4-Bedroom House Plans

6,722
Plan Results
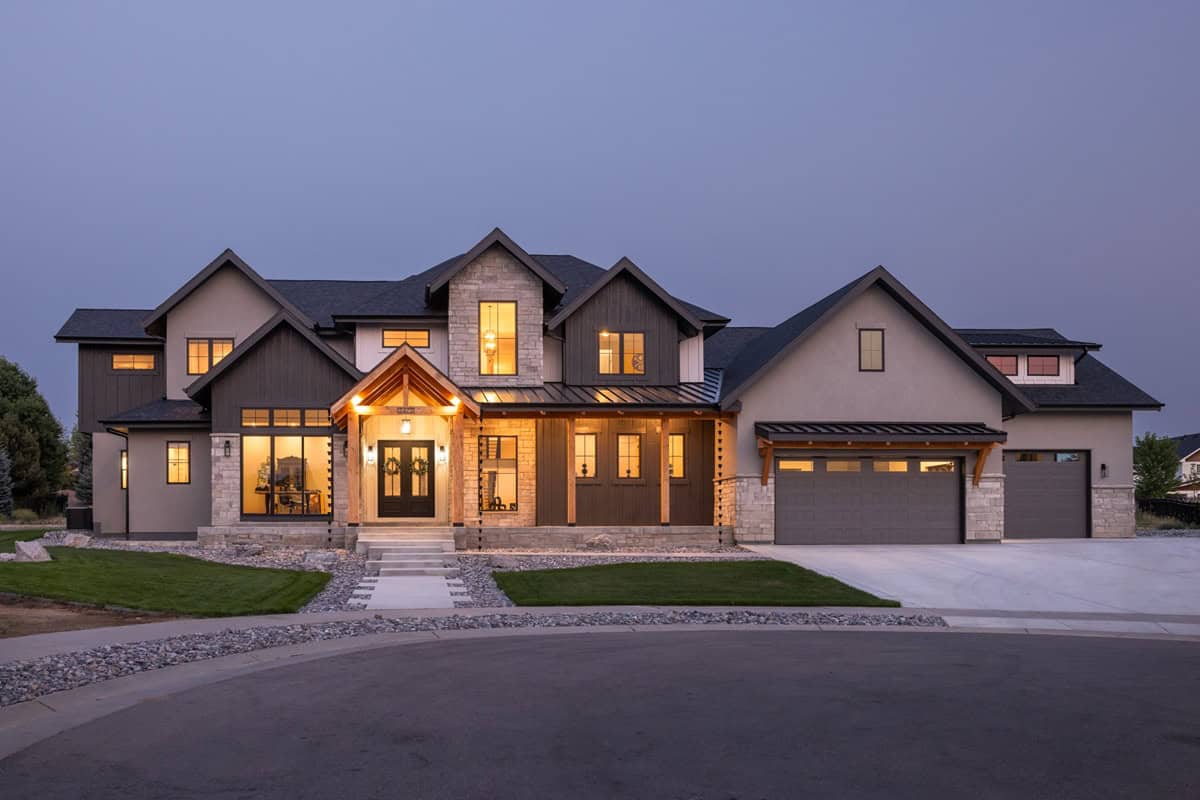
Farmhouse House Plan - 4 Bedrms, 2.5 Baths - 3369 Sq Ft - #193-1367
Plan Collection
Farmhouse House Plan - 4 Bedrms, 2.5 Baths - 3369 Sq Ft - #193-1367
Plan#193-1367
Starting at$1200
3369
Sq Ft
2
Story
4
Bed
2.5
Bath
2
Car
Craftsman House Plan - 4 Bedrms, 2.5 Baths - 2400 Sq Ft - #141-1440
Plan Collection
Craftsman House Plan - 4 Bedrms, 2.5 Baths - 2400 Sq Ft - #141-1440
Plan#141-1440
Starting at$1400
2400
Sq Ft
1.5
Story
4
Bed
2.5
Bath
2
Car
Country Home Plan - 4 Bedrms, 2.5 Baths - 2336 Sq Ft - #141-1439
Plan Collection
Country Home Plan - 4 Bedrms, 2.5 Baths - 2336 Sq Ft - #141-1439
Plan#141-1439
Starting at$1400
2336
Sq Ft
1.5
Story
4
Bed
2.5
Bath
2
Car
Country House Plan - 4 Bedrms, 3 Baths - 2250 Sq Ft - #141-1438
Plan Collection
Country House Plan - 4 Bedrms, 3 Baths - 2250 Sq Ft - #141-1438
Plan#141-1438
Starting at$1400
2250
Sq Ft
1.5
Story
4
Bed
3
Bath
2
Car
Traditional Floor Plan - 4 Bedrms, 2.5 Baths - 2140 Sq Ft - #141-1437
Plan Collection
Traditional Floor Plan - 4 Bedrms, 2.5 Baths - 2140 Sq Ft - #141-1437
Plan#141-1437
Starting at$1400
2140
Sq Ft
1.5
Story
4
Bed
2.5
Bath
2
Car
Ranch Floor Plan - 4 Bedrms, 2.5 Baths - 2000 Sq Ft - #141-1432
Plan Collection
Ranch Floor Plan - 4 Bedrms, 2.5 Baths - 2000 Sq Ft - #141-1432
Plan#141-1432
Starting at$1400
2000
Sq Ft
1
Story
4
Bed
2.5
Bath
2
Car
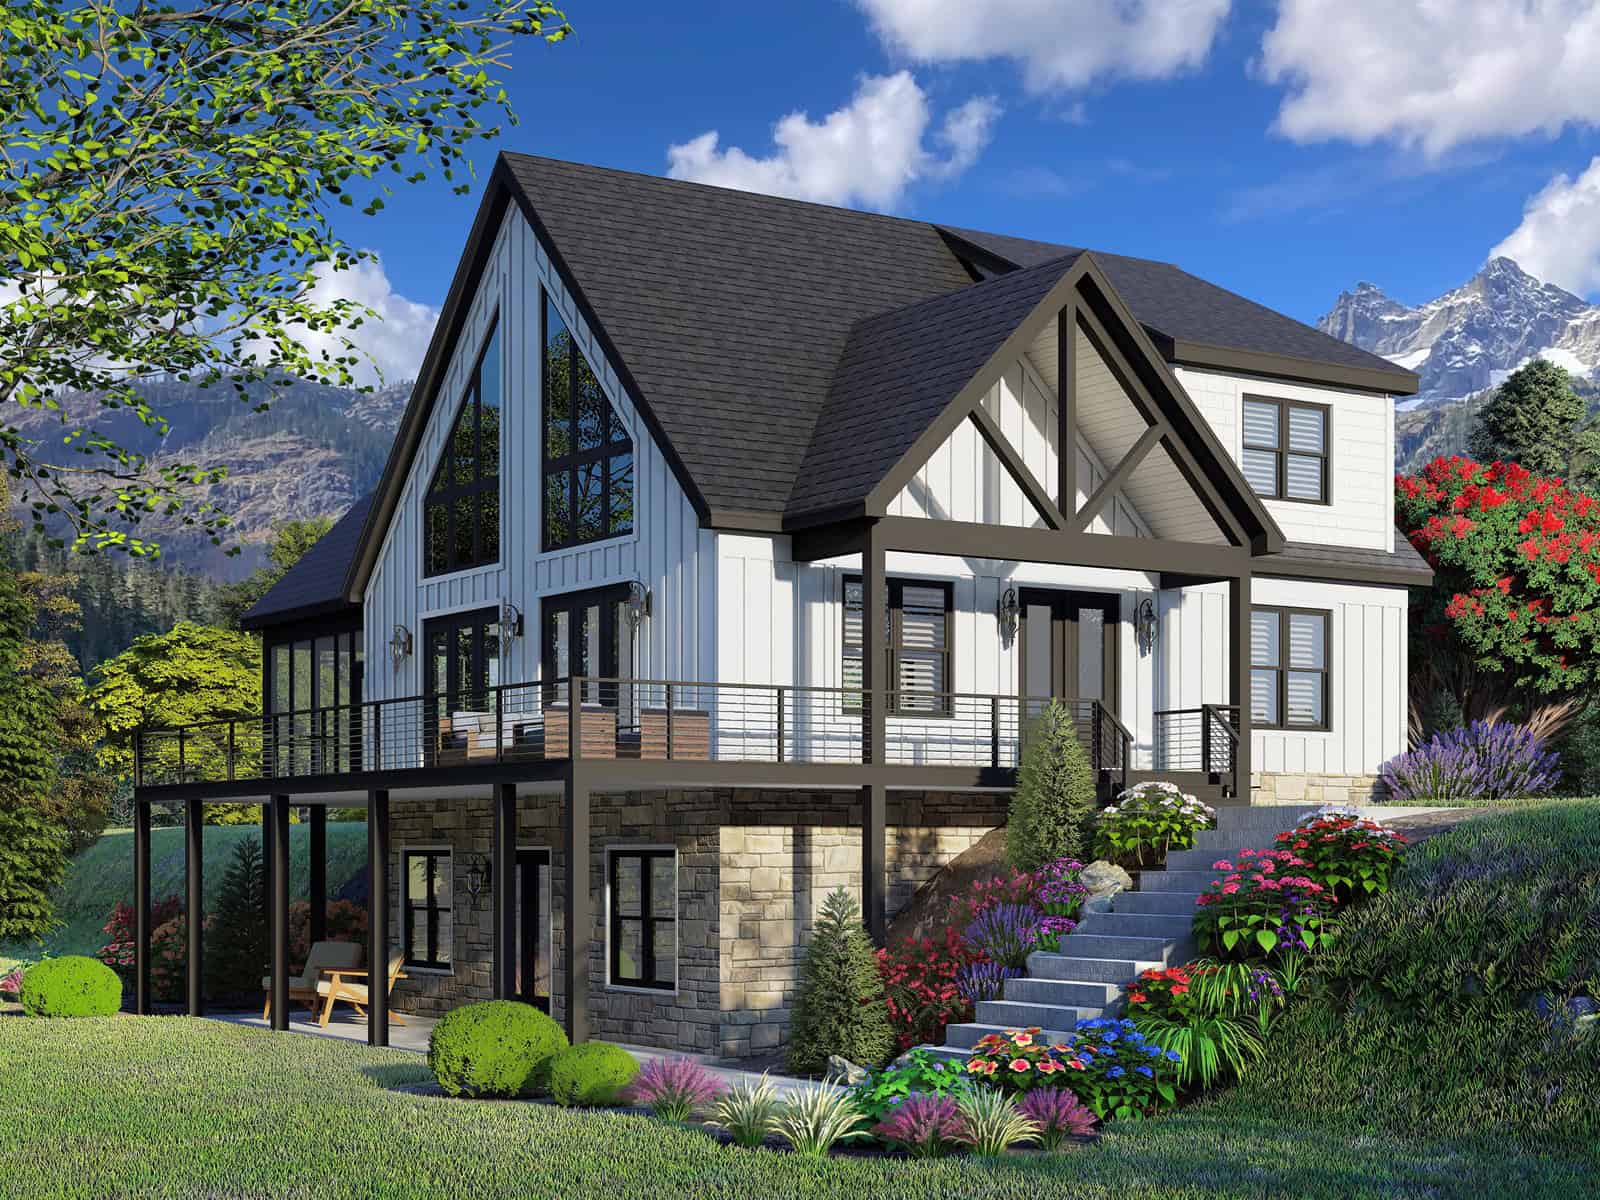
4-Bedroom, 4039 Sq Ft Modern Farmhouse Home Plan - 196-1948 - Main Exterior
Plan Collection
4-Bedroom, 4039 Sq Ft Modern Farmhouse Home Plan - 196-1948 - Main Exterior
Plan#196-1948
Starting at$1840
4039
Sq Ft
1.5
Story
4
Bed
3.5
Bath
3
Car
4-Bedroom, 2924 Sq Ft Modern Farmhouse Home Plan - 196-1944 - Main Exterior
Plan Collection
4-Bedroom, 2924 Sq Ft Modern Farmhouse Home Plan - 196-1944 - Main Exterior
Plan#196-1944
Starting at$1315
2924
Sq Ft
1
Story
4
Bed
2.5
Bath
0
Car
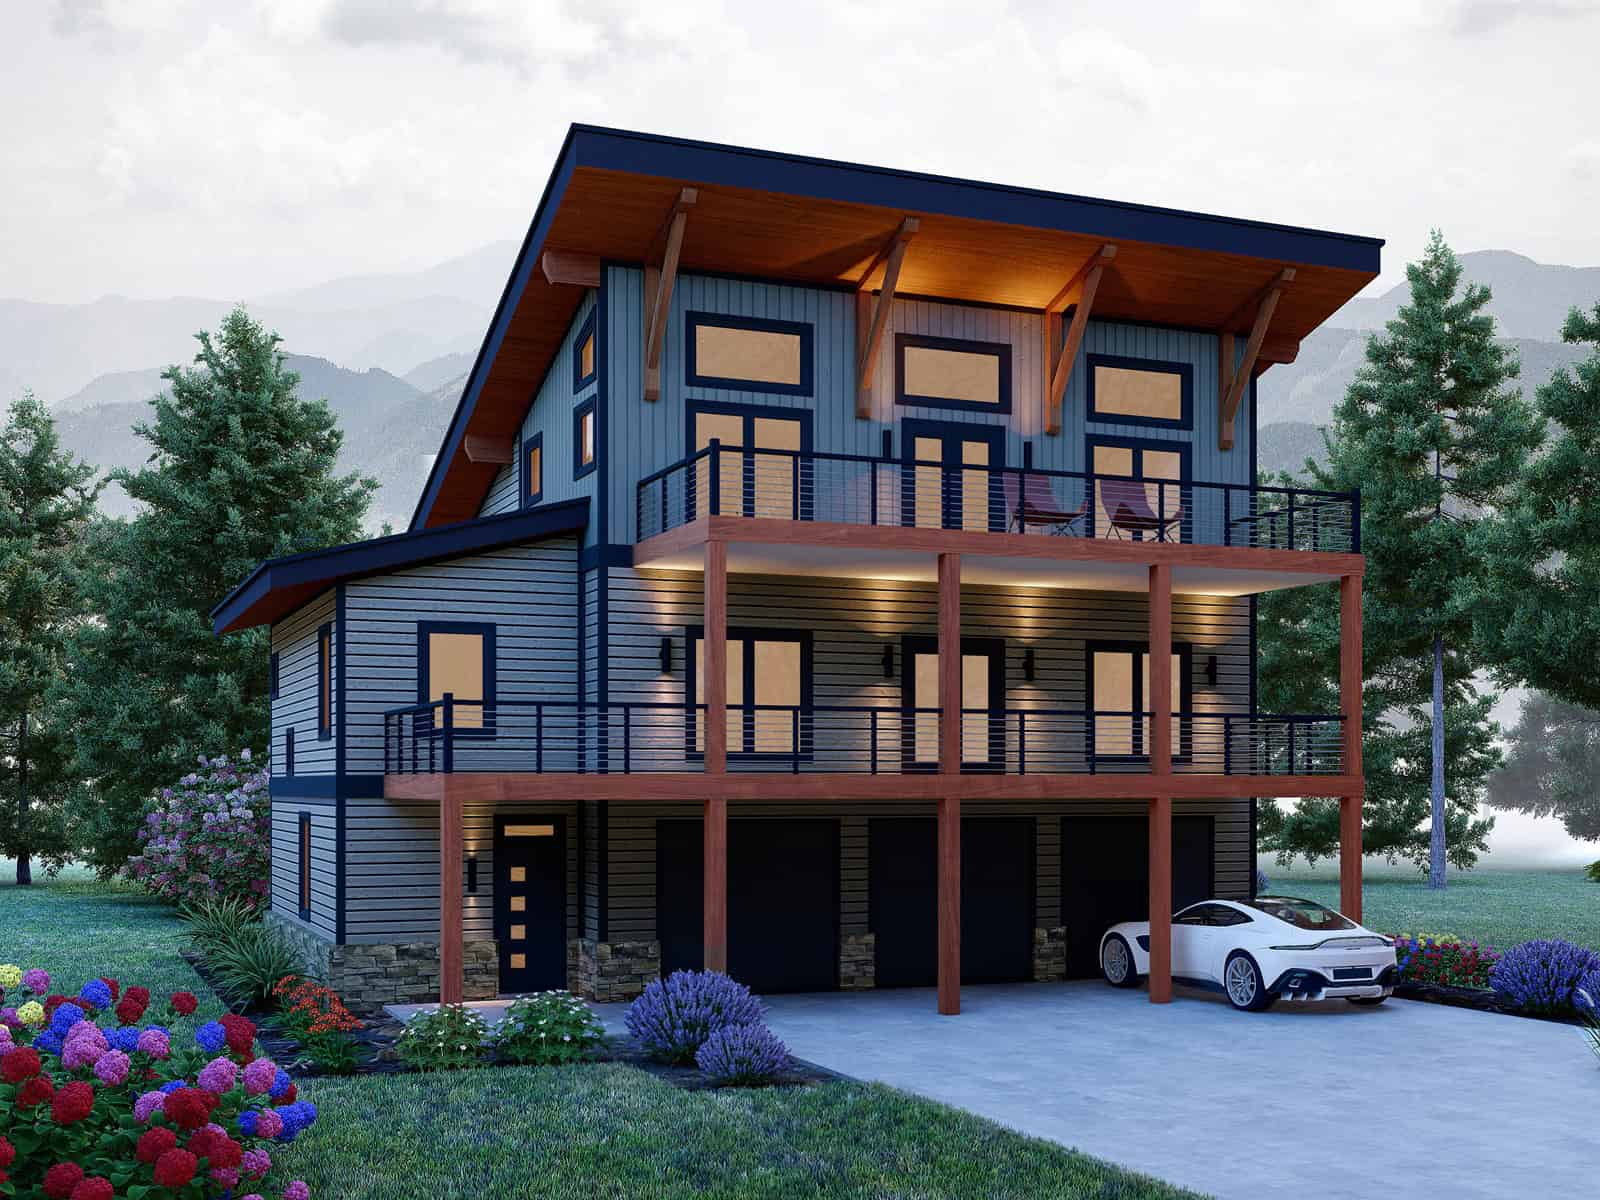
Three-story contemporary narrow lot home with board-and-batten siding, brick entry column, and cable-railed balcony — Plan 196-1927
Plan Collection
Three-story contemporary narrow lot home with board-and-batten siding, brick entry column, and cable-railed balcony — Plan 196-1927
Plan#196-1927
Starting at$1015
2202
Sq Ft
3
Story
4
Bed
3
Bath
0
Car
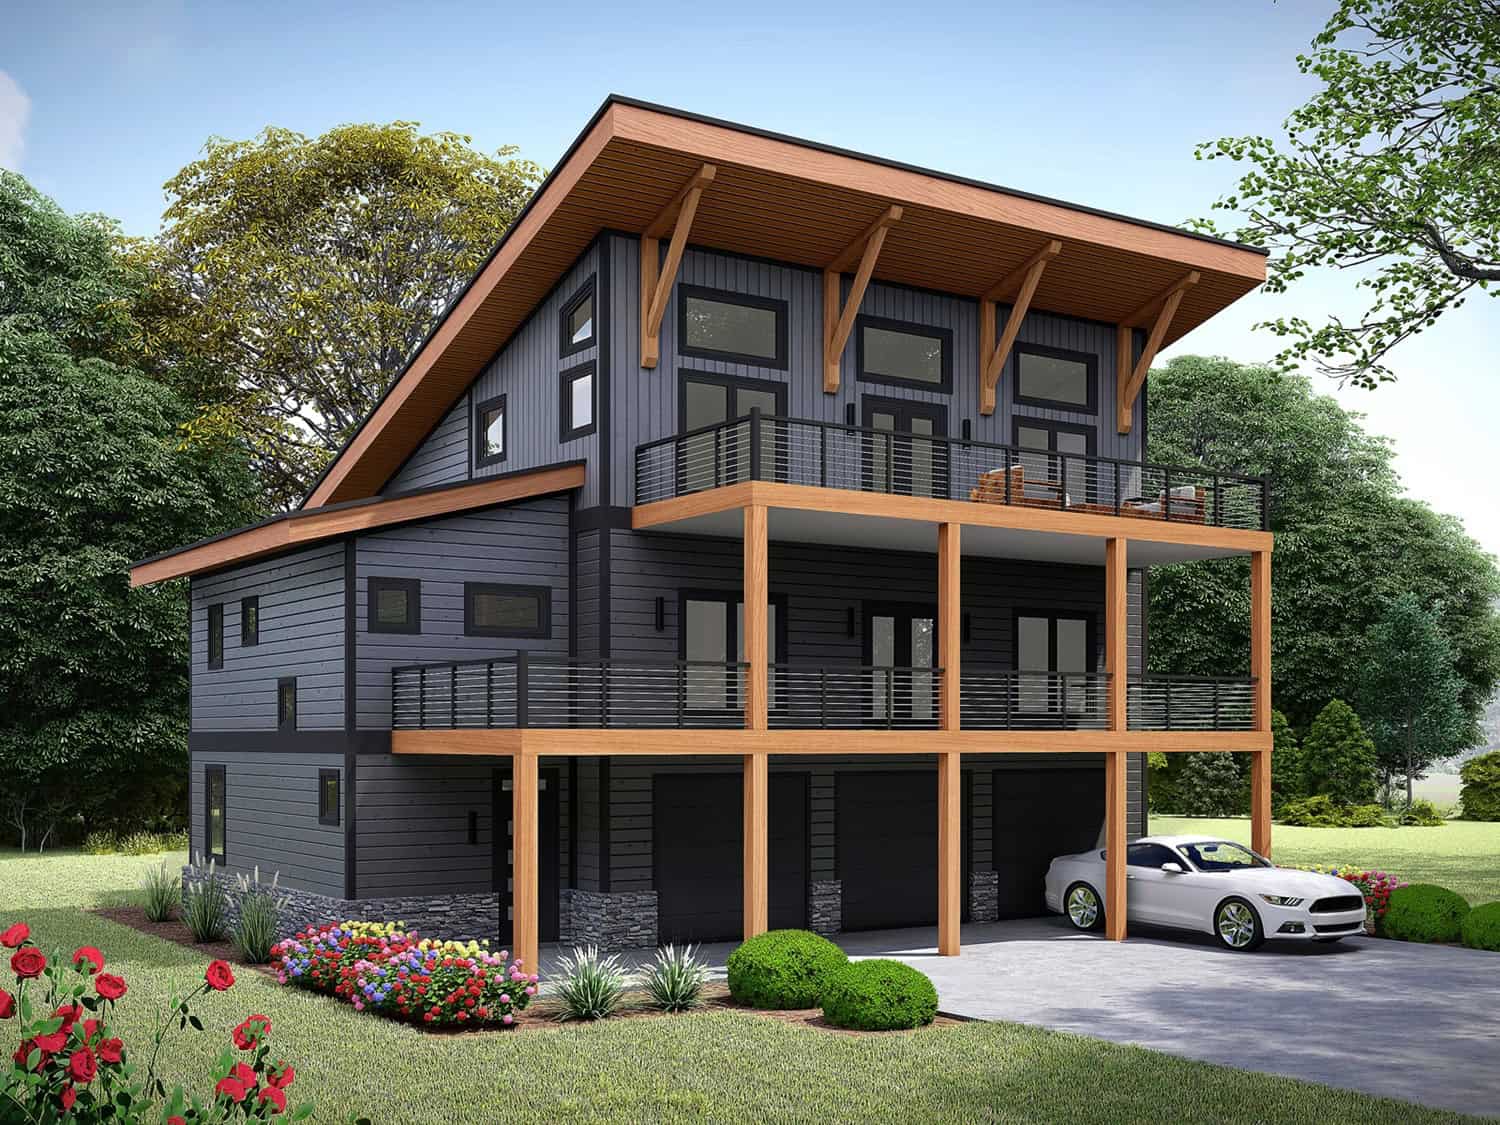
4-Bedroom, 2250 Sq Ft Contemporary Home Plan - 196-1926 - Main Exterior
Plan Collection
4-Bedroom, 2250 Sq Ft Contemporary Home Plan - 196-1926 - Main Exterior
Plan#196-1926
Starting at$1015
2250
Sq Ft
3
Story
4
Bed
3.5
Bath
0
Car
European Floor Plan - 4 Bedrms, 4 Baths - 2463 Sq Ft - #203-1054
Plan Collection
European Floor Plan - 4 Bedrms, 4 Baths - 2463 Sq Ft - #203-1054
Plan#203-1054
Starting at$1750
2463
Sq Ft
2
Story
4
Bed
4
Bath
2
Car
Traditional Home Plan - 4 Bedrms, 3 Baths - 2324 Sq Ft - #203-1052
Plan Collection
Traditional Home Plan - 4 Bedrms, 3 Baths - 2324 Sq Ft - #203-1052
Plan#203-1052
Starting at$1500
2324
Sq Ft
2
Story
4
Bed
3
Bath
2
Car
Craftsman House Plan - 4 Bedrms, 2.5 Baths - 3729 Sq Ft - #132-1771
Plan Collection
Craftsman House Plan - 4 Bedrms, 2.5 Baths - 3729 Sq Ft - #132-1771
Plan#132-1771
Starting at$2085
3729
Sq Ft
3
Story
4
Bed
2.5
Bath
0
Car
Rustic House Plan - 4 Bedrms, 2.5 Baths - 2544 Sq Ft - #132-1757
Plan Collection
Rustic House Plan - 4 Bedrms, 2.5 Baths - 2544 Sq Ft - #132-1757
Plan#132-1757
Starting at$1480
2544
Sq Ft
2
Story
4
Bed
2.5
Bath
2
Car
Rustic House Plan - 4 Bedrms, 3 Baths - 3875 Sq Ft - #132-1746
Plan Collection
Rustic House Plan - 4 Bedrms, 3 Baths - 3875 Sq Ft - #132-1746
Plan#132-1746
Starting at$2085
3875
Sq Ft
2
Story
4
Bed
3
Bath
3
Car
Craftsman Home Plan - 4 Bedrms, 3.5 Baths - 3313 Sq Ft - #132-1745
Plan Collection
Craftsman Home Plan - 4 Bedrms, 3.5 Baths - 3313 Sq Ft - #132-1745
Plan#132-1745
Starting at$1645
3313
Sq Ft
2
Story
4
Bed
3.5
Bath
2
Car
Craftsman House Plan - 4 Bedrms, 3.5 Baths - 2738 Sq Ft - #132-1744
Plan Collection
Craftsman House Plan - 4 Bedrms, 3.5 Baths - 2738 Sq Ft - #132-1744
Plan#132-1744
Starting at$1480
2738
Sq Ft
2
Story
4
Bed
3.5
Bath
2
Car
Craftsman Floor Plan - 4 Bedrms, 3.5 Baths - 2738 Sq Ft - #132-1743
Plan Collection
Craftsman Floor Plan - 4 Bedrms, 3.5 Baths - 2738 Sq Ft - #132-1743
Plan#132-1743
Starting at$1480
2738
Sq Ft
2
Story
4
Bed
3.5
Bath
4
Car
Craftsman House Plan - 4 Bedrms, 2.5 Baths - 2847 Sq Ft - #132-1739
Plan Collection
Craftsman House Plan - 4 Bedrms, 2.5 Baths - 2847 Sq Ft - #132-1739
Plan#132-1739
Starting at$1480
2847
Sq Ft
3
Story
4
Bed
2.5
Bath
3
Car
Craftsman House Plan - 4 Bedrms, 4.5 Baths - 4134 Sq Ft - #132-1734
Plan Collection
Craftsman House Plan - 4 Bedrms, 4.5 Baths - 4134 Sq Ft - #132-1734
Plan#132-1734
Starting at$2525
4134
Sq Ft
2
Story
4
Bed
4.5
Bath
3
Car
Craftsman House Plan - 4 Bedrms, 3 Baths - 4084 Sq Ft - #132-1724
Plan Collection
Craftsman House Plan - 4 Bedrms, 3 Baths - 4084 Sq Ft - #132-1724
Plan#132-1724
Starting at$2525
4084
Sq Ft
2
Story
4
Bed
3
Bath
3
Car
Craftsman House Plan - 4 Bedrms, 3 Baths - 4084 Sq Ft - #132-1723
Plan Collection
Craftsman House Plan - 4 Bedrms, 3 Baths - 4084 Sq Ft - #132-1723
Plan#132-1723
Starting at$2525
4084
Sq Ft
1
Story
4
Bed
3
Bath
3
Car
Mid-Century Modern Plan - 4 Bedrms, 3.5 Baths - 2410 Sq Ft - #220-1034
Plan Collection
Mid-Century Modern Plan - 4 Bedrms, 3.5 Baths - 2410 Sq Ft - #220-1034
Plan#220-1034
Starting at$1480
2410
Sq Ft
2
Story
4
Bed
3.5
Bath
2
Car
Southwest Floor Plan - 4 Bedrms, 3.5 Baths - 2946 Sq Ft - #220-1033
Plan Collection
Southwest Floor Plan - 4 Bedrms, 3.5 Baths - 2946 Sq Ft - #220-1033
Plan#220-1033
Starting at$1730
2946
Sq Ft
2
Story
4
Bed
3.5
Bath
2
Car
Farmhouse House Plan - 4 Bedrms, 2.5 Baths - 3369 Sq Ft - #193-1367
Plan Collection
Farmhouse House Plan - 4 Bedrms, 2.5 Baths - 3369 Sq Ft - #193-1367
Plan#193-1367
Starting at$1200
3369
Sq Ft
2
Story
4
Bed
2.5
Bath
2
Car
Craftsman House Plan - 4 Bedrms, 2.5 Baths - 2400 Sq Ft - #141-1440
Plan Collection
Craftsman House Plan - 4 Bedrms, 2.5 Baths - 2400 Sq Ft - #141-1440
Plan#141-1440
Starting at$1400
2400
Sq Ft
1.5
Story
4
Bed
2.5
Bath
2
Car
Country Home Plan - 4 Bedrms, 2.5 Baths - 2336 Sq Ft - #141-1439
Plan Collection
Country Home Plan - 4 Bedrms, 2.5 Baths - 2336 Sq Ft - #141-1439
Plan#141-1439
Starting at$1400
2336
Sq Ft
1.5
Story
4
Bed
2.5
Bath
2
Car
Country House Plan - 4 Bedrms, 3 Baths - 2250 Sq Ft - #141-1438
Plan Collection
Country House Plan - 4 Bedrms, 3 Baths - 2250 Sq Ft - #141-1438
Plan#141-1438
Starting at$1400
2250
Sq Ft
1.5
Story
4
Bed
3
Bath
2
Car
Traditional Floor Plan - 4 Bedrms, 2.5 Baths - 2140 Sq Ft - #141-1437
Plan Collection
Traditional Floor Plan - 4 Bedrms, 2.5 Baths - 2140 Sq Ft - #141-1437
Plan#141-1437
Starting at$1400
2140
Sq Ft
1.5
Story
4
Bed
2.5
Bath
2
Car
Ranch Floor Plan - 4 Bedrms, 2.5 Baths - 2000 Sq Ft - #141-1432
Plan Collection
Ranch Floor Plan - 4 Bedrms, 2.5 Baths - 2000 Sq Ft - #141-1432
Plan#141-1432
Starting at$1400
2000
Sq Ft
1
Story
4
Bed
2.5
Bath
2
Car
4-Bedroom, 4039 Sq Ft Modern Farmhouse Home Plan - 196-1948 - Main Exterior
Plan Collection
4-Bedroom, 4039 Sq Ft Modern Farmhouse Home Plan - 196-1948 - Main Exterior
Plan#196-1948
Starting at$1840
4039
Sq Ft
1.5
Story
4
Bed
3.5
Bath
3
Car
4-Bedroom, 2924 Sq Ft Modern Farmhouse Home Plan - 196-1944 - Main Exterior
Plan Collection
4-Bedroom, 2924 Sq Ft Modern Farmhouse Home Plan - 196-1944 - Main Exterior
Plan#196-1944
Starting at$1315
2924
Sq Ft
1
Story
4
Bed
2.5
Bath
0
Car
Three-story contemporary narrow lot home with board-and-batten siding, brick entry column, and cable-railed balcony — Plan 196-1927
Plan Collection
Three-story contemporary narrow lot home with board-and-batten siding, brick entry column, and cable-railed balcony — Plan 196-1927
Plan#196-1927
Starting at$1015
2202
Sq Ft
3
Story
4
Bed
3
Bath
0
Car
4-Bedroom, 2250 Sq Ft Contemporary Home Plan - 196-1926 - Main Exterior
Plan Collection
4-Bedroom, 2250 Sq Ft Contemporary Home Plan - 196-1926 - Main Exterior
Plan#196-1926
Starting at$1015
2250
Sq Ft
3
Story
4
Bed
3.5
Bath
0
Car
European Floor Plan - 4 Bedrms, 4 Baths - 2463 Sq Ft - #203-1054
Plan Collection
European Floor Plan - 4 Bedrms, 4 Baths - 2463 Sq Ft - #203-1054
Plan#203-1054
Starting at$1750
2463
Sq Ft
2
Story
4
Bed
4
Bath
2
Car
Traditional Home Plan - 4 Bedrms, 3 Baths - 2324 Sq Ft - #203-1052
Plan Collection
Traditional Home Plan - 4 Bedrms, 3 Baths - 2324 Sq Ft - #203-1052
Plan#203-1052
Starting at$1500
2324
Sq Ft
2
Story
4
Bed
3
Bath
2
Car
Craftsman House Plan - 4 Bedrms, 2.5 Baths - 3729 Sq Ft - #132-1771
Plan Collection
Craftsman House Plan - 4 Bedrms, 2.5 Baths - 3729 Sq Ft - #132-1771
Plan#132-1771
Starting at$2085
3729
Sq Ft
3
Story
4
Bed
2.5
Bath
0
Car
Rustic House Plan - 4 Bedrms, 2.5 Baths - 2544 Sq Ft - #132-1757
Plan Collection
Rustic House Plan - 4 Bedrms, 2.5 Baths - 2544 Sq Ft - #132-1757
Plan#132-1757
Starting at$1480
2544
Sq Ft
2
Story
4
Bed
2.5
Bath
2
Car
Rustic House Plan - 4 Bedrms, 3 Baths - 3875 Sq Ft - #132-1746
Plan Collection
Rustic House Plan - 4 Bedrms, 3 Baths - 3875 Sq Ft - #132-1746
Plan#132-1746
Starting at$2085
3875
Sq Ft
2
Story
4
Bed
3
Bath
3
Car
Craftsman Home Plan - 4 Bedrms, 3.5 Baths - 3313 Sq Ft - #132-1745
Plan Collection
Craftsman Home Plan - 4 Bedrms, 3.5 Baths - 3313 Sq Ft - #132-1745
Plan#132-1745
Starting at$1645
3313
Sq Ft
2
Story
4
Bed
3.5
Bath
2
Car
Craftsman House Plan - 4 Bedrms, 3.5 Baths - 2738 Sq Ft - #132-1744
Plan Collection
Craftsman House Plan - 4 Bedrms, 3.5 Baths - 2738 Sq Ft - #132-1744
Plan#132-1744
Starting at$1480
2738
Sq Ft
2
Story
4
Bed
3.5
Bath
2
Car
Craftsman Floor Plan - 4 Bedrms, 3.5 Baths - 2738 Sq Ft - #132-1743
Plan Collection
Craftsman Floor Plan - 4 Bedrms, 3.5 Baths - 2738 Sq Ft - #132-1743
Plan#132-1743
Starting at$1480
2738
Sq Ft
2
Story
4
Bed
3.5
Bath
4
Car
Craftsman House Plan - 4 Bedrms, 2.5 Baths - 2847 Sq Ft - #132-1739
Plan Collection
Craftsman House Plan - 4 Bedrms, 2.5 Baths - 2847 Sq Ft - #132-1739
Plan#132-1739
Starting at$1480
2847
Sq Ft
3
Story
4
Bed
2.5
Bath
3
Car
Craftsman House Plan - 4 Bedrms, 4.5 Baths - 4134 Sq Ft - #132-1734
Plan Collection
Craftsman House Plan - 4 Bedrms, 4.5 Baths - 4134 Sq Ft - #132-1734
Plan#132-1734
Starting at$2525
4134
Sq Ft
2
Story
4
Bed
4.5
Bath
3
Car
Craftsman House Plan - 4 Bedrms, 3 Baths - 4084 Sq Ft - #132-1724
Plan Collection
Craftsman House Plan - 4 Bedrms, 3 Baths - 4084 Sq Ft - #132-1724
Plan#132-1724
Starting at$2525
4084
Sq Ft
2
Story
4
Bed
3
Bath
3
Car
Craftsman House Plan - 4 Bedrms, 3 Baths - 4084 Sq Ft - #132-1723
Plan Collection
Craftsman House Plan - 4 Bedrms, 3 Baths - 4084 Sq Ft - #132-1723
Plan#132-1723
Starting at$2525
4084
Sq Ft
1
Story
4
Bed
3
Bath
3
Car
Mid-Century Modern Plan - 4 Bedrms, 3.5 Baths - 2410 Sq Ft - #220-1034
Plan Collection
Mid-Century Modern Plan - 4 Bedrms, 3.5 Baths - 2410 Sq Ft - #220-1034
Plan#220-1034
Starting at$1480
2410
Sq Ft
2
Story
4
Bed
3.5
Bath
2
Car
Southwest Floor Plan - 4 Bedrms, 3.5 Baths - 2946 Sq Ft - #220-1033
Plan Collection
Southwest Floor Plan - 4 Bedrms, 3.5 Baths - 2946 Sq Ft - #220-1033
Plan#220-1033
Starting at$1730
2946
Sq Ft
2
Story
4
Bed
3.5
Bath
2
Car
12345...281