4-Bedroom House Plans

6,701
Plan Results
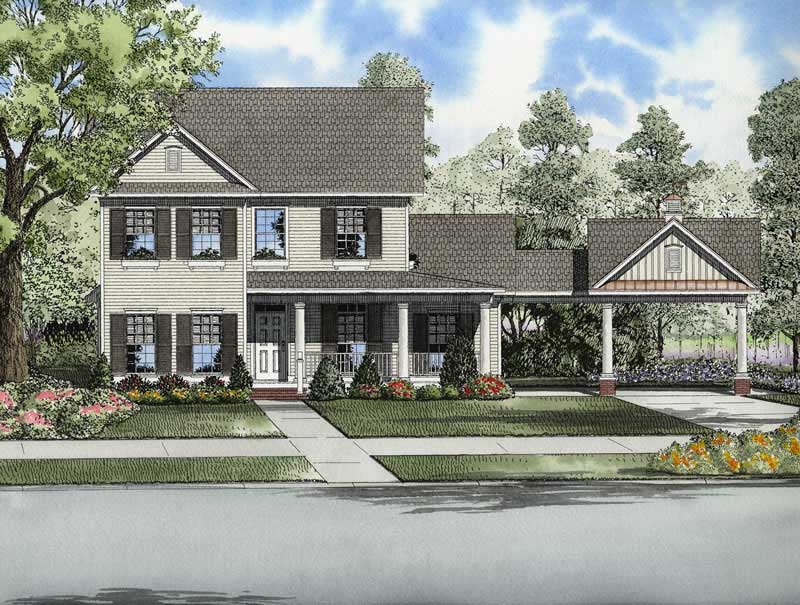
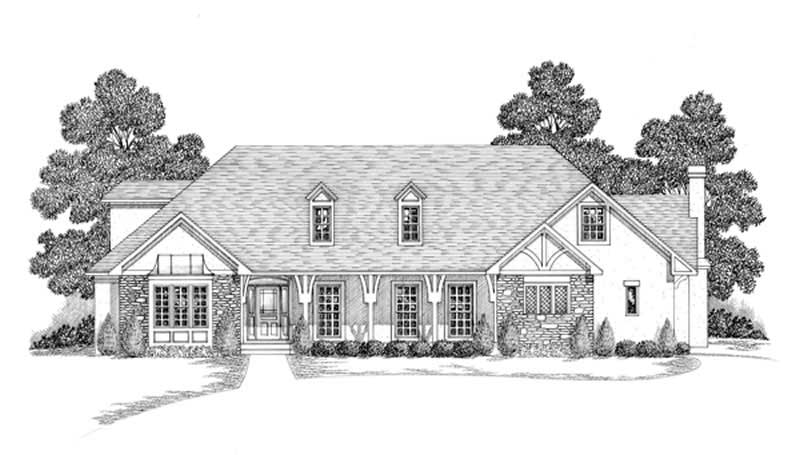
4-Bedroom, 3573 Sq Ft Tudor Home Plan - 195-1151 - Main Exterior
Plan Collection
4-Bedroom, 3573 Sq Ft Tudor Home Plan - 195-1151 - Main Exterior
Plan#195-1151
Starting at$1290
3573
Sq Ft
2
Story
4
Bed
4
Bath
3
Car
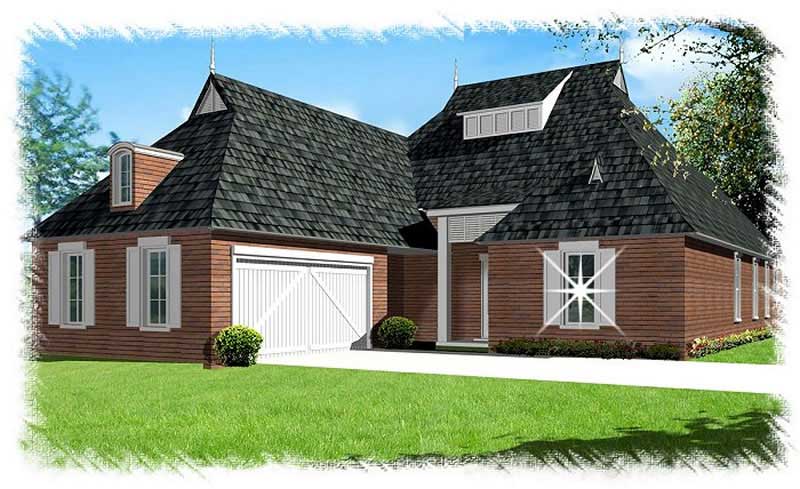
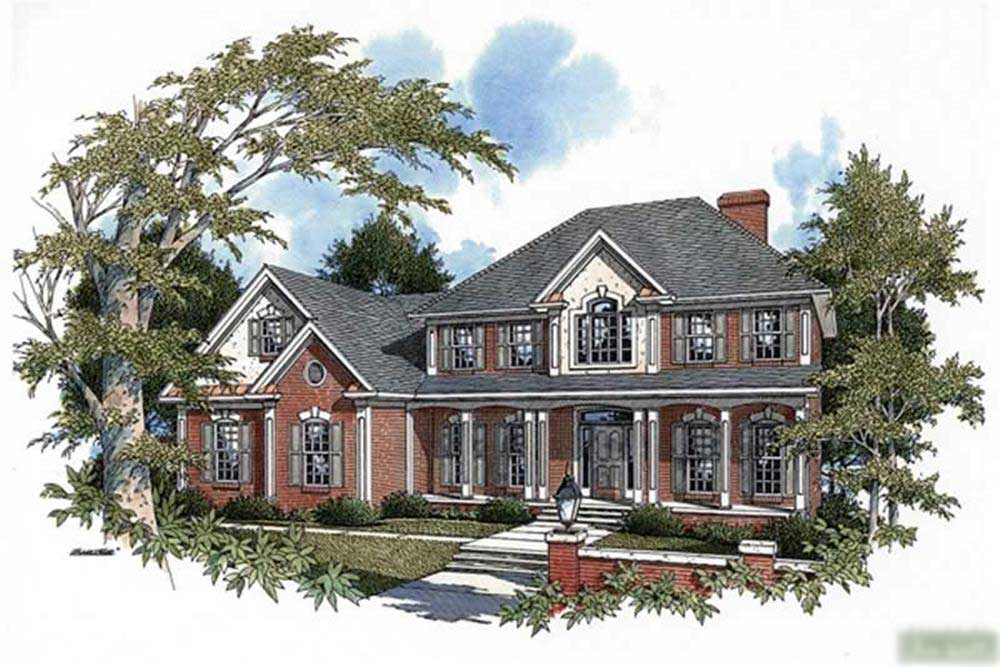
4-Bedroom, 2150 Sq Ft Cape Cod House Plan - 115-1071 - Front Exterior
Plan Collection
4-Bedroom, 2150 Sq Ft Cape Cod House Plan - 115-1071 - Front Exterior
Plan#115-1071
Starting at$1700
2150
Sq Ft
2
Story
4
Bed
2
Bath
3
Car
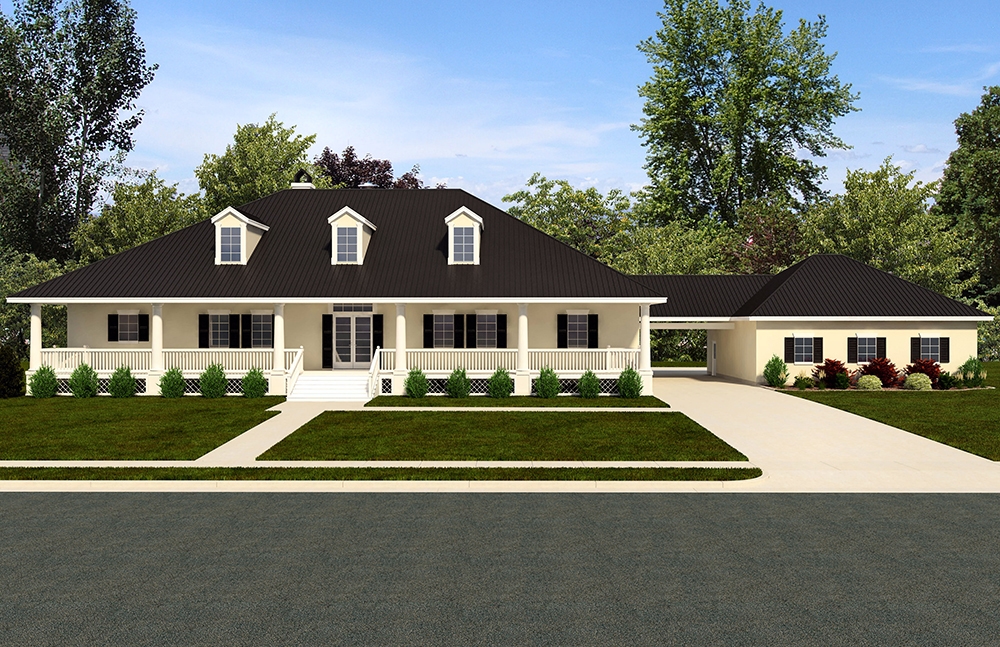
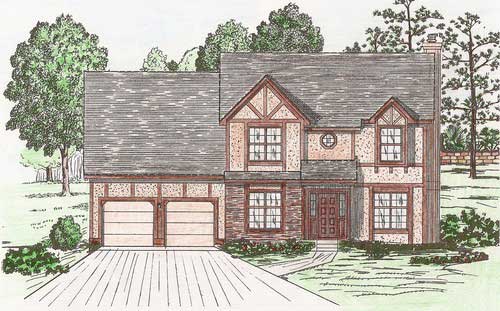
4-Bedroom, 3996 Sq Ft Traditional House Plan - 132-1546 - Front Exterior
Plan Collection
4-Bedroom, 3996 Sq Ft Traditional House Plan - 132-1546 - Front Exterior
Plan#132-1546
Starting at$2085
3996
Sq Ft
1
Story
4
Bed
3.5
Bath
2
Car
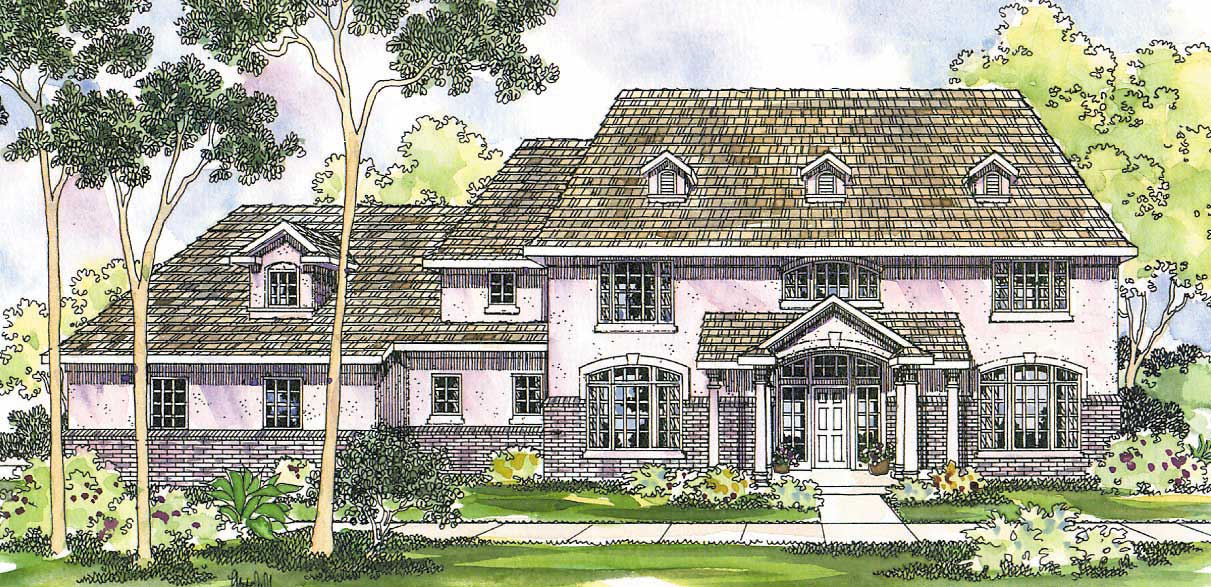
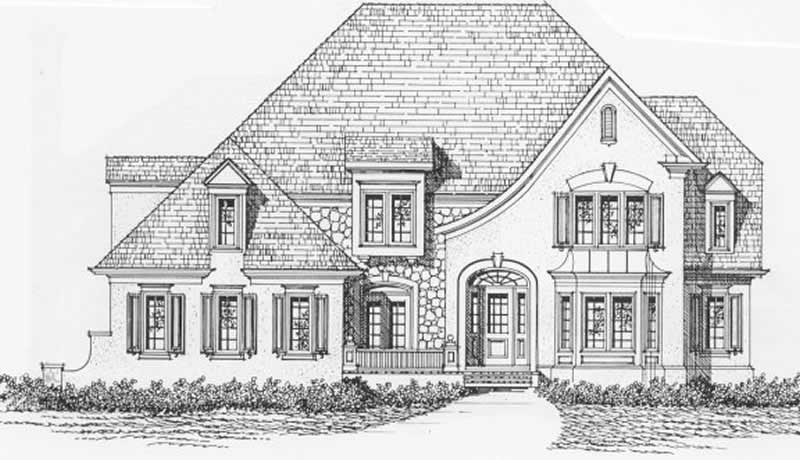
4-Bedroom, 3671 Sq Ft Ranch House Plan - 115-1287 - Front Exterior
Plan Collection
4-Bedroom, 3671 Sq Ft Ranch House Plan - 115-1287 - Front Exterior
Plan#115-1287
Starting at$2400
3671
Sq Ft
2
Story
4
Bed
3
Bath
3
Car
4-Bedroom, 4060 Sq Ft Craftsman Home Plan - 109-1163 - Main Exterior
Plan Collection
4-Bedroom, 4060 Sq Ft Craftsman Home Plan - 109-1163 - Main Exterior
Plan#109-1163
Starting at$2150
4060
Sq Ft
2
Story
4
Bed
4
Bath
0
Car
4-Bedroom, 3294 Sq Ft Traditional House Plan - 168-1116 - Front Exterior
Plan Collection
4-Bedroom, 3294 Sq Ft Traditional House Plan - 168-1116 - Front Exterior
Plan#168-1116
Starting at$2600
3294
Sq Ft
2
Story
4
Bed
2.5
Bath
3
Car
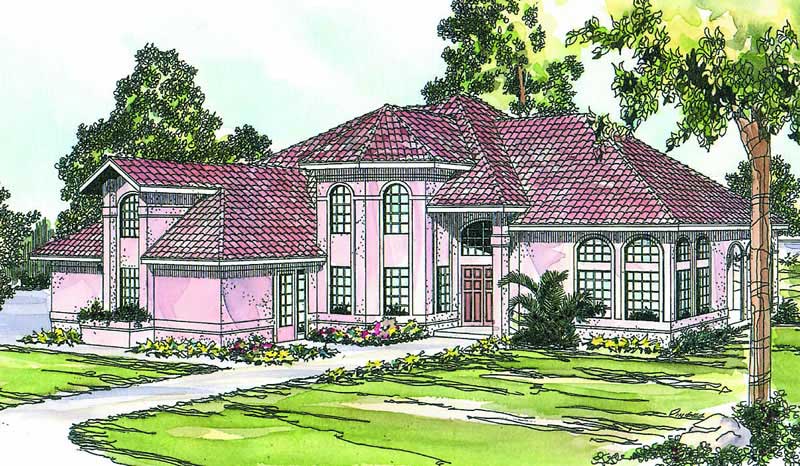
4-Bedroom, 3117 Sq Ft Mediterranean Home Plan - 107-1023 - Main Exterior
Plan Collection
4-Bedroom, 3117 Sq Ft Mediterranean Home Plan - 107-1023 - Main Exterior
Plan#107-1023
Starting at$1350
3117
Sq Ft
2
Story
4
Bed
4.5
Bath
3
Car
4-Bedroom, 4955 Sq Ft European Home Plan - 108-1260 - Main Exterior
Plan Collection
4-Bedroom, 4955 Sq Ft European Home Plan - 108-1260 - Main Exterior
Plan#108-1260
Starting at$2710
4955
Sq Ft
2
Story
4
Bed
3.5
Bath
3
Car
4-Bedroom, 4240 Sq Ft Cottage Home Plan - 132-1671 - Main Exterior
Plan Collection
4-Bedroom, 4240 Sq Ft Cottage Home Plan - 132-1671 - Main Exterior
Plan#132-1671
Starting at$2085
4240
Sq Ft
1.5
Story
4
Bed
3.5
Bath
3
Car
4-Bedroom, 2768 Sq Ft Traditional Home Plan - 132-1541 - Main Exterior
Plan Collection
4-Bedroom, 2768 Sq Ft Traditional Home Plan - 132-1541 - Main Exterior
Plan#132-1541
Starting at$1480
2768
Sq Ft
2
Story
4
Bed
2.5
Bath
2
Car
4-Bedroom, 4450 Sq Ft Country Home Plan - 115-1248 - Main Exterior
Plan Collection
4-Bedroom, 4450 Sq Ft Country Home Plan - 115-1248 - Main Exterior
Plan#115-1248
Starting at$2600
4450
Sq Ft
2
Story
4
Bed
3
Bath
3
Car
4-Bedroom, 4225 Sq Ft Luxury Home Plan - 115-1246 - Main Exterior
Plan Collection
4-Bedroom, 4225 Sq Ft Luxury Home Plan - 115-1246 - Main Exterior
Plan#115-1246
Starting at$2600
4225
Sq Ft
2
Story
4
Bed
3
Bath
3
Car
4-Bedroom, 2344 Sq Ft Contemporary House Plan - 108-1446 - Front Exterior
Plan Collection
4-Bedroom, 2344 Sq Ft Contemporary House Plan - 108-1446 - Front Exterior
Plan#108-1446
Starting at$1050
2344
Sq Ft
1
Story
4
Bed
2.5
Bath
3
Car
4-Bedroom, 5553 Sq Ft Luxury House Plan - 134-1352 - Front Exterior
Plan Collection
4-Bedroom, 5553 Sq Ft Luxury House Plan - 134-1352 - Front Exterior
Plan#134-1352
Starting at$18325
5553
Sq Ft
2
Story
4
Bed
6.5
Bath
4
Car
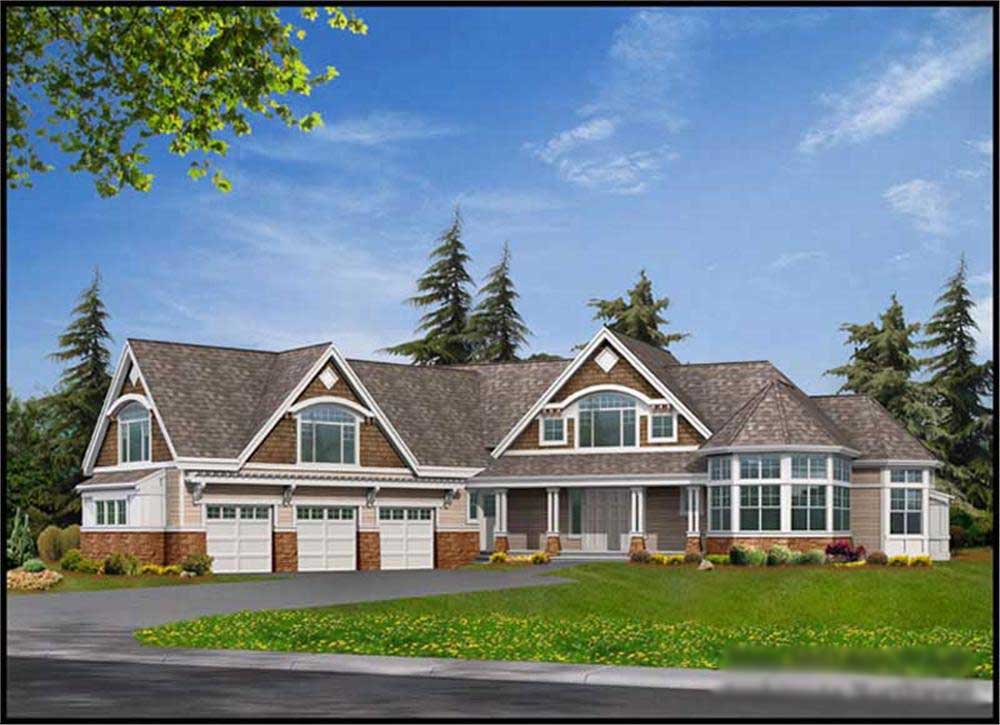
4-Bedroom, 3050 Sq Ft Cape Cod House Plan - 109-1140 - Front Exterior
Plan Collection
4-Bedroom, 3050 Sq Ft Cape Cod House Plan - 109-1140 - Front Exterior
Plan#109-1140
Starting at$1595
3050
Sq Ft
2
Story
4
Bed
3
Bath
2
Car
4-Bedroom, 5810 Sq Ft Craftsman House Plan - 115-1165 - Front Exterior
Plan Collection
4-Bedroom, 5810 Sq Ft Craftsman House Plan - 115-1165 - Front Exterior
Plan#115-1165
Starting at$3700
5810
Sq Ft
2
Story
4
Bed
4
Bath
3
Car
4-Bedroom, 3630 Sq Ft Multi-Level Home Plan - 115-1038 - Main Exterior
Plan Collection
4-Bedroom, 3630 Sq Ft Multi-Level Home Plan - 115-1038 - Main Exterior
Plan#115-1038
Starting at$2400
3630
Sq Ft
2
Story
4
Bed
2
Bath
3
Car
4-Bedroom, 2517 Sq Ft Cottage Home Plan - 171-1308 - Main Exterior
Plan Collection
4-Bedroom, 2517 Sq Ft Cottage Home Plan - 171-1308 - Main Exterior
Plan#171-1308
Starting at$1695
2517
Sq Ft
2
Story
4
Bed
2.5
Bath
3
Car
4-Bedroom, 4370 Sq Ft Mediterranean Home Plan - 107-1195 - Main Exterior
Plan Collection
4-Bedroom, 4370 Sq Ft Mediterranean Home Plan - 107-1195 - Main Exterior
Plan#107-1195
Starting at$1500
4370
Sq Ft
2
Story
4
Bed
3
Bath
3
Car
5-Bedroom, 3922 Sq Ft Contemporary House - Plan #108-1160 - Front Exterior
Plan Collection
5-Bedroom, 3922 Sq Ft Contemporary House - Plan #108-1160 - Front Exterior
Plan#108-1160
Starting at$1765
3596
Sq Ft
1.5
Story
4
Bed
3.5
Bath
3
Car
4-Bedroom, 2823 Sq Ft Craftsman Home Plan - 132-1551 - Main Exterior
Plan Collection
4-Bedroom, 2823 Sq Ft Craftsman Home Plan - 132-1551 - Main Exterior
Plan#132-1551
Starting at$1480
2823
Sq Ft
2
Story
4
Bed
3
Bath
2
Car
4-Bedroom, 5940 Sq Ft European Home Plan - 115-1267 - Main Exterior
Plan Collection
4-Bedroom, 5940 Sq Ft European Home Plan - 115-1267 - Main Exterior
Plan#115-1267
Starting at$3700
5940
Sq Ft
2
Story
4
Bed
5.5
Bath
4
Car
4-Bedroom, 4036 Sq Ft Multi-Level Home Plan - 115-1127 - Main Exterior
Plan Collection
4-Bedroom, 4036 Sq Ft Multi-Level Home Plan - 115-1127 - Main Exterior
Plan#115-1127
Starting at$2600
4036
Sq Ft
2
Story
4
Bed
3
Bath
3
Car

4-Bedroom, 3300 Sq Ft Tudor House Plan - 115-1225 - Front Exterior
Plan Collection
4-Bedroom, 3300 Sq Ft Tudor House Plan - 115-1225 - Front Exterior
Plan#115-1225
Starting at$2150
3300
Sq Ft
2
Story
4
Bed
2
Bath
3
Car
4-Bedroom, 3573 Sq Ft Tudor Home Plan - 195-1151 - Main Exterior
Plan Collection
4-Bedroom, 3573 Sq Ft Tudor Home Plan - 195-1151 - Main Exterior
Plan#195-1151
Starting at$1290
3573
Sq Ft
2
Story
4
Bed
4
Bath
3
Car
4-Bedroom, 2150 Sq Ft Cape Cod House Plan - 115-1071 - Front Exterior
Plan Collection
4-Bedroom, 2150 Sq Ft Cape Cod House Plan - 115-1071 - Front Exterior
Plan#115-1071
Starting at$1700
2150
Sq Ft
2
Story
4
Bed
2
Bath
3
Car
4-Bedroom, 3996 Sq Ft Traditional House Plan - 132-1546 - Front Exterior
Plan Collection
4-Bedroom, 3996 Sq Ft Traditional House Plan - 132-1546 - Front Exterior
Plan#132-1546
Starting at$2085
3996
Sq Ft
1
Story
4
Bed
3.5
Bath
2
Car
4-Bedroom, 3671 Sq Ft Ranch House Plan - 115-1287 - Front Exterior
Plan Collection
4-Bedroom, 3671 Sq Ft Ranch House Plan - 115-1287 - Front Exterior
Plan#115-1287
Starting at$2400
3671
Sq Ft
2
Story
4
Bed
3
Bath
3
Car
4-Bedroom, 4060 Sq Ft Craftsman Home Plan - 109-1163 - Main Exterior
Plan Collection
4-Bedroom, 4060 Sq Ft Craftsman Home Plan - 109-1163 - Main Exterior
Plan#109-1163
Starting at$2150
4060
Sq Ft
2
Story
4
Bed
4
Bath
0
Car
4-Bedroom, 3294 Sq Ft Traditional House Plan - 168-1116 - Front Exterior
Plan Collection
4-Bedroom, 3294 Sq Ft Traditional House Plan - 168-1116 - Front Exterior
Plan#168-1116
Starting at$2600
3294
Sq Ft
2
Story
4
Bed
2.5
Bath
3
Car
4-Bedroom, 3117 Sq Ft Mediterranean Home Plan - 107-1023 - Main Exterior
Plan Collection
4-Bedroom, 3117 Sq Ft Mediterranean Home Plan - 107-1023 - Main Exterior
Plan#107-1023
Starting at$1350
3117
Sq Ft
2
Story
4
Bed
4.5
Bath
3
Car
4-Bedroom, 4955 Sq Ft European Home Plan - 108-1260 - Main Exterior
Plan Collection
4-Bedroom, 4955 Sq Ft European Home Plan - 108-1260 - Main Exterior
Plan#108-1260
Starting at$2710
4955
Sq Ft
2
Story
4
Bed
3.5
Bath
3
Car
4-Bedroom, 4240 Sq Ft Cottage Home Plan - 132-1671 - Main Exterior
Plan Collection
4-Bedroom, 4240 Sq Ft Cottage Home Plan - 132-1671 - Main Exterior
Plan#132-1671
Starting at$2085
4240
Sq Ft
1.5
Story
4
Bed
3.5
Bath
3
Car
4-Bedroom, 2768 Sq Ft Traditional Home Plan - 132-1541 - Main Exterior
Plan Collection
4-Bedroom, 2768 Sq Ft Traditional Home Plan - 132-1541 - Main Exterior
Plan#132-1541
Starting at$1480
2768
Sq Ft
2
Story
4
Bed
2.5
Bath
2
Car
4-Bedroom, 4450 Sq Ft Country Home Plan - 115-1248 - Main Exterior
Plan Collection
4-Bedroom, 4450 Sq Ft Country Home Plan - 115-1248 - Main Exterior
Plan#115-1248
Starting at$2600
4450
Sq Ft
2
Story
4
Bed
3
Bath
3
Car
4-Bedroom, 4225 Sq Ft Luxury Home Plan - 115-1246 - Main Exterior
Plan Collection
4-Bedroom, 4225 Sq Ft Luxury Home Plan - 115-1246 - Main Exterior
Plan#115-1246
Starting at$2600
4225
Sq Ft
2
Story
4
Bed
3
Bath
3
Car
4-Bedroom, 2344 Sq Ft Contemporary House Plan - 108-1446 - Front Exterior
Plan Collection
4-Bedroom, 2344 Sq Ft Contemporary House Plan - 108-1446 - Front Exterior
Plan#108-1446
Starting at$1050
2344
Sq Ft
1
Story
4
Bed
2.5
Bath
3
Car
4-Bedroom, 5553 Sq Ft Luxury House Plan - 134-1352 - Front Exterior
Plan Collection
4-Bedroom, 5553 Sq Ft Luxury House Plan - 134-1352 - Front Exterior
Plan#134-1352
Starting at$18325
5553
Sq Ft
2
Story
4
Bed
6.5
Bath
4
Car
4-Bedroom, 3050 Sq Ft Cape Cod House Plan - 109-1140 - Front Exterior
Plan Collection
4-Bedroom, 3050 Sq Ft Cape Cod House Plan - 109-1140 - Front Exterior
Plan#109-1140
Starting at$1595
3050
Sq Ft
2
Story
4
Bed
3
Bath
2
Car
4-Bedroom, 5810 Sq Ft Craftsman House Plan - 115-1165 - Front Exterior
Plan Collection
4-Bedroom, 5810 Sq Ft Craftsman House Plan - 115-1165 - Front Exterior
Plan#115-1165
Starting at$3700
5810
Sq Ft
2
Story
4
Bed
4
Bath
3
Car
4-Bedroom, 3630 Sq Ft Multi-Level Home Plan - 115-1038 - Main Exterior
Plan Collection
4-Bedroom, 3630 Sq Ft Multi-Level Home Plan - 115-1038 - Main Exterior
Plan#115-1038
Starting at$2400
3630
Sq Ft
2
Story
4
Bed
2
Bath
3
Car
4-Bedroom, 2517 Sq Ft Cottage Home Plan - 171-1308 - Main Exterior
Plan Collection
4-Bedroom, 2517 Sq Ft Cottage Home Plan - 171-1308 - Main Exterior
Plan#171-1308
Starting at$1695
2517
Sq Ft
2
Story
4
Bed
2.5
Bath
3
Car
4-Bedroom, 4370 Sq Ft Mediterranean Home Plan - 107-1195 - Main Exterior
Plan Collection
4-Bedroom, 4370 Sq Ft Mediterranean Home Plan - 107-1195 - Main Exterior
Plan#107-1195
Starting at$1500
4370
Sq Ft
2
Story
4
Bed
3
Bath
3
Car
5-Bedroom, 3922 Sq Ft Contemporary House - Plan #108-1160 - Front Exterior
Plan Collection
5-Bedroom, 3922 Sq Ft Contemporary House - Plan #108-1160 - Front Exterior
Plan#108-1160
Starting at$1765
3596
Sq Ft
1.5
Story
4
Bed
3.5
Bath
3
Car
4-Bedroom, 2823 Sq Ft Craftsman Home Plan - 132-1551 - Main Exterior
Plan Collection
4-Bedroom, 2823 Sq Ft Craftsman Home Plan - 132-1551 - Main Exterior
Plan#132-1551
Starting at$1480
2823
Sq Ft
2
Story
4
Bed
3
Bath
2
Car
4-Bedroom, 5940 Sq Ft European Home Plan - 115-1267 - Main Exterior
Plan Collection
4-Bedroom, 5940 Sq Ft European Home Plan - 115-1267 - Main Exterior
Plan#115-1267
Starting at$3700
5940
Sq Ft
2
Story
4
Bed
5.5
Bath
4
Car
4-Bedroom, 4036 Sq Ft Multi-Level Home Plan - 115-1127 - Main Exterior
Plan Collection
4-Bedroom, 4036 Sq Ft Multi-Level Home Plan - 115-1127 - Main Exterior
Plan#115-1127
Starting at$2600
4036
Sq Ft
2
Story
4
Bed
3
Bath
3
Car
4-Bedroom, 3300 Sq Ft Tudor House Plan - 115-1225 - Front Exterior
Plan Collection
4-Bedroom, 3300 Sq Ft Tudor House Plan - 115-1225 - Front Exterior
Plan#115-1225
Starting at$2150
3300
Sq Ft
2
Story
4
Bed
2
Bath
3
Car
1...8788899091...280