4-Bedroom House Plans

6,707
Plan Results
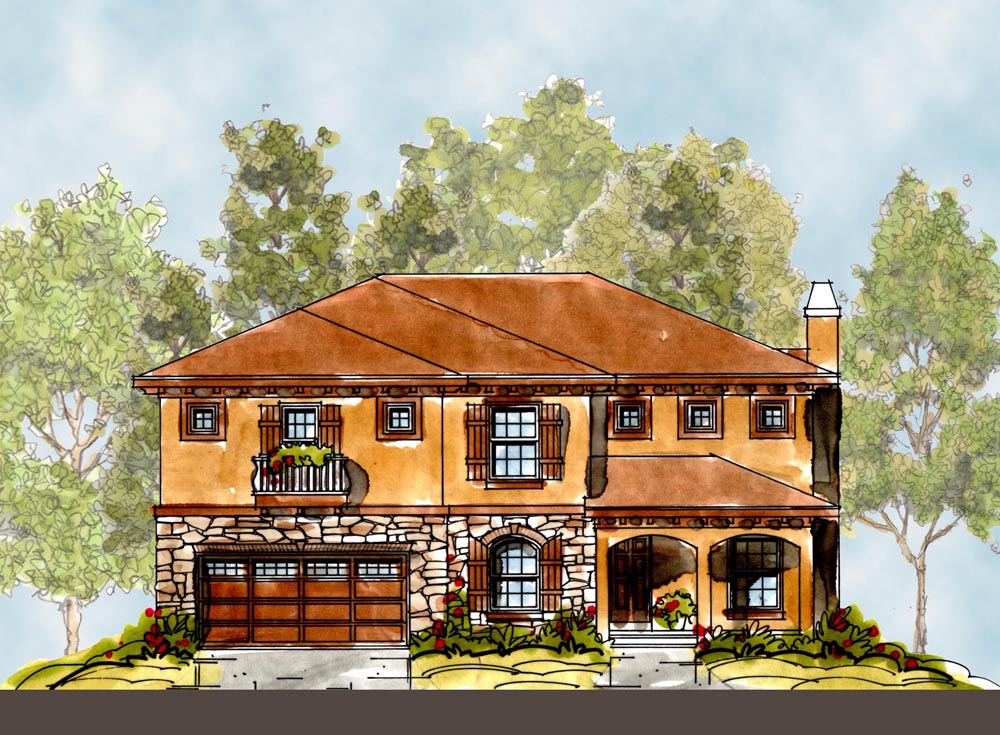
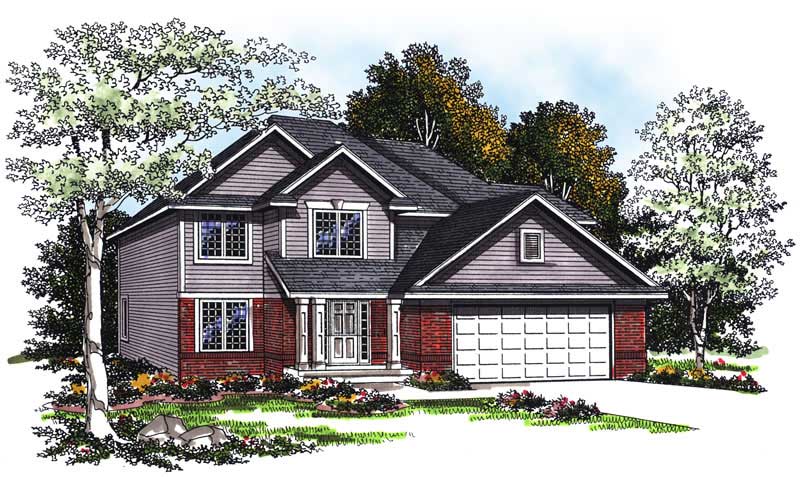
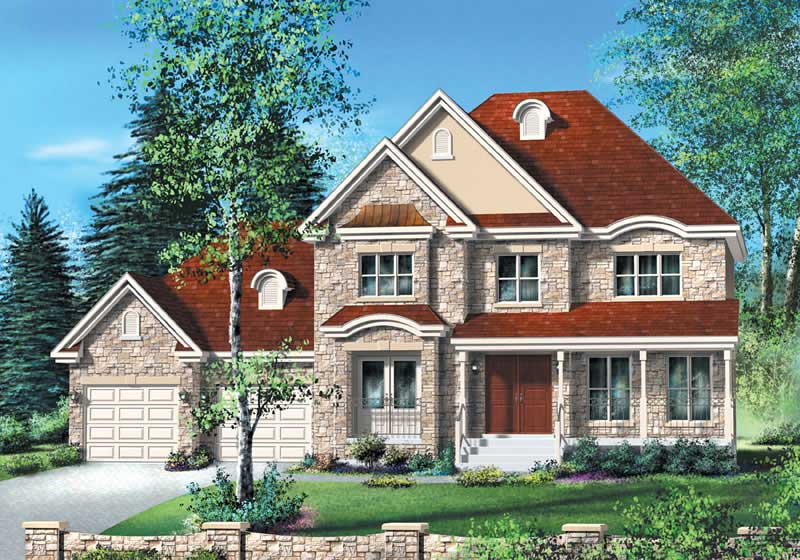
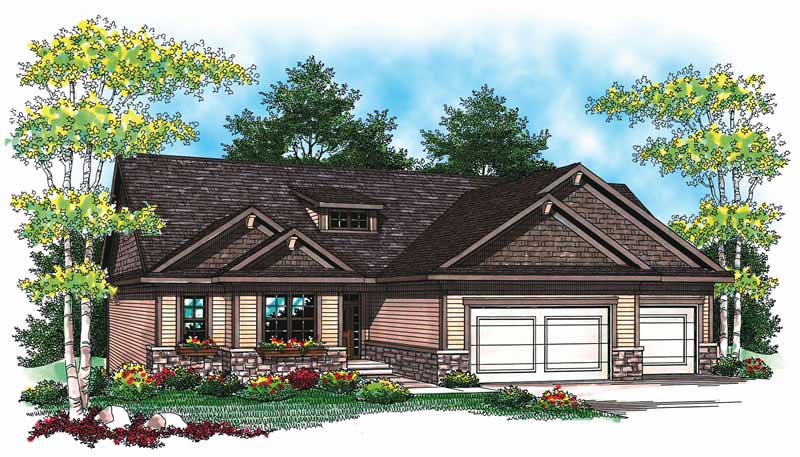
4-Bedroom, 2911 Sq Ft Multi-Level Home Plan - 157-1340 - Main Exterior
Plan Collection
4-Bedroom, 2911 Sq Ft Multi-Level Home Plan - 157-1340 - Main Exterior
Plan#157-1340
Starting at$1605
2911
Sq Ft
2
Story
4
Bed
3
Bath
2
Car
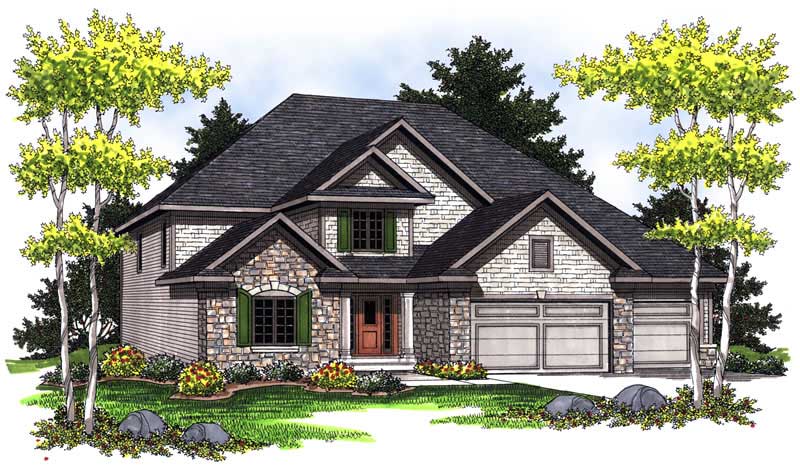
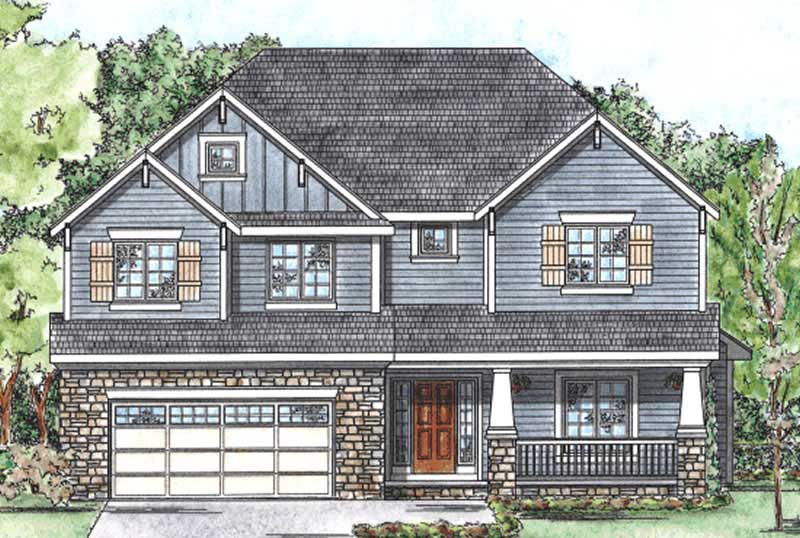
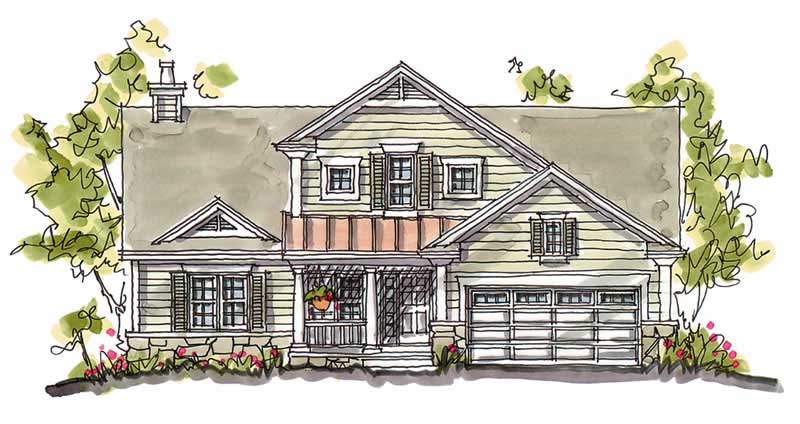
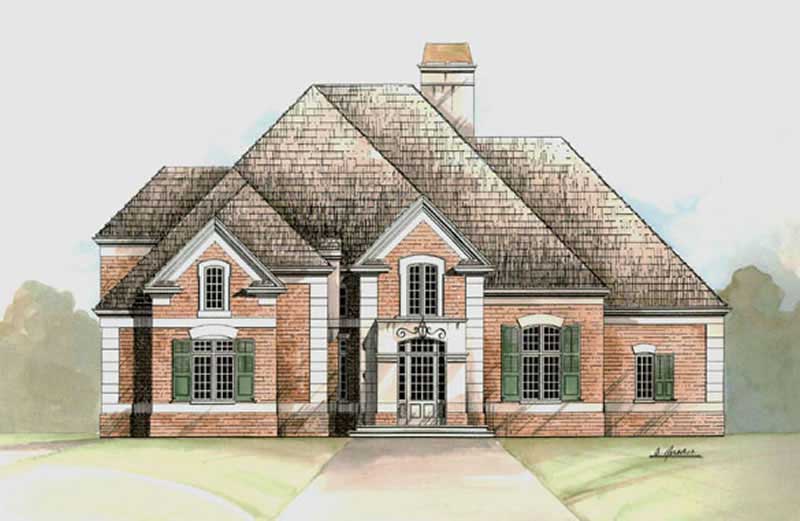
4-Bedroom, 5321 Sq Ft European House Plan - 138-1180 - Front Exterior
Plan Collection
4-Bedroom, 5321 Sq Ft European House Plan - 138-1180 - Front Exterior
Plan#138-1180
Starting at$1900
5321
Sq Ft
2
Story
4
Bed
5.5
Bath
3
Car
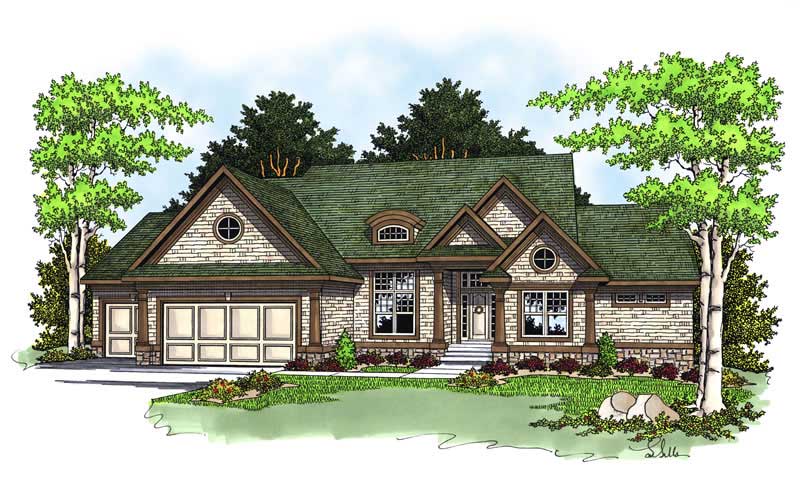
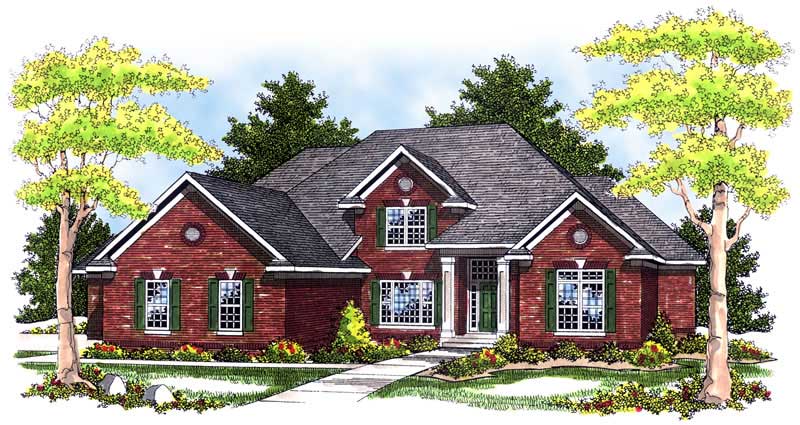
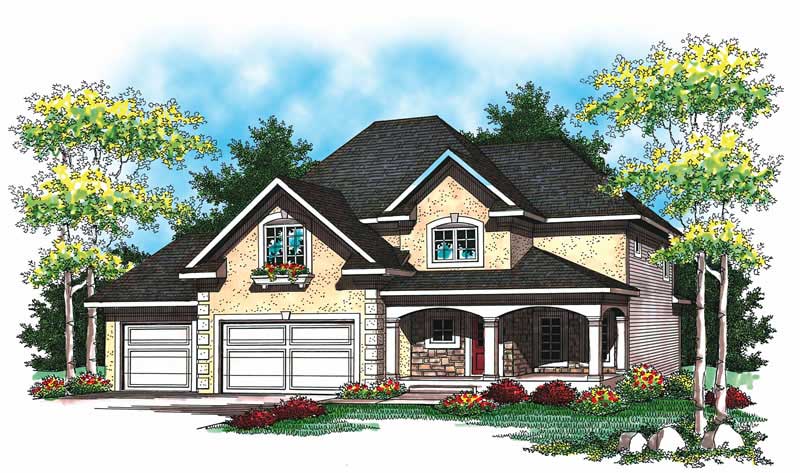
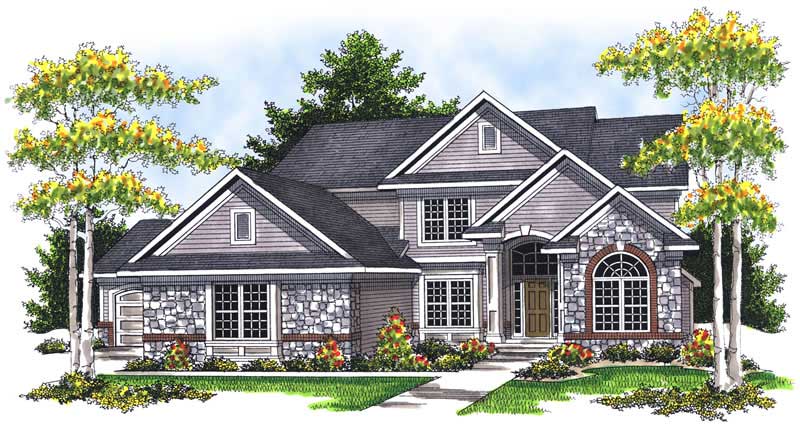
4-Bedroom, 3668 Sq Ft Ranch Home Plan - 101-1648 - Main Exterior
Plan Collection
4-Bedroom, 3668 Sq Ft Ranch Home Plan - 101-1648 - Main Exterior
Plan#101-1648
Starting at$1130
3668
Sq Ft
1
Story
4
Bed
3
Bath
3
Car
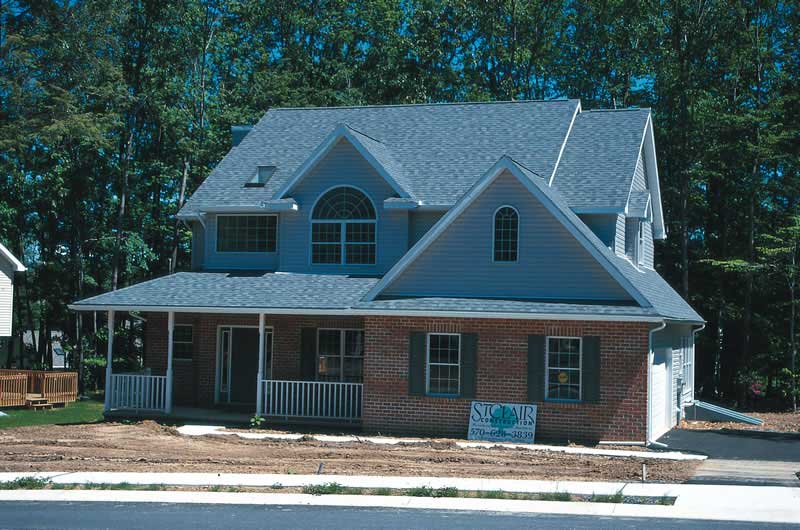
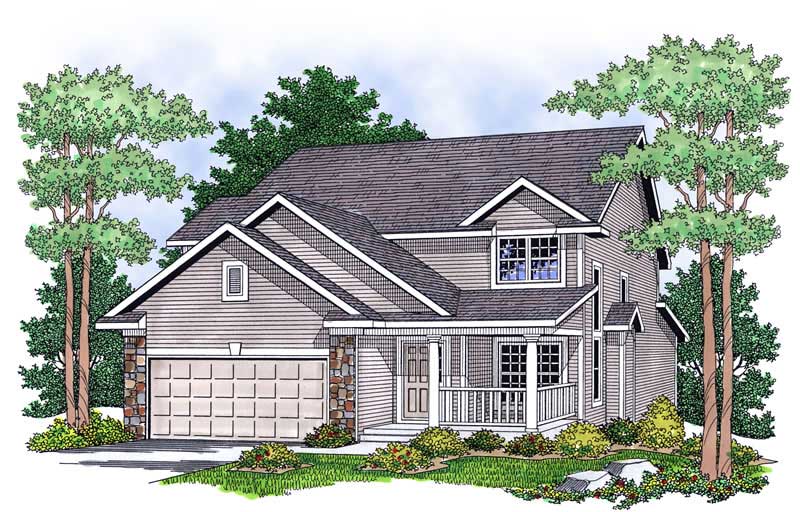
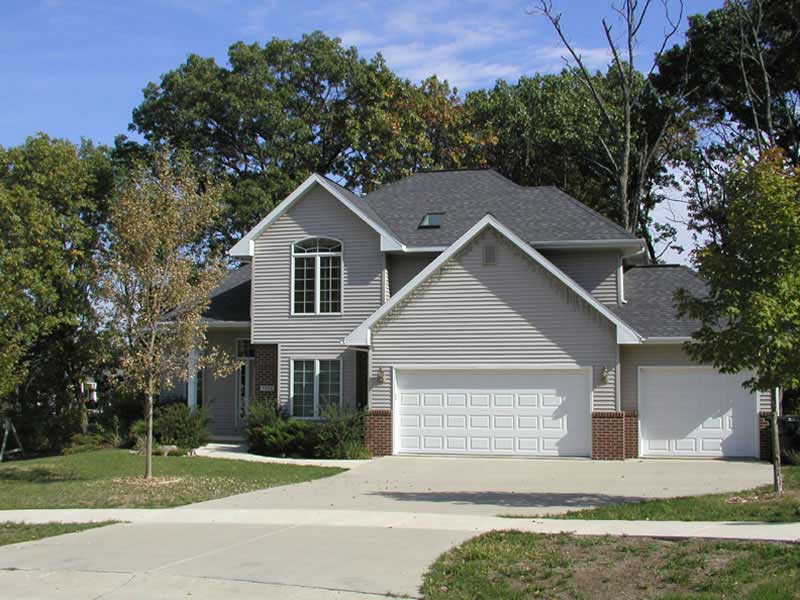
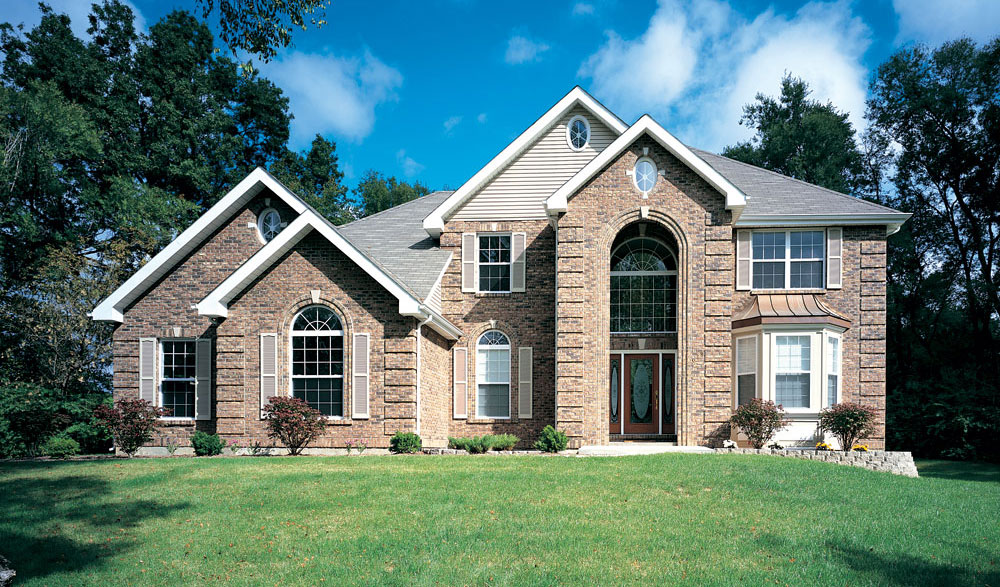
4-Bedroom, 2009 Sq Ft Cape Cod Home Plan - 101-1335 - Main Exterior
Plan Collection
4-Bedroom, 2009 Sq Ft Cape Cod Home Plan - 101-1335 - Main Exterior
Plan#101-1335
Starting at$1055
2009
Sq Ft
2
Story
4
Bed
2
Bath
2
Car
4-Bedroom, 2799 Sq Ft House Plan - 157-1522 - Front Exterior
Plan Collection
4-Bedroom, 2799 Sq Ft House Plan - 157-1522 - Front Exterior
Plan#157-1522
Starting at$1605
2799
Sq Ft
2
Story
4
Bed
2.5
Bath
2
Car
4-Bedroom, 2408 Sq Ft Multi-Unit Home Plan - 138-1122 - Main Exterior
Plan Collection
4-Bedroom, 2408 Sq Ft Multi-Unit Home Plan - 138-1122 - Main Exterior
Plan#138-1122
Starting at$1400
2408
Sq Ft
2
Story
4
Bed
2.5
Bath
2
Car
4-Bedroom, 2879 Sq Ft European House Plan - 120-2303 - Front Exterior
Plan Collection
4-Bedroom, 2879 Sq Ft European House Plan - 120-2303 - Front Exterior
Plan#120-2303
Starting at$1255
2879
Sq Ft
2
Story
4
Bed
3.5
Bath
2
Car
4-Bedroom, 3607 Sq Ft Ranch House Plan - 101-1122 - Front Exterior
Plan Collection
4-Bedroom, 3607 Sq Ft Ranch House Plan - 101-1122 - Front Exterior
Plan#101-1122
Starting at$3535
3607
Sq Ft
1
Story
4
Bed
2
Bath
0
Car
4-Bedroom, 2044 Sq Ft Craftsman House Plan - 101-1243 - Front Exterior
Plan Collection
4-Bedroom, 2044 Sq Ft Craftsman House Plan - 101-1243 - Front Exterior
Plan#101-1243
Starting at$1090
2044
Sq Ft
2
Story
4
Bed
2
Bath
2
Car
4-Bedroom, 2705 Sq Ft Country House Plan - 120-1122 - Front Exterior
Plan Collection
4-Bedroom, 2705 Sq Ft Country House Plan - 120-1122 - Front Exterior
Plan#120-1122
Starting at$1355
2705
Sq Ft
2
Story
4
Bed
3
Bath
2
Car
4-Bedroom, 3676 Sq Ft European Home Plan - 106-1082 - Main Exterior
Plan Collection
4-Bedroom, 3676 Sq Ft European Home Plan - 106-1082 - Main Exterior
Plan#106-1082
Starting at$1695
3676
Sq Ft
2
Story
4
Bed
3.5
Bath
3
Car
4-Bedroom, 3021 Sq Ft Colonial Home Plan - 101-1632 - Main Exterior
Plan Collection
4-Bedroom, 3021 Sq Ft Colonial Home Plan - 101-1632 - Main Exterior
Plan#101-1632
Starting at$1240
3021
Sq Ft
2
Story
4
Bed
3
Bath
3
Car
4-Bedroom, 2736 Sq Ft Country House Plan - 120-2149 - Front Exterior
Plan Collection
4-Bedroom, 2736 Sq Ft Country House Plan - 120-2149 - Front Exterior
Plan#120-2149
Starting at$1355
2736
Sq Ft
2
Story
4
Bed
2
Bath
3
Car
4-Bedroom, 3720 Sq Ft European Home Plan - 106-1073 - Main Exterior
Plan Collection
4-Bedroom, 3720 Sq Ft European Home Plan - 106-1073 - Main Exterior
Plan#106-1073
Starting at$1695
3720
Sq Ft
2
Story
4
Bed
4.5
Bath
3
Car
4-Bedroom, 2969 Sq Ft Country Home Plan - 101-1278 - Main Exterior
Plan Collection
4-Bedroom, 2969 Sq Ft Country Home Plan - 101-1278 - Main Exterior
Plan#101-1278
Starting at$1205
2969
Sq Ft
1
Story
4
Bed
2
Bath
3
Car
4-Bedroom, 3606 Sq Ft European Home Plan - 120-2291 - Main Exterior
Plan Collection
4-Bedroom, 3606 Sq Ft European Home Plan - 120-2291 - Main Exterior
Plan#120-2291
Starting at$1625
3606
Sq Ft
2
Story
4
Bed
2.5
Bath
2
Car

4-Bedroom, 3258 Sq Ft European Home Plan - 106-1139 - Main Exterior
Plan Collection
4-Bedroom, 3258 Sq Ft European Home Plan - 106-1139 - Main Exterior
Plan#106-1139
Starting at$1695
3258
Sq Ft
2
Story
4
Bed
3.5
Bath
3
Car
4-Bedroom, 2249 Sq Ft Colonial Home Plan - 101-1686 - Main Exterior
Plan Collection
4-Bedroom, 2249 Sq Ft Colonial Home Plan - 101-1686 - Main Exterior
Plan#101-1686
Starting at$1130
2249
Sq Ft
2
Story
4
Bed
2
Bath
3
Car
4-Bedroom, 2372 Sq Ft Craftsman Home Plan - 101-1513 - Main Exterior
Plan Collection
4-Bedroom, 2372 Sq Ft Craftsman Home Plan - 101-1513 - Main Exterior
Plan#101-1513
Starting at$1130
2372
Sq Ft
2
Story
4
Bed
3
Bath
3
Car
4-Bedroom, 2940 Sq Ft Country House Plan - 101-1626 - Front Exterior
Plan Collection
4-Bedroom, 2940 Sq Ft Country House Plan - 101-1626 - Front Exterior
Plan#101-1626
Starting at$1205
2940
Sq Ft
2
Story
4
Bed
3.5
Bath
3
Car
4-Bedroom, 2409 Sq Ft Multi-Level Home Plan - 157-1039 - Main Exterior
Plan Collection
4-Bedroom, 2409 Sq Ft Multi-Level Home Plan - 157-1039 - Main Exterior
Plan#157-1039
Starting at$1455
2409
Sq Ft
2
Story
4
Bed
3
Bath
2
Car
4-Bedroom, 2850 Sq Ft Traditional Home Plan - 120-2106 - Main Exterior
Plan Collection
4-Bedroom, 2850 Sq Ft Traditional Home Plan - 120-2106 - Main Exterior
Plan#120-2106
Starting at$1355
2850
Sq Ft
2
Story
4
Bed
2
Bath
3
Car
4-Bedroom, 2843 Sq Ft Craftsman Home Plan - 100-1027 - Main Exterior
Plan Collection
4-Bedroom, 2843 Sq Ft Craftsman Home Plan - 100-1027 - Main Exterior
Plan#100-1027
Starting at$1800
2843
Sq Ft
2
Story
4
Bed
3.5
Bath
3
Car
4-Bedroom, 2415 Sq Ft Craftsman House Plan - 101-1402 - Front Exterior
Plan Collection
4-Bedroom, 2415 Sq Ft Craftsman House Plan - 101-1402 - Front Exterior
Plan#101-1402
Starting at$1130
2415
Sq Ft
2
Story
4
Bed
2
Bath
3
Car
4-Bedroom, 2911 Sq Ft Multi-Level Home Plan - 157-1340 - Main Exterior
Plan Collection
4-Bedroom, 2911 Sq Ft Multi-Level Home Plan - 157-1340 - Main Exterior
Plan#157-1340
Starting at$1605
2911
Sq Ft
2
Story
4
Bed
3
Bath
2
Car
4-Bedroom, 5321 Sq Ft European House Plan - 138-1180 - Front Exterior
Plan Collection
4-Bedroom, 5321 Sq Ft European House Plan - 138-1180 - Front Exterior
Plan#138-1180
Starting at$1900
5321
Sq Ft
2
Story
4
Bed
5.5
Bath
3
Car
4-Bedroom, 3668 Sq Ft Ranch Home Plan - 101-1648 - Main Exterior
Plan Collection
4-Bedroom, 3668 Sq Ft Ranch Home Plan - 101-1648 - Main Exterior
Plan#101-1648
Starting at$1130
3668
Sq Ft
1
Story
4
Bed
3
Bath
3
Car
4-Bedroom, 2009 Sq Ft Cape Cod Home Plan - 101-1335 - Main Exterior
Plan Collection
4-Bedroom, 2009 Sq Ft Cape Cod Home Plan - 101-1335 - Main Exterior
Plan#101-1335
Starting at$1055
2009
Sq Ft
2
Story
4
Bed
2
Bath
2
Car

4-Bedroom, 2799 Sq Ft House Plan - 157-1522 - Front Exterior
Plan Collection
4-Bedroom, 2799 Sq Ft House Plan - 157-1522 - Front Exterior
Plan#157-1522
Starting at$1605
2799
Sq Ft
2
Story
4
Bed
2.5
Bath
2
Car
4-Bedroom, 2408 Sq Ft Multi-Unit Home Plan - 138-1122 - Main Exterior
Plan Collection
4-Bedroom, 2408 Sq Ft Multi-Unit Home Plan - 138-1122 - Main Exterior
Plan#138-1122
Starting at$1400
2408
Sq Ft
2
Story
4
Bed
2.5
Bath
2
Car
4-Bedroom, 2879 Sq Ft European House Plan - 120-2303 - Front Exterior
Plan Collection
4-Bedroom, 2879 Sq Ft European House Plan - 120-2303 - Front Exterior
Plan#120-2303
Starting at$1255
2879
Sq Ft
2
Story
4
Bed
3.5
Bath
2
Car
4-Bedroom, 3607 Sq Ft Ranch House Plan - 101-1122 - Front Exterior
Plan Collection
4-Bedroom, 3607 Sq Ft Ranch House Plan - 101-1122 - Front Exterior
Plan#101-1122
Starting at$3535
3607
Sq Ft
1
Story
4
Bed
2
Bath
0
Car
4-Bedroom, 2044 Sq Ft Craftsman House Plan - 101-1243 - Front Exterior
Plan Collection
4-Bedroom, 2044 Sq Ft Craftsman House Plan - 101-1243 - Front Exterior
Plan#101-1243
Starting at$1090
2044
Sq Ft
2
Story
4
Bed
2
Bath
2
Car
4-Bedroom, 2705 Sq Ft Country House Plan - 120-1122 - Front Exterior
Plan Collection
4-Bedroom, 2705 Sq Ft Country House Plan - 120-1122 - Front Exterior
Plan#120-1122
Starting at$1355
2705
Sq Ft
2
Story
4
Bed
3
Bath
2
Car
4-Bedroom, 3676 Sq Ft European Home Plan - 106-1082 - Main Exterior
Plan Collection
4-Bedroom, 3676 Sq Ft European Home Plan - 106-1082 - Main Exterior
Plan#106-1082
Starting at$1695
3676
Sq Ft
2
Story
4
Bed
3.5
Bath
3
Car
4-Bedroom, 3021 Sq Ft Colonial Home Plan - 101-1632 - Main Exterior
Plan Collection
4-Bedroom, 3021 Sq Ft Colonial Home Plan - 101-1632 - Main Exterior
Plan#101-1632
Starting at$1240
3021
Sq Ft
2
Story
4
Bed
3
Bath
3
Car
4-Bedroom, 2736 Sq Ft Country House Plan - 120-2149 - Front Exterior
Plan Collection
4-Bedroom, 2736 Sq Ft Country House Plan - 120-2149 - Front Exterior
Plan#120-2149
Starting at$1355
2736
Sq Ft
2
Story
4
Bed
2
Bath
3
Car
4-Bedroom, 3720 Sq Ft European Home Plan - 106-1073 - Main Exterior
Plan Collection
4-Bedroom, 3720 Sq Ft European Home Plan - 106-1073 - Main Exterior
Plan#106-1073
Starting at$1695
3720
Sq Ft
2
Story
4
Bed
4.5
Bath
3
Car
4-Bedroom, 2969 Sq Ft Country Home Plan - 101-1278 - Main Exterior
Plan Collection
4-Bedroom, 2969 Sq Ft Country Home Plan - 101-1278 - Main Exterior
Plan#101-1278
Starting at$1205
2969
Sq Ft
1
Story
4
Bed
2
Bath
3
Car
4-Bedroom, 3606 Sq Ft European Home Plan - 120-2291 - Main Exterior
Plan Collection
4-Bedroom, 3606 Sq Ft European Home Plan - 120-2291 - Main Exterior
Plan#120-2291
Starting at$1625
3606
Sq Ft
2
Story
4
Bed
2.5
Bath
2
Car
4-Bedroom, 3258 Sq Ft European Home Plan - 106-1139 - Main Exterior
Plan Collection
4-Bedroom, 3258 Sq Ft European Home Plan - 106-1139 - Main Exterior
Plan#106-1139
Starting at$1695
3258
Sq Ft
2
Story
4
Bed
3.5
Bath
3
Car
4-Bedroom, 2249 Sq Ft Colonial Home Plan - 101-1686 - Main Exterior
Plan Collection
4-Bedroom, 2249 Sq Ft Colonial Home Plan - 101-1686 - Main Exterior
Plan#101-1686
Starting at$1130
2249
Sq Ft
2
Story
4
Bed
2
Bath
3
Car
4-Bedroom, 2372 Sq Ft Craftsman Home Plan - 101-1513 - Main Exterior
Plan Collection
4-Bedroom, 2372 Sq Ft Craftsman Home Plan - 101-1513 - Main Exterior
Plan#101-1513
Starting at$1130
2372
Sq Ft
2
Story
4
Bed
3
Bath
3
Car
4-Bedroom, 2940 Sq Ft Country House Plan - 101-1626 - Front Exterior
Plan Collection
4-Bedroom, 2940 Sq Ft Country House Plan - 101-1626 - Front Exterior
Plan#101-1626
Starting at$1205
2940
Sq Ft
2
Story
4
Bed
3.5
Bath
3
Car
4-Bedroom, 2409 Sq Ft Multi-Level Home Plan - 157-1039 - Main Exterior
Plan Collection
4-Bedroom, 2409 Sq Ft Multi-Level Home Plan - 157-1039 - Main Exterior
Plan#157-1039
Starting at$1455
2409
Sq Ft
2
Story
4
Bed
3
Bath
2
Car
4-Bedroom, 2850 Sq Ft Traditional Home Plan - 120-2106 - Main Exterior
Plan Collection
4-Bedroom, 2850 Sq Ft Traditional Home Plan - 120-2106 - Main Exterior
Plan#120-2106
Starting at$1355
2850
Sq Ft
2
Story
4
Bed
2
Bath
3
Car
4-Bedroom, 2843 Sq Ft Craftsman Home Plan - 100-1027 - Main Exterior
Plan Collection
4-Bedroom, 2843 Sq Ft Craftsman Home Plan - 100-1027 - Main Exterior
Plan#100-1027
Starting at$1800
2843
Sq Ft
2
Story
4
Bed
3.5
Bath
3
Car
4-Bedroom, 2415 Sq Ft Craftsman House Plan - 101-1402 - Front Exterior
Plan Collection
4-Bedroom, 2415 Sq Ft Craftsman House Plan - 101-1402 - Front Exterior
Plan#101-1402
Starting at$1130
2415
Sq Ft
2
Story
4
Bed
2
Bath
3
Car
1...111112113114115...280