4-Bedroom House Plans

6,720
Plan Results
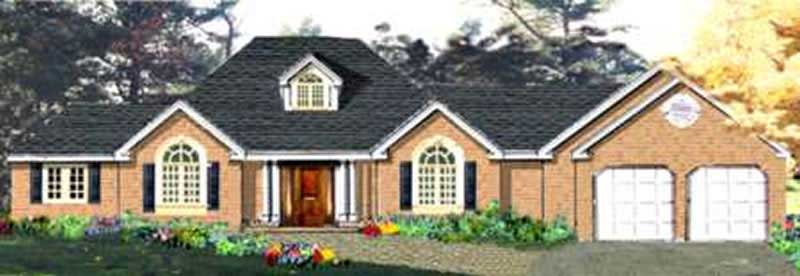
4-Bedroom, 1939 Sq Ft Country House Plan - 105-1024 - Front Exterior
Plan Collection
4-Bedroom, 1939 Sq Ft Country House Plan - 105-1024 - Front Exterior
Plan#105-1024
Starting at$530
1939
Sq Ft
1
Story
4
Bed
2
Bath
2
Car
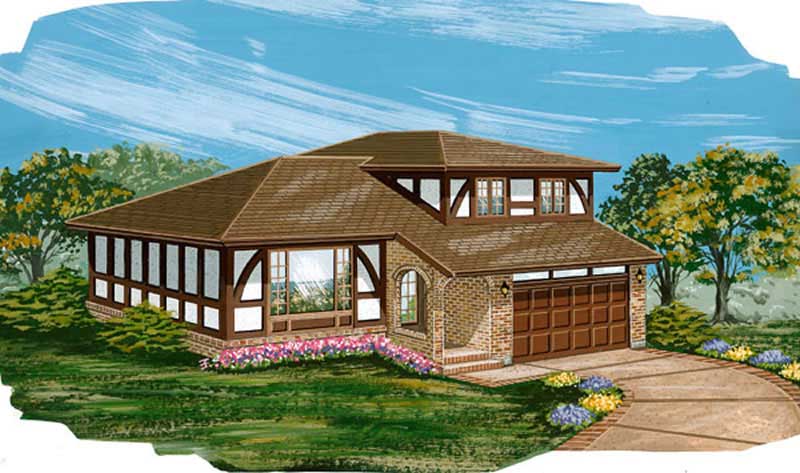
4-Bedroom, 1939 Sq Ft Tudor House Plan - 167-1203 - Front Exterior
Plan Collection
4-Bedroom, 1939 Sq Ft Tudor House Plan - 167-1203 - Front Exterior
Plan#167-1203
Starting at$840
1939
Sq Ft
2
Story
4
Bed
2
Bath
2
Car

4-Bedroom, 1938 Sq Ft Farmhouse House Plan - 178-1375 - Front Exterior
Plan Collection
4-Bedroom, 1938 Sq Ft Farmhouse House Plan - 178-1375 - Front Exterior
Plan#178-1375
Starting at$1105
1938
Sq Ft
2
Story
4
Bed
3
Bath
2
Car

4-Bedroom, 1938 Sq Ft Traditional Home Plan - 178-1373 - Main Exterior
Plan Collection
4-Bedroom, 1938 Sq Ft Traditional Home Plan - 178-1373 - Main Exterior
Plan#178-1373
Starting at$1105
1938
Sq Ft
1.5
Story
4
Bed
3
Bath
2
Car
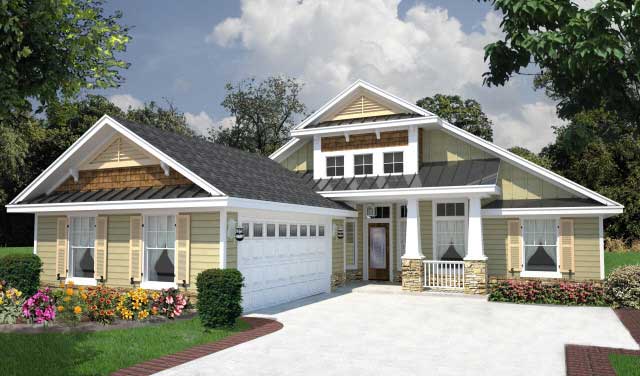
4-Bedroom, 1938 Sq Ft Craftsman House Plan - 150-1008 - Front Exterior
Plan Collection
4-Bedroom, 1938 Sq Ft Craftsman House Plan - 150-1008 - Front Exterior
Plan#150-1008
Starting at$1345
1938
Sq Ft
1
Story
4
Bed
2
Bath
2
Car
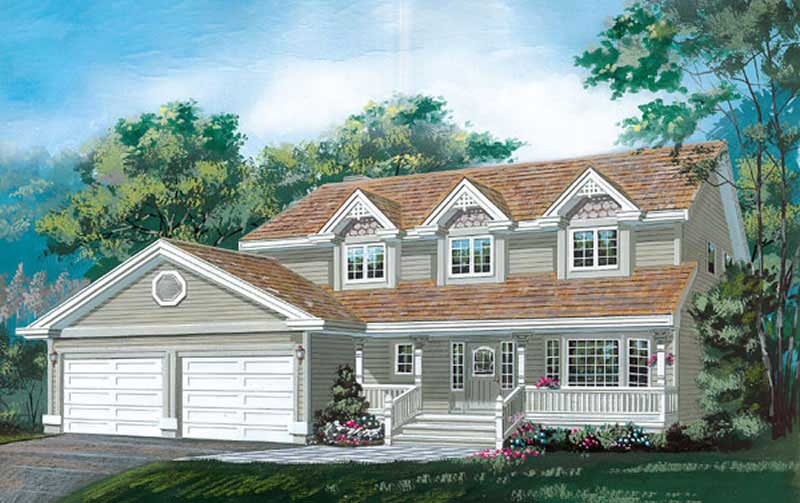
4-Bedroom, 1938 Sq Ft Country House Plan - 167-1107 - Front Exterior
Plan Collection
4-Bedroom, 1938 Sq Ft Country House Plan - 167-1107 - Front Exterior
Plan#167-1107
Starting at$840
1938
Sq Ft
2
Story
4
Bed
2.5
Bath
2
Car

4-Bedroom, 1937 Sq Ft Country Home Plan - 101-1600 - Main Exterior
Plan Collection
4-Bedroom, 1937 Sq Ft Country Home Plan - 101-1600 - Main Exterior
Plan#101-1600
Starting at$1240
1937
Sq Ft
2
Story
4
Bed
2
Bath
2
Car
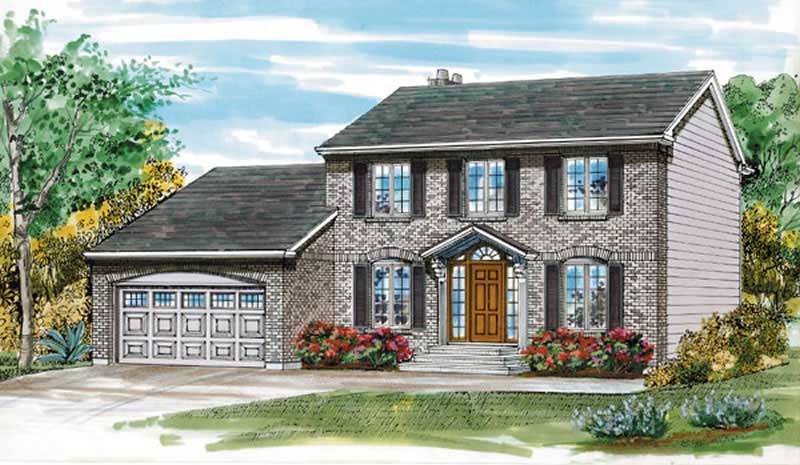
4-Bedroom, 1937 Sq Ft Colonial Home Plan - 167-1004 - Main Exterior
Plan Collection
4-Bedroom, 1937 Sq Ft Colonial Home Plan - 167-1004 - Main Exterior
Plan#167-1004
Starting at$840
1937
Sq Ft
2
Story
4
Bed
2
Bath
2
Car
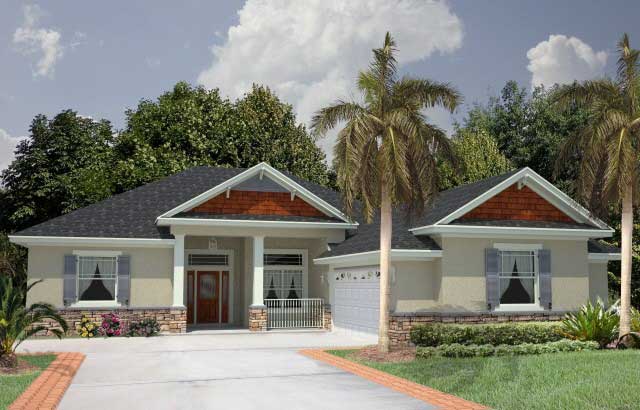
4-Bedroom, 1933 Sq Ft Florida Style Home Plan - 150-1004 - Main Exterior
Plan Collection
4-Bedroom, 1933 Sq Ft Florida Style Home Plan - 150-1004 - Main Exterior
Plan#150-1004
Starting at$1345
1933
Sq Ft
1
Story
4
Bed
2
Bath
2
Car
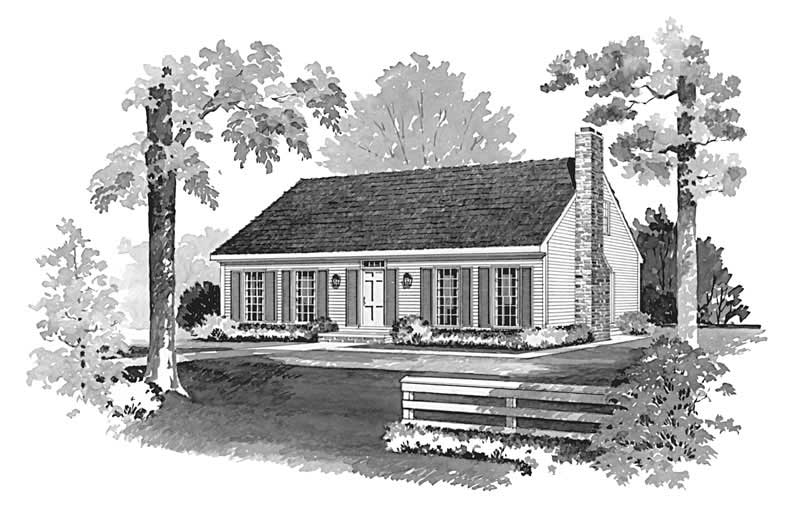
4-Bedroom, 1933 Sq Ft Cape Cod Home Plan - 137-1842 - Main Exterior
Plan Collection
4-Bedroom, 1933 Sq Ft Cape Cod Home Plan - 137-1842 - Main Exterior
Plan#137-1842
Starting at$735
1933
Sq Ft
2
Story
4
Bed
3
Bath
0
Car
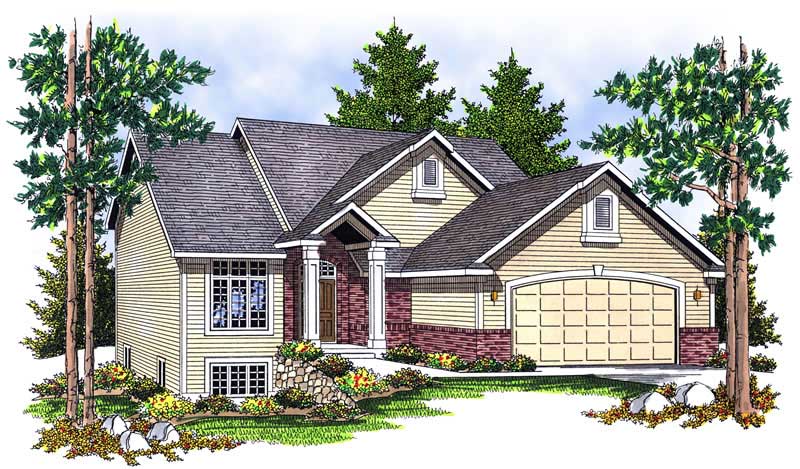
4-Bedroom, 1933 Sq Ft Craftsman Home Plan - 101-1505 - Main Exterior
Plan Collection
4-Bedroom, 1933 Sq Ft Craftsman Home Plan - 101-1505 - Main Exterior
Plan#101-1505
Starting at$1055
1933
Sq Ft
2
Story
4
Bed
3
Bath
2
Car
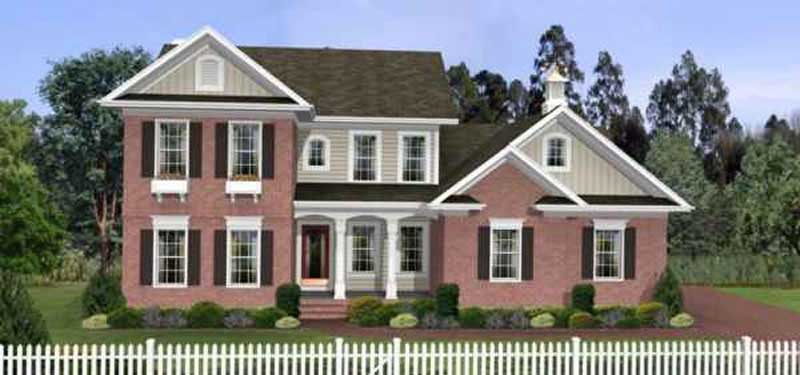
4-Bedroom, 1932 Sq Ft Traditional Home Plan - 109-1180 - Main Exterior
Plan Collection
4-Bedroom, 1932 Sq Ft Traditional Home Plan - 109-1180 - Main Exterior
Plan#109-1180
Starting at$1295
1932
Sq Ft
2
Story
4
Bed
3
Bath
0
Car

Ranch Floor Plan - 4 Bedrms, 2 Baths - 1931 Sq Ft - #178-1465
Plan Collection
Ranch Floor Plan - 4 Bedrms, 2 Baths - 1931 Sq Ft - #178-1465
Plan#178-1465
Starting at$1105
1931
Sq Ft
1
Story
4
Bed
2
Bath
2
Car
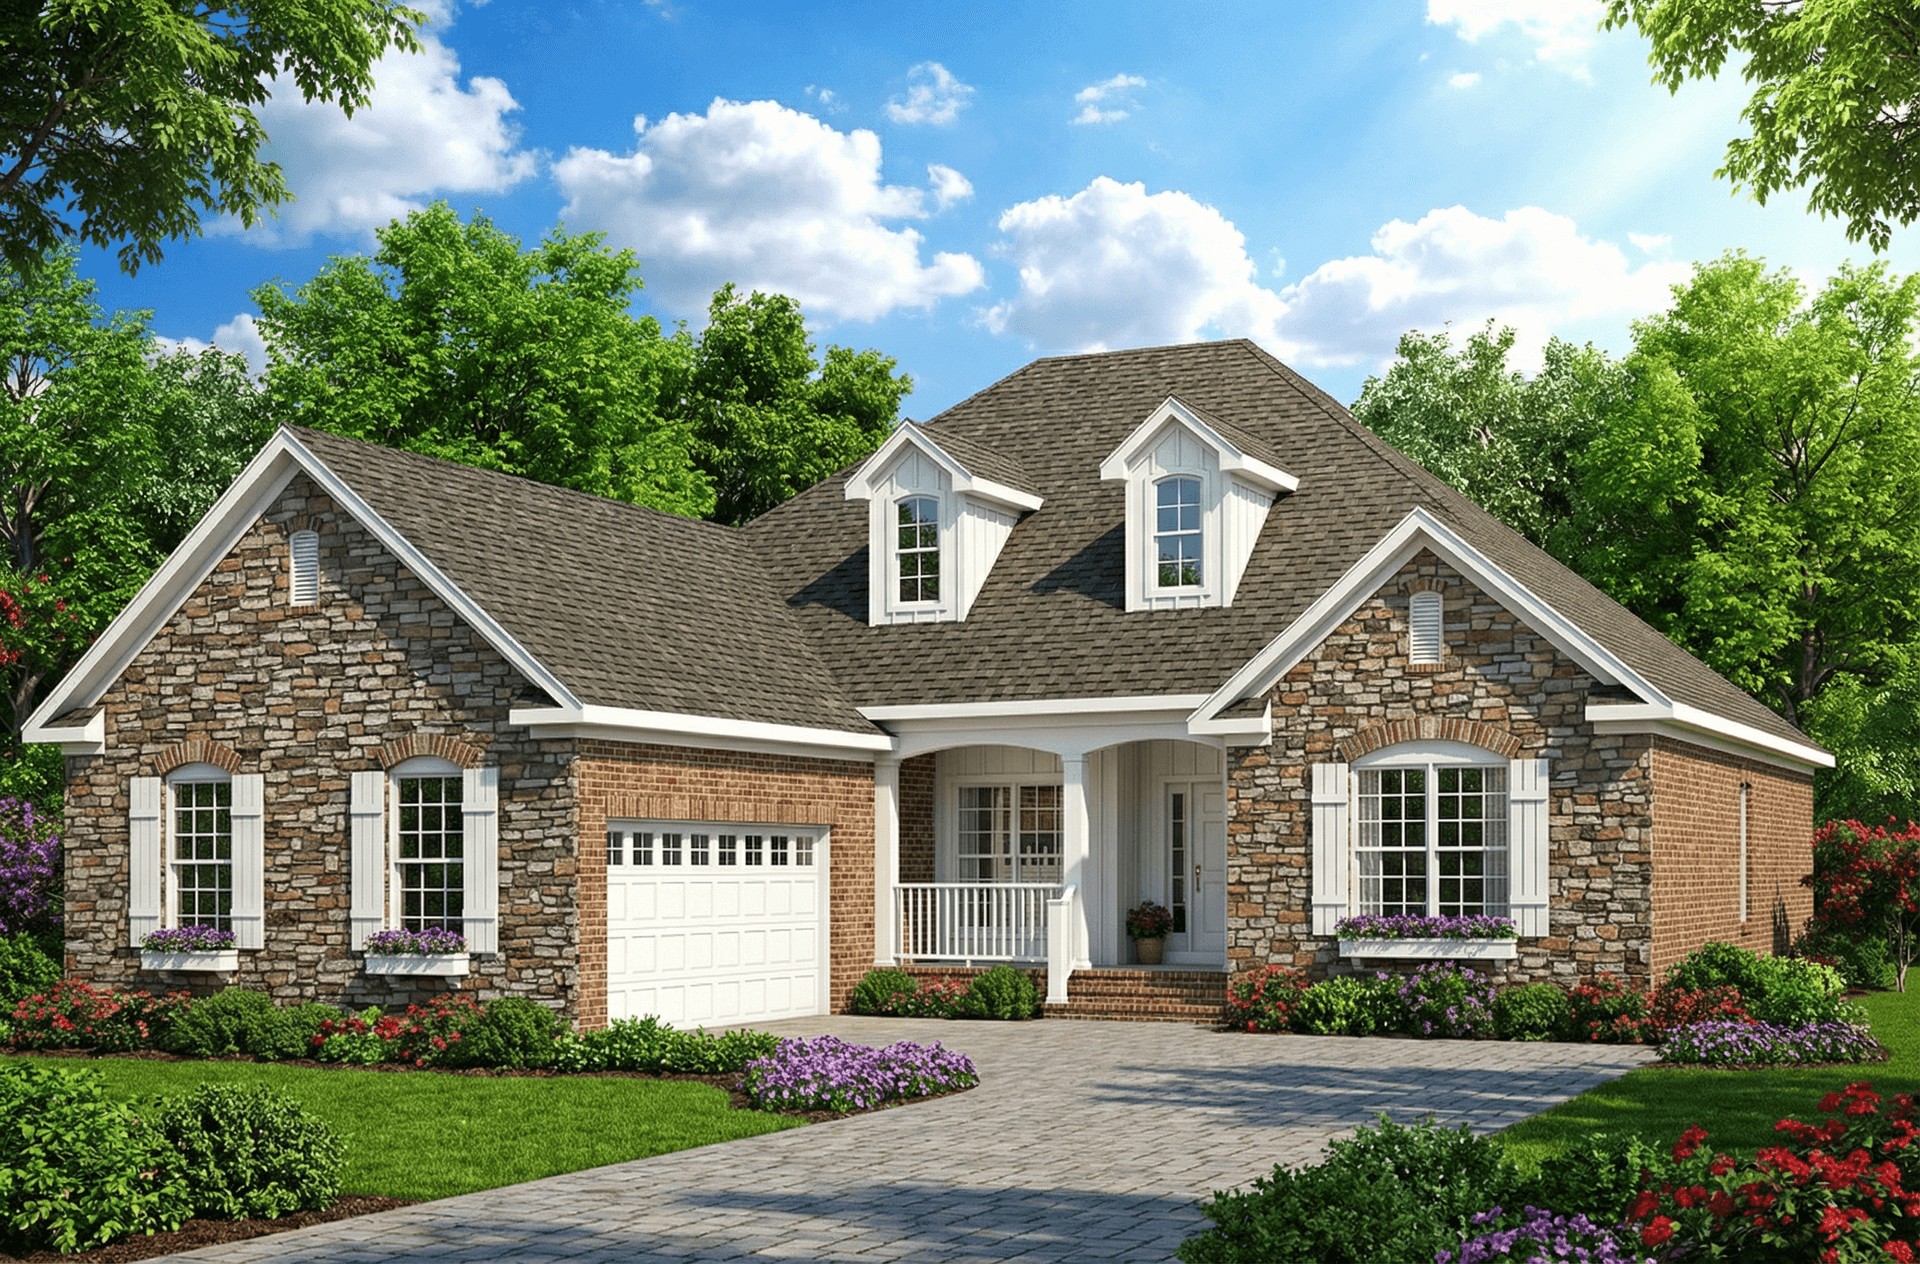
4-Bedroom, 1930 Sq Ft Country House Plan - 153-1561 - Front Exterior
Plan Collection
4-Bedroom, 1930 Sq Ft Country House Plan - 153-1561 - Front Exterior
Plan#153-1561
Starting at$1200
1930
Sq Ft
1
Story
4
Bed
2
Bath
2
Car

4-Bedroom, 1929 Sq Ft Traditional House Plan - 138-1177 - Front Exterior
Plan Collection
4-Bedroom, 1929 Sq Ft Traditional House Plan - 138-1177 - Front Exterior
Plan#138-1177
Starting at$1200
1929
Sq Ft
1
Story
4
Bed
3
Bath
3
Car
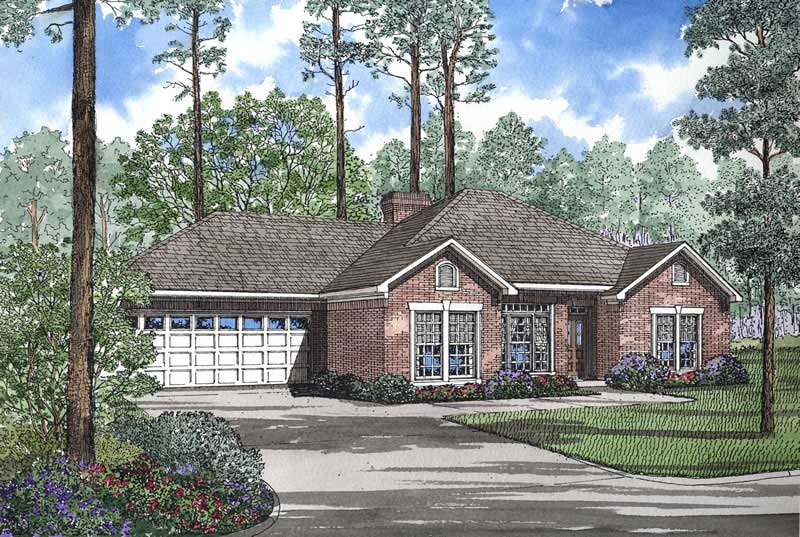
4-Bedroom, 1926 Sq Ft French Home Plan - 153-1579 - Main Exterior
Plan Collection
4-Bedroom, 1926 Sq Ft French Home Plan - 153-1579 - Main Exterior
Plan#153-1579
Starting at$1100
1926
Sq Ft
1
Story
4
Bed
2
Bath
2
Car
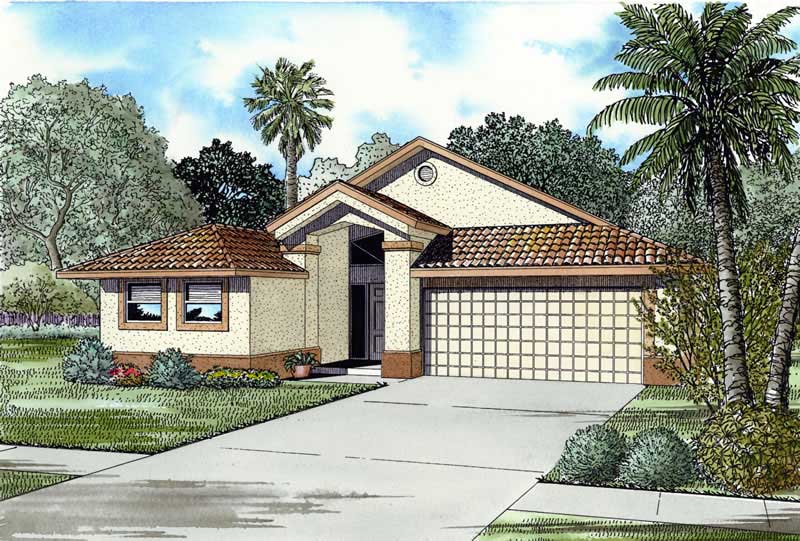
4-Bedroom, 1924 Sq Ft Mediterranean House Plan - 107-1174 - Front Exterior
Plan Collection
4-Bedroom, 1924 Sq Ft Mediterranean House Plan - 107-1174 - Front Exterior
Plan#107-1174
Starting at$1150
1924
Sq Ft
1
Story
4
Bed
3
Bath
2
Car
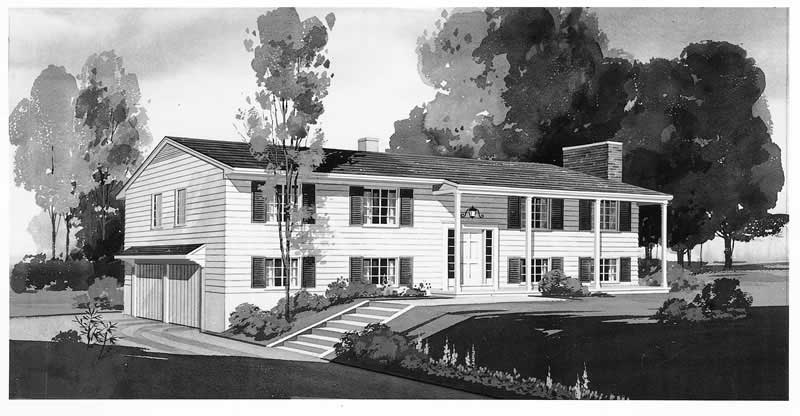
4-Bedroom, 1924 Sq Ft Colonial Home Plan - 137-1263 - Main Exterior
Plan Collection
4-Bedroom, 1924 Sq Ft Colonial Home Plan - 137-1263 - Main Exterior
Plan#137-1263
Starting at$800
1924
Sq Ft
2
Story
4
Bed
2.5
Bath
2
Car
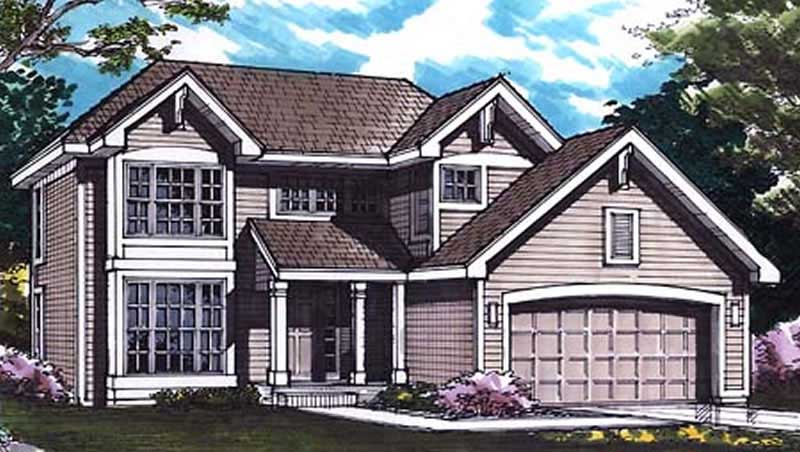
4-Bedroom, 1923 Sq Ft Country House Plan - 146-1338 - Front Exterior
Plan Collection
4-Bedroom, 1923 Sq Ft Country House Plan - 146-1338 - Front Exterior
Plan#146-1338
Starting at$980
1923
Sq Ft
2
Story
4
Bed
2.5
Bath
2
Car

4-Bedroom, 1923 Sq Ft Ranch House Plan - 101-1197 - Front Exterior
Plan Collection
4-Bedroom, 1923 Sq Ft Ranch House Plan - 101-1197 - Front Exterior
Plan#101-1197
Starting at$1055
1923
Sq Ft
1
Story
4
Bed
2
Bath
2
Car
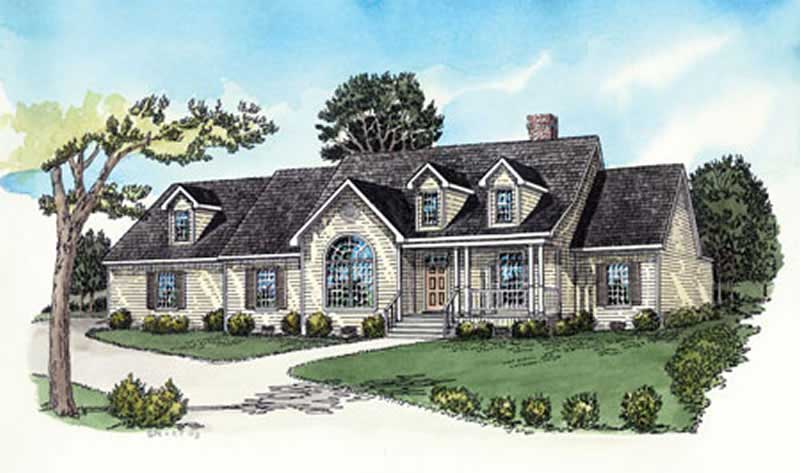
4-Bedroom, 1921 Sq Ft Country House Plan - 164-1268 - Front Exterior
Plan Collection
4-Bedroom, 1921 Sq Ft Country House Plan - 164-1268 - Front Exterior
Plan#164-1268
Starting at$1125
1921
Sq Ft
1
Story
4
Bed
2
Bath
2
Car
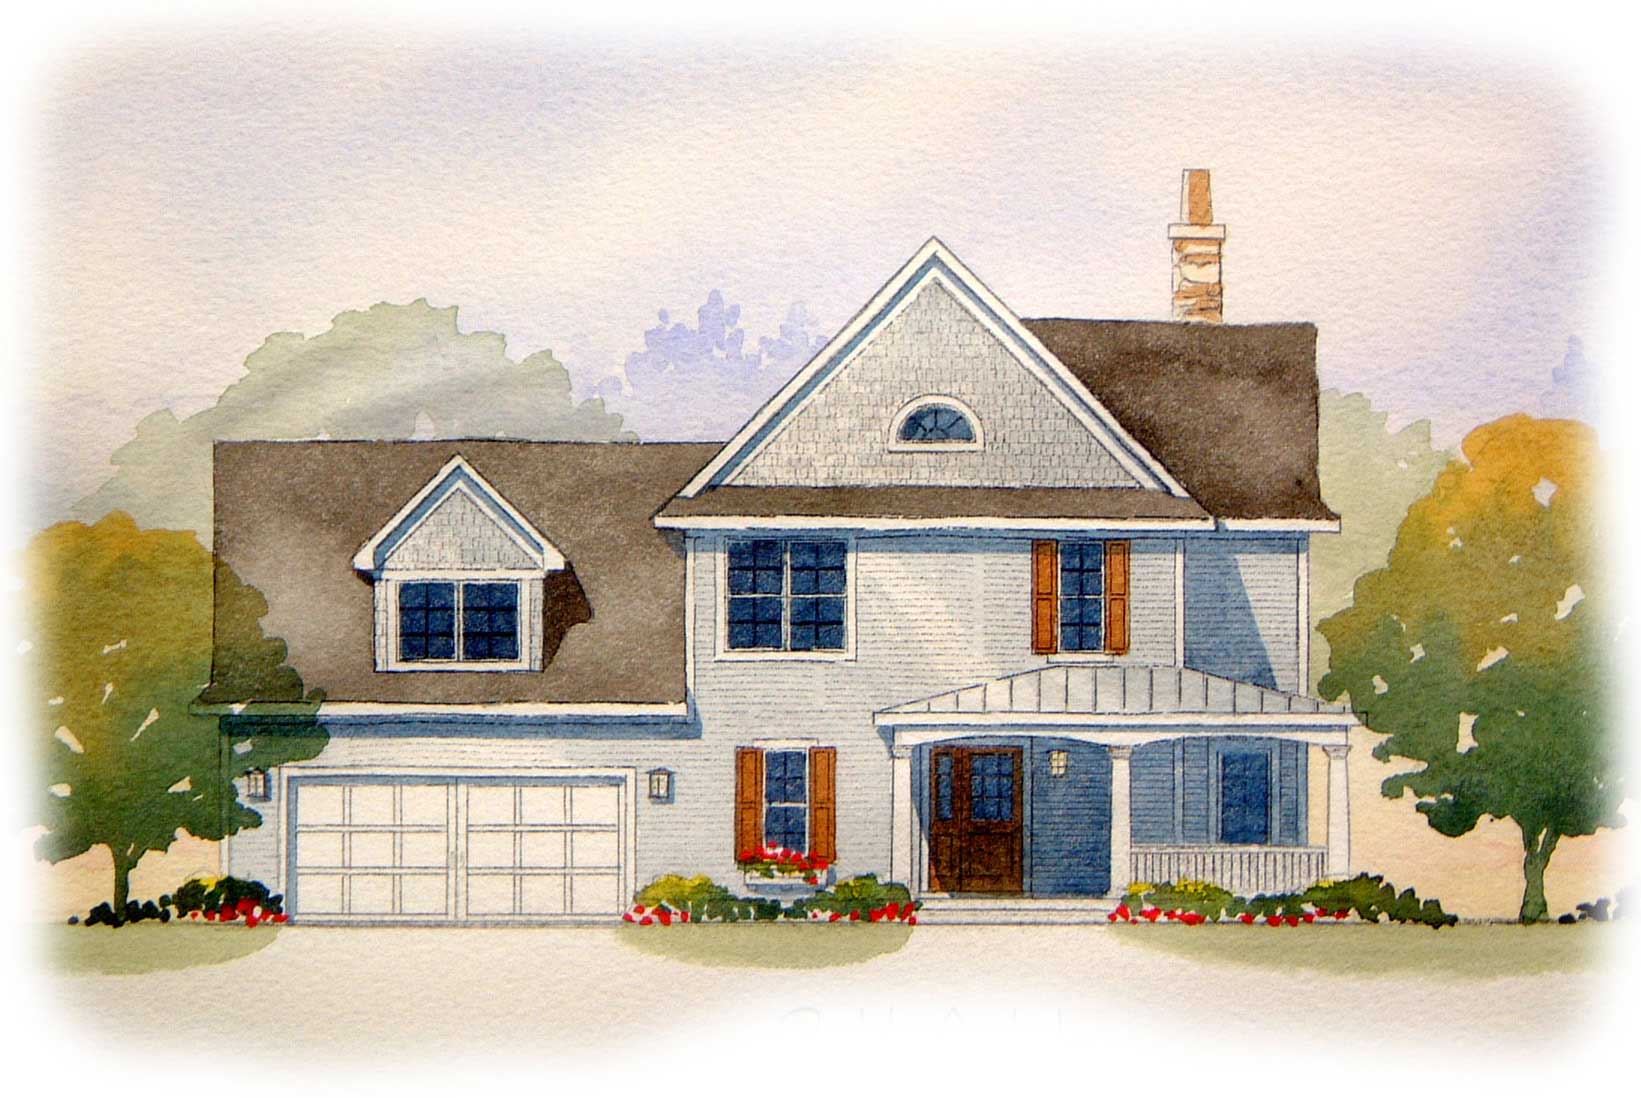
4-Bedroom, 1920 Sq Ft Country House Plan - 168-1083 - Front Exterior
Plan Collection
4-Bedroom, 1920 Sq Ft Country House Plan - 168-1083 - Front Exterior
Plan#168-1083
Starting at$1600
1920
Sq Ft
2
Story
4
Bed
3.5
Bath
2
Car
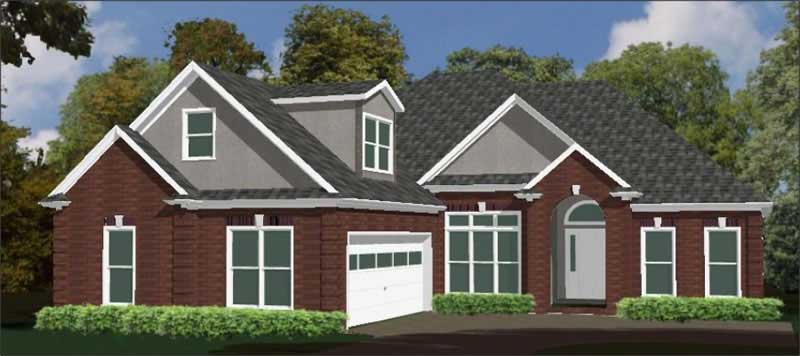
4-Bedroom, 1918 Sq Ft Ranch House Plan - 144-1063 - Front Exterior
Plan Collection
4-Bedroom, 1918 Sq Ft Ranch House Plan - 144-1063 - Front Exterior
Plan#144-1063
Starting at$1110
1918
Sq Ft
1
Story
4
Bed
2.5
Bath
2
Car

4-Bedroom, 1917 Sq Ft Ranch House Plan - 142-1565 - Front Exterior
Plan Collection
4-Bedroom, 1917 Sq Ft Ranch House Plan - 142-1565 - Front Exterior
Plan#142-1565
Starting at$1395
1917
Sq Ft
1
Story
4
Bed
2
Bath
2
Car
4-Bedroom, 1939 Sq Ft Country House Plan - 105-1024 - Front Exterior
Plan Collection
4-Bedroom, 1939 Sq Ft Country House Plan - 105-1024 - Front Exterior
Plan#105-1024
Starting at$530
1939
Sq Ft
1
Story
4
Bed
2
Bath
2
Car
4-Bedroom, 1939 Sq Ft Tudor House Plan - 167-1203 - Front Exterior
Plan Collection
4-Bedroom, 1939 Sq Ft Tudor House Plan - 167-1203 - Front Exterior
Plan#167-1203
Starting at$840
1939
Sq Ft
2
Story
4
Bed
2
Bath
2
Car
4-Bedroom, 1938 Sq Ft Farmhouse House Plan - 178-1375 - Front Exterior
Plan Collection
4-Bedroom, 1938 Sq Ft Farmhouse House Plan - 178-1375 - Front Exterior
Plan#178-1375
Starting at$1105
1938
Sq Ft
2
Story
4
Bed
3
Bath
2
Car
4-Bedroom, 1938 Sq Ft Traditional Home Plan - 178-1373 - Main Exterior
Plan Collection
4-Bedroom, 1938 Sq Ft Traditional Home Plan - 178-1373 - Main Exterior
Plan#178-1373
Starting at$1105
1938
Sq Ft
1.5
Story
4
Bed
3
Bath
2
Car
4-Bedroom, 1938 Sq Ft Craftsman House Plan - 150-1008 - Front Exterior
Plan Collection
4-Bedroom, 1938 Sq Ft Craftsman House Plan - 150-1008 - Front Exterior
Plan#150-1008
Starting at$1345
1938
Sq Ft
1
Story
4
Bed
2
Bath
2
Car
4-Bedroom, 1938 Sq Ft Country House Plan - 167-1107 - Front Exterior
Plan Collection
4-Bedroom, 1938 Sq Ft Country House Plan - 167-1107 - Front Exterior
Plan#167-1107
Starting at$840
1938
Sq Ft
2
Story
4
Bed
2.5
Bath
2
Car
4-Bedroom, 1937 Sq Ft Country Home Plan - 101-1600 - Main Exterior
Plan Collection
4-Bedroom, 1937 Sq Ft Country Home Plan - 101-1600 - Main Exterior
Plan#101-1600
Starting at$1240
1937
Sq Ft
2
Story
4
Bed
2
Bath
2
Car
4-Bedroom, 1937 Sq Ft Colonial Home Plan - 167-1004 - Main Exterior
Plan Collection
4-Bedroom, 1937 Sq Ft Colonial Home Plan - 167-1004 - Main Exterior
Plan#167-1004
Starting at$840
1937
Sq Ft
2
Story
4
Bed
2
Bath
2
Car
4-Bedroom, 1933 Sq Ft Florida Style Home Plan - 150-1004 - Main Exterior
Plan Collection
4-Bedroom, 1933 Sq Ft Florida Style Home Plan - 150-1004 - Main Exterior
Plan#150-1004
Starting at$1345
1933
Sq Ft
1
Story
4
Bed
2
Bath
2
Car
4-Bedroom, 1933 Sq Ft Cape Cod Home Plan - 137-1842 - Main Exterior
Plan Collection
4-Bedroom, 1933 Sq Ft Cape Cod Home Plan - 137-1842 - Main Exterior
Plan#137-1842
Starting at$735
1933
Sq Ft
2
Story
4
Bed
3
Bath
0
Car
4-Bedroom, 1933 Sq Ft Craftsman Home Plan - 101-1505 - Main Exterior
Plan Collection
4-Bedroom, 1933 Sq Ft Craftsman Home Plan - 101-1505 - Main Exterior
Plan#101-1505
Starting at$1055
1933
Sq Ft
2
Story
4
Bed
3
Bath
2
Car
4-Bedroom, 1932 Sq Ft Traditional Home Plan - 109-1180 - Main Exterior
Plan Collection
4-Bedroom, 1932 Sq Ft Traditional Home Plan - 109-1180 - Main Exterior
Plan#109-1180
Starting at$1295
1932
Sq Ft
2
Story
4
Bed
3
Bath
0
Car
Ranch Floor Plan - 4 Bedrms, 2 Baths - 1931 Sq Ft - #178-1465
Plan Collection
Ranch Floor Plan - 4 Bedrms, 2 Baths - 1931 Sq Ft - #178-1465
Plan#178-1465
Starting at$1105
1931
Sq Ft
1
Story
4
Bed
2
Bath
2
Car
4-Bedroom, 1930 Sq Ft Country House Plan - 153-1561 - Front Exterior
Plan Collection
4-Bedroom, 1930 Sq Ft Country House Plan - 153-1561 - Front Exterior
Plan#153-1561
Starting at$1200
1930
Sq Ft
1
Story
4
Bed
2
Bath
2
Car
4-Bedroom, 1929 Sq Ft Traditional House Plan - 138-1177 - Front Exterior
Plan Collection
4-Bedroom, 1929 Sq Ft Traditional House Plan - 138-1177 - Front Exterior
Plan#138-1177
Starting at$1200
1929
Sq Ft
1
Story
4
Bed
3
Bath
3
Car
4-Bedroom, 1926 Sq Ft French Home Plan - 153-1579 - Main Exterior
Plan Collection
4-Bedroom, 1926 Sq Ft French Home Plan - 153-1579 - Main Exterior
Plan#153-1579
Starting at$1100
1926
Sq Ft
1
Story
4
Bed
2
Bath
2
Car
4-Bedroom, 1924 Sq Ft Mediterranean House Plan - 107-1174 - Front Exterior
Plan Collection
4-Bedroom, 1924 Sq Ft Mediterranean House Plan - 107-1174 - Front Exterior
Plan#107-1174
Starting at$1150
1924
Sq Ft
1
Story
4
Bed
3
Bath
2
Car
4-Bedroom, 1924 Sq Ft Colonial Home Plan - 137-1263 - Main Exterior
Plan Collection
4-Bedroom, 1924 Sq Ft Colonial Home Plan - 137-1263 - Main Exterior
Plan#137-1263
Starting at$800
1924
Sq Ft
2
Story
4
Bed
2.5
Bath
2
Car
4-Bedroom, 1923 Sq Ft Country House Plan - 146-1338 - Front Exterior
Plan Collection
4-Bedroom, 1923 Sq Ft Country House Plan - 146-1338 - Front Exterior
Plan#146-1338
Starting at$980
1923
Sq Ft
2
Story
4
Bed
2.5
Bath
2
Car
4-Bedroom, 1923 Sq Ft Ranch House Plan - 101-1197 - Front Exterior
Plan Collection
4-Bedroom, 1923 Sq Ft Ranch House Plan - 101-1197 - Front Exterior
Plan#101-1197
Starting at$1055
1923
Sq Ft
1
Story
4
Bed
2
Bath
2
Car
4-Bedroom, 1921 Sq Ft Country House Plan - 164-1268 - Front Exterior
Plan Collection
4-Bedroom, 1921 Sq Ft Country House Plan - 164-1268 - Front Exterior
Plan#164-1268
Starting at$1125
1921
Sq Ft
1
Story
4
Bed
2
Bath
2
Car
4-Bedroom, 1920 Sq Ft Country House Plan - 168-1083 - Front Exterior
Plan Collection
4-Bedroom, 1920 Sq Ft Country House Plan - 168-1083 - Front Exterior
Plan#168-1083
Starting at$1600
1920
Sq Ft
2
Story
4
Bed
3.5
Bath
2
Car
4-Bedroom, 1918 Sq Ft Ranch House Plan - 144-1063 - Front Exterior
Plan Collection
4-Bedroom, 1918 Sq Ft Ranch House Plan - 144-1063 - Front Exterior
Plan#144-1063
Starting at$1110
1918
Sq Ft
1
Story
4
Bed
2.5
Bath
2
Car
4-Bedroom, 1917 Sq Ft Ranch House Plan - 142-1565 - Front Exterior
Plan Collection
4-Bedroom, 1917 Sq Ft Ranch House Plan - 142-1565 - Front Exterior
Plan#142-1565
Starting at$1395
1917
Sq Ft
1
Story
4
Bed
2
Bath
2
Car
1...260261262263264...280