4-Bedroom House Plans

6,714
Plan Results
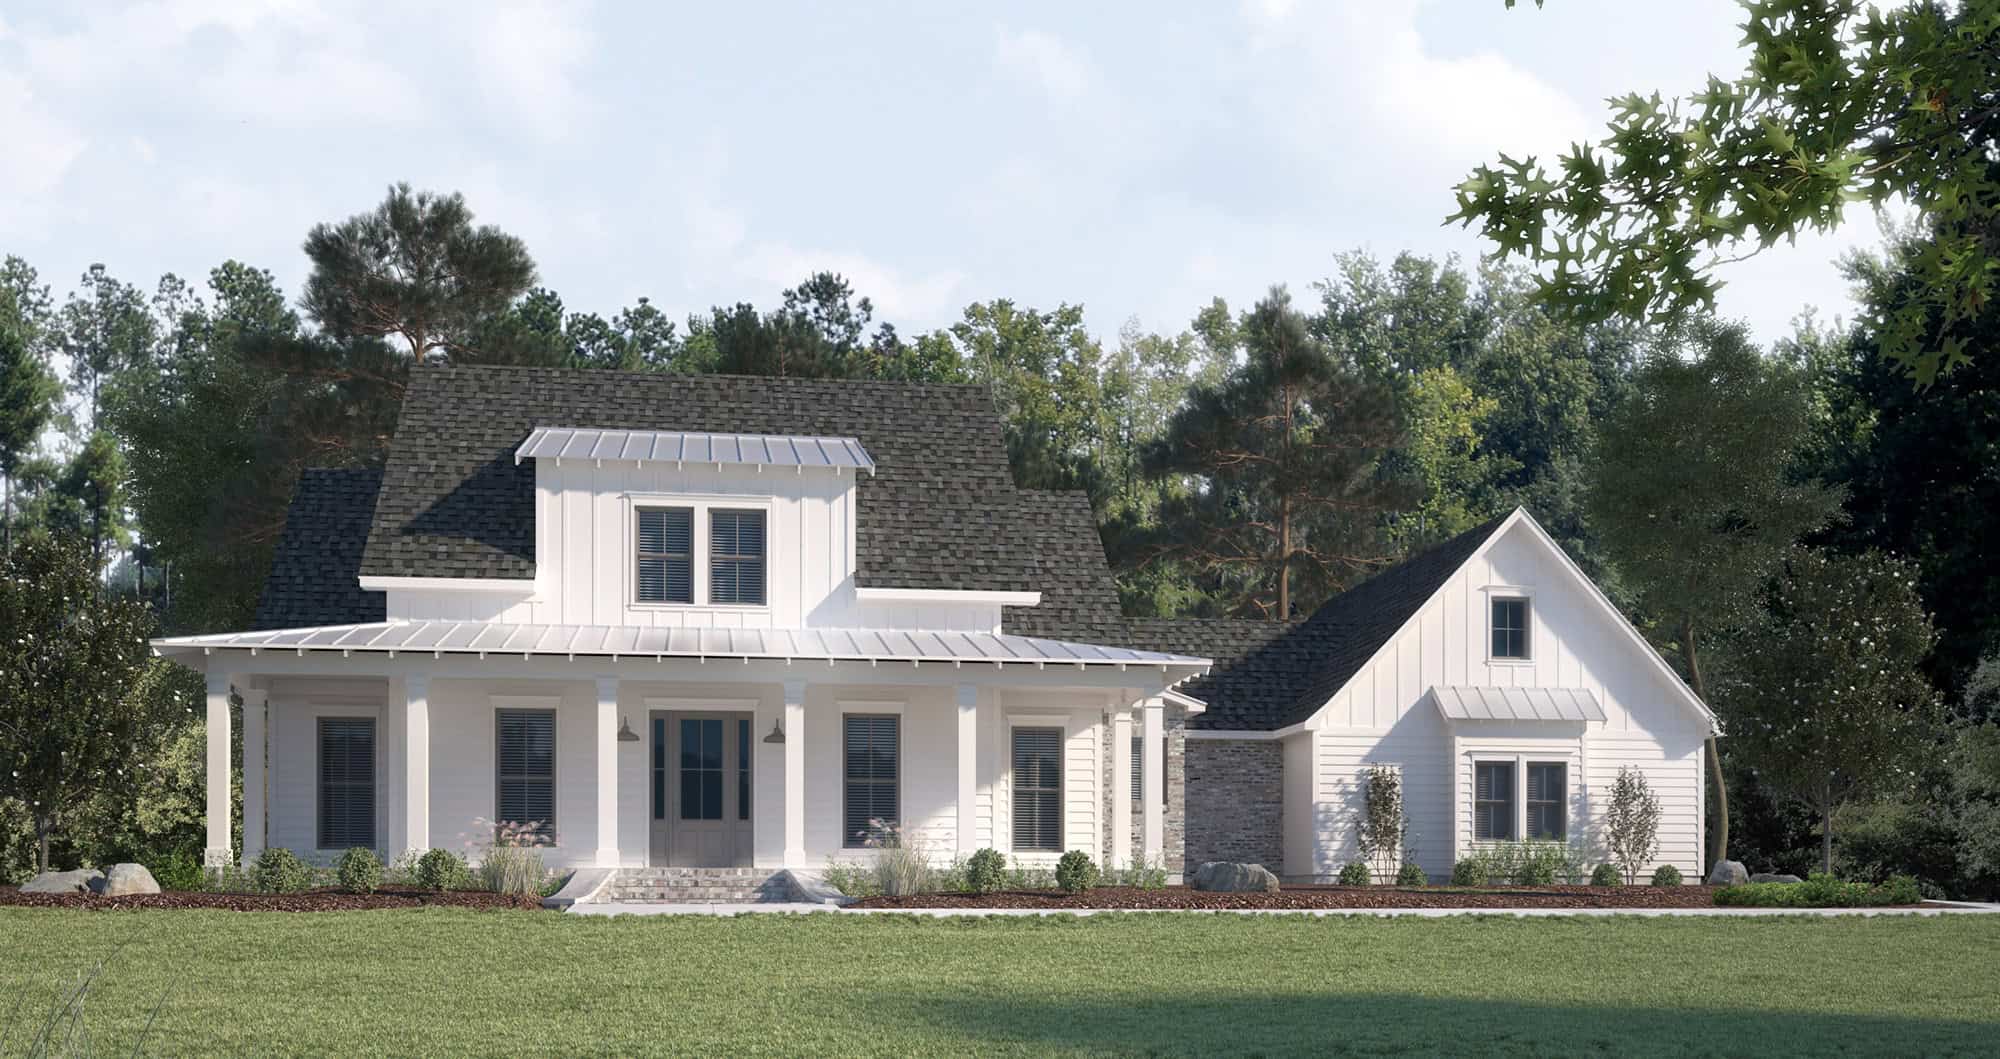
Farmhouse Home Plan - 4 Bedrms, 3.5 Baths - 2761 Sq Ft - #206-1080
Plan Collection
Farmhouse Home Plan - 4 Bedrms, 3.5 Baths - 2761 Sq Ft - #206-1080
Plan#206-1080
Starting at$1345
2761
Sq Ft
2
Story
4
Bed
3.5
Bath
2
Car
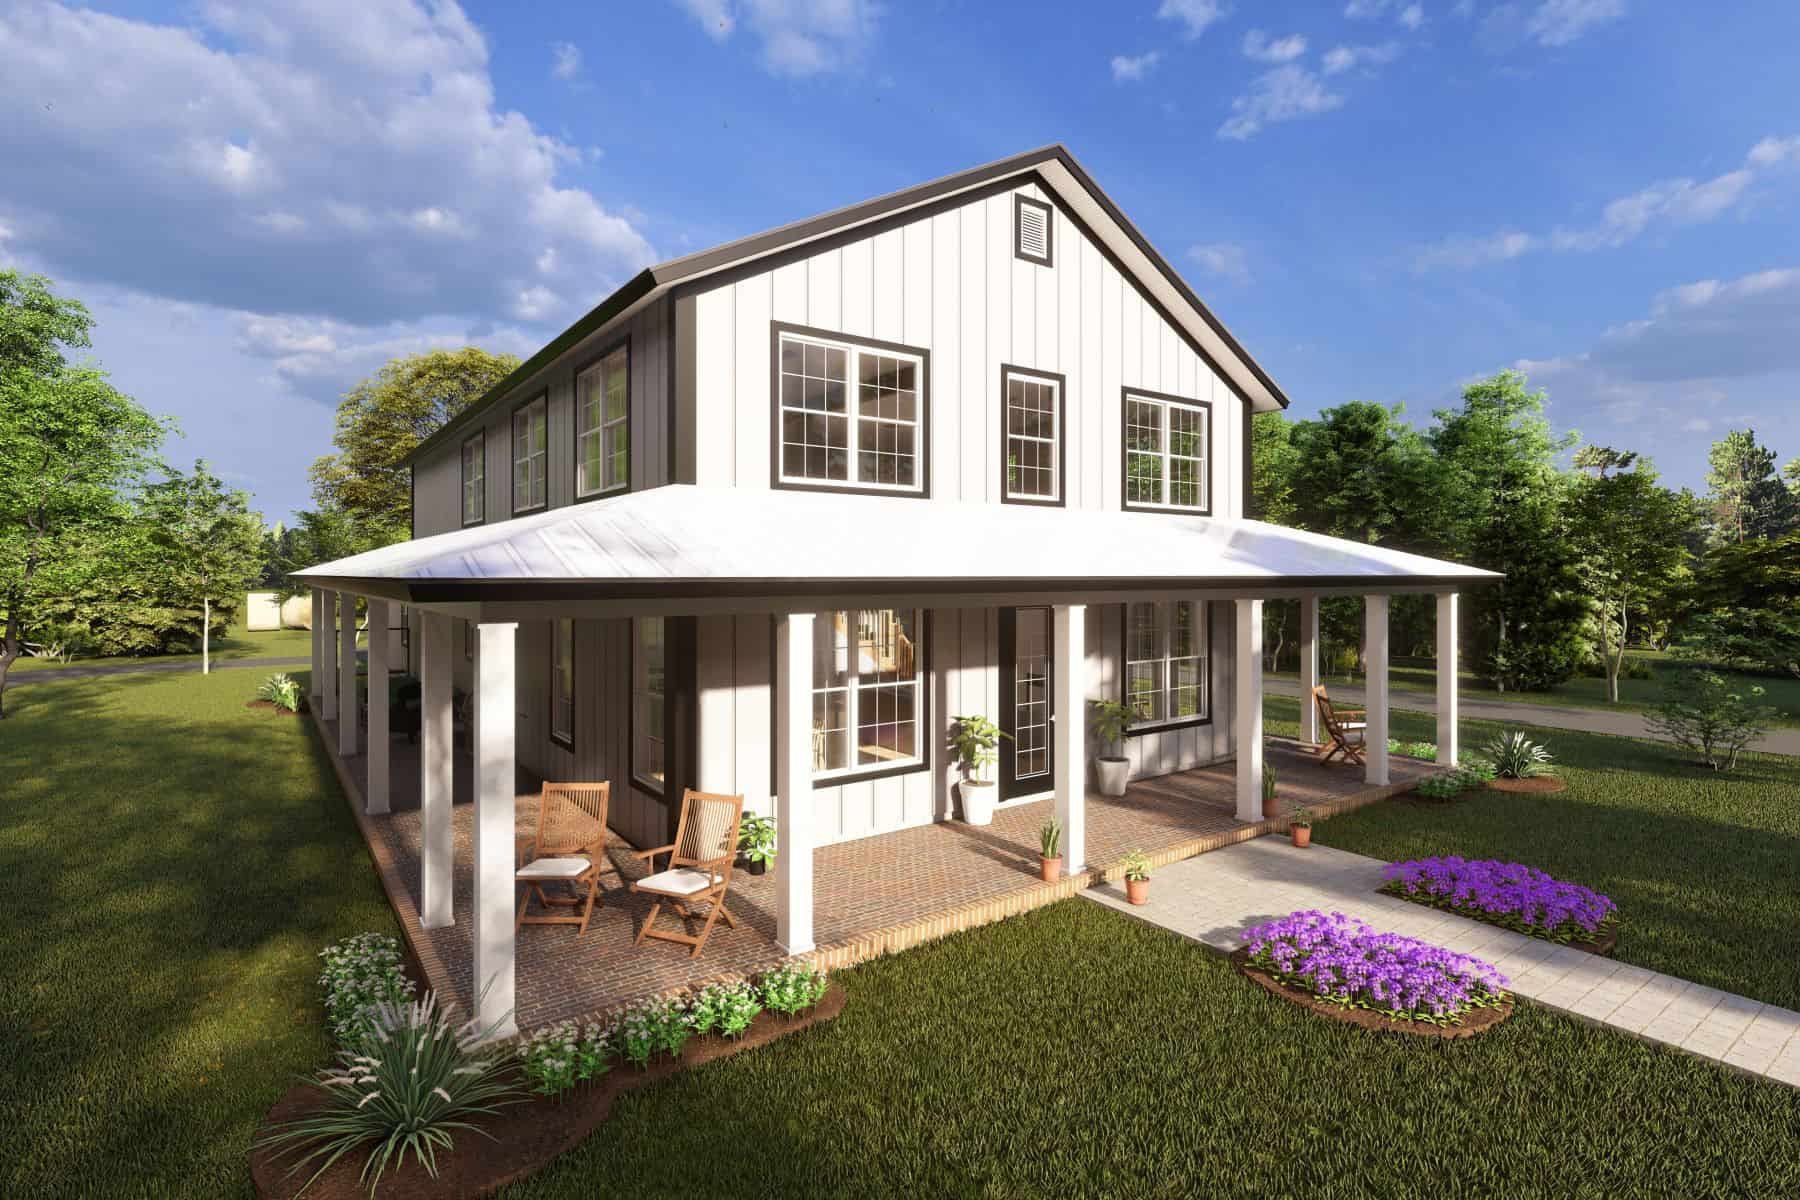
4-Bedroom, 2761 Sq Ft Barn Style House Plan - 178-1412 - Front Exterior
Plan Collection
4-Bedroom, 2761 Sq Ft Barn Style House Plan - 178-1412 - Front Exterior
Plan#178-1412
Starting at$1185
2761
Sq Ft
1.5
Story
4
Bed
3.5
Bath
3
Car
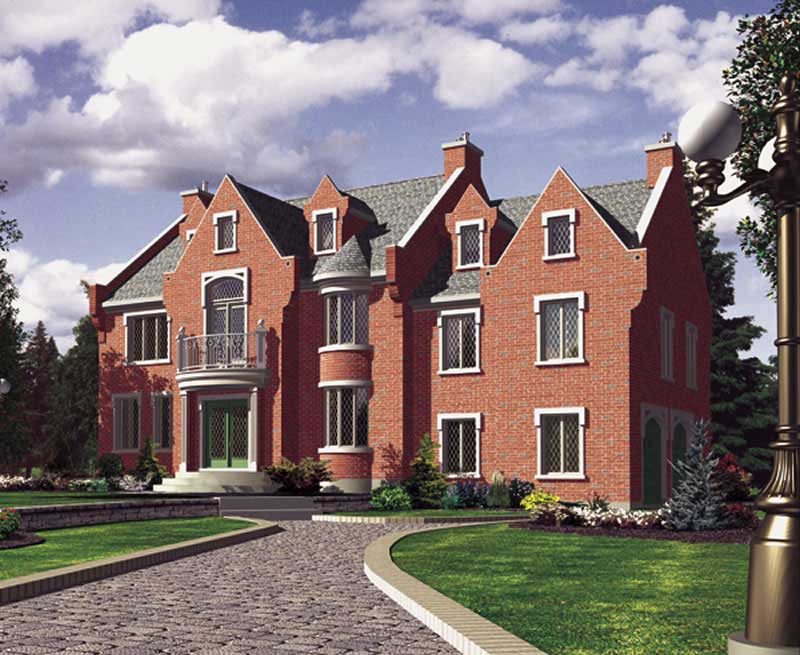
4-Bedroom, 2761 Sq Ft Luxury House Plan - 158-1252 - Front Exterior
Plan Collection
4-Bedroom, 2761 Sq Ft Luxury House Plan - 158-1252 - Front Exterior
Plan#158-1252
Starting at$2260
2761
Sq Ft
2
Story
4
Bed
2.5
Bath
2
Car
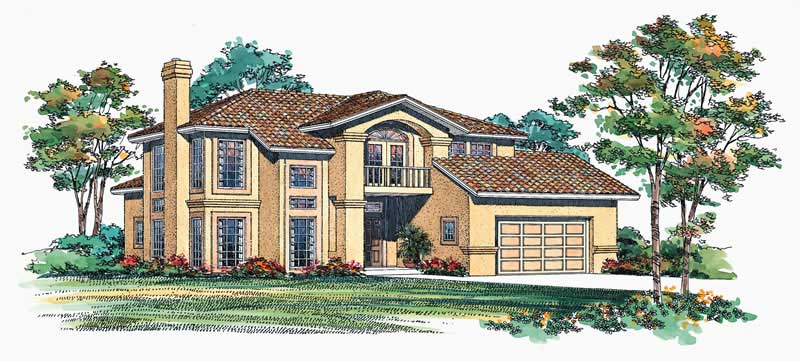
4-Bedroom, 2761 Sq Ft Mediterranean House Plan - 137-1470 - Front Exterior
Plan Collection
4-Bedroom, 2761 Sq Ft Mediterranean House Plan - 137-1470 - Front Exterior
Plan#137-1470
Starting at$960
2761
Sq Ft
2
Story
4
Bed
3.5
Bath
2
Car
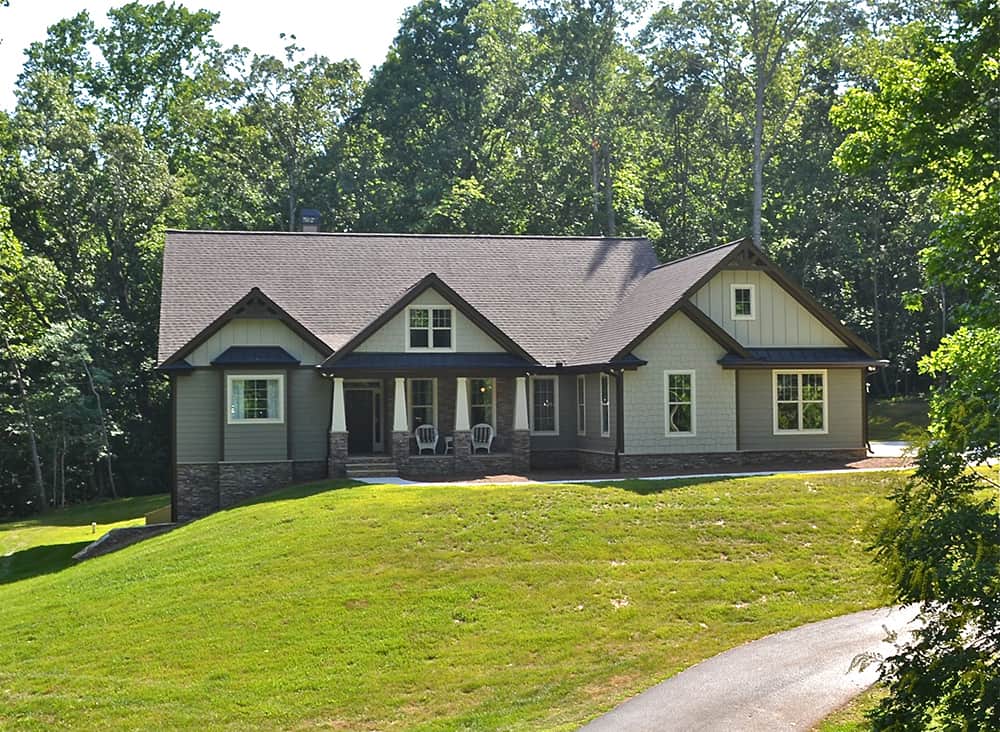
4-Bedroom, 2760 Sq Ft Craftsman House Plan - 163-1101 - Front Exterior
Plan Collection
4-Bedroom, 2760 Sq Ft Craftsman House Plan - 163-1101 - Front Exterior
Plan#163-1101
Starting at$990
2760
Sq Ft
1.5
Story
4
Bed
3.5
Bath
2
Car
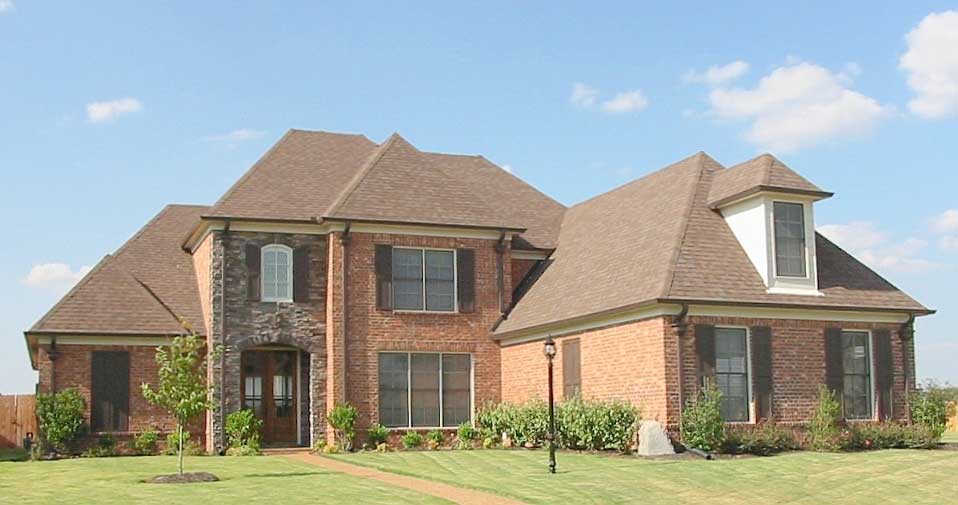
4-Bedroom, 2760 Sq Ft Country House Plan - 170-1779 - Front Exterior
Plan Collection
4-Bedroom, 2760 Sq Ft Country House Plan - 170-1779 - Front Exterior
Plan#170-1779
Starting at$1390
2760
Sq Ft
2
Story
4
Bed
3
Bath
3
Car
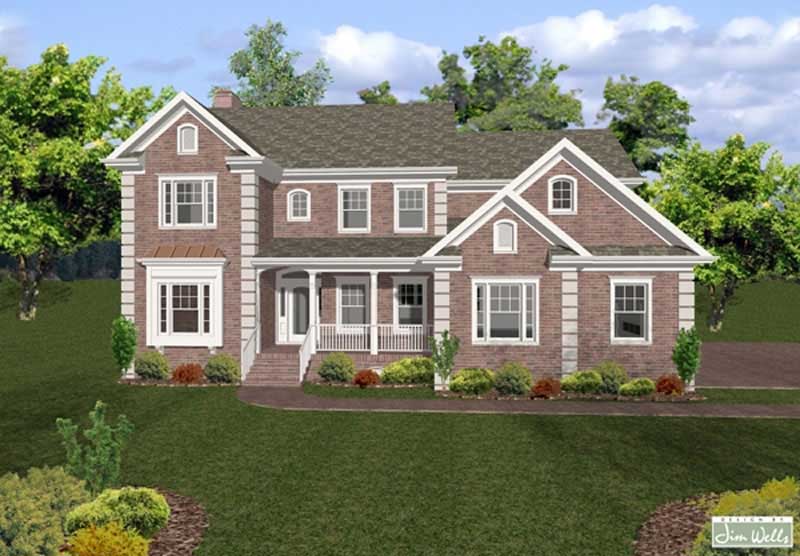
4-Bedroom, 2760 Sq Ft Traditional Home Plan - 109-1068 - Main Exterior
Plan Collection
4-Bedroom, 2760 Sq Ft Traditional Home Plan - 109-1068 - Main Exterior
Plan#109-1068
Starting at$1395
2760
Sq Ft
2
Story
4
Bed
4
Bath
0
Car
4-Bedroom, 2760 Sq Ft Colonial House Plan - 170-2738 - Front Exterior
Plan Collection
4-Bedroom, 2760 Sq Ft Colonial House Plan - 170-2738 - Front Exterior
Plan#170-2738
Starting at$1205
2760
Sq Ft
2
Story
4
Bed
2
Bath
2
Car

4-Bedroom, 2759 Sq Ft Country House Plan - 142-1181 - Front Exterior
Plan Collection
4-Bedroom, 2759 Sq Ft Country House Plan - 142-1181 - Front Exterior
Plan#142-1181
Starting at$1495
2759
Sq Ft
1
Story
4
Bed
3.5
Bath
2
Car

Modern 3-story home with board-and-batten and stone exterior, covered front porch, and metal roof — Plan #196-2004.
Plan Collection
Modern 3-story home with board-and-batten and stone exterior, covered front porch, and metal roof — Plan #196-2004.
Plan#196-2004
Starting at$1915
2758
Sq Ft
3
Story
4
Bed
3
Bath
2
Car
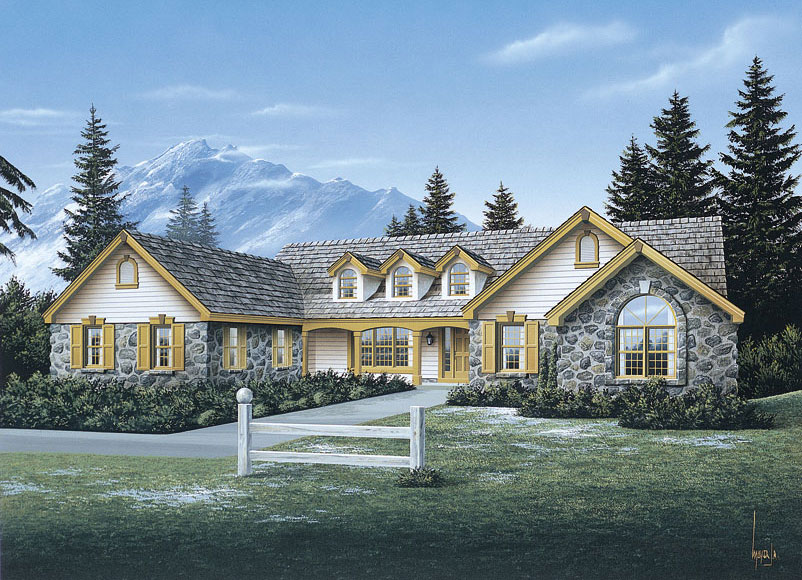
4-Bedroom, 2758 Sq Ft Ranch Home Plan - 138-1078 - Main Exterior
Plan Collection
4-Bedroom, 2758 Sq Ft Ranch Home Plan - 138-1078 - Main Exterior
Plan#138-1078
Starting at$1500
2758
Sq Ft
1
Story
4
Bed
2.5
Bath
3
Car
4-Bedroom, 2758 Sq Ft European House Plan - 146-2715 - Front Exterior
Plan Collection
4-Bedroom, 2758 Sq Ft European House Plan - 146-2715 - Front Exterior
Plan#146-2715
Starting at$1120
2758
Sq Ft
2
Story
4
Bed
3.5
Bath
3
Car
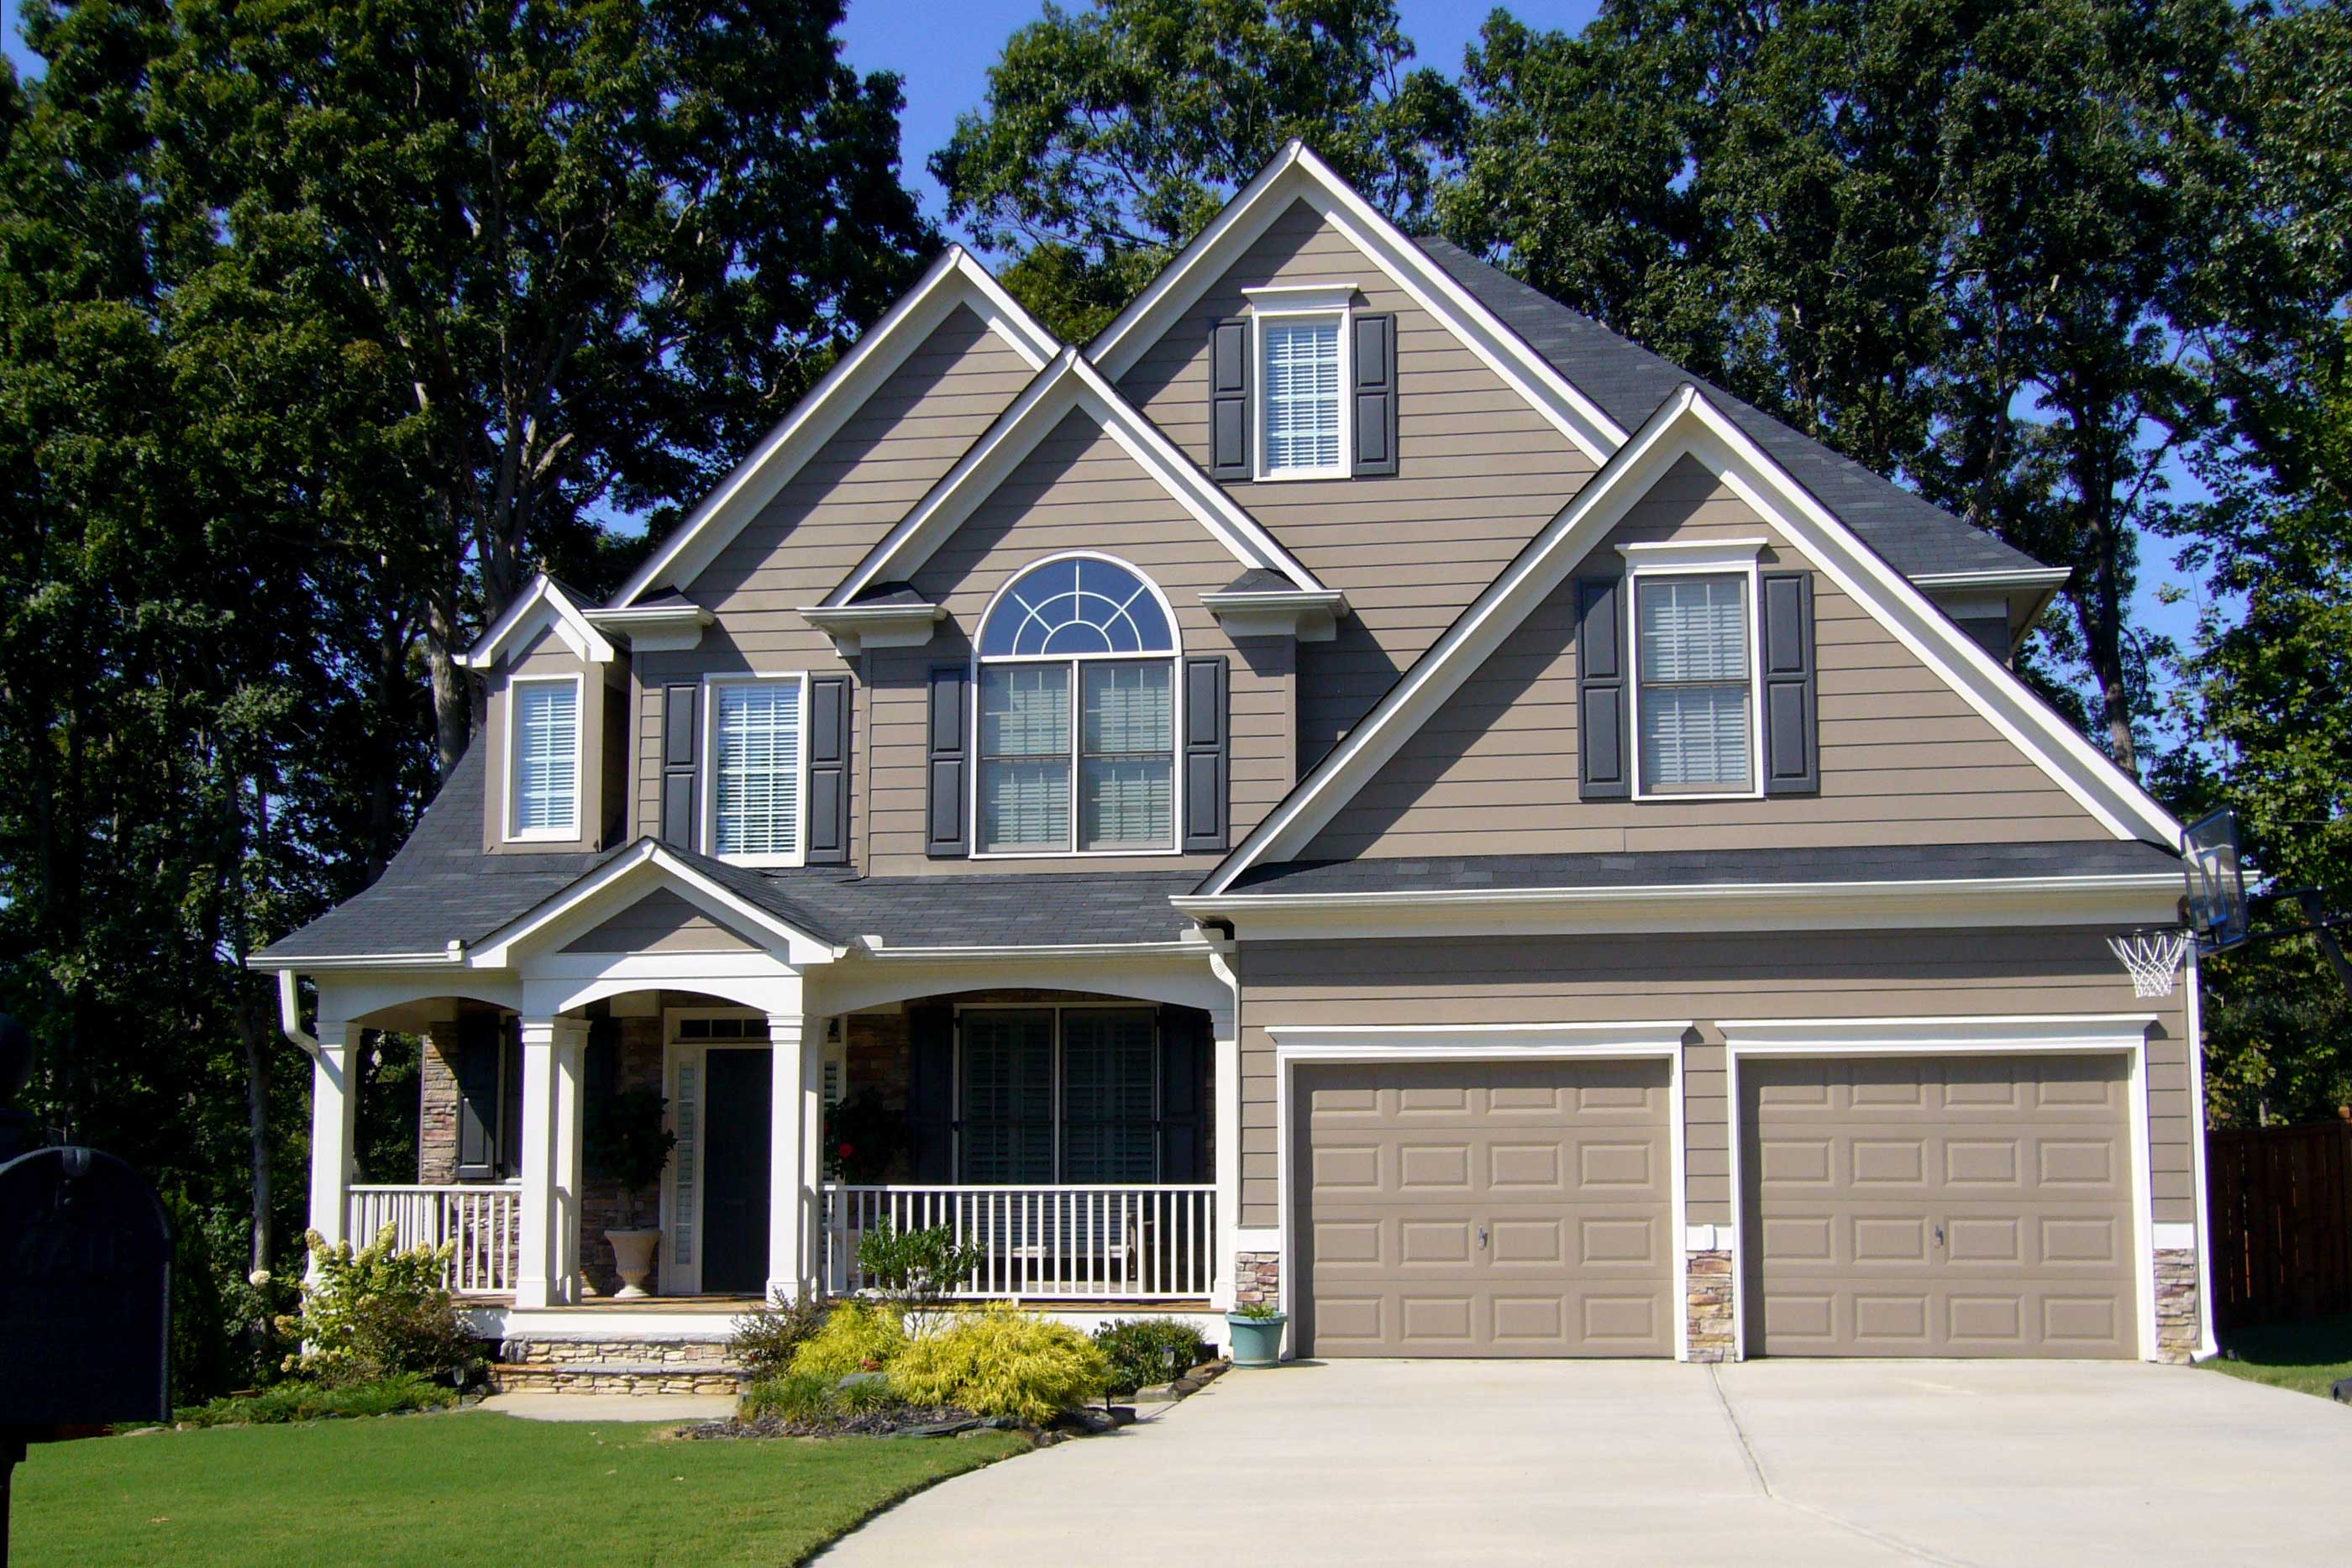
4-Bedroom, 2757 Sq Ft Country House Plan - 163-1001 - Front Exterior
Plan Collection
4-Bedroom, 2757 Sq Ft Country House Plan - 163-1001 - Front Exterior
Plan#163-1001
Starting at$1230
2757
Sq Ft
2
Story
4
Bed
2.5
Bath
2
Car
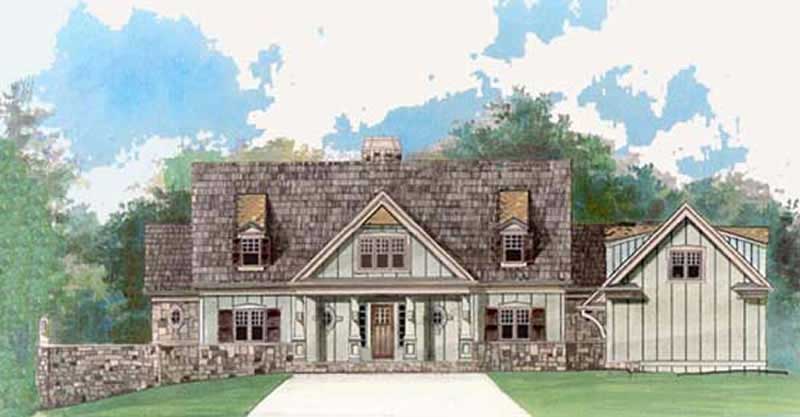
4-Bedroom, 2757 Sq Ft Cottage House Plan - 106-1097 - Front Exterior
Plan Collection
4-Bedroom, 2757 Sq Ft Cottage House Plan - 106-1097 - Front Exterior
Plan#106-1097
Starting at$1295
2757
Sq Ft
2
Story
4
Bed
3.5
Bath
2
Car
4-Bedroom, 2757 Sq Ft Cottage House Plan - 106-1129 - Front Exterior
Plan Collection
4-Bedroom, 2757 Sq Ft Cottage House Plan - 106-1129 - Front Exterior
Plan#106-1129
Starting at$1295
2757
Sq Ft
2
Story
4
Bed
4.5
Bath
2
Car
4-Bedroom, 2757 Sq Ft French House Plan - 170-1995 - Front Exterior
Plan Collection
4-Bedroom, 2757 Sq Ft French House Plan - 170-1995 - Front Exterior
Plan#170-1995
Starting at$1205
2757
Sq Ft
1
Story
4
Bed
3
Bath
3
Car
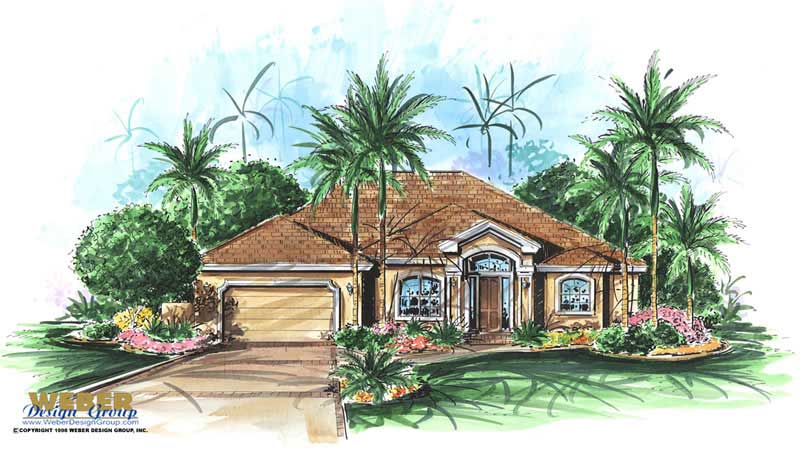
4-Bedroom, 2756 Sq Ft Contemporary Home Plan - 175-1000 - Main Exterior
Plan Collection
4-Bedroom, 2756 Sq Ft Contemporary Home Plan - 175-1000 - Main Exterior
Plan#175-1000
Starting at$1100
2756
Sq Ft
1
Story
4
Bed
3
Bath
2
Car
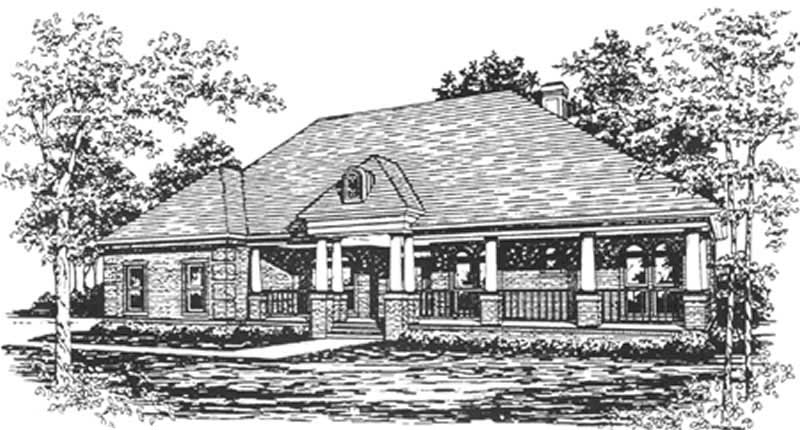
4-Bedroom, 2756 Sq Ft French House Plan - 124-1024 - Front Exterior
Plan Collection
4-Bedroom, 2756 Sq Ft French House Plan - 124-1024 - Front Exterior
Plan#124-1024
Starting at$745
2756
Sq Ft
1
Story
4
Bed
3
Bath
2
Car

4-Bedroom, 2756 Sq Ft Country House Plan - 113-1078 - Front Exterior
Plan Collection
4-Bedroom, 2756 Sq Ft Country House Plan - 113-1078 - Front Exterior
Plan#113-1078
Starting at$400
2756
Sq Ft
2
Story
4
Bed
3
Bath
2
Car
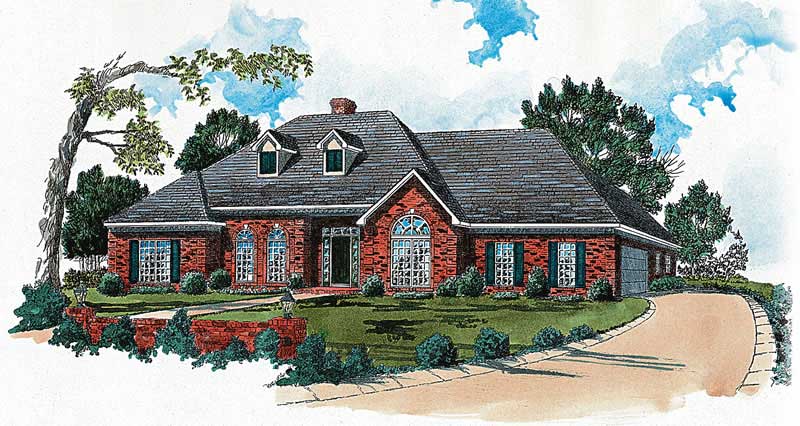
4-Bedroom, 2756 Sq Ft Country House Plan - 164-1119 - Front Exterior
Plan Collection
4-Bedroom, 2756 Sq Ft Country House Plan - 164-1119 - Front Exterior
Plan#164-1119
Starting at$1313
2756
Sq Ft
2
Story
4
Bed
3.5
Bath
2
Car
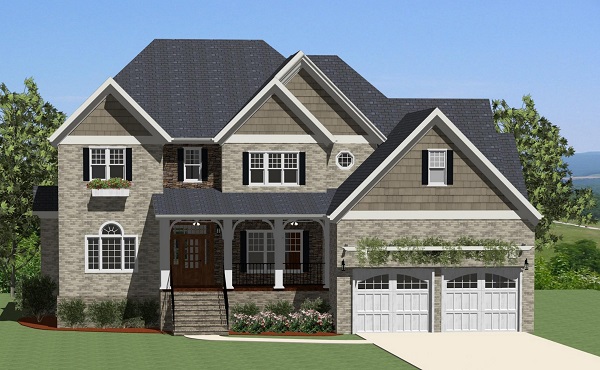
4-Bedroom, 2755 Sq Ft Traditional House Plan - 189-1007 - Front Exterior
Plan Collection
4-Bedroom, 2755 Sq Ft Traditional House Plan - 189-1007 - Front Exterior
Plan#189-1007
Starting at$1895
2755
Sq Ft
2
Story
4
Bed
3.5
Bath
2
Car

4-Bedroom, 2755 Sq Ft Ranch Home Plan - 159-1040 - Main Exterior
Plan Collection
4-Bedroom, 2755 Sq Ft Ranch Home Plan - 159-1040 - Main Exterior
Plan#159-1040
Starting at$1250
2755
Sq Ft
1
Story
4
Bed
3
Bath
3
Car
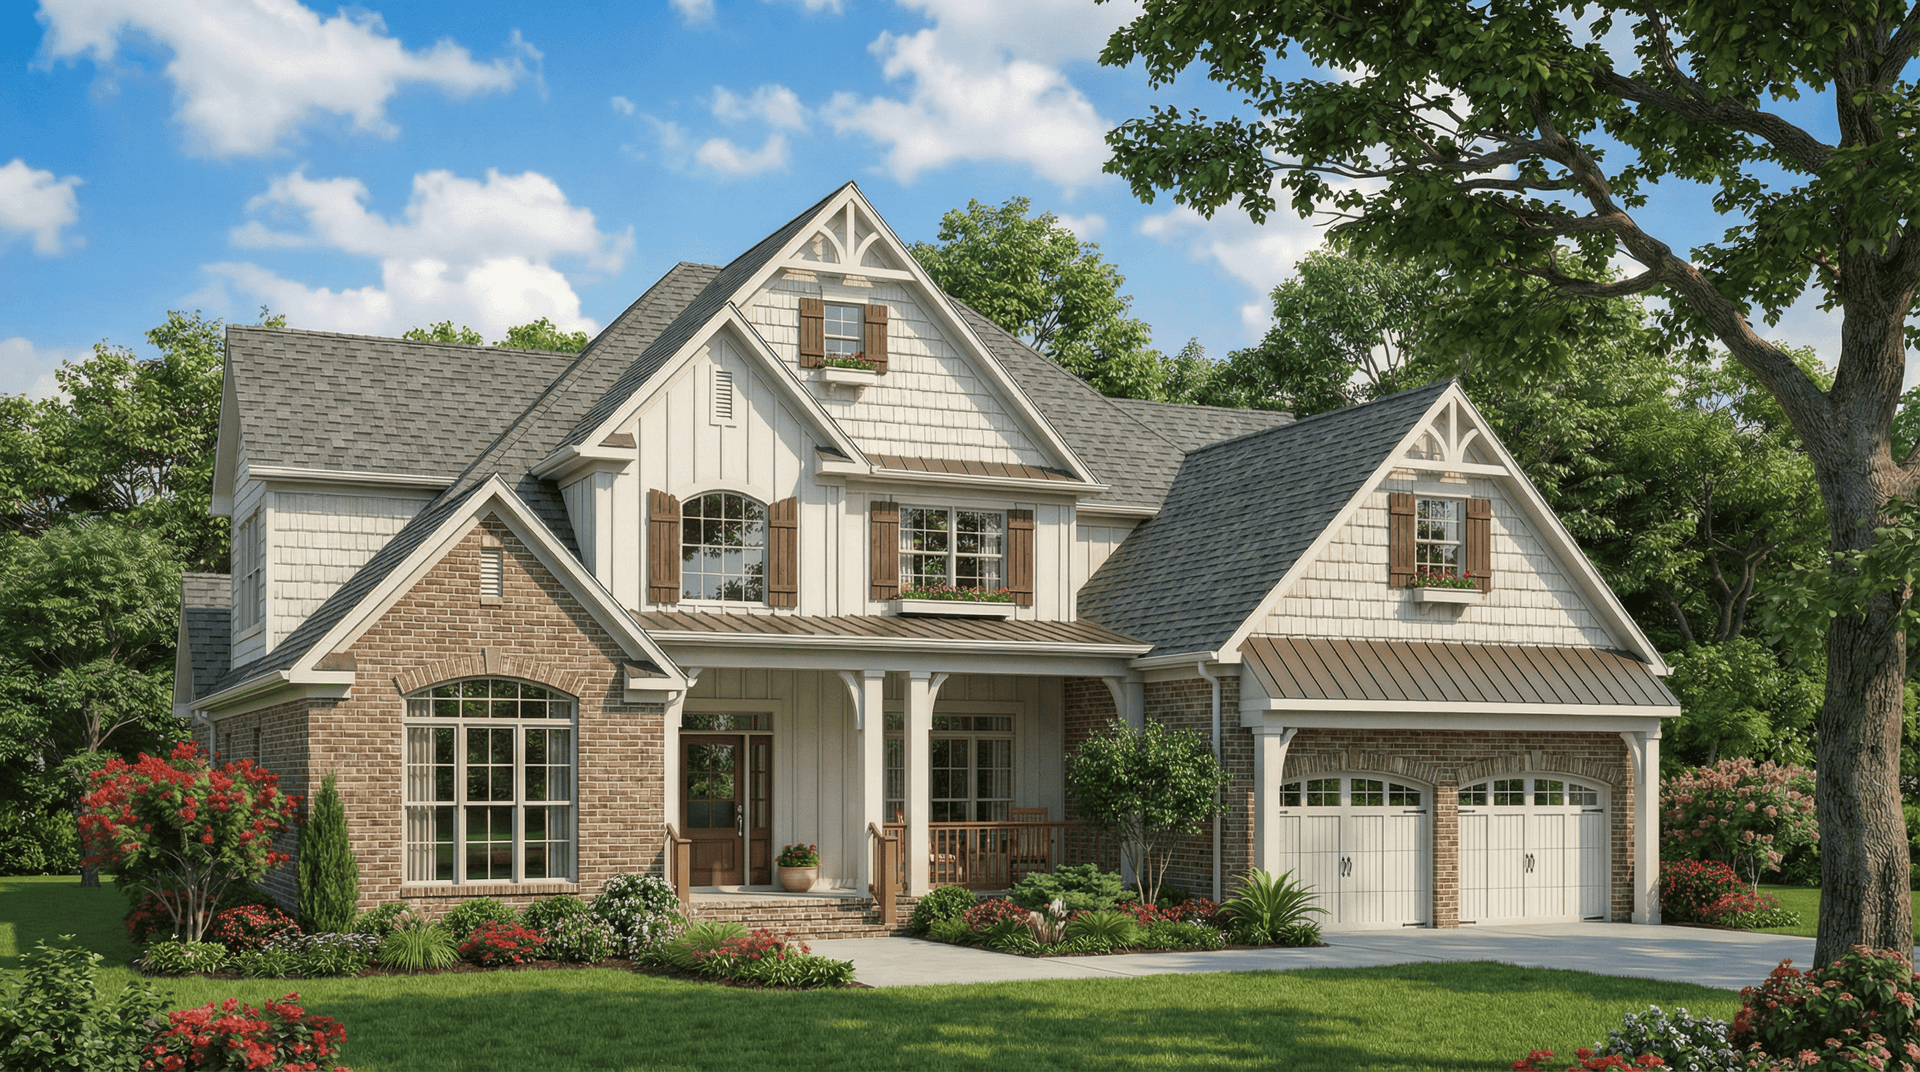
4-Bedroom, 2755 Sq Ft Craftsman House Plan - 153-1036 - Front Exterior
Plan Collection
4-Bedroom, 2755 Sq Ft Craftsman House Plan - 153-1036 - Front Exterior
Plan#153-1036
Starting at$1350
2755
Sq Ft
1
Story
4
Bed
3
Bath
2
Car
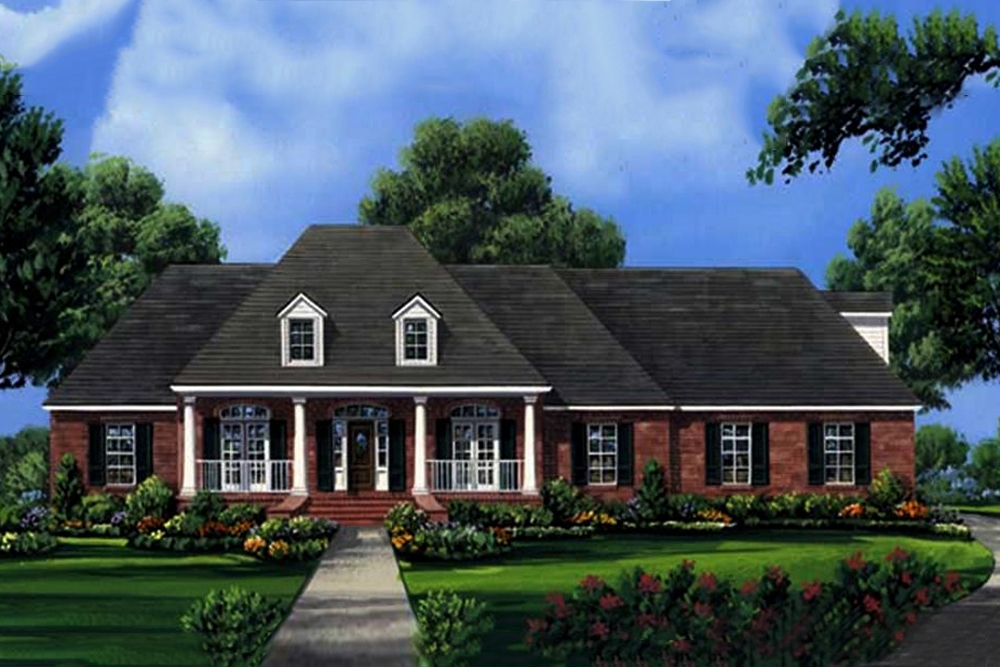
4-Bedroom, 2755 Sq Ft Acadian House Plan - 141-1001 - Front Exterior
Plan Collection
4-Bedroom, 2755 Sq Ft Acadian House Plan - 141-1001 - Front Exterior
Plan#141-1001
Starting at$1550
2755
Sq Ft
1
Story
4
Bed
3.5
Bath
3
Car
Farmhouse Home Plan - 4 Bedrms, 3.5 Baths - 2761 Sq Ft - #206-1080
Plan Collection
Farmhouse Home Plan - 4 Bedrms, 3.5 Baths - 2761 Sq Ft - #206-1080
Plan#206-1080
Starting at$1345
2761
Sq Ft
2
Story
4
Bed
3.5
Bath
2
Car
4-Bedroom, 2761 Sq Ft Barn Style House Plan - 178-1412 - Front Exterior
Plan Collection
4-Bedroom, 2761 Sq Ft Barn Style House Plan - 178-1412 - Front Exterior
Plan#178-1412
Starting at$1185
2761
Sq Ft
1.5
Story
4
Bed
3.5
Bath
3
Car
4-Bedroom, 2761 Sq Ft Luxury House Plan - 158-1252 - Front Exterior
Plan Collection
4-Bedroom, 2761 Sq Ft Luxury House Plan - 158-1252 - Front Exterior
Plan#158-1252
Starting at$2260
2761
Sq Ft
2
Story
4
Bed
2.5
Bath
2
Car
4-Bedroom, 2761 Sq Ft Mediterranean House Plan - 137-1470 - Front Exterior
Plan Collection
4-Bedroom, 2761 Sq Ft Mediterranean House Plan - 137-1470 - Front Exterior
Plan#137-1470
Starting at$960
2761
Sq Ft
2
Story
4
Bed
3.5
Bath
2
Car
4-Bedroom, 2760 Sq Ft Craftsman House Plan - 163-1101 - Front Exterior
Plan Collection
4-Bedroom, 2760 Sq Ft Craftsman House Plan - 163-1101 - Front Exterior
Plan#163-1101
Starting at$990
2760
Sq Ft
1.5
Story
4
Bed
3.5
Bath
2
Car
4-Bedroom, 2760 Sq Ft Country House Plan - 170-1779 - Front Exterior
Plan Collection
4-Bedroom, 2760 Sq Ft Country House Plan - 170-1779 - Front Exterior
Plan#170-1779
Starting at$1390
2760
Sq Ft
2
Story
4
Bed
3
Bath
3
Car
4-Bedroom, 2760 Sq Ft Traditional Home Plan - 109-1068 - Main Exterior
Plan Collection
4-Bedroom, 2760 Sq Ft Traditional Home Plan - 109-1068 - Main Exterior
Plan#109-1068
Starting at$1395
2760
Sq Ft
2
Story
4
Bed
4
Bath
0
Car
4-Bedroom, 2760 Sq Ft Colonial House Plan - 170-2738 - Front Exterior
Plan Collection
4-Bedroom, 2760 Sq Ft Colonial House Plan - 170-2738 - Front Exterior
Plan#170-2738
Starting at$1205
2760
Sq Ft
2
Story
4
Bed
2
Bath
2
Car
4-Bedroom, 2759 Sq Ft Country House Plan - 142-1181 - Front Exterior
Plan Collection
4-Bedroom, 2759 Sq Ft Country House Plan - 142-1181 - Front Exterior
Plan#142-1181
Starting at$1495
2759
Sq Ft
1
Story
4
Bed
3.5
Bath
2
Car
Modern 3-story home with board-and-batten and stone exterior, covered front porch, and metal roof — Plan #196-2004.
Plan Collection
Modern 3-story home with board-and-batten and stone exterior, covered front porch, and metal roof — Plan #196-2004.
Plan#196-2004
Starting at$1915
2758
Sq Ft
3
Story
4
Bed
3
Bath
2
Car
4-Bedroom, 2758 Sq Ft Ranch Home Plan - 138-1078 - Main Exterior
Plan Collection
4-Bedroom, 2758 Sq Ft Ranch Home Plan - 138-1078 - Main Exterior
Plan#138-1078
Starting at$1500
2758
Sq Ft
1
Story
4
Bed
2.5
Bath
3
Car
4-Bedroom, 2758 Sq Ft European House Plan - 146-2715 - Front Exterior
Plan Collection
4-Bedroom, 2758 Sq Ft European House Plan - 146-2715 - Front Exterior
Plan#146-2715
Starting at$1120
2758
Sq Ft
2
Story
4
Bed
3.5
Bath
3
Car
4-Bedroom, 2757 Sq Ft Country House Plan - 163-1001 - Front Exterior
Plan Collection
4-Bedroom, 2757 Sq Ft Country House Plan - 163-1001 - Front Exterior
Plan#163-1001
Starting at$1230
2757
Sq Ft
2
Story
4
Bed
2.5
Bath
2
Car
4-Bedroom, 2757 Sq Ft Cottage House Plan - 106-1097 - Front Exterior
Plan Collection
4-Bedroom, 2757 Sq Ft Cottage House Plan - 106-1097 - Front Exterior
Plan#106-1097
Starting at$1295
2757
Sq Ft
2
Story
4
Bed
3.5
Bath
2
Car
4-Bedroom, 2757 Sq Ft Cottage House Plan - 106-1129 - Front Exterior
Plan Collection
4-Bedroom, 2757 Sq Ft Cottage House Plan - 106-1129 - Front Exterior
Plan#106-1129
Starting at$1295
2757
Sq Ft
2
Story
4
Bed
4.5
Bath
2
Car
4-Bedroom, 2757 Sq Ft French House Plan - 170-1995 - Front Exterior
Plan Collection
4-Bedroom, 2757 Sq Ft French House Plan - 170-1995 - Front Exterior
Plan#170-1995
Starting at$1205
2757
Sq Ft
1
Story
4
Bed
3
Bath
3
Car
4-Bedroom, 2756 Sq Ft Contemporary Home Plan - 175-1000 - Main Exterior
Plan Collection
4-Bedroom, 2756 Sq Ft Contemporary Home Plan - 175-1000 - Main Exterior
Plan#175-1000
Starting at$1100
2756
Sq Ft
1
Story
4
Bed
3
Bath
2
Car
4-Bedroom, 2756 Sq Ft French House Plan - 124-1024 - Front Exterior
Plan Collection
4-Bedroom, 2756 Sq Ft French House Plan - 124-1024 - Front Exterior
Plan#124-1024
Starting at$745
2756
Sq Ft
1
Story
4
Bed
3
Bath
2
Car
4-Bedroom, 2756 Sq Ft Country House Plan - 113-1078 - Front Exterior
Plan Collection
4-Bedroom, 2756 Sq Ft Country House Plan - 113-1078 - Front Exterior
Plan#113-1078
Starting at$400
2756
Sq Ft
2
Story
4
Bed
3
Bath
2
Car
4-Bedroom, 2756 Sq Ft Country House Plan - 164-1119 - Front Exterior
Plan Collection
4-Bedroom, 2756 Sq Ft Country House Plan - 164-1119 - Front Exterior
Plan#164-1119
Starting at$1313
2756
Sq Ft
2
Story
4
Bed
3.5
Bath
2
Car
4-Bedroom, 2755 Sq Ft Traditional House Plan - 189-1007 - Front Exterior
Plan Collection
4-Bedroom, 2755 Sq Ft Traditional House Plan - 189-1007 - Front Exterior
Plan#189-1007
Starting at$1895
2755
Sq Ft
2
Story
4
Bed
3.5
Bath
2
Car
4-Bedroom, 2755 Sq Ft Ranch Home Plan - 159-1040 - Main Exterior
Plan Collection
4-Bedroom, 2755 Sq Ft Ranch Home Plan - 159-1040 - Main Exterior
Plan#159-1040
Starting at$1250
2755
Sq Ft
1
Story
4
Bed
3
Bath
3
Car
4-Bedroom, 2755 Sq Ft Craftsman House Plan - 153-1036 - Front Exterior
Plan Collection
4-Bedroom, 2755 Sq Ft Craftsman House Plan - 153-1036 - Front Exterior
Plan#153-1036
Starting at$1350
2755
Sq Ft
1
Story
4
Bed
3
Bath
2
Car
4-Bedroom, 2755 Sq Ft Acadian House Plan - 141-1001 - Front Exterior
Plan Collection
4-Bedroom, 2755 Sq Ft Acadian House Plan - 141-1001 - Front Exterior
Plan#141-1001
Starting at$1550
2755
Sq Ft
1
Story
4
Bed
3.5
Bath
3
Car
1...163164165166167...280