4-Bedroom House Plans

6,752
Plan Results
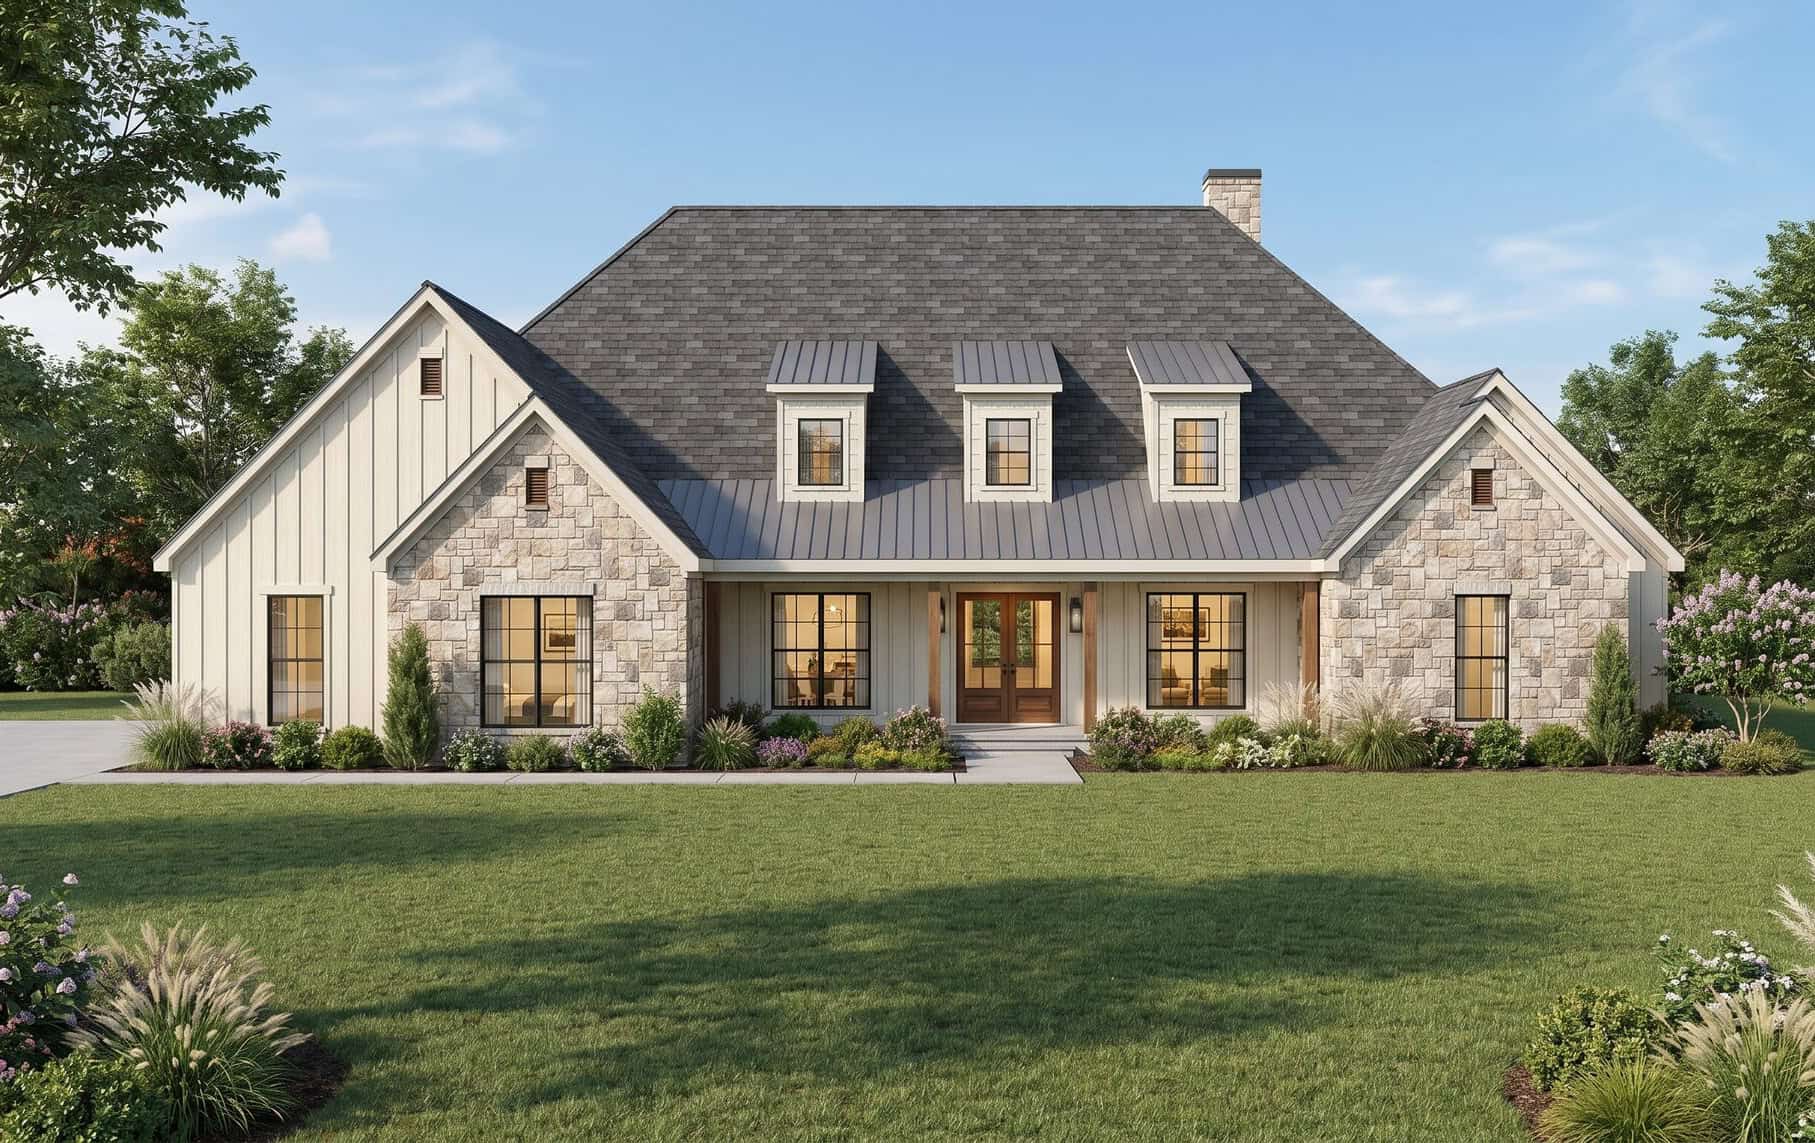
Modern Farmhouse with board-and-batten siding, stone accents, covered porch. 4 beds, 3,236 sq ft - Plan #193-1417
Plan#193-1417
Starting at$1550
3236
Sq Ft
1
Story
4
Bed
3.5
Bath
2
Car
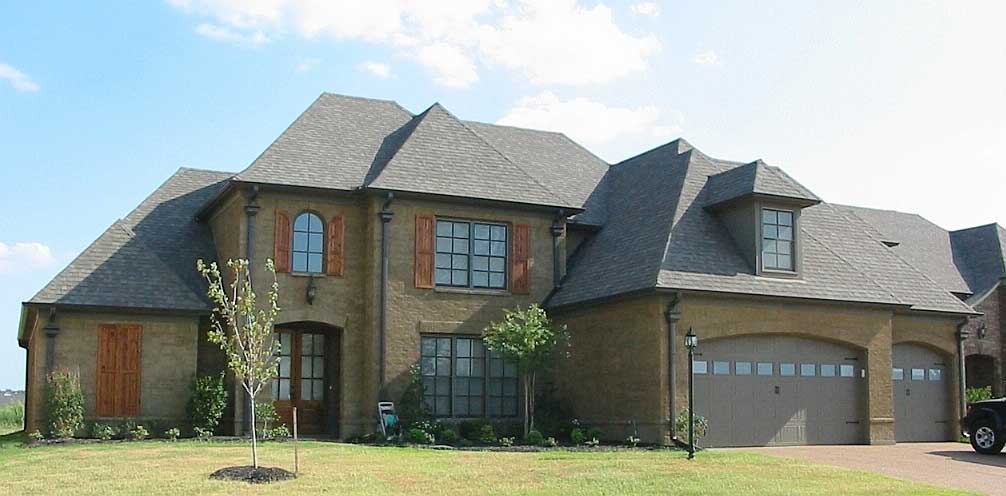
4-Bedroom, 3234 Sq Ft Country House Plan - 170-1332 - Front Exterior
Plan#170-1332
Starting at$1390
3234
Sq Ft
2
Story
4
Bed
3
Bath
3
Car
4-Bedroom, 3234 Sq Ft Traditional Home Plan - 156-2229 - Main Exterior
Plan#156-2229
Starting at$1000
3234
Sq Ft
2
Story
4
Bed
3
Bath
2
Car
4-Bedroom, 3234 Sq Ft Traditional Home Plan - 156-2237 - Main Exterior
Plan#156-2237
Starting at$1000
3234
Sq Ft
2
Story
4
Bed
3
Bath
2
Car
4-Bedroom, 3234 Sq Ft Country Home Plan - 156-2201 - Main Exterior
Plan#156-2201
Starting at$1000
3234
Sq Ft
2
Story
4
Bed
3
Bath
2
Car
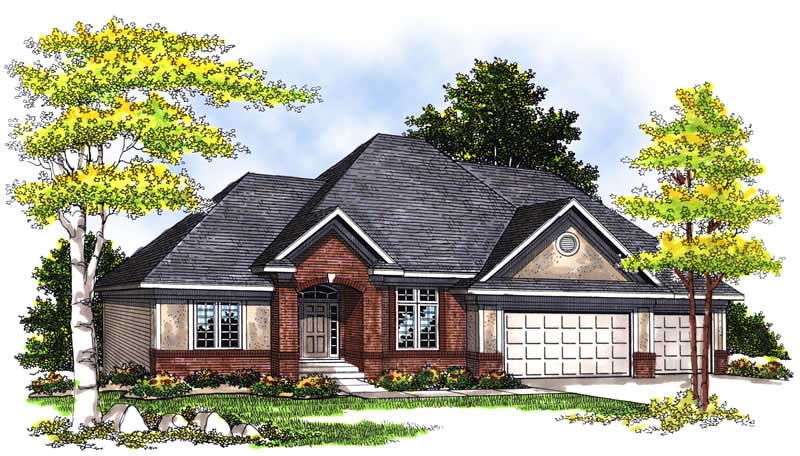
4-Bedroom, 3234 Sq Ft Ranch Home Plan - 101-1370 - Main Exterior
Plan#101-1370
Starting at$1240
3234
Sq Ft
1
Story
4
Bed
3
Bath
3
Car
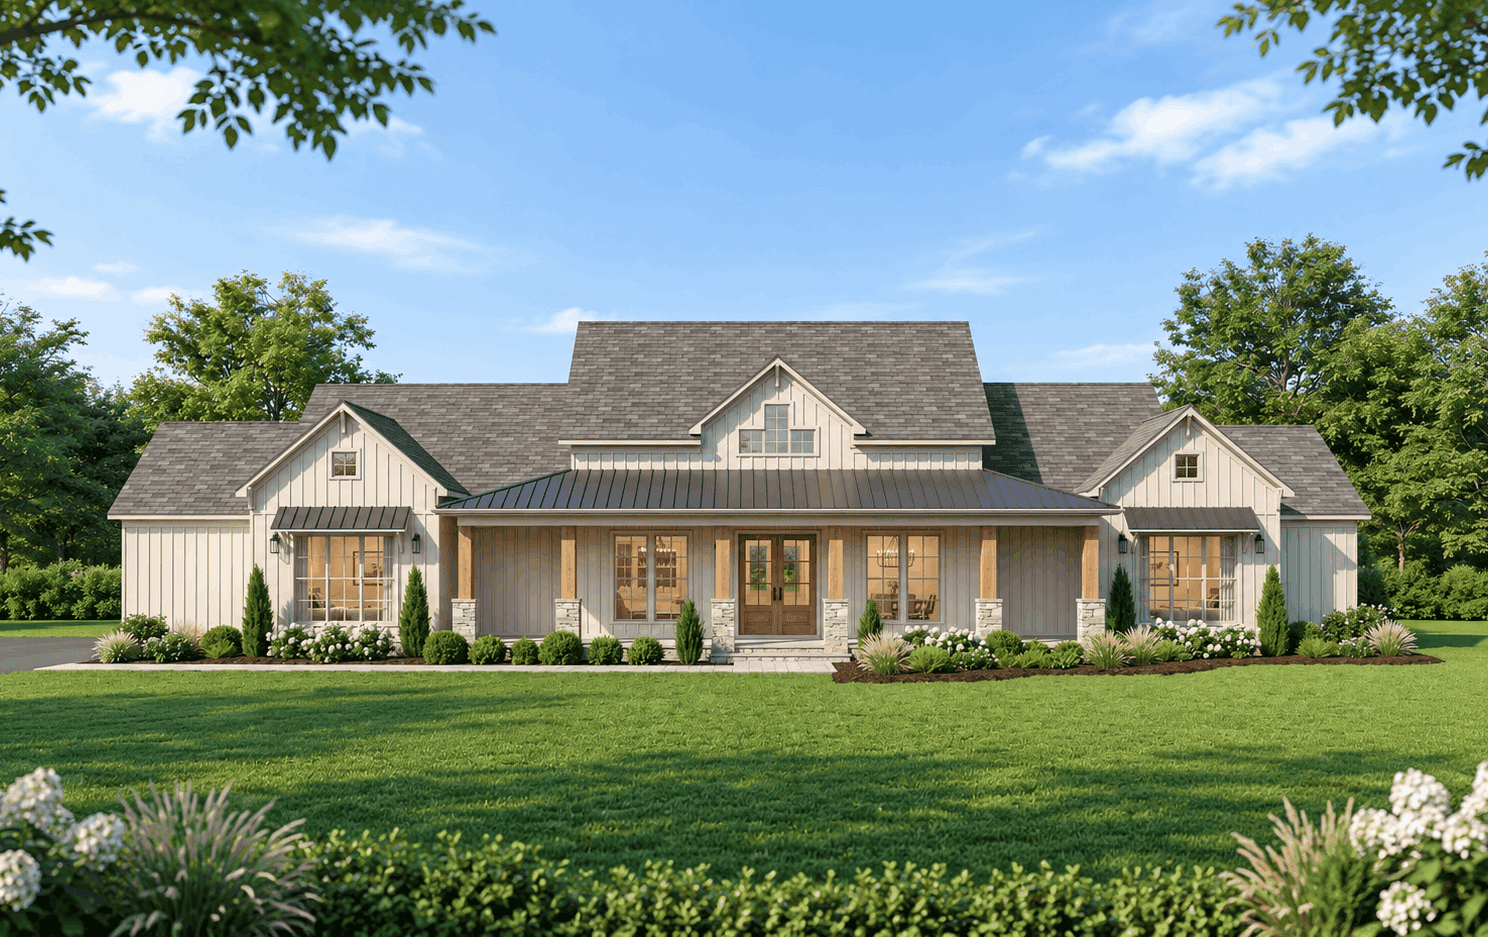
Modern Farmhouse exterior featuring a covered front porch, vaulted roofline, and 2-car side-entry garage. Plan #193-1419.
Plan#193-1419
Starting at$1550
3233
Sq Ft
1
Story
4
Bed
3.5
Bath
2
Car
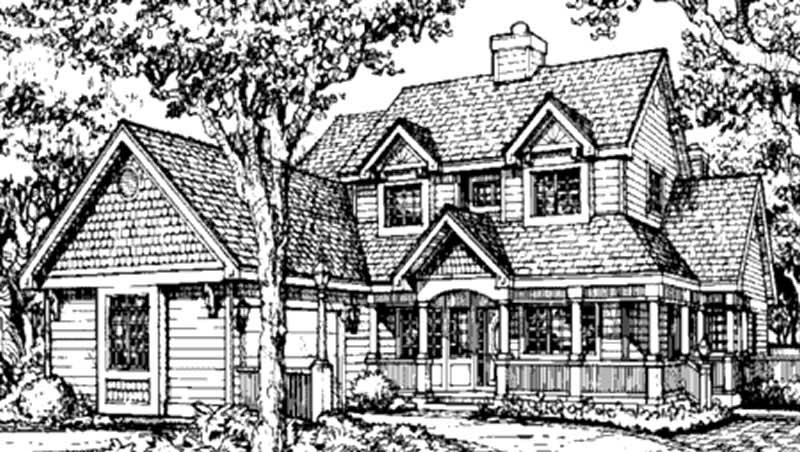
4-Bedroom, 3233 Sq Ft Country House Plan - 146-1333 - Front Exterior
Plan#146-1333
Starting at$1213
3233
Sq Ft
2
Story
4
Bed
4.5
Bath
2
Car
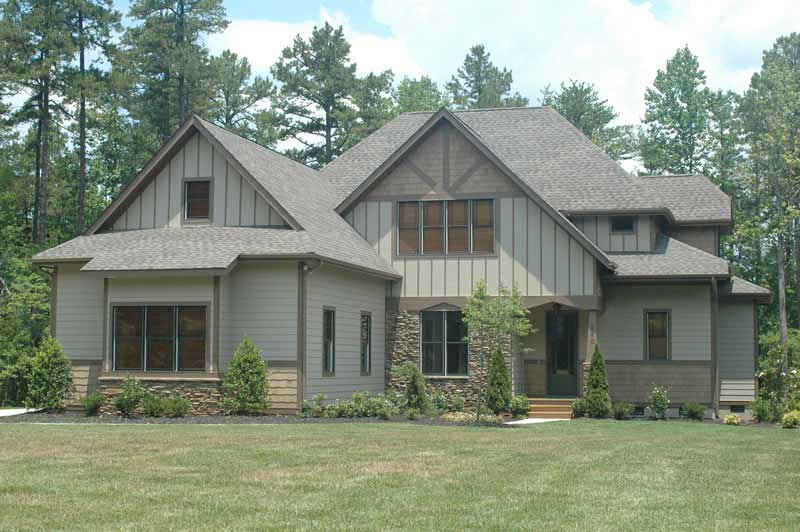
4-Bedroom, 3233 Sq Ft Craftsman House Plan - 127-1063 - Front Exterior
Plan#127-1063
Starting at$1900
3233
Sq Ft
2
Story
4
Bed
3.5
Bath
3
Car
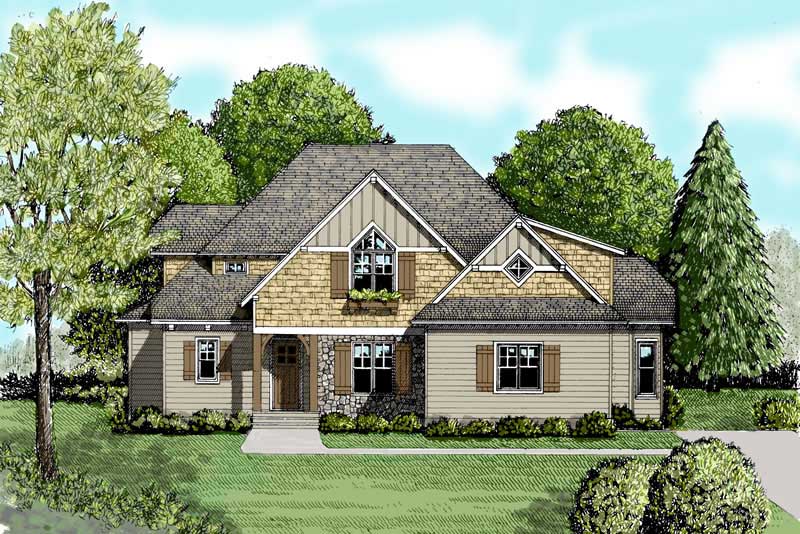
4-Bedroom, 3233 Sq Ft Craftsman House Plan - 127-1040 - Front Exterior
Plan#127-1040
Starting at$1900
3233
Sq Ft
2
Story
4
Bed
3.5
Bath
3
Car
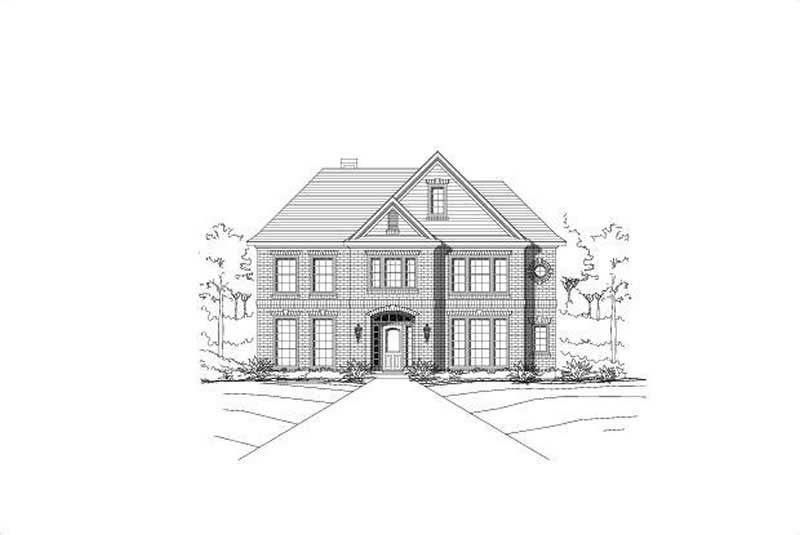
4-Bedroom, 3233 Sq Ft Traditional Home Plan - 156-1865 - Main Exterior
Plan#156-1865
Starting at$1000
3233
Sq Ft
2
Story
4
Bed
3
Bath
0
Car
4-Bedroom, 3233 Sq Ft French House Plan - 170-2824 - Front Exterior
Plan#170-2824
Starting at$1390
3233
Sq Ft
2
Story
4
Bed
3
Bath
3
Car
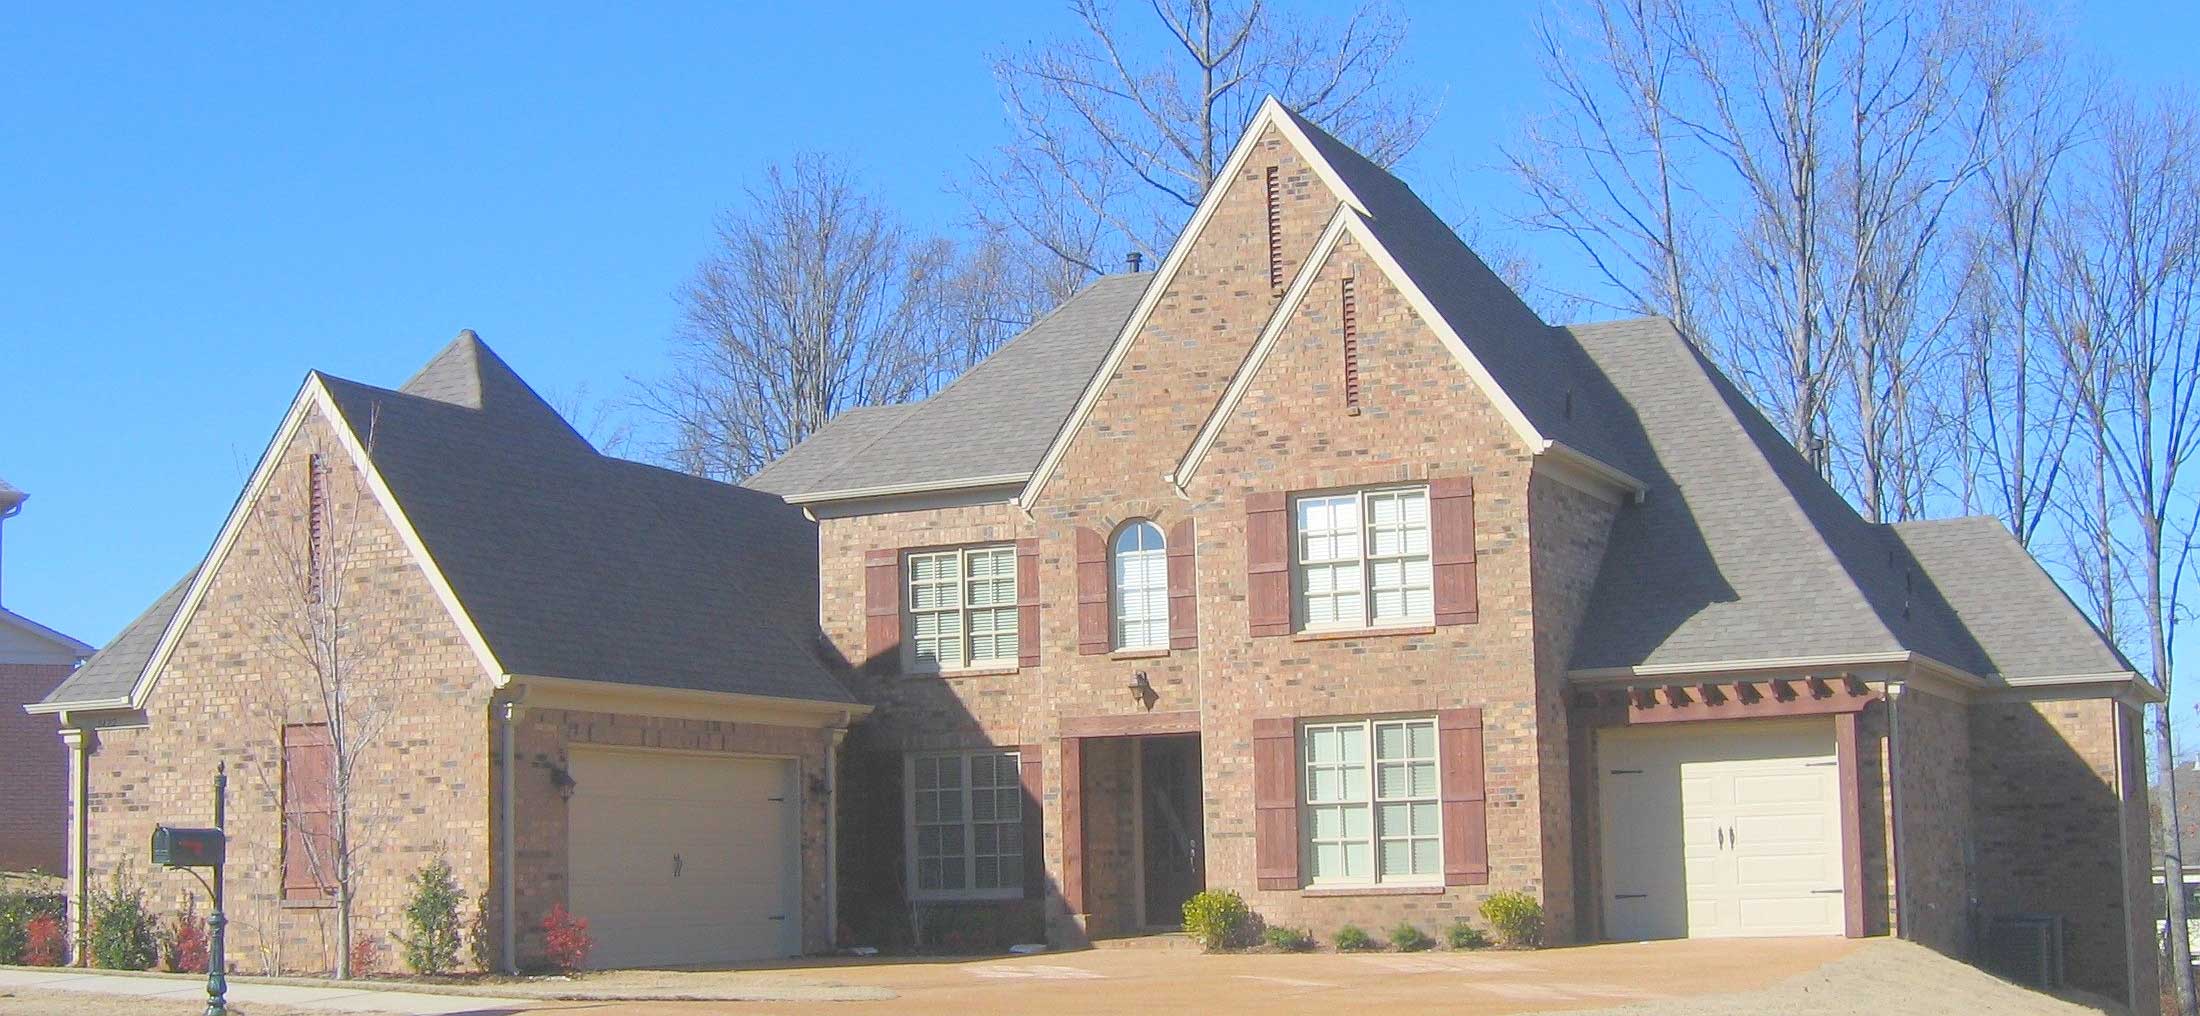
4-Bedroom, 3232 Sq Ft Country House Plan - 170-2597 - Front Exterior
Plan#170-2597
Starting at$1465
3232
Sq Ft
2
Story
4
Bed
3
Bath
3
Car
4-Bedroom, 3232 Sq Ft Country House Plan - 170-3294 - Front Exterior
Plan#170-3294
Starting at$1390
3232
Sq Ft
2
Story
4
Bed
3
Bath
2
Car
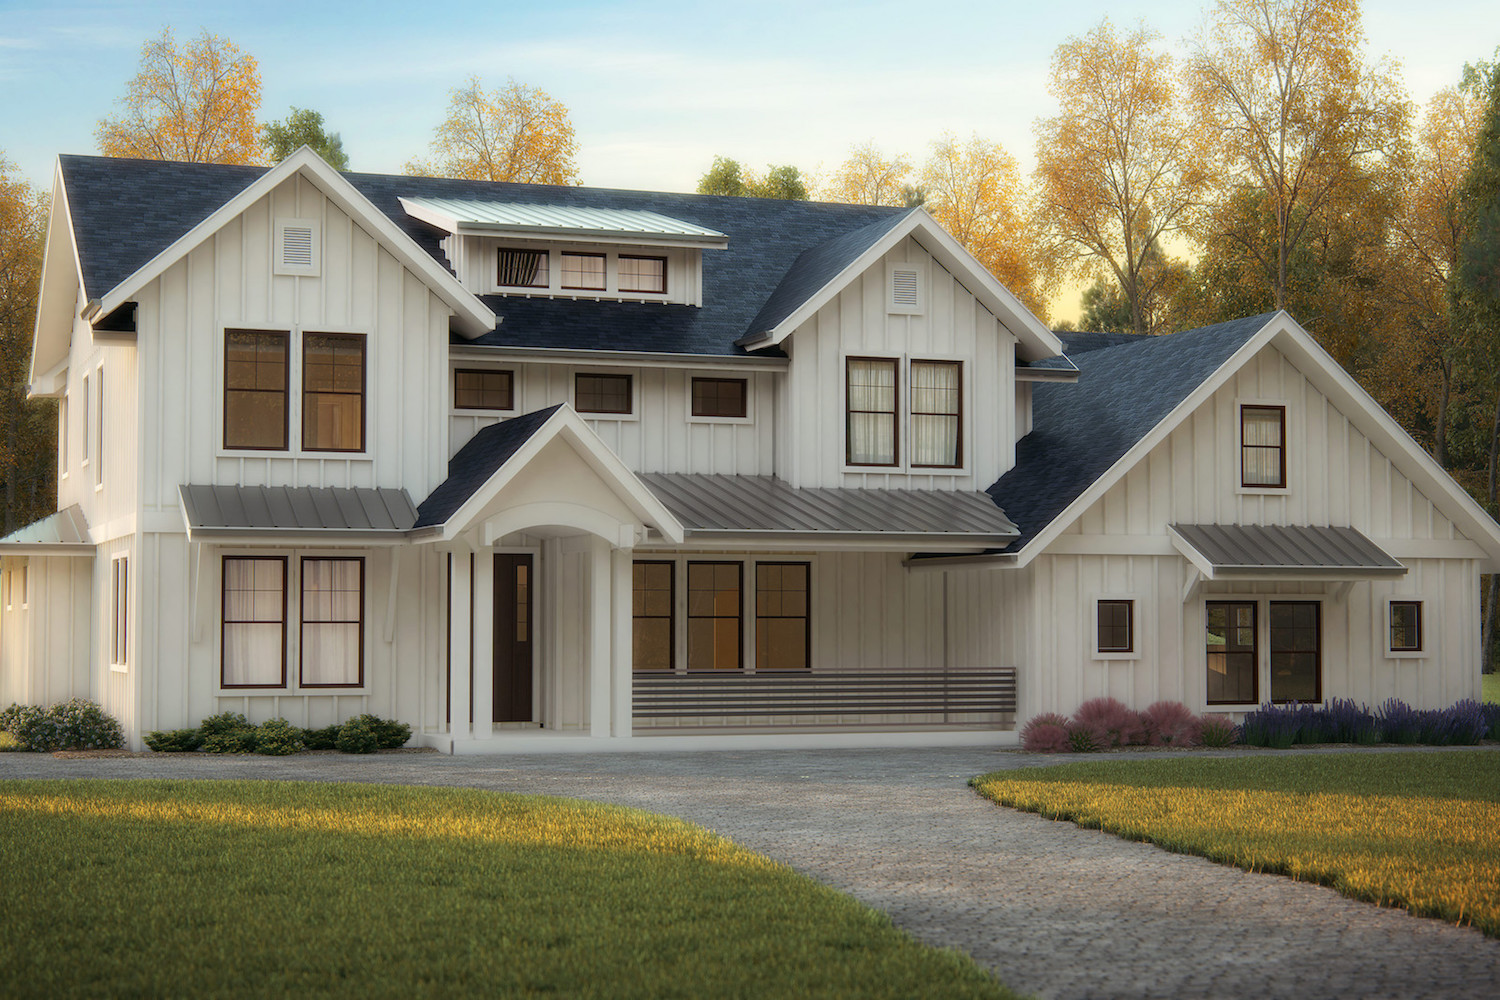
4-Bedroom, 3231 Sq Ft Transitional Home Plan - 161-1086 - Main Exterior
Plan#161-1086
Starting at$2200
3231
Sq Ft
2
Story
4
Bed
2.5
Bath
3
Car
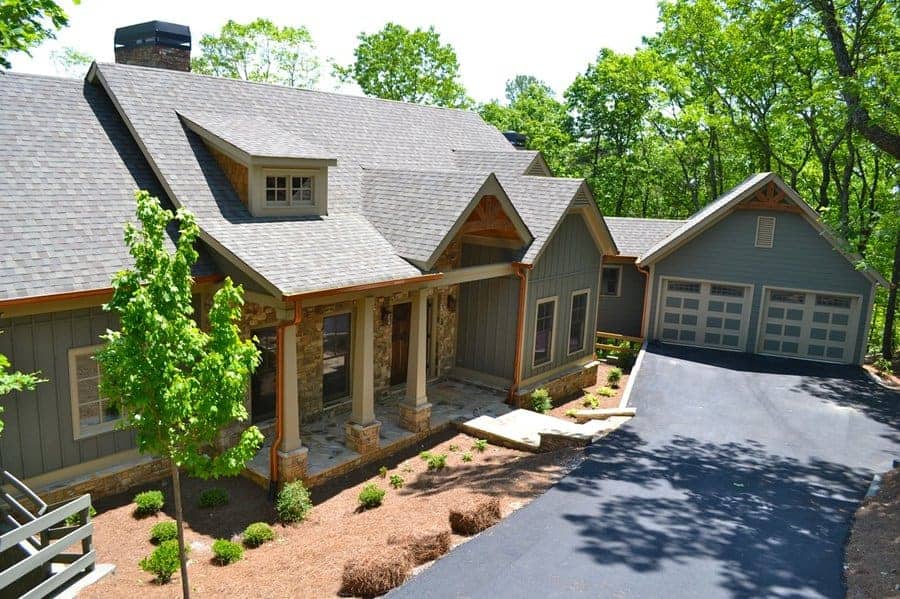
4-Bedroom, 3231 Sq Ft Country Home Plan - 163-1048 - Main Exterior
Plan#163-1048
Starting at$1335
3231
Sq Ft
2
Story
4
Bed
4
Bath
2
Car
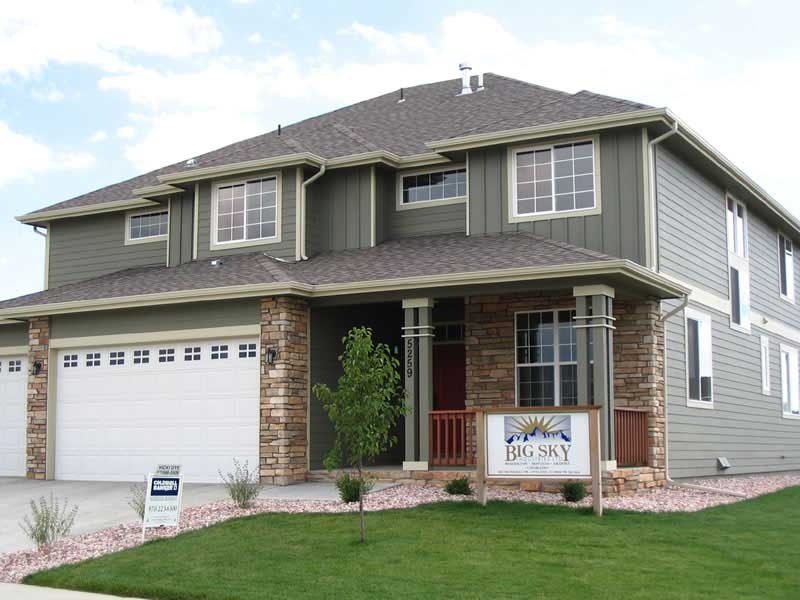
4-Bedroom, 3231 Sq Ft Craftsman House Plan - 161-1012 - Front Exterior
Plan#161-1012
Starting at$2200
3231
Sq Ft
2
Story
4
Bed
3.5
Bath
3
Car
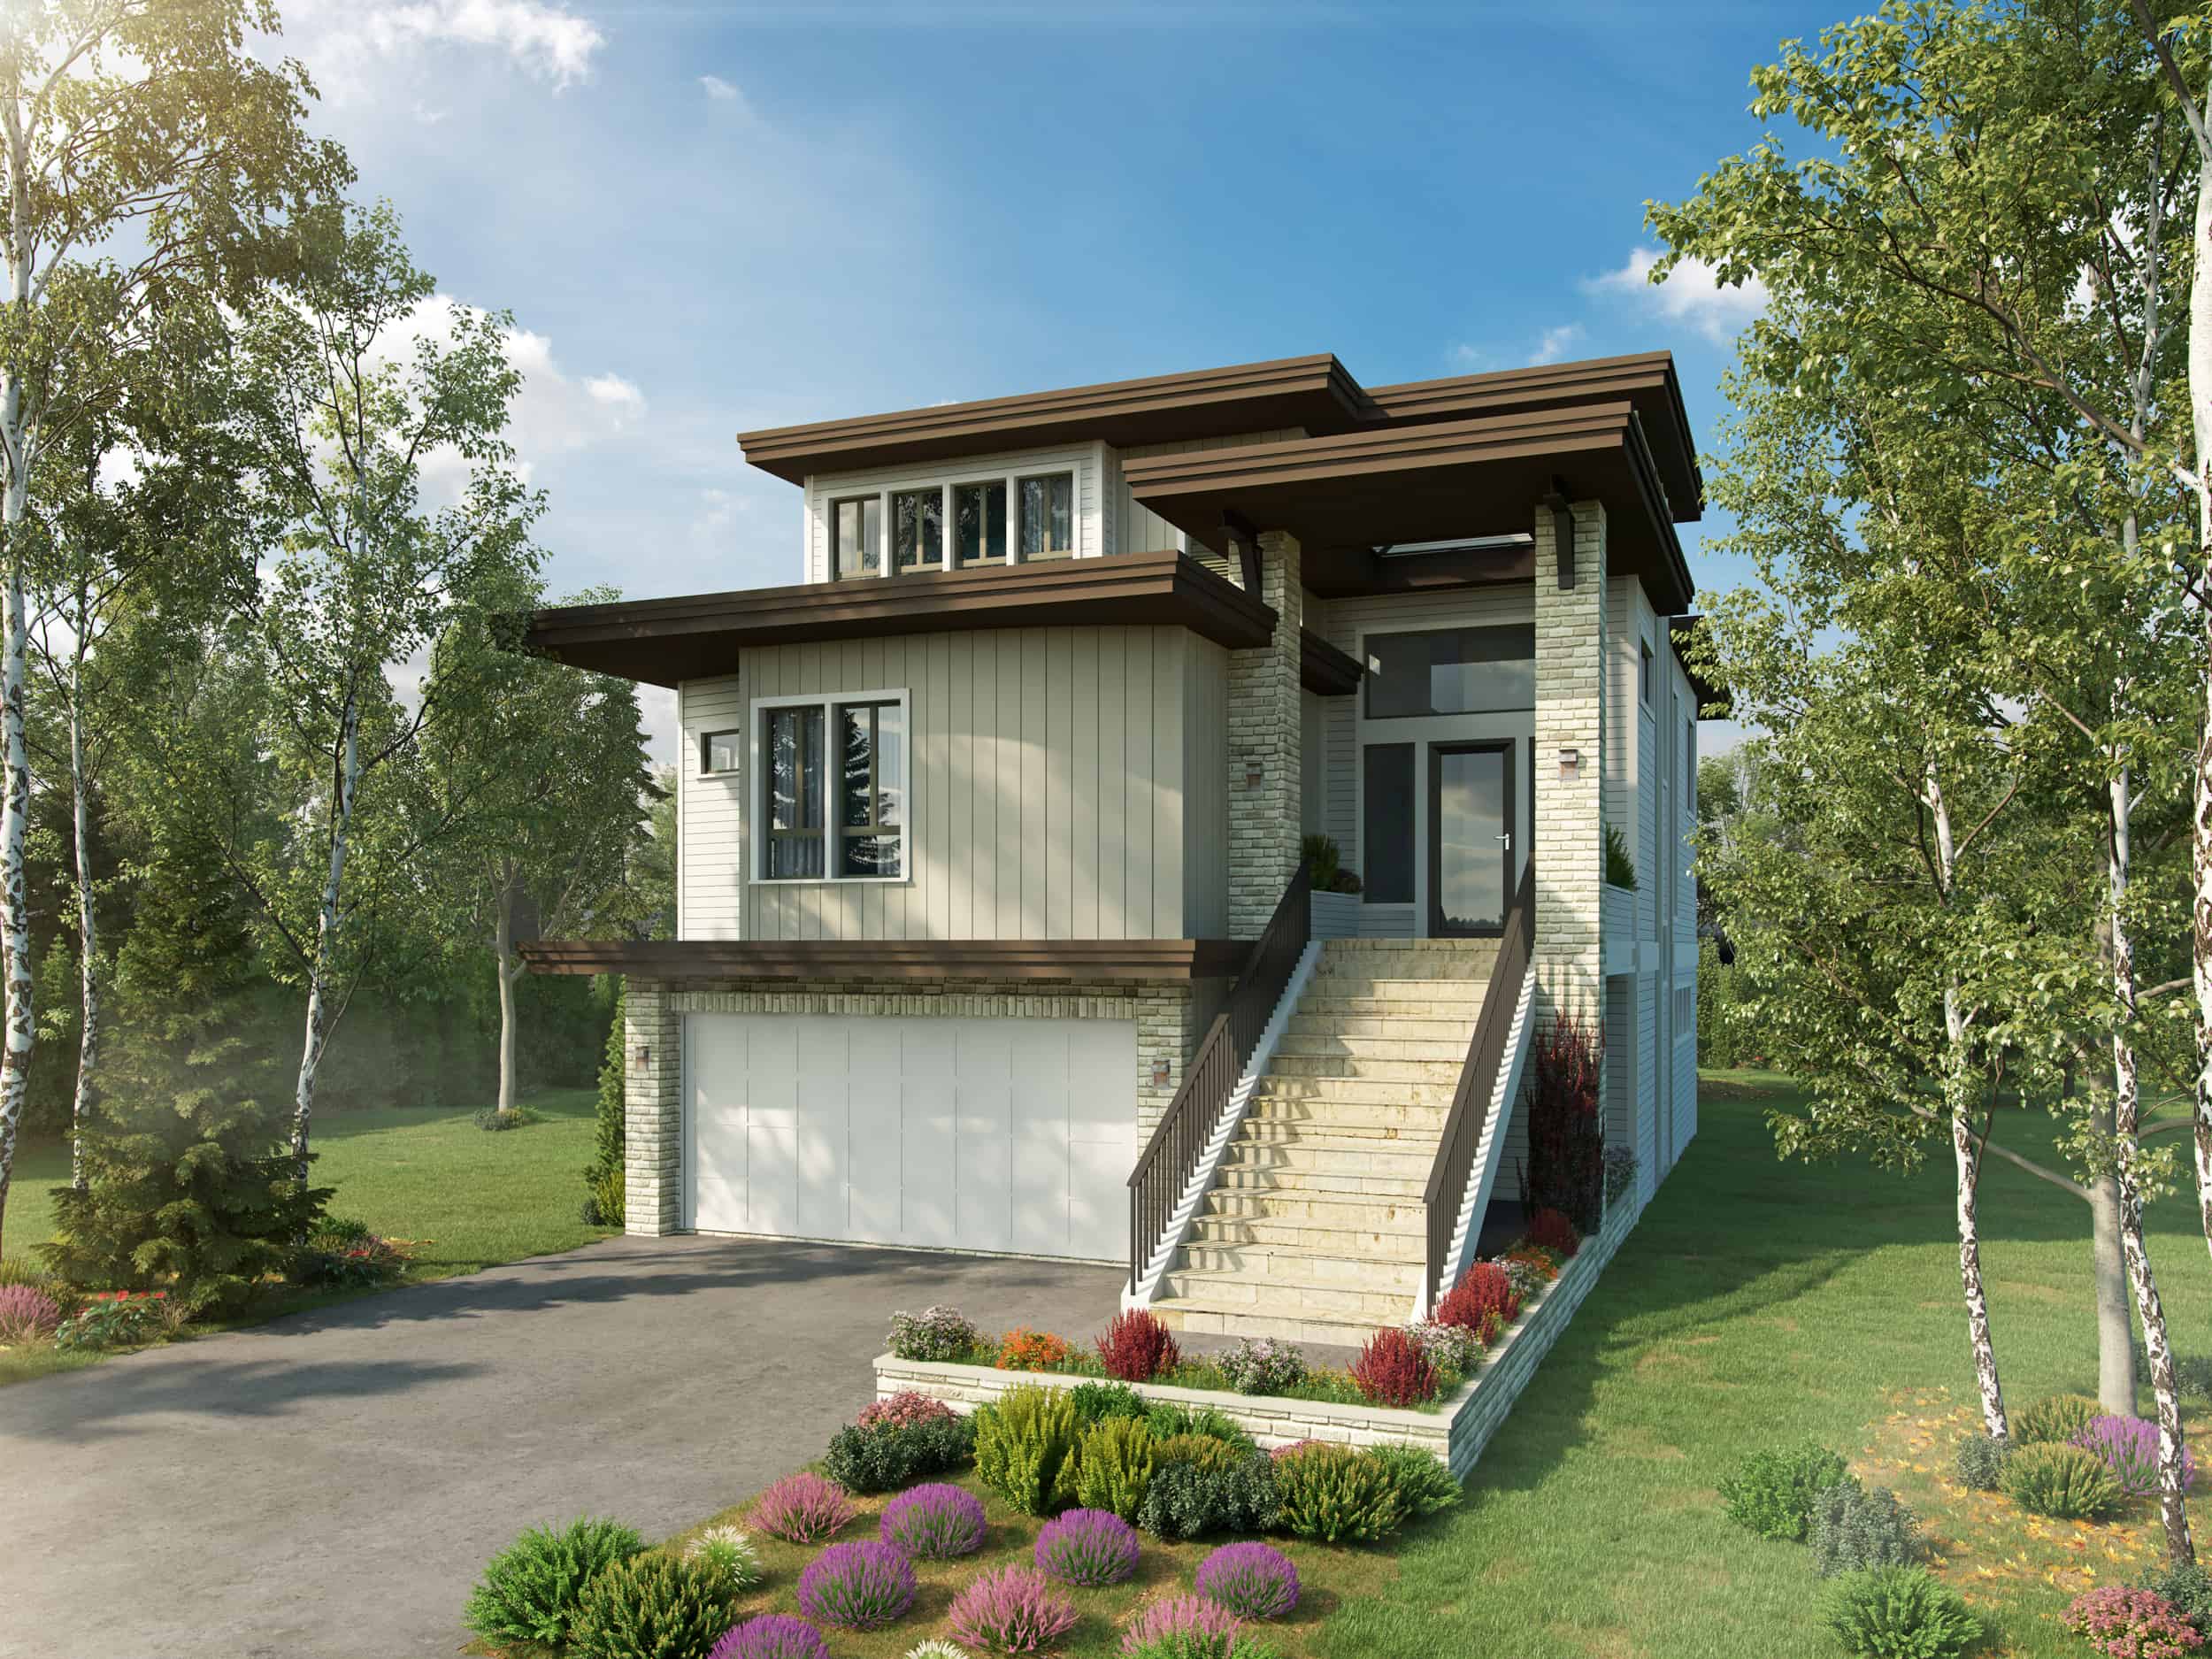
4-Bedroom, 3230 Sq Ft Modern Home - Plan #205-1006 - Main Exterior
Plan#205-1006
Starting at$2550
3230
Sq Ft
3
Story
4
Bed
4.5
Bath
2
Car
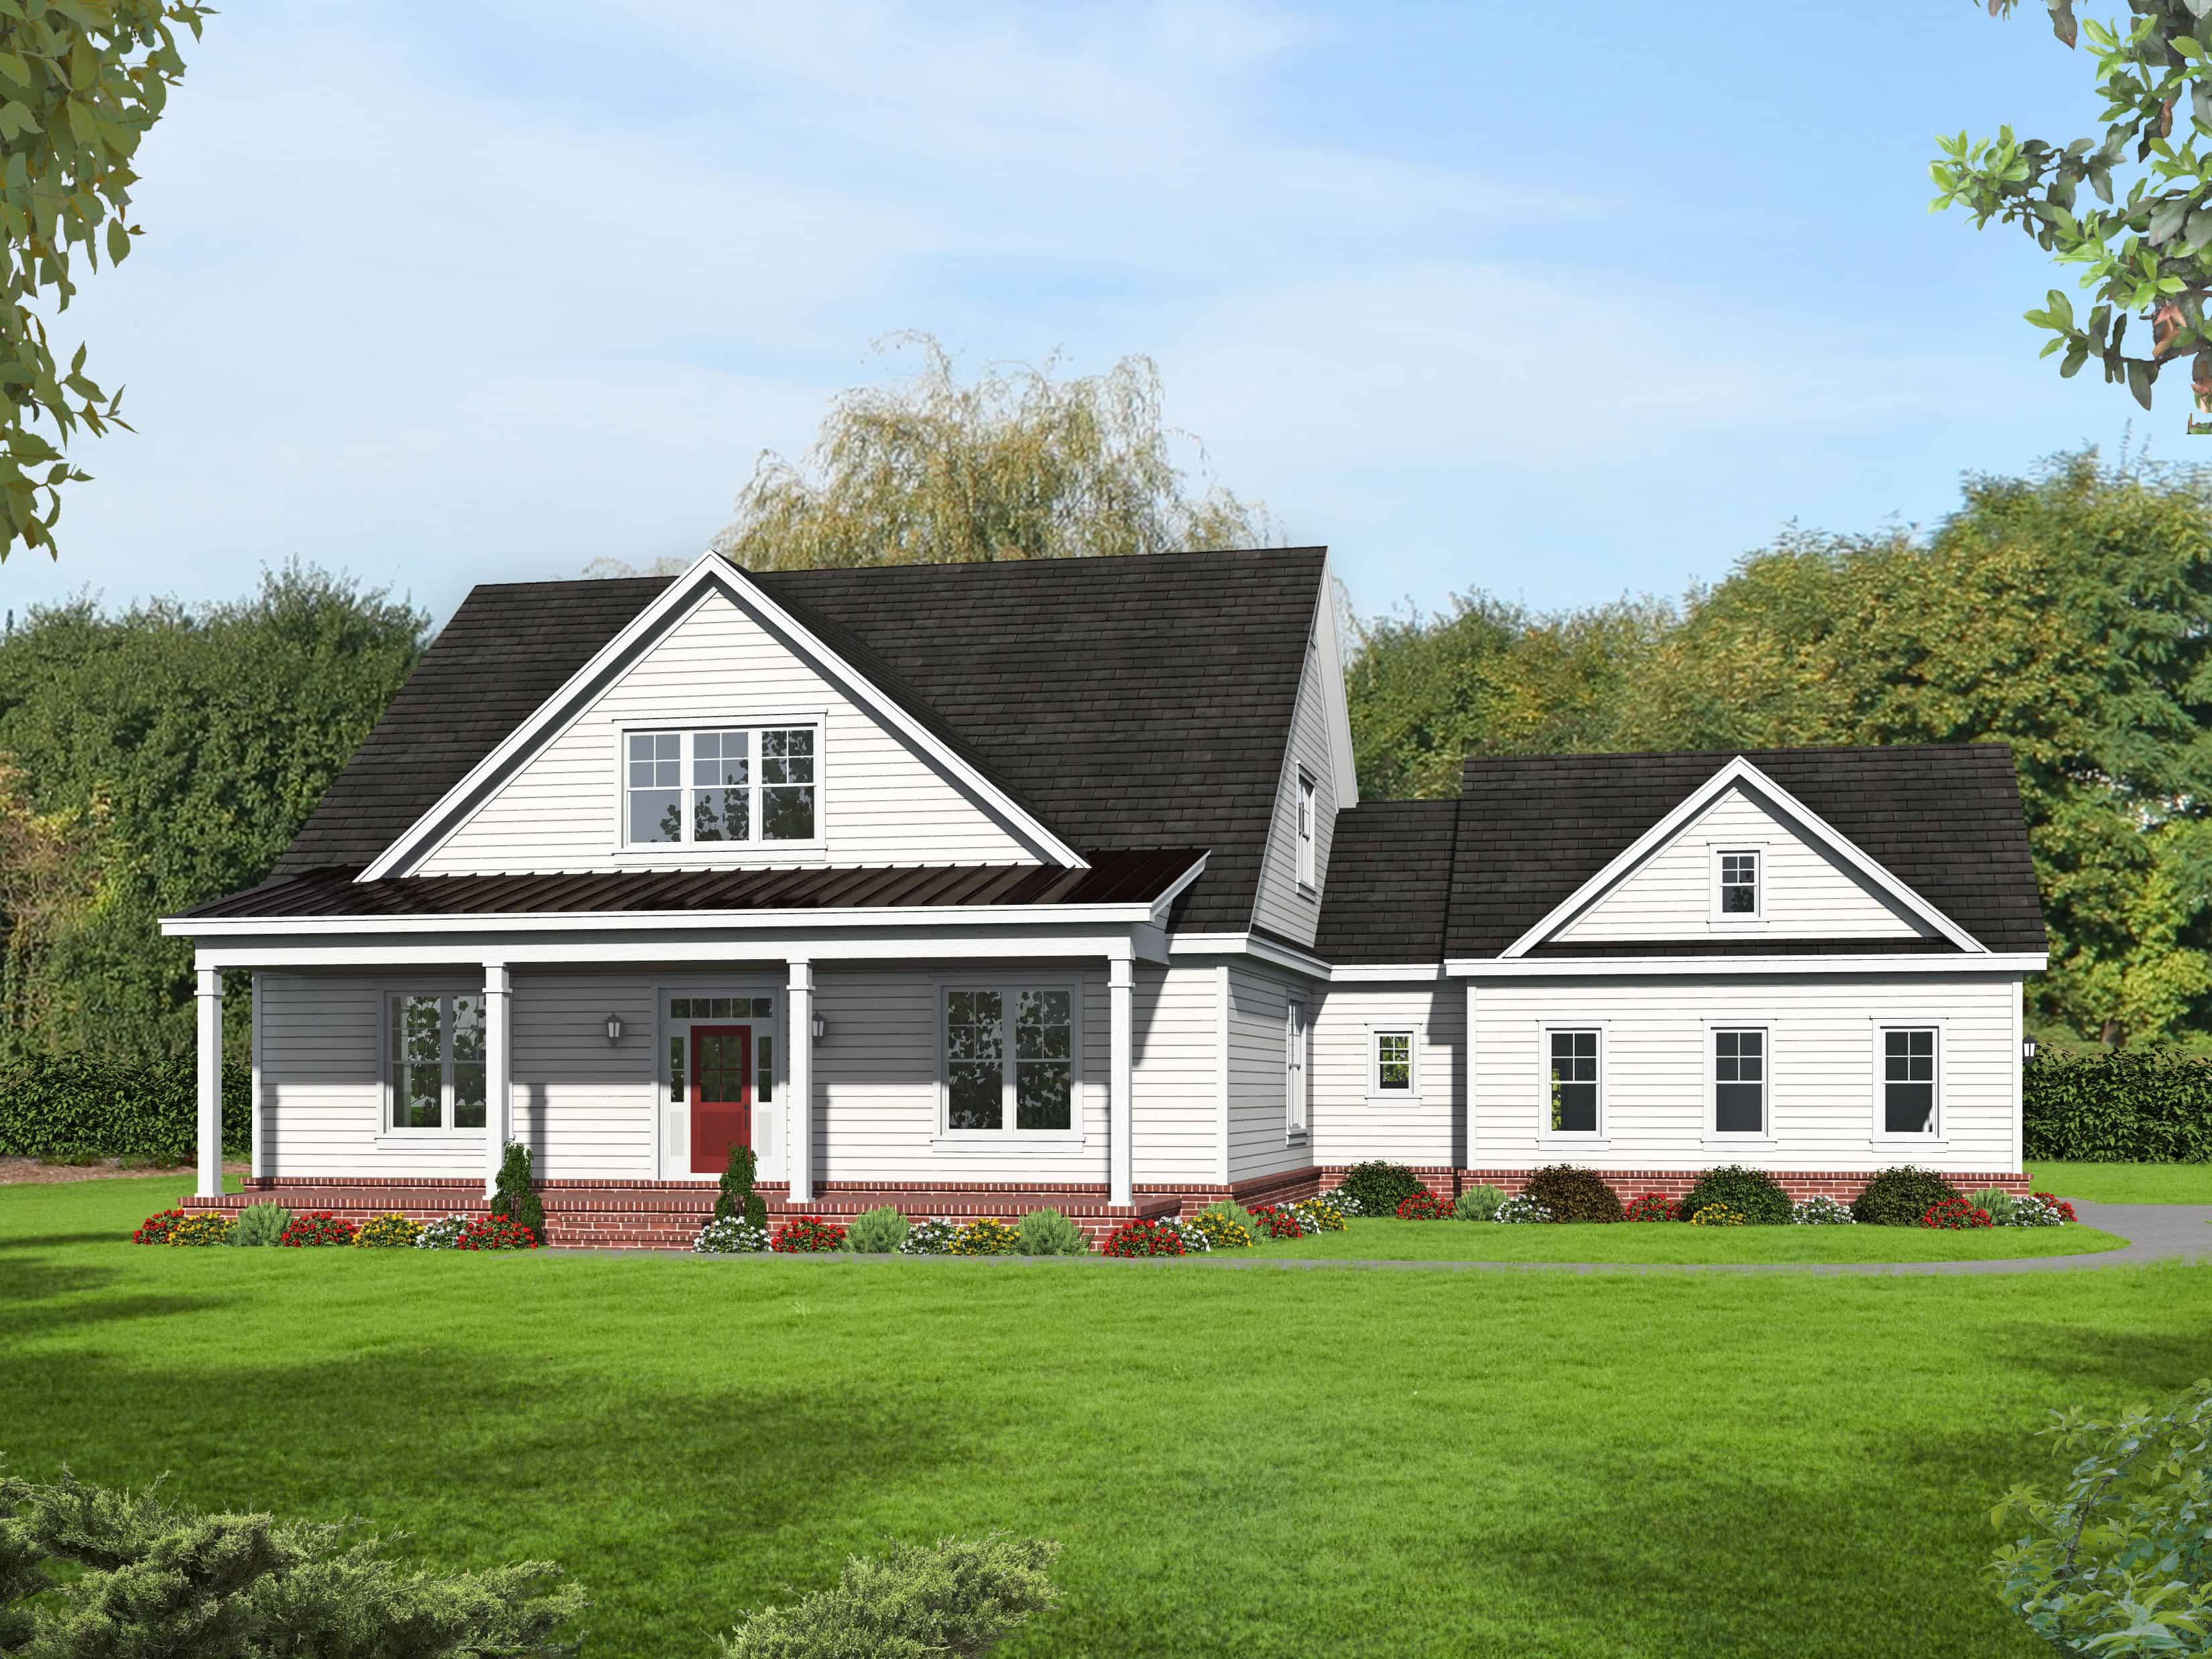
4-Bedroom, 3230 Sq Ft Country Home Plan - 196-1150 - Main Exterior
Plan#196-1150
Starting at$1540
3230
Sq Ft
2
Story
4
Bed
3
Bath
2
Car
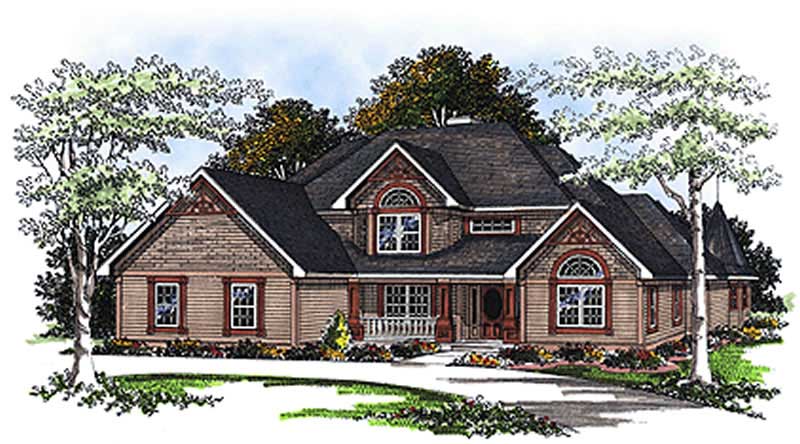
4-Bedroom, 3230 Sq Ft Cape Cod House Plan - 101-1790 - Front Exterior
Plan#101-1790
Starting at$1240
3230
Sq Ft
2
Story
4
Bed
3
Bath
3
Car
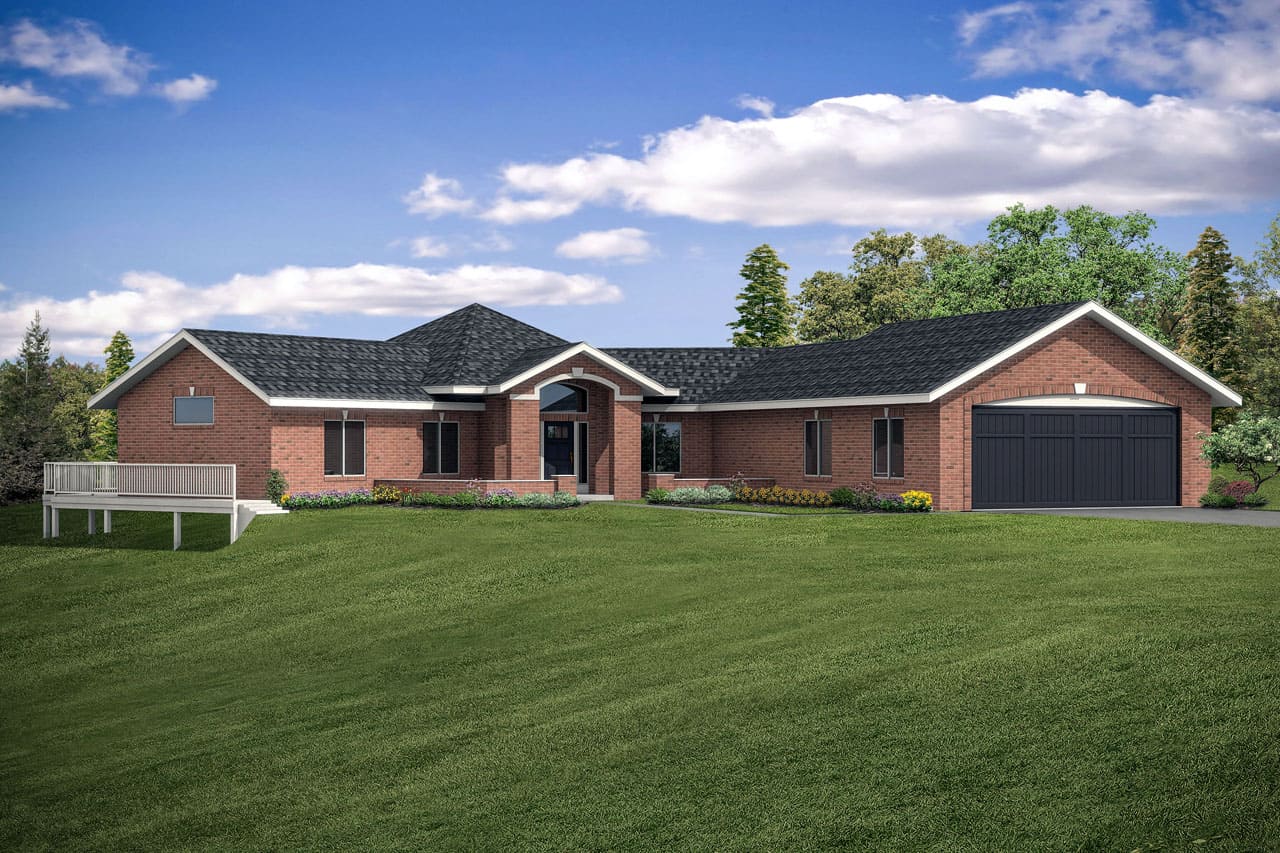
4-Bedroom, 3229 Sq Ft Ranch House - Plan #108-1953 - Front Exterior
Plan#108-1953
Starting at$1510
3229
Sq Ft
1
Story
4
Bed
3
Bath
2
Car
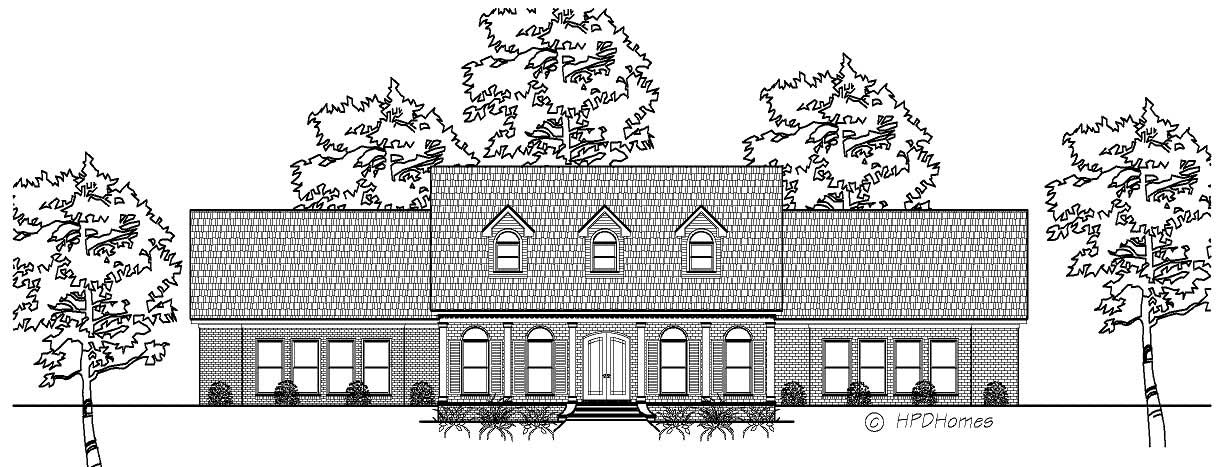
4-Bedroom, 3229 Sq Ft Cape Cod House Plan - 140-1031 - Front Exterior
Plan#140-1031
Starting at$1045
3229
Sq Ft
2
Story
4
Bed
3.5
Bath
2
Car
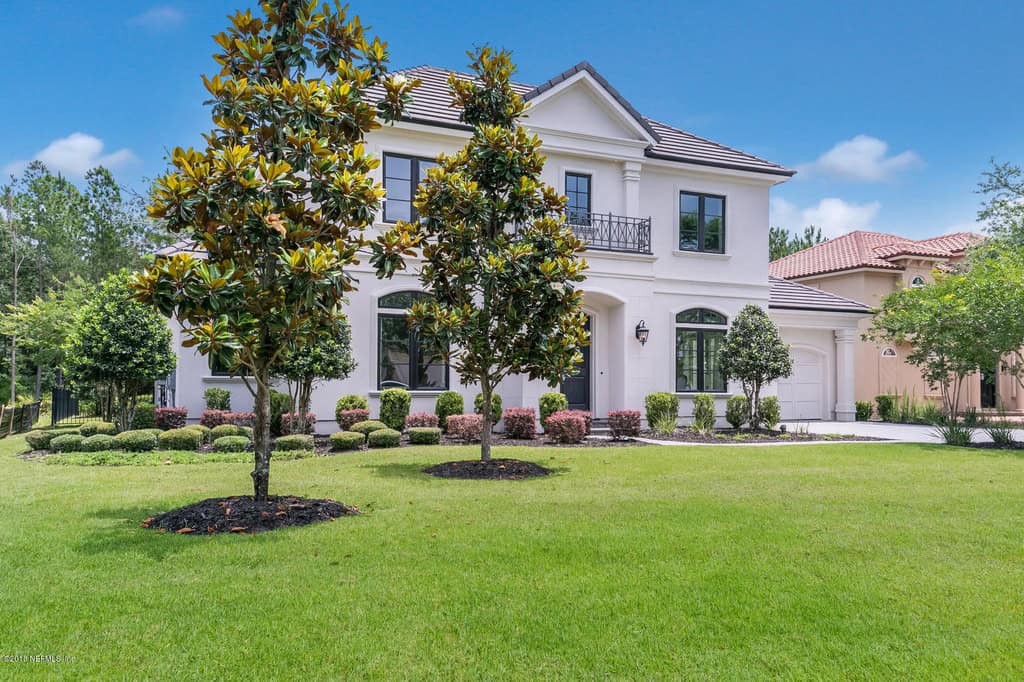
Two-story Florida style home with stucco exterior, tile roof, gable and hip roofline, and columned portico, Plan 161-1300
Plan#161-1300
Starting at$2200
3228
Sq Ft
2
Story
4
Bed
2
Bath
0
Car
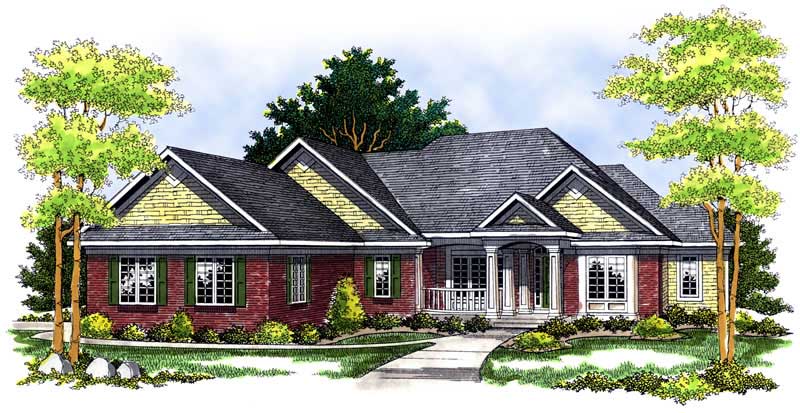
4-Bedroom, 3228 Sq Ft Country Home Plan - 101-1348 - Main Exterior
Plan#101-1348
Starting at$1240
3228
Sq Ft
1
Story
4
Bed
2
Bath
3
Car
Modern Farmhouse with board-and-batten siding, stone accents, covered porch. 4 beds, 3,236 sq ft - Plan #193-1417
Plan#193-1417
Starting at$1550
3236
Sq Ft
1
Story
4
Bed
3.5
Bath
2
Car
4-Bedroom, 3234 Sq Ft Country House Plan - 170-1332 - Front Exterior
Plan#170-1332
Starting at$1390
3234
Sq Ft
2
Story
4
Bed
3
Bath
3
Car
4-Bedroom, 3234 Sq Ft Traditional Home Plan - 156-2229 - Main Exterior
Plan#156-2229
Starting at$1000
3234
Sq Ft
2
Story
4
Bed
3
Bath
2
Car
4-Bedroom, 3234 Sq Ft Traditional Home Plan - 156-2237 - Main Exterior
Plan#156-2237
Starting at$1000
3234
Sq Ft
2
Story
4
Bed
3
Bath
2
Car
4-Bedroom, 3234 Sq Ft Country Home Plan - 156-2201 - Main Exterior
Plan#156-2201
Starting at$1000
3234
Sq Ft
2
Story
4
Bed
3
Bath
2
Car
4-Bedroom, 3234 Sq Ft Ranch Home Plan - 101-1370 - Main Exterior
Plan#101-1370
Starting at$1240
3234
Sq Ft
1
Story
4
Bed
3
Bath
3
Car
Modern Farmhouse exterior featuring a covered front porch, vaulted roofline, and 2-car side-entry garage. Plan #193-1419.
Plan#193-1419
Starting at$1550
3233
Sq Ft
1
Story
4
Bed
3.5
Bath
2
Car
4-Bedroom, 3233 Sq Ft Country House Plan - 146-1333 - Front Exterior
Plan#146-1333
Starting at$1213
3233
Sq Ft
2
Story
4
Bed
4.5
Bath
2
Car
4-Bedroom, 3233 Sq Ft Craftsman House Plan - 127-1063 - Front Exterior
Plan#127-1063
Starting at$1900
3233
Sq Ft
2
Story
4
Bed
3.5
Bath
3
Car
4-Bedroom, 3233 Sq Ft Craftsman House Plan - 127-1040 - Front Exterior
Plan#127-1040
Starting at$1900
3233
Sq Ft
2
Story
4
Bed
3.5
Bath
3
Car
4-Bedroom, 3233 Sq Ft Traditional Home Plan - 156-1865 - Main Exterior
Plan#156-1865
Starting at$1000
3233
Sq Ft
2
Story
4
Bed
3
Bath
0
Car
4-Bedroom, 3233 Sq Ft French House Plan - 170-2824 - Front Exterior
Plan#170-2824
Starting at$1390
3233
Sq Ft
2
Story
4
Bed
3
Bath
3
Car
4-Bedroom, 3232 Sq Ft Country House Plan - 170-2597 - Front Exterior
Plan#170-2597
Starting at$1465
3232
Sq Ft
2
Story
4
Bed
3
Bath
3
Car
4-Bedroom, 3232 Sq Ft Country House Plan - 170-3294 - Front Exterior
Plan#170-3294
Starting at$1390
3232
Sq Ft
2
Story
4
Bed
3
Bath
2
Car
4-Bedroom, 3231 Sq Ft Transitional Home Plan - 161-1086 - Main Exterior
Plan#161-1086
Starting at$2200
3231
Sq Ft
2
Story
4
Bed
2.5
Bath
3
Car
4-Bedroom, 3231 Sq Ft Country Home Plan - 163-1048 - Main Exterior
Plan#163-1048
Starting at$1335
3231
Sq Ft
2
Story
4
Bed
4
Bath
2
Car
4-Bedroom, 3231 Sq Ft Craftsman House Plan - 161-1012 - Front Exterior
Plan#161-1012
Starting at$2200
3231
Sq Ft
2
Story
4
Bed
3.5
Bath
3
Car
4-Bedroom, 3230 Sq Ft Modern Home - Plan #205-1006 - Main Exterior
Plan#205-1006
Starting at$2550
3230
Sq Ft
3
Story
4
Bed
4.5
Bath
2
Car
4-Bedroom, 3230 Sq Ft Country Home Plan - 196-1150 - Main Exterior
Plan#196-1150
Starting at$1540
3230
Sq Ft
2
Story
4
Bed
3
Bath
2
Car
4-Bedroom, 3230 Sq Ft Cape Cod House Plan - 101-1790 - Front Exterior
Plan#101-1790
Starting at$1240
3230
Sq Ft
2
Story
4
Bed
3
Bath
3
Car
4-Bedroom, 3229 Sq Ft Ranch House - Plan #108-1953 - Front Exterior
Plan#108-1953
Starting at$1510
3229
Sq Ft
1
Story
4
Bed
3
Bath
2
Car
4-Bedroom, 3229 Sq Ft Cape Cod House Plan - 140-1031 - Front Exterior
Plan#140-1031
Starting at$1045
3229
Sq Ft
2
Story
4
Bed
3.5
Bath
2
Car
Two-story Florida style home with stucco exterior, tile roof, gable and hip roofline, and columned portico, Plan 161-1300
Plan#161-1300
Starting at$2200
3228
Sq Ft
2
Story
4
Bed
2
Bath
0
Car
4-Bedroom, 3228 Sq Ft Country Home Plan - 101-1348 - Main Exterior
Plan#101-1348
Starting at$1240
3228
Sq Ft
1
Story
4
Bed
2
Bath
3
Car
1...113114115116117...282