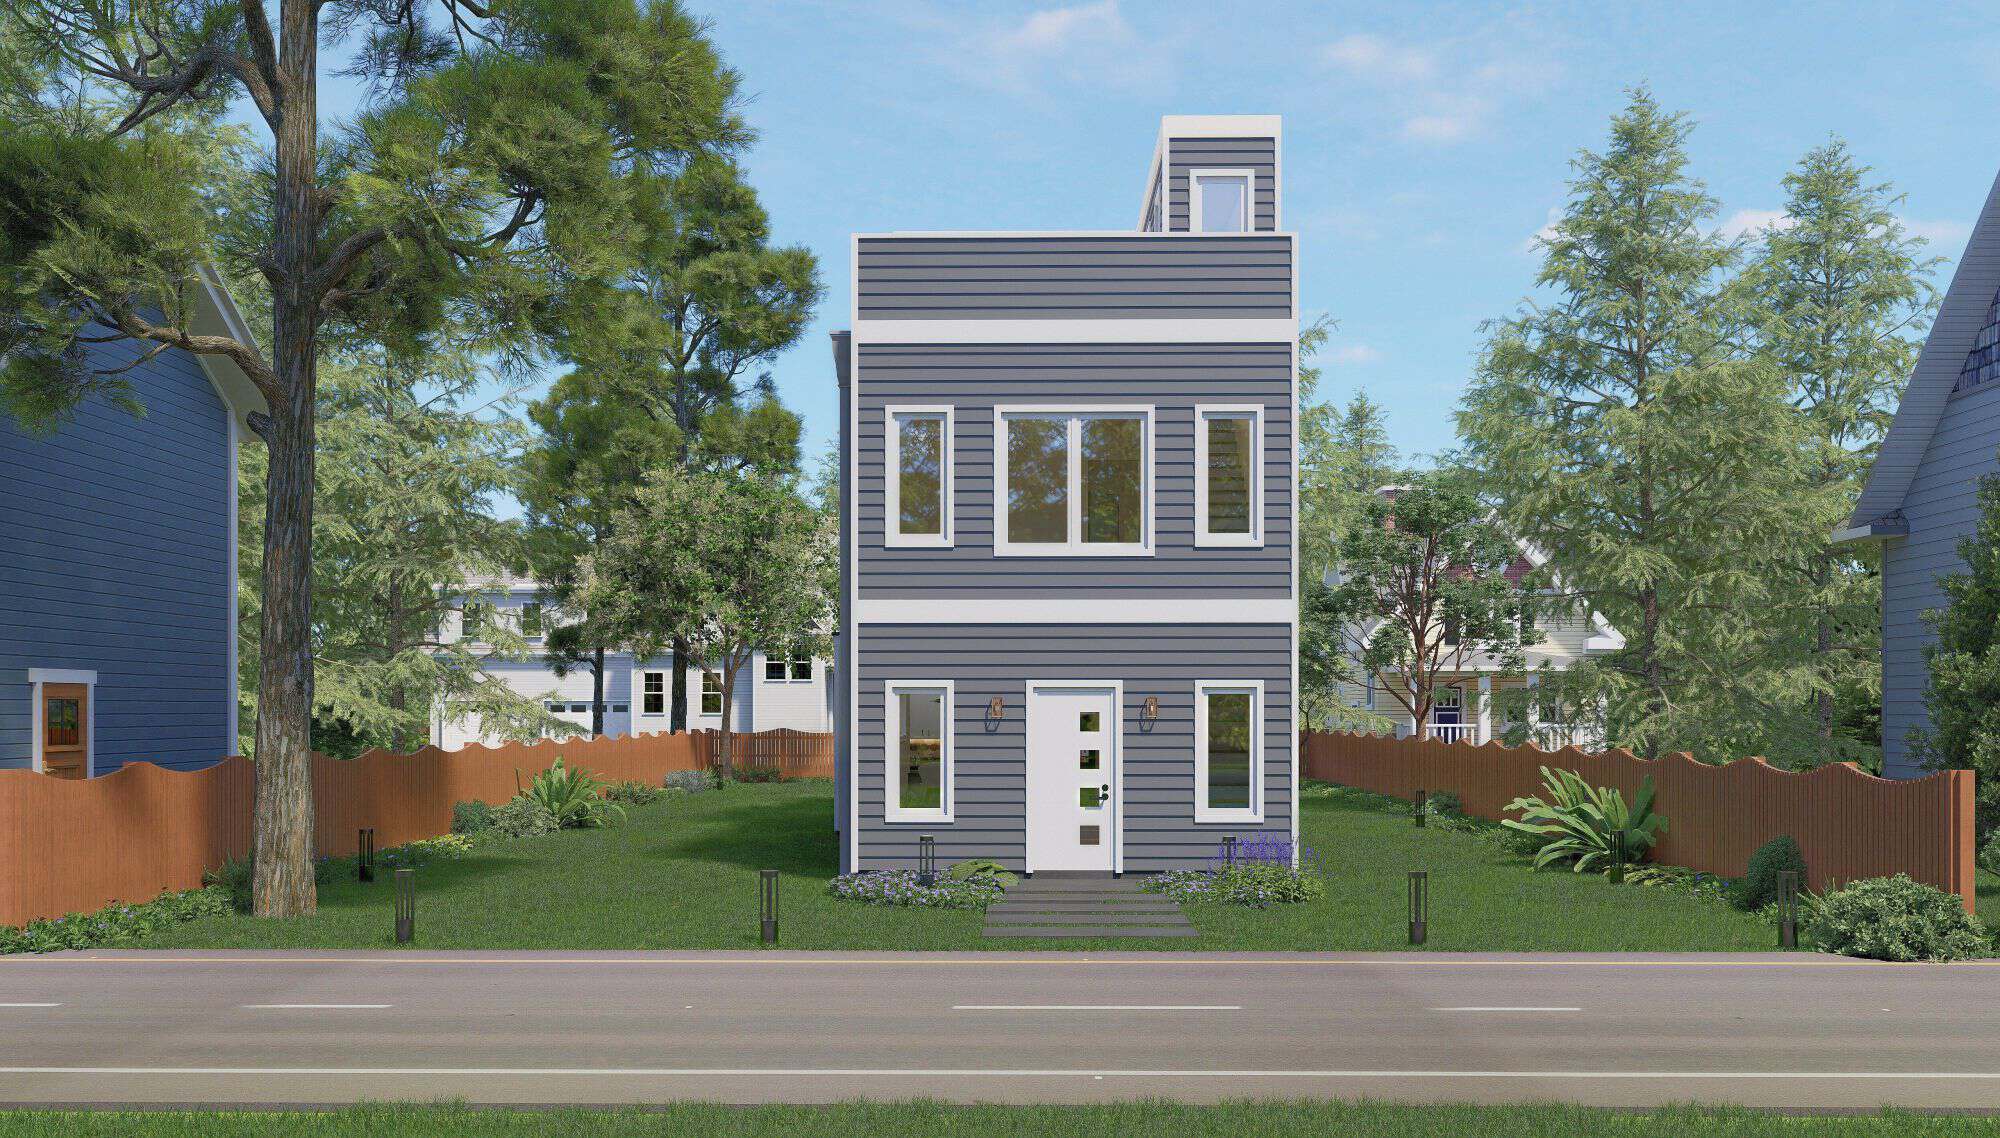
4-Bedroom & 5-Bedroom House Plans

8,215
Plan Results
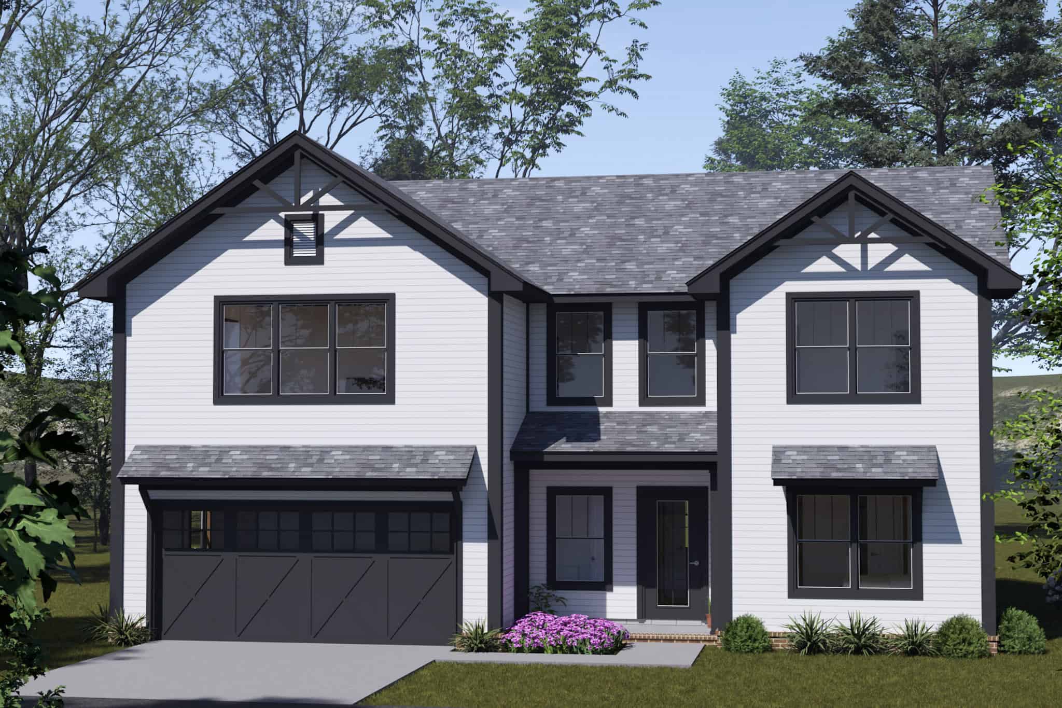
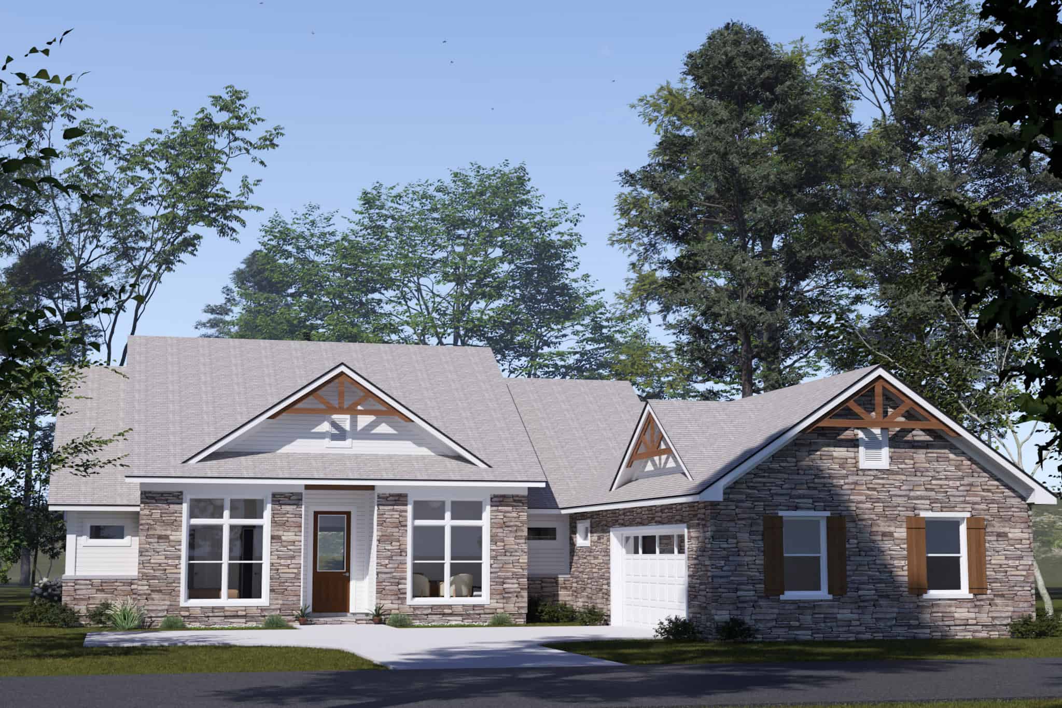
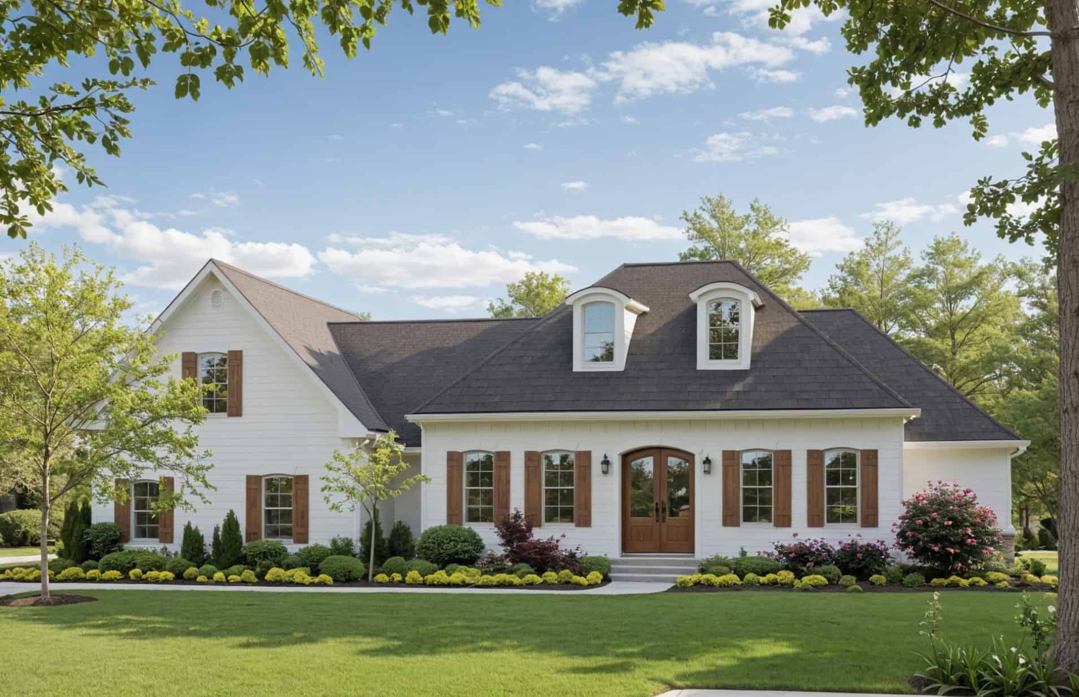
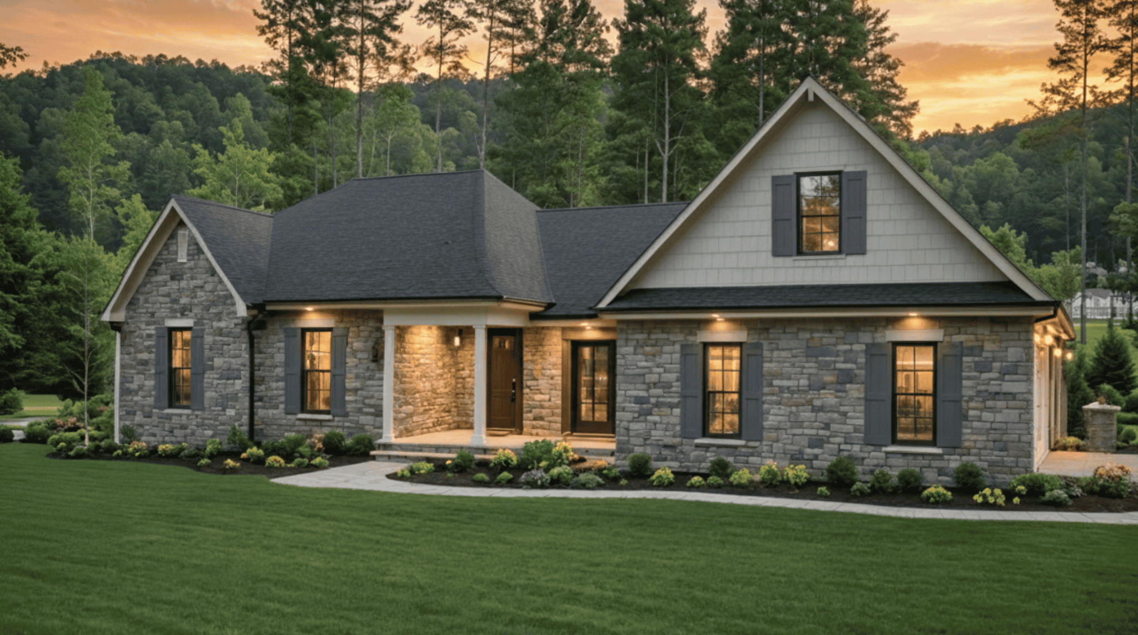
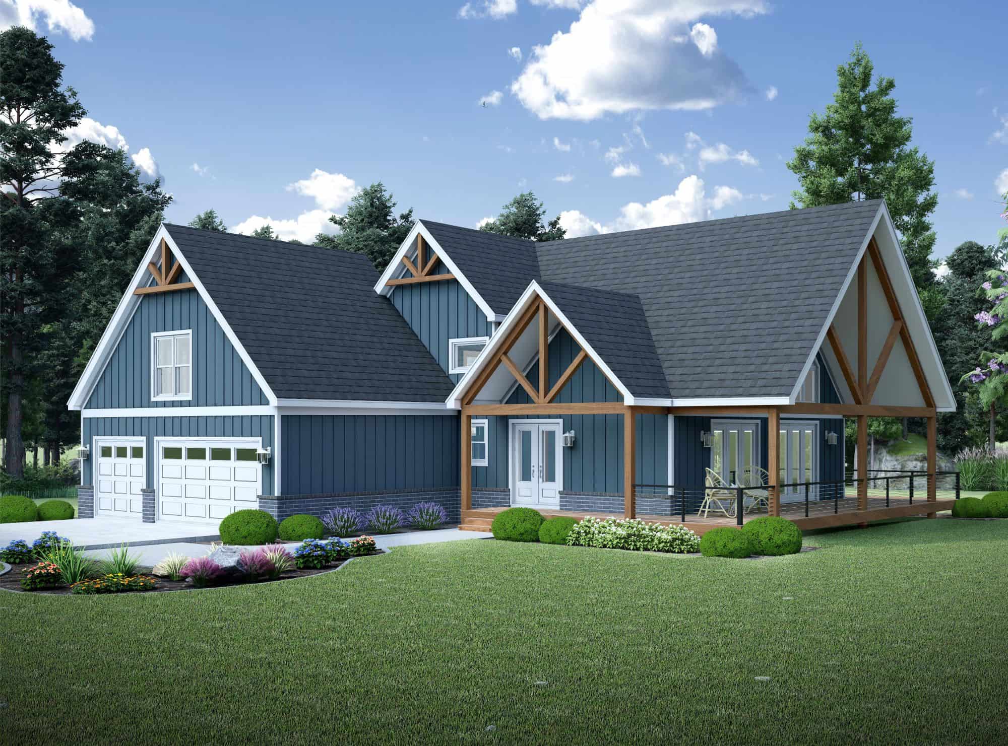
4-Bedroom, 2334 Sq Ft Craftsman House Plan - 196-1860 - Front Exterior
Plan Collection
4-Bedroom, 2334 Sq Ft Craftsman House Plan - 196-1860 - Front Exterior
Plan#196-1860
Starting at$1090
2334
Sq Ft
2
Story
4
Bed
3.5
Bath
2
Car
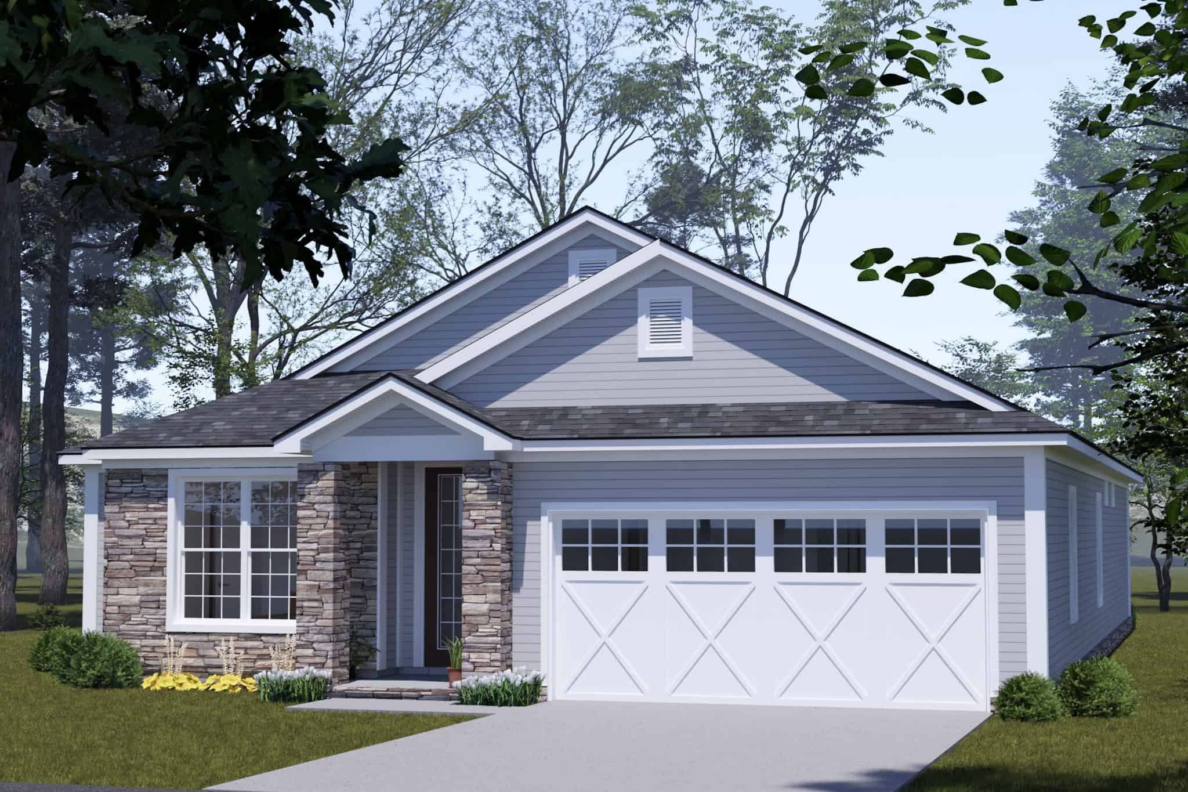
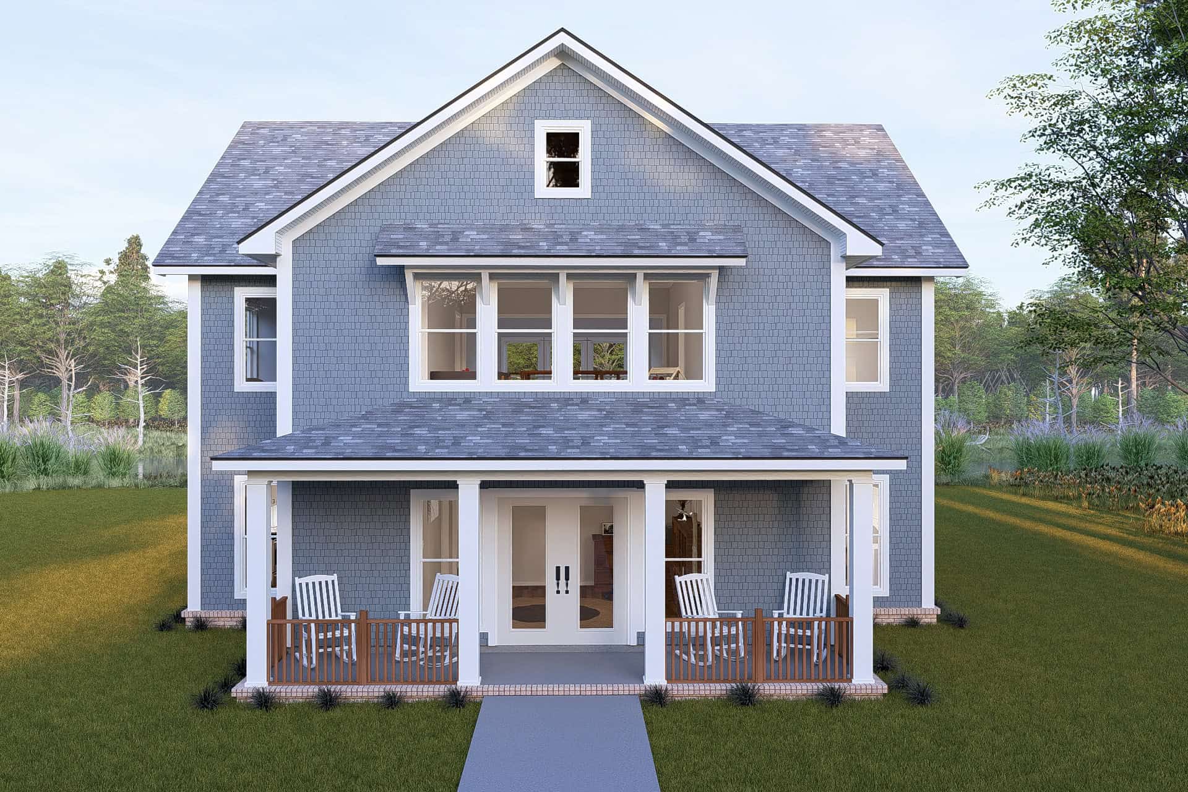
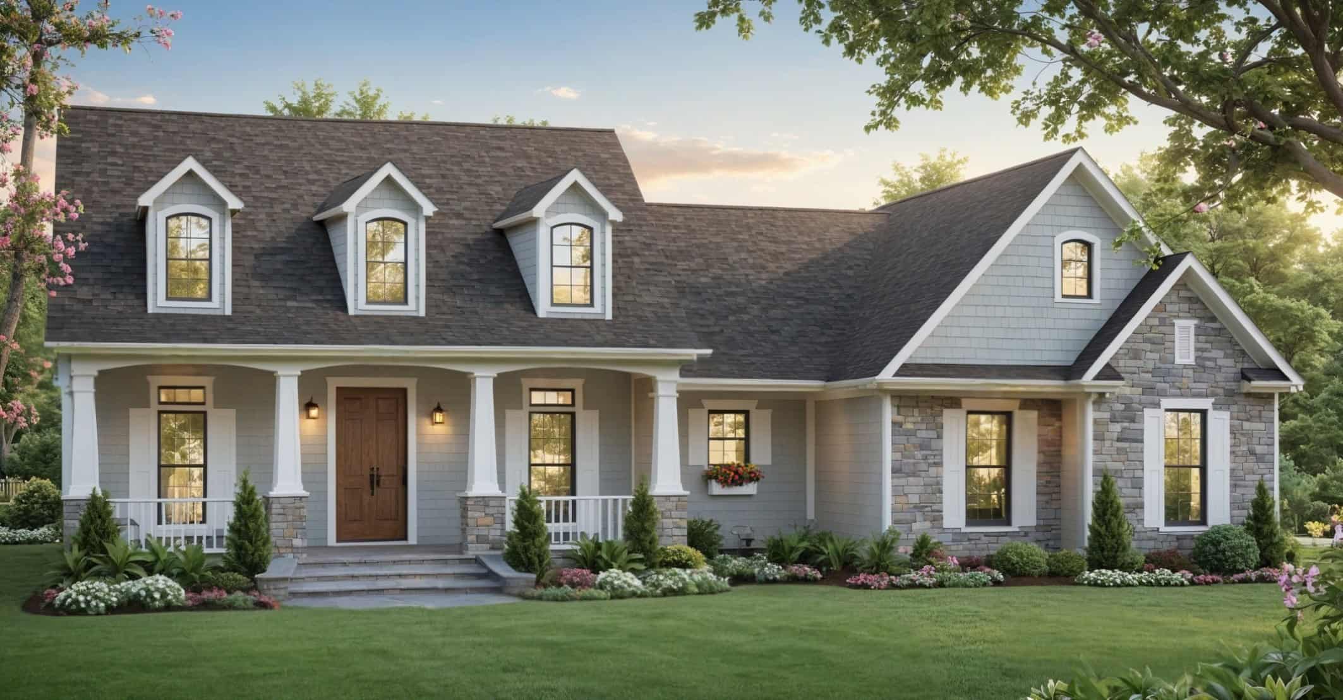
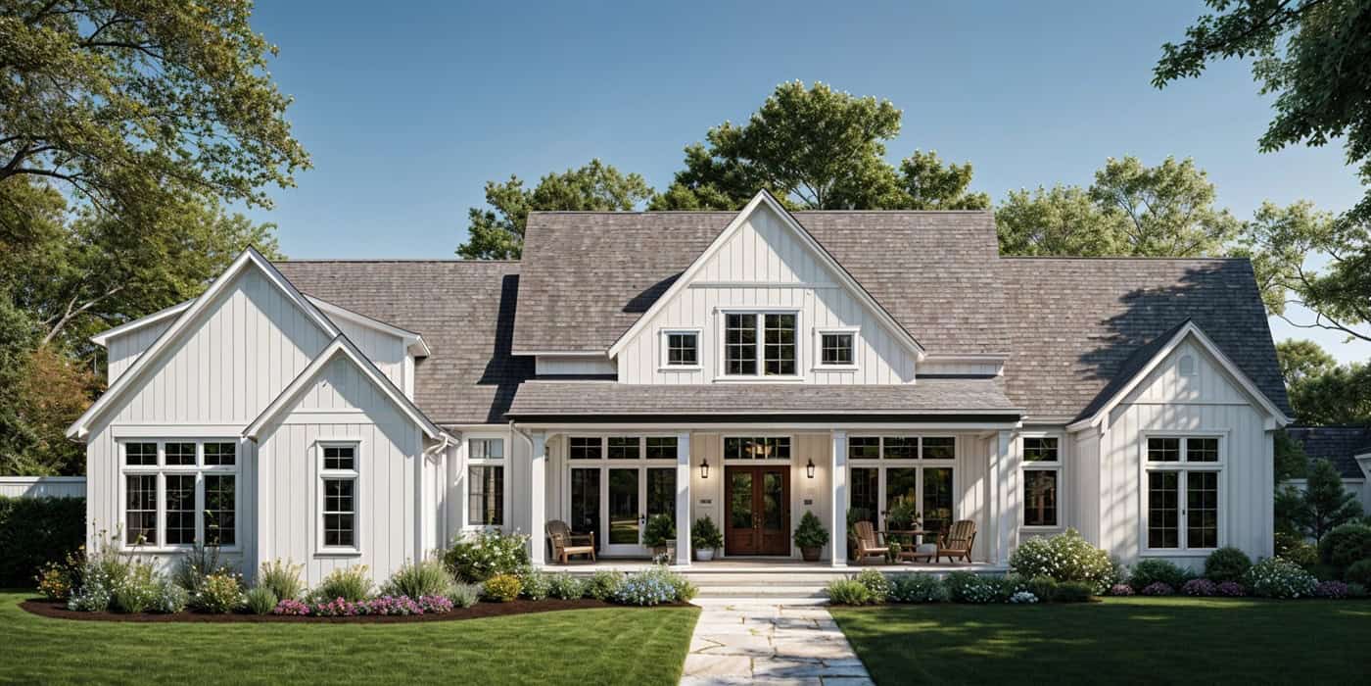
5-Bedroom, 3810 Sq Ft Craftsman House Plan - 120-2827 - Front Exterior
Plan Collection
5-Bedroom, 3810 Sq Ft Craftsman House Plan - 120-2827 - Front Exterior
Plan#120-2827
Starting at$1625
3810
Sq Ft
1
Story
5
Bed
2.5
Bath
3
Car
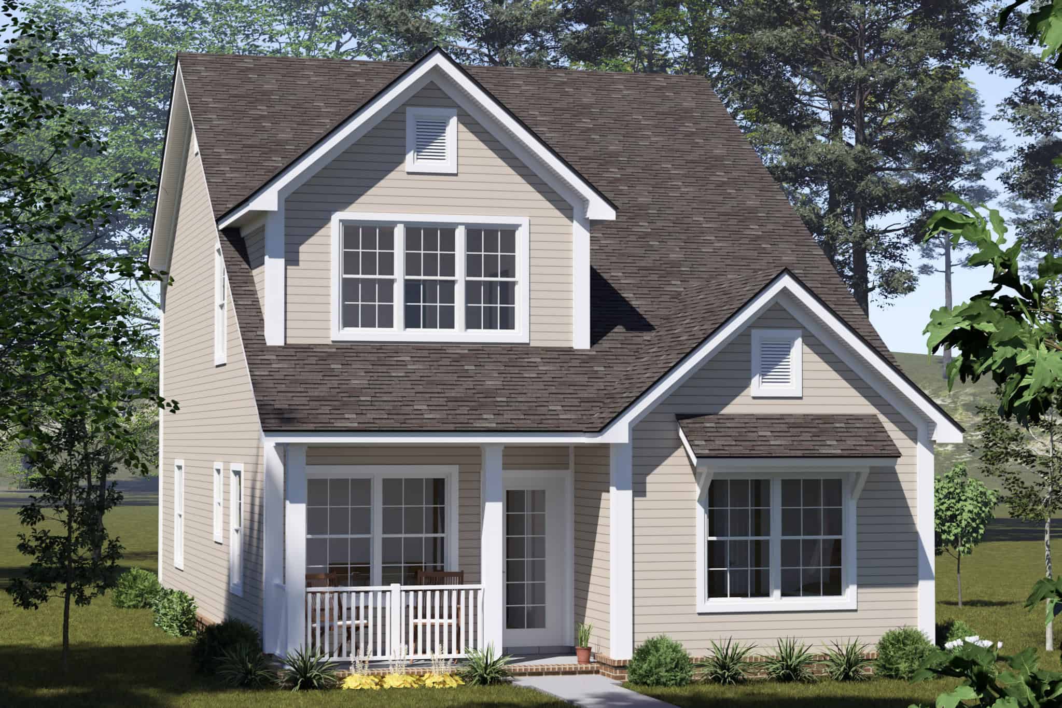
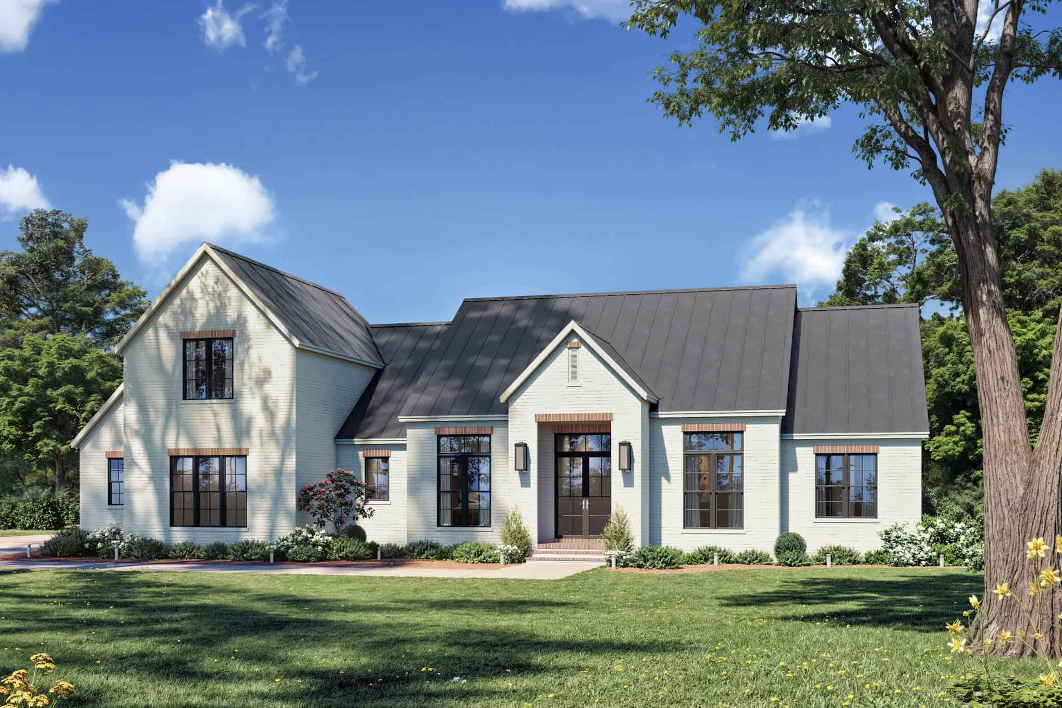
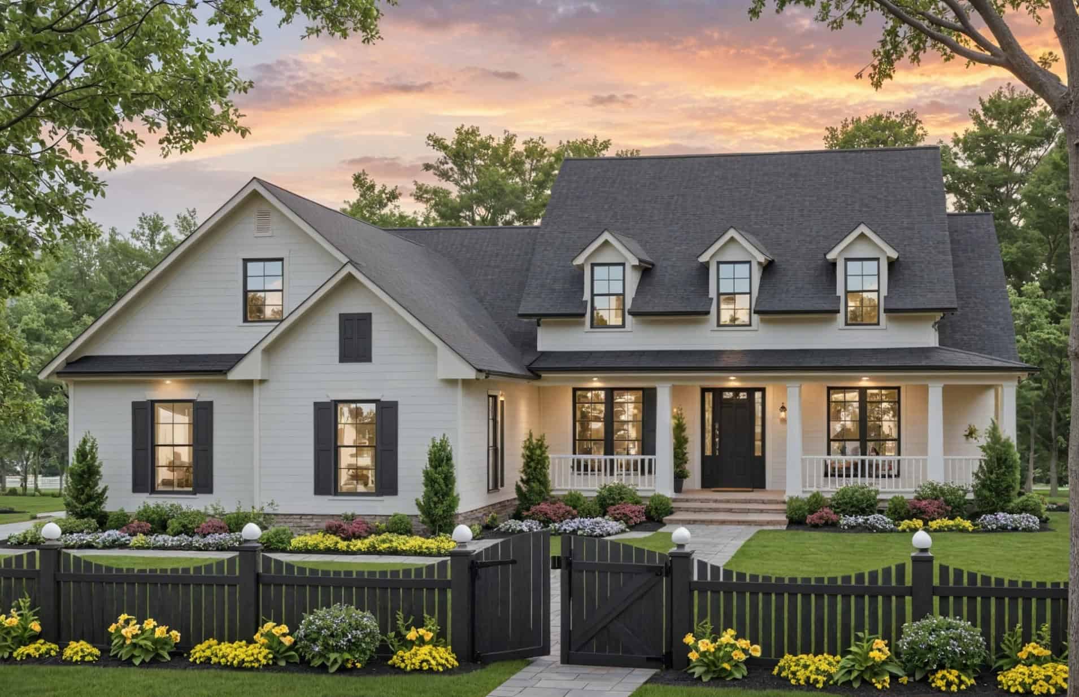
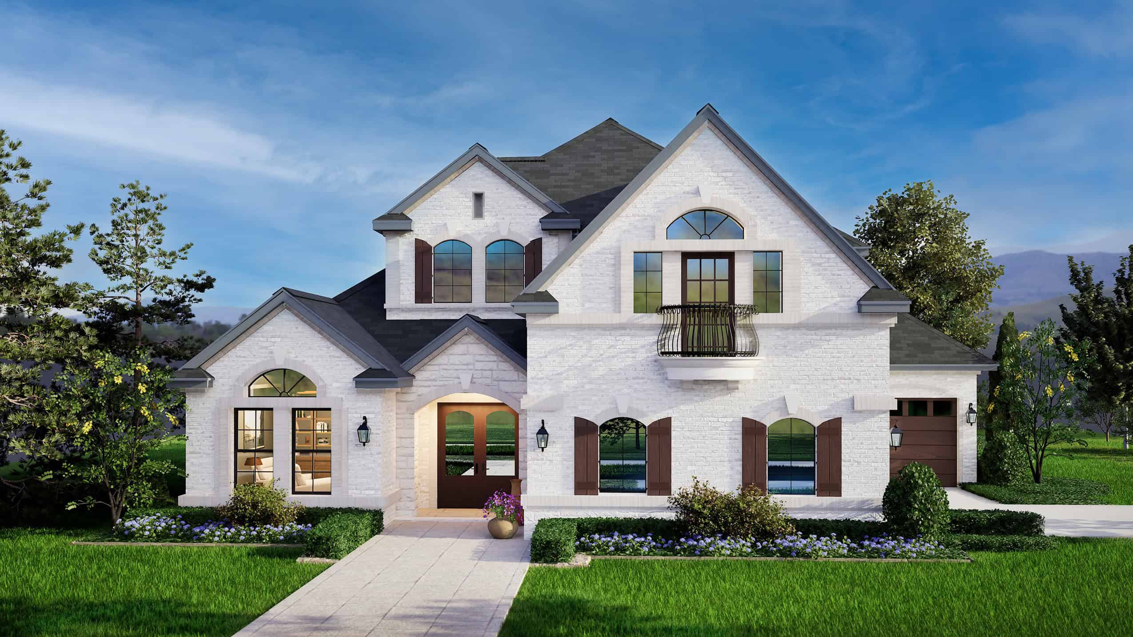
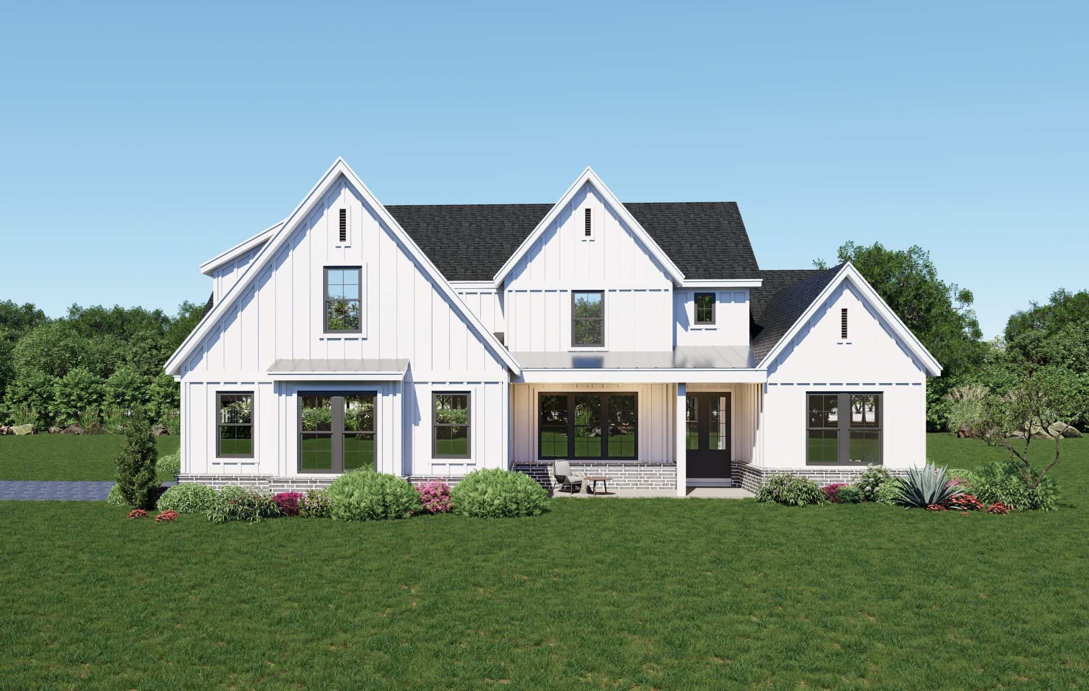
4-Bedroom, 3606 Sq Ft Modern Farmhouse House Plan - 220-1020 - Front Exterior
Plan Collection
4-Bedroom, 3606 Sq Ft Modern Farmhouse House Plan - 220-1020 - Front Exterior
Plan#220-1020
Starting at$2115
3606
Sq Ft
1
Story
4
Bed
4.5
Bath
3
Car
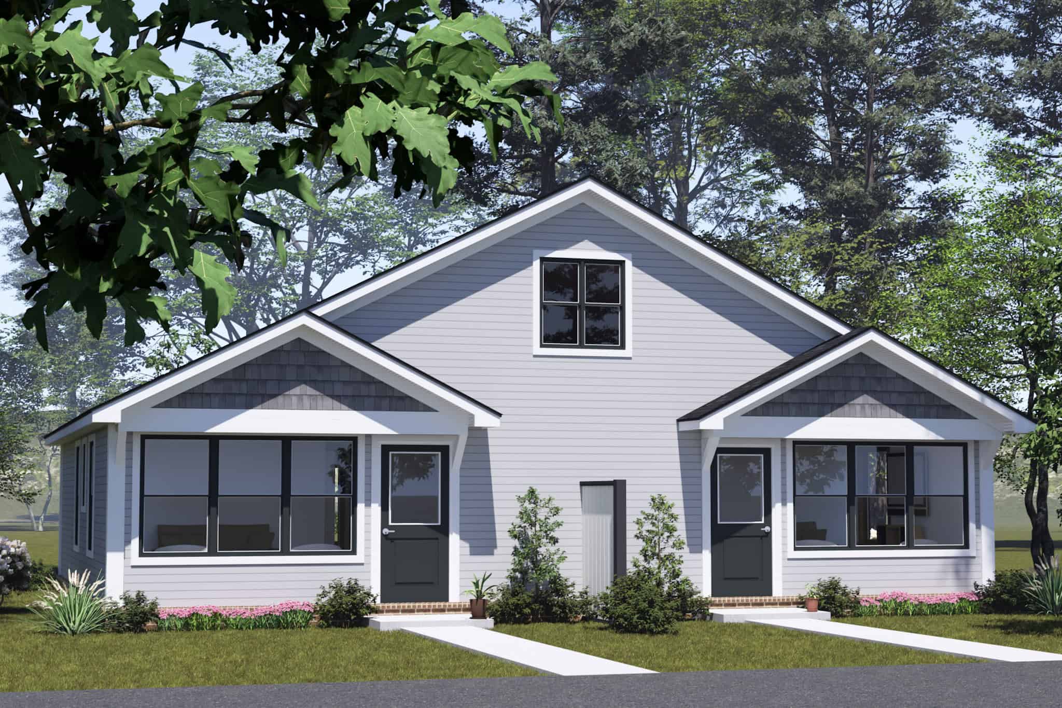
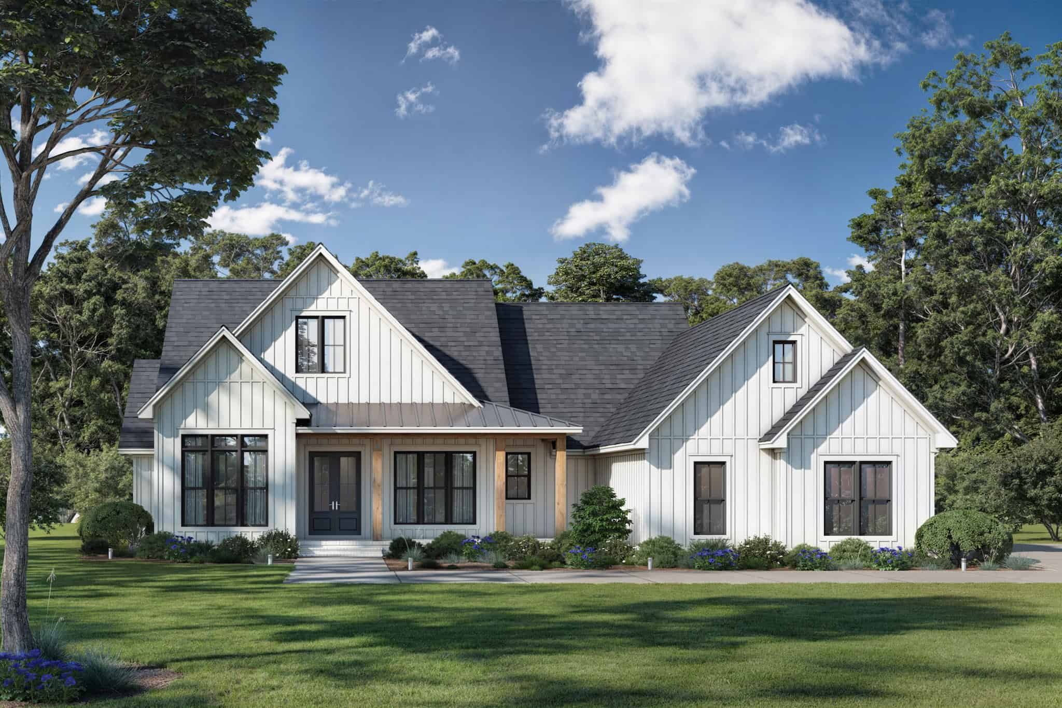
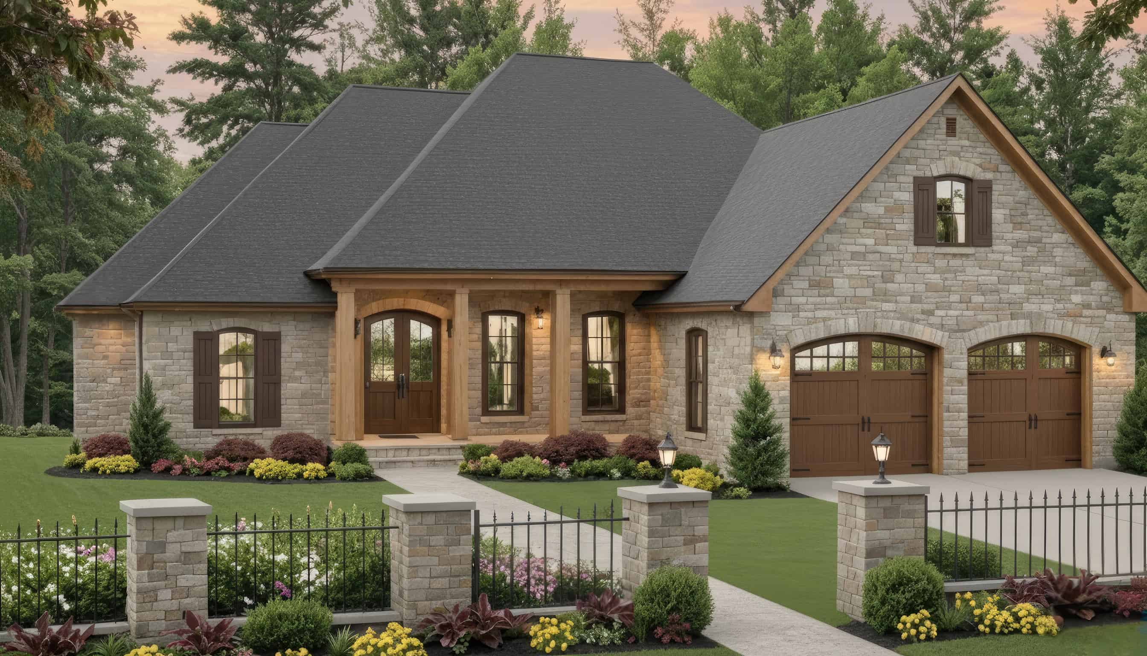
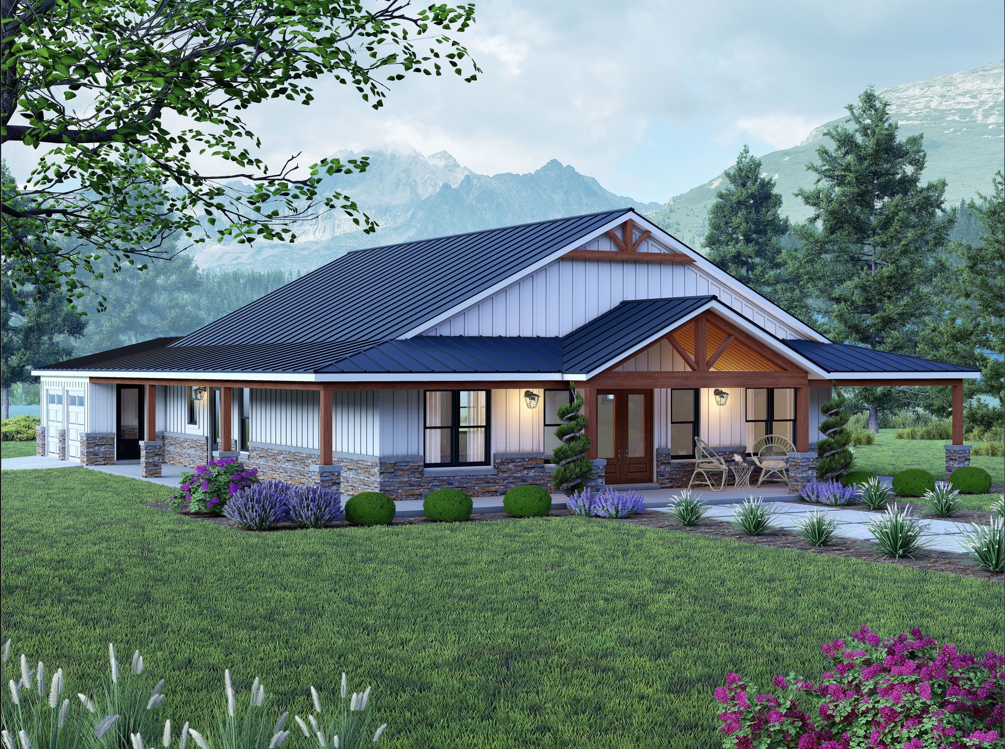
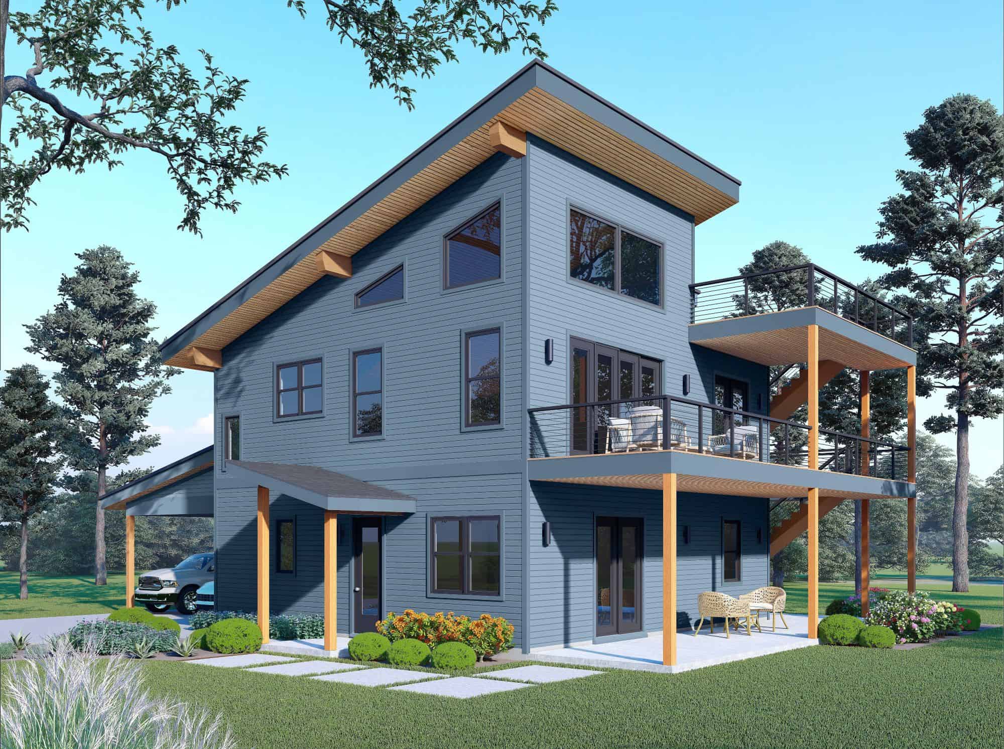
4-Bedroom, 1994 Sq Ft Modern Farmhouse Duplex Plan #198-1211 – Main Exterior
Plan Collection
4-Bedroom, 1994 Sq Ft Modern Farmhouse Duplex Plan #198-1211 – Main Exterior
Plan#198-1211
Starting at$1695
1994
Sq Ft
2
Story
4
Bed
2.5
Bath
0
Car
Prairie Floor Plan - 4 Bedrms, 2.5 Baths - 2304 Sq Ft - #162-1121
Plan Collection
Prairie Floor Plan - 4 Bedrms, 2.5 Baths - 2304 Sq Ft - #162-1121
Plan#162-1121
Starting at$1100
2304
Sq Ft
1
Story
4
Bed
2.5
Bath
3
Car
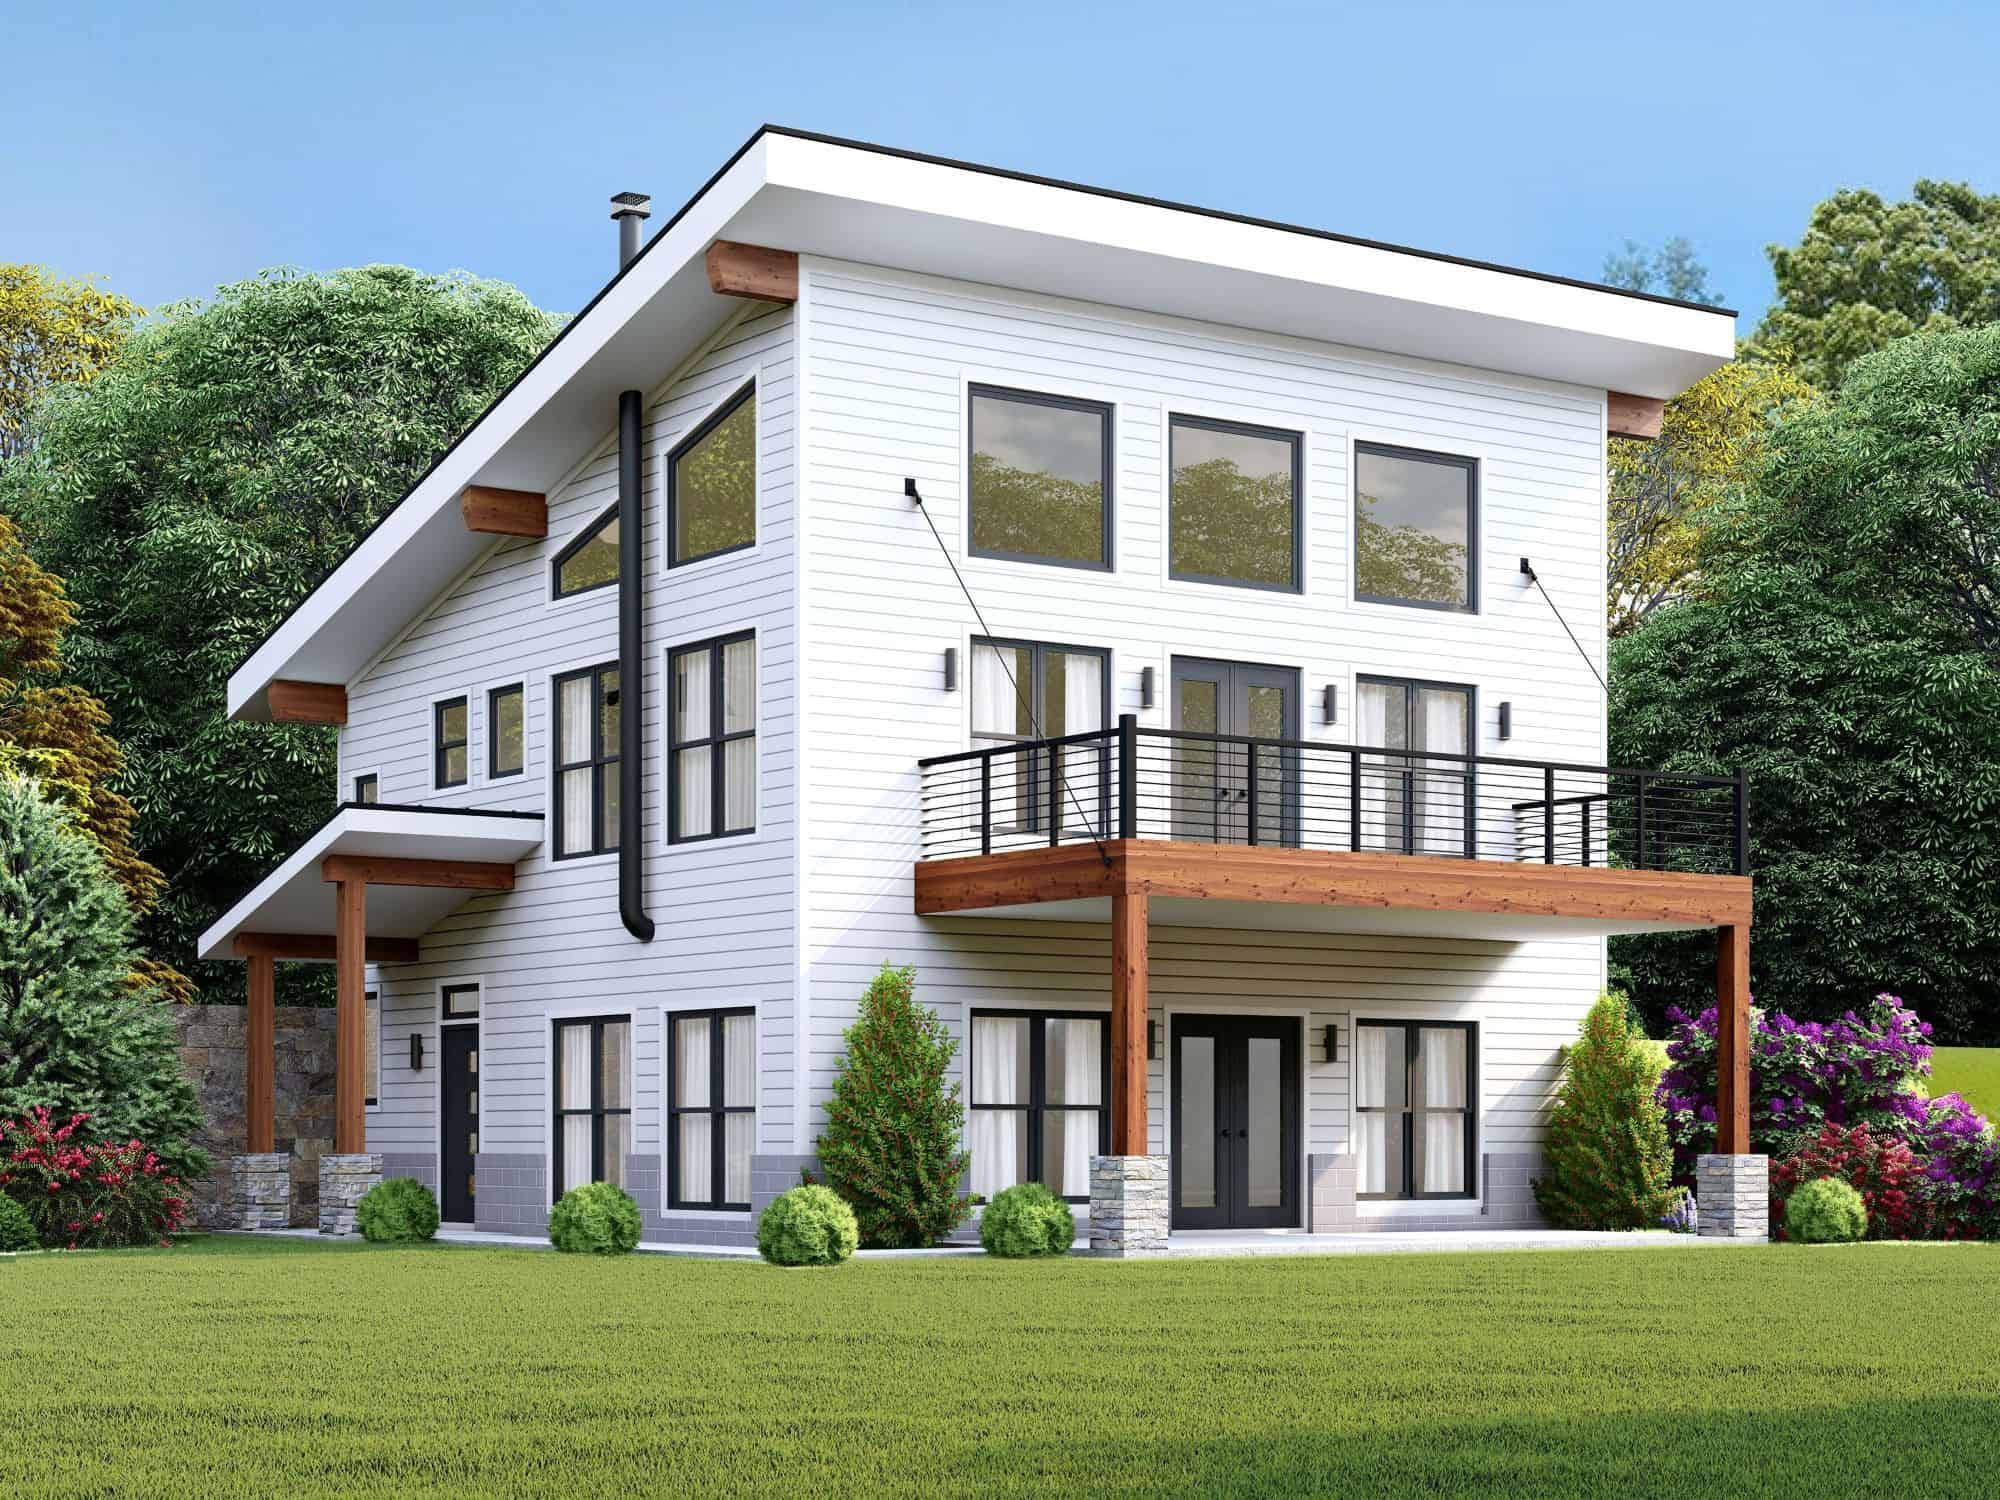
4-Bedroom, 1970 Sq Ft Bungalow Duplex Plan #198-1207 – Main Exterior
Plan Collection
4-Bedroom, 1970 Sq Ft Bungalow Duplex Plan #198-1207 – Main Exterior
Plan#198-1207
Starting at$1695
1970
Sq Ft
1
Story
4
Bed
2
Bath
0
Car
Ranch Floor Plan - 4 Bedrms, 2 Baths - 1223 Sq Ft - #198-1201
Plan Collection
Ranch Floor Plan - 4 Bedrms, 2 Baths - 1223 Sq Ft - #198-1201
Plan#198-1201
Starting at$1145
1223
Sq Ft
1
Story
4
Bed
2
Bath
0
Car
Craftsman House Plan - 5 Bedrms, 3 Baths - 3285 Sq Ft - #162-1120
Plan Collection
Craftsman House Plan - 5 Bedrms, 3 Baths - 3285 Sq Ft - #162-1120
Plan#162-1120
Starting at$1300
3285
Sq Ft
1.5
Story
5
Bed
3
Bath
3
Car
Prairie Floor Plan - 4 Bedrms, 3.5 Baths - 2955 Sq Ft - #162-1118
Plan Collection
Prairie Floor Plan - 4 Bedrms, 3.5 Baths - 2955 Sq Ft - #162-1118
Plan#162-1118
Starting at$1200
2955
Sq Ft
2
Story
4
Bed
3.5
Bath
3
Car
Contemporary Home Plan - 5 Bedrms, 2.5 Baths - 2787 Sq Ft - #162-1117
Plan Collection
Contemporary Home Plan - 5 Bedrms, 2.5 Baths - 2787 Sq Ft - #162-1117
Plan#162-1117
Starting at$1200
2787
Sq Ft
2
Story
5
Bed
2.5
Bath
3
Car
Craftsman House Plan - 4 Bedrms, 2.5 Baths - 2531 Sq Ft - #162-1114
Plan Collection
Craftsman House Plan - 4 Bedrms, 2.5 Baths - 2531 Sq Ft - #162-1114
Plan#162-1114
Starting at$1200
2531
Sq Ft
1
Story
4
Bed
2.5
Bath
3
Car
Traditional Floor Plan - 5 Bedrms, 2.5 Baths - 2485 Sq Ft - #162-1113
Plan Collection
Traditional Floor Plan - 5 Bedrms, 2.5 Baths - 2485 Sq Ft - #162-1113
Plan#162-1113
Starting at$1200
2485
Sq Ft
2
Story
5
Bed
2.5
Bath
3
Car
Single-story Contemporary home with brick facade, hip roofline, covered front porch, and 3-car attached garage — Plan #162-1109
Plan Collection
Single-story Contemporary home with brick facade, hip roofline, covered front porch, and 3-car attached garage — Plan #162-1109
Plan#162-1109
Starting at$1100
2192
Sq Ft
1
Story
4
Bed
2.5
Bath
3
Car
Traditional Home Plan - 5 Bedrms, 2.5 Baths - 2106 Sq Ft - #162-1104
Plan Collection
Traditional Home Plan - 5 Bedrms, 2.5 Baths - 2106 Sq Ft - #162-1104
Plan#162-1104
Starting at$1100
2106
Sq Ft
2
Story
5
Bed
2.5
Bath
2
Car
Traditional House Plan - 4 Bedrms, 2 Baths - 1480 Sq Ft - #162-1092
Plan Collection
Traditional House Plan - 4 Bedrms, 2 Baths - 1480 Sq Ft - #162-1092
Plan#162-1092
Starting at$950
1480
Sq Ft
1
Story
4
Bed
2
Bath
2
Car
Craftsman Home Plan - 4 Bedrms, 2 Baths - 1424 Sq Ft - #162-1087
Plan Collection
Craftsman Home Plan - 4 Bedrms, 2 Baths - 1424 Sq Ft - #162-1087
Plan#162-1087
Starting at$950
1424
Sq Ft
1
Story
4
Bed
2
Bath
3
Car
Craftsman House Plan - 4 Bedrms, 2 Baths - 1424 Sq Ft - #162-1086
Plan Collection
Craftsman House Plan - 4 Bedrms, 2 Baths - 1424 Sq Ft - #162-1086
Plan#162-1086
Starting at$950
1424
Sq Ft
1
Story
4
Bed
2
Bath
2
Car
Modern Floor Plan - 4 Bedrms, 3 Baths - 1733 Sq Ft - #162-1085
Plan Collection
Modern Floor Plan - 4 Bedrms, 3 Baths - 1733 Sq Ft - #162-1085
Plan#162-1085
Starting at$1000
1733
Sq Ft
2
Story
4
Bed
3
Bath
2
Car
5-Bedroom, 3500 Sq Ft Modern Farmhouse House Plan - 142-1542 - Front Exterior
Plan Collection
5-Bedroom, 3500 Sq Ft Modern Farmhouse House Plan - 142-1542 - Front Exterior
Plan#142-1542
Starting at$2045
3500
Sq Ft
2
Story
5
Bed
3.5
Bath
0
Car
4-Bedroom, 2613 Sq Ft European House Plan - 120-2825 - Front Exterior
Plan Collection
4-Bedroom, 2613 Sq Ft European House Plan - 120-2825 - Front Exterior
Plan#120-2825
Starting at$1355
2613
Sq Ft
1
Story
4
Bed
3
Bath
3
Car
4-Bedroom, 2557 Sq Ft Traditional Home Plan - 142-1541 - Main Exterior
Plan Collection
4-Bedroom, 2557 Sq Ft Traditional Home Plan - 142-1541 - Main Exterior
Plan#142-1541
Starting at$1495
2557
Sq Ft
1.5
Story
4
Bed
3.5
Bath
3
Car
Modern Farmhouse Plan - 4 Bedrms, 2.5 Baths - 1952 Sq Ft - #142-1540
Plan Collection
Modern Farmhouse Plan - 4 Bedrms, 2.5 Baths - 1952 Sq Ft - #142-1540
Plan#142-1540
Starting at$1395
1952
Sq Ft
1
Story
4
Bed
2.5
Bath
3
Car
Southern Floor Plan - 4 Bedrms, 3.5 Baths - 3354 Sq Ft - #142-1539
Plan Collection
Southern Floor Plan - 4 Bedrms, 3.5 Baths - 3354 Sq Ft - #142-1539
Plan#142-1539
Starting at$1645
3354
Sq Ft
1.5
Story
4
Bed
3.5
Bath
3
Car
Modern Farmhouse Plan - 4 Bedrms, 3.5 Baths - 2655 Sq Ft #142-1538
Plan Collection
Modern Farmhouse Plan - 4 Bedrms, 3.5 Baths - 2655 Sq Ft #142-1538
Plan#142-1538
Starting at$1495
2655
Sq Ft
1
Story
4
Bed
3.5
Bath
2
Car
4-Bedroom, 2334 Sq Ft Craftsman House Plan - 196-1860 - Front Exterior
Plan Collection
4-Bedroom, 2334 Sq Ft Craftsman House Plan - 196-1860 - Front Exterior
Plan#196-1860
Starting at$1090
2334
Sq Ft
2
Story
4
Bed
3.5
Bath
2
Car
5-Bedroom, 3810 Sq Ft Craftsman House Plan - 120-2827 - Front Exterior
Plan Collection
5-Bedroom, 3810 Sq Ft Craftsman House Plan - 120-2827 - Front Exterior
Plan#120-2827
Starting at$1625
3810
Sq Ft
1
Story
5
Bed
2.5
Bath
3
Car
4-Bedroom, 3606 Sq Ft Modern Farmhouse House Plan - 220-1020 - Front Exterior
Plan Collection
4-Bedroom, 3606 Sq Ft Modern Farmhouse House Plan - 220-1020 - Front Exterior
Plan#220-1020
Starting at$2115
3606
Sq Ft
1
Story
4
Bed
4.5
Bath
3
Car
4-Bedroom, 1994 Sq Ft Modern Farmhouse Duplex Plan #198-1211 – Main Exterior
Plan Collection
4-Bedroom, 1994 Sq Ft Modern Farmhouse Duplex Plan #198-1211 – Main Exterior
Plan#198-1211
Starting at$1695
1994
Sq Ft
2
Story
4
Bed
2.5
Bath
0
Car
Prairie Floor Plan - 4 Bedrms, 2.5 Baths - 2304 Sq Ft - #162-1121
Plan Collection
Prairie Floor Plan - 4 Bedrms, 2.5 Baths - 2304 Sq Ft - #162-1121
Plan#162-1121
Starting at$1100
2304
Sq Ft
1
Story
4
Bed
2.5
Bath
3
Car
4-Bedroom, 1970 Sq Ft Bungalow Duplex Plan #198-1207 – Main Exterior
Plan Collection
4-Bedroom, 1970 Sq Ft Bungalow Duplex Plan #198-1207 – Main Exterior
Plan#198-1207
Starting at$1695
1970
Sq Ft
1
Story
4
Bed
2
Bath
0
Car
Ranch Floor Plan - 4 Bedrms, 2 Baths - 1223 Sq Ft - #198-1201
Plan Collection
Ranch Floor Plan - 4 Bedrms, 2 Baths - 1223 Sq Ft - #198-1201
Plan#198-1201
Starting at$1145
1223
Sq Ft
1
Story
4
Bed
2
Bath
0
Car
Craftsman House Plan - 5 Bedrms, 3 Baths - 3285 Sq Ft - #162-1120
Plan Collection
Craftsman House Plan - 5 Bedrms, 3 Baths - 3285 Sq Ft - #162-1120
Plan#162-1120
Starting at$1300
3285
Sq Ft
1.5
Story
5
Bed
3
Bath
3
Car
Prairie Floor Plan - 4 Bedrms, 3.5 Baths - 2955 Sq Ft - #162-1118
Plan Collection
Prairie Floor Plan - 4 Bedrms, 3.5 Baths - 2955 Sq Ft - #162-1118
Plan#162-1118
Starting at$1200
2955
Sq Ft
2
Story
4
Bed
3.5
Bath
3
Car
Contemporary Home Plan - 5 Bedrms, 2.5 Baths - 2787 Sq Ft - #162-1117
Plan Collection
Contemporary Home Plan - 5 Bedrms, 2.5 Baths - 2787 Sq Ft - #162-1117
Plan#162-1117
Starting at$1200
2787
Sq Ft
2
Story
5
Bed
2.5
Bath
3
Car
Craftsman House Plan - 4 Bedrms, 2.5 Baths - 2531 Sq Ft - #162-1114
Plan Collection
Craftsman House Plan - 4 Bedrms, 2.5 Baths - 2531 Sq Ft - #162-1114
Plan#162-1114
Starting at$1200
2531
Sq Ft
1
Story
4
Bed
2.5
Bath
3
Car
Traditional Floor Plan - 5 Bedrms, 2.5 Baths - 2485 Sq Ft - #162-1113
Plan Collection
Traditional Floor Plan - 5 Bedrms, 2.5 Baths - 2485 Sq Ft - #162-1113
Plan#162-1113
Starting at$1200
2485
Sq Ft
2
Story
5
Bed
2.5
Bath
3
Car
Single-story Contemporary home with brick facade, hip roofline, covered front porch, and 3-car attached garage — Plan #162-1109
Plan Collection
Single-story Contemporary home with brick facade, hip roofline, covered front porch, and 3-car attached garage — Plan #162-1109
Plan#162-1109
Starting at$1100
2192
Sq Ft
1
Story
4
Bed
2.5
Bath
3
Car
Traditional Home Plan - 5 Bedrms, 2.5 Baths - 2106 Sq Ft - #162-1104
Plan Collection
Traditional Home Plan - 5 Bedrms, 2.5 Baths - 2106 Sq Ft - #162-1104
Plan#162-1104
Starting at$1100
2106
Sq Ft
2
Story
5
Bed
2.5
Bath
2
Car
Traditional House Plan - 4 Bedrms, 2 Baths - 1480 Sq Ft - #162-1092
Plan Collection
Traditional House Plan - 4 Bedrms, 2 Baths - 1480 Sq Ft - #162-1092
Plan#162-1092
Starting at$950
1480
Sq Ft
1
Story
4
Bed
2
Bath
2
Car
Craftsman Home Plan - 4 Bedrms, 2 Baths - 1424 Sq Ft - #162-1087
Plan Collection
Craftsman Home Plan - 4 Bedrms, 2 Baths - 1424 Sq Ft - #162-1087
Plan#162-1087
Starting at$950
1424
Sq Ft
1
Story
4
Bed
2
Bath
3
Car
Craftsman House Plan - 4 Bedrms, 2 Baths - 1424 Sq Ft - #162-1086
Plan Collection
Craftsman House Plan - 4 Bedrms, 2 Baths - 1424 Sq Ft - #162-1086
Plan#162-1086
Starting at$950
1424
Sq Ft
1
Story
4
Bed
2
Bath
2
Car
Modern Floor Plan - 4 Bedrms, 3 Baths - 1733 Sq Ft - #162-1085
Plan Collection
Modern Floor Plan - 4 Bedrms, 3 Baths - 1733 Sq Ft - #162-1085
Plan#162-1085
Starting at$1000
1733
Sq Ft
2
Story
4
Bed
3
Bath
2
Car
5-Bedroom, 3500 Sq Ft Modern Farmhouse House Plan - 142-1542 - Front Exterior
Plan Collection
5-Bedroom, 3500 Sq Ft Modern Farmhouse House Plan - 142-1542 - Front Exterior
Plan#142-1542
Starting at$2045
3500
Sq Ft
2
Story
5
Bed
3.5
Bath
0
Car
4-Bedroom, 2613 Sq Ft European House Plan - 120-2825 - Front Exterior
Plan Collection
4-Bedroom, 2613 Sq Ft European House Plan - 120-2825 - Front Exterior
Plan#120-2825
Starting at$1355
2613
Sq Ft
1
Story
4
Bed
3
Bath
3
Car
4-Bedroom, 2557 Sq Ft Traditional Home Plan - 142-1541 - Main Exterior
Plan Collection
4-Bedroom, 2557 Sq Ft Traditional Home Plan - 142-1541 - Main Exterior
Plan#142-1541
Starting at$1495
2557
Sq Ft
1.5
Story
4
Bed
3.5
Bath
3
Car
Modern Farmhouse Plan - 4 Bedrms, 2.5 Baths - 1952 Sq Ft - #142-1540
Plan Collection
Modern Farmhouse Plan - 4 Bedrms, 2.5 Baths - 1952 Sq Ft - #142-1540
Plan#142-1540
Starting at$1395
1952
Sq Ft
1
Story
4
Bed
2.5
Bath
3
Car
Southern Floor Plan - 4 Bedrms, 3.5 Baths - 3354 Sq Ft - #142-1539
Plan Collection
Southern Floor Plan - 4 Bedrms, 3.5 Baths - 3354 Sq Ft - #142-1539
Plan#142-1539
Starting at$1645
3354
Sq Ft
1.5
Story
4
Bed
3.5
Bath
3
Car
Modern Farmhouse Plan - 4 Bedrms, 3.5 Baths - 2655 Sq Ft #142-1538
Plan Collection
Modern Farmhouse Plan - 4 Bedrms, 3.5 Baths - 2655 Sq Ft #142-1538
Plan#142-1538
Starting at$1495
2655
Sq Ft
1
Story
4
Bed
3.5
Bath
2
Car
1...198199200201202...343