4-Bedroom, 3-Bathroom House Plans

1,767
Plan Results
Brick and board-and-batten Farmhouse elevation with metal gable roofline and covered front entry porch - Plan #142-1583
Plan#142-1583
Starting at$1395
1779
Sq Ft
1
Story
4
Bed
3
Bath
0
Car

Modern Farmhouse house plan with a three-car garage under a board-and-batten gable and a small entry dormer - 177-1090
Plan#177-1090
Starting at$1495
1752
Sq Ft
1
Story
4
Bed
3
Bath
3
Car

Dark board-and-batten Barndominium house plan with a black metal roof and a cedar timber-framed entry gable - 206-1122
Plan#206-1122
Starting at$1295
2249
Sq Ft
1
Story
4
Bed
3
Bath
2
Car

Cedar timber-framed porch gable with an exposed king-post truss on a white board-and-batten Modern Farmhouse house plan - 206-1121
Plan#206-1121
Starting at$1295
2185
Sq Ft
1
Story
4
Bed
3
Bath
2
Car

Farmhouse-style barnominium plan with a timber-framed entry gable and a wraparound porch on stone-based posts - 206-1118
Plan#206-1118
Starting at$1345
2589
Sq Ft
2
Story
4
Bed
3
Bath
3
Car

Modern Farmhouse exterior with board-and-batten siding, stone base, metal roof, and covered front porch — Plan #196-2011.
Plan#196-2011
Starting at$1015
2137
Sq Ft
1
Story
4
Bed
3
Bath
3
Car

Modern 3-story home with board-and-batten and stone exterior, covered front porch, and metal roof — Plan #196-2004.
Plan#196-2004
Starting at$1915
2758
Sq Ft
3
Story
4
Bed
3
Bath
2
Car

Modern Contemporary lake-style exterior with board-and-batten siding, covered porch, sundeck, and metal roof — Plan #196-1998
Plan#196-1998
Starting at$1690
2668
Sq Ft
3
Story
4
Bed
3
Bath
2
Car
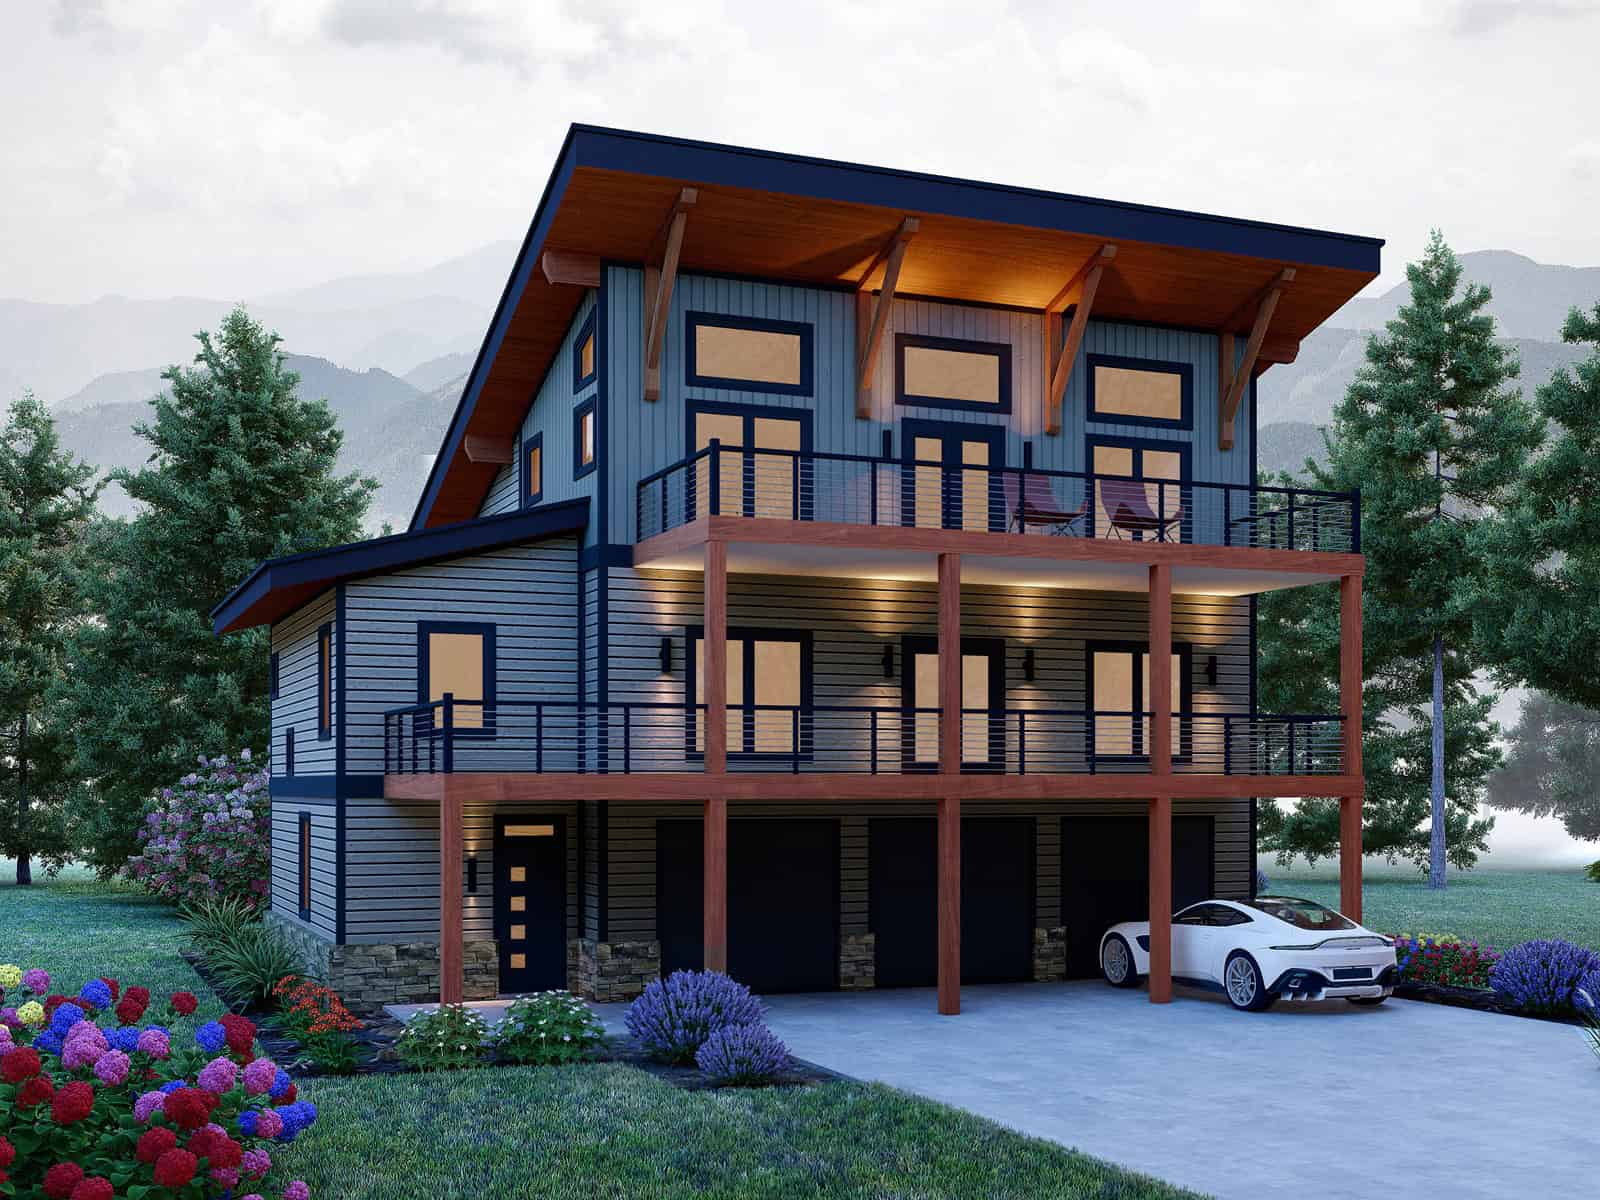
Three-story Modern lake house with shed metal roof, under-floor garage, covered porch, and mixed stone and lap siding, Plan #196-1979.
Plan#196-1979
Starting at$1540
3027
Sq Ft
3
Story
4
Bed
3
Bath
3
Car

Two-story Barndominium exterior with board-and-batten and stone siding, metal gable roof, and four-car side-entry garage, Plan #196-1966.
Plan#196-1966
Starting at$940
1846
Sq Ft
2
Story
4
Bed
3
Bath
4
Car

Southern House Plan - 4 Bedrms, 3 Baths - 2305 Sq Ft - #193-1375
Plan#193-1375
Starting at$1350
2305
Sq Ft
1
Story
4
Bed
3
Bath
2
Car

Farmhouse House Plan - 4 Bedrms, 3 Baths - 2270 Sq Ft - #193-1372
Plan#193-1372
Starting at$1550
2270
Sq Ft
1.5
Story
4
Bed
3
Bath
2
Car

Country House Plan - 4 Bedrms, 3 Baths - 2250 Sq Ft - #141-1438
Plan#141-1438
Starting at$1400
2250
Sq Ft
1.5
Story
4
Bed
3
Bath
2
Car
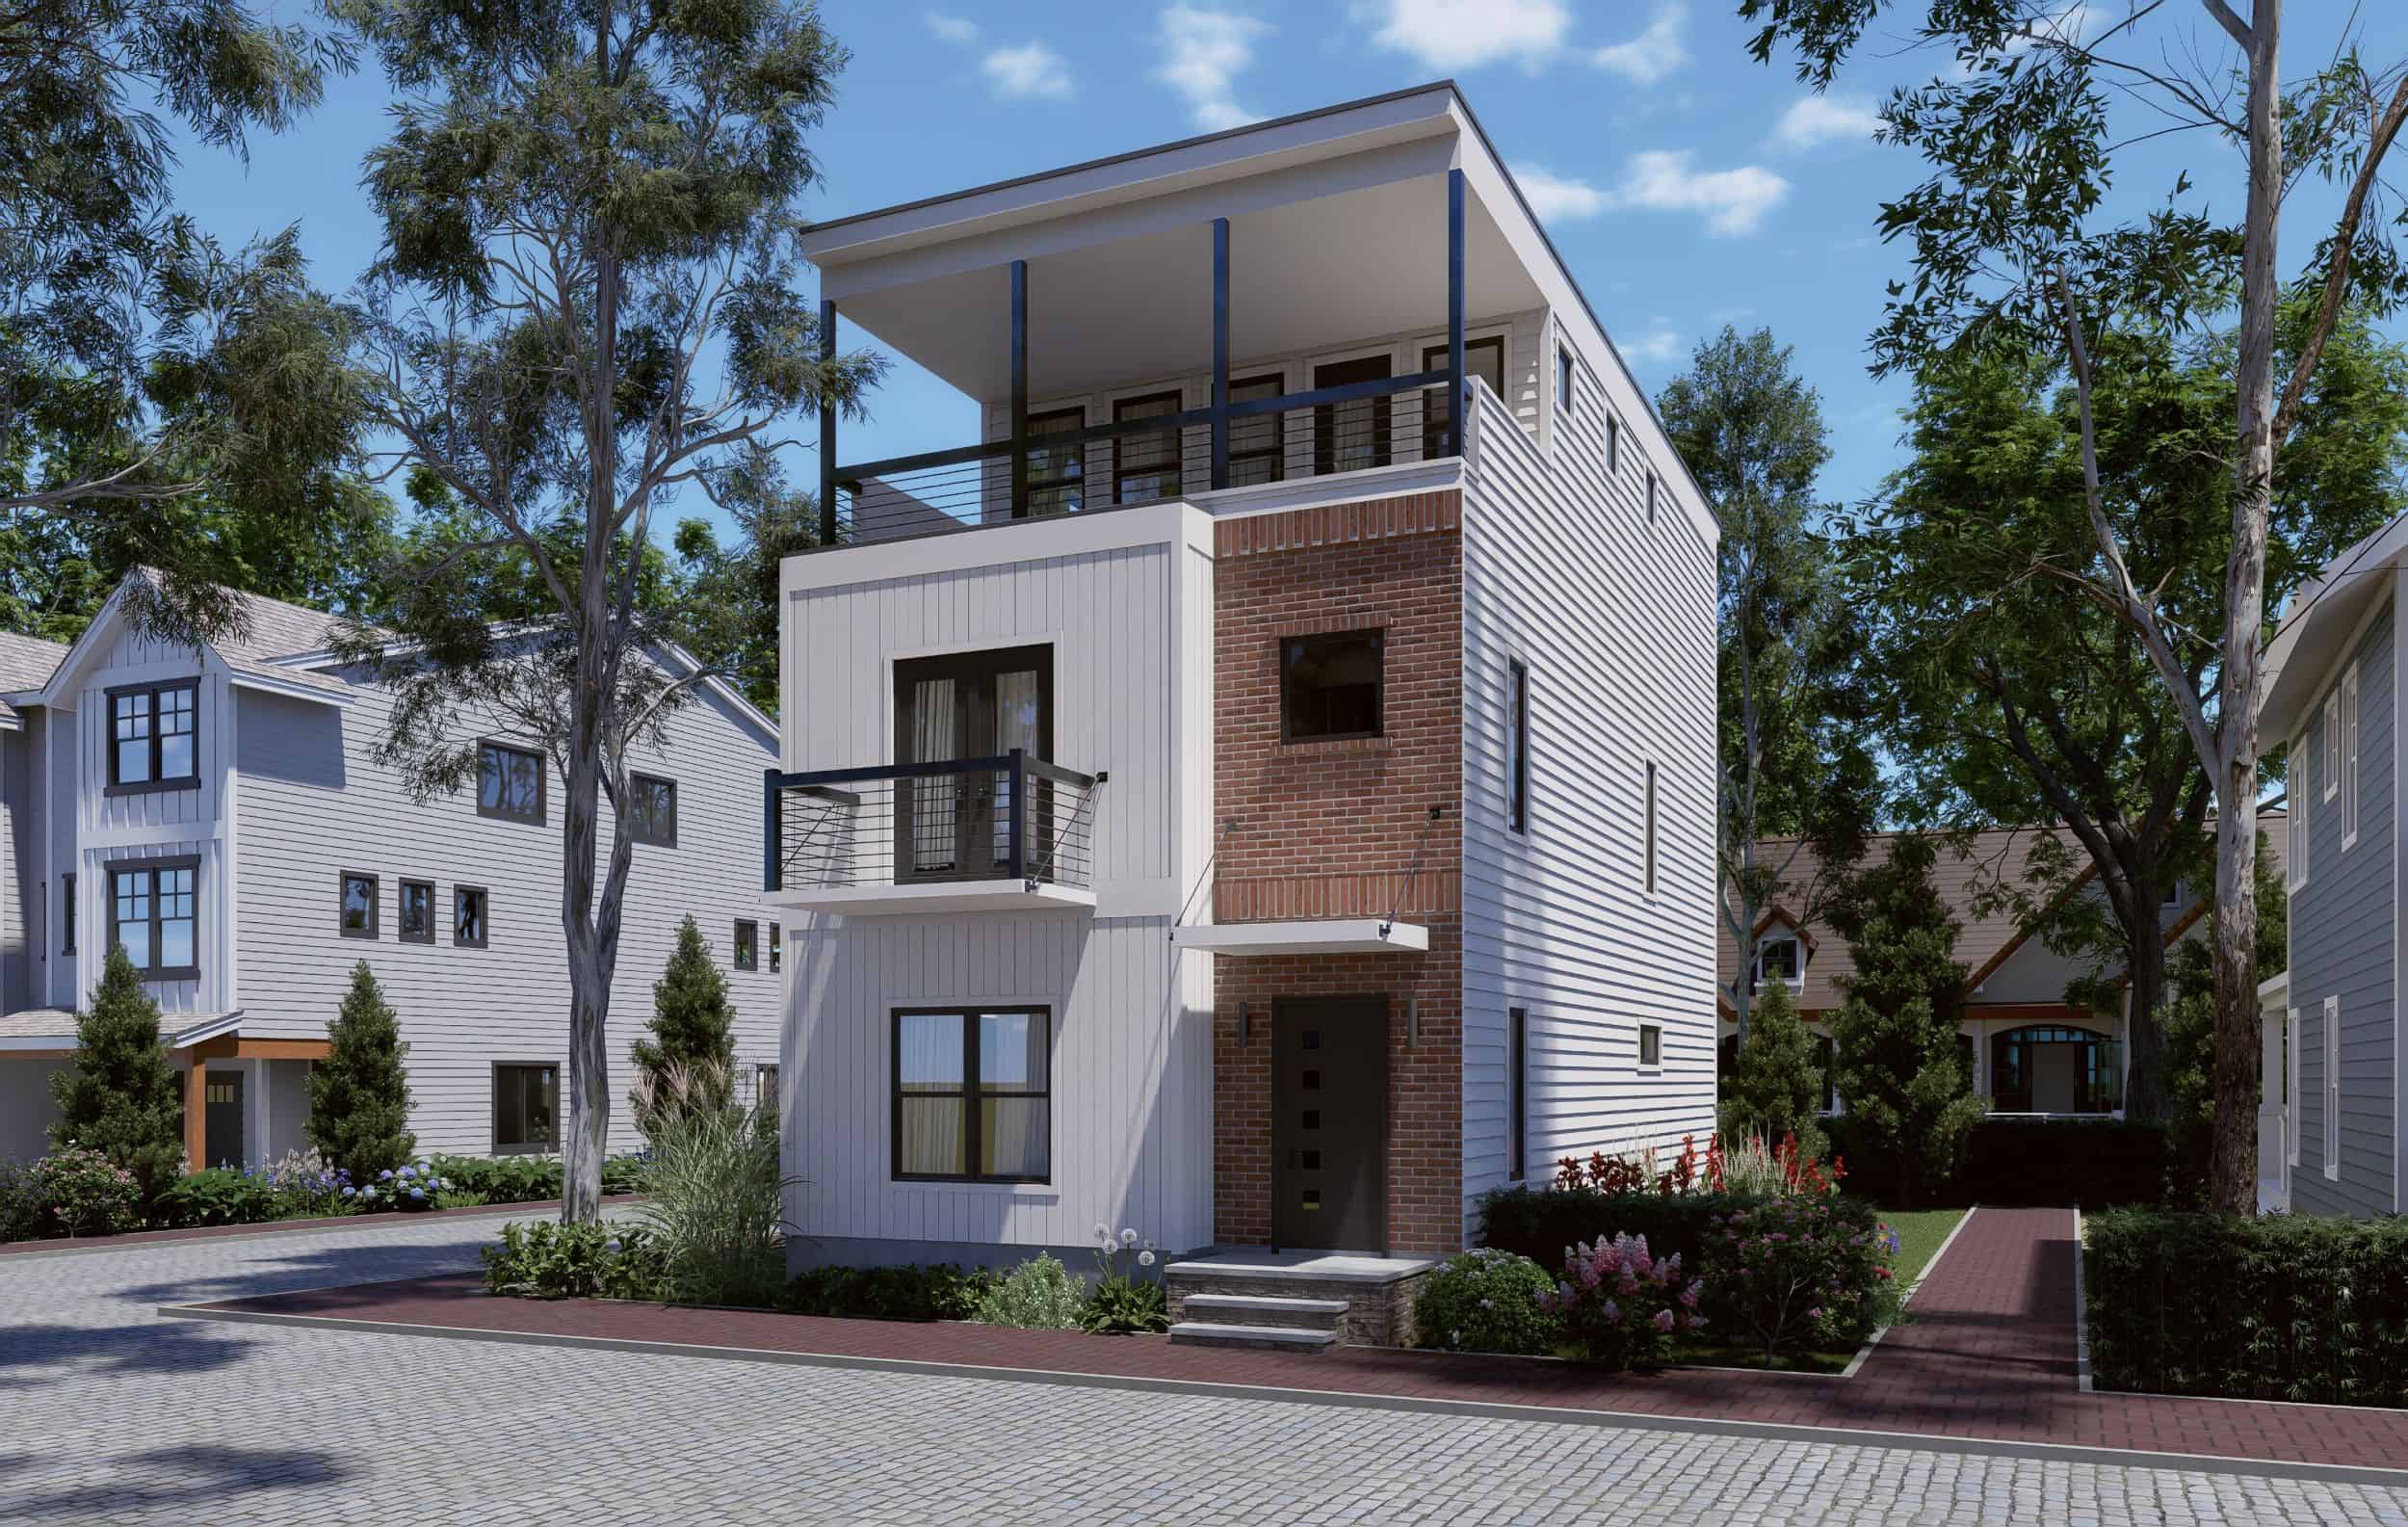
Three-story contemporary narrow lot home with board-and-batten siding, brick entry column, and cable-railed balcony — Plan 196-1927
Plan#196-1927
Starting at$1015
2202
Sq Ft
3
Story
4
Bed
3
Bath
0
Car
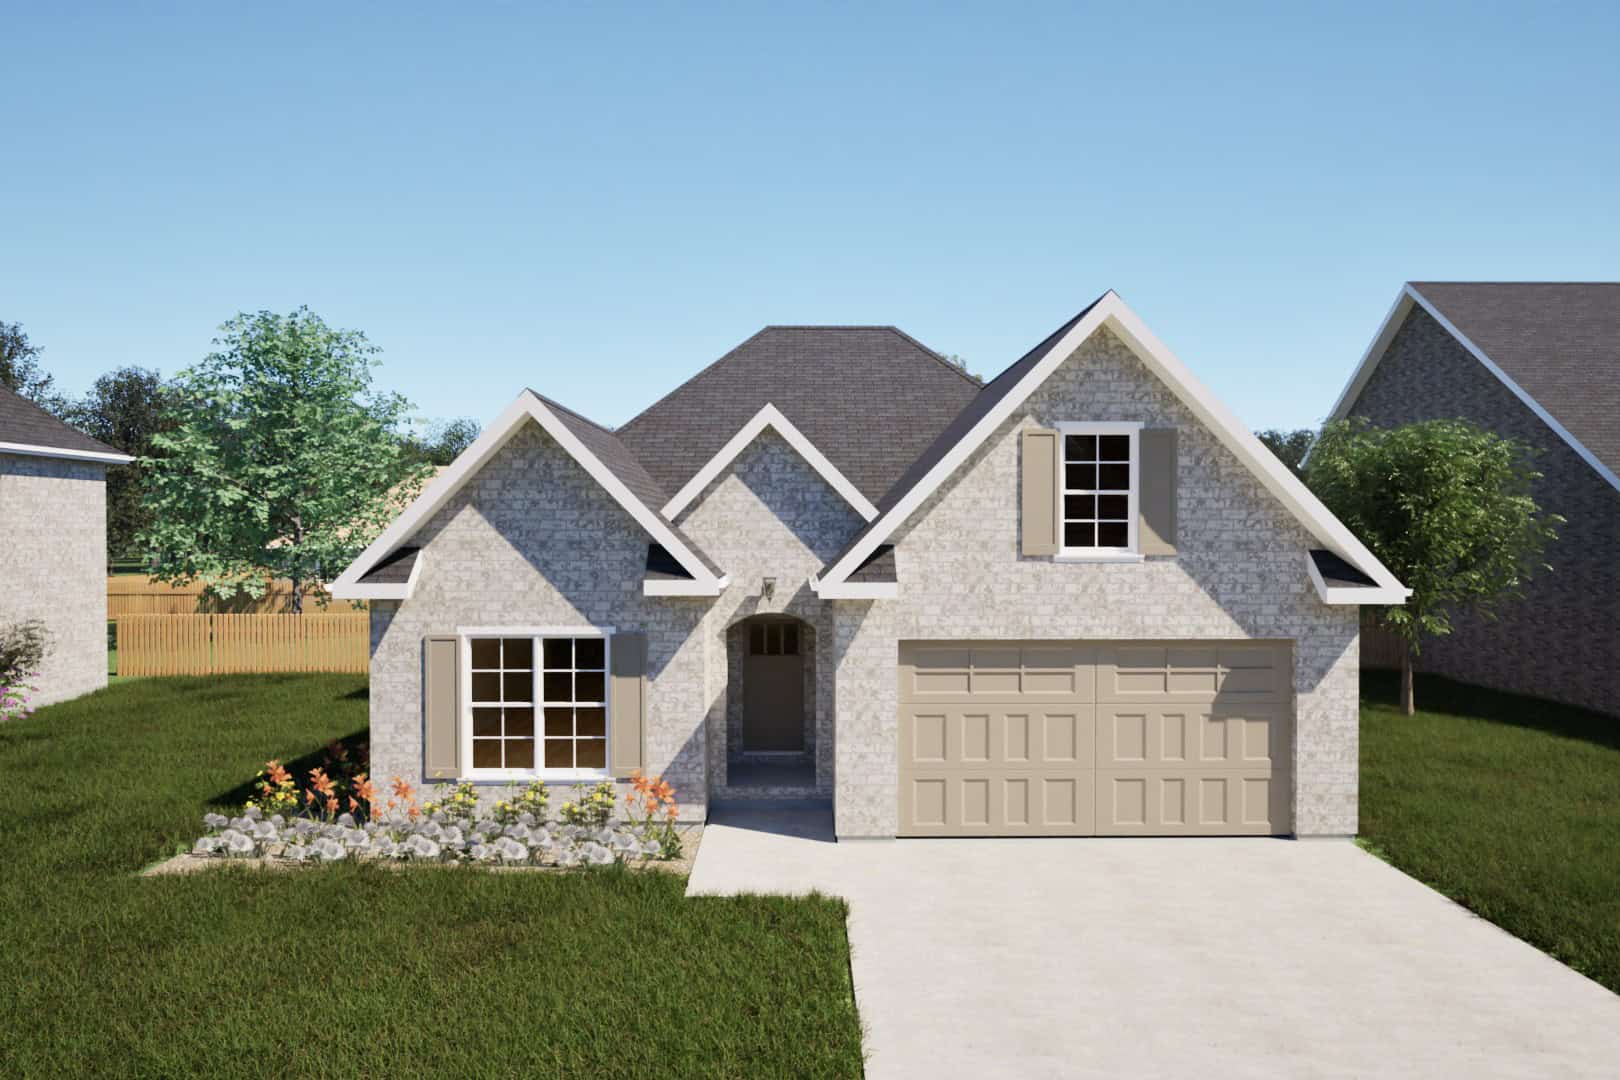
Traditional Home Plan - 4 Bedrms, 3 Baths - 2324 Sq Ft - #203-1052
Plan#203-1052
Starting at$1500
2324
Sq Ft
2
Story
4
Bed
3
Bath
2
Car
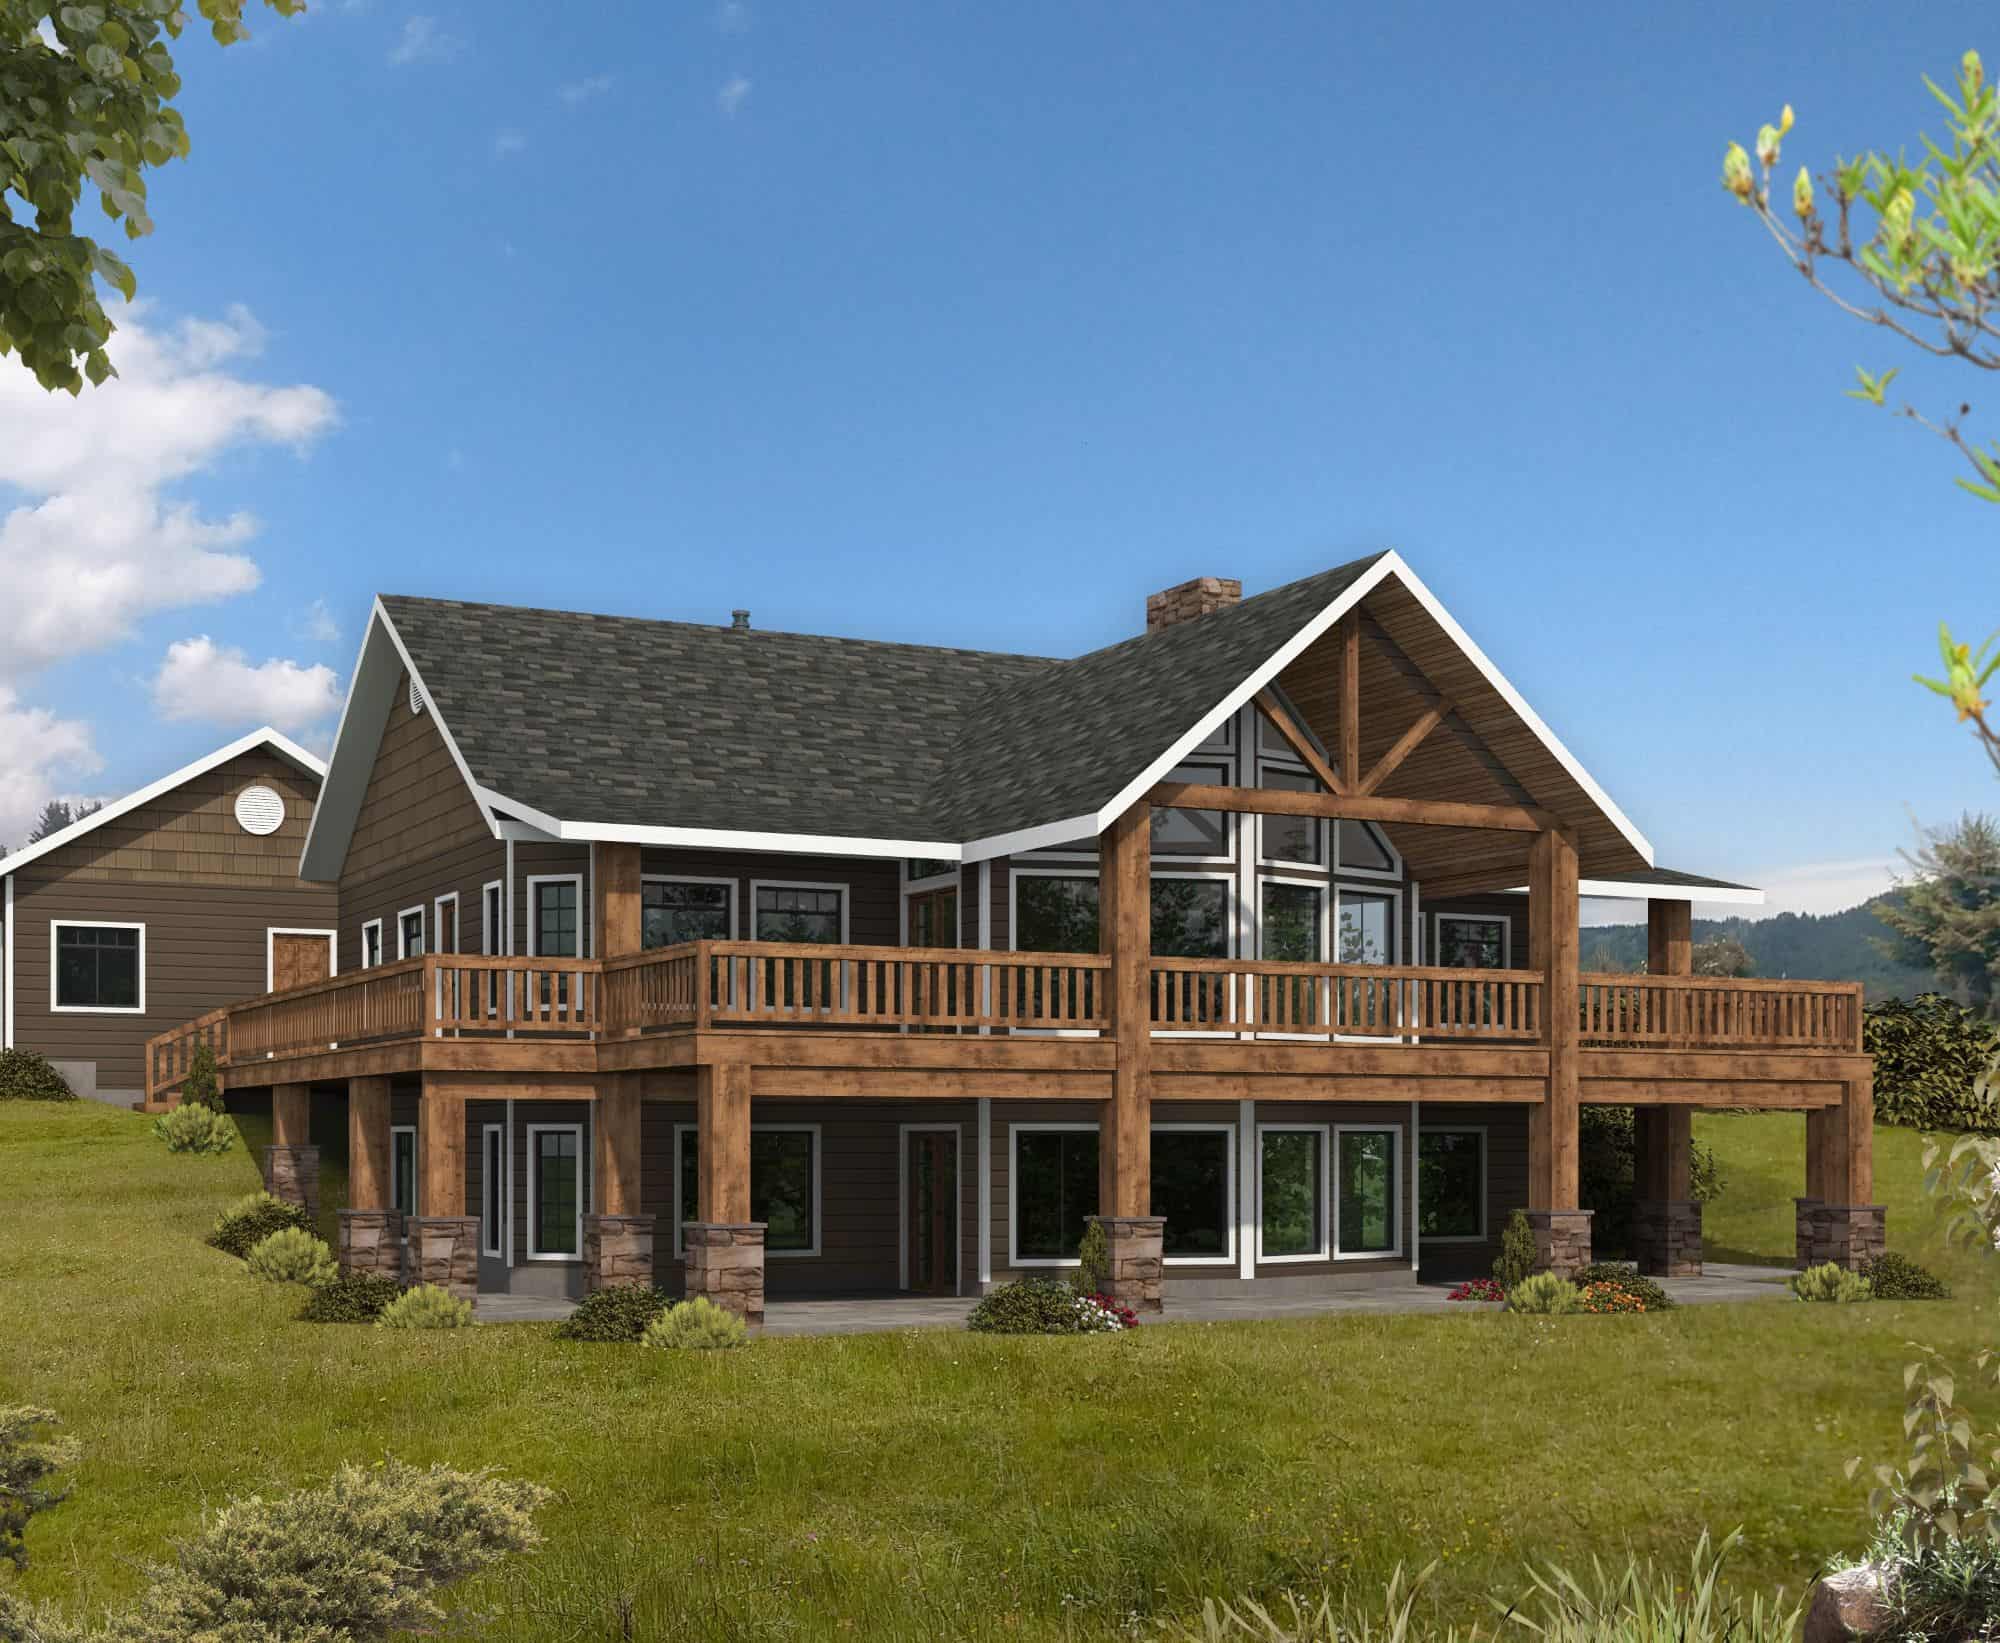
Rustic House Plan - 4 Bedrms, 3 Baths - 3875 Sq Ft - #132-1746
Plan#132-1746
Starting at$2085
3875
Sq Ft
2
Story
4
Bed
3
Bath
3
Car
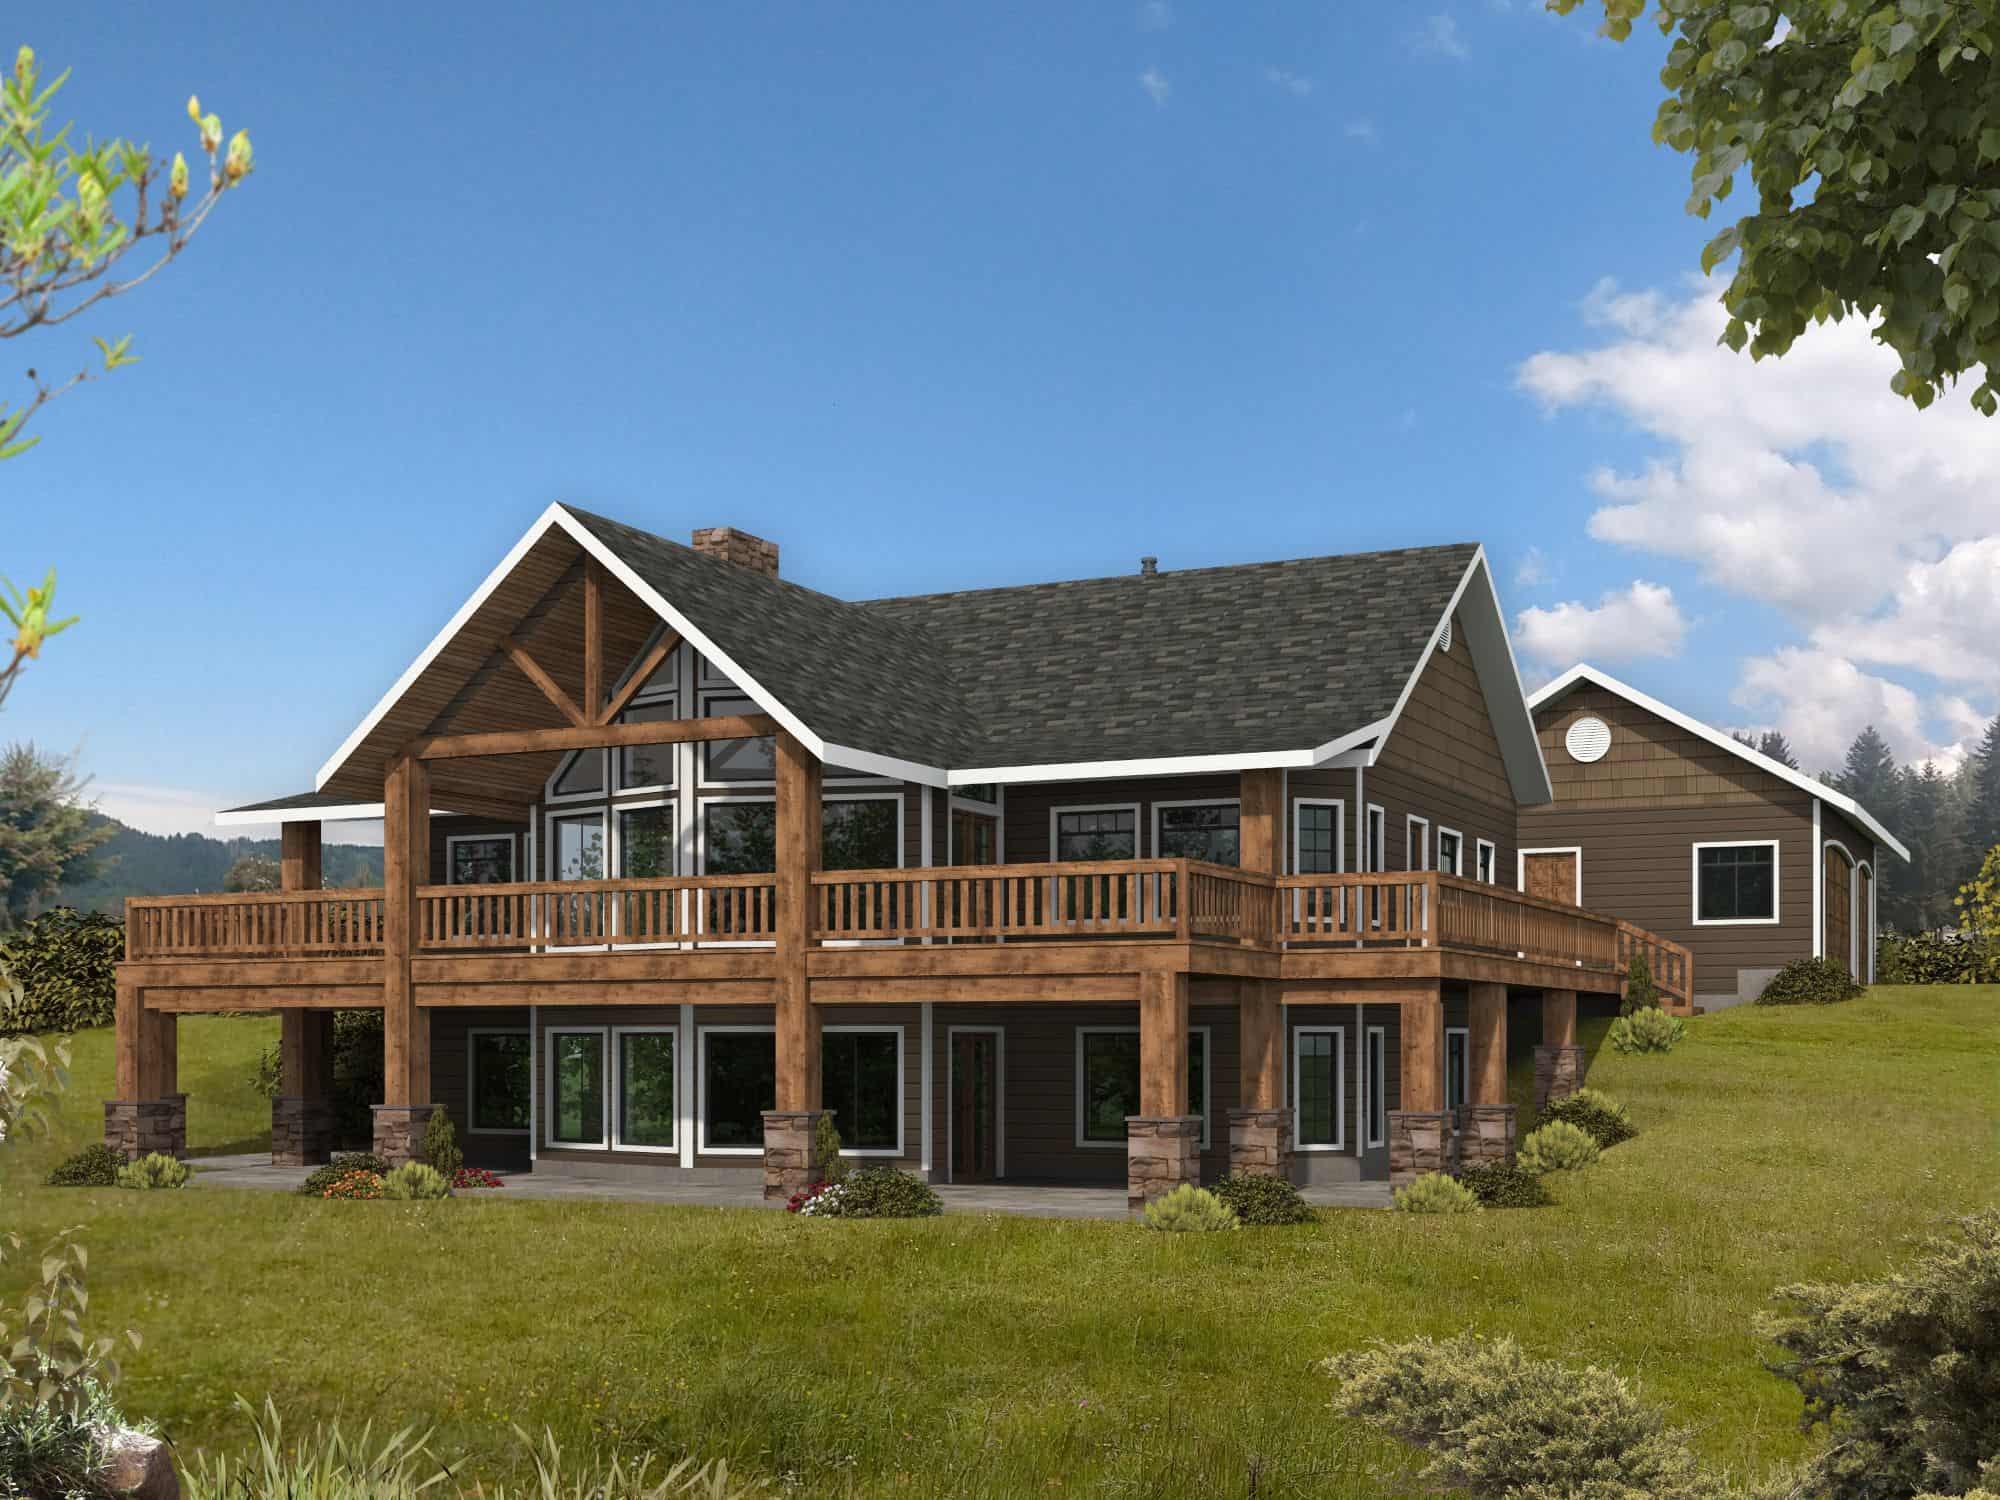
Craftsman House Plan - 4 Bedrms, 3 Baths - 4084 Sq Ft - #132-1724
Plan#132-1724
Starting at$2525
4084
Sq Ft
2
Story
4
Bed
3
Bath
3
Car
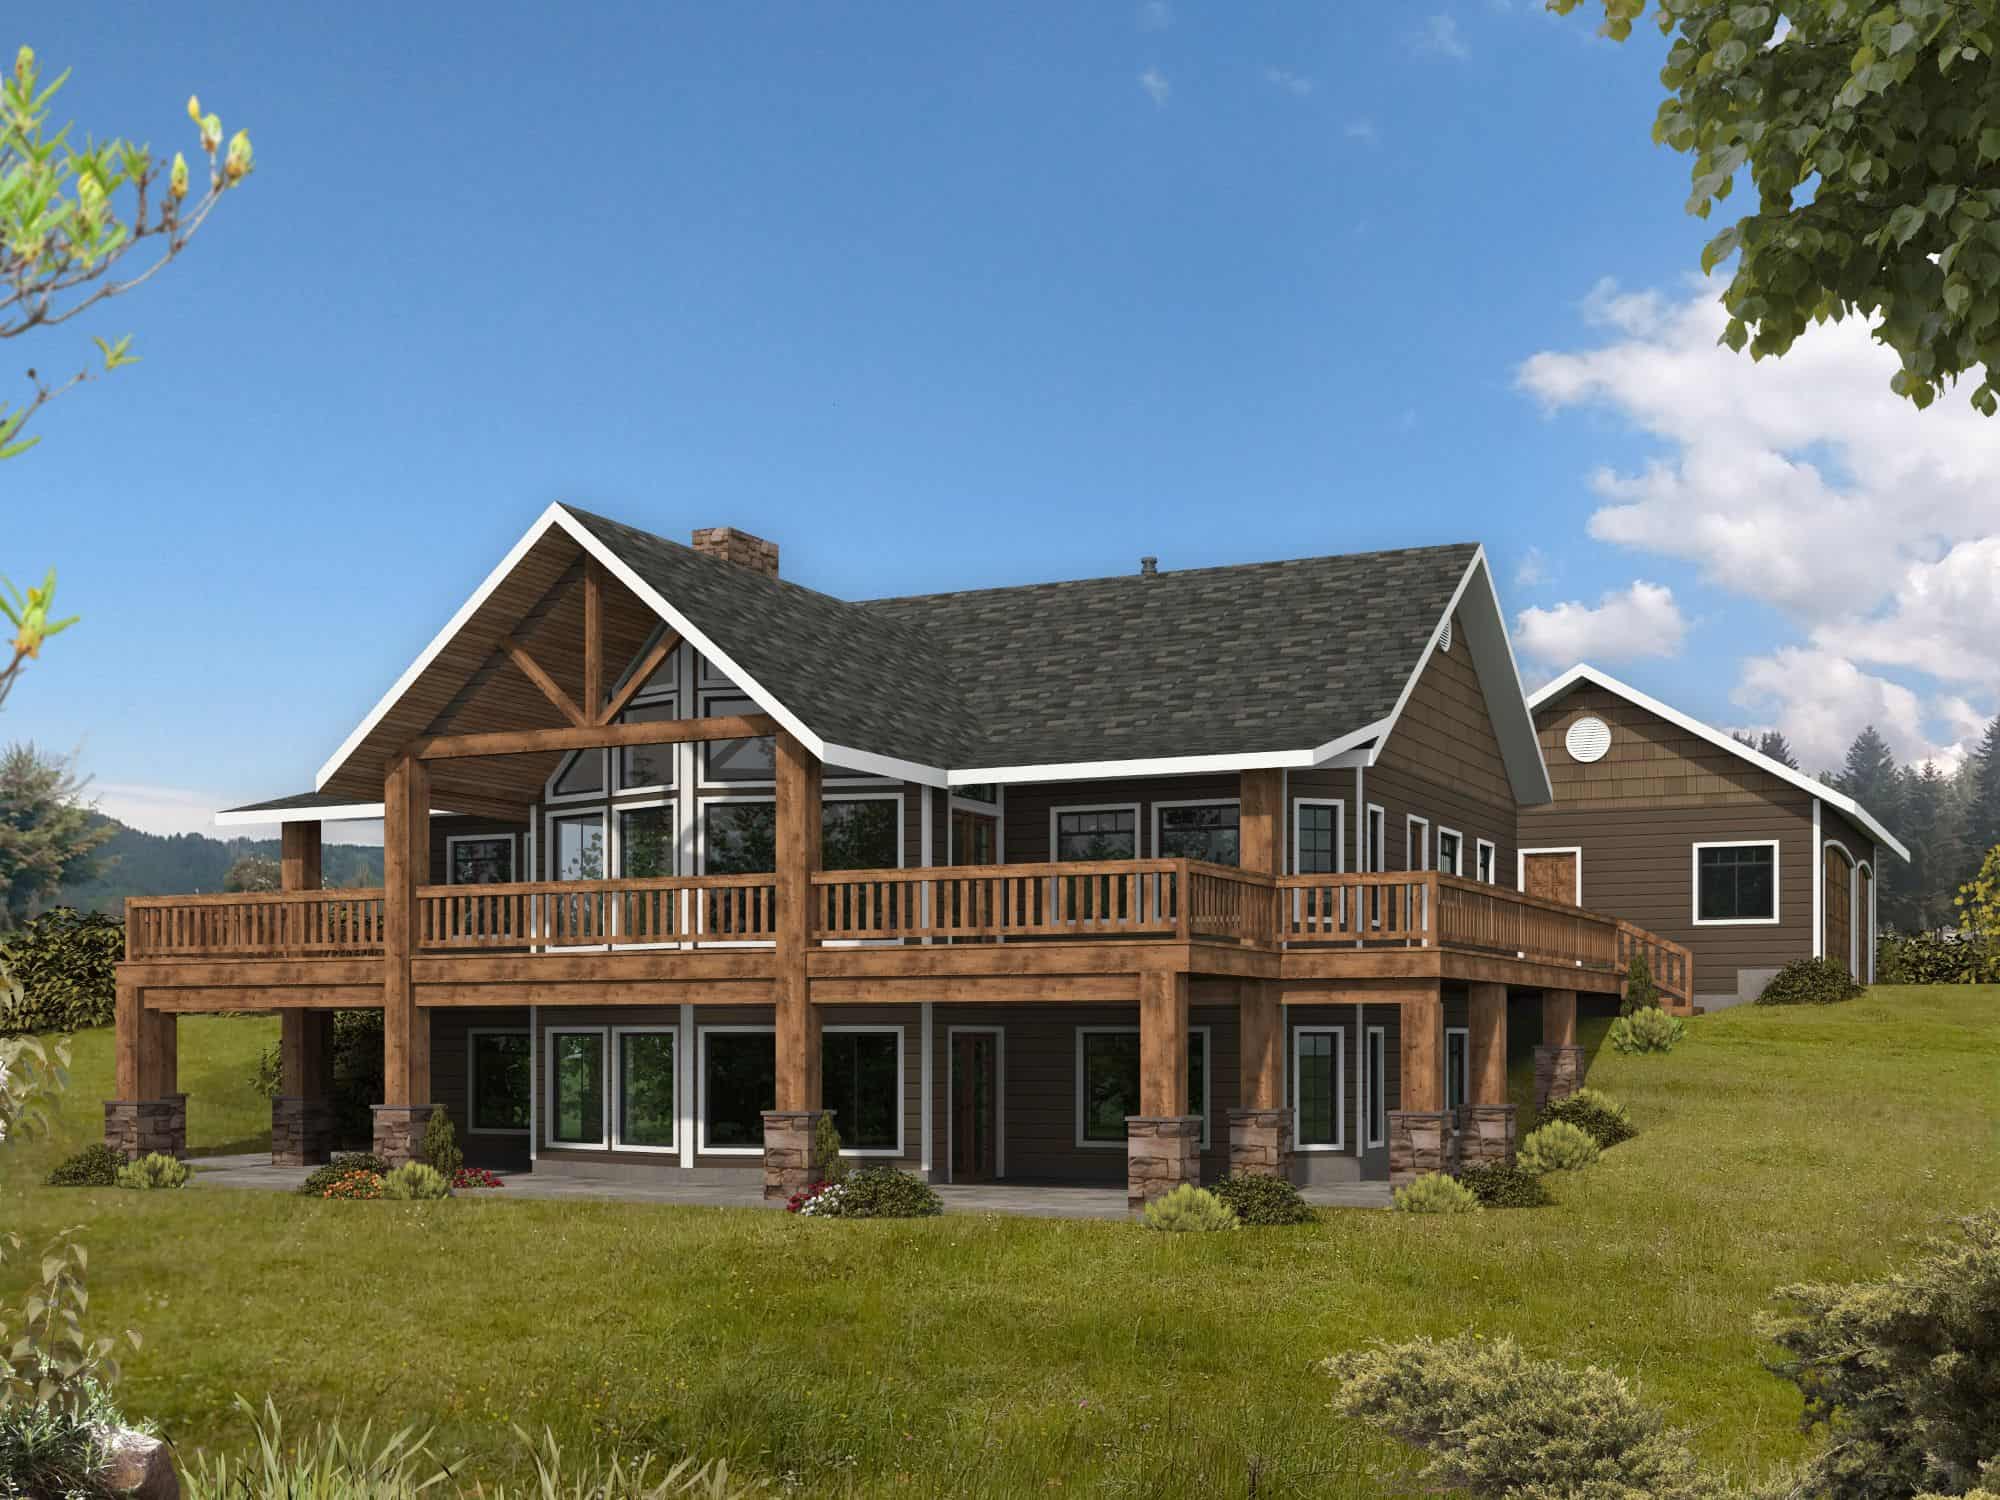
Craftsman House Plan - 4 Bedrms, 3 Baths - 4084 Sq Ft - #132-1723
Plan#132-1723
Starting at$2525
4084
Sq Ft
1
Story
4
Bed
3
Bath
3
Car
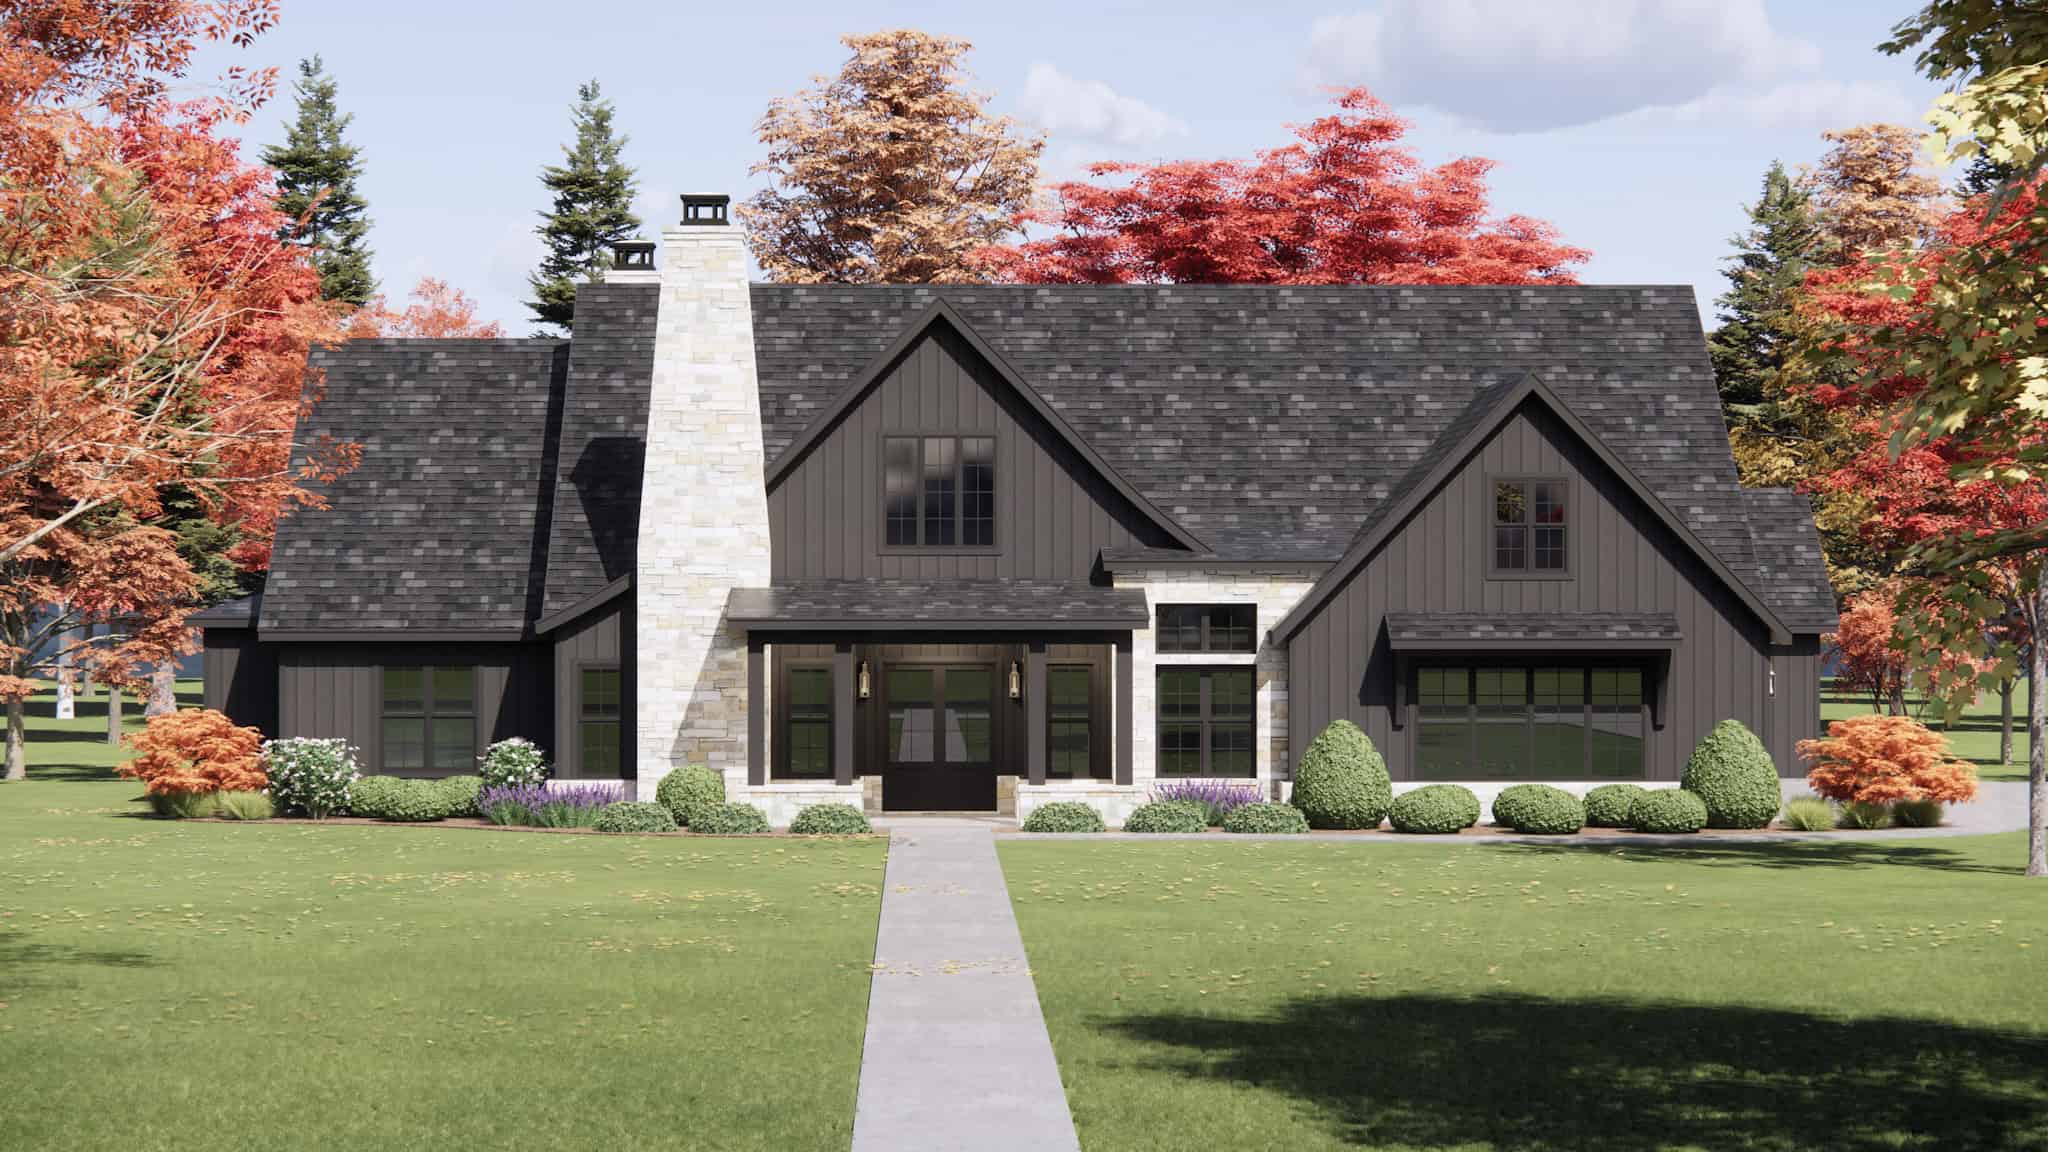
Arts and Crafts Home Plan - 4 Bedrms, 3 Baths - 3339 Sq Ft - #220-1022
Plan#220-1022
Starting at$1900
3339
Sq Ft
1
Story
4
Bed
3
Bath
3
Car
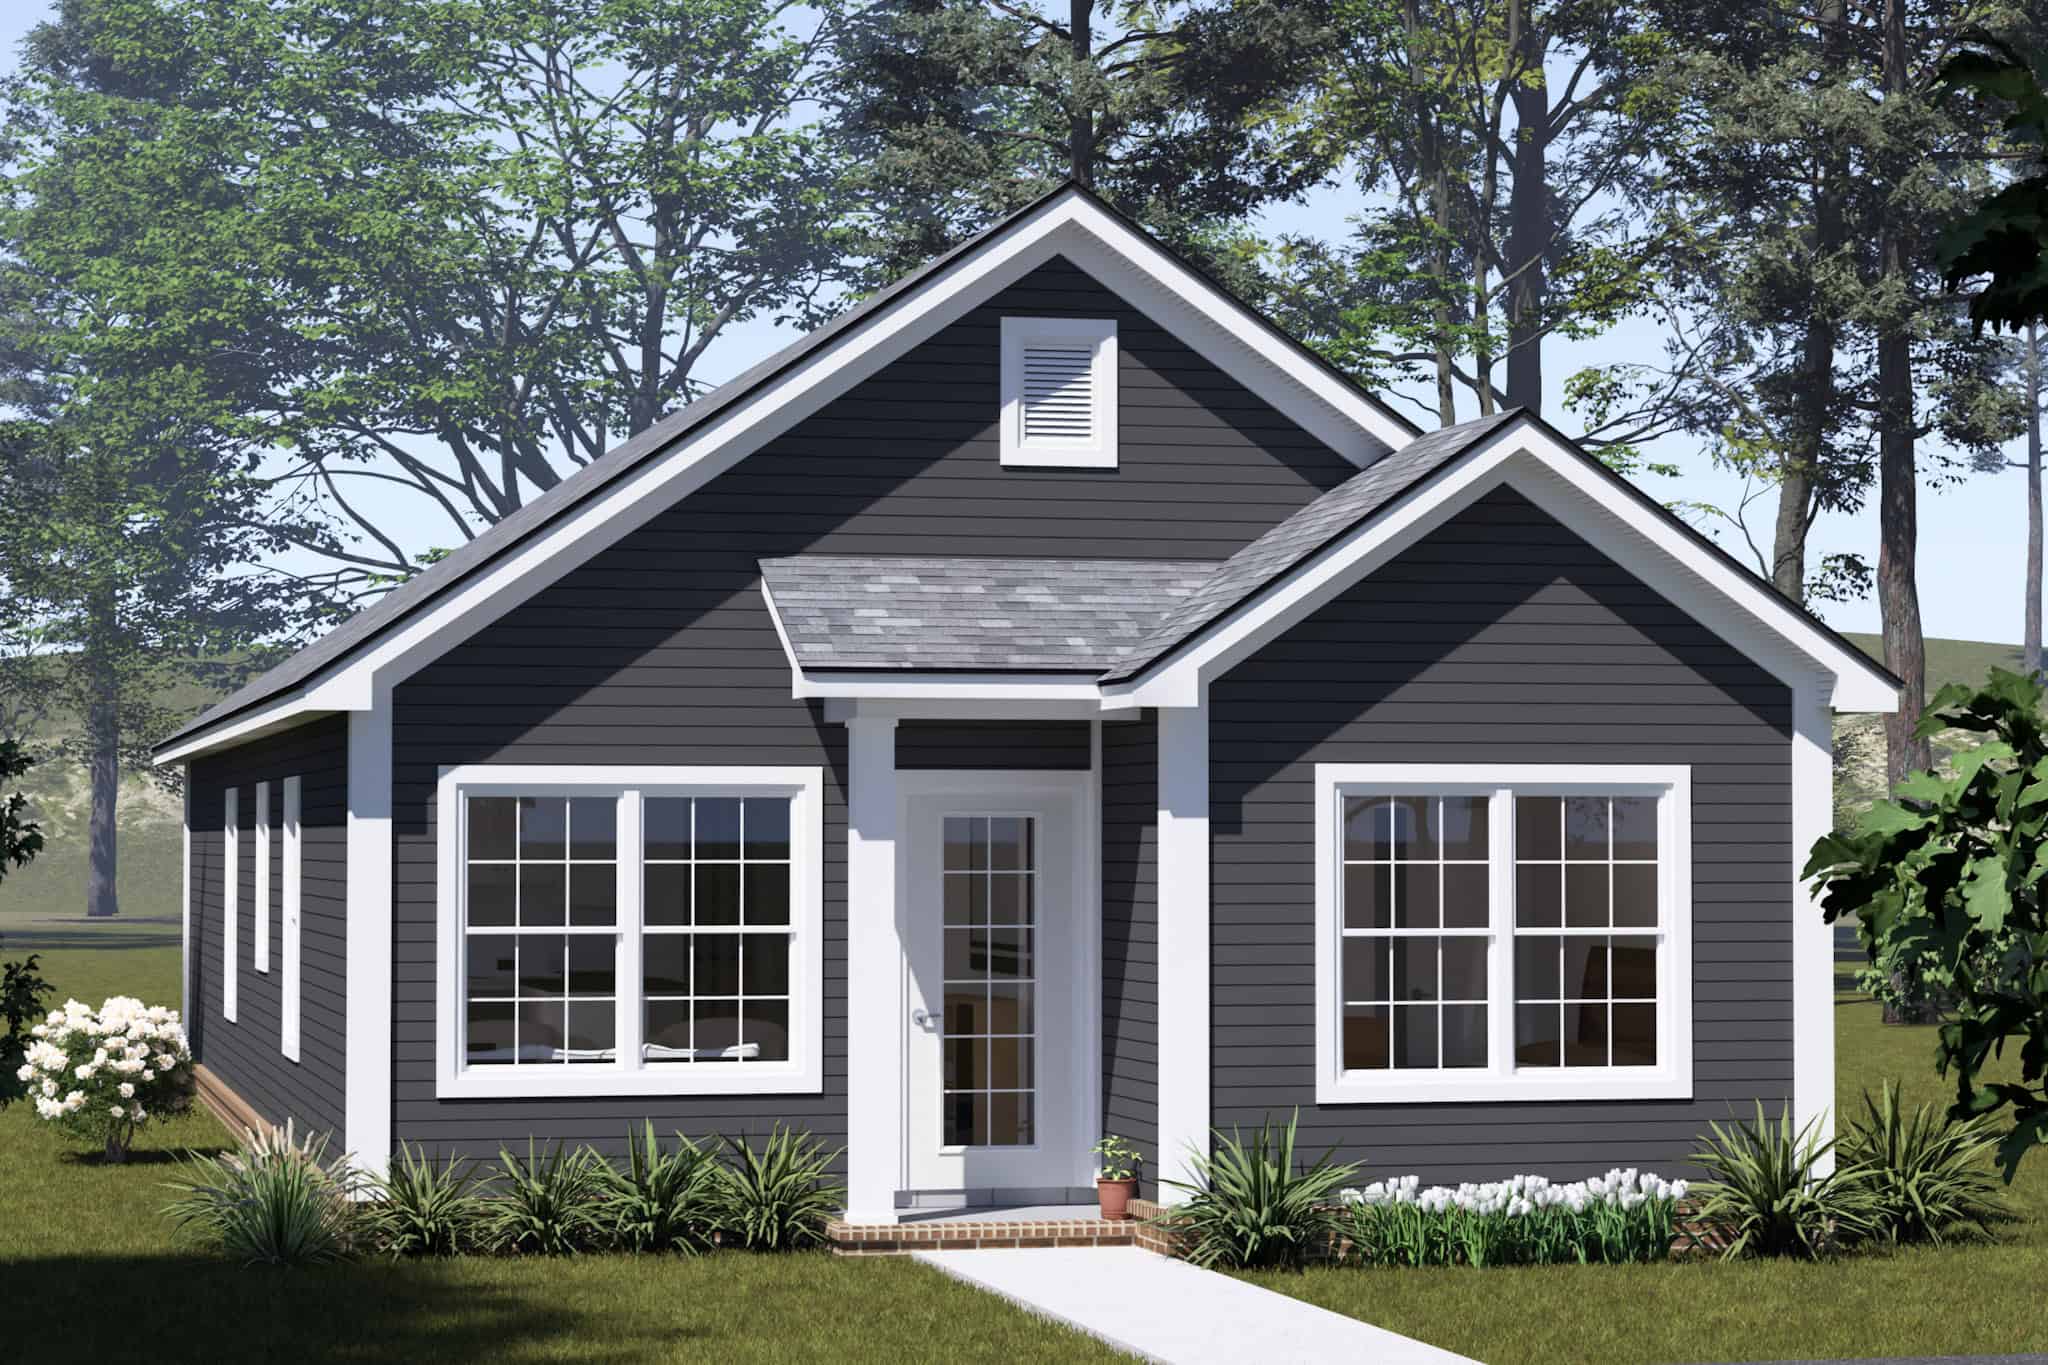
Ranch House Plan - 4 Bedrms, 3 Baths - 1352 Sq Ft - #178-1563
Plan#178-1563
Starting at$1045
1352
Sq Ft
1
Story
4
Bed
3
Bath
0
Car
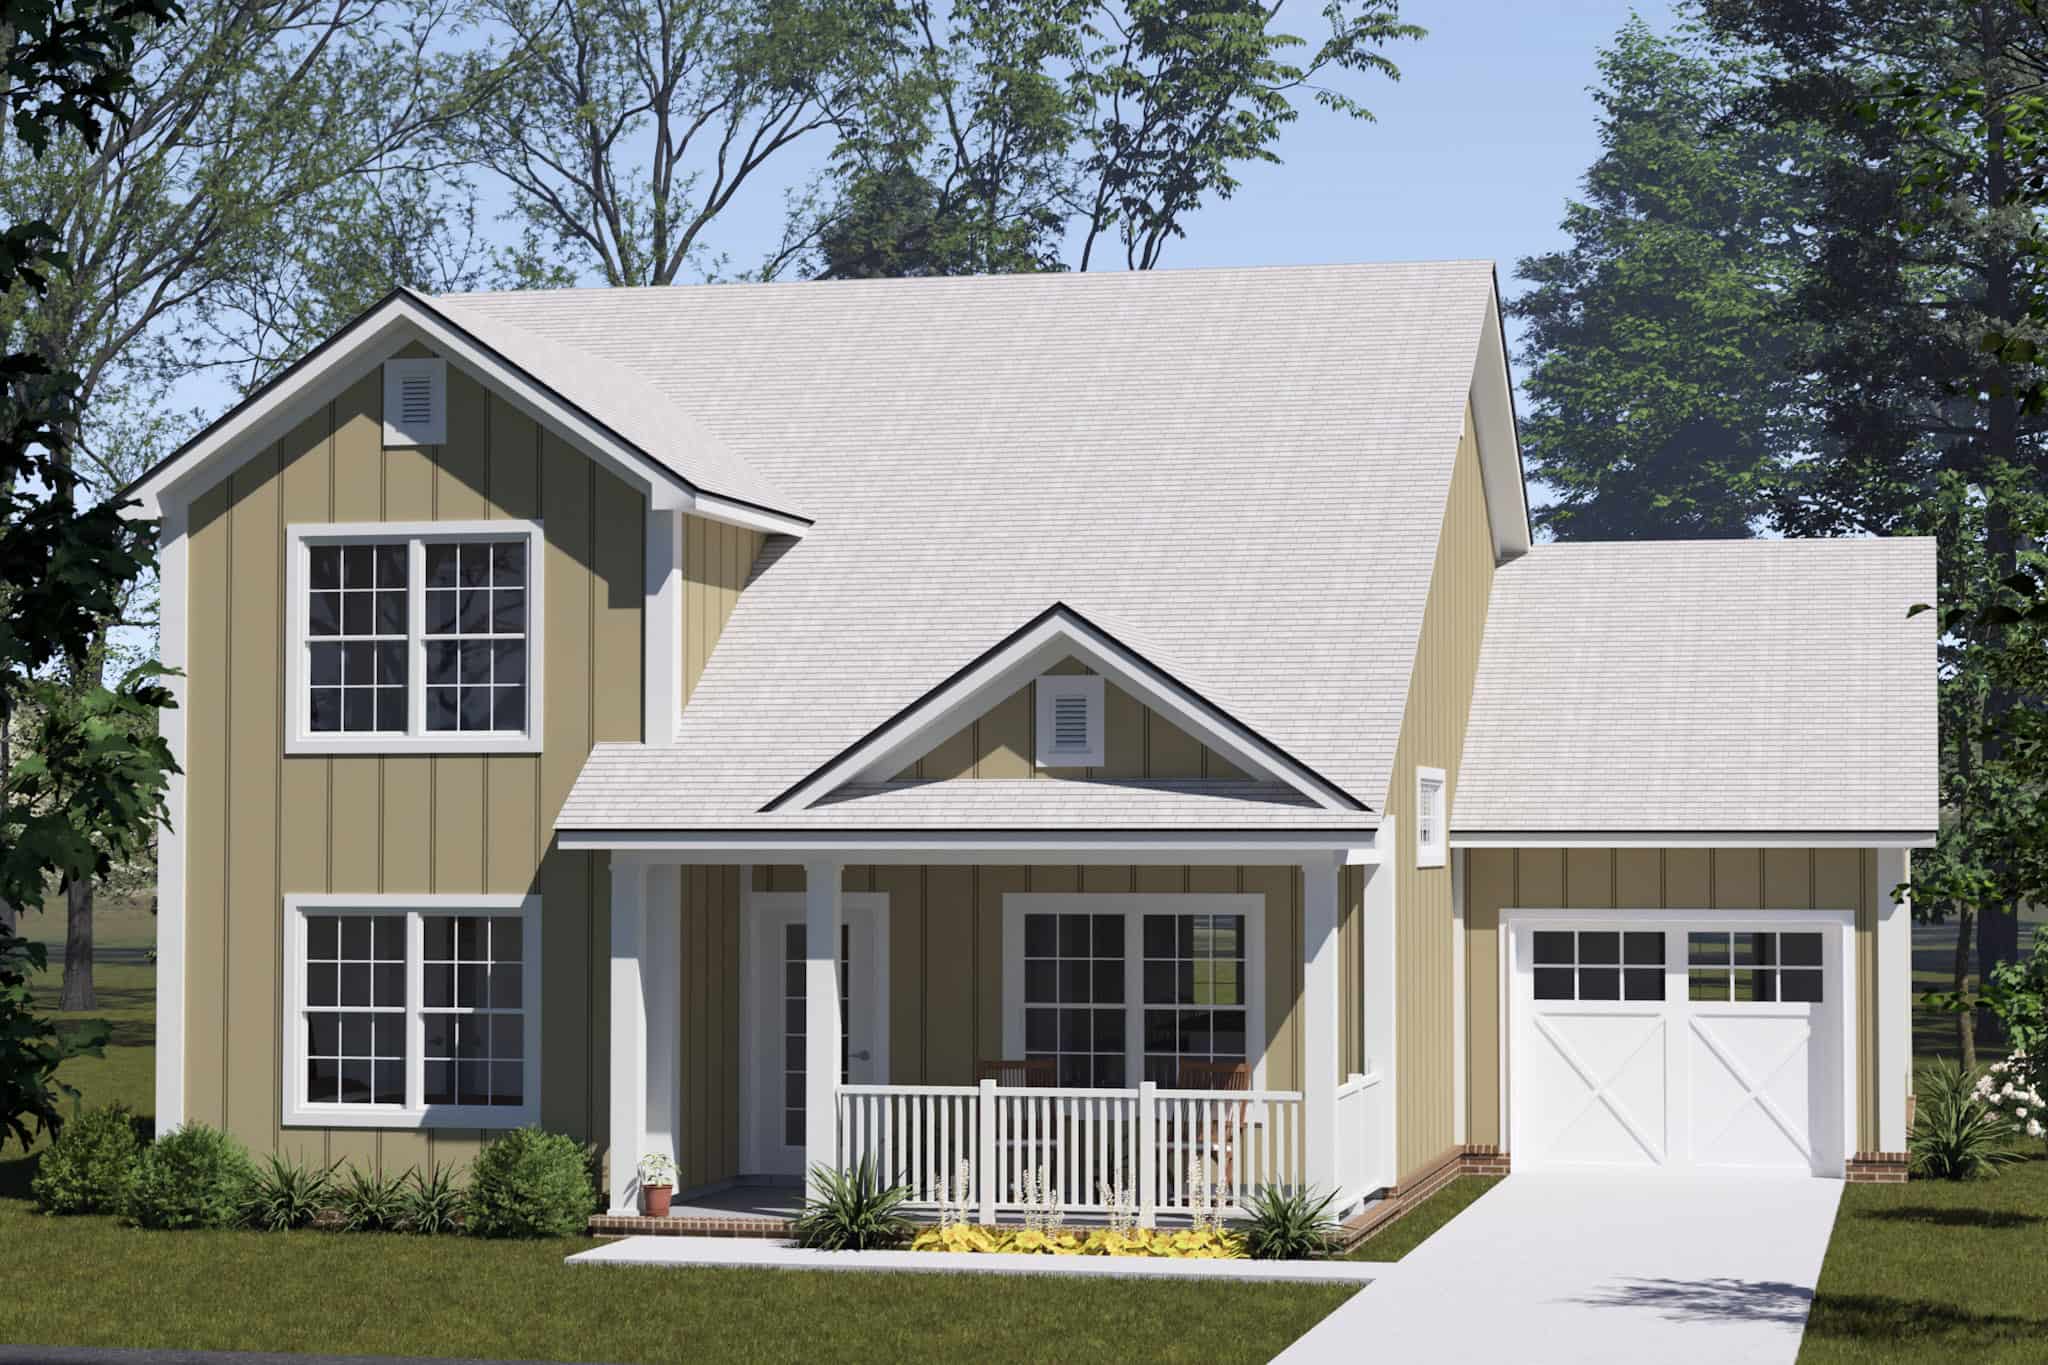
Craftsman House Plan - 4 Bedrms, 3 Baths - 1624 Sq Ft - #178-1558
Plan#178-1558
Starting at$1085
1624
Sq Ft
2
Story
4
Bed
3
Bath
1
Car
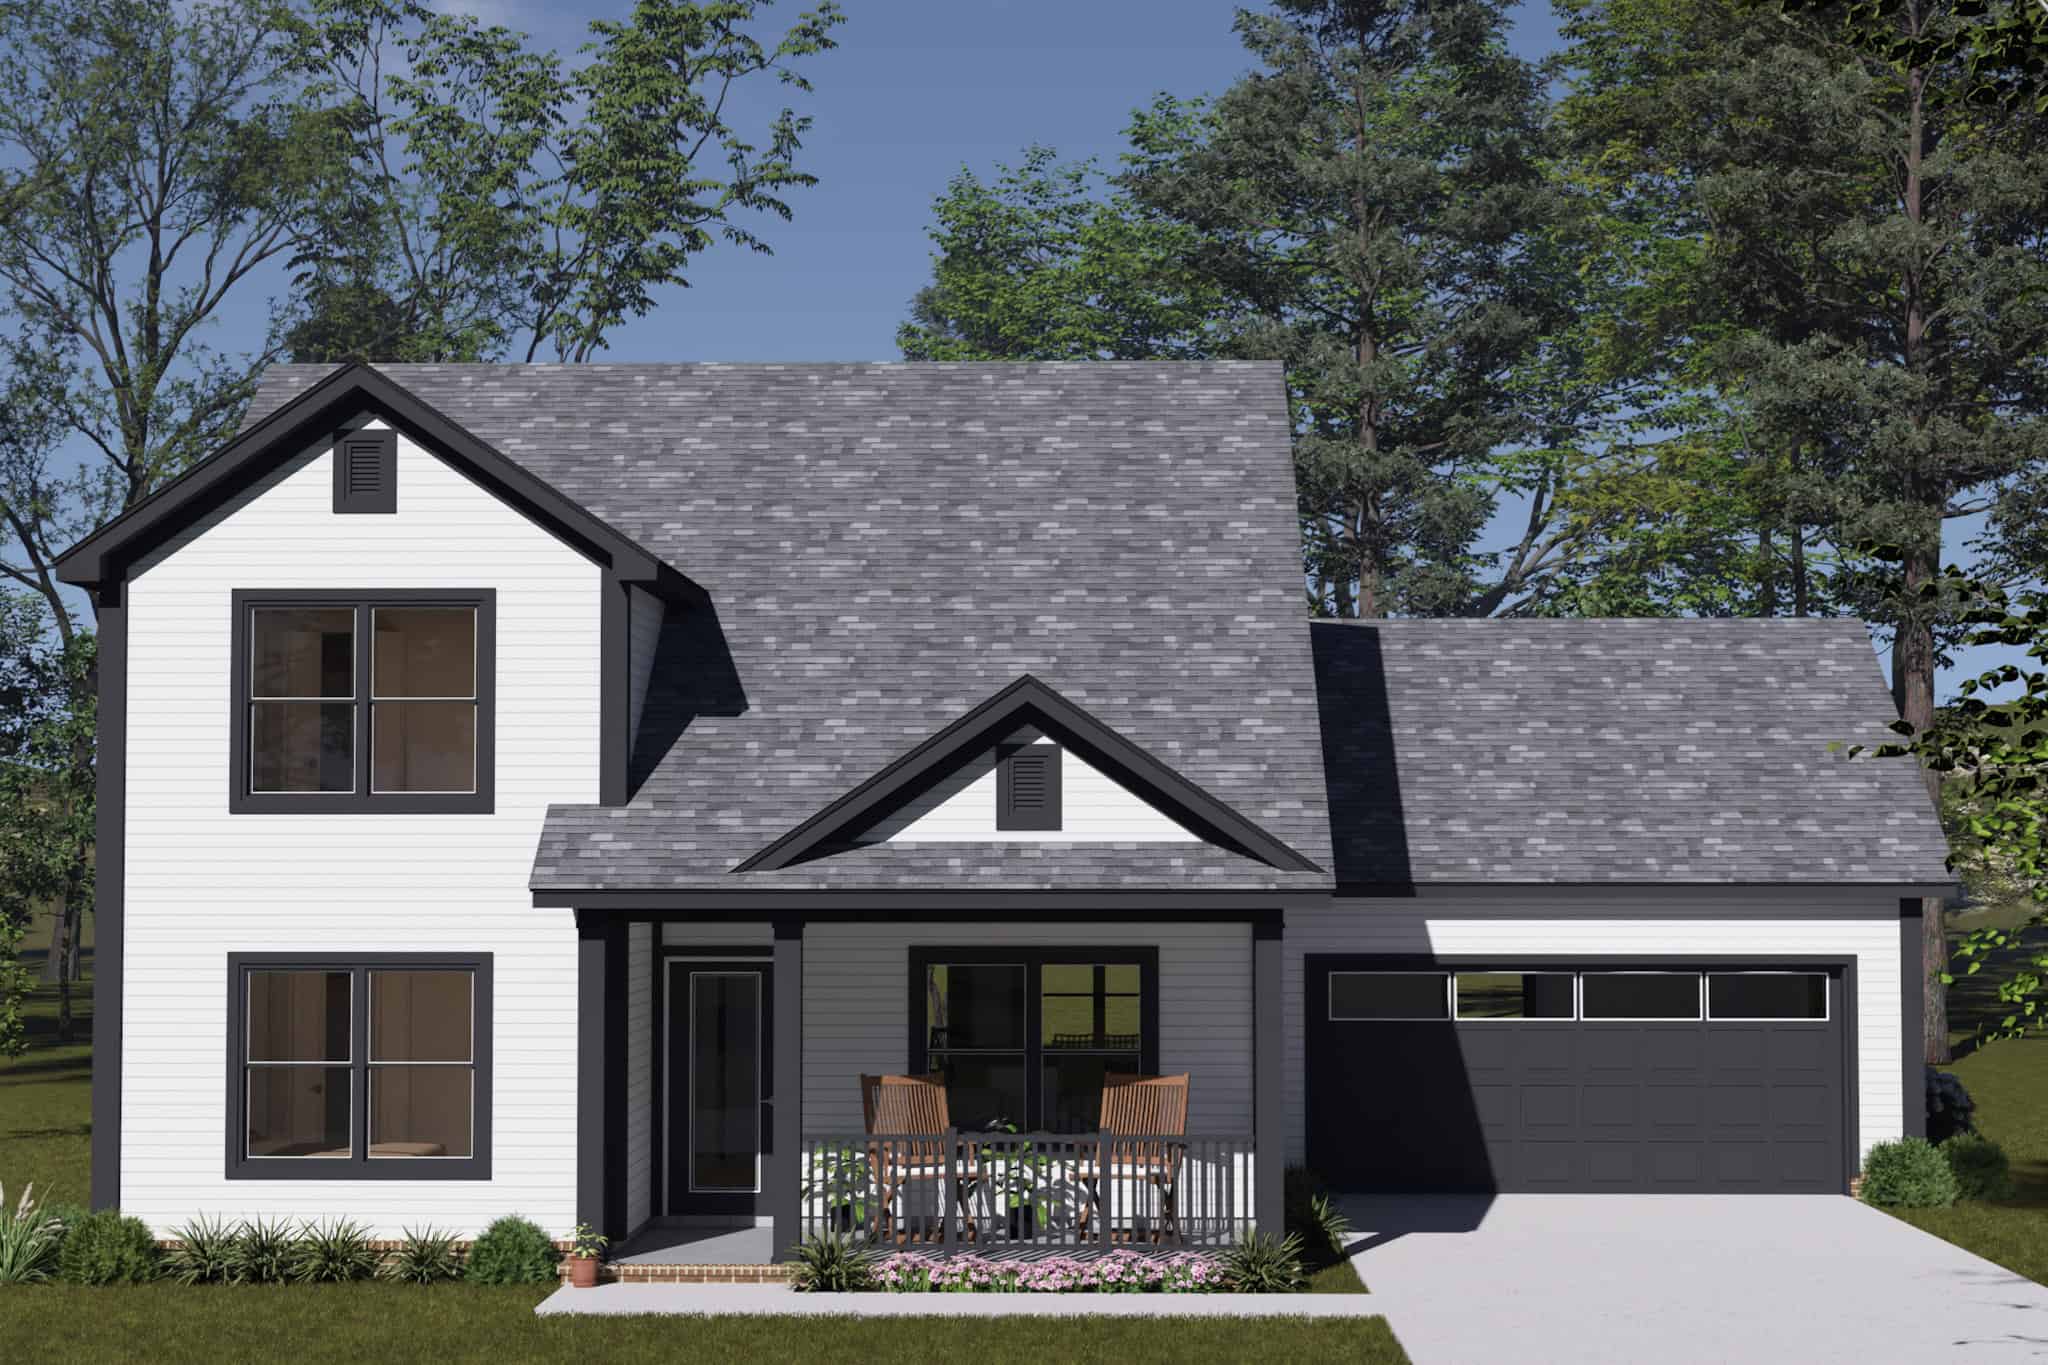
Cottage Home Plan - 4 Bedrms, 3 Baths - 1624 Sq Ft - #178-1555
Plan#178-1555
Starting at$1085
1624
Sq Ft
2
Story
4
Bed
3
Bath
2
Car
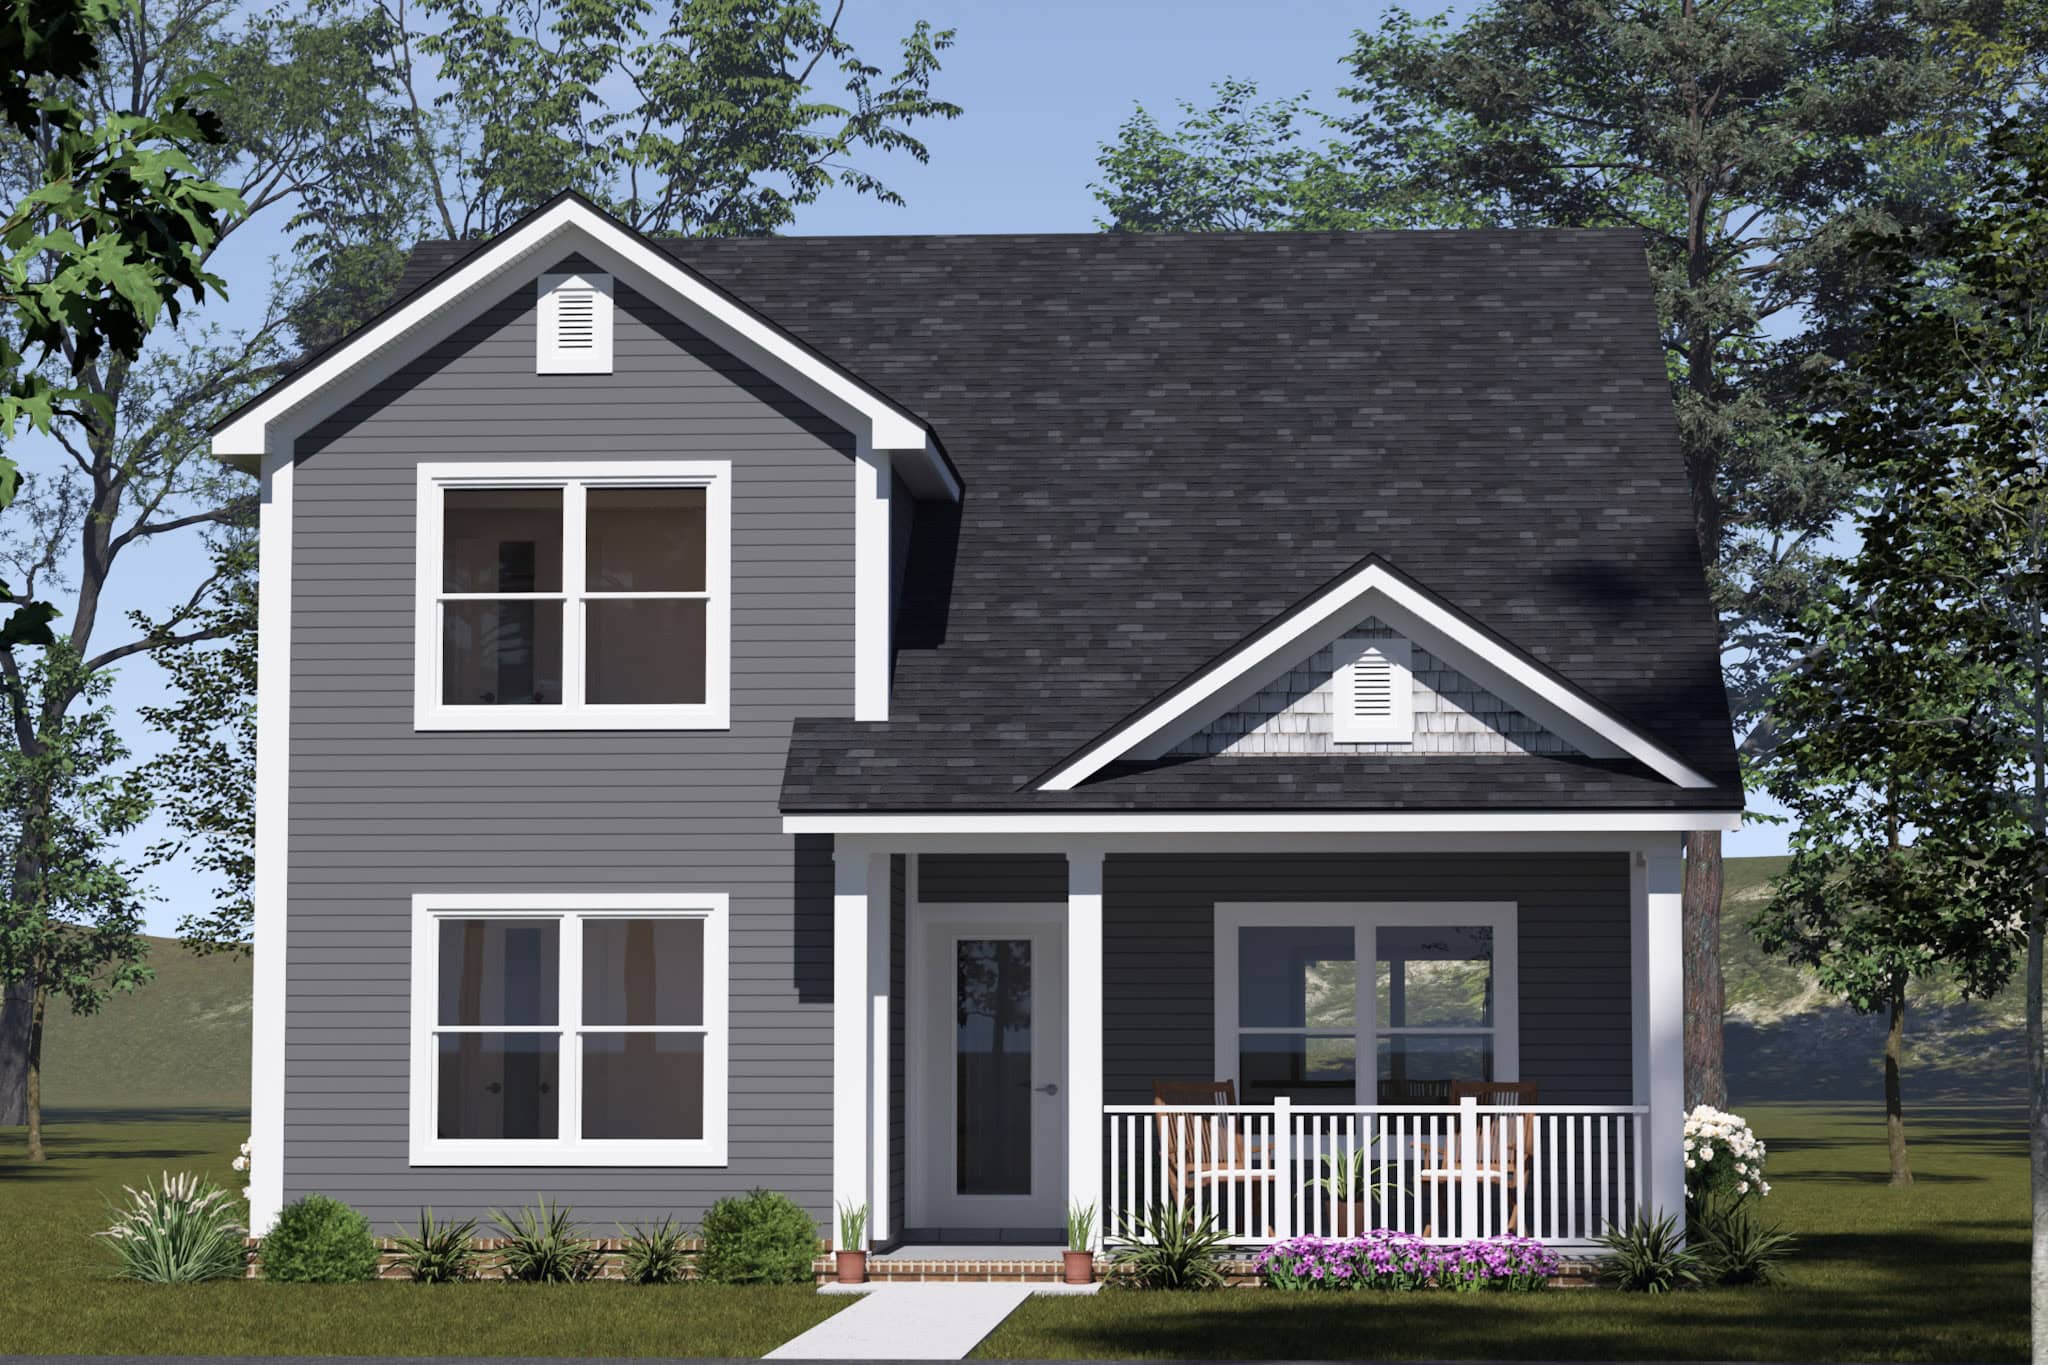
Craftsman House Plan - 4 Bedrms, 3 Baths - 1624 Sq Ft - #178-1554
Plan#178-1554
Starting at$1085
1624
Sq Ft
2
Story
4
Bed
3
Bath
0
Car
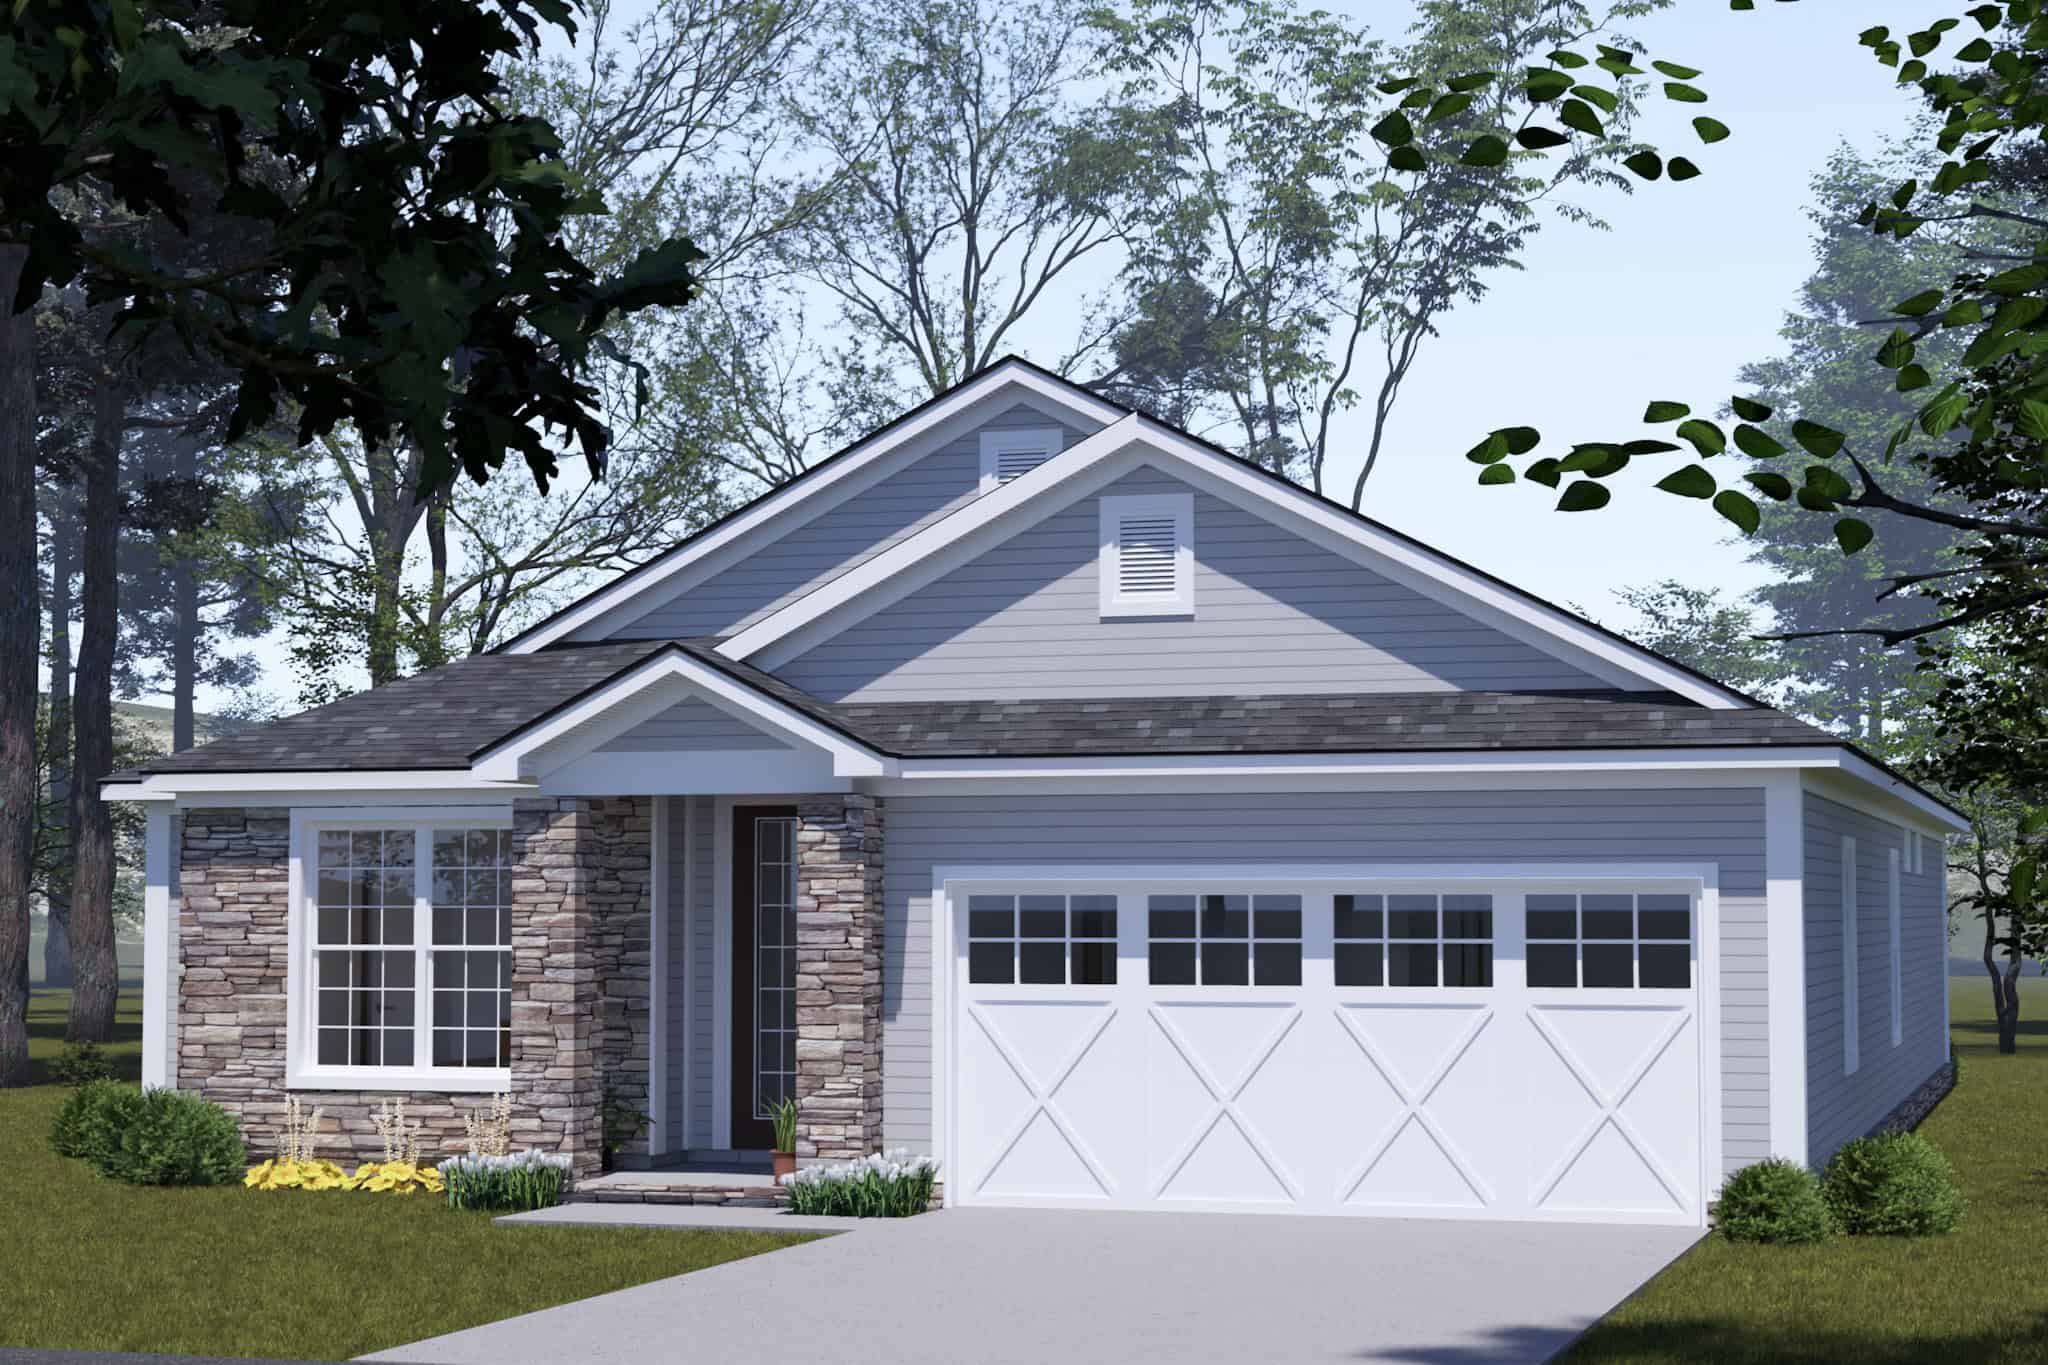
Traditional Floor Plan - 4 Bedrms, 3 Baths - 1764 Sq Ft - #178-1541
Plan#178-1541
Starting at$1085
1764
Sq Ft
1
Story
4
Bed
3
Bath
3
Car
Brick and board-and-batten Farmhouse elevation with metal gable roofline and covered front entry porch - Plan #142-1583
Plan#142-1583
Starting at$1395
1779
Sq Ft
1
Story
4
Bed
3
Bath
0
Car
Modern Farmhouse house plan with a three-car garage under a board-and-batten gable and a small entry dormer - 177-1090
Plan#177-1090
Starting at$1495
1752
Sq Ft
1
Story
4
Bed
3
Bath
3
Car
Dark board-and-batten Barndominium house plan with a black metal roof and a cedar timber-framed entry gable - 206-1122
Plan#206-1122
Starting at$1295
2249
Sq Ft
1
Story
4
Bed
3
Bath
2
Car
Cedar timber-framed porch gable with an exposed king-post truss on a white board-and-batten Modern Farmhouse house plan - 206-1121
Plan#206-1121
Starting at$1295
2185
Sq Ft
1
Story
4
Bed
3
Bath
2
Car
Farmhouse-style barnominium plan with a timber-framed entry gable and a wraparound porch on stone-based posts - 206-1118
Plan#206-1118
Starting at$1345
2589
Sq Ft
2
Story
4
Bed
3
Bath
3
Car
Modern Farmhouse exterior with board-and-batten siding, stone base, metal roof, and covered front porch — Plan #196-2011.
Plan#196-2011
Starting at$1015
2137
Sq Ft
1
Story
4
Bed
3
Bath
3
Car
Modern 3-story home with board-and-batten and stone exterior, covered front porch, and metal roof — Plan #196-2004.
Plan#196-2004
Starting at$1915
2758
Sq Ft
3
Story
4
Bed
3
Bath
2
Car
Modern Contemporary lake-style exterior with board-and-batten siding, covered porch, sundeck, and metal roof — Plan #196-1998
Plan#196-1998
Starting at$1690
2668
Sq Ft
3
Story
4
Bed
3
Bath
2
Car
Three-story Modern lake house with shed metal roof, under-floor garage, covered porch, and mixed stone and lap siding, Plan #196-1979.
Plan#196-1979
Starting at$1540
3027
Sq Ft
3
Story
4
Bed
3
Bath
3
Car
Two-story Barndominium exterior with board-and-batten and stone siding, metal gable roof, and four-car side-entry garage, Plan #196-1966.
Plan#196-1966
Starting at$940
1846
Sq Ft
2
Story
4
Bed
3
Bath
4
Car
Southern House Plan - 4 Bedrms, 3 Baths - 2305 Sq Ft - #193-1375
Plan#193-1375
Starting at$1350
2305
Sq Ft
1
Story
4
Bed
3
Bath
2
Car
Farmhouse House Plan - 4 Bedrms, 3 Baths - 2270 Sq Ft - #193-1372
Plan#193-1372
Starting at$1550
2270
Sq Ft
1.5
Story
4
Bed
3
Bath
2
Car
Country House Plan - 4 Bedrms, 3 Baths - 2250 Sq Ft - #141-1438
Plan#141-1438
Starting at$1400
2250
Sq Ft
1.5
Story
4
Bed
3
Bath
2
Car
Three-story contemporary narrow lot home with board-and-batten siding, brick entry column, and cable-railed balcony — Plan 196-1927
Plan#196-1927
Starting at$1015
2202
Sq Ft
3
Story
4
Bed
3
Bath
0
Car
Traditional Home Plan - 4 Bedrms, 3 Baths - 2324 Sq Ft - #203-1052
Plan#203-1052
Starting at$1500
2324
Sq Ft
2
Story
4
Bed
3
Bath
2
Car
Rustic House Plan - 4 Bedrms, 3 Baths - 3875 Sq Ft - #132-1746
Plan#132-1746
Starting at$2085
3875
Sq Ft
2
Story
4
Bed
3
Bath
3
Car
Craftsman House Plan - 4 Bedrms, 3 Baths - 4084 Sq Ft - #132-1724
Plan#132-1724
Starting at$2525
4084
Sq Ft
2
Story
4
Bed
3
Bath
3
Car
Craftsman House Plan - 4 Bedrms, 3 Baths - 4084 Sq Ft - #132-1723
Plan#132-1723
Starting at$2525
4084
Sq Ft
1
Story
4
Bed
3
Bath
3
Car
Arts and Crafts Home Plan - 4 Bedrms, 3 Baths - 3339 Sq Ft - #220-1022
Plan#220-1022
Starting at$1900
3339
Sq Ft
1
Story
4
Bed
3
Bath
3
Car
Ranch House Plan - 4 Bedrms, 3 Baths - 1352 Sq Ft - #178-1563
Plan#178-1563
Starting at$1045
1352
Sq Ft
1
Story
4
Bed
3
Bath
0
Car
Craftsman House Plan - 4 Bedrms, 3 Baths - 1624 Sq Ft - #178-1558
Plan#178-1558
Starting at$1085
1624
Sq Ft
2
Story
4
Bed
3
Bath
1
Car
Cottage Home Plan - 4 Bedrms, 3 Baths - 1624 Sq Ft - #178-1555
Plan#178-1555
Starting at$1085
1624
Sq Ft
2
Story
4
Bed
3
Bath
2
Car
Craftsman House Plan - 4 Bedrms, 3 Baths - 1624 Sq Ft - #178-1554
Plan#178-1554
Starting at$1085
1624
Sq Ft
2
Story
4
Bed
3
Bath
0
Car
Traditional Floor Plan - 4 Bedrms, 3 Baths - 1764 Sq Ft - #178-1541
Plan#178-1541
Starting at$1085
1764
Sq Ft
1
Story
4
Bed
3
Bath
3
Car
1...3435363738...74
