4-Bedroom, 2 Garage House Plans

3,073
Plan Results
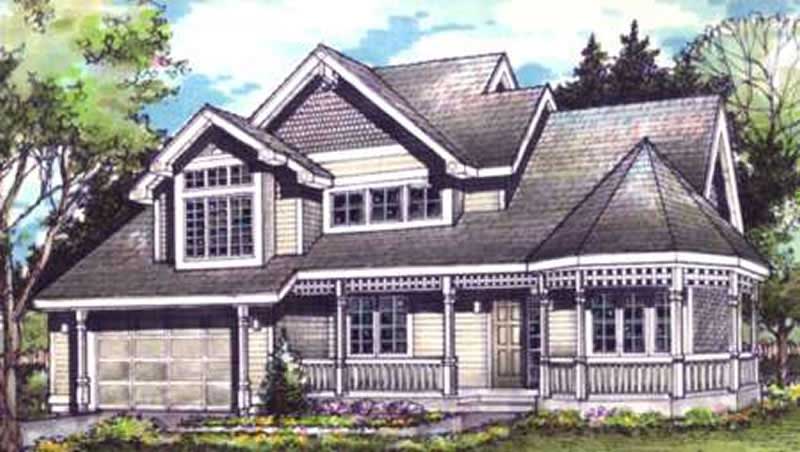
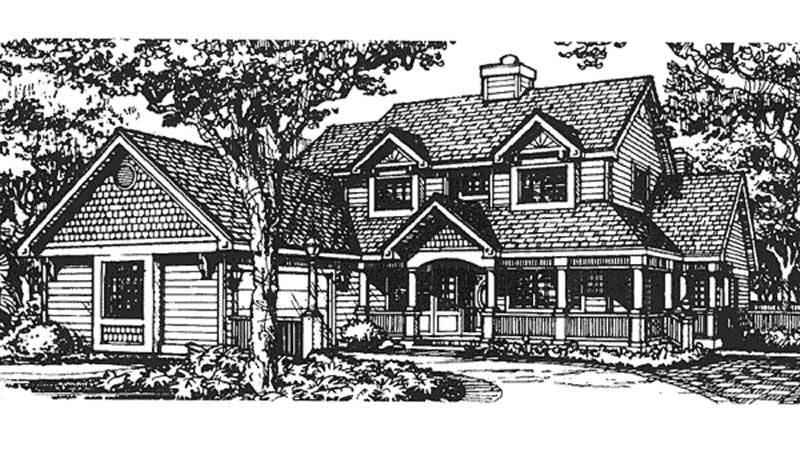
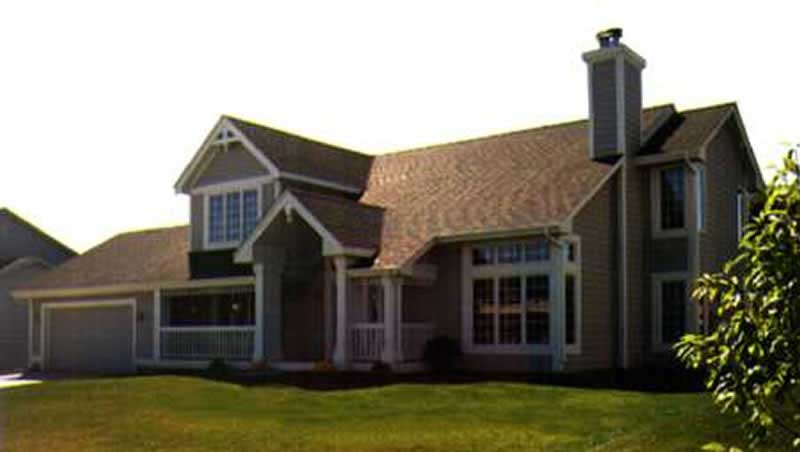
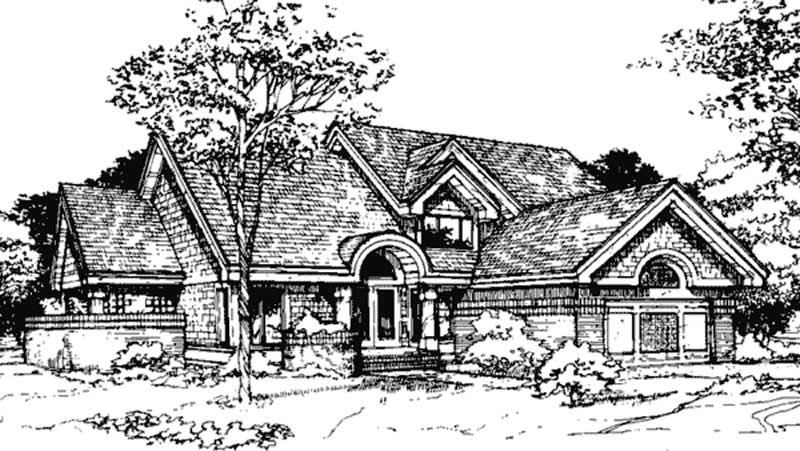
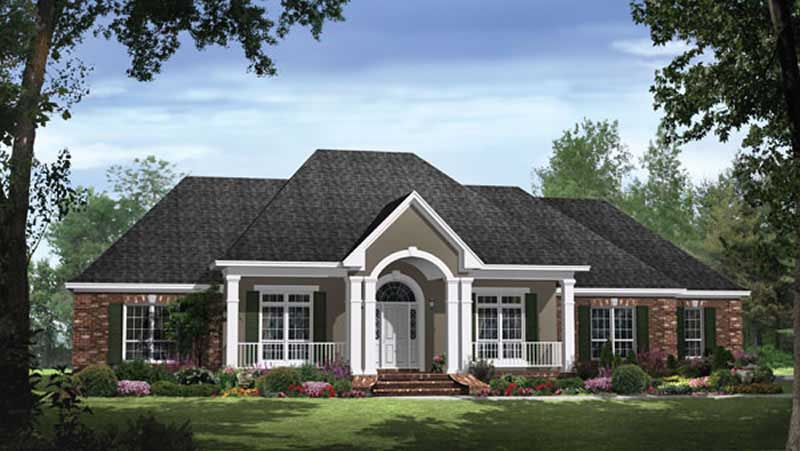
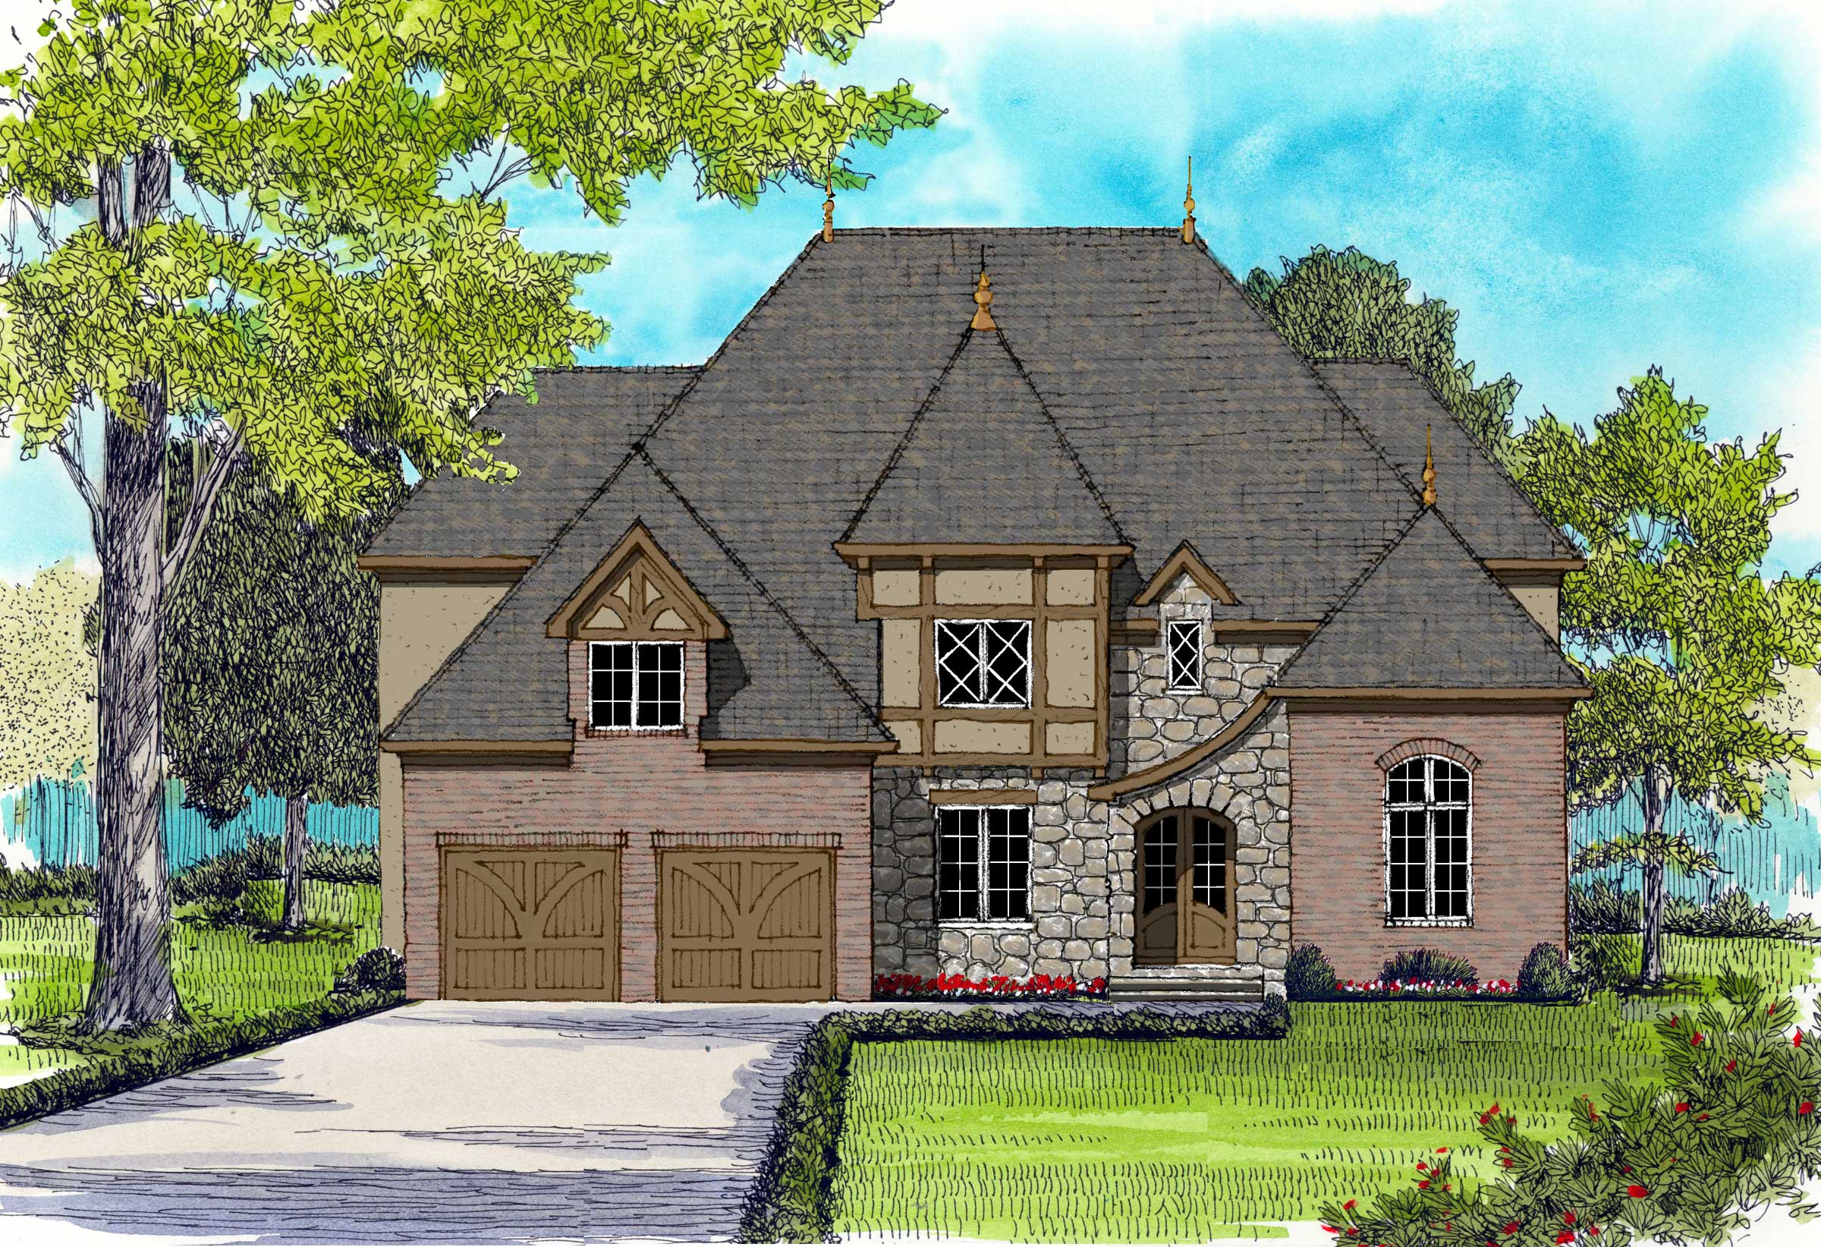
4-Bedroom, 2463 Sq Ft Country House Plan - 146-1404 - Front Exterior
Plan Collection
4-Bedroom, 2463 Sq Ft Country House Plan - 146-1404 - Front Exterior
Plan#146-1404
Starting at$1015
2463
Sq Ft
2
Story
4
Bed
2.5
Bath
2
Car
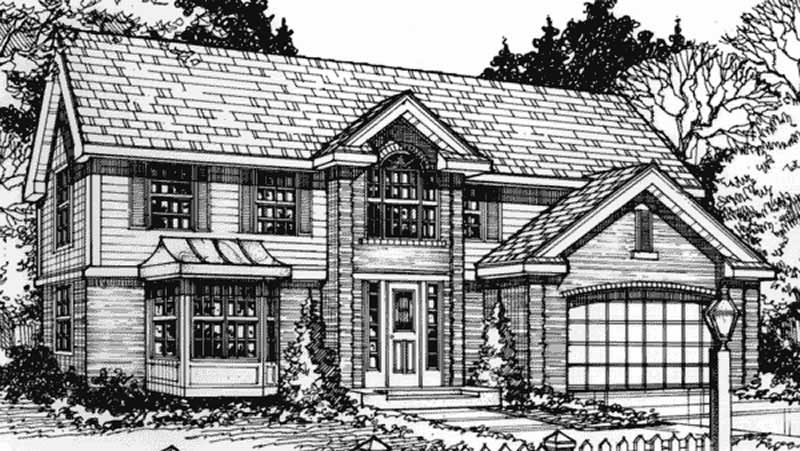
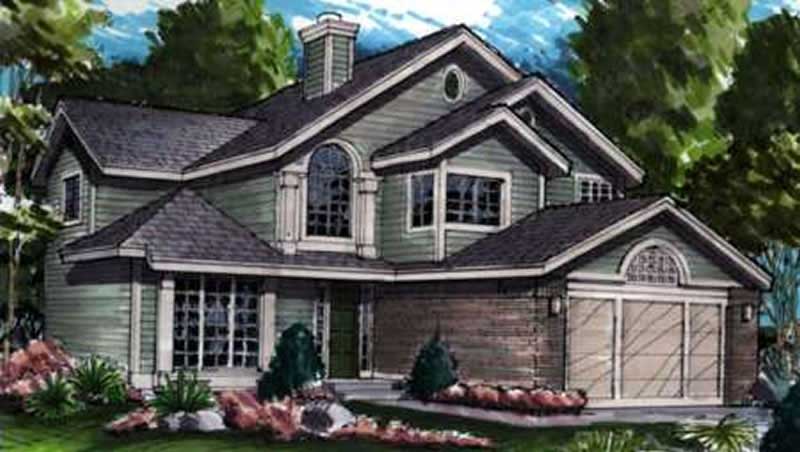
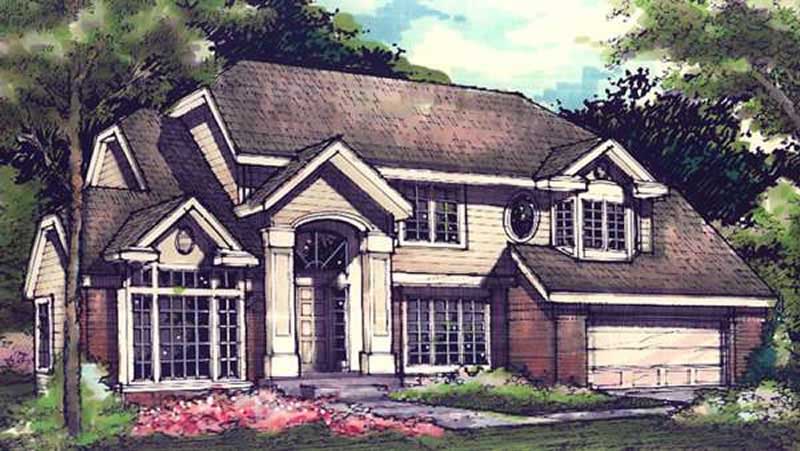
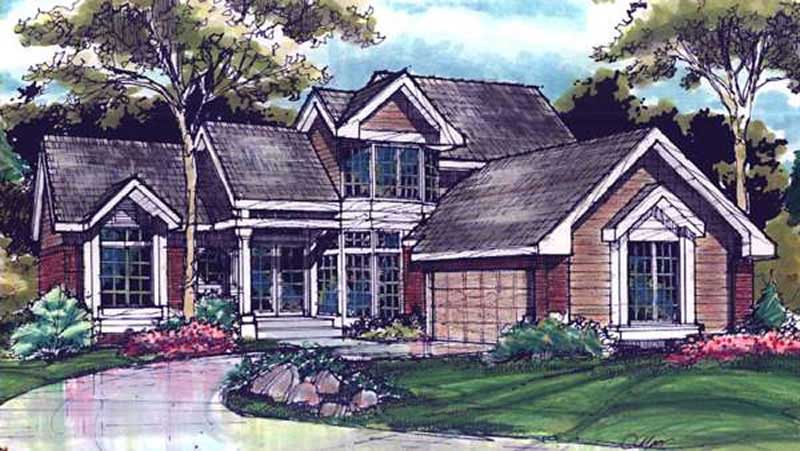
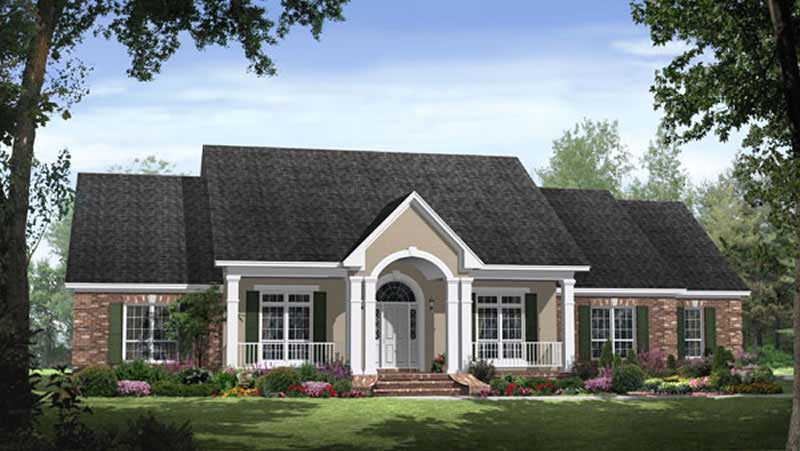
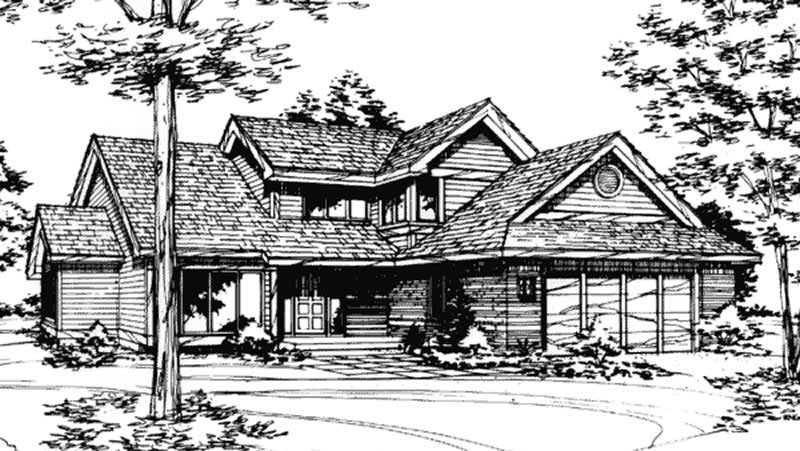
4-Bedroom, 2361 Sq Ft Country House Plan - 146-1398 - Front Exterior
Plan Collection
4-Bedroom, 2361 Sq Ft Country House Plan - 146-1398 - Front Exterior
Plan#146-1398
Starting at$1015
2361
Sq Ft
2
Story
4
Bed
2.5
Bath
2
Car
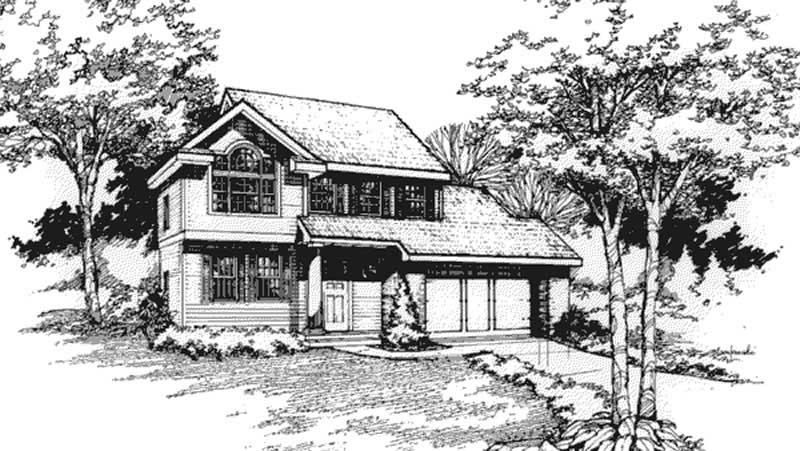
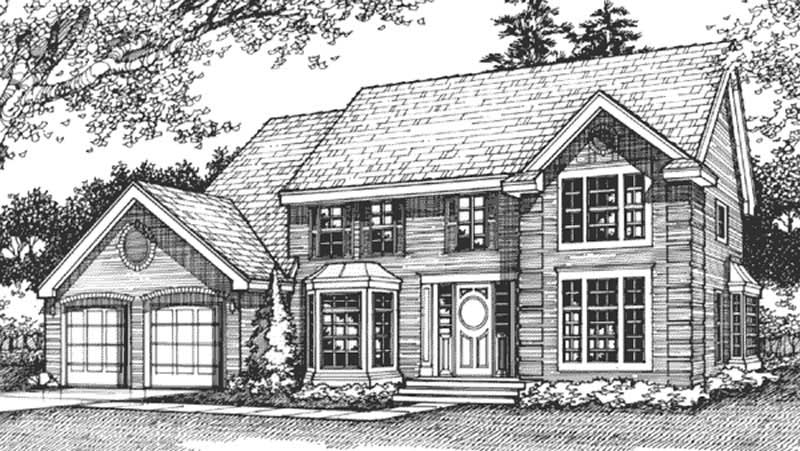
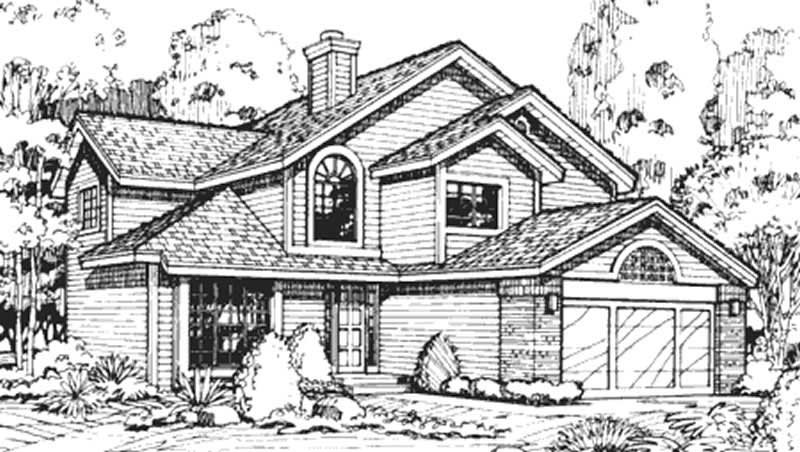
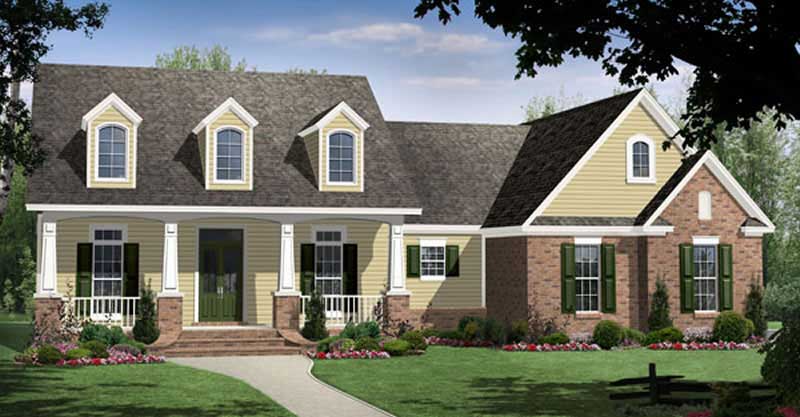
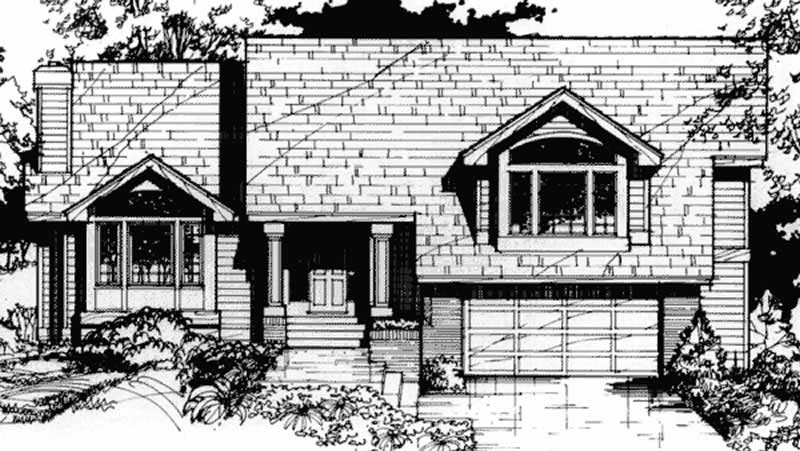
4-Bedroom, 3328 Sq Ft Craftsman Home Plan - 153-1068 - Main Exterior
Plan Collection
4-Bedroom, 3328 Sq Ft Craftsman Home Plan - 153-1068 - Main Exterior
Plan#153-1068
Starting at$1550
3328
Sq Ft
2
Story
4
Bed
3.5
Bath
2
Car
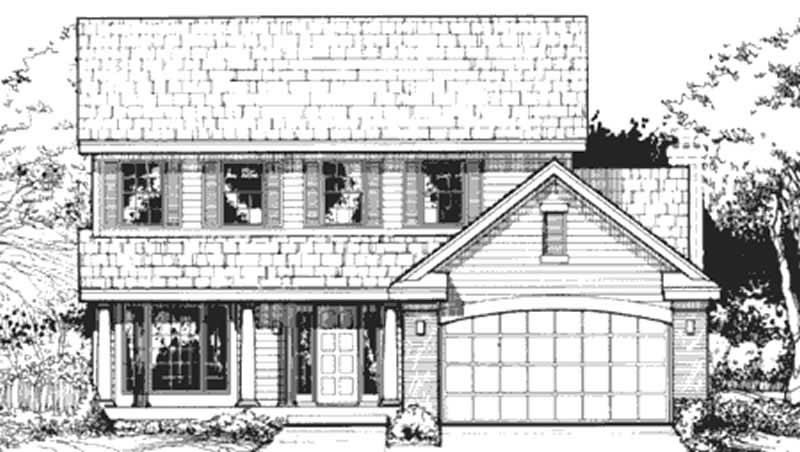
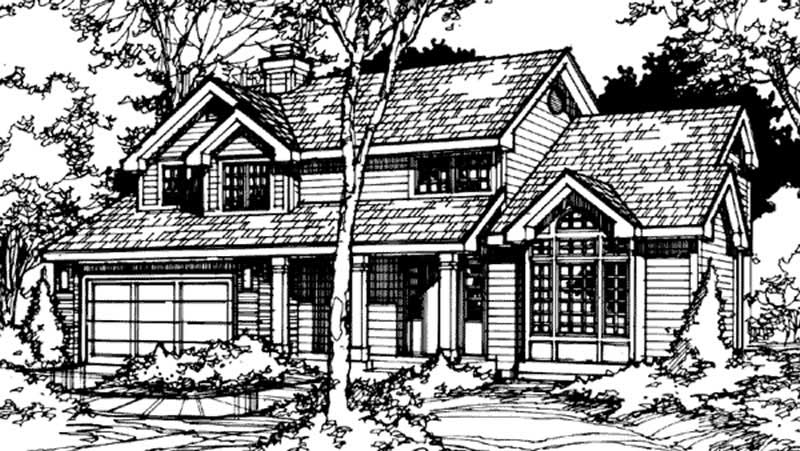
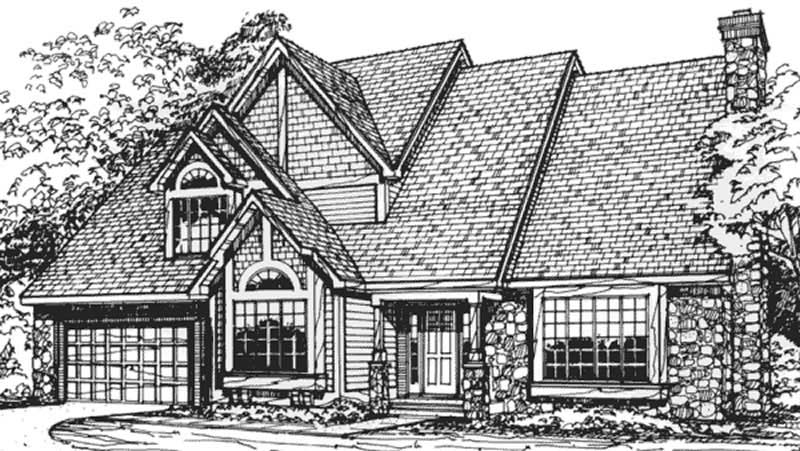
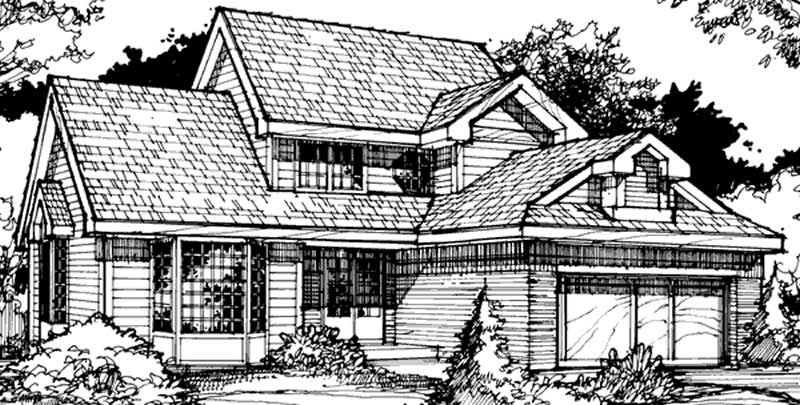
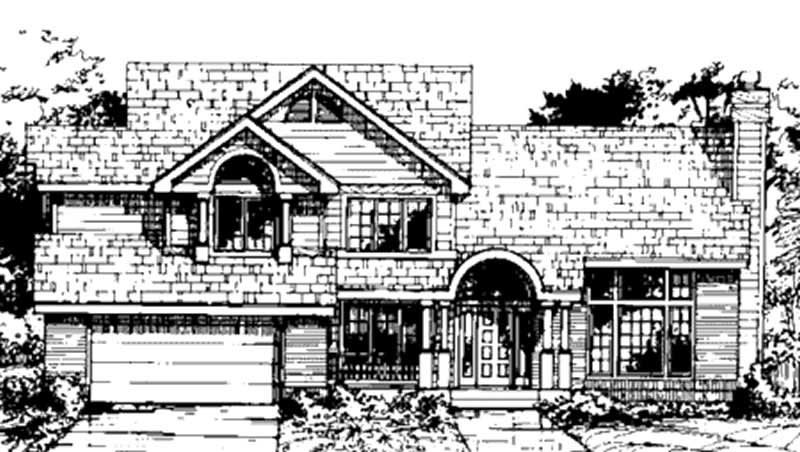
4-Bedroom, 2489 Sq Ft Country House Plan - 146-1118 - Front Exterior
Plan Collection
4-Bedroom, 2489 Sq Ft Country House Plan - 146-1118 - Front Exterior
Plan#146-1118
Starting at$1015
2489
Sq Ft
1
Story
4
Bed
2
Bath
2
Car
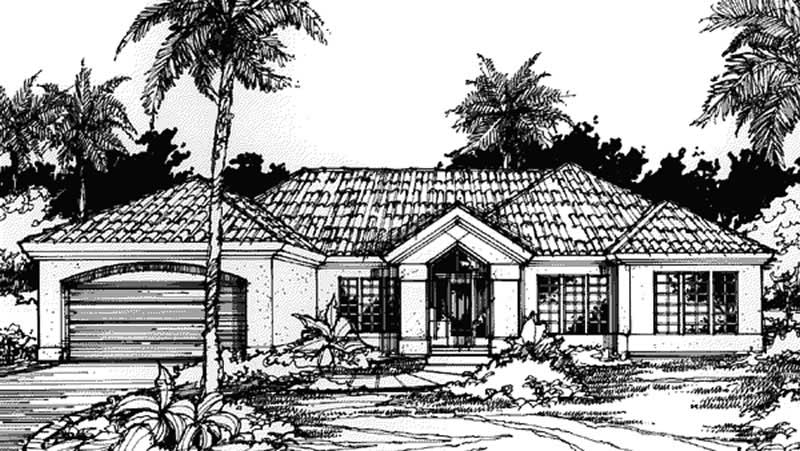
4-Bedroom, 4745 Sq Ft Florida Style Home Plan - 175-1003 - Main Exterior
Plan Collection
4-Bedroom, 4745 Sq Ft Florida Style Home Plan - 175-1003 - Main Exterior
Plan#175-1003
Starting at$3100
4745
Sq Ft
3
Story
4
Bed
5.5
Bath
2
Car
4-Bedroom, 1913 Sq Ft Country House Plan - 146-1645 - Front Exterior
Plan Collection
4-Bedroom, 1913 Sq Ft Country House Plan - 146-1645 - Front Exterior
Plan#146-1645
Starting at$980
1913
Sq Ft
2
Story
4
Bed
2.5
Bath
2
Car
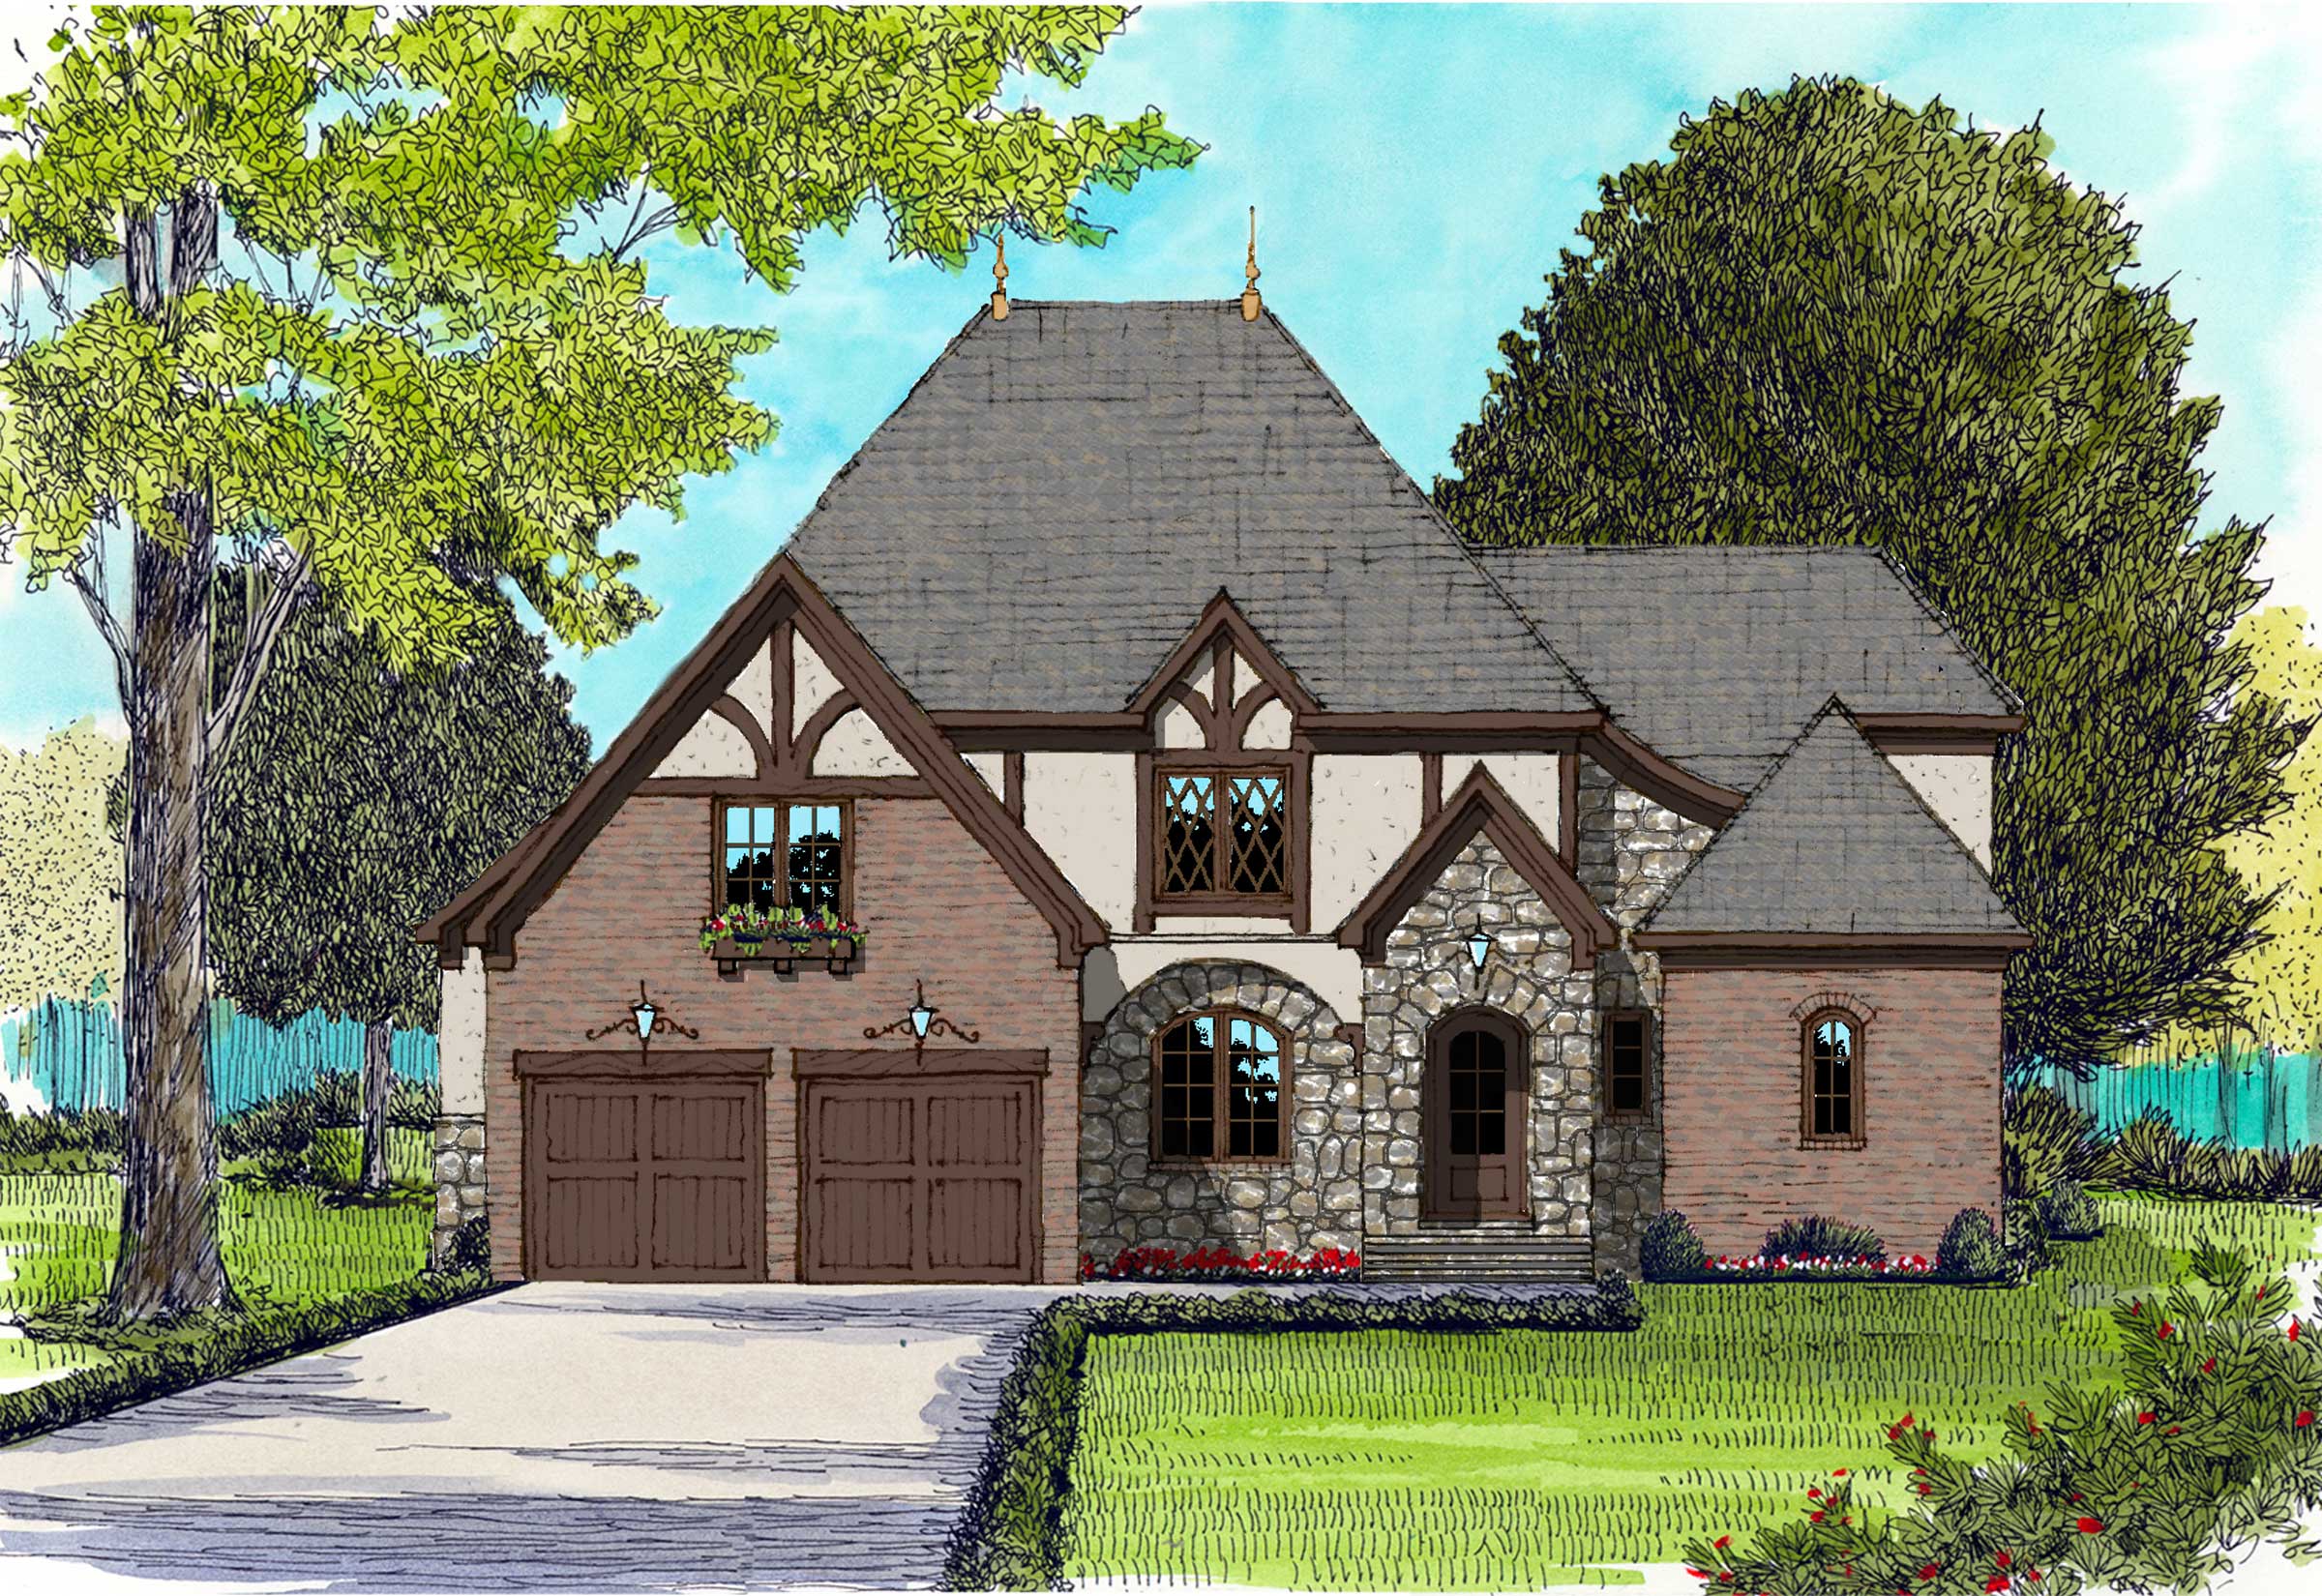
4-Bedroom, 2916 Sq Ft European House Plan - 146-1638 - Front Exterior
Plan Collection
4-Bedroom, 2916 Sq Ft European House Plan - 146-1638 - Front Exterior
Plan#146-1638
Starting at$1120
2916
Sq Ft
2
Story
4
Bed
3.5
Bath
2
Car
4-Bedroom, 2472 Sq Ft Ranch House Plan - 146-1659 - Front Exterior
Plan Collection
4-Bedroom, 2472 Sq Ft Ranch House Plan - 146-1659 - Front Exterior
Plan#146-1659
Starting at$1015
2472
Sq Ft
1
Story
4
Bed
2
Bath
2
Car
4-Bedroom, 2656 Sq Ft Country House Plan - 146-1678 - Front Exterior
Plan Collection
4-Bedroom, 2656 Sq Ft Country House Plan - 146-1678 - Front Exterior
Plan#146-1678
Starting at$1120
2656
Sq Ft
2
Story
4
Bed
2.5
Bath
2
Car
4-Bedroom, 2435 Sq Ft Ranch House Plan - 146-1358 - Front Exterior
Plan Collection
4-Bedroom, 2435 Sq Ft Ranch House Plan - 146-1358 - Front Exterior
Plan#146-1358
Starting at$1015
2435
Sq Ft
2
Story
4
Bed
3.5
Bath
2
Car
4-Bedroom, 2128 Sq Ft Country House Plan - 146-1189 - Front Exterior
Plan Collection
4-Bedroom, 2128 Sq Ft Country House Plan - 146-1189 - Front Exterior
Plan#146-1189
Starting at$1015
2128
Sq Ft
2
Story
4
Bed
2.5
Bath
2
Car
4-Bedroom, 2162 Sq Ft Country House Plan - 146-1205 - Front Exterior
Plan Collection
4-Bedroom, 2162 Sq Ft Country House Plan - 146-1205 - Front Exterior
Plan#146-1205
Starting at$1015
2162
Sq Ft
2
Story
4
Bed
2.5
Bath
2
Car
4-Bedroom, 2443 Sq Ft Country House Plan - 146-1203 - Front Exterior
Plan Collection
4-Bedroom, 2443 Sq Ft Country House Plan - 146-1203 - Front Exterior
Plan#146-1203
Starting at$1015
2443
Sq Ft
2
Story
4
Bed
2
Bath
2
Car
4-Bedroom, 1797 Sq Ft Shingle House Plan - 146-2678 - Front Exterior
Plan Collection
4-Bedroom, 1797 Sq Ft Shingle House Plan - 146-2678 - Front Exterior
Plan#146-2678
Starting at$980
1797
Sq Ft
1
Story
4
Bed
2
Bath
2
Car
4-Bedroom, 2421 Sq Ft Country House Plan - 146-2049 - Front Exterior
Plan Collection
4-Bedroom, 2421 Sq Ft Country House Plan - 146-2049 - Front Exterior
Plan#146-2049
Starting at$1015
2421
Sq Ft
1
Story
4
Bed
2
Bath
2
Car
4-Bedroom, 2118 Sq Ft Country House Plan - 146-2074 - Front Exterior
Plan Collection
4-Bedroom, 2118 Sq Ft Country House Plan - 146-2074 - Front Exterior
Plan#146-2074
Starting at$1015
2118
Sq Ft
2
Story
4
Bed
2.5
Bath
2
Car
4-Bedroom, 1851 Sq Ft Craftsman House Plan - 146-2045 - Front Exterior
Plan Collection
4-Bedroom, 1851 Sq Ft Craftsman House Plan - 146-2045 - Front Exterior
Plan#146-2045
Starting at$980
1851
Sq Ft
2
Story
4
Bed
2.5
Bath
2
Car
4-Bedroom, 1833 Sq Ft Country House Plan - 146-2127 - Front Exterior
Plan Collection
4-Bedroom, 1833 Sq Ft Country House Plan - 146-2127 - Front Exterior
Plan#146-2127
Starting at$980
1833
Sq Ft
2
Story
4
Bed
2.5
Bath
2
Car
4-Bedroom, 2143 Sq Ft Country House Plan - 146-2861 - Front Exterior
Plan Collection
4-Bedroom, 2143 Sq Ft Country House Plan - 146-2861 - Front Exterior
Plan#146-2861
Starting at$1015
2143
Sq Ft
2
Story
4
Bed
2.5
Bath
2
Car
4-Bedroom, 2434 Sq Ft Country House Plan - 146-2108 - Front Exterior
Plan Collection
4-Bedroom, 2434 Sq Ft Country House Plan - 146-2108 - Front Exterior
Plan#146-2108
Starting at$1015
2434
Sq Ft
2
Story
4
Bed
3.5
Bath
2
Car
4-Bedroom, 2522 Sq Ft Country House Plan - 146-2097 - Front Exterior
Plan Collection
4-Bedroom, 2522 Sq Ft Country House Plan - 146-2097 - Front Exterior
Plan#146-2097
Starting at$1120
2522
Sq Ft
2
Story
4
Bed
2.5
Bath
2
Car
4-Bedroom, 2821 Sq Ft Traditional House Plan - 146-2105 - Front Exterior
Plan Collection
4-Bedroom, 2821 Sq Ft Traditional House Plan - 146-2105 - Front Exterior
Plan#146-2105
Starting at$1120
2821
Sq Ft
2
Story
4
Bed
2.5
Bath
2
Car
4-Bedroom, 1960 Sq Ft European House Plan - 146-2099 - Front Exterior
Plan Collection
4-Bedroom, 1960 Sq Ft European House Plan - 146-2099 - Front Exterior
Plan#146-2099
Starting at$980
1960
Sq Ft
2
Story
4
Bed
2.5
Bath
2
Car
4-Bedroom, 2222 Sq Ft European House Plan - 146-2079 - Front Exterior
Plan Collection
4-Bedroom, 2222 Sq Ft European House Plan - 146-2079 - Front Exterior
Plan#146-2079
Starting at$1015
2222
Sq Ft
2
Story
4
Bed
2.5
Bath
2
Car
4-Bedroom, 2463 Sq Ft Country House Plan - 146-1404 - Front Exterior
Plan Collection
4-Bedroom, 2463 Sq Ft Country House Plan - 146-1404 - Front Exterior
Plan#146-1404
Starting at$1015
2463
Sq Ft
2
Story
4
Bed
2.5
Bath
2
Car
4-Bedroom, 2361 Sq Ft Country House Plan - 146-1398 - Front Exterior
Plan Collection
4-Bedroom, 2361 Sq Ft Country House Plan - 146-1398 - Front Exterior
Plan#146-1398
Starting at$1015
2361
Sq Ft
2
Story
4
Bed
2.5
Bath
2
Car
4-Bedroom, 3328 Sq Ft Craftsman Home Plan - 153-1068 - Main Exterior
Plan Collection
4-Bedroom, 3328 Sq Ft Craftsman Home Plan - 153-1068 - Main Exterior
Plan#153-1068
Starting at$1550
3328
Sq Ft
2
Story
4
Bed
3.5
Bath
2
Car
4-Bedroom, 2489 Sq Ft Country House Plan - 146-1118 - Front Exterior
Plan Collection
4-Bedroom, 2489 Sq Ft Country House Plan - 146-1118 - Front Exterior
Plan#146-1118
Starting at$1015
2489
Sq Ft
1
Story
4
Bed
2
Bath
2
Car
4-Bedroom, 4745 Sq Ft Florida Style Home Plan - 175-1003 - Main Exterior
Plan Collection
4-Bedroom, 4745 Sq Ft Florida Style Home Plan - 175-1003 - Main Exterior
Plan#175-1003
Starting at$3100
4745
Sq Ft
3
Story
4
Bed
5.5
Bath
2
Car
4-Bedroom, 1913 Sq Ft Country House Plan - 146-1645 - Front Exterior
Plan Collection
4-Bedroom, 1913 Sq Ft Country House Plan - 146-1645 - Front Exterior
Plan#146-1645
Starting at$980
1913
Sq Ft
2
Story
4
Bed
2.5
Bath
2
Car
4-Bedroom, 2916 Sq Ft European House Plan - 146-1638 - Front Exterior
Plan Collection
4-Bedroom, 2916 Sq Ft European House Plan - 146-1638 - Front Exterior
Plan#146-1638
Starting at$1120
2916
Sq Ft
2
Story
4
Bed
3.5
Bath
2
Car
4-Bedroom, 2472 Sq Ft Ranch House Plan - 146-1659 - Front Exterior
Plan Collection
4-Bedroom, 2472 Sq Ft Ranch House Plan - 146-1659 - Front Exterior
Plan#146-1659
Starting at$1015
2472
Sq Ft
1
Story
4
Bed
2
Bath
2
Car
4-Bedroom, 2656 Sq Ft Country House Plan - 146-1678 - Front Exterior
Plan Collection
4-Bedroom, 2656 Sq Ft Country House Plan - 146-1678 - Front Exterior
Plan#146-1678
Starting at$1120
2656
Sq Ft
2
Story
4
Bed
2.5
Bath
2
Car
4-Bedroom, 2435 Sq Ft Ranch House Plan - 146-1358 - Front Exterior
Plan Collection
4-Bedroom, 2435 Sq Ft Ranch House Plan - 146-1358 - Front Exterior
Plan#146-1358
Starting at$1015
2435
Sq Ft
2
Story
4
Bed
3.5
Bath
2
Car
4-Bedroom, 2128 Sq Ft Country House Plan - 146-1189 - Front Exterior
Plan Collection
4-Bedroom, 2128 Sq Ft Country House Plan - 146-1189 - Front Exterior
Plan#146-1189
Starting at$1015
2128
Sq Ft
2
Story
4
Bed
2.5
Bath
2
Car
4-Bedroom, 2162 Sq Ft Country House Plan - 146-1205 - Front Exterior
Plan Collection
4-Bedroom, 2162 Sq Ft Country House Plan - 146-1205 - Front Exterior
Plan#146-1205
Starting at$1015
2162
Sq Ft
2
Story
4
Bed
2.5
Bath
2
Car
4-Bedroom, 2443 Sq Ft Country House Plan - 146-1203 - Front Exterior
Plan Collection
4-Bedroom, 2443 Sq Ft Country House Plan - 146-1203 - Front Exterior
Plan#146-1203
Starting at$1015
2443
Sq Ft
2
Story
4
Bed
2
Bath
2
Car
4-Bedroom, 1797 Sq Ft Shingle House Plan - 146-2678 - Front Exterior
Plan Collection
4-Bedroom, 1797 Sq Ft Shingle House Plan - 146-2678 - Front Exterior
Plan#146-2678
Starting at$980
1797
Sq Ft
1
Story
4
Bed
2
Bath
2
Car
4-Bedroom, 2421 Sq Ft Country House Plan - 146-2049 - Front Exterior
Plan Collection
4-Bedroom, 2421 Sq Ft Country House Plan - 146-2049 - Front Exterior
Plan#146-2049
Starting at$1015
2421
Sq Ft
1
Story
4
Bed
2
Bath
2
Car
4-Bedroom, 2118 Sq Ft Country House Plan - 146-2074 - Front Exterior
Plan Collection
4-Bedroom, 2118 Sq Ft Country House Plan - 146-2074 - Front Exterior
Plan#146-2074
Starting at$1015
2118
Sq Ft
2
Story
4
Bed
2.5
Bath
2
Car
4-Bedroom, 1851 Sq Ft Craftsman House Plan - 146-2045 - Front Exterior
Plan Collection
4-Bedroom, 1851 Sq Ft Craftsman House Plan - 146-2045 - Front Exterior
Plan#146-2045
Starting at$980
1851
Sq Ft
2
Story
4
Bed
2.5
Bath
2
Car
4-Bedroom, 1833 Sq Ft Country House Plan - 146-2127 - Front Exterior
Plan Collection
4-Bedroom, 1833 Sq Ft Country House Plan - 146-2127 - Front Exterior
Plan#146-2127
Starting at$980
1833
Sq Ft
2
Story
4
Bed
2.5
Bath
2
Car
4-Bedroom, 2143 Sq Ft Country House Plan - 146-2861 - Front Exterior
Plan Collection
4-Bedroom, 2143 Sq Ft Country House Plan - 146-2861 - Front Exterior
Plan#146-2861
Starting at$1015
2143
Sq Ft
2
Story
4
Bed
2.5
Bath
2
Car
4-Bedroom, 2434 Sq Ft Country House Plan - 146-2108 - Front Exterior
Plan Collection
4-Bedroom, 2434 Sq Ft Country House Plan - 146-2108 - Front Exterior
Plan#146-2108
Starting at$1015
2434
Sq Ft
2
Story
4
Bed
3.5
Bath
2
Car
4-Bedroom, 2522 Sq Ft Country House Plan - 146-2097 - Front Exterior
Plan Collection
4-Bedroom, 2522 Sq Ft Country House Plan - 146-2097 - Front Exterior
Plan#146-2097
Starting at$1120
2522
Sq Ft
2
Story
4
Bed
2.5
Bath
2
Car
4-Bedroom, 2821 Sq Ft Traditional House Plan - 146-2105 - Front Exterior
Plan Collection
4-Bedroom, 2821 Sq Ft Traditional House Plan - 146-2105 - Front Exterior
Plan#146-2105
Starting at$1120
2821
Sq Ft
2
Story
4
Bed
2.5
Bath
2
Car
4-Bedroom, 1960 Sq Ft European House Plan - 146-2099 - Front Exterior
Plan Collection
4-Bedroom, 1960 Sq Ft European House Plan - 146-2099 - Front Exterior
Plan#146-2099
Starting at$980
1960
Sq Ft
2
Story
4
Bed
2.5
Bath
2
Car
4-Bedroom, 2222 Sq Ft European House Plan - 146-2079 - Front Exterior
Plan Collection
4-Bedroom, 2222 Sq Ft European House Plan - 146-2079 - Front Exterior
Plan#146-2079
Starting at$1015
2222
Sq Ft
2
Story
4
Bed
2.5
Bath
2
Car
1...8889909192...129