4-Bedroom, 2 Garage House Plans

3,073
Plan Results
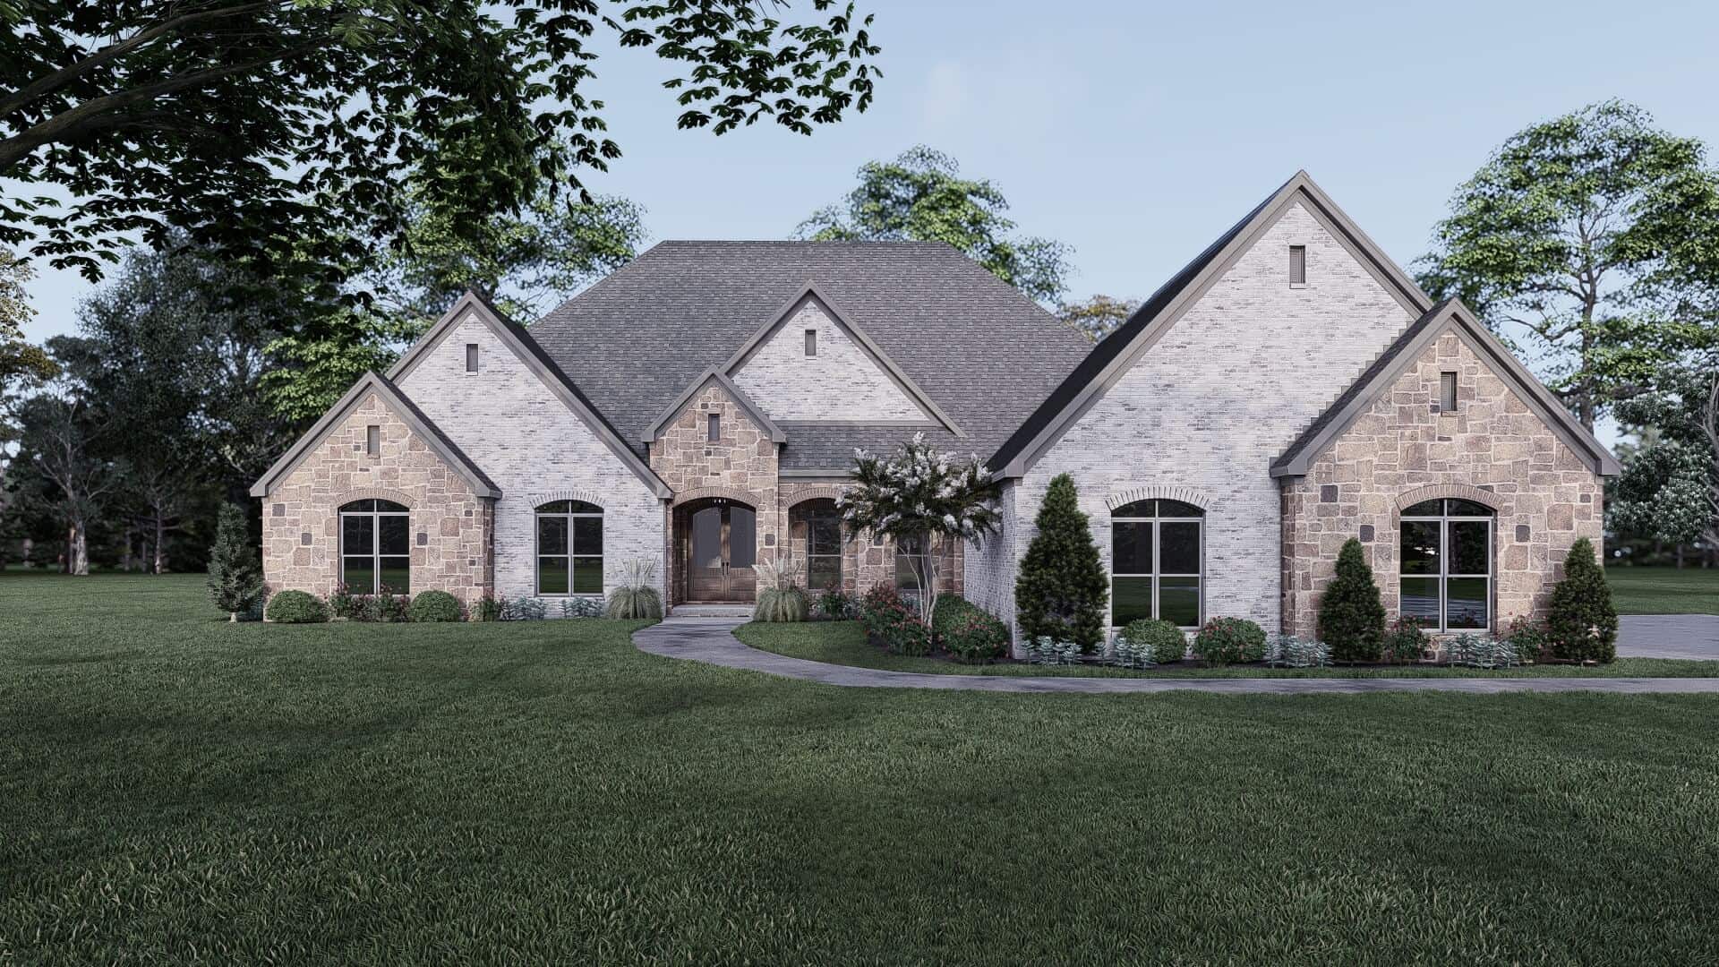
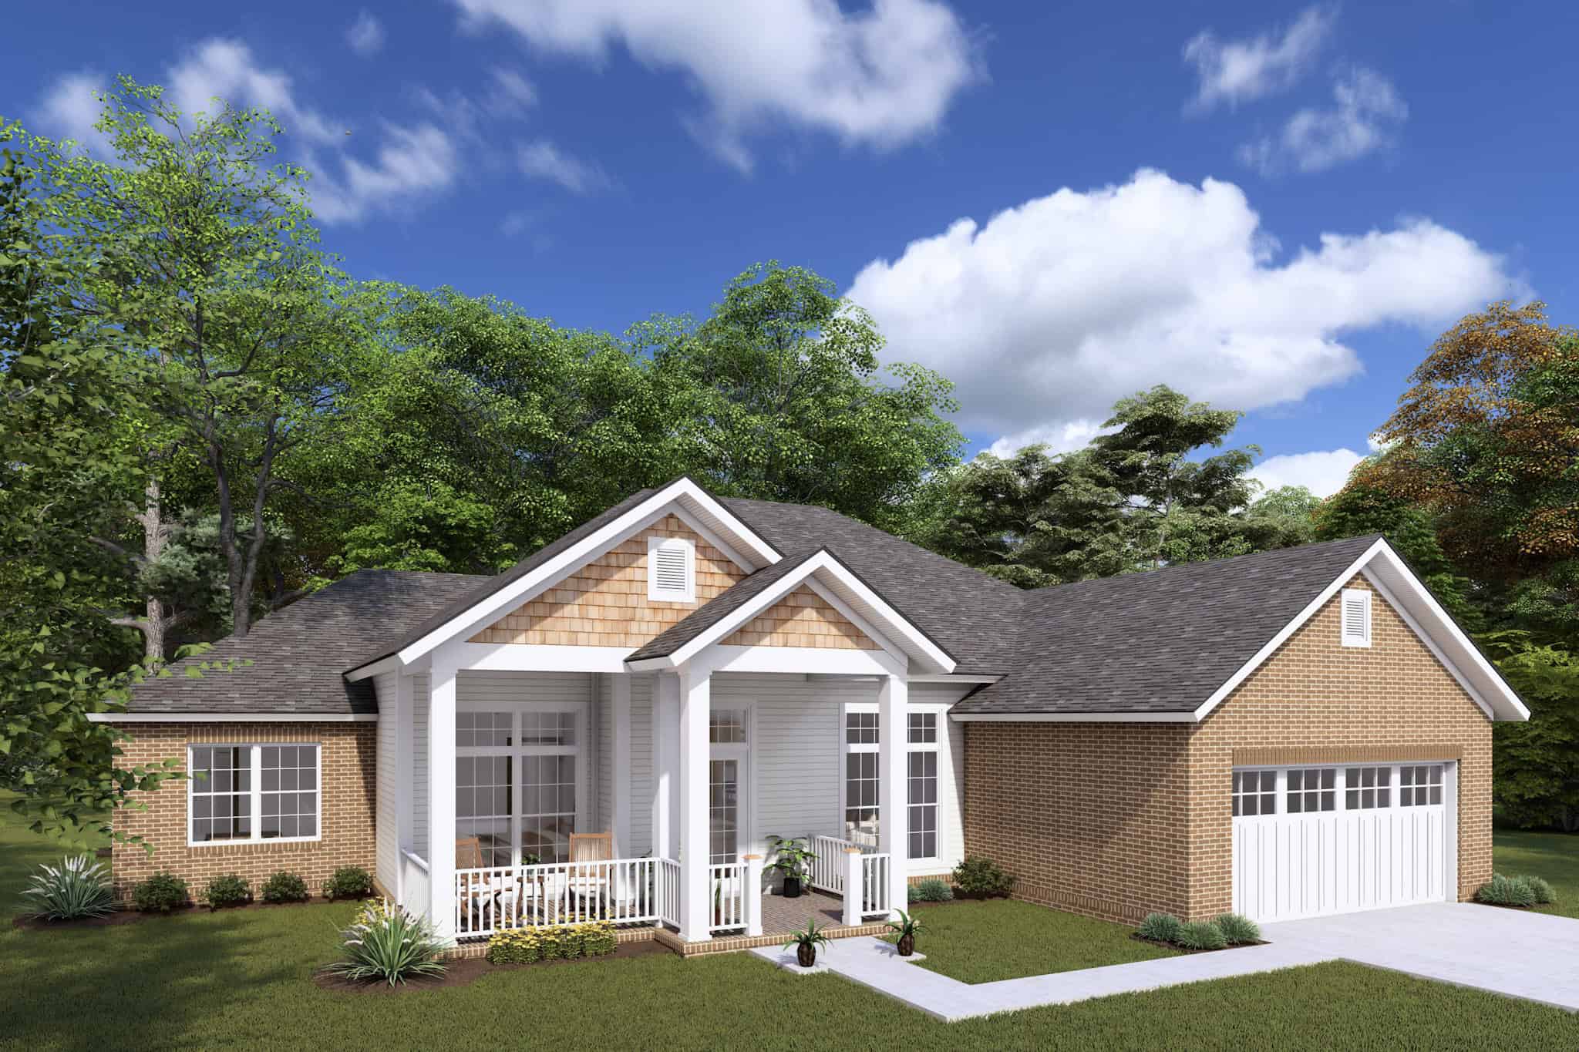
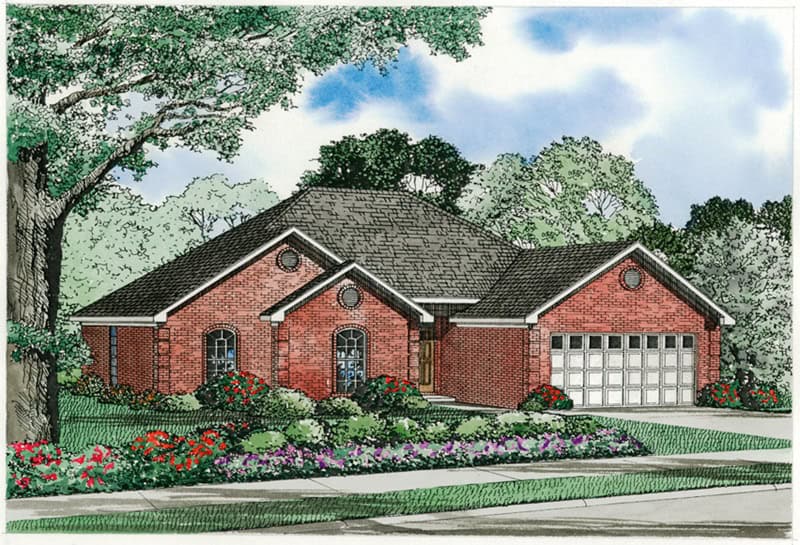
Image of brick, 4-bedroom, 2 bath ranch with 2-car garage and 1854 square feet
Plan Collection
Image of brick, 4-bedroom, 2 bath ranch with 2-car garage and 1854 square feet
Plan#153-2117
Starting at$1100
1854
Sq Ft
1
Story
4
Bed
2
Bath
2
Car
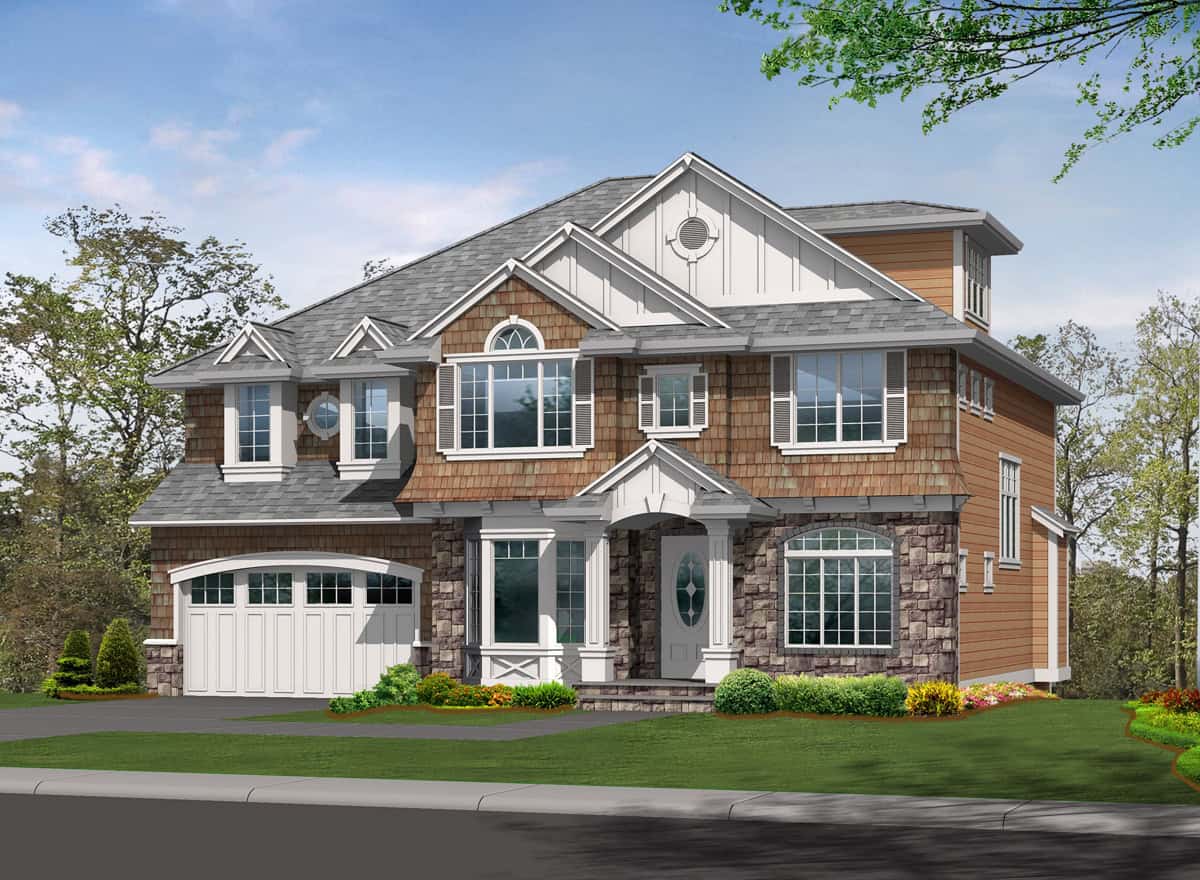
4-Bedroom, 2570 Sq Ft European Home Plan - 221-1002 - Main Exterior
Plan Collection
4-Bedroom, 2570 Sq Ft European Home Plan - 221-1002 - Main Exterior
Plan#221-1002
Starting at$1550
2570
Sq Ft
1.5
Story
4
Bed
4.5
Bath
2
Car
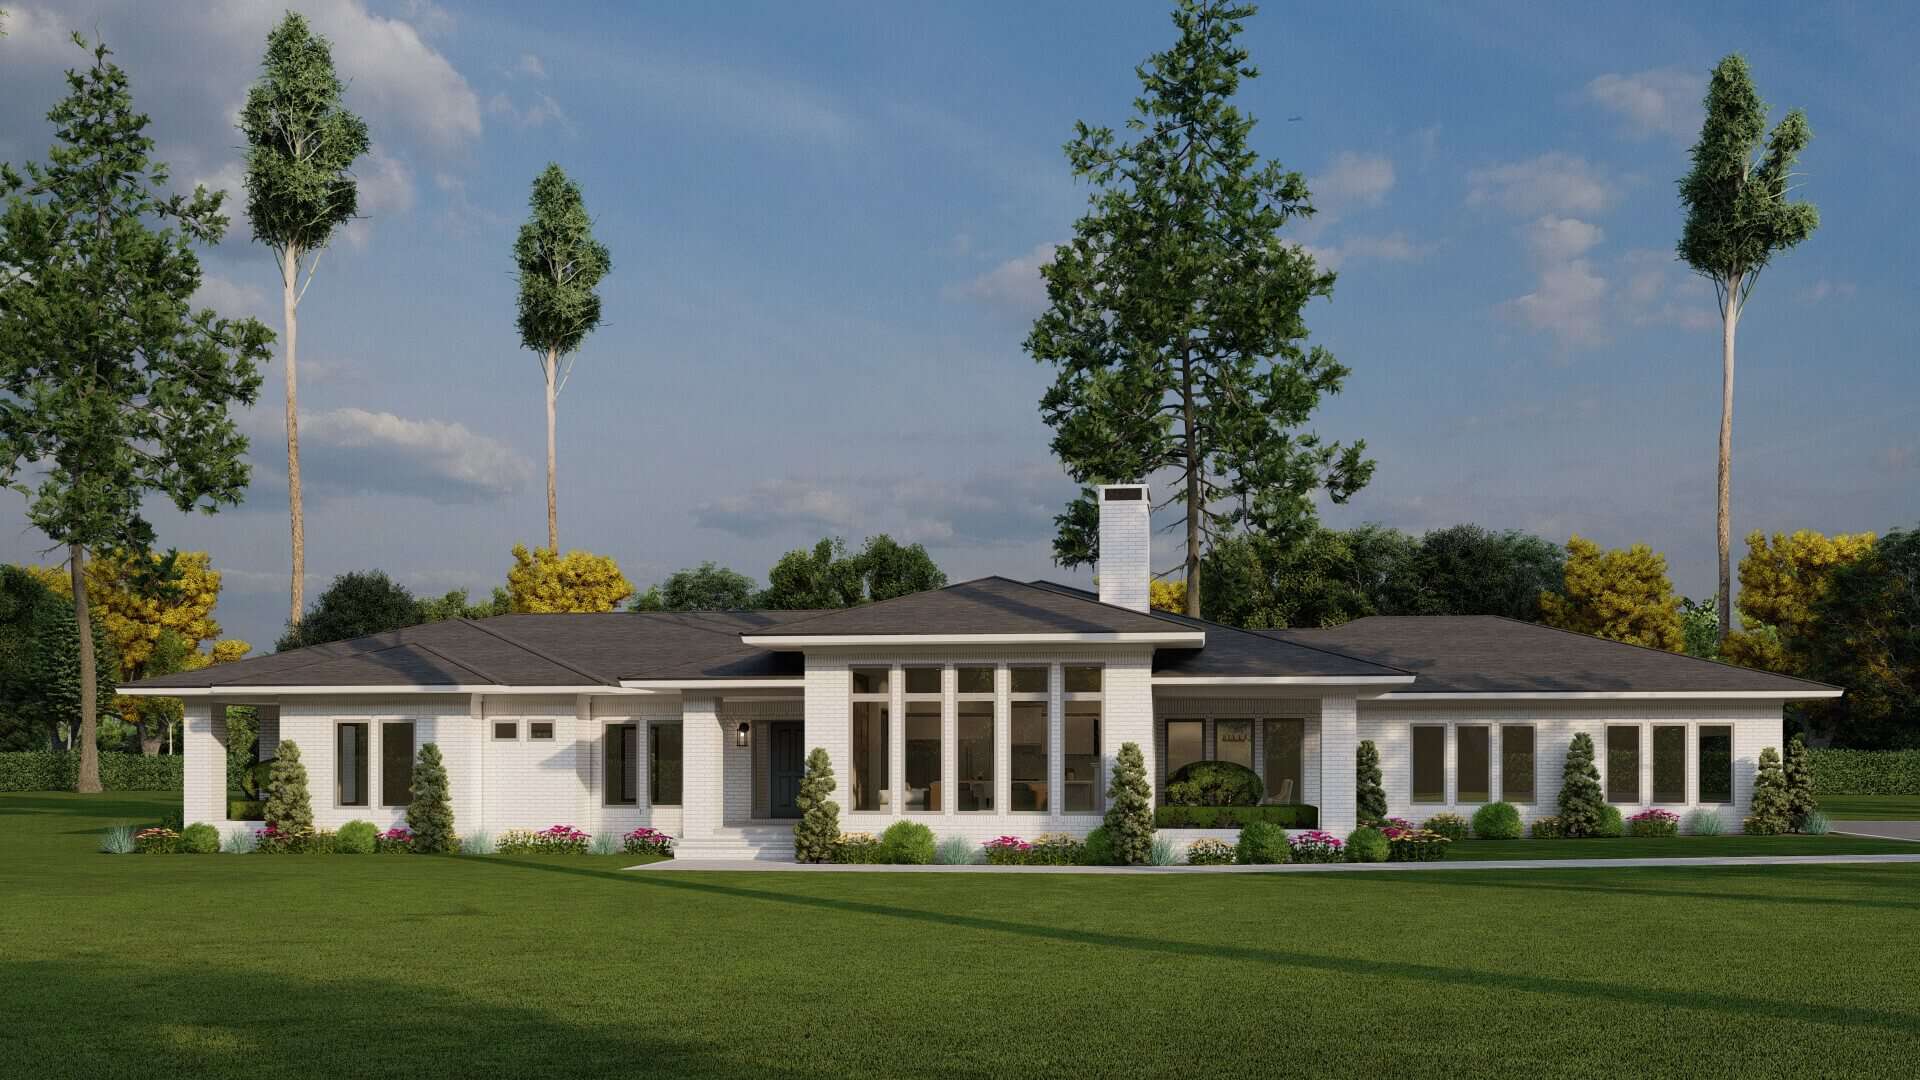
Florida Style Home Plan - 4 Bedrms, 5.5 Baths - 4450 Sq Ft - #219-1015
Plan Collection
Florida Style Home Plan - 4 Bedrms, 5.5 Baths - 4450 Sq Ft - #219-1015
Plan#219-1015
Starting at$5563
4450
Sq Ft
2
Story
4
Bed
5.5
Bath
2
Car
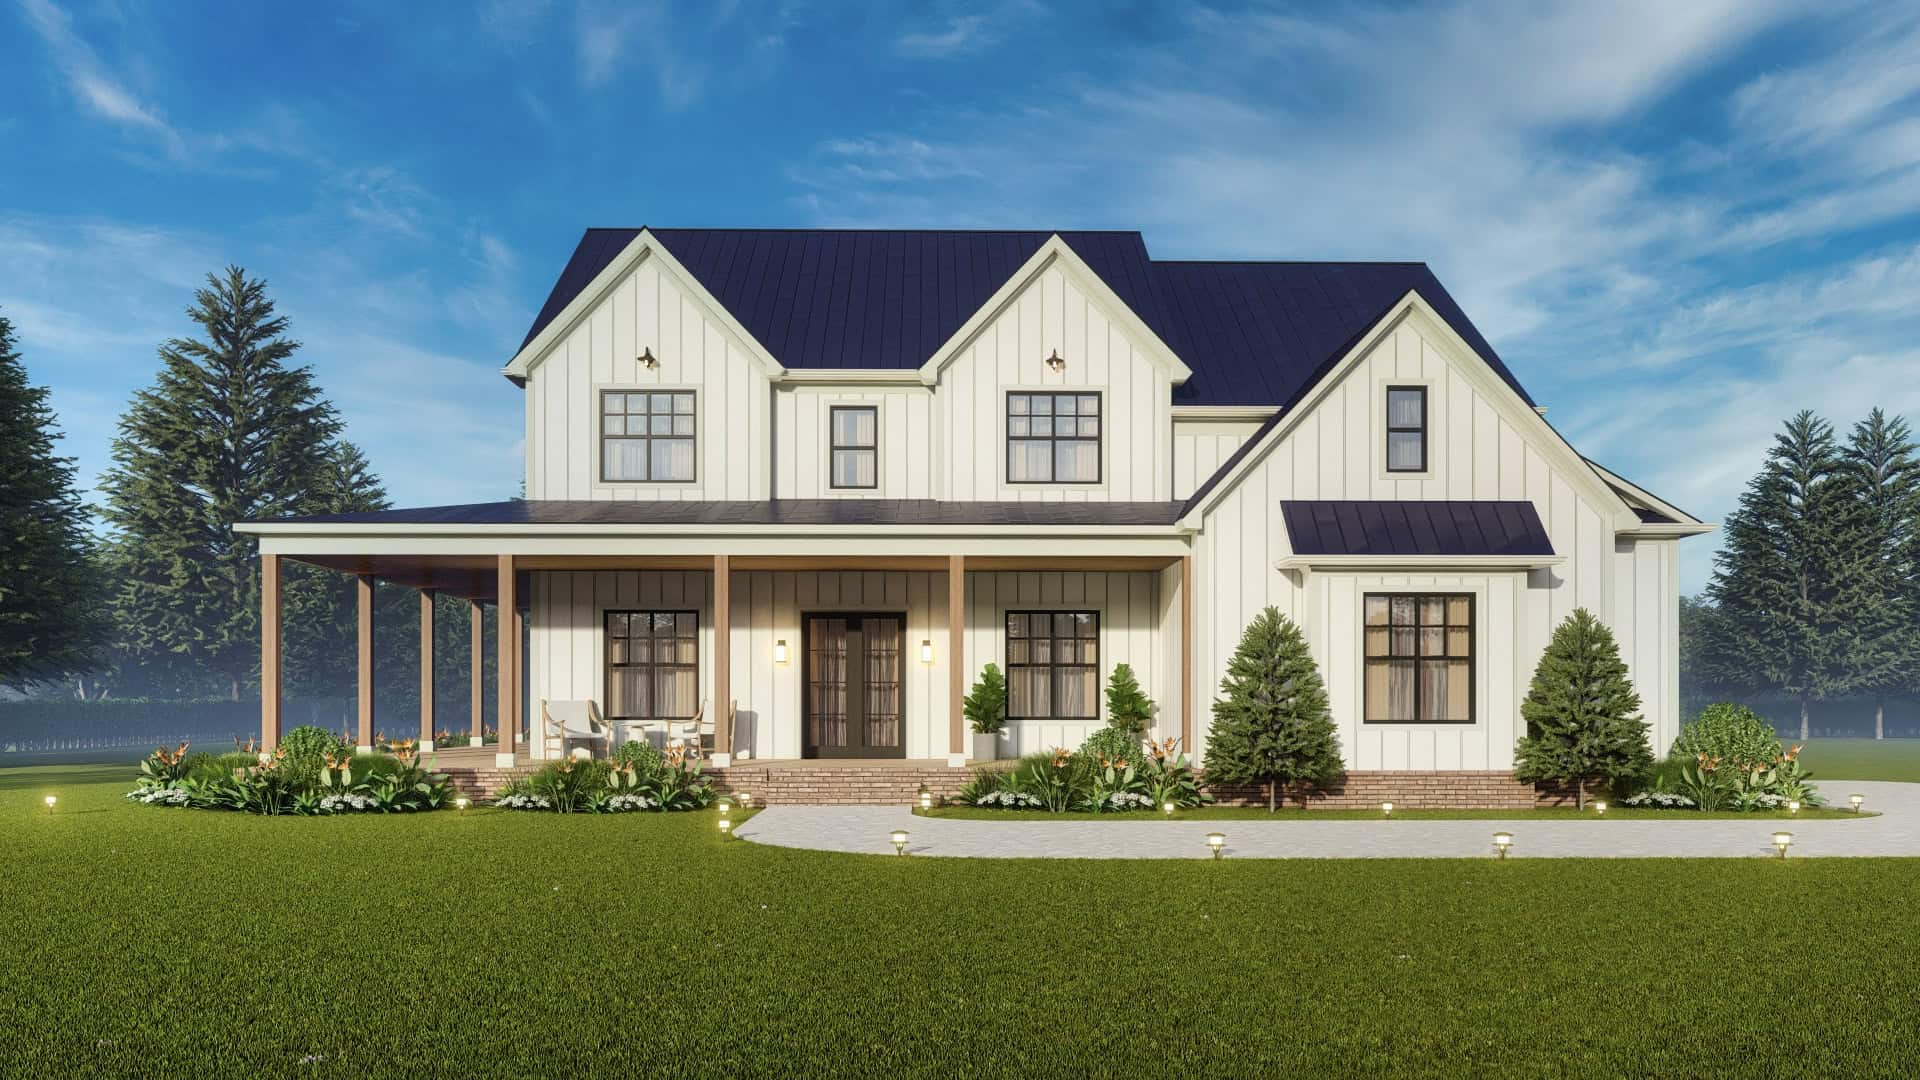
4-Bedroom, 2552 Sq Ft Farmhouse House Plan - 193-1318 - Front Exterior
Plan Collection
4-Bedroom, 2552 Sq Ft Farmhouse House Plan - 193-1318 - Front Exterior
Plan#193-1318
Starting at$1550
2552
Sq Ft
1
Story
4
Bed
2.5
Bath
2
Car
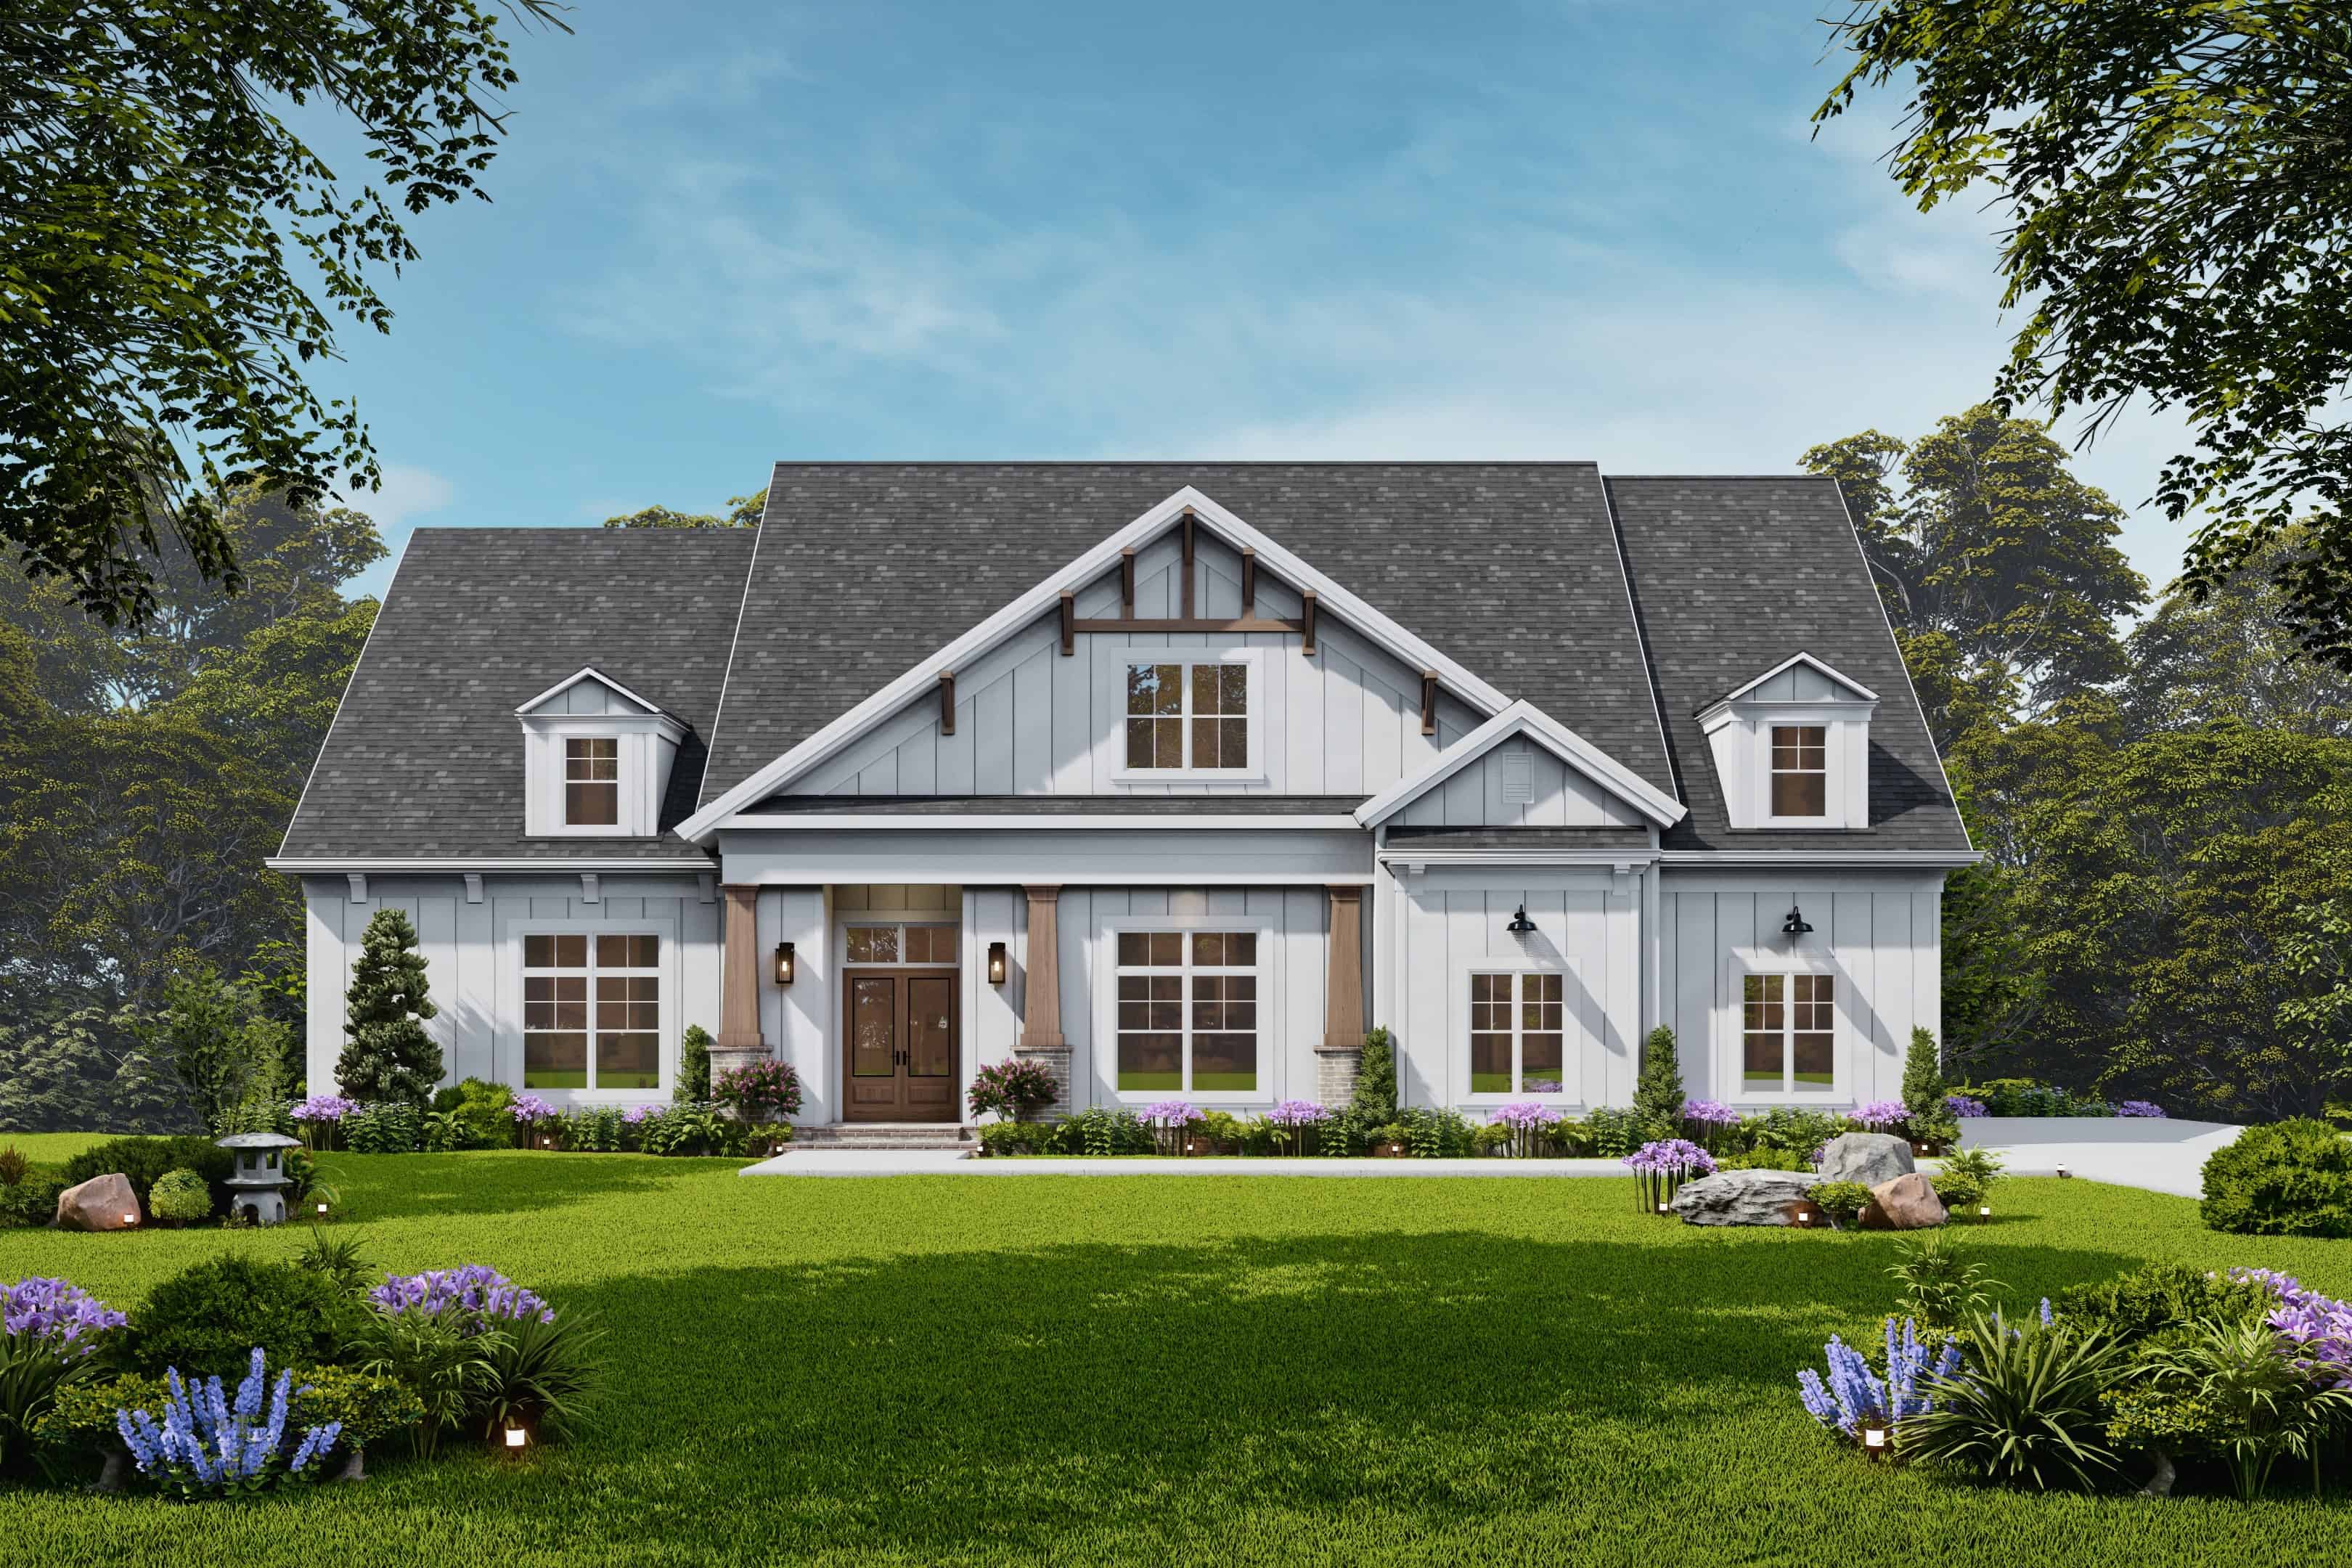
4-Bedroom, 3004 Sq Ft Craftsman Home Plan - 108-2097 - Main Exterior
Plan Collection
4-Bedroom, 3004 Sq Ft Craftsman Home Plan - 108-2097 - Main Exterior
Plan#108-2097
Starting at$1510
3004
Sq Ft
1
Story
4
Bed
3.5
Bath
2
Car
4-Bedroom, 2848 Sq Ft Georgian Home Plan - 106-1343 - Main Exterior
Plan Collection
4-Bedroom, 2848 Sq Ft Georgian Home Plan - 106-1343 - Main Exterior
Plan#106-1343
Starting at$1295
2848
Sq Ft
2
Story
4
Bed
4
Bath
2
Car
4-Bedroom, 2968 Sq Ft Modern Farmhouse Home Plan - 106-1342 - Main Exterior
Plan Collection
4-Bedroom, 2968 Sq Ft Modern Farmhouse Home Plan - 106-1342 - Main Exterior
Plan#106-1342
Starting at$1295
2968
Sq Ft
2
Story
4
Bed
4
Bath
2
Car
4-Bedroom, 1741 Sq Ft Ranch Home Plan - 138-1463 - Main Exterior
Plan Collection
4-Bedroom, 1741 Sq Ft Ranch Home Plan - 138-1463 - Main Exterior
Plan#138-1463
Starting at$1300
1741
Sq Ft
1
Story
4
Bed
2
Bath
2
Car
Tuscan Floor Plan - 4 Bedrms, 2.5 Baths - 1700 Sq Ft - #138-1462
Plan Collection
Tuscan Floor Plan - 4 Bedrms, 2.5 Baths - 1700 Sq Ft - #138-1462
Plan#138-1462
Starting at$1300
1700
Sq Ft
2
Story
4
Bed
2.5
Bath
2
Car
Craftsman House Plan - 4 Bedrms, 4.5 Baths - 3783 Sq Ft - #195-1324
Plan Collection
Craftsman House Plan - 4 Bedrms, 4.5 Baths - 3783 Sq Ft - #195-1324
Plan#195-1324
Starting at$1290
3783
Sq Ft
2
Story
4
Bed
4.5
Bath
2
Car
Modern Farmhouse Floor Plan - 4 Bedrms, 2.5 Baths - 2314 Sq Ft - #120-2791
Plan Collection
Modern Farmhouse Floor Plan - 4 Bedrms, 2.5 Baths - 2314 Sq Ft - #120-2791
Plan#120-2791
Starting at$1305
2314
Sq Ft
2
Story
4
Bed
2.5
Bath
2
Car
Rustic House Plan - 4 Bedrms, 3.5 Baths - 3169 Sq Ft - #108-2077
Plan Collection
Rustic House Plan - 4 Bedrms, 3.5 Baths - 3169 Sq Ft - #108-2077
Plan#108-2077
Starting at$1510
3169
Sq Ft
2
Story
4
Bed
3.5
Bath
2
Car
4-Bedroom, 3414 Sq Ft Transitional House Plan - 187-1197 - Front Exterior
Plan Collection
4-Bedroom, 3414 Sq Ft Transitional House Plan - 187-1197 - Front Exterior
Plan#187-1197
Starting at$1450
3414
Sq Ft
2
Story
4
Bed
2.5
Bath
2
Car
Rustic Home Plan - 4 Bedrms, 4.5 Baths - 2638 Sq Ft - #193-1261
Plan Collection
Rustic Home Plan - 4 Bedrms, 4.5 Baths - 2638 Sq Ft - #193-1261
Plan#193-1261
Starting at$1200
2638
Sq Ft
1
Story
4
Bed
4.5
Bath
2
Car
Traditional Home Plan - 4 Bedrms, 3.5 Baths - 2429 Sq Ft - #178-1396
Plan Collection
Traditional Home Plan - 4 Bedrms, 3.5 Baths - 2429 Sq Ft - #178-1396
Plan#178-1396
Starting at$1155
2429
Sq Ft
1.5
Story
4
Bed
3.5
Bath
2
Car
4-Bedroom, 2429 Sq Ft 1 1/2 Story House Plan - 178-1394 - Front Exterior
Plan Collection
4-Bedroom, 2429 Sq Ft 1 1/2 Story House Plan - 178-1394 - Front Exterior
Plan#178-1394
Starting at$1155
2429
Sq Ft
1.5
Story
4
Bed
3.5
Bath
2
Car
4-Bedroom, 2760 Sq Ft Craftsman House Plan - 163-1101 - Front Exterior
Plan Collection
4-Bedroom, 2760 Sq Ft Craftsman House Plan - 163-1101 - Front Exterior
Plan#163-1101
Starting at$990
2760
Sq Ft
1.5
Story
4
Bed
3.5
Bath
2
Car
4-Bedroom, 3205 Sq Ft Ranch Home Plan - 163-1094 - Main Exterior
Plan Collection
4-Bedroom, 3205 Sq Ft Ranch Home Plan - 163-1094 - Main Exterior
Plan#163-1094
Starting at$990
3205
Sq Ft
1
Story
4
Bed
4
Bath
2
Car
4-Bedroom, 3082 Sq Ft Contemporary Home Plan - 214-1003 - Main Exterior
Plan Collection
4-Bedroom, 3082 Sq Ft Contemporary Home Plan - 214-1003 - Main Exterior
Plan#214-1003
Starting at$1275
3082
Sq Ft
1.5
Story
4
Bed
2.5
Bath
2
Car
French Country Floor Plan - 4 Bedrms, 3.5 Baths - 3424 Sq Ft
Plan Collection
French Country Floor Plan - 4 Bedrms, 3.5 Baths - 3424 Sq Ft
Plan#120-2771
Starting at$1405
3424
Sq Ft
2
Story
4
Bed
3.5
Bath
2
Car
Traditional Arts & Crafts Home Plan - 4 Bedrms, 2.5 Baths - 2945 Sq Ft
Plan Collection
Traditional Arts & Crafts Home Plan - 4 Bedrms, 2.5 Baths - 2945 Sq Ft
Plan#120-2766
Starting at$1355
2945
Sq Ft
2
Story
4
Bed
2.5
Bath
2
Car
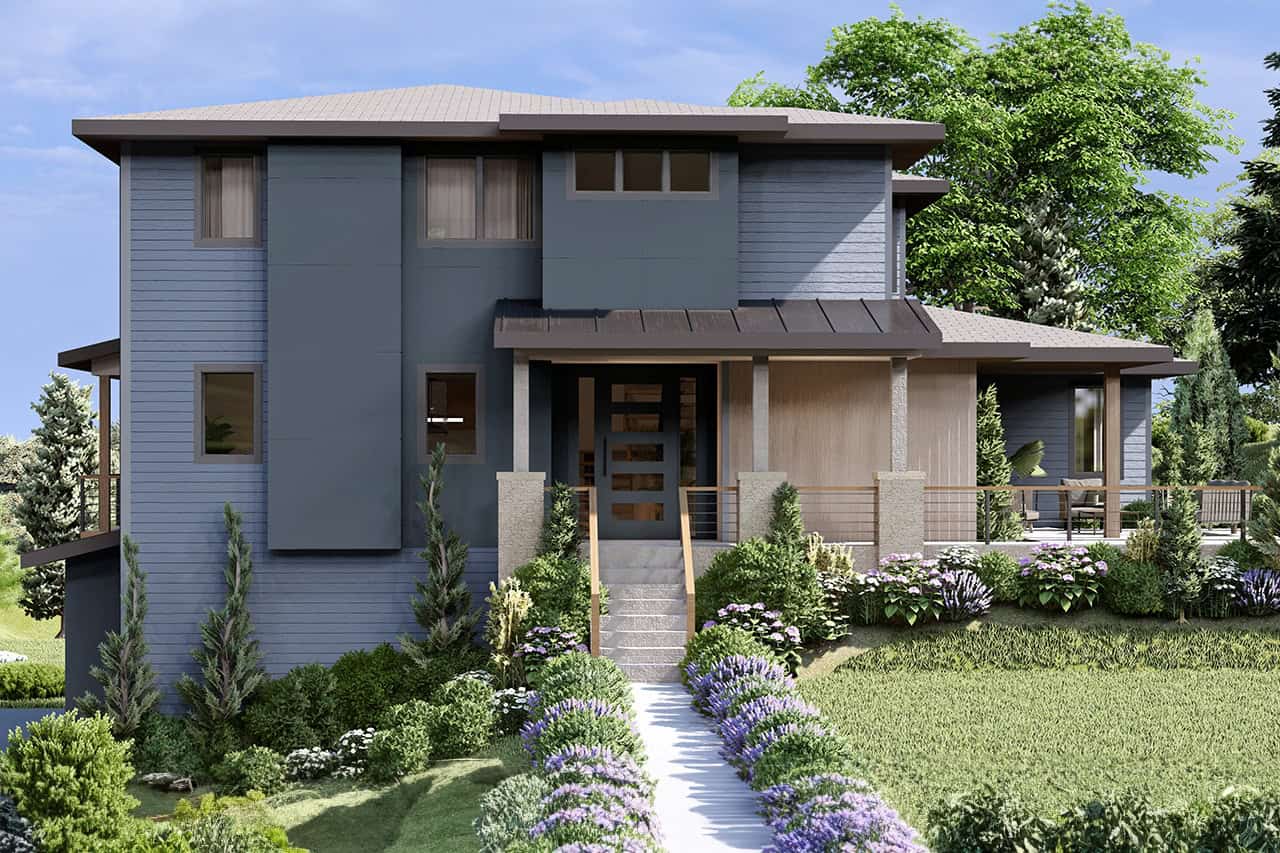
Contemporary Prairie Home Plan - 4 Bedrms, 3.5 Baths - 2620 Sq Ft
Plan Collection
Contemporary Prairie Home Plan - 4 Bedrms, 3.5 Baths - 2620 Sq Ft
Plan#120-2750
Starting at$1355
2620
Sq Ft
2
Story
4
Bed
3.5
Bath
2
Car
Farmhouse House Plan - 4 Bedrms, 2.5 Baths - 2125 Sq Ft
Plan Collection
Farmhouse House Plan - 4 Bedrms, 2.5 Baths - 2125 Sq Ft
Plan#120-2729
Starting at$1305
2125
Sq Ft
2
Story
4
Bed
2.5
Bath
2
Car
4-Bedroom, 2004 Sq Ft Farmhouse Home Plan - 142-1457 - Main Exterior
Plan Collection
4-Bedroom, 2004 Sq Ft Farmhouse Home Plan - 142-1457 - Main Exterior
Plan#142-1457
Starting at$1445
2004
Sq Ft
1.5
Story
4
Bed
2.5
Bath
2
Car
Image of brick, 4-bedroom, 2 bath ranch with 2-car garage and 1854 square feet
Plan Collection
Image of brick, 4-bedroom, 2 bath ranch with 2-car garage and 1854 square feet
Plan#153-2117
Starting at$1100
1854
Sq Ft
1
Story
4
Bed
2
Bath
2
Car
4-Bedroom, 2570 Sq Ft European Home Plan - 221-1002 - Main Exterior
Plan Collection
4-Bedroom, 2570 Sq Ft European Home Plan - 221-1002 - Main Exterior
Plan#221-1002
Starting at$1550
2570
Sq Ft
1.5
Story
4
Bed
4.5
Bath
2
Car
Florida Style Home Plan - 4 Bedrms, 5.5 Baths - 4450 Sq Ft - #219-1015
Plan Collection
Florida Style Home Plan - 4 Bedrms, 5.5 Baths - 4450 Sq Ft - #219-1015
Plan#219-1015
Starting at$5563
4450
Sq Ft
2
Story
4
Bed
5.5
Bath
2
Car
4-Bedroom, 2552 Sq Ft Farmhouse House Plan - 193-1318 - Front Exterior
Plan Collection
4-Bedroom, 2552 Sq Ft Farmhouse House Plan - 193-1318 - Front Exterior
Plan#193-1318
Starting at$1550
2552
Sq Ft
1
Story
4
Bed
2.5
Bath
2
Car
4-Bedroom, 3004 Sq Ft Craftsman Home Plan - 108-2097 - Main Exterior
Plan Collection
4-Bedroom, 3004 Sq Ft Craftsman Home Plan - 108-2097 - Main Exterior
Plan#108-2097
Starting at$1510
3004
Sq Ft
1
Story
4
Bed
3.5
Bath
2
Car
4-Bedroom, 2848 Sq Ft Georgian Home Plan - 106-1343 - Main Exterior
Plan Collection
4-Bedroom, 2848 Sq Ft Georgian Home Plan - 106-1343 - Main Exterior
Plan#106-1343
Starting at$1295
2848
Sq Ft
2
Story
4
Bed
4
Bath
2
Car
4-Bedroom, 2968 Sq Ft Modern Farmhouse Home Plan - 106-1342 - Main Exterior
Plan Collection
4-Bedroom, 2968 Sq Ft Modern Farmhouse Home Plan - 106-1342 - Main Exterior
Plan#106-1342
Starting at$1295
2968
Sq Ft
2
Story
4
Bed
4
Bath
2
Car
4-Bedroom, 1741 Sq Ft Ranch Home Plan - 138-1463 - Main Exterior
Plan Collection
4-Bedroom, 1741 Sq Ft Ranch Home Plan - 138-1463 - Main Exterior
Plan#138-1463
Starting at$1300
1741
Sq Ft
1
Story
4
Bed
2
Bath
2
Car
Tuscan Floor Plan - 4 Bedrms, 2.5 Baths - 1700 Sq Ft - #138-1462
Plan Collection
Tuscan Floor Plan - 4 Bedrms, 2.5 Baths - 1700 Sq Ft - #138-1462
Plan#138-1462
Starting at$1300
1700
Sq Ft
2
Story
4
Bed
2.5
Bath
2
Car
Craftsman House Plan - 4 Bedrms, 4.5 Baths - 3783 Sq Ft - #195-1324
Plan Collection
Craftsman House Plan - 4 Bedrms, 4.5 Baths - 3783 Sq Ft - #195-1324
Plan#195-1324
Starting at$1290
3783
Sq Ft
2
Story
4
Bed
4.5
Bath
2
Car
Modern Farmhouse Floor Plan - 4 Bedrms, 2.5 Baths - 2314 Sq Ft - #120-2791
Plan Collection
Modern Farmhouse Floor Plan - 4 Bedrms, 2.5 Baths - 2314 Sq Ft - #120-2791
Plan#120-2791
Starting at$1305
2314
Sq Ft
2
Story
4
Bed
2.5
Bath
2
Car
Rustic House Plan - 4 Bedrms, 3.5 Baths - 3169 Sq Ft - #108-2077
Plan Collection
Rustic House Plan - 4 Bedrms, 3.5 Baths - 3169 Sq Ft - #108-2077
Plan#108-2077
Starting at$1510
3169
Sq Ft
2
Story
4
Bed
3.5
Bath
2
Car
4-Bedroom, 3414 Sq Ft Transitional House Plan - 187-1197 - Front Exterior
Plan Collection
4-Bedroom, 3414 Sq Ft Transitional House Plan - 187-1197 - Front Exterior
Plan#187-1197
Starting at$1450
3414
Sq Ft
2
Story
4
Bed
2.5
Bath
2
Car
Rustic Home Plan - 4 Bedrms, 4.5 Baths - 2638 Sq Ft - #193-1261
Plan Collection
Rustic Home Plan - 4 Bedrms, 4.5 Baths - 2638 Sq Ft - #193-1261
Plan#193-1261
Starting at$1200
2638
Sq Ft
1
Story
4
Bed
4.5
Bath
2
Car
Traditional Home Plan - 4 Bedrms, 3.5 Baths - 2429 Sq Ft - #178-1396
Plan Collection
Traditional Home Plan - 4 Bedrms, 3.5 Baths - 2429 Sq Ft - #178-1396
Plan#178-1396
Starting at$1155
2429
Sq Ft
1.5
Story
4
Bed
3.5
Bath
2
Car
4-Bedroom, 2429 Sq Ft 1 1/2 Story House Plan - 178-1394 - Front Exterior
Plan Collection
4-Bedroom, 2429 Sq Ft 1 1/2 Story House Plan - 178-1394 - Front Exterior
Plan#178-1394
Starting at$1155
2429
Sq Ft
1.5
Story
4
Bed
3.5
Bath
2
Car
4-Bedroom, 2760 Sq Ft Craftsman House Plan - 163-1101 - Front Exterior
Plan Collection
4-Bedroom, 2760 Sq Ft Craftsman House Plan - 163-1101 - Front Exterior
Plan#163-1101
Starting at$990
2760
Sq Ft
1.5
Story
4
Bed
3.5
Bath
2
Car
4-Bedroom, 3205 Sq Ft Ranch Home Plan - 163-1094 - Main Exterior
Plan Collection
4-Bedroom, 3205 Sq Ft Ranch Home Plan - 163-1094 - Main Exterior
Plan#163-1094
Starting at$990
3205
Sq Ft
1
Story
4
Bed
4
Bath
2
Car
4-Bedroom, 3082 Sq Ft Contemporary Home Plan - 214-1003 - Main Exterior
Plan Collection
4-Bedroom, 3082 Sq Ft Contemporary Home Plan - 214-1003 - Main Exterior
Plan#214-1003
Starting at$1275
3082
Sq Ft
1.5
Story
4
Bed
2.5
Bath
2
Car
French Country Floor Plan - 4 Bedrms, 3.5 Baths - 3424 Sq Ft
Plan Collection
French Country Floor Plan - 4 Bedrms, 3.5 Baths - 3424 Sq Ft
Plan#120-2771
Starting at$1405
3424
Sq Ft
2
Story
4
Bed
3.5
Bath
2
Car
Traditional Arts & Crafts Home Plan - 4 Bedrms, 2.5 Baths - 2945 Sq Ft
Plan Collection
Traditional Arts & Crafts Home Plan - 4 Bedrms, 2.5 Baths - 2945 Sq Ft
Plan#120-2766
Starting at$1355
2945
Sq Ft
2
Story
4
Bed
2.5
Bath
2
Car
Contemporary Prairie Home Plan - 4 Bedrms, 3.5 Baths - 2620 Sq Ft
Plan Collection
Contemporary Prairie Home Plan - 4 Bedrms, 3.5 Baths - 2620 Sq Ft
Plan#120-2750
Starting at$1355
2620
Sq Ft
2
Story
4
Bed
3.5
Bath
2
Car
Farmhouse House Plan - 4 Bedrms, 2.5 Baths - 2125 Sq Ft
Plan Collection
Farmhouse House Plan - 4 Bedrms, 2.5 Baths - 2125 Sq Ft
Plan#120-2729
Starting at$1305
2125
Sq Ft
2
Story
4
Bed
2.5
Bath
2
Car
4-Bedroom, 2004 Sq Ft Farmhouse Home Plan - 142-1457 - Main Exterior
Plan Collection
4-Bedroom, 2004 Sq Ft Farmhouse Home Plan - 142-1457 - Main Exterior
Plan#142-1457
Starting at$1445
2004
Sq Ft
1.5
Story
4
Bed
2.5
Bath
2
Car
1...7475767778...129