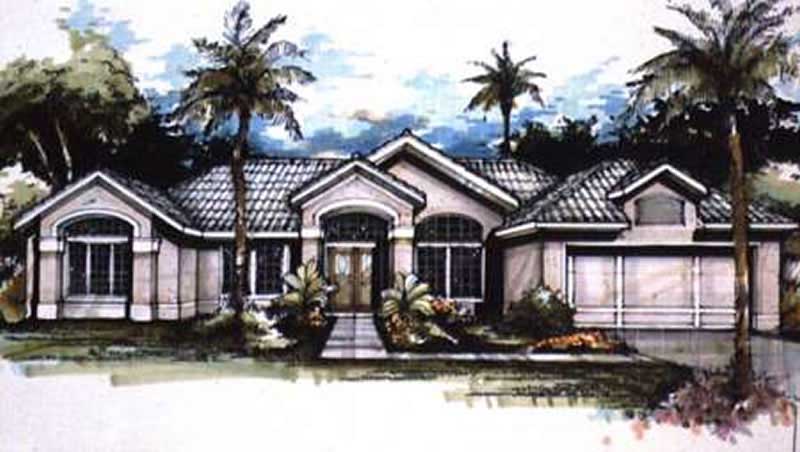
4-Bedroom, 2 Garage House Plans

3,096
Plan Results
4-Bedroom, 2094 Sq Ft Mediterranean House Plan - 146-2254 - Front Exterior
Plan#146-2254
Starting at$1015
2094
Sq Ft
1
Story
4
Bed
2.5
Bath
2
Car

4-Bedroom, 2930 Sq Ft Country House Plan - 156-1088 - Front Exterior
Plan#156-1088
Starting at$975
2930
Sq Ft
1
Story
4
Bed
3
Bath
2
Car
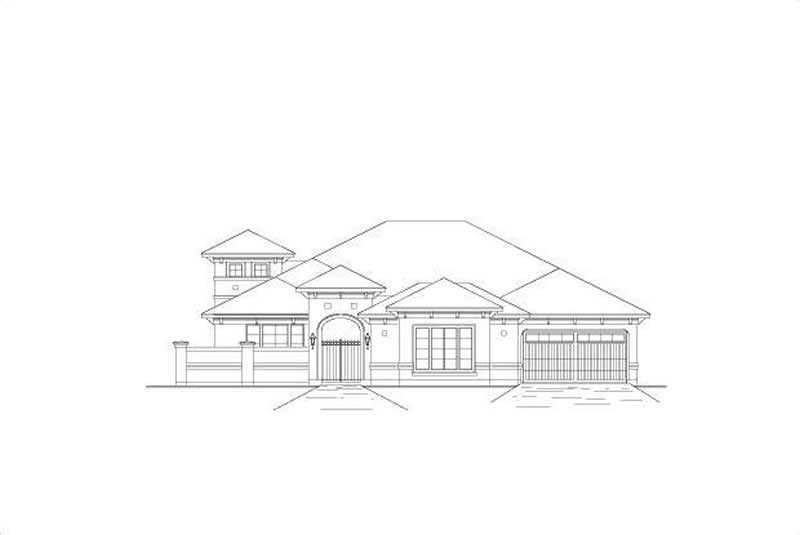
4-Bedroom, 3566 Sq Ft Mediterranean Home Plan - 156-1437 - Main Exterior
Plan#156-1437
Starting at$1100
3566
Sq Ft
1
Story
4
Bed
3
Bath
2
Car
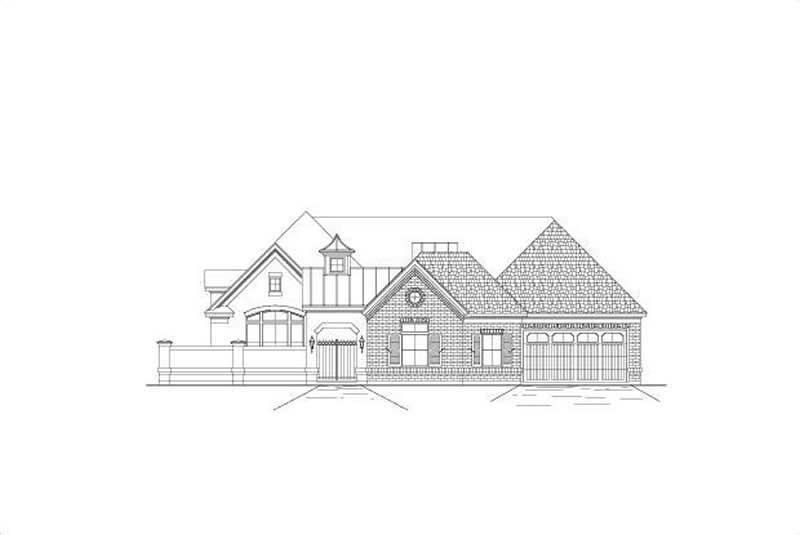
4-Bedroom, 3566 Sq Ft Luxury House Plan - 156-1295 - Front Exterior
Plan#156-1295
Starting at$1100
3566
Sq Ft
1
Story
4
Bed
3
Bath
2
Car
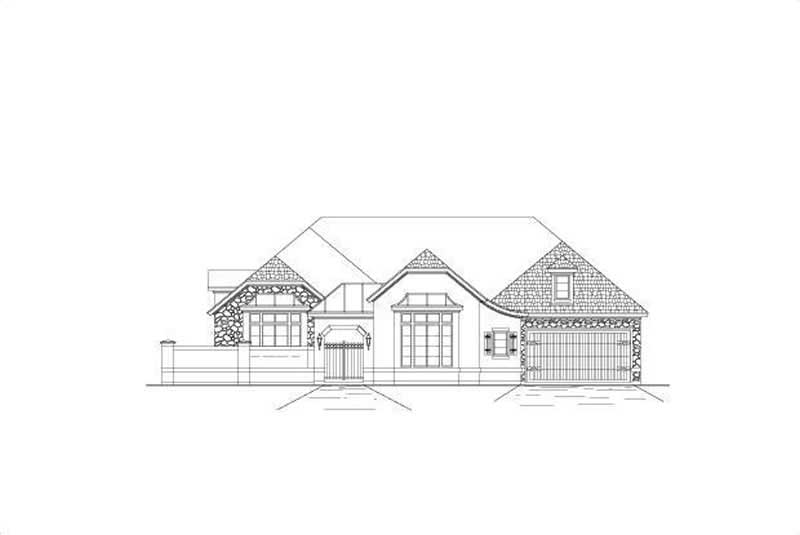
4-Bedroom, 3566 Sq Ft Country House Plan - 156-1414 - Front Exterior
Plan#156-1414
Starting at$1100
3566
Sq Ft
1
Story
4
Bed
3
Bath
2
Car
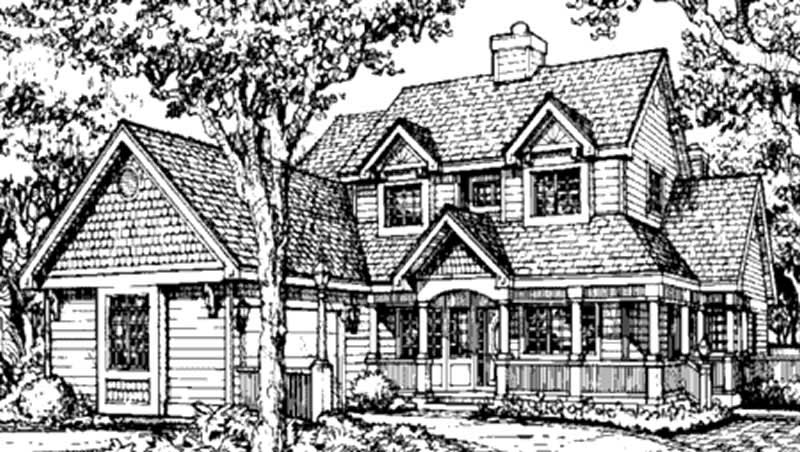
4-Bedroom, 3233 Sq Ft Country House Plan - 146-1333 - Front Exterior
Plan#146-1333
Starting at$1213
3233
Sq Ft
2
Story
4
Bed
4.5
Bath
2
Car
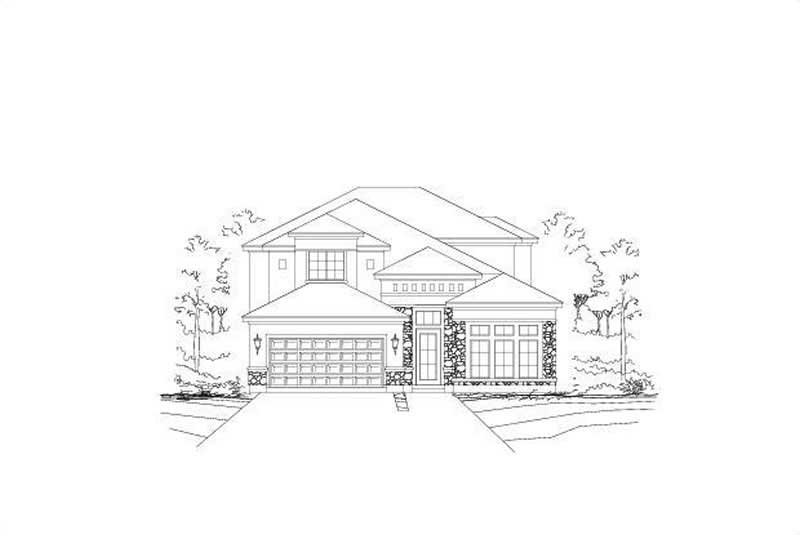
4-Bedroom, 3325 Sq Ft Spanish Home Plan - 156-1332 - Main Exterior
Plan#156-1332
Starting at$1000
3325
Sq Ft
2
Story
4
Bed
3
Bath
2
Car
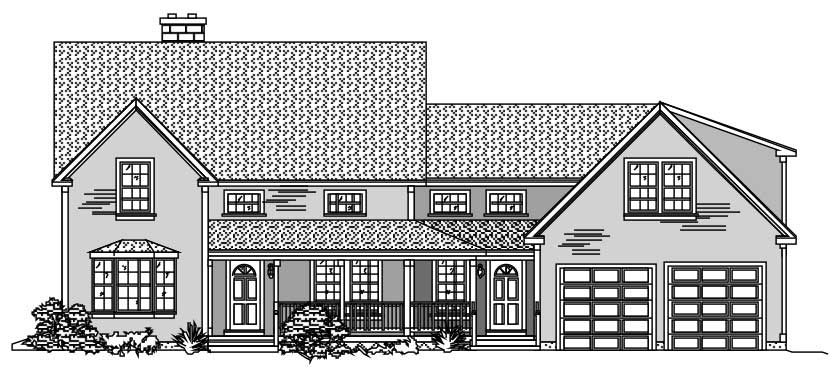
4-Bedroom, 3024 Sq Ft Country Home Plan - 110-1122 - Main Exterior
Plan#110-1122
Starting at$840
3024
Sq Ft
2
Story
4
Bed
2
Bath
2
Car
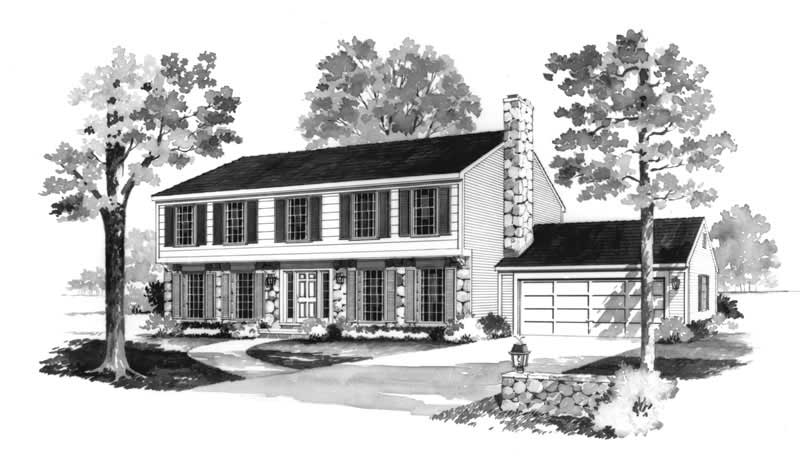
4-Bedroom, 2666 Sq Ft Colonial House Plan - 137-1640 - Front Exterior
Plan#137-1640
Starting at$865
2666
Sq Ft
2
Story
4
Bed
2.5
Bath
2
Car
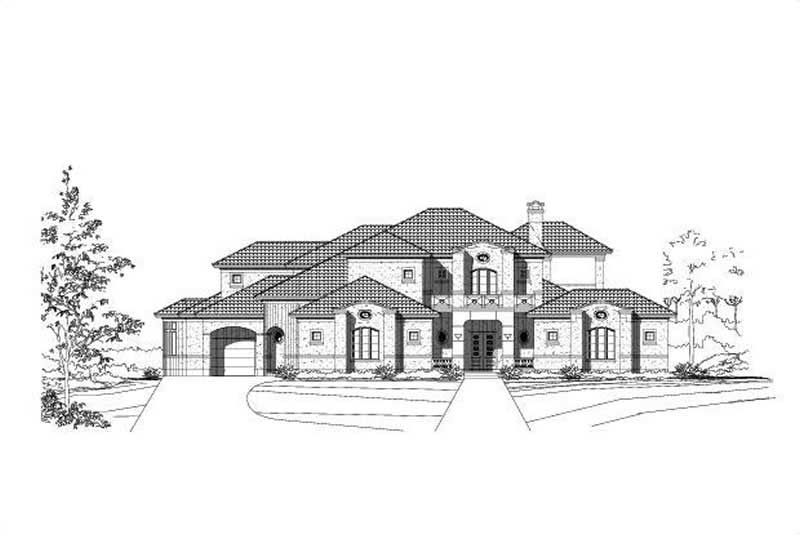
4-Bedroom, 5378 Sq Ft Mediterranean House Plan - 156-2231 - Front Exterior
Plan#156-2231
Starting at$1450
5378
Sq Ft
2
Story
4
Bed
4
Bath
2
Car

4-Bedroom, 5083 Sq Ft Luxury Manor House Plan - 137-1358 - Front Exterior
Plan#137-1358
Starting at$1180
5083
Sq Ft
2
Story
4
Bed
4.5
Bath
2
Car

Craftsman elevation with stone siding, gable roofline, and covered front porch - 4 beds, 3 baths, 1,942 sq ft - Plan #162-1167
Plan#162-1167
Starting at$1000
1942
Sq Ft
1
Story
4
Bed
3
Bath
2
Car

European Craftsman home with mixed-material facade of stone and shakes, covered front porch, and moderate-pitched roofline. 4 beds, 1,935 sq ft - Plan #162-1166.
Plan#162-1166
Starting at$1000
1935
Sq Ft
1
Story
4
Bed
2
Bath
2
Car

Craftsman home elevation with lap siding, gable roof, covered front porch, and front-entry garage. Plan #162-1158.
Plan#162-1158
Starting at$1000
1791
Sq Ft
2
Story
4
Bed
2.5
Bath
2
Car

Two-story Craftsman elevation with covered front porch, tapered columns on stone piers, mixed exterior materials, and gable roofline. Plan #162-1157.
Plan#162-1157
Starting at$1000
1788
Sq Ft
2
Story
4
Bed
2.5
Bath
2
Car

Single-story Craftsman home with covered front porch, gabled overhang, substantial columns, and mixed stone and siding exterior.
Plan#162-1154
Starting at$1000
1724
Sq Ft
1
Story
4
Bed
2
Bath
2
Car

Prairie home with hip roofline, stone accents, lap siding, and covered entry porch. 4 beds, 3,136 sq ft - Plan #162-1150.
Plan#162-1150
Starting at$1000
3136
Sq Ft
1
Story
4
Bed
3
Bath
2
Car

Two-story Farmhouse home with covered front porch, stone and lap siding, gable-dormer roofline, and attached front-entry garage. House Plan #162-1147, 2550 sq ft, 4 bedrooms.
Plan#162-1147
Starting at$950
2550
Sq Ft
2
Story
4
Bed
3.5
Bath
2
Car

Single-story vacation home with gable roof, stone and lap siding exterior, covered front porch, and raised stone base detail. Plan #162-1139.
Plan#162-1139
Starting at$950
1755
Sq Ft
1
Story
4
Bed
3
Bath
2
Car

Front elevation of a Craftsman home featuring covered porch, stone and shake siding, and gable roof. Plan #162-1137
Plan#162-1137
Starting at$1000
1696
Sq Ft
1
Story
4
Bed
2
Bath
2
Car

Craftsman house elevation with covered front porch, mixed exterior materials, and gable roofline; 4-bedroom, 1,824 sq ft - Plan #162-1128.
Plan#162-1128
Starting at$900
1824
Sq Ft
1
Story
4
Bed
2
Bath
2
Car

Craftsman facade with gable-and-hip roofline, stone and shake siding, covered porch, and multi-pane windows. Plan #153-2139.
Plan#153-2139
Starting at$1350
3343
Sq Ft
1.5
Story
4
Bed
3
Bath
2
Car

Country home with stone and shake siding, covered front porch, and steep roofline. 4-bedroom, 2,373 sq ft - Plan #153-2138
Plan#153-2138
Starting at$1200
2373
Sq Ft
1
Story
4
Bed
3
Bath
2
Car

Country home facade with steeply pitched gable roofline, dual covered porches, rock stone accents, and side-entry garage, Plan #153-2137
Plan#153-2137
Starting at$1200
2373
Sq Ft
1
Story
4
Bed
3
Bath
2
Car
4-Bedroom, 2094 Sq Ft Mediterranean House Plan - 146-2254 - Front Exterior
Plan#146-2254
Starting at$1015
2094
Sq Ft
1
Story
4
Bed
2.5
Bath
2
Car
4-Bedroom, 2930 Sq Ft Country House Plan - 156-1088 - Front Exterior
Plan#156-1088
Starting at$975
2930
Sq Ft
1
Story
4
Bed
3
Bath
2
Car
4-Bedroom, 3566 Sq Ft Mediterranean Home Plan - 156-1437 - Main Exterior
Plan#156-1437
Starting at$1100
3566
Sq Ft
1
Story
4
Bed
3
Bath
2
Car
4-Bedroom, 3566 Sq Ft Luxury House Plan - 156-1295 - Front Exterior
Plan#156-1295
Starting at$1100
3566
Sq Ft
1
Story
4
Bed
3
Bath
2
Car
4-Bedroom, 3566 Sq Ft Country House Plan - 156-1414 - Front Exterior
Plan#156-1414
Starting at$1100
3566
Sq Ft
1
Story
4
Bed
3
Bath
2
Car
4-Bedroom, 3233 Sq Ft Country House Plan - 146-1333 - Front Exterior
Plan#146-1333
Starting at$1213
3233
Sq Ft
2
Story
4
Bed
4.5
Bath
2
Car
4-Bedroom, 3325 Sq Ft Spanish Home Plan - 156-1332 - Main Exterior
Plan#156-1332
Starting at$1000
3325
Sq Ft
2
Story
4
Bed
3
Bath
2
Car
4-Bedroom, 3024 Sq Ft Country Home Plan - 110-1122 - Main Exterior
Plan#110-1122
Starting at$840
3024
Sq Ft
2
Story
4
Bed
2
Bath
2
Car
4-Bedroom, 2666 Sq Ft Colonial House Plan - 137-1640 - Front Exterior
Plan#137-1640
Starting at$865
2666
Sq Ft
2
Story
4
Bed
2.5
Bath
2
Car
4-Bedroom, 5378 Sq Ft Mediterranean House Plan - 156-2231 - Front Exterior
Plan#156-2231
Starting at$1450
5378
Sq Ft
2
Story
4
Bed
4
Bath
2
Car
4-Bedroom, 5083 Sq Ft Luxury Manor House Plan - 137-1358 - Front Exterior
Plan#137-1358
Starting at$1180
5083
Sq Ft
2
Story
4
Bed
4.5
Bath
2
Car
Craftsman elevation with stone siding, gable roofline, and covered front porch - 4 beds, 3 baths, 1,942 sq ft - Plan #162-1167
Plan#162-1167
Starting at$1000
1942
Sq Ft
1
Story
4
Bed
3
Bath
2
Car
European Craftsman home with mixed-material facade of stone and shakes, covered front porch, and moderate-pitched roofline. 4 beds, 1,935 sq ft - Plan #162-1166.
Plan#162-1166
Starting at$1000
1935
Sq Ft
1
Story
4
Bed
2
Bath
2
Car
Craftsman home elevation with lap siding, gable roof, covered front porch, and front-entry garage. Plan #162-1158.
Plan#162-1158
Starting at$1000
1791
Sq Ft
2
Story
4
Bed
2.5
Bath
2
Car
Two-story Craftsman elevation with covered front porch, tapered columns on stone piers, mixed exterior materials, and gable roofline. Plan #162-1157.
Plan#162-1157
Starting at$1000
1788
Sq Ft
2
Story
4
Bed
2.5
Bath
2
Car
Single-story Craftsman home with covered front porch, gabled overhang, substantial columns, and mixed stone and siding exterior.
Plan#162-1154
Starting at$1000
1724
Sq Ft
1
Story
4
Bed
2
Bath
2
Car
Prairie home with hip roofline, stone accents, lap siding, and covered entry porch. 4 beds, 3,136 sq ft - Plan #162-1150.
Plan#162-1150
Starting at$1000
3136
Sq Ft
1
Story
4
Bed
3
Bath
2
Car
Two-story Farmhouse home with covered front porch, stone and lap siding, gable-dormer roofline, and attached front-entry garage. House Plan #162-1147, 2550 sq ft, 4 bedrooms.
Plan#162-1147
Starting at$950
2550
Sq Ft
2
Story
4
Bed
3.5
Bath
2
Car
Single-story vacation home with gable roof, stone and lap siding exterior, covered front porch, and raised stone base detail. Plan #162-1139.
Plan#162-1139
Starting at$950
1755
Sq Ft
1
Story
4
Bed
3
Bath
2
Car
Front elevation of a Craftsman home featuring covered porch, stone and shake siding, and gable roof. Plan #162-1137
Plan#162-1137
Starting at$1000
1696
Sq Ft
1
Story
4
Bed
2
Bath
2
Car
Craftsman house elevation with covered front porch, mixed exterior materials, and gable roofline; 4-bedroom, 1,824 sq ft - Plan #162-1128.
Plan#162-1128
Starting at$900
1824
Sq Ft
1
Story
4
Bed
2
Bath
2
Car
Craftsman facade with gable-and-hip roofline, stone and shake siding, covered porch, and multi-pane windows. Plan #153-2139.
Plan#153-2139
Starting at$1350
3343
Sq Ft
1.5
Story
4
Bed
3
Bath
2
Car
Country home with stone and shake siding, covered front porch, and steep roofline. 4-bedroom, 2,373 sq ft - Plan #153-2138
Plan#153-2138
Starting at$1200
2373
Sq Ft
1
Story
4
Bed
3
Bath
2
Car
Country home facade with steeply pitched gable roofline, dual covered porches, rock stone accents, and side-entry garage, Plan #153-2137
Plan#153-2137
Starting at$1200
2373
Sq Ft
1
Story
4
Bed
3
Bath
2
Car
1...6869707172...129