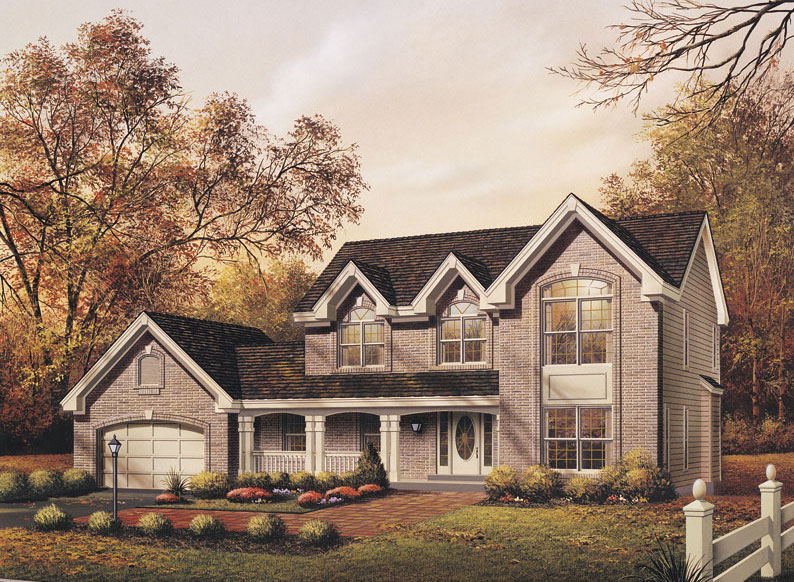
4-Bedroom, 2 Garage House Plans

3,070
Plan Results
4-Bedroom, 2525 Sq Ft Multi-Level Home Plan - 157-1459 - Main Exterior
Plan Collection
4-Bedroom, 2525 Sq Ft Multi-Level Home Plan - 157-1459 - Main Exterior
Plan#157-1459
Starting at$1605
2525
Sq Ft
2
Story
4
Bed
3
Bath
2
Car
4-Bedroom, 1700 Sq Ft Multi-Unit Home Plan - 138-1050 - Main Exterior
Plan Collection
4-Bedroom, 1700 Sq Ft Multi-Unit Home Plan - 138-1050 - Main Exterior
Plan#138-1050
Starting at$1300
1700
Sq Ft
1
Story
4
Bed
2
Bath
2
Car
4-Bedroom, 1704 Sq Ft Multi-Unit House Plan - 138-1057 - Front Exterior
Plan Collection
4-Bedroom, 1704 Sq Ft Multi-Unit House Plan - 138-1057 - Front Exterior
Plan#138-1057
Starting at$1300
1704
Sq Ft
1
Story
4
Bed
2
Bath
2
Car
4-Bedroom, 1992 Sq Ft Multi-Unit House Plan - 138-1056 - Front Exterior
Plan Collection
4-Bedroom, 1992 Sq Ft Multi-Unit House Plan - 138-1056 - Front Exterior
Plan#138-1056
Starting at$1300
1992
Sq Ft
1
Story
4
Bed
4
Bath
2
Car
4-Bedroom, 2718 Sq Ft French Home Plan - 157-1259 - Main Exterior
Plan Collection
4-Bedroom, 2718 Sq Ft French Home Plan - 157-1259 - Main Exterior
Plan#157-1259
Starting at$1605
2718
Sq Ft
2
Story
4
Bed
3
Bath
2
Car
4-Bedroom, 3063 Sq Ft Colonial House Plan - 153-1687 - Front Exterior
Plan Collection
4-Bedroom, 3063 Sq Ft Colonial House Plan - 153-1687 - Front Exterior
Plan#153-1687
Starting at$1550
3063
Sq Ft
2
Story
4
Bed
4
Bath
2
Car
4-Bedroom, 2603 Sq Ft Georgian Home - Plan #106-1199 - Main Exterior
Plan Collection
4-Bedroom, 2603 Sq Ft Georgian Home - Plan #106-1199 - Main Exterior
Plan#106-1199
Starting at$1295
2603
Sq Ft
2
Story
4
Bed
4
Bath
2
Car
4-Bedroom, 1791 Sq Ft Ranch Home Plan - 138-1079 - Main Exterior
Plan Collection
4-Bedroom, 1791 Sq Ft Ranch Home Plan - 138-1079 - Main Exterior
Plan#138-1079
Starting at$1300
1791
Sq Ft
1
Story
4
Bed
2
Bath
2
Car
4-Bedroom, 4273 Sq Ft Luxury House Plan - 157-1315 - Front Exterior
Plan Collection
4-Bedroom, 4273 Sq Ft Luxury House Plan - 157-1315 - Front Exterior
Plan#157-1315
Starting at$2095
4273
Sq Ft
2
Story
4
Bed
4
Bath
2
Car
4-Bedroom, 2241 Sq Ft Country Home Plan - 138-1290 - Main Exterior
Plan Collection
4-Bedroom, 2241 Sq Ft Country Home Plan - 138-1290 - Main Exterior
Plan#138-1290
Starting at$1300
2241
Sq Ft
1
Story
4
Bed
2.5
Bath
2
Car

4-Bedroom, 2024 Sq Ft Coastal Home Plan - 153-1441 - Main Exterior
Plan Collection
4-Bedroom, 2024 Sq Ft Coastal Home Plan - 153-1441 - Main Exterior
Plan#153-1441
Starting at$1350
2024
Sq Ft
1
Story
4
Bed
2
Bath
2
Car
4-Bedroom, 2854 Sq Ft Craftsman Home Plan - 101-1098 - Main Exterior
Plan Collection
4-Bedroom, 2854 Sq Ft Craftsman Home Plan - 101-1098 - Main Exterior
Plan#101-1098
Starting at$1205
2854
Sq Ft
2
Story
4
Bed
2
Bath
2
Car
4-Bedroom, 2541 Sq Ft Tudor House Plan - 138-1247 - Front Exterior
Plan Collection
4-Bedroom, 2541 Sq Ft Tudor House Plan - 138-1247 - Front Exterior
Plan#138-1247
Starting at$1500
2541
Sq Ft
1
Story
4
Bed
3
Bath
2
Car
4-Bedroom, 1912 Sq Ft Ranch House Plan - 138-1272 - Front Exterior
Plan Collection
4-Bedroom, 1912 Sq Ft Ranch House Plan - 138-1272 - Front Exterior
Plan#138-1272
Starting at$1300
1912
Sq Ft
1
Story
4
Bed
2.5
Bath
2
Car
4-Bedroom, 2990 Sq Ft European Home Plan - 106-1230 - Main Exterior
Plan Collection
4-Bedroom, 2990 Sq Ft European Home Plan - 106-1230 - Main Exterior
Plan#106-1230
Starting at$1295
2990
Sq Ft
2
Story
4
Bed
3.5
Bath
2
Car
4-Bedroom, 1942 Sq Ft Country Home Plan - 101-1101 - Main Exterior
Plan Collection
4-Bedroom, 1942 Sq Ft Country Home Plan - 101-1101 - Main Exterior
Plan#101-1101
Starting at$1055
1942
Sq Ft
1
Story
4
Bed
2
Bath
2
Car
4-Bedroom, 2354 Sq Ft Country House Plan - 120-1264 - Front Exterior
Plan Collection
4-Bedroom, 2354 Sq Ft Country House Plan - 120-1264 - Front Exterior
Plan#120-1264
Starting at$1305
2354
Sq Ft
2
Story
4
Bed
3
Bath
2
Car
4-Bedroom, 2409 Sq Ft Traditional House Plan - 138-1128 - Front Exterior
Plan Collection
4-Bedroom, 2409 Sq Ft Traditional House Plan - 138-1128 - Front Exterior
Plan#138-1128
Starting at$1300
2409
Sq Ft
2
Story
4
Bed
2.5
Bath
2
Car
4-Bedroom, 2455 Sq Ft Ranch Home Plan - 101-1342 - Main Exterior
Plan Collection
4-Bedroom, 2455 Sq Ft Ranch Home Plan - 101-1342 - Main Exterior
Plan#101-1342
Starting at$1130
2455
Sq Ft
1
Story
4
Bed
1
Bath
2
Car
4-Bedroom, 3572 Sq Ft Ranch Home Plan - 101-1514 - Main Exterior
Plan Collection
4-Bedroom, 3572 Sq Ft Ranch Home Plan - 101-1514 - Main Exterior
Plan#101-1514
Starting at$3501
3572
Sq Ft
1
Story
4
Bed
3
Bath
2
Car
4-Bedroom, 1914 Sq Ft Ranch Home Plan - 138-1148 - Main Exterior
Plan Collection
4-Bedroom, 1914 Sq Ft Ranch Home Plan - 138-1148 - Main Exterior
Plan#138-1148
Starting at$1300
1914
Sq Ft
1
Story
4
Bed
3
Bath
2
Car
4-Bedroom, 2241 Sq Ft Traditional House Plan - 138-1295 - Front Exterior
Plan Collection
4-Bedroom, 2241 Sq Ft Traditional House Plan - 138-1295 - Front Exterior
Plan#138-1295
Starting at$1300
2241
Sq Ft
1
Story
4
Bed
2.5
Bath
2
Car
4-Bedroom, 3207 Sq Ft European Home Plan - 101-1860 - Main Exterior
Plan Collection
4-Bedroom, 3207 Sq Ft European Home Plan - 101-1860 - Main Exterior
Plan#101-1860
Starting at$1240
3207
Sq Ft
2
Story
4
Bed
3
Bath
2
Car
4-Bedroom, 2416 Sq Ft European House Plan - 101-1787 - Front Exterior
Plan Collection
4-Bedroom, 2416 Sq Ft European House Plan - 101-1787 - Front Exterior
Plan#101-1787
Starting at$1055
2416
Sq Ft
1
Story
4
Bed
2
Bath
2
Car
4-Bedroom, 2525 Sq Ft Multi-Level Home Plan - 157-1459 - Main Exterior
Plan Collection
4-Bedroom, 2525 Sq Ft Multi-Level Home Plan - 157-1459 - Main Exterior
Plan#157-1459
Starting at$1605
2525
Sq Ft
2
Story
4
Bed
3
Bath
2
Car
4-Bedroom, 1700 Sq Ft Multi-Unit Home Plan - 138-1050 - Main Exterior
Plan Collection
4-Bedroom, 1700 Sq Ft Multi-Unit Home Plan - 138-1050 - Main Exterior
Plan#138-1050
Starting at$1300
1700
Sq Ft
1
Story
4
Bed
2
Bath
2
Car
4-Bedroom, 1704 Sq Ft Multi-Unit House Plan - 138-1057 - Front Exterior
Plan Collection
4-Bedroom, 1704 Sq Ft Multi-Unit House Plan - 138-1057 - Front Exterior
Plan#138-1057
Starting at$1300
1704
Sq Ft
1
Story
4
Bed
2
Bath
2
Car
4-Bedroom, 1992 Sq Ft Multi-Unit House Plan - 138-1056 - Front Exterior
Plan Collection
4-Bedroom, 1992 Sq Ft Multi-Unit House Plan - 138-1056 - Front Exterior
Plan#138-1056
Starting at$1300
1992
Sq Ft
1
Story
4
Bed
4
Bath
2
Car
4-Bedroom, 2718 Sq Ft French Home Plan - 157-1259 - Main Exterior
Plan Collection
4-Bedroom, 2718 Sq Ft French Home Plan - 157-1259 - Main Exterior
Plan#157-1259
Starting at$1605
2718
Sq Ft
2
Story
4
Bed
3
Bath
2
Car
4-Bedroom, 3063 Sq Ft Colonial House Plan - 153-1687 - Front Exterior
Plan Collection
4-Bedroom, 3063 Sq Ft Colonial House Plan - 153-1687 - Front Exterior
Plan#153-1687
Starting at$1550
3063
Sq Ft
2
Story
4
Bed
4
Bath
2
Car
4-Bedroom, 2603 Sq Ft Georgian Home - Plan #106-1199 - Main Exterior
Plan Collection
4-Bedroom, 2603 Sq Ft Georgian Home - Plan #106-1199 - Main Exterior
Plan#106-1199
Starting at$1295
2603
Sq Ft
2
Story
4
Bed
4
Bath
2
Car
4-Bedroom, 1791 Sq Ft Ranch Home Plan - 138-1079 - Main Exterior
Plan Collection
4-Bedroom, 1791 Sq Ft Ranch Home Plan - 138-1079 - Main Exterior
Plan#138-1079
Starting at$1300
1791
Sq Ft
1
Story
4
Bed
2
Bath
2
Car

4-Bedroom, 4273 Sq Ft Luxury House Plan - 157-1315 - Front Exterior
Plan Collection
4-Bedroom, 4273 Sq Ft Luxury House Plan - 157-1315 - Front Exterior
Plan#157-1315
Starting at$2095
4273
Sq Ft
2
Story
4
Bed
4
Bath
2
Car

4-Bedroom, 2241 Sq Ft Country Home Plan - 138-1290 - Main Exterior
Plan Collection
4-Bedroom, 2241 Sq Ft Country Home Plan - 138-1290 - Main Exterior
Plan#138-1290
Starting at$1300
2241
Sq Ft
1
Story
4
Bed
2.5
Bath
2
Car
4-Bedroom, 2024 Sq Ft Coastal Home Plan - 153-1441 - Main Exterior
Plan Collection
4-Bedroom, 2024 Sq Ft Coastal Home Plan - 153-1441 - Main Exterior
Plan#153-1441
Starting at$1350
2024
Sq Ft
1
Story
4
Bed
2
Bath
2
Car
4-Bedroom, 2854 Sq Ft Craftsman Home Plan - 101-1098 - Main Exterior
Plan Collection
4-Bedroom, 2854 Sq Ft Craftsman Home Plan - 101-1098 - Main Exterior
Plan#101-1098
Starting at$1205
2854
Sq Ft
2
Story
4
Bed
2
Bath
2
Car
4-Bedroom, 2541 Sq Ft Tudor House Plan - 138-1247 - Front Exterior
Plan Collection
4-Bedroom, 2541 Sq Ft Tudor House Plan - 138-1247 - Front Exterior
Plan#138-1247
Starting at$1500
2541
Sq Ft
1
Story
4
Bed
3
Bath
2
Car
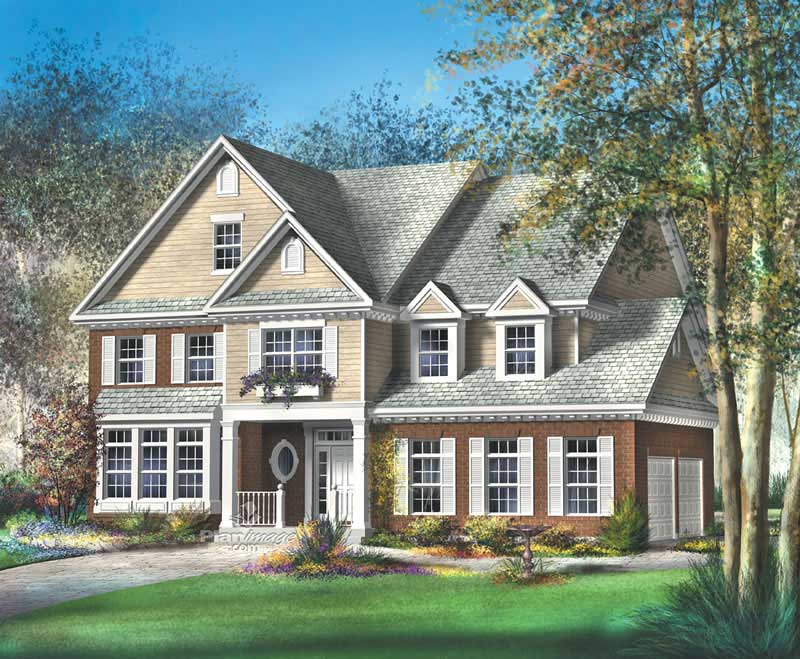
4-Bedroom, 1912 Sq Ft Ranch House Plan - 138-1272 - Front Exterior
Plan Collection
4-Bedroom, 1912 Sq Ft Ranch House Plan - 138-1272 - Front Exterior
Plan#138-1272
Starting at$1300
1912
Sq Ft
1
Story
4
Bed
2.5
Bath
2
Car
4-Bedroom, 2990 Sq Ft European Home Plan - 106-1230 - Main Exterior
Plan Collection
4-Bedroom, 2990 Sq Ft European Home Plan - 106-1230 - Main Exterior
Plan#106-1230
Starting at$1295
2990
Sq Ft
2
Story
4
Bed
3.5
Bath
2
Car
4-Bedroom, 1942 Sq Ft Country Home Plan - 101-1101 - Main Exterior
Plan Collection
4-Bedroom, 1942 Sq Ft Country Home Plan - 101-1101 - Main Exterior
Plan#101-1101
Starting at$1055
1942
Sq Ft
1
Story
4
Bed
2
Bath
2
Car
4-Bedroom, 2354 Sq Ft Country House Plan - 120-1264 - Front Exterior
Plan Collection
4-Bedroom, 2354 Sq Ft Country House Plan - 120-1264 - Front Exterior
Plan#120-1264
Starting at$1305
2354
Sq Ft
2
Story
4
Bed
3
Bath
2
Car
4-Bedroom, 2409 Sq Ft Traditional House Plan - 138-1128 - Front Exterior
Plan Collection
4-Bedroom, 2409 Sq Ft Traditional House Plan - 138-1128 - Front Exterior
Plan#138-1128
Starting at$1300
2409
Sq Ft
2
Story
4
Bed
2.5
Bath
2
Car

4-Bedroom, 2455 Sq Ft Ranch Home Plan - 101-1342 - Main Exterior
Plan Collection
4-Bedroom, 2455 Sq Ft Ranch Home Plan - 101-1342 - Main Exterior
Plan#101-1342
Starting at$1130
2455
Sq Ft
1
Story
4
Bed
1
Bath
2
Car
4-Bedroom, 3572 Sq Ft Ranch Home Plan - 101-1514 - Main Exterior
Plan Collection
4-Bedroom, 3572 Sq Ft Ranch Home Plan - 101-1514 - Main Exterior
Plan#101-1514
Starting at$3501
3572
Sq Ft
1
Story
4
Bed
3
Bath
2
Car
4-Bedroom, 1914 Sq Ft Ranch Home Plan - 138-1148 - Main Exterior
Plan Collection
4-Bedroom, 1914 Sq Ft Ranch Home Plan - 138-1148 - Main Exterior
Plan#138-1148
Starting at$1300
1914
Sq Ft
1
Story
4
Bed
3
Bath
2
Car

4-Bedroom, 2241 Sq Ft Traditional House Plan - 138-1295 - Front Exterior
Plan Collection
4-Bedroom, 2241 Sq Ft Traditional House Plan - 138-1295 - Front Exterior
Plan#138-1295
Starting at$1300
2241
Sq Ft
1
Story
4
Bed
2.5
Bath
2
Car
4-Bedroom, 3207 Sq Ft European Home Plan - 101-1860 - Main Exterior
Plan Collection
4-Bedroom, 3207 Sq Ft European Home Plan - 101-1860 - Main Exterior
Plan#101-1860
Starting at$1240
3207
Sq Ft
2
Story
4
Bed
3
Bath
2
Car
4-Bedroom, 2416 Sq Ft European House Plan - 101-1787 - Front Exterior
Plan Collection
4-Bedroom, 2416 Sq Ft European House Plan - 101-1787 - Front Exterior
Plan#101-1787
Starting at$1055
2416
Sq Ft
1
Story
4
Bed
2
Bath
2
Car
1...4748495051...128