4-Bedroom & 2-Bedroom House Plans

8,974
Plan Results
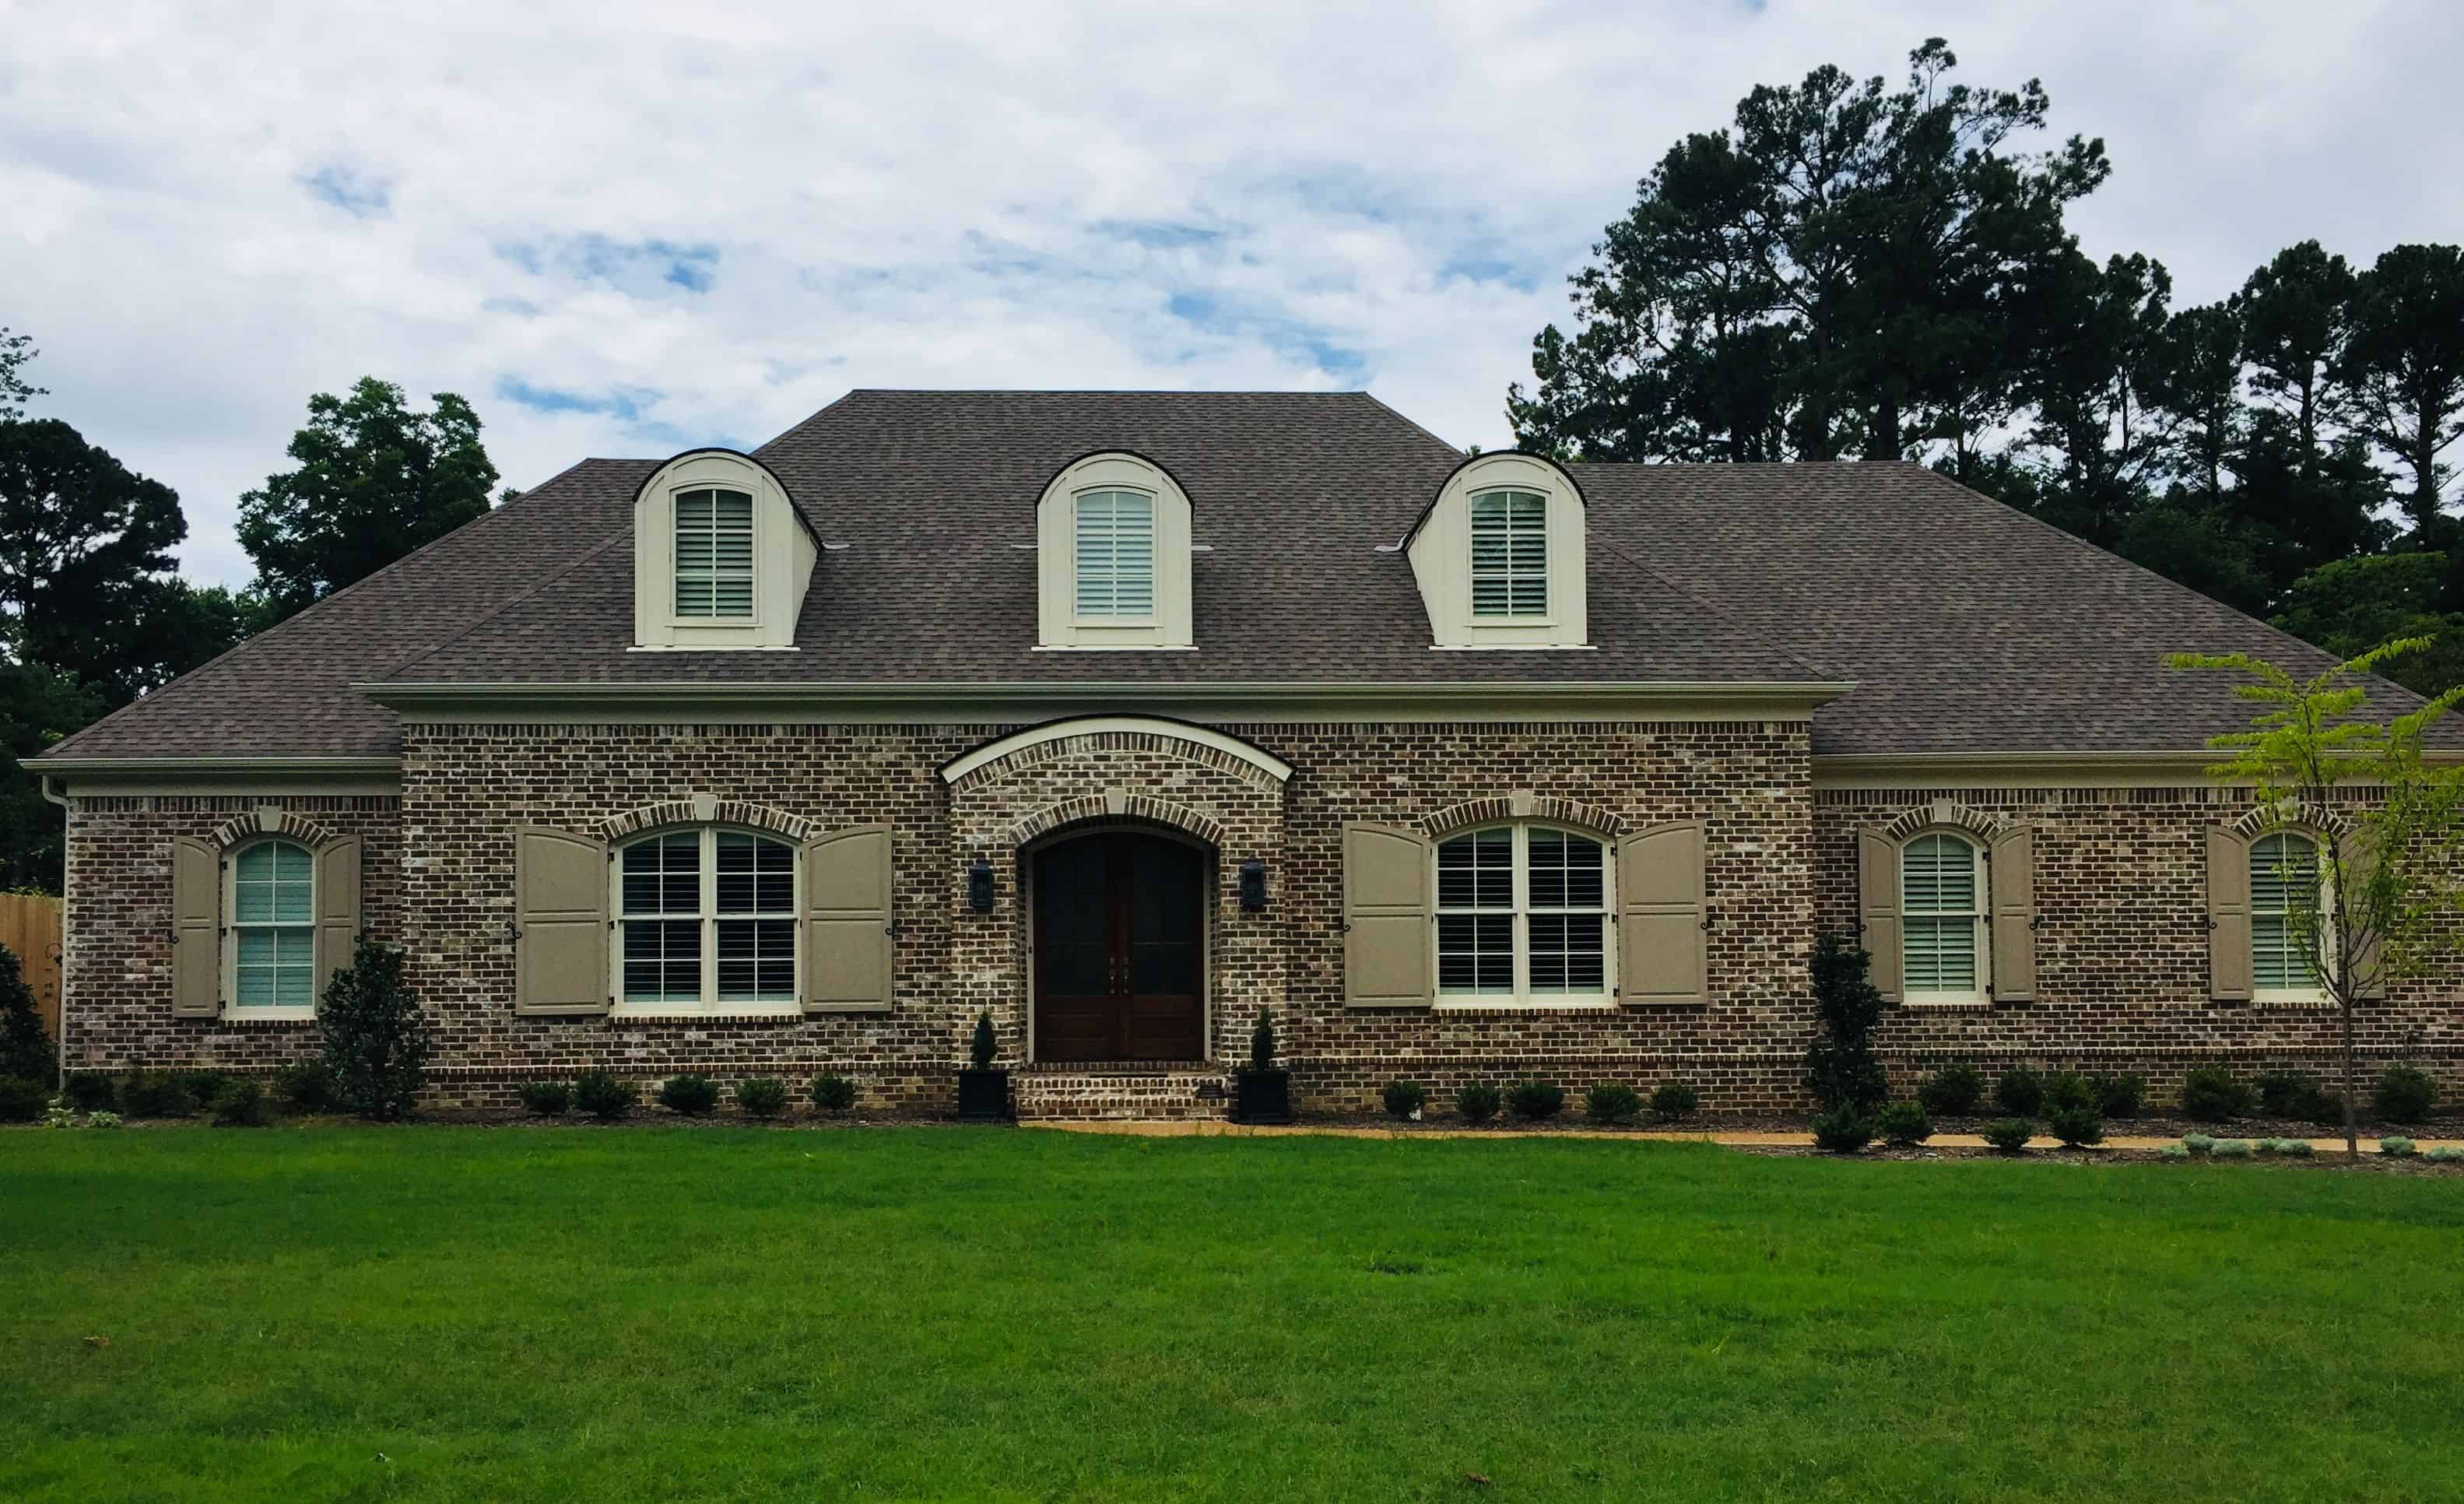
4-Bedroom, 4609 Sq Ft European Home Plan - 196-1172 - Main Exterior
Plan Collection
4-Bedroom, 4609 Sq Ft European Home Plan - 196-1172 - Main Exterior
Plan#196-1172
Starting at$1915
4609
Sq Ft
1.5
Story
4
Bed
4.5
Bath
3
Car
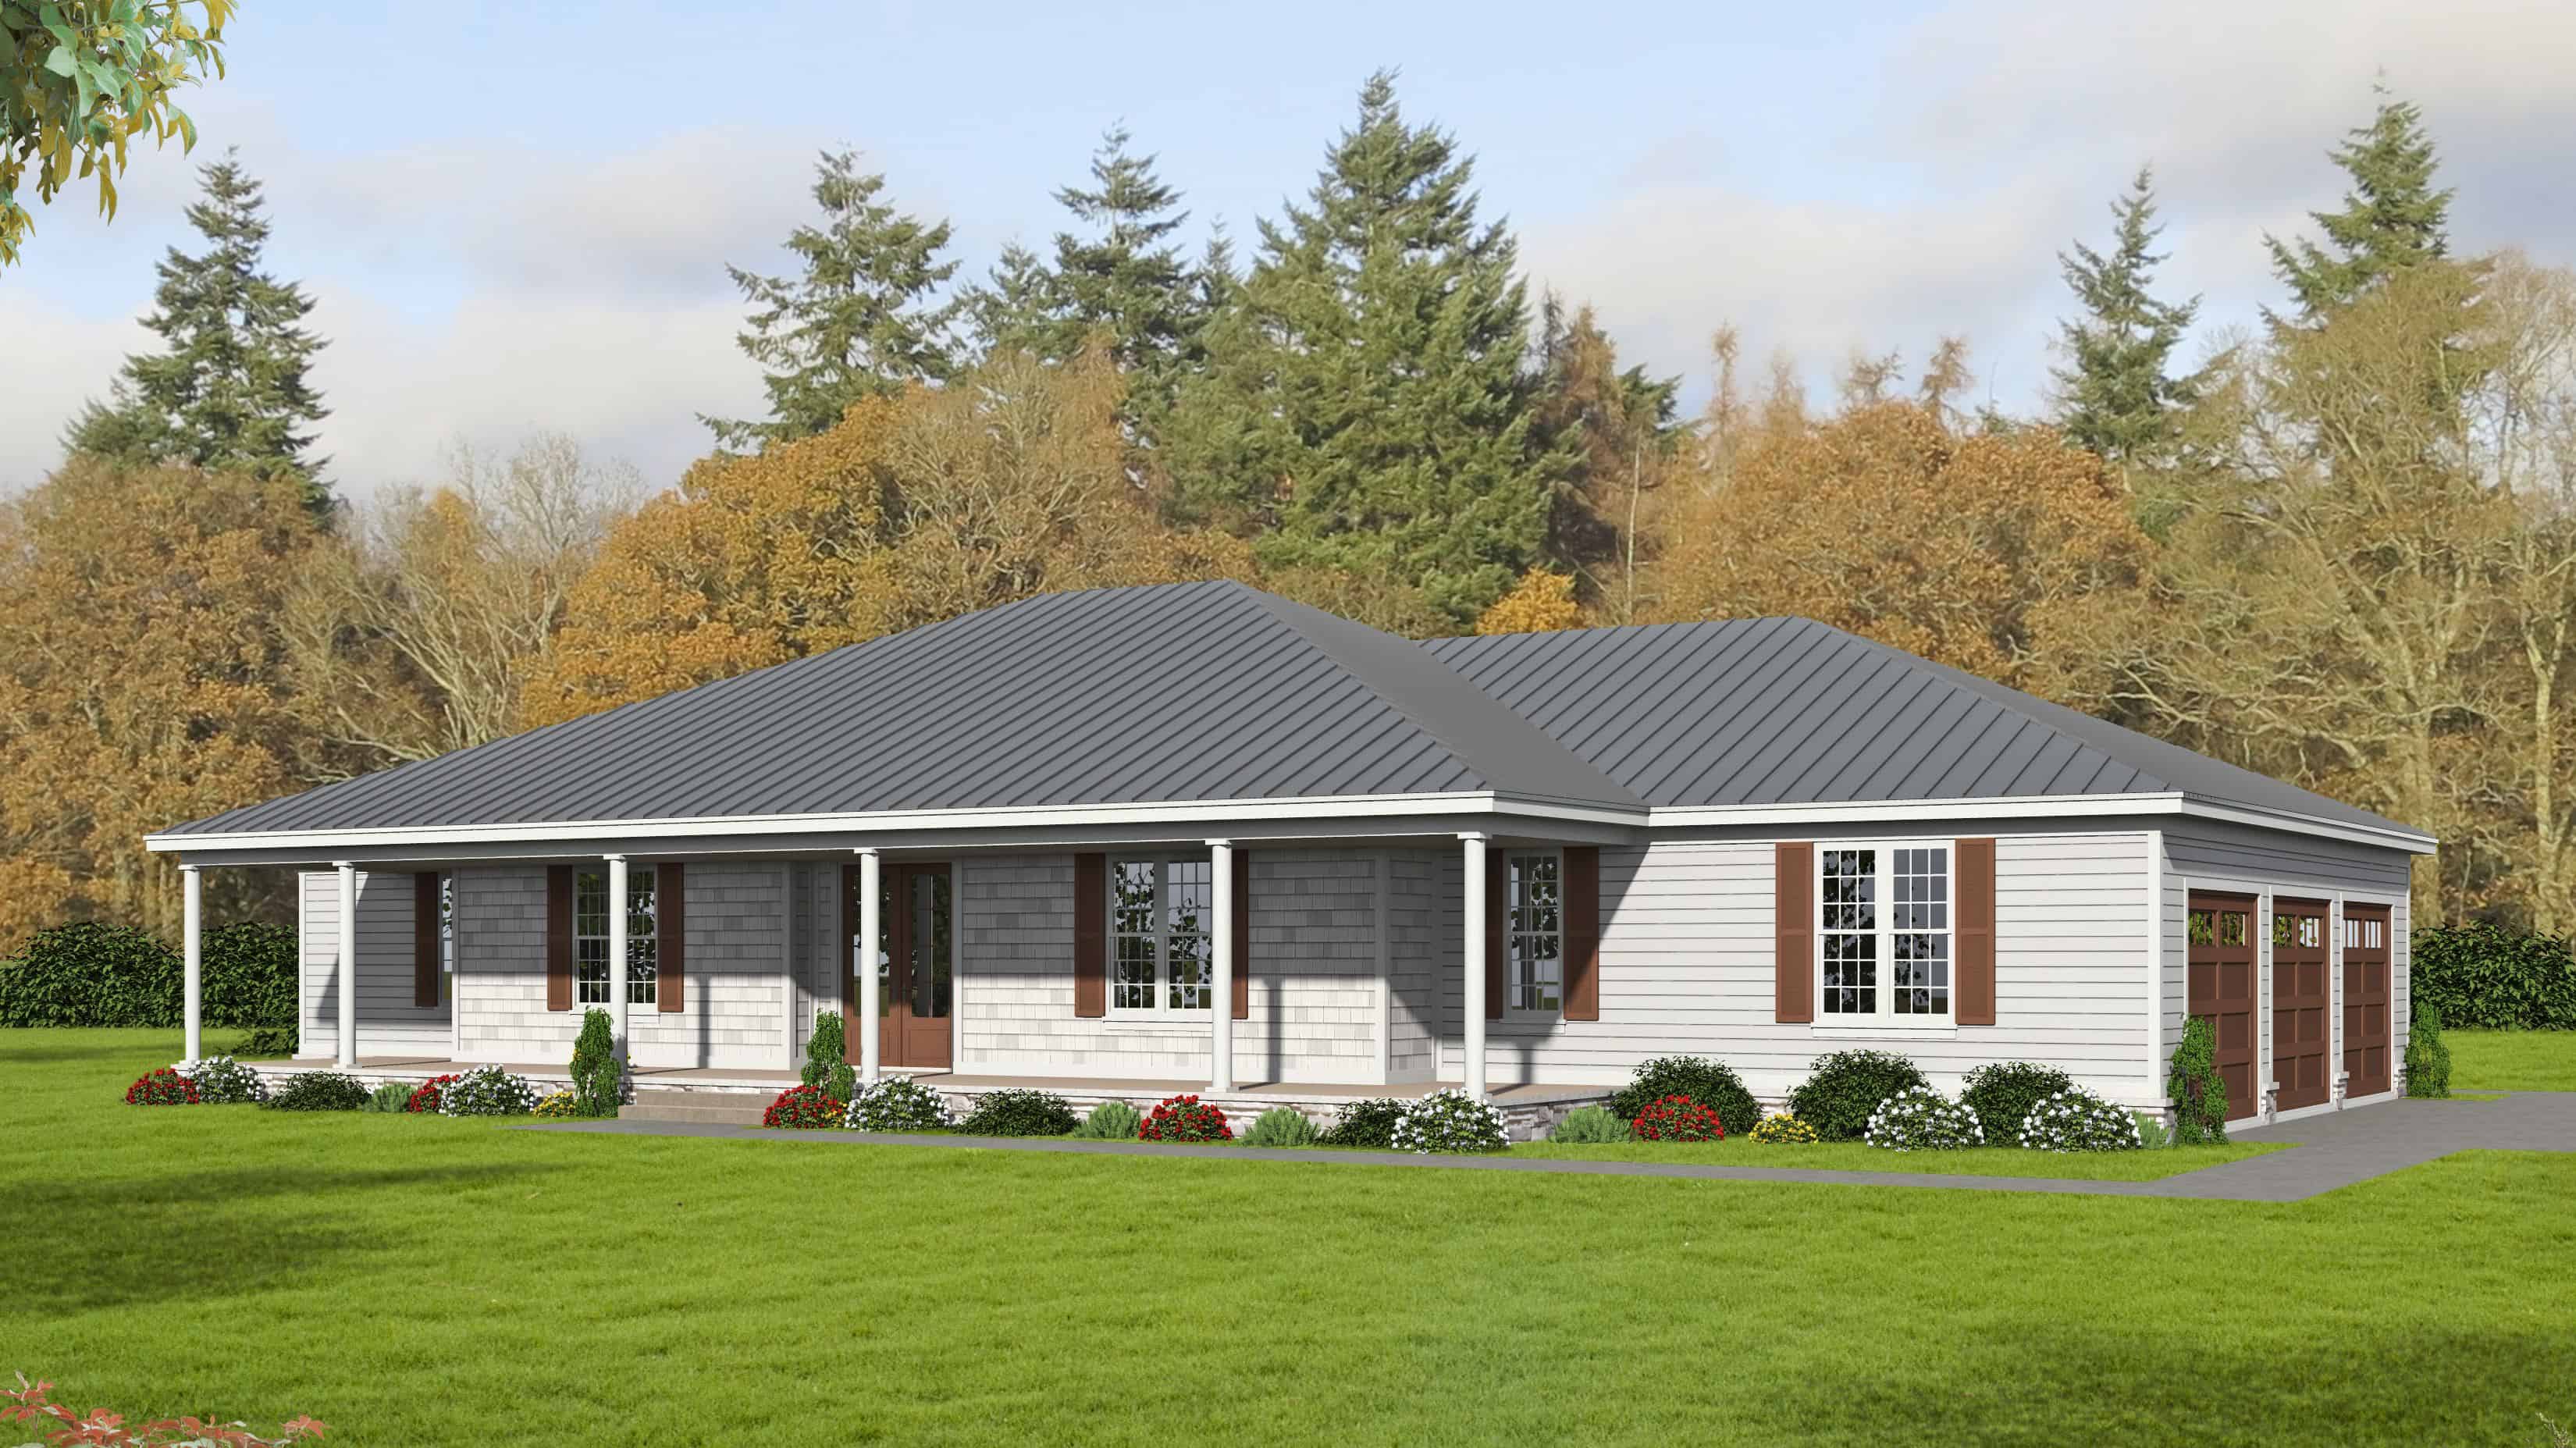
4-Bedroom, 3615 Sq Ft Ranch House Plan - 196-1170 - Front Exterior
Plan Collection
4-Bedroom, 3615 Sq Ft Ranch House Plan - 196-1170 - Front Exterior
Plan#196-1170
Starting at$1690
3615
Sq Ft
1
Story
4
Bed
4
Bath
3
Car
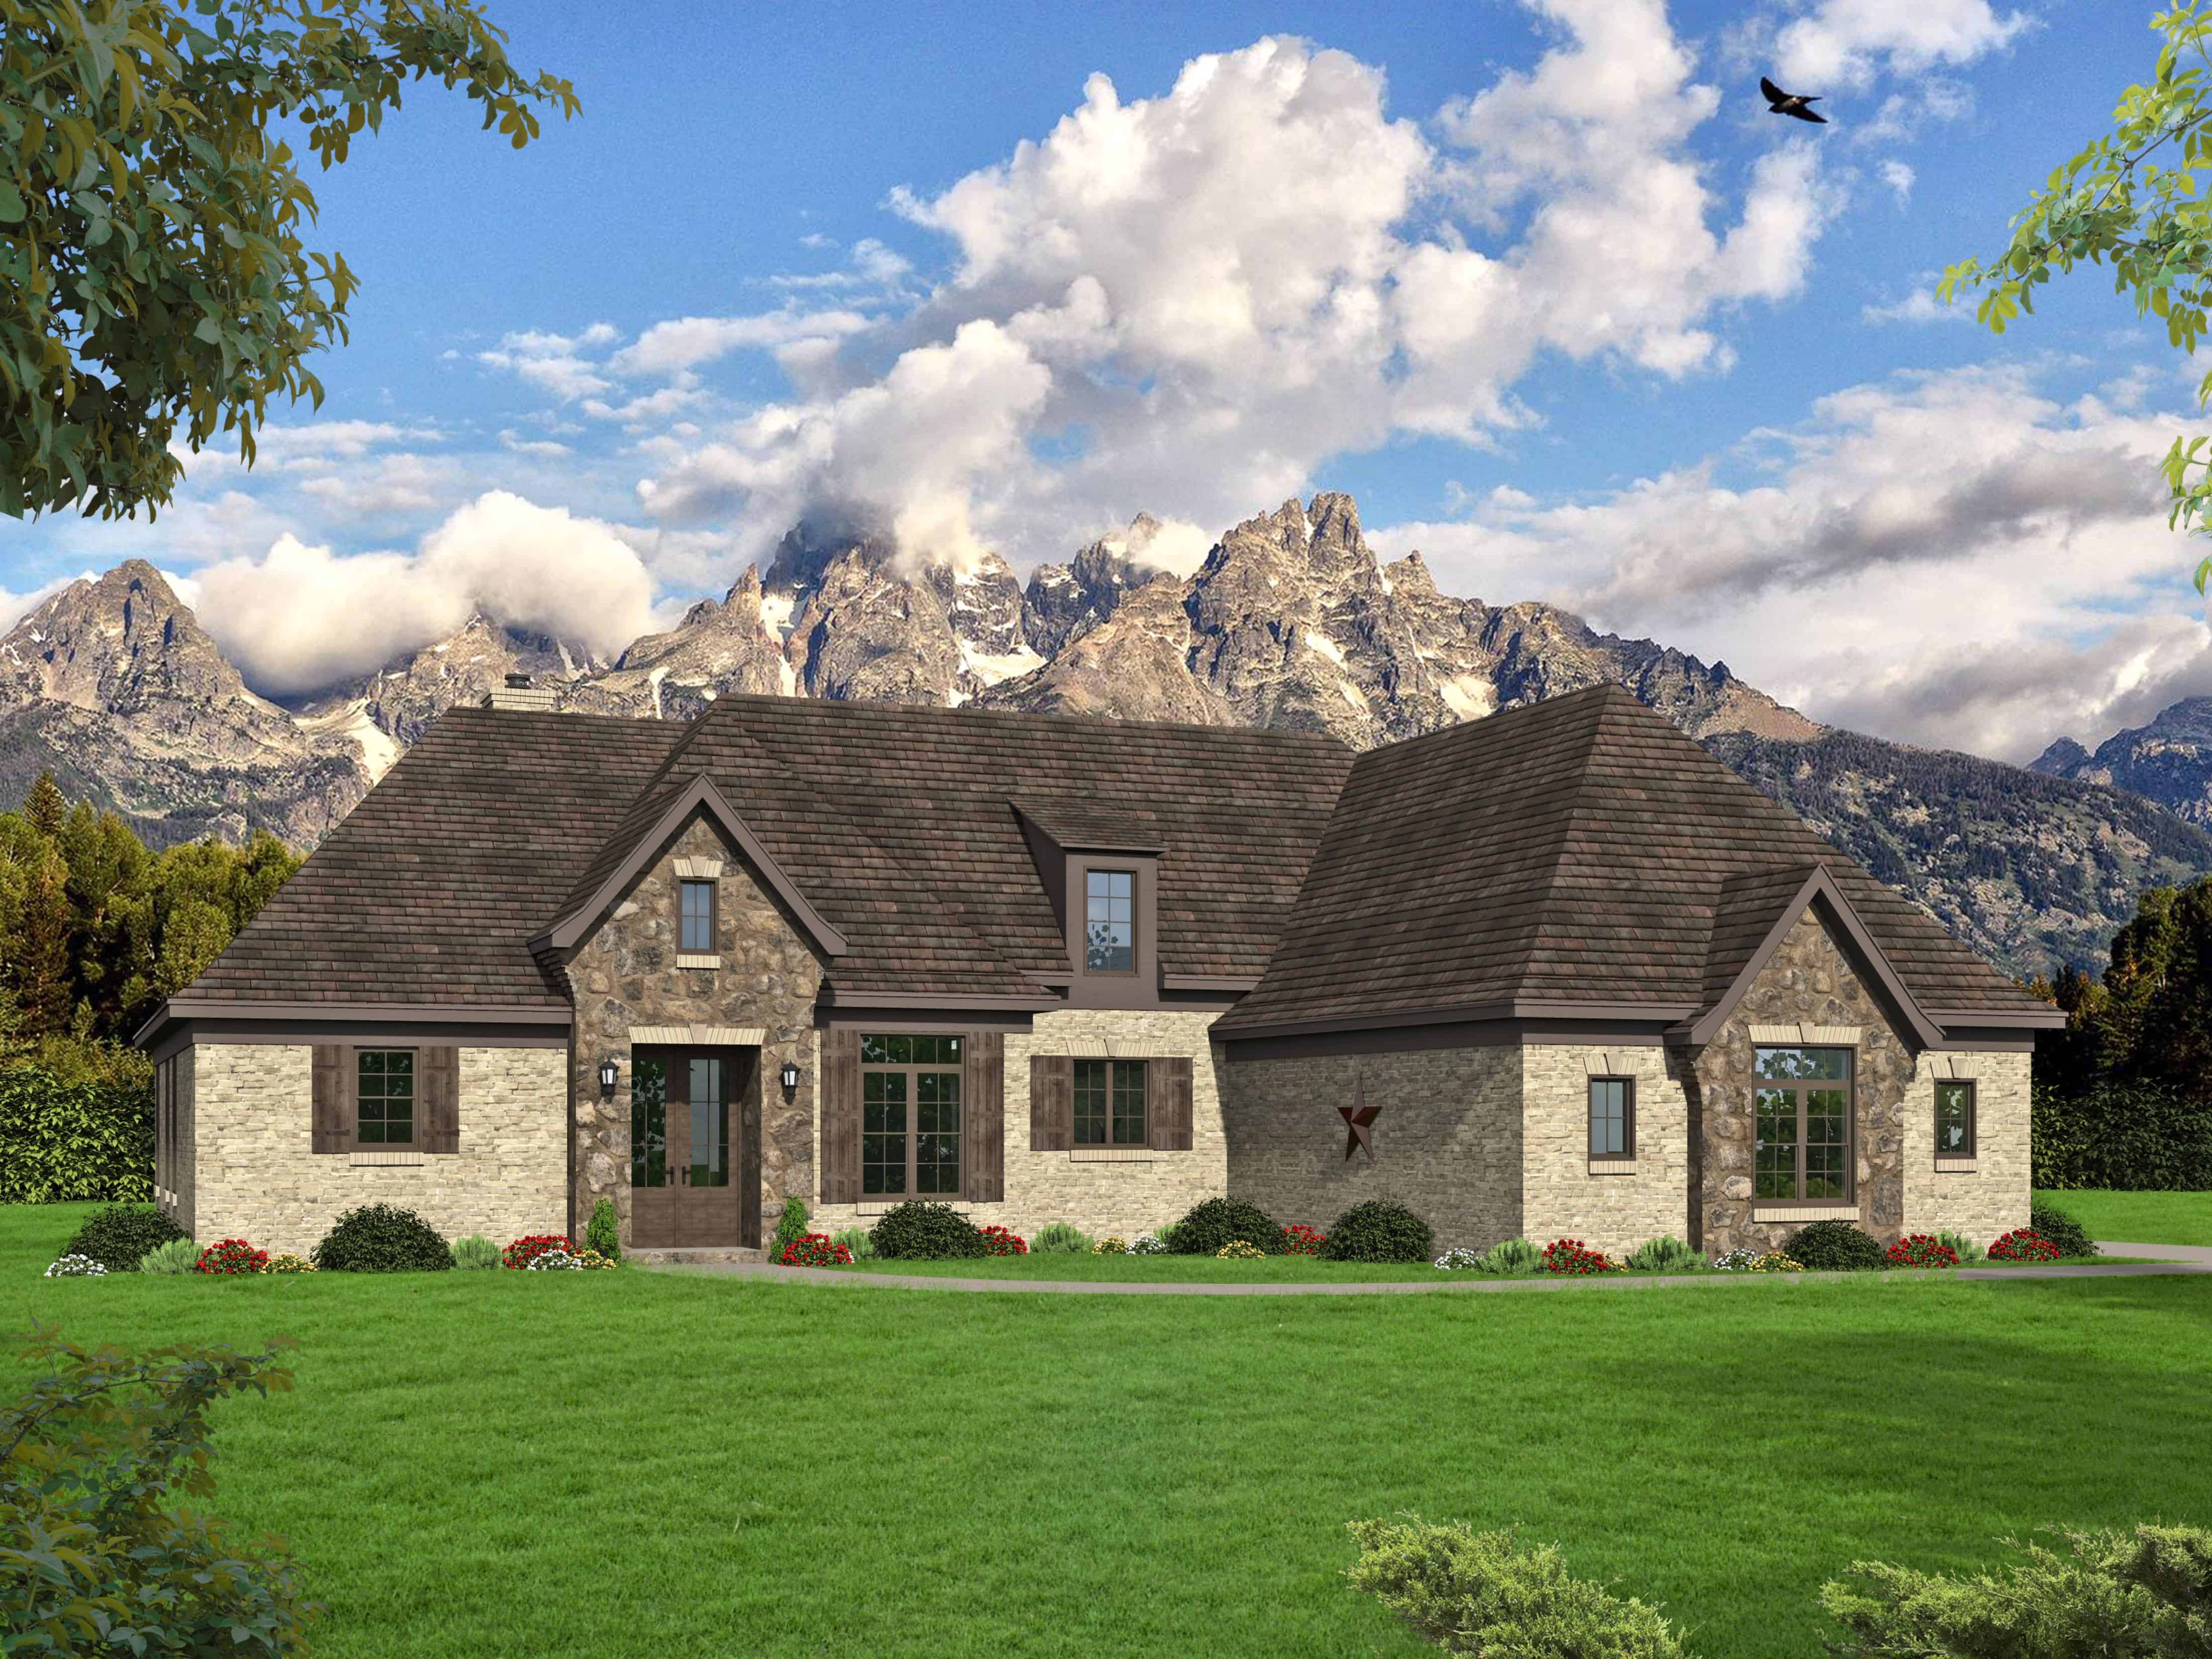
4-Bedroom, 4149 Sq Ft European House Plan - 196-1159 - Front Exterior
Plan Collection
4-Bedroom, 4149 Sq Ft European House Plan - 196-1159 - Front Exterior
Plan#196-1159
Starting at$1840
4149
Sq Ft
2
Story
4
Bed
3.5
Bath
4
Car
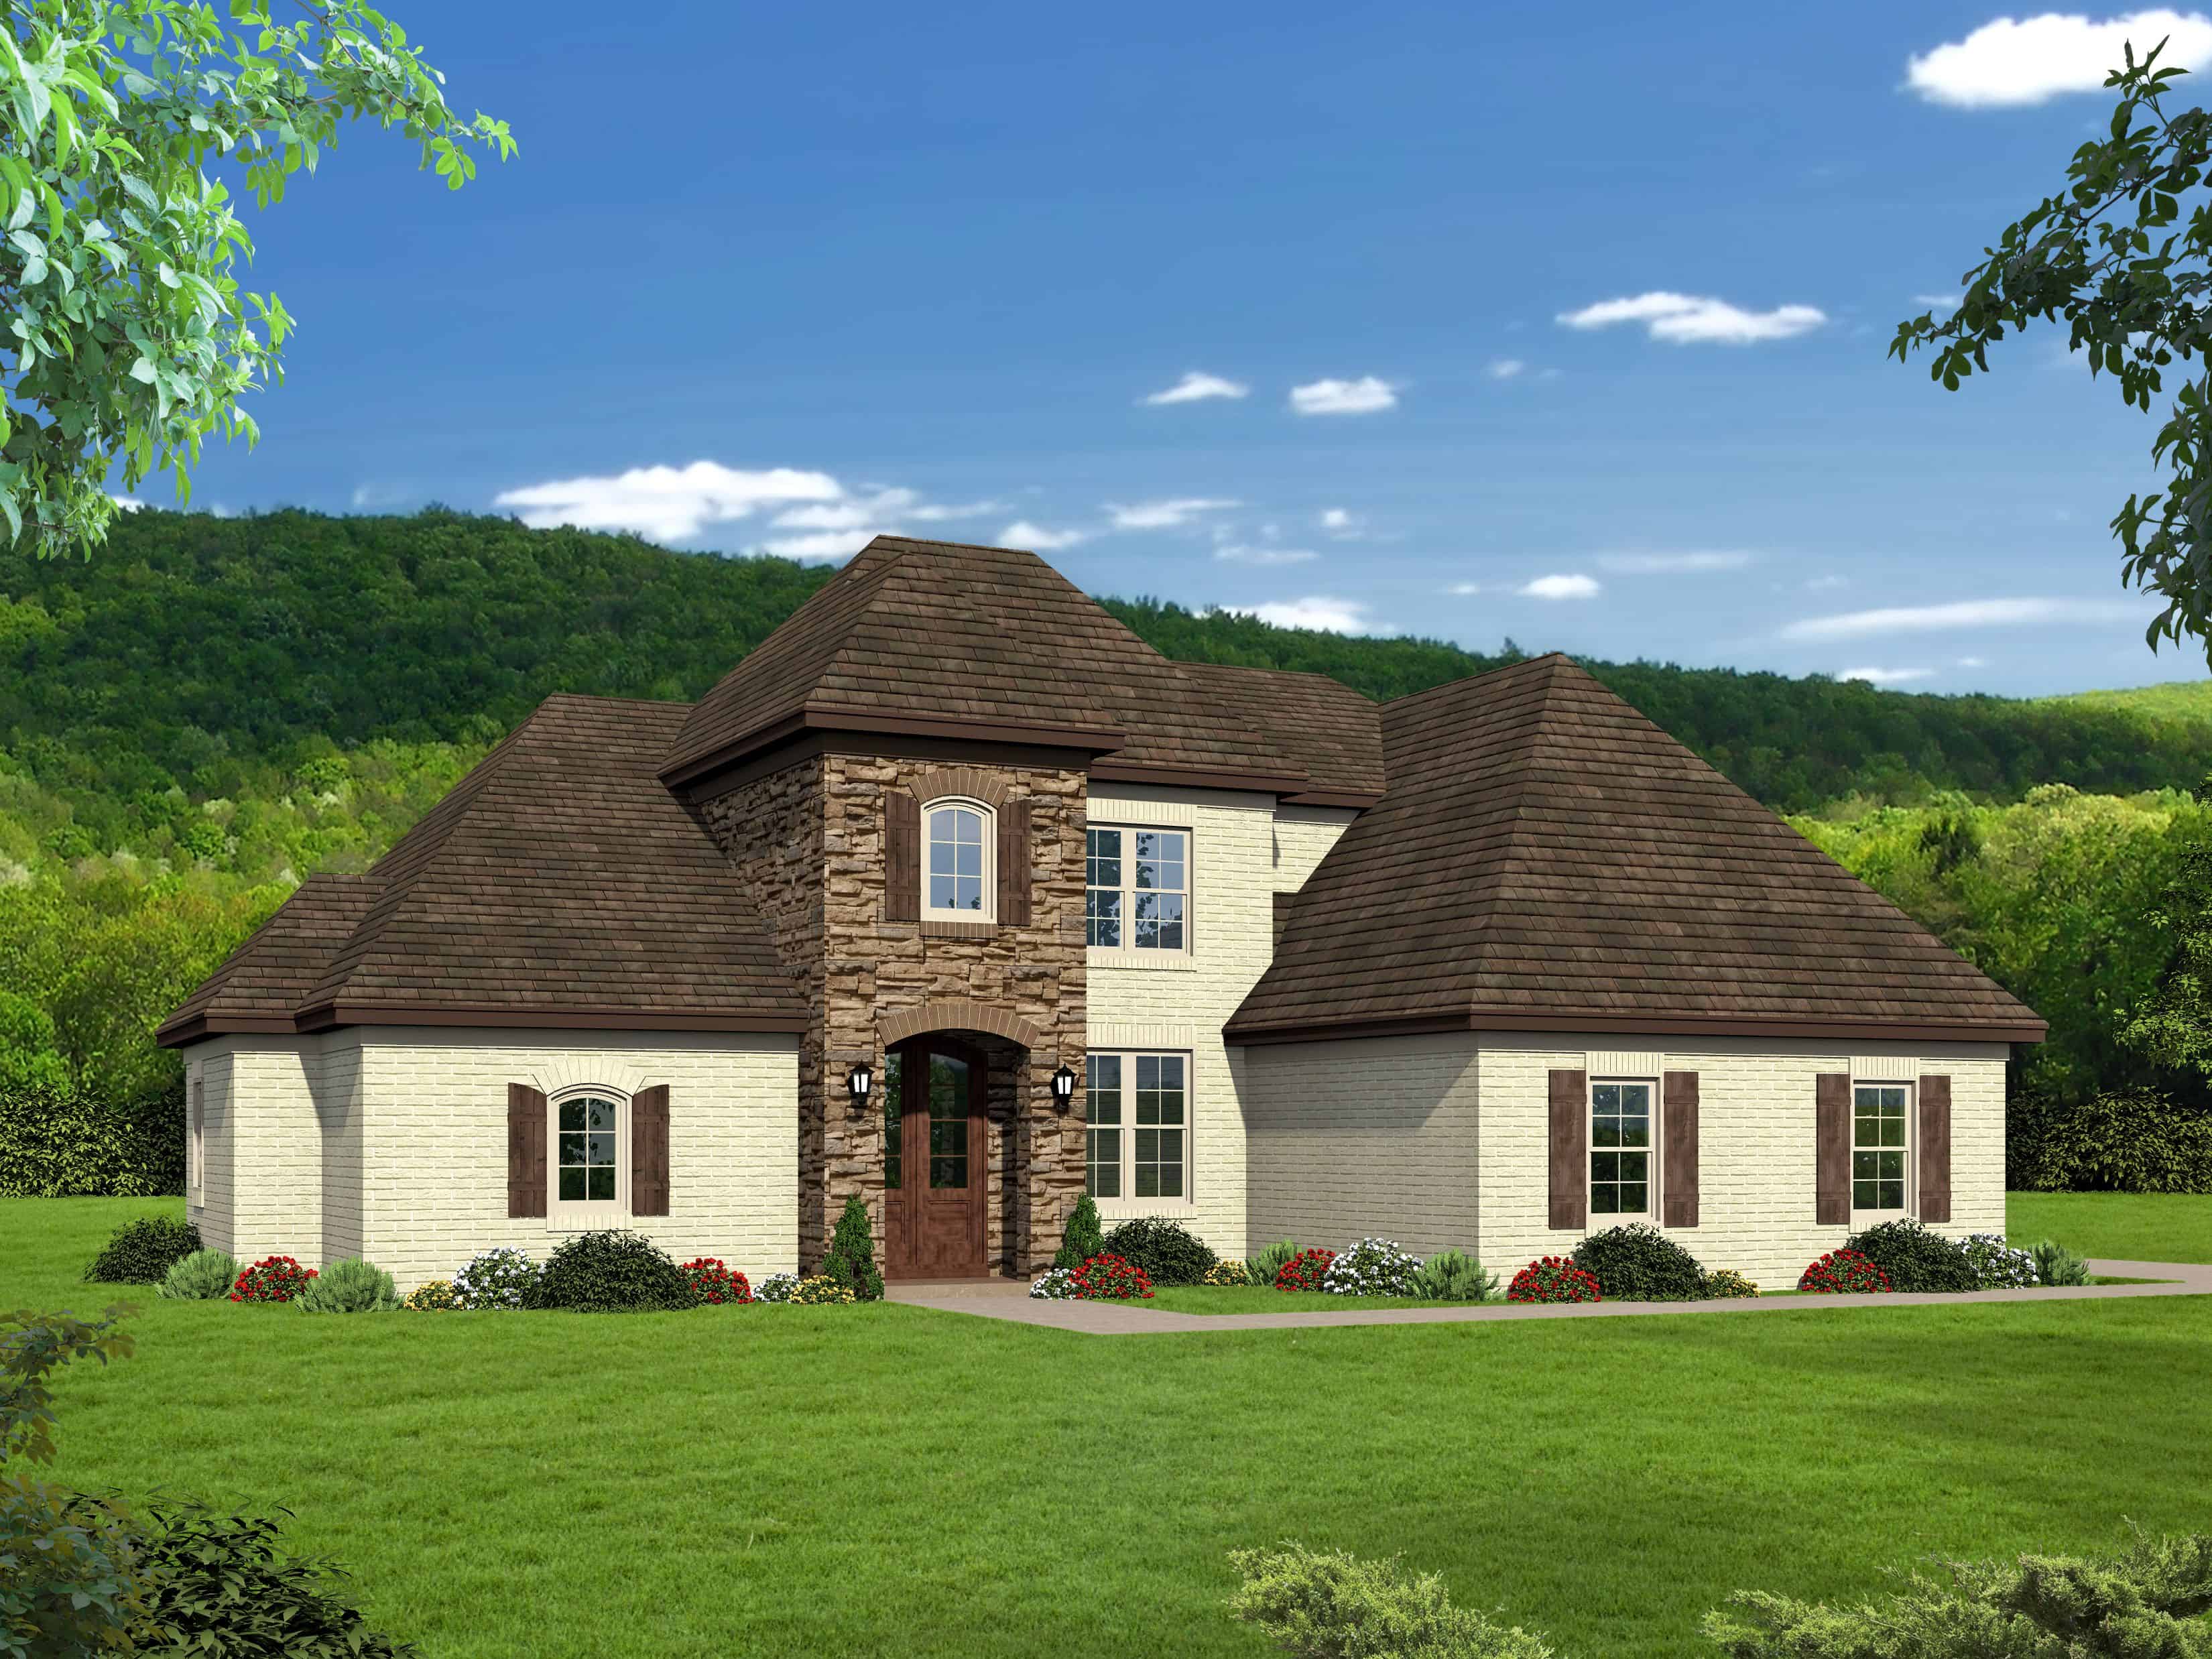
4-Bedroom, 3387 Sq Ft European House Plan - 196-1151 - Front Exterior
Plan Collection
4-Bedroom, 3387 Sq Ft European House Plan - 196-1151 - Front Exterior
Plan#196-1151
Starting at$1615
3387
Sq Ft
2
Story
4
Bed
3
Bath
2
Car
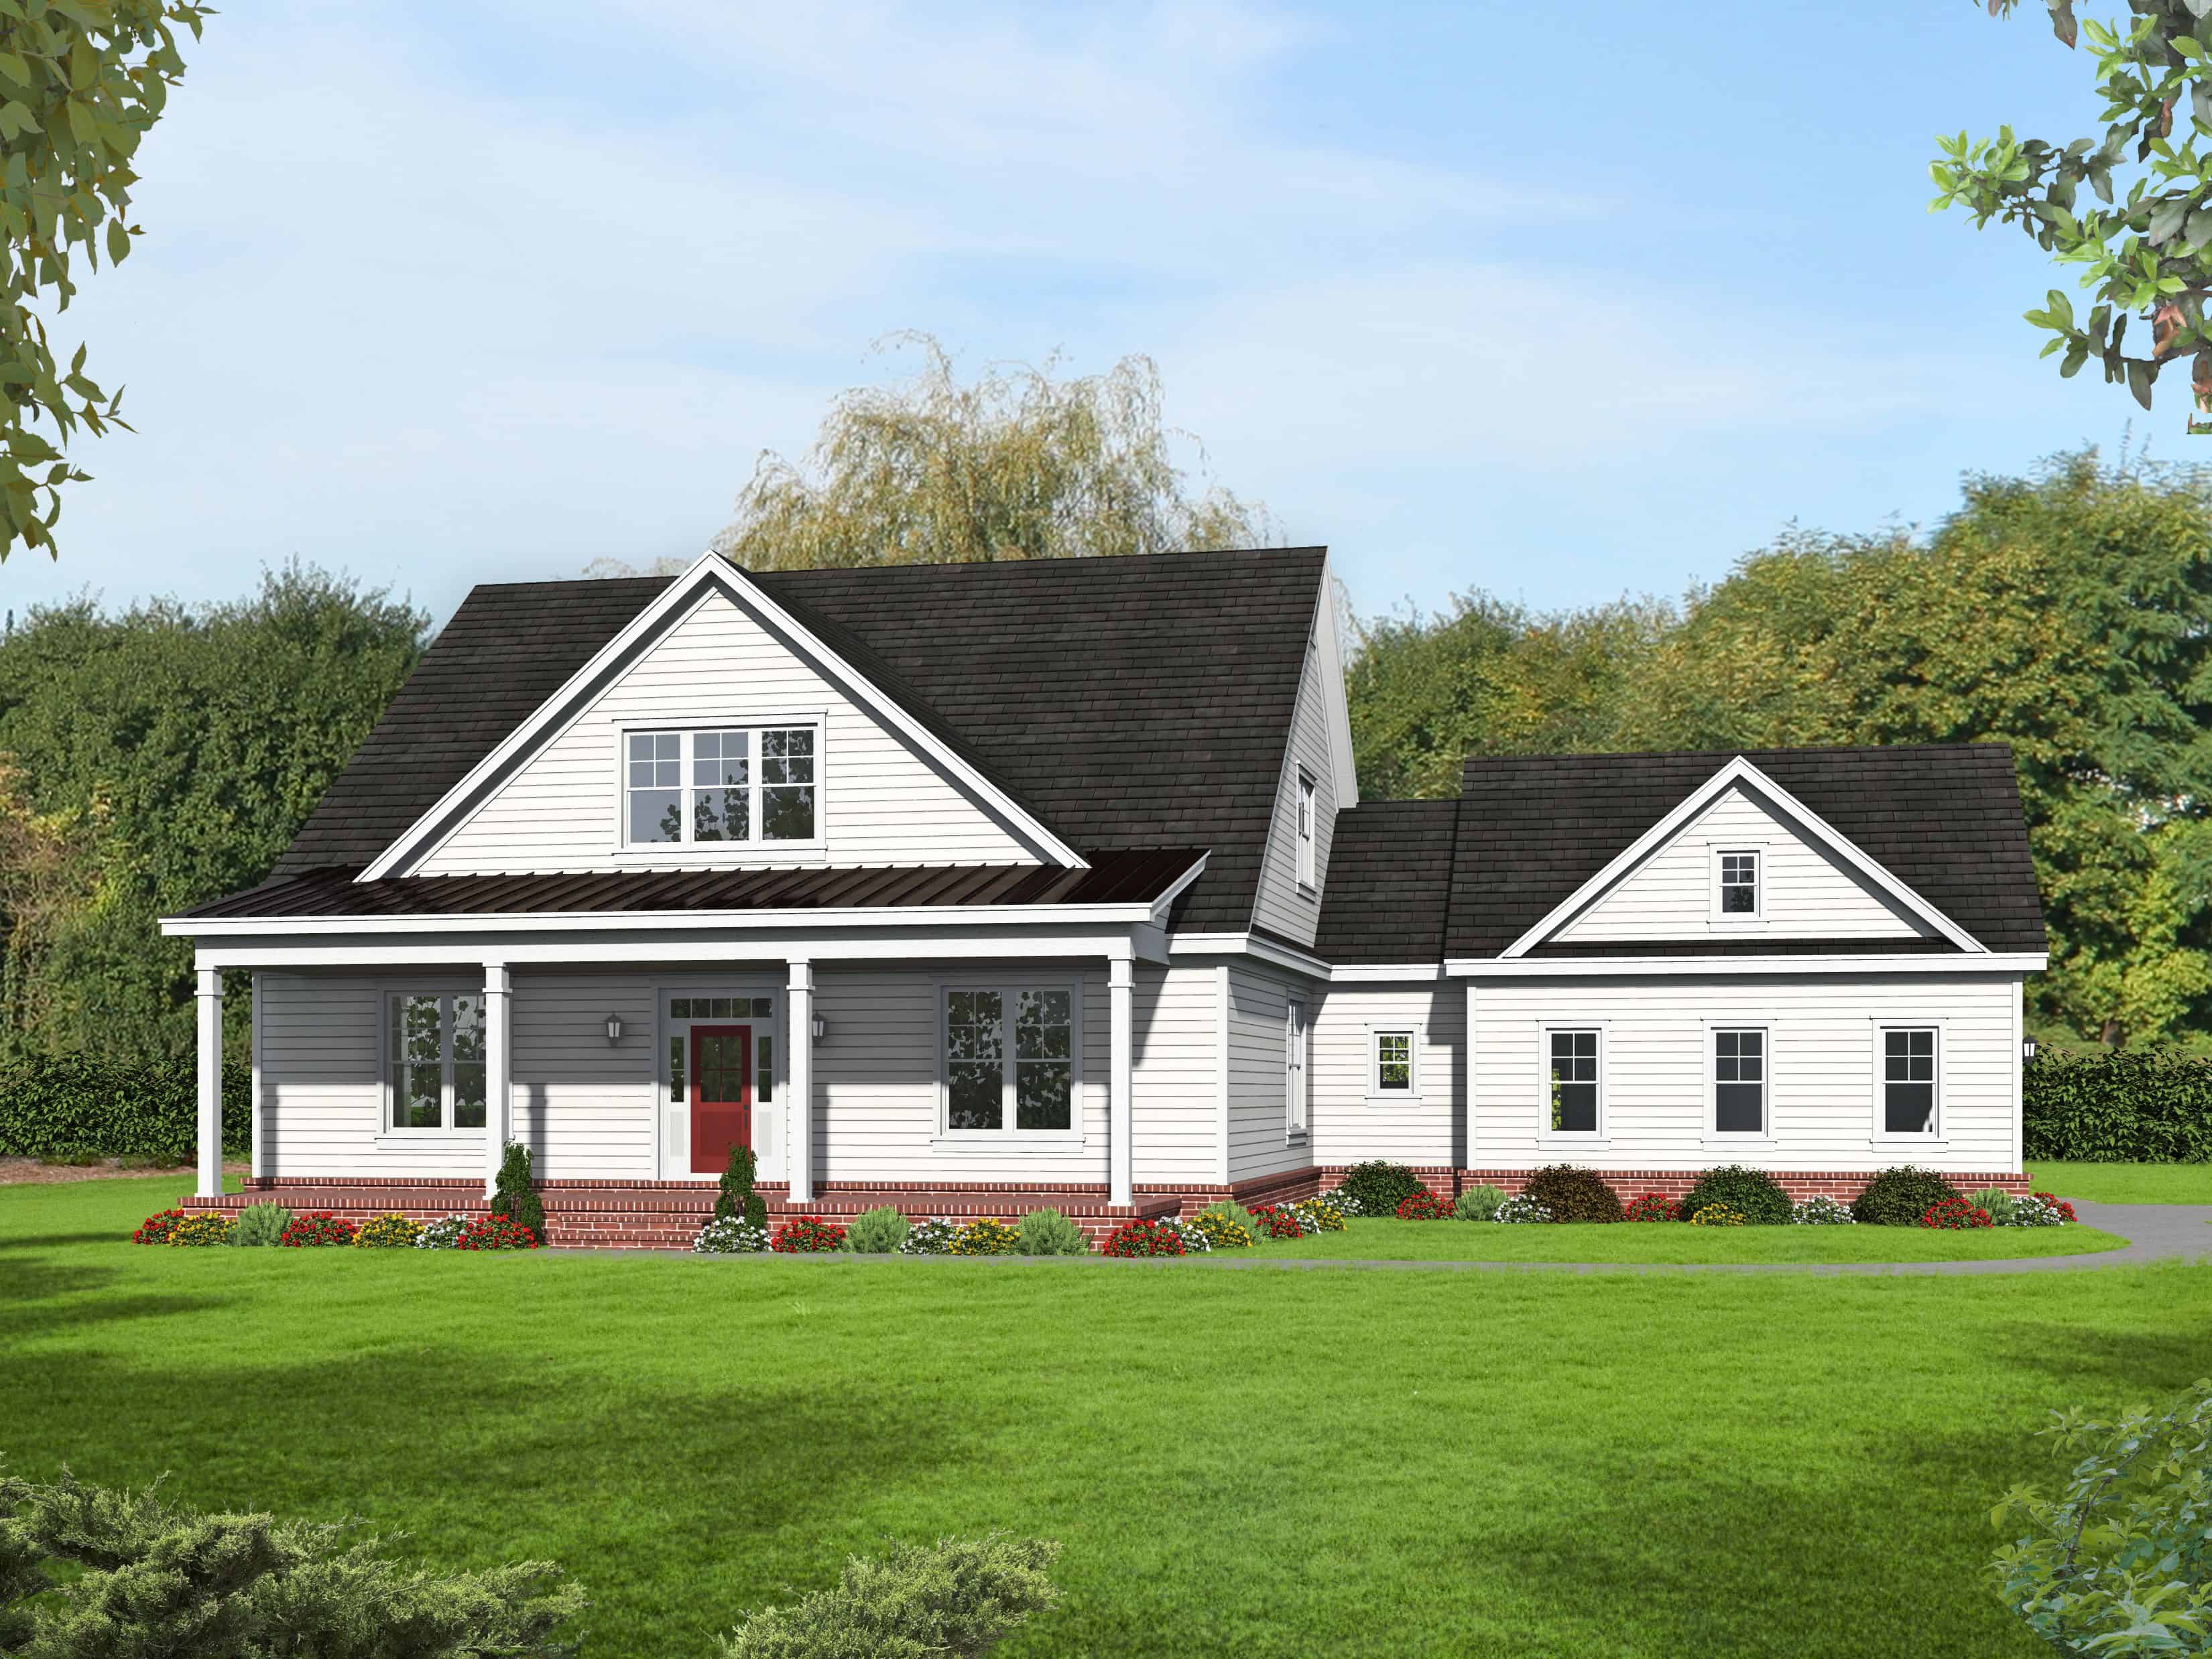
4-Bedroom, 3230 Sq Ft Country Home Plan - 196-1150 - Main Exterior
Plan Collection
4-Bedroom, 3230 Sq Ft Country Home Plan - 196-1150 - Main Exterior
Plan#196-1150
Starting at$1540
3230
Sq Ft
2
Story
4
Bed
3
Bath
2
Car
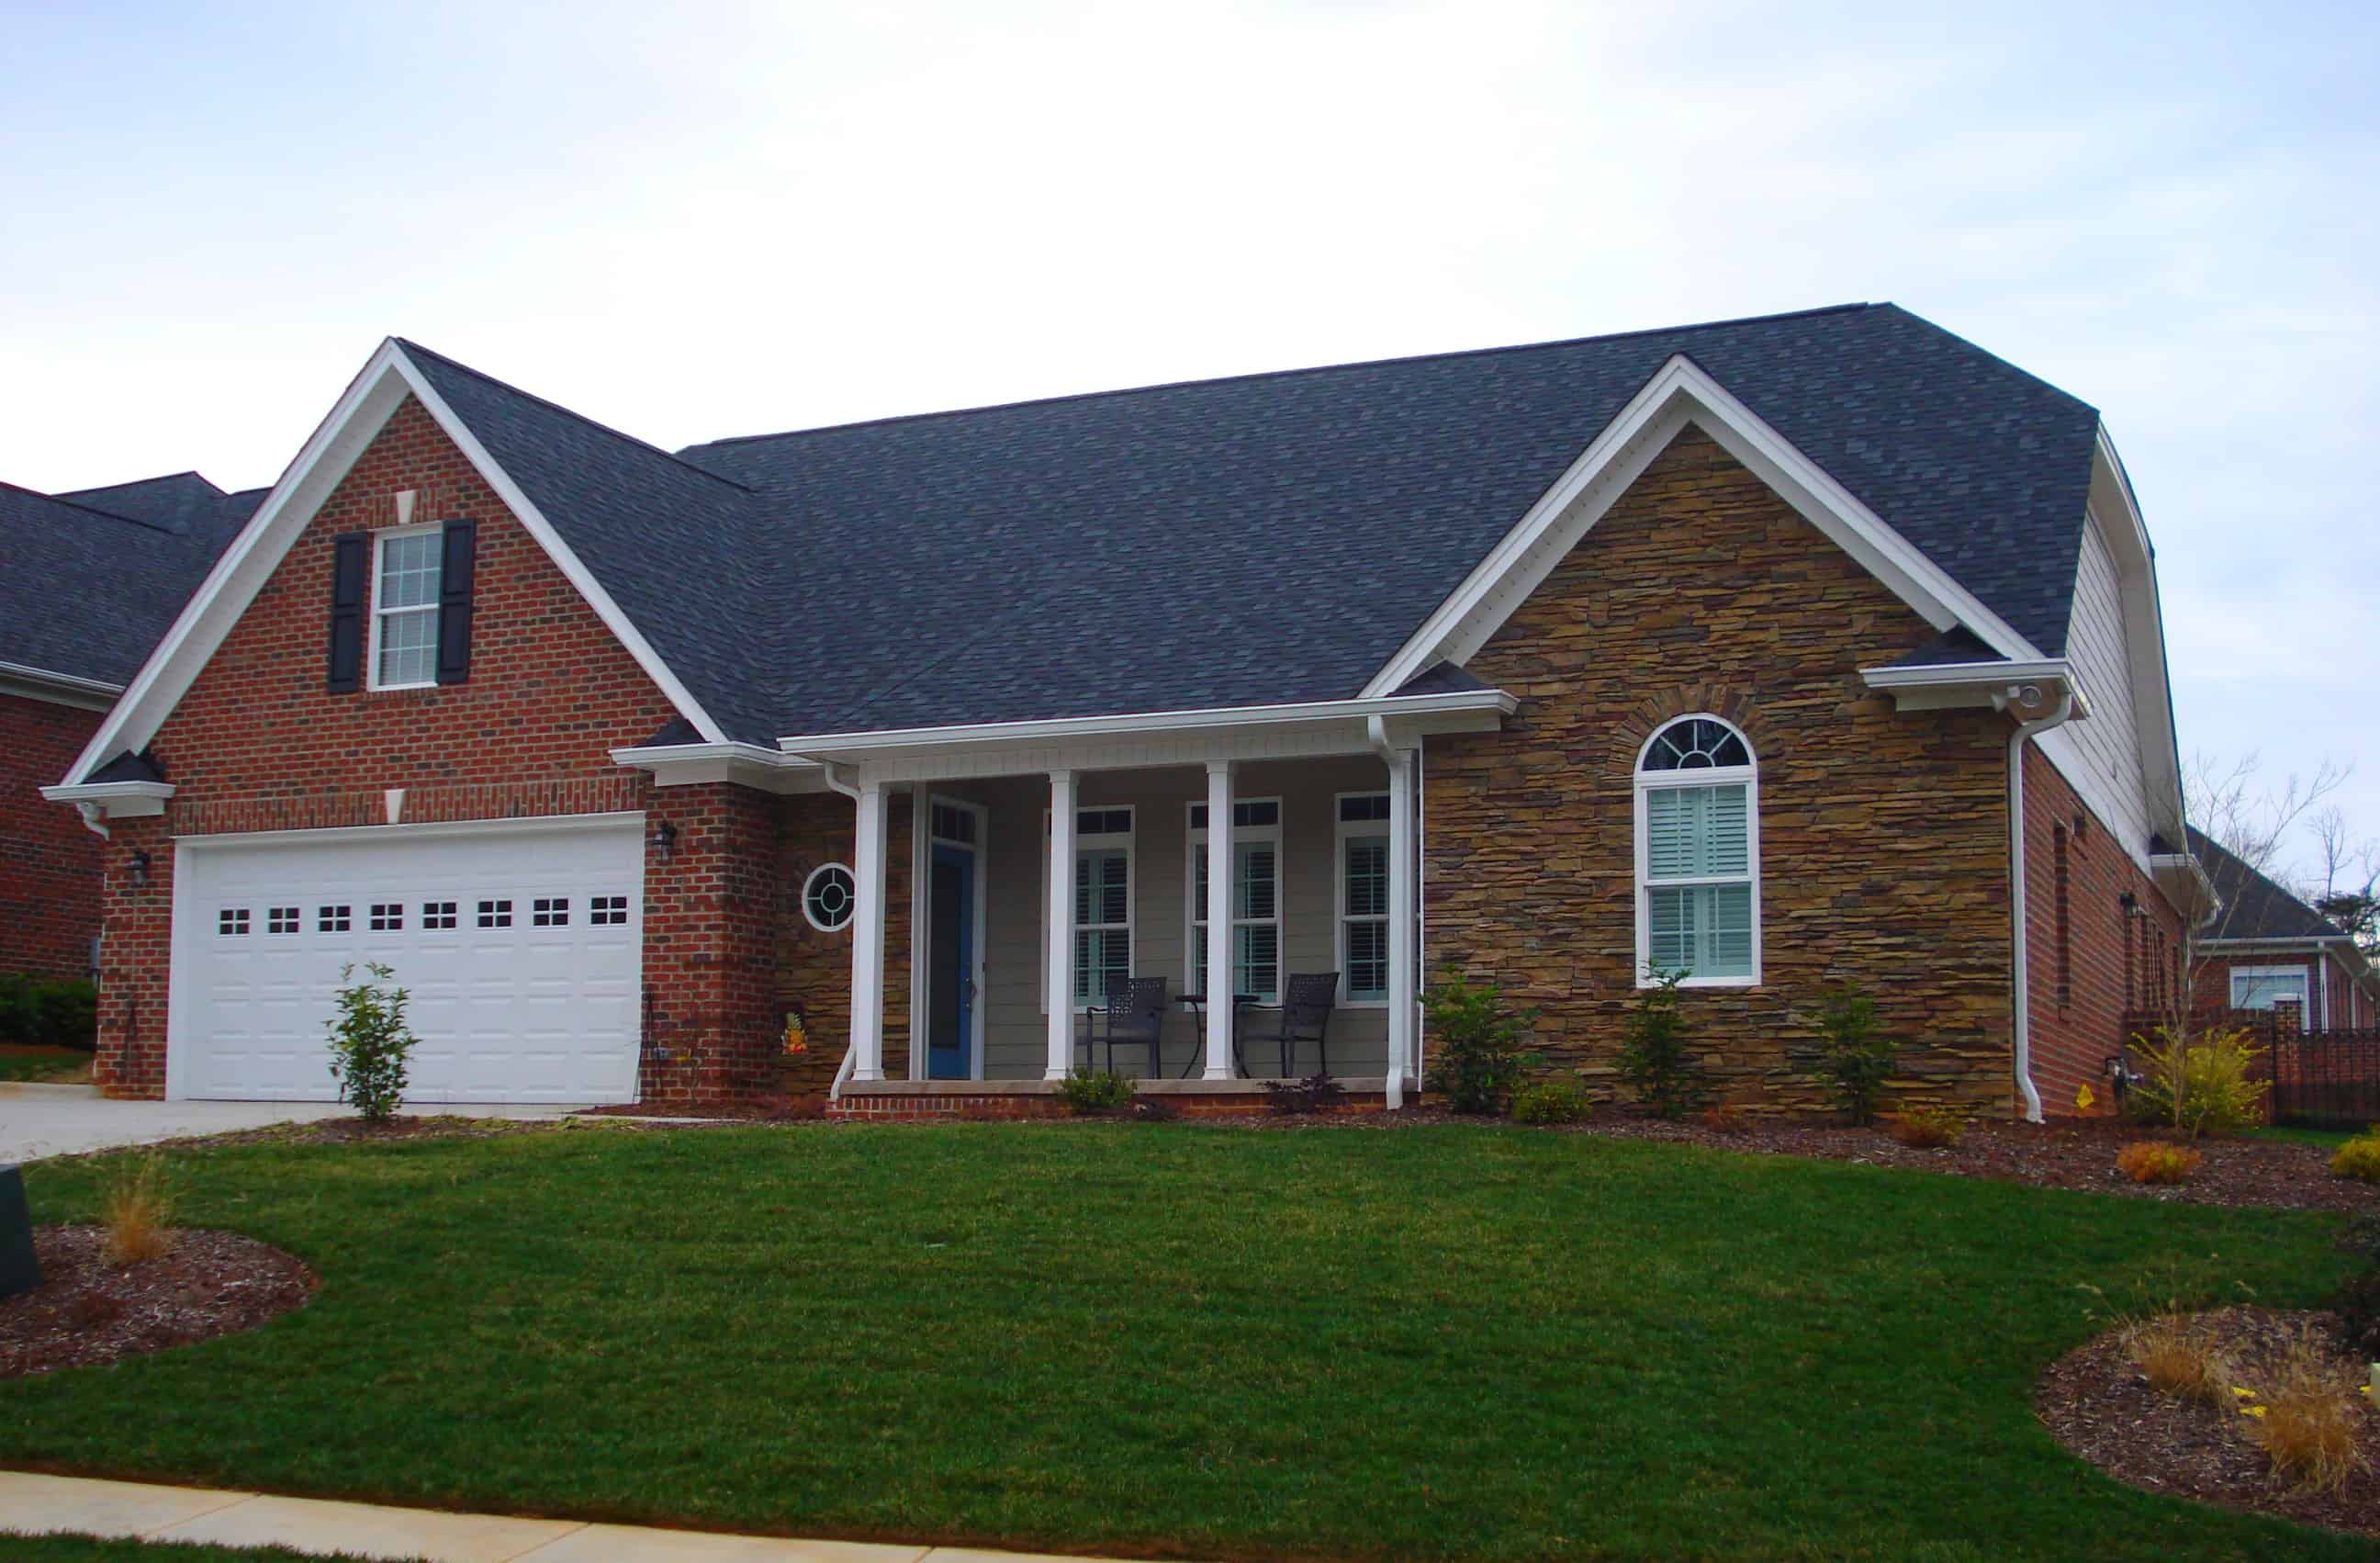
2-Bedroom, 2569 Sq Ft Farmhouse Home Plan - 196-1146 - Main Exterior
Plan Collection
2-Bedroom, 2569 Sq Ft Farmhouse Home Plan - 196-1146 - Main Exterior
Plan#196-1146
Starting at$1165
2569
Sq Ft
2
Story
2
Bed
3.5
Bath
2
Car
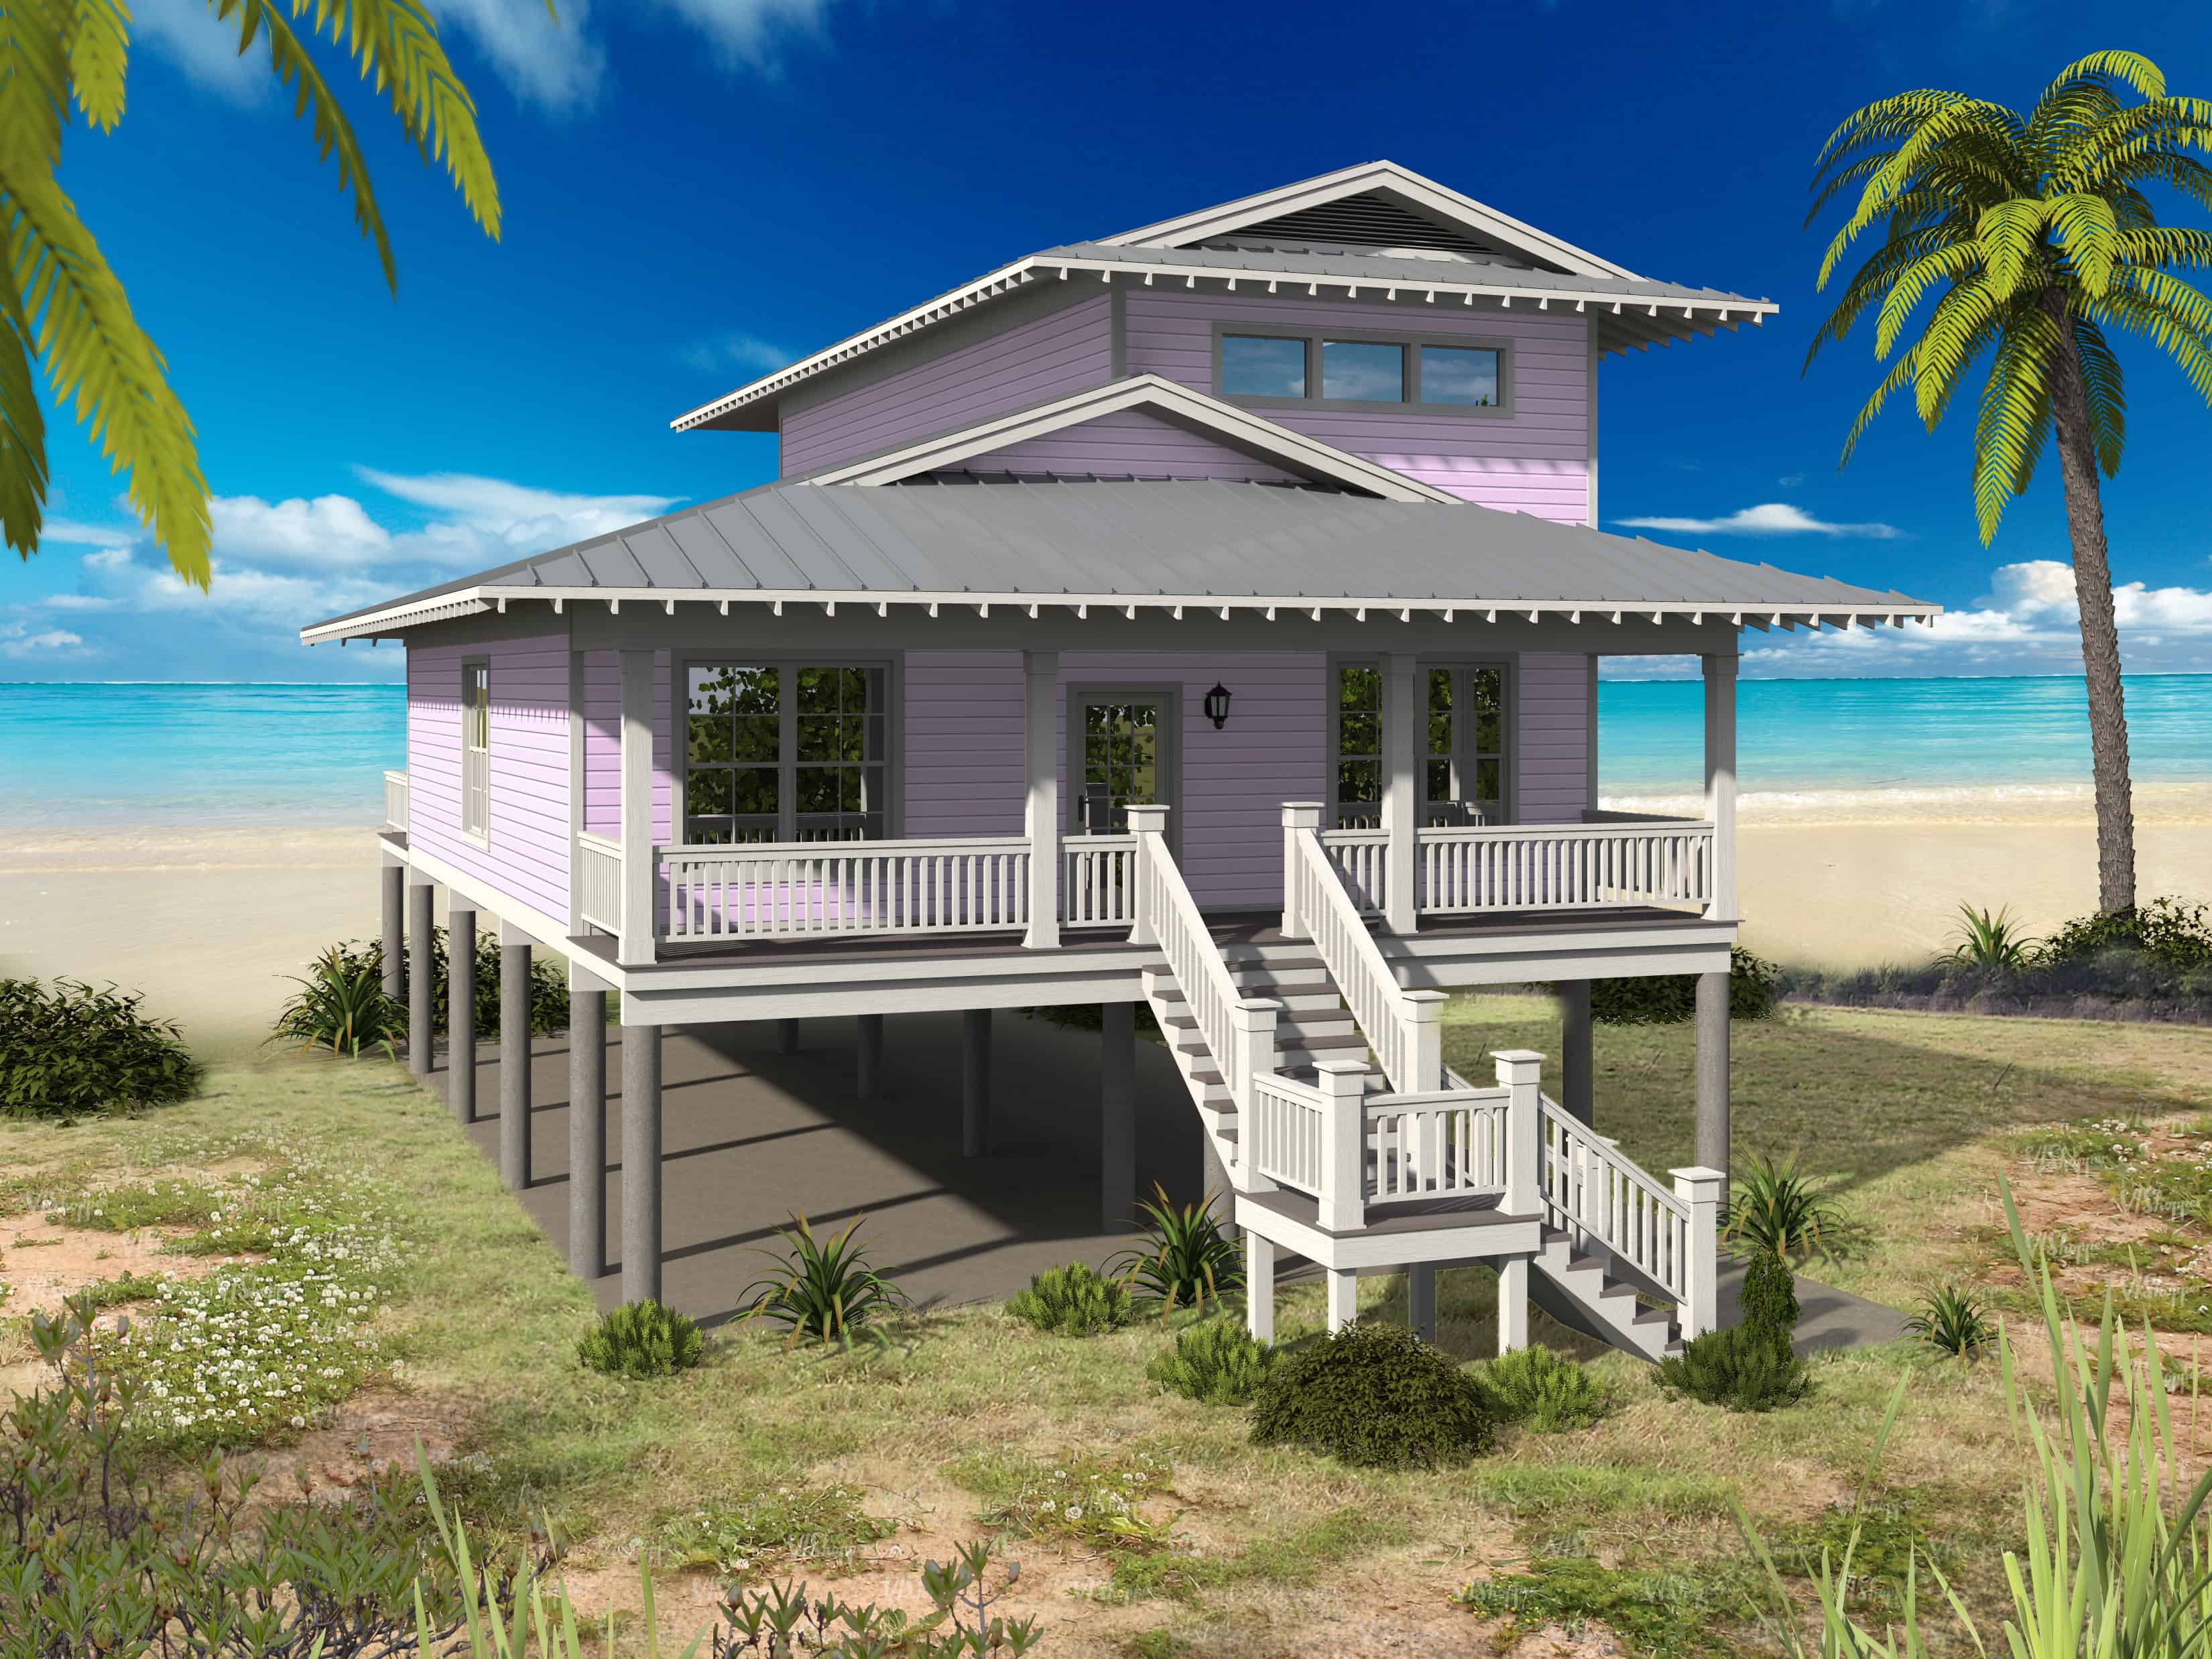
4-Bedroom, 2005 Sq Ft Vacation Homes Home Plan - 196-1145 - Main Exterior
Plan Collection
4-Bedroom, 2005 Sq Ft Vacation Homes Home Plan - 196-1145 - Main Exterior
Plan#196-1145
Starting at$1015
2005
Sq Ft
2
Story
4
Bed
4
Bath
2
Car
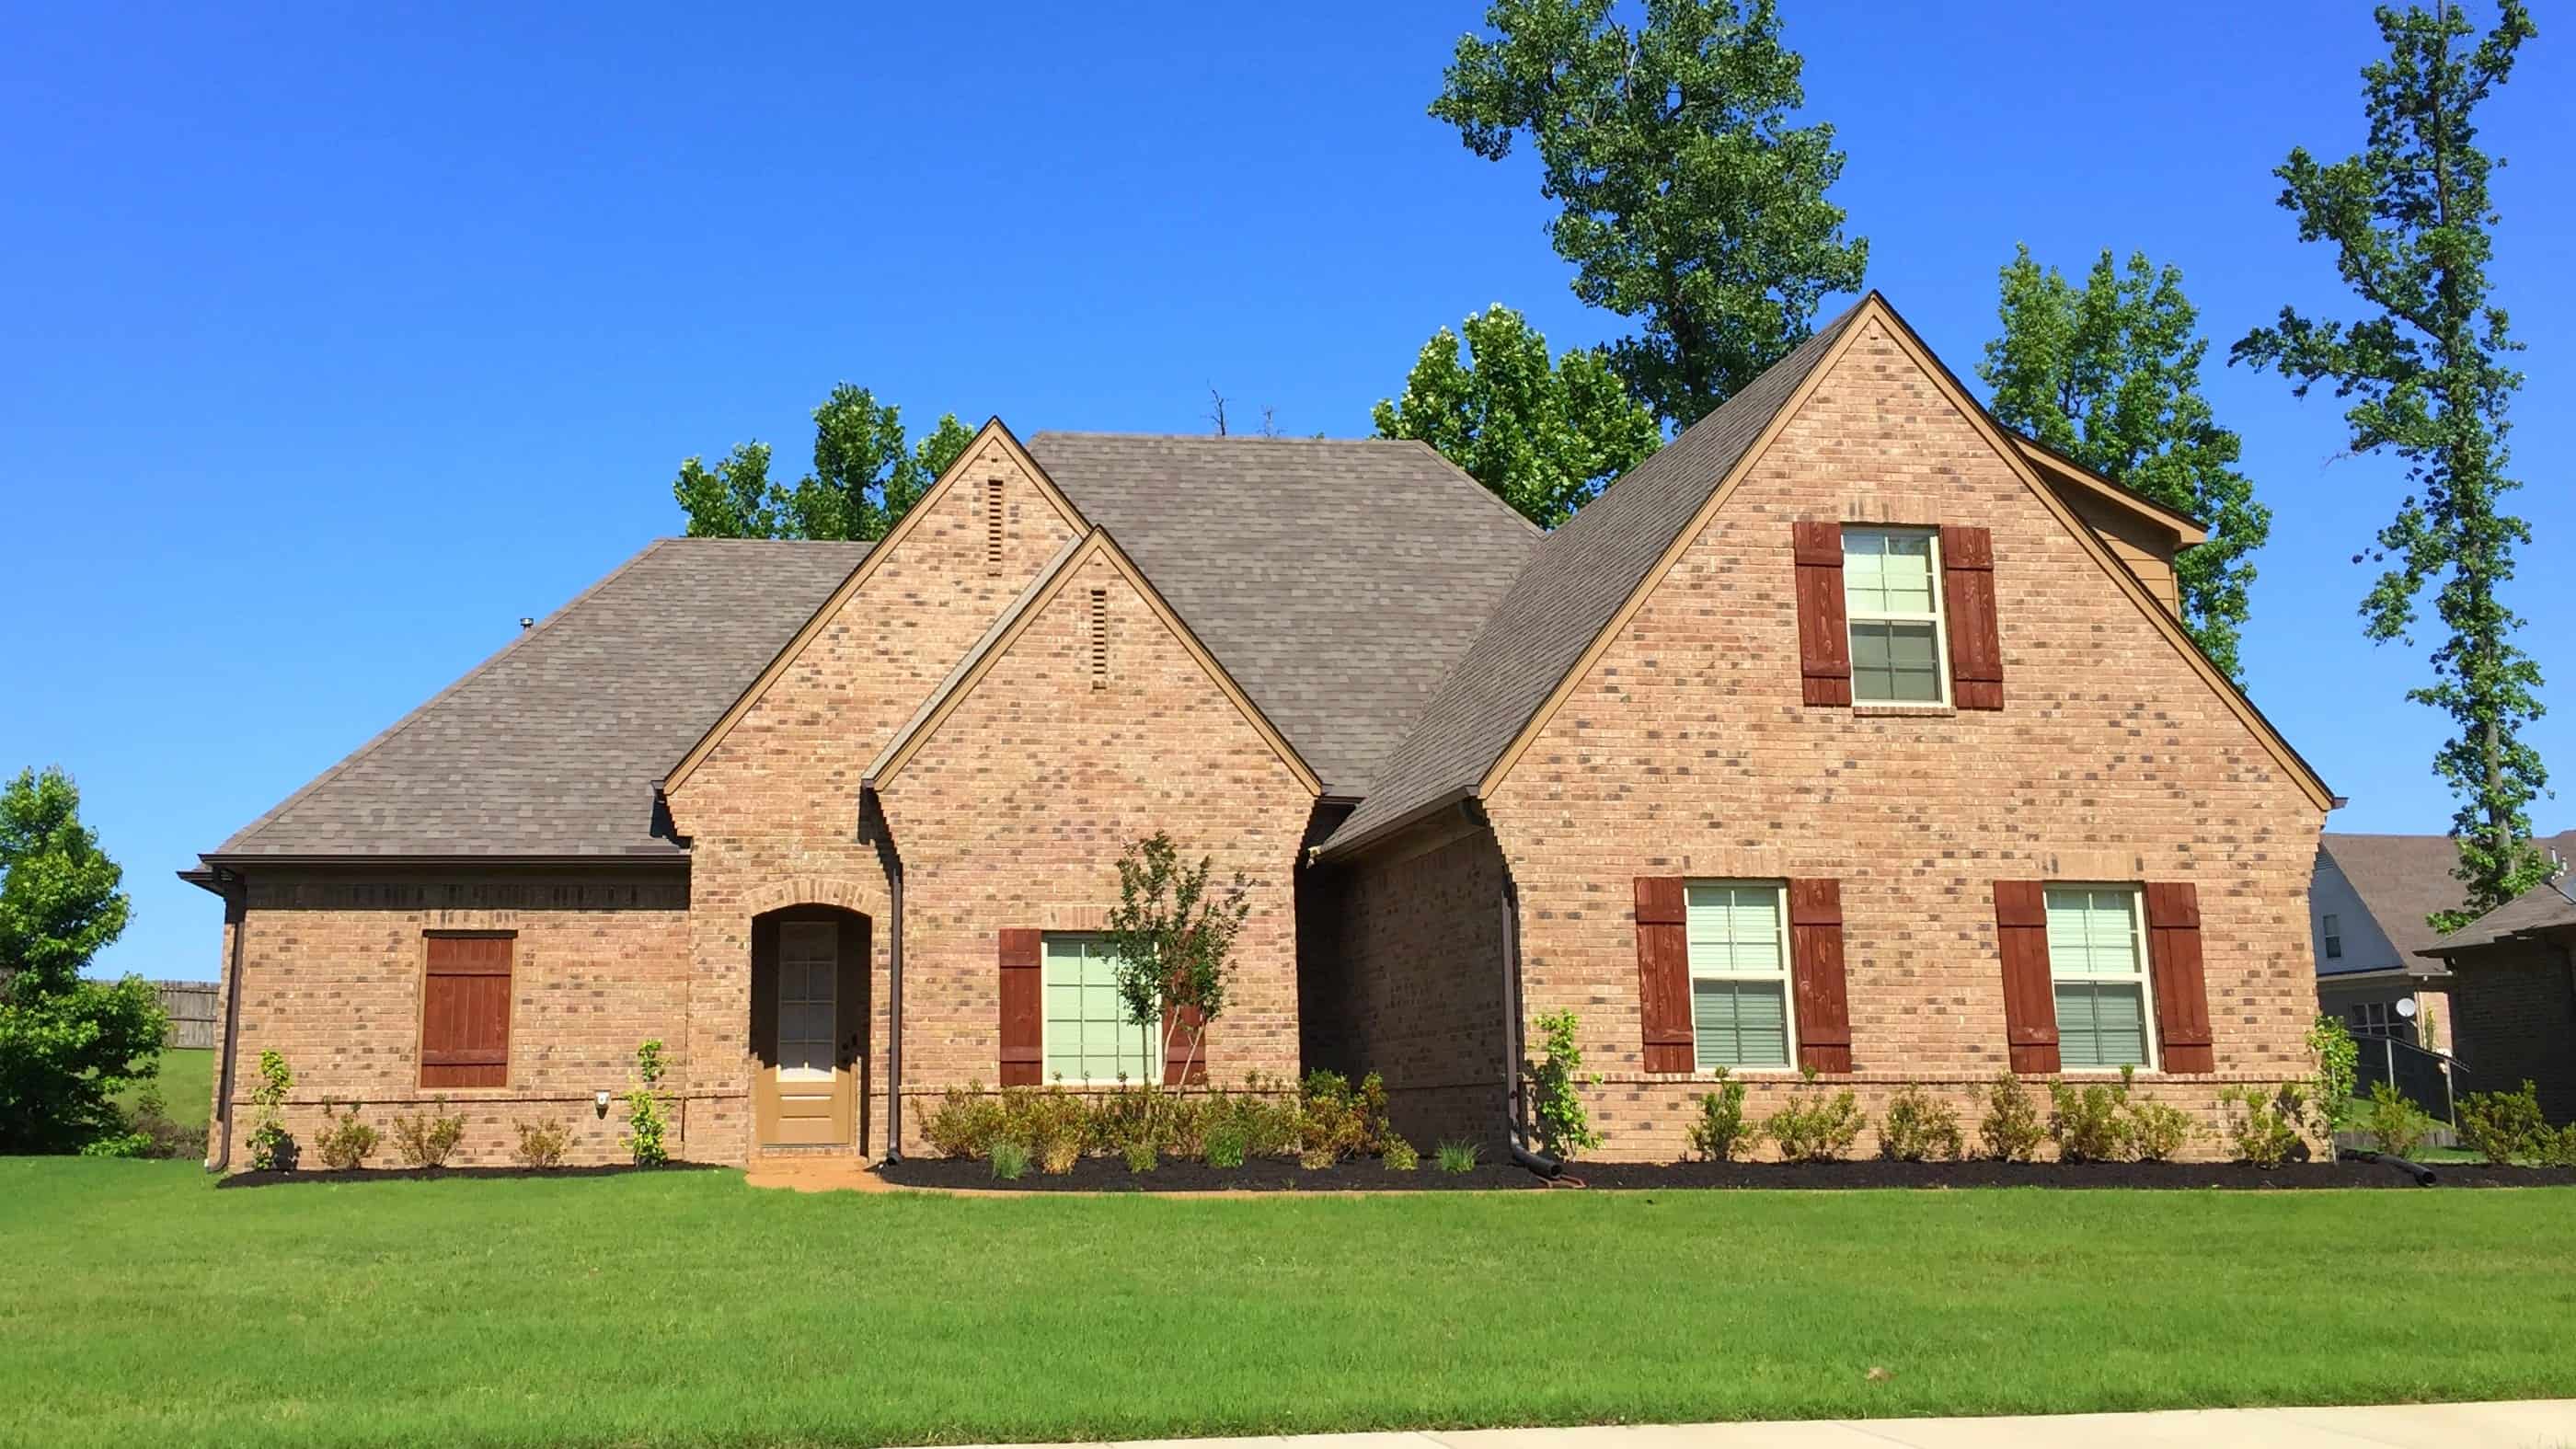
4-Bedroom, 3036 Sq Ft Tudor Home Plan - 196-1143 - Main Exterior
Plan Collection
4-Bedroom, 3036 Sq Ft Tudor Home Plan - 196-1143 - Main Exterior
Plan#196-1143
Starting at$1540
3036
Sq Ft
2
Story
4
Bed
2
Bath
2
Car
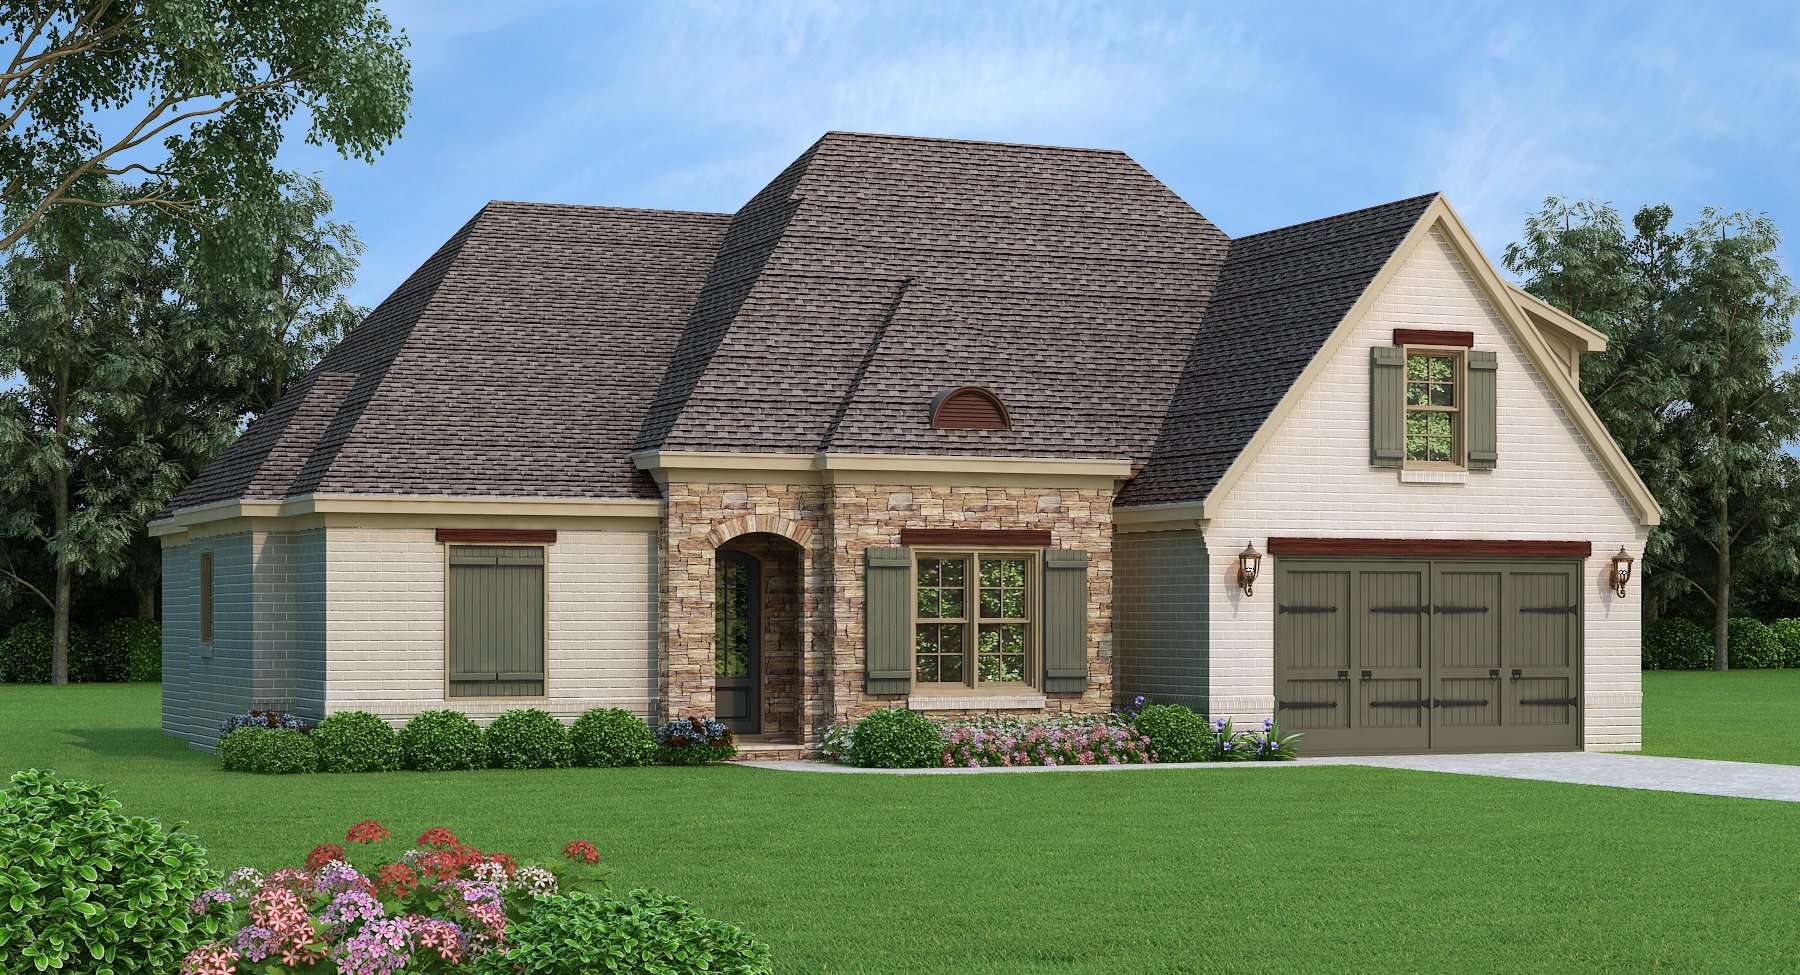
4-Bedroom, 3036 Sq Ft European House Plan - 196-1142 - Front Exterior
Plan Collection
4-Bedroom, 3036 Sq Ft European House Plan - 196-1142 - Front Exterior
Plan#196-1142
Starting at$1540
3036
Sq Ft
2
Story
4
Bed
3
Bath
2
Car
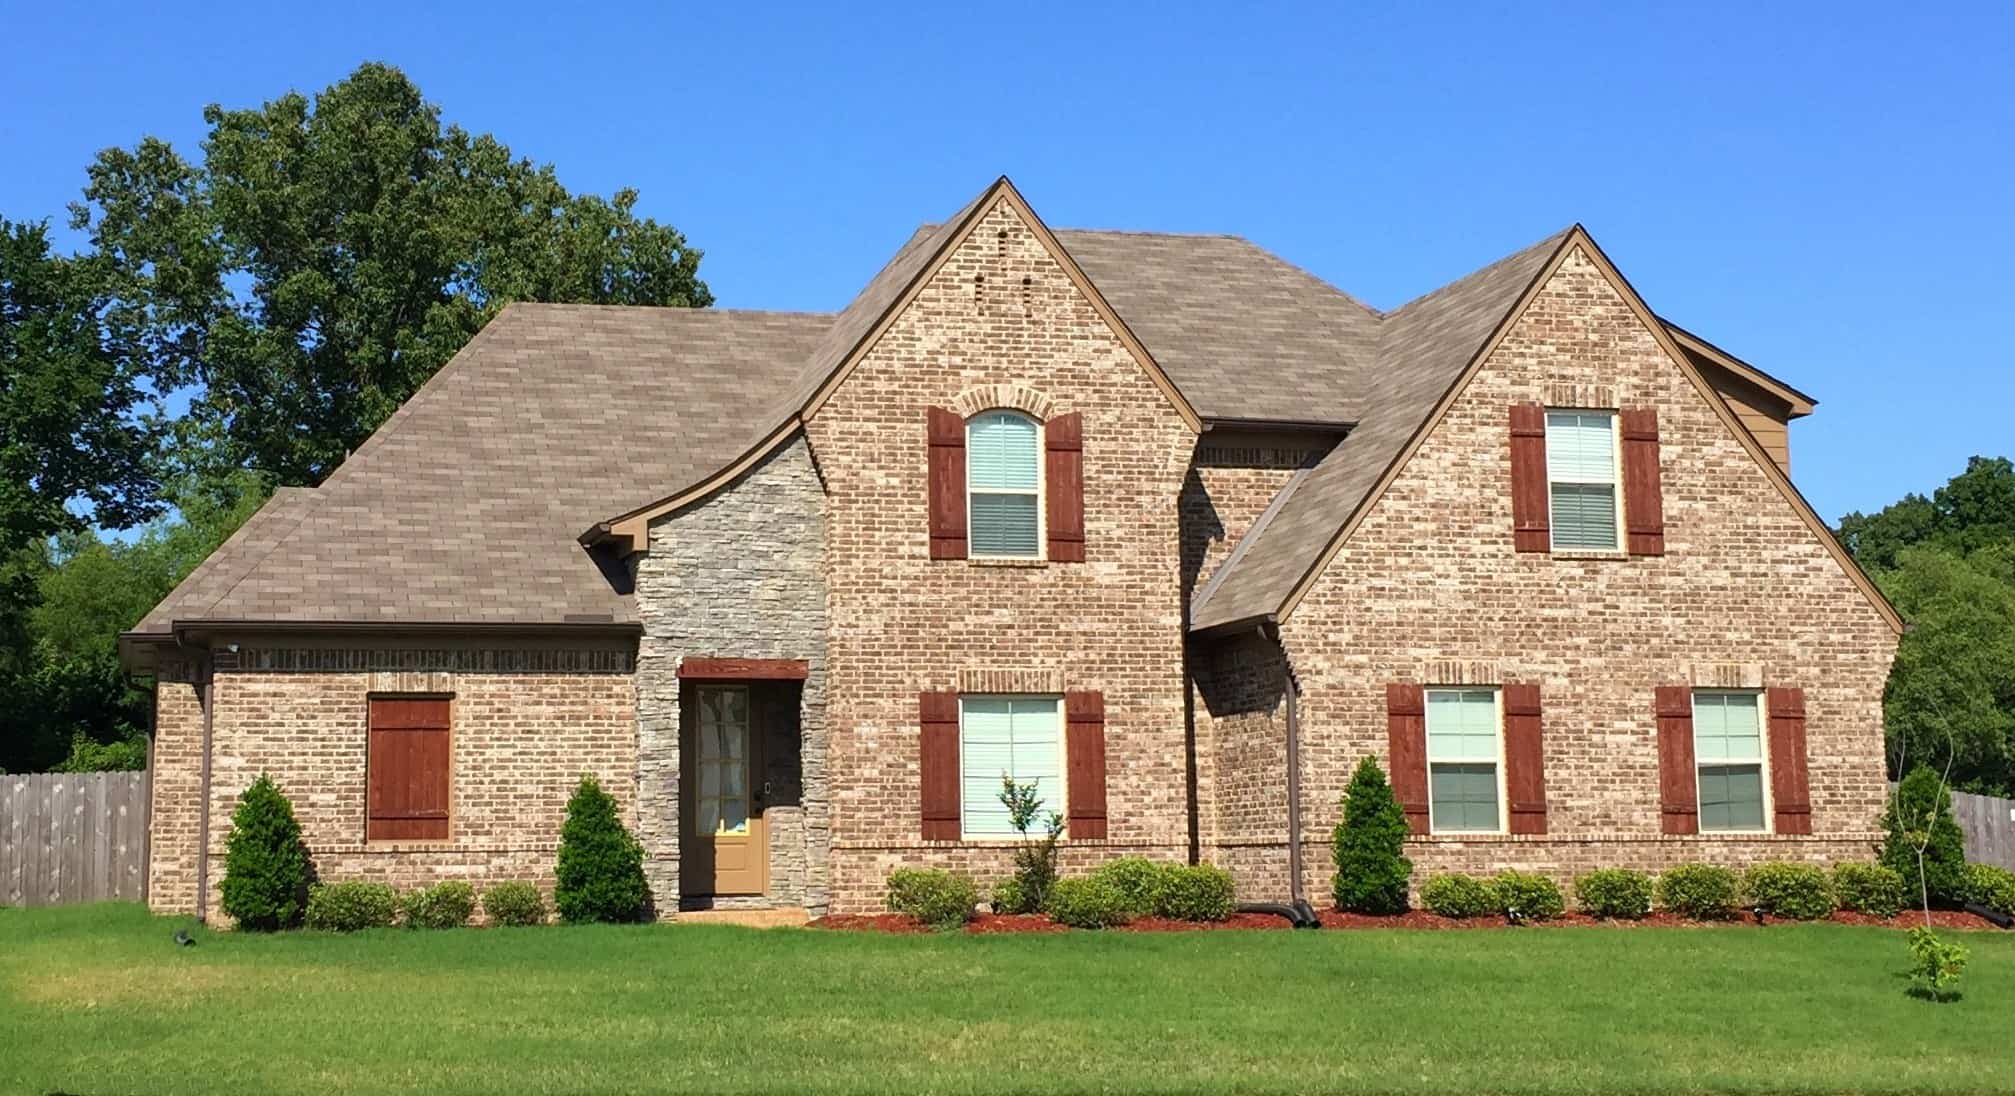
4-Bedroom, 3273 Sq Ft European House Plan - 196-1141 - Front Exterior
Plan Collection
4-Bedroom, 3273 Sq Ft European House Plan - 196-1141 - Front Exterior
Plan#196-1141
Starting at$1615
3273
Sq Ft
2
Story
4
Bed
3
Bath
2
Car
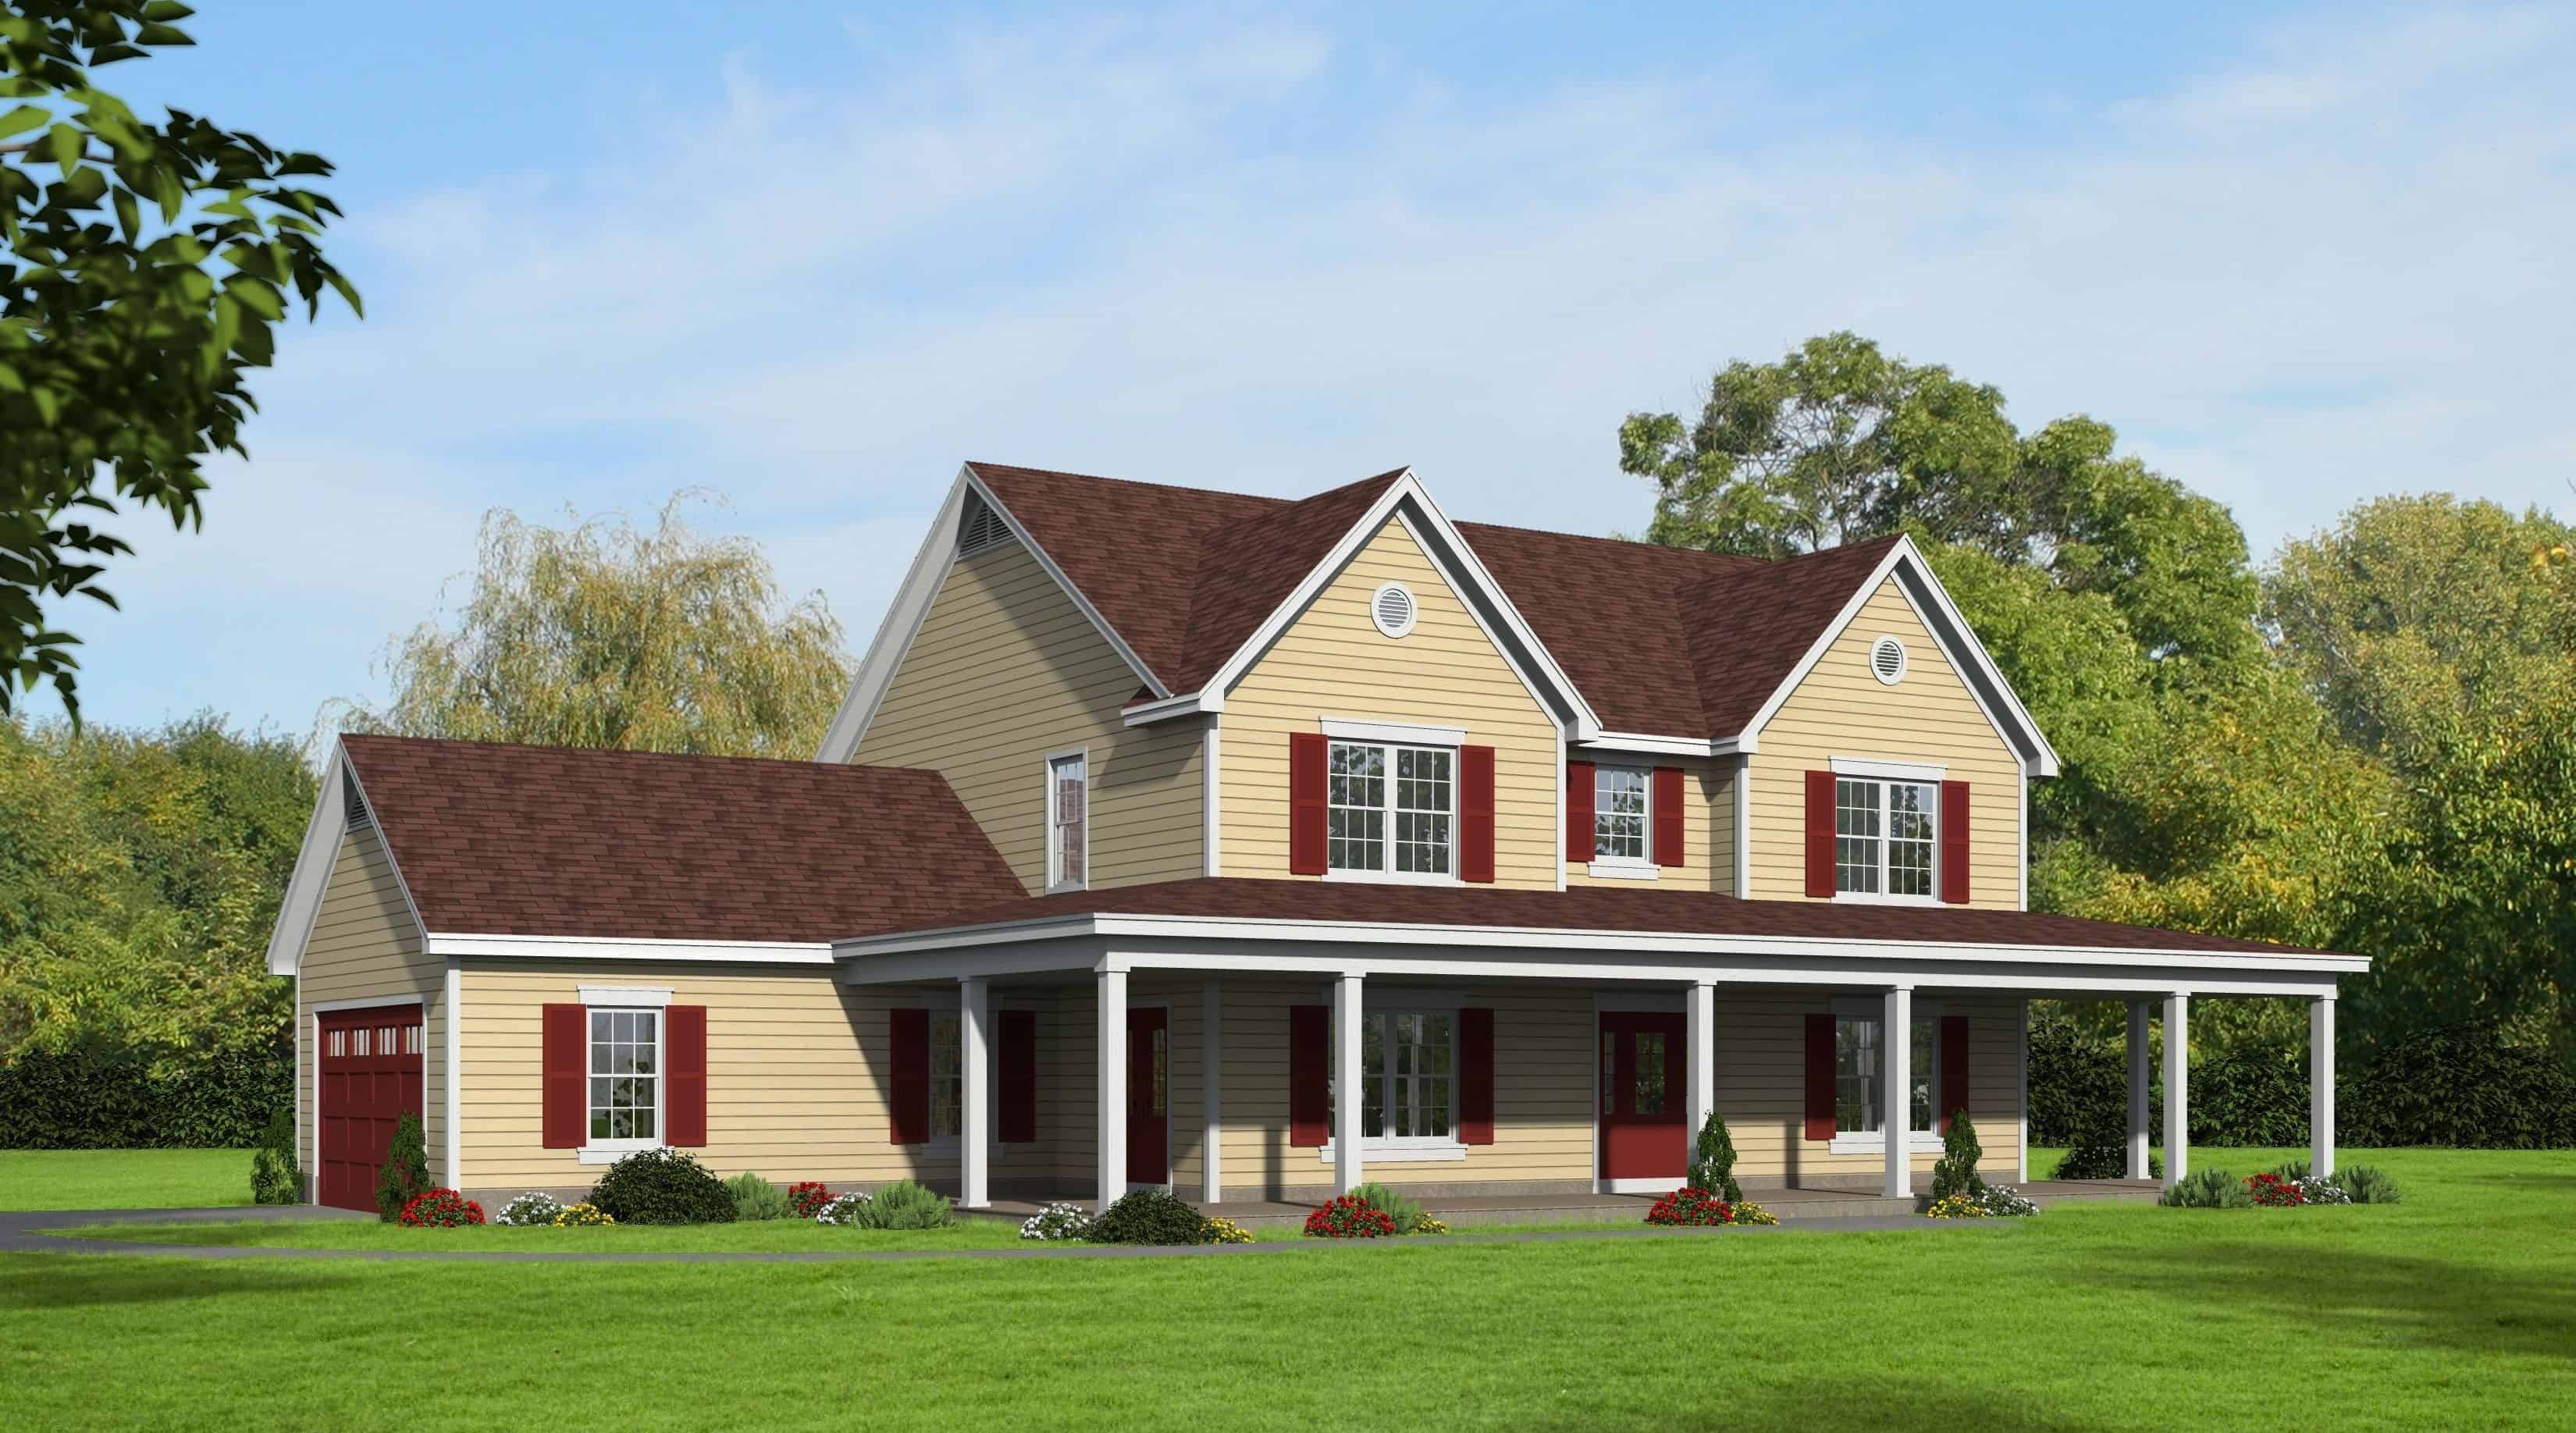
4-Bedroom, 2729 Sq Ft Country Home Plan - 196-1134 - Main Exterior
Plan Collection
4-Bedroom, 2729 Sq Ft Country Home Plan - 196-1134 - Main Exterior
Plan#196-1134
Starting at$1165
2729
Sq Ft
2
Story
4
Bed
2.5
Bath
2
Car
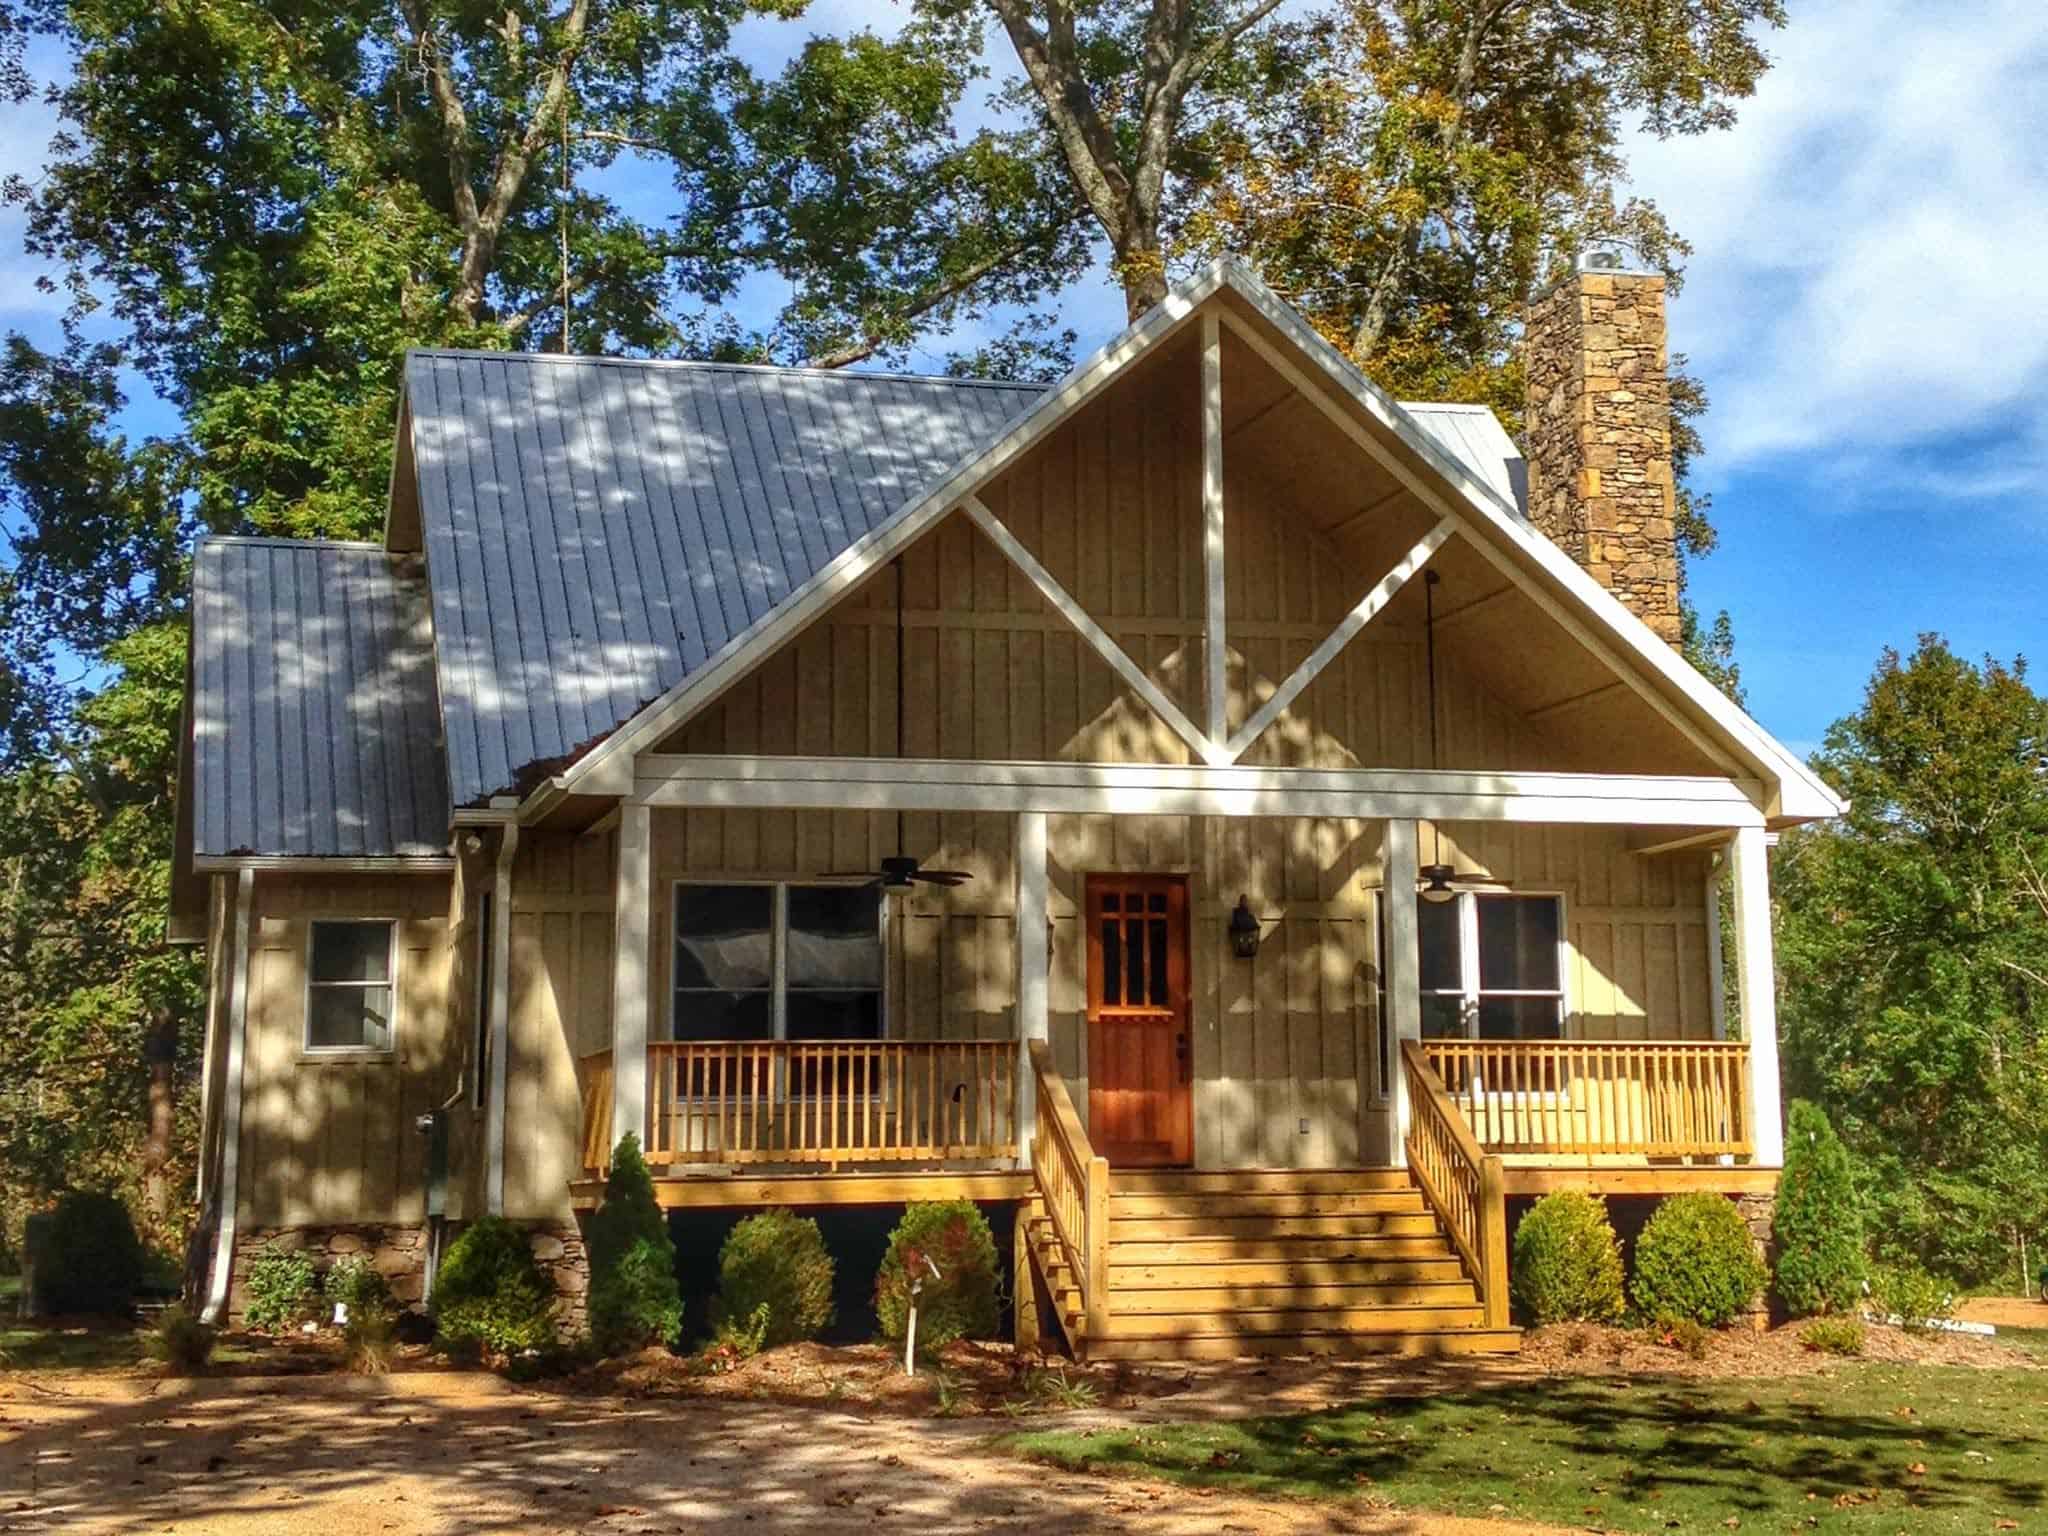
2-Bedroom, 2065 Sq Ft Country Home Plan - 196-1124 - Main Exterior
Plan Collection
2-Bedroom, 2065 Sq Ft Country Home Plan - 196-1124 - Main Exterior
Plan#196-1124
Starting at$1015
2065
Sq Ft
2
Story
2
Bed
2.5
Bath
0
Car
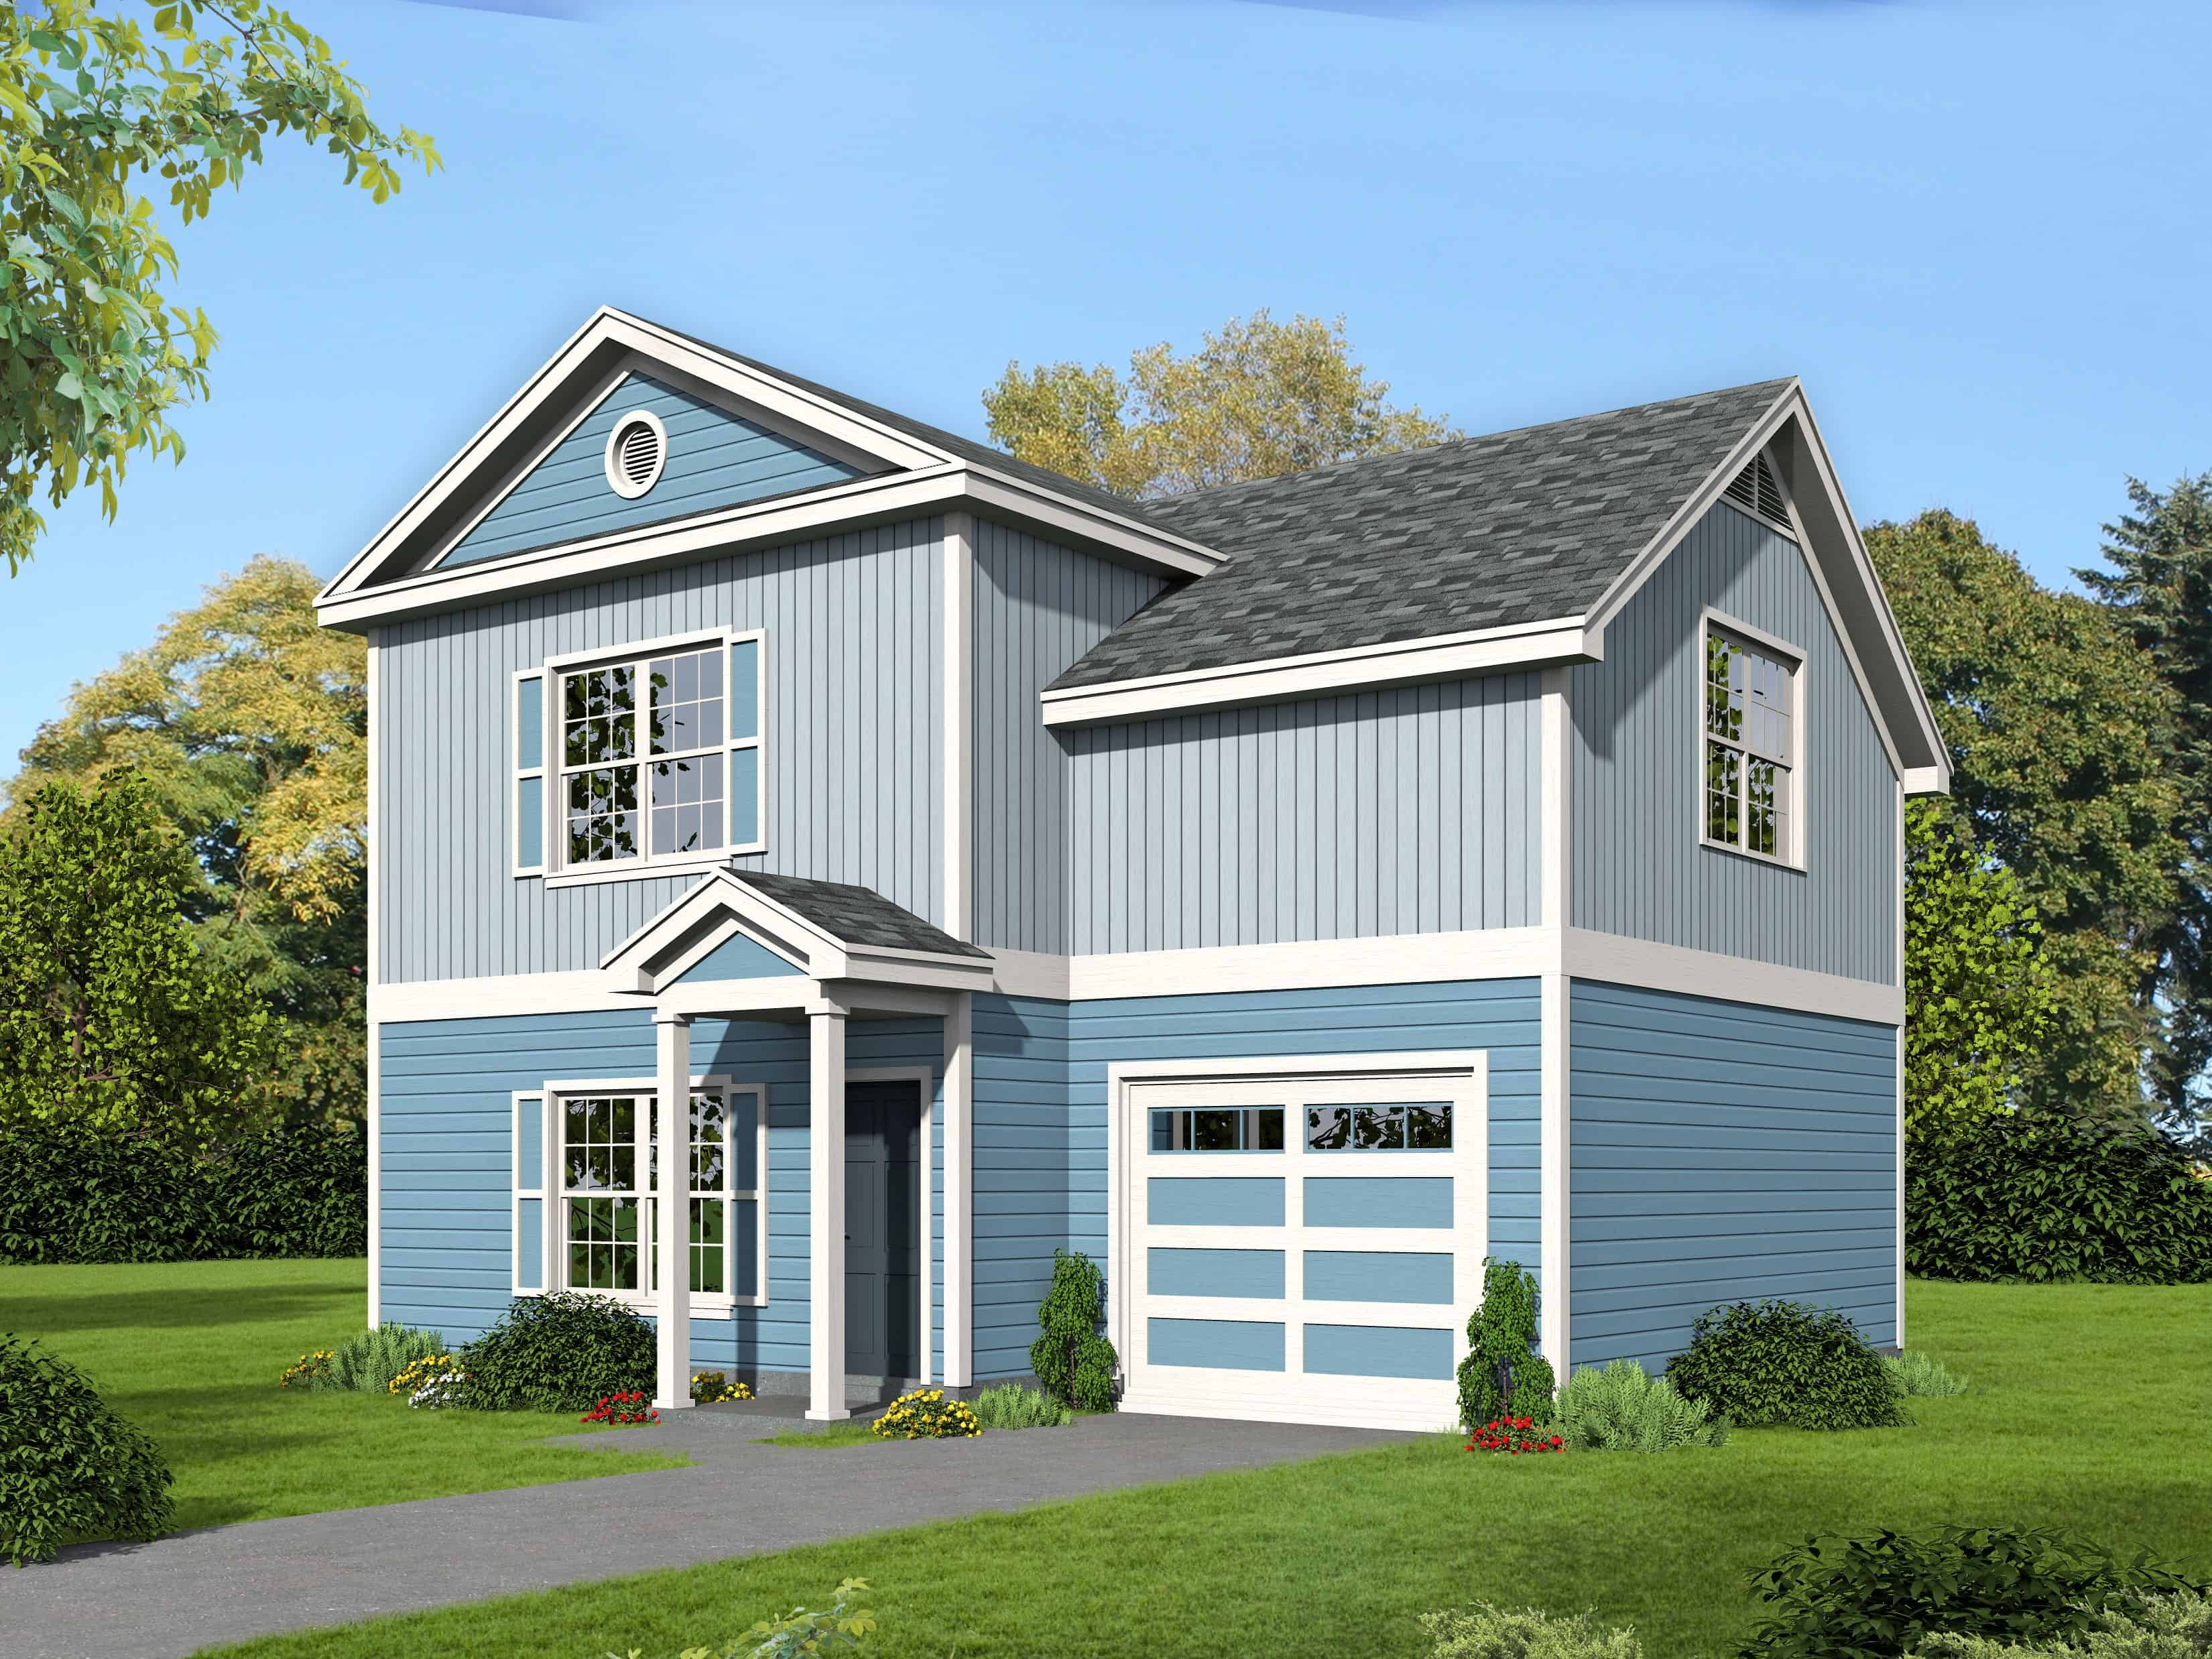
2-Bedroom, 1400 Sq Ft Farmhouse House Plan - 196-1111 - Front Exterior
Plan Collection
2-Bedroom, 1400 Sq Ft Farmhouse House Plan - 196-1111 - Front Exterior
Plan#196-1111
Starting at$825
1400
Sq Ft
3
Story
2
Bed
2.5
Bath
1
Car
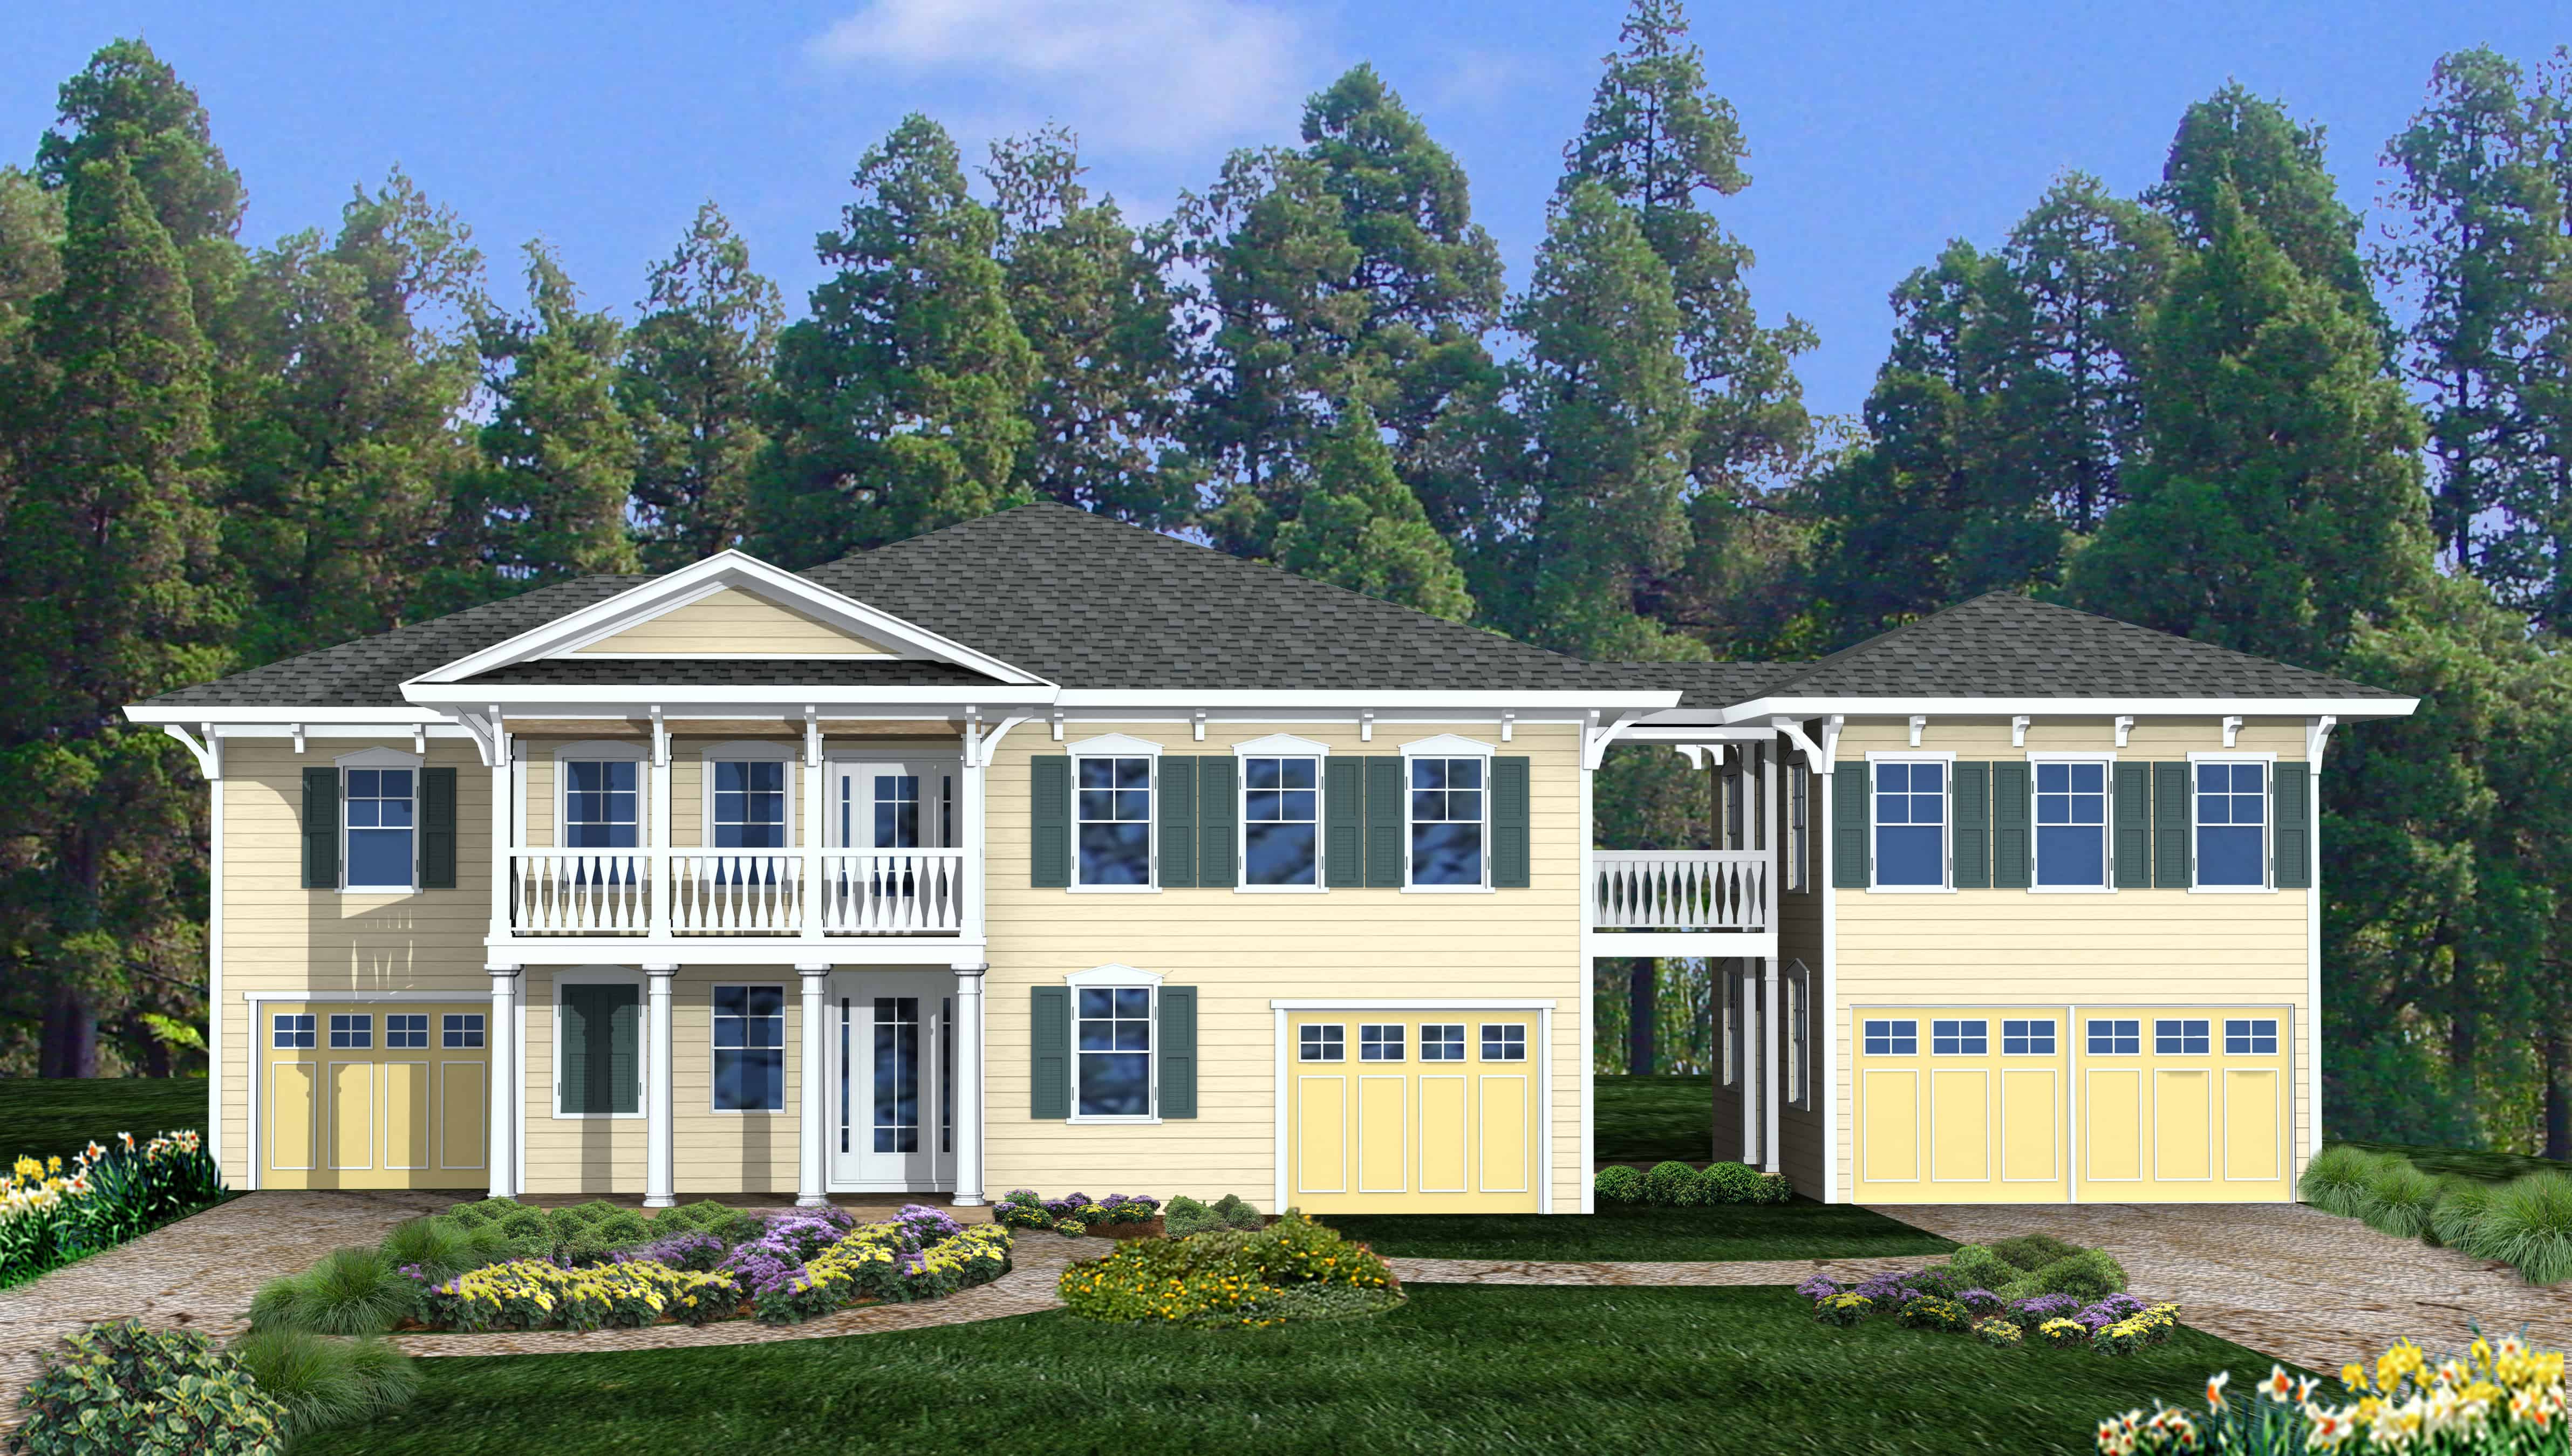
4-Bedroom, 2389 Sq Ft Cottage House Plan - 198-1112 - Front Exterior
Plan Collection
4-Bedroom, 2389 Sq Ft Cottage House Plan - 198-1112 - Front Exterior
Plan#198-1112
Starting at$1195
2389
Sq Ft
2
Story
4
Bed
3
Bath
3
Car
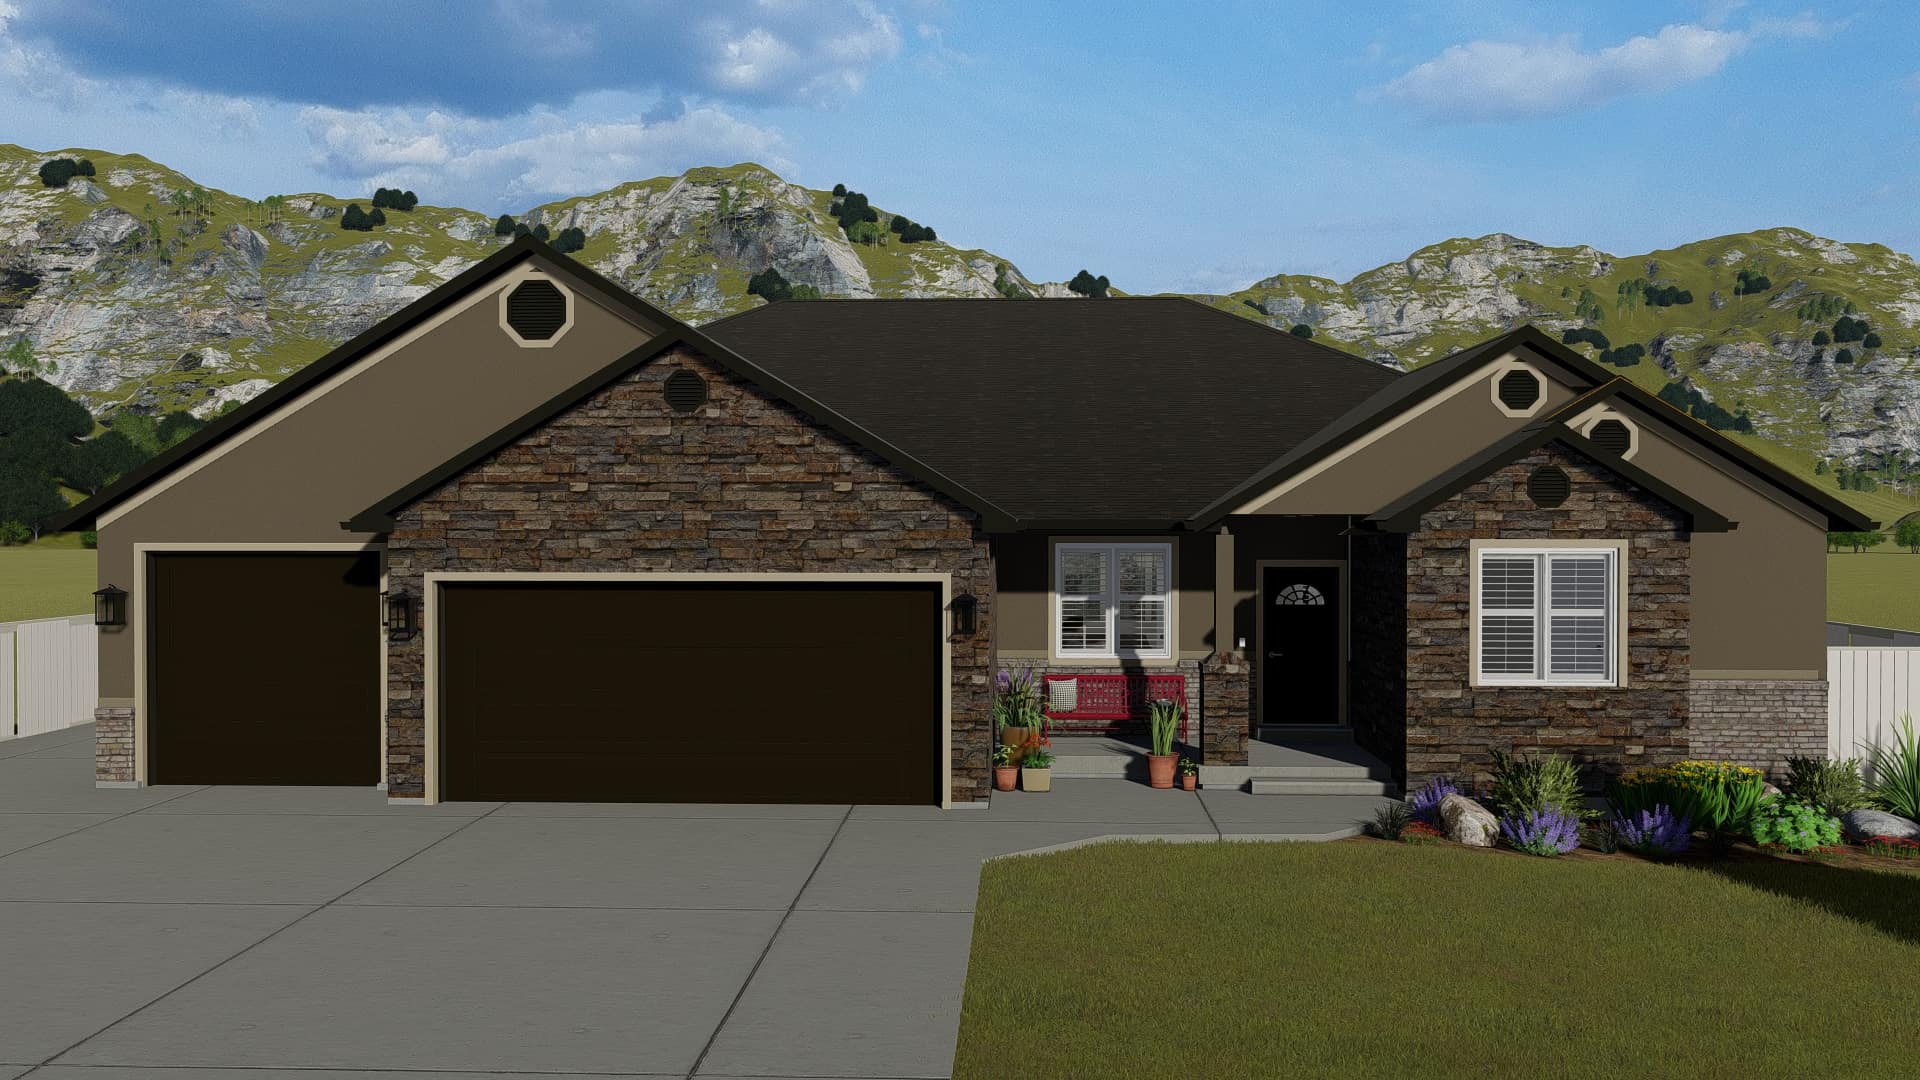
2-5 Bedroom, 2446-4979 Sq Ft Ranch House Plan - 187-1140 - Front Exterior
Plan Collection
2-5 Bedroom, 2446-4979 Sq Ft Ranch House Plan - 187-1140 - Front Exterior
Plan#187-1140
Starting at$1250
2446
Sq Ft
1
Story
2
Bed
2.5
Bath
5
Car
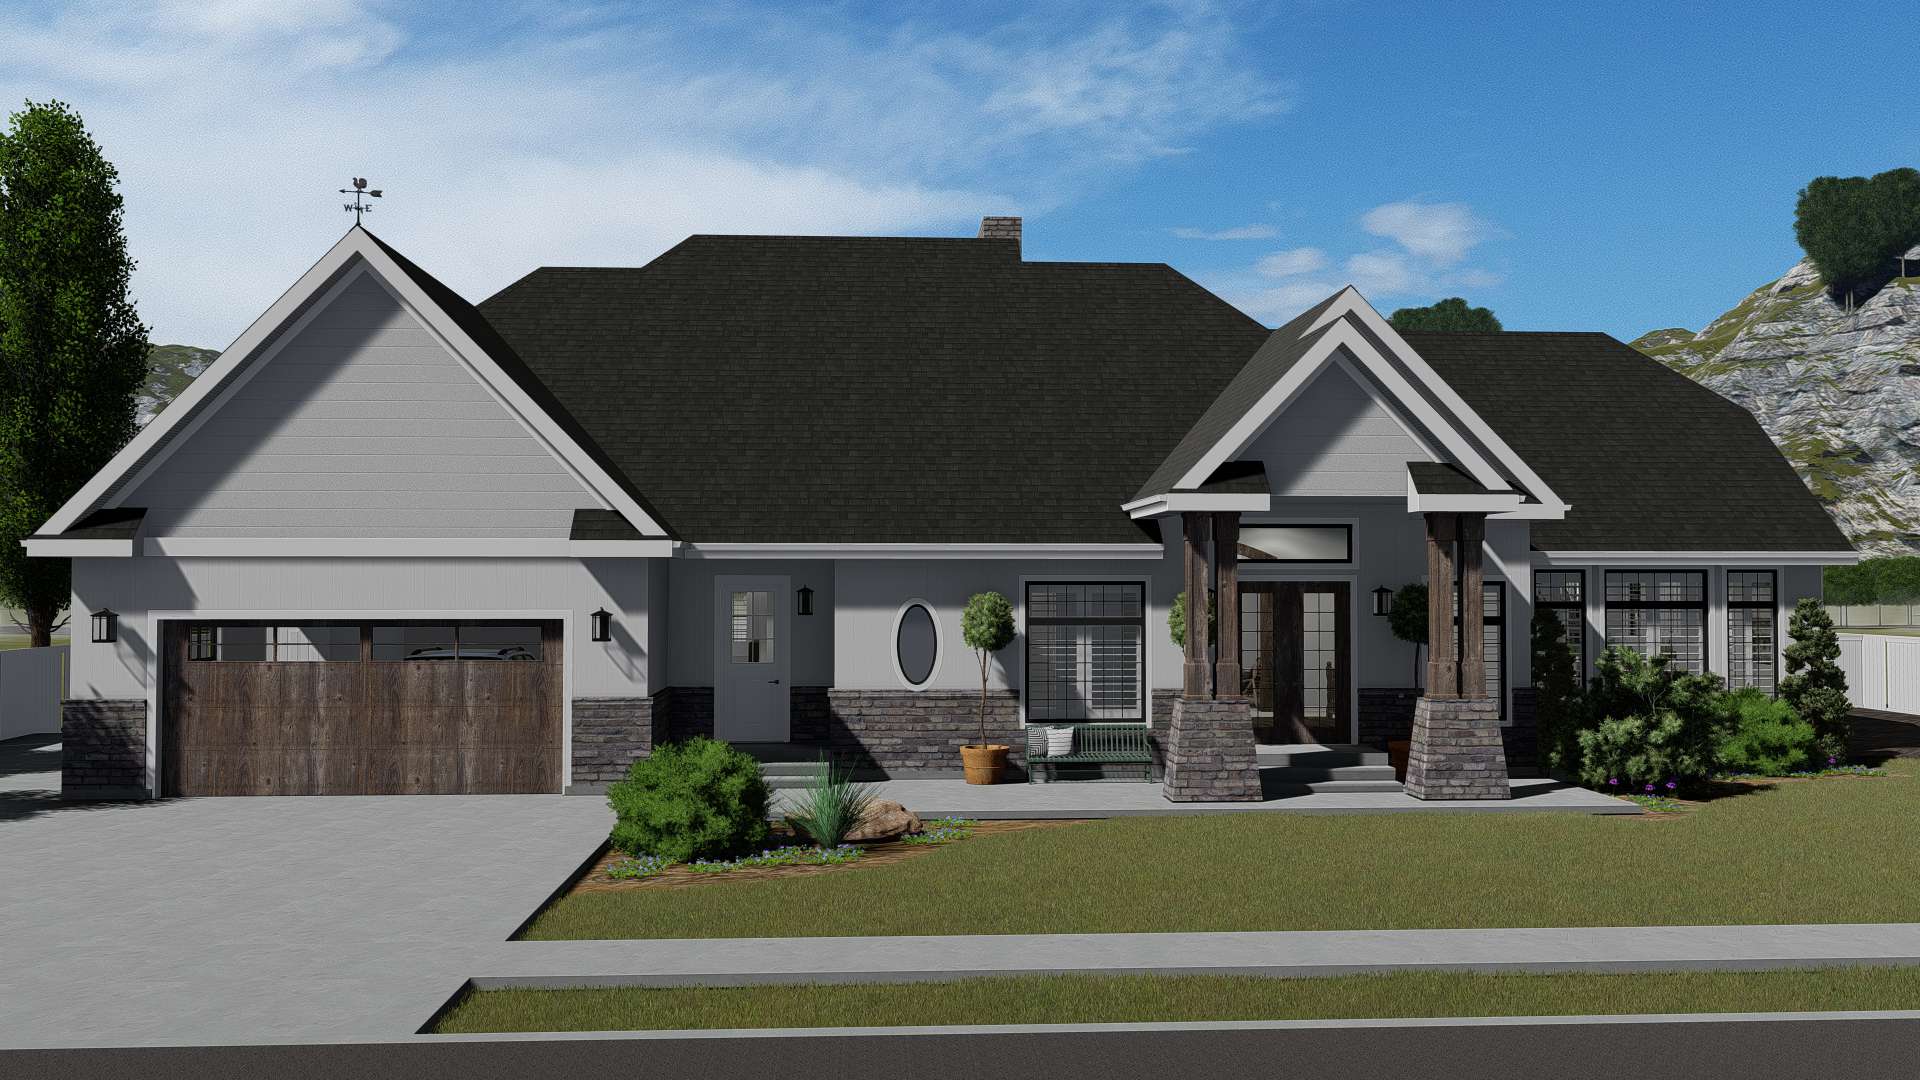
2-4 Bedroom, 2796 Sq Ft Craftsman Home Plan - 187-1136 - Main Exterior
Plan Collection
2-4 Bedroom, 2796 Sq Ft Craftsman Home Plan - 187-1136 - Main Exterior
Plan#187-1136
Starting at$1350
2796
Sq Ft
1
Story
2
Bed
2.5
Bath
2
Car
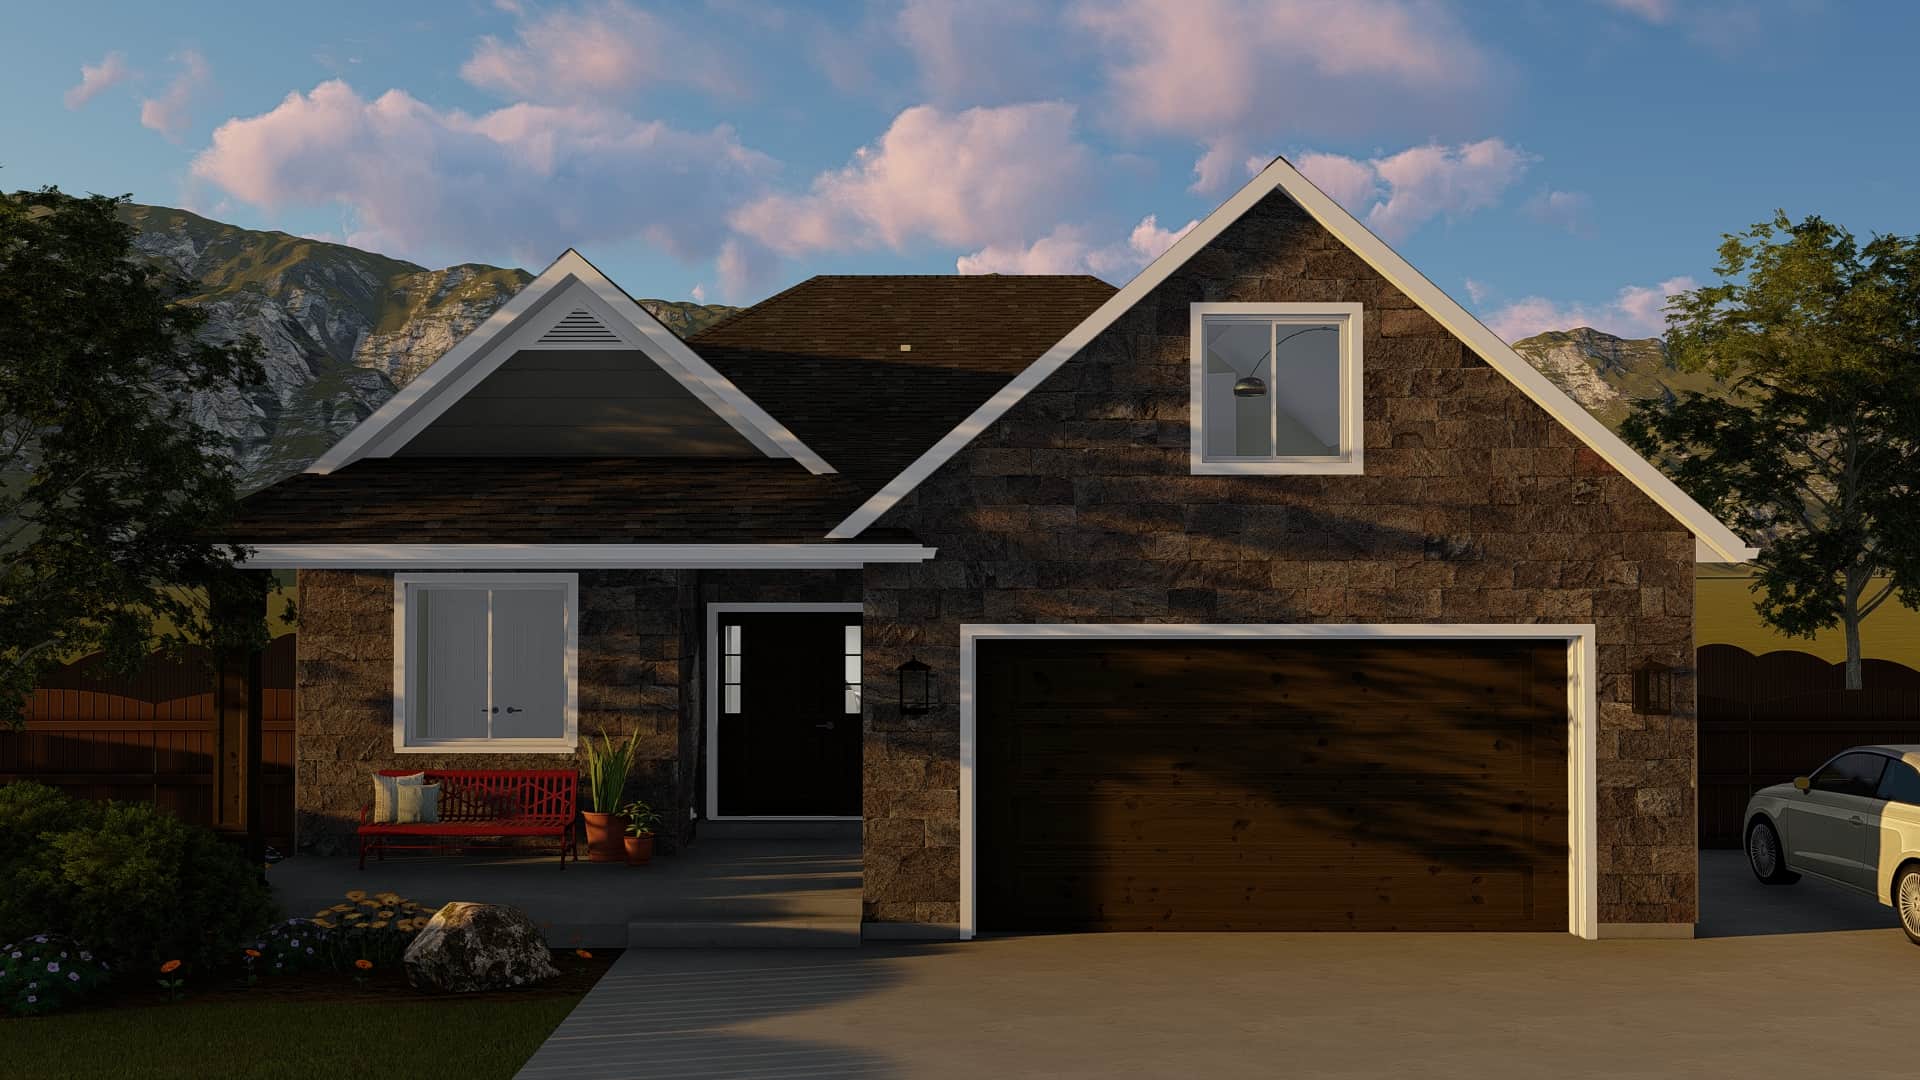
2-5 Bedroom, 1568 Sq Ft Ranch House Plan - 187-1135 - Front Exterior
Plan Collection
2-5 Bedroom, 1568 Sq Ft Ranch House Plan - 187-1135 - Front Exterior
Plan#187-1135
Starting at$1050
1568
Sq Ft
1
Story
2
Bed
2
Bath
2
Car

2-Bedroom, 1906 Sq Ft Ranch House Plan - 120-2602 - Front Exterior
Plan Collection
2-Bedroom, 1906 Sq Ft Ranch House Plan - 120-2602 - Front Exterior
Plan#120-2602
Starting at$1255
1906
Sq Ft
1
Story
2
Bed
2
Bath
3
Car
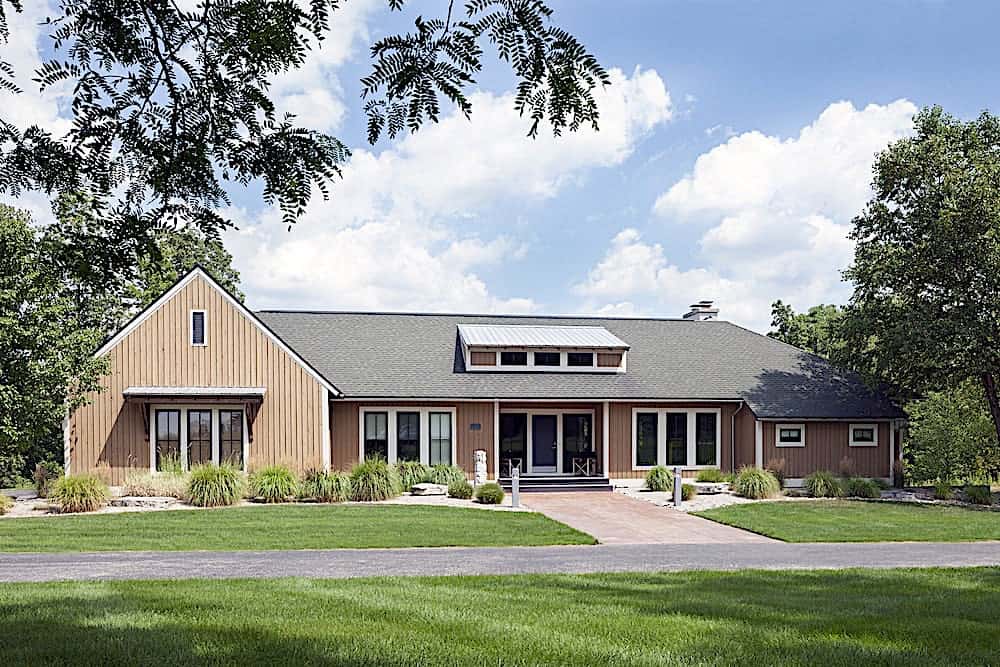
4-Bedroom, 2082 Sq Ft Ranch Home Plan - 168-1141 - Main Exterior
Plan Collection
4-Bedroom, 2082 Sq Ft Ranch Home Plan - 168-1141 - Main Exterior
Plan#168-1141
Starting at$2850
3946
Sq Ft
1
Story
4
Bed
4.5
Bath
3
Car
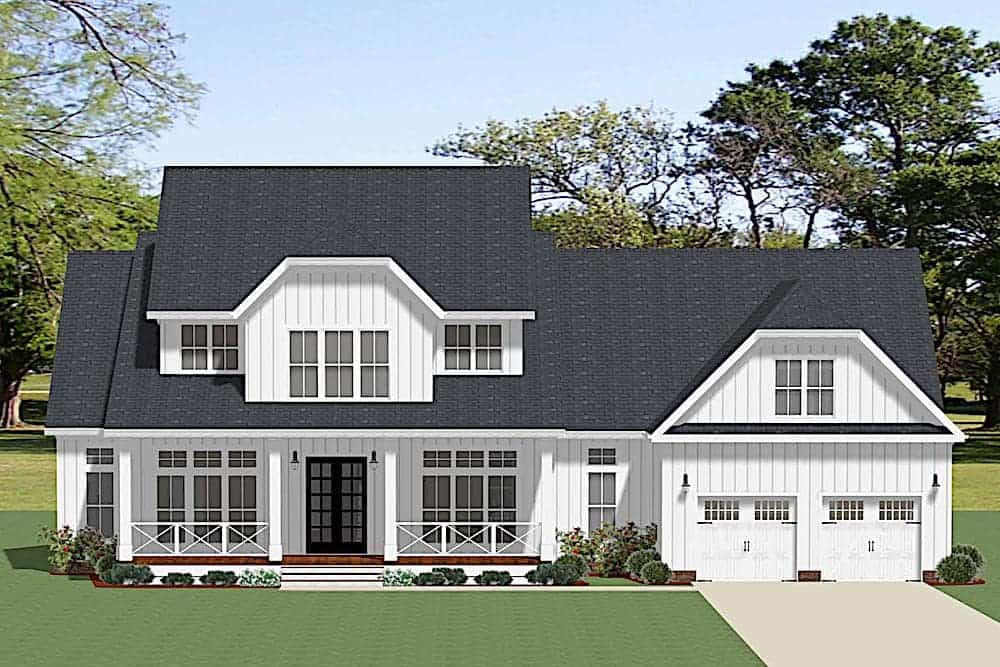
4-Bedroom, 3403 Sq Ft Farmhouse House Plan - 189-1128 - Front Exterior
Plan Collection
4-Bedroom, 3403 Sq Ft Farmhouse House Plan - 189-1128 - Front Exterior
Plan#189-1128
Starting at$2095
3403
Sq Ft
2
Story
4
Bed
3.5
Bath
3
Car
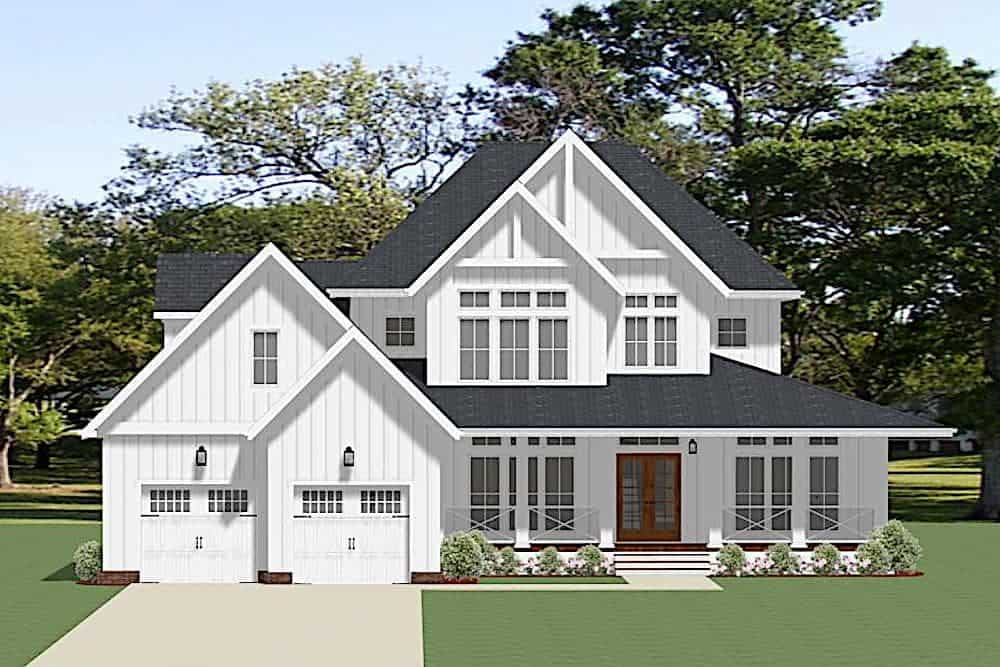
4-Bedroom, 3208 Sq Ft Farmhouse Home Plan - 189-1122 - Main Exterior
Plan Collection
4-Bedroom, 3208 Sq Ft Farmhouse Home Plan - 189-1122 - Main Exterior
Plan#189-1122
Starting at$2095
3208
Sq Ft
2
Story
4
Bed
4
Bath
2
Car
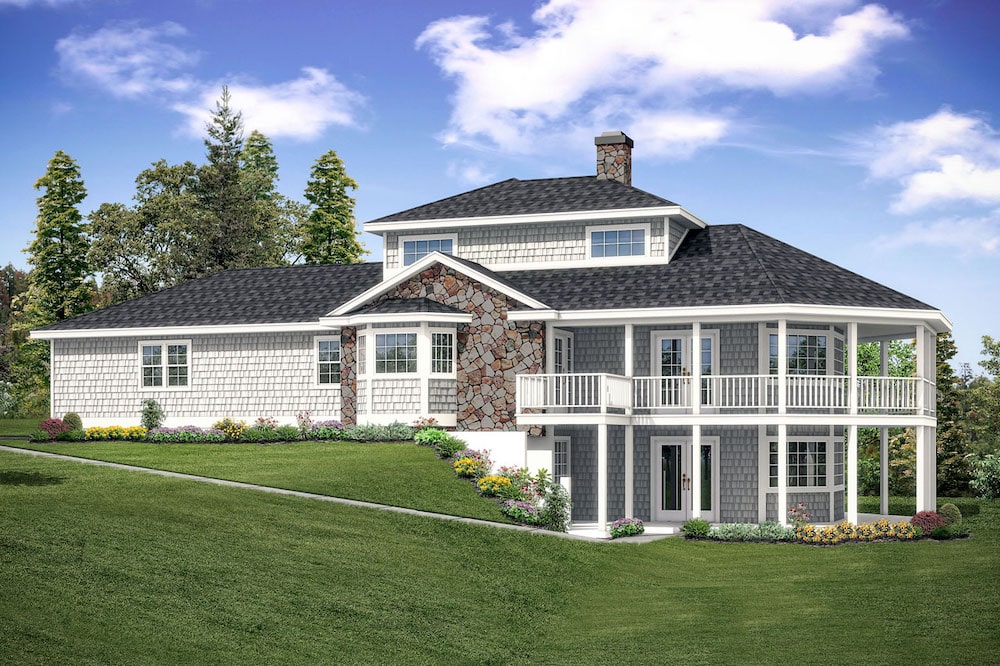
2-Bedroom, 1750 Sq Ft Cottage Home Plan - 108-1906 - Main Exterior
Plan Collection
2-Bedroom, 1750 Sq Ft Cottage Home Plan - 108-1906 - Main Exterior
Plan#108-1906
Starting at$845
1750
Sq Ft
2
Story
2
Bed
2
Bath
2
Car
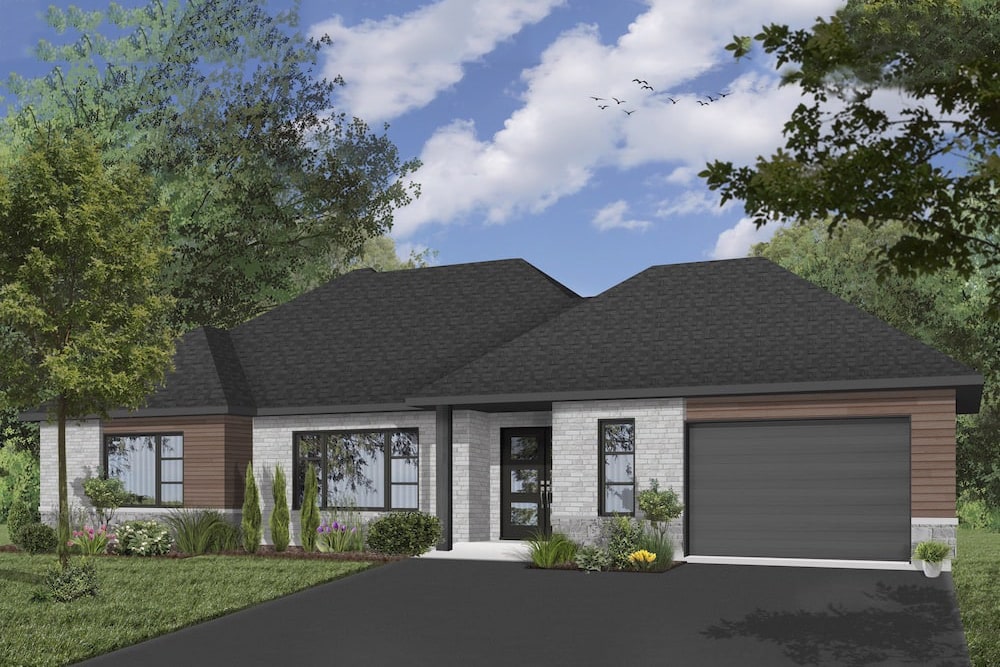
2-Bedroom, 2012 Sq Ft Contemporary House Plan - 126-1928 - Front Exterior
Plan Collection
2-Bedroom, 2012 Sq Ft Contemporary House Plan - 126-1928 - Front Exterior
Plan#126-1928
Starting at$1855
2012
Sq Ft
1
Story
2
Bed
1
Bath
1
Car
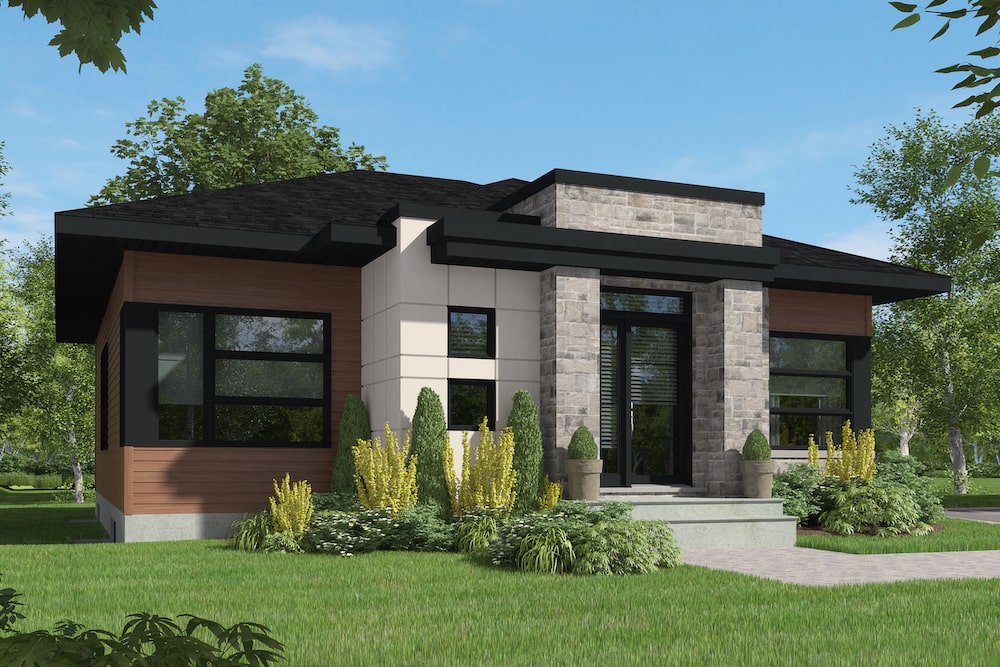
2-Bedroom, 1266 Sq Ft Contemporary House Plan - 126-1927 - Front Exterior
Plan Collection
2-Bedroom, 1266 Sq Ft Contemporary House Plan - 126-1927 - Front Exterior
Plan#126-1927
Starting at$1510
1266
Sq Ft
1
Story
2
Bed
1
Bath
0
Car
4-Bedroom, 4609 Sq Ft European Home Plan - 196-1172 - Main Exterior
Plan Collection
4-Bedroom, 4609 Sq Ft European Home Plan - 196-1172 - Main Exterior
Plan#196-1172
Starting at$1915
4609
Sq Ft
1.5
Story
4
Bed
4.5
Bath
3
Car
4-Bedroom, 3615 Sq Ft Ranch House Plan - 196-1170 - Front Exterior
Plan Collection
4-Bedroom, 3615 Sq Ft Ranch House Plan - 196-1170 - Front Exterior
Plan#196-1170
Starting at$1690
3615
Sq Ft
1
Story
4
Bed
4
Bath
3
Car
4-Bedroom, 4149 Sq Ft European House Plan - 196-1159 - Front Exterior
Plan Collection
4-Bedroom, 4149 Sq Ft European House Plan - 196-1159 - Front Exterior
Plan#196-1159
Starting at$1840
4149
Sq Ft
2
Story
4
Bed
3.5
Bath
4
Car
4-Bedroom, 3387 Sq Ft European House Plan - 196-1151 - Front Exterior
Plan Collection
4-Bedroom, 3387 Sq Ft European House Plan - 196-1151 - Front Exterior
Plan#196-1151
Starting at$1615
3387
Sq Ft
2
Story
4
Bed
3
Bath
2
Car
4-Bedroom, 3230 Sq Ft Country Home Plan - 196-1150 - Main Exterior
Plan Collection
4-Bedroom, 3230 Sq Ft Country Home Plan - 196-1150 - Main Exterior
Plan#196-1150
Starting at$1540
3230
Sq Ft
2
Story
4
Bed
3
Bath
2
Car
2-Bedroom, 2569 Sq Ft Farmhouse Home Plan - 196-1146 - Main Exterior
Plan Collection
2-Bedroom, 2569 Sq Ft Farmhouse Home Plan - 196-1146 - Main Exterior
Plan#196-1146
Starting at$1165
2569
Sq Ft
2
Story
2
Bed
3.5
Bath
2
Car
4-Bedroom, 2005 Sq Ft Vacation Homes Home Plan - 196-1145 - Main Exterior
Plan Collection
4-Bedroom, 2005 Sq Ft Vacation Homes Home Plan - 196-1145 - Main Exterior
Plan#196-1145
Starting at$1015
2005
Sq Ft
2
Story
4
Bed
4
Bath
2
Car
4-Bedroom, 3036 Sq Ft Tudor Home Plan - 196-1143 - Main Exterior
Plan Collection
4-Bedroom, 3036 Sq Ft Tudor Home Plan - 196-1143 - Main Exterior
Plan#196-1143
Starting at$1540
3036
Sq Ft
2
Story
4
Bed
2
Bath
2
Car
4-Bedroom, 3036 Sq Ft European House Plan - 196-1142 - Front Exterior
Plan Collection
4-Bedroom, 3036 Sq Ft European House Plan - 196-1142 - Front Exterior
Plan#196-1142
Starting at$1540
3036
Sq Ft
2
Story
4
Bed
3
Bath
2
Car
4-Bedroom, 3273 Sq Ft European House Plan - 196-1141 - Front Exterior
Plan Collection
4-Bedroom, 3273 Sq Ft European House Plan - 196-1141 - Front Exterior
Plan#196-1141
Starting at$1615
3273
Sq Ft
2
Story
4
Bed
3
Bath
2
Car
4-Bedroom, 2729 Sq Ft Country Home Plan - 196-1134 - Main Exterior
Plan Collection
4-Bedroom, 2729 Sq Ft Country Home Plan - 196-1134 - Main Exterior
Plan#196-1134
Starting at$1165
2729
Sq Ft
2
Story
4
Bed
2.5
Bath
2
Car
2-Bedroom, 2065 Sq Ft Country Home Plan - 196-1124 - Main Exterior
Plan Collection
2-Bedroom, 2065 Sq Ft Country Home Plan - 196-1124 - Main Exterior
Plan#196-1124
Starting at$1015
2065
Sq Ft
2
Story
2
Bed
2.5
Bath
0
Car
2-Bedroom, 1400 Sq Ft Farmhouse House Plan - 196-1111 - Front Exterior
Plan Collection
2-Bedroom, 1400 Sq Ft Farmhouse House Plan - 196-1111 - Front Exterior
Plan#196-1111
Starting at$825
1400
Sq Ft
3
Story
2
Bed
2.5
Bath
1
Car
4-Bedroom, 2389 Sq Ft Cottage House Plan - 198-1112 - Front Exterior
Plan Collection
4-Bedroom, 2389 Sq Ft Cottage House Plan - 198-1112 - Front Exterior
Plan#198-1112
Starting at$1195
2389
Sq Ft
2
Story
4
Bed
3
Bath
3
Car
2-5 Bedroom, 2446-4979 Sq Ft Ranch House Plan - 187-1140 - Front Exterior
Plan Collection
2-5 Bedroom, 2446-4979 Sq Ft Ranch House Plan - 187-1140 - Front Exterior
Plan#187-1140
Starting at$1250
2446
Sq Ft
1
Story
2
Bed
2.5
Bath
5
Car
2-4 Bedroom, 2796 Sq Ft Craftsman Home Plan - 187-1136 - Main Exterior
Plan Collection
2-4 Bedroom, 2796 Sq Ft Craftsman Home Plan - 187-1136 - Main Exterior
Plan#187-1136
Starting at$1350
2796
Sq Ft
1
Story
2
Bed
2.5
Bath
2
Car
2-5 Bedroom, 1568 Sq Ft Ranch House Plan - 187-1135 - Front Exterior
Plan Collection
2-5 Bedroom, 1568 Sq Ft Ranch House Plan - 187-1135 - Front Exterior
Plan#187-1135
Starting at$1050
1568
Sq Ft
1
Story
2
Bed
2
Bath
2
Car
2-Bedroom, 1906 Sq Ft Ranch House Plan - 120-2602 - Front Exterior
Plan Collection
2-Bedroom, 1906 Sq Ft Ranch House Plan - 120-2602 - Front Exterior
Plan#120-2602
Starting at$1255
1906
Sq Ft
1
Story
2
Bed
2
Bath
3
Car
4-Bedroom, 2082 Sq Ft Ranch Home Plan - 168-1141 - Main Exterior
Plan Collection
4-Bedroom, 2082 Sq Ft Ranch Home Plan - 168-1141 - Main Exterior
Plan#168-1141
Starting at$2850
3946
Sq Ft
1
Story
4
Bed
4.5
Bath
3
Car
4-Bedroom, 3403 Sq Ft Farmhouse House Plan - 189-1128 - Front Exterior
Plan Collection
4-Bedroom, 3403 Sq Ft Farmhouse House Plan - 189-1128 - Front Exterior
Plan#189-1128
Starting at$2095
3403
Sq Ft
2
Story
4
Bed
3.5
Bath
3
Car
4-Bedroom, 3208 Sq Ft Farmhouse Home Plan - 189-1122 - Main Exterior
Plan Collection
4-Bedroom, 3208 Sq Ft Farmhouse Home Plan - 189-1122 - Main Exterior
Plan#189-1122
Starting at$2095
3208
Sq Ft
2
Story
4
Bed
4
Bath
2
Car
2-Bedroom, 1750 Sq Ft Cottage Home Plan - 108-1906 - Main Exterior
Plan Collection
2-Bedroom, 1750 Sq Ft Cottage Home Plan - 108-1906 - Main Exterior
Plan#108-1906
Starting at$845
1750
Sq Ft
2
Story
2
Bed
2
Bath
2
Car
2-Bedroom, 2012 Sq Ft Contemporary House Plan - 126-1928 - Front Exterior
Plan Collection
2-Bedroom, 2012 Sq Ft Contemporary House Plan - 126-1928 - Front Exterior
Plan#126-1928
Starting at$1855
2012
Sq Ft
1
Story
2
Bed
1
Bath
1
Car
2-Bedroom, 1266 Sq Ft Contemporary House Plan - 126-1927 - Front Exterior
Plan Collection
2-Bedroom, 1266 Sq Ft Contemporary House Plan - 126-1927 - Front Exterior
Plan#126-1927
Starting at$1510
1266
Sq Ft
1
Story
2
Bed
1
Bath
0
Car
1...238239240241242...374