4-Bedroom House Plans

6,698
Plan Results
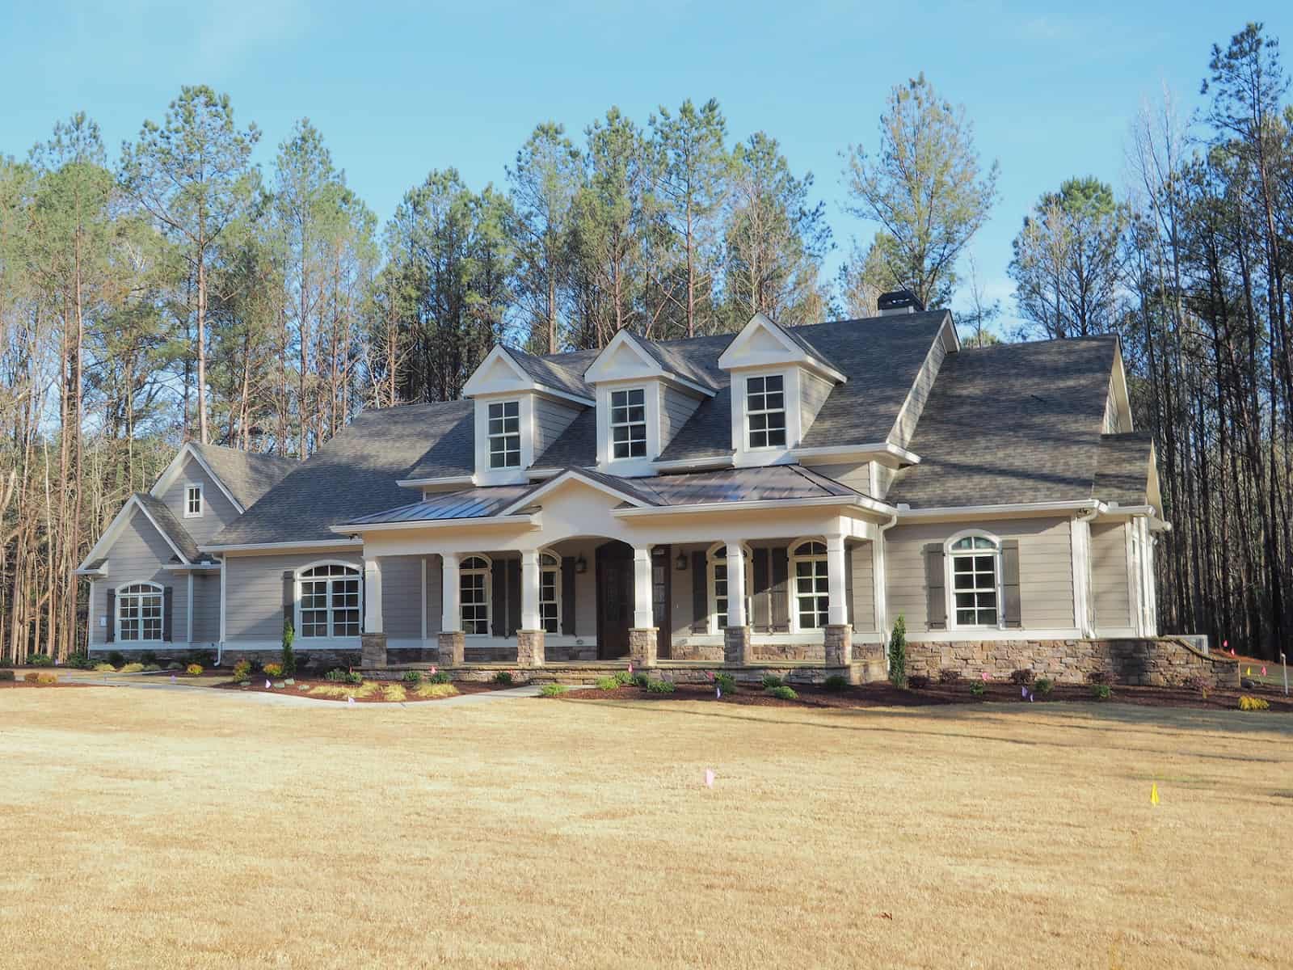
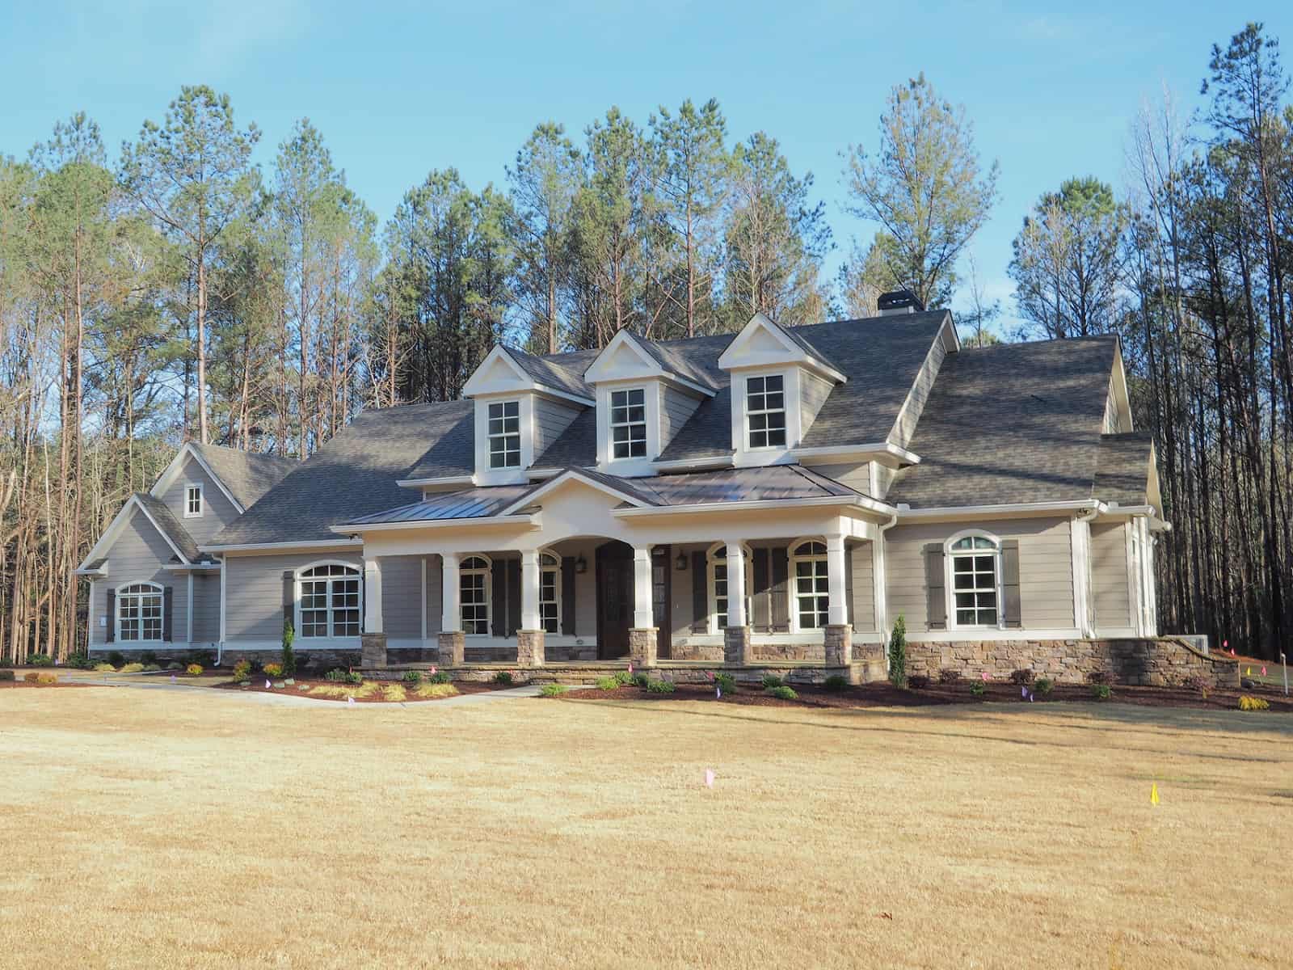
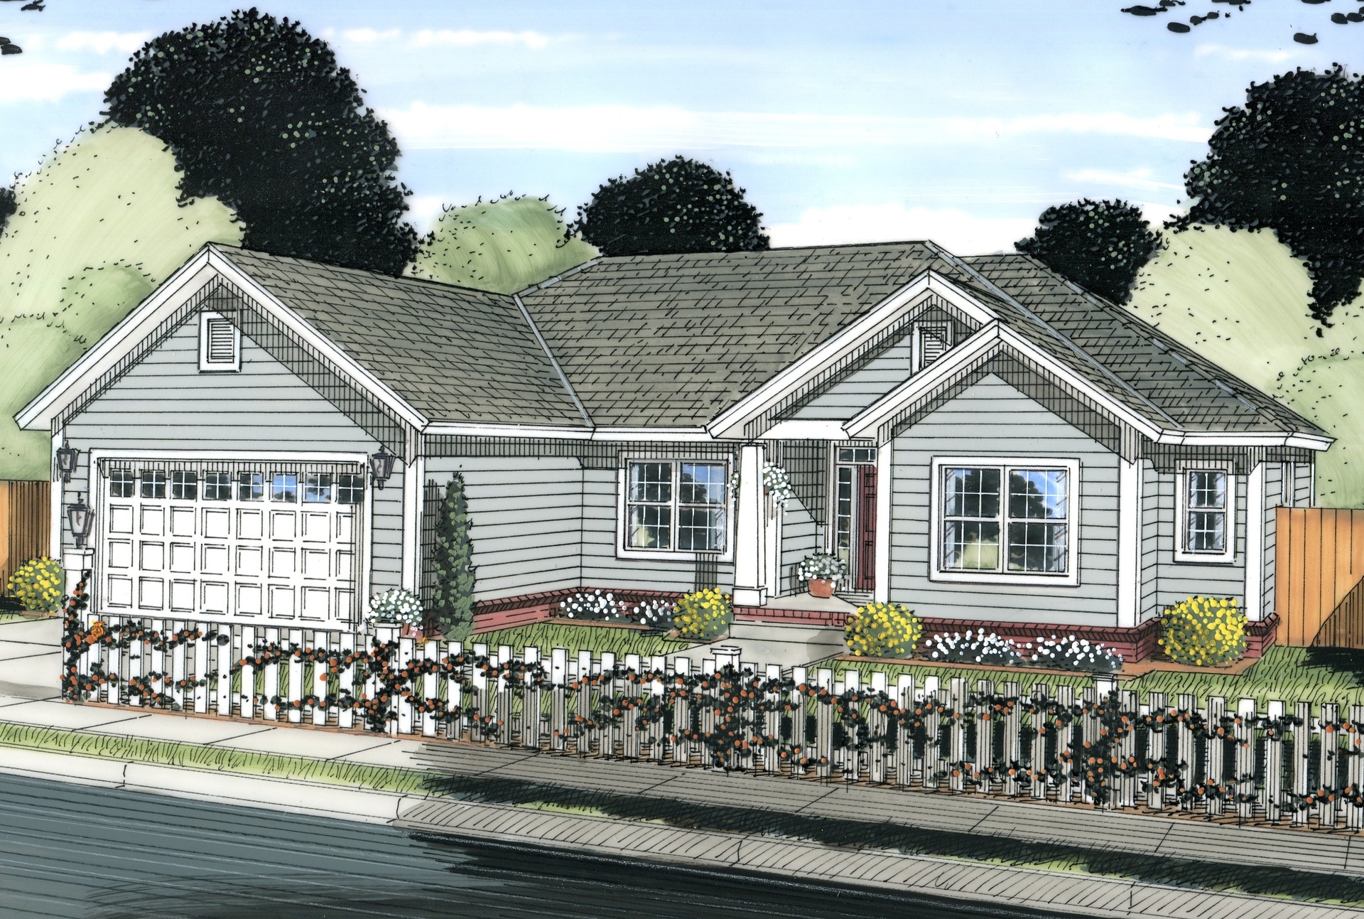
4-Bedroom, 1488 Sq Ft Cottage Home Plan - 178-1224 - Main Exterior
Plan Collection
4-Bedroom, 1488 Sq Ft Cottage Home Plan - 178-1224 - Main Exterior
Plan#178-1224
Starting at$1065
1488
Sq Ft
1
Story
4
Bed
3
Bath
2
Car

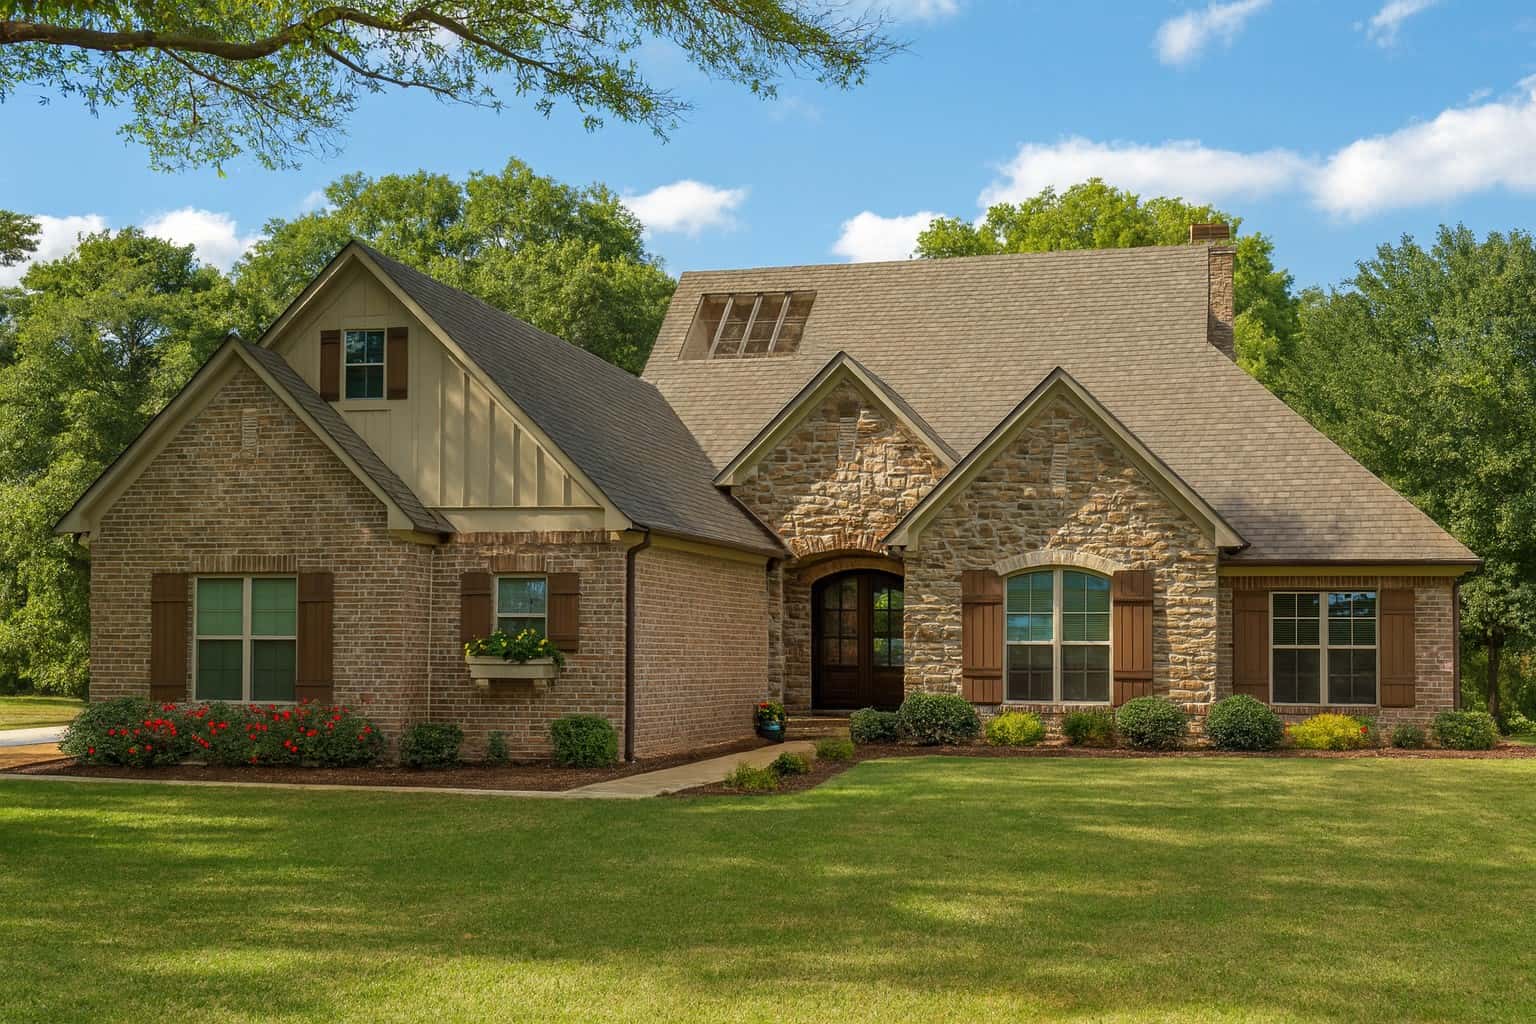
4-Bedroom, 2075 Sq Ft Country Tuscan House Plan - 153-1149 - Front Exterior
Plan Collection
4-Bedroom, 2075 Sq Ft Country Tuscan House Plan - 153-1149 - Front Exterior
Plan#153-1149
Starting at$1200
2075
Sq Ft
1
Story
4
Bed
3
Bath
2
Car
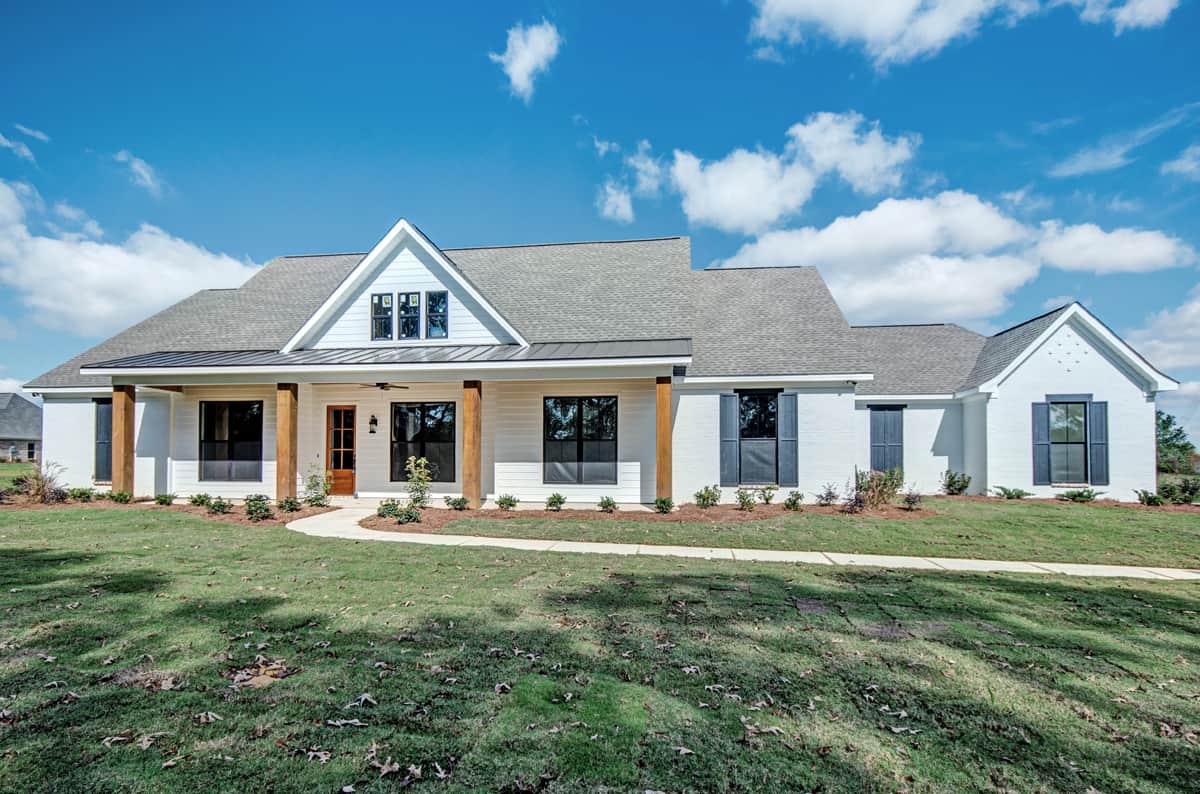
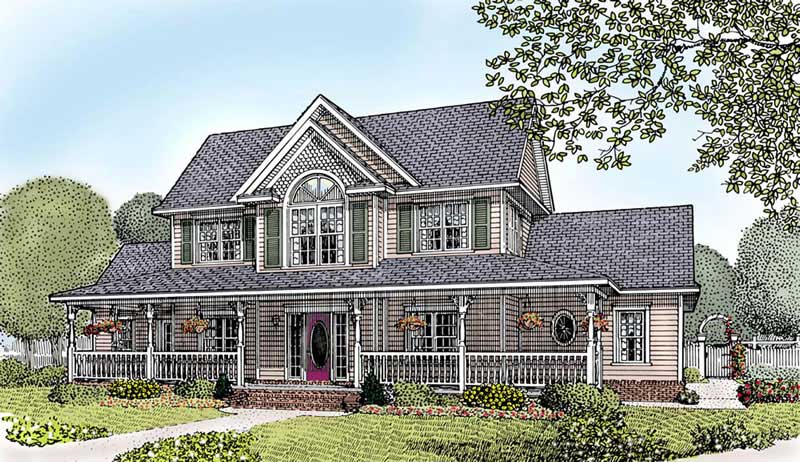
4-Bedroom, 2677 Sq Ft Ranch Style Farmhouse - Plan #140-1097 - Front Exterior
Plan Collection
4-Bedroom, 2677 Sq Ft Ranch Style Farmhouse - Plan #140-1097 - Front Exterior
Plan#140-1097
Starting at$945
2677
Sq Ft
1
Story
4
Bed
2.5
Bath
2
Car

4-Bedroom, 3752 Sq Ft Luxury Home  - 153-1989 - Main Exterior
Plan Collection
4-Bedroom, 3752 Sq Ft Luxury Home  - 153-1989 - Main Exterior
Plan#153-1989
Starting at$1650
3752
Sq Ft
1.5
Story
4
Bed
3.5
Bath
3
Car
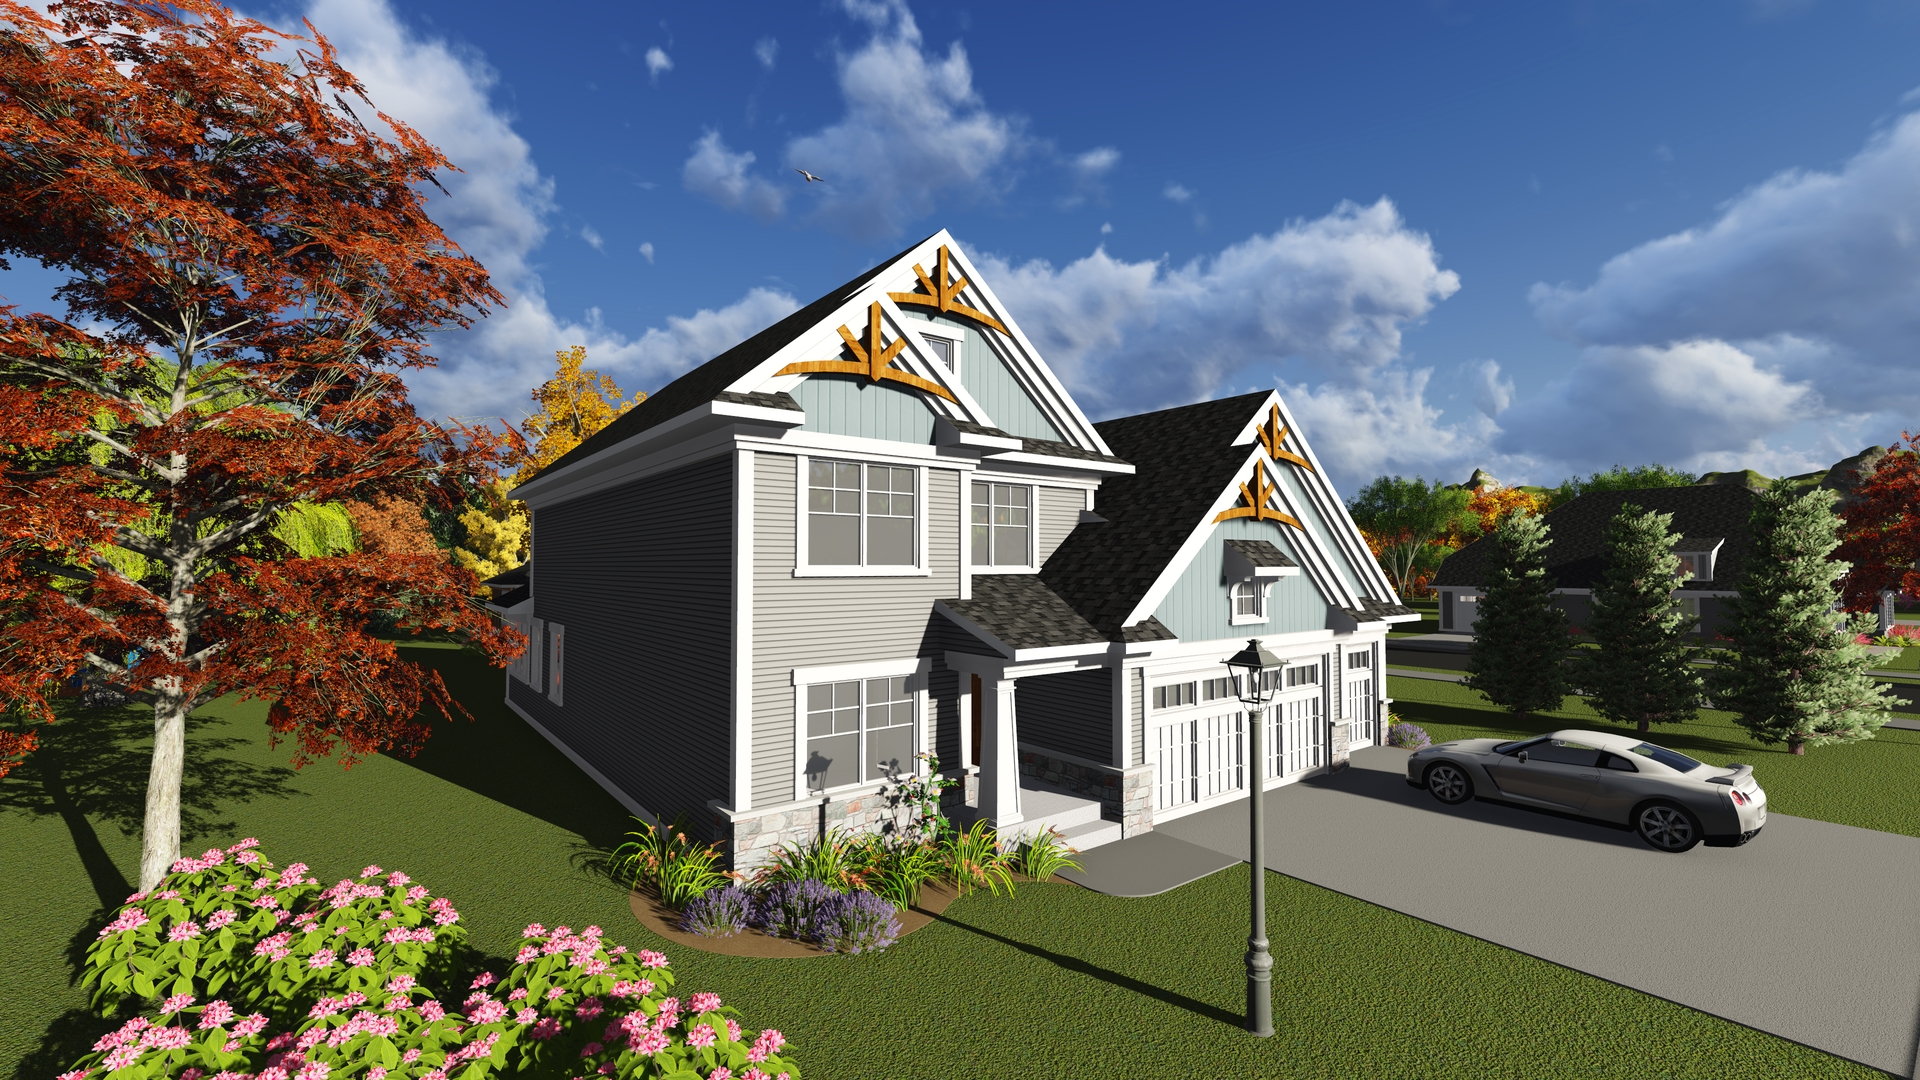
4-Bedroom, 2277 Sq Ft Southern House Plan - 101-1887 - Front Exterior
Plan Collection
4-Bedroom, 2277 Sq Ft Southern House Plan - 101-1887 - Front Exterior
Plan#101-1887
Starting at$1130
2277
Sq Ft
2
Story
4
Bed
3.5
Bath
3
Car
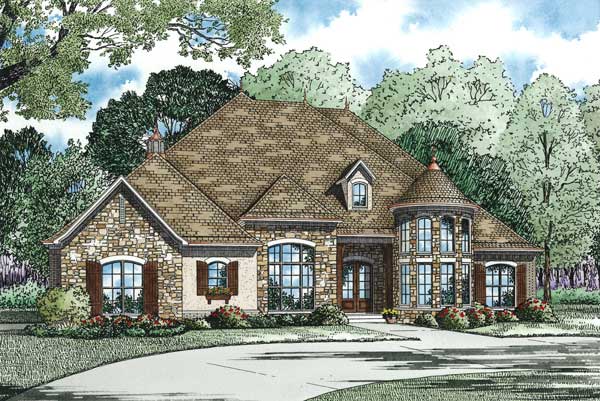
4-Bedroom, 3022 Sq Ft European House Plan - 153-1359 - Front Exterior
Plan Collection
4-Bedroom, 3022 Sq Ft European House Plan - 153-1359 - Front Exterior
Plan#153-1359
Starting at$1350
3022
Sq Ft
1
Story
4
Bed
3
Bath
3
Car
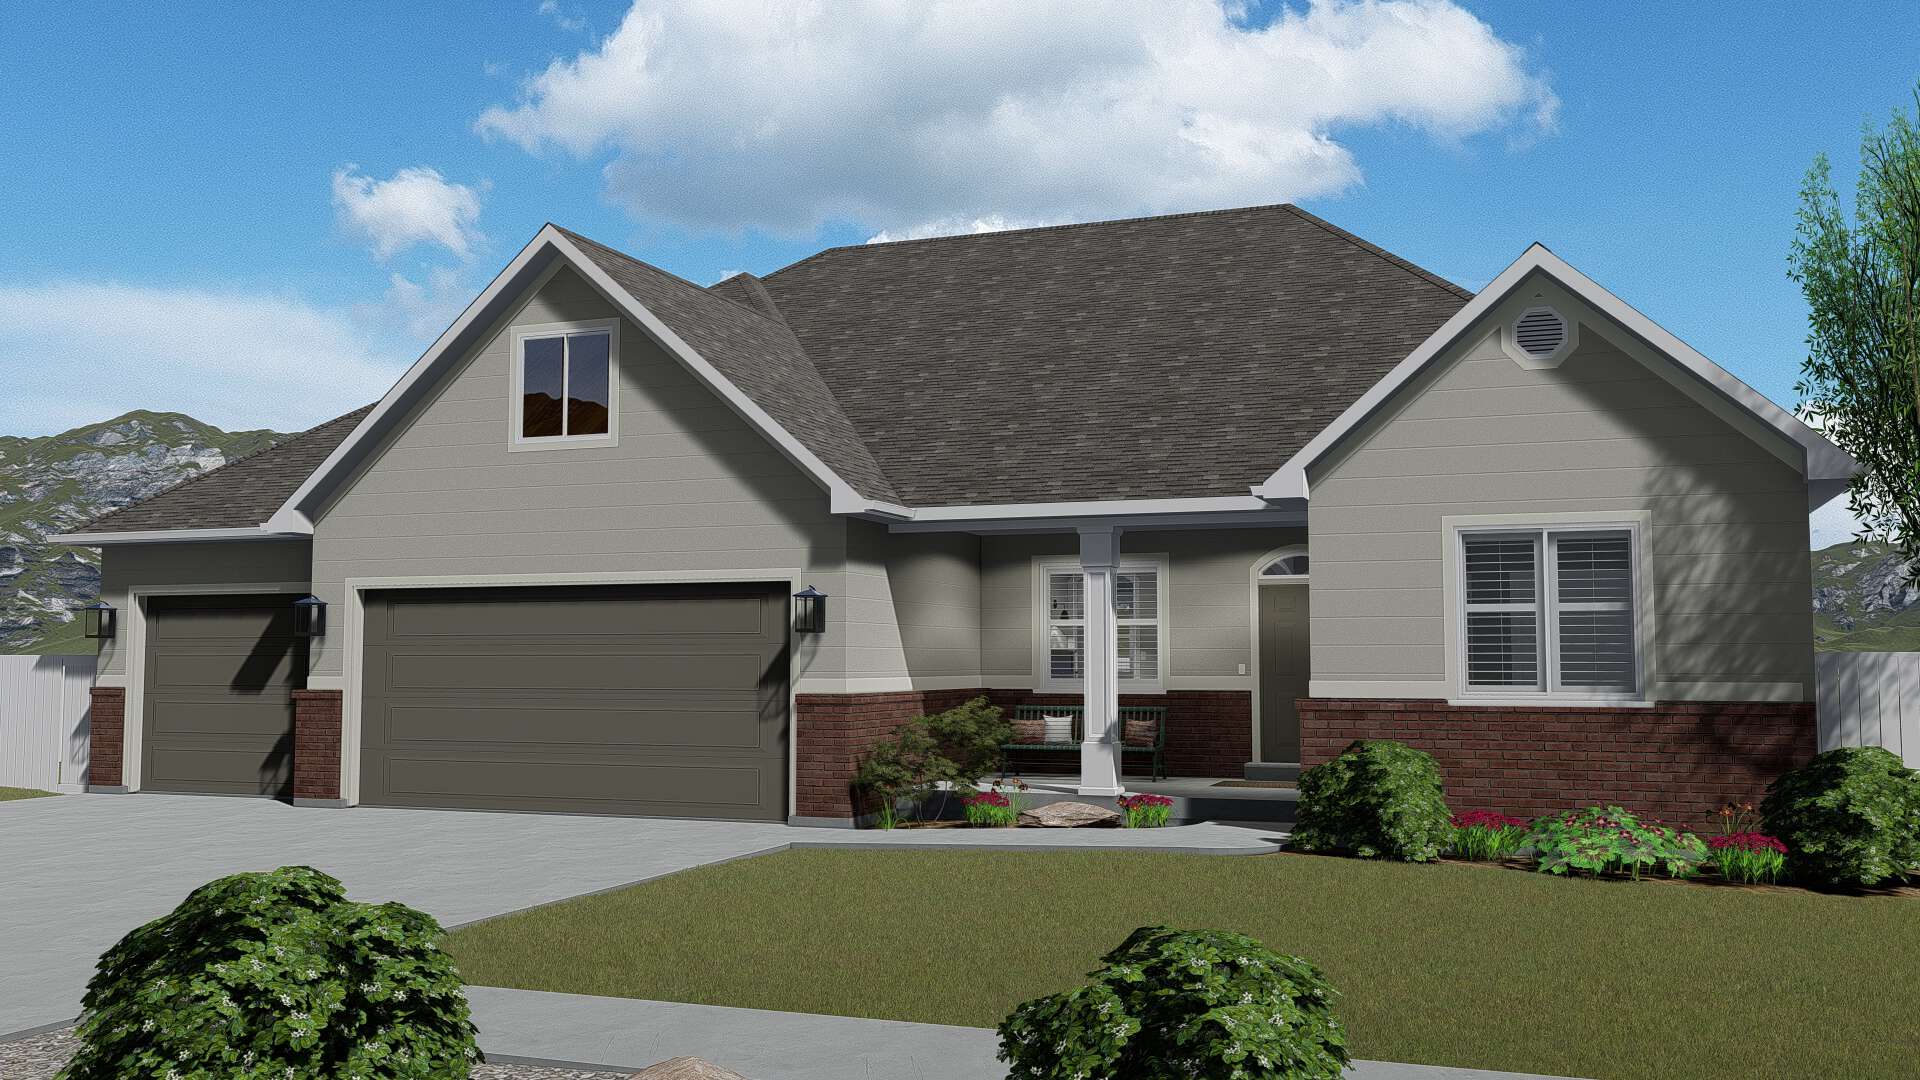
4-6 Bedroom, 1999 Sq Ft Country Home Plan - 187-1143 - Main Exterior
Plan Collection
4-6 Bedroom, 1999 Sq Ft Country Home Plan - 187-1143 - Main Exterior
Plan#187-1143
Starting at$1150
1999
Sq Ft
1
Story
4
Bed
2.5
Bath
3
Car
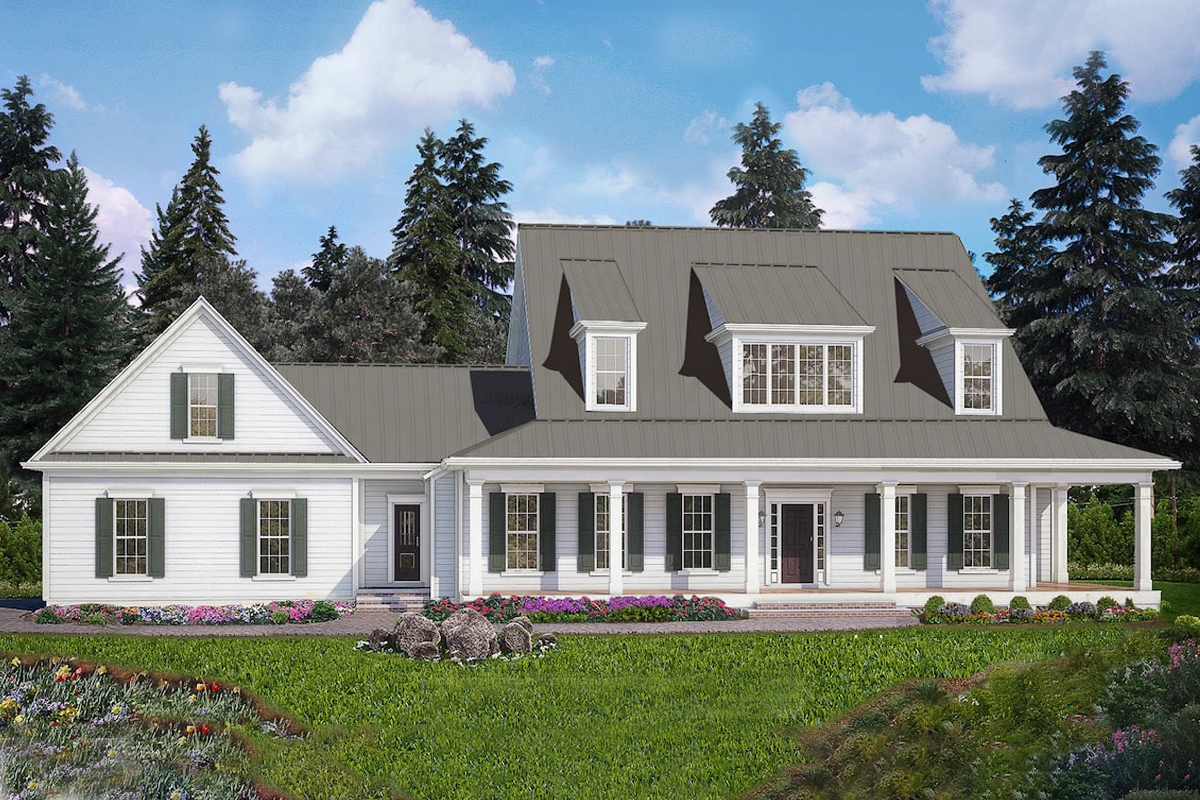
4-Bedroom, 3094 Sq Ft Cottage House Plan - 198-1042 - Front Exterior
Plan Collection
4-Bedroom, 3094 Sq Ft Cottage House Plan - 198-1042 - Front Exterior
Plan#198-1042
Starting at$1495
3094
Sq Ft
2
Story
4
Bed
3.5
Bath
2
Car
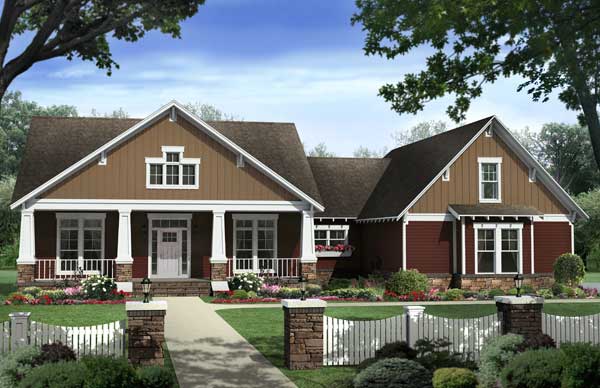
4-Bedroom, 2447 Sq Ft Country House Plan - 141-1132 - Front Exterior
Plan Collection
4-Bedroom, 2447 Sq Ft Country House Plan - 141-1132 - Front Exterior
Plan#141-1132
Starting at$1400
2447
Sq Ft
1
Story
4
Bed
3
Bath
2
Car
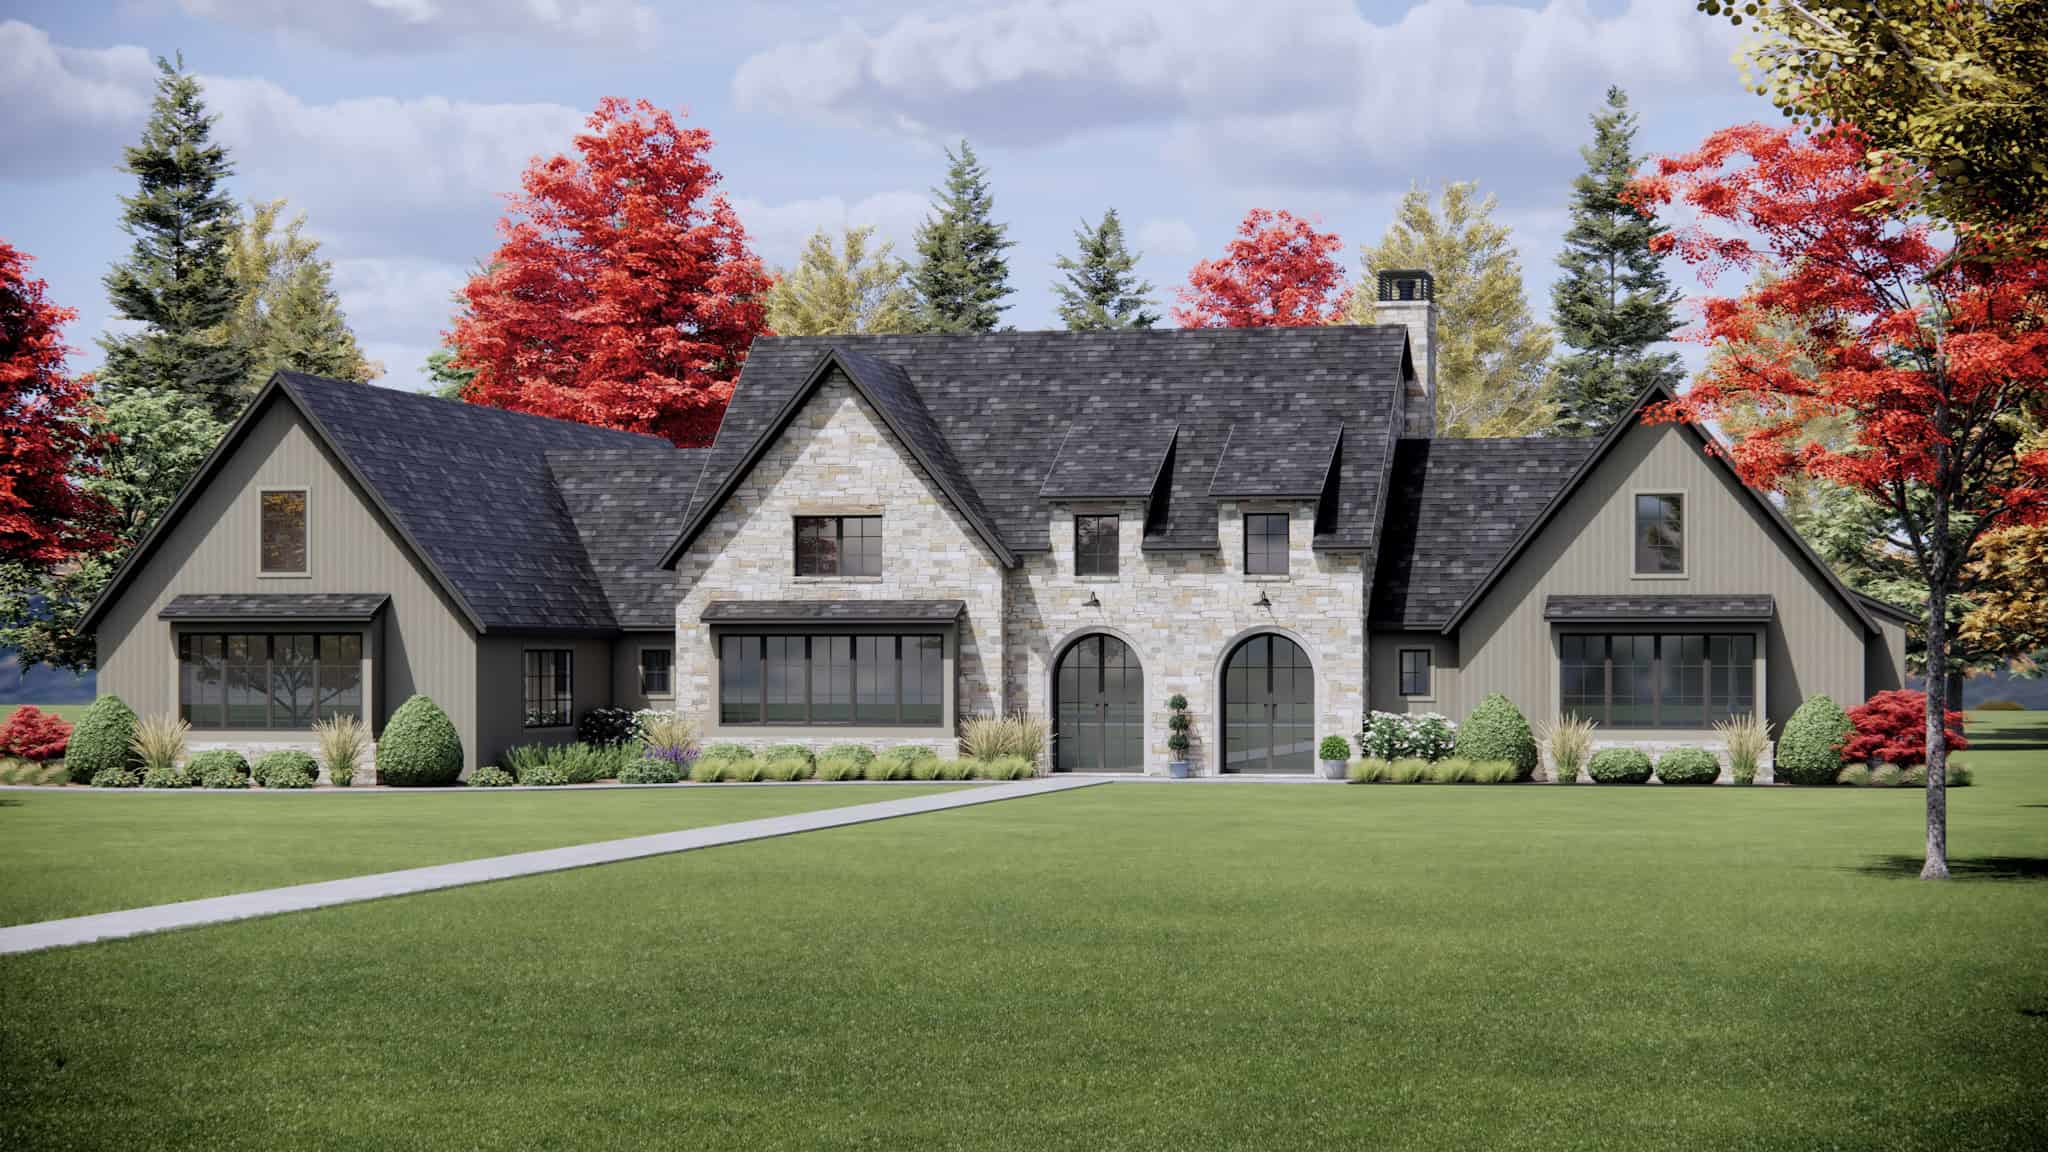
Craftsman House Plan - 4 Bedrms, 4.5 Baths - 3856 Sq Ft - #220-1014
Plan Collection
Craftsman House Plan - 4 Bedrms, 4.5 Baths - 3856 Sq Ft - #220-1014
Plan#220-1014
Starting at$2115
3856
Sq Ft
1
Story
4
Bed
4.5
Bath
3
Car
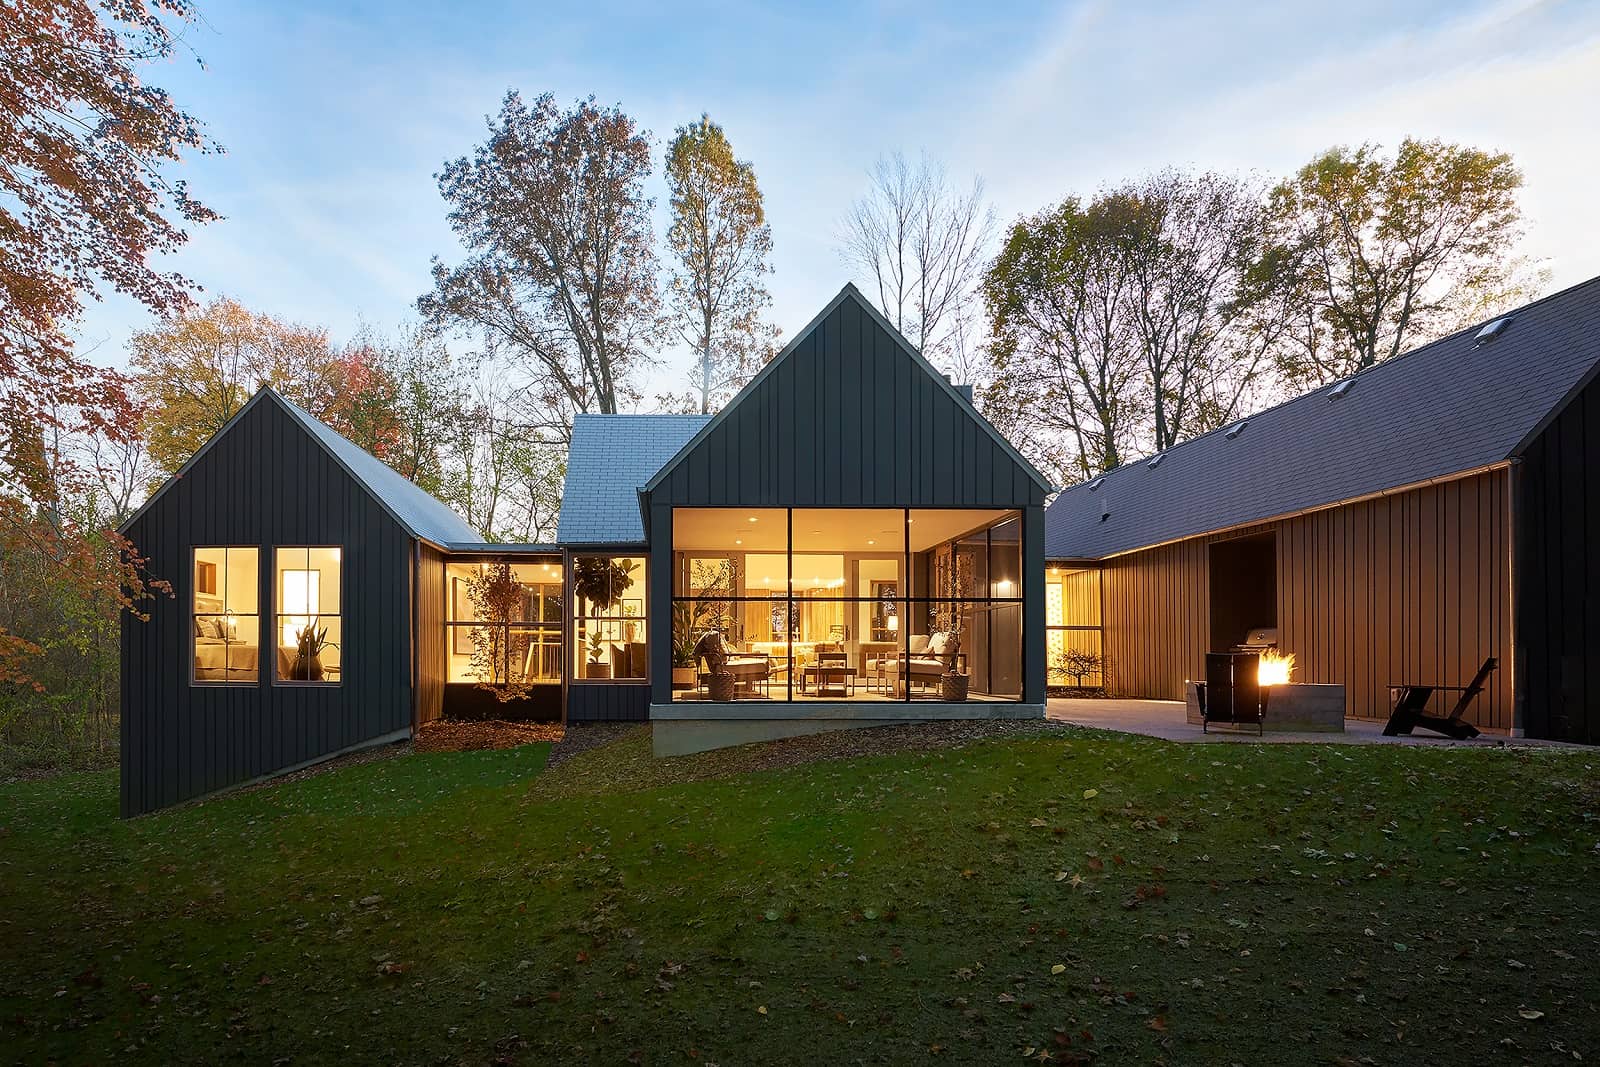
Dark board-and-batten modern barn house with three steep gable volumes and floor-to-ceiling black-framed windows lit at dusk, Plan #168-1148.
Plan Collection
Dark board-and-batten modern barn house with three steep gable volumes and floor-to-ceiling black-framed windows lit at dusk, Plan #168-1148.
Plan#168-1148
Starting at$2850
3551
Sq Ft
1.5
Story
4
Bed
3.5
Bath
3
Car
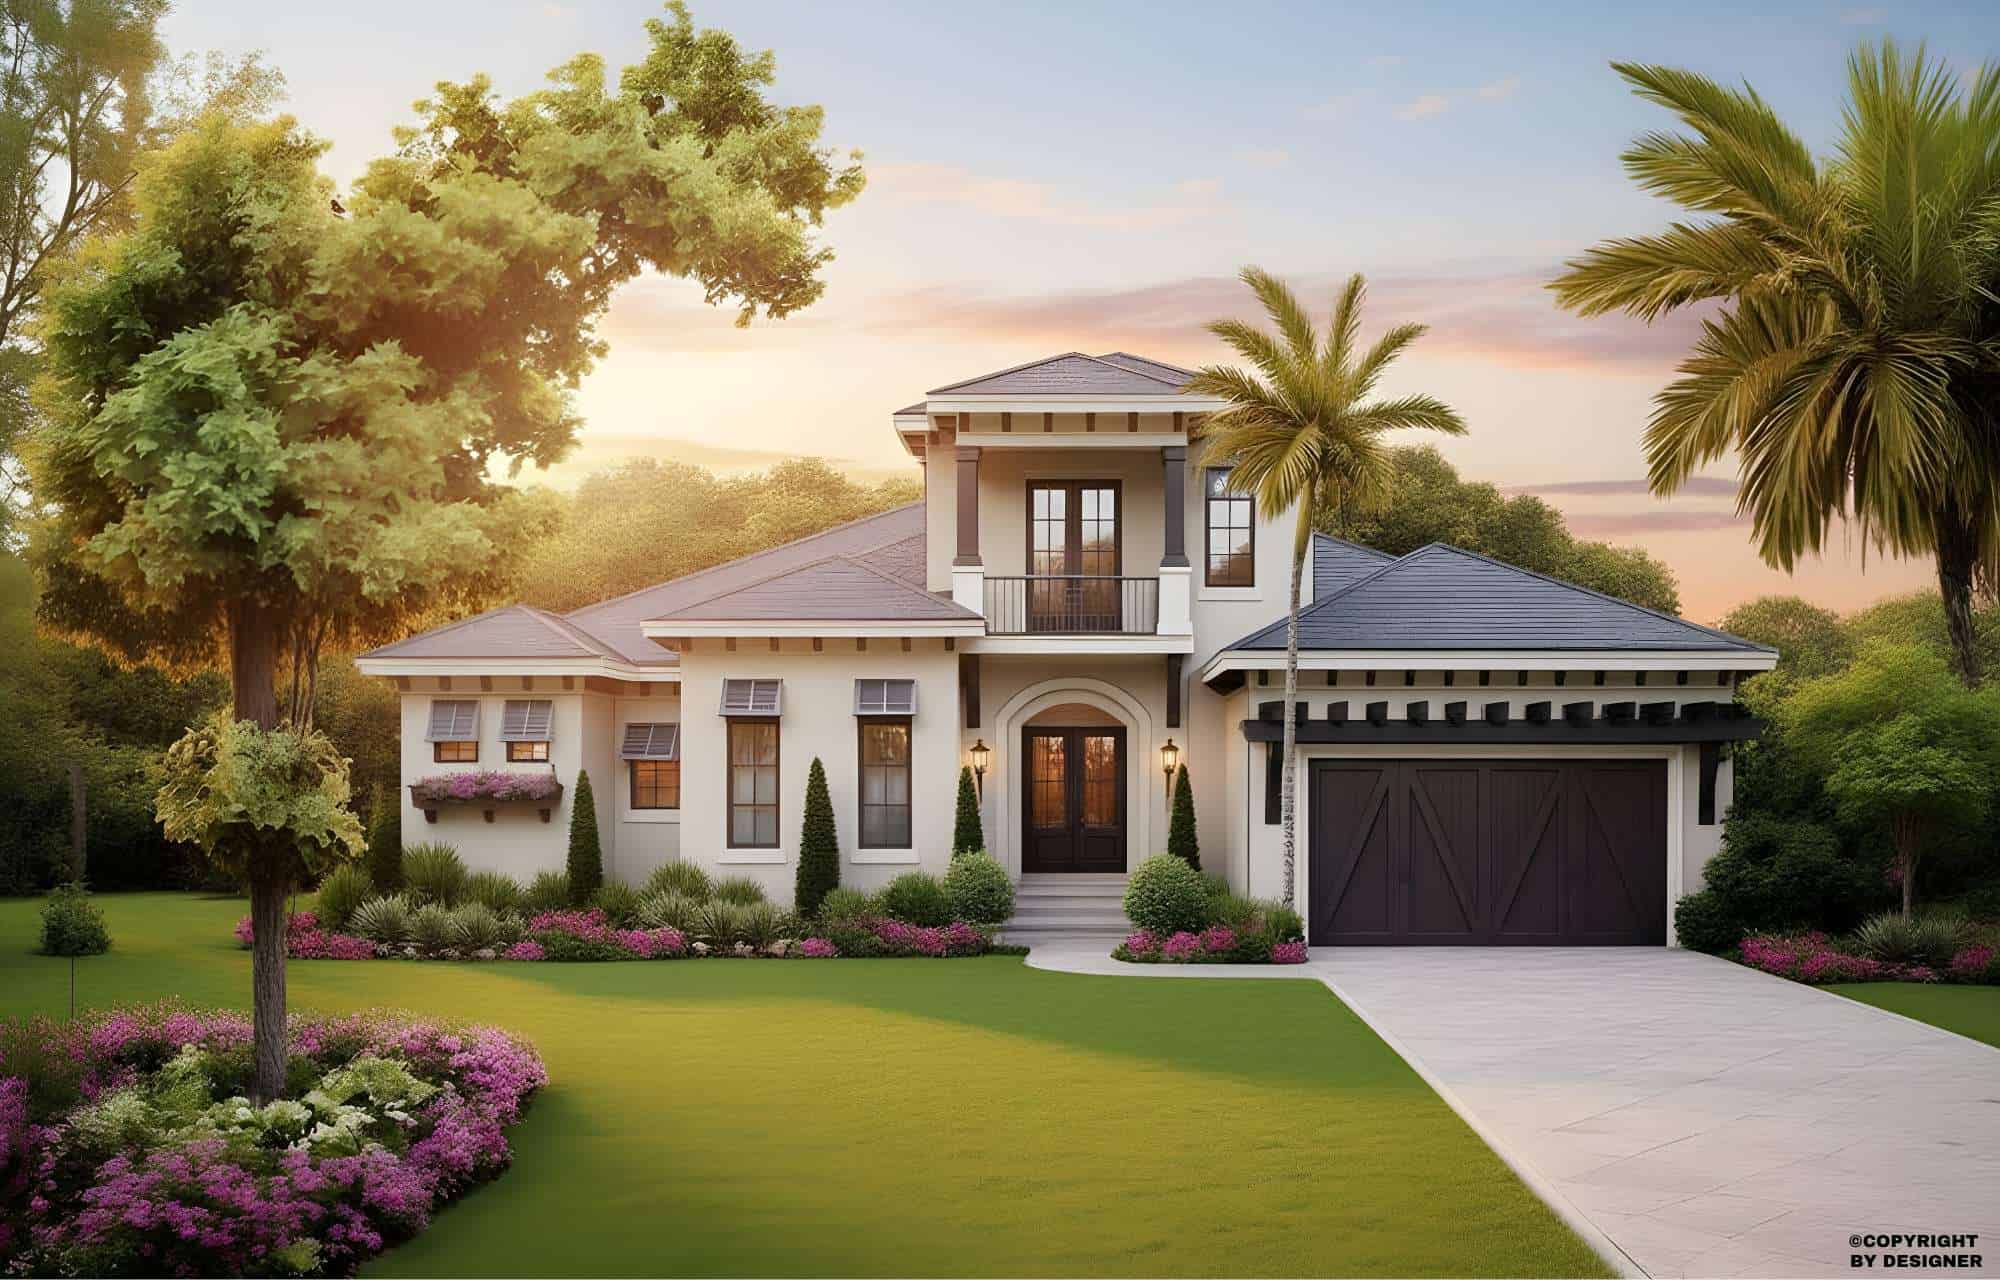
4-Bedroom, 2548 Sq Ft Mediterranean Home Plan - 175-1105 - Main Exterior
Plan Collection
4-Bedroom, 2548 Sq Ft Mediterranean Home Plan - 175-1105 - Main Exterior
Plan#175-1105
Starting at$1400
2548
Sq Ft
2
Story
4
Bed
3.5
Bath
2
Car
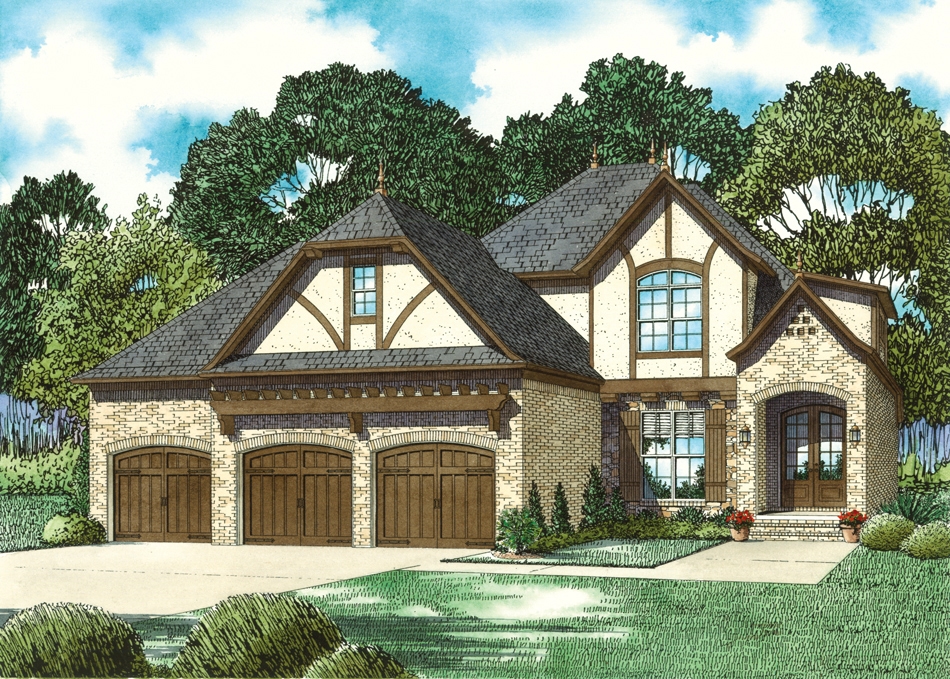
4-Bedroom, 2930 Sq Ft European Home Plan - 153-2065 - Main Exterior
Plan Collection
4-Bedroom, 2930 Sq Ft European Home Plan - 153-2065 - Main Exterior
Plan#153-2065
Starting at$1350
2930
Sq Ft
2
Story
4
Bed
3
Bath
3
Car
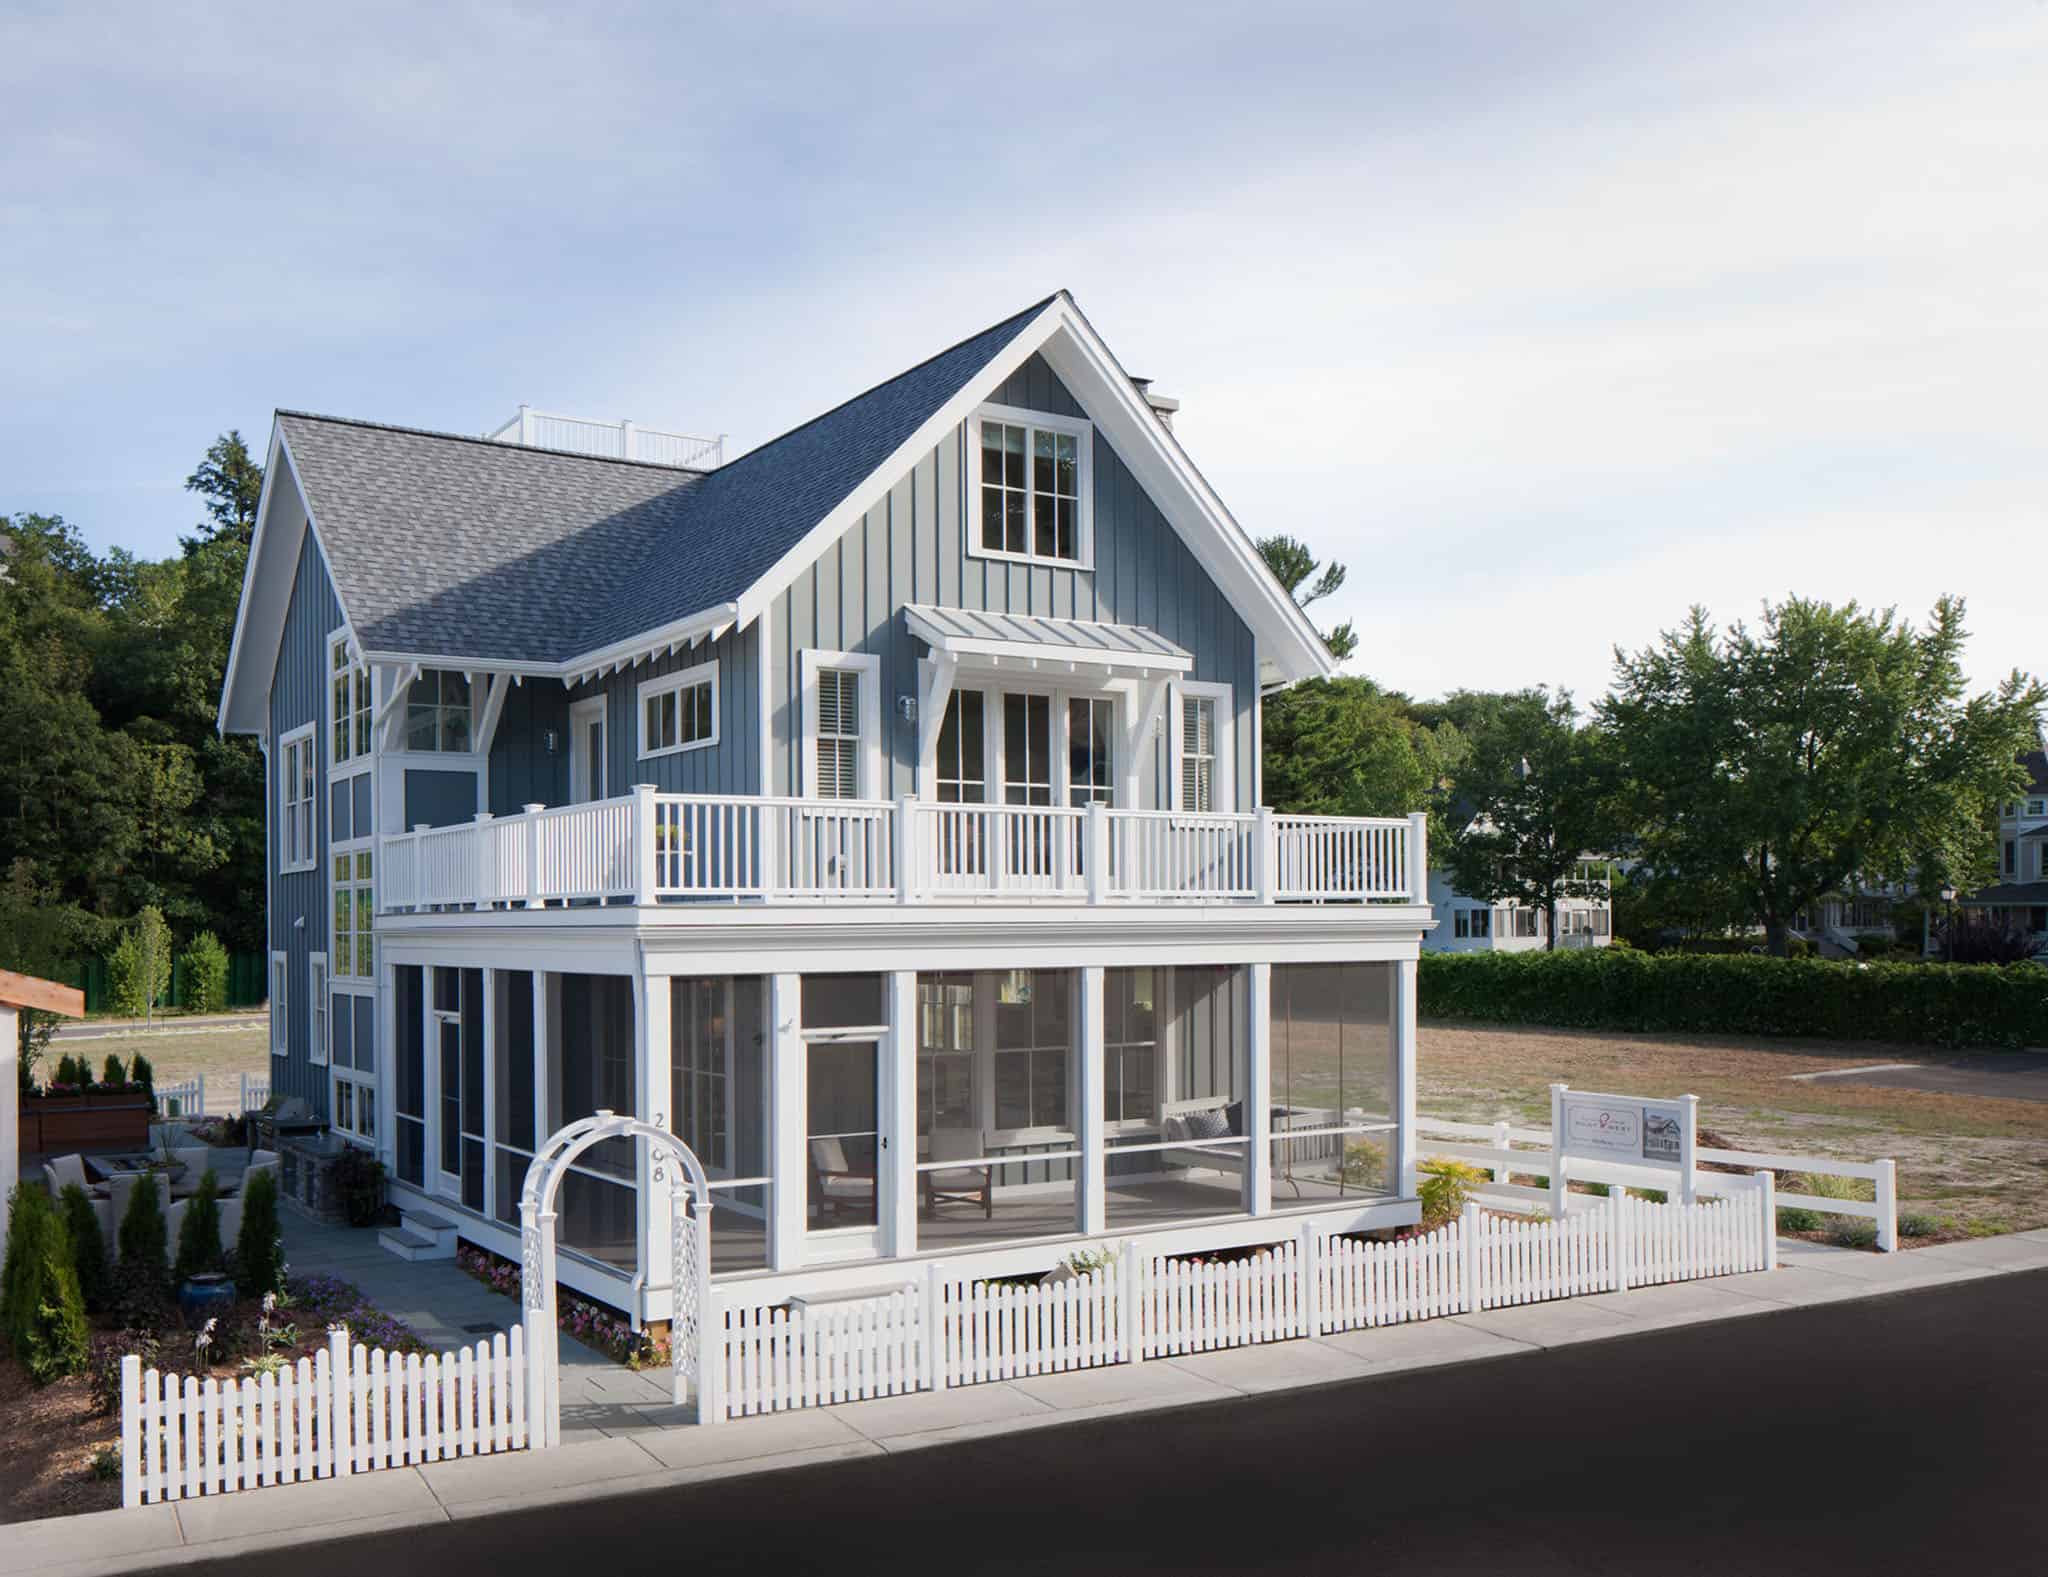
4-Bedroom, 3479 Sq Ft Beach Home Plan - 168-1143 - Main Exterior
Plan Collection
4-Bedroom, 3479 Sq Ft Beach Home Plan - 168-1143 - Main Exterior
Plan#168-1143
Starting at$2500
3479
Sq Ft
3
Story
4
Bed
3.5
Bath
2
Car
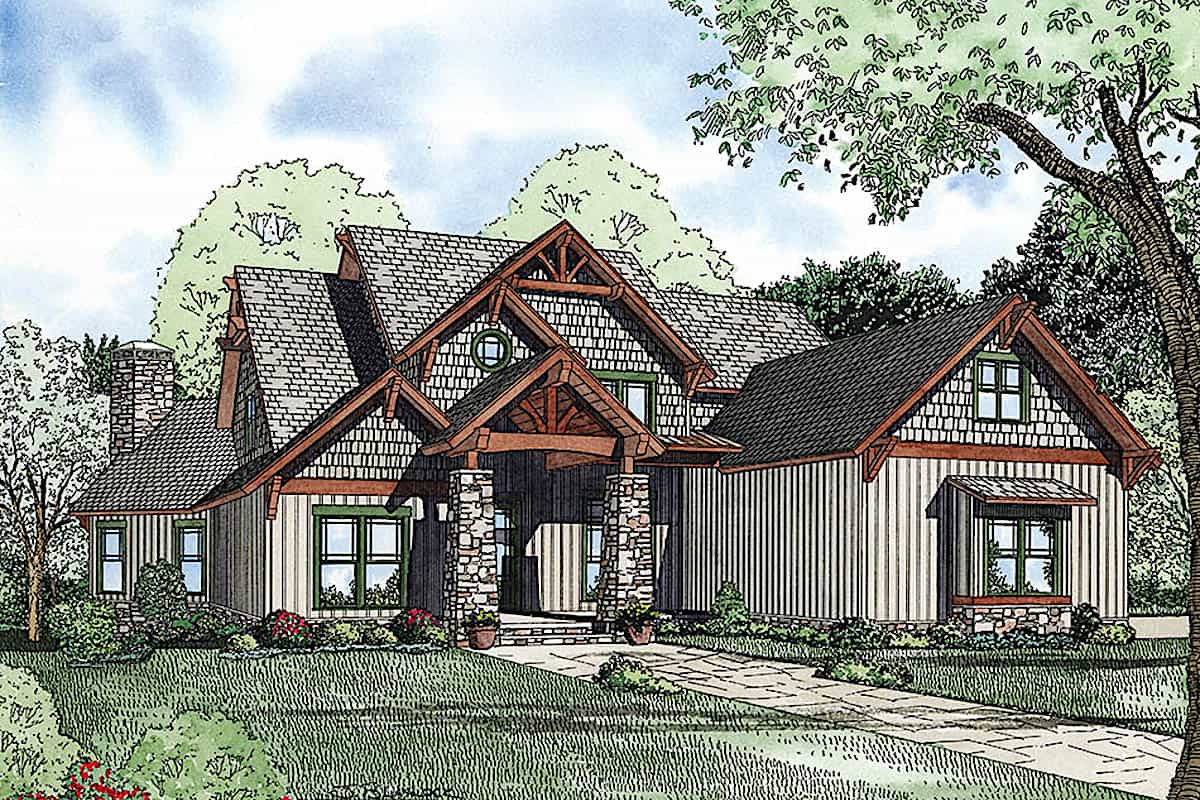
4-Bedroom, 2883 Sq Ft Rustic House Plan - 153-2099 - Front Exterior
Plan Collection
4-Bedroom, 2883 Sq Ft Rustic House Plan - 153-2099 - Front Exterior
Plan#153-2099
Starting at$2050
2883
Sq Ft
2
Story
4
Bed
3
Bath
3
Car
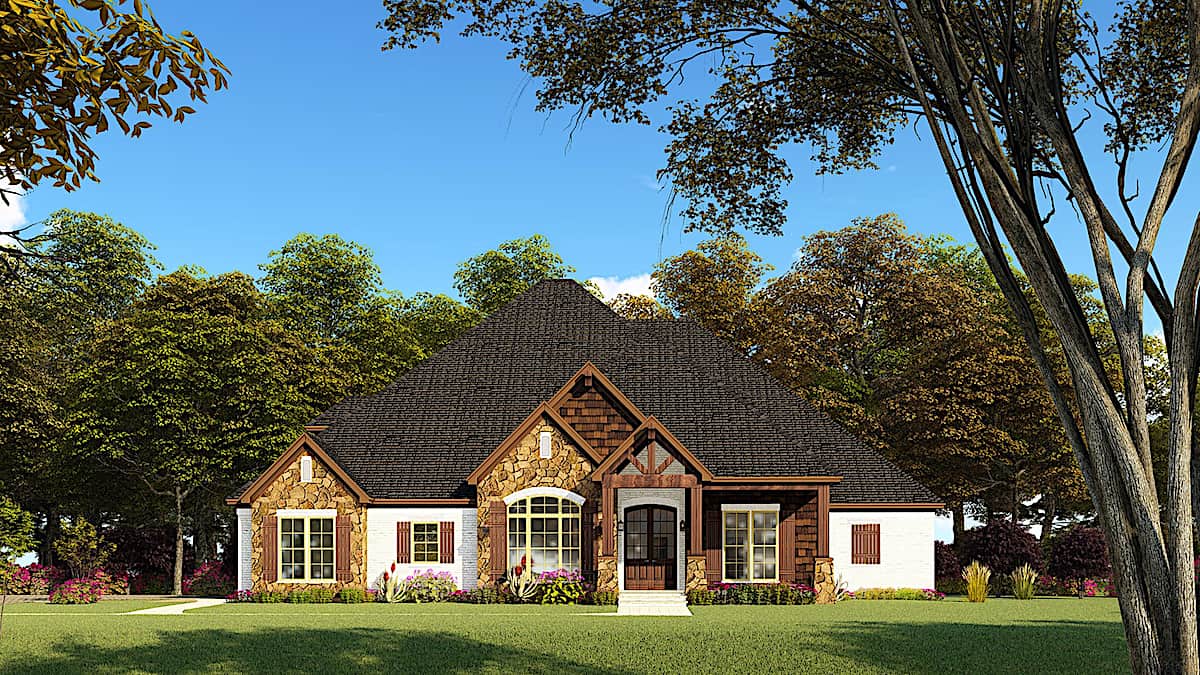
4-Bedroom, 2520 Sq Ft French House Plan - 193-1147 - Front Exterior
Plan Collection
4-Bedroom, 2520 Sq Ft French House Plan - 193-1147 - Front Exterior
Plan#193-1147
Starting at$1550
2520
Sq Ft
1
Story
4
Bed
2.5
Bath
2
Car
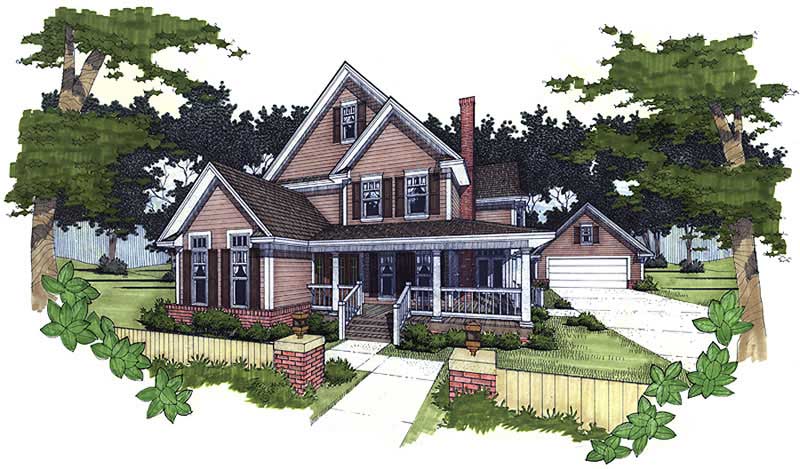
3-4-Bedroom, 2274 Sq Ft House Plan - 117-1025 - Front Exterior
Plan Collection
3-4-Bedroom, 2274 Sq Ft House Plan - 117-1025 - Front Exterior
Plan#117-1025
Starting at$1295
2274
Sq Ft
2
Story
4
Bed
2.5
Bath
2
Car
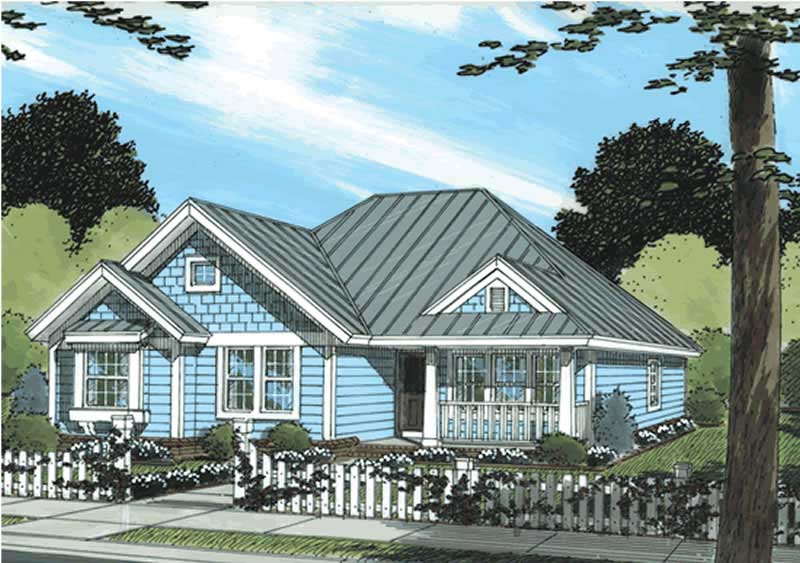
4-Bedroom, 1481 Sq Ft Country House Plan - 178-1179 - Front Exterior
Plan Collection
4-Bedroom, 1481 Sq Ft Country House Plan - 178-1179 - Front Exterior
Plan#178-1179
Starting at$1065
1481
Sq Ft
1
Story
4
Bed
2
Bath
0
Car
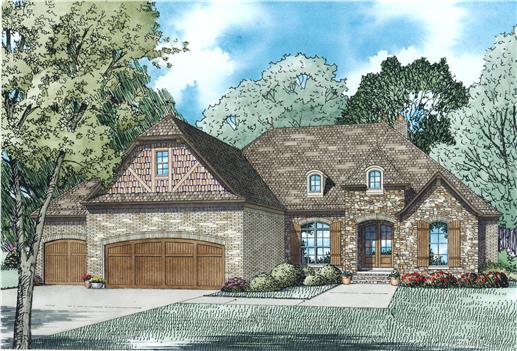
4-Bedroom, 2413 Sq Ft European Home Plan - 153-1984 - Main Exterior
Plan Collection
4-Bedroom, 2413 Sq Ft European Home Plan - 153-1984 - Main Exterior
Plan#153-1984
Starting at$1550
2413
Sq Ft
1
Story
4
Bed
3.5
Bath
3
Car
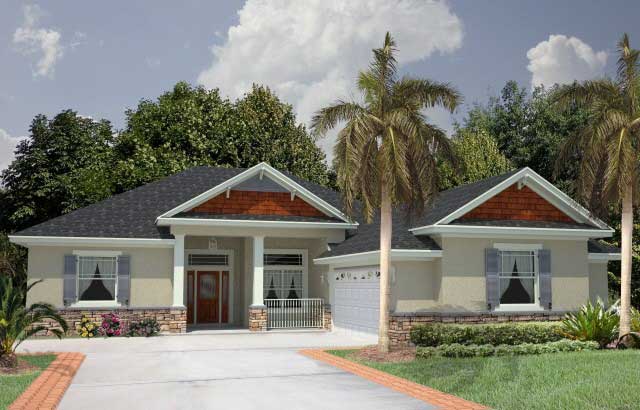
4-Bedroom, 1933 Sq Ft Florida Style Home Plan - 150-1004 - Main Exterior
Plan Collection
4-Bedroom, 1933 Sq Ft Florida Style Home Plan - 150-1004 - Main Exterior
Plan#150-1004
Starting at$1345
1933
Sq Ft
1
Story
4
Bed
2
Bath
2
Car
4-Bedroom, 2482 Sq Ft Cape Cod House Plan - 169-1035 - Front Exterior
Plan Collection
4-Bedroom, 2482 Sq Ft Cape Cod House Plan - 169-1035 - Front Exterior
Plan#169-1035
Starting at$770
2482
Sq Ft
2
Story
4
Bed
2.5
Bath
3
Car
4-Bedroom, 1867 Sq Ft Contemporary Home Plan - 108-1884 - Main Exterior
Plan Collection
4-Bedroom, 1867 Sq Ft Contemporary Home Plan - 108-1884 - Main Exterior
Plan#108-1884
Starting at$845
1867
Sq Ft
2
Story
4
Bed
3
Bath
2
Car
4-Bedroom, 2774 Sq Ft Modern Farmhouse Duplex Plan - 120-2732 - Front Exterior
Plan Collection
4-Bedroom, 2774 Sq Ft Modern Farmhouse Duplex Plan - 120-2732 - Front Exterior
Plan#120-2732
Starting at$2180
2774
Sq Ft
1
Story
4
Bed
4
Bath
4
Car
4-Bedroom, 1998 Sq Ft Country Home Plan - 142-1424 - Main Exterior
Plan Collection
4-Bedroom, 1998 Sq Ft Country Home Plan - 142-1424 - Main Exterior
Plan#142-1424
Starting at$1395
1998
Sq Ft
1
Story
4
Bed
2.5
Bath
2
Car
4-Bedroom, 1488 Sq Ft Cottage Home Plan - 178-1224 - Main Exterior
Plan Collection
4-Bedroom, 1488 Sq Ft Cottage Home Plan - 178-1224 - Main Exterior
Plan#178-1224
Starting at$1065
1488
Sq Ft
1
Story
4
Bed
3
Bath
2
Car
4-Bedroom, 2075 Sq Ft Country Tuscan House Plan - 153-1149 - Front Exterior
Plan Collection
4-Bedroom, 2075 Sq Ft Country Tuscan House Plan - 153-1149 - Front Exterior
Plan#153-1149
Starting at$1200
2075
Sq Ft
1
Story
4
Bed
3
Bath
2
Car
4-Bedroom, 2677 Sq Ft Ranch Style Farmhouse - Plan #140-1097 - Front Exterior
Plan Collection
4-Bedroom, 2677 Sq Ft Ranch Style Farmhouse - Plan #140-1097 - Front Exterior
Plan#140-1097
Starting at$945
2677
Sq Ft
1
Story
4
Bed
2.5
Bath
2
Car
4-Bedroom, 3752 Sq Ft Luxury Home  - 153-1989 - Main Exterior
Plan Collection
4-Bedroom, 3752 Sq Ft Luxury Home  - 153-1989 - Main Exterior
Plan#153-1989
Starting at$1650
3752
Sq Ft
1.5
Story
4
Bed
3.5
Bath
3
Car
4-Bedroom, 2277 Sq Ft Southern House Plan - 101-1887 - Front Exterior
Plan Collection
4-Bedroom, 2277 Sq Ft Southern House Plan - 101-1887 - Front Exterior
Plan#101-1887
Starting at$1130
2277
Sq Ft
2
Story
4
Bed
3.5
Bath
3
Car
4-Bedroom, 3022 Sq Ft European House Plan - 153-1359 - Front Exterior
Plan Collection
4-Bedroom, 3022 Sq Ft European House Plan - 153-1359 - Front Exterior
Plan#153-1359
Starting at$1350
3022
Sq Ft
1
Story
4
Bed
3
Bath
3
Car
4-6 Bedroom, 1999 Sq Ft Country Home Plan - 187-1143 - Main Exterior
Plan Collection
4-6 Bedroom, 1999 Sq Ft Country Home Plan - 187-1143 - Main Exterior
Plan#187-1143
Starting at$1150
1999
Sq Ft
1
Story
4
Bed
2.5
Bath
3
Car
4-Bedroom, 3094 Sq Ft Cottage House Plan - 198-1042 - Front Exterior
Plan Collection
4-Bedroom, 3094 Sq Ft Cottage House Plan - 198-1042 - Front Exterior
Plan#198-1042
Starting at$1495
3094
Sq Ft
2
Story
4
Bed
3.5
Bath
2
Car
4-Bedroom, 2447 Sq Ft Country House Plan - 141-1132 - Front Exterior
Plan Collection
4-Bedroom, 2447 Sq Ft Country House Plan - 141-1132 - Front Exterior
Plan#141-1132
Starting at$1400
2447
Sq Ft
1
Story
4
Bed
3
Bath
2
Car
Craftsman House Plan - 4 Bedrms, 4.5 Baths - 3856 Sq Ft - #220-1014
Plan Collection
Craftsman House Plan - 4 Bedrms, 4.5 Baths - 3856 Sq Ft - #220-1014
Plan#220-1014
Starting at$2115
3856
Sq Ft
1
Story
4
Bed
4.5
Bath
3
Car
Dark board-and-batten modern barn house with three steep gable volumes and floor-to-ceiling black-framed windows lit at dusk, Plan #168-1148.
Plan Collection
Dark board-and-batten modern barn house with three steep gable volumes and floor-to-ceiling black-framed windows lit at dusk, Plan #168-1148.
Plan#168-1148
Starting at$2850
3551
Sq Ft
1.5
Story
4
Bed
3.5
Bath
3
Car
4-Bedroom, 2548 Sq Ft Mediterranean Home Plan - 175-1105 - Main Exterior
Plan Collection
4-Bedroom, 2548 Sq Ft Mediterranean Home Plan - 175-1105 - Main Exterior
Plan#175-1105
Starting at$1400
2548
Sq Ft
2
Story
4
Bed
3.5
Bath
2
Car
4-Bedroom, 2930 Sq Ft European Home Plan - 153-2065 - Main Exterior
Plan Collection
4-Bedroom, 2930 Sq Ft European Home Plan - 153-2065 - Main Exterior
Plan#153-2065
Starting at$1350
2930
Sq Ft
2
Story
4
Bed
3
Bath
3
Car
4-Bedroom, 3479 Sq Ft Beach Home Plan - 168-1143 - Main Exterior
Plan Collection
4-Bedroom, 3479 Sq Ft Beach Home Plan - 168-1143 - Main Exterior
Plan#168-1143
Starting at$2500
3479
Sq Ft
3
Story
4
Bed
3.5
Bath
2
Car
4-Bedroom, 2883 Sq Ft Rustic House Plan - 153-2099 - Front Exterior
Plan Collection
4-Bedroom, 2883 Sq Ft Rustic House Plan - 153-2099 - Front Exterior
Plan#153-2099
Starting at$2050
2883
Sq Ft
2
Story
4
Bed
3
Bath
3
Car
4-Bedroom, 2520 Sq Ft French House Plan - 193-1147 - Front Exterior
Plan Collection
4-Bedroom, 2520 Sq Ft French House Plan - 193-1147 - Front Exterior
Plan#193-1147
Starting at$1550
2520
Sq Ft
1
Story
4
Bed
2.5
Bath
2
Car
3-4-Bedroom, 2274 Sq Ft House Plan - 117-1025 - Front Exterior
Plan Collection
3-4-Bedroom, 2274 Sq Ft House Plan - 117-1025 - Front Exterior
Plan#117-1025
Starting at$1295
2274
Sq Ft
2
Story
4
Bed
2.5
Bath
2
Car
4-Bedroom, 1481 Sq Ft Country House Plan - 178-1179 - Front Exterior
Plan Collection
4-Bedroom, 1481 Sq Ft Country House Plan - 178-1179 - Front Exterior
Plan#178-1179
Starting at$1065
1481
Sq Ft
1
Story
4
Bed
2
Bath
0
Car
4-Bedroom, 2413 Sq Ft European Home Plan - 153-1984 - Main Exterior
Plan Collection
4-Bedroom, 2413 Sq Ft European Home Plan - 153-1984 - Main Exterior
Plan#153-1984
Starting at$1550
2413
Sq Ft
1
Story
4
Bed
3.5
Bath
3
Car
4-Bedroom, 1933 Sq Ft Florida Style Home Plan - 150-1004 - Main Exterior
Plan Collection
4-Bedroom, 1933 Sq Ft Florida Style Home Plan - 150-1004 - Main Exterior
Plan#150-1004
Starting at$1345
1933
Sq Ft
1
Story
4
Bed
2
Bath
2
Car
4-Bedroom, 2482 Sq Ft Cape Cod House Plan - 169-1035 - Front Exterior
Plan Collection
4-Bedroom, 2482 Sq Ft Cape Cod House Plan - 169-1035 - Front Exterior
Plan#169-1035
Starting at$770
2482
Sq Ft
2
Story
4
Bed
2.5
Bath
3
Car
4-Bedroom, 1867 Sq Ft Contemporary Home Plan - 108-1884 - Main Exterior
Plan Collection
4-Bedroom, 1867 Sq Ft Contemporary Home Plan - 108-1884 - Main Exterior
Plan#108-1884
Starting at$845
1867
Sq Ft
2
Story
4
Bed
3
Bath
2
Car
4-Bedroom, 2774 Sq Ft Modern Farmhouse Duplex Plan - 120-2732 - Front Exterior
Plan Collection
4-Bedroom, 2774 Sq Ft Modern Farmhouse Duplex Plan - 120-2732 - Front Exterior
Plan#120-2732
Starting at$2180
2774
Sq Ft
1
Story
4
Bed
4
Bath
4
Car
4-Bedroom, 1998 Sq Ft Country Home Plan - 142-1424 - Main Exterior
Plan Collection
4-Bedroom, 1998 Sq Ft Country Home Plan - 142-1424 - Main Exterior
Plan#142-1424
Starting at$1395
1998
Sq Ft
1
Story
4
Bed
2.5
Bath
2
Car
1...4142434445...280