4-Bathroom & 1-Bathroom House Plans

2,508
Plan Results
5-Bedroom, 6311 Sq Ft Country Home Plan - 101-1361 - Main Exterior
Plan Collection
5-Bedroom, 6311 Sq Ft Country Home Plan - 101-1361 - Main Exterior
Plan#101-1361
Starting at$6185
6311
Sq Ft
1
Story
5
Bed
4
Bath
4
Car
3-Bedroom, 988 Sq Ft Traditional Home Plan - 138-1011 - Main Exterior
Plan Collection
3-Bedroom, 988 Sq Ft Traditional Home Plan - 138-1011 - Main Exterior
Plan#138-1011
Starting at$1000
988
Sq Ft
1
Story
3
Bed
1
Bath
1
Car
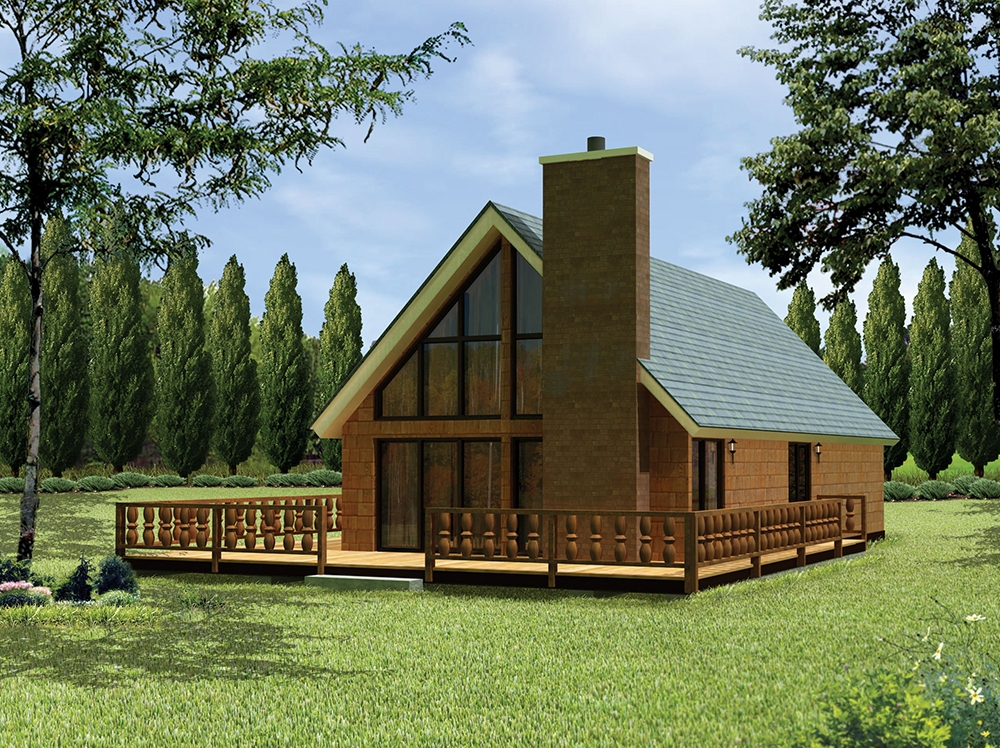
2-Bedroom, 1122 Sq Ft Cabin Home Plan - 176-1003 - Main Exterior
Plan Collection
2-Bedroom, 1122 Sq Ft Cabin Home Plan - 176-1003 - Main Exterior
Plan#176-1003
Starting at$600
1122
Sq Ft
2
Story
2
Bed
1
Bath
0
Car
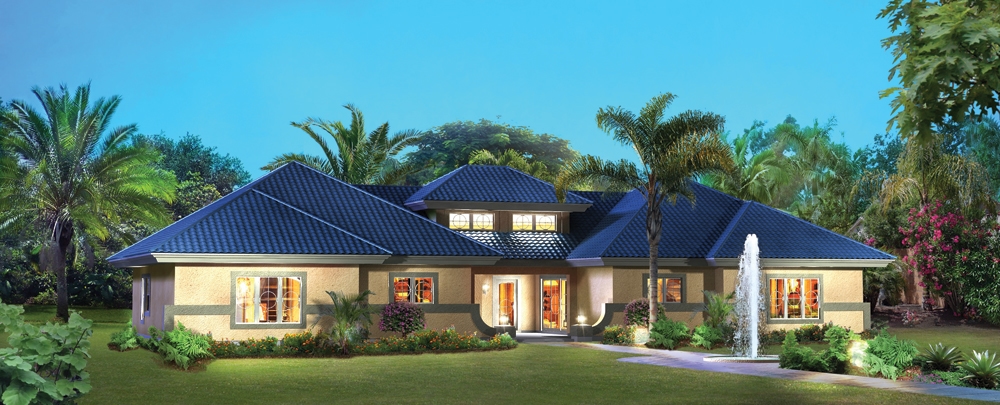
6-Bedroom, 3484 Sq Ft Multi-Unit Home Plan - 138-1105 - Main Exterior
Plan Collection
6-Bedroom, 3484 Sq Ft Multi-Unit Home Plan - 138-1105 - Main Exterior
Plan#138-1105
Starting at$1600
3484
Sq Ft
1
Story
6
Bed
4
Bath
4
Car
4-Bedroom, 2840 Sq Ft Multi-Unit Home Plan - 138-1052 - Main Exterior
Plan Collection
4-Bedroom, 2840 Sq Ft Multi-Unit Home Plan - 138-1052 - Main Exterior
Plan#138-1052
Starting at$1500
2840
Sq Ft
2
Story
4
Bed
4
Bath
0
Car
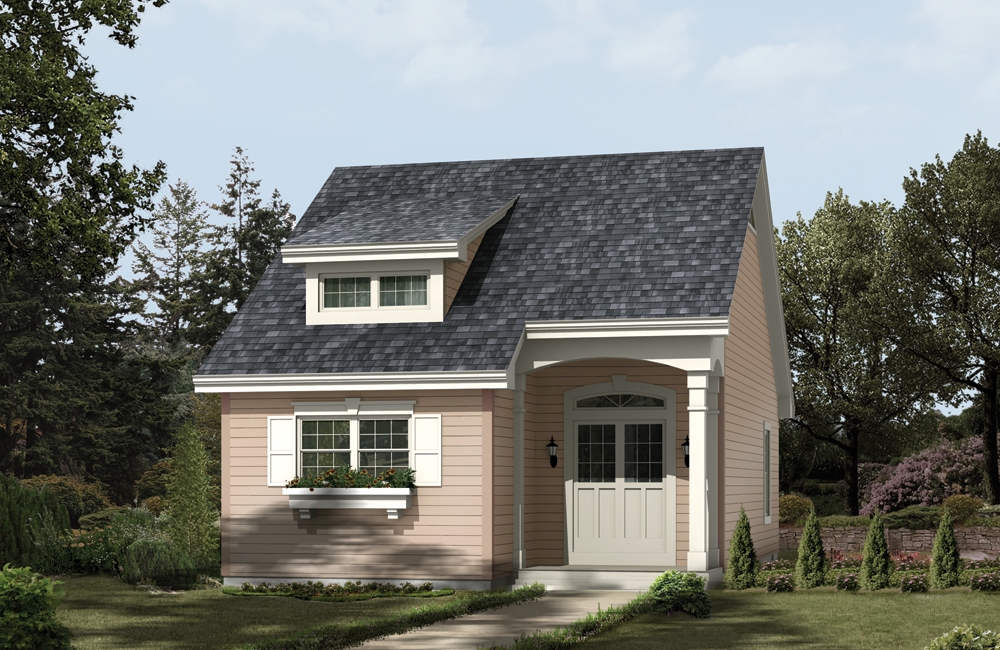
1-Bedroom, 654 Sq Ft Small House Plans - 138-1058 - Front Exterior
Plan Collection
1-Bedroom, 654 Sq Ft Small House Plans - 138-1058 - Front Exterior
Plan#138-1058
Starting at$700
654
Sq Ft
2
Story
1
Bed
1
Bath
2
Car
4-Bedroom, 1992 Sq Ft Multi-Unit House Plan - 138-1056 - Front Exterior
Plan Collection
4-Bedroom, 1992 Sq Ft Multi-Unit House Plan - 138-1056 - Front Exterior
Plan#138-1056
Starting at$1300
1992
Sq Ft
1
Story
4
Bed
4
Bath
2
Car
2-Bedroom, 932 Sq Ft Ranch Home Plan - 103-1088 - Main Exterior
Plan Collection
2-Bedroom, 932 Sq Ft Ranch Home Plan - 103-1088 - Main Exterior
Plan#103-1088
Starting at$870
932
Sq Ft
1
Story
2
Bed
1
Bath
2
Car
4-Bedroom, 2603 Sq Ft Georgian Home - Plan #106-1199 - Main Exterior
Plan Collection
4-Bedroom, 2603 Sq Ft Georgian Home - Plan #106-1199 - Main Exterior
Plan#106-1199
Starting at$1295
2603
Sq Ft
2
Story
4
Bed
4
Bath
2
Car
3-Bedroom, 1354 Sq Ft Country Home Plan - 138-1332 - Main Exterior
Plan Collection
3-Bedroom, 1354 Sq Ft Country Home Plan - 138-1332 - Main Exterior
Plan#138-1332
Starting at$1200
1354
Sq Ft
2
Story
3
Bed
1
Bath
0
Car
1-Bedroom, 809 Sq Ft Vacation Homes Home Plan - 138-1187 - Main Exterior
Plan Collection
1-Bedroom, 809 Sq Ft Vacation Homes Home Plan - 138-1187 - Main Exterior
Plan#138-1187
Starting at$1000
809
Sq Ft
1
Story
1
Bed
1
Bath
0
Car
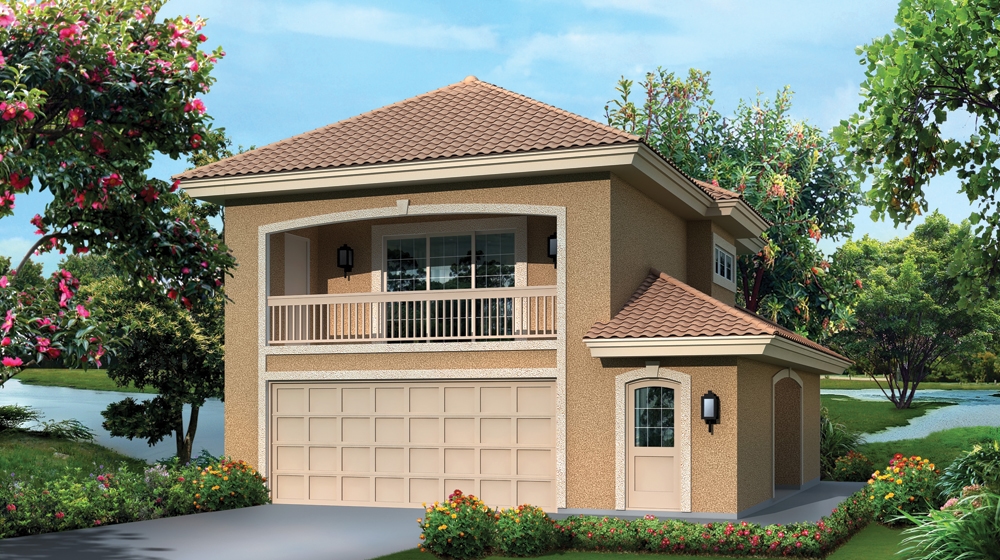
1-Bedroom, 1091 Sq Ft Garage w/Apartments House Plan - 138-1275 - Front Exterior
Plan Collection
1-Bedroom, 1091 Sq Ft Garage w/Apartments House Plan - 138-1275 - Front Exterior
Plan#138-1275
Starting at$800
1091
Sq Ft
2
Story
1
Bed
1
Bath
2
Car
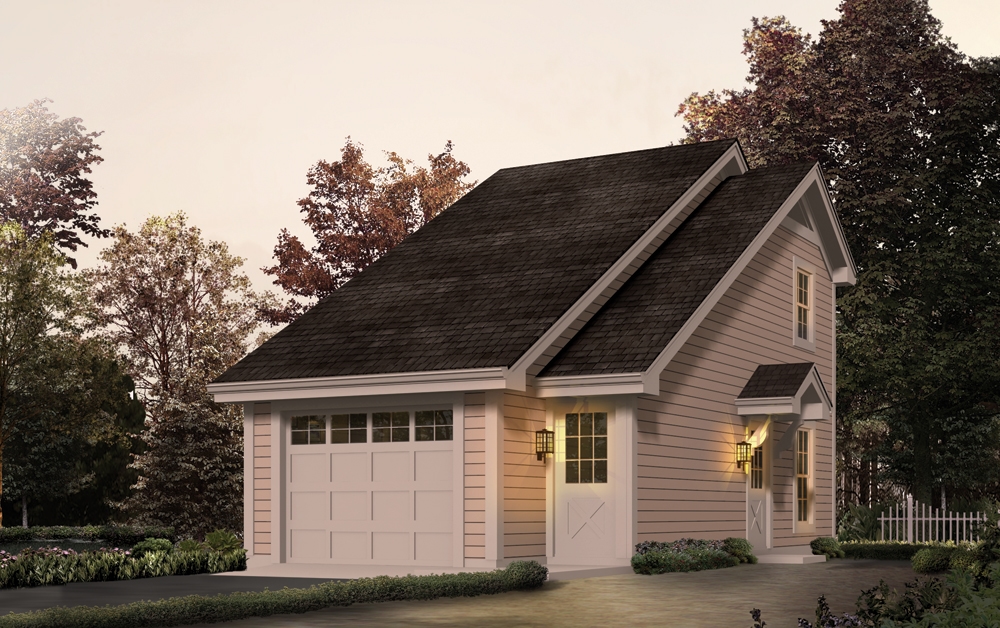
4-Bedroom, 3063 Sq Ft Colonial House Plan - 153-1687 - Front Exterior
Plan Collection
4-Bedroom, 3063 Sq Ft Colonial House Plan - 153-1687 - Front Exterior
Plan#153-1687
Starting at$1550
3063
Sq Ft
2
Story
4
Bed
4
Bath
2
Car
2-Bedroom, 982 Sq Ft Ranch House Plan - 103-1087 - Front Exterior
Plan Collection
2-Bedroom, 982 Sq Ft Ranch House Plan - 103-1087 - Front Exterior
Plan#103-1087
Starting at$870
982
Sq Ft
1
Story
2
Bed
1
Bath
2
Car
3-Bedroom, 1348 Sq Ft Craftsman Home Plan - 157-1201 - Main Exterior
Plan Collection
3-Bedroom, 1348 Sq Ft Craftsman Home Plan - 157-1201 - Main Exterior
Plan#157-1201
Starting at$1255
1348
Sq Ft
1
Story
3
Bed
1
Bath
0
Car
1-Bedroom, 615 Sq Ft Garage w/Apartments House Plan - 138-1190 - Front Exterior
Plan Collection
1-Bedroom, 615 Sq Ft Garage w/Apartments House Plan - 138-1190 - Front Exterior
Plan#138-1190
Starting at$700
615
Sq Ft
1
Story
1
Bed
1
Bath
2
Car
4-Bedroom, 4273 Sq Ft Luxury House Plan - 157-1315 - Front Exterior
Plan Collection
4-Bedroom, 4273 Sq Ft Luxury House Plan - 157-1315 - Front Exterior
Plan#157-1315
Starting at$2095
4273
Sq Ft
2
Story
4
Bed
4
Bath
2
Car
2-Bedroom, 978 Sq Ft Ranch House Plan - 103-1090 - Front Exterior
Plan Collection
2-Bedroom, 978 Sq Ft Ranch House Plan - 103-1090 - Front Exterior
Plan#103-1090
Starting at$870
978
Sq Ft
1
Story
2
Bed
1
Bath
2
Car
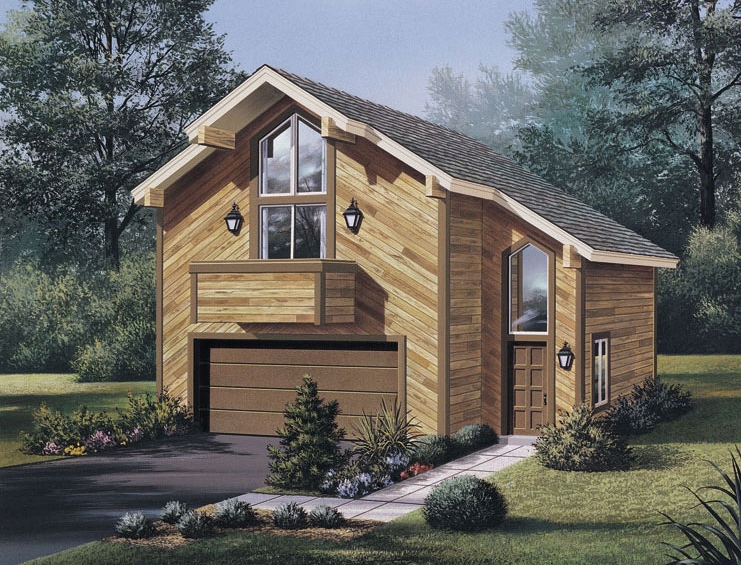
2-Bedroom, 929 Sq Ft Garage w/Apartments Home Plan - 138-1100 - Main Exterior
Plan Collection
2-Bedroom, 929 Sq Ft Garage w/Apartments Home Plan - 138-1100 - Main Exterior
Plan#138-1100
Starting at$800
929
Sq Ft
2
Story
2
Bed
1
Bath
3
Car
6-Bedroom, 2986 Sq Ft Multi-Unit Home Plan - 138-1124 - Main Exterior
Plan Collection
6-Bedroom, 2986 Sq Ft Multi-Unit Home Plan - 138-1124 - Main Exterior
Plan#138-1124
Starting at$1500
2986
Sq Ft
2
Story
6
Bed
4
Bath
0
Car
1-Bedroom, 1830 Sq Ft Ranch Home Plan - 100-1086 - Main Exterior
Plan Collection
1-Bedroom, 1830 Sq Ft Ranch Home Plan - 100-1086 - Main Exterior
Plan#100-1086
Starting at$1500
1830
Sq Ft
1
Story
1
Bed
1
Bath
4
Car
3-Bedroom, 1652 Sq Ft Multi-Level House Plan - 157-1641 - Front Exterior
Plan Collection
3-Bedroom, 1652 Sq Ft Multi-Level House Plan - 157-1641 - Front Exterior
Plan#157-1641
Starting at$1350
1652
Sq Ft
2
Story
3
Bed
1
Bath
1
Car
3-Bedroom, 1664 Sq Ft Country Home Plan - 157-1350 - Main Exterior
Plan Collection
3-Bedroom, 1664 Sq Ft Country Home Plan - 157-1350 - Main Exterior
Plan#157-1350
Starting at$1350
1664
Sq Ft
2
Story
3
Bed
1
Bath
1
Car
4-Bedroom, 2455 Sq Ft Ranch Home Plan - 101-1342 - Main Exterior
Plan Collection
4-Bedroom, 2455 Sq Ft Ranch Home Plan - 101-1342 - Main Exterior
Plan#101-1342
Starting at$1130
2455
Sq Ft
1
Story
4
Bed
1
Bath
2
Car
5-Bedroom, 6311 Sq Ft Country Home Plan - 101-1361 - Main Exterior
Plan Collection
5-Bedroom, 6311 Sq Ft Country Home Plan - 101-1361 - Main Exterior
Plan#101-1361
Starting at$6185
6311
Sq Ft
1
Story
5
Bed
4
Bath
4
Car
3-Bedroom, 988 Sq Ft Traditional Home Plan - 138-1011 - Main Exterior
Plan Collection
3-Bedroom, 988 Sq Ft Traditional Home Plan - 138-1011 - Main Exterior
Plan#138-1011
Starting at$1000
988
Sq Ft
1
Story
3
Bed
1
Bath
1
Car
2-Bedroom, 1122 Sq Ft Cabin Home Plan - 176-1003 - Main Exterior
Plan Collection
2-Bedroom, 1122 Sq Ft Cabin Home Plan - 176-1003 - Main Exterior
Plan#176-1003
Starting at$600
1122
Sq Ft
2
Story
2
Bed
1
Bath
0
Car
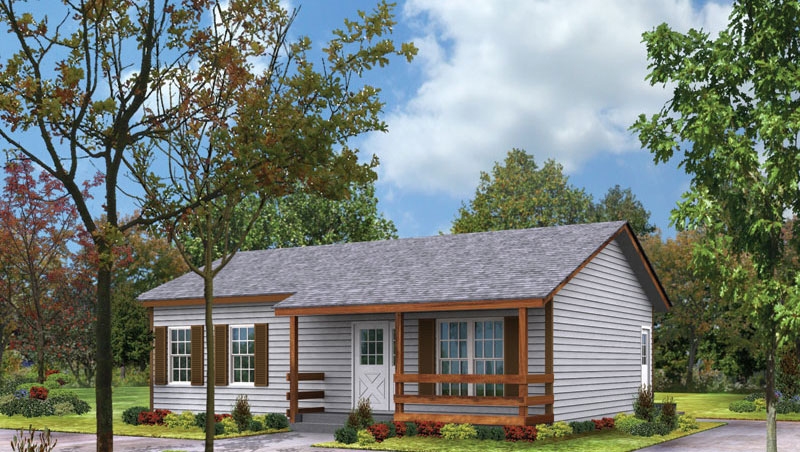
6-Bedroom, 3484 Sq Ft Multi-Unit Home Plan - 138-1105 - Main Exterior
Plan Collection
6-Bedroom, 3484 Sq Ft Multi-Unit Home Plan - 138-1105 - Main Exterior
Plan#138-1105
Starting at$1600
3484
Sq Ft
1
Story
6
Bed
4
Bath
4
Car
4-Bedroom, 2840 Sq Ft Multi-Unit Home Plan - 138-1052 - Main Exterior
Plan Collection
4-Bedroom, 2840 Sq Ft Multi-Unit Home Plan - 138-1052 - Main Exterior
Plan#138-1052
Starting at$1500
2840
Sq Ft
2
Story
4
Bed
4
Bath
0
Car
1-Bedroom, 654 Sq Ft Small House Plans - 138-1058 - Front Exterior
Plan Collection
1-Bedroom, 654 Sq Ft Small House Plans - 138-1058 - Front Exterior
Plan#138-1058
Starting at$700
654
Sq Ft
2
Story
1
Bed
1
Bath
2
Car
4-Bedroom, 1992 Sq Ft Multi-Unit House Plan - 138-1056 - Front Exterior
Plan Collection
4-Bedroom, 1992 Sq Ft Multi-Unit House Plan - 138-1056 - Front Exterior
Plan#138-1056
Starting at$1300
1992
Sq Ft
1
Story
4
Bed
4
Bath
2
Car
2-Bedroom, 932 Sq Ft Ranch Home Plan - 103-1088 - Main Exterior
Plan Collection
2-Bedroom, 932 Sq Ft Ranch Home Plan - 103-1088 - Main Exterior
Plan#103-1088
Starting at$870
932
Sq Ft
1
Story
2
Bed
1
Bath
2
Car
4-Bedroom, 2603 Sq Ft Georgian Home - Plan #106-1199 - Main Exterior
Plan Collection
4-Bedroom, 2603 Sq Ft Georgian Home - Plan #106-1199 - Main Exterior
Plan#106-1199
Starting at$1295
2603
Sq Ft
2
Story
4
Bed
4
Bath
2
Car
3-Bedroom, 1354 Sq Ft Country Home Plan - 138-1332 - Main Exterior
Plan Collection
3-Bedroom, 1354 Sq Ft Country Home Plan - 138-1332 - Main Exterior
Plan#138-1332
Starting at$1200
1354
Sq Ft
2
Story
3
Bed
1
Bath
0
Car
1-Bedroom, 809 Sq Ft Vacation Homes Home Plan - 138-1187 - Main Exterior
Plan Collection
1-Bedroom, 809 Sq Ft Vacation Homes Home Plan - 138-1187 - Main Exterior
Plan#138-1187
Starting at$1000
809
Sq Ft
1
Story
1
Bed
1
Bath
0
Car
1-Bedroom, 1091 Sq Ft Garage w/Apartments House Plan - 138-1275 - Front Exterior
Plan Collection
1-Bedroom, 1091 Sq Ft Garage w/Apartments House Plan - 138-1275 - Front Exterior
Plan#138-1275
Starting at$800
1091
Sq Ft
2
Story
1
Bed
1
Bath
2
Car
4-Bedroom, 3063 Sq Ft Colonial House Plan - 153-1687 - Front Exterior
Plan Collection
4-Bedroom, 3063 Sq Ft Colonial House Plan - 153-1687 - Front Exterior
Plan#153-1687
Starting at$1550
3063
Sq Ft
2
Story
4
Bed
4
Bath
2
Car
2-Bedroom, 982 Sq Ft Ranch House Plan - 103-1087 - Front Exterior
Plan Collection
2-Bedroom, 982 Sq Ft Ranch House Plan - 103-1087 - Front Exterior
Plan#103-1087
Starting at$870
982
Sq Ft
1
Story
2
Bed
1
Bath
2
Car
3-Bedroom, 1348 Sq Ft Craftsman Home Plan - 157-1201 - Main Exterior
Plan Collection
3-Bedroom, 1348 Sq Ft Craftsman Home Plan - 157-1201 - Main Exterior
Plan#157-1201
Starting at$1255
1348
Sq Ft
1
Story
3
Bed
1
Bath
0
Car
1-Bedroom, 615 Sq Ft Garage w/Apartments House Plan - 138-1190 - Front Exterior
Plan Collection
1-Bedroom, 615 Sq Ft Garage w/Apartments House Plan - 138-1190 - Front Exterior
Plan#138-1190
Starting at$700
615
Sq Ft
1
Story
1
Bed
1
Bath
2
Car
4-Bedroom, 4273 Sq Ft Luxury House Plan - 157-1315 - Front Exterior
Plan Collection
4-Bedroom, 4273 Sq Ft Luxury House Plan - 157-1315 - Front Exterior
Plan#157-1315
Starting at$2095
4273
Sq Ft
2
Story
4
Bed
4
Bath
2
Car
2-Bedroom, 978 Sq Ft Ranch House Plan - 103-1090 - Front Exterior
Plan Collection
2-Bedroom, 978 Sq Ft Ranch House Plan - 103-1090 - Front Exterior
Plan#103-1090
Starting at$870
978
Sq Ft
1
Story
2
Bed
1
Bath
2
Car
2-Bedroom, 929 Sq Ft Garage w/Apartments Home Plan - 138-1100 - Main Exterior
Plan Collection
2-Bedroom, 929 Sq Ft Garage w/Apartments Home Plan - 138-1100 - Main Exterior
Plan#138-1100
Starting at$800
929
Sq Ft
2
Story
2
Bed
1
Bath
3
Car
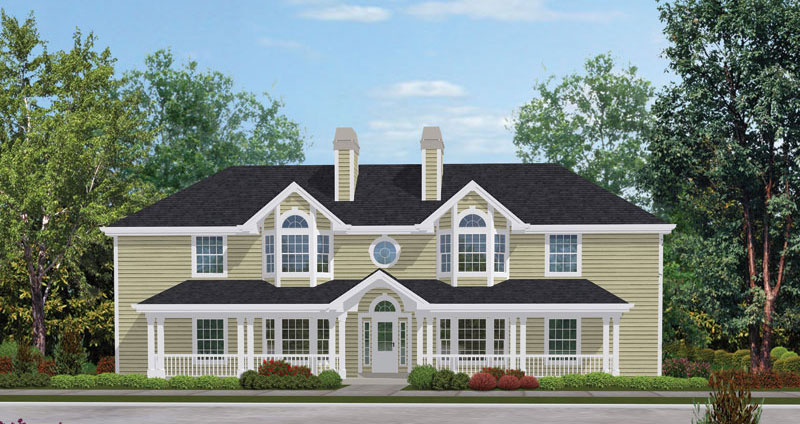
6-Bedroom, 2986 Sq Ft Multi-Unit Home Plan - 138-1124 - Main Exterior
Plan Collection
6-Bedroom, 2986 Sq Ft Multi-Unit Home Plan - 138-1124 - Main Exterior
Plan#138-1124
Starting at$1500
2986
Sq Ft
2
Story
6
Bed
4
Bath
0
Car
1-Bedroom, 1830 Sq Ft Ranch Home Plan - 100-1086 - Main Exterior
Plan Collection
1-Bedroom, 1830 Sq Ft Ranch Home Plan - 100-1086 - Main Exterior
Plan#100-1086
Starting at$1500
1830
Sq Ft
1
Story
1
Bed
1
Bath
4
Car
3-Bedroom, 1652 Sq Ft Multi-Level House Plan - 157-1641 - Front Exterior
Plan Collection
3-Bedroom, 1652 Sq Ft Multi-Level House Plan - 157-1641 - Front Exterior
Plan#157-1641
Starting at$1350
1652
Sq Ft
2
Story
3
Bed
1
Bath
1
Car
3-Bedroom, 1664 Sq Ft Country Home Plan - 157-1350 - Main Exterior
Plan Collection
3-Bedroom, 1664 Sq Ft Country Home Plan - 157-1350 - Main Exterior
Plan#157-1350
Starting at$1350
1664
Sq Ft
2
Story
3
Bed
1
Bath
1
Car
4-Bedroom, 2455 Sq Ft Ranch Home Plan - 101-1342 - Main Exterior
Plan Collection
4-Bedroom, 2455 Sq Ft Ranch Home Plan - 101-1342 - Main Exterior
Plan#101-1342
Starting at$1130
2455
Sq Ft
1
Story
4
Bed
1
Bath
2
Car
1...4041424344...105