22,635
Plan Results
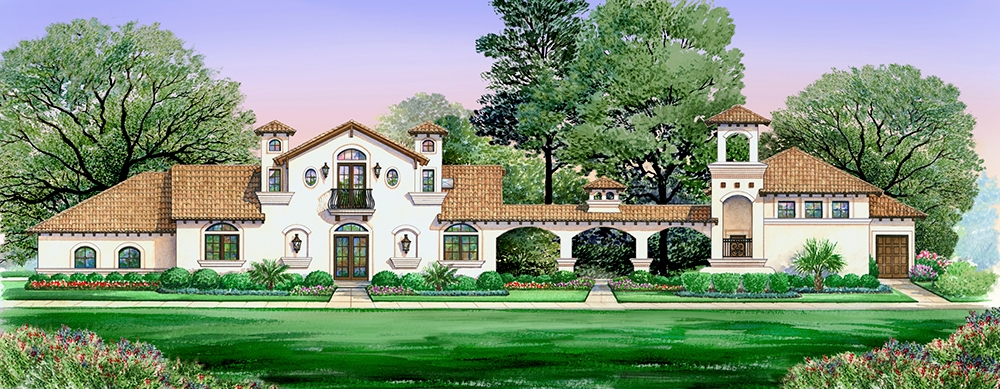
4-Bedroom, 2845 Sq Ft Tudor Home Plan - 195-1030 - Main Exterior
Plan Collection
4-Bedroom, 2845 Sq Ft Tudor Home Plan - 195-1030 - Main Exterior
Plan#195-1030
Starting at$1115
2845
Sq Ft
2
Story
4
Bed
3.5
Bath
3
Car

3-Bedroom, 2035 Sq Ft Ranch House Plan - 115-1133 - Front Exterior
Plan Collection
3-Bedroom, 2035 Sq Ft Ranch House Plan - 115-1133 - Front Exterior
Plan#115-1133
Starting at$1700
2035
Sq Ft
1
Story
3
Bed
2
Bath
3
Car
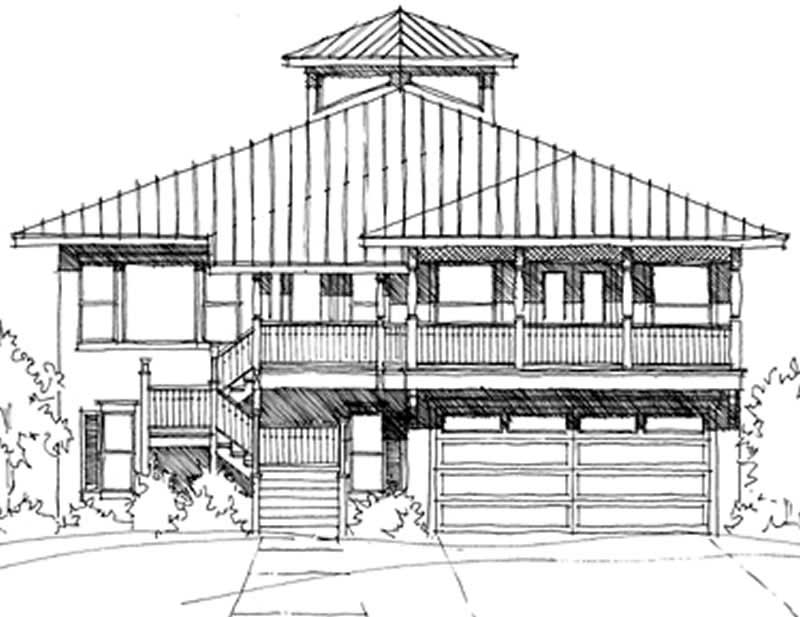
3-Bedroom, 3492 Sq Ft Beachfront House - Plan #116-1062 - Front Exterior
Plan Collection
3-Bedroom, 3492 Sq Ft Beachfront House - Plan #116-1062 - Front Exterior
Plan#116-1062
Starting at$3523
3492
Sq Ft
2
Story
3
Bed
3
Bath
2
Car
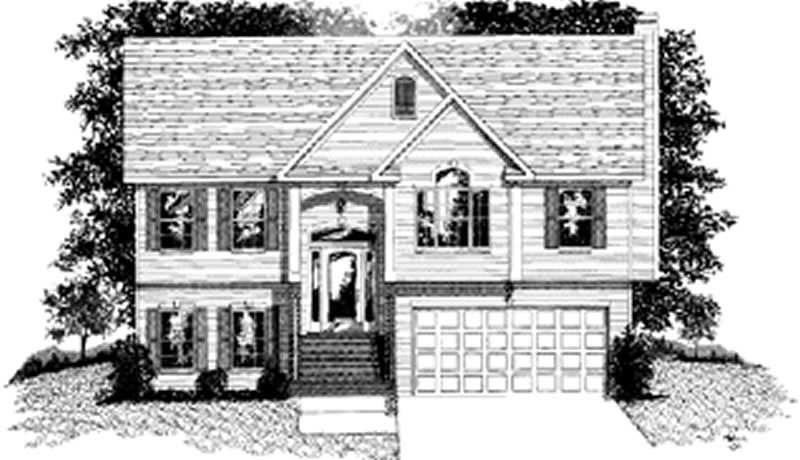
2-Bedroom, 999 Sq Ft Small House Plans - 109-1119 - Front Exterior
Plan Collection
2-Bedroom, 999 Sq Ft Small House Plans - 109-1119 - Front Exterior
Plan#109-1119
Starting at$1045
999
Sq Ft
1
Story
2
Bed
2
Bath
0
Car

5-Bedroom, 2544 Sq Ft Ranch House Plan - 115-1236 - Front Exterior
Plan Collection
5-Bedroom, 2544 Sq Ft Ranch House Plan - 115-1236 - Front Exterior
Plan#115-1236
Starting at$1950
2544
Sq Ft
1.5
Story
5
Bed
3
Bath
2
Car

3-Bedroom, 1771 Sq Ft Cape Cod Home Plan - 174-1069 - Main Exterior
Plan Collection
3-Bedroom, 1771 Sq Ft Cape Cod Home Plan - 174-1069 - Main Exterior
Plan#174-1069
Starting at$710
1771
Sq Ft
1
Story
3
Bed
2
Bath
2
Car

5-Bedroom, 2991 Sq Ft Craftsman House Plan - 132-1685 - Front Exterior
Plan Collection
5-Bedroom, 2991 Sq Ft Craftsman House Plan - 132-1685 - Front Exterior
Plan#132-1685
Starting at$1480
2991
Sq Ft
2
Story
5
Bed
3
Bath
2
Car

4-Bedroom, 3750 Sq Ft European Home Plan - 115-1034 - Main Exterior
Plan Collection
4-Bedroom, 3750 Sq Ft European Home Plan - 115-1034 - Main Exterior
Plan#115-1034
Starting at$2400
3750
Sq Ft
2
Story
4
Bed
3
Bath
3
Car

3-Bedroom, 1540 Sq Ft Craftsmsn Home Plan - 108-1218 - Main Exterior
Plan Collection
3-Bedroom, 1540 Sq Ft Craftsmsn Home Plan - 108-1218 - Main Exterior
Plan#108-1218
Starting at$920
1540
Sq Ft
2
Story
3
Bed
2.5
Bath
2
Car

4-Bedroom, 2404 Sq Ft Cottage House Plan - 132-1673 - Front Exterior
Plan Collection
4-Bedroom, 2404 Sq Ft Cottage House Plan - 132-1673 - Front Exterior
Plan#132-1673
Starting at$1480
2404
Sq Ft
1
Story
4
Bed
3.5
Bath
2
Car

3-Bedroom, 1579 Sq Ft Ranch Home Plan - 108-1180 - Main Exterior
Plan Collection
3-Bedroom, 1579 Sq Ft Ranch Home Plan - 108-1180 - Main Exterior
Plan#108-1180
Starting at$920
1579
Sq Ft
1
Story
3
Bed
2.5
Bath
2
Car

3-Bedroom, 1387 Sq Ft Cottage House Plan - 180-1000 - Front Exterior
Plan Collection
3-Bedroom, 1387 Sq Ft Cottage House Plan - 180-1000 - Front Exterior
Plan#180-1000
Starting at$1150
1387
Sq Ft
1
Story
3
Bed
2
Bath
2
Car

4-Bedroom, 3828 Sq Ft Concrete Block/ ICF Design Home Plan - 132-1240 - Main Exterior
Plan Collection
4-Bedroom, 3828 Sq Ft Concrete Block/ ICF Design Home Plan - 132-1240 - Main Exterior
Plan#132-1240
Starting at$2085
3828
Sq Ft
2
Story
4
Bed
3
Bath
2
Car

3-Bedroom, 1002 Sq Ft Southwest Home Plan - 191-1022 - Main Exterior
Plan Collection
3-Bedroom, 1002 Sq Ft Southwest Home Plan - 191-1022 - Main Exterior
Plan#191-1022
Starting at$1350
1002
Sq Ft
1
Story
3
Bed
2
Bath
1
Car
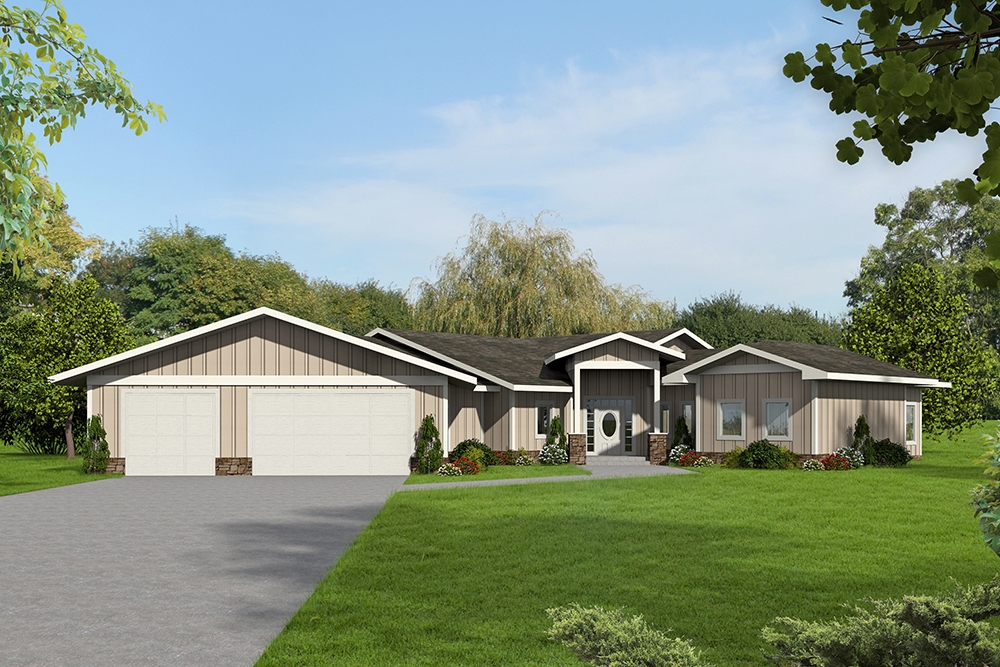
5-Bedroom, 2943 Sq Ft Modern Home Plan - 132-1589 - Main Exterior
Plan Collection
5-Bedroom, 2943 Sq Ft Modern Home Plan - 132-1589 - Main Exterior
Plan#132-1589
Starting at$1480
2943
Sq Ft
1
Story
5
Bed
3.5
Bath
3
Car

3-Bedroom, 1868 Sq Ft Craftsman House Plan - 180-1045 - Front Exterior
Plan Collection
3-Bedroom, 1868 Sq Ft Craftsman House Plan - 180-1045 - Front Exterior
Plan#180-1045
Starting at$1150
1868
Sq Ft
1
Story
3
Bed
2
Bath
2
Car

4-Bedroom, 4958 Sq Ft Colonial Home Plan - 106-1312 - Main Exterior
Plan Collection
4-Bedroom, 4958 Sq Ft Colonial Home Plan - 106-1312 - Main Exterior
Plan#106-1312
Starting at$1695
4958
Sq Ft
2
Story
4
Bed
4.5
Bath
3
Car
4-Bedroom, 2586 Sq Ft Country Home Plan - 144-1073 - Main Exterior
Plan Collection
4-Bedroom, 2586 Sq Ft Country Home Plan - 144-1073 - Main Exterior
Plan#144-1073
Starting at$1350
2586
Sq Ft
1
Story
4
Bed
2
Bath
3
Car

3-Bedroom, 3395 Sq Ft Traditional House Plan - 168-1133 - Front Exterior
Plan Collection
3-Bedroom, 3395 Sq Ft Traditional House Plan - 168-1133 - Front Exterior
Plan#168-1133
Starting at$2600
3395
Sq Ft
1
Story
3
Bed
2.5
Bath
3
Car

4-Bedroom, 1992 Sq Ft Colonial Home Plan - 109-1112 - Main Exterior
Plan Collection
4-Bedroom, 1992 Sq Ft Colonial Home Plan - 109-1112 - Main Exterior
Plan#109-1112
Starting at$1295
1992
Sq Ft
1
Story
4
Bed
3
Bath
2
Car

4-Bedroom, 3981 Sq Ft Mediterranean House Plan - 195-1011 - Front Exterior
Plan Collection
4-Bedroom, 3981 Sq Ft Mediterranean House Plan - 195-1011 - Front Exterior
Plan#195-1011
Starting at$1290
3981
Sq Ft
2
Story
4
Bed
5
Bath
2
Car

4-Bedroom, 2000 Sq Ft Craftsman Home Plan - 109-1046 - Main Exterior
Plan Collection
4-Bedroom, 2000 Sq Ft Craftsman Home Plan - 109-1046 - Main Exterior
Plan#109-1046
Starting at$1395
2000
Sq Ft
1
Story
4
Bed
2.5
Bath
3
Car
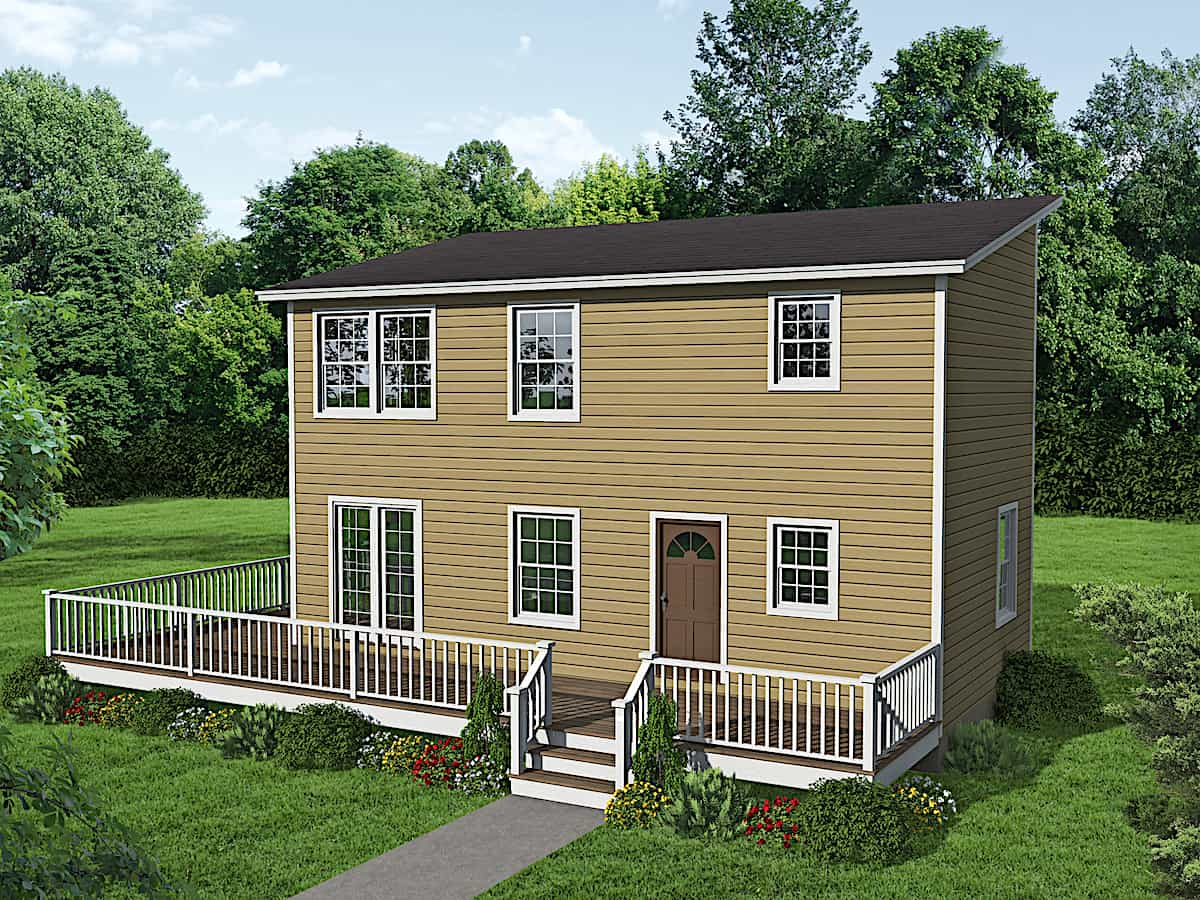
2-Bedroom, 1024 Sq Ft Contemporary Home - Plan #191-1029 - Main Exterior
Plan Collection
2-Bedroom, 1024 Sq Ft Contemporary Home - Plan #191-1029 - Main Exterior
Plan#191-1029
Starting at$1350
1024
Sq Ft
2
Story
2
Bed
2
Bath
0
Car
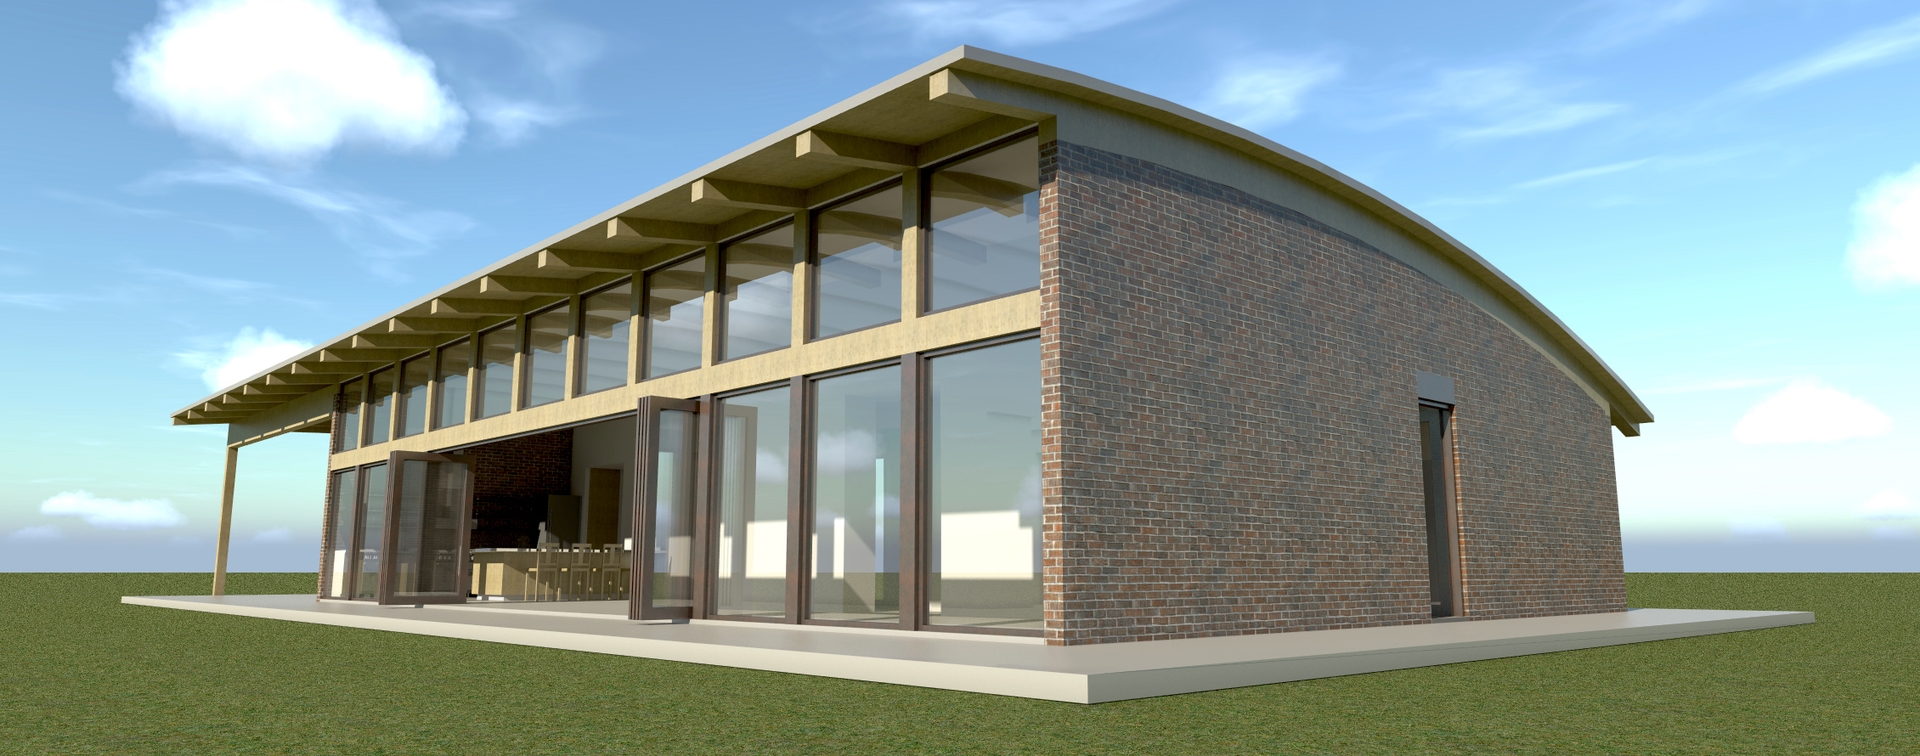
4-Bedroom, 2457 Sq Ft Modern House Plan - 116-1037 - Front Exterior
Plan Collection
4-Bedroom, 2457 Sq Ft Modern House Plan - 116-1037 - Front Exterior
Plan#116-1037
Starting at$2196
2457
Sq Ft
1
Story
4
Bed
2
Bath
2
Car
4-Bedroom, 2845 Sq Ft Tudor Home Plan - 195-1030 - Main Exterior
Plan Collection
4-Bedroom, 2845 Sq Ft Tudor Home Plan - 195-1030 - Main Exterior
Plan#195-1030
Starting at$1115
2845
Sq Ft
2
Story
4
Bed
3.5
Bath
3
Car
3-Bedroom, 2035 Sq Ft Ranch House Plan - 115-1133 - Front Exterior
Plan Collection
3-Bedroom, 2035 Sq Ft Ranch House Plan - 115-1133 - Front Exterior
Plan#115-1133
Starting at$1700
2035
Sq Ft
1
Story
3
Bed
2
Bath
3
Car
3-Bedroom, 3492 Sq Ft Beachfront House - Plan #116-1062 - Front Exterior
Plan Collection
3-Bedroom, 3492 Sq Ft Beachfront House - Plan #116-1062 - Front Exterior
Plan#116-1062
Starting at$3523
3492
Sq Ft
2
Story
3
Bed
3
Bath
2
Car
2-Bedroom, 999 Sq Ft Small House Plans - 109-1119 - Front Exterior
Plan Collection
2-Bedroom, 999 Sq Ft Small House Plans - 109-1119 - Front Exterior
Plan#109-1119
Starting at$1045
999
Sq Ft
1
Story
2
Bed
2
Bath
0
Car
5-Bedroom, 2544 Sq Ft Ranch House Plan - 115-1236 - Front Exterior
Plan Collection
5-Bedroom, 2544 Sq Ft Ranch House Plan - 115-1236 - Front Exterior
Plan#115-1236
Starting at$1950
2544
Sq Ft
1.5
Story
5
Bed
3
Bath
2
Car
3-Bedroom, 1771 Sq Ft Cape Cod Home Plan - 174-1069 - Main Exterior
Plan Collection
3-Bedroom, 1771 Sq Ft Cape Cod Home Plan - 174-1069 - Main Exterior
Plan#174-1069
Starting at$710
1771
Sq Ft
1
Story
3
Bed
2
Bath
2
Car
5-Bedroom, 2991 Sq Ft Craftsman House Plan - 132-1685 - Front Exterior
Plan Collection
5-Bedroom, 2991 Sq Ft Craftsman House Plan - 132-1685 - Front Exterior
Plan#132-1685
Starting at$1480
2991
Sq Ft
2
Story
5
Bed
3
Bath
2
Car
4-Bedroom, 3750 Sq Ft European Home Plan - 115-1034 - Main Exterior
Plan Collection
4-Bedroom, 3750 Sq Ft European Home Plan - 115-1034 - Main Exterior
Plan#115-1034
Starting at$2400
3750
Sq Ft
2
Story
4
Bed
3
Bath
3
Car
3-Bedroom, 1540 Sq Ft Craftsmsn Home Plan - 108-1218 - Main Exterior
Plan Collection
3-Bedroom, 1540 Sq Ft Craftsmsn Home Plan - 108-1218 - Main Exterior
Plan#108-1218
Starting at$920
1540
Sq Ft
2
Story
3
Bed
2.5
Bath
2
Car
4-Bedroom, 2404 Sq Ft Cottage House Plan - 132-1673 - Front Exterior
Plan Collection
4-Bedroom, 2404 Sq Ft Cottage House Plan - 132-1673 - Front Exterior
Plan#132-1673
Starting at$1480
2404
Sq Ft
1
Story
4
Bed
3.5
Bath
2
Car
3-Bedroom, 1579 Sq Ft Ranch Home Plan - 108-1180 - Main Exterior
Plan Collection
3-Bedroom, 1579 Sq Ft Ranch Home Plan - 108-1180 - Main Exterior
Plan#108-1180
Starting at$920
1579
Sq Ft
1
Story
3
Bed
2.5
Bath
2
Car
3-Bedroom, 1387 Sq Ft Cottage House Plan - 180-1000 - Front Exterior
Plan Collection
3-Bedroom, 1387 Sq Ft Cottage House Plan - 180-1000 - Front Exterior
Plan#180-1000
Starting at$1150
1387
Sq Ft
1
Story
3
Bed
2
Bath
2
Car
4-Bedroom, 3828 Sq Ft Concrete Block/ ICF Design Home Plan - 132-1240 - Main Exterior
Plan Collection
4-Bedroom, 3828 Sq Ft Concrete Block/ ICF Design Home Plan - 132-1240 - Main Exterior
Plan#132-1240
Starting at$2085
3828
Sq Ft
2
Story
4
Bed
3
Bath
2
Car
3-Bedroom, 1002 Sq Ft Southwest Home Plan - 191-1022 - Main Exterior
Plan Collection
3-Bedroom, 1002 Sq Ft Southwest Home Plan - 191-1022 - Main Exterior
Plan#191-1022
Starting at$1350
1002
Sq Ft
1
Story
3
Bed
2
Bath
1
Car
5-Bedroom, 2943 Sq Ft Modern Home Plan - 132-1589 - Main Exterior
Plan Collection
5-Bedroom, 2943 Sq Ft Modern Home Plan - 132-1589 - Main Exterior
Plan#132-1589
Starting at$1480
2943
Sq Ft
1
Story
5
Bed
3.5
Bath
3
Car
3-Bedroom, 1868 Sq Ft Craftsman House Plan - 180-1045 - Front Exterior
Plan Collection
3-Bedroom, 1868 Sq Ft Craftsman House Plan - 180-1045 - Front Exterior
Plan#180-1045
Starting at$1150
1868
Sq Ft
1
Story
3
Bed
2
Bath
2
Car
4-Bedroom, 4958 Sq Ft Colonial Home Plan - 106-1312 - Main Exterior
Plan Collection
4-Bedroom, 4958 Sq Ft Colonial Home Plan - 106-1312 - Main Exterior
Plan#106-1312
Starting at$1695
4958
Sq Ft
2
Story
4
Bed
4.5
Bath
3
Car
4-Bedroom, 2586 Sq Ft Country Home Plan - 144-1073 - Main Exterior
Plan Collection
4-Bedroom, 2586 Sq Ft Country Home Plan - 144-1073 - Main Exterior
Plan#144-1073
Starting at$1350
2586
Sq Ft
1
Story
4
Bed
2
Bath
3
Car
3-Bedroom, 3395 Sq Ft Traditional House Plan - 168-1133 - Front Exterior
Plan Collection
3-Bedroom, 3395 Sq Ft Traditional House Plan - 168-1133 - Front Exterior
Plan#168-1133
Starting at$2600
3395
Sq Ft
1
Story
3
Bed
2.5
Bath
3
Car
4-Bedroom, 1992 Sq Ft Colonial Home Plan - 109-1112 - Main Exterior
Plan Collection
4-Bedroom, 1992 Sq Ft Colonial Home Plan - 109-1112 - Main Exterior
Plan#109-1112
Starting at$1295
1992
Sq Ft
1
Story
4
Bed
3
Bath
2
Car
4-Bedroom, 3981 Sq Ft Mediterranean House Plan - 195-1011 - Front Exterior
Plan Collection
4-Bedroom, 3981 Sq Ft Mediterranean House Plan - 195-1011 - Front Exterior
Plan#195-1011
Starting at$1290
3981
Sq Ft
2
Story
4
Bed
5
Bath
2
Car
4-Bedroom, 2000 Sq Ft Craftsman Home Plan - 109-1046 - Main Exterior
Plan Collection
4-Bedroom, 2000 Sq Ft Craftsman Home Plan - 109-1046 - Main Exterior
Plan#109-1046
Starting at$1395
2000
Sq Ft
1
Story
4
Bed
2.5
Bath
3
Car
2-Bedroom, 1024 Sq Ft Contemporary Home - Plan #191-1029 - Main Exterior
Plan Collection
2-Bedroom, 1024 Sq Ft Contemporary Home - Plan #191-1029 - Main Exterior
Plan#191-1029
Starting at$1350
1024
Sq Ft
2
Story
2
Bed
2
Bath
0
Car
4-Bedroom, 2457 Sq Ft Modern House Plan - 116-1037 - Front Exterior
Plan Collection
4-Bedroom, 2457 Sq Ft Modern House Plan - 116-1037 - Front Exterior
Plan#116-1037
Starting at$2196
2457
Sq Ft
1
Story
4
Bed
2
Bath
2
Car
1...299300301302303...944