2000-2500 Square Foot, 3 Garage House Plans

917
Plan Results
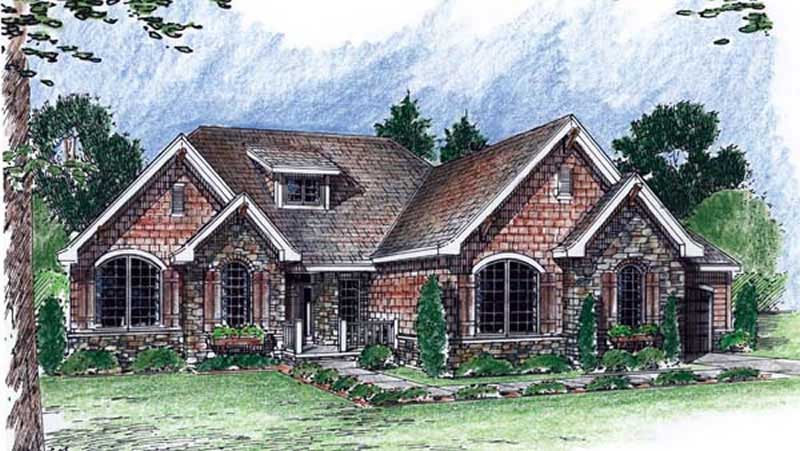
3-Bedroom, 2210 Sq Ft Ranch Home Plan - 138-1197 - Main Exterior
Plan Collection
3-Bedroom, 2210 Sq Ft Ranch Home Plan - 138-1197 - Main Exterior
Plan#138-1197
Starting at$1400
2210
Sq Ft
1
Story
3
Bed
2.5
Bath
3
Car
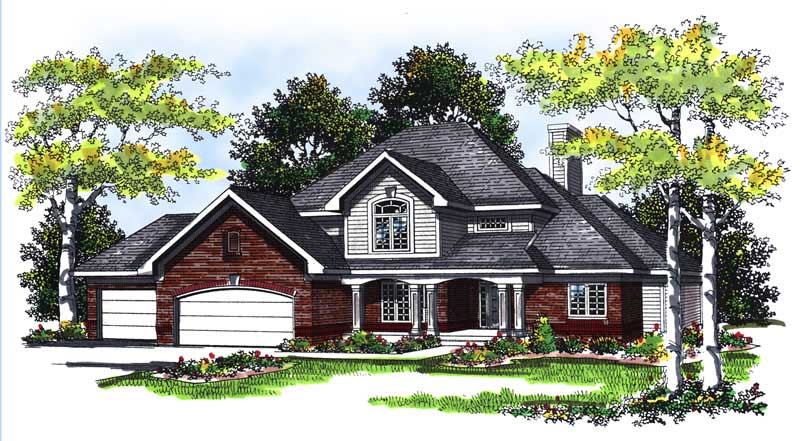
2-Bedroom, 2443 Sq Ft Craftsman House Plan - 101-1151 - Front Exterior
Plan Collection
2-Bedroom, 2443 Sq Ft Craftsman House Plan - 101-1151 - Front Exterior
Plan#101-1151
Starting at$1155
2443
Sq Ft
1
Story
2
Bed
2
Bath
3
Car
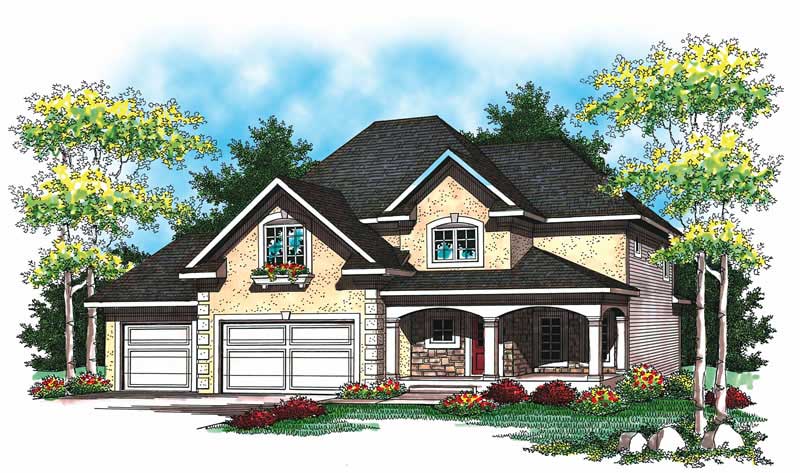
4-Bedroom, 2024 Sq Ft European Home Plan - 101-1368 - Main Exterior
Plan Collection
4-Bedroom, 2024 Sq Ft European Home Plan - 101-1368 - Main Exterior
Plan#101-1368
Starting at$1090
2024
Sq Ft
2
Story
4
Bed
2
Bath
3
Car
2-Bedroom, 2159 Sq Ft Craftsman House Plan - 100-1039 - Front Exterior
Plan Collection
2-Bedroom, 2159 Sq Ft Craftsman House Plan - 100-1039 - Front Exterior
Plan#100-1039
Starting at$1600
2159
Sq Ft
1
Story
2
Bed
2.5
Bath
3
Car
3-Bedroom, 2081 Sq Ft Ranch House Plan - 120-2098 - Front Exterior
Plan Collection
3-Bedroom, 2081 Sq Ft Ranch House Plan - 120-2098 - Front Exterior
Plan#120-2098
Starting at$1305
2081
Sq Ft
1
Story
3
Bed
2
Bath
3
Car
4-Bedroom, 2004 Sq Ft European House Plan - 106-1128 - Front Exterior
Plan Collection
4-Bedroom, 2004 Sq Ft European House Plan - 106-1128 - Front Exterior
Plan#106-1128
Starting at$1295
2004
Sq Ft
2
Story
4
Bed
2.5
Bath
3
Car
4-Bedroom, 2401 Sq Ft Country Home Plan - 101-1667 - Main Exterior
Plan Collection
4-Bedroom, 2401 Sq Ft Country Home Plan - 101-1667 - Main Exterior
Plan#101-1667
Starting at$1130
2401
Sq Ft
2
Story
4
Bed
3
Bath
3
Car
2-Bedroom, 2478 Sq Ft Mediterranean House Plan - 100-1040 - Front Exterior
Plan Collection
2-Bedroom, 2478 Sq Ft Mediterranean House Plan - 100-1040 - Front Exterior
Plan#100-1040
Starting at$1700
2478
Sq Ft
1
Story
2
Bed
2
Bath
3
Car
4-Bedroom, 2244 Sq Ft Country Home Plan - 101-1533 - Main Exterior
Plan Collection
4-Bedroom, 2244 Sq Ft Country Home Plan - 101-1533 - Main Exterior
Plan#101-1533
Starting at$1090
2244
Sq Ft
2
Story
4
Bed
2
Bath
3
Car
3-Bedroom, 2438 Sq Ft Cape Cod Home Plan - 101-1297 - Main Exterior
Plan Collection
3-Bedroom, 2438 Sq Ft Cape Cod Home Plan - 101-1297 - Main Exterior
Plan#101-1297
Starting at$1130
2438
Sq Ft
2
Story
3
Bed
2
Bath
3
Car
4-Bedroom, 2356 Sq Ft Country Home Plan - 101-1666 - Main Exterior
Plan Collection
4-Bedroom, 2356 Sq Ft Country Home Plan - 101-1666 - Main Exterior
Plan#101-1666
Starting at$1130
2356
Sq Ft
2
Story
4
Bed
2
Bath
3
Car
3-Bedroom, 2212 Sq Ft Craftsman Home Plan - 101-1748 - Main Exterior
Plan Collection
3-Bedroom, 2212 Sq Ft Craftsman Home Plan - 101-1748 - Main Exterior
Plan#101-1748
Starting at$1090
2212
Sq Ft
1
Story
3
Bed
2
Bath
3
Car
3-Bedroom, 2212 Sq Ft Ranch Home Plan - 101-1068 - Main Exterior
Plan Collection
3-Bedroom, 2212 Sq Ft Ranch Home Plan - 101-1068 - Main Exterior
Plan#101-1068
Starting at$1090
2212
Sq Ft
1
Story
3
Bed
2
Bath
3
Car
3-Bedroom, 2084 Sq Ft Bungalow Home Plan - 101-1571 - Main Exterior
Plan Collection
3-Bedroom, 2084 Sq Ft Bungalow Home Plan - 101-1571 - Main Exterior
Plan#101-1571
Starting at$1090
2084
Sq Ft
1
Story
3
Bed
2
Bath
3
Car
4-Bedroom, 2445 Sq Ft Craftsman Home Plan - 101-1620 - Main Exterior
Plan Collection
4-Bedroom, 2445 Sq Ft Craftsman Home Plan - 101-1620 - Main Exterior
Plan#101-1620
Starting at$1130
2445
Sq Ft
2
Story
4
Bed
2
Bath
3
Car
4-Bedroom, 2388 Sq Ft Mediterranean House Plan - 101-1325 - Front Exterior
Plan Collection
4-Bedroom, 2388 Sq Ft Mediterranean House Plan - 101-1325 - Front Exterior
Plan#101-1325
Starting at$1130
2388
Sq Ft
2
Story
4
Bed
2.5
Bath
3
Car

2-Bedroom, 2216 Sq Ft Ranch House Plan - 101-1223 - Front Exterior
Plan Collection
2-Bedroom, 2216 Sq Ft Ranch House Plan - 101-1223 - Front Exterior
Plan#101-1223
Starting at$1090
2216
Sq Ft
1
Story
2
Bed
2
Bath
3
Car
2-Bedroom, 2425 Sq Ft Craftsman Home Plan - 101-1363 - Main Exterior
Plan Collection
2-Bedroom, 2425 Sq Ft Craftsman Home Plan - 101-1363 - Main Exterior
Plan#101-1363
Starting at$1130
2425
Sq Ft
1
Story
2
Bed
2
Bath
3
Car
3-Bedroom, 2040 Sq Ft Ranch House Plan - 101-1789 - Front Exterior
Plan Collection
3-Bedroom, 2040 Sq Ft Ranch House Plan - 101-1789 - Front Exterior
Plan#101-1789
Starting at$1090
2040
Sq Ft
1
Story
3
Bed
2
Bath
3
Car
3-Bedroom, 2087 Sq Ft French Home Plan - 101-1221 - Main Exterior
Plan Collection
3-Bedroom, 2087 Sq Ft French Home Plan - 101-1221 - Main Exterior
Plan#101-1221
Starting at$1090
2087
Sq Ft
2
Story
3
Bed
2
Bath
3
Car
4-Bedroom, 2265 Sq Ft Country Home Plan - 101-1422 - Main Exterior
Plan Collection
4-Bedroom, 2265 Sq Ft Country Home Plan - 101-1422 - Main Exterior
Plan#101-1422
Starting at$1130
2265
Sq Ft
2
Story
4
Bed
2
Bath
3
Car

3-Bedroom, 2147 Sq Ft Ranch Home Plan - 101-1157 - Main Exterior
Plan Collection
3-Bedroom, 2147 Sq Ft Ranch Home Plan - 101-1157 - Main Exterior
Plan#101-1157
Starting at$1055
2147
Sq Ft
1
Story
3
Bed
2
Bath
3
Car
3-Bedroom, 2398 Sq Ft Ranch Home Plan - 138-1126 - Main Exterior
Plan Collection
3-Bedroom, 2398 Sq Ft Ranch Home Plan - 138-1126 - Main Exterior
Plan#138-1126
Starting at$1300
2398
Sq Ft
1
Story
3
Bed
2
Bath
3
Car
3-Bedroom, 2115 Sq Ft Country House Plan - 101-1367 - Front Exterior
Plan Collection
3-Bedroom, 2115 Sq Ft Country House Plan - 101-1367 - Front Exterior
Plan#101-1367
Starting at$1090
2115
Sq Ft
1
Story
3
Bed
2
Bath
3
Car
3-Bedroom, 2210 Sq Ft Ranch Home Plan - 138-1197 - Main Exterior
Plan Collection
3-Bedroom, 2210 Sq Ft Ranch Home Plan - 138-1197 - Main Exterior
Plan#138-1197
Starting at$1400
2210
Sq Ft
1
Story
3
Bed
2.5
Bath
3
Car
2-Bedroom, 2443 Sq Ft Craftsman House Plan - 101-1151 - Front Exterior
Plan Collection
2-Bedroom, 2443 Sq Ft Craftsman House Plan - 101-1151 - Front Exterior
Plan#101-1151
Starting at$1155
2443
Sq Ft
1
Story
2
Bed
2
Bath
3
Car
4-Bedroom, 2024 Sq Ft European Home Plan - 101-1368 - Main Exterior
Plan Collection
4-Bedroom, 2024 Sq Ft European Home Plan - 101-1368 - Main Exterior
Plan#101-1368
Starting at$1090
2024
Sq Ft
2
Story
4
Bed
2
Bath
3
Car
2-Bedroom, 2159 Sq Ft Craftsman House Plan - 100-1039 - Front Exterior
Plan Collection
2-Bedroom, 2159 Sq Ft Craftsman House Plan - 100-1039 - Front Exterior
Plan#100-1039
Starting at$1600
2159
Sq Ft
1
Story
2
Bed
2.5
Bath
3
Car

3-Bedroom, 2081 Sq Ft Ranch House Plan - 120-2098 - Front Exterior
Plan Collection
3-Bedroom, 2081 Sq Ft Ranch House Plan - 120-2098 - Front Exterior
Plan#120-2098
Starting at$1305
2081
Sq Ft
1
Story
3
Bed
2
Bath
3
Car
4-Bedroom, 2004 Sq Ft European House Plan - 106-1128 - Front Exterior
Plan Collection
4-Bedroom, 2004 Sq Ft European House Plan - 106-1128 - Front Exterior
Plan#106-1128
Starting at$1295
2004
Sq Ft
2
Story
4
Bed
2.5
Bath
3
Car
4-Bedroom, 2401 Sq Ft Country Home Plan - 101-1667 - Main Exterior
Plan Collection
4-Bedroom, 2401 Sq Ft Country Home Plan - 101-1667 - Main Exterior
Plan#101-1667
Starting at$1130
2401
Sq Ft
2
Story
4
Bed
3
Bath
3
Car
2-Bedroom, 2478 Sq Ft Mediterranean House Plan - 100-1040 - Front Exterior
Plan Collection
2-Bedroom, 2478 Sq Ft Mediterranean House Plan - 100-1040 - Front Exterior
Plan#100-1040
Starting at$1700
2478
Sq Ft
1
Story
2
Bed
2
Bath
3
Car
4-Bedroom, 2244 Sq Ft Country Home Plan - 101-1533 - Main Exterior
Plan Collection
4-Bedroom, 2244 Sq Ft Country Home Plan - 101-1533 - Main Exterior
Plan#101-1533
Starting at$1090
2244
Sq Ft
2
Story
4
Bed
2
Bath
3
Car
3-Bedroom, 2438 Sq Ft Cape Cod Home Plan - 101-1297 - Main Exterior
Plan Collection
3-Bedroom, 2438 Sq Ft Cape Cod Home Plan - 101-1297 - Main Exterior
Plan#101-1297
Starting at$1130
2438
Sq Ft
2
Story
3
Bed
2
Bath
3
Car
4-Bedroom, 2356 Sq Ft Country Home Plan - 101-1666 - Main Exterior
Plan Collection
4-Bedroom, 2356 Sq Ft Country Home Plan - 101-1666 - Main Exterior
Plan#101-1666
Starting at$1130
2356
Sq Ft
2
Story
4
Bed
2
Bath
3
Car
3-Bedroom, 2212 Sq Ft Craftsman Home Plan - 101-1748 - Main Exterior
Plan Collection
3-Bedroom, 2212 Sq Ft Craftsman Home Plan - 101-1748 - Main Exterior
Plan#101-1748
Starting at$1090
2212
Sq Ft
1
Story
3
Bed
2
Bath
3
Car
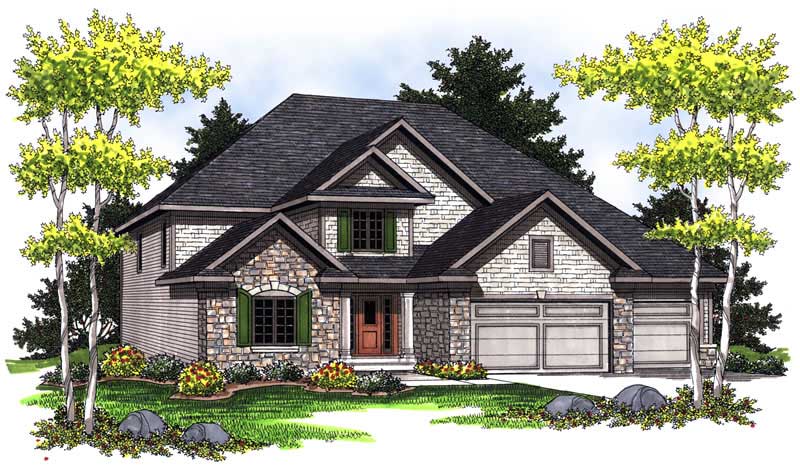
3-Bedroom, 2212 Sq Ft Ranch Home Plan - 101-1068 - Main Exterior
Plan Collection
3-Bedroom, 2212 Sq Ft Ranch Home Plan - 101-1068 - Main Exterior
Plan#101-1068
Starting at$1090
2212
Sq Ft
1
Story
3
Bed
2
Bath
3
Car
3-Bedroom, 2084 Sq Ft Bungalow Home Plan - 101-1571 - Main Exterior
Plan Collection
3-Bedroom, 2084 Sq Ft Bungalow Home Plan - 101-1571 - Main Exterior
Plan#101-1571
Starting at$1090
2084
Sq Ft
1
Story
3
Bed
2
Bath
3
Car
4-Bedroom, 2445 Sq Ft Craftsman Home Plan - 101-1620 - Main Exterior
Plan Collection
4-Bedroom, 2445 Sq Ft Craftsman Home Plan - 101-1620 - Main Exterior
Plan#101-1620
Starting at$1130
2445
Sq Ft
2
Story
4
Bed
2
Bath
3
Car
4-Bedroom, 2388 Sq Ft Mediterranean House Plan - 101-1325 - Front Exterior
Plan Collection
4-Bedroom, 2388 Sq Ft Mediterranean House Plan - 101-1325 - Front Exterior
Plan#101-1325
Starting at$1130
2388
Sq Ft
2
Story
4
Bed
2.5
Bath
3
Car
2-Bedroom, 2216 Sq Ft Ranch House Plan - 101-1223 - Front Exterior
Plan Collection
2-Bedroom, 2216 Sq Ft Ranch House Plan - 101-1223 - Front Exterior
Plan#101-1223
Starting at$1090
2216
Sq Ft
1
Story
2
Bed
2
Bath
3
Car
2-Bedroom, 2425 Sq Ft Craftsman Home Plan - 101-1363 - Main Exterior
Plan Collection
2-Bedroom, 2425 Sq Ft Craftsman Home Plan - 101-1363 - Main Exterior
Plan#101-1363
Starting at$1130
2425
Sq Ft
1
Story
2
Bed
2
Bath
3
Car

3-Bedroom, 2040 Sq Ft Ranch House Plan - 101-1789 - Front Exterior
Plan Collection
3-Bedroom, 2040 Sq Ft Ranch House Plan - 101-1789 - Front Exterior
Plan#101-1789
Starting at$1090
2040
Sq Ft
1
Story
3
Bed
2
Bath
3
Car
3-Bedroom, 2087 Sq Ft French Home Plan - 101-1221 - Main Exterior
Plan Collection
3-Bedroom, 2087 Sq Ft French Home Plan - 101-1221 - Main Exterior
Plan#101-1221
Starting at$1090
2087
Sq Ft
2
Story
3
Bed
2
Bath
3
Car
4-Bedroom, 2265 Sq Ft Country Home Plan - 101-1422 - Main Exterior
Plan Collection
4-Bedroom, 2265 Sq Ft Country Home Plan - 101-1422 - Main Exterior
Plan#101-1422
Starting at$1130
2265
Sq Ft
2
Story
4
Bed
2
Bath
3
Car
3-Bedroom, 2147 Sq Ft Ranch Home Plan - 101-1157 - Main Exterior
Plan Collection
3-Bedroom, 2147 Sq Ft Ranch Home Plan - 101-1157 - Main Exterior
Plan#101-1157
Starting at$1055
2147
Sq Ft
1
Story
3
Bed
2
Bath
3
Car
3-Bedroom, 2398 Sq Ft Ranch Home Plan - 138-1126 - Main Exterior
Plan Collection
3-Bedroom, 2398 Sq Ft Ranch Home Plan - 138-1126 - Main Exterior
Plan#138-1126
Starting at$1300
2398
Sq Ft
1
Story
3
Bed
2
Bath
3
Car
3-Bedroom, 2115 Sq Ft Country House Plan - 101-1367 - Front Exterior
Plan Collection
3-Bedroom, 2115 Sq Ft Country House Plan - 101-1367 - Front Exterior
Plan#101-1367
Starting at$1090
2115
Sq Ft
1
Story
3
Bed
2
Bath
3
Car
1...1617181920...39