3 Garage House Plans

6,273
Plan Results
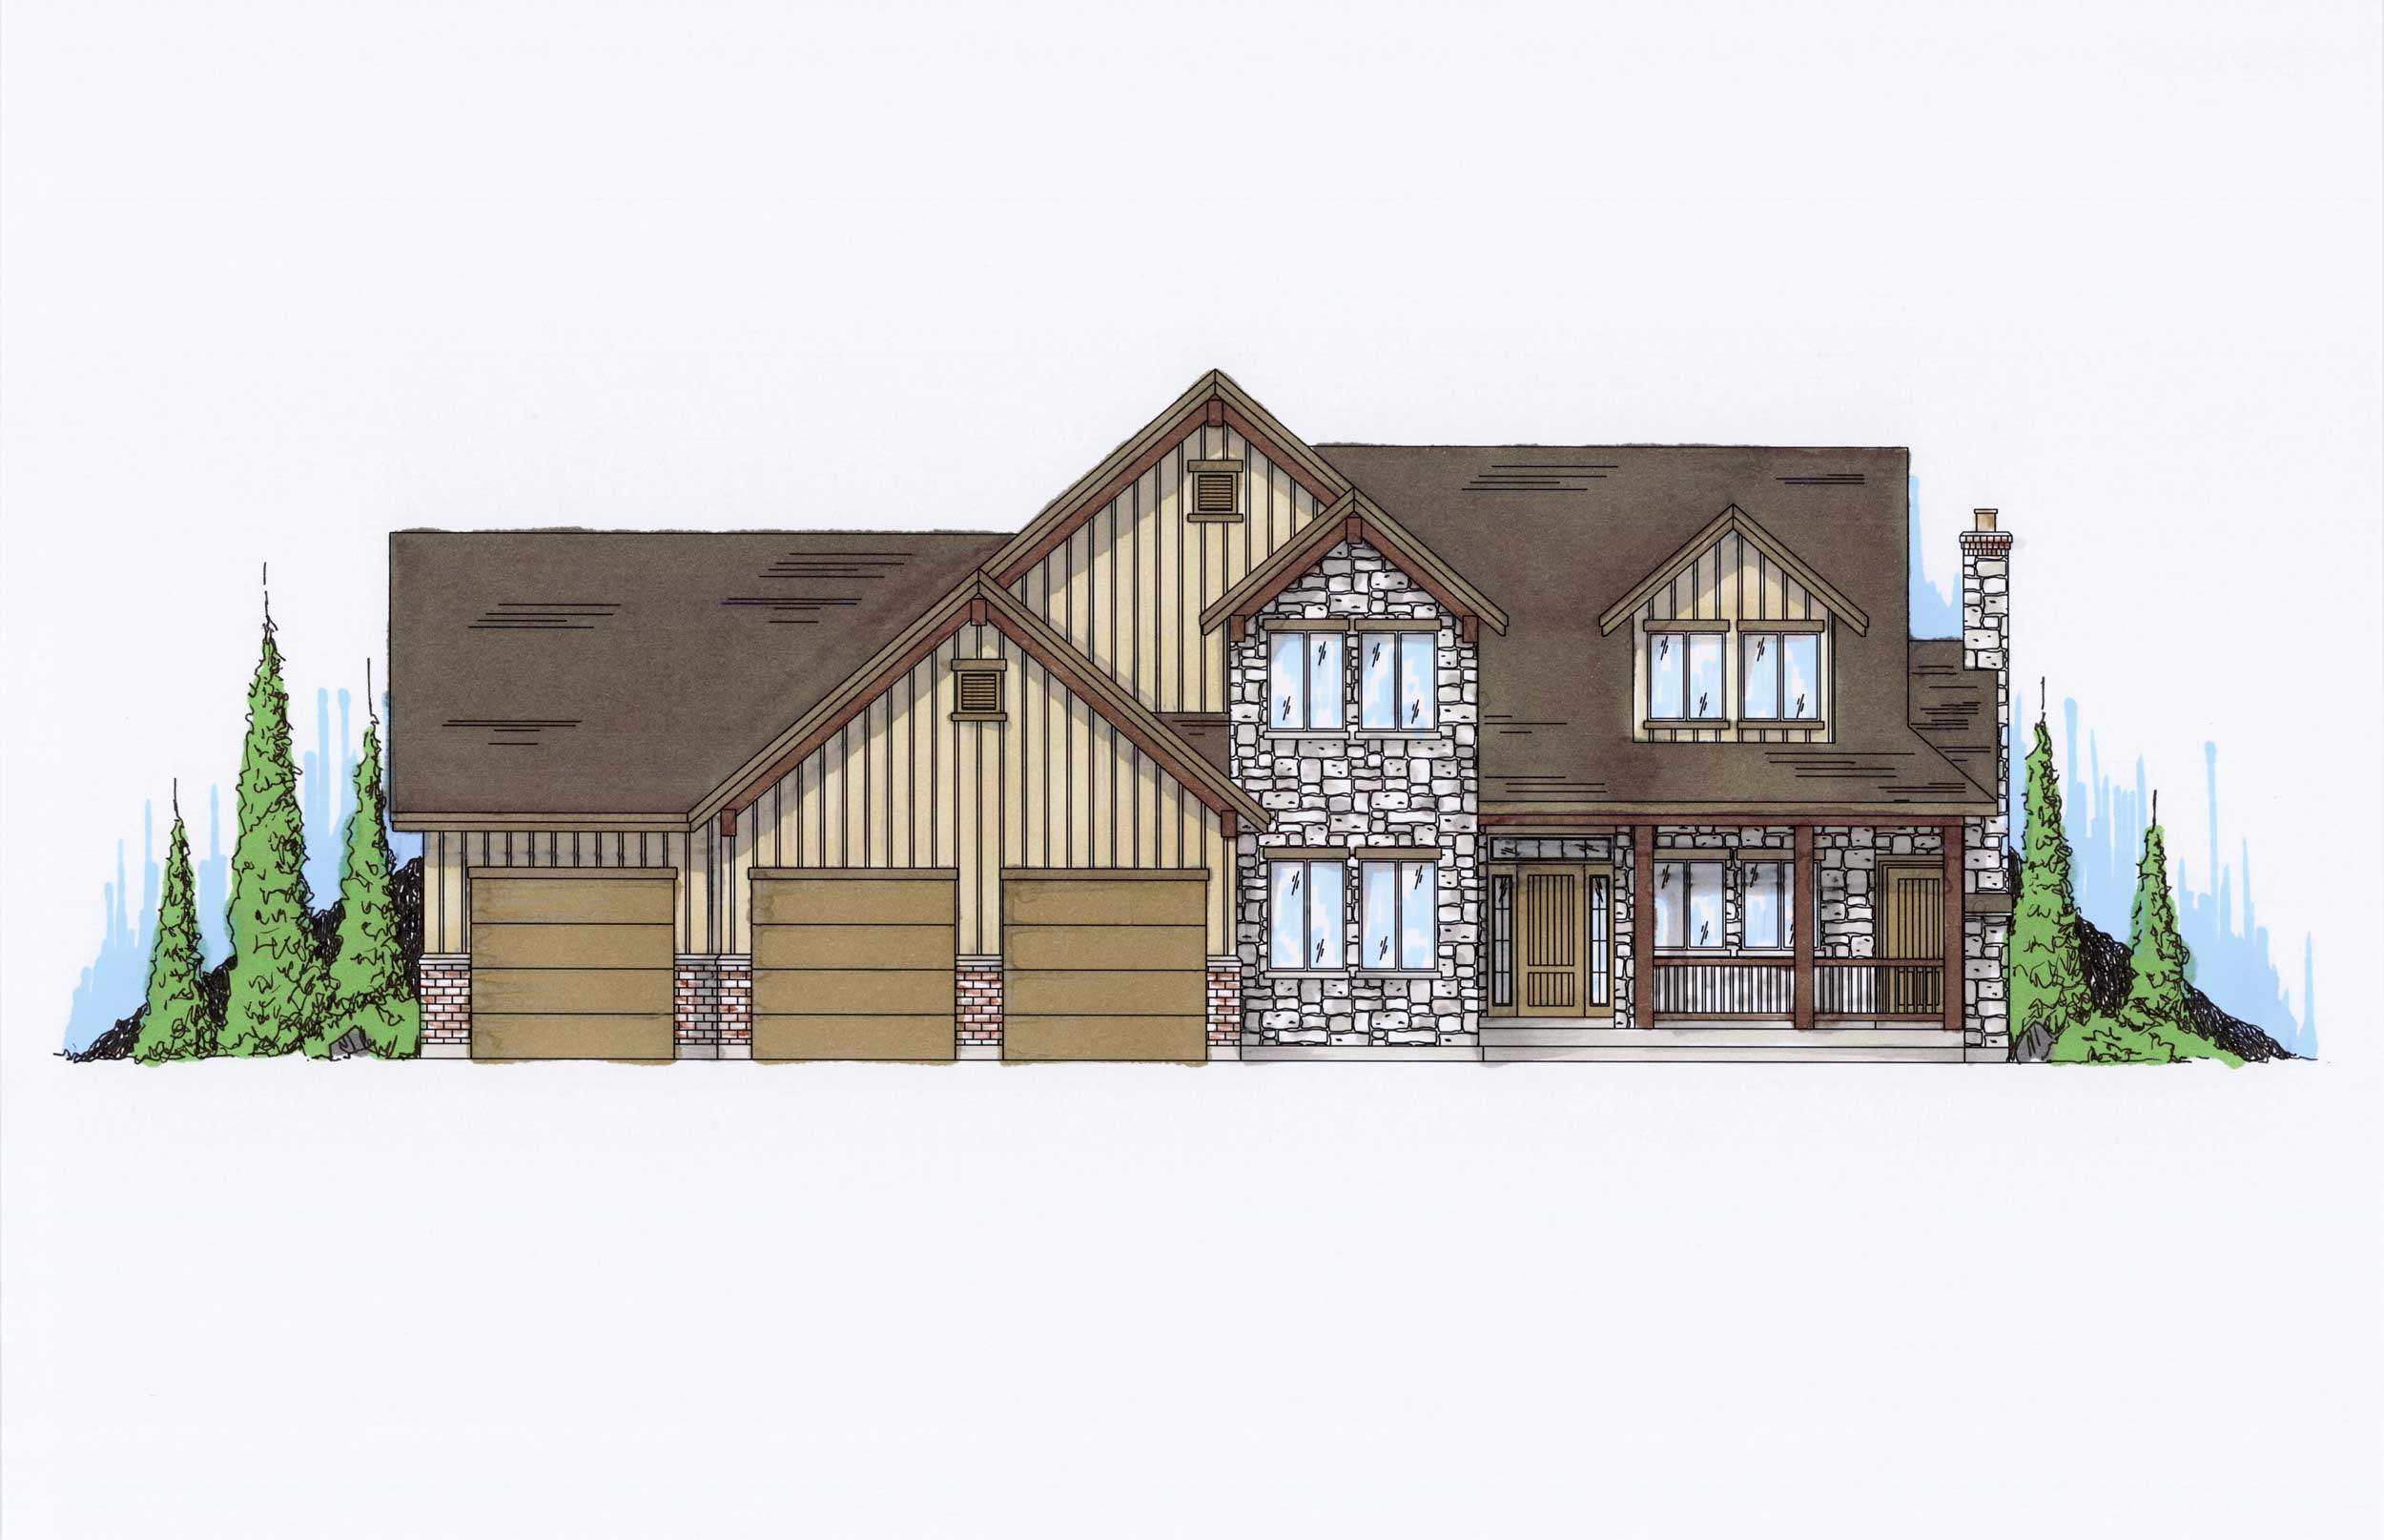
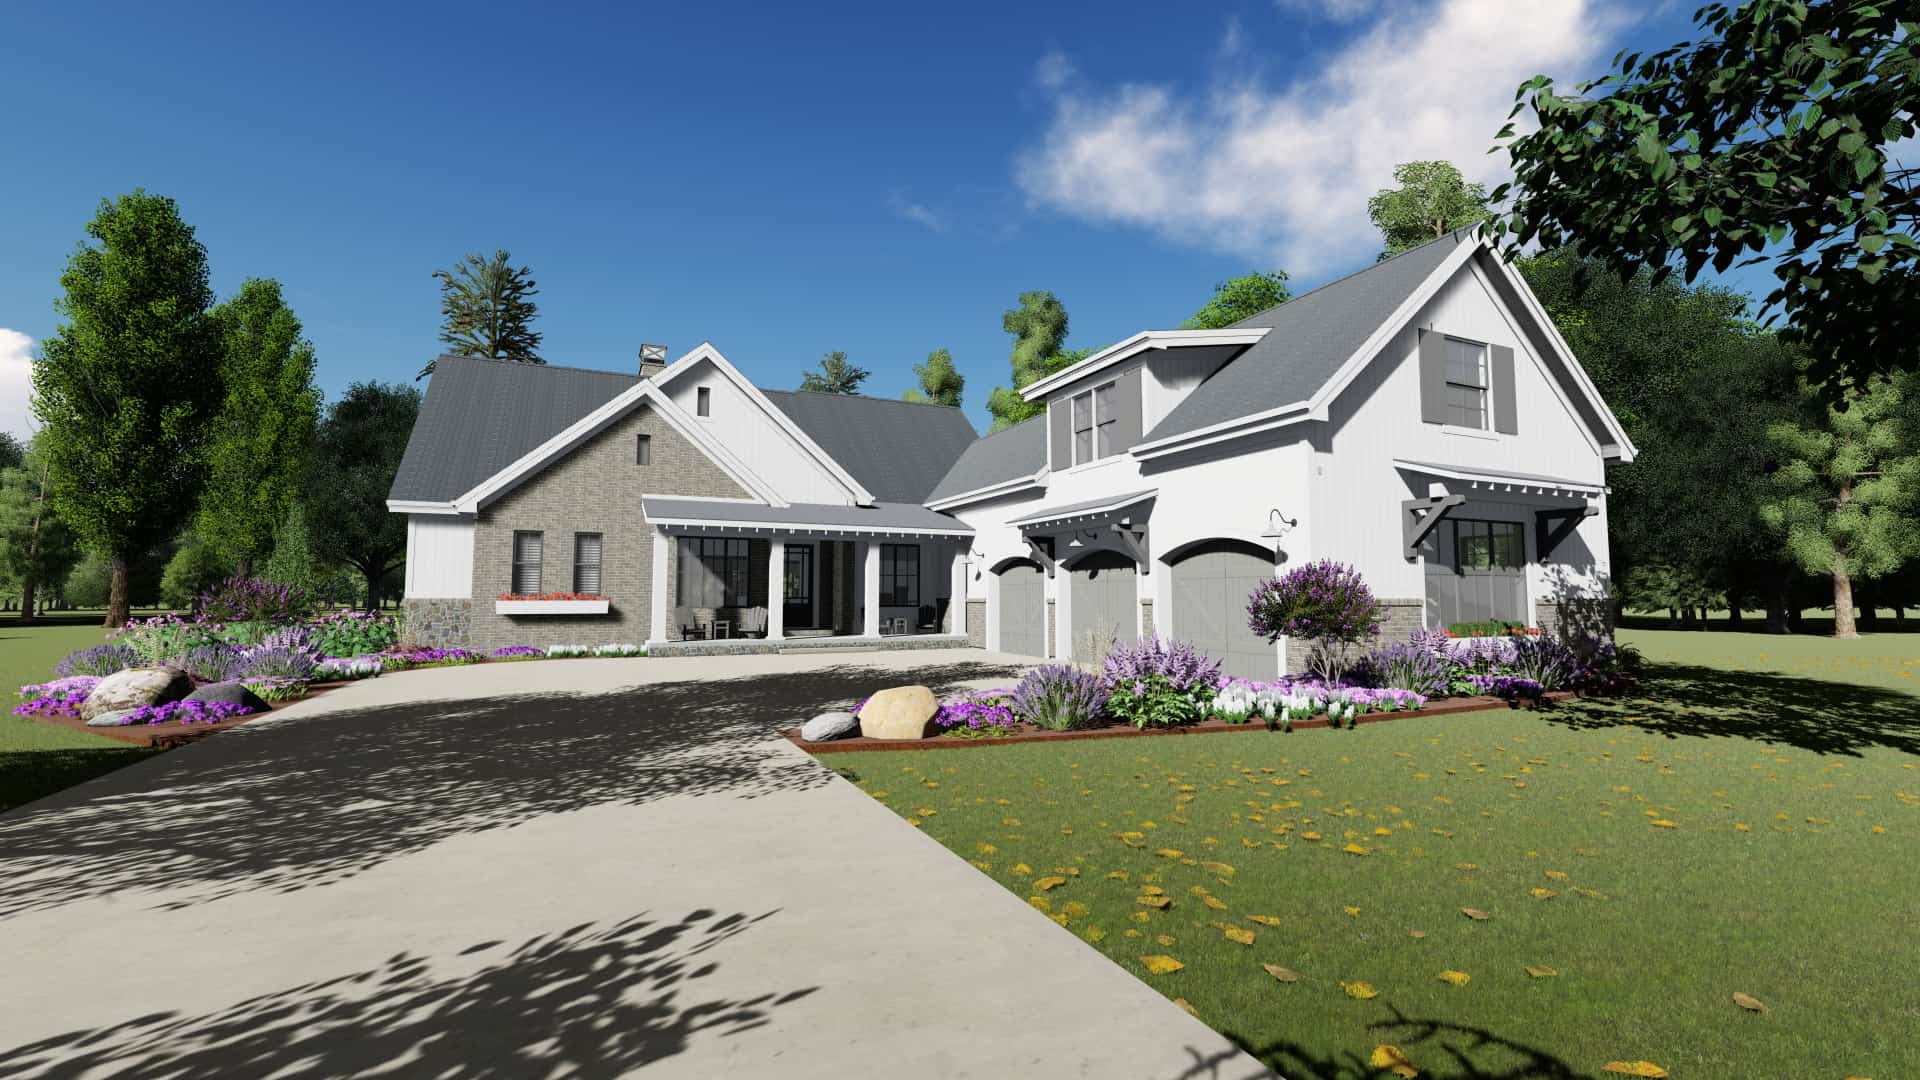

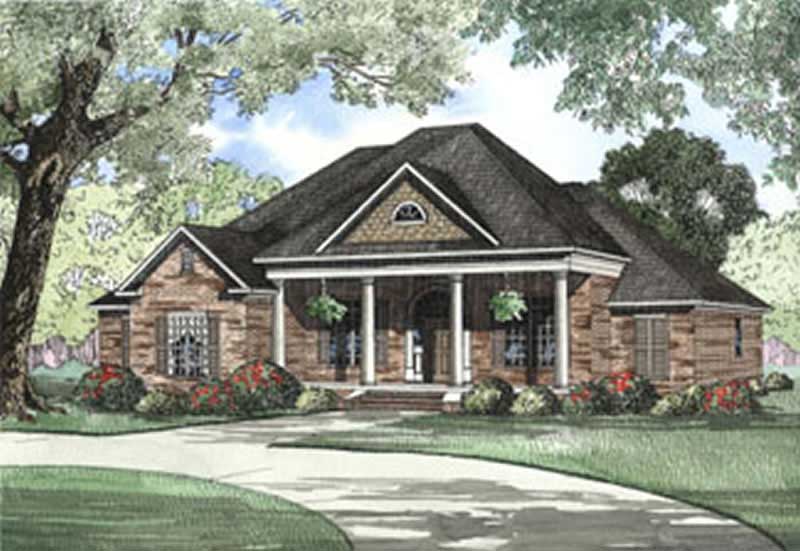
3-Bedroom, 2559 Sq Ft Ranch House Plan - 167-1074 - Front Exterior
Plan Collection
3-Bedroom, 2559 Sq Ft Ranch House Plan - 167-1074 - Front Exterior
Plan#167-1074
Starting at$970
2559
Sq Ft
1
Story
3
Bed
2
Bath
3
Car
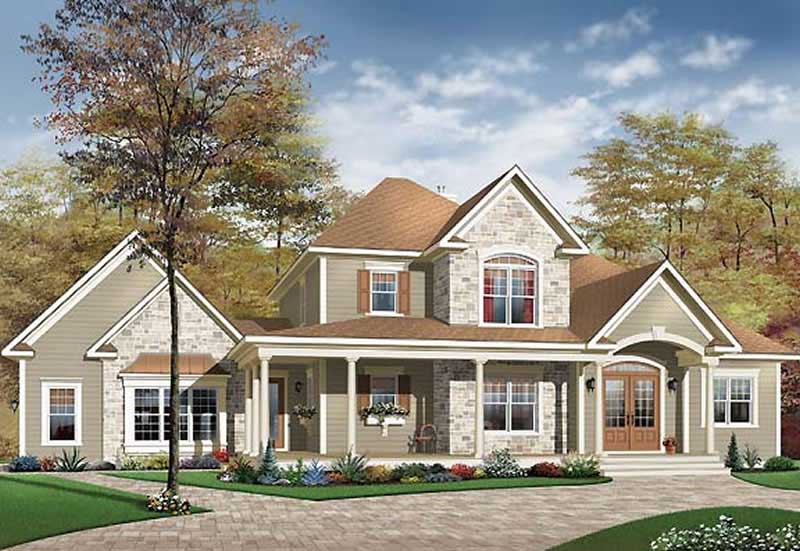
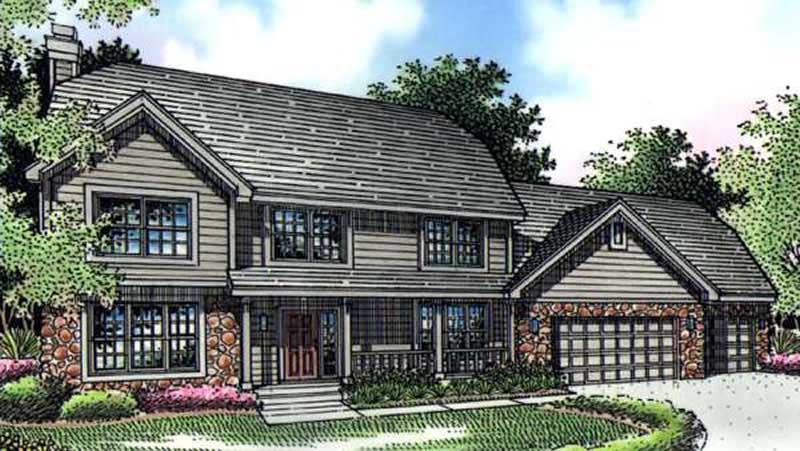
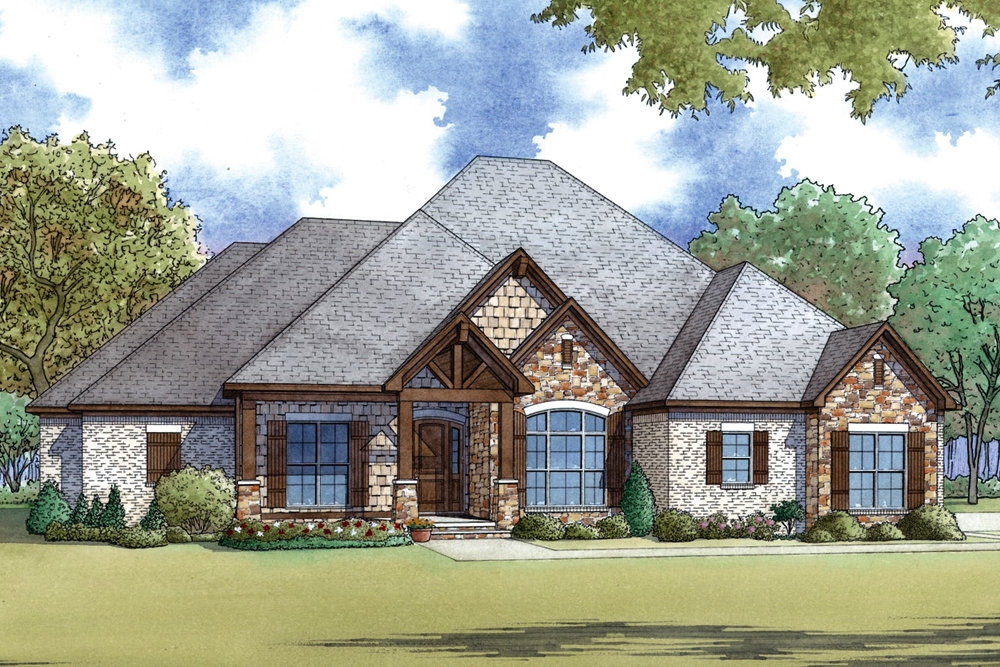
4-Bedroom, 2559 Sq Ft European House Plan - 167-1080 - Front Exterior
Plan Collection
4-Bedroom, 2559 Sq Ft European House Plan - 167-1080 - Front Exterior
Plan#167-1080
Starting at$970
2559
Sq Ft
2
Story
4
Bed
2.5
Bath
3
Car
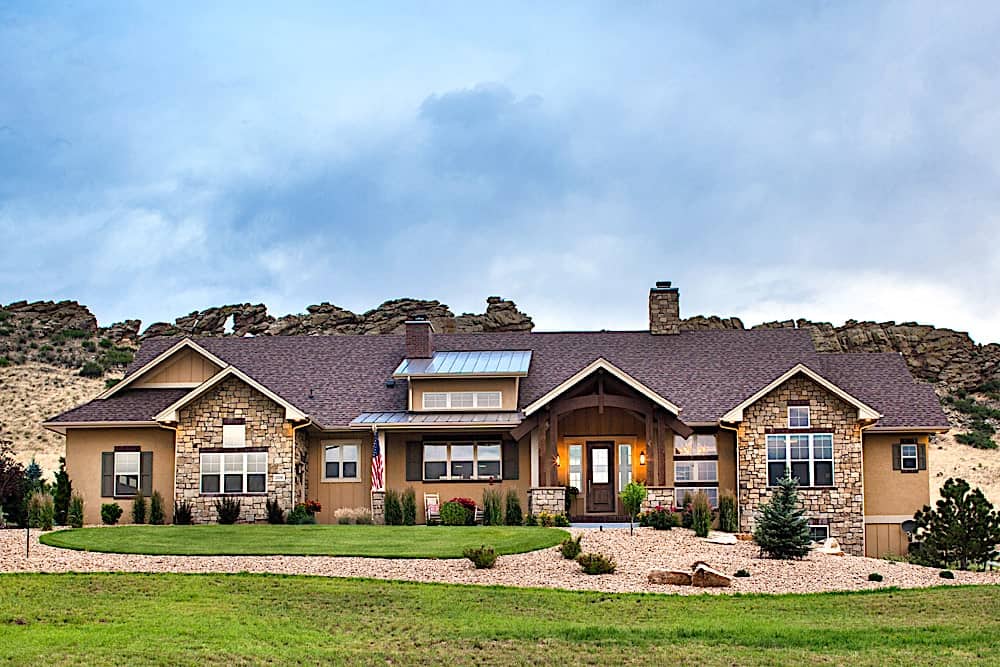
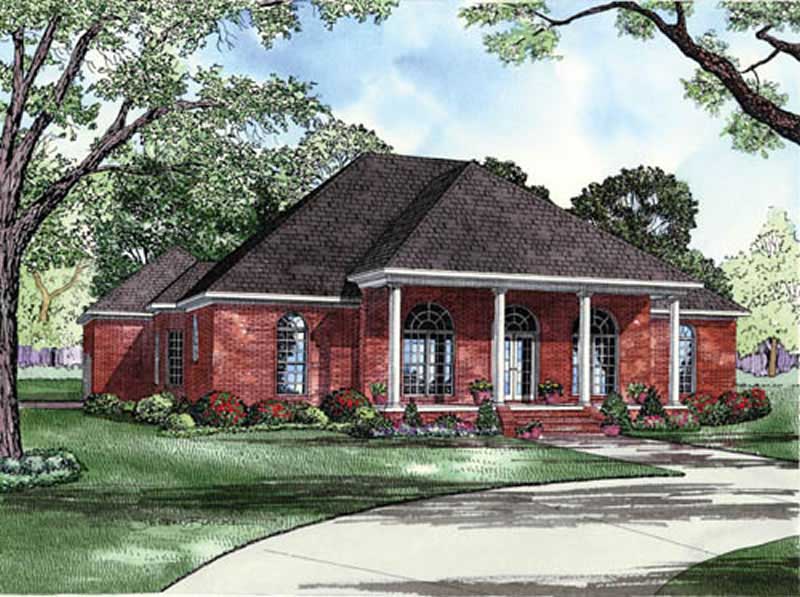
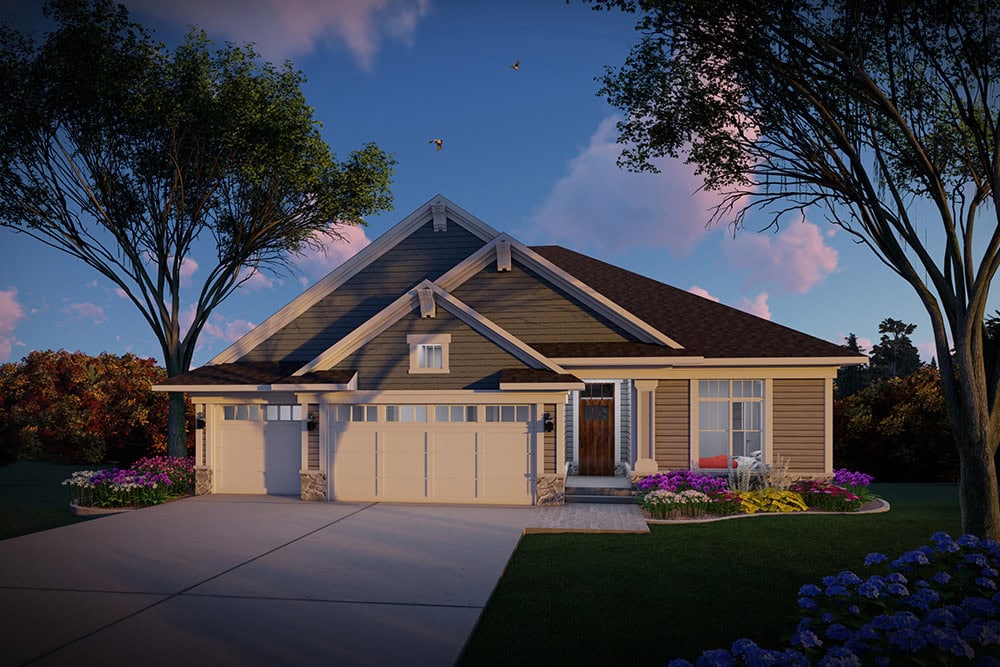
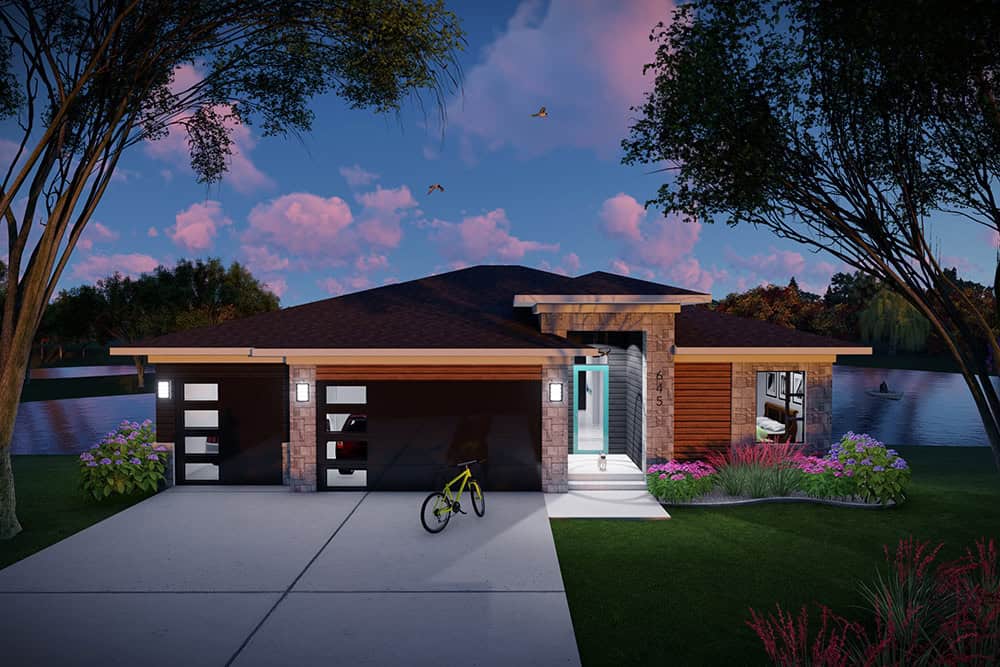
Single-story Prairie style home with stucco and stone exterior, hip roofline, 3-car garage, and covered front porch — Plan #194-1014
Plan Collection
Single-story Prairie style home with stucco and stone exterior, hip roofline, 3-car garage, and covered front porch — Plan #194-1014
Plan#194-1014
Starting at$1195
2560
Sq Ft
1
Story
2
Bed
2.5
Bath
3
Car
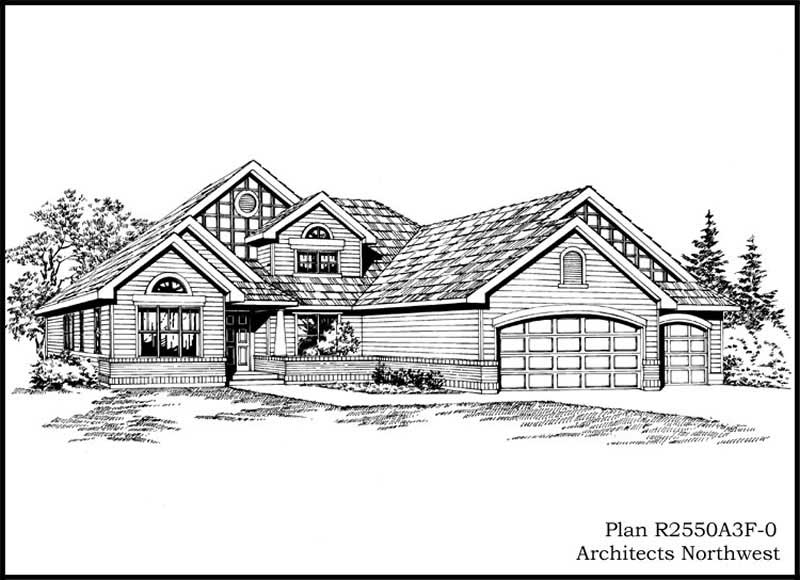
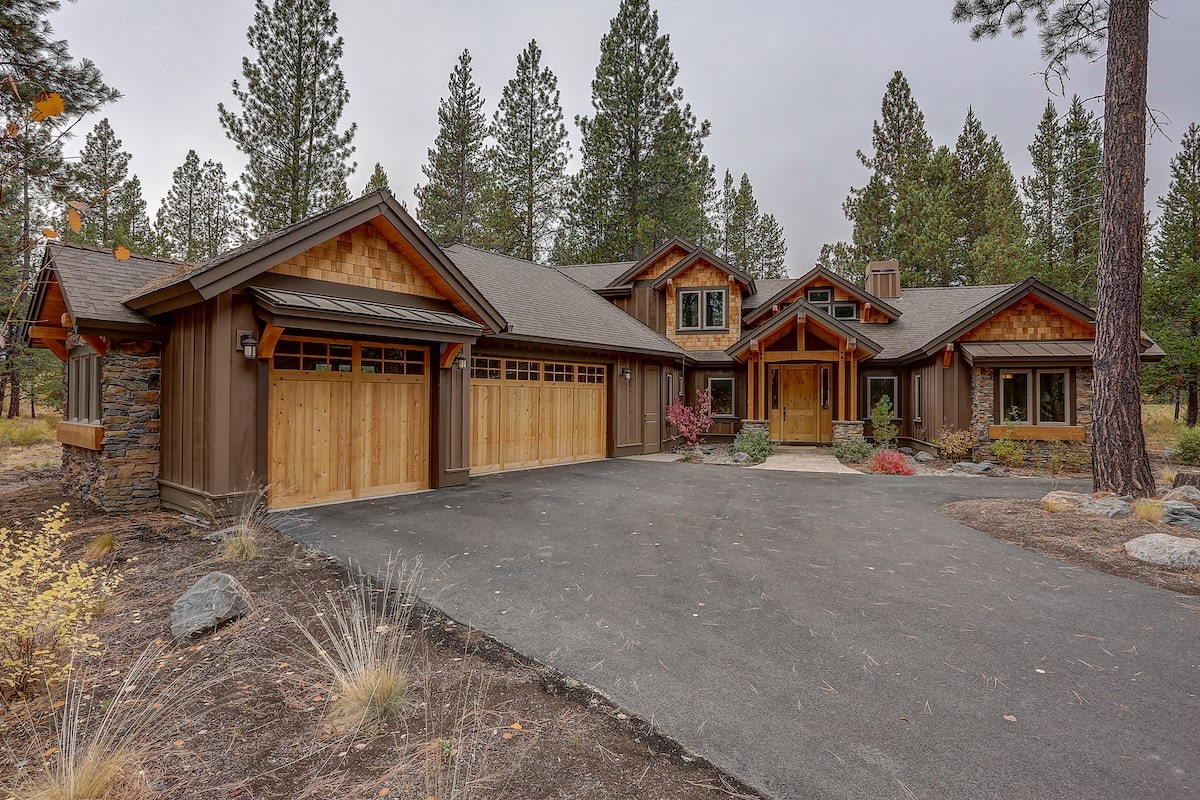
3-Bedroom, 2560 Sq Ft Ranch House Plan - 138-1230 - Front Exterior
Plan Collection
3-Bedroom, 2560 Sq Ft Ranch House Plan - 138-1230 - Front Exterior
Plan#138-1230
Starting at$1500
2560
Sq Ft
1
Story
3
Bed
2.5
Bath
3
Car
3-Bedroom, 2560 Sq Ft Colonial House Plan - 115-1146 - Front Exterior
Plan Collection
3-Bedroom, 2560 Sq Ft Colonial House Plan - 115-1146 - Front Exterior
Plan#115-1146
Starting at$1950
2560
Sq Ft
2
Story
3
Bed
2.5
Bath
3
Car
3-Bedroom, 2561 Sq Ft Country House Plan - 145-1922 - Front Exterior
Plan Collection
3-Bedroom, 2561 Sq Ft Country House Plan - 145-1922 - Front Exterior
Plan#145-1922
Starting at$1000
2561
Sq Ft
1
Story
3
Bed
2
Bath
3
Car
3–4-Bedroom, 2561 Sq Ft Ranch Home - Plan #108-1279 - Main Exterior
Plan Collection
3–4-Bedroom, 2561 Sq Ft Ranch Home - Plan #108-1279 - Main Exterior
Plan#108-1279
Starting at$1100
2561
Sq Ft
1
Story
3
Bed
2.5
Bath
3
Car
Country House Plan - 3-5 Bedrms, 2-3 Baths - 2562-5278 Sq Ft - #187-1205
Plan Collection
Country House Plan - 3-5 Bedrms, 2-3 Baths - 2562-5278 Sq Ft - #187-1205
Plan#187-1205
Starting at$1350
2562
Sq Ft
1
Story
3
Bed
2
Bath
3
Car
3-Bedroom, 2563 Sq Ft Ranch Home Plan - 134-1015 - Main Exterior
Plan Collection
3-Bedroom, 2563 Sq Ft Ranch Home Plan - 134-1015 - Main Exterior
Plan#134-1015
Starting at$8458
2563
Sq Ft
1
Story
3
Bed
2.5
Bath
3
Car
Farmhouse Home Plan - 3 Bedrms, 3.5 Baths - 2564 Sq Ft - #193-1334
Plan Collection
Farmhouse Home Plan - 3 Bedrms, 3.5 Baths - 2564 Sq Ft - #193-1334
Plan#193-1334
Starting at$1550
2564
Sq Ft
1
Story
3
Bed
3.5
Bath
3
Car
2-Bedroom, 2564 Sq Ft Country House Plan - 148-1079 - Front Exterior
Plan Collection
2-Bedroom, 2564 Sq Ft Country House Plan - 148-1079 - Front Exterior
Plan#148-1079
Starting at$750
2564
Sq Ft
1
Story
2
Bed
2.5
Bath
3
Car
3-Bedroom, 2564 Sq Ft European House Plan - 146-1371 - Front Exterior
Plan Collection
3-Bedroom, 2564 Sq Ft European House Plan - 146-1371 - Front Exterior
Plan#146-1371
Starting at$1120
2564
Sq Ft
2
Story
3
Bed
2.5
Bath
3
Car
3-Bedroom, 2564 Sq Ft Ranch House Plan - 145-1072 - Front Exterior
Plan Collection
3-Bedroom, 2564 Sq Ft Ranch House Plan - 145-1072 - Front Exterior
Plan#145-1072
Starting at$1000
2564
Sq Ft
1
Story
3
Bed
2
Bath
3
Car
3-Bedroom, 2565 Sq Ft Ranch House Plan - 146-2009 - Front Exterior
Plan Collection
3-Bedroom, 2565 Sq Ft Ranch House Plan - 146-2009 - Front Exterior
Plan#146-2009
Starting at$1120
2565
Sq Ft
1
Story
3
Bed
2
Bath
3
Car
3-Bedroom, 2565 Sq Ft Ranch House Plan - 115-1448 - Front Exterior
Plan Collection
3-Bedroom, 2565 Sq Ft Ranch House Plan - 115-1448 - Front Exterior
Plan#115-1448
Starting at$1950
2565
Sq Ft
2
Story
3
Bed
2
Bath
3
Car
3-Bedroom, 2565 Sq Ft California Style House Plan - 175-1072 - Front Exterior
Plan Collection
3-Bedroom, 2565 Sq Ft California Style House Plan - 175-1072 - Front Exterior
Plan#175-1072
Starting at$1400
2565
Sq Ft
1
Story
3
Bed
2
Bath
3
Car
4-Bedroom, 2565 Sq Ft Ranch Home Plan - 108-1182 - Main Exterior
Plan Collection
4-Bedroom, 2565 Sq Ft Ranch Home Plan - 108-1182 - Main Exterior
Plan#108-1182
Starting at$1100
2565
Sq Ft
1
Story
4
Bed
2.5
Bath
3
Car
3-Bedroom, 2566 Sq Ft French House - Plan #195-1238 - Front Exterior
Plan Collection
3-Bedroom, 2566 Sq Ft French House - Plan #195-1238 - Front Exterior
Plan#195-1238
Starting at$1115
2566
Sq Ft
1.5
Story
3
Bed
2.5
Bath
3
Car
3-Bedroom, 2566 Sq Ft Mediterranean Home Plan - 175-1034 - Main Exterior
Plan Collection
3-Bedroom, 2566 Sq Ft Mediterranean Home Plan - 175-1034 - Main Exterior
Plan#175-1034
Starting at$1075
2566
Sq Ft
1
Story
3
Bed
3
Bath
3
Car
3-Bedroom, 2566 Sq Ft European Home Plan - 135-1310 - Main Exterior
Plan Collection
3-Bedroom, 2566 Sq Ft European Home Plan - 135-1310 - Main Exterior
Plan#135-1310
Starting at$1725
2566
Sq Ft
1
Story
3
Bed
3
Bath
3
Car
Modern House Plan - 4 Bedrms, 3 Baths - 2567 Sq Ft - #101-2082
Plan Collection
Modern House Plan - 4 Bedrms, 3 Baths - 2567 Sq Ft - #101-2082
Plan#101-2082
Starting at$1155
2567
Sq Ft
1
Story
4
Bed
3
Bath
3
Car
Craftsman House Plan - 4 Bedrms, 3 Baths - 2567 Sq Ft - #101-2080
Plan Collection
Craftsman House Plan - 4 Bedrms, 3 Baths - 2567 Sq Ft - #101-2080
Plan#101-2080
Starting at$1155
2567
Sq Ft
1
Story
4
Bed
3
Bath
3
Car
Craftsman Home Plan - 4 Bedrms, 3 Baths - 2567 Sq Ft - #101-2078
Plan Collection
Craftsman Home Plan - 4 Bedrms, 3 Baths - 2567 Sq Ft - #101-2078
Plan#101-2078
Starting at$1155
2567
Sq Ft
1
Story
4
Bed
3
Bath
3
Car
4-Bedroom, 2567 Sq Ft Southern House Plan - 170-3238 - Front Exterior
Plan Collection
4-Bedroom, 2567 Sq Ft Southern House Plan - 170-3238 - Front Exterior
Plan#170-3238
Starting at$1145
2567
Sq Ft
2
Story
4
Bed
2
Bath
3
Car
3-Bedroom, 2559 Sq Ft Ranch House Plan - 167-1074 - Front Exterior
Plan Collection
3-Bedroom, 2559 Sq Ft Ranch House Plan - 167-1074 - Front Exterior
Plan#167-1074
Starting at$970
2559
Sq Ft
1
Story
3
Bed
2
Bath
3
Car
4-Bedroom, 2559 Sq Ft European House Plan - 167-1080 - Front Exterior
Plan Collection
4-Bedroom, 2559 Sq Ft European House Plan - 167-1080 - Front Exterior
Plan#167-1080
Starting at$970
2559
Sq Ft
2
Story
4
Bed
2.5
Bath
3
Car
Single-story Prairie style home with stucco and stone exterior, hip roofline, 3-car garage, and covered front porch — Plan #194-1014
Plan Collection
Single-story Prairie style home with stucco and stone exterior, hip roofline, 3-car garage, and covered front porch — Plan #194-1014
Plan#194-1014
Starting at$1195
2560
Sq Ft
1
Story
2
Bed
2.5
Bath
3
Car
3-Bedroom, 2560 Sq Ft Ranch House Plan - 138-1230 - Front Exterior
Plan Collection
3-Bedroom, 2560 Sq Ft Ranch House Plan - 138-1230 - Front Exterior
Plan#138-1230
Starting at$1500
2560
Sq Ft
1
Story
3
Bed
2.5
Bath
3
Car
3-Bedroom, 2560 Sq Ft Colonial House Plan - 115-1146 - Front Exterior
Plan Collection
3-Bedroom, 2560 Sq Ft Colonial House Plan - 115-1146 - Front Exterior
Plan#115-1146
Starting at$1950
2560
Sq Ft
2
Story
3
Bed
2.5
Bath
3
Car
3-Bedroom, 2561 Sq Ft Country House Plan - 145-1922 - Front Exterior
Plan Collection
3-Bedroom, 2561 Sq Ft Country House Plan - 145-1922 - Front Exterior
Plan#145-1922
Starting at$1000
2561
Sq Ft
1
Story
3
Bed
2
Bath
3
Car
3–4-Bedroom, 2561 Sq Ft Ranch Home - Plan #108-1279 - Main Exterior
Plan Collection
3–4-Bedroom, 2561 Sq Ft Ranch Home - Plan #108-1279 - Main Exterior
Plan#108-1279
Starting at$1100
2561
Sq Ft
1
Story
3
Bed
2.5
Bath
3
Car
Country House Plan - 3-5 Bedrms, 2-3 Baths - 2562-5278 Sq Ft - #187-1205
Plan Collection
Country House Plan - 3-5 Bedrms, 2-3 Baths - 2562-5278 Sq Ft - #187-1205
Plan#187-1205
Starting at$1350
2562
Sq Ft
1
Story
3
Bed
2
Bath
3
Car
3-Bedroom, 2563 Sq Ft Ranch Home Plan - 134-1015 - Main Exterior
Plan Collection
3-Bedroom, 2563 Sq Ft Ranch Home Plan - 134-1015 - Main Exterior
Plan#134-1015
Starting at$8458
2563
Sq Ft
1
Story
3
Bed
2.5
Bath
3
Car
Farmhouse Home Plan - 3 Bedrms, 3.5 Baths - 2564 Sq Ft - #193-1334
Plan Collection
Farmhouse Home Plan - 3 Bedrms, 3.5 Baths - 2564 Sq Ft - #193-1334
Plan#193-1334
Starting at$1550
2564
Sq Ft
1
Story
3
Bed
3.5
Bath
3
Car
2-Bedroom, 2564 Sq Ft Country House Plan - 148-1079 - Front Exterior
Plan Collection
2-Bedroom, 2564 Sq Ft Country House Plan - 148-1079 - Front Exterior
Plan#148-1079
Starting at$750
2564
Sq Ft
1
Story
2
Bed
2.5
Bath
3
Car
3-Bedroom, 2564 Sq Ft European House Plan - 146-1371 - Front Exterior
Plan Collection
3-Bedroom, 2564 Sq Ft European House Plan - 146-1371 - Front Exterior
Plan#146-1371
Starting at$1120
2564
Sq Ft
2
Story
3
Bed
2.5
Bath
3
Car
3-Bedroom, 2564 Sq Ft Ranch House Plan - 145-1072 - Front Exterior
Plan Collection
3-Bedroom, 2564 Sq Ft Ranch House Plan - 145-1072 - Front Exterior
Plan#145-1072
Starting at$1000
2564
Sq Ft
1
Story
3
Bed
2
Bath
3
Car
3-Bedroom, 2565 Sq Ft Ranch House Plan - 146-2009 - Front Exterior
Plan Collection
3-Bedroom, 2565 Sq Ft Ranch House Plan - 146-2009 - Front Exterior
Plan#146-2009
Starting at$1120
2565
Sq Ft
1
Story
3
Bed
2
Bath
3
Car
3-Bedroom, 2565 Sq Ft Ranch House Plan - 115-1448 - Front Exterior
Plan Collection
3-Bedroom, 2565 Sq Ft Ranch House Plan - 115-1448 - Front Exterior
Plan#115-1448
Starting at$1950
2565
Sq Ft
2
Story
3
Bed
2
Bath
3
Car
3-Bedroom, 2565 Sq Ft California Style House Plan - 175-1072 - Front Exterior
Plan Collection
3-Bedroom, 2565 Sq Ft California Style House Plan - 175-1072 - Front Exterior
Plan#175-1072
Starting at$1400
2565
Sq Ft
1
Story
3
Bed
2
Bath
3
Car
4-Bedroom, 2565 Sq Ft Ranch Home Plan - 108-1182 - Main Exterior
Plan Collection
4-Bedroom, 2565 Sq Ft Ranch Home Plan - 108-1182 - Main Exterior
Plan#108-1182
Starting at$1100
2565
Sq Ft
1
Story
4
Bed
2.5
Bath
3
Car
3-Bedroom, 2566 Sq Ft French House - Plan #195-1238 - Front Exterior
Plan Collection
3-Bedroom, 2566 Sq Ft French House - Plan #195-1238 - Front Exterior
Plan#195-1238
Starting at$1115
2566
Sq Ft
1.5
Story
3
Bed
2.5
Bath
3
Car
3-Bedroom, 2566 Sq Ft Mediterranean Home Plan - 175-1034 - Main Exterior
Plan Collection
3-Bedroom, 2566 Sq Ft Mediterranean Home Plan - 175-1034 - Main Exterior
Plan#175-1034
Starting at$1075
2566
Sq Ft
1
Story
3
Bed
3
Bath
3
Car
3-Bedroom, 2566 Sq Ft European Home Plan - 135-1310 - Main Exterior
Plan Collection
3-Bedroom, 2566 Sq Ft European Home Plan - 135-1310 - Main Exterior
Plan#135-1310
Starting at$1725
2566
Sq Ft
1
Story
3
Bed
3
Bath
3
Car
Modern House Plan - 4 Bedrms, 3 Baths - 2567 Sq Ft - #101-2082
Plan Collection
Modern House Plan - 4 Bedrms, 3 Baths - 2567 Sq Ft - #101-2082
Plan#101-2082
Starting at$1155
2567
Sq Ft
1
Story
4
Bed
3
Bath
3
Car
Craftsman House Plan - 4 Bedrms, 3 Baths - 2567 Sq Ft - #101-2080
Plan Collection
Craftsman House Plan - 4 Bedrms, 3 Baths - 2567 Sq Ft - #101-2080
Plan#101-2080
Starting at$1155
2567
Sq Ft
1
Story
4
Bed
3
Bath
3
Car
Craftsman Home Plan - 4 Bedrms, 3 Baths - 2567 Sq Ft - #101-2078
Plan Collection
Craftsman Home Plan - 4 Bedrms, 3 Baths - 2567 Sq Ft - #101-2078
Plan#101-2078
Starting at$1155
2567
Sq Ft
1
Story
4
Bed
3
Bath
3
Car
4-Bedroom, 2567 Sq Ft Southern House Plan - 170-3238 - Front Exterior
Plan Collection
4-Bedroom, 2567 Sq Ft Southern House Plan - 170-3238 - Front Exterior
Plan#170-3238
Starting at$1145
2567
Sq Ft
2
Story
4
Bed
2
Bath
3
Car
1...6869707172...262