3 Garage House Plans

6,307
Plan Results
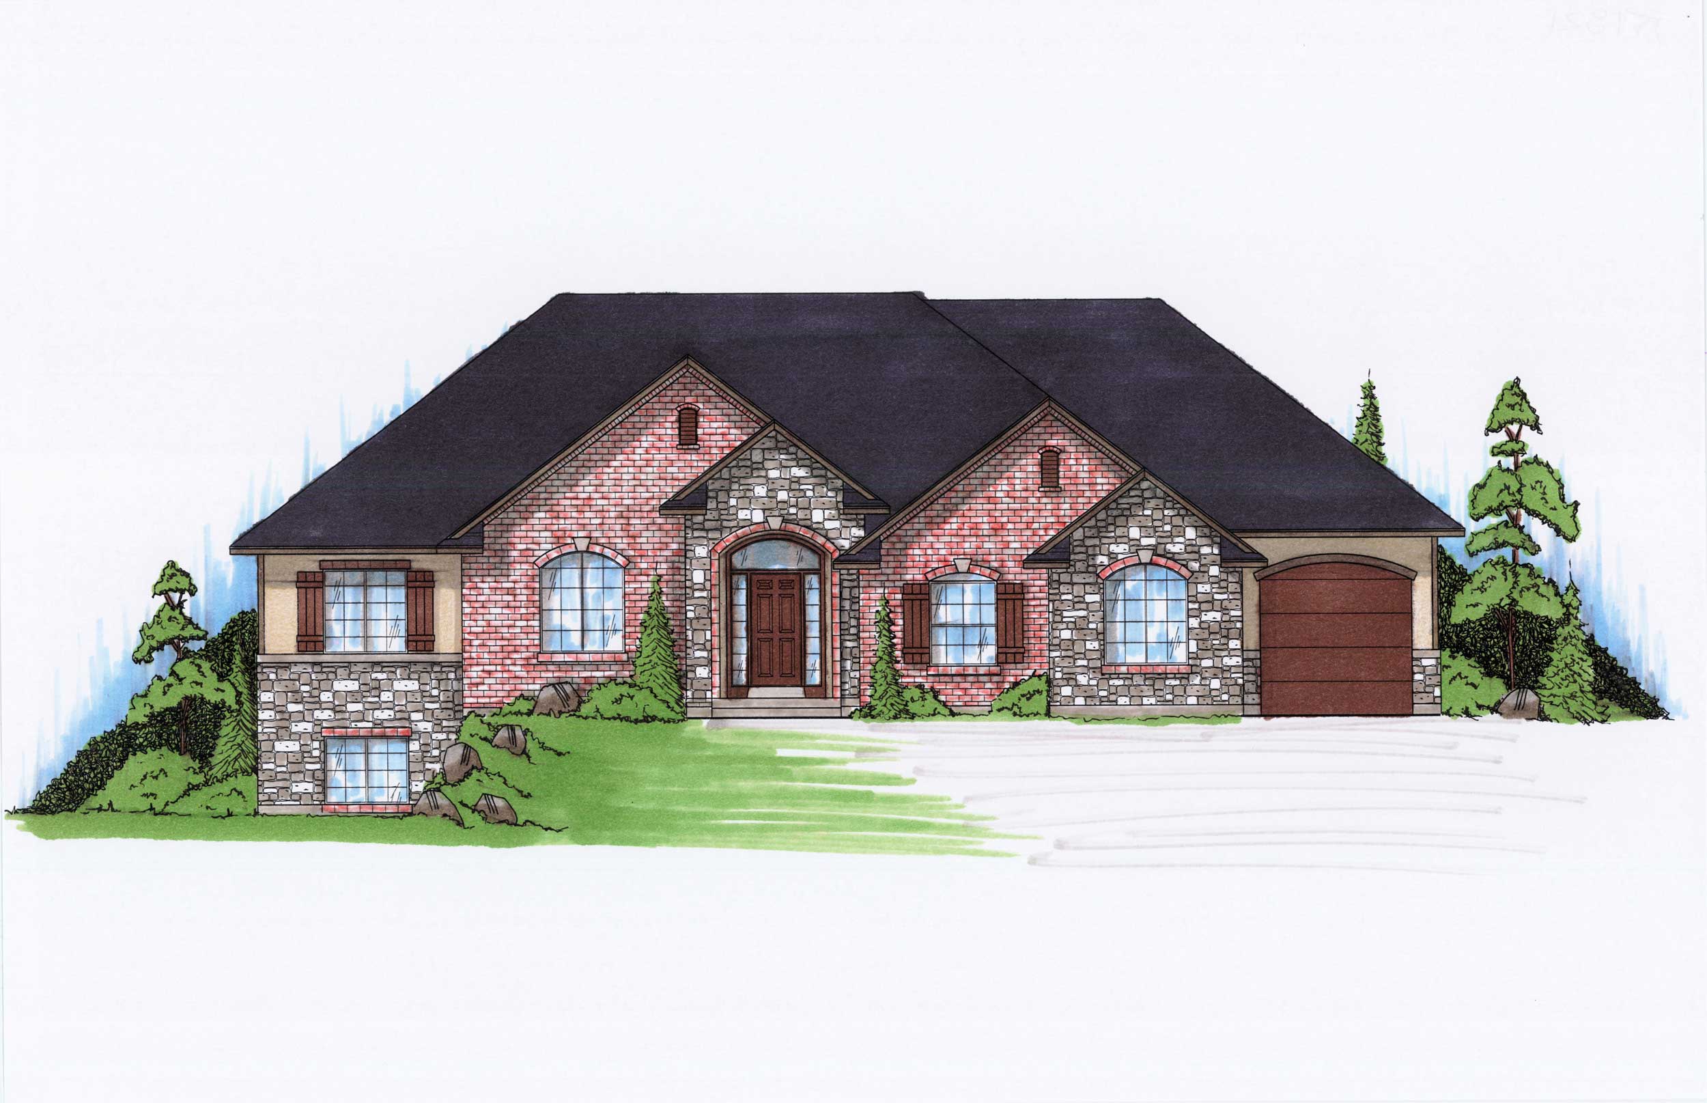
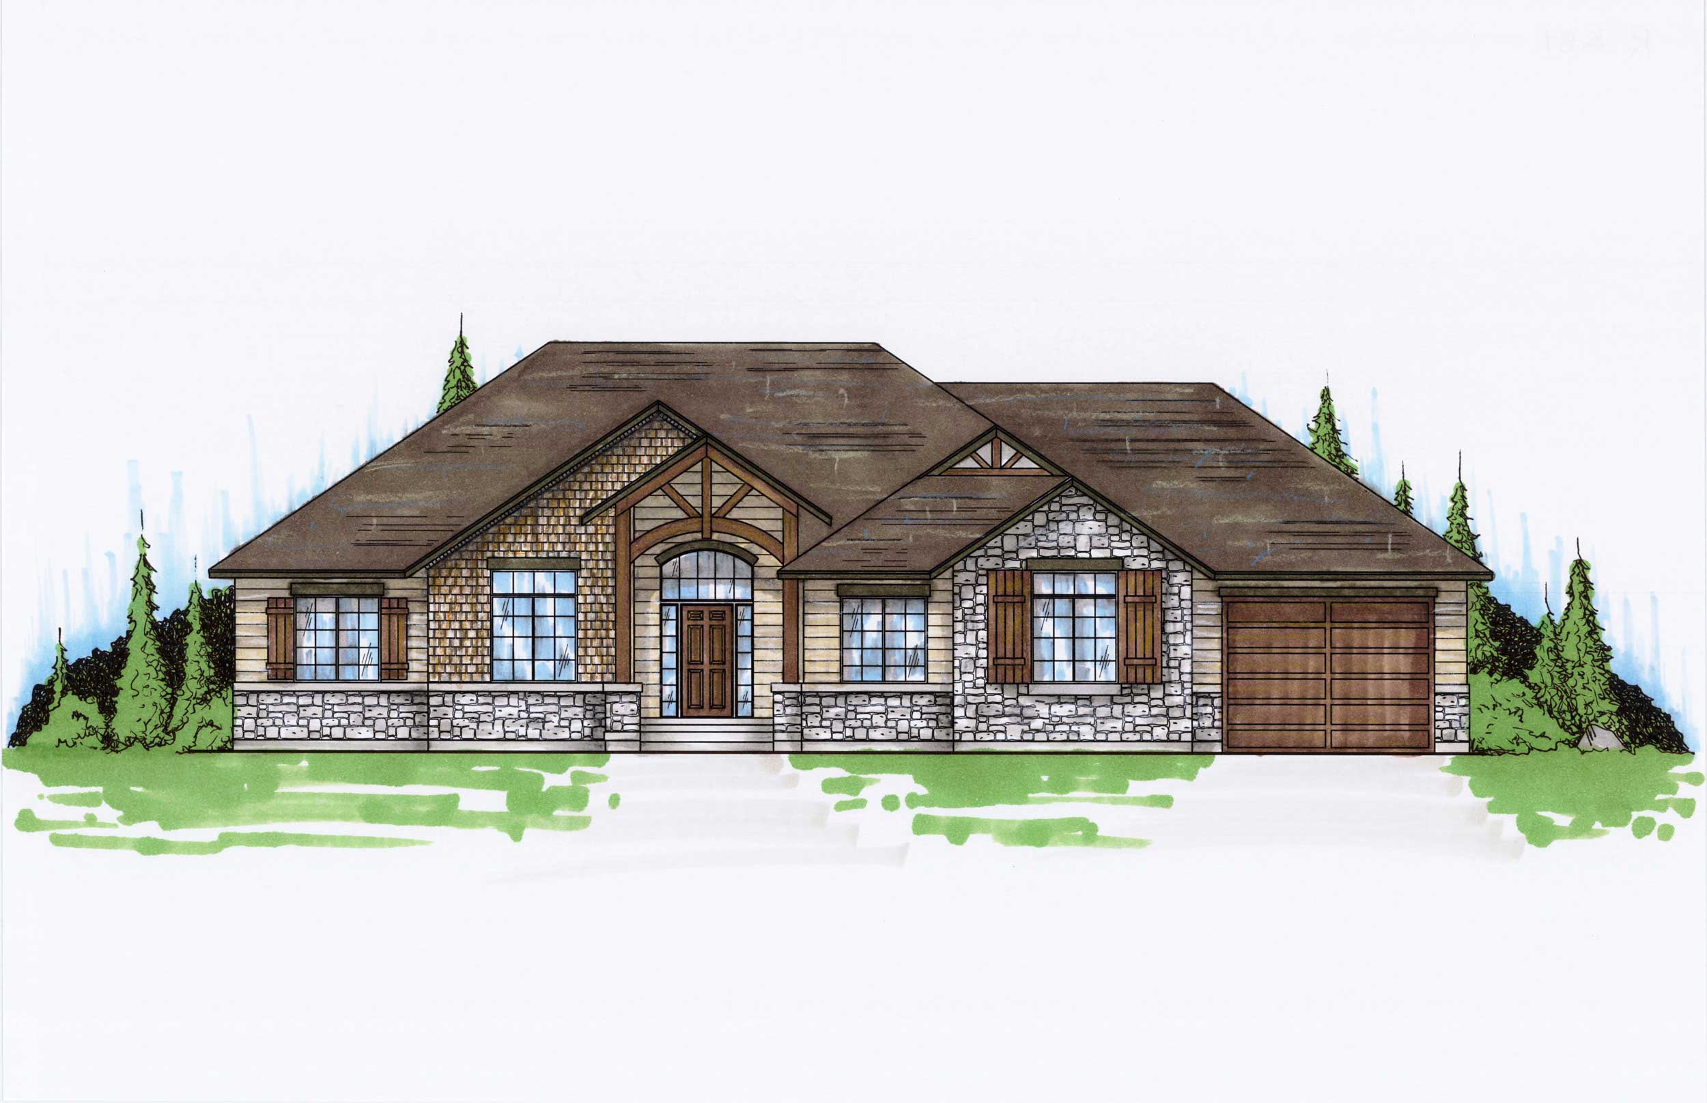
5-Bedroom, 1681 Sq Ft Craftsman Home Plan - 135-1132 - Main Exterior
Plan Collection
5-Bedroom, 1681 Sq Ft Craftsman Home Plan - 135-1132 - Main Exterior
Plan#135-1132
Starting at$1380
1681
Sq Ft
1
Story
5
Bed
3.5
Bath
3
Car
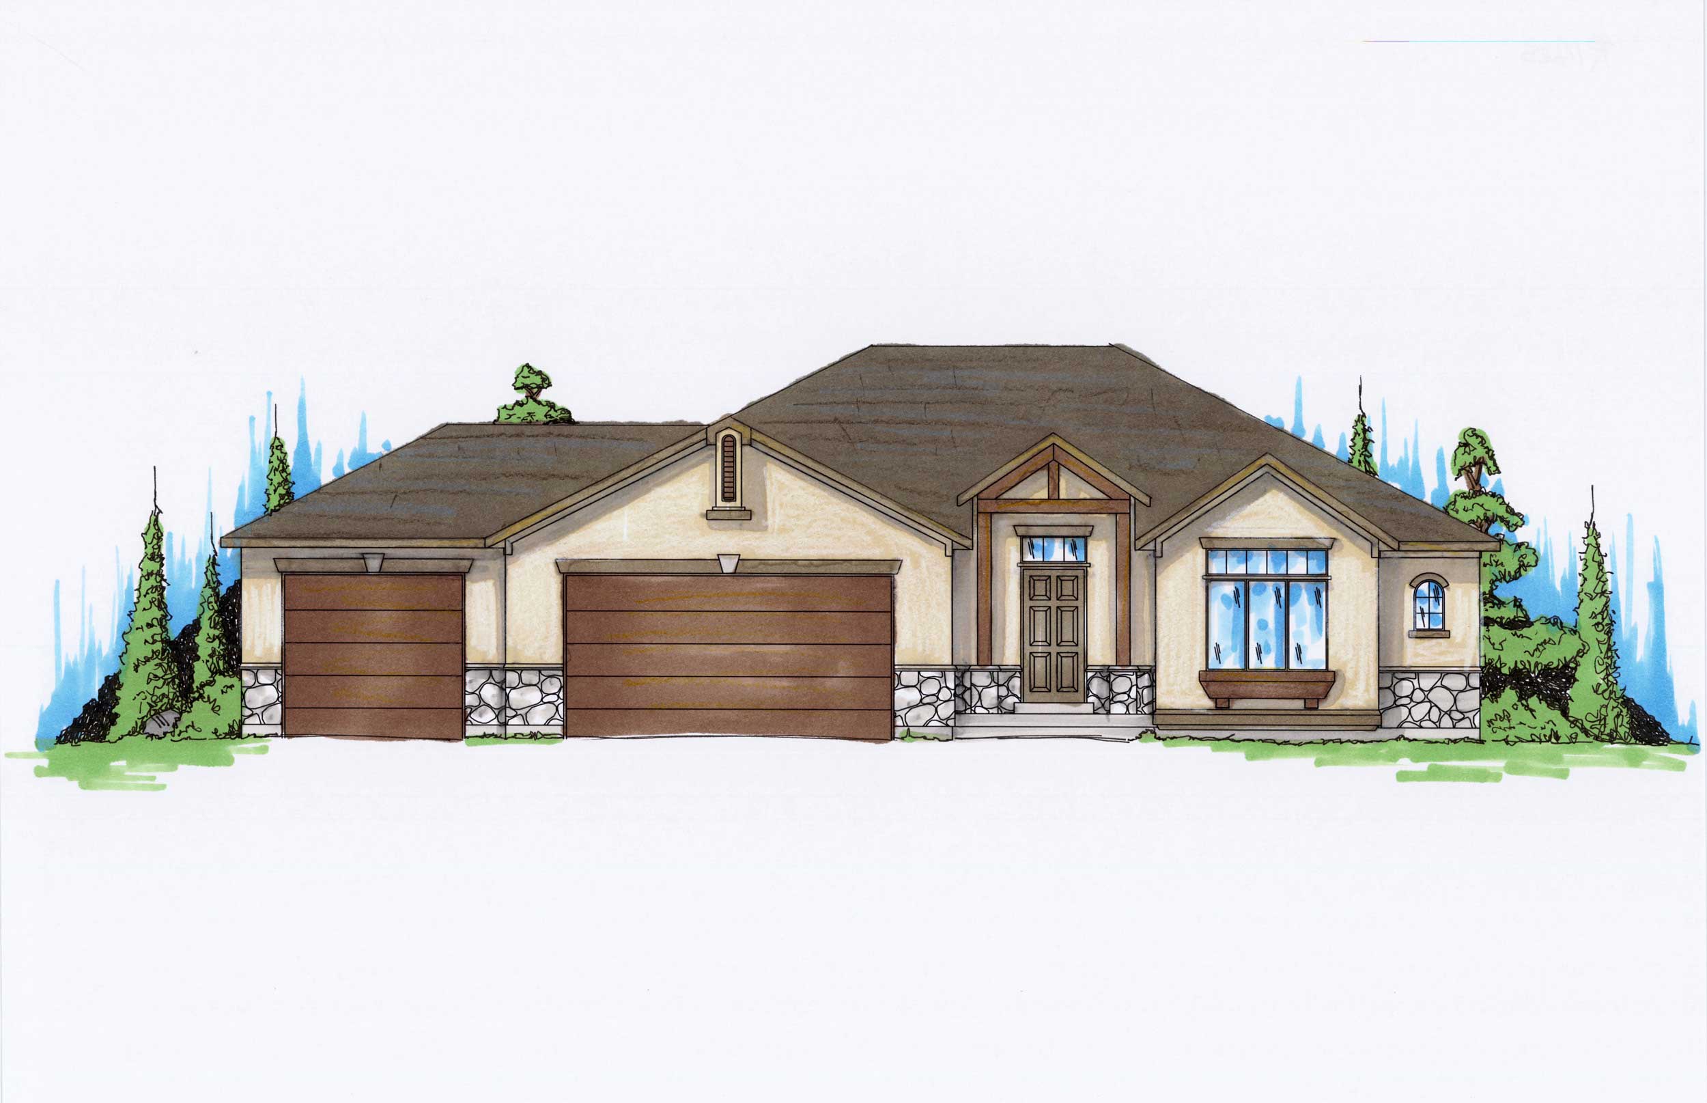
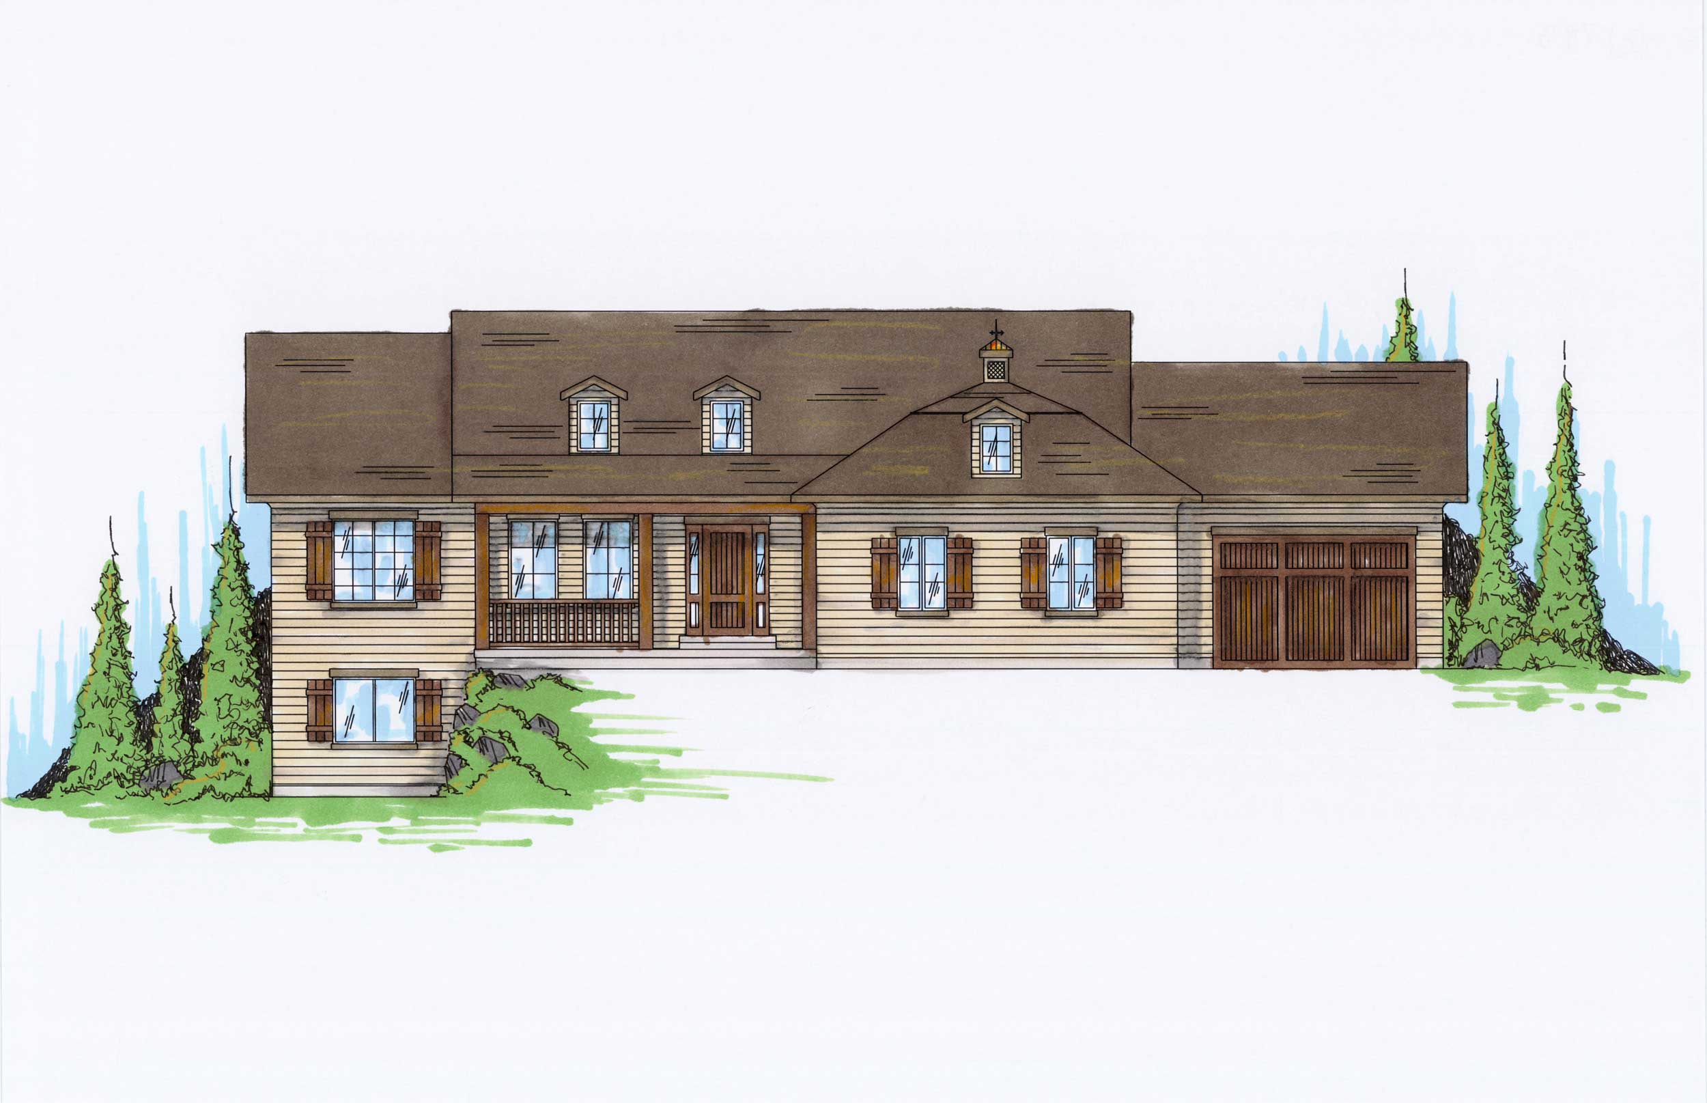
3-Bedroom, 1425 Sq Ft Country Home Plan - 135-1140 - Main Exterior
Plan Collection
3-Bedroom, 1425 Sq Ft Country Home Plan - 135-1140 - Main Exterior
Plan#135-1140
Starting at$1265
1425
Sq Ft
1
Story
3
Bed
3
Bath
3
Car
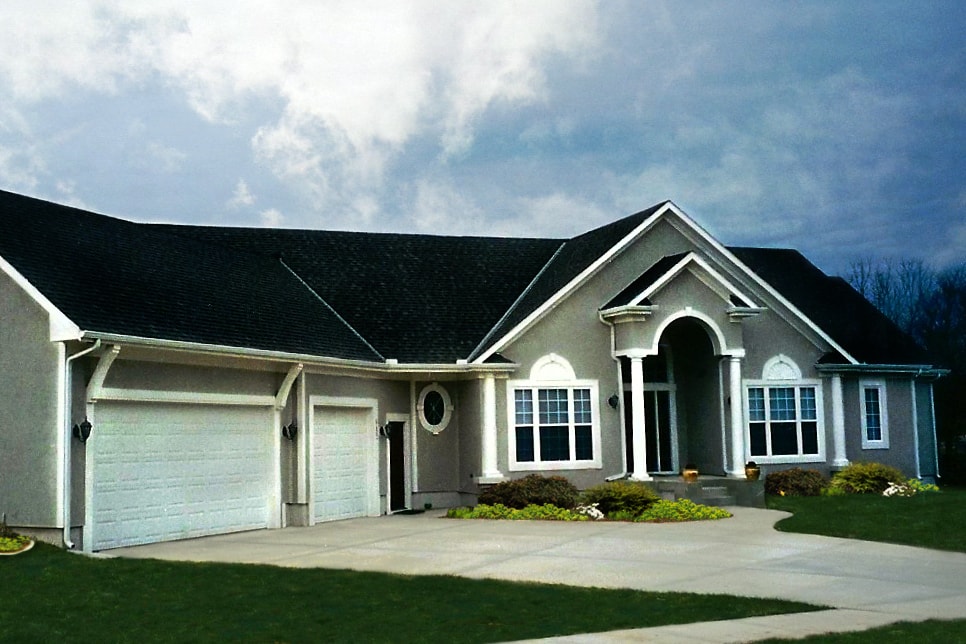
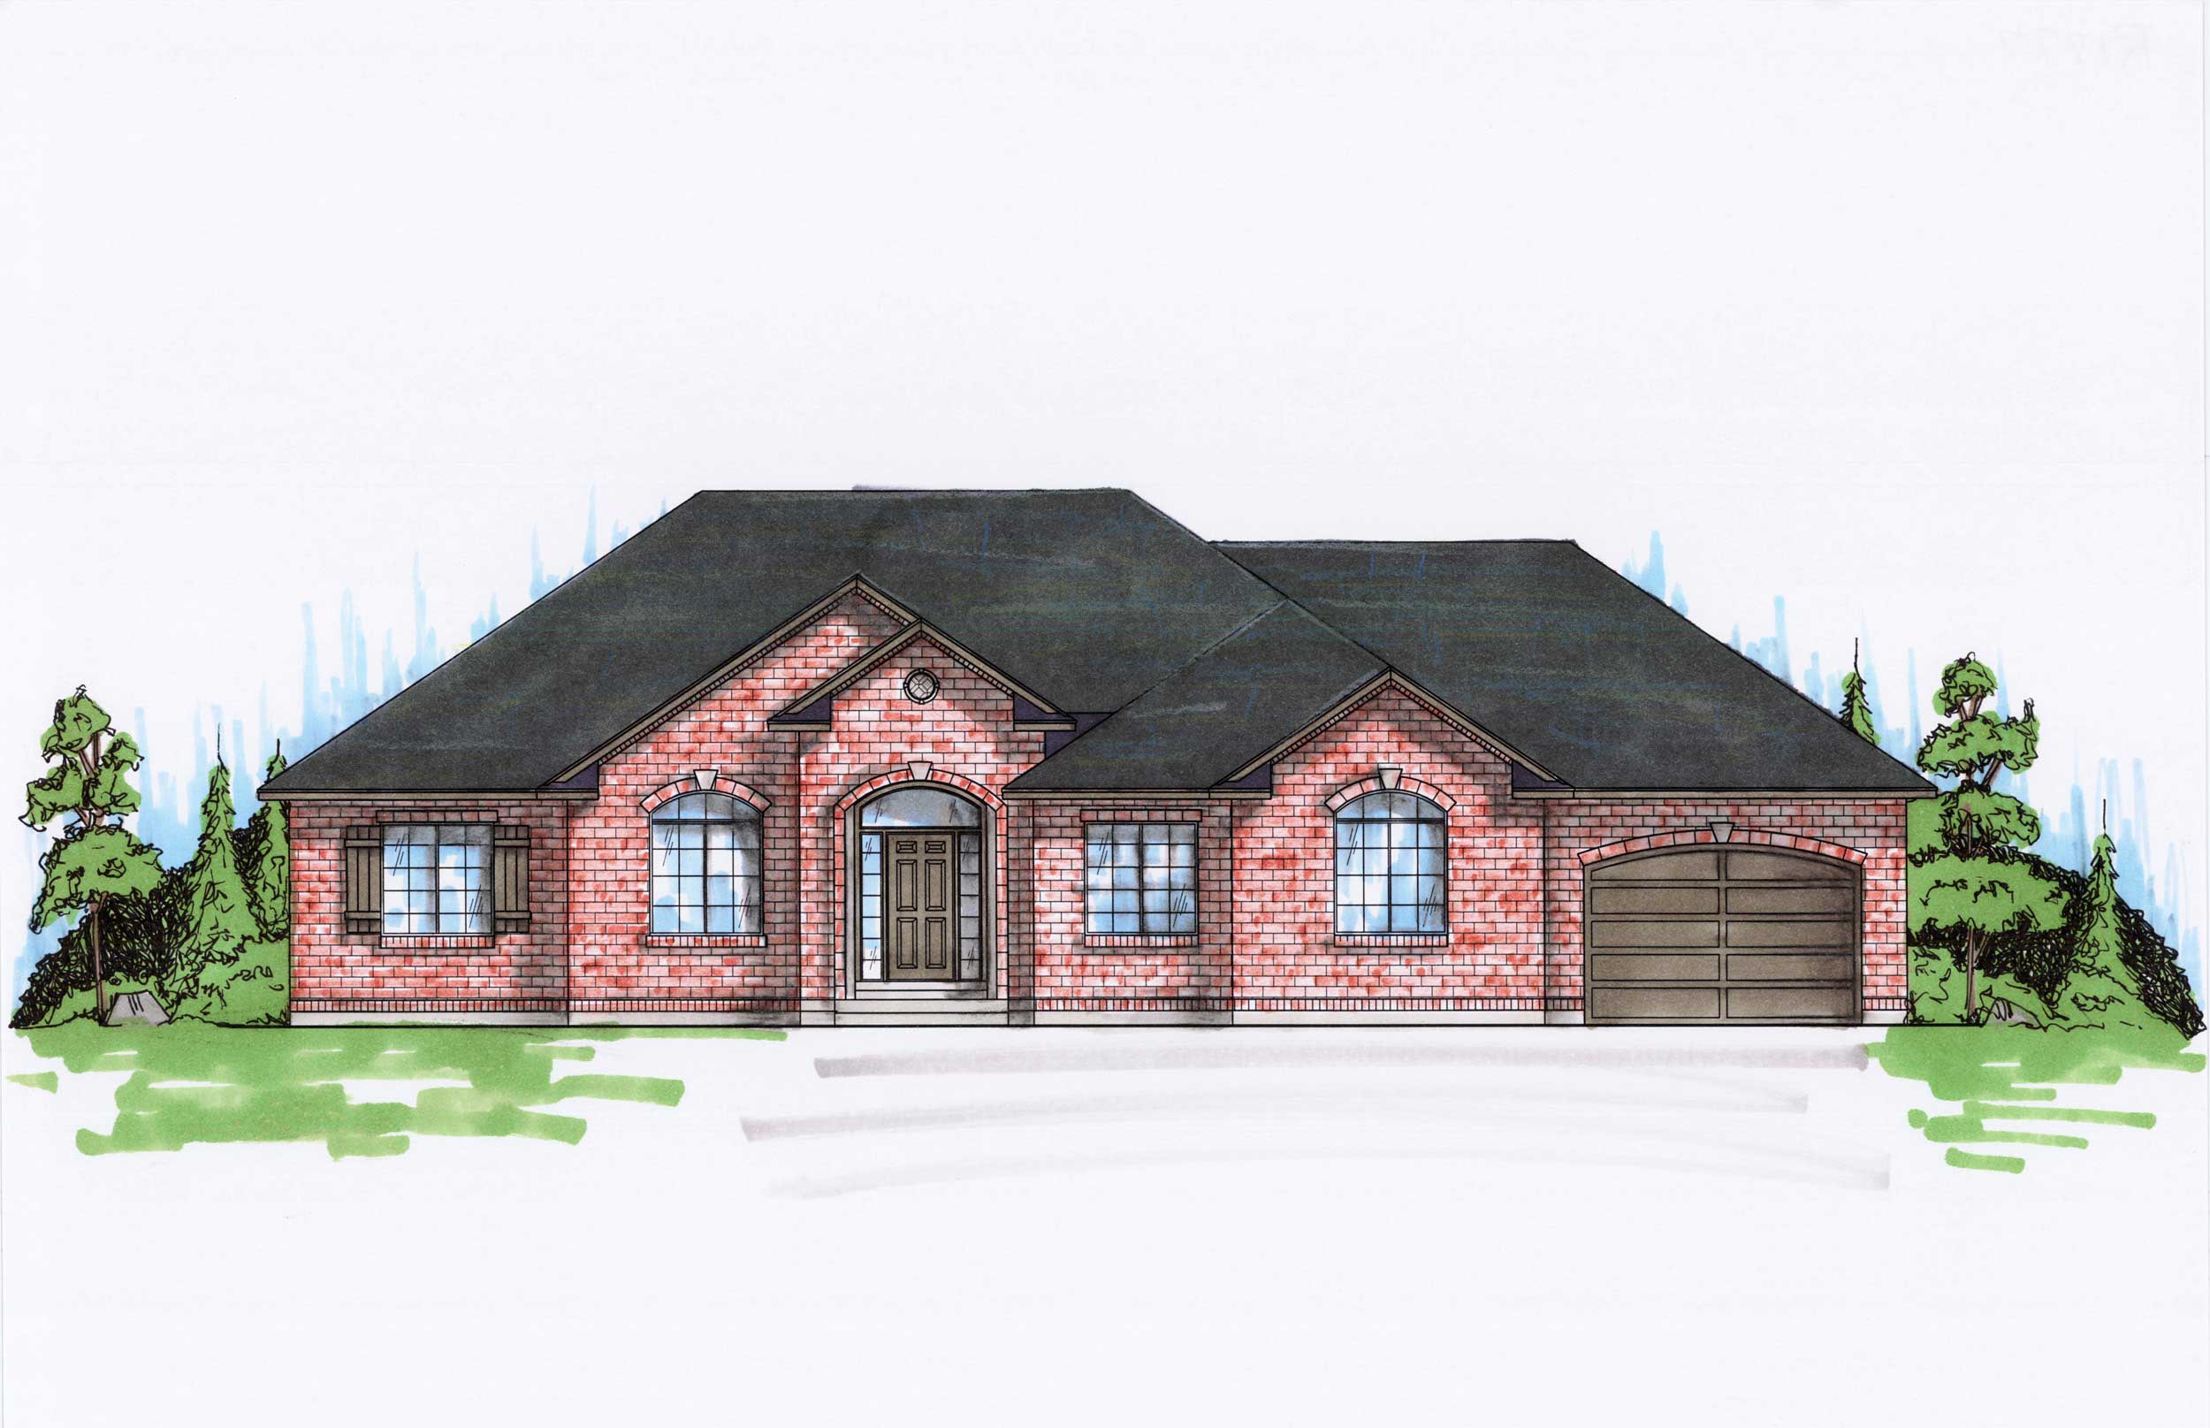
4-Bedroom, 4167 Sq Ft Luxury House Plan - 147-1040 - Front Exterior
Plan Collection
4-Bedroom, 4167 Sq Ft Luxury House Plan - 147-1040 - Front Exterior
Plan#147-1040
Starting at$1323
4167
Sq Ft
2
Story
4
Bed
3.5
Bath
3
Car
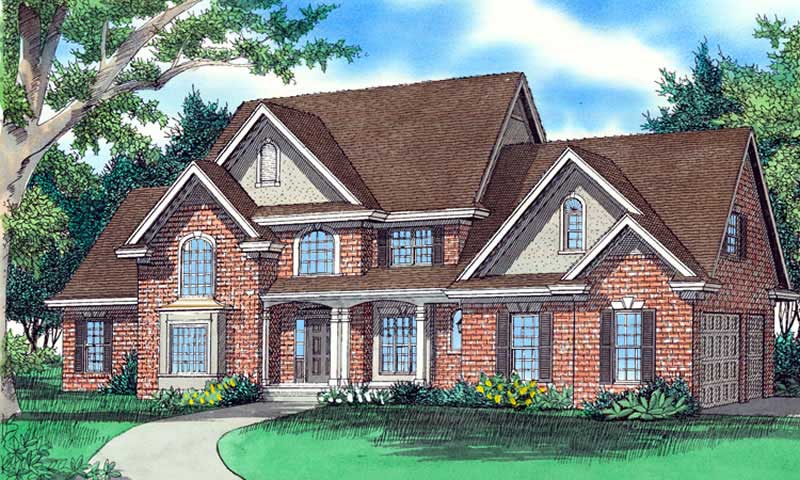
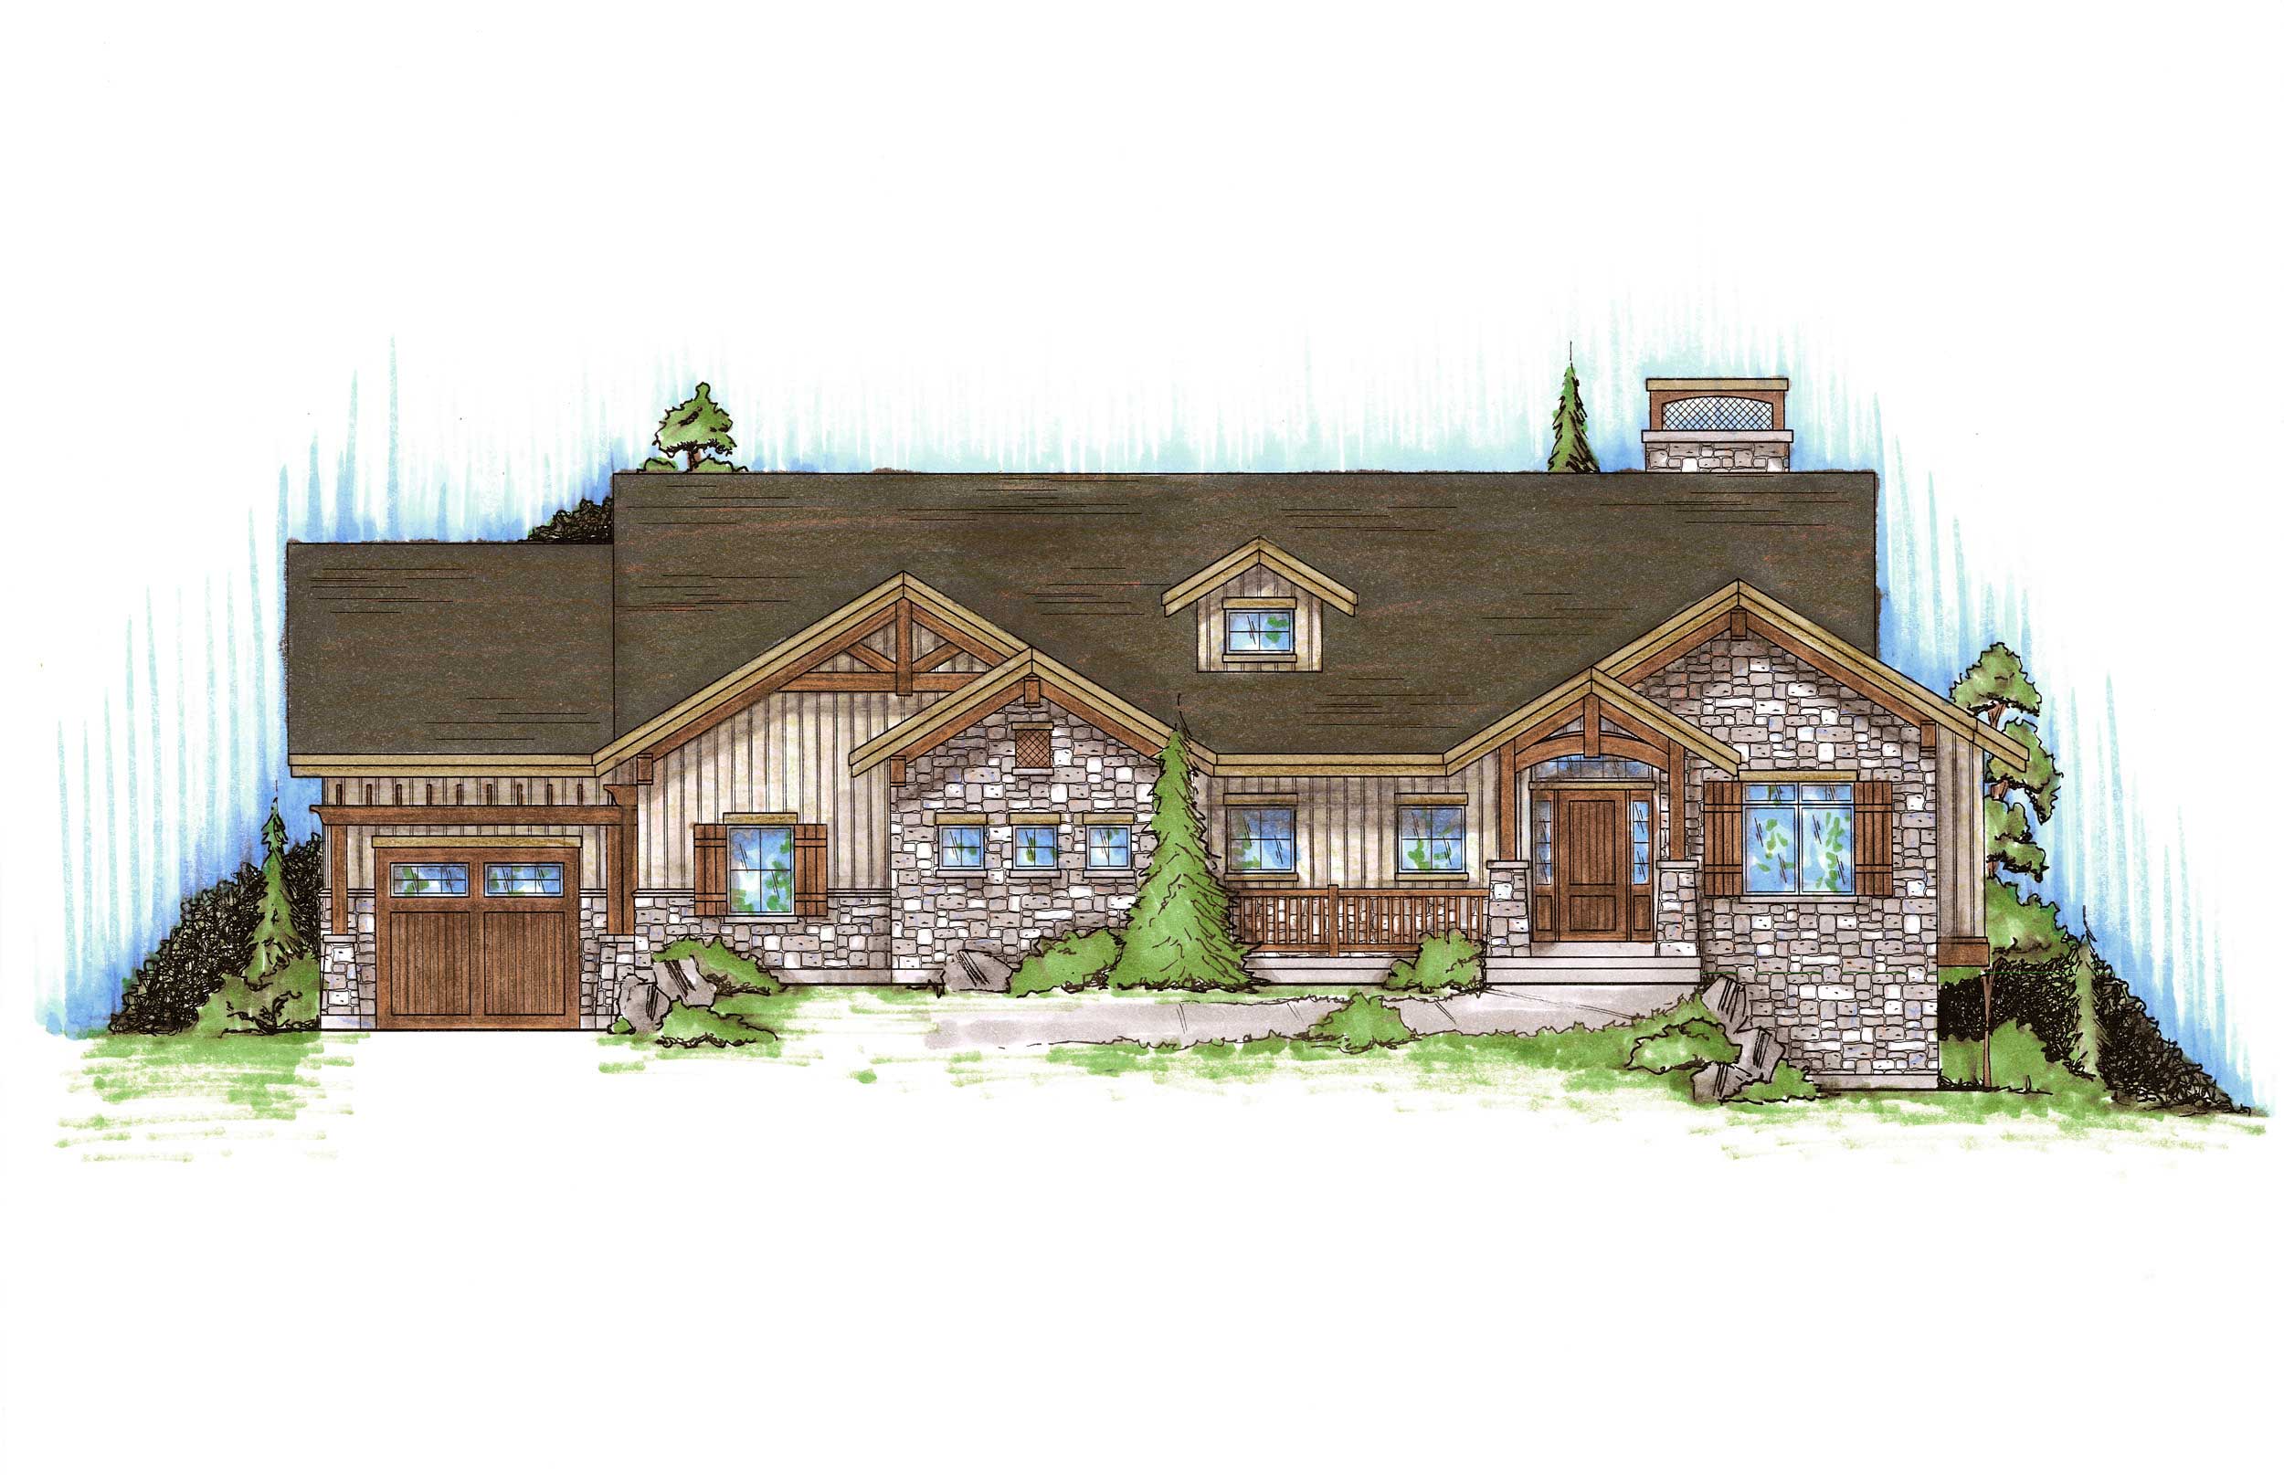
4-Bedroom, 3070 Sq Ft Traditional Home Plan - 147-1041 - Main Exterior
Plan Collection
4-Bedroom, 3070 Sq Ft Traditional Home Plan - 147-1041 - Main Exterior
Plan#147-1041
Starting at$1323
3070
Sq Ft
2
Story
4
Bed
3.5
Bath
3
Car

3-Bedroom, 2416 Sq Ft Colonial Home - Plan #147-1042 - Main Exterior
Plan Collection
3-Bedroom, 2416 Sq Ft Colonial Home - Plan #147-1042 - Main Exterior
Plan#147-1042
Starting at$1234
2416
Sq Ft
2
Story
3
Bed
2.5
Bath
3
Car
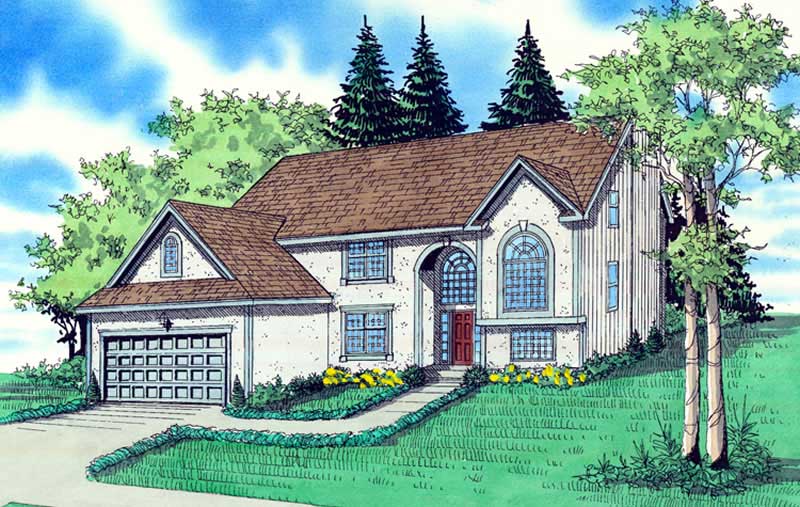
4-Bedroom, 2576 Sq Ft Contemporary Home Plan - 147-1050 - Main Exterior
Plan Collection
4-Bedroom, 2576 Sq Ft Contemporary Home Plan - 147-1050 - Main Exterior
Plan#147-1050
Starting at$1323
2576
Sq Ft
2
Story
4
Bed
3.5
Bath
3
Car

4-Bedroom, 2649 Sq Ft Multi-Level Home Plan - 147-1062 - Main Exterior
Plan Collection
4-Bedroom, 2649 Sq Ft Multi-Level Home Plan - 147-1062 - Main Exterior
Plan#147-1062
Starting at$1234
2649
Sq Ft
2
Story
4
Bed
2
Bath
3
Car
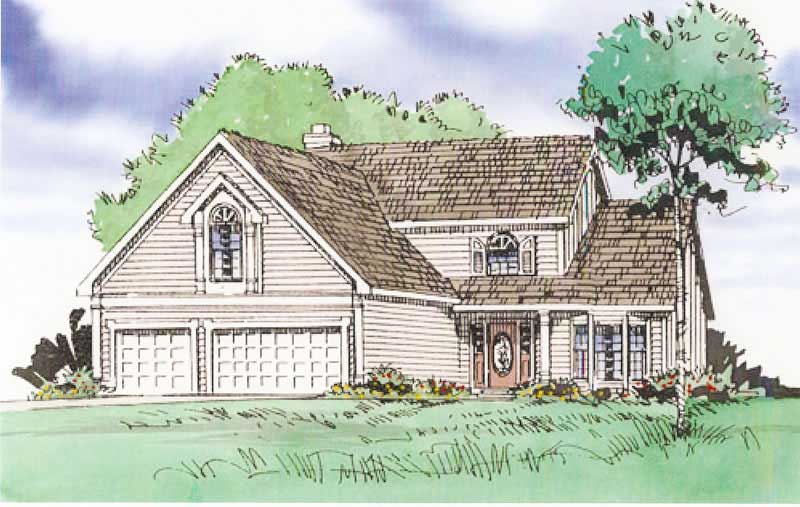
4-Bedroom, 2636 Sq Ft Country House Plan - 147-1043 - Front Exterior
Plan Collection
4-Bedroom, 2636 Sq Ft Country House Plan - 147-1043 - Front Exterior
Plan#147-1043
Starting at$1234
2636
Sq Ft
2
Story
4
Bed
2.5
Bath
3
Car
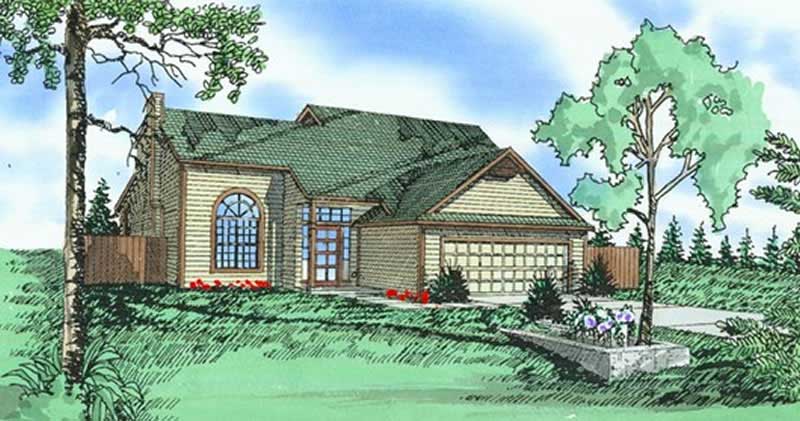
3-Bedroom, 1931 Sq Ft Traditional House Plan - 147-1027 - Front Exterior
Plan Collection
3-Bedroom, 1931 Sq Ft Traditional House Plan - 147-1027 - Front Exterior
Plan#147-1027
Starting at$1097
1931
Sq Ft
2
Story
3
Bed
2.5
Bath
3
Car
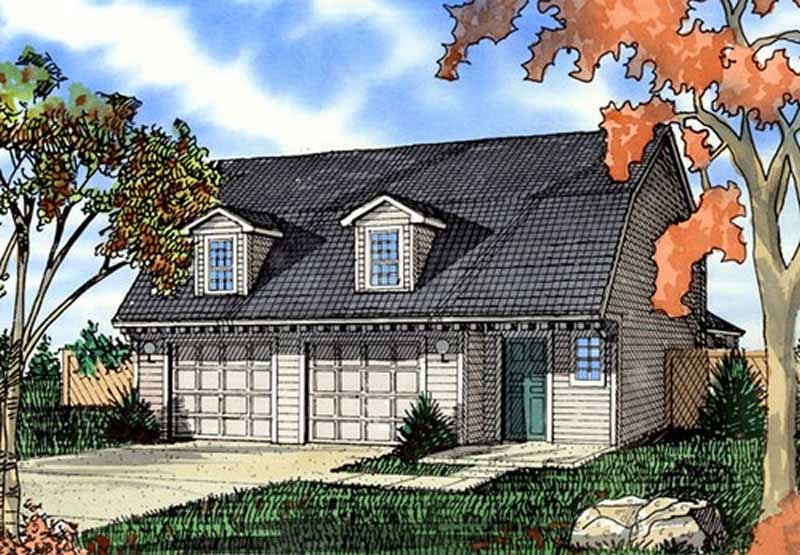
3-Car, 1447 Sq Ft Garage Plan - 147-1008 - Front Exterior
Plan Collection
3-Car, 1447 Sq Ft Garage Plan - 147-1008 - Front Exterior
Plan#147-1008
Starting at$420
1447
Sq Ft
2
Story
0
Bed
1
Bath
3
Car
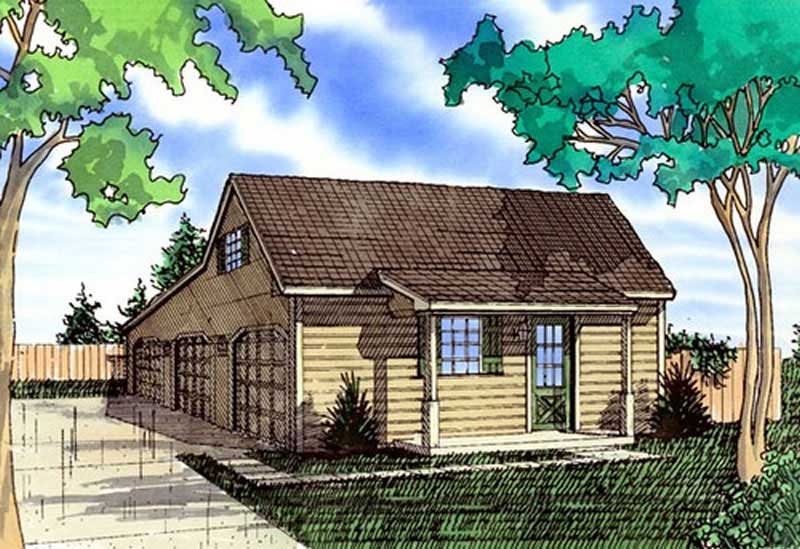
0-Bedroom, 1189 Sq Ft Garage Home Plan - 147-1013 - Main Exterior
Plan Collection
0-Bedroom, 1189 Sq Ft Garage Home Plan - 147-1013 - Main Exterior
Plan#147-1013
Starting at$420
1189
Sq Ft
2
Story
0
Bed
0
Bath
3
Car
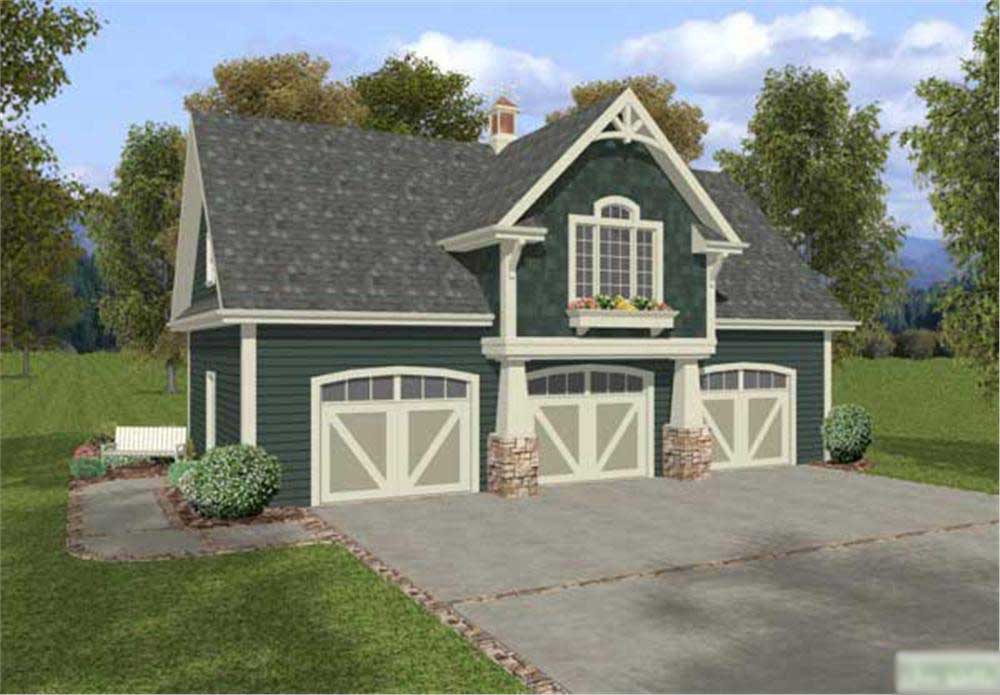
1-Bedroom, 838 Sq Ft Small House Plans - 109-1023 - Main Exterior
Plan Collection
1-Bedroom, 838 Sq Ft Small House Plans - 109-1023 - Main Exterior
Plan#109-1023
Starting at$1045
838
Sq Ft
2
Story
1
Bed
1
Bath
3
Car

3-Car. 1624 Sq Ft Garage Plan - 109-1024 - Main Exterior
Plan Collection
3-Car. 1624 Sq Ft Garage Plan - 109-1024 - Main Exterior
Plan#109-1024
Starting at$1295
1624
Sq Ft
2
Story
0
Bed
0
Bath
3
Car
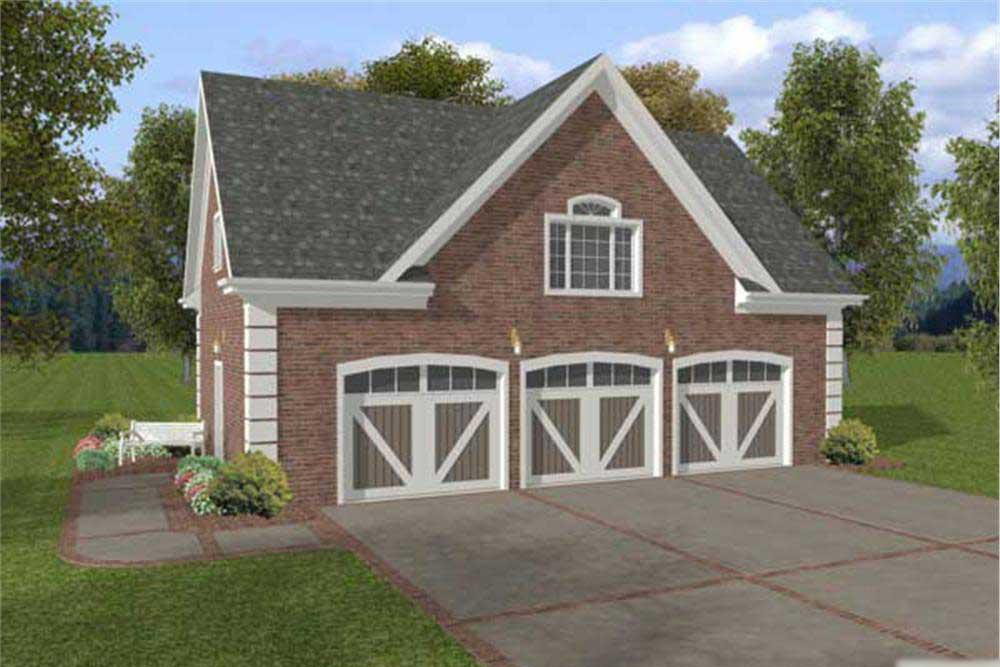
0-Bedroom, 1624 Sq Ft Garage Home Plan - 109-1002 - Main Exterior
Plan Collection
0-Bedroom, 1624 Sq Ft Garage Home Plan - 109-1002 - Main Exterior
Plan#109-1002
Starting at$1295
1624
Sq Ft
2
Story
0
Bed
0
Bath
3
Car
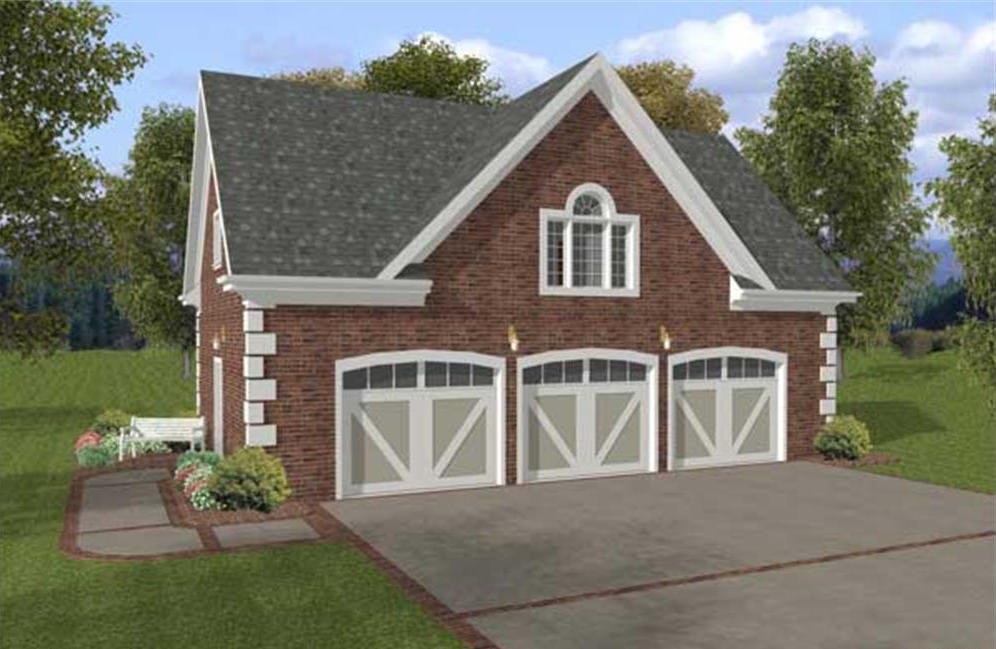
1-Bedroom, 750 Sq Ft Garage w/Apartments Home Plan - 109-1001 - Main Exterior
Plan Collection
1-Bedroom, 750 Sq Ft Garage w/Apartments Home Plan - 109-1001 - Main Exterior
Plan#109-1001
Starting at$1045
750
Sq Ft
2
Story
1
Bed
1
Bath
3
Car
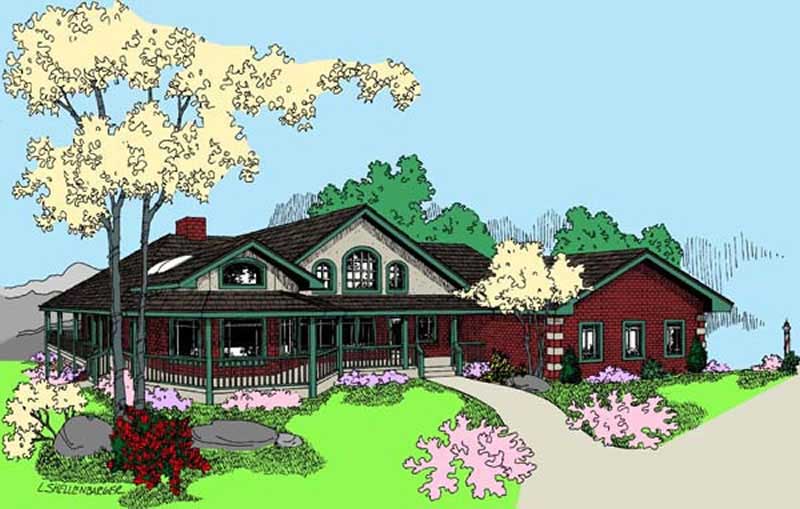
2-Bedroom, 2342 Sq Ft Country House Plan - 145-1501 - Front Exterior
Plan Collection
2-Bedroom, 2342 Sq Ft Country House Plan - 145-1501 - Front Exterior
Plan#145-1501
Starting at$950
2342
Sq Ft
1
Story
2
Bed
2.5
Bath
3
Car
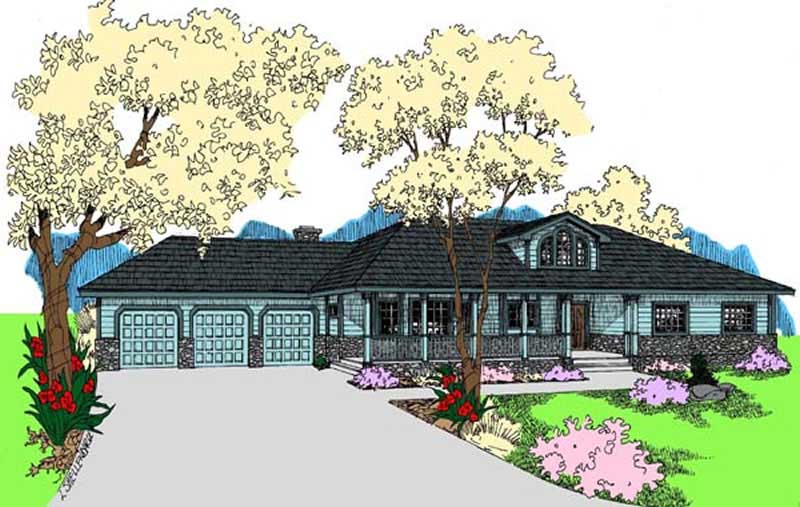
3-Bedroom, 3162 Sq Ft Country House Plan - 145-1502 - Front Exterior
Plan Collection
3-Bedroom, 3162 Sq Ft Country House Plan - 145-1502 - Front Exterior
Plan#145-1502
Starting at$1100
3162
Sq Ft
1
Story
3
Bed
3
Bath
3
Car
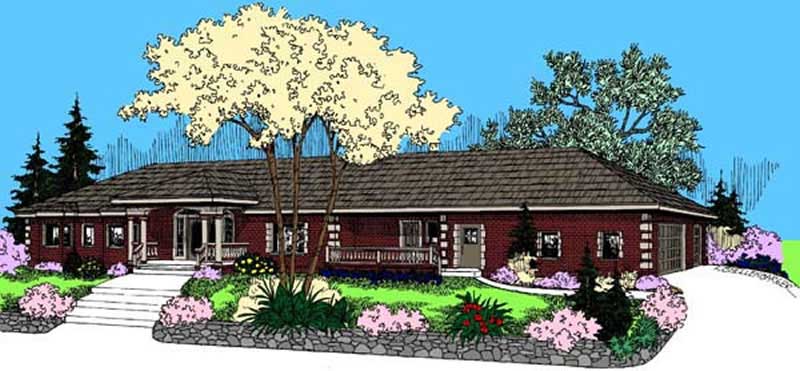
3-Bedroom, 3230 Sq Ft Contemporary House Plan - 145-1596 - Front Exterior
Plan Collection
3-Bedroom, 3230 Sq Ft Contemporary House Plan - 145-1596 - Front Exterior
Plan#145-1596
Starting at$1100
3230
Sq Ft
1
Story
3
Bed
3
Bath
3
Car
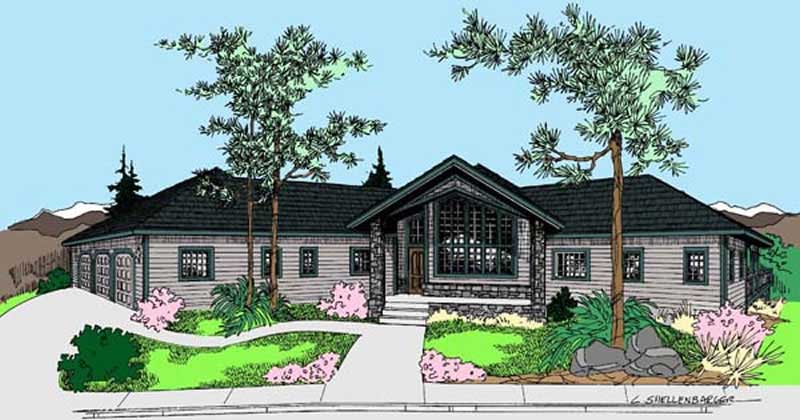
3-Bedroom, 2648 Sq Ft Contemporary House Plan - 145-1604 - Front Exterior
Plan Collection
3-Bedroom, 2648 Sq Ft Contemporary House Plan - 145-1604 - Front Exterior
Plan#145-1604
Starting at$1000
2648
Sq Ft
1
Story
3
Bed
2
Bath
3
Car
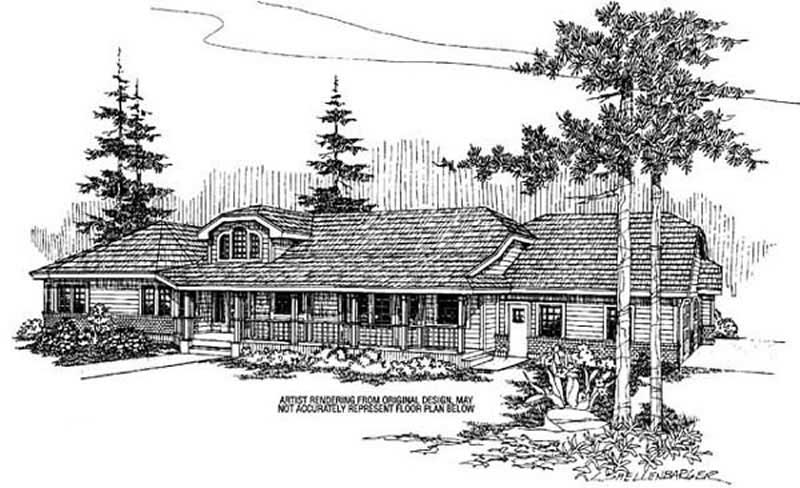
3-Bedroom, 2863 Sq Ft Ranch House Plan - 145-1578 - Front Exterior
Plan Collection
3-Bedroom, 2863 Sq Ft Ranch House Plan - 145-1578 - Front Exterior
Plan#145-1578
Starting at$1000
2863
Sq Ft
1
Story
3
Bed
2.5
Bath
3
Car
5-Bedroom, 3780 Sq Ft Ranch House Plan - 145-1576 - Front Exterior
Plan Collection
5-Bedroom, 3780 Sq Ft Ranch House Plan - 145-1576 - Front Exterior
Plan#145-1576
Starting at$1200
3780
Sq Ft
3
Story
5
Bed
5
Bath
3
Car
3-Bedroom, 3128 Sq Ft Farmhouse House Plan - 145-1597 - Front Exterior
Plan Collection
3-Bedroom, 3128 Sq Ft Farmhouse House Plan - 145-1597 - Front Exterior
Plan#145-1597
Starting at$1100
3128
Sq Ft
1
Story
3
Bed
2.5
Bath
3
Car
8-Bedroom, 2516 Sq Ft Front view of Triplex/Multi-Unit home - 145-1518 - Front Exterior
Plan Collection
8-Bedroom, 2516 Sq Ft Front view of Triplex/Multi-Unit home - 145-1518 - Front Exterior
Plan#145-1518
Starting at$1000
2516
Sq Ft
1
Story
8
Bed
3
Bath
3
Car
4-Bedroom, 3739 Sq Ft Cape Cod House Plan - 108-1068 - Front Exterior
Plan Collection
4-Bedroom, 3739 Sq Ft Cape Cod House Plan - 108-1068 - Front Exterior
Plan#108-1068
Starting at$1765
3739
Sq Ft
2
Story
4
Bed
3.5
Bath
3
Car
5-Bedroom, 1681 Sq Ft Craftsman Home Plan - 135-1132 - Main Exterior
Plan Collection
5-Bedroom, 1681 Sq Ft Craftsman Home Plan - 135-1132 - Main Exterior
Plan#135-1132
Starting at$1380
1681
Sq Ft
1
Story
5
Bed
3.5
Bath
3
Car
3-Bedroom, 1425 Sq Ft Country Home Plan - 135-1140 - Main Exterior
Plan Collection
3-Bedroom, 1425 Sq Ft Country Home Plan - 135-1140 - Main Exterior
Plan#135-1140
Starting at$1265
1425
Sq Ft
1
Story
3
Bed
3
Bath
3
Car
4-Bedroom, 4167 Sq Ft Luxury House Plan - 147-1040 - Front Exterior
Plan Collection
4-Bedroom, 4167 Sq Ft Luxury House Plan - 147-1040 - Front Exterior
Plan#147-1040
Starting at$1323
4167
Sq Ft
2
Story
4
Bed
3.5
Bath
3
Car
4-Bedroom, 3070 Sq Ft Traditional Home Plan - 147-1041 - Main Exterior
Plan Collection
4-Bedroom, 3070 Sq Ft Traditional Home Plan - 147-1041 - Main Exterior
Plan#147-1041
Starting at$1323
3070
Sq Ft
2
Story
4
Bed
3.5
Bath
3
Car
3-Bedroom, 2416 Sq Ft Colonial Home - Plan #147-1042 - Main Exterior
Plan Collection
3-Bedroom, 2416 Sq Ft Colonial Home - Plan #147-1042 - Main Exterior
Plan#147-1042
Starting at$1234
2416
Sq Ft
2
Story
3
Bed
2.5
Bath
3
Car
4-Bedroom, 2576 Sq Ft Contemporary Home Plan - 147-1050 - Main Exterior
Plan Collection
4-Bedroom, 2576 Sq Ft Contemporary Home Plan - 147-1050 - Main Exterior
Plan#147-1050
Starting at$1323
2576
Sq Ft
2
Story
4
Bed
3.5
Bath
3
Car
4-Bedroom, 2649 Sq Ft Multi-Level Home Plan - 147-1062 - Main Exterior
Plan Collection
4-Bedroom, 2649 Sq Ft Multi-Level Home Plan - 147-1062 - Main Exterior
Plan#147-1062
Starting at$1234
2649
Sq Ft
2
Story
4
Bed
2
Bath
3
Car
4-Bedroom, 2636 Sq Ft Country House Plan - 147-1043 - Front Exterior
Plan Collection
4-Bedroom, 2636 Sq Ft Country House Plan - 147-1043 - Front Exterior
Plan#147-1043
Starting at$1234
2636
Sq Ft
2
Story
4
Bed
2.5
Bath
3
Car
3-Bedroom, 1931 Sq Ft Traditional House Plan - 147-1027 - Front Exterior
Plan Collection
3-Bedroom, 1931 Sq Ft Traditional House Plan - 147-1027 - Front Exterior
Plan#147-1027
Starting at$1097
1931
Sq Ft
2
Story
3
Bed
2.5
Bath
3
Car
3-Car, 1447 Sq Ft Garage Plan - 147-1008 - Front Exterior
Plan Collection
3-Car, 1447 Sq Ft Garage Plan - 147-1008 - Front Exterior
Plan#147-1008
Starting at$420
1447
Sq Ft
2
Story
0
Bed
1
Bath
3
Car
0-Bedroom, 1189 Sq Ft Garage Home Plan - 147-1013 - Main Exterior
Plan Collection
0-Bedroom, 1189 Sq Ft Garage Home Plan - 147-1013 - Main Exterior
Plan#147-1013
Starting at$420
1189
Sq Ft
2
Story
0
Bed
0
Bath
3
Car
1-Bedroom, 838 Sq Ft Small House Plans - 109-1023 - Main Exterior
Plan Collection
1-Bedroom, 838 Sq Ft Small House Plans - 109-1023 - Main Exterior
Plan#109-1023
Starting at$1045
838
Sq Ft
2
Story
1
Bed
1
Bath
3
Car
3-Car. 1624 Sq Ft Garage Plan - 109-1024 - Main Exterior
Plan Collection
3-Car. 1624 Sq Ft Garage Plan - 109-1024 - Main Exterior
Plan#109-1024
Starting at$1295
1624
Sq Ft
2
Story
0
Bed
0
Bath
3
Car
0-Bedroom, 1624 Sq Ft Garage Home Plan - 109-1002 - Main Exterior
Plan Collection
0-Bedroom, 1624 Sq Ft Garage Home Plan - 109-1002 - Main Exterior
Plan#109-1002
Starting at$1295
1624
Sq Ft
2
Story
0
Bed
0
Bath
3
Car
1-Bedroom, 750 Sq Ft Garage w/Apartments Home Plan - 109-1001 - Main Exterior
Plan Collection
1-Bedroom, 750 Sq Ft Garage w/Apartments Home Plan - 109-1001 - Main Exterior
Plan#109-1001
Starting at$1045
750
Sq Ft
2
Story
1
Bed
1
Bath
3
Car
2-Bedroom, 2342 Sq Ft Country House Plan - 145-1501 - Front Exterior
Plan Collection
2-Bedroom, 2342 Sq Ft Country House Plan - 145-1501 - Front Exterior
Plan#145-1501
Starting at$950
2342
Sq Ft
1
Story
2
Bed
2.5
Bath
3
Car
3-Bedroom, 3162 Sq Ft Country House Plan - 145-1502 - Front Exterior
Plan Collection
3-Bedroom, 3162 Sq Ft Country House Plan - 145-1502 - Front Exterior
Plan#145-1502
Starting at$1100
3162
Sq Ft
1
Story
3
Bed
3
Bath
3
Car
3-Bedroom, 3230 Sq Ft Contemporary House Plan - 145-1596 - Front Exterior
Plan Collection
3-Bedroom, 3230 Sq Ft Contemporary House Plan - 145-1596 - Front Exterior
Plan#145-1596
Starting at$1100
3230
Sq Ft
1
Story
3
Bed
3
Bath
3
Car
3-Bedroom, 2648 Sq Ft Contemporary House Plan - 145-1604 - Front Exterior
Plan Collection
3-Bedroom, 2648 Sq Ft Contemporary House Plan - 145-1604 - Front Exterior
Plan#145-1604
Starting at$1000
2648
Sq Ft
1
Story
3
Bed
2
Bath
3
Car
3-Bedroom, 2863 Sq Ft Ranch House Plan - 145-1578 - Front Exterior
Plan Collection
3-Bedroom, 2863 Sq Ft Ranch House Plan - 145-1578 - Front Exterior
Plan#145-1578
Starting at$1000
2863
Sq Ft
1
Story
3
Bed
2.5
Bath
3
Car
5-Bedroom, 3780 Sq Ft Ranch House Plan - 145-1576 - Front Exterior
Plan Collection
5-Bedroom, 3780 Sq Ft Ranch House Plan - 145-1576 - Front Exterior
Plan#145-1576
Starting at$1200
3780
Sq Ft
3
Story
5
Bed
5
Bath
3
Car
3-Bedroom, 3128 Sq Ft Farmhouse House Plan - 145-1597 - Front Exterior
Plan Collection
3-Bedroom, 3128 Sq Ft Farmhouse House Plan - 145-1597 - Front Exterior
Plan#145-1597
Starting at$1100
3128
Sq Ft
1
Story
3
Bed
2.5
Bath
3
Car
8-Bedroom, 2516 Sq Ft Front view of Triplex/Multi-Unit home - 145-1518 - Front Exterior
Plan Collection
8-Bedroom, 2516 Sq Ft Front view of Triplex/Multi-Unit home - 145-1518 - Front Exterior
Plan#145-1518
Starting at$1000
2516
Sq Ft
1
Story
8
Bed
3
Bath
3
Car
4-Bedroom, 3739 Sq Ft Cape Cod House Plan - 108-1068 - Front Exterior
Plan Collection
4-Bedroom, 3739 Sq Ft Cape Cod House Plan - 108-1068 - Front Exterior
Plan#108-1068
Starting at$1765
3739
Sq Ft
2
Story
4
Bed
3.5
Bath
3
Car
1...9394959697...263