3 Garage House Plans

6,278
Plan Results
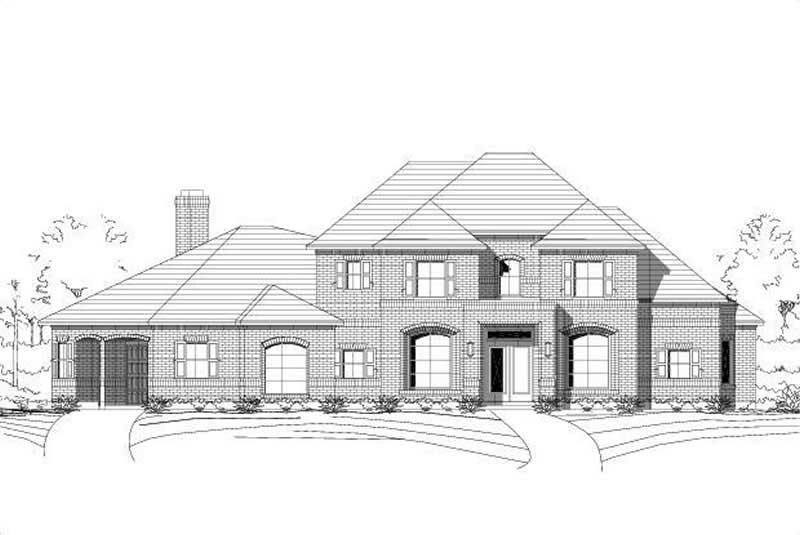
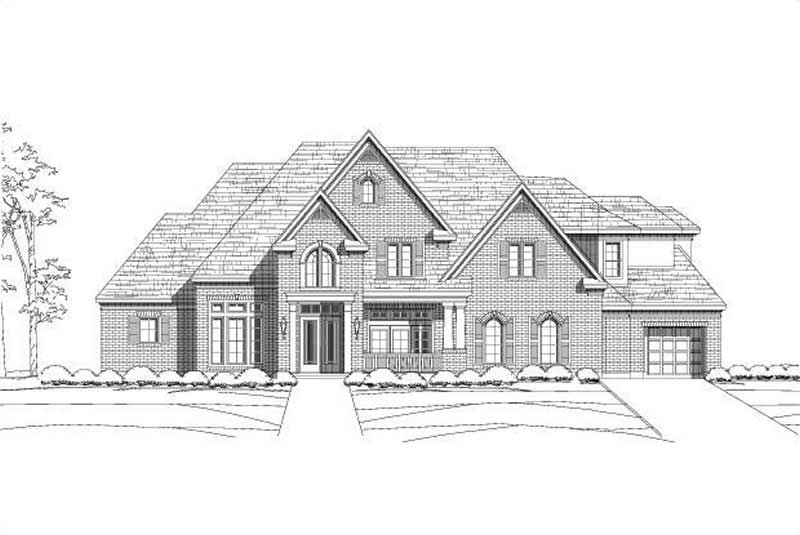
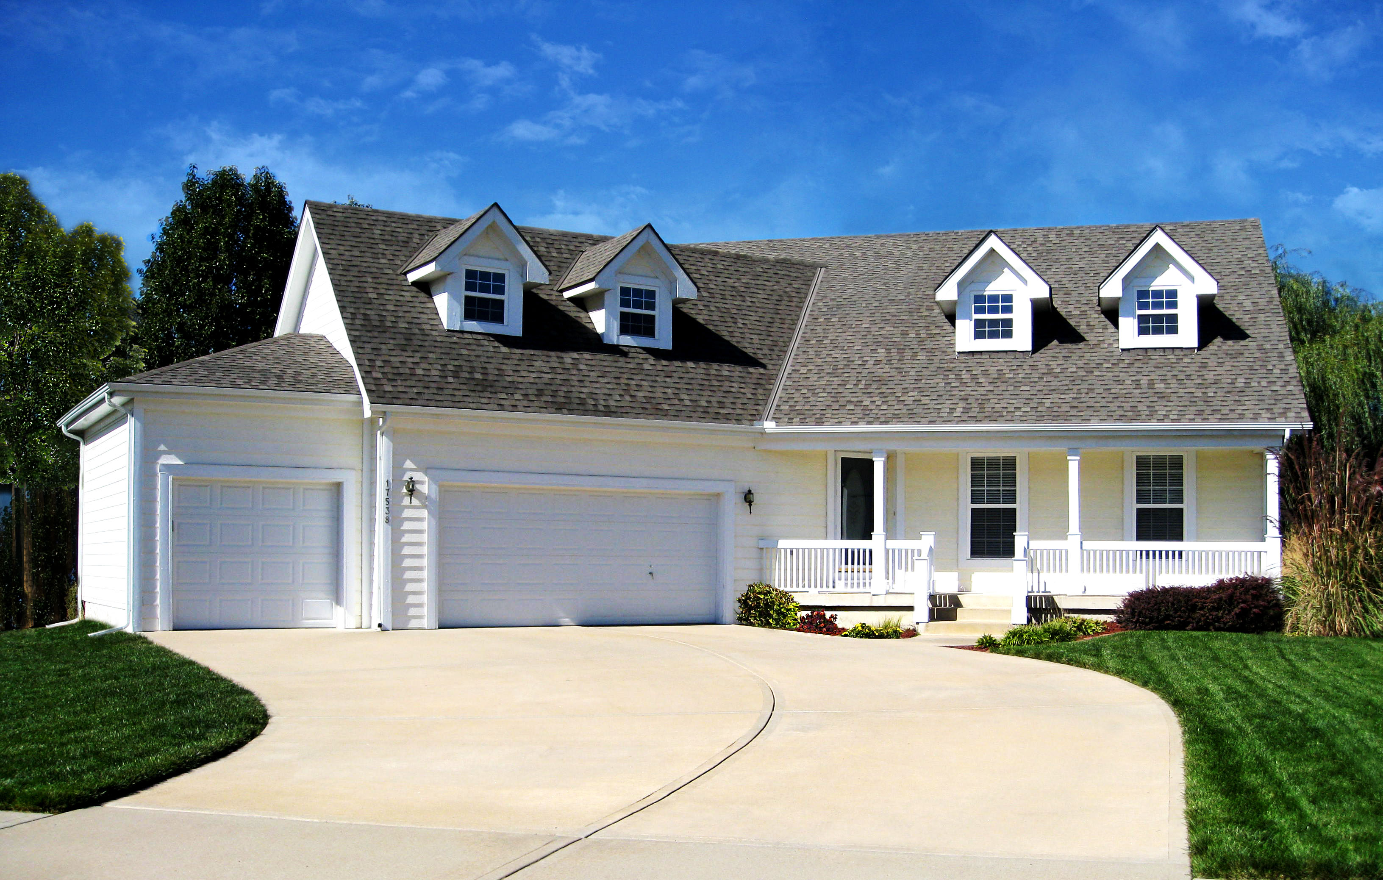
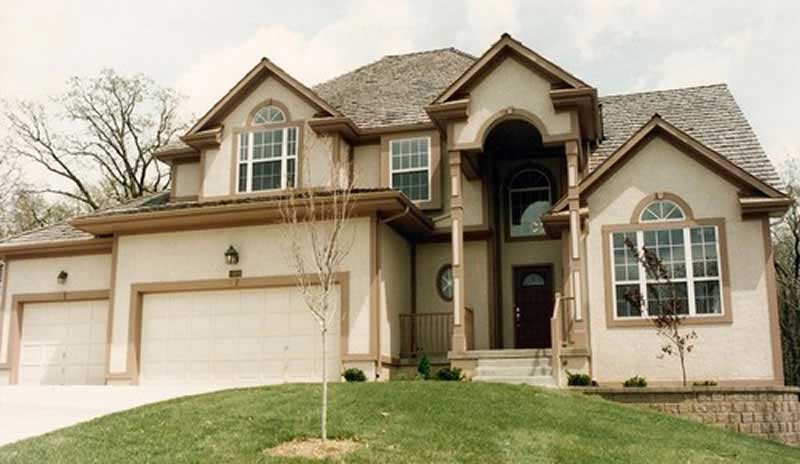
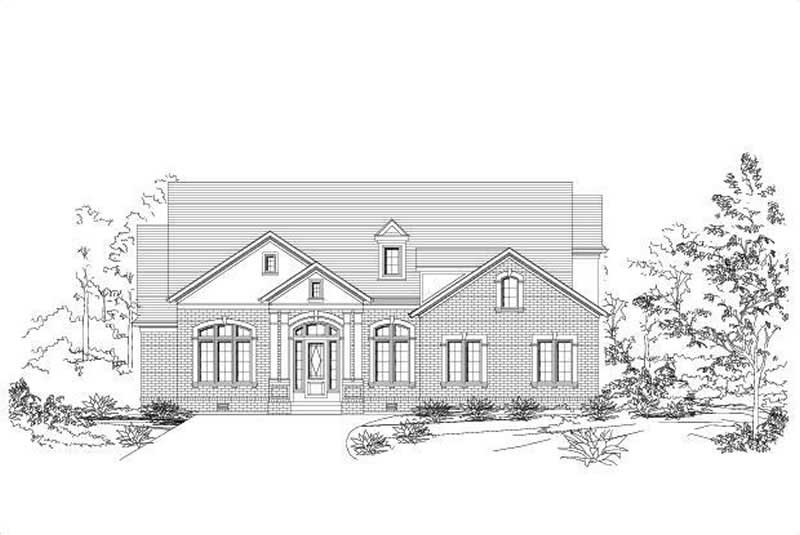
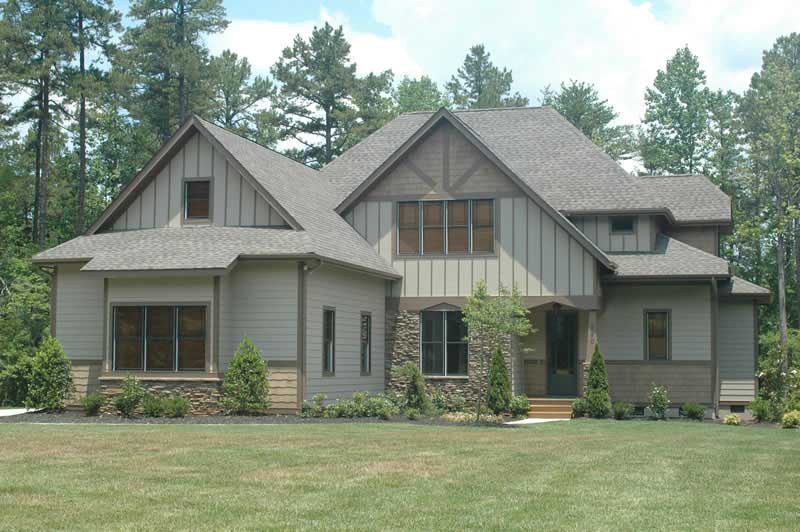
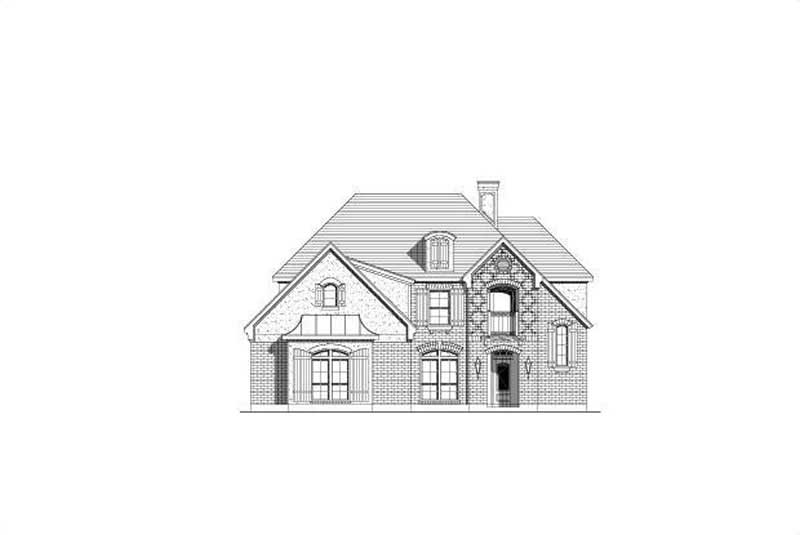
5-Bedroom, 3593 Sq Ft Country House Plan - 156-2006 - Front Exterior
Plan Collection
5-Bedroom, 3593 Sq Ft Country House Plan - 156-2006 - Front Exterior
Plan#156-2006
Starting at$1100
3593
Sq Ft
2
Story
5
Bed
3.5
Bath
3
Car
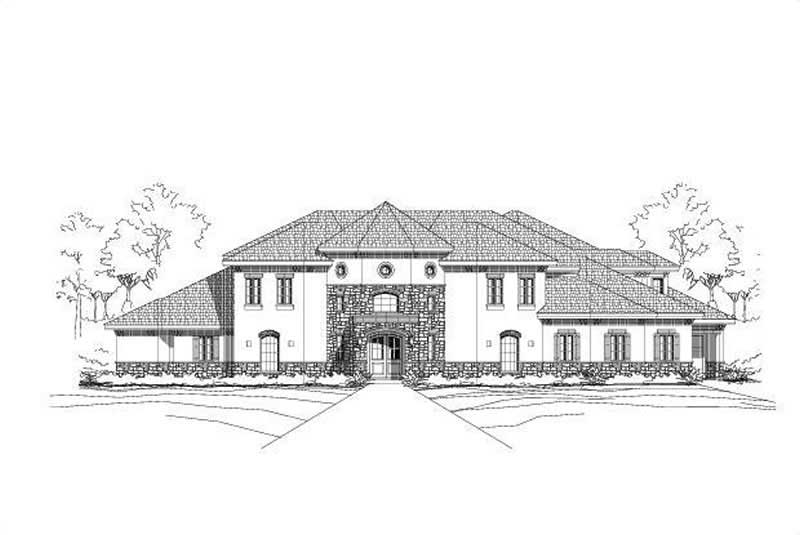
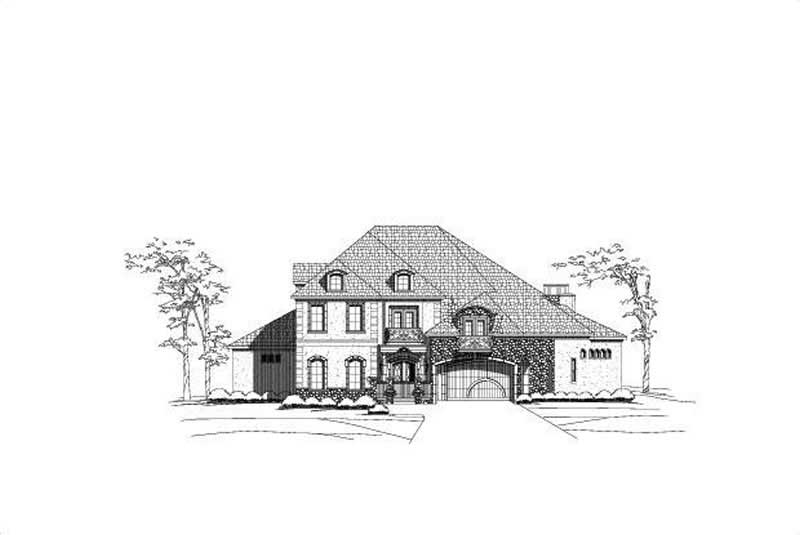

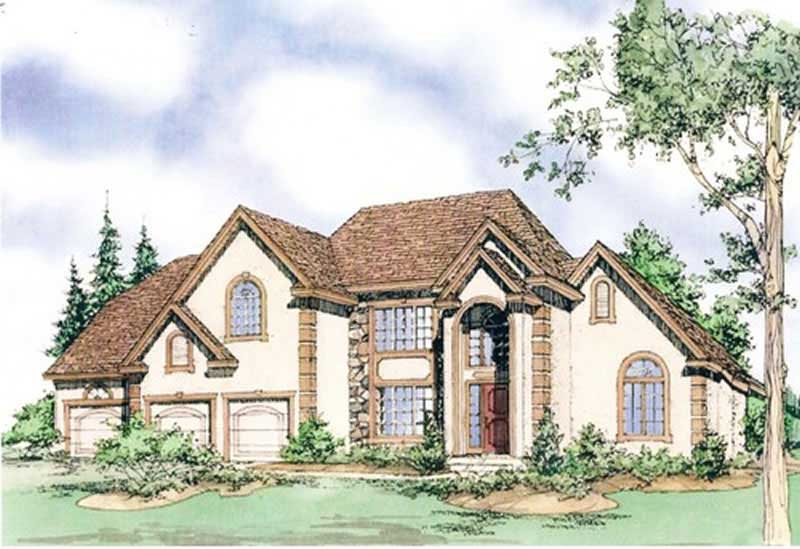
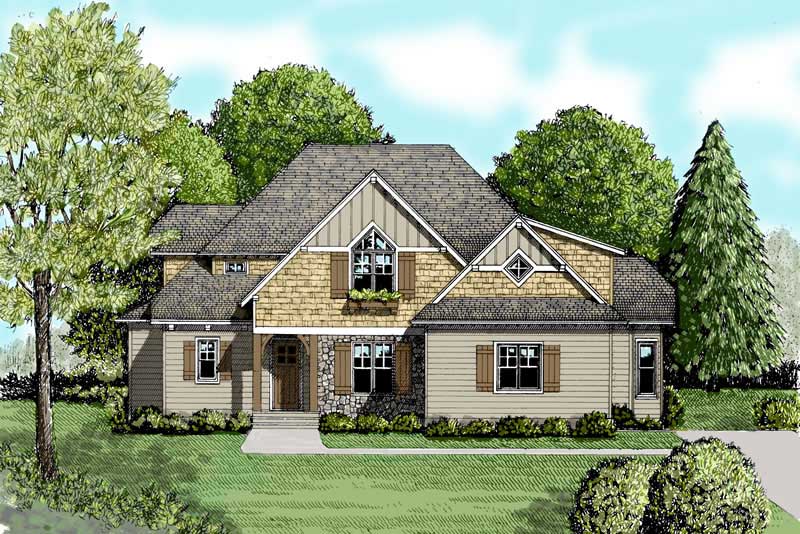
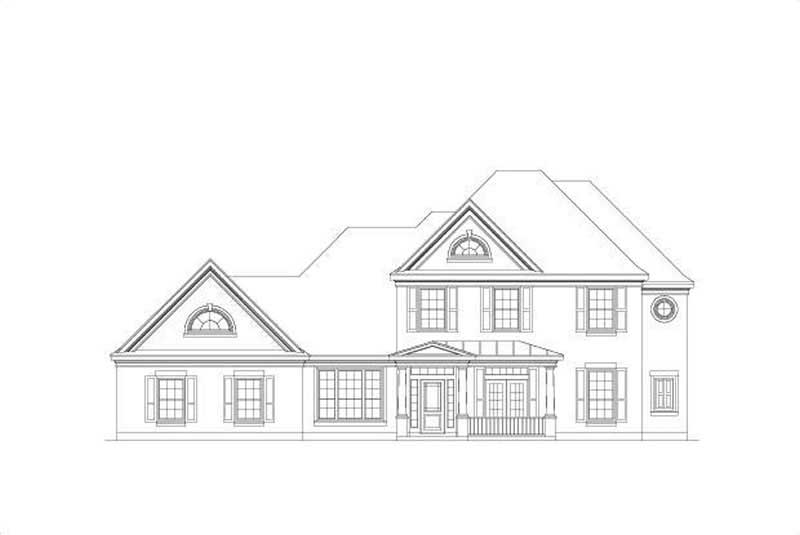
4-Bedroom, 3226 Sq Ft Tuscan House Plan - 156-2342 - Front Exterior
Plan Collection
4-Bedroom, 3226 Sq Ft Tuscan House Plan - 156-2342 - Front Exterior
Plan#156-2342
Starting at$1000
3226
Sq Ft
2
Story
4
Bed
4
Bath
3
Car
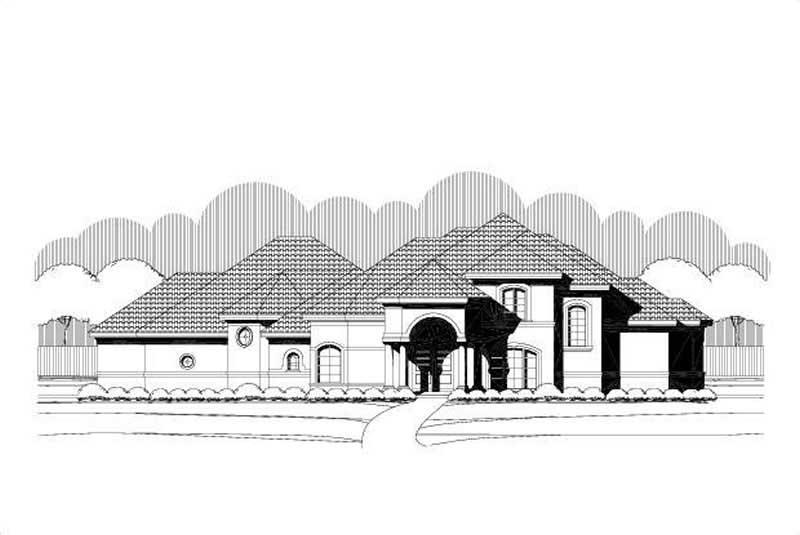
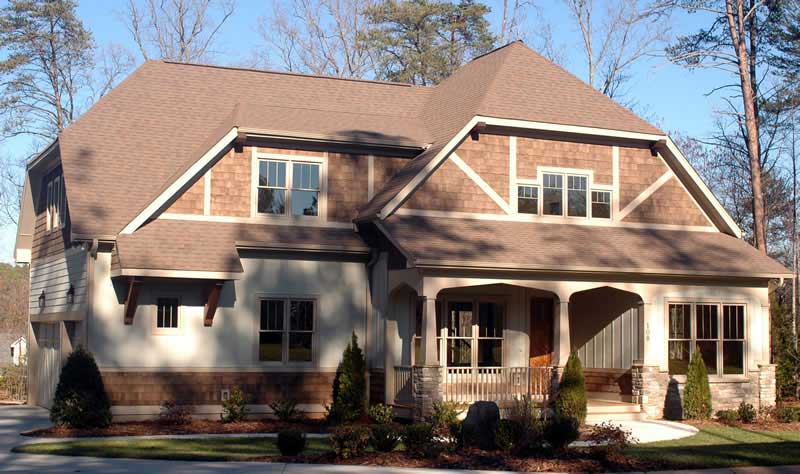
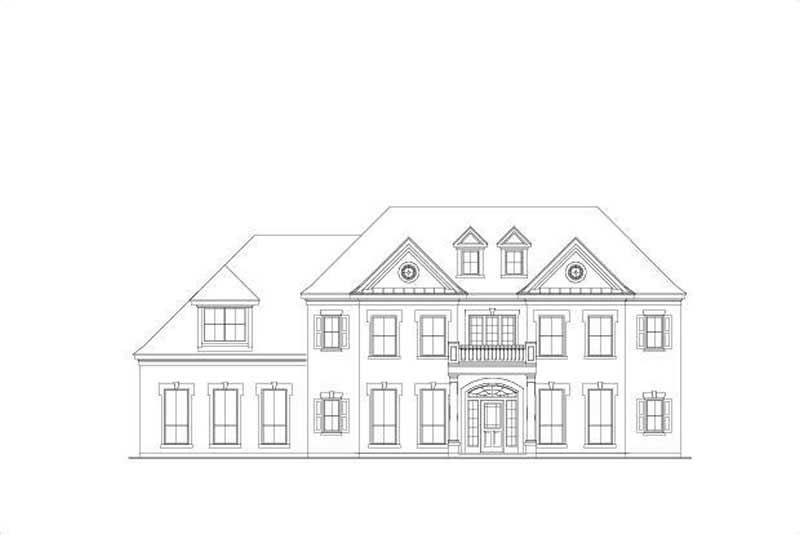
3-Bedroom, 3619 Sq Ft Luxury Home Plan - 156-2259 - Main Exterior
Plan Collection
3-Bedroom, 3619 Sq Ft Luxury Home Plan - 156-2259 - Main Exterior
Plan#156-2259
Starting at$1100
3619
Sq Ft
2
Story
3
Bed
3
Bath
3
Car
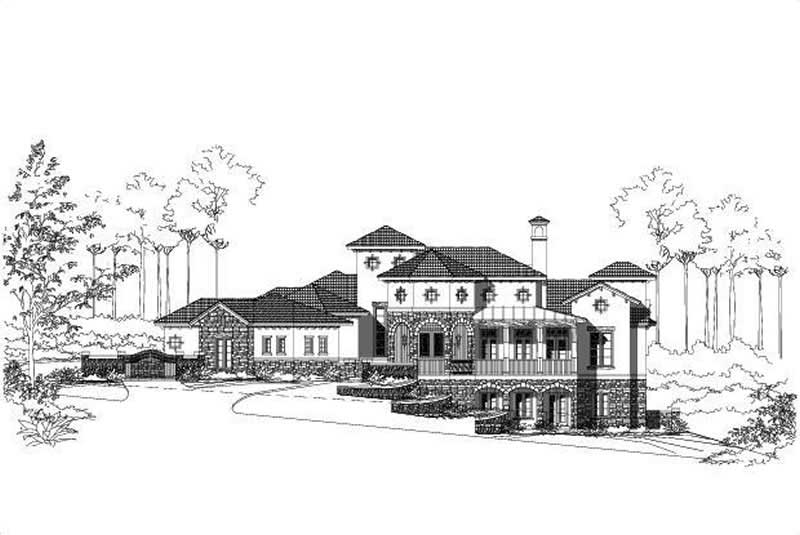
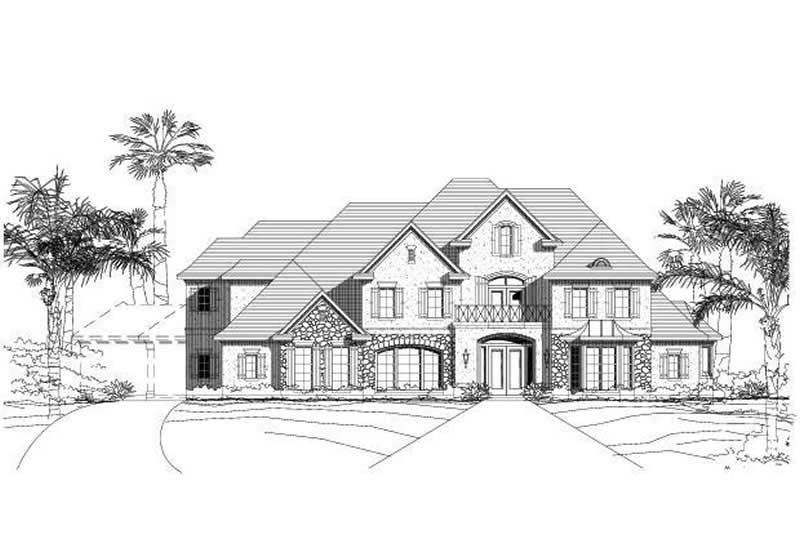
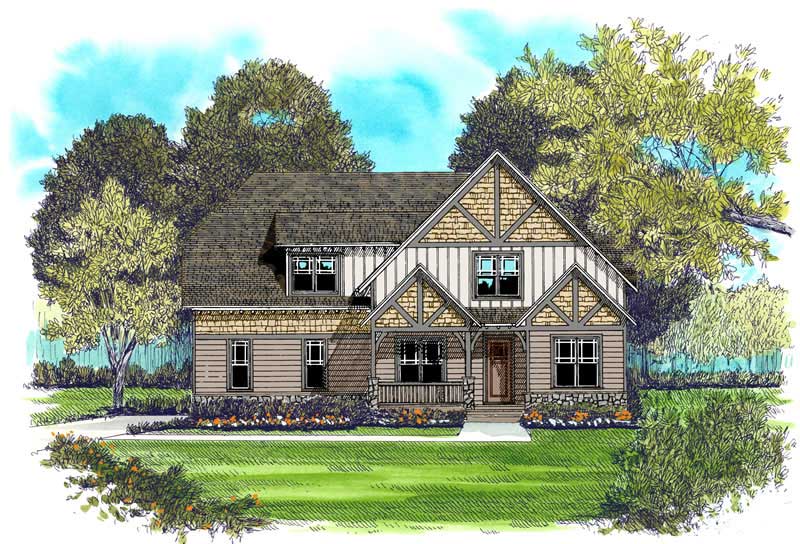
4-Bedroom, 5126 Sq Ft French Home Plan - 156-2278 - Main Exterior
Plan Collection
4-Bedroom, 5126 Sq Ft French Home Plan - 156-2278 - Main Exterior
Plan#156-2278
Starting at$1450
5126
Sq Ft
2
Story
4
Bed
4.5
Bath
3
Car
3-Bedroom, 4632 Sq Ft French House Plan - 156-2262 - Front Exterior
Plan Collection
3-Bedroom, 4632 Sq Ft French House Plan - 156-2262 - Front Exterior
Plan#156-2262
Starting at$1200
4632
Sq Ft
2
Story
3
Bed
3.5
Bath
3
Car
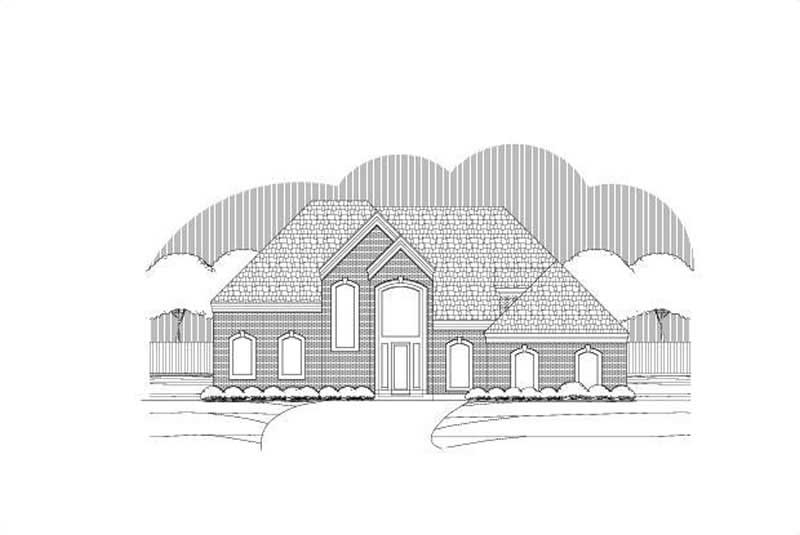
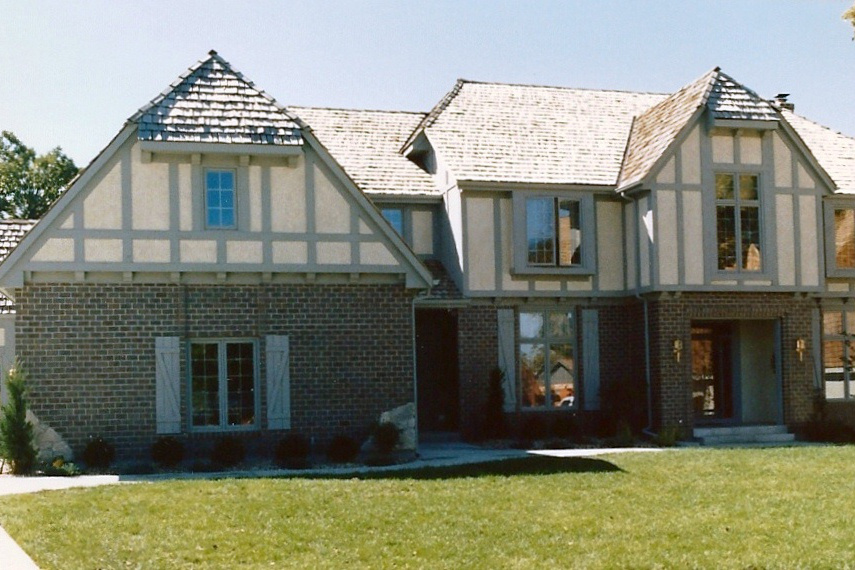
5-Bedroom, 2953 Sq Ft Traditional House Plan - 156-2023 - Front Exterior
Plan Collection
5-Bedroom, 2953 Sq Ft Traditional House Plan - 156-2023 - Front Exterior
Plan#156-2023
Starting at$975
2953
Sq Ft
2
Story
5
Bed
3.5
Bath
3
Car
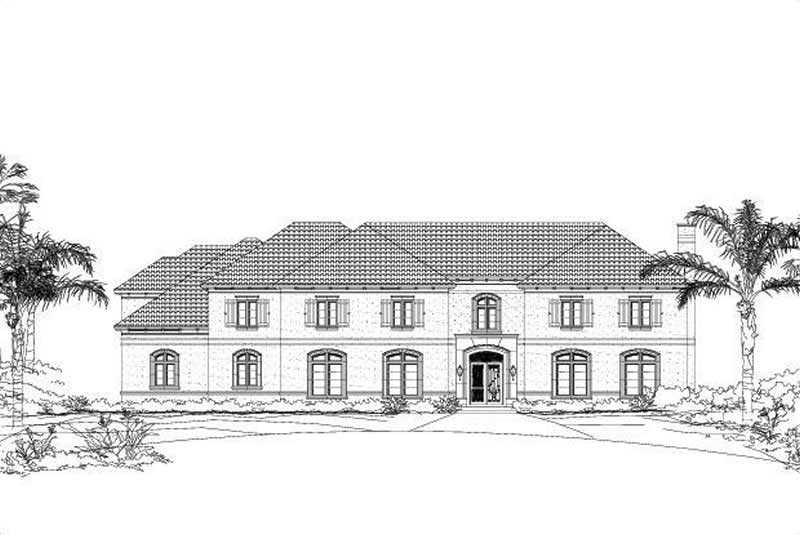
4-Bedroom, 4141 Sq Ft Mediterranean House Plan - 156-2157 - Front Exterior
Plan Collection
4-Bedroom, 4141 Sq Ft Mediterranean House Plan - 156-2157 - Front Exterior
Plan#156-2157
Starting at$1150
4141
Sq Ft
2
Story
4
Bed
3.5
Bath
3
Car
4-Bedroom, 2218 Sq Ft Country House Plan - 162-1060 - Front Exterior
Plan Collection
4-Bedroom, 2218 Sq Ft Country House Plan - 162-1060 - Front Exterior
Plan#162-1060
Starting at$1100
2218
Sq Ft
2
Story
4
Bed
3.5
Bath
3
Car
4-Bedroom, 2920 Sq Ft Country House Plan - 101-1801 - Front Exterior
Plan Collection
4-Bedroom, 2920 Sq Ft Country House Plan - 101-1801 - Front Exterior
Plan#101-1801
Starting at$1205
2920
Sq Ft
2
Story
4
Bed
3.5
Bath
3
Car
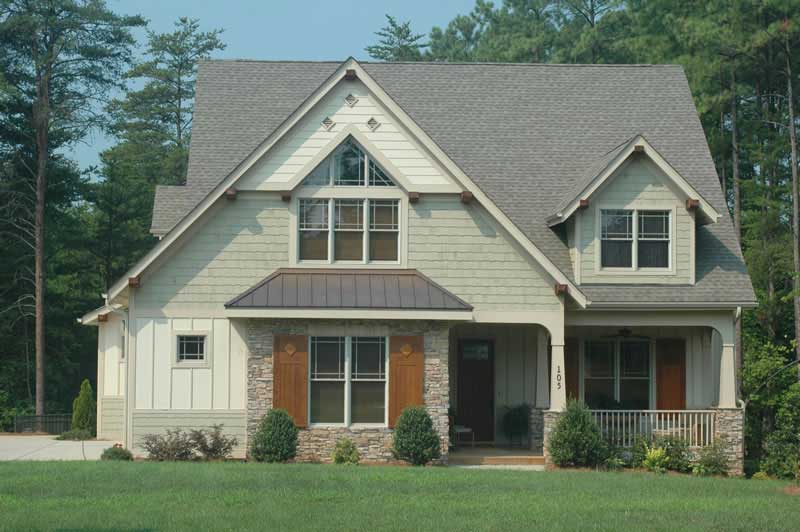
3-Bedroom, 2212 Sq Ft Craftsman Home Plan - 101-1748 - Main Exterior
Plan Collection
3-Bedroom, 2212 Sq Ft Craftsman Home Plan - 101-1748 - Main Exterior
Plan#101-1748
Starting at$1090
2212
Sq Ft
1
Story
3
Bed
2
Bath
3
Car
5-Bedroom, 5689 Sq Ft Country House Plan - 156-2118 - Front Exterior
Plan Collection
5-Bedroom, 5689 Sq Ft Country House Plan - 156-2118 - Front Exterior
Plan#156-2118
Starting at$1450
5689
Sq Ft
2
Story
5
Bed
6.5
Bath
3
Car
3-Bedroom, 5214 Sq Ft Luxury House Plan - 156-2246 - Front Exterior
Plan Collection
3-Bedroom, 5214 Sq Ft Luxury House Plan - 156-2246 - Front Exterior
Plan#156-2246
Starting at$1450
5214
Sq Ft
2
Story
3
Bed
4.5
Bath
3
Car
2-Bedroom, 1508 Sq Ft Craftsman Home Plan - 101-1345 - Main Exterior
Plan Collection
2-Bedroom, 1508 Sq Ft Craftsman Home Plan - 101-1345 - Main Exterior
Plan#101-1345
Starting at$1025
1508
Sq Ft
1
Story
2
Bed
2
Bath
3
Car
2-Bedroom, 1426 Sq Ft Craftsman Home Plan - 101-1343 - Main Exterior
Plan Collection
2-Bedroom, 1426 Sq Ft Craftsman Home Plan - 101-1343 - Main Exterior
Plan#101-1343
Starting at$985
1426
Sq Ft
1
Story
2
Bed
2
Bath
3
Car
2-Bedroom, 1416 Sq Ft Craftsman Home Plan - 101-1317 - Main Exterior
Plan Collection
2-Bedroom, 1416 Sq Ft Craftsman Home Plan - 101-1317 - Main Exterior
Plan#101-1317
Starting at$985
1416
Sq Ft
1
Story
2
Bed
2
Bath
3
Car
2-Bedroom, 1393 Sq Ft Ranch House Plan - 101-1318 - Front Exterior
Plan Collection
2-Bedroom, 1393 Sq Ft Ranch House Plan - 101-1318 - Front Exterior
Plan#101-1318
Starting at$985
1393
Sq Ft
1
Story
2
Bed
2
Bath
3
Car
2-Bedroom, 1354 Sq Ft Craftsman House Plan - 101-1321 - Front Exterior
Plan Collection
2-Bedroom, 1354 Sq Ft Craftsman House Plan - 101-1321 - Front Exterior
Plan#101-1321
Starting at$985
1354
Sq Ft
1
Story
2
Bed
2
Bath
3
Car
5-Bedroom, 6407 Sq Ft Luxury House Plan - 156-2332 - Front Exterior
Plan Collection
5-Bedroom, 6407 Sq Ft Luxury House Plan - 156-2332 - Front Exterior
Plan#156-2332
Starting at$1700
6407
Sq Ft
2
Story
5
Bed
4.5
Bath
3
Car
3-Bedroom, 2849 Sq Ft Country House Plan - 162-1062 - Front Exterior
Plan Collection
3-Bedroom, 2849 Sq Ft Country House Plan - 162-1062 - Front Exterior
Plan#162-1062
Starting at$1200
2849
Sq Ft
2
Story
3
Bed
2.5
Bath
3
Car
3-Bedroom, 5056 Sq Ft Multi-Unit Home Plan - 101-1334 - Main Exterior
Plan Collection
3-Bedroom, 5056 Sq Ft Multi-Unit Home Plan - 101-1334 - Main Exterior
Plan#101-1334
Starting at$10314
5056
Sq Ft
1
Story
3
Bed
3
Bath
3
Car
5-Bedroom, 6466 Sq Ft Country Home Plan - 156-2281 - Main Exterior
Plan Collection
5-Bedroom, 6466 Sq Ft Country Home Plan - 156-2281 - Main Exterior
Plan#156-2281
Starting at$1700
6466
Sq Ft
2
Story
5
Bed
4.5
Bath
3
Car
4-Bedroom, 2978 Sq Ft Traditional House Plan - 101-1859 - Front Exterior
Plan Collection
4-Bedroom, 2978 Sq Ft Traditional House Plan - 101-1859 - Front Exterior
Plan#101-1859
Starting at$1205
2978
Sq Ft
2
Story
4
Bed
2.5
Bath
3
Car
3-Bedroom, 2915 Sq Ft Ranch House Plan - 101-1863 - Front Exterior
Plan Collection
3-Bedroom, 2915 Sq Ft Ranch House Plan - 101-1863 - Front Exterior
Plan#101-1863
Starting at$1205
2915
Sq Ft
1
Story
3
Bed
2.5
Bath
3
Car
4-Bedroom, 2388 Sq Ft Mediterranean House Plan - 101-1325 - Front Exterior
Plan Collection
4-Bedroom, 2388 Sq Ft Mediterranean House Plan - 101-1325 - Front Exterior
Plan#101-1325
Starting at$1130
2388
Sq Ft
2
Story
4
Bed
2.5
Bath
3
Car
5-Bedroom, 3593 Sq Ft Country House Plan - 156-2006 - Front Exterior
Plan Collection
5-Bedroom, 3593 Sq Ft Country House Plan - 156-2006 - Front Exterior
Plan#156-2006
Starting at$1100
3593
Sq Ft
2
Story
5
Bed
3.5
Bath
3
Car
4-Bedroom, 3226 Sq Ft Tuscan House Plan - 156-2342 - Front Exterior
Plan Collection
4-Bedroom, 3226 Sq Ft Tuscan House Plan - 156-2342 - Front Exterior
Plan#156-2342
Starting at$1000
3226
Sq Ft
2
Story
4
Bed
4
Bath
3
Car
3-Bedroom, 3619 Sq Ft Luxury Home Plan - 156-2259 - Main Exterior
Plan Collection
3-Bedroom, 3619 Sq Ft Luxury Home Plan - 156-2259 - Main Exterior
Plan#156-2259
Starting at$1100
3619
Sq Ft
2
Story
3
Bed
3
Bath
3
Car
4-Bedroom, 5126 Sq Ft French Home Plan - 156-2278 - Main Exterior
Plan Collection
4-Bedroom, 5126 Sq Ft French Home Plan - 156-2278 - Main Exterior
Plan#156-2278
Starting at$1450
5126
Sq Ft
2
Story
4
Bed
4.5
Bath
3
Car
3-Bedroom, 4632 Sq Ft French House Plan - 156-2262 - Front Exterior
Plan Collection
3-Bedroom, 4632 Sq Ft French House Plan - 156-2262 - Front Exterior
Plan#156-2262
Starting at$1200
4632
Sq Ft
2
Story
3
Bed
3.5
Bath
3
Car
5-Bedroom, 2953 Sq Ft Traditional House Plan - 156-2023 - Front Exterior
Plan Collection
5-Bedroom, 2953 Sq Ft Traditional House Plan - 156-2023 - Front Exterior
Plan#156-2023
Starting at$975
2953
Sq Ft
2
Story
5
Bed
3.5
Bath
3
Car
4-Bedroom, 4141 Sq Ft Mediterranean House Plan - 156-2157 - Front Exterior
Plan Collection
4-Bedroom, 4141 Sq Ft Mediterranean House Plan - 156-2157 - Front Exterior
Plan#156-2157
Starting at$1150
4141
Sq Ft
2
Story
4
Bed
3.5
Bath
3
Car
4-Bedroom, 2218 Sq Ft Country House Plan - 162-1060 - Front Exterior
Plan Collection
4-Bedroom, 2218 Sq Ft Country House Plan - 162-1060 - Front Exterior
Plan#162-1060
Starting at$1100
2218
Sq Ft
2
Story
4
Bed
3.5
Bath
3
Car
4-Bedroom, 2920 Sq Ft Country House Plan - 101-1801 - Front Exterior
Plan Collection
4-Bedroom, 2920 Sq Ft Country House Plan - 101-1801 - Front Exterior
Plan#101-1801
Starting at$1205
2920
Sq Ft
2
Story
4
Bed
3.5
Bath
3
Car
3-Bedroom, 2212 Sq Ft Craftsman Home Plan - 101-1748 - Main Exterior
Plan Collection
3-Bedroom, 2212 Sq Ft Craftsman Home Plan - 101-1748 - Main Exterior
Plan#101-1748
Starting at$1090
2212
Sq Ft
1
Story
3
Bed
2
Bath
3
Car
5-Bedroom, 5689 Sq Ft Country House Plan - 156-2118 - Front Exterior
Plan Collection
5-Bedroom, 5689 Sq Ft Country House Plan - 156-2118 - Front Exterior
Plan#156-2118
Starting at$1450
5689
Sq Ft
2
Story
5
Bed
6.5
Bath
3
Car
3-Bedroom, 5214 Sq Ft Luxury House Plan - 156-2246 - Front Exterior
Plan Collection
3-Bedroom, 5214 Sq Ft Luxury House Plan - 156-2246 - Front Exterior
Plan#156-2246
Starting at$1450
5214
Sq Ft
2
Story
3
Bed
4.5
Bath
3
Car
2-Bedroom, 1508 Sq Ft Craftsman Home Plan - 101-1345 - Main Exterior
Plan Collection
2-Bedroom, 1508 Sq Ft Craftsman Home Plan - 101-1345 - Main Exterior
Plan#101-1345
Starting at$1025
1508
Sq Ft
1
Story
2
Bed
2
Bath
3
Car
2-Bedroom, 1426 Sq Ft Craftsman Home Plan - 101-1343 - Main Exterior
Plan Collection
2-Bedroom, 1426 Sq Ft Craftsman Home Plan - 101-1343 - Main Exterior
Plan#101-1343
Starting at$985
1426
Sq Ft
1
Story
2
Bed
2
Bath
3
Car
2-Bedroom, 1416 Sq Ft Craftsman Home Plan - 101-1317 - Main Exterior
Plan Collection
2-Bedroom, 1416 Sq Ft Craftsman Home Plan - 101-1317 - Main Exterior
Plan#101-1317
Starting at$985
1416
Sq Ft
1
Story
2
Bed
2
Bath
3
Car
2-Bedroom, 1393 Sq Ft Ranch House Plan - 101-1318 - Front Exterior
Plan Collection
2-Bedroom, 1393 Sq Ft Ranch House Plan - 101-1318 - Front Exterior
Plan#101-1318
Starting at$985
1393
Sq Ft
1
Story
2
Bed
2
Bath
3
Car
2-Bedroom, 1354 Sq Ft Craftsman House Plan - 101-1321 - Front Exterior
Plan Collection
2-Bedroom, 1354 Sq Ft Craftsman House Plan - 101-1321 - Front Exterior
Plan#101-1321
Starting at$985
1354
Sq Ft
1
Story
2
Bed
2
Bath
3
Car
5-Bedroom, 6407 Sq Ft Luxury House Plan - 156-2332 - Front Exterior
Plan Collection
5-Bedroom, 6407 Sq Ft Luxury House Plan - 156-2332 - Front Exterior
Plan#156-2332
Starting at$1700
6407
Sq Ft
2
Story
5
Bed
4.5
Bath
3
Car
3-Bedroom, 2849 Sq Ft Country House Plan - 162-1062 - Front Exterior
Plan Collection
3-Bedroom, 2849 Sq Ft Country House Plan - 162-1062 - Front Exterior
Plan#162-1062
Starting at$1200
2849
Sq Ft
2
Story
3
Bed
2.5
Bath
3
Car
3-Bedroom, 5056 Sq Ft Multi-Unit Home Plan - 101-1334 - Main Exterior
Plan Collection
3-Bedroom, 5056 Sq Ft Multi-Unit Home Plan - 101-1334 - Main Exterior
Plan#101-1334
Starting at$10314
5056
Sq Ft
1
Story
3
Bed
3
Bath
3
Car
5-Bedroom, 6466 Sq Ft Country Home Plan - 156-2281 - Main Exterior
Plan Collection
5-Bedroom, 6466 Sq Ft Country Home Plan - 156-2281 - Main Exterior
Plan#156-2281
Starting at$1700
6466
Sq Ft
2
Story
5
Bed
4.5
Bath
3
Car
4-Bedroom, 2978 Sq Ft Traditional House Plan - 101-1859 - Front Exterior
Plan Collection
4-Bedroom, 2978 Sq Ft Traditional House Plan - 101-1859 - Front Exterior
Plan#101-1859
Starting at$1205
2978
Sq Ft
2
Story
4
Bed
2.5
Bath
3
Car
3-Bedroom, 2915 Sq Ft Ranch House Plan - 101-1863 - Front Exterior
Plan Collection
3-Bedroom, 2915 Sq Ft Ranch House Plan - 101-1863 - Front Exterior
Plan#101-1863
Starting at$1205
2915
Sq Ft
1
Story
3
Bed
2.5
Bath
3
Car
4-Bedroom, 2388 Sq Ft Mediterranean House Plan - 101-1325 - Front Exterior
Plan Collection
4-Bedroom, 2388 Sq Ft Mediterranean House Plan - 101-1325 - Front Exterior
Plan#101-1325
Starting at$1130
2388
Sq Ft
2
Story
4
Bed
2.5
Bath
3
Car
1...134135136137138...262