3 Garage House Plans

6,274
Plan Results
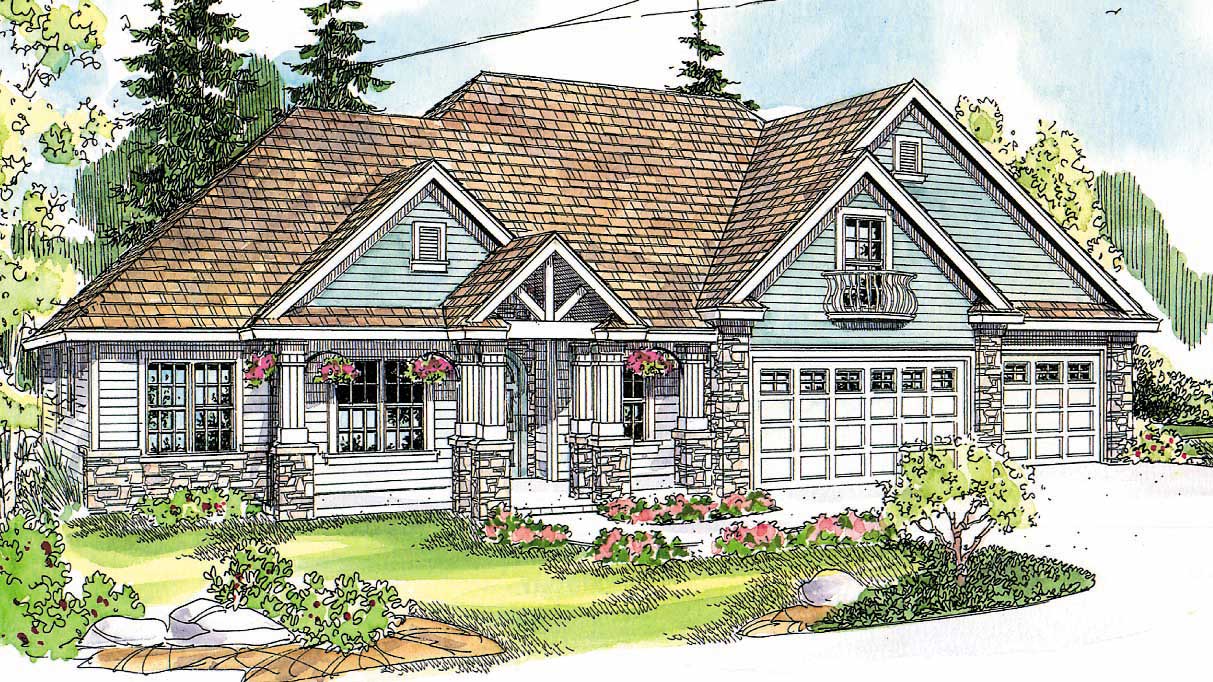
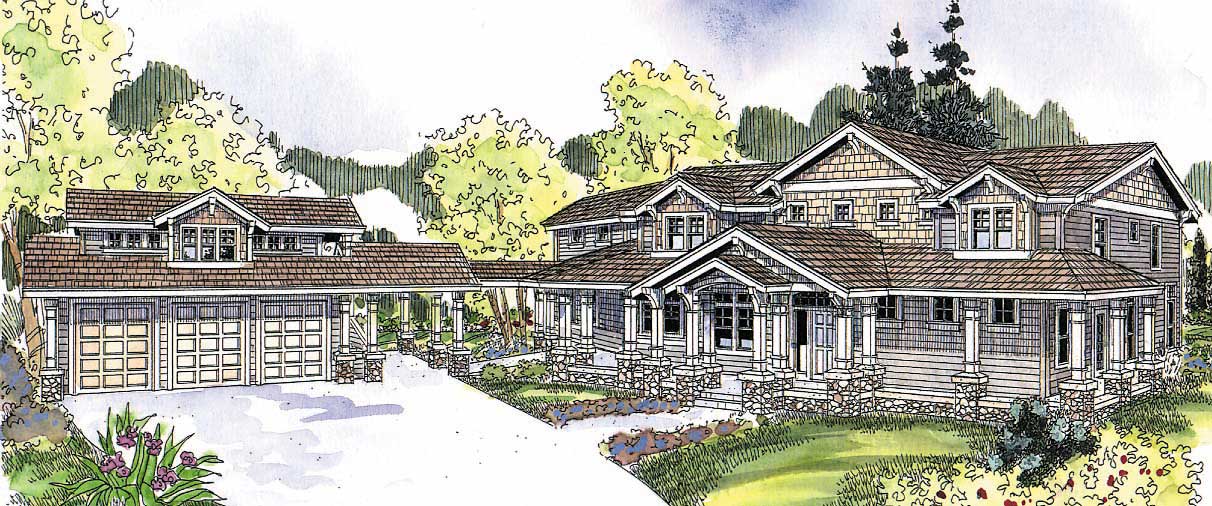
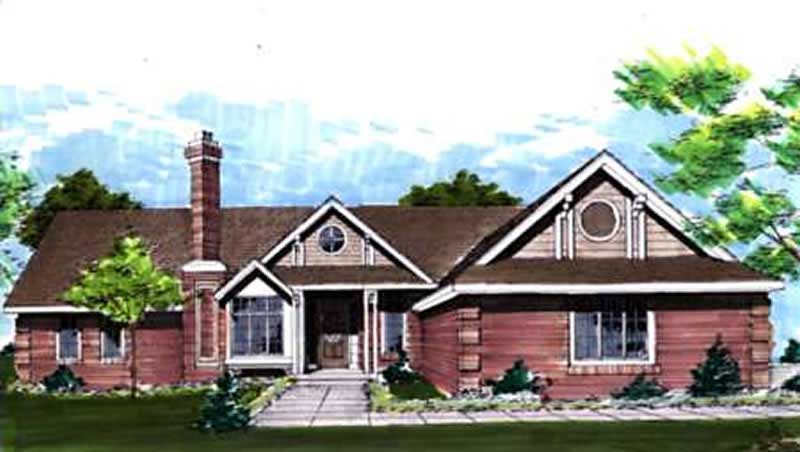
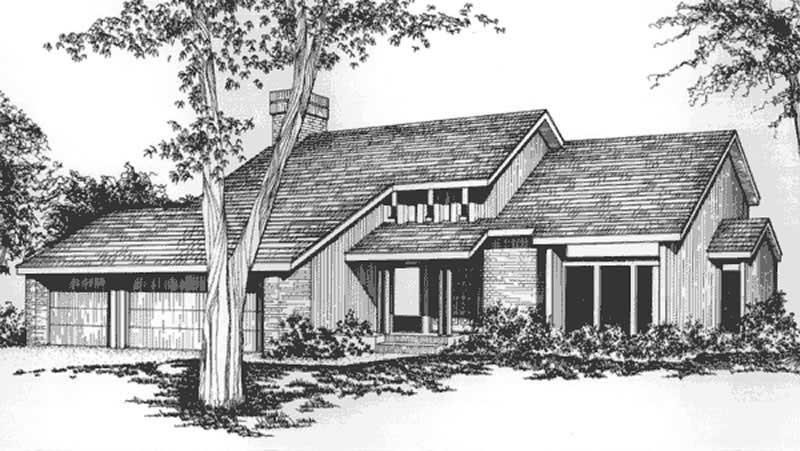
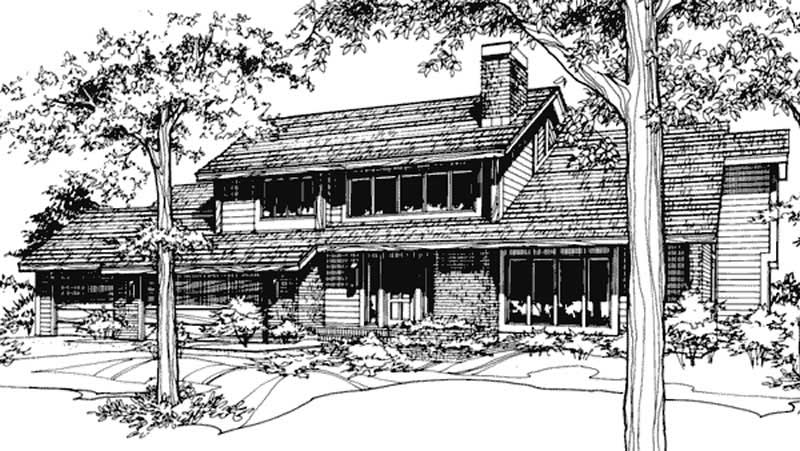
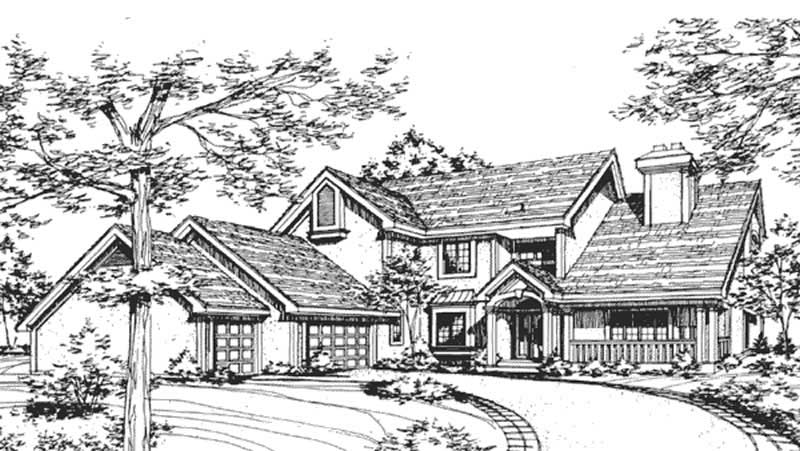
1-Bedroom, 1920 Sq Ft Country House Plan - 146-2304 - Front Exterior
Plan Collection
1-Bedroom, 1920 Sq Ft Country House Plan - 146-2304 - Front Exterior
Plan#146-2304
Starting at$980
1920
Sq Ft
1
Story
1
Bed
1.5
Bath
3
Car
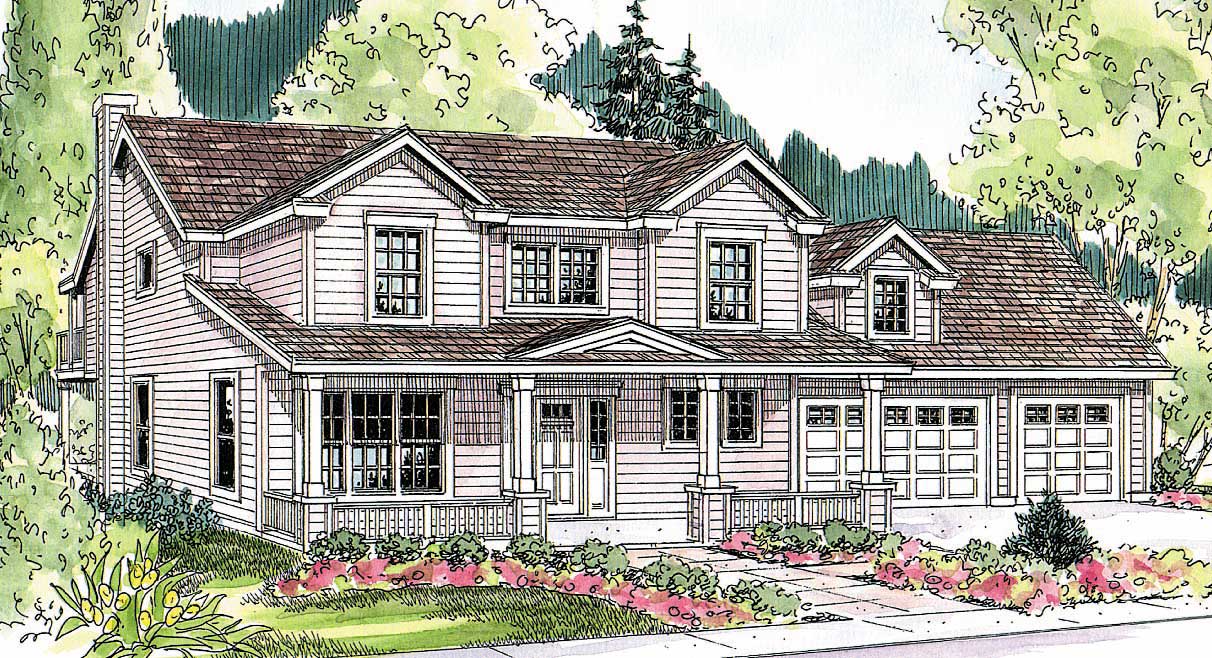
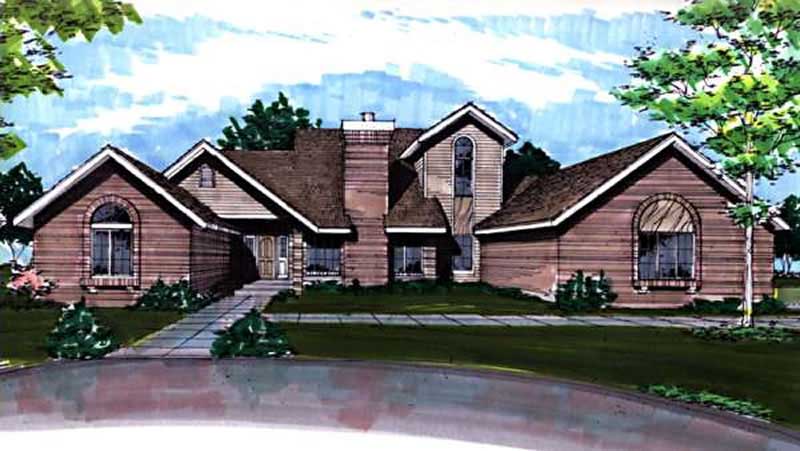
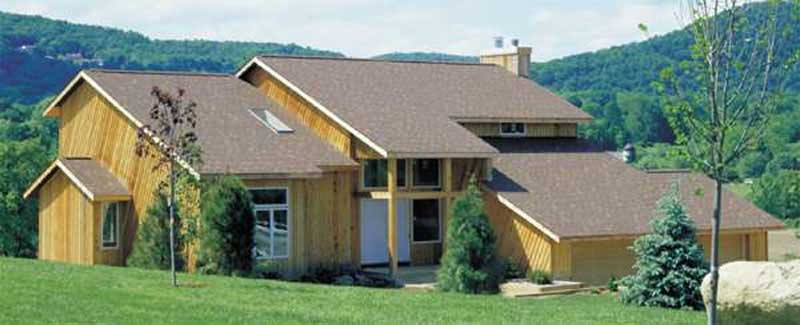
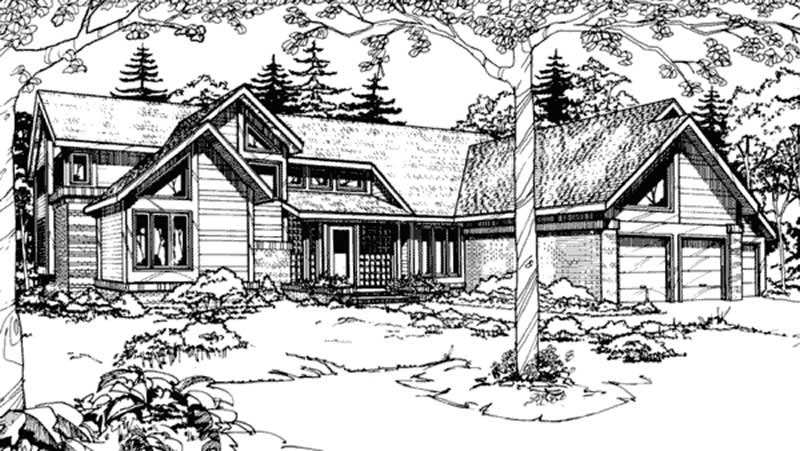
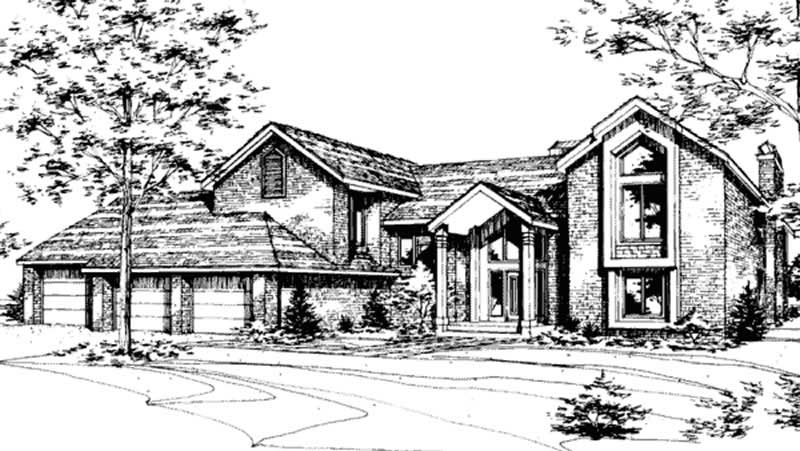
4-Bedroom, 2347 Sq Ft Tudor House Plan - 146-2093 - Front Exterior
Plan Collection
4-Bedroom, 2347 Sq Ft Tudor House Plan - 146-2093 - Front Exterior
Plan#146-2093
Starting at$1015
2347
Sq Ft
2
Story
4
Bed
2.5
Bath
3
Car
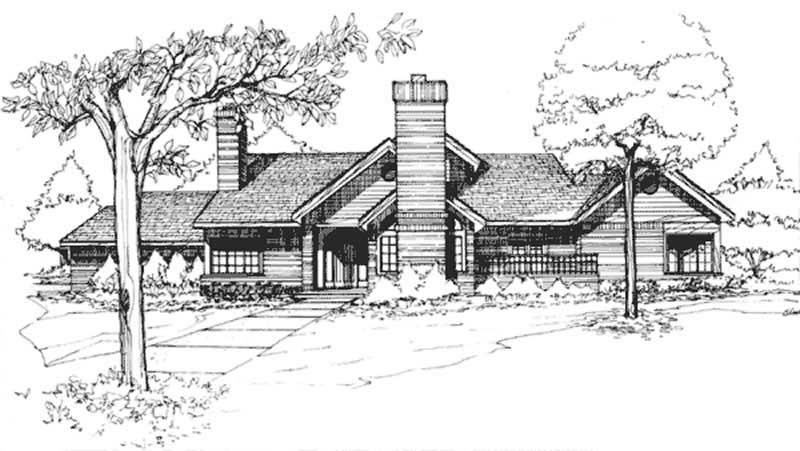
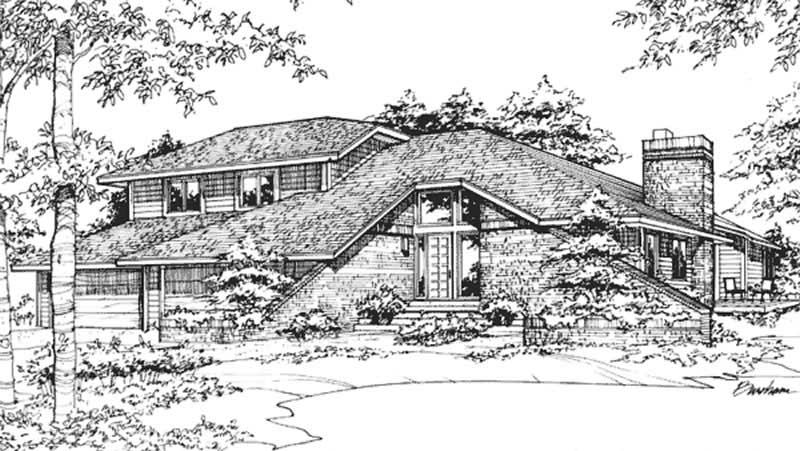
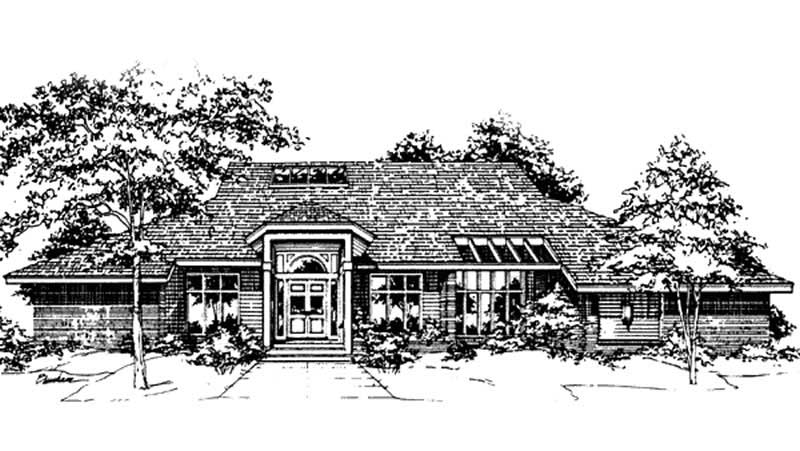
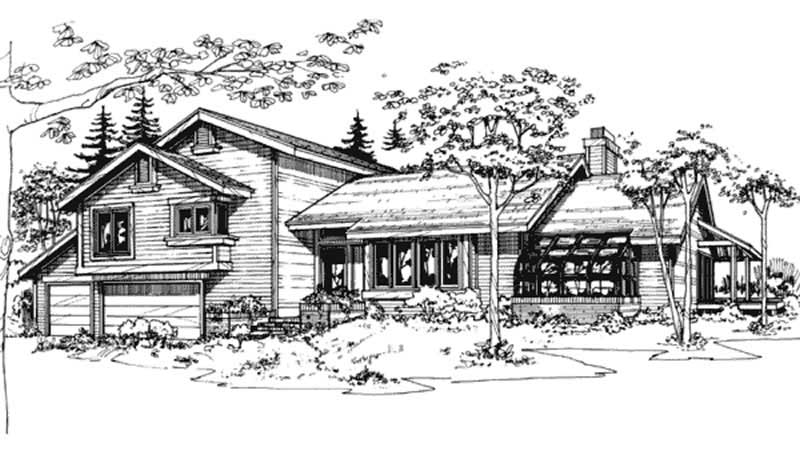
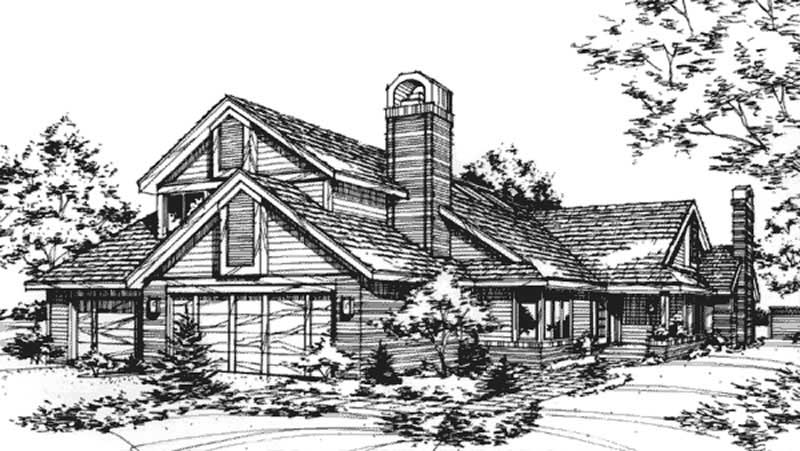
4-Bedroom, 2402 Sq Ft Country House Plan - 146-2355 - Front Exterior
Plan Collection
4-Bedroom, 2402 Sq Ft Country House Plan - 146-2355 - Front Exterior
Plan#146-2355
Starting at$1015
2402
Sq Ft
2
Story
4
Bed
3
Bath
3
Car
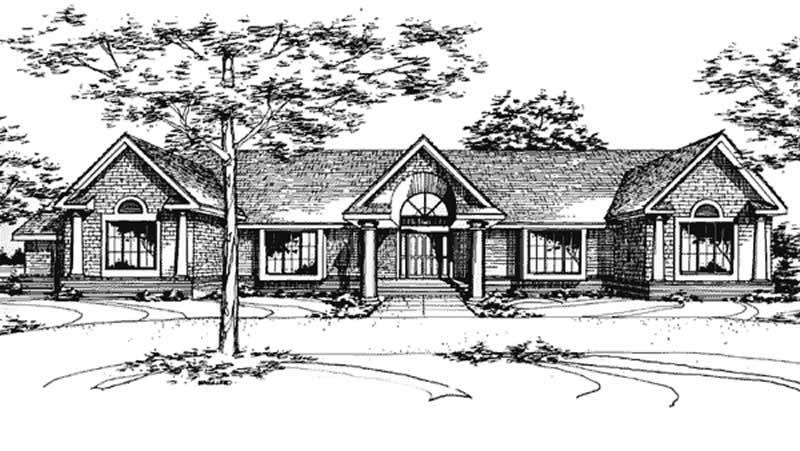
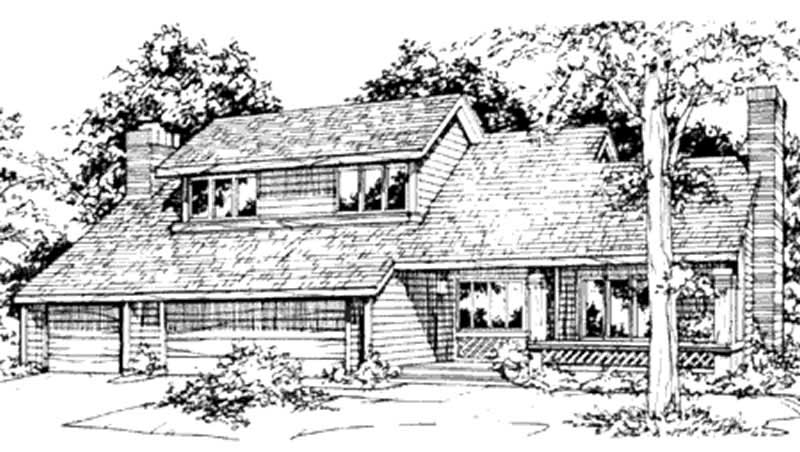
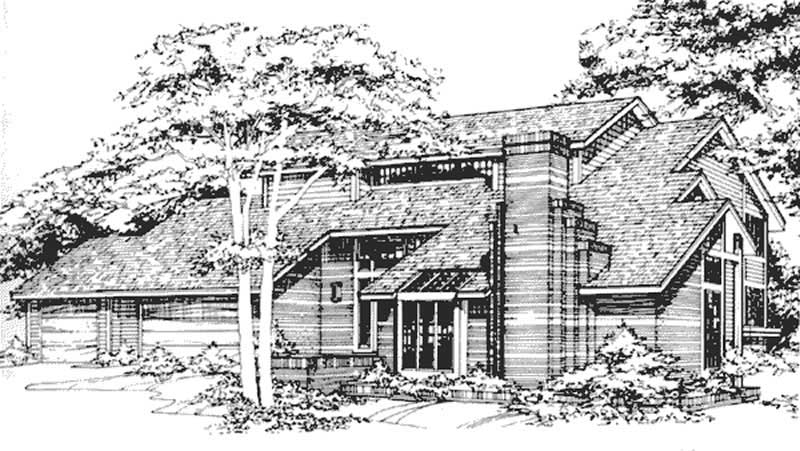
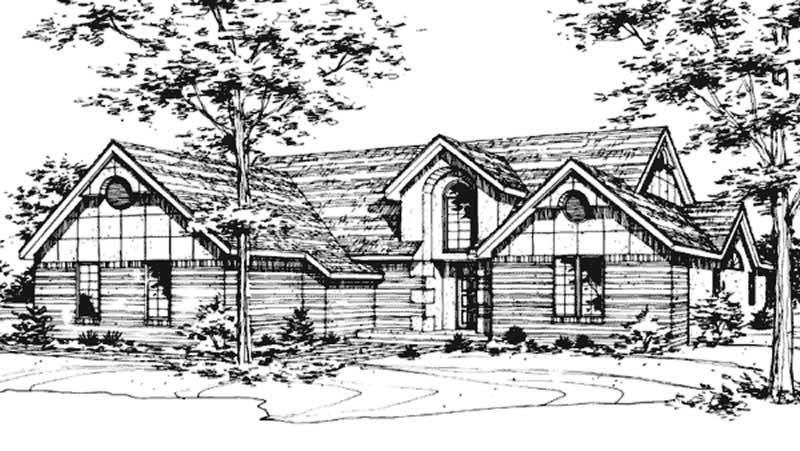
4-Bedroom, 2529 Sq Ft Shingle House Plan - 146-2406 - Front Exterior
Plan Collection
4-Bedroom, 2529 Sq Ft Shingle House Plan - 146-2406 - Front Exterior
Plan#146-2406
Starting at$1120
2529
Sq Ft
2
Story
4
Bed
2.5
Bath
3
Car
3-Bedroom, 2319 Sq Ft Tudor House Plan - 146-2090 - Front Exterior
Plan Collection
3-Bedroom, 2319 Sq Ft Tudor House Plan - 146-2090 - Front Exterior
Plan#146-2090
Starting at$1015
2319
Sq Ft
2
Story
3
Bed
3
Bath
3
Car
4-Bedroom, 3311 Sq Ft Colonial House Plan - 146-2088 - Front Exterior
Plan Collection
4-Bedroom, 3311 Sq Ft Colonial House Plan - 146-2088 - Front Exterior
Plan#146-2088
Starting at$1213
3311
Sq Ft
2
Story
4
Bed
2.5
Bath
3
Car
3-Bedroom, 2144 Sq Ft Tudor House Plan - 146-2028 - Front Exterior
Plan Collection
3-Bedroom, 2144 Sq Ft Tudor House Plan - 146-2028 - Front Exterior
Plan#146-2028
Starting at$1015
2144
Sq Ft
2
Story
3
Bed
2.5
Bath
3
Car
4-Bedroom, 2418 Sq Ft Tudor House Plan - 146-2018 - Front Exterior
Plan Collection
4-Bedroom, 2418 Sq Ft Tudor House Plan - 146-2018 - Front Exterior
Plan#146-2018
Starting at$1015
2418
Sq Ft
2
Story
4
Bed
3
Bath
3
Car
4-Bedroom, 2530 Sq Ft European House Plan - 146-2086 - Front Exterior
Plan Collection
4-Bedroom, 2530 Sq Ft European House Plan - 146-2086 - Front Exterior
Plan#146-2086
Starting at$1120
2530
Sq Ft
2
Story
4
Bed
2.5
Bath
3
Car
4-Bedroom, 2402 Sq Ft Contemporary House Plan - 146-2015 - Front Exterior
Plan Collection
4-Bedroom, 2402 Sq Ft Contemporary House Plan - 146-2015 - Front Exterior
Plan#146-2015
Starting at$1015
2402
Sq Ft
2
Story
4
Bed
2.5
Bath
3
Car
3-Bedroom, 2313 Sq Ft Country House Plan - 146-2398 - Front Exterior
Plan Collection
3-Bedroom, 2313 Sq Ft Country House Plan - 146-2398 - Front Exterior
Plan#146-2398
Starting at$1015
2313
Sq Ft
2
Story
3
Bed
2.5
Bath
3
Car
3-Bedroom, 1953 Sq Ft Colonial House Plan - 146-2388 - Front Exterior
Plan Collection
3-Bedroom, 1953 Sq Ft Colonial House Plan - 146-2388 - Front Exterior
Plan#146-2388
Starting at$980
1953
Sq Ft
2
Story
3
Bed
2.5
Bath
3
Car
4-Bedroom, 2729 Sq Ft Colonial House Plan - 146-2082 - Front Exterior
Plan Collection
4-Bedroom, 2729 Sq Ft Colonial House Plan - 146-2082 - Front Exterior
Plan#146-2082
Starting at$1120
2729
Sq Ft
2
Story
4
Bed
2.5
Bath
3
Car
4-Bedroom, 2965 Sq Ft Craftsman House Plan - 108-1041 - Front Exterior
Plan Collection
4-Bedroom, 2965 Sq Ft Craftsman House Plan - 108-1041 - Front Exterior
Plan#108-1041
Starting at$1280
2965
Sq Ft
2
Story
4
Bed
3
Bath
3
Car
4-Bedroom, 2803 Sq Ft European House Plan - 108-1049 - Front Exterior
Plan Collection
4-Bedroom, 2803 Sq Ft European House Plan - 108-1049 - Front Exterior
Plan#108-1049
Starting at$1280
2803
Sq Ft
2
Story
4
Bed
2
Bath
3
Car
3-Bay, 1072 Sq Ft Garage Home Plan - 108-1037 - Main Exterior
Plan Collection
3-Bay, 1072 Sq Ft Garage Home Plan - 108-1037 - Main Exterior
Plan#108-1037
Starting at$240
1072
Sq Ft
1
Story
0
Bed
0
Bath
3
Car
3-Bay, 1500 Sq Ft Garage Home Plan - 108-1036 - Main Exterior
Plan Collection
3-Bay, 1500 Sq Ft Garage Home Plan - 108-1036 - Main Exterior
Plan#108-1036
Starting at$240
1500
Sq Ft
1
Story
0
Bed
0
Bath
3
Car
3-Bedroom, 2138 Sq Ft Craftsman House Plan - 146-1257 - Front Exterior
Plan Collection
3-Bedroom, 2138 Sq Ft Craftsman House Plan - 146-1257 - Front Exterior
Plan#146-1257
Starting at$1015
2138
Sq Ft
2
Story
3
Bed
2.5
Bath
3
Car
3-Bedroom, 2367 Sq Ft European House Plan - 146-1255 - Front Exterior
Plan Collection
3-Bedroom, 2367 Sq Ft European House Plan - 146-1255 - Front Exterior
Plan#146-1255
Starting at$1015
2367
Sq Ft
2
Story
3
Bed
3
Bath
3
Car
3-Bedroom, 2087 Sq Ft European House Plan - 146-1254 - Front Exterior
Plan Collection
3-Bedroom, 2087 Sq Ft European House Plan - 146-1254 - Front Exterior
Plan#146-1254
Starting at$1015
2087
Sq Ft
2
Story
3
Bed
2.5
Bath
3
Car
4-Bedroom, 2501 Sq Ft European House Plan - 146-1181 - Front Exterior
Plan Collection
4-Bedroom, 2501 Sq Ft European House Plan - 146-1181 - Front Exterior
Plan#146-1181
Starting at$1120
2501
Sq Ft
2
Story
4
Bed
2.5
Bath
3
Car
4-Bedroom, 2504 Sq Ft Colonial House Plan - 146-2914 - Front Exterior
Plan Collection
4-Bedroom, 2504 Sq Ft Colonial House Plan - 146-2914 - Front Exterior
Plan#146-2914
Starting at$1120
2504
Sq Ft
2
Story
4
Bed
2.5
Bath
3
Car
3-Bedroom, 2344 Sq Ft Colonial House Plan - 146-2568 - Front Exterior
Plan Collection
3-Bedroom, 2344 Sq Ft Colonial House Plan - 146-2568 - Front Exterior
Plan#146-2568
Starting at$1015
2344
Sq Ft
2
Story
3
Bed
2.5
Bath
3
Car
3-Bedroom, 2528 Sq Ft Tudor House Plan - 146-1168 - Front Exterior
Plan Collection
3-Bedroom, 2528 Sq Ft Tudor House Plan - 146-1168 - Front Exterior
Plan#146-1168
Starting at$1120
2528
Sq Ft
2
Story
3
Bed
2.5
Bath
3
Car
1-Bedroom, 1920 Sq Ft Country House Plan - 146-2304 - Front Exterior
Plan Collection
1-Bedroom, 1920 Sq Ft Country House Plan - 146-2304 - Front Exterior
Plan#146-2304
Starting at$980
1920
Sq Ft
1
Story
1
Bed
1.5
Bath
3
Car
4-Bedroom, 2347 Sq Ft Tudor House Plan - 146-2093 - Front Exterior
Plan Collection
4-Bedroom, 2347 Sq Ft Tudor House Plan - 146-2093 - Front Exterior
Plan#146-2093
Starting at$1015
2347
Sq Ft
2
Story
4
Bed
2.5
Bath
3
Car
4-Bedroom, 2402 Sq Ft Country House Plan - 146-2355 - Front Exterior
Plan Collection
4-Bedroom, 2402 Sq Ft Country House Plan - 146-2355 - Front Exterior
Plan#146-2355
Starting at$1015
2402
Sq Ft
2
Story
4
Bed
3
Bath
3
Car
4-Bedroom, 2529 Sq Ft Shingle House Plan - 146-2406 - Front Exterior
Plan Collection
4-Bedroom, 2529 Sq Ft Shingle House Plan - 146-2406 - Front Exterior
Plan#146-2406
Starting at$1120
2529
Sq Ft
2
Story
4
Bed
2.5
Bath
3
Car
3-Bedroom, 2319 Sq Ft Tudor House Plan - 146-2090 - Front Exterior
Plan Collection
3-Bedroom, 2319 Sq Ft Tudor House Plan - 146-2090 - Front Exterior
Plan#146-2090
Starting at$1015
2319
Sq Ft
2
Story
3
Bed
3
Bath
3
Car
4-Bedroom, 3311 Sq Ft Colonial House Plan - 146-2088 - Front Exterior
Plan Collection
4-Bedroom, 3311 Sq Ft Colonial House Plan - 146-2088 - Front Exterior
Plan#146-2088
Starting at$1213
3311
Sq Ft
2
Story
4
Bed
2.5
Bath
3
Car
3-Bedroom, 2144 Sq Ft Tudor House Plan - 146-2028 - Front Exterior
Plan Collection
3-Bedroom, 2144 Sq Ft Tudor House Plan - 146-2028 - Front Exterior
Plan#146-2028
Starting at$1015
2144
Sq Ft
2
Story
3
Bed
2.5
Bath
3
Car
4-Bedroom, 2418 Sq Ft Tudor House Plan - 146-2018 - Front Exterior
Plan Collection
4-Bedroom, 2418 Sq Ft Tudor House Plan - 146-2018 - Front Exterior
Plan#146-2018
Starting at$1015
2418
Sq Ft
2
Story
4
Bed
3
Bath
3
Car
4-Bedroom, 2530 Sq Ft European House Plan - 146-2086 - Front Exterior
Plan Collection
4-Bedroom, 2530 Sq Ft European House Plan - 146-2086 - Front Exterior
Plan#146-2086
Starting at$1120
2530
Sq Ft
2
Story
4
Bed
2.5
Bath
3
Car
4-Bedroom, 2402 Sq Ft Contemporary House Plan - 146-2015 - Front Exterior
Plan Collection
4-Bedroom, 2402 Sq Ft Contemporary House Plan - 146-2015 - Front Exterior
Plan#146-2015
Starting at$1015
2402
Sq Ft
2
Story
4
Bed
2.5
Bath
3
Car
3-Bedroom, 2313 Sq Ft Country House Plan - 146-2398 - Front Exterior
Plan Collection
3-Bedroom, 2313 Sq Ft Country House Plan - 146-2398 - Front Exterior
Plan#146-2398
Starting at$1015
2313
Sq Ft
2
Story
3
Bed
2.5
Bath
3
Car
3-Bedroom, 1953 Sq Ft Colonial House Plan - 146-2388 - Front Exterior
Plan Collection
3-Bedroom, 1953 Sq Ft Colonial House Plan - 146-2388 - Front Exterior
Plan#146-2388
Starting at$980
1953
Sq Ft
2
Story
3
Bed
2.5
Bath
3
Car
4-Bedroom, 2729 Sq Ft Colonial House Plan - 146-2082 - Front Exterior
Plan Collection
4-Bedroom, 2729 Sq Ft Colonial House Plan - 146-2082 - Front Exterior
Plan#146-2082
Starting at$1120
2729
Sq Ft
2
Story
4
Bed
2.5
Bath
3
Car
4-Bedroom, 2965 Sq Ft Craftsman House Plan - 108-1041 - Front Exterior
Plan Collection
4-Bedroom, 2965 Sq Ft Craftsman House Plan - 108-1041 - Front Exterior
Plan#108-1041
Starting at$1280
2965
Sq Ft
2
Story
4
Bed
3
Bath
3
Car
4-Bedroom, 2803 Sq Ft European House Plan - 108-1049 - Front Exterior
Plan Collection
4-Bedroom, 2803 Sq Ft European House Plan - 108-1049 - Front Exterior
Plan#108-1049
Starting at$1280
2803
Sq Ft
2
Story
4
Bed
2
Bath
3
Car
3-Bay, 1072 Sq Ft Garage Home Plan - 108-1037 - Main Exterior
Plan Collection
3-Bay, 1072 Sq Ft Garage Home Plan - 108-1037 - Main Exterior
Plan#108-1037
Starting at$240
1072
Sq Ft
1
Story
0
Bed
0
Bath
3
Car
3-Bay, 1500 Sq Ft Garage Home Plan - 108-1036 - Main Exterior
Plan Collection
3-Bay, 1500 Sq Ft Garage Home Plan - 108-1036 - Main Exterior
Plan#108-1036
Starting at$240
1500
Sq Ft
1
Story
0
Bed
0
Bath
3
Car
3-Bedroom, 2138 Sq Ft Craftsman House Plan - 146-1257 - Front Exterior
Plan Collection
3-Bedroom, 2138 Sq Ft Craftsman House Plan - 146-1257 - Front Exterior
Plan#146-1257
Starting at$1015
2138
Sq Ft
2
Story
3
Bed
2.5
Bath
3
Car
3-Bedroom, 2367 Sq Ft European House Plan - 146-1255 - Front Exterior
Plan Collection
3-Bedroom, 2367 Sq Ft European House Plan - 146-1255 - Front Exterior
Plan#146-1255
Starting at$1015
2367
Sq Ft
2
Story
3
Bed
3
Bath
3
Car
3-Bedroom, 2087 Sq Ft European House Plan - 146-1254 - Front Exterior
Plan Collection
3-Bedroom, 2087 Sq Ft European House Plan - 146-1254 - Front Exterior
Plan#146-1254
Starting at$1015
2087
Sq Ft
2
Story
3
Bed
2.5
Bath
3
Car
4-Bedroom, 2501 Sq Ft European House Plan - 146-1181 - Front Exterior
Plan Collection
4-Bedroom, 2501 Sq Ft European House Plan - 146-1181 - Front Exterior
Plan#146-1181
Starting at$1120
2501
Sq Ft
2
Story
4
Bed
2.5
Bath
3
Car
4-Bedroom, 2504 Sq Ft Colonial House Plan - 146-2914 - Front Exterior
Plan Collection
4-Bedroom, 2504 Sq Ft Colonial House Plan - 146-2914 - Front Exterior
Plan#146-2914
Starting at$1120
2504
Sq Ft
2
Story
4
Bed
2.5
Bath
3
Car
3-Bedroom, 2344 Sq Ft Colonial House Plan - 146-2568 - Front Exterior
Plan Collection
3-Bedroom, 2344 Sq Ft Colonial House Plan - 146-2568 - Front Exterior
Plan#146-2568
Starting at$1015
2344
Sq Ft
2
Story
3
Bed
2.5
Bath
3
Car
3-Bedroom, 2528 Sq Ft Tudor House Plan - 146-1168 - Front Exterior
Plan Collection
3-Bedroom, 2528 Sq Ft Tudor House Plan - 146-1168 - Front Exterior
Plan#146-1168
Starting at$1120
2528
Sq Ft
2
Story
3
Bed
2.5
Bath
3
Car
1...113114115116117...262