3 Garage House Plans

6,273
Plan Results
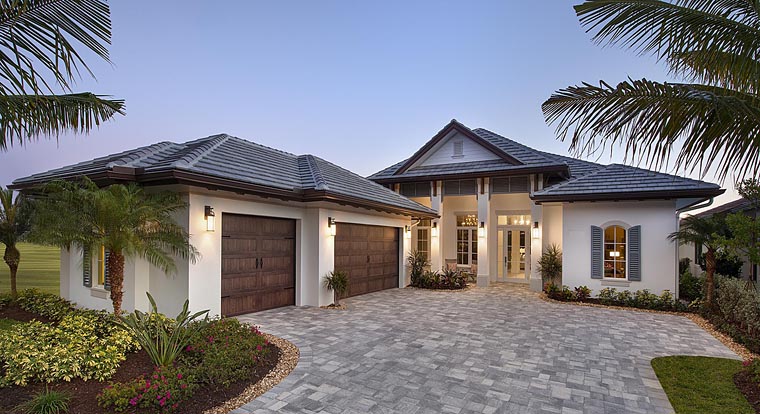

2-Bedroom, 1568 Sq Ft Traditional Home Plan - 138-1168 - Main Exterior
Plan Collection
2-Bedroom, 1568 Sq Ft Traditional Home Plan - 138-1168 - Main Exterior
Plan#138-1168
Starting at$1300
1568
Sq Ft
1
Story
2
Bed
2
Bath
3
Car
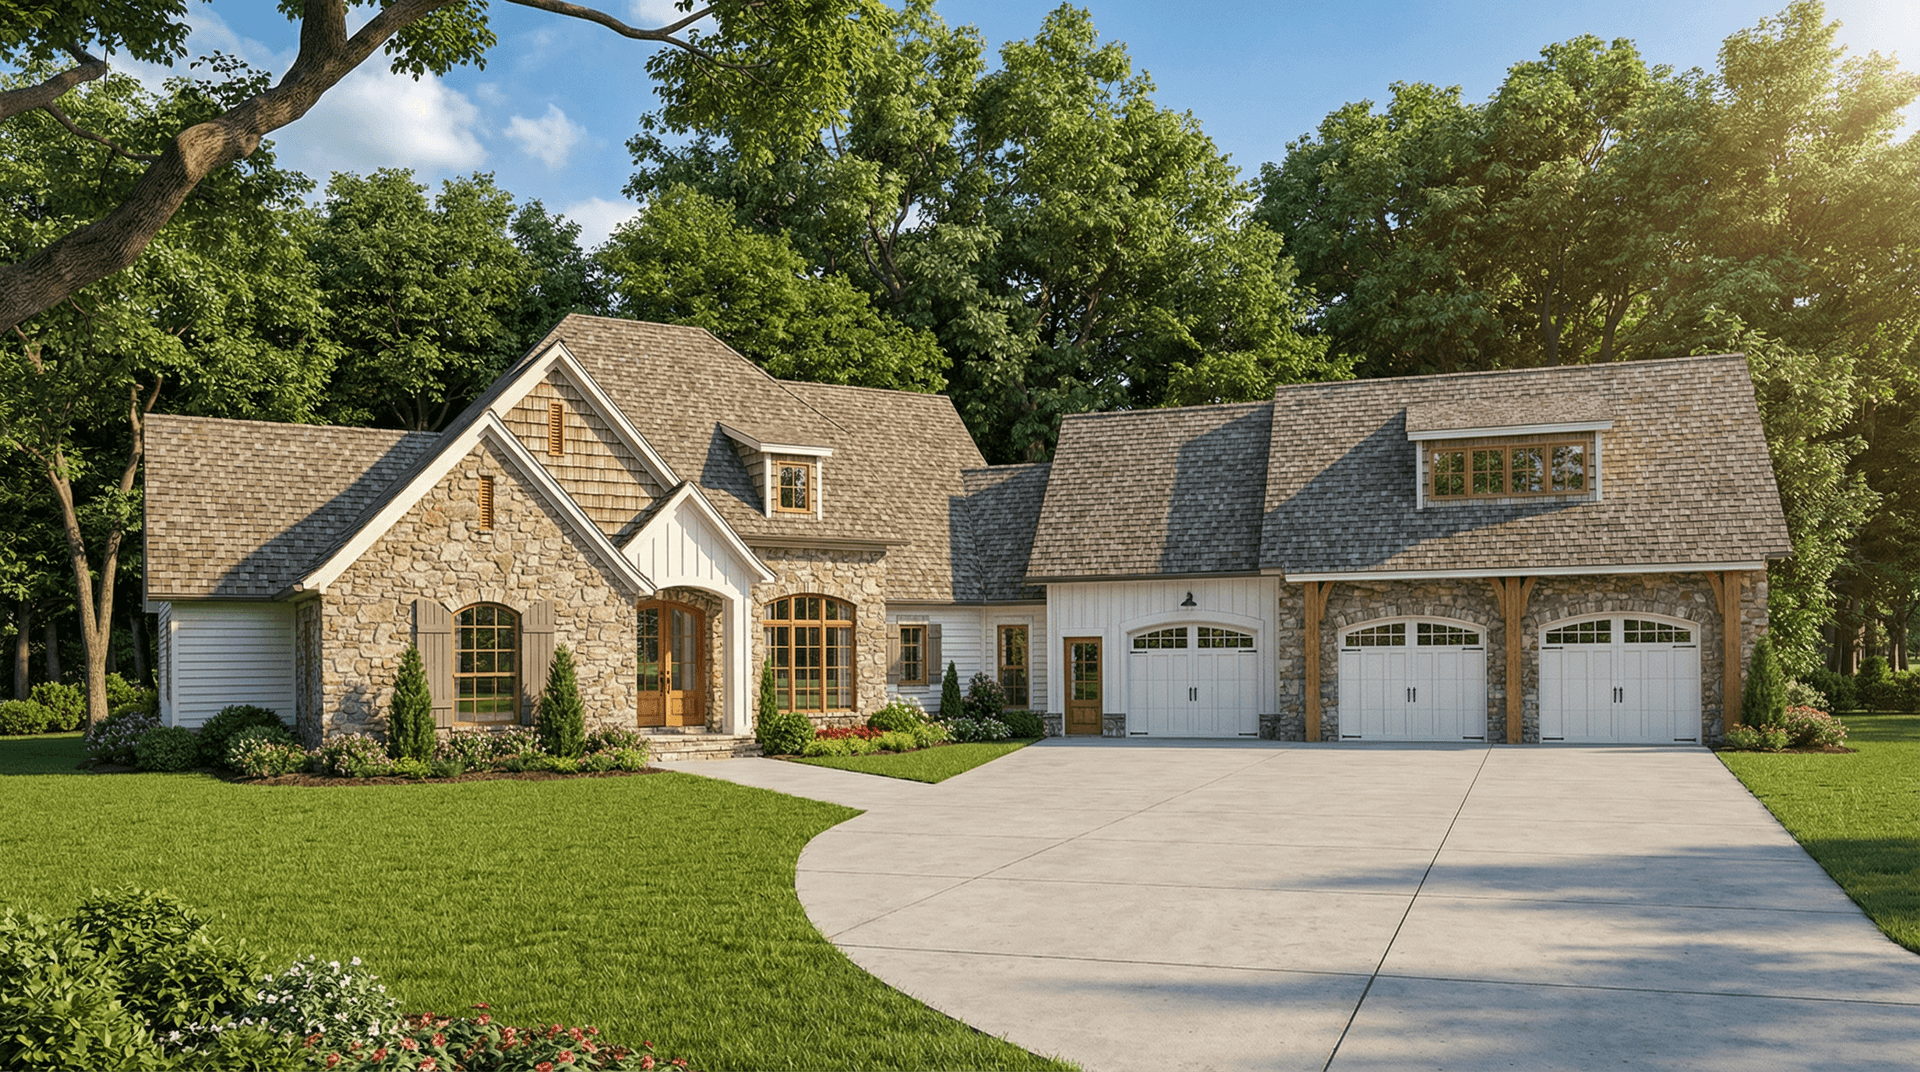
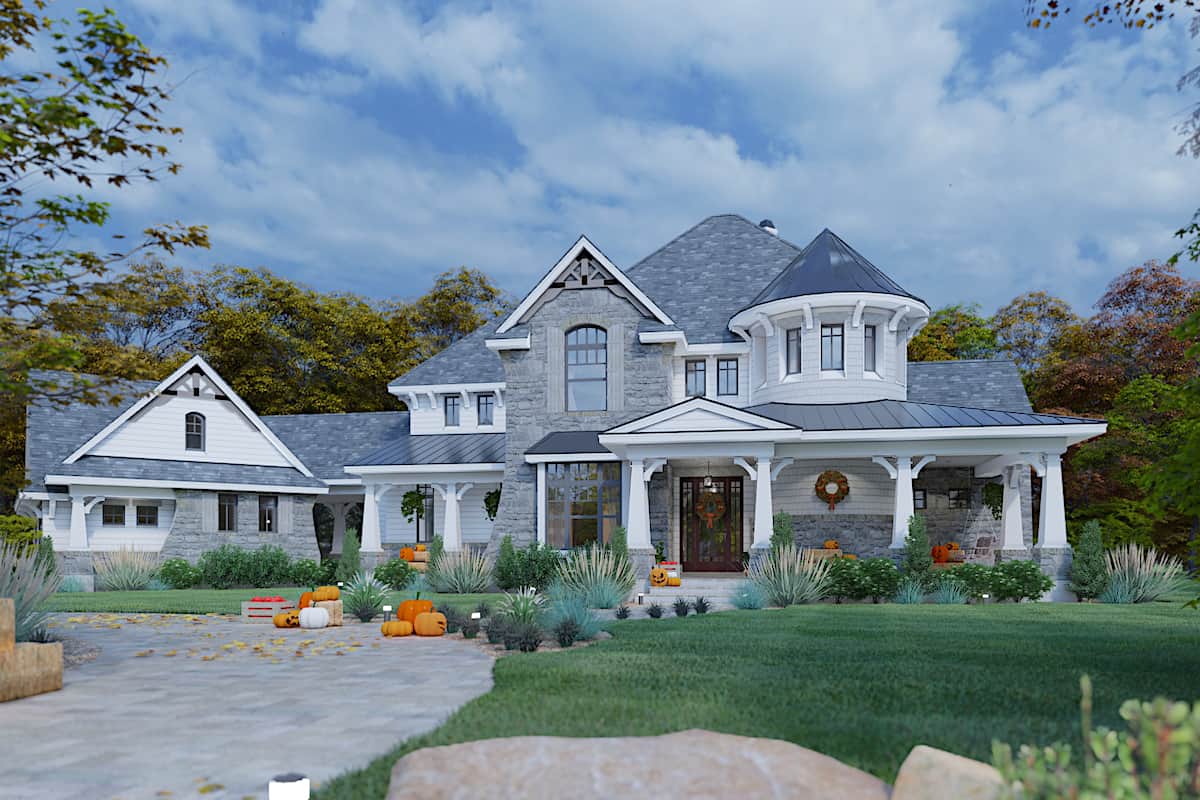
4-Bedroom, 3888 Sq Ft European House Plan - 138-1163 - Front Exterior
Plan Collection
4-Bedroom, 3888 Sq Ft European House Plan - 138-1163 - Front Exterior
Plan#138-1163
Starting at$1600
3888
Sq Ft
2
Story
4
Bed
3.5
Bath
3
Car
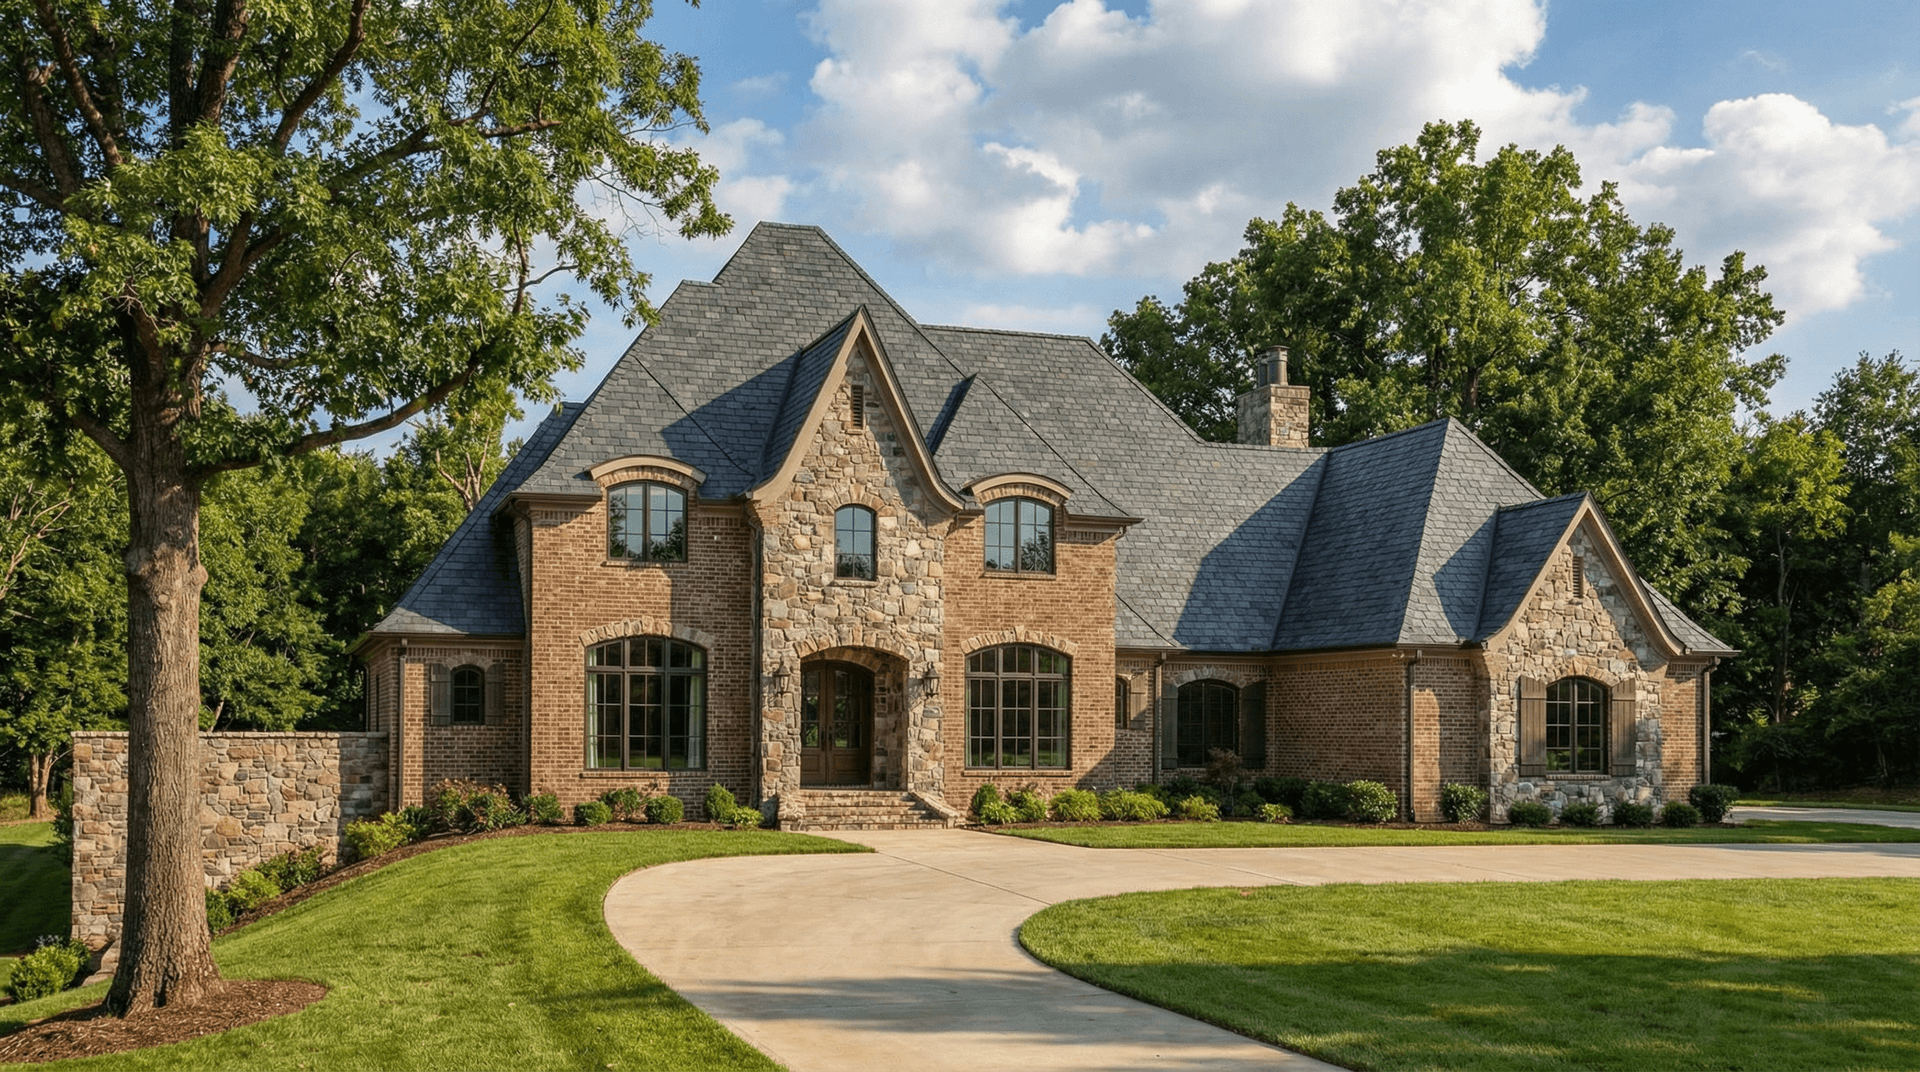
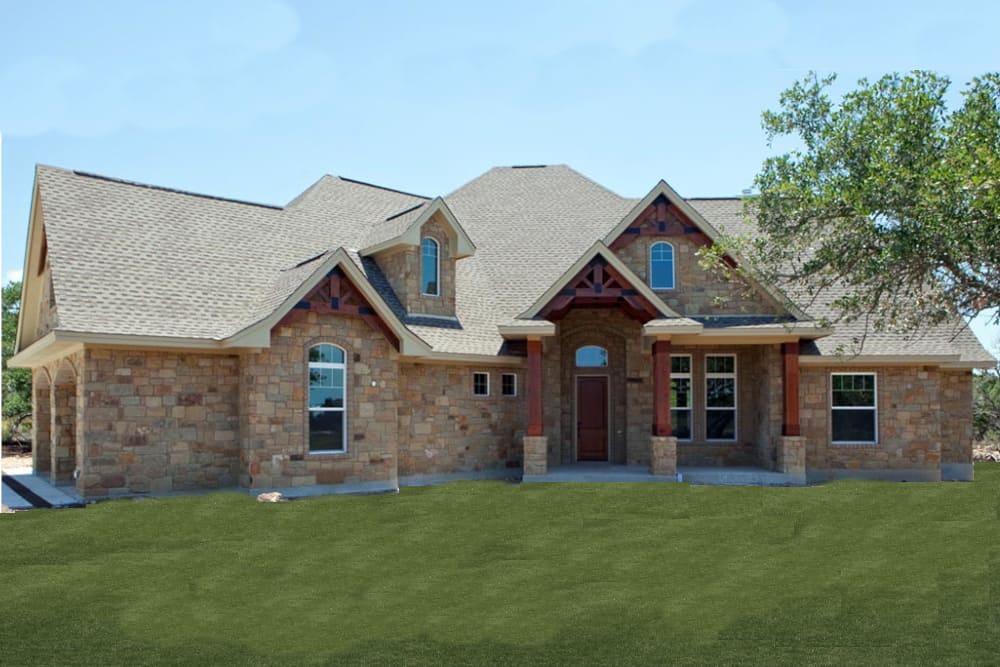
3-Bedroom, 1944 Sq Ft Ranch Home Plan - 138-1155 - Main Exterior
Plan Collection
3-Bedroom, 1944 Sq Ft Ranch Home Plan - 138-1155 - Main Exterior
Plan#138-1155
Starting at$1200
1944
Sq Ft
1
Story
3
Bed
2
Bath
3
Car
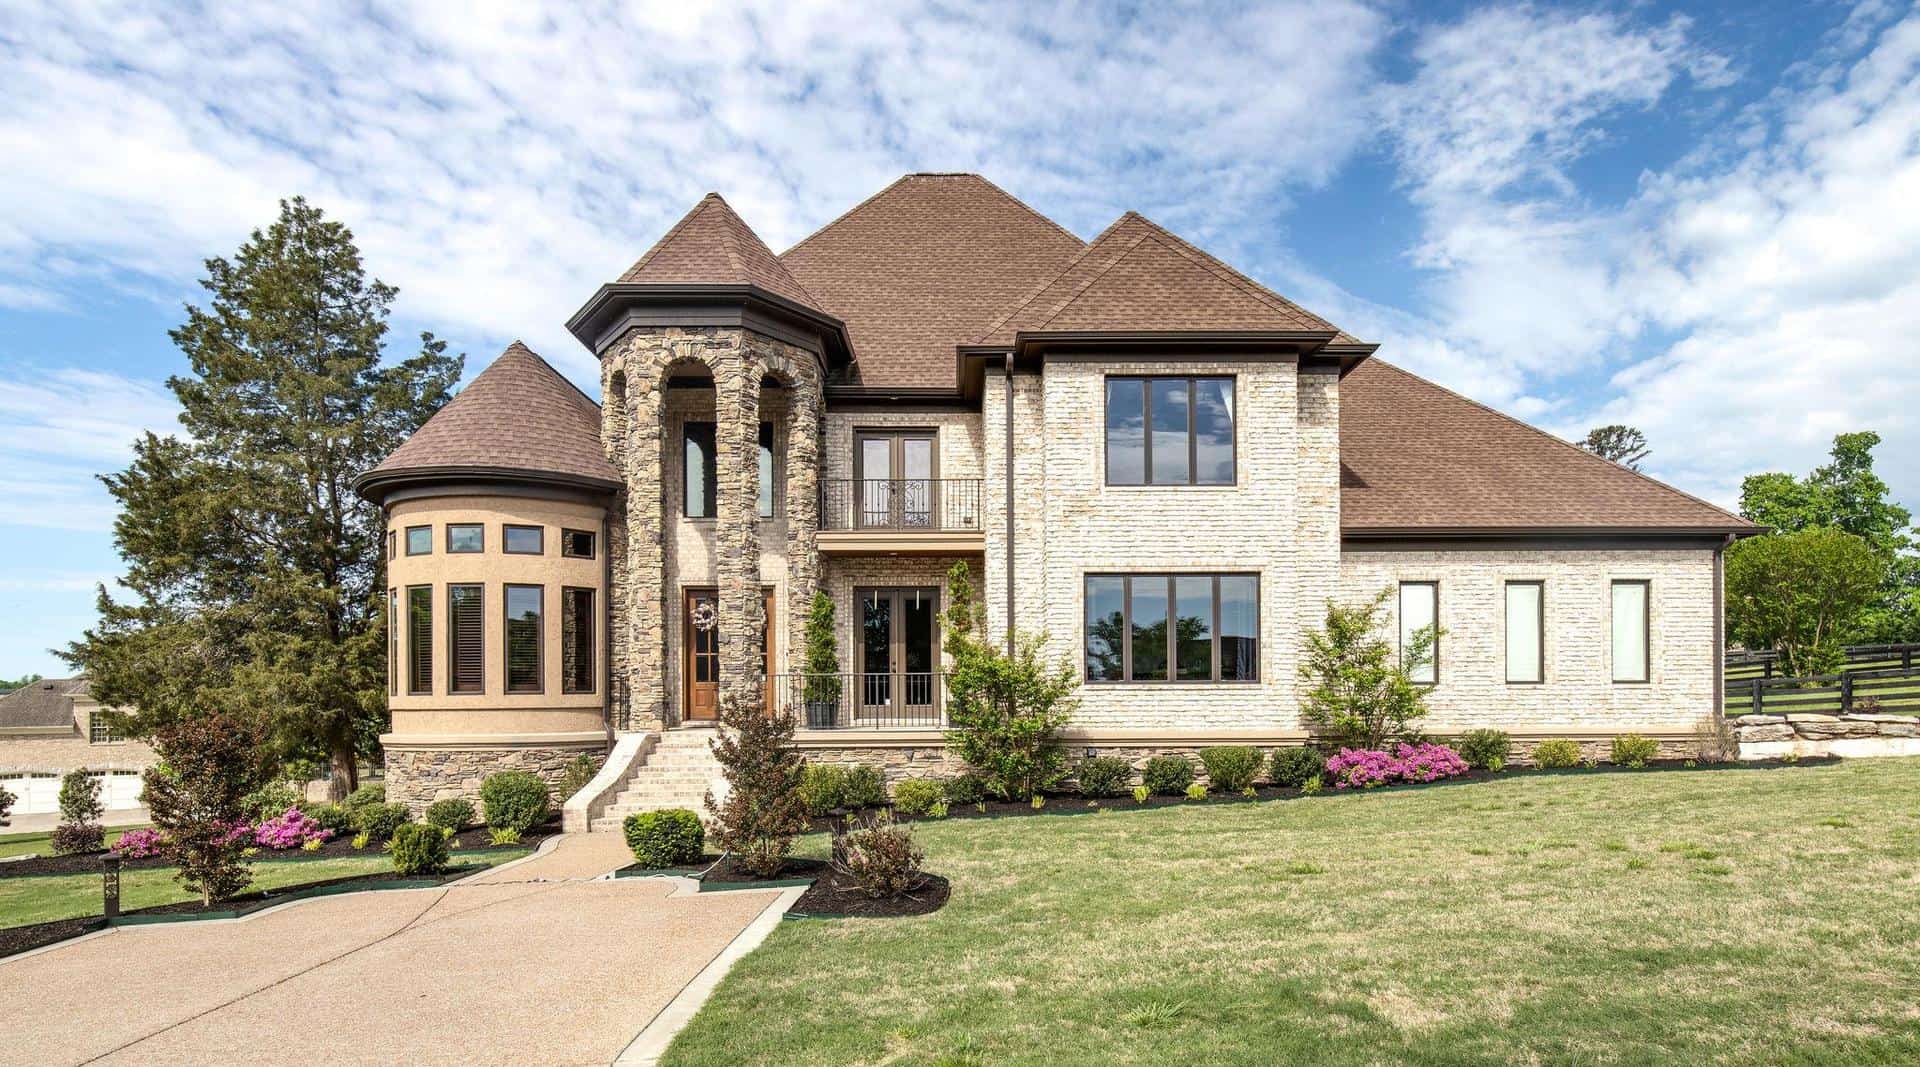
3-Bedroom, 3500 Sq Ft Traditional Home Plan - 138-1144 - Main Exterior
Plan Collection
3-Bedroom, 3500 Sq Ft Traditional Home Plan - 138-1144 - Main Exterior
Plan#138-1144
Starting at$1600
3500
Sq Ft
1
Story
3
Bed
3
Bath
3
Car
4-Bedroom, 2547 Sq Ft Ranch House Plan - 138-1141 - Front Exterior
Plan Collection
4-Bedroom, 2547 Sq Ft Ranch House Plan - 138-1141 - Front Exterior
Plan#138-1141
Starting at$1500
2547
Sq Ft
1
Story
4
Bed
2.5
Bath
3
Car
2-Bedroom, 1498 Sq Ft Traditional House Plan - 138-1139 - Front Exterior
Plan Collection
2-Bedroom, 1498 Sq Ft Traditional House Plan - 138-1139 - Front Exterior
Plan#138-1139
Starting at$1200
1498
Sq Ft
2
Story
2
Bed
2.5
Bath
3
Car
3-Bedroom, 2398 Sq Ft Ranch Home Plan - 138-1126 - Main Exterior
Plan Collection
3-Bedroom, 2398 Sq Ft Ranch Home Plan - 138-1126 - Main Exterior
Plan#138-1126
Starting at$1300
2398
Sq Ft
1
Story
3
Bed
2
Bath
3
Car
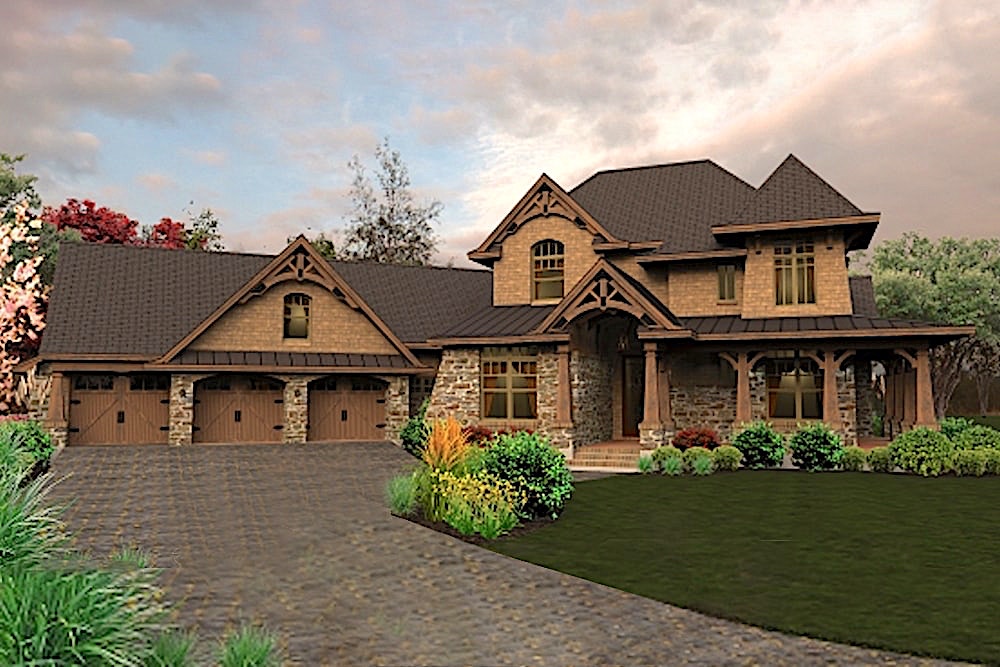
4-Bedroom, 3420 Sq Ft Traditional House Plan - 138-1113 - Front Exterior
Plan Collection
4-Bedroom, 3420 Sq Ft Traditional House Plan - 138-1113 - Front Exterior
Plan#138-1113
Starting at$1600
3420
Sq Ft
2
Story
4
Bed
3.5
Bath
3
Car
4-Bedroom, 2900 Sq Ft Ranch Home Plan - 138-1109 - Main Exterior
Plan Collection
4-Bedroom, 2900 Sq Ft Ranch Home Plan - 138-1109 - Main Exterior
Plan#138-1109
Starting at$1500
2900
Sq Ft
1
Story
4
Bed
2.5
Bath
3
Car
3-Bedroom, 2514 Sq Ft Ranch Home Plan - 138-1107 - Main Exterior
Plan Collection
3-Bedroom, 2514 Sq Ft Ranch Home Plan - 138-1107 - Main Exterior
Plan#138-1107
Starting at$1500
2514
Sq Ft
1
Story
3
Bed
2
Bath
3
Car
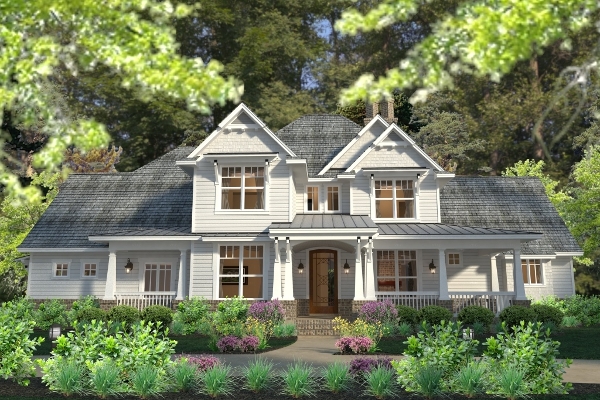
4-Bedroom, 1978 Sq Ft Traditional Home Plan - 138-1106 - Main Exterior
Plan Collection
4-Bedroom, 1978 Sq Ft Traditional Home Plan - 138-1106 - Main Exterior
Plan#138-1106
Starting at$1200
1978
Sq Ft
1
Story
4
Bed
2.5
Bath
3
Car
6-Bedroom, 4269 Sq Ft Farmhouse House - Plan #138-1104 - Front Exterior
Plan Collection
6-Bedroom, 4269 Sq Ft Farmhouse House - Plan #138-1104 - Front Exterior
Plan#138-1104
Starting at$1800
4269
Sq Ft
2
Story
6
Bed
4.5
Bath
3
Car
4-Bedroom, 3657 Sq Ft Traditional House Plan - 138-1101 - Front Exterior
Plan Collection
4-Bedroom, 3657 Sq Ft Traditional House Plan - 138-1101 - Front Exterior
Plan#138-1101
Starting at$1600
3657
Sq Ft
2
Story
4
Bed
3.5
Bath
3
Car
2-Bedroom, 929 Sq Ft Garage w/Apartments Home Plan - 138-1100 - Main Exterior
Plan Collection
2-Bedroom, 929 Sq Ft Garage w/Apartments Home Plan - 138-1100 - Main Exterior
Plan#138-1100
Starting at$800
929
Sq Ft
2
Story
2
Bed
1
Bath
3
Car
4-Bedroom, 3342 Sq Ft Ranch House Plan - 138-1097 - Front Exterior
Plan Collection
4-Bedroom, 3342 Sq Ft Ranch House Plan - 138-1097 - Front Exterior
Plan#138-1097
Starting at$1600
3342
Sq Ft
1
Story
4
Bed
3
Bath
3
Car
4-Bedroom, 2967 Sq Ft Traditional Home Plan - 138-1095 - Main Exterior
Plan Collection
4-Bedroom, 2967 Sq Ft Traditional Home Plan - 138-1095 - Main Exterior
Plan#138-1095
Starting at$1500
2967
Sq Ft
2
Story
4
Bed
3.5
Bath
3
Car
4-Bedroom, 3722 Sq Ft Farmhouse House Plan - 116-1090 - Front Exterior
Plan Collection
4-Bedroom, 3722 Sq Ft Farmhouse House Plan - 116-1090 - Front Exterior
Plan#116-1090
Starting at$4317
3722
Sq Ft
2
Story
4
Bed
3
Bath
3
Car
4-Bedroom, 4100 Sq Ft Luxury House - Plan #175-1102 - Front Exterior
Plan Collection
4-Bedroom, 4100 Sq Ft Luxury House - Plan #175-1102 - Front Exterior
Plan#175-1102
Starting at$2000
4100
Sq Ft
1
Story
4
Bed
4.5
Bath
3
Car
5-Bedroom, 6152 Sq Ft Luxury House Plan - 175-1101 - Front Exterior
Plan Collection
5-Bedroom, 6152 Sq Ft Luxury House Plan - 175-1101 - Front Exterior
Plan#175-1101
Starting at$3000
6152
Sq Ft
2
Story
5
Bed
5.5
Bath
3
Car
4-Bedroom, 2776 Sq Ft European Home Plan - 169-1106 - Main Exterior
Plan Collection
4-Bedroom, 2776 Sq Ft European Home Plan - 169-1106 - Main Exterior
Plan#169-1106
Starting at$870
2776
Sq Ft
2
Story
4
Bed
2.5
Bath
3
Car
6-Bedroom, 7592 Sq Ft Luxury Home Plan - 175-1098 - Main Exterior
Plan Collection
6-Bedroom, 7592 Sq Ft Luxury Home Plan - 175-1098 - Main Exterior
Plan#175-1098
Starting at$4000
7592
Sq Ft
2
Story
6
Bed
6.5
Bath
3
Car
5-Bedroom, 6193 Sq Ft Luxury Home Plan - 175-1097 - Main Exterior
Plan Collection
5-Bedroom, 6193 Sq Ft Luxury Home Plan - 175-1097 - Main Exterior
Plan#175-1097
Starting at$3500
6193
Sq Ft
2
Story
5
Bed
5.5
Bath
3
Car
4-Bedroom, 2274 Sq Ft Craftsman House Plan - 169-1104 - Front Exterior
Plan Collection
4-Bedroom, 2274 Sq Ft Craftsman House Plan - 169-1104 - Front Exterior
Plan#169-1104
Starting at$870
2274
Sq Ft
2
Story
4
Bed
2.5
Bath
3
Car
4-Bedroom, 2702 Sq Ft Craftsman Home Plan - 169-1102 - Main Exterior
Plan Collection
4-Bedroom, 2702 Sq Ft Craftsman Home Plan - 169-1102 - Main Exterior
Plan#169-1102
Starting at$870
2702
Sq Ft
2
Story
4
Bed
3.5
Bath
3
Car
2-Bedroom, 1568 Sq Ft Traditional Home Plan - 138-1168 - Main Exterior
Plan Collection
2-Bedroom, 1568 Sq Ft Traditional Home Plan - 138-1168 - Main Exterior
Plan#138-1168
Starting at$1300
1568
Sq Ft
1
Story
2
Bed
2
Bath
3
Car
4-Bedroom, 3888 Sq Ft European House Plan - 138-1163 - Front Exterior
Plan Collection
4-Bedroom, 3888 Sq Ft European House Plan - 138-1163 - Front Exterior
Plan#138-1163
Starting at$1600
3888
Sq Ft
2
Story
4
Bed
3.5
Bath
3
Car
3-Bedroom, 1944 Sq Ft Ranch Home Plan - 138-1155 - Main Exterior
Plan Collection
3-Bedroom, 1944 Sq Ft Ranch Home Plan - 138-1155 - Main Exterior
Plan#138-1155
Starting at$1200
1944
Sq Ft
1
Story
3
Bed
2
Bath
3
Car
3-Bedroom, 3500 Sq Ft Traditional Home Plan - 138-1144 - Main Exterior
Plan Collection
3-Bedroom, 3500 Sq Ft Traditional Home Plan - 138-1144 - Main Exterior
Plan#138-1144
Starting at$1600
3500
Sq Ft
1
Story
3
Bed
3
Bath
3
Car
4-Bedroom, 2547 Sq Ft Ranch House Plan - 138-1141 - Front Exterior
Plan Collection
4-Bedroom, 2547 Sq Ft Ranch House Plan - 138-1141 - Front Exterior
Plan#138-1141
Starting at$1500
2547
Sq Ft
1
Story
4
Bed
2.5
Bath
3
Car
2-Bedroom, 1498 Sq Ft Traditional House Plan - 138-1139 - Front Exterior
Plan Collection
2-Bedroom, 1498 Sq Ft Traditional House Plan - 138-1139 - Front Exterior
Plan#138-1139
Starting at$1200
1498
Sq Ft
2
Story
2
Bed
2.5
Bath
3
Car
3-Bedroom, 2398 Sq Ft Ranch Home Plan - 138-1126 - Main Exterior
Plan Collection
3-Bedroom, 2398 Sq Ft Ranch Home Plan - 138-1126 - Main Exterior
Plan#138-1126
Starting at$1300
2398
Sq Ft
1
Story
3
Bed
2
Bath
3
Car
4-Bedroom, 3420 Sq Ft Traditional House Plan - 138-1113 - Front Exterior
Plan Collection
4-Bedroom, 3420 Sq Ft Traditional House Plan - 138-1113 - Front Exterior
Plan#138-1113
Starting at$1600
3420
Sq Ft
2
Story
4
Bed
3.5
Bath
3
Car
4-Bedroom, 2900 Sq Ft Ranch Home Plan - 138-1109 - Main Exterior
Plan Collection
4-Bedroom, 2900 Sq Ft Ranch Home Plan - 138-1109 - Main Exterior
Plan#138-1109
Starting at$1500
2900
Sq Ft
1
Story
4
Bed
2.5
Bath
3
Car
3-Bedroom, 2514 Sq Ft Ranch Home Plan - 138-1107 - Main Exterior
Plan Collection
3-Bedroom, 2514 Sq Ft Ranch Home Plan - 138-1107 - Main Exterior
Plan#138-1107
Starting at$1500
2514
Sq Ft
1
Story
3
Bed
2
Bath
3
Car
4-Bedroom, 1978 Sq Ft Traditional Home Plan - 138-1106 - Main Exterior
Plan Collection
4-Bedroom, 1978 Sq Ft Traditional Home Plan - 138-1106 - Main Exterior
Plan#138-1106
Starting at$1200
1978
Sq Ft
1
Story
4
Bed
2.5
Bath
3
Car
6-Bedroom, 4269 Sq Ft Farmhouse House - Plan #138-1104 - Front Exterior
Plan Collection
6-Bedroom, 4269 Sq Ft Farmhouse House - Plan #138-1104 - Front Exterior
Plan#138-1104
Starting at$1800
4269
Sq Ft
2
Story
6
Bed
4.5
Bath
3
Car
4-Bedroom, 3657 Sq Ft Traditional House Plan - 138-1101 - Front Exterior
Plan Collection
4-Bedroom, 3657 Sq Ft Traditional House Plan - 138-1101 - Front Exterior
Plan#138-1101
Starting at$1600
3657
Sq Ft
2
Story
4
Bed
3.5
Bath
3
Car
2-Bedroom, 929 Sq Ft Garage w/Apartments Home Plan - 138-1100 - Main Exterior
Plan Collection
2-Bedroom, 929 Sq Ft Garage w/Apartments Home Plan - 138-1100 - Main Exterior
Plan#138-1100
Starting at$800
929
Sq Ft
2
Story
2
Bed
1
Bath
3
Car
4-Bedroom, 3342 Sq Ft Ranch House Plan - 138-1097 - Front Exterior
Plan Collection
4-Bedroom, 3342 Sq Ft Ranch House Plan - 138-1097 - Front Exterior
Plan#138-1097
Starting at$1600
3342
Sq Ft
1
Story
4
Bed
3
Bath
3
Car
4-Bedroom, 2967 Sq Ft Traditional Home Plan - 138-1095 - Main Exterior
Plan Collection
4-Bedroom, 2967 Sq Ft Traditional Home Plan - 138-1095 - Main Exterior
Plan#138-1095
Starting at$1500
2967
Sq Ft
2
Story
4
Bed
3.5
Bath
3
Car
4-Bedroom, 3722 Sq Ft Farmhouse House Plan - 116-1090 - Front Exterior
Plan Collection
4-Bedroom, 3722 Sq Ft Farmhouse House Plan - 116-1090 - Front Exterior
Plan#116-1090
Starting at$4317
3722
Sq Ft
2
Story
4
Bed
3
Bath
3
Car
4-Bedroom, 4100 Sq Ft Luxury House - Plan #175-1102 - Front Exterior
Plan Collection
4-Bedroom, 4100 Sq Ft Luxury House - Plan #175-1102 - Front Exterior
Plan#175-1102
Starting at$2000
4100
Sq Ft
1
Story
4
Bed
4.5
Bath
3
Car
5-Bedroom, 6152 Sq Ft Luxury House Plan - 175-1101 - Front Exterior
Plan Collection
5-Bedroom, 6152 Sq Ft Luxury House Plan - 175-1101 - Front Exterior
Plan#175-1101
Starting at$3000
6152
Sq Ft
2
Story
5
Bed
5.5
Bath
3
Car
4-Bedroom, 2776 Sq Ft European Home Plan - 169-1106 - Main Exterior
Plan Collection
4-Bedroom, 2776 Sq Ft European Home Plan - 169-1106 - Main Exterior
Plan#169-1106
Starting at$870
2776
Sq Ft
2
Story
4
Bed
2.5
Bath
3
Car
6-Bedroom, 7592 Sq Ft Luxury Home Plan - 175-1098 - Main Exterior
Plan Collection
6-Bedroom, 7592 Sq Ft Luxury Home Plan - 175-1098 - Main Exterior
Plan#175-1098
Starting at$4000
7592
Sq Ft
2
Story
6
Bed
6.5
Bath
3
Car
5-Bedroom, 6193 Sq Ft Luxury Home Plan - 175-1097 - Main Exterior
Plan Collection
5-Bedroom, 6193 Sq Ft Luxury Home Plan - 175-1097 - Main Exterior
Plan#175-1097
Starting at$3500
6193
Sq Ft
2
Story
5
Bed
5.5
Bath
3
Car
4-Bedroom, 2274 Sq Ft Craftsman House Plan - 169-1104 - Front Exterior
Plan Collection
4-Bedroom, 2274 Sq Ft Craftsman House Plan - 169-1104 - Front Exterior
Plan#169-1104
Starting at$870
2274
Sq Ft
2
Story
4
Bed
2.5
Bath
3
Car
4-Bedroom, 2702 Sq Ft Craftsman Home Plan - 169-1102 - Main Exterior
Plan Collection
4-Bedroom, 2702 Sq Ft Craftsman Home Plan - 169-1102 - Main Exterior
Plan#169-1102
Starting at$870
2702
Sq Ft
2
Story
4
Bed
3.5
Bath
3
Car
1...6667686970...262