3 Garage House Plans

6,273
Plan Results
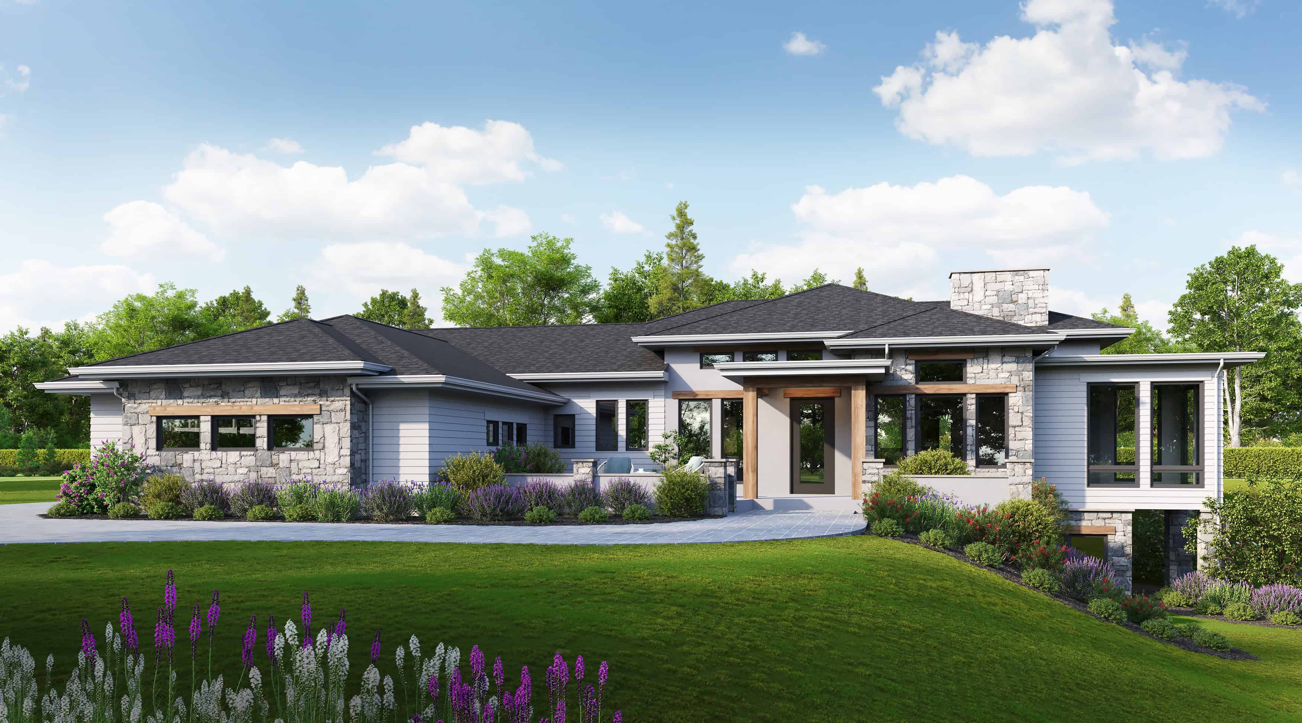
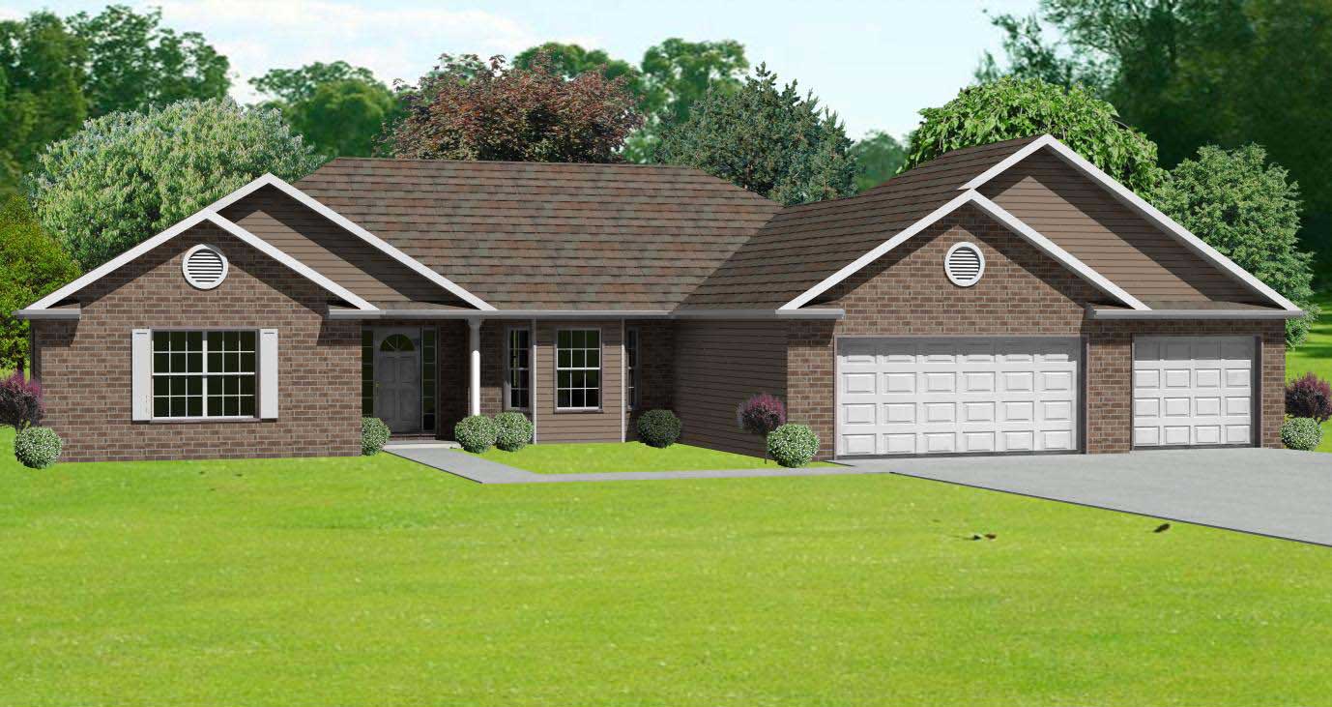
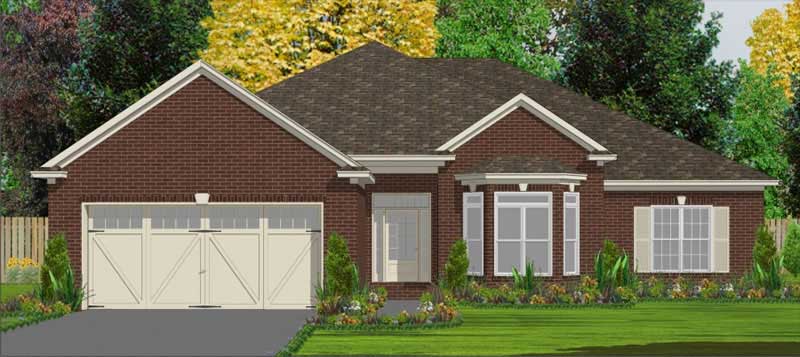
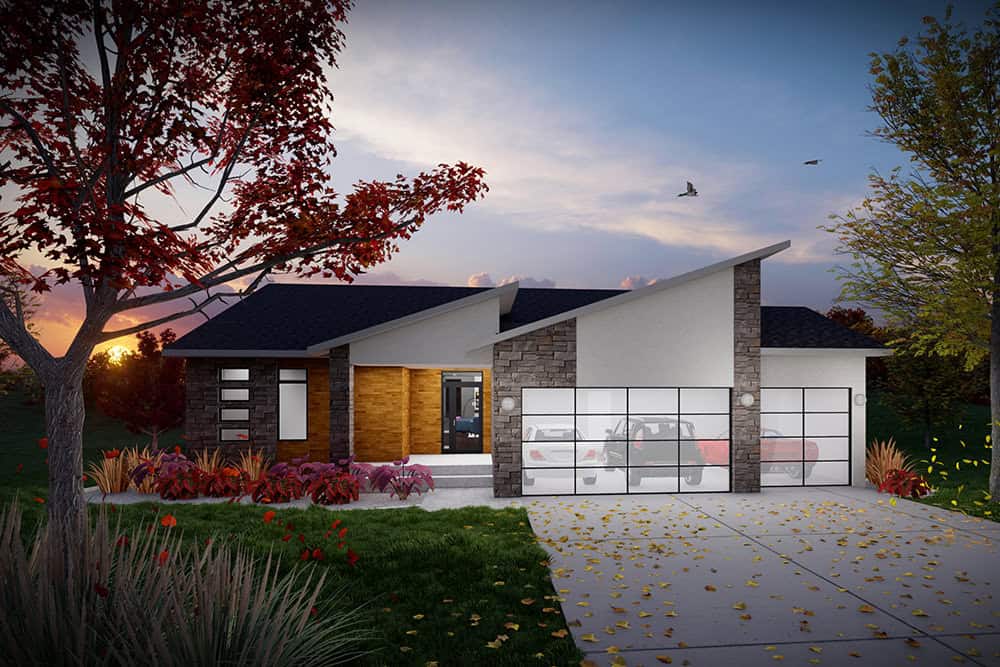
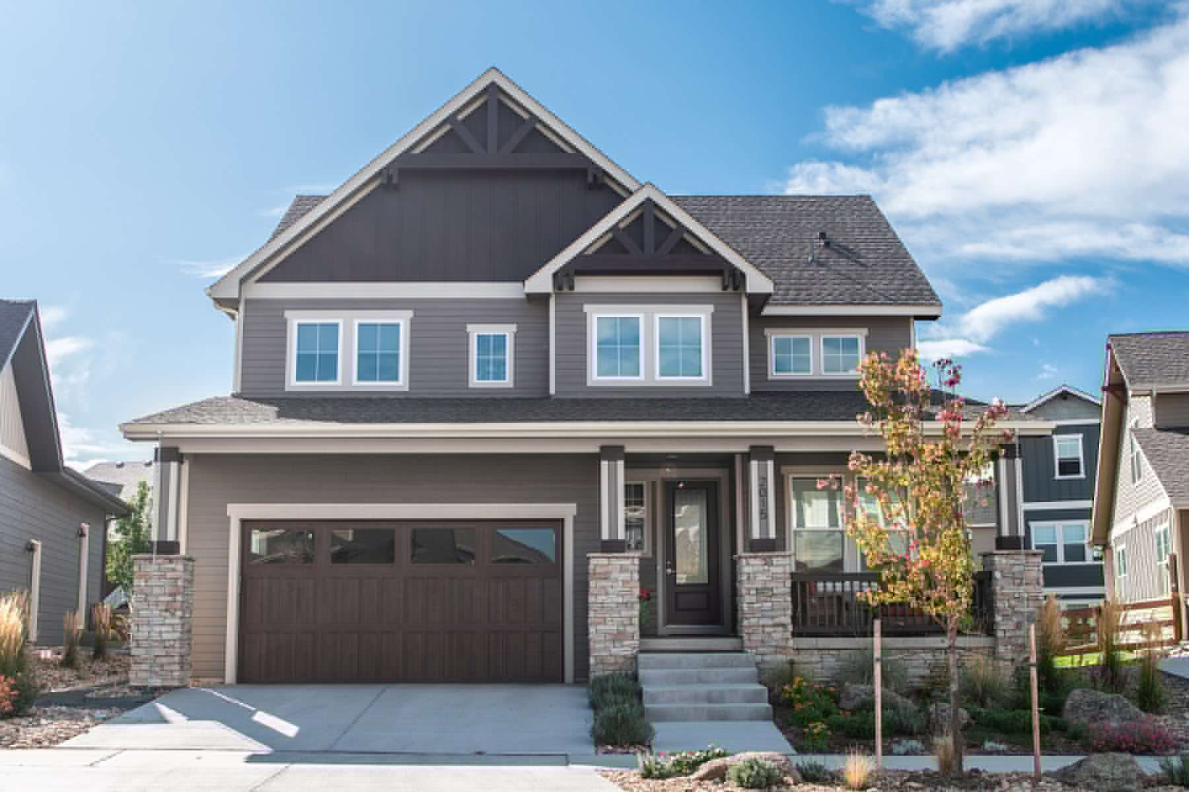
4-Bedroom, 2344 Sq Ft Contemporary House Plan - 108-1446 - Front Exterior
Plan Collection
4-Bedroom, 2344 Sq Ft Contemporary House Plan - 108-1446 - Front Exterior
Plan#108-1446
Starting at$1050
2344
Sq Ft
1
Story
4
Bed
2.5
Bath
3
Car
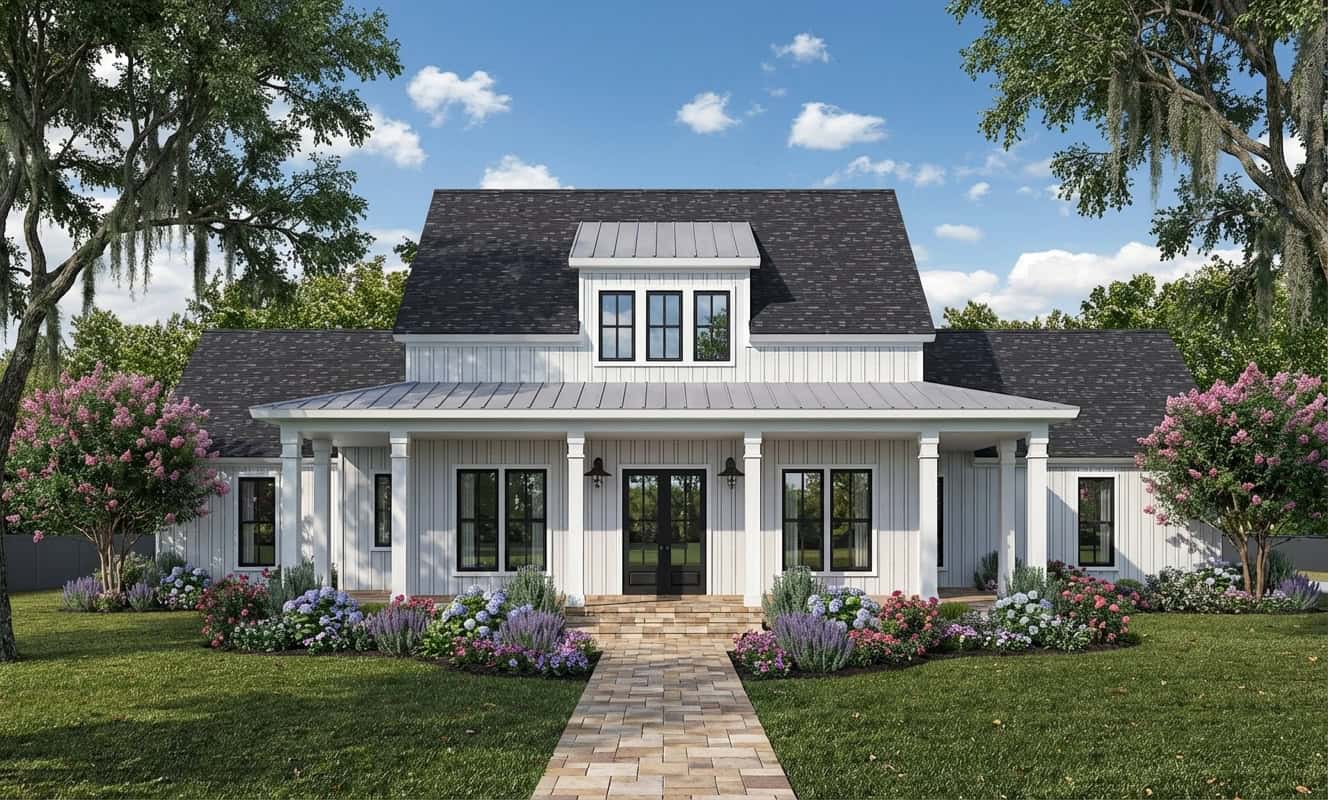
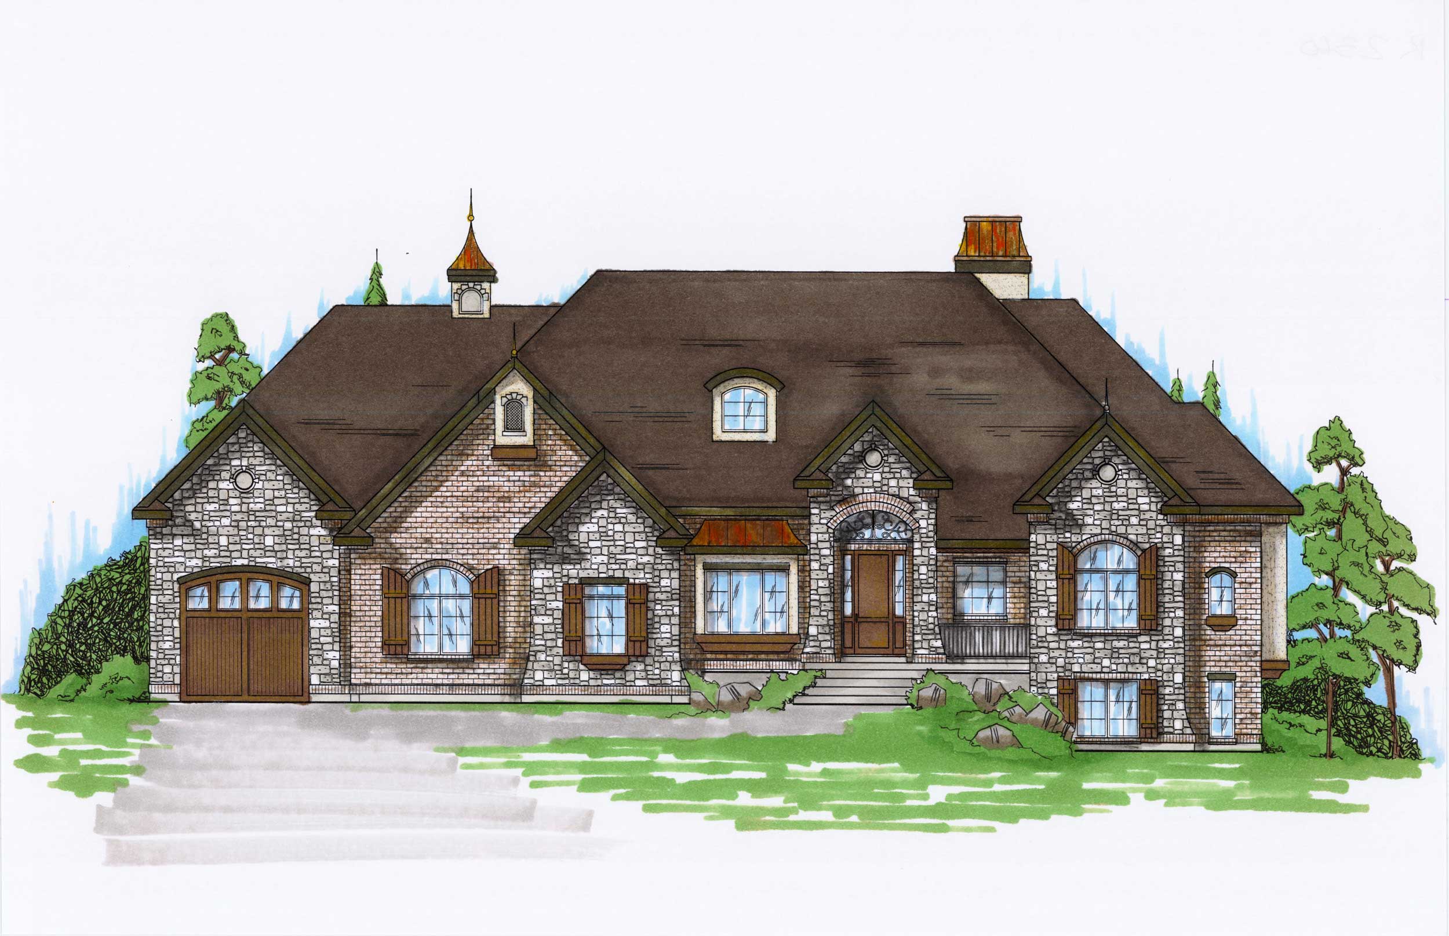
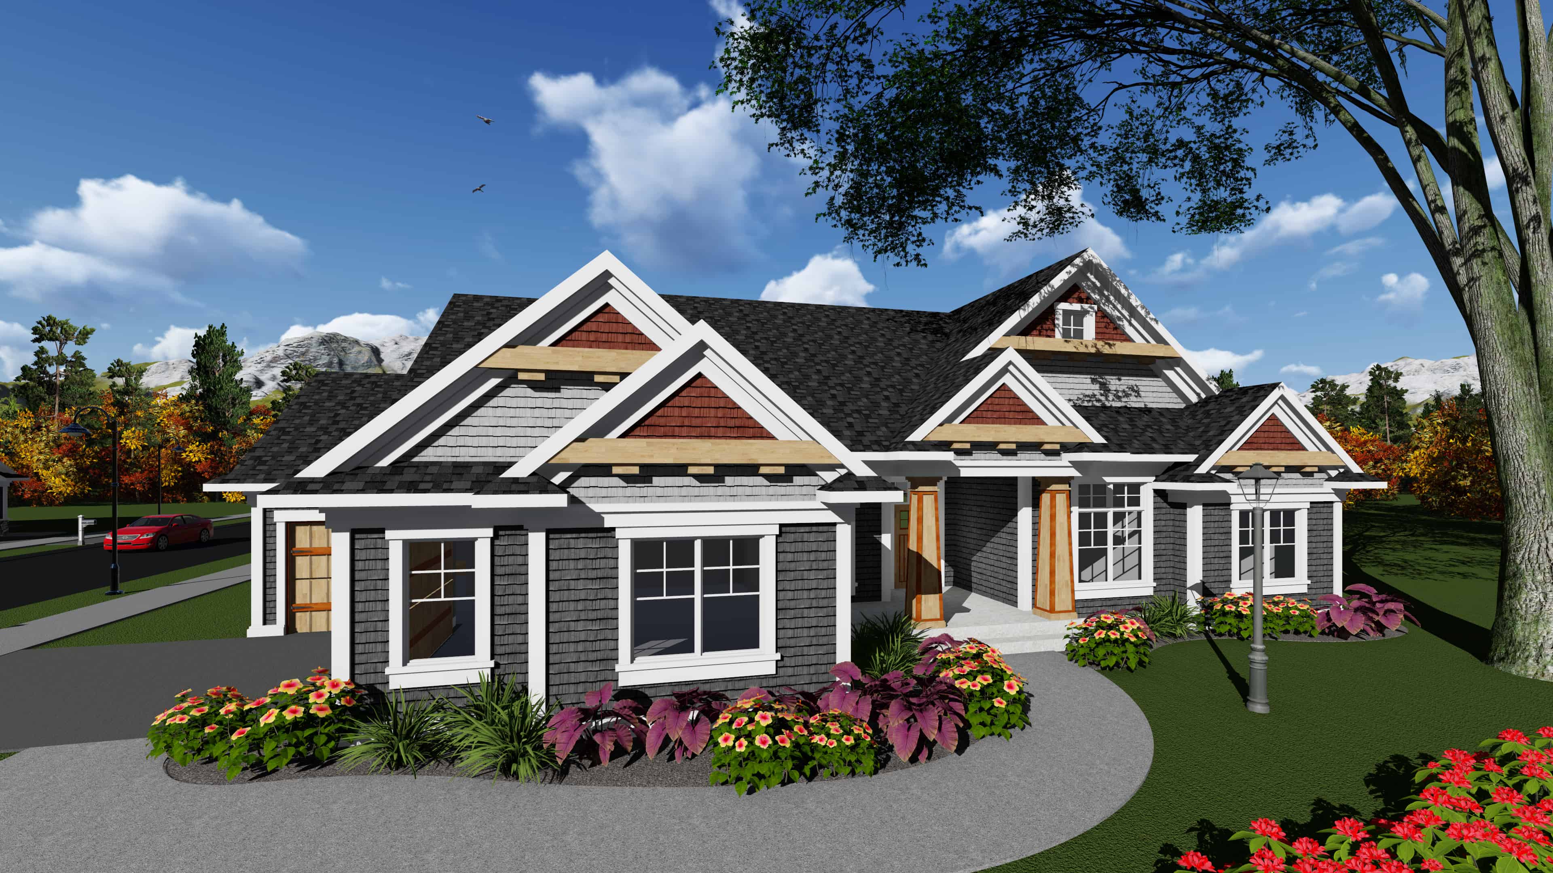
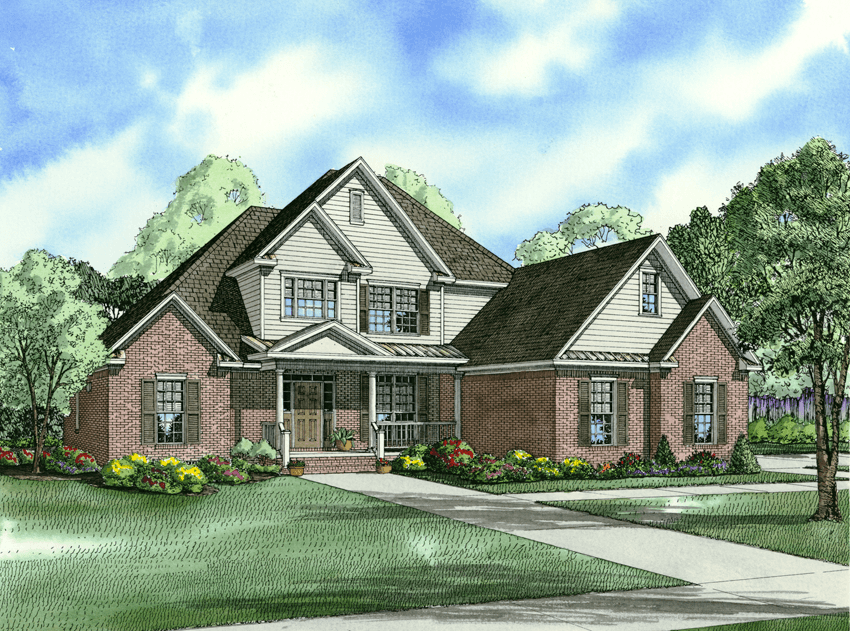
3-6 Bedroom, 2343–4651 Sq Ft Craftsman Home - Plan #187-1003 - Main Exterior
Plan Collection
3-6 Bedroom, 2343–4651 Sq Ft Craftsman Home - Plan #187-1003 - Main Exterior
Plan#187-1003
Starting at$1250
2343
Sq Ft
1
Story
6
Bed
3.5
Bath
3
Car
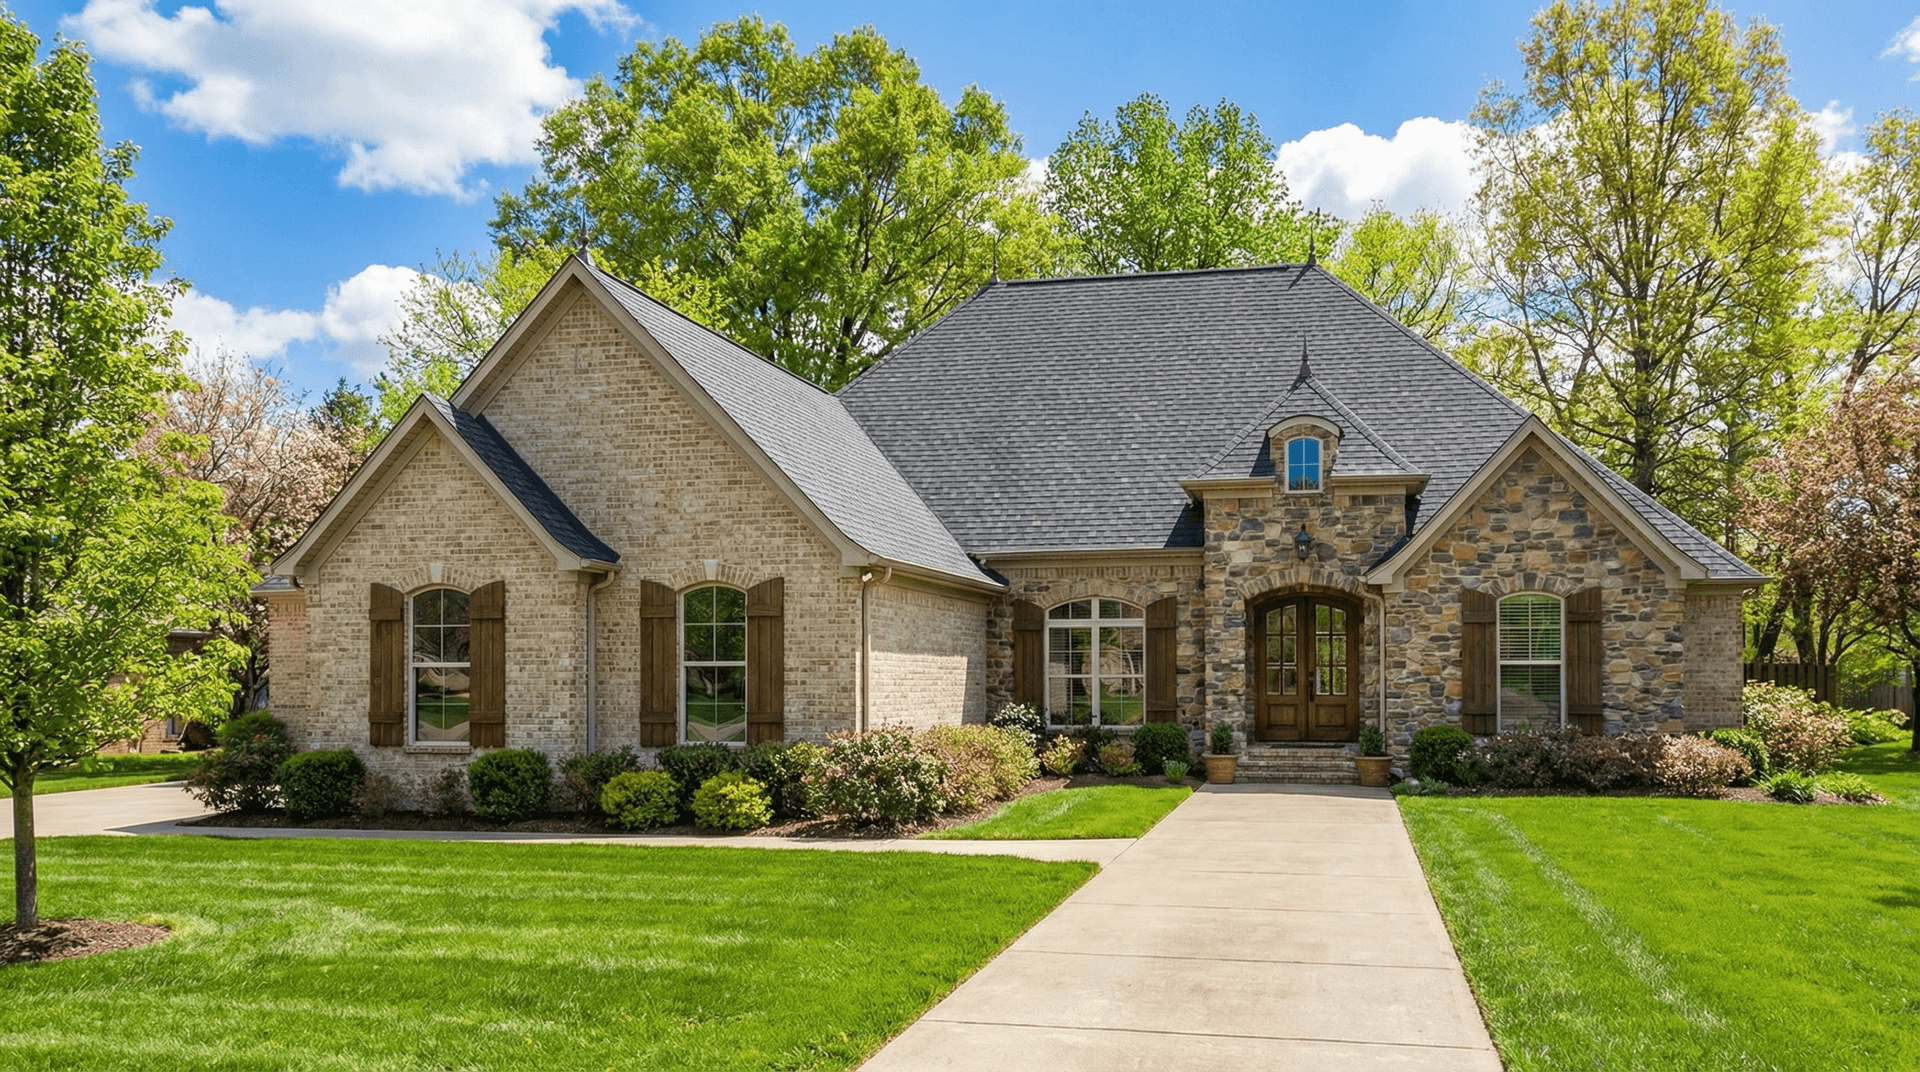
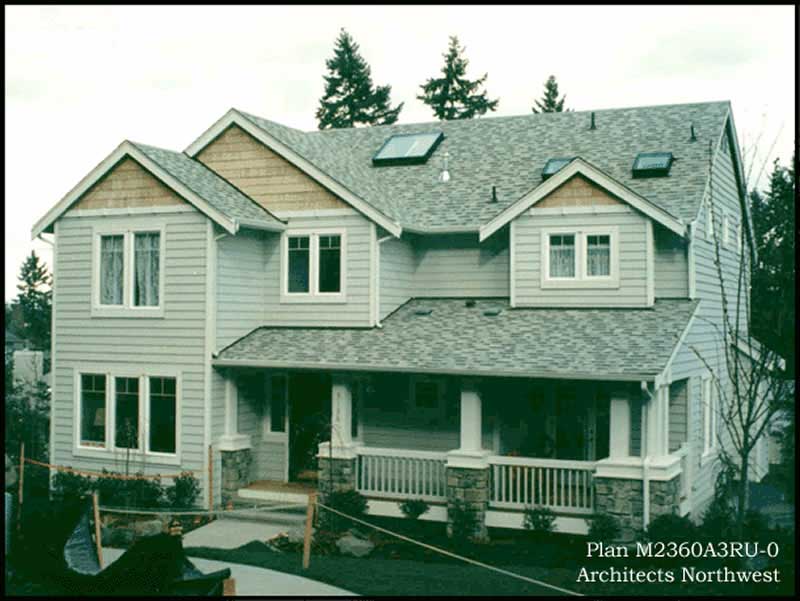
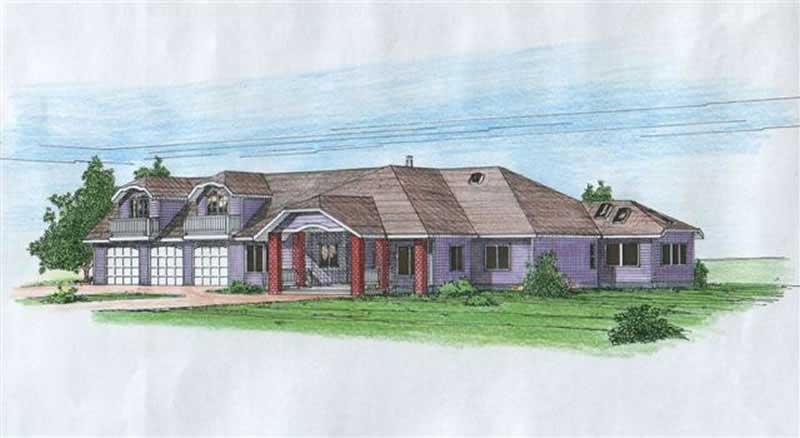
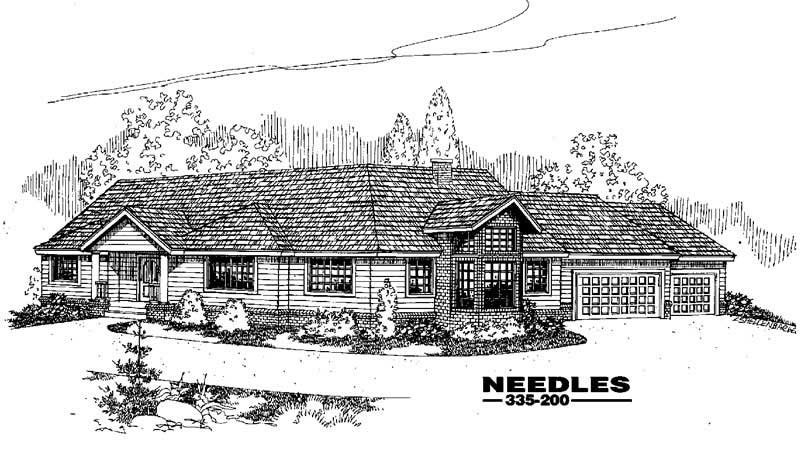
4-Bedroom, 2343 Sq Ft Bungalow House Plan - 144-1026 - Front Exterior
Plan Collection
4-Bedroom, 2343 Sq Ft Bungalow House Plan - 144-1026 - Front Exterior
Plan#144-1026
Starting at$1350
2343
Sq Ft
1
Story
4
Bed
2
Bath
3
Car
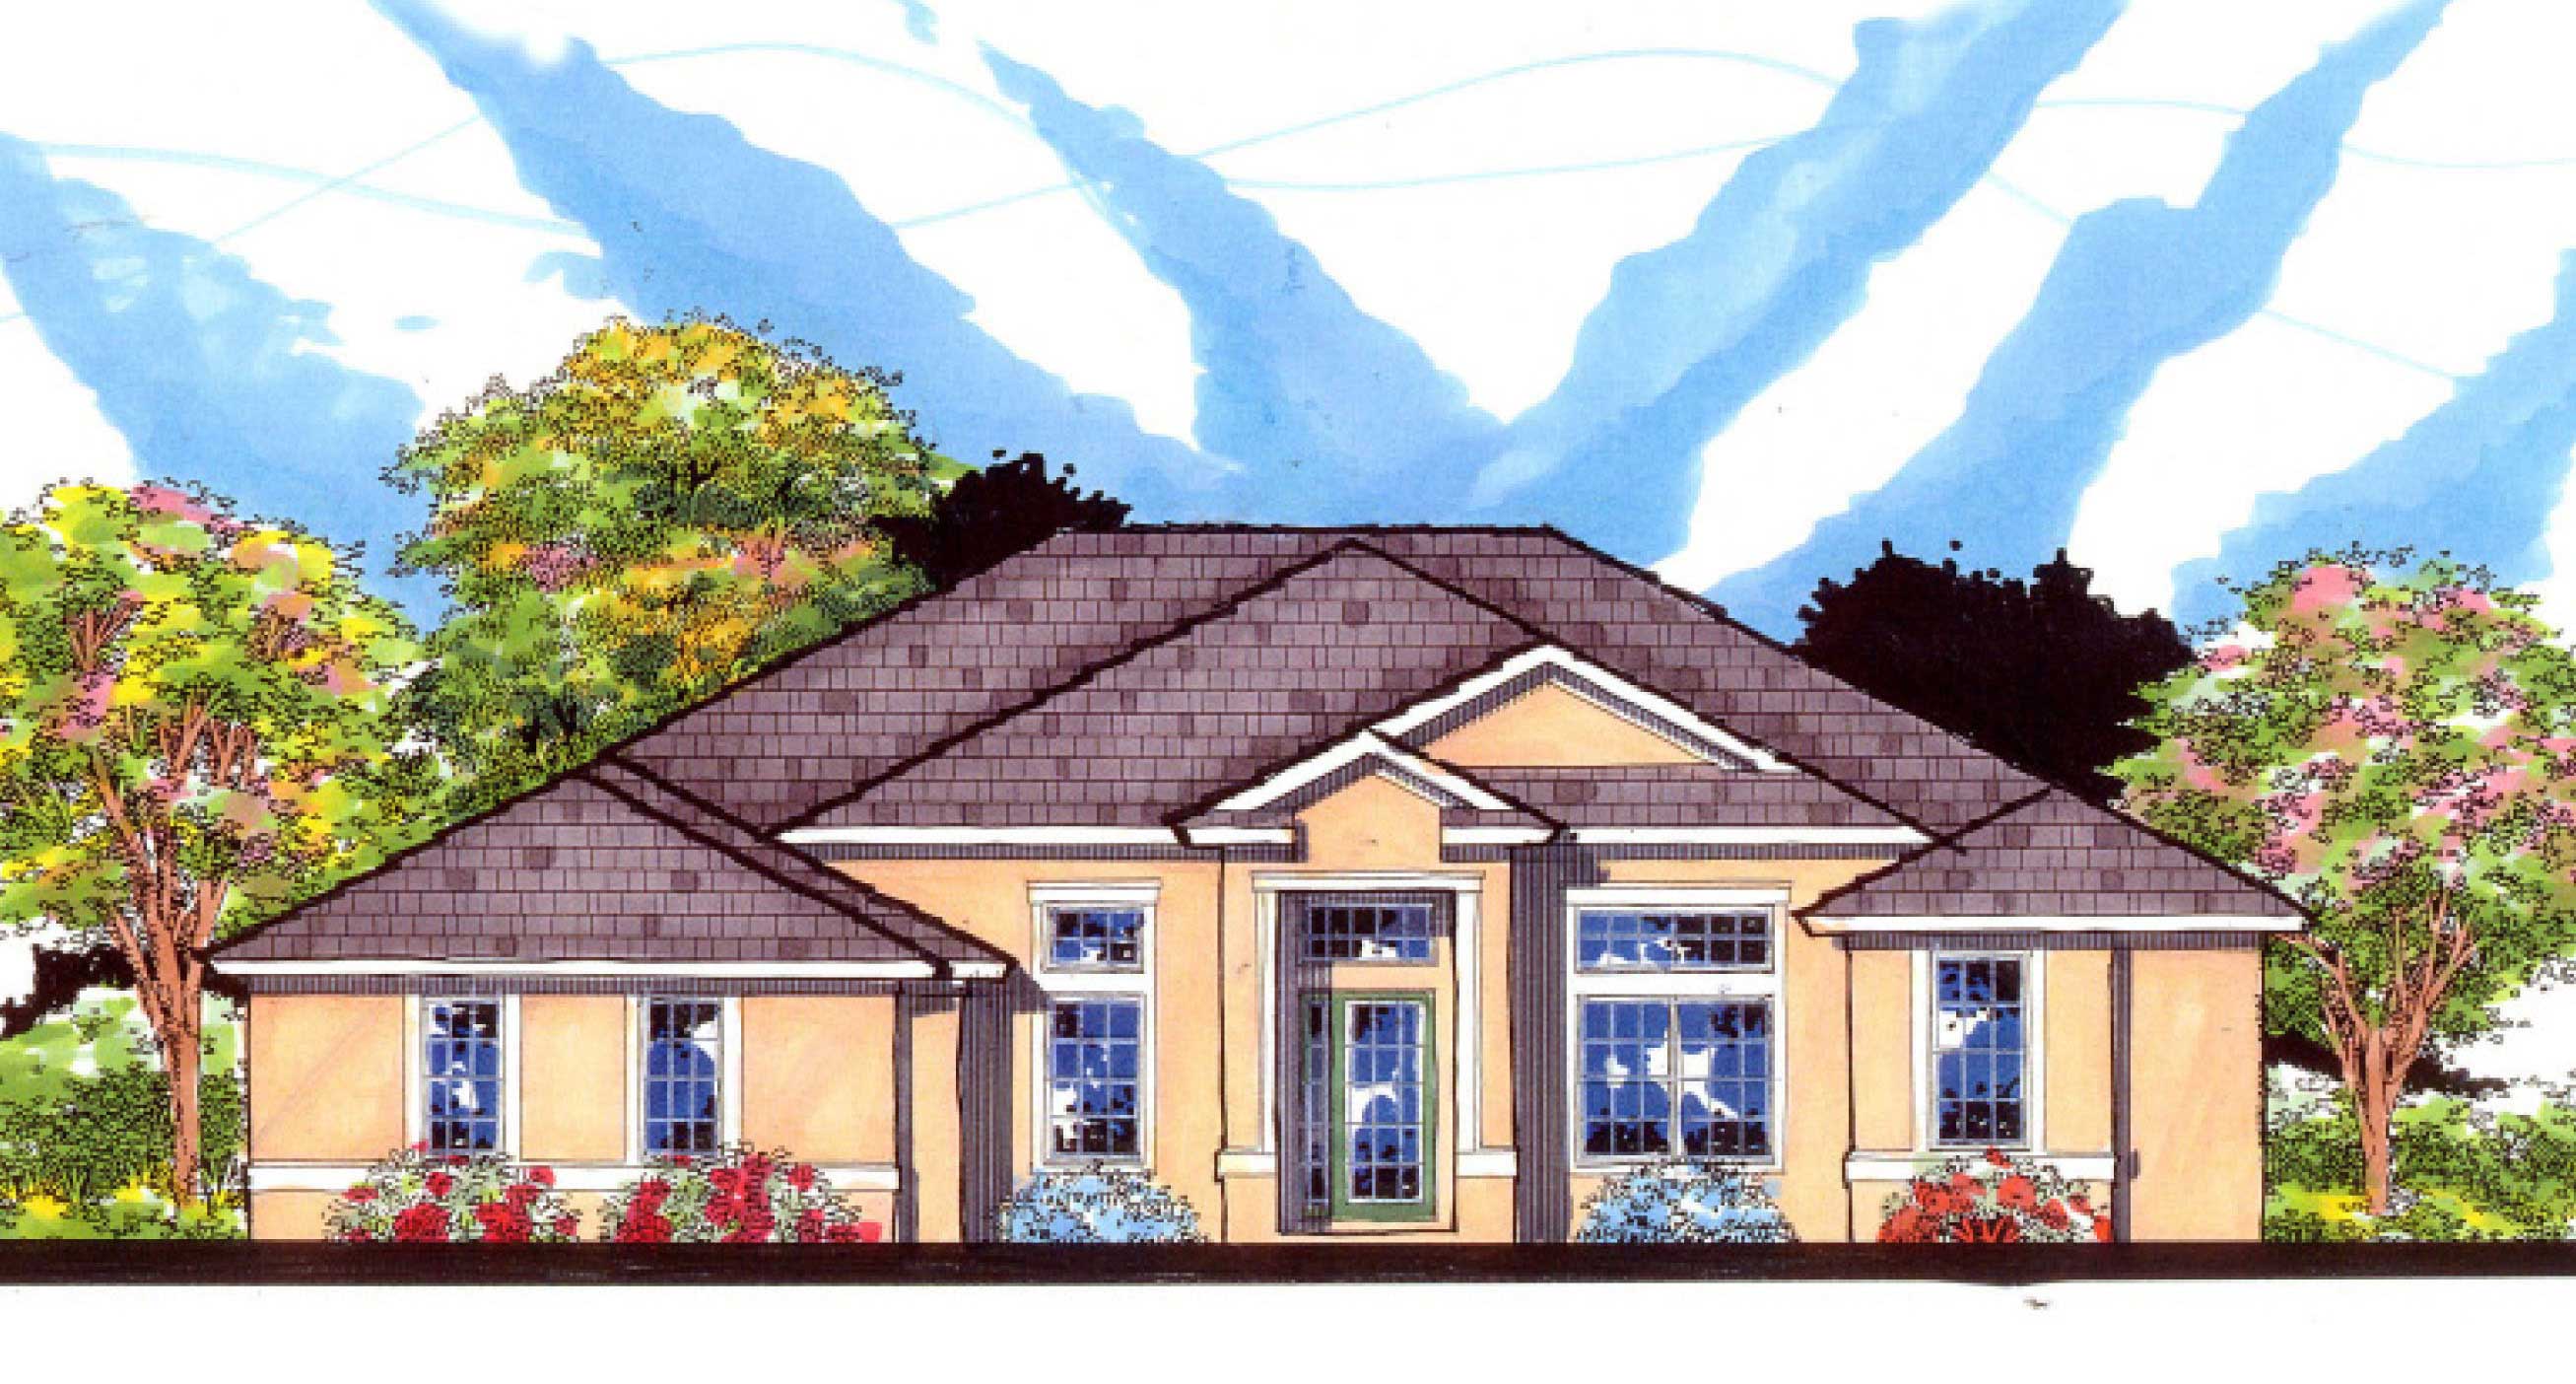
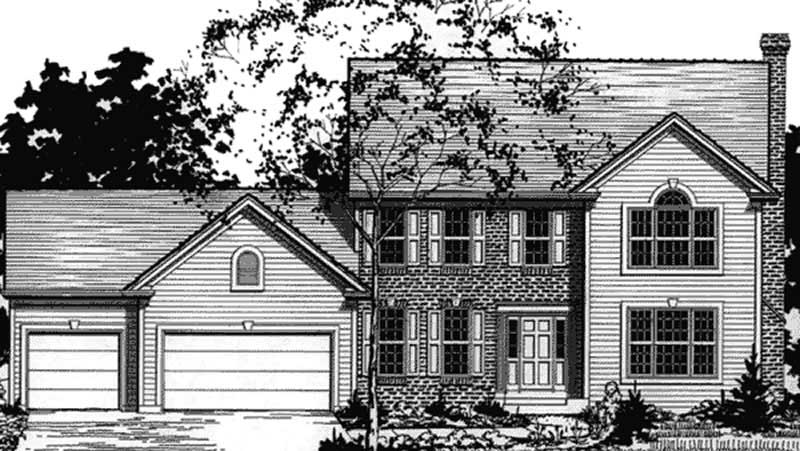
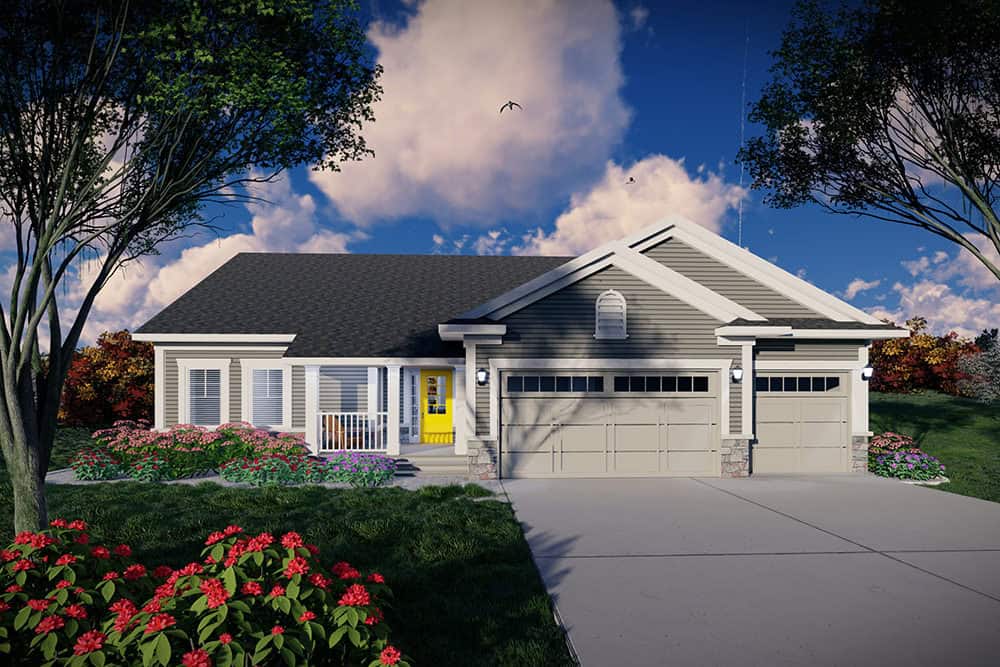
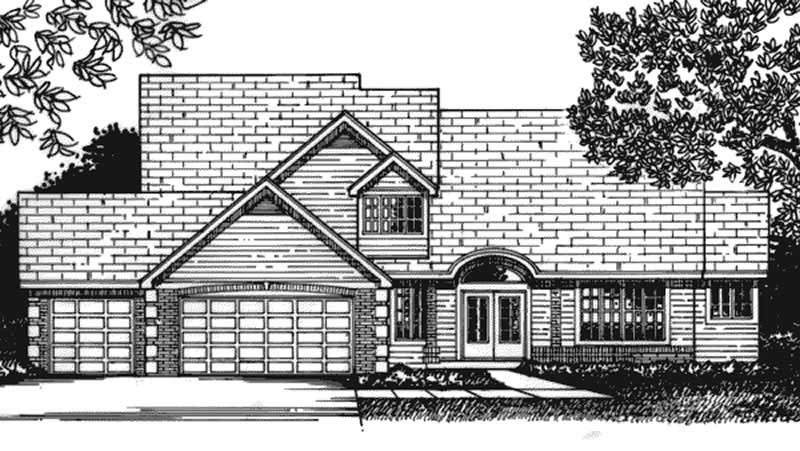
3-Bedroom, 2343 Sq Ft Country House Plan - 145-1357 - Front Exterior
Plan Collection
3-Bedroom, 2343 Sq Ft Country House Plan - 145-1357 - Front Exterior
Plan#145-1357
Starting at$950
2343
Sq Ft
1
Story
3
Bed
2
Bath
3
Car
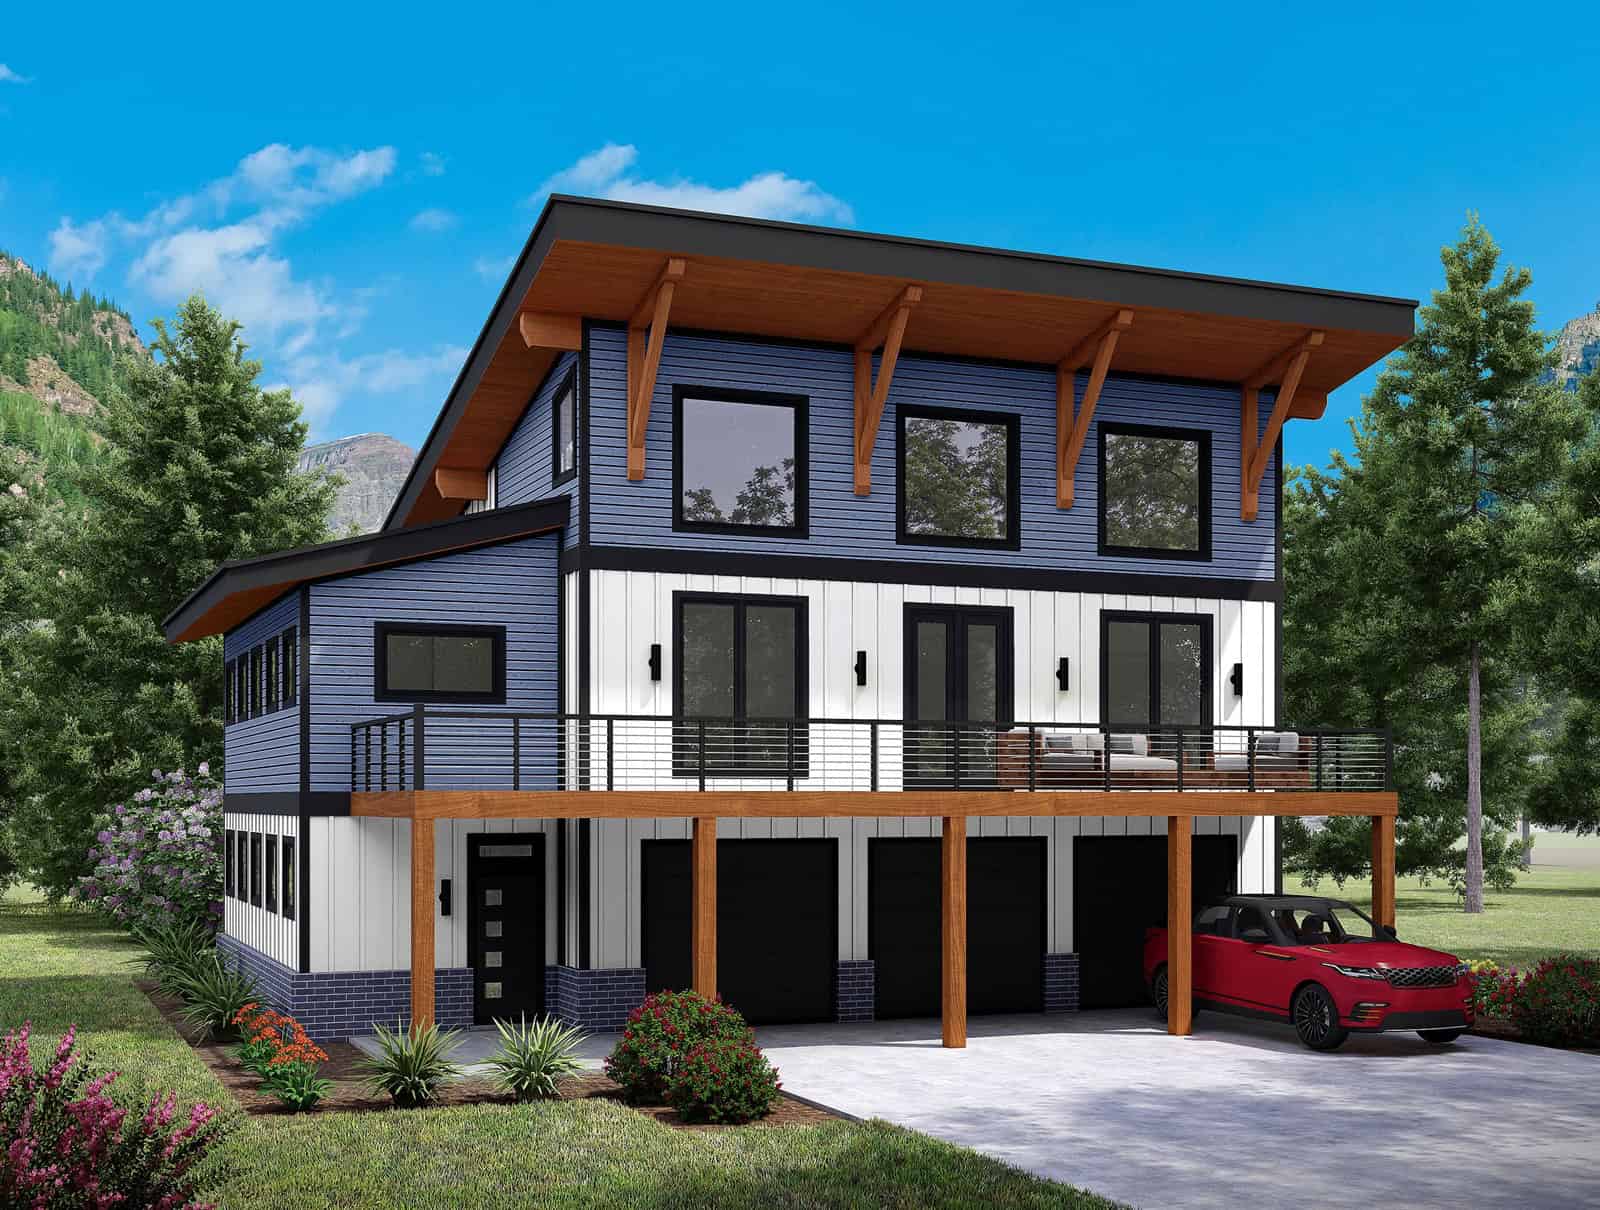
0-Bedroom, 2342 Sq Ft Garage Home Plan - 126-1135 - Main Exterior
Plan Collection
0-Bedroom, 2342 Sq Ft Garage Home Plan - 126-1135 - Main Exterior
Plan#126-1135
Starting at$850
2342
Sq Ft
2
Story
0
Bed
0
Bath
3
Car
2-Bedroom, 2342 Sq Ft Country House Plan - 145-1501 - Front Exterior
Plan Collection
2-Bedroom, 2342 Sq Ft Country House Plan - 145-1501 - Front Exterior
Plan#145-1501
Starting at$950
2342
Sq Ft
1
Story
2
Bed
2.5
Bath
3
Car
3-Bedroom, 2342 Sq Ft European House Plan - 146-1885 - Front Exterior
Plan Collection
3-Bedroom, 2342 Sq Ft European House Plan - 146-1885 - Front Exterior
Plan#146-1885
Starting at$1015
2342
Sq Ft
2
Story
3
Bed
2.5
Bath
3
Car
Barndominium Home Plan - 5 Bedrms, 2.5 Baths - 2340 Sq Ft - #211-1085
Plan Collection
Barndominium Home Plan - 5 Bedrms, 2.5 Baths - 2340 Sq Ft - #211-1085
Plan#211-1085
Starting at$1200
2340
Sq Ft
2
Story
5
Bed
2.5
Bath
3
Car
4-Bedroom, 2340 Sq Ft European Home - Plan #153-1987 - Main Exterior
Plan Collection
4-Bedroom, 2340 Sq Ft European Home - Plan #153-1987 - Main Exterior
Plan#153-1987
Starting at$1550
2340
Sq Ft
2
Story
4
Bed
3.5
Bath
3
Car
4-Bedroom, 2340 Sq Ft European House Plan - 115-1294 - Front Exterior
Plan Collection
4-Bedroom, 2340 Sq Ft European House Plan - 115-1294 - Front Exterior
Plan#115-1294
Starting at$1700
2340
Sq Ft
2
Story
4
Bed
2
Bath
3
Car
2-Bedroom, 2339 Sq Ft Ranch House Plan - 163-1091 - Front Exterior
Plan Collection
2-Bedroom, 2339 Sq Ft Ranch House Plan - 163-1091 - Front Exterior
Plan#163-1091
Starting at$990
2339
Sq Ft
1
Story
2
Bed
2
Bath
3
Car
3-Bedroom, 2339 Sq Ft Contemporary House Plan - 126-1477 - Front Exterior
Plan Collection
3-Bedroom, 2339 Sq Ft Contemporary House Plan - 126-1477 - Front Exterior
Plan#126-1477
Starting at$1855
2339
Sq Ft
1
Story
3
Bed
2
Bath
3
Car
4-Bedroom, 2339 Sq Ft French House Plan - 170-2765 - Front Exterior
Plan Collection
4-Bedroom, 2339 Sq Ft French House Plan - 170-2765 - Front Exterior
Plan#170-2765
Starting at$1105
2339
Sq Ft
2
Story
4
Bed
2
Bath
3
Car
3-Bedroom, 2338 Sq Ft Tudor Home Plan - 195-1205 - Main Exterior
Plan Collection
3-Bedroom, 2338 Sq Ft Tudor Home Plan - 195-1205 - Main Exterior
Plan#195-1205
Starting at$1050
2338
Sq Ft
1
Story
3
Bed
2.5
Bath
3
Car
5-Bedroom, 2338 Sq Ft Traditional House Plan - 145-1487 - Front Exterior
Plan Collection
5-Bedroom, 2338 Sq Ft Traditional House Plan - 145-1487 - Front Exterior
Plan#145-1487
Starting at$950
2338
Sq Ft
2
Story
5
Bed
3
Bath
3
Car
3-Bedroom, 2337 Sq Ft Cottage Home - Plan #198-1049 - Main Exterior
Plan Collection
3-Bedroom, 2337 Sq Ft Cottage Home - Plan #198-1049 - Main Exterior
Plan#198-1049
Starting at$2195
2337
Sq Ft
2
Story
3
Bed
2.5
Bath
3
Car
4-Bedroom, 2336 Sq Ft Florida Style House Plan - 146-2330 - Front Exterior
Plan Collection
4-Bedroom, 2336 Sq Ft Florida Style House Plan - 146-2330 - Front Exterior
Plan#146-2330
Starting at$1015
2336
Sq Ft
1
Story
4
Bed
2.5
Bath
3
Car
3-Bedroom, 2335 Sq Ft Barndominium House Plan - 142-1497 - Front Exterior
Plan Collection
3-Bedroom, 2335 Sq Ft Barndominium House Plan - 142-1497 - Front Exterior
Plan#142-1497
Starting at$1445
2335
Sq Ft
1
Story
3
Bed
2.5
Bath
3
Car
5-Bedroom, 2335 Sq Ft Country Home Plan - 135-1009 - Main Exterior
Plan Collection
5-Bedroom, 2335 Sq Ft Country Home Plan - 135-1009 - Main Exterior
Plan#135-1009
Starting at$1610
2335
Sq Ft
2
Story
5
Bed
3
Bath
3
Car
3-Bedroom, 2335 Sq Ft European House Plan - 146-1930 - Front Exterior
Plan Collection
3-Bedroom, 2335 Sq Ft European House Plan - 146-1930 - Front Exterior
Plan#146-1930
Starting at$1015
2335
Sq Ft
2
Story
3
Bed
2.5
Bath
3
Car
4-Bedroom, 2334 Sq Ft Rustic House Plan - 135-1115 - Front Exterior
Plan Collection
4-Bedroom, 2334 Sq Ft Rustic House Plan - 135-1115 - Front Exterior
Plan#135-1115
Starting at$1610
2334
Sq Ft
1
Story
4
Bed
3
Bath
3
Car
4-Bedroom, 2332 Sq Ft Traditional Home Plan - 100-1222 - Main Exterior
Plan Collection
4-Bedroom, 2332 Sq Ft Traditional Home Plan - 100-1222 - Main Exterior
Plan#100-1222
Starting at$1700
2332
Sq Ft
2
Story
4
Bed
3
Bath
3
Car
4-Bedroom, 2332 Sq Ft Cape Cod House Plan - 135-1253 - Front Exterior
Plan Collection
4-Bedroom, 2332 Sq Ft Cape Cod House Plan - 135-1253 - Front Exterior
Plan#135-1253
Starting at$1610
2332
Sq Ft
2
Story
4
Bed
3
Bath
3
Car
3-Bedroom, 2331 Sq Ft California Style Home Plan - 187-1195 - Main Exterior
Plan Collection
3-Bedroom, 2331 Sq Ft California Style Home Plan - 187-1195 - Main Exterior
Plan#187-1195
Starting at$1250
2331
Sq Ft
2
Story
3
Bed
2.5
Bath
3
Car

4-Bedroom, 2344 Sq Ft Contemporary House Plan - 108-1446 - Front Exterior
Plan Collection
4-Bedroom, 2344 Sq Ft Contemporary House Plan - 108-1446 - Front Exterior
Plan#108-1446
Starting at$1050
2344
Sq Ft
1
Story
4
Bed
2.5
Bath
3
Car
3-6 Bedroom, 2343–4651 Sq Ft Craftsman Home - Plan #187-1003 - Main Exterior
Plan Collection
3-6 Bedroom, 2343–4651 Sq Ft Craftsman Home - Plan #187-1003 - Main Exterior
Plan#187-1003
Starting at$1250
2343
Sq Ft
1
Story
6
Bed
3.5
Bath
3
Car
4-Bedroom, 2343 Sq Ft Bungalow House Plan - 144-1026 - Front Exterior
Plan Collection
4-Bedroom, 2343 Sq Ft Bungalow House Plan - 144-1026 - Front Exterior
Plan#144-1026
Starting at$1350
2343
Sq Ft
1
Story
4
Bed
2
Bath
3
Car
3-Bedroom, 2343 Sq Ft Country House Plan - 145-1357 - Front Exterior
Plan Collection
3-Bedroom, 2343 Sq Ft Country House Plan - 145-1357 - Front Exterior
Plan#145-1357
Starting at$950
2343
Sq Ft
1
Story
3
Bed
2
Bath
3
Car
0-Bedroom, 2342 Sq Ft Garage Home Plan - 126-1135 - Main Exterior
Plan Collection
0-Bedroom, 2342 Sq Ft Garage Home Plan - 126-1135 - Main Exterior
Plan#126-1135
Starting at$850
2342
Sq Ft
2
Story
0
Bed
0
Bath
3
Car
2-Bedroom, 2342 Sq Ft Country House Plan - 145-1501 - Front Exterior
Plan Collection
2-Bedroom, 2342 Sq Ft Country House Plan - 145-1501 - Front Exterior
Plan#145-1501
Starting at$950
2342
Sq Ft
1
Story
2
Bed
2.5
Bath
3
Car
3-Bedroom, 2342 Sq Ft European House Plan - 146-1885 - Front Exterior
Plan Collection
3-Bedroom, 2342 Sq Ft European House Plan - 146-1885 - Front Exterior
Plan#146-1885
Starting at$1015
2342
Sq Ft
2
Story
3
Bed
2.5
Bath
3
Car
Barndominium Home Plan - 5 Bedrms, 2.5 Baths - 2340 Sq Ft - #211-1085
Plan Collection
Barndominium Home Plan - 5 Bedrms, 2.5 Baths - 2340 Sq Ft - #211-1085
Plan#211-1085
Starting at$1200
2340
Sq Ft
2
Story
5
Bed
2.5
Bath
3
Car
4-Bedroom, 2340 Sq Ft European Home - Plan #153-1987 - Main Exterior
Plan Collection
4-Bedroom, 2340 Sq Ft European Home - Plan #153-1987 - Main Exterior
Plan#153-1987
Starting at$1550
2340
Sq Ft
2
Story
4
Bed
3.5
Bath
3
Car
4-Bedroom, 2340 Sq Ft European House Plan - 115-1294 - Front Exterior
Plan Collection
4-Bedroom, 2340 Sq Ft European House Plan - 115-1294 - Front Exterior
Plan#115-1294
Starting at$1700
2340
Sq Ft
2
Story
4
Bed
2
Bath
3
Car
2-Bedroom, 2339 Sq Ft Ranch House Plan - 163-1091 - Front Exterior
Plan Collection
2-Bedroom, 2339 Sq Ft Ranch House Plan - 163-1091 - Front Exterior
Plan#163-1091
Starting at$990
2339
Sq Ft
1
Story
2
Bed
2
Bath
3
Car
3-Bedroom, 2339 Sq Ft Contemporary House Plan - 126-1477 - Front Exterior
Plan Collection
3-Bedroom, 2339 Sq Ft Contemporary House Plan - 126-1477 - Front Exterior
Plan#126-1477
Starting at$1855
2339
Sq Ft
1
Story
3
Bed
2
Bath
3
Car
4-Bedroom, 2339 Sq Ft French House Plan - 170-2765 - Front Exterior
Plan Collection
4-Bedroom, 2339 Sq Ft French House Plan - 170-2765 - Front Exterior
Plan#170-2765
Starting at$1105
2339
Sq Ft
2
Story
4
Bed
2
Bath
3
Car
3-Bedroom, 2338 Sq Ft Tudor Home Plan - 195-1205 - Main Exterior
Plan Collection
3-Bedroom, 2338 Sq Ft Tudor Home Plan - 195-1205 - Main Exterior
Plan#195-1205
Starting at$1050
2338
Sq Ft
1
Story
3
Bed
2.5
Bath
3
Car
5-Bedroom, 2338 Sq Ft Traditional House Plan - 145-1487 - Front Exterior
Plan Collection
5-Bedroom, 2338 Sq Ft Traditional House Plan - 145-1487 - Front Exterior
Plan#145-1487
Starting at$950
2338
Sq Ft
2
Story
5
Bed
3
Bath
3
Car
3-Bedroom, 2337 Sq Ft Cottage Home - Plan #198-1049 - Main Exterior
Plan Collection
3-Bedroom, 2337 Sq Ft Cottage Home - Plan #198-1049 - Main Exterior
Plan#198-1049
Starting at$2195
2337
Sq Ft
2
Story
3
Bed
2.5
Bath
3
Car
4-Bedroom, 2336 Sq Ft Florida Style House Plan - 146-2330 - Front Exterior
Plan Collection
4-Bedroom, 2336 Sq Ft Florida Style House Plan - 146-2330 - Front Exterior
Plan#146-2330
Starting at$1015
2336
Sq Ft
1
Story
4
Bed
2.5
Bath
3
Car
3-Bedroom, 2335 Sq Ft Barndominium House Plan - 142-1497 - Front Exterior
Plan Collection
3-Bedroom, 2335 Sq Ft Barndominium House Plan - 142-1497 - Front Exterior
Plan#142-1497
Starting at$1445
2335
Sq Ft
1
Story
3
Bed
2.5
Bath
3
Car
5-Bedroom, 2335 Sq Ft Country Home Plan - 135-1009 - Main Exterior
Plan Collection
5-Bedroom, 2335 Sq Ft Country Home Plan - 135-1009 - Main Exterior
Plan#135-1009
Starting at$1610
2335
Sq Ft
2
Story
5
Bed
3
Bath
3
Car
3-Bedroom, 2335 Sq Ft European House Plan - 146-1930 - Front Exterior
Plan Collection
3-Bedroom, 2335 Sq Ft European House Plan - 146-1930 - Front Exterior
Plan#146-1930
Starting at$1015
2335
Sq Ft
2
Story
3
Bed
2.5
Bath
3
Car
4-Bedroom, 2334 Sq Ft Rustic House Plan - 135-1115 - Front Exterior
Plan Collection
4-Bedroom, 2334 Sq Ft Rustic House Plan - 135-1115 - Front Exterior
Plan#135-1115
Starting at$1610
2334
Sq Ft
1
Story
4
Bed
3
Bath
3
Car
4-Bedroom, 2332 Sq Ft Traditional Home Plan - 100-1222 - Main Exterior
Plan Collection
4-Bedroom, 2332 Sq Ft Traditional Home Plan - 100-1222 - Main Exterior
Plan#100-1222
Starting at$1700
2332
Sq Ft
2
Story
4
Bed
3
Bath
3
Car
4-Bedroom, 2332 Sq Ft Cape Cod House Plan - 135-1253 - Front Exterior
Plan Collection
4-Bedroom, 2332 Sq Ft Cape Cod House Plan - 135-1253 - Front Exterior
Plan#135-1253
Starting at$1610
2332
Sq Ft
2
Story
4
Bed
3
Bath
3
Car
3-Bedroom, 2331 Sq Ft California Style Home Plan - 187-1195 - Main Exterior
Plan Collection
3-Bedroom, 2331 Sq Ft California Style Home Plan - 187-1195 - Main Exterior
Plan#187-1195
Starting at$1250
2331
Sq Ft
2
Story
3
Bed
2.5
Bath
3
Car
1...213214215216217...262