3 Garage House Plans

6,312
Plan Results
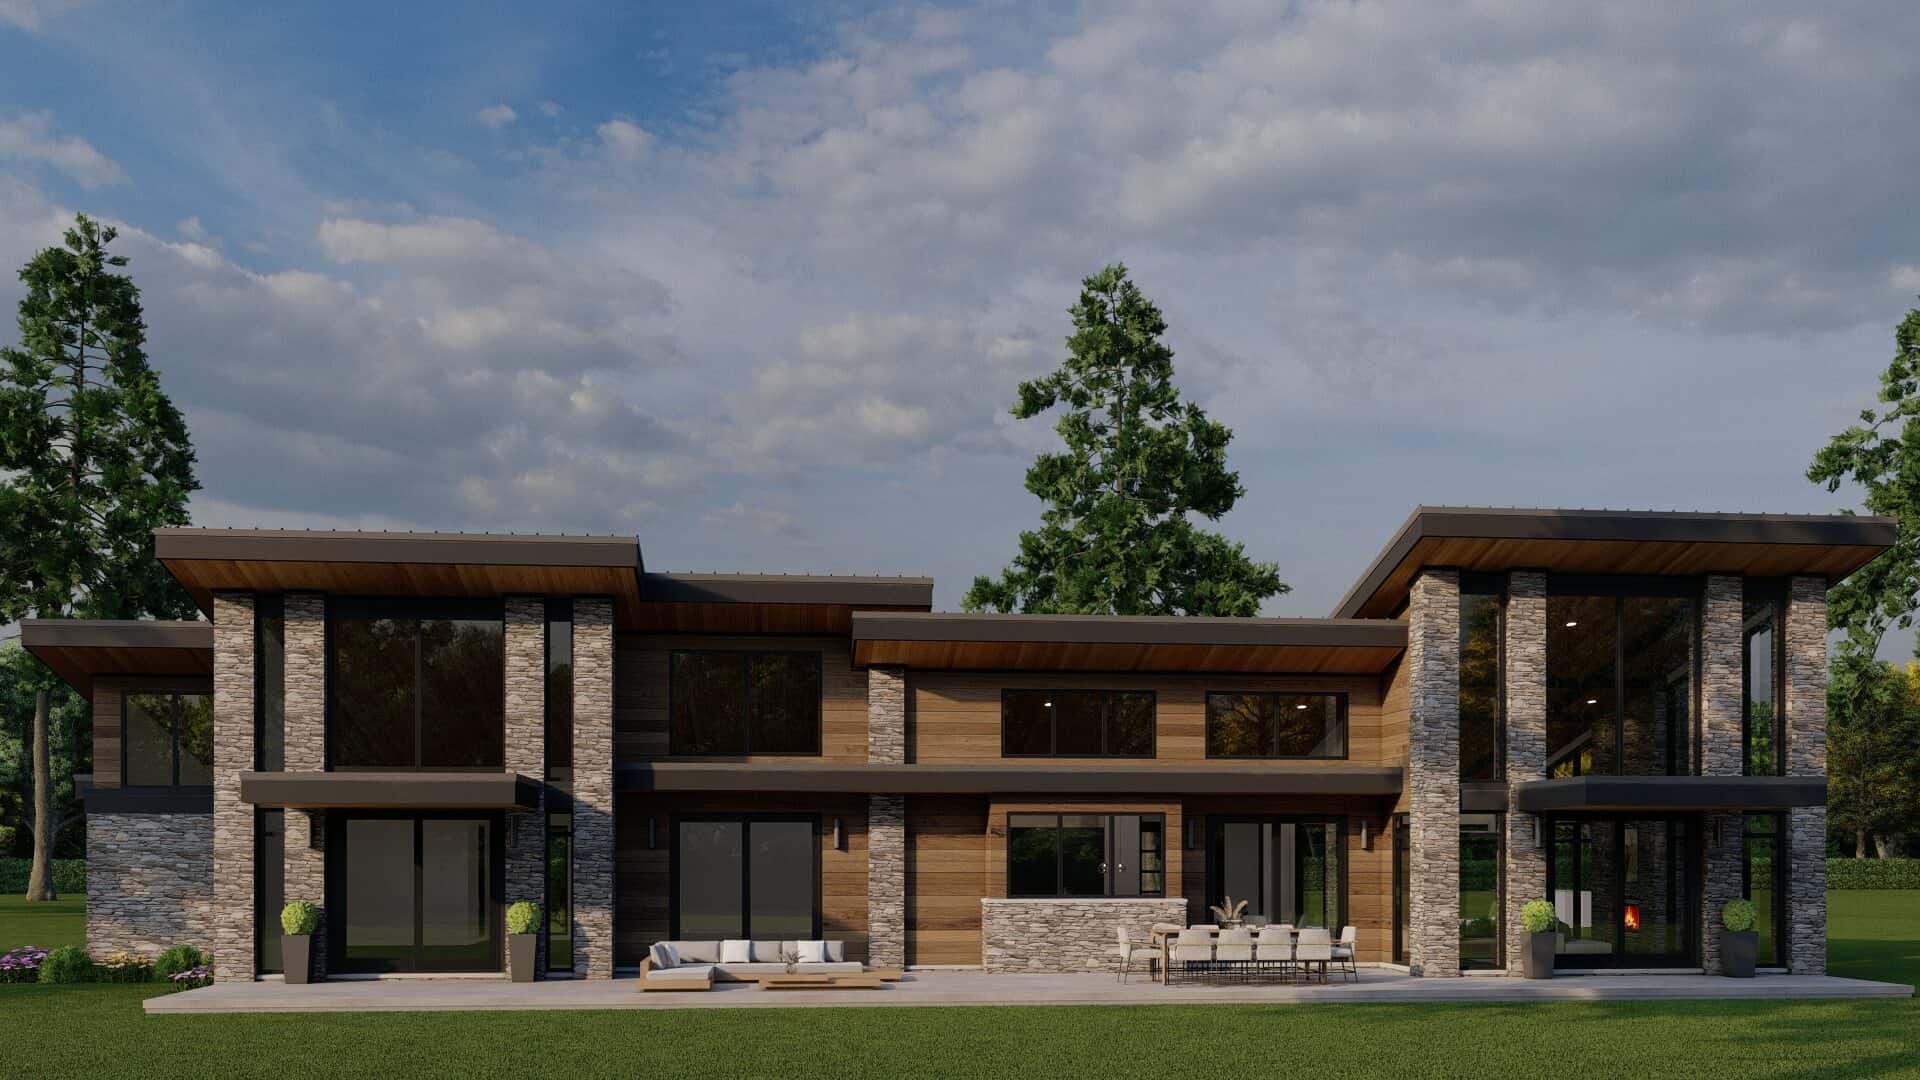
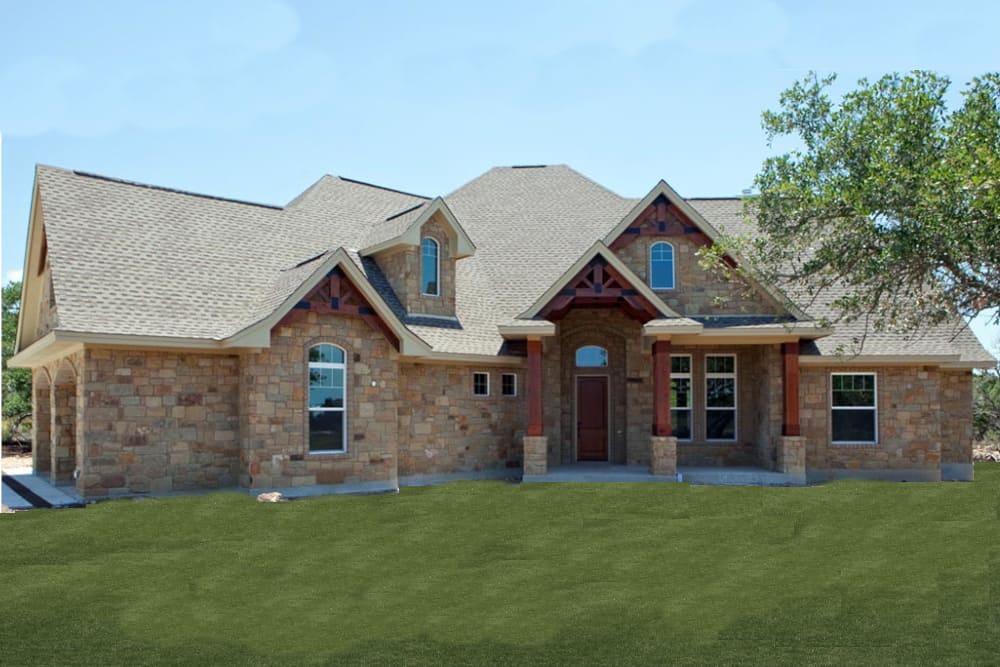
Contemporary House Plan - 3 Bedrms, 2.5 Baths - 2846 Sq Ft - #120-2777
Plan Collection
Contemporary House Plan - 3 Bedrms, 2.5 Baths - 2846 Sq Ft - #120-2777
Plan#120-2777
Starting at$1355
2846
Sq Ft
1
Story
3
Bed
2.5
Bath
3
Car
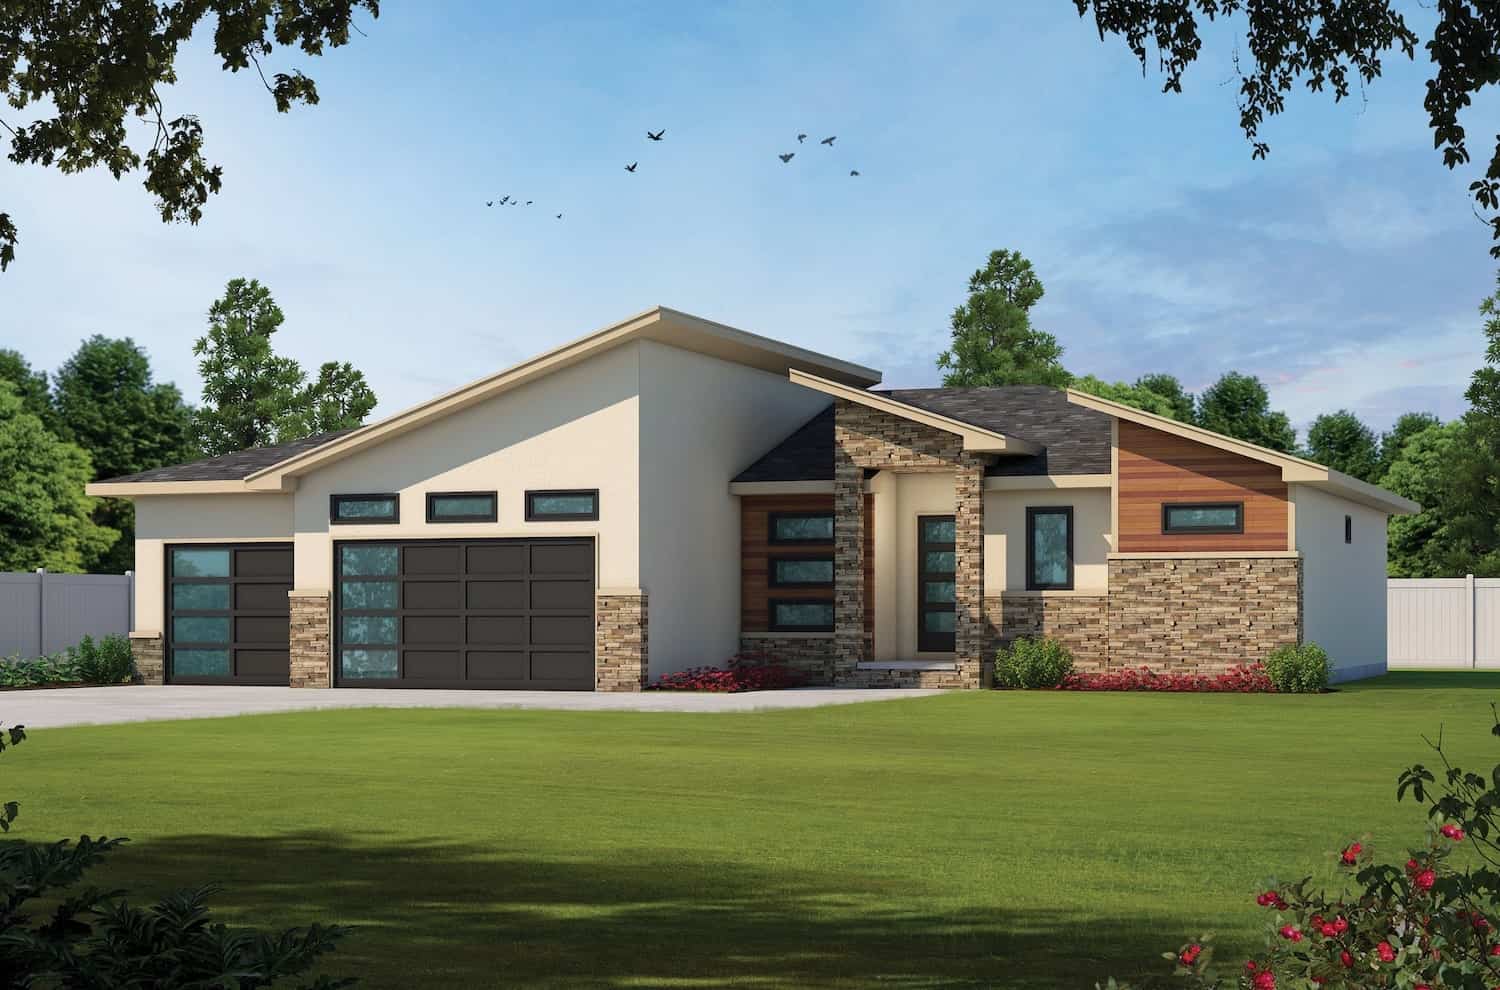
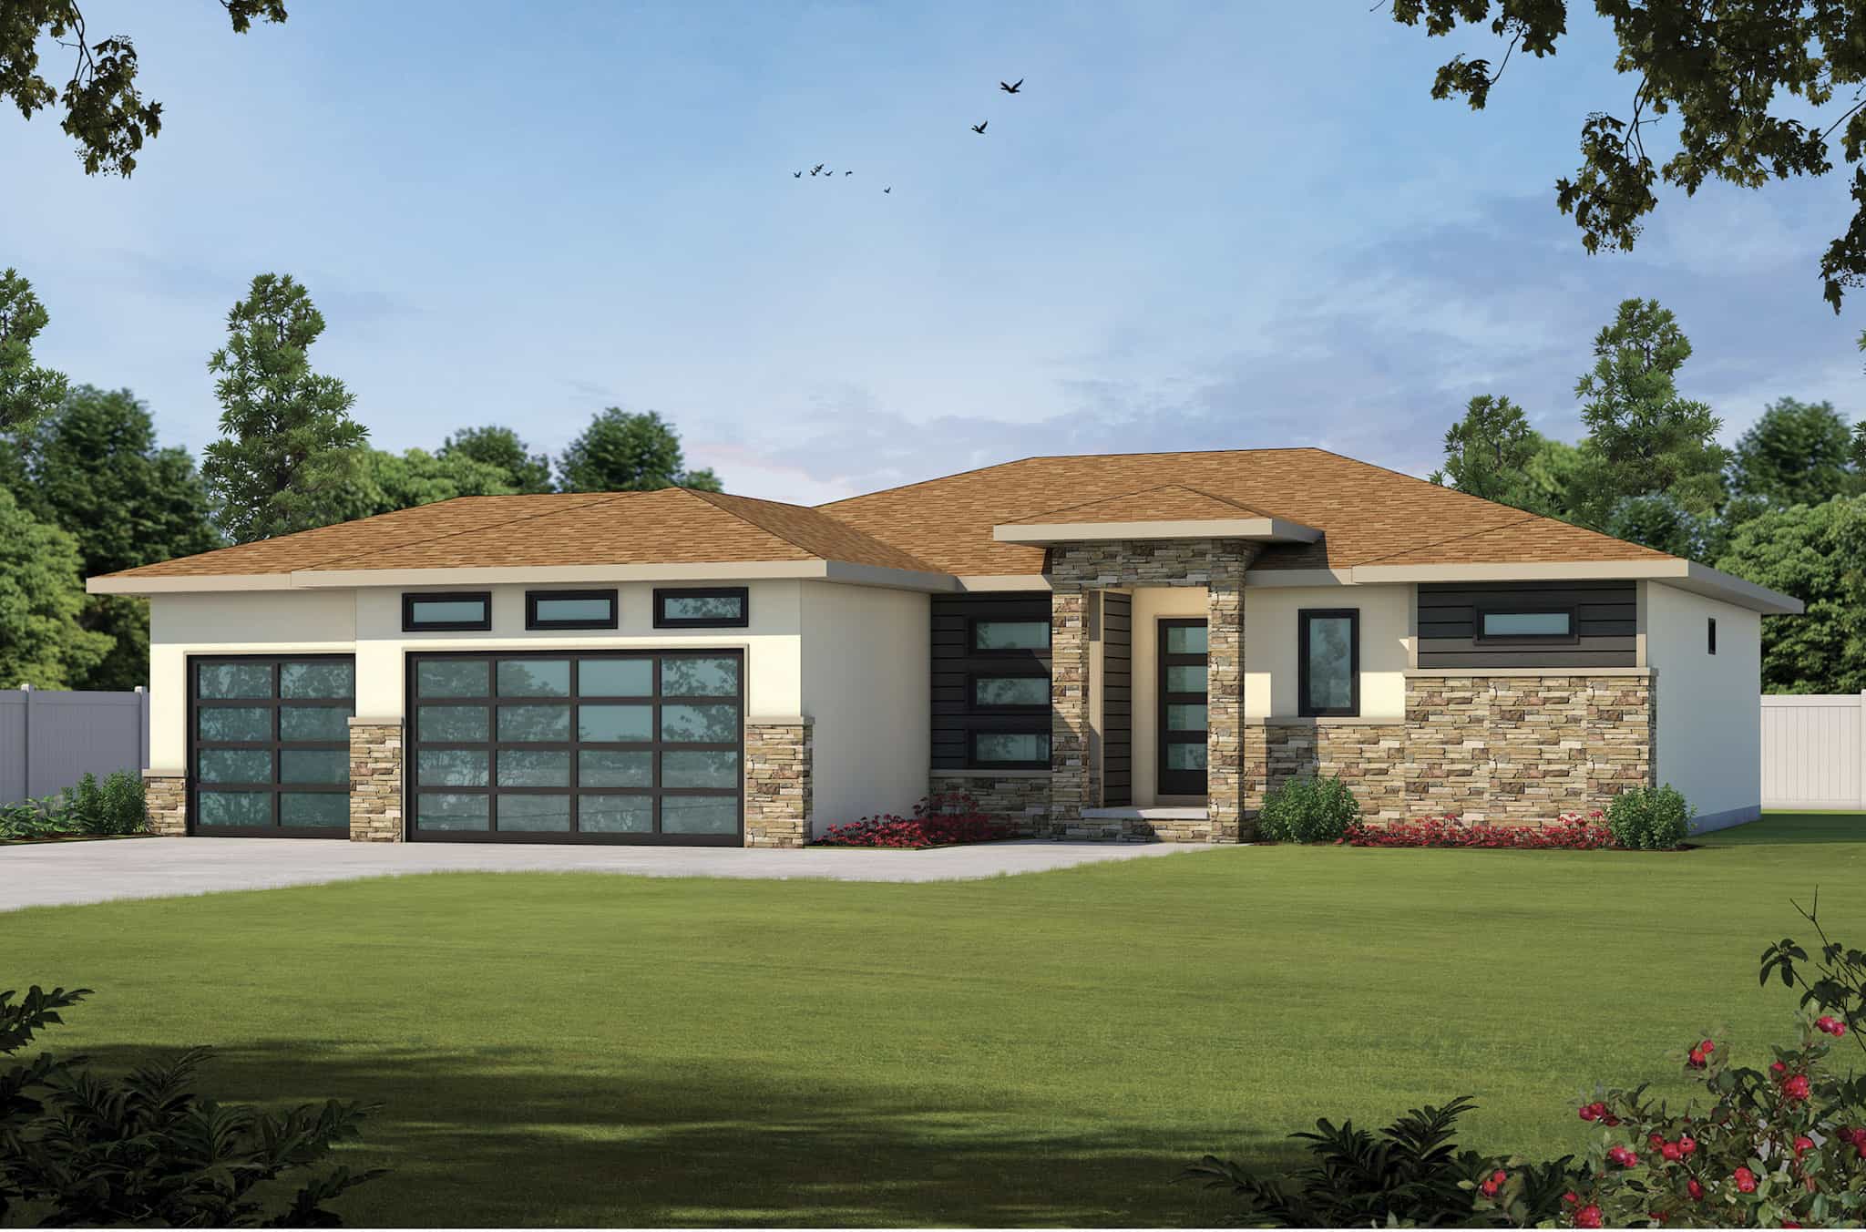
3-Bedroom, 2846 Sq Ft Contemporary House - Plan #120-2695 - Front Exterior
Plan Collection
3-Bedroom, 2846 Sq Ft Contemporary House - Plan #120-2695 - Front Exterior
Plan#120-2695
Starting at$1355
2846
Sq Ft
1
Story
3
Bed
2.5
Bath
3
Car
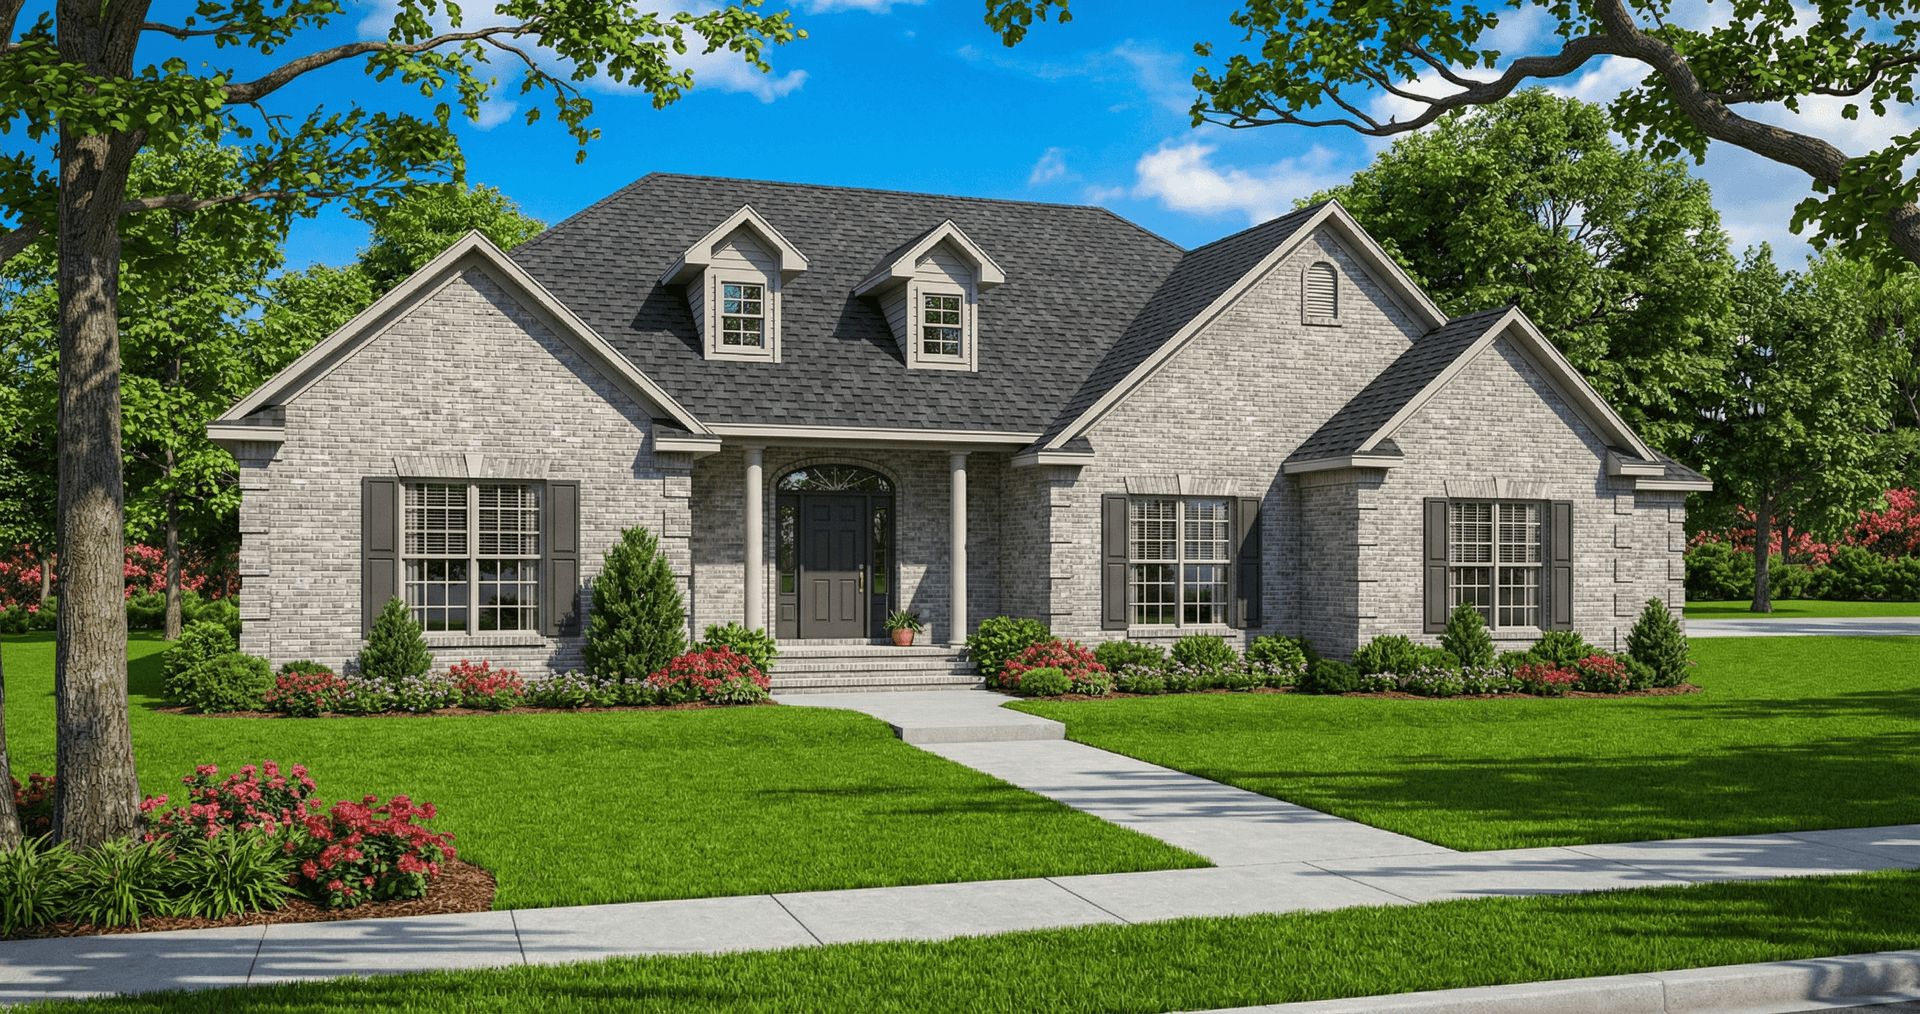
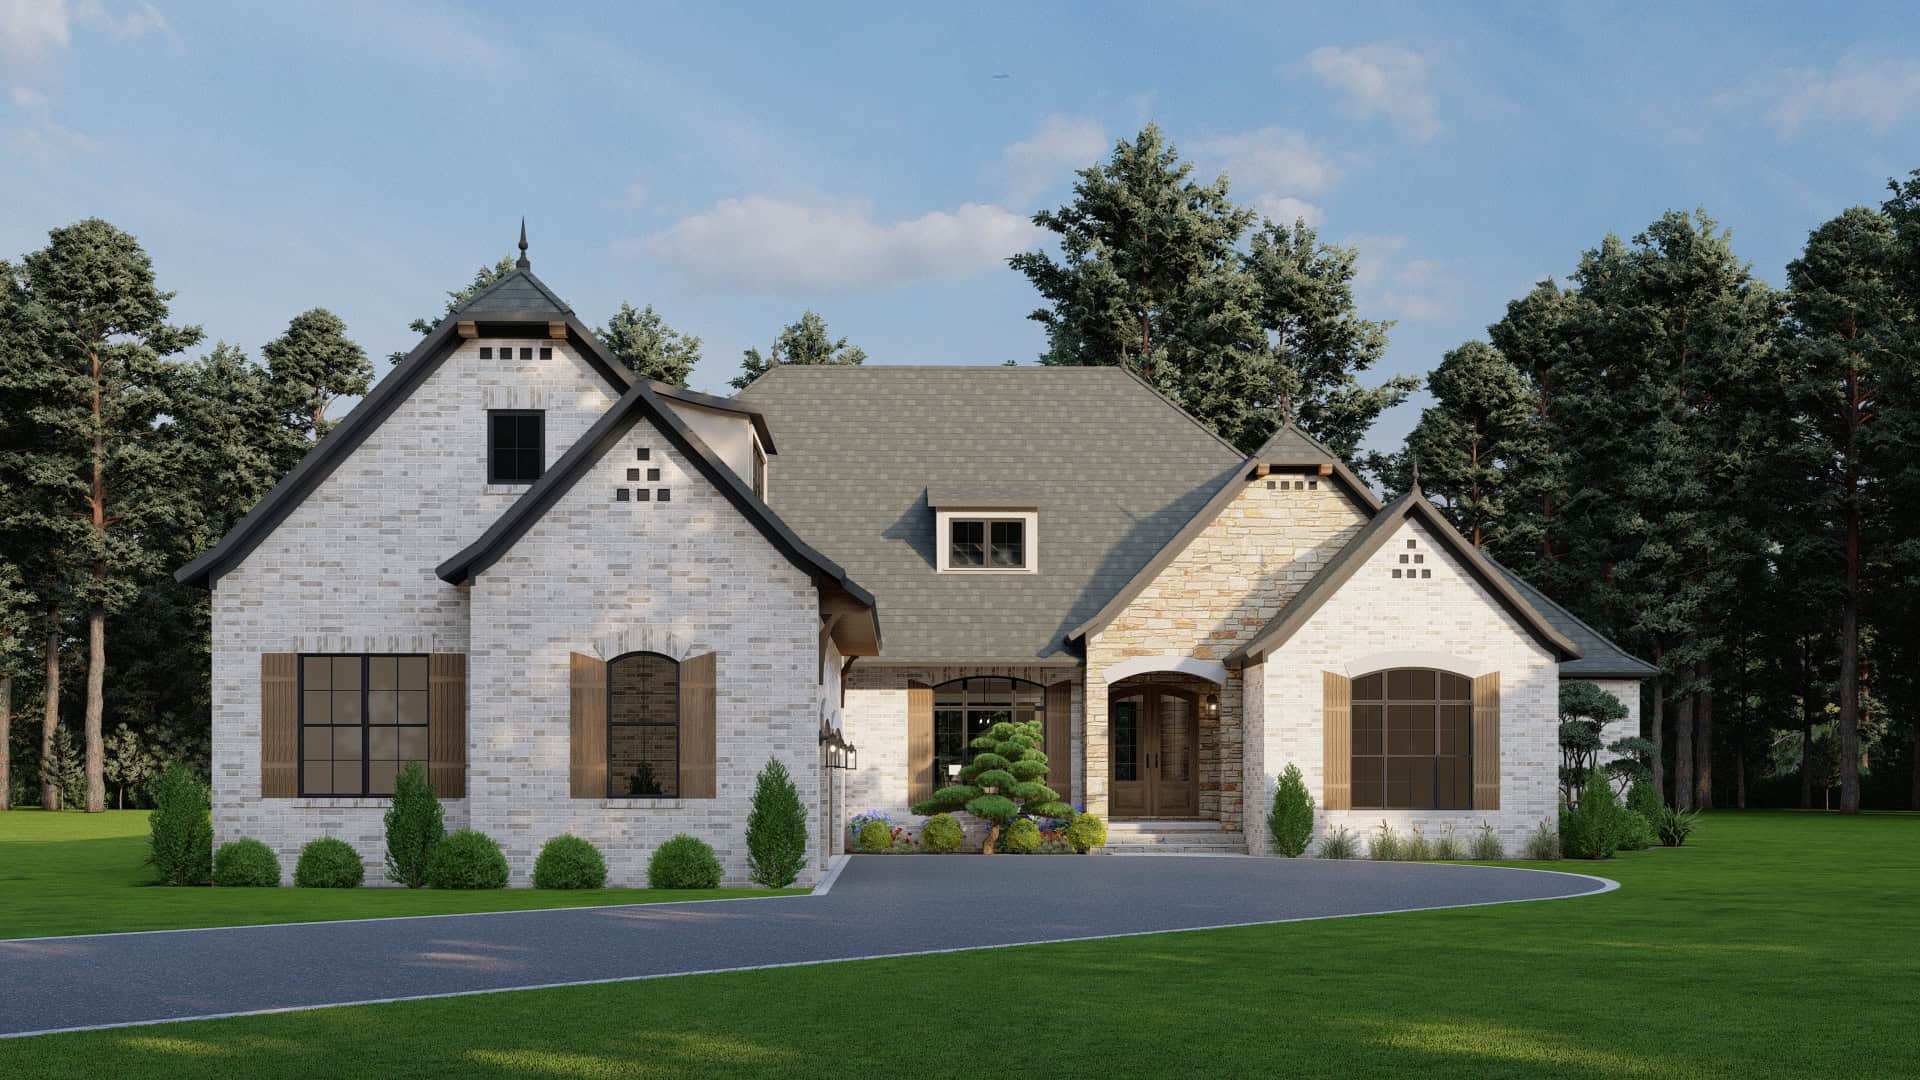
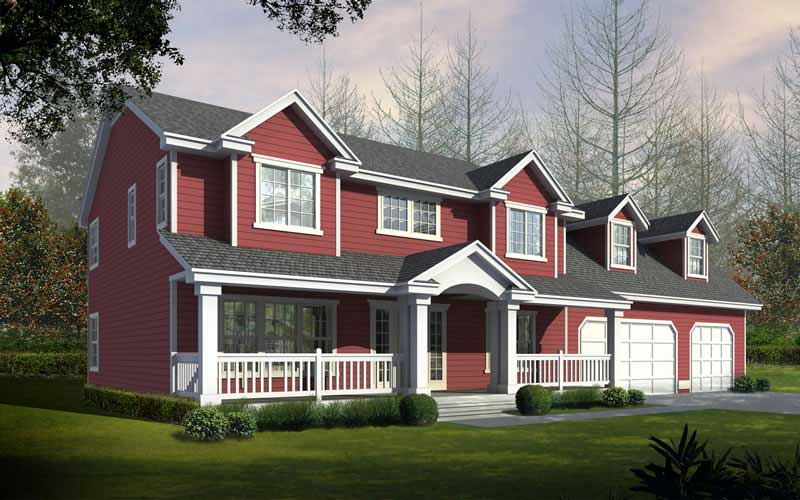
4-Bedroom, 2846 Sq Ft Country House Plan - 153-1787 - Front Exterior
Plan Collection
4-Bedroom, 2846 Sq Ft Country House Plan - 153-1787 - Front Exterior
Plan#153-1787
Starting at$1100
2846
Sq Ft
2
Story
4
Bed
3.5
Bath
3
Car
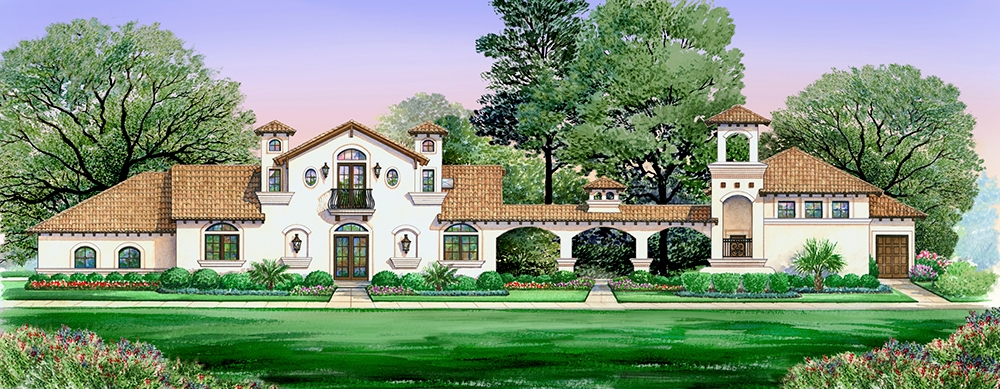
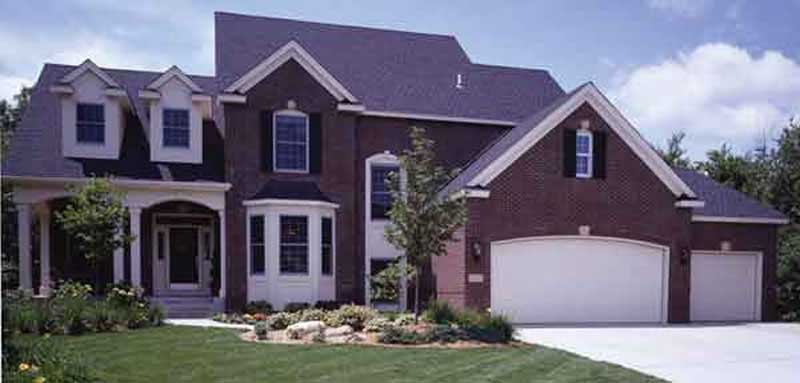
4-Bedroom, 2845 Sq Ft Tudor Home Plan - 195-1030 - Main Exterior
Plan Collection
4-Bedroom, 2845 Sq Ft Tudor Home Plan - 195-1030 - Main Exterior
Plan#195-1030
Starting at$1115
2845
Sq Ft
2
Story
4
Bed
3.5
Bath
3
Car
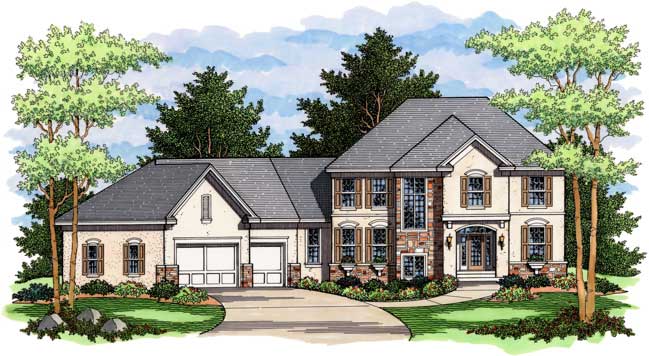
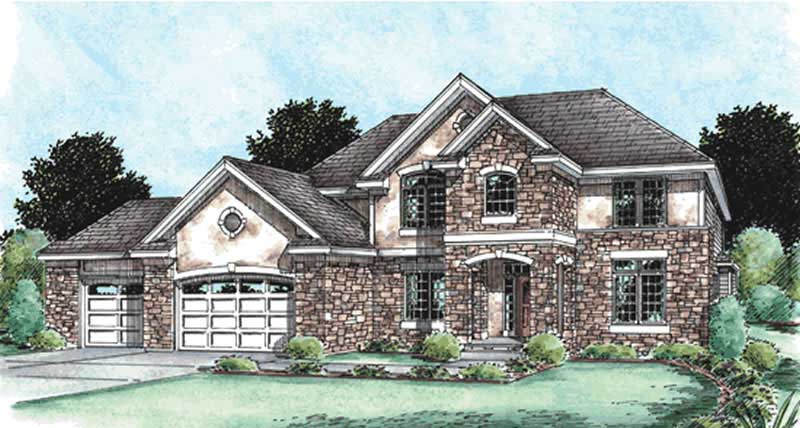
4-Bedroom, 2845 Sq Ft European Home Plan - 165-1069 - Main Exterior
Plan Collection
4-Bedroom, 2845 Sq Ft European Home Plan - 165-1069 - Main Exterior
Plan#165-1069
Starting at$2050
2845
Sq Ft
2
Story
4
Bed
3
Bath
3
Car
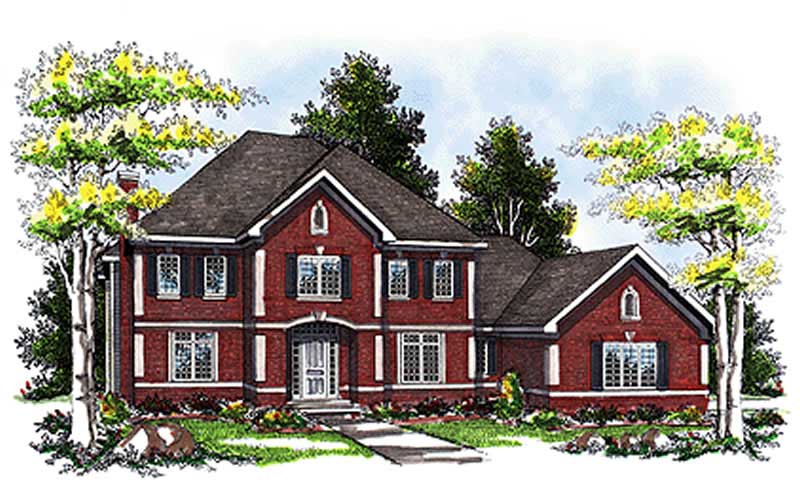
3-Bedroom, 2845 Sq Ft Colonial House Plan - 101-1069 - Front Exterior
Plan Collection
3-Bedroom, 2845 Sq Ft Colonial House Plan - 101-1069 - Front Exterior
Plan#101-1069
Starting at$1205
2845
Sq Ft
2
Story
3
Bed
3
Bath
3
Car
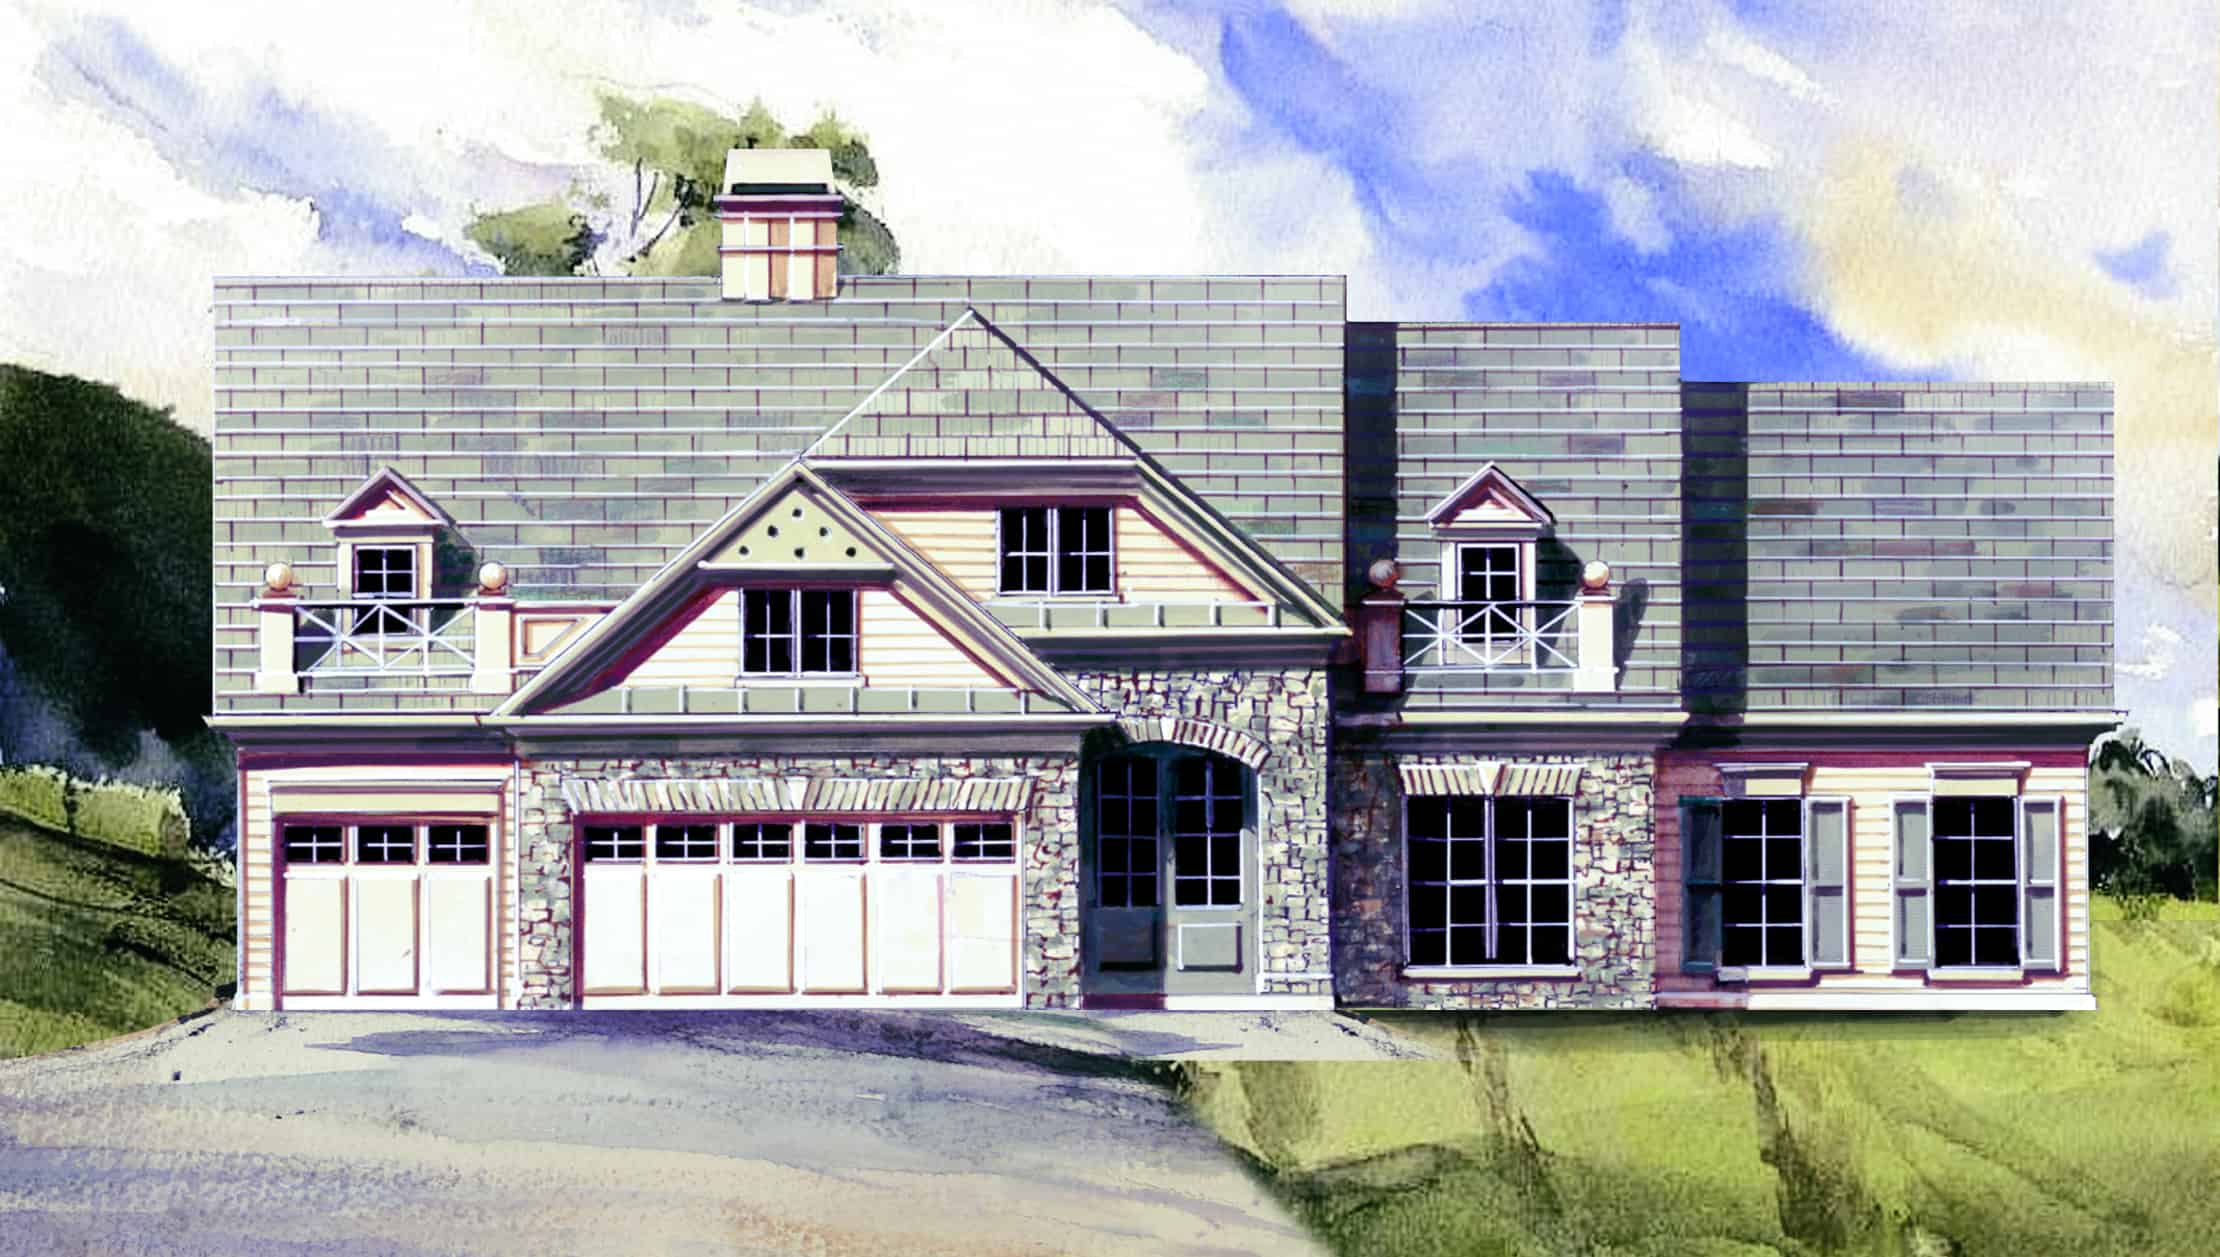
4-Bedroom, 2845 Sq Ft Country House Plan - 106-1242 - Front Exterior
Plan Collection
4-Bedroom, 2845 Sq Ft Country House Plan - 106-1242 - Front Exterior
Plan#106-1242
Starting at$1295
2845
Sq Ft
2
Story
4
Bed
3
Bath
3
Car
3-Bedroom, 2845 Sq Ft Country Home Plan - 115-1422 - Main Exterior
Plan Collection
3-Bedroom, 2845 Sq Ft Country Home Plan - 115-1422 - Main Exterior
Plan#115-1422
Starting at$1950
2845
Sq Ft
2
Story
3
Bed
2.5
Bath
3
Car
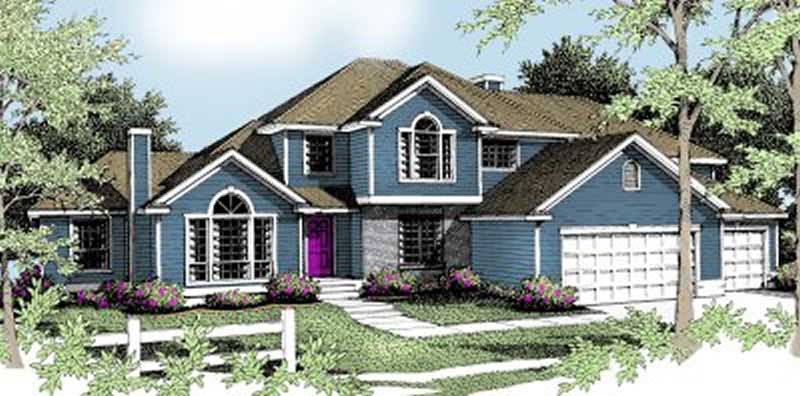
4-Bedroom, 2845 Sq Ft Traditional House Plan - 119-1104 - Front Exterior
Plan Collection
4-Bedroom, 2845 Sq Ft Traditional House Plan - 119-1104 - Front Exterior
Plan#119-1104
Starting at$1145
2845
Sq Ft
2
Story
4
Bed
3.5
Bath
3
Car
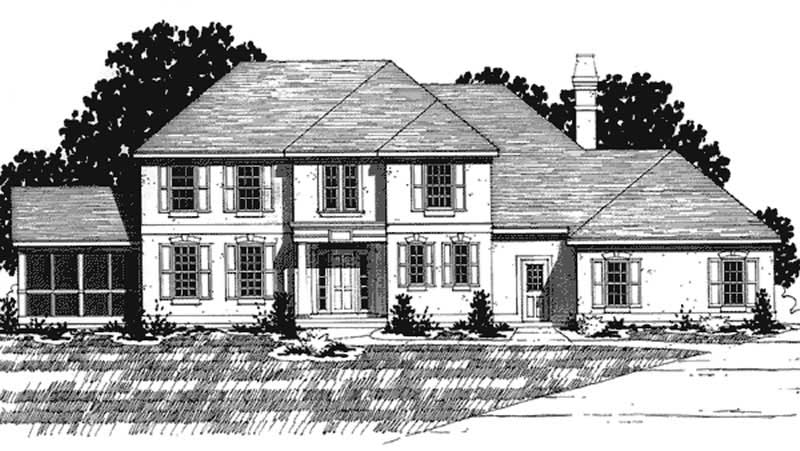
4-Bedroom, 2844 Sq Ft European House Plan - 146-2276 - Front Exterior
Plan Collection
4-Bedroom, 2844 Sq Ft European House Plan - 146-2276 - Front Exterior
Plan#146-2276
Starting at$1120
2844
Sq Ft
2
Story
4
Bed
2.5
Bath
3
Car
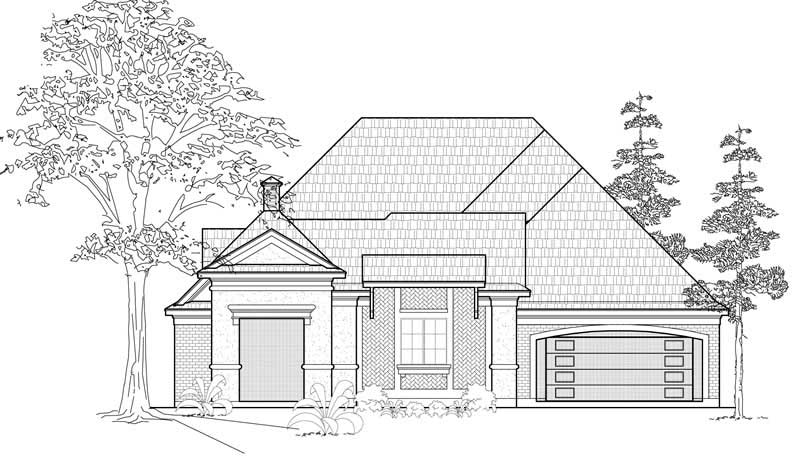
3-Bedroom, 2844 Sq Ft European House Plan - 134-1124 - Front Exterior
Plan Collection
3-Bedroom, 2844 Sq Ft European House Plan - 134-1124 - Front Exterior
Plan#134-1124
Starting at$9385
2844
Sq Ft
1
Story
3
Bed
3.5
Bath
3
Car
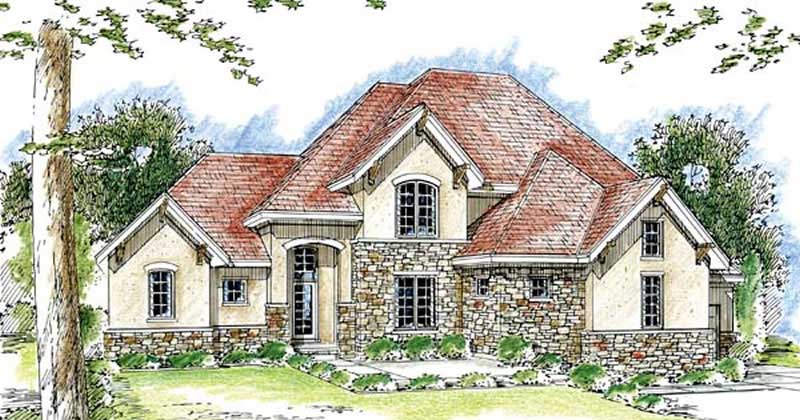
4-Bedroom, 2843 Sq Ft Craftsman Home Plan - 100-1027 - Main Exterior
Plan Collection
4-Bedroom, 2843 Sq Ft Craftsman Home Plan - 100-1027 - Main Exterior
Plan#100-1027
Starting at$1800
2843
Sq Ft
2
Story
4
Bed
3.5
Bath
3
Car
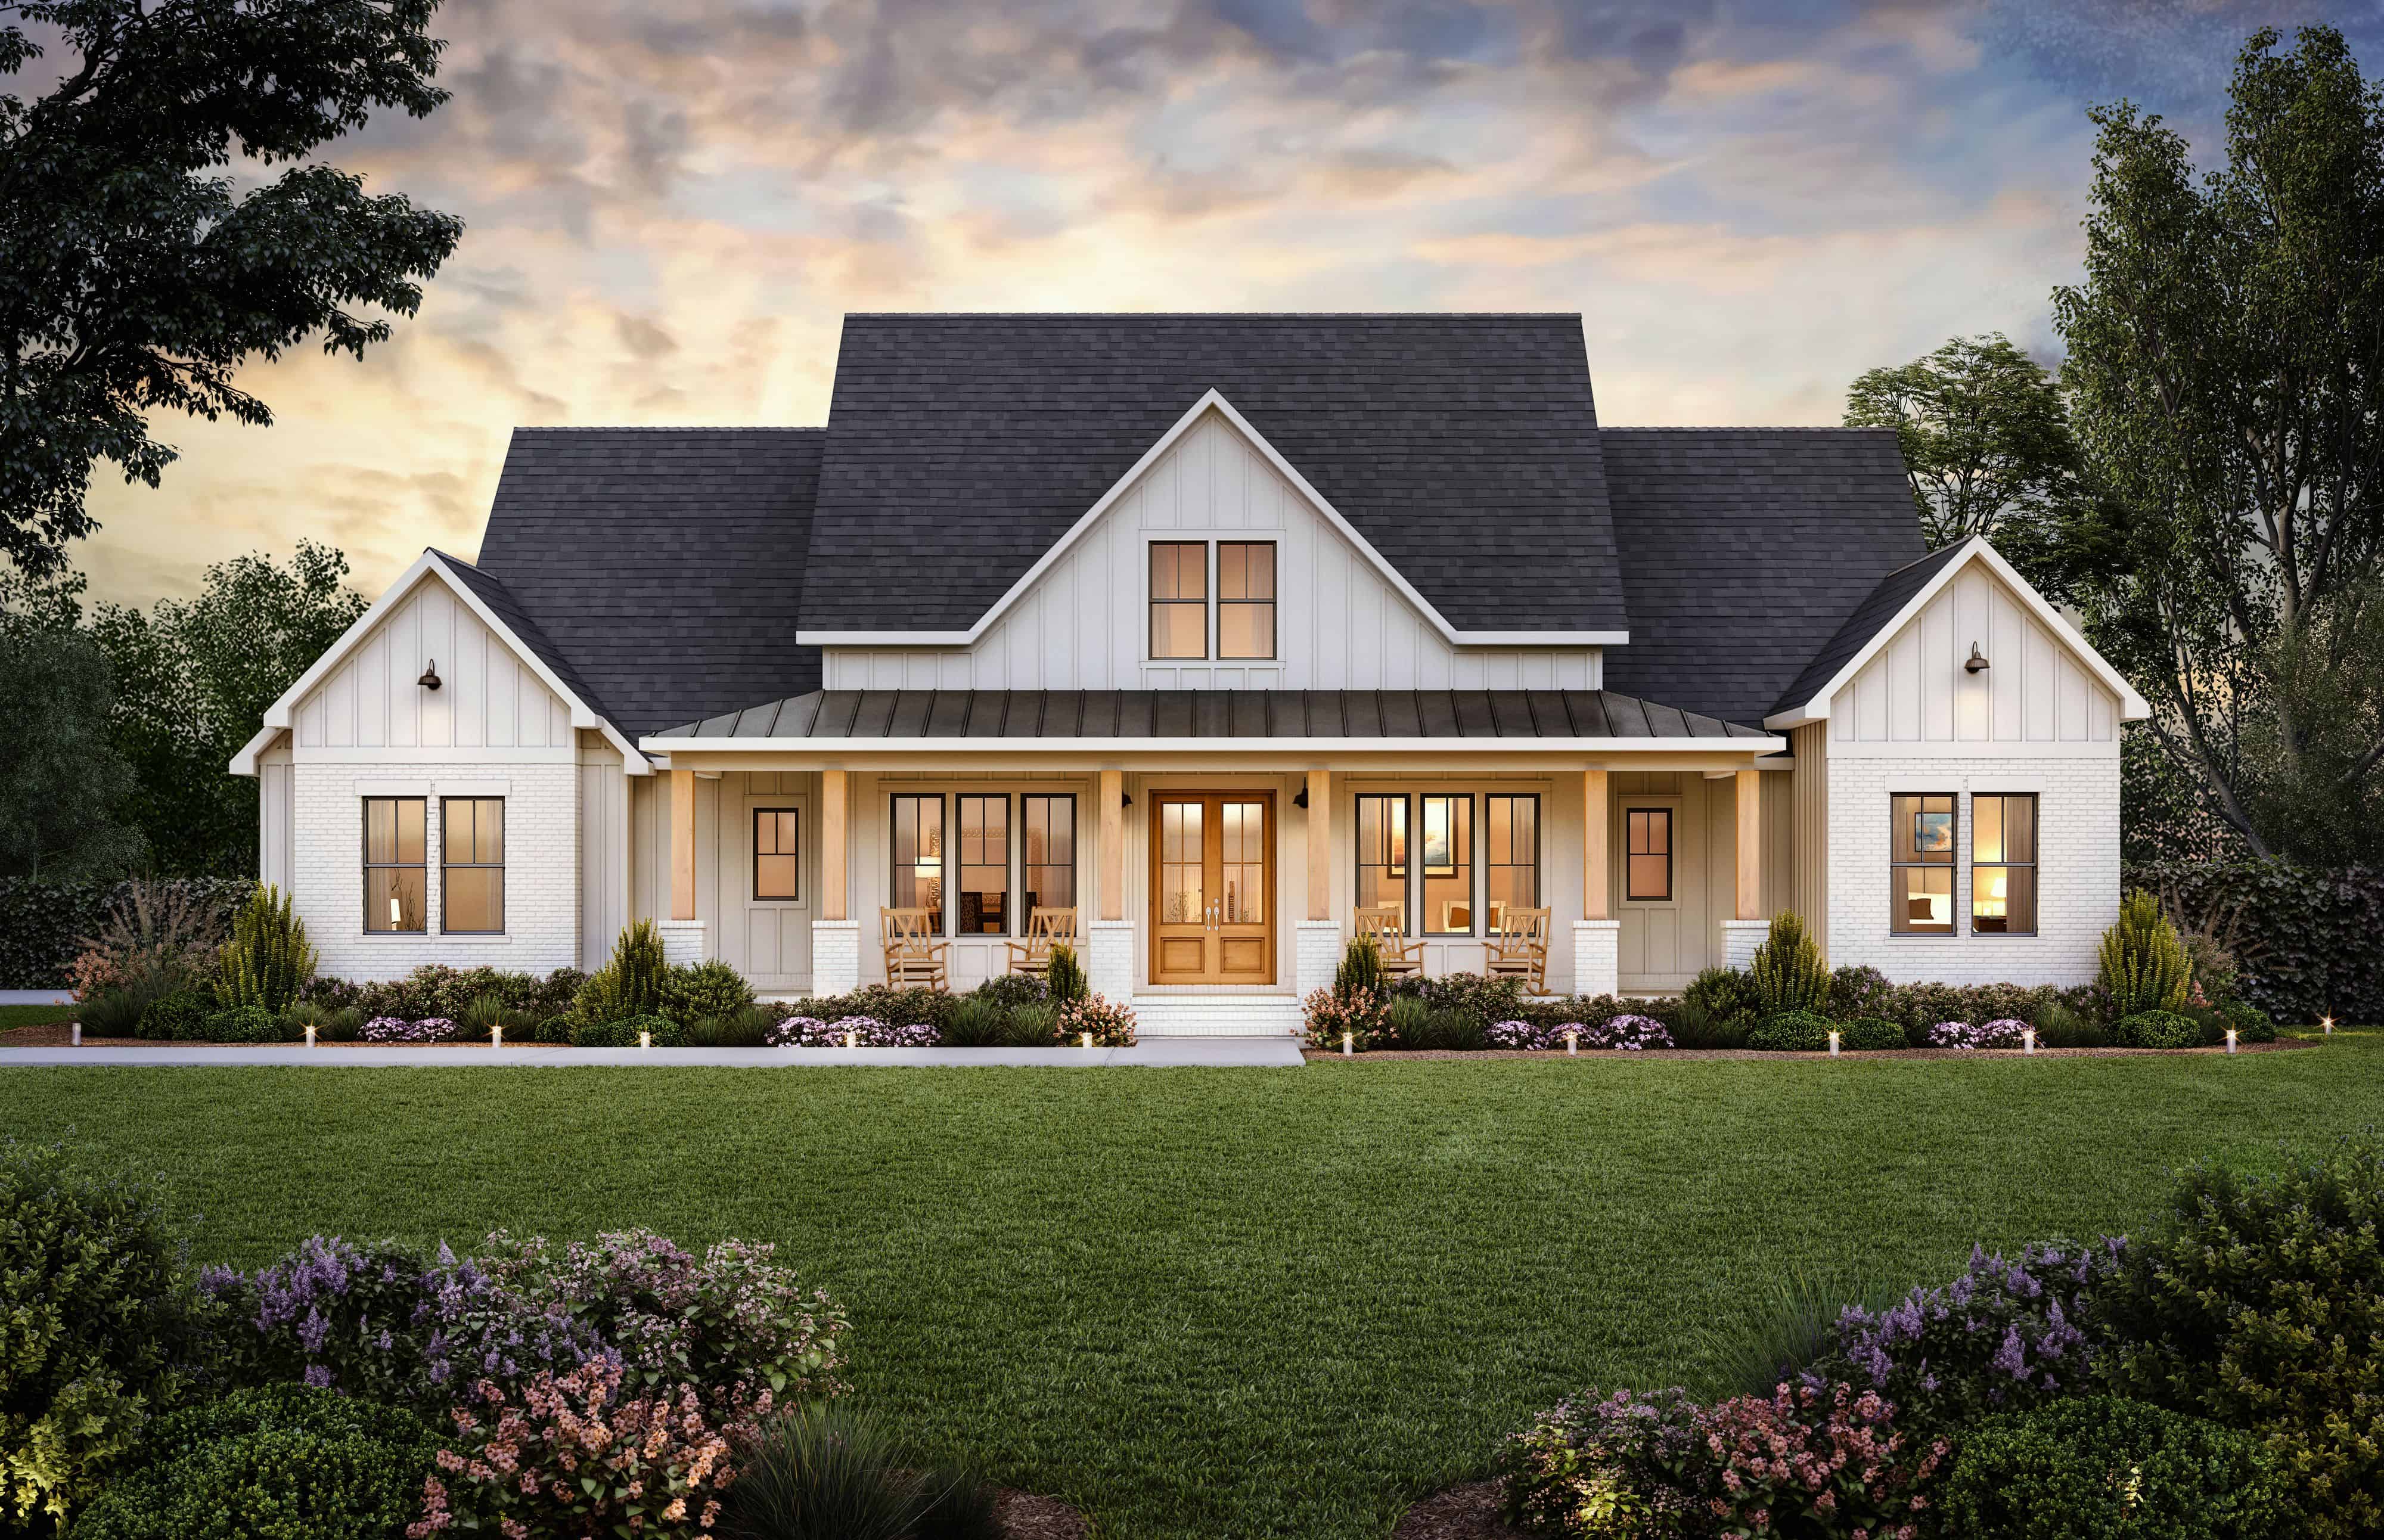
4-Bedroom, 2841 Sq Ft Farmhouse House Plan - 206-1066 - Front Exterior
Plan Collection
4-Bedroom, 2841 Sq Ft Farmhouse House Plan - 206-1066 - Front Exterior
Plan#206-1066
Starting at$1345
2841
Sq Ft
1
Story
4
Bed
3.5
Bath
3
Car
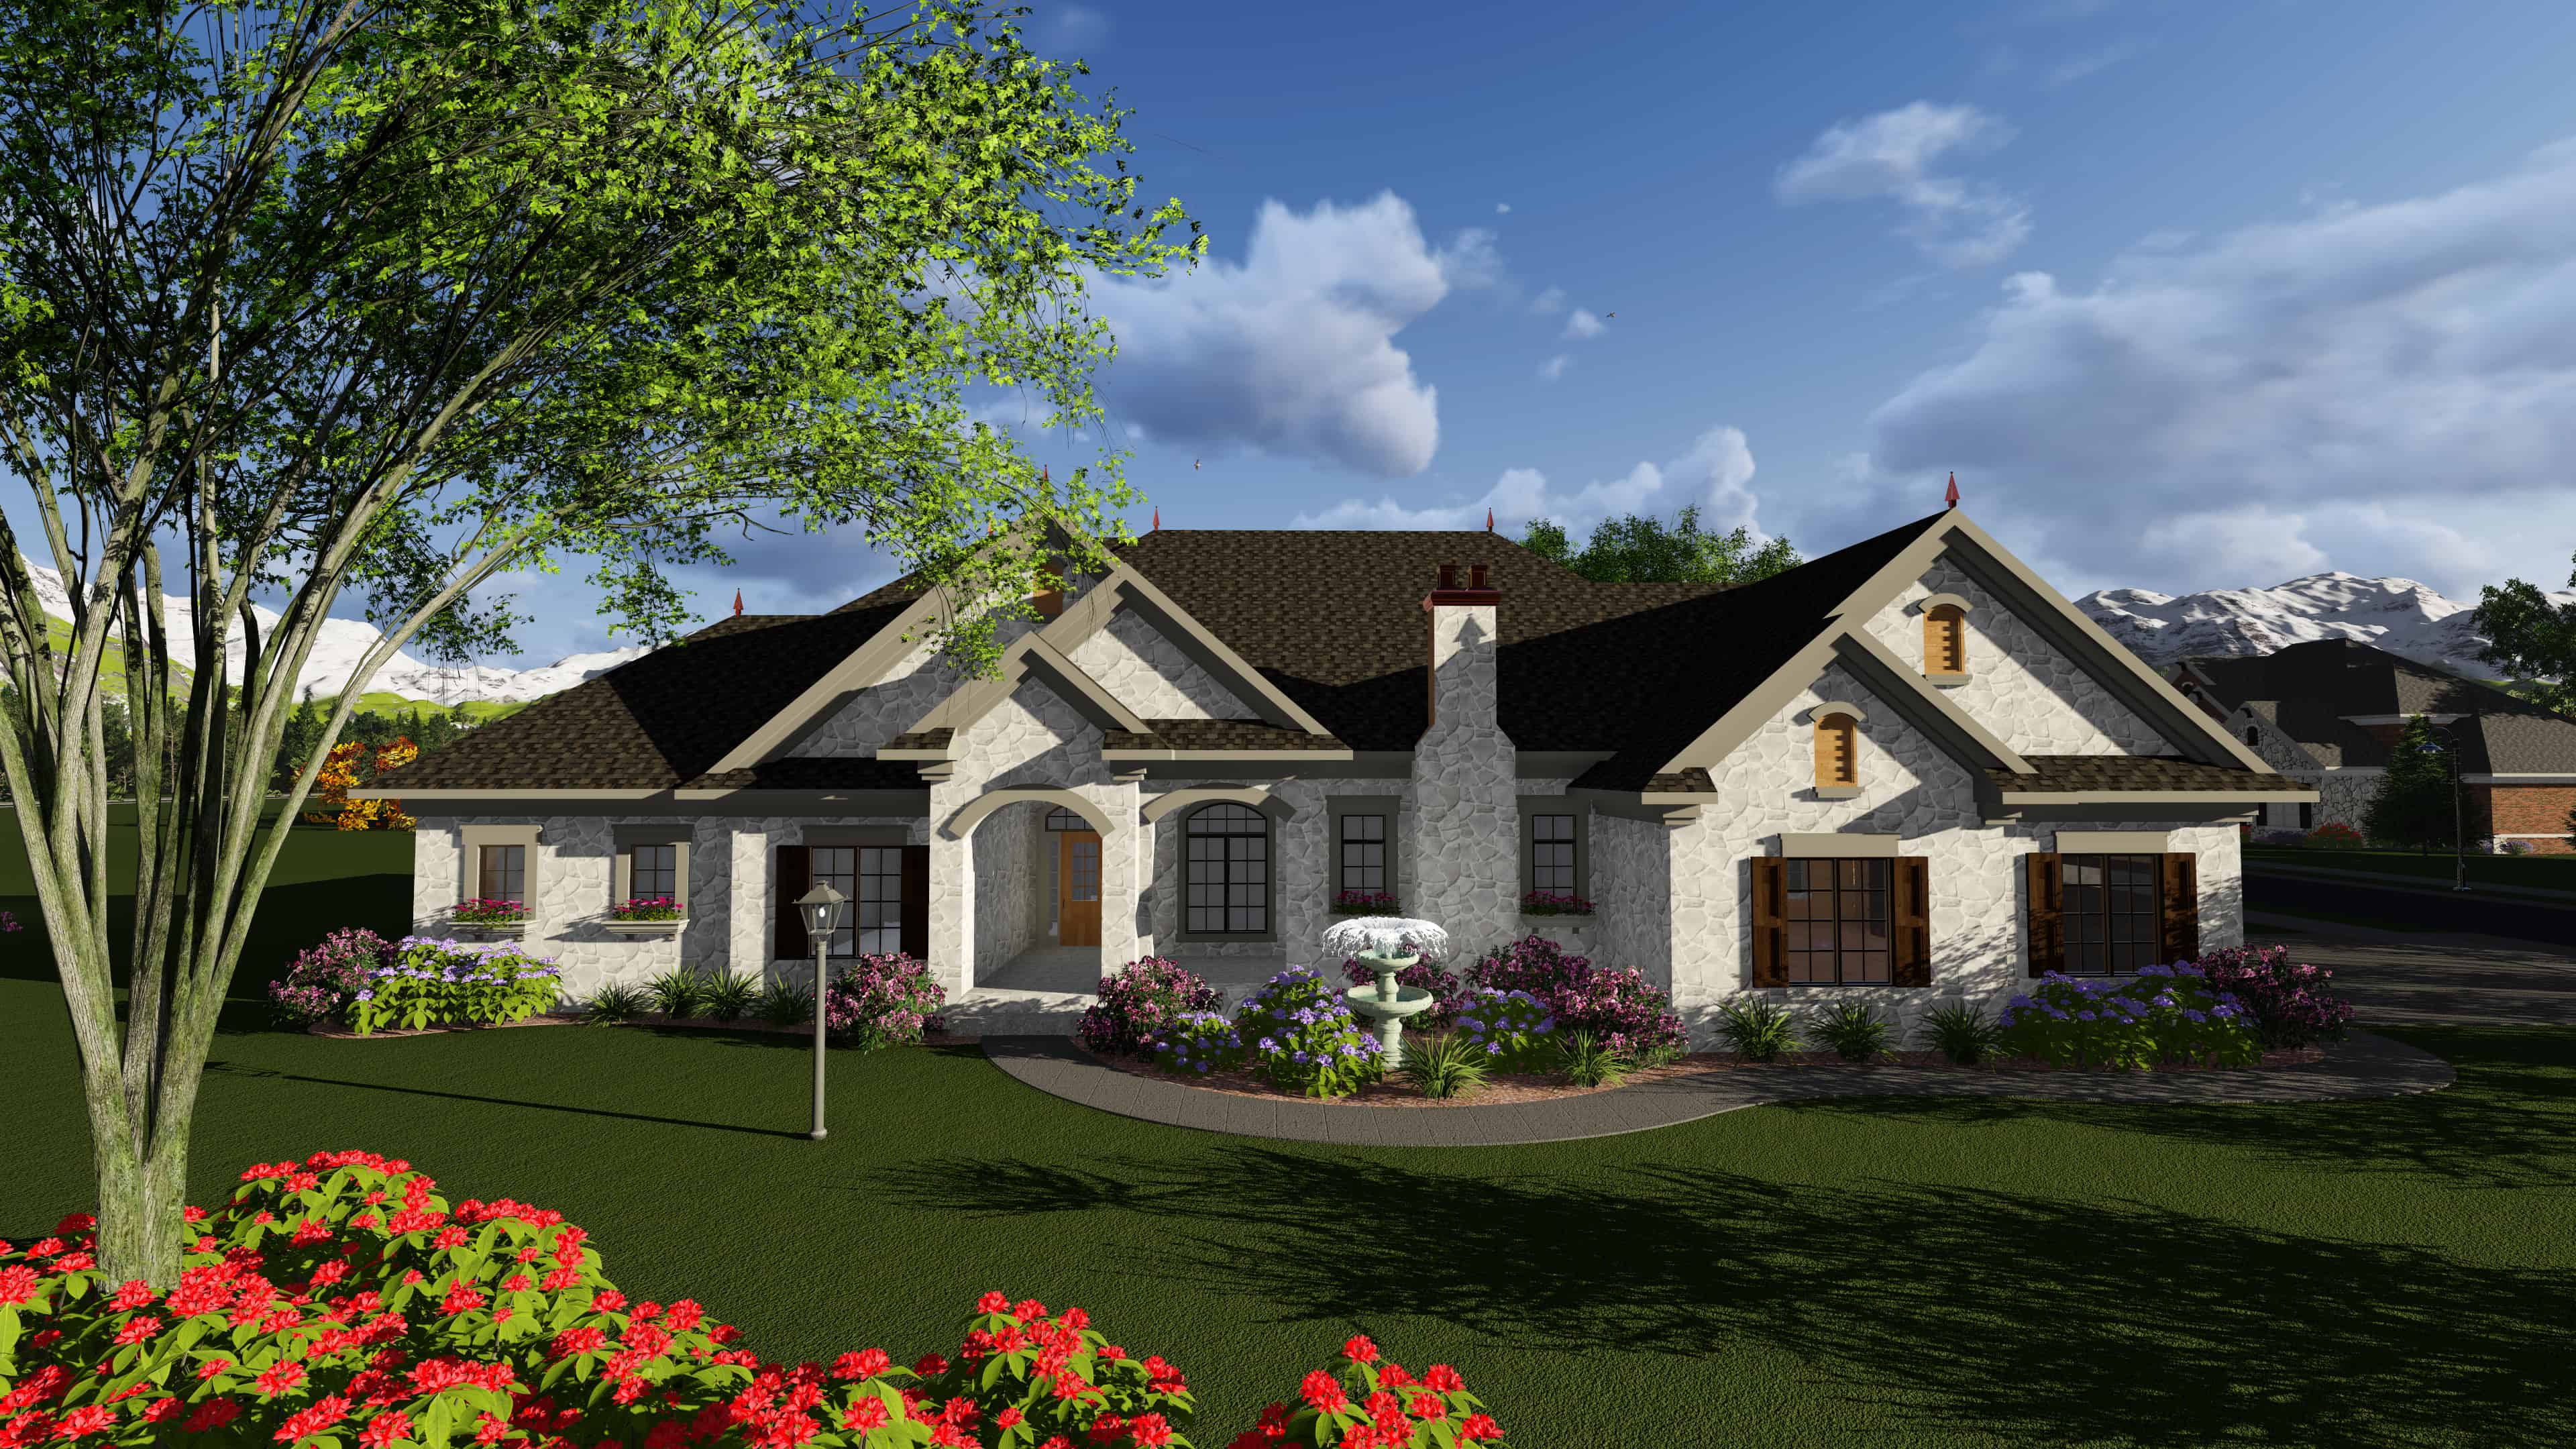
3-Bedroom, 2840 Sq Ft Acadian House Plan - 101-1922 - Front Exterior
Plan Collection
3-Bedroom, 2840 Sq Ft Acadian House Plan - 101-1922 - Front Exterior
Plan#101-1922
Starting at$1205
2840
Sq Ft
1
Story
3
Bed
2.5
Bath
3
Car
4-Bedroom, 2840 Sq Ft Country House Plan - 146-2994 - Front Exterior
Plan Collection
4-Bedroom, 2840 Sq Ft Country House Plan - 146-2994 - Front Exterior
Plan#146-2994
Starting at$1120
2840
Sq Ft
2
Story
4
Bed
4
Bath
3
Car
3-Bedroom, 2840 Sq Ft Country House Plan - 145-1675 - Front Exterior
Plan Collection
3-Bedroom, 2840 Sq Ft Country House Plan - 145-1675 - Front Exterior
Plan#145-1675
Starting at$1000
2840
Sq Ft
1
Story
3
Bed
2
Bath
3
Car
3-Bedroom, 2839 Sq Ft Country Home Plan - 165-1129 - Main Exterior
Plan Collection
3-Bedroom, 2839 Sq Ft Country Home Plan - 165-1129 - Main Exterior
Plan#165-1129
Starting at$2050
2839
Sq Ft
2
Story
3
Bed
3
Bath
3
Car
5-Bedroom, 2839 Sq Ft European House Plan - 146-1984 - Front Exterior
Plan Collection
5-Bedroom, 2839 Sq Ft European House Plan - 146-1984 - Front Exterior
Plan#146-1984
Starting at$1120
2839
Sq Ft
2
Story
5
Bed
4
Bath
3
Car
3-Bedroom, 2839 Sq Ft Mediterranean House Plan - 101-1407 - Front Exterior
Plan Collection
3-Bedroom, 2839 Sq Ft Mediterranean House Plan - 101-1407 - Front Exterior
Plan#101-1407
Starting at$1205
2839
Sq Ft
1
Story
3
Bed
2
Bath
3
Car
4-Bedroom, 2838 Sq Ft Craftsman House Plan - 108-1510 - Front Exterior
Plan Collection
4-Bedroom, 2838 Sq Ft Craftsman House Plan - 108-1510 - Front Exterior
Plan#108-1510
Starting at$1280
2838
Sq Ft
2
Story
4
Bed
3.5
Bath
3
Car
4-Bedroom, 2838 Sq Ft Traditional Home Plan - 101-1062 - Main Exterior
Plan Collection
4-Bedroom, 2838 Sq Ft Traditional Home Plan - 101-1062 - Main Exterior
Plan#101-1062
Starting at$1205
2838
Sq Ft
2
Story
4
Bed
2.5
Bath
3
Car
4-Bedroom, 2838 Sq Ft Craftsman Home Plan - 101-1393 - Main Exterior
Plan Collection
4-Bedroom, 2838 Sq Ft Craftsman Home Plan - 101-1393 - Main Exterior
Plan#101-1393
Starting at$1205
2838
Sq Ft
2
Story
4
Bed
2
Bath
3
Car
3-Bedroom, 2837 Sq Ft Craftsman Home Plan - 108-1093 - Main Exterior
Plan Collection
3-Bedroom, 2837 Sq Ft Craftsman Home Plan - 108-1093 - Main Exterior
Plan#108-1093
Starting at$1280
2837
Sq Ft
2
Story
3
Bed
2.5
Bath
3
Car
4-Bedroom, 2837 Sq Ft Southern House Plan - 170-1049 - Front Exterior
Plan Collection
4-Bedroom, 2837 Sq Ft Southern House Plan - 170-1049 - Front Exterior
Plan#170-1049
Starting at$1205
2837
Sq Ft
2
Story
4
Bed
3
Bath
3
Car
Contemporary House Plan - 3 Bedrms, 2.5 Baths - 2846 Sq Ft - #120-2777
Plan Collection
Contemporary House Plan - 3 Bedrms, 2.5 Baths - 2846 Sq Ft - #120-2777
Plan#120-2777
Starting at$1355
2846
Sq Ft
1
Story
3
Bed
2.5
Bath
3
Car
3-Bedroom, 2846 Sq Ft Contemporary House - Plan #120-2695 - Front Exterior
Plan Collection
3-Bedroom, 2846 Sq Ft Contemporary House - Plan #120-2695 - Front Exterior
Plan#120-2695
Starting at$1355
2846
Sq Ft
1
Story
3
Bed
2.5
Bath
3
Car
4-Bedroom, 2846 Sq Ft Country House Plan - 153-1787 - Front Exterior
Plan Collection
4-Bedroom, 2846 Sq Ft Country House Plan - 153-1787 - Front Exterior
Plan#153-1787
Starting at$1100
2846
Sq Ft
2
Story
4
Bed
3.5
Bath
3
Car
4-Bedroom, 2845 Sq Ft Tudor Home Plan - 195-1030 - Main Exterior
Plan Collection
4-Bedroom, 2845 Sq Ft Tudor Home Plan - 195-1030 - Main Exterior
Plan#195-1030
Starting at$1115
2845
Sq Ft
2
Story
4
Bed
3.5
Bath
3
Car
4-Bedroom, 2845 Sq Ft European Home Plan - 165-1069 - Main Exterior
Plan Collection
4-Bedroom, 2845 Sq Ft European Home Plan - 165-1069 - Main Exterior
Plan#165-1069
Starting at$2050
2845
Sq Ft
2
Story
4
Bed
3
Bath
3
Car
3-Bedroom, 2845 Sq Ft Colonial House Plan - 101-1069 - Front Exterior
Plan Collection
3-Bedroom, 2845 Sq Ft Colonial House Plan - 101-1069 - Front Exterior
Plan#101-1069
Starting at$1205
2845
Sq Ft
2
Story
3
Bed
3
Bath
3
Car
4-Bedroom, 2845 Sq Ft Country House Plan - 106-1242 - Front Exterior
Plan Collection
4-Bedroom, 2845 Sq Ft Country House Plan - 106-1242 - Front Exterior
Plan#106-1242
Starting at$1295
2845
Sq Ft
2
Story
4
Bed
3
Bath
3
Car
3-Bedroom, 2845 Sq Ft Country Home Plan - 115-1422 - Main Exterior
Plan Collection
3-Bedroom, 2845 Sq Ft Country Home Plan - 115-1422 - Main Exterior
Plan#115-1422
Starting at$1950
2845
Sq Ft
2
Story
3
Bed
2.5
Bath
3
Car
4-Bedroom, 2845 Sq Ft Traditional House Plan - 119-1104 - Front Exterior
Plan Collection
4-Bedroom, 2845 Sq Ft Traditional House Plan - 119-1104 - Front Exterior
Plan#119-1104
Starting at$1145
2845
Sq Ft
2
Story
4
Bed
3.5
Bath
3
Car
4-Bedroom, 2844 Sq Ft European House Plan - 146-2276 - Front Exterior
Plan Collection
4-Bedroom, 2844 Sq Ft European House Plan - 146-2276 - Front Exterior
Plan#146-2276
Starting at$1120
2844
Sq Ft
2
Story
4
Bed
2.5
Bath
3
Car
3-Bedroom, 2844 Sq Ft European House Plan - 134-1124 - Front Exterior
Plan Collection
3-Bedroom, 2844 Sq Ft European House Plan - 134-1124 - Front Exterior
Plan#134-1124
Starting at$9385
2844
Sq Ft
1
Story
3
Bed
3.5
Bath
3
Car
4-Bedroom, 2843 Sq Ft Craftsman Home Plan - 100-1027 - Main Exterior
Plan Collection
4-Bedroom, 2843 Sq Ft Craftsman Home Plan - 100-1027 - Main Exterior
Plan#100-1027
Starting at$1800
2843
Sq Ft
2
Story
4
Bed
3.5
Bath
3
Car
4-Bedroom, 2841 Sq Ft Farmhouse House Plan - 206-1066 - Front Exterior
Plan Collection
4-Bedroom, 2841 Sq Ft Farmhouse House Plan - 206-1066 - Front Exterior
Plan#206-1066
Starting at$1345
2841
Sq Ft
1
Story
4
Bed
3.5
Bath
3
Car
3-Bedroom, 2840 Sq Ft Acadian House Plan - 101-1922 - Front Exterior
Plan Collection
3-Bedroom, 2840 Sq Ft Acadian House Plan - 101-1922 - Front Exterior
Plan#101-1922
Starting at$1205
2840
Sq Ft
1
Story
3
Bed
2.5
Bath
3
Car
4-Bedroom, 2840 Sq Ft Country House Plan - 146-2994 - Front Exterior
Plan Collection
4-Bedroom, 2840 Sq Ft Country House Plan - 146-2994 - Front Exterior
Plan#146-2994
Starting at$1120
2840
Sq Ft
2
Story
4
Bed
4
Bath
3
Car
3-Bedroom, 2840 Sq Ft Country House Plan - 145-1675 - Front Exterior
Plan Collection
3-Bedroom, 2840 Sq Ft Country House Plan - 145-1675 - Front Exterior
Plan#145-1675
Starting at$1000
2840
Sq Ft
1
Story
3
Bed
2
Bath
3
Car
3-Bedroom, 2839 Sq Ft Country Home Plan - 165-1129 - Main Exterior
Plan Collection
3-Bedroom, 2839 Sq Ft Country Home Plan - 165-1129 - Main Exterior
Plan#165-1129
Starting at$2050
2839
Sq Ft
2
Story
3
Bed
3
Bath
3
Car
5-Bedroom, 2839 Sq Ft European House Plan - 146-1984 - Front Exterior
Plan Collection
5-Bedroom, 2839 Sq Ft European House Plan - 146-1984 - Front Exterior
Plan#146-1984
Starting at$1120
2839
Sq Ft
2
Story
5
Bed
4
Bath
3
Car
3-Bedroom, 2839 Sq Ft Mediterranean House Plan - 101-1407 - Front Exterior
Plan Collection
3-Bedroom, 2839 Sq Ft Mediterranean House Plan - 101-1407 - Front Exterior
Plan#101-1407
Starting at$1205
2839
Sq Ft
1
Story
3
Bed
2
Bath
3
Car
4-Bedroom, 2838 Sq Ft Craftsman House Plan - 108-1510 - Front Exterior
Plan Collection
4-Bedroom, 2838 Sq Ft Craftsman House Plan - 108-1510 - Front Exterior
Plan#108-1510
Starting at$1280
2838
Sq Ft
2
Story
4
Bed
3.5
Bath
3
Car
4-Bedroom, 2838 Sq Ft Traditional Home Plan - 101-1062 - Main Exterior
Plan Collection
4-Bedroom, 2838 Sq Ft Traditional Home Plan - 101-1062 - Main Exterior
Plan#101-1062
Starting at$1205
2838
Sq Ft
2
Story
4
Bed
2.5
Bath
3
Car
4-Bedroom, 2838 Sq Ft Craftsman Home Plan - 101-1393 - Main Exterior
Plan Collection
4-Bedroom, 2838 Sq Ft Craftsman Home Plan - 101-1393 - Main Exterior
Plan#101-1393
Starting at$1205
2838
Sq Ft
2
Story
4
Bed
2
Bath
3
Car
3-Bedroom, 2837 Sq Ft Craftsman Home Plan - 108-1093 - Main Exterior
Plan Collection
3-Bedroom, 2837 Sq Ft Craftsman Home Plan - 108-1093 - Main Exterior
Plan#108-1093
Starting at$1280
2837
Sq Ft
2
Story
3
Bed
2.5
Bath
3
Car
4-Bedroom, 2837 Sq Ft Southern House Plan - 170-1049 - Front Exterior
Plan Collection
4-Bedroom, 2837 Sq Ft Southern House Plan - 170-1049 - Front Exterior
Plan#170-1049
Starting at$1205
2837
Sq Ft
2
Story
4
Bed
3
Bath
3
Car
1...163164165166167...263