3 Garage House Plans

6,312
Plan Results
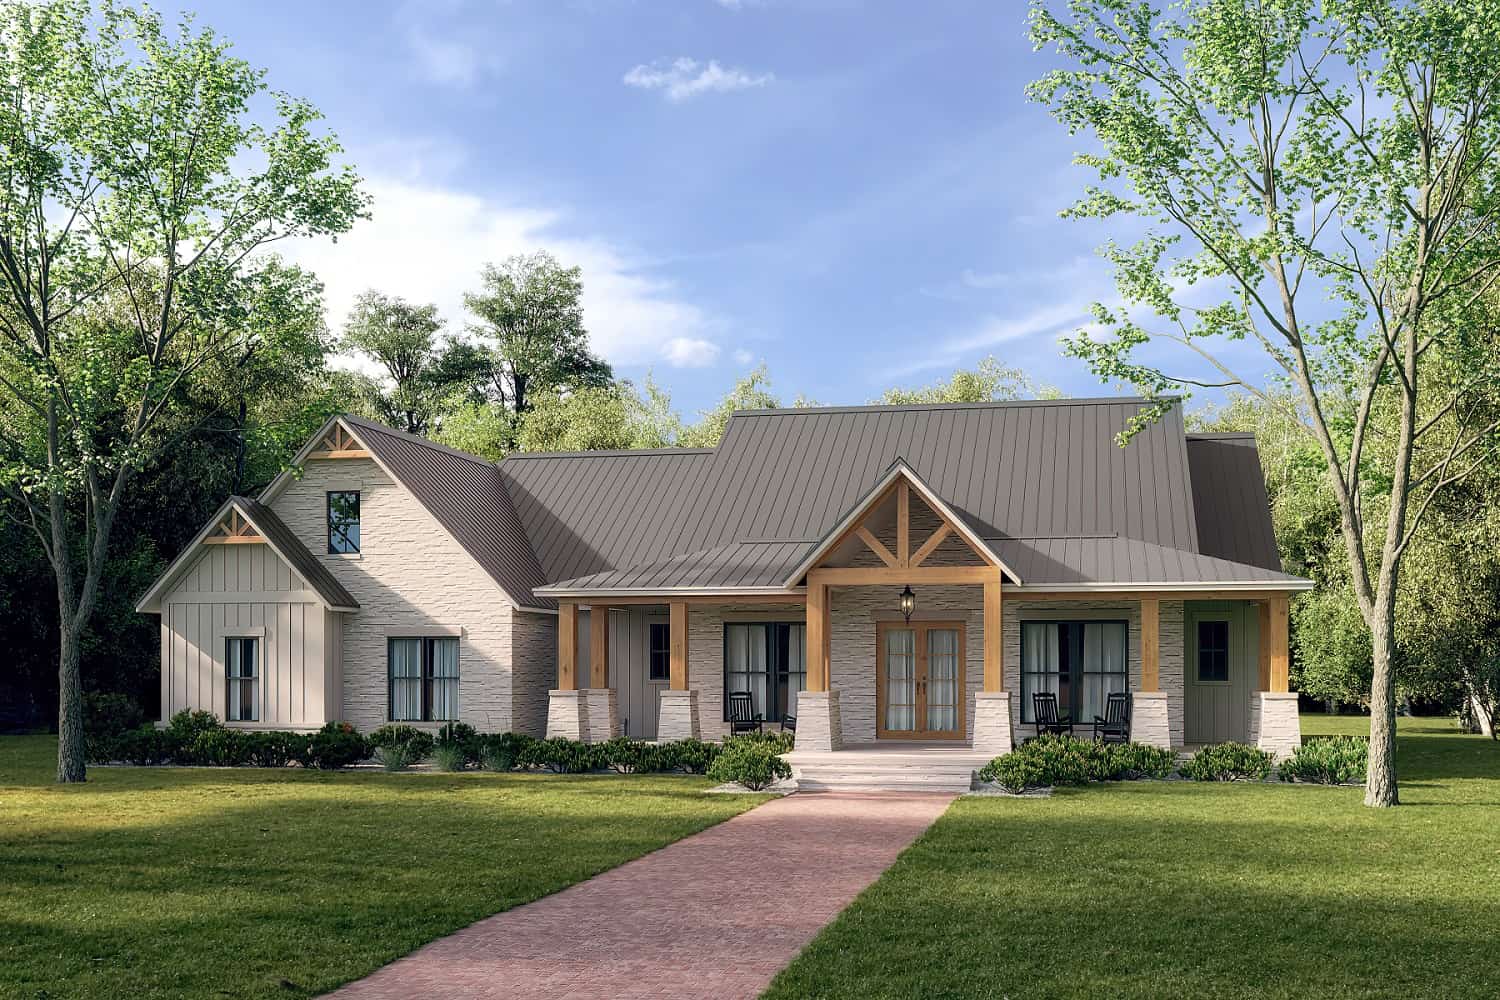
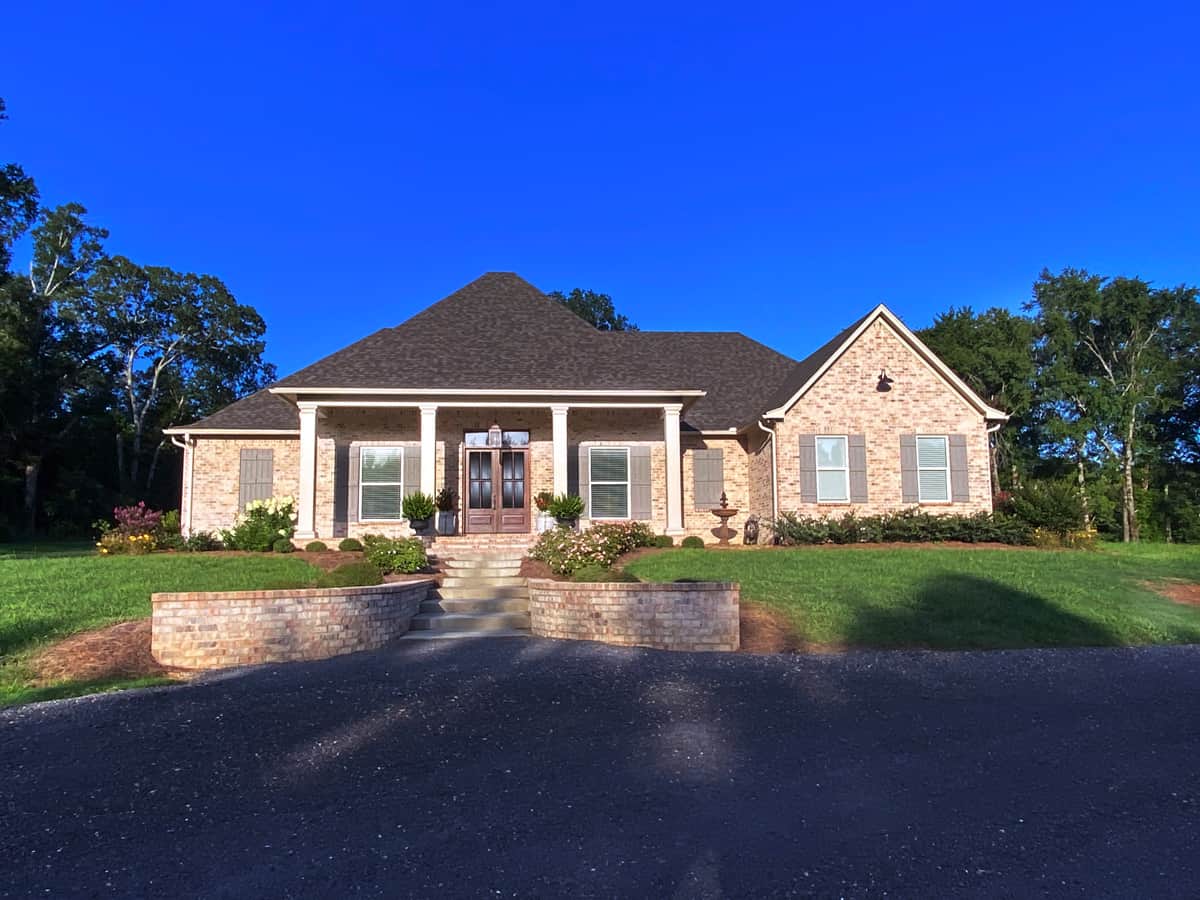
4-Bedroom, 2956 Sq Ft Ranch House Plan - 106-1314 - Front Exterior
Plan Collection
4-Bedroom, 2956 Sq Ft Ranch House Plan - 106-1314 - Front Exterior
Plan#106-1314
Starting at$1295
2956
Sq Ft
1
Story
4
Bed
4
Bath
3
Car
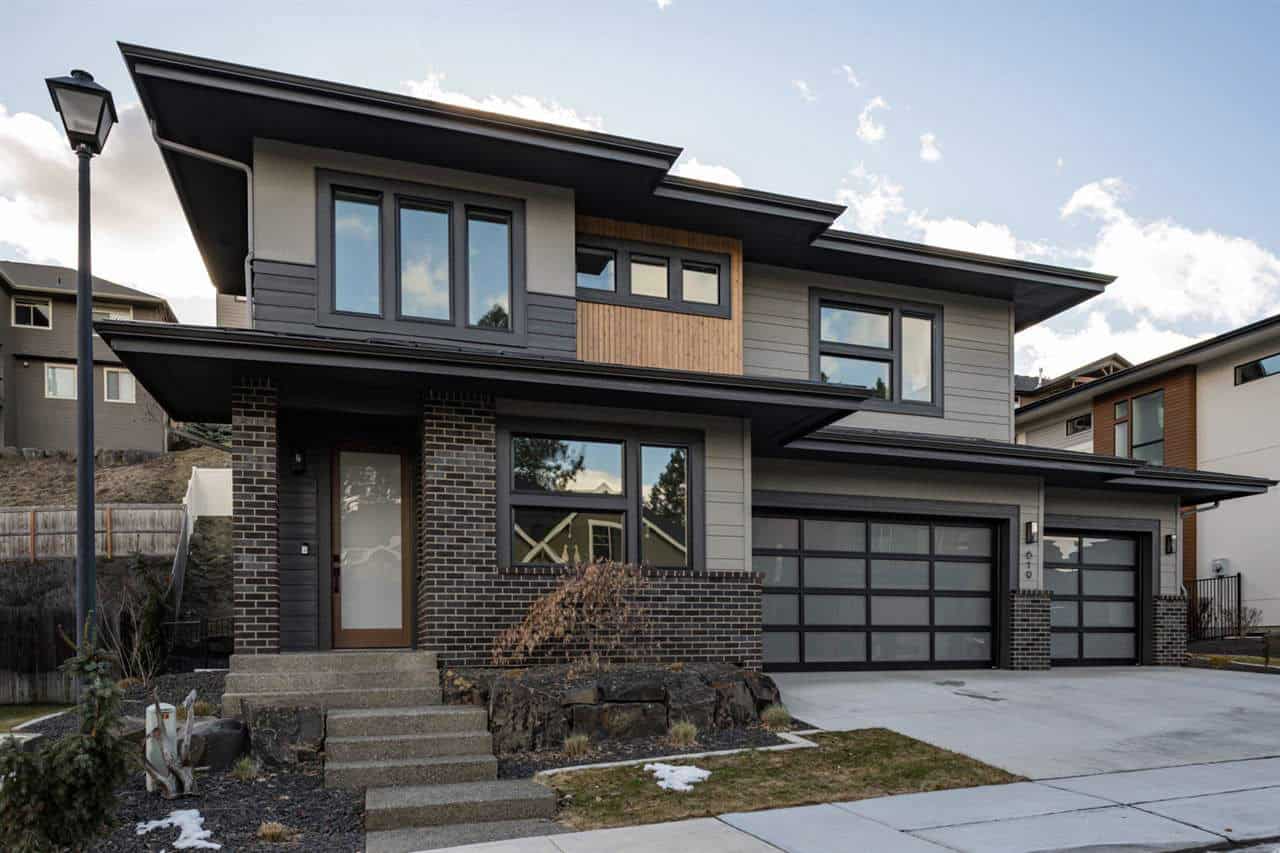
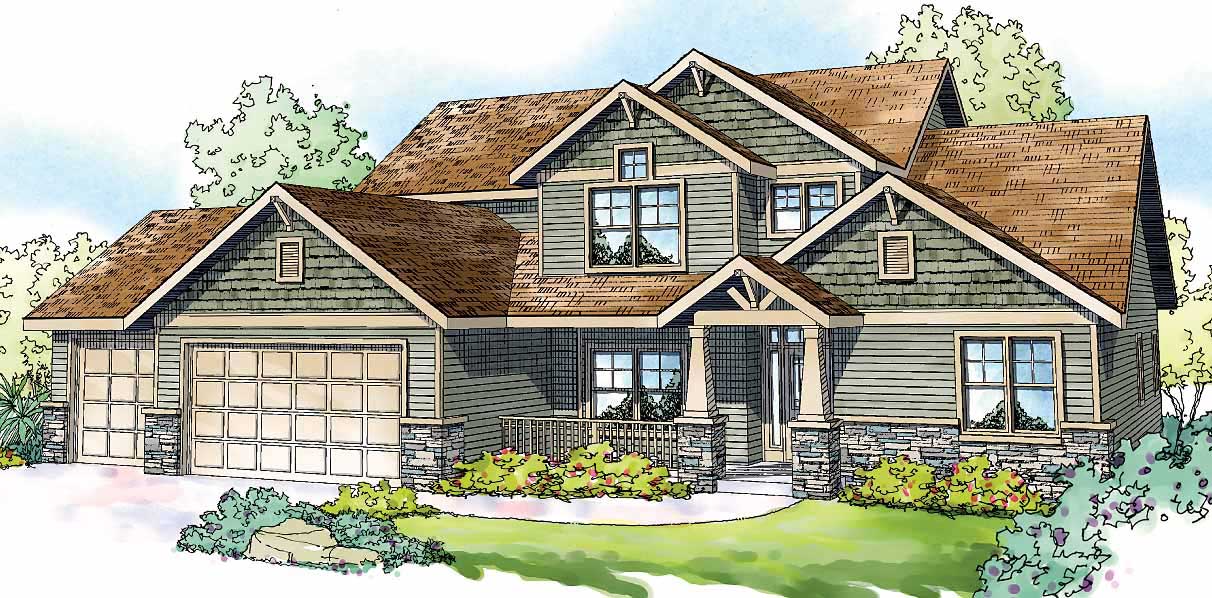
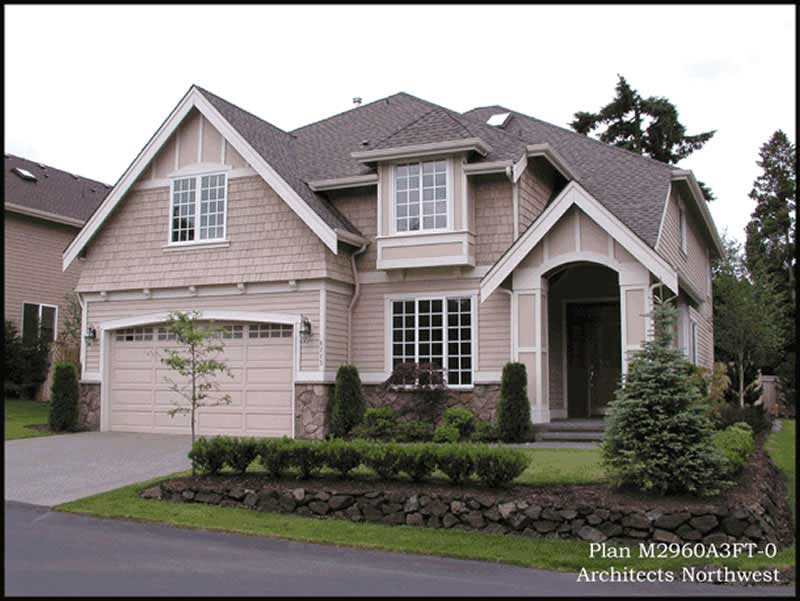
Prairie Floor Plan - 4 Bedrms, 3.5 Baths - 2955 Sq Ft - #162-1118
Plan Collection
Prairie Floor Plan - 4 Bedrms, 3.5 Baths - 2955 Sq Ft - #162-1118
Plan#162-1118
Starting at$1200
2955
Sq Ft
2
Story
4
Bed
3.5
Bath
3
Car
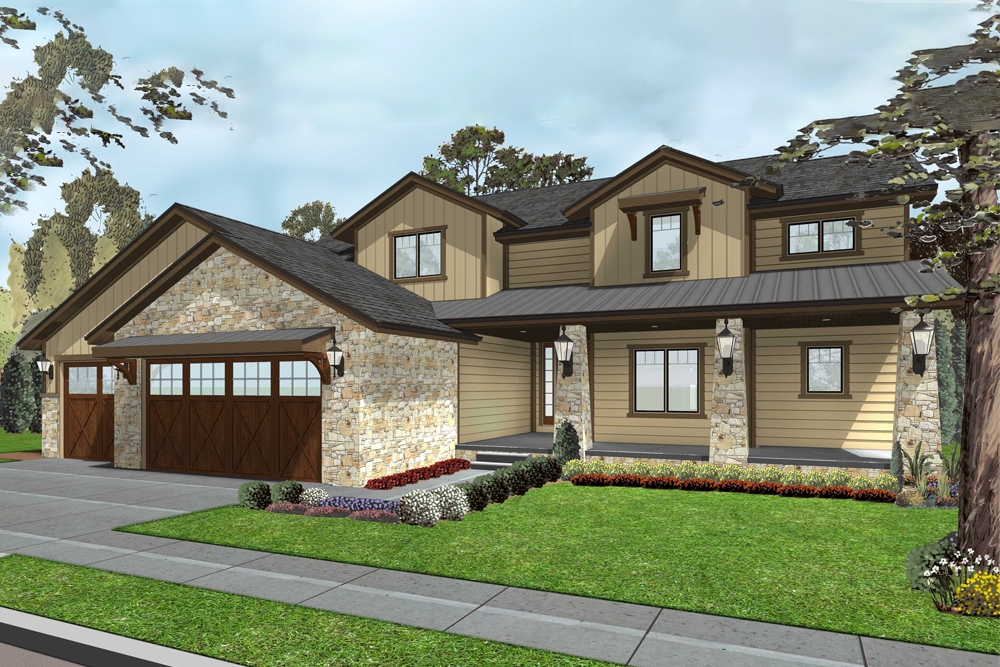
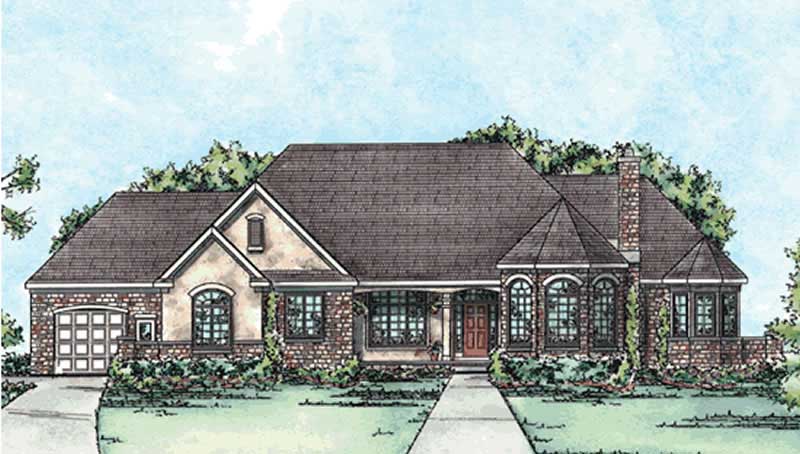
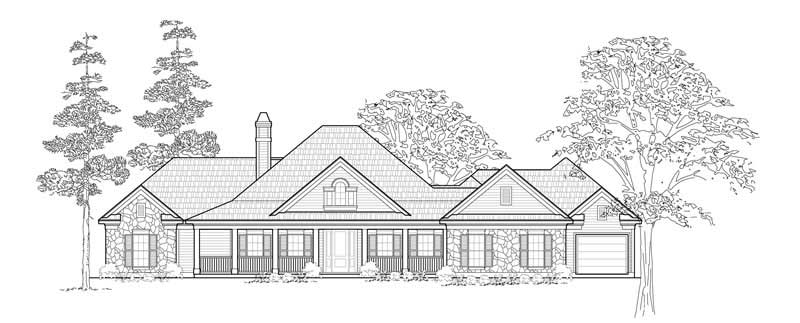
4-Bedroom, 2955 Sq Ft Tuscan House Plan - 100-1300 - Front Exterior
Plan Collection
4-Bedroom, 2955 Sq Ft Tuscan House Plan - 100-1300 - Front Exterior
Plan#100-1300
Starting at$1800
2955
Sq Ft
1.5
Story
4
Bed
3.5
Bath
3
Car
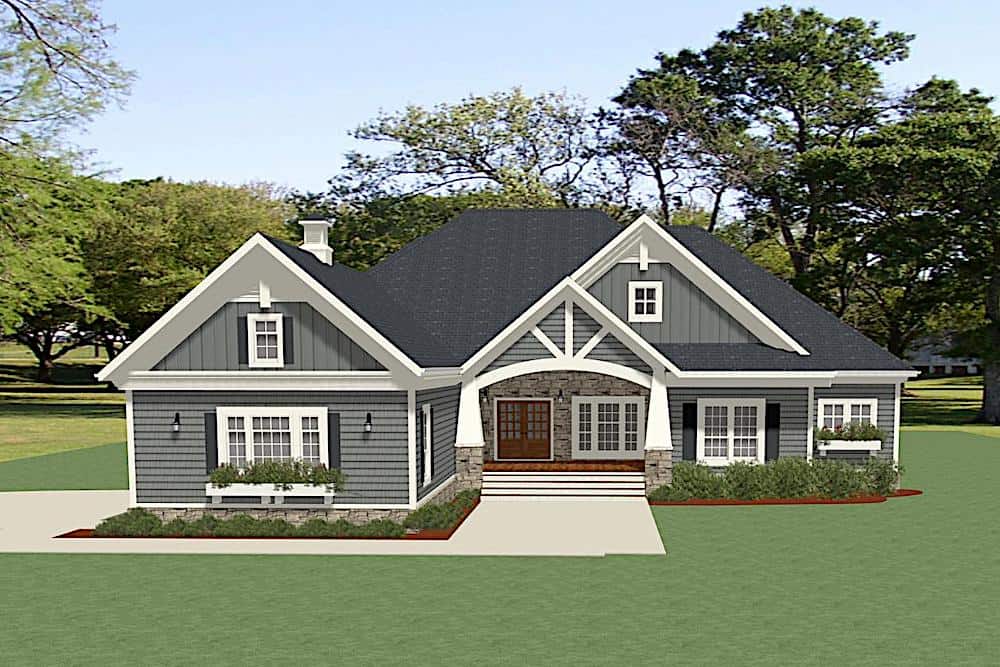
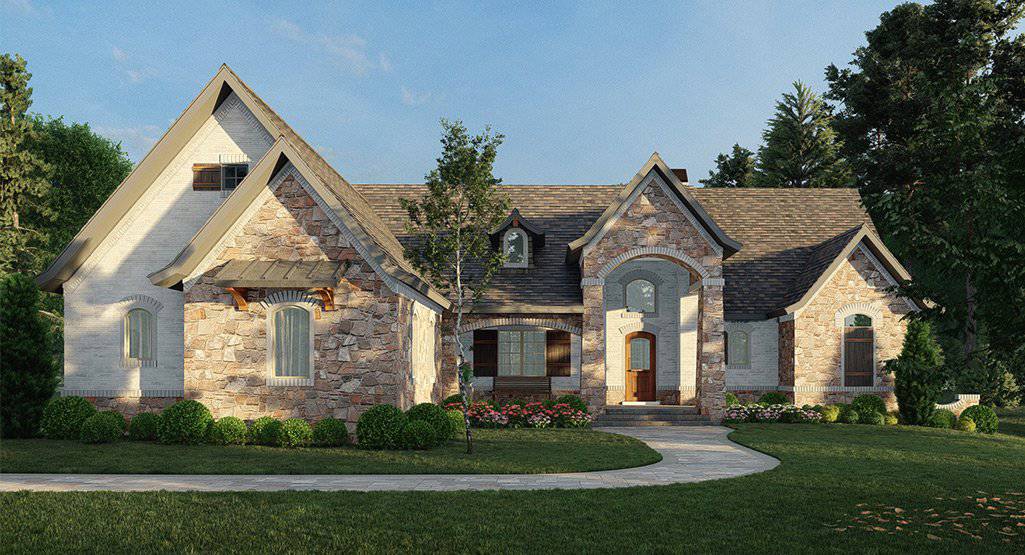
3-Bedroom, 2954 Sq Ft Ranch House - Plan #189-1135 - Front Exterior
Plan Collection
3-Bedroom, 2954 Sq Ft Ranch House - Plan #189-1135 - Front Exterior
Plan#189-1135
Starting at$1895
2954
Sq Ft
1
Story
3
Bed
3
Bath
3
Car
4-Bedroom, 2953 Sq Ft Contemporary House Plan - 190-1010 - Front Exterior
Plan Collection
4-Bedroom, 2953 Sq Ft Contemporary House Plan - 190-1010 - Front Exterior
Plan#190-1010
Starting at$1150
2953
Sq Ft
1
Story
4
Bed
3
Bath
3
Car

4-Bedroom, 2953 Sq Ft Country Home Plan - 109-1039 - Main Exterior
Plan Collection
4-Bedroom, 2953 Sq Ft Country Home Plan - 109-1039 - Main Exterior
Plan#109-1039
Starting at$1595
2953
Sq Ft
2
Story
4
Bed
4
Bath
3
Car
4-Bedroom, 2953 Sq Ft Craftsman Home Plan - 109-1021 - Main Exterior
Plan Collection
4-Bedroom, 2953 Sq Ft Craftsman Home Plan - 109-1021 - Main Exterior
Plan#109-1021
Starting at$1595
2953
Sq Ft
2
Story
4
Bed
4
Bath
3
Car
5-Bedroom, 2953 Sq Ft Traditional House Plan - 156-2023 - Front Exterior
Plan Collection
5-Bedroom, 2953 Sq Ft Traditional House Plan - 156-2023 - Front Exterior
Plan#156-2023
Starting at$975
2953
Sq Ft
2
Story
5
Bed
3.5
Bath
3
Car
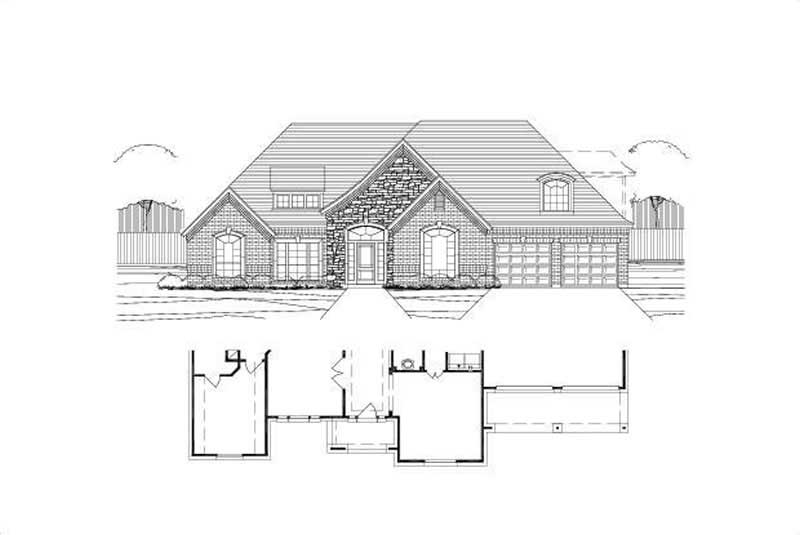
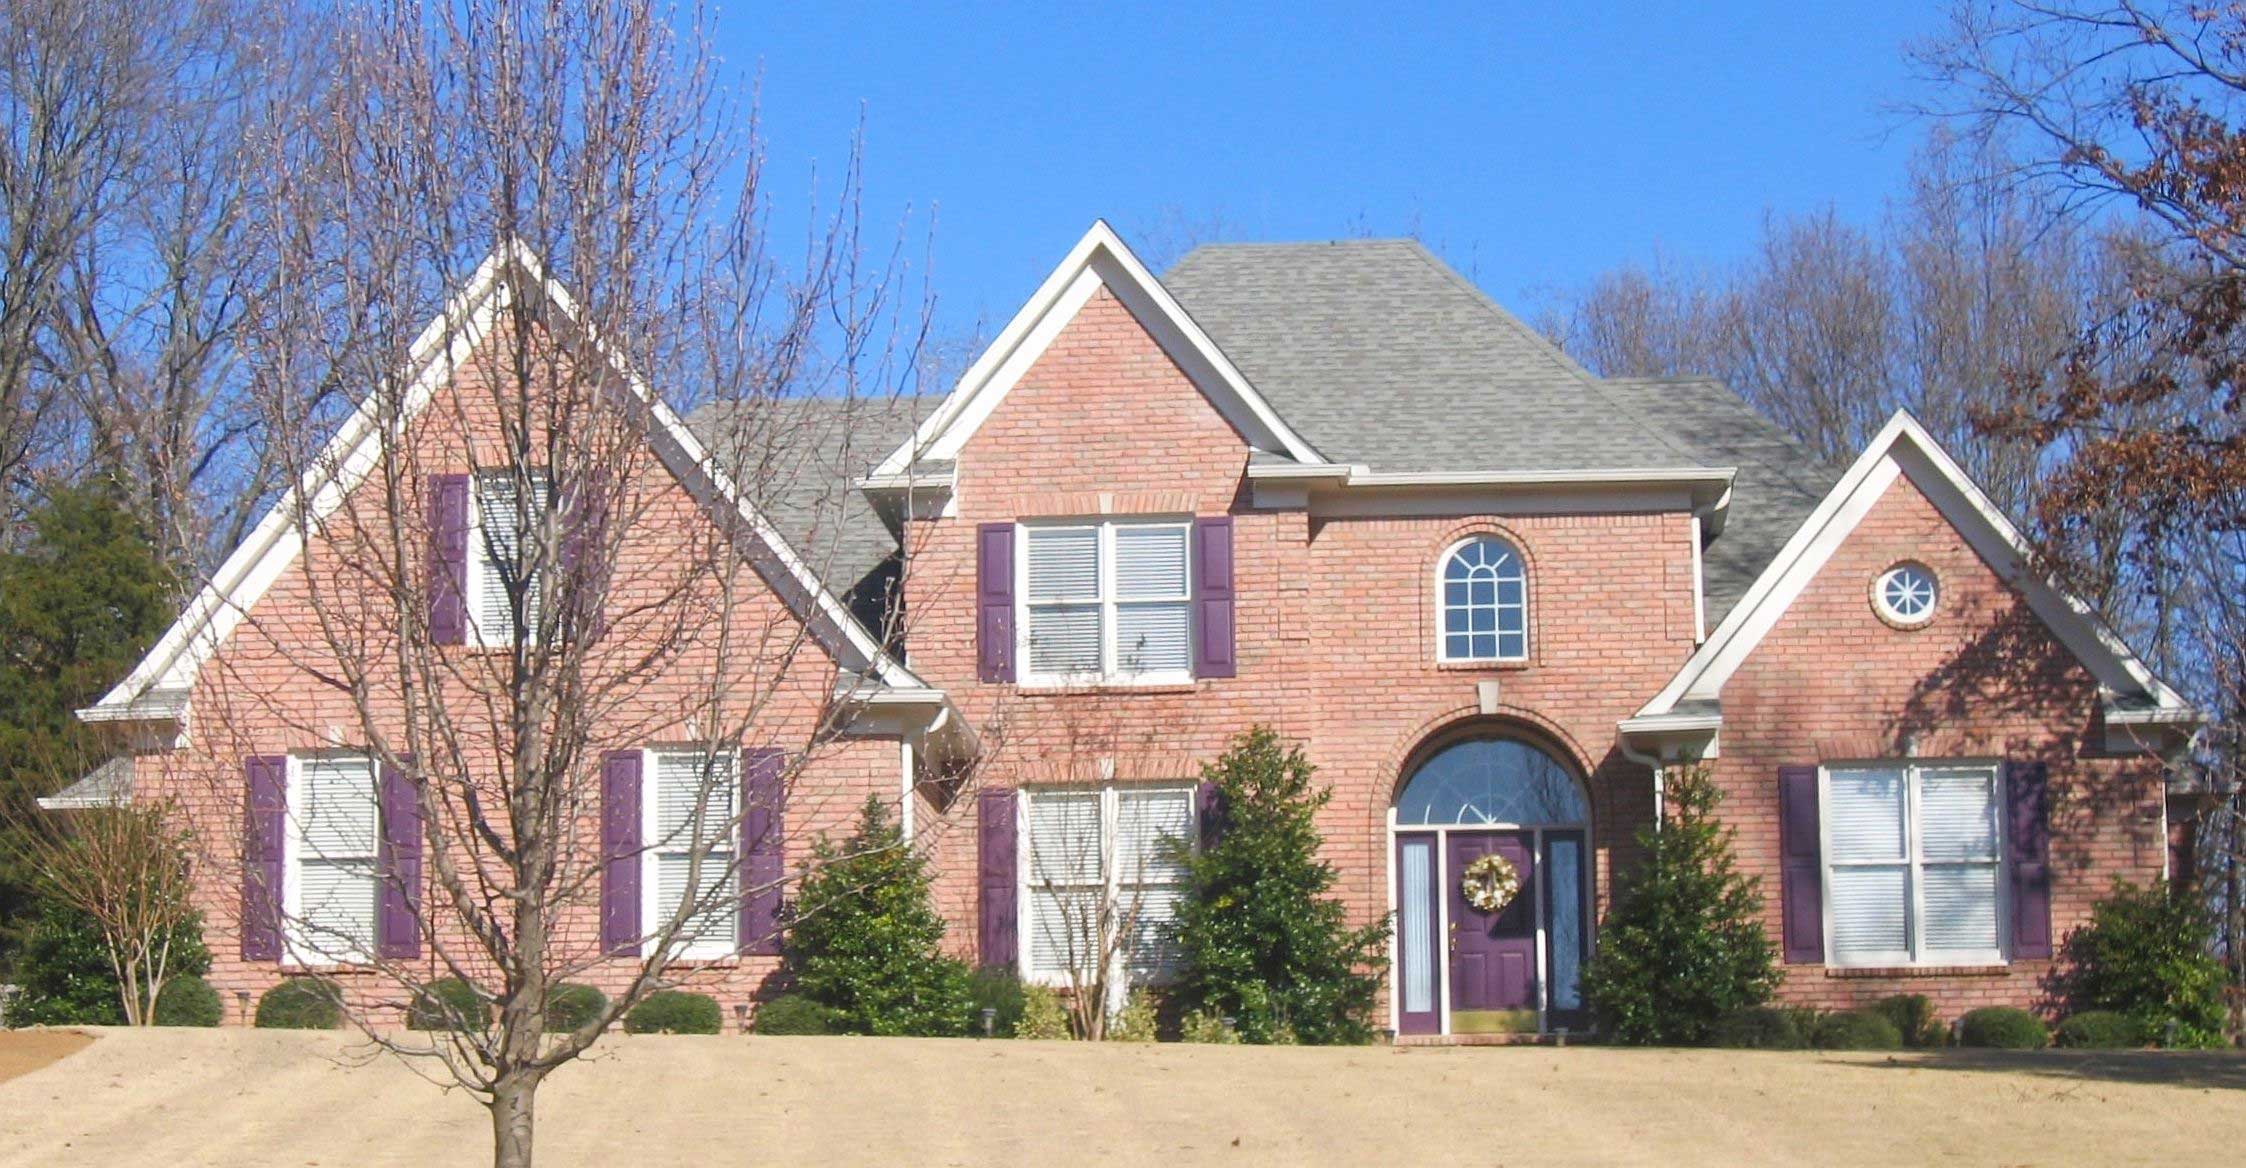
4-Bedroom, 2953 Sq Ft Country House Plan - 156-1941 - Front Exterior
Plan Collection
4-Bedroom, 2953 Sq Ft Country House Plan - 156-1941 - Front Exterior
Plan#156-1941
Starting at$975
2953
Sq Ft
1
Story
4
Bed
2
Bath
3
Car
4-Bedroom, 2953 Sq Ft French House Plan - 170-2928 - Front Exterior
Plan Collection
4-Bedroom, 2953 Sq Ft French House Plan - 170-2928 - Front Exterior
Plan#170-2928
Starting at$1205
2953
Sq Ft
2
Story
4
Bed
3
Bath
3
Car
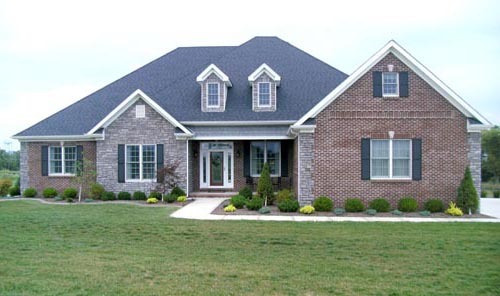
4-Bedroom, 2852 Sq Ft Country Home Plan - 153-1806 - Main Exterior
Plan Collection
4-Bedroom, 2852 Sq Ft Country Home Plan - 153-1806 - Main Exterior
Plan#153-1806
Starting at$1350
2952
Sq Ft
1
Story
4
Bed
3.5
Bath
3
Car
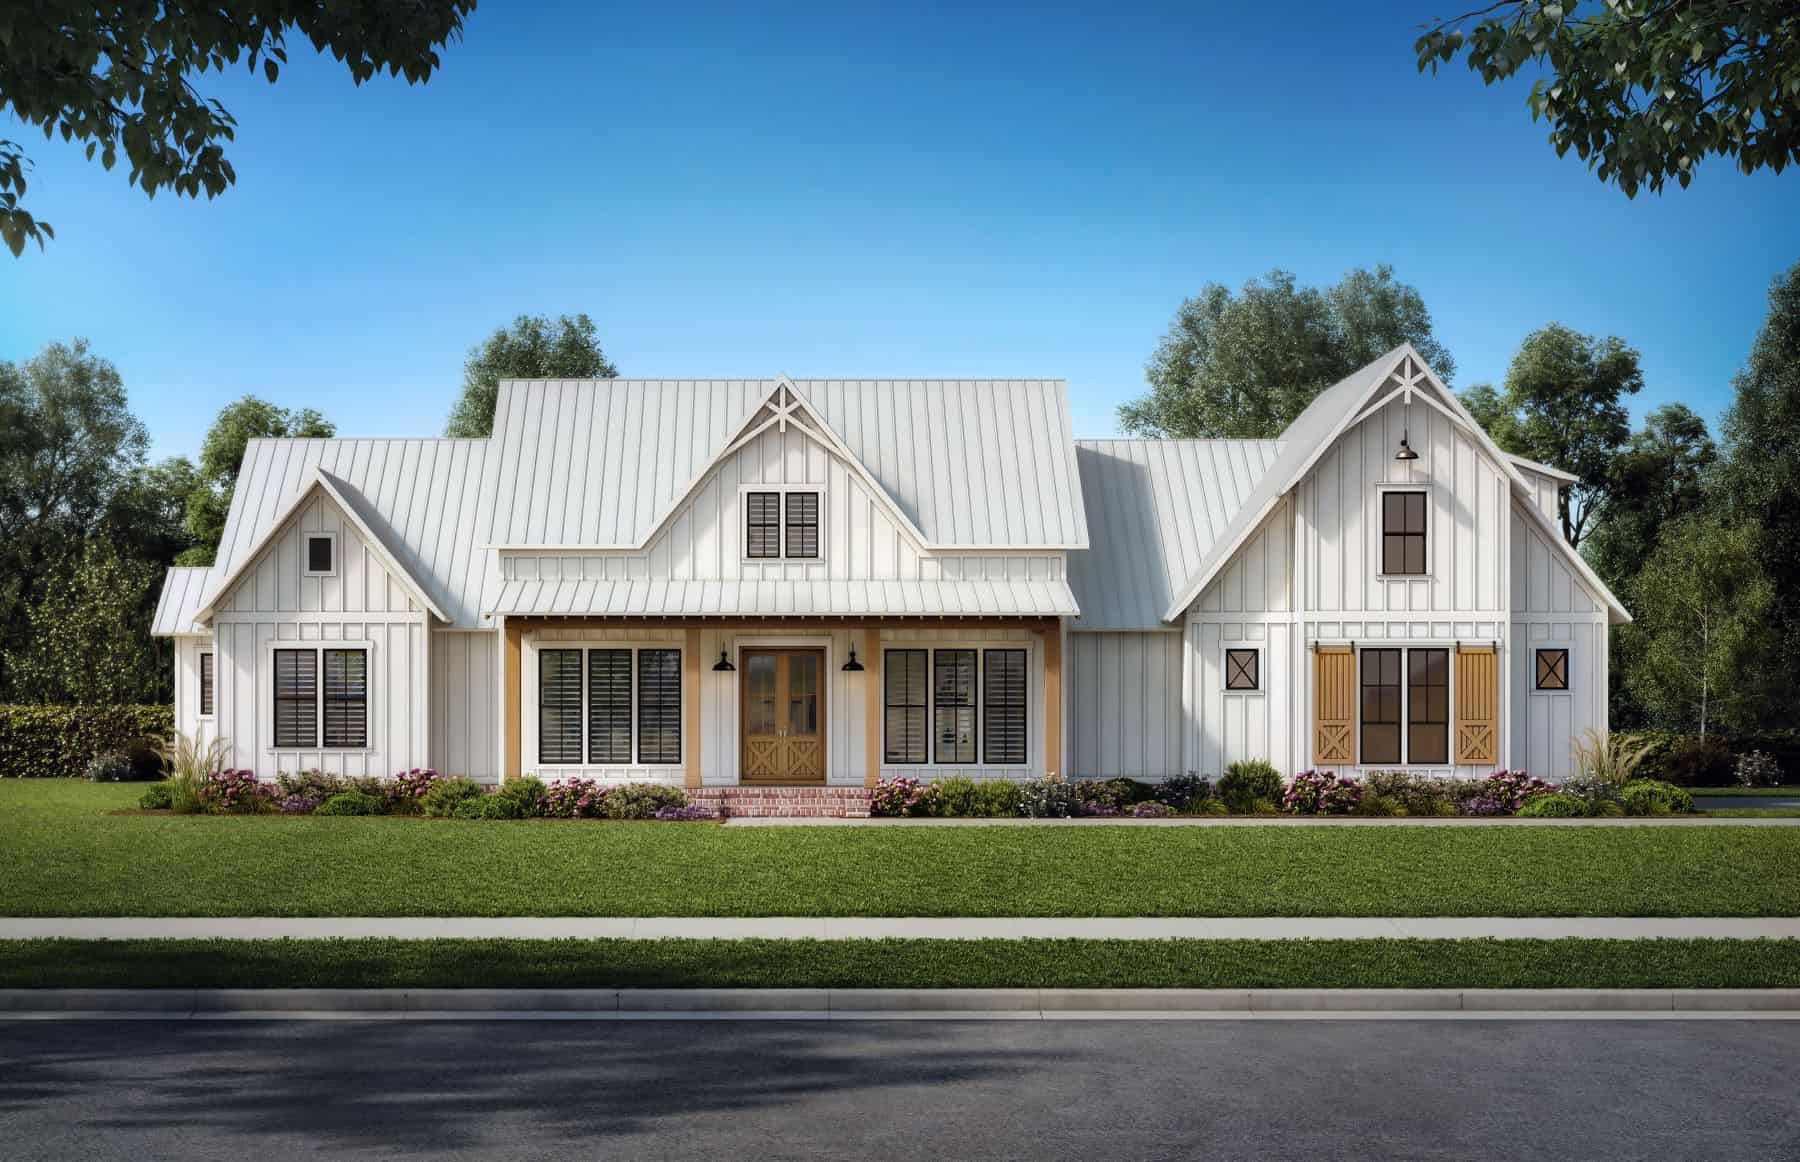
4-Bedroom, 2951 Sq Ft Farmhouse House Plan - 206-1069 - Front Exterior
Plan Collection
4-Bedroom, 2951 Sq Ft Farmhouse House Plan - 206-1069 - Front Exterior
Plan#206-1069
Starting at$1345
2951
Sq Ft
1
Story
4
Bed
3.5
Bath
3
Car
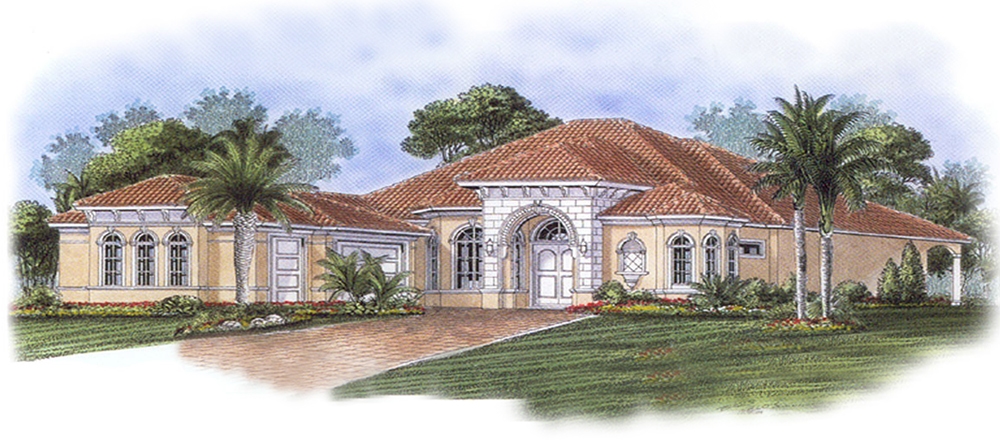
3-Bedroom, 2951 Sq Ft Mediterranean Home Plan - 175-1213 - Main Exterior
Plan Collection
3-Bedroom, 2951 Sq Ft Mediterranean Home Plan - 175-1213 - Main Exterior
Plan#175-1213
Starting at$1400
2951
Sq Ft
1
Story
3
Bed
3.5
Bath
3
Car
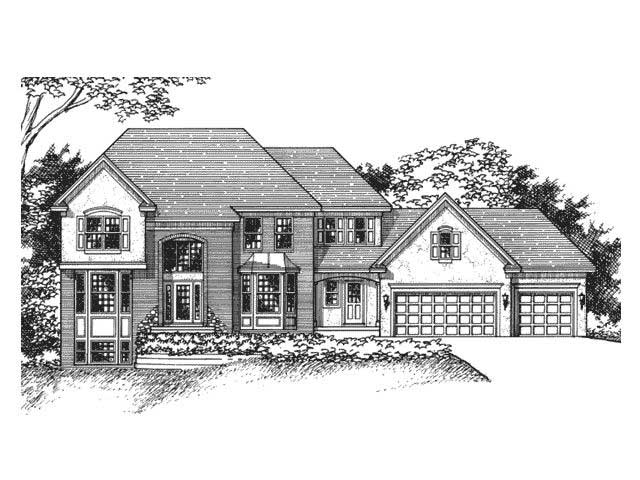
4-Bedroom, 2951 Sq Ft European Home Plan - 165-1070 - Main Exterior
Plan Collection
4-Bedroom, 2951 Sq Ft European Home Plan - 165-1070 - Main Exterior
Plan#165-1070
Starting at$2050
2951
Sq Ft
2
Story
4
Bed
3
Bath
3
Car
3-Bedroom, 2951 Sq Ft Country House Plan - 165-1145 - Front Exterior
Plan Collection
3-Bedroom, 2951 Sq Ft Country House Plan - 165-1145 - Front Exterior
Plan#165-1145
Starting at$2050
2951
Sq Ft
2
Story
3
Bed
3
Bath
3
Car
4-Bedroom, 2951 Sq Ft European House Plan - 146-2738 - Front Exterior
Plan Collection
4-Bedroom, 2951 Sq Ft European House Plan - 146-2738 - Front Exterior
Plan#146-2738
Starting at$1120
2951
Sq Ft
2
Story
4
Bed
3.5
Bath
3
Car
4-Bedroom, 2951 Sq Ft Traditional House Plan - 156-2065 - Front Exterior
Plan Collection
4-Bedroom, 2951 Sq Ft Traditional House Plan - 156-2065 - Front Exterior
Plan#156-2065
Starting at$975
2951
Sq Ft
2
Story
4
Bed
2
Bath
3
Car
4-Bedroom, 2951 Sq Ft Traditional House Plan - 156-1926 - Front Exterior
Plan Collection
4-Bedroom, 2951 Sq Ft Traditional House Plan - 156-1926 - Front Exterior
Plan#156-1926
Starting at$975
2951
Sq Ft
2
Story
4
Bed
2
Bath
3
Car
4-Bedroom, 2951 Sq Ft Traditional House Plan - 156-1845 - Front Exterior
Plan Collection
4-Bedroom, 2951 Sq Ft Traditional House Plan - 156-1845 - Front Exterior
Plan#156-1845
Starting at$975
2951
Sq Ft
2
Story
4
Bed
2
Bath
3
Car
4-Bedroom, 2951 Sq Ft Contemporary Home Plan - 153-1573 - Main Exterior
Plan Collection
4-Bedroom, 2951 Sq Ft Contemporary Home Plan - 153-1573 - Main Exterior
Plan#153-1573
Starting at$1350
2951
Sq Ft
1
Story
4
Bed
3
Bath
3
Car
3-Bedroom, 2950 Sq Ft Craftsman Home - Plan #196-1153 - Main Exterior
Plan Collection
3-Bedroom, 2950 Sq Ft Craftsman Home - Plan #196-1153 - Main Exterior
Plan#196-1153
Starting at$1315
2950
Sq Ft
1.5
Story
3
Bed
2.5
Bath
3
Car
4-Bedroom, 2950 Sq Ft Cape Cod House Plan - 170-1199 - Front Exterior
Plan Collection
4-Bedroom, 2950 Sq Ft Cape Cod House Plan - 170-1199 - Front Exterior
Plan#170-1199
Starting at$1205
2950
Sq Ft
2
Story
4
Bed
3
Bath
3
Car
4-Bedroom, 2950 Sq Ft Cape Cod House Plan - 170-1244 - Front Exterior
Plan Collection
4-Bedroom, 2950 Sq Ft Cape Cod House Plan - 170-1244 - Front Exterior
Plan#170-1244
Starting at$1205
2950
Sq Ft
2
Story
4
Bed
3
Bath
3
Car
4-Bedroom, 2950 Sq Ft Cape Cod House Plan - 170-1175 - Front Exterior
Plan Collection
4-Bedroom, 2950 Sq Ft Cape Cod House Plan - 170-1175 - Front Exterior
Plan#170-1175
Starting at$1205
2950
Sq Ft
2
Story
4
Bed
3
Bath
3
Car
4-Bedroom, 2956 Sq Ft Ranch House Plan - 106-1314 - Front Exterior
Plan Collection
4-Bedroom, 2956 Sq Ft Ranch House Plan - 106-1314 - Front Exterior
Plan#106-1314
Starting at$1295
2956
Sq Ft
1
Story
4
Bed
4
Bath
3
Car
Prairie Floor Plan - 4 Bedrms, 3.5 Baths - 2955 Sq Ft - #162-1118
Plan Collection
Prairie Floor Plan - 4 Bedrms, 3.5 Baths - 2955 Sq Ft - #162-1118
Plan#162-1118
Starting at$1200
2955
Sq Ft
2
Story
4
Bed
3.5
Bath
3
Car
4-Bedroom, 2955 Sq Ft Tuscan House Plan - 100-1300 - Front Exterior
Plan Collection
4-Bedroom, 2955 Sq Ft Tuscan House Plan - 100-1300 - Front Exterior
Plan#100-1300
Starting at$1800
2955
Sq Ft
1.5
Story
4
Bed
3.5
Bath
3
Car
3-Bedroom, 2954 Sq Ft Ranch House - Plan #189-1135 - Front Exterior
Plan Collection
3-Bedroom, 2954 Sq Ft Ranch House - Plan #189-1135 - Front Exterior
Plan#189-1135
Starting at$1895
2954
Sq Ft
1
Story
3
Bed
3
Bath
3
Car
4-Bedroom, 2953 Sq Ft Contemporary House Plan - 190-1010 - Front Exterior
Plan Collection
4-Bedroom, 2953 Sq Ft Contemporary House Plan - 190-1010 - Front Exterior
Plan#190-1010
Starting at$1150
2953
Sq Ft
1
Story
4
Bed
3
Bath
3
Car
4-Bedroom, 2953 Sq Ft Country Home Plan - 109-1039 - Main Exterior
Plan Collection
4-Bedroom, 2953 Sq Ft Country Home Plan - 109-1039 - Main Exterior
Plan#109-1039
Starting at$1595
2953
Sq Ft
2
Story
4
Bed
4
Bath
3
Car
4-Bedroom, 2953 Sq Ft Craftsman Home Plan - 109-1021 - Main Exterior
Plan Collection
4-Bedroom, 2953 Sq Ft Craftsman Home Plan - 109-1021 - Main Exterior
Plan#109-1021
Starting at$1595
2953
Sq Ft
2
Story
4
Bed
4
Bath
3
Car
5-Bedroom, 2953 Sq Ft Traditional House Plan - 156-2023 - Front Exterior
Plan Collection
5-Bedroom, 2953 Sq Ft Traditional House Plan - 156-2023 - Front Exterior
Plan#156-2023
Starting at$975
2953
Sq Ft
2
Story
5
Bed
3.5
Bath
3
Car
4-Bedroom, 2953 Sq Ft Country House Plan - 156-1941 - Front Exterior
Plan Collection
4-Bedroom, 2953 Sq Ft Country House Plan - 156-1941 - Front Exterior
Plan#156-1941
Starting at$975
2953
Sq Ft
1
Story
4
Bed
2
Bath
3
Car
4-Bedroom, 2953 Sq Ft French House Plan - 170-2928 - Front Exterior
Plan Collection
4-Bedroom, 2953 Sq Ft French House Plan - 170-2928 - Front Exterior
Plan#170-2928
Starting at$1205
2953
Sq Ft
2
Story
4
Bed
3
Bath
3
Car
4-Bedroom, 2852 Sq Ft Country Home Plan - 153-1806 - Main Exterior
Plan Collection
4-Bedroom, 2852 Sq Ft Country Home Plan - 153-1806 - Main Exterior
Plan#153-1806
Starting at$1350
2952
Sq Ft
1
Story
4
Bed
3.5
Bath
3
Car
4-Bedroom, 2951 Sq Ft Farmhouse House Plan - 206-1069 - Front Exterior
Plan Collection
4-Bedroom, 2951 Sq Ft Farmhouse House Plan - 206-1069 - Front Exterior
Plan#206-1069
Starting at$1345
2951
Sq Ft
1
Story
4
Bed
3.5
Bath
3
Car
3-Bedroom, 2951 Sq Ft Mediterranean Home Plan - 175-1213 - Main Exterior
Plan Collection
3-Bedroom, 2951 Sq Ft Mediterranean Home Plan - 175-1213 - Main Exterior
Plan#175-1213
Starting at$1400
2951
Sq Ft
1
Story
3
Bed
3.5
Bath
3
Car
4-Bedroom, 2951 Sq Ft European Home Plan - 165-1070 - Main Exterior
Plan Collection
4-Bedroom, 2951 Sq Ft European Home Plan - 165-1070 - Main Exterior
Plan#165-1070
Starting at$2050
2951
Sq Ft
2
Story
4
Bed
3
Bath
3
Car
3-Bedroom, 2951 Sq Ft Country House Plan - 165-1145 - Front Exterior
Plan Collection
3-Bedroom, 2951 Sq Ft Country House Plan - 165-1145 - Front Exterior
Plan#165-1145
Starting at$2050
2951
Sq Ft
2
Story
3
Bed
3
Bath
3
Car
4-Bedroom, 2951 Sq Ft European House Plan - 146-2738 - Front Exterior
Plan Collection
4-Bedroom, 2951 Sq Ft European House Plan - 146-2738 - Front Exterior
Plan#146-2738
Starting at$1120
2951
Sq Ft
2
Story
4
Bed
3.5
Bath
3
Car
4-Bedroom, 2951 Sq Ft Traditional House Plan - 156-2065 - Front Exterior
Plan Collection
4-Bedroom, 2951 Sq Ft Traditional House Plan - 156-2065 - Front Exterior
Plan#156-2065
Starting at$975
2951
Sq Ft
2
Story
4
Bed
2
Bath
3
Car
4-Bedroom, 2951 Sq Ft Traditional House Plan - 156-1926 - Front Exterior
Plan Collection
4-Bedroom, 2951 Sq Ft Traditional House Plan - 156-1926 - Front Exterior
Plan#156-1926
Starting at$975
2951
Sq Ft
2
Story
4
Bed
2
Bath
3
Car
4-Bedroom, 2951 Sq Ft Traditional House Plan - 156-1845 - Front Exterior
Plan Collection
4-Bedroom, 2951 Sq Ft Traditional House Plan - 156-1845 - Front Exterior
Plan#156-1845
Starting at$975
2951
Sq Ft
2
Story
4
Bed
2
Bath
3
Car
4-Bedroom, 2951 Sq Ft Contemporary Home Plan - 153-1573 - Main Exterior
Plan Collection
4-Bedroom, 2951 Sq Ft Contemporary Home Plan - 153-1573 - Main Exterior
Plan#153-1573
Starting at$1350
2951
Sq Ft
1
Story
4
Bed
3
Bath
3
Car
3-Bedroom, 2950 Sq Ft Craftsman Home - Plan #196-1153 - Main Exterior
Plan Collection
3-Bedroom, 2950 Sq Ft Craftsman Home - Plan #196-1153 - Main Exterior
Plan#196-1153
Starting at$1315
2950
Sq Ft
1.5
Story
3
Bed
2.5
Bath
3
Car
4-Bedroom, 2950 Sq Ft Cape Cod House Plan - 170-1199 - Front Exterior
Plan Collection
4-Bedroom, 2950 Sq Ft Cape Cod House Plan - 170-1199 - Front Exterior
Plan#170-1199
Starting at$1205
2950
Sq Ft
2
Story
4
Bed
3
Bath
3
Car
4-Bedroom, 2950 Sq Ft Cape Cod House Plan - 170-1244 - Front Exterior
Plan Collection
4-Bedroom, 2950 Sq Ft Cape Cod House Plan - 170-1244 - Front Exterior
Plan#170-1244
Starting at$1205
2950
Sq Ft
2
Story
4
Bed
3
Bath
3
Car
4-Bedroom, 2950 Sq Ft Cape Cod House Plan - 170-1175 - Front Exterior
Plan Collection
4-Bedroom, 2950 Sq Ft Cape Cod House Plan - 170-1175 - Front Exterior
Plan#170-1175
Starting at$1205
2950
Sq Ft
2
Story
4
Bed
3
Bath
3
Car
1...154155156157158...263