3 Garage House Plans

6,312
Plan Results
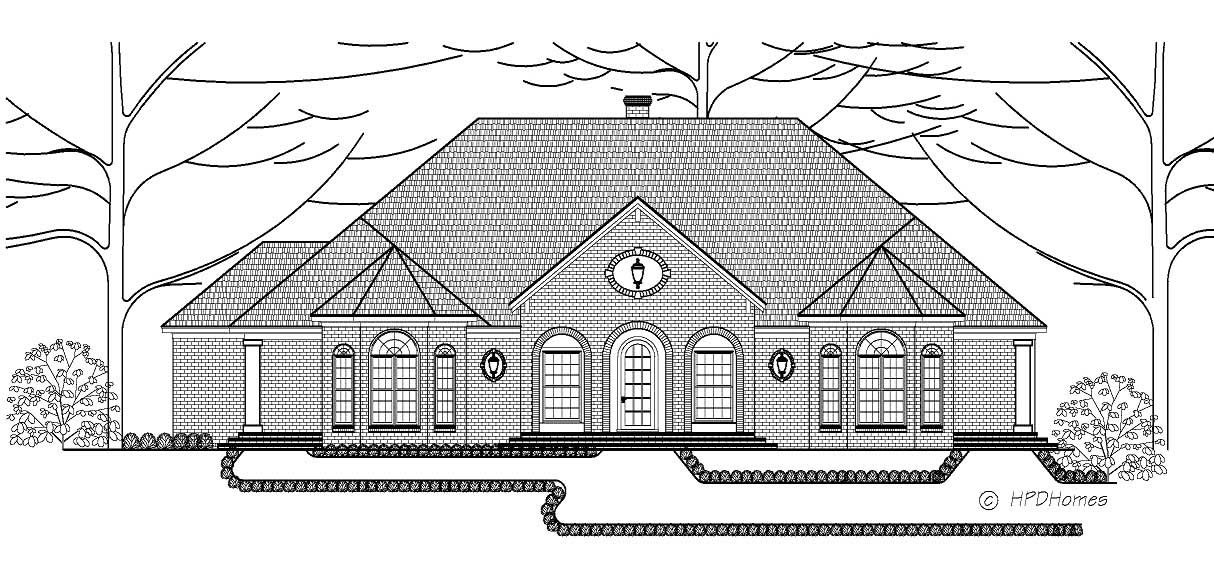
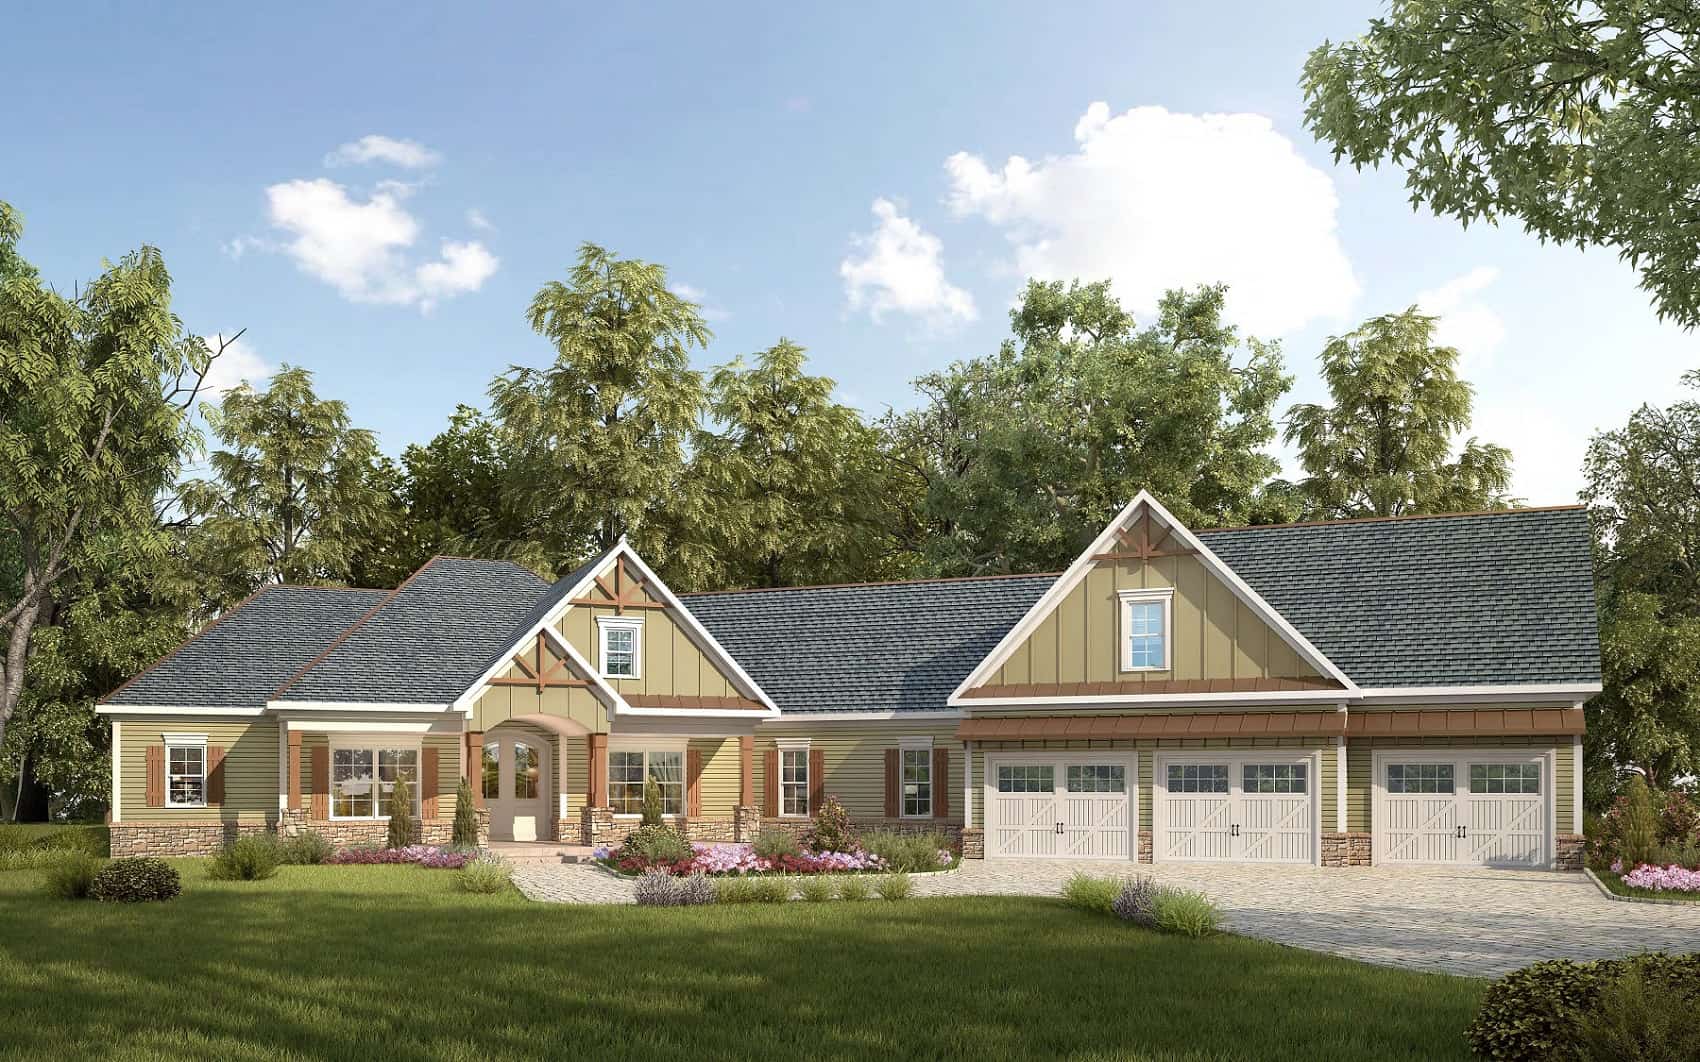
3-Bedroom, 2969 Sq Ft Southern House Plan - 170-1535 - Front Exterior
Plan Collection
3-Bedroom, 2969 Sq Ft Southern House Plan - 170-1535 - Front Exterior
Plan#170-1535
Starting at$1205
2969
Sq Ft
2
Story
3
Bed
4
Bath
3
Car

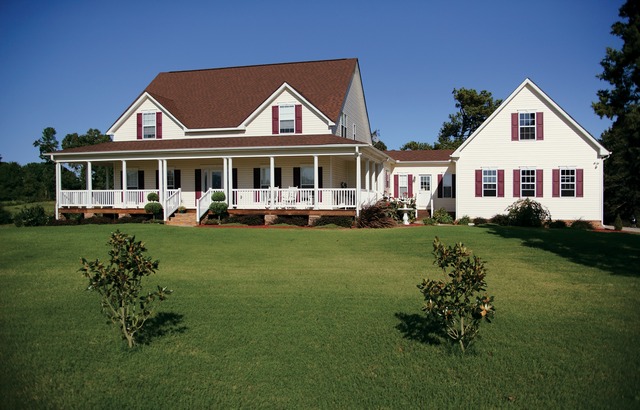
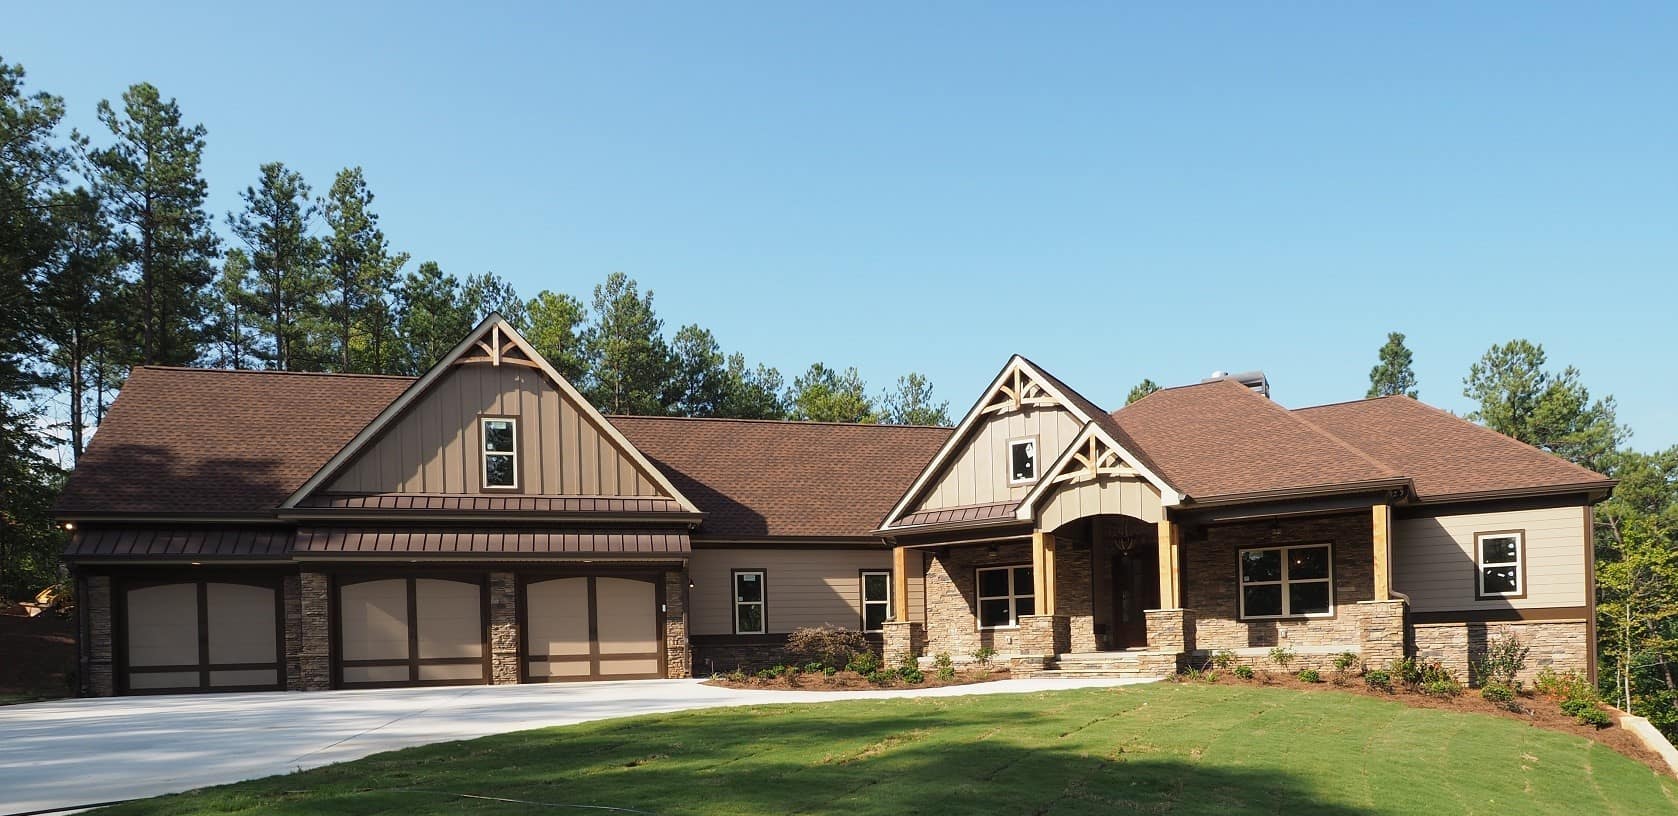
4-Bedroom, 2969 Sq Ft Country Home Plan - 101-1278 - Main Exterior
Plan Collection
4-Bedroom, 2969 Sq Ft Country Home Plan - 101-1278 - Main Exterior
Plan#101-1278
Starting at$1205
2969
Sq Ft
1
Story
4
Bed
2
Bath
3
Car
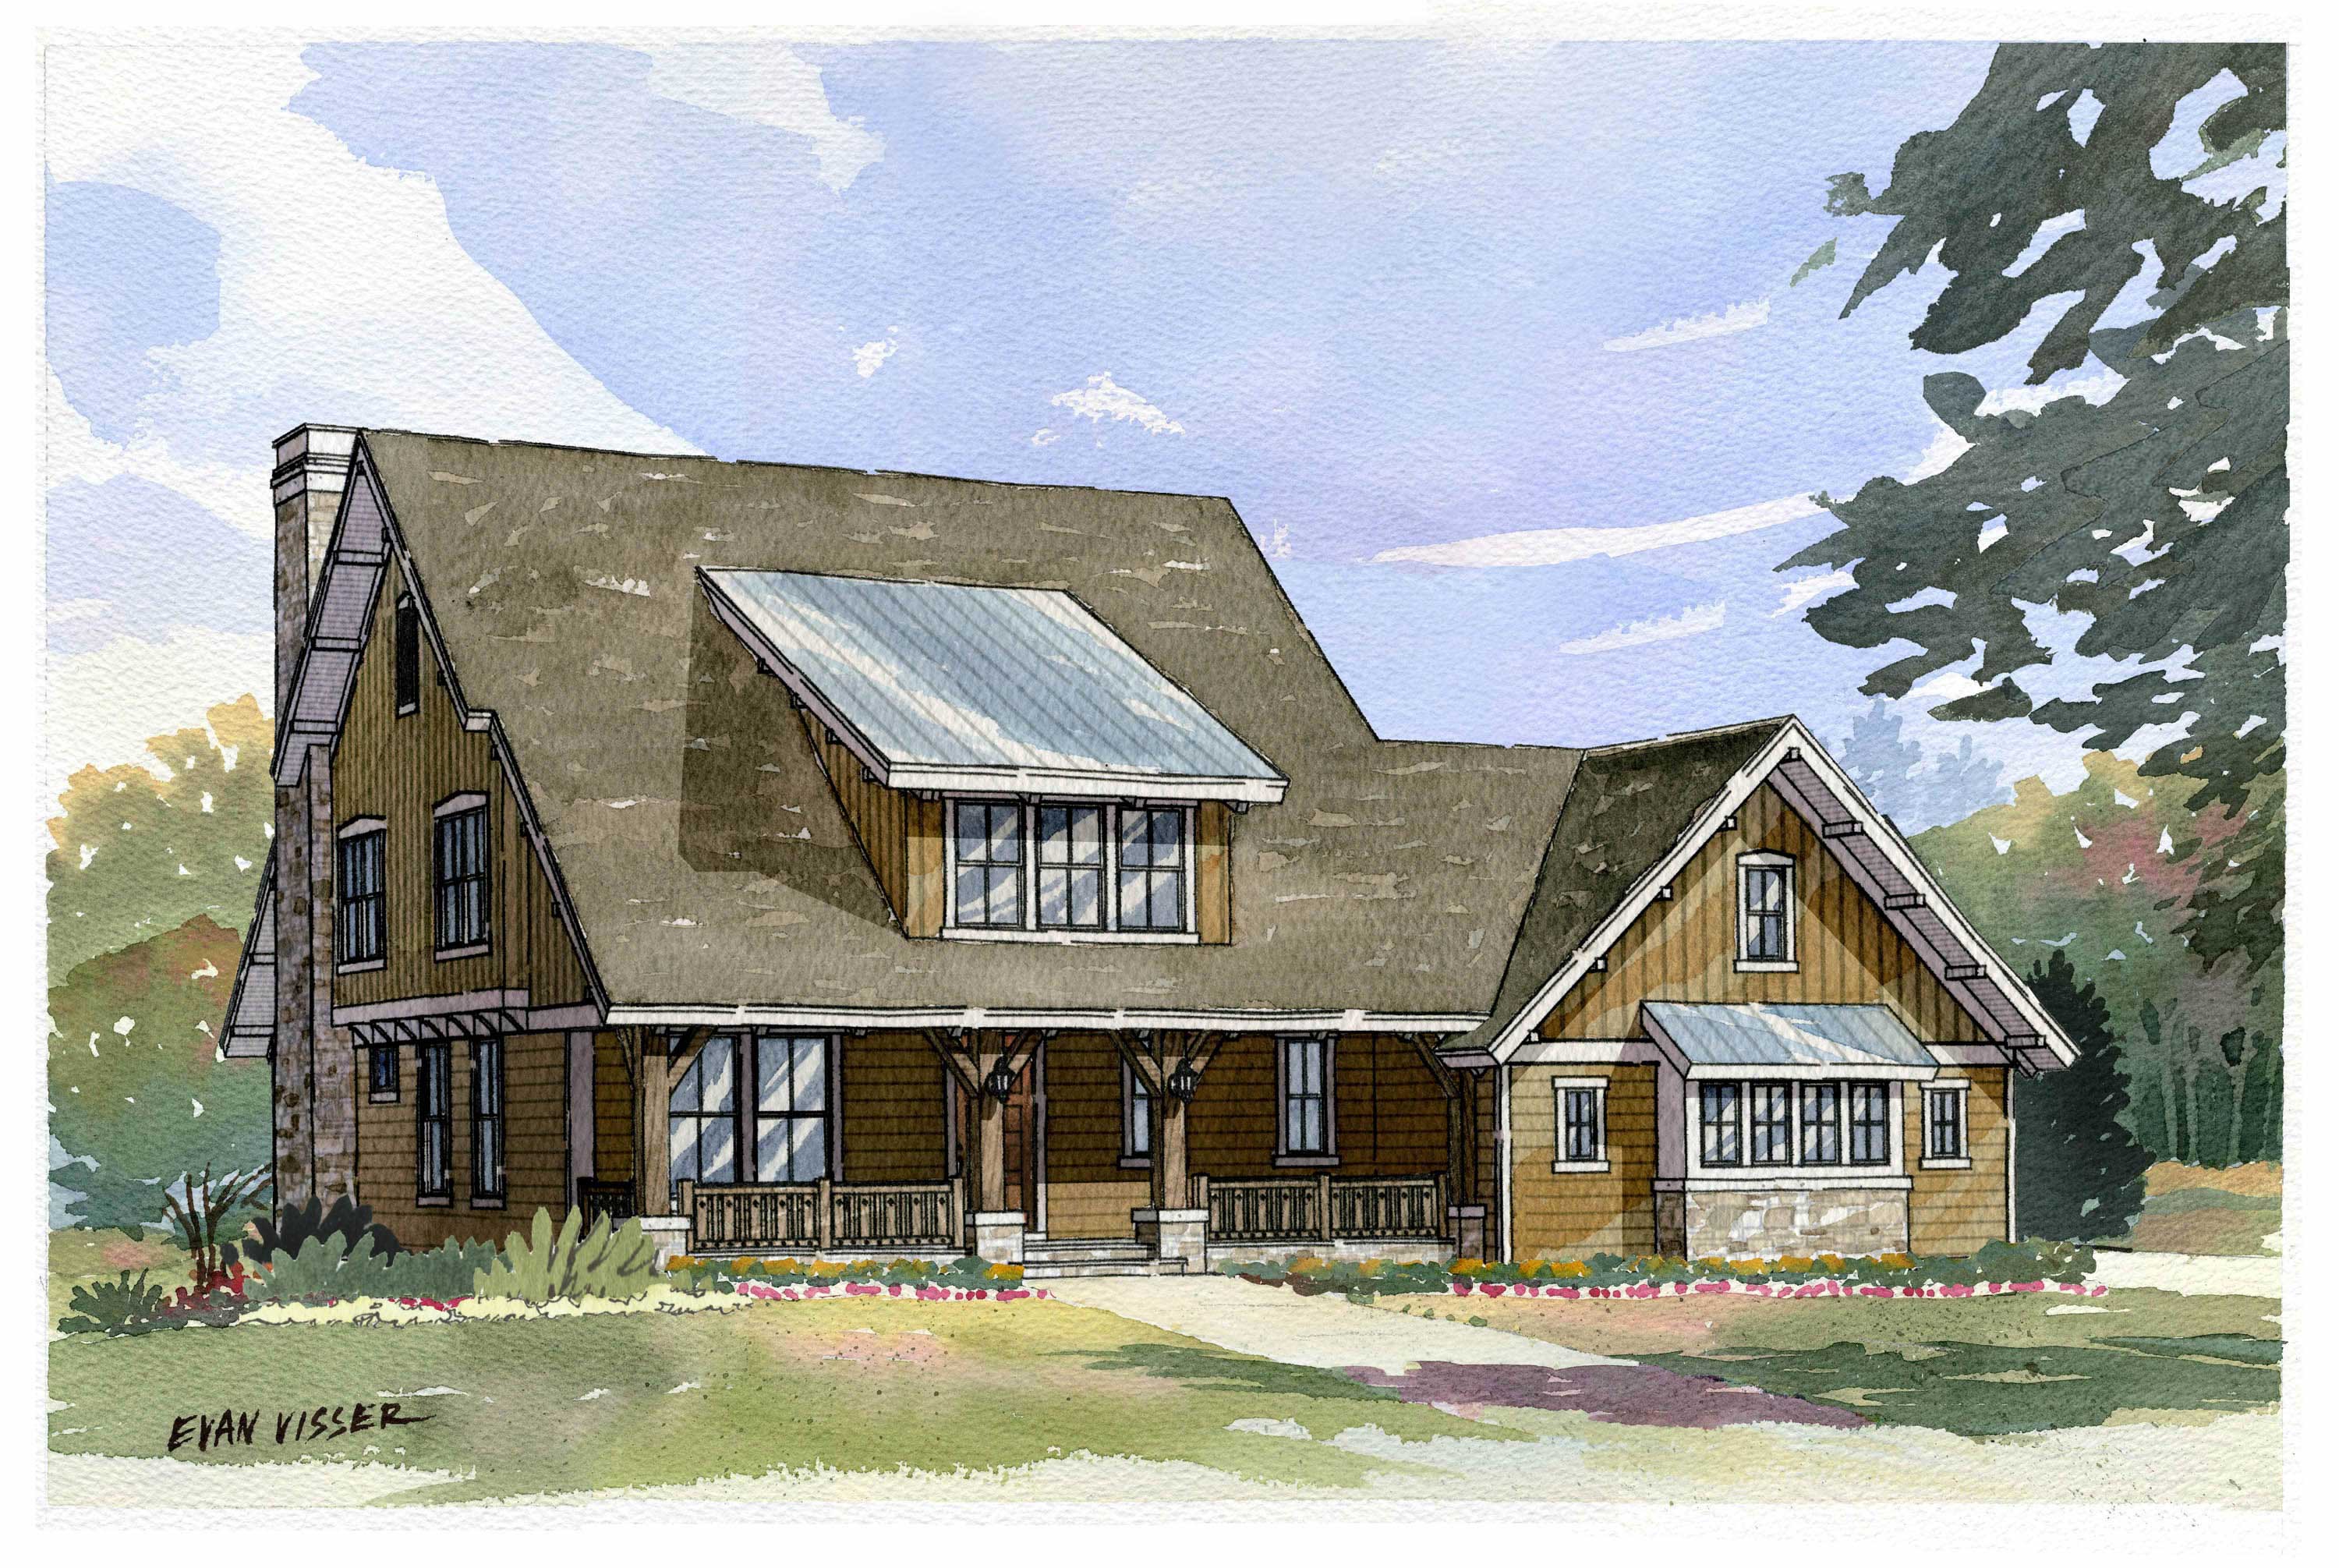
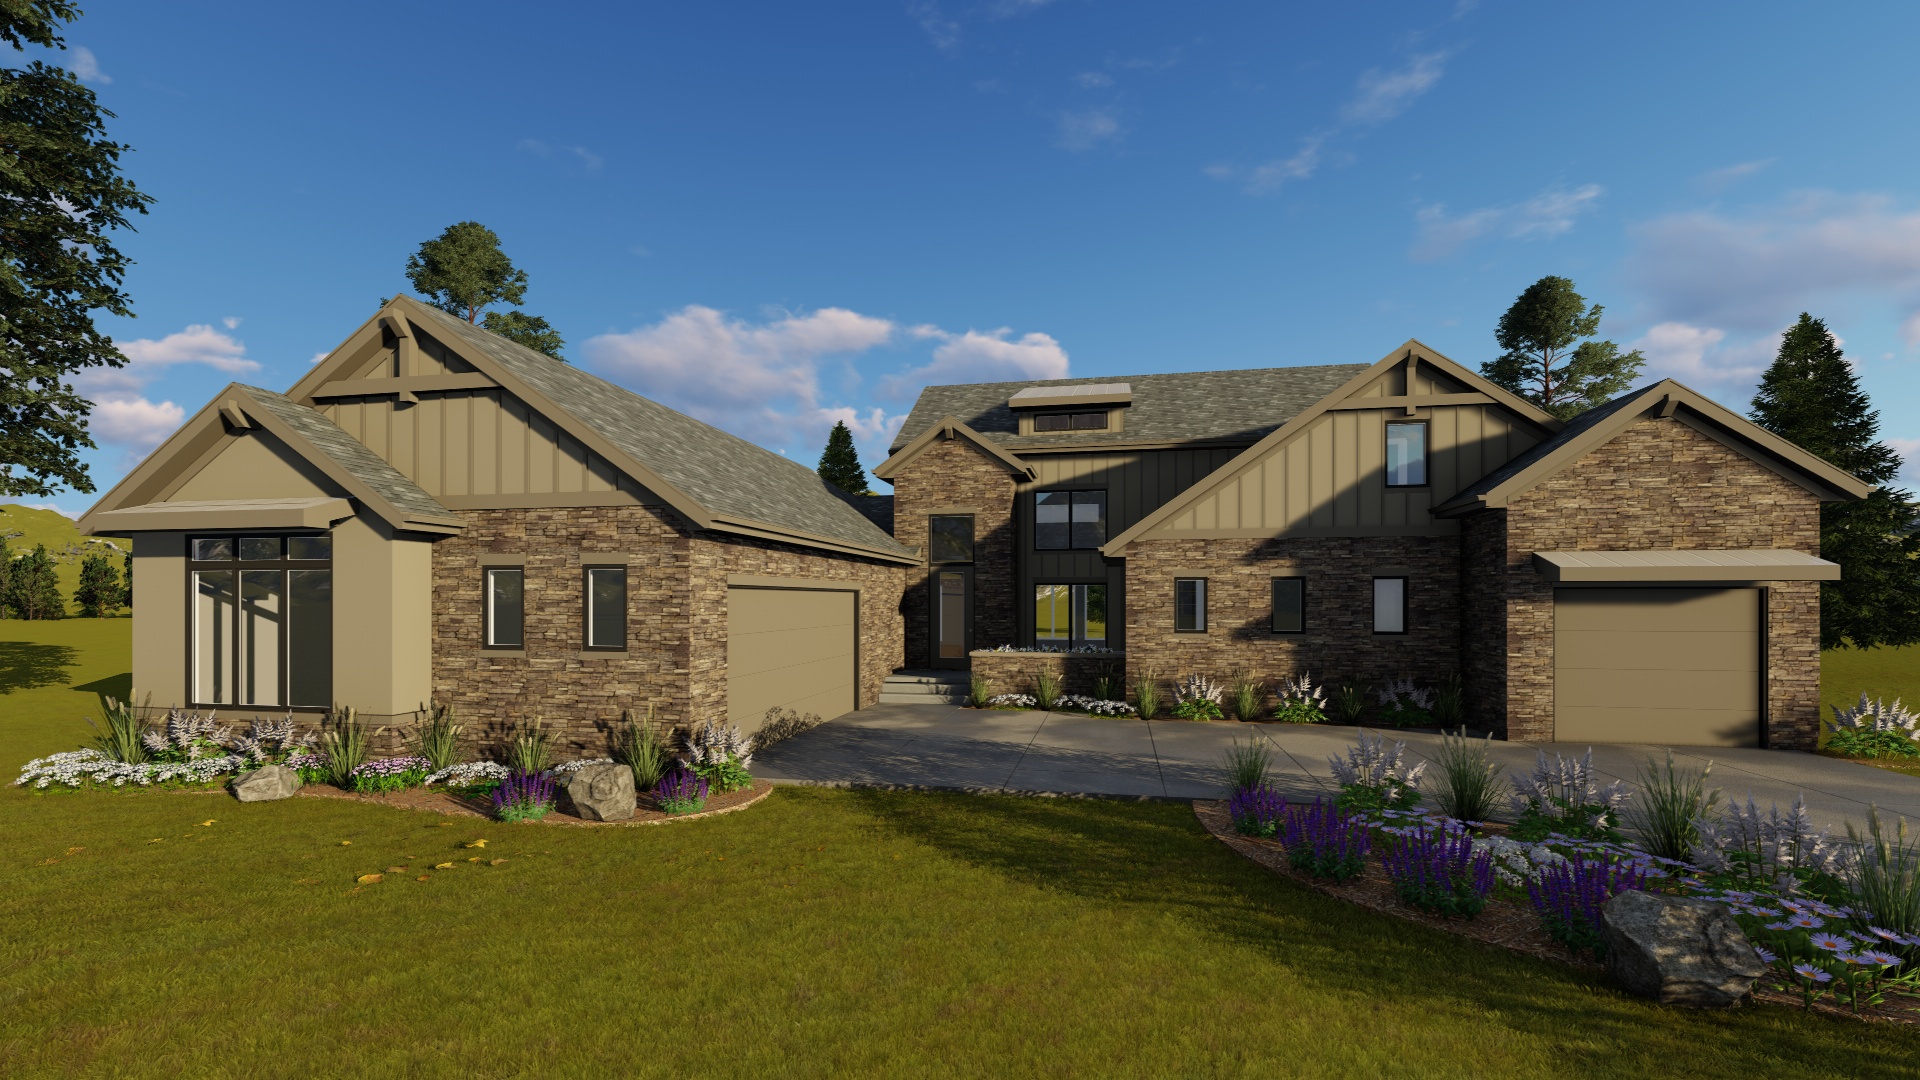
4-Bedroom, 2968 Sq Ft Country Home Plan - 168-1089 - Main Exterior
Plan Collection
4-Bedroom, 2968 Sq Ft Country Home Plan - 168-1089 - Main Exterior
Plan#168-1089
Starting at$2600
2968
Sq Ft
2
Story
4
Bed
3.5
Bath
3
Car
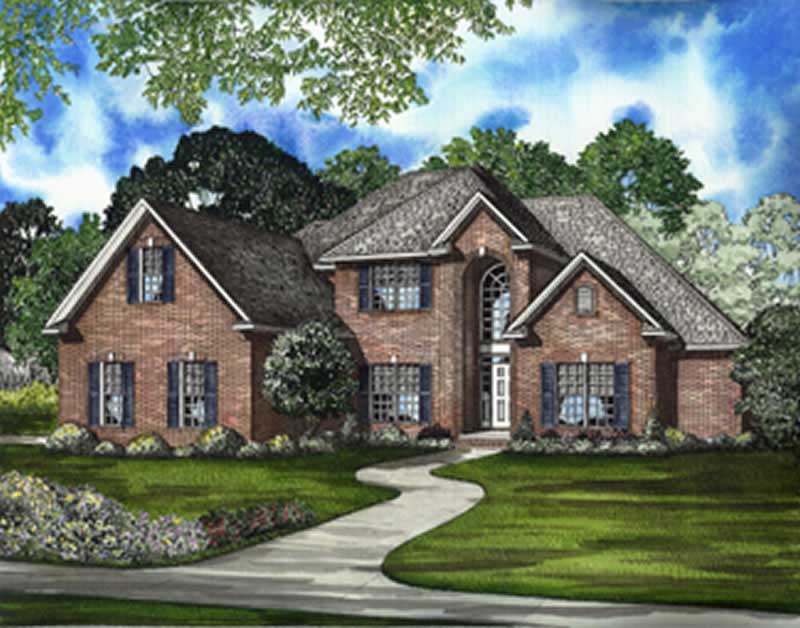
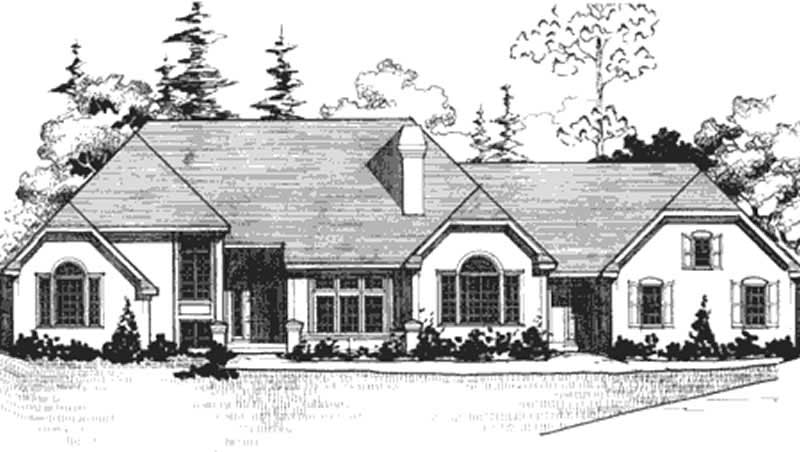
4-Bedroom, 2968 Sq Ft Southern House Plan - 170-1024 - Front Exterior
Plan Collection
4-Bedroom, 2968 Sq Ft Southern House Plan - 170-1024 - Front Exterior
Plan#170-1024
Starting at$1205
2968
Sq Ft
2
Story
4
Bed
3
Bath
3
Car

4-Bedroom, 2967 Sq Ft Traditional Home Plan - 138-1095 - Main Exterior
Plan Collection
4-Bedroom, 2967 Sq Ft Traditional Home Plan - 138-1095 - Main Exterior
Plan#138-1095
Starting at$1500
2967
Sq Ft
2
Story
4
Bed
3.5
Bath
3
Car

4-Bedroom, 2966 Sq Ft European House Plan - 146-2210 - Front Exterior
Plan Collection
4-Bedroom, 2966 Sq Ft European House Plan - 146-2210 - Front Exterior
Plan#146-2210
Starting at$1120
2966
Sq Ft
2
Story
4
Bed
3.5
Bath
3
Car
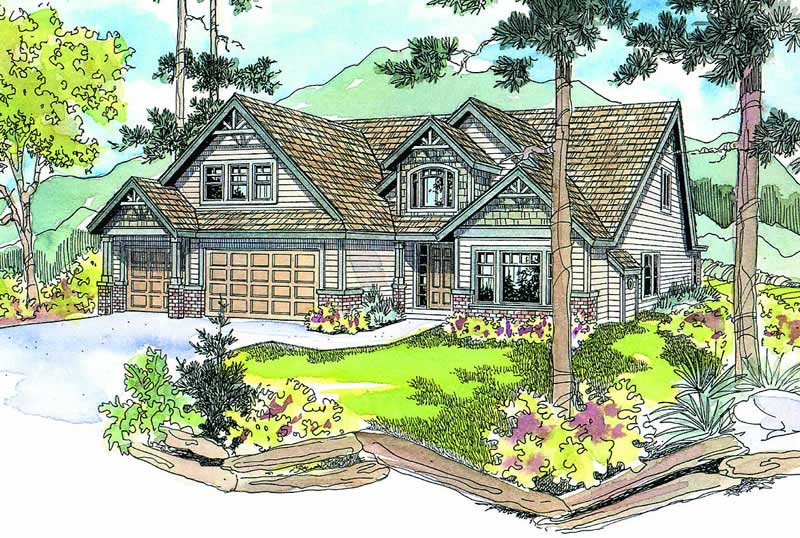
4-Bedroom, 2965 Sq Ft Craftsman House Plan - 108-1041 - Front Exterior
Plan Collection
4-Bedroom, 2965 Sq Ft Craftsman House Plan - 108-1041 - Front Exterior
Plan#108-1041
Starting at$1280
2965
Sq Ft
2
Story
4
Bed
3
Bath
3
Car
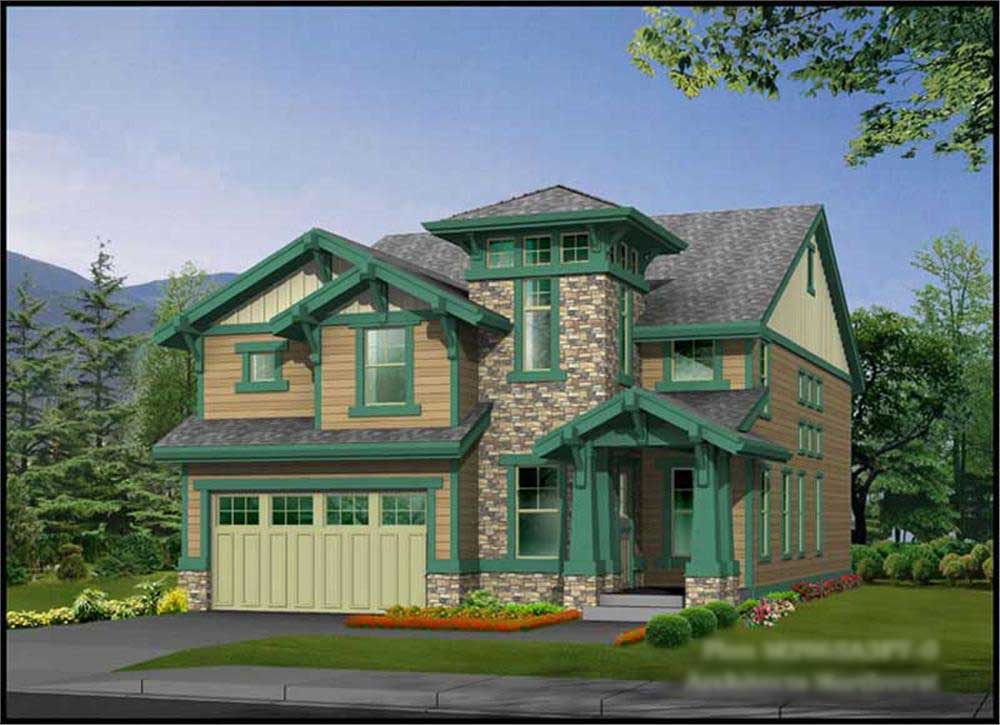
4-Bedroom, 2965 Sq Ft Ranch House Plan - 115-1023 - Front Exterior
Plan Collection
4-Bedroom, 2965 Sq Ft Ranch House Plan - 115-1023 - Front Exterior
Plan#115-1023
Starting at$1950
2965
Sq Ft
2
Story
4
Bed
2
Bath
3
Car

2-4 Bedroom, 1703-2964 Sq Ft Ranch House - Plan #101-2019 - Front Exterior
Plan Collection
2-4 Bedroom, 1703-2964 Sq Ft Ranch House - Plan #101-2019 - Front Exterior
Plan#101-2019
Starting at$1205
2964
Sq Ft
1
Story
4
Bed
3.5
Bath
3
Car
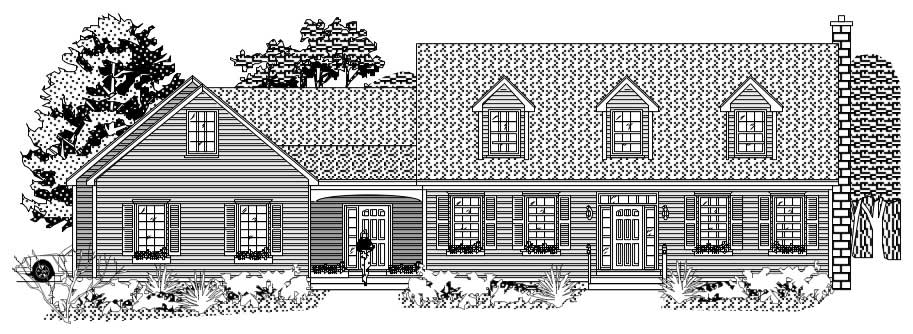
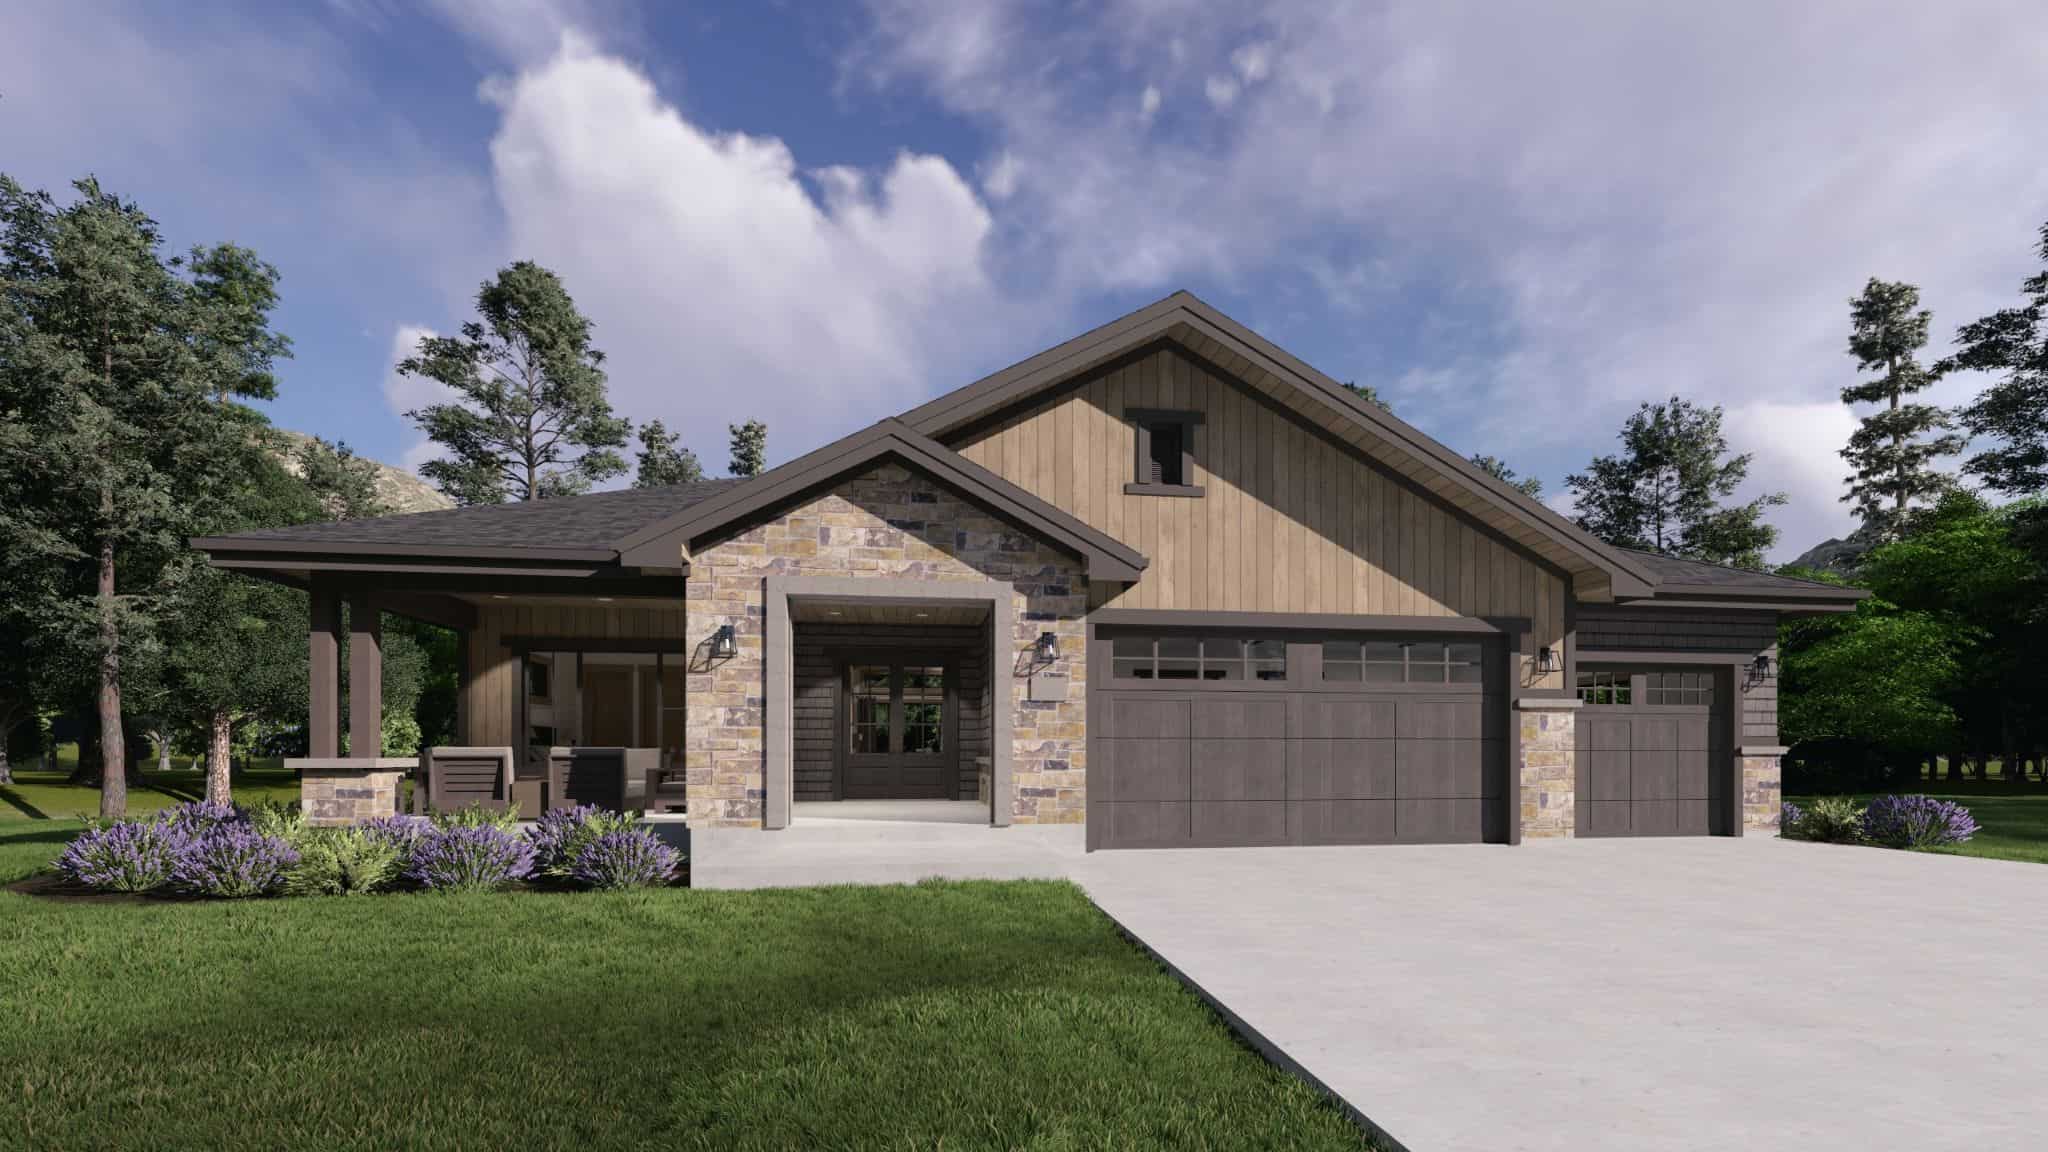
3-Bedroom, 2964 Sq Ft Country Home Plan - 110-1104 - Main Exterior
Plan Collection
3-Bedroom, 2964 Sq Ft Country Home Plan - 110-1104 - Main Exterior
Plan#110-1104
Starting at$775
2964
Sq Ft
2
Story
3
Bed
2.5
Bath
3
Car

4-Bedroom, 2964 Sq Ft Country House Plan - 109-1019 - Front Exterior
Plan Collection
4-Bedroom, 2964 Sq Ft Country House Plan - 109-1019 - Front Exterior
Plan#109-1019
Starting at$1595
2964
Sq Ft
2
Story
4
Bed
4
Bath
3
Car

4-Bedroom, 2964 Sq Ft Craftsman Home Plan - 109-1022 - Main Exterior
Plan Collection
4-Bedroom, 2964 Sq Ft Craftsman Home Plan - 109-1022 - Main Exterior
Plan#109-1022
Starting at$1595
2964
Sq Ft
2
Story
4
Bed
4
Bath
3
Car
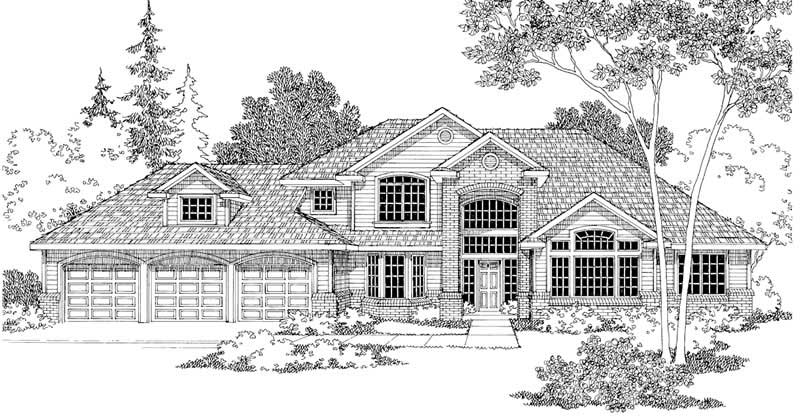
3-Bedroom, 2964 Sq Ft Traditional Home Plan - 108-1238 - Main Exterior
Plan Collection
3-Bedroom, 2964 Sq Ft Traditional Home Plan - 108-1238 - Main Exterior
Plan#108-1238
Starting at$1280
2964
Sq Ft
2
Story
3
Bed
2.5
Bath
3
Car

4-Bedroom, 2963 Sq Ft Ranch Home - Plan #204-1014 - Main Exterior
Plan Collection
4-Bedroom, 2963 Sq Ft Ranch Home - Plan #204-1014 - Main Exterior
Plan#204-1014
Starting at$1740
2963
Sq Ft
1
Story
4
Bed
3
Bath
3
Car
4-Bedroom, 2963 Sq Ft Craftsman House Plan - 108-1114 - Front Exterior
Plan Collection
4-Bedroom, 2963 Sq Ft Craftsman House Plan - 108-1114 - Front Exterior
Plan#108-1114
Starting at$1280
2963
Sq Ft
2
Story
4
Bed
3.5
Bath
3
Car
3-Bedroom, 2962 Sq Ft Craftsman Home Plan - 163-1066 - Main Exterior
Plan Collection
3-Bedroom, 2962 Sq Ft Craftsman Home Plan - 163-1066 - Main Exterior
Plan#163-1066
Starting at$1230
2962
Sq Ft
1
Story
3
Bed
3
Bath
3
Car
4-Bedroom, 2962 Sq Ft Southern House Plan - 170-1270 - Front Exterior
Plan Collection
4-Bedroom, 2962 Sq Ft Southern House Plan - 170-1270 - Front Exterior
Plan#170-1270
Starting at$1205
2962
Sq Ft
2
Story
4
Bed
3
Bath
3
Car
3-Bedroom, 2962 Sq Ft Country Home Plan - 120-2194 - Main Exterior
Plan Collection
3-Bedroom, 2962 Sq Ft Country Home Plan - 120-2194 - Main Exterior
Plan#120-2194
Starting at$1355
2962
Sq Ft
1
Story
3
Bed
3
Bath
3
Car
4-Bedroom, 2961 Sq Ft Ranch Home Plan - 142-1437 - Main Exterior
Plan Collection
4-Bedroom, 2961 Sq Ft Ranch Home Plan - 142-1437 - Main Exterior
Plan#142-1437
Starting at$1495
2961
Sq Ft
1
Story
4
Bed
3.5
Bath
3
Car
4-Bedroom, 2961 Sq Ft French House Plan - 170-1135 - Front Exterior
Plan Collection
4-Bedroom, 2961 Sq Ft French House Plan - 170-1135 - Front Exterior
Plan#170-1135
Starting at$1390
2961
Sq Ft
2
Story
4
Bed
2.5
Bath
3
Car
4-Bedroom, 2960 Sq Ft Traditional House Plan - 140-1130 - Front Exterior
Plan Collection
4-Bedroom, 2960 Sq Ft Traditional House Plan - 140-1130 - Front Exterior
Plan#140-1130
Starting at$945
2960
Sq Ft
1
Story
4
Bed
3.5
Bath
3
Car
4-Bedroom, 2960 Sq Ft Shingle House Plan - 115-1415 - Front Exterior
Plan Collection
4-Bedroom, 2960 Sq Ft Shingle House Plan - 115-1415 - Front Exterior
Plan#115-1415
Starting at$1950
2960
Sq Ft
2
Story
4
Bed
2
Bath
3
Car
4-Bedroom, 2958 Sq Ft Southern House Plan - 170-1071 - Front Exterior
Plan Collection
4-Bedroom, 2958 Sq Ft Southern House Plan - 170-1071 - Front Exterior
Plan#170-1071
Starting at$1205
2958
Sq Ft
2
Story
4
Bed
3
Bath
3
Car
3-Bedroom, 2958 Sq Ft Country House Plan - 134-1208 - Front Exterior
Plan Collection
3-Bedroom, 2958 Sq Ft Country House Plan - 134-1208 - Front Exterior
Plan#134-1208
Starting at$9761
2958
Sq Ft
1
Story
3
Bed
2.5
Bath
3
Car
3-Bedroom, 2969 Sq Ft Southern House Plan - 170-1535 - Front Exterior
Plan Collection
3-Bedroom, 2969 Sq Ft Southern House Plan - 170-1535 - Front Exterior
Plan#170-1535
Starting at$1205
2969
Sq Ft
2
Story
3
Bed
4
Bath
3
Car
4-Bedroom, 2969 Sq Ft Country Home Plan - 101-1278 - Main Exterior
Plan Collection
4-Bedroom, 2969 Sq Ft Country Home Plan - 101-1278 - Main Exterior
Plan#101-1278
Starting at$1205
2969
Sq Ft
1
Story
4
Bed
2
Bath
3
Car
4-Bedroom, 2968 Sq Ft Country Home Plan - 168-1089 - Main Exterior
Plan Collection
4-Bedroom, 2968 Sq Ft Country Home Plan - 168-1089 - Main Exterior
Plan#168-1089
Starting at$2600
2968
Sq Ft
2
Story
4
Bed
3.5
Bath
3
Car
4-Bedroom, 2968 Sq Ft Southern House Plan - 170-1024 - Front Exterior
Plan Collection
4-Bedroom, 2968 Sq Ft Southern House Plan - 170-1024 - Front Exterior
Plan#170-1024
Starting at$1205
2968
Sq Ft
2
Story
4
Bed
3
Bath
3
Car
4-Bedroom, 2967 Sq Ft Traditional Home Plan - 138-1095 - Main Exterior
Plan Collection
4-Bedroom, 2967 Sq Ft Traditional Home Plan - 138-1095 - Main Exterior
Plan#138-1095
Starting at$1500
2967
Sq Ft
2
Story
4
Bed
3.5
Bath
3
Car
4-Bedroom, 2966 Sq Ft European House Plan - 146-2210 - Front Exterior
Plan Collection
4-Bedroom, 2966 Sq Ft European House Plan - 146-2210 - Front Exterior
Plan#146-2210
Starting at$1120
2966
Sq Ft
2
Story
4
Bed
3.5
Bath
3
Car
4-Bedroom, 2965 Sq Ft Craftsman House Plan - 108-1041 - Front Exterior
Plan Collection
4-Bedroom, 2965 Sq Ft Craftsman House Plan - 108-1041 - Front Exterior
Plan#108-1041
Starting at$1280
2965
Sq Ft
2
Story
4
Bed
3
Bath
3
Car
4-Bedroom, 2965 Sq Ft Ranch House Plan - 115-1023 - Front Exterior
Plan Collection
4-Bedroom, 2965 Sq Ft Ranch House Plan - 115-1023 - Front Exterior
Plan#115-1023
Starting at$1950
2965
Sq Ft
2
Story
4
Bed
2
Bath
3
Car
2-4 Bedroom, 1703-2964 Sq Ft Ranch House - Plan #101-2019 - Front Exterior
Plan Collection
2-4 Bedroom, 1703-2964 Sq Ft Ranch House - Plan #101-2019 - Front Exterior
Plan#101-2019
Starting at$1205
2964
Sq Ft
1
Story
4
Bed
3.5
Bath
3
Car
3-Bedroom, 2964 Sq Ft Country Home Plan - 110-1104 - Main Exterior
Plan Collection
3-Bedroom, 2964 Sq Ft Country Home Plan - 110-1104 - Main Exterior
Plan#110-1104
Starting at$775
2964
Sq Ft
2
Story
3
Bed
2.5
Bath
3
Car
4-Bedroom, 2964 Sq Ft Country House Plan - 109-1019 - Front Exterior
Plan Collection
4-Bedroom, 2964 Sq Ft Country House Plan - 109-1019 - Front Exterior
Plan#109-1019
Starting at$1595
2964
Sq Ft
2
Story
4
Bed
4
Bath
3
Car
4-Bedroom, 2964 Sq Ft Craftsman Home Plan - 109-1022 - Main Exterior
Plan Collection
4-Bedroom, 2964 Sq Ft Craftsman Home Plan - 109-1022 - Main Exterior
Plan#109-1022
Starting at$1595
2964
Sq Ft
2
Story
4
Bed
4
Bath
3
Car
3-Bedroom, 2964 Sq Ft Traditional Home Plan - 108-1238 - Main Exterior
Plan Collection
3-Bedroom, 2964 Sq Ft Traditional Home Plan - 108-1238 - Main Exterior
Plan#108-1238
Starting at$1280
2964
Sq Ft
2
Story
3
Bed
2.5
Bath
3
Car
4-Bedroom, 2963 Sq Ft Ranch Home - Plan #204-1014 - Main Exterior
Plan Collection
4-Bedroom, 2963 Sq Ft Ranch Home - Plan #204-1014 - Main Exterior
Plan#204-1014
Starting at$1740
2963
Sq Ft
1
Story
4
Bed
3
Bath
3
Car
4-Bedroom, 2963 Sq Ft Craftsman House Plan - 108-1114 - Front Exterior
Plan Collection
4-Bedroom, 2963 Sq Ft Craftsman House Plan - 108-1114 - Front Exterior
Plan#108-1114
Starting at$1280
2963
Sq Ft
2
Story
4
Bed
3.5
Bath
3
Car
3-Bedroom, 2962 Sq Ft Craftsman Home Plan - 163-1066 - Main Exterior
Plan Collection
3-Bedroom, 2962 Sq Ft Craftsman Home Plan - 163-1066 - Main Exterior
Plan#163-1066
Starting at$1230
2962
Sq Ft
1
Story
3
Bed
3
Bath
3
Car
4-Bedroom, 2962 Sq Ft Southern House Plan - 170-1270 - Front Exterior
Plan Collection
4-Bedroom, 2962 Sq Ft Southern House Plan - 170-1270 - Front Exterior
Plan#170-1270
Starting at$1205
2962
Sq Ft
2
Story
4
Bed
3
Bath
3
Car
3-Bedroom, 2962 Sq Ft Country Home Plan - 120-2194 - Main Exterior
Plan Collection
3-Bedroom, 2962 Sq Ft Country Home Plan - 120-2194 - Main Exterior
Plan#120-2194
Starting at$1355
2962
Sq Ft
1
Story
3
Bed
3
Bath
3
Car
4-Bedroom, 2961 Sq Ft Ranch Home Plan - 142-1437 - Main Exterior
Plan Collection
4-Bedroom, 2961 Sq Ft Ranch Home Plan - 142-1437 - Main Exterior
Plan#142-1437
Starting at$1495
2961
Sq Ft
1
Story
4
Bed
3.5
Bath
3
Car
4-Bedroom, 2961 Sq Ft French House Plan - 170-1135 - Front Exterior
Plan Collection
4-Bedroom, 2961 Sq Ft French House Plan - 170-1135 - Front Exterior
Plan#170-1135
Starting at$1390
2961
Sq Ft
2
Story
4
Bed
2.5
Bath
3
Car
4-Bedroom, 2960 Sq Ft Traditional House Plan - 140-1130 - Front Exterior
Plan Collection
4-Bedroom, 2960 Sq Ft Traditional House Plan - 140-1130 - Front Exterior
Plan#140-1130
Starting at$945
2960
Sq Ft
1
Story
4
Bed
3.5
Bath
3
Car
4-Bedroom, 2960 Sq Ft Shingle House Plan - 115-1415 - Front Exterior
Plan Collection
4-Bedroom, 2960 Sq Ft Shingle House Plan - 115-1415 - Front Exterior
Plan#115-1415
Starting at$1950
2960
Sq Ft
2
Story
4
Bed
2
Bath
3
Car
4-Bedroom, 2958 Sq Ft Southern House Plan - 170-1071 - Front Exterior
Plan Collection
4-Bedroom, 2958 Sq Ft Southern House Plan - 170-1071 - Front Exterior
Plan#170-1071
Starting at$1205
2958
Sq Ft
2
Story
4
Bed
3
Bath
3
Car
3-Bedroom, 2958 Sq Ft Country House Plan - 134-1208 - Front Exterior
Plan Collection
3-Bedroom, 2958 Sq Ft Country House Plan - 134-1208 - Front Exterior
Plan#134-1208
Starting at$9761
2958
Sq Ft
1
Story
3
Bed
2.5
Bath
3
Car
1...153154155156157...263