3 Garage House Plans

6,312
Plan Results
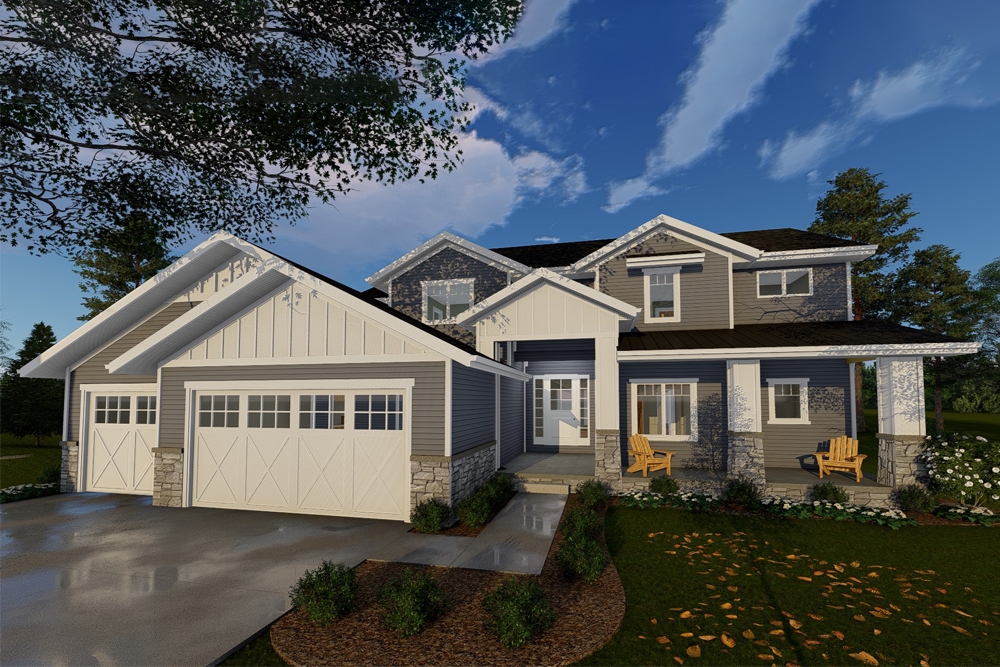
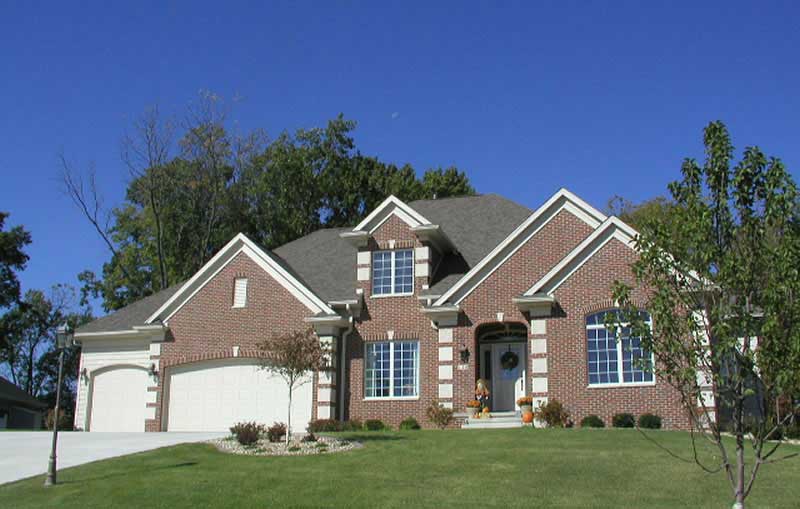
3-Bedroom, 3040 Sq Ft European Home Plan - 108-1156 - Main Exterior
Plan Collection
3-Bedroom, 3040 Sq Ft European Home Plan - 108-1156 - Main Exterior
Plan#108-1156
Starting at$1510
3040
Sq Ft
2
Story
3
Bed
2.5
Bath
3
Car
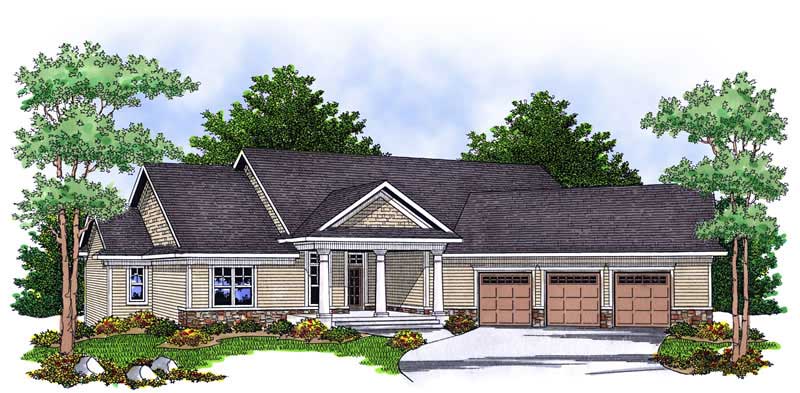
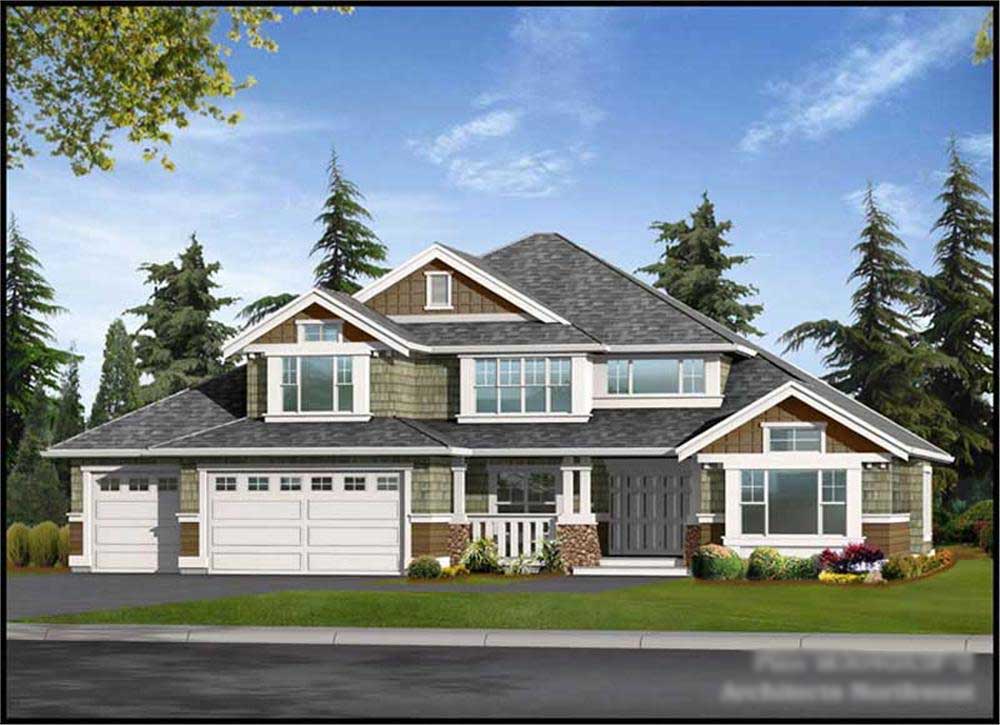
Craftsman Home Plan - 4 Bedrms, 3.5 Baths - 3038 Sq Ft
Plan Collection
Craftsman Home Plan - 4 Bedrms, 3.5 Baths - 3038 Sq Ft
Plan#213-1024
Starting at$2295
3038
Sq Ft
1
Story
4
Bed
3.5
Bath
3
Car
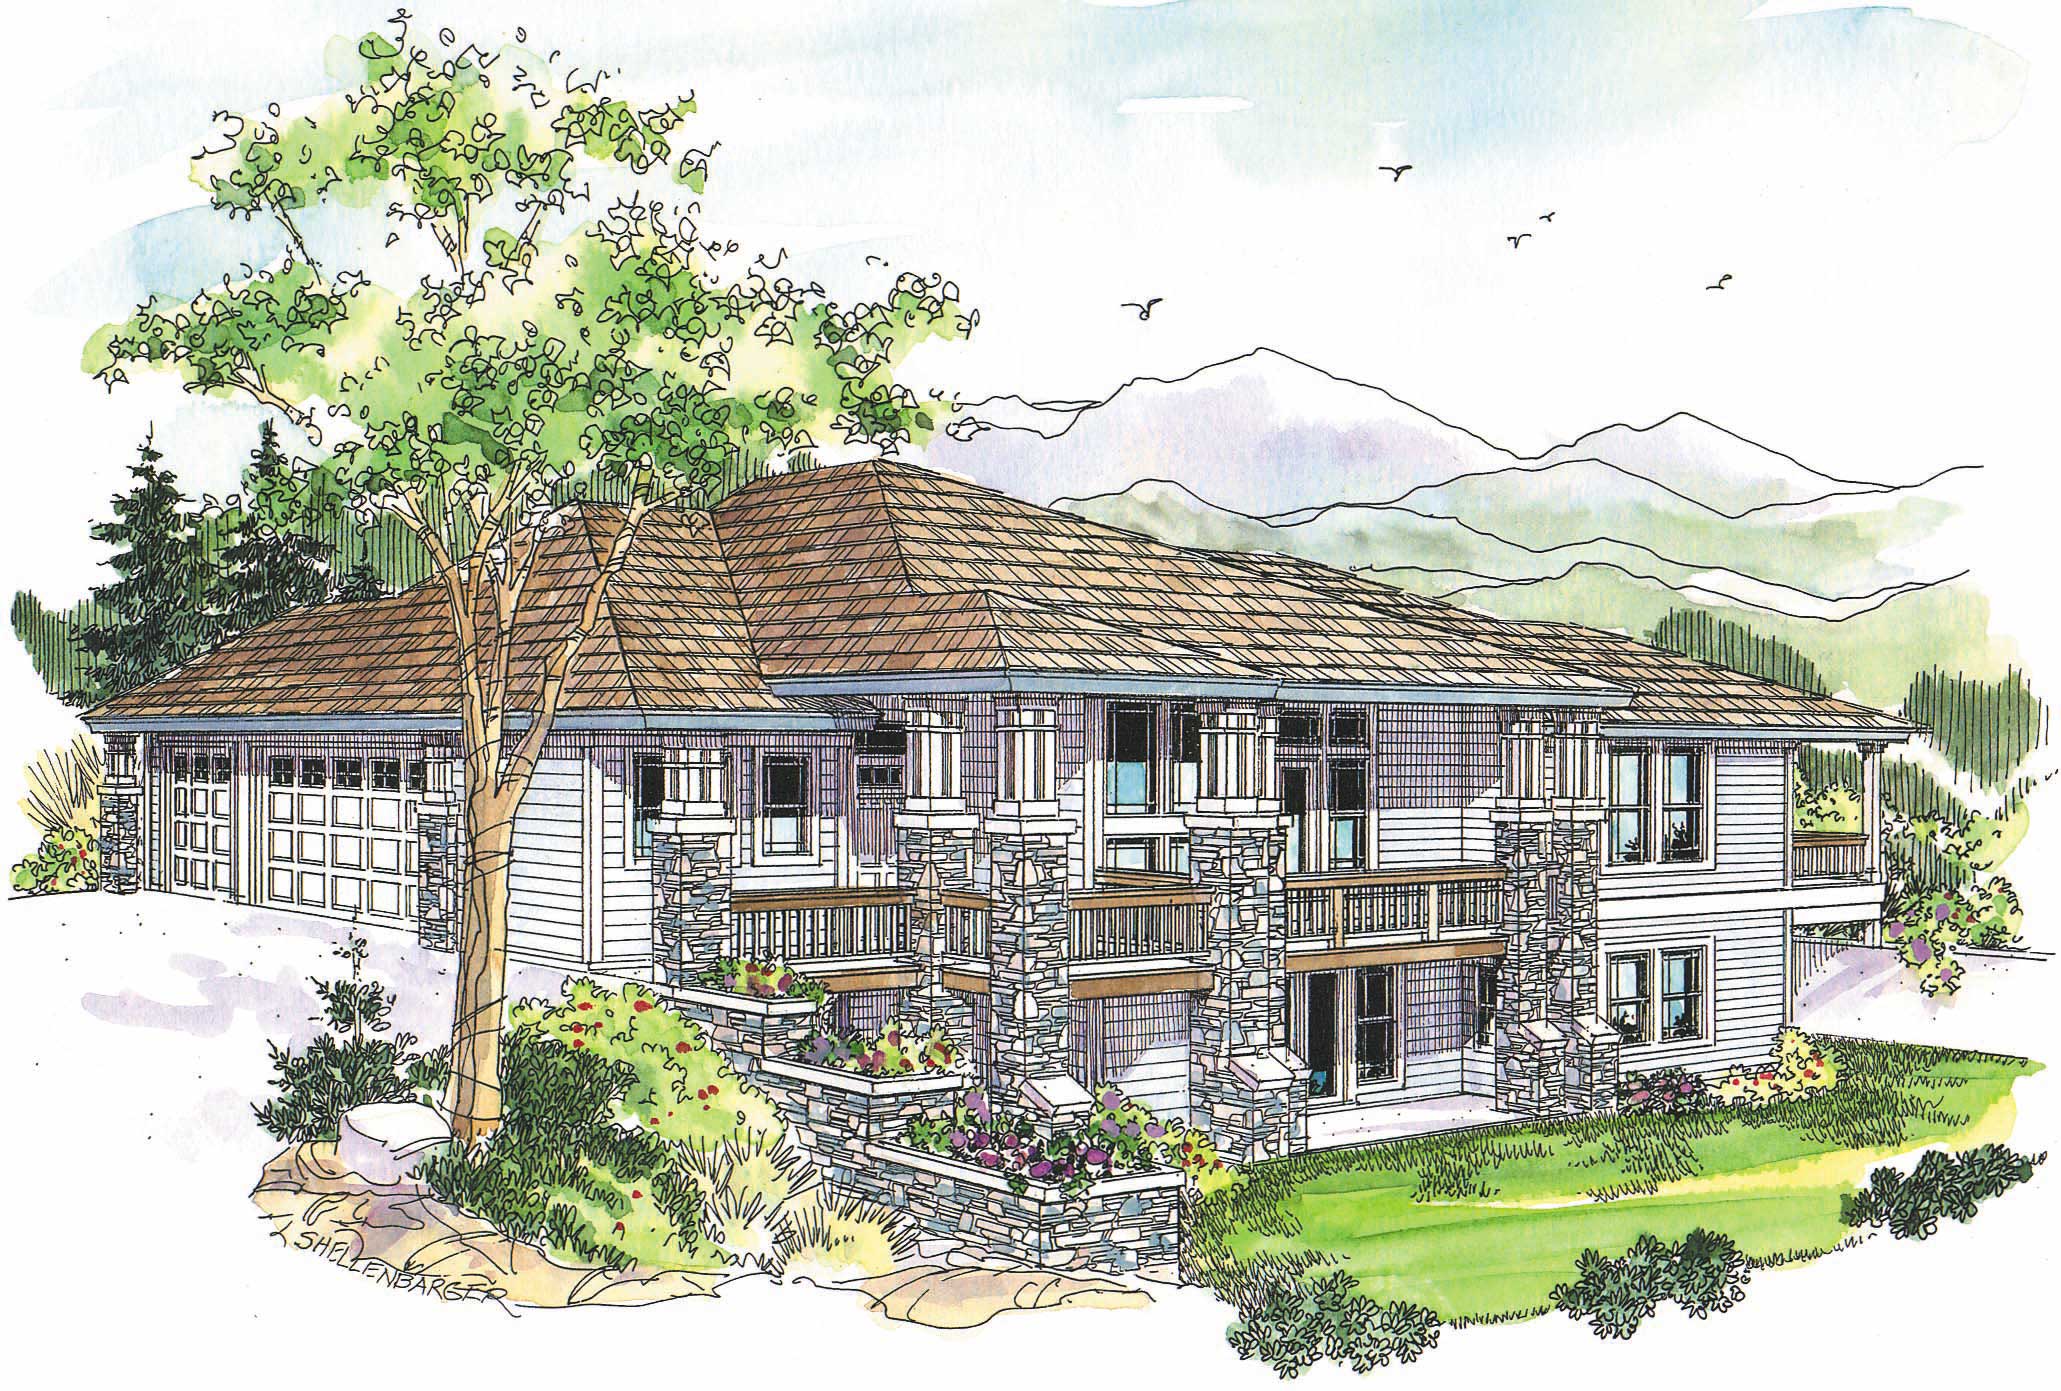
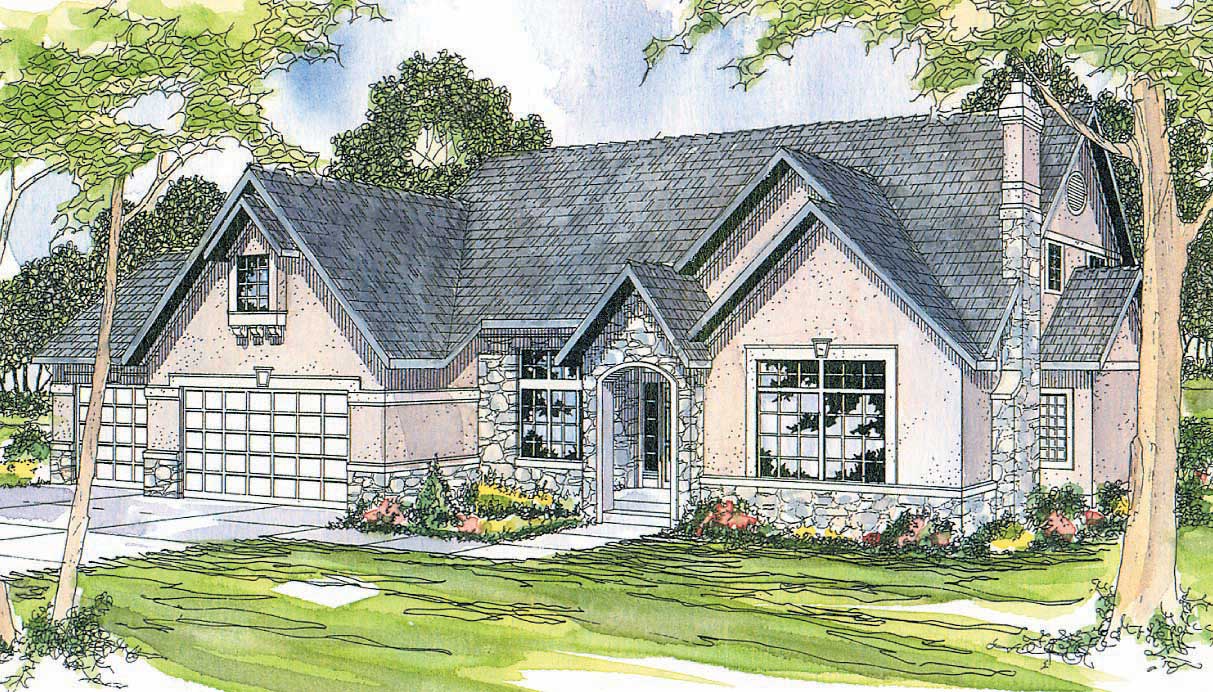
3-Bedroom, 3038 Sq Ft Mediterranean Home Plan - 175-1221 - Main Exterior
Plan Collection
3-Bedroom, 3038 Sq Ft Mediterranean Home Plan - 175-1221 - Main Exterior
Plan#175-1221
Starting at$1215
3038
Sq Ft
2
Story
3
Bed
4
Bath
3
Car
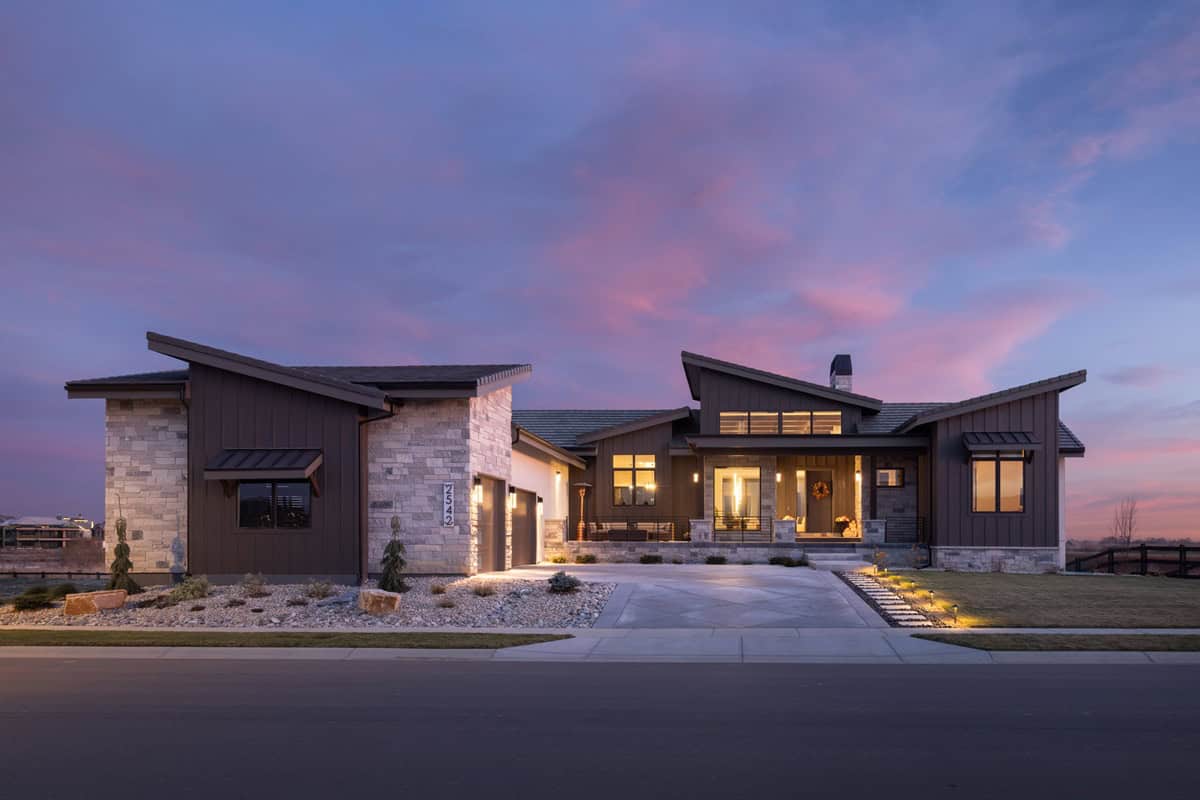
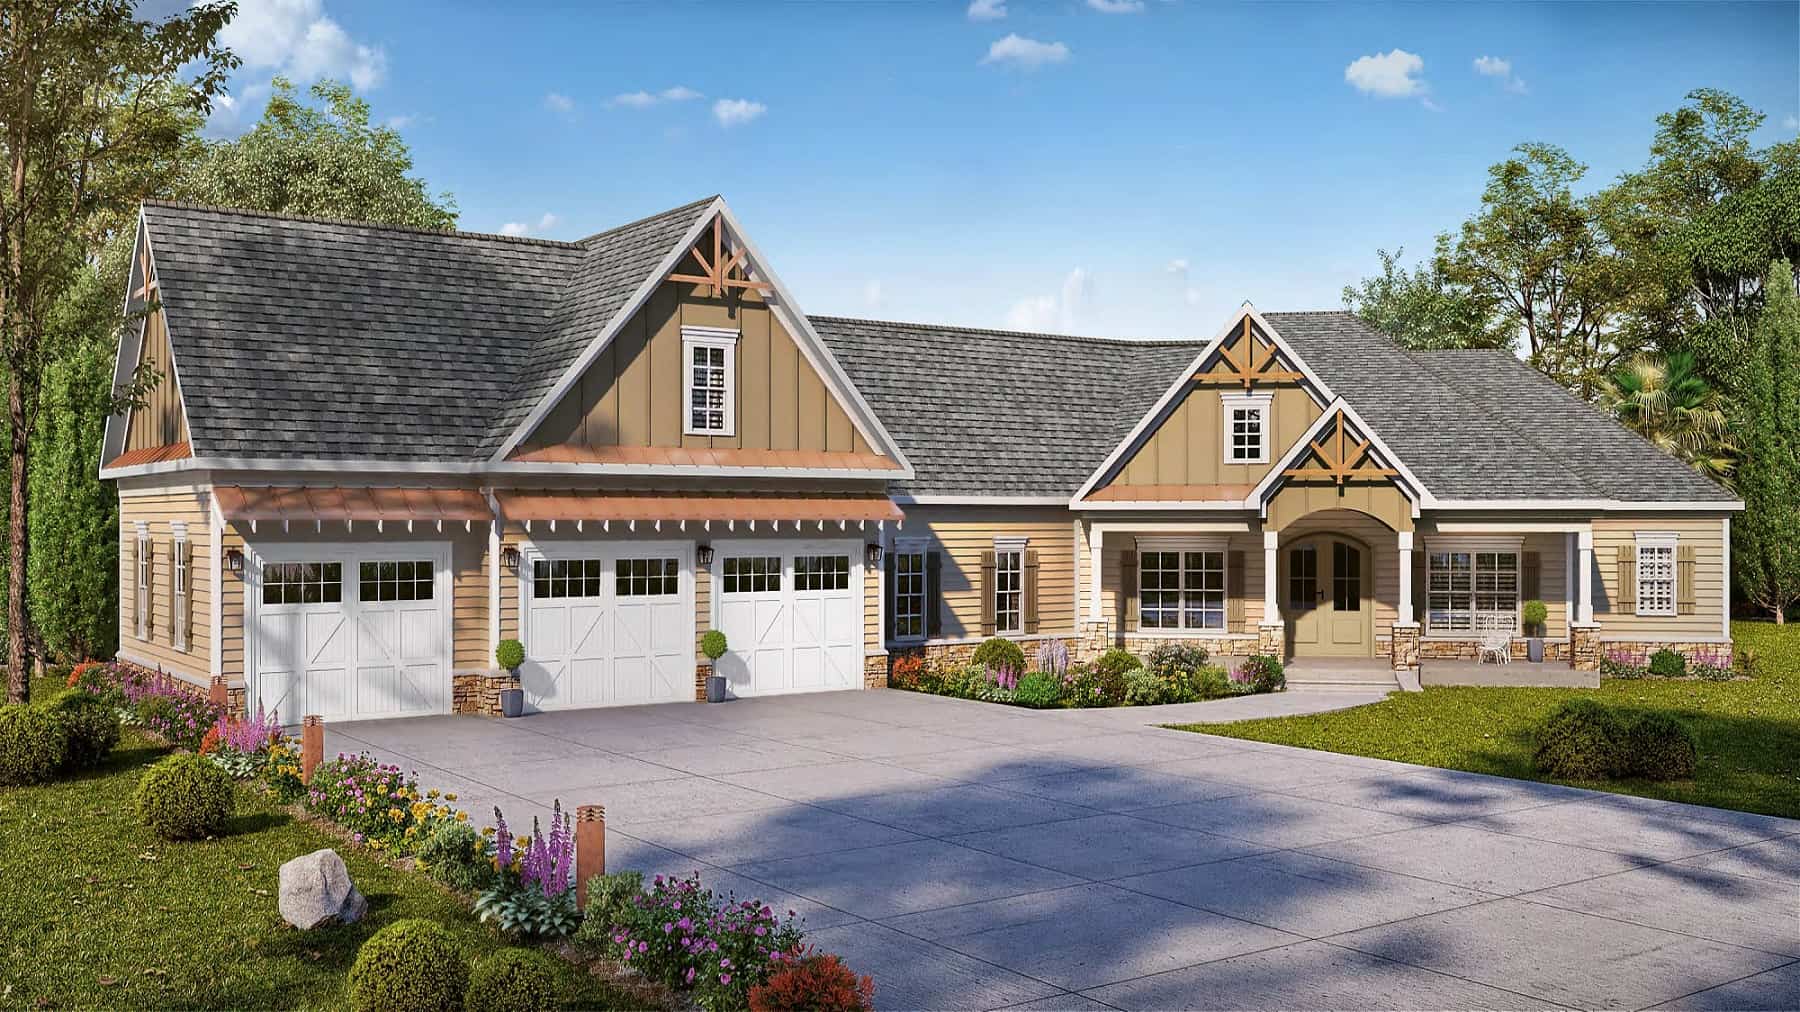
Modern facade with stucco and stone, courtyard entry, and gable roofline. 2 beds, 3037 sq ft - Plan #161-1322
Plan Collection
Modern facade with stucco and stone, courtyard entry, and gable roofline. 2 beds, 3037 sq ft - Plan #161-1322
Plan#161-1322
Starting at$1950
3037
Sq Ft
1
Story
2
Bed
2.5
Bath
3
Car
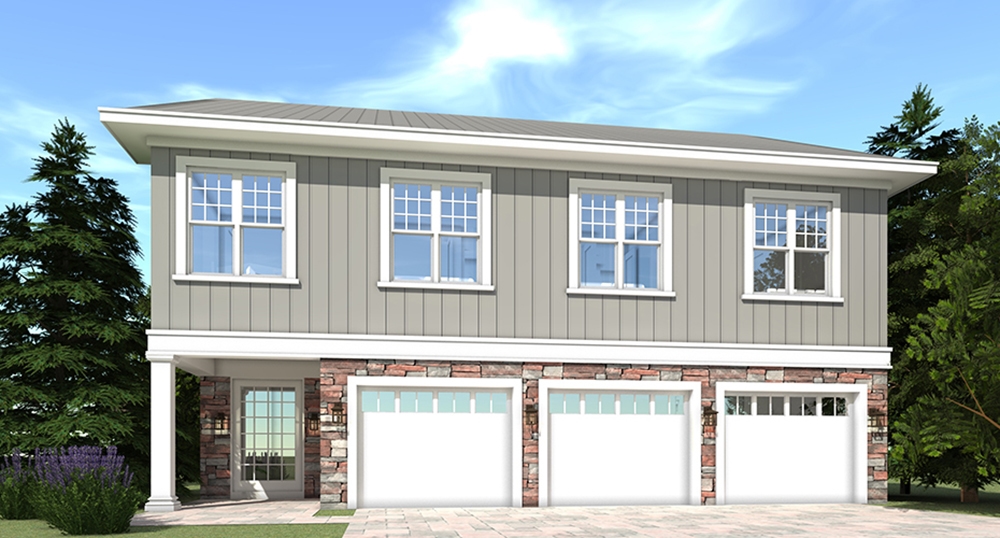
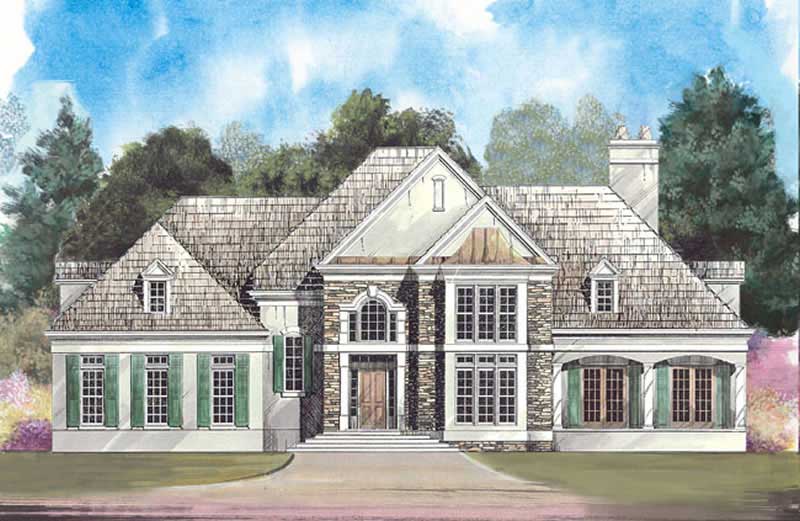
5-Bedroom, 3036 Sq Ft Georgian Home Plan - 116-1115 - Main Exterior
Plan Collection
5-Bedroom, 3036 Sq Ft Georgian Home Plan - 116-1115 - Main Exterior
Plan#116-1115
Starting at$2567
3036
Sq Ft
2
Story
5
Bed
3.5
Bath
3
Car
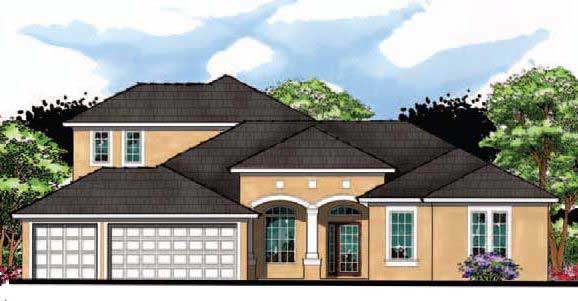
4-Bedroom, 3036 Sq Ft European House Plan - 159-1016 - Front Exterior
Plan Collection
4-Bedroom, 3036 Sq Ft European House Plan - 159-1016 - Front Exterior
Plan#159-1016
Starting at$1250
3036
Sq Ft
2
Story
4
Bed
4
Bath
3
Car
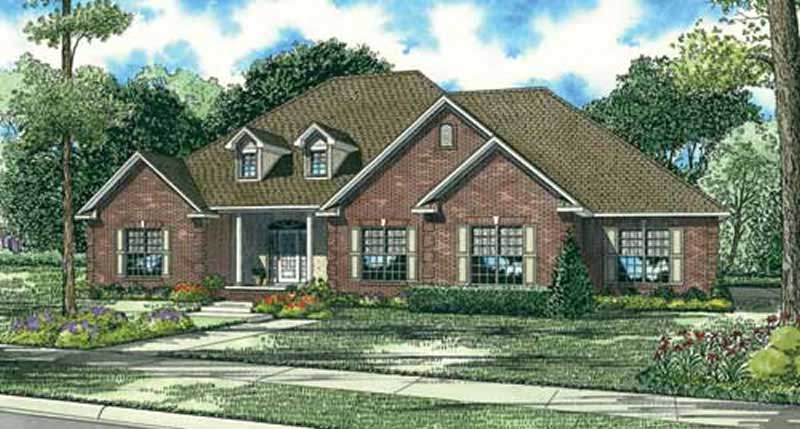
4-Bedroom, 3036 Sq Ft Country House Plan - 153-1144 - Front Exterior
Plan Collection
4-Bedroom, 3036 Sq Ft Country House Plan - 153-1144 - Front Exterior
Plan#153-1144
Starting at$1200
3036
Sq Ft
2
Story
4
Bed
3.5
Bath
3
Car
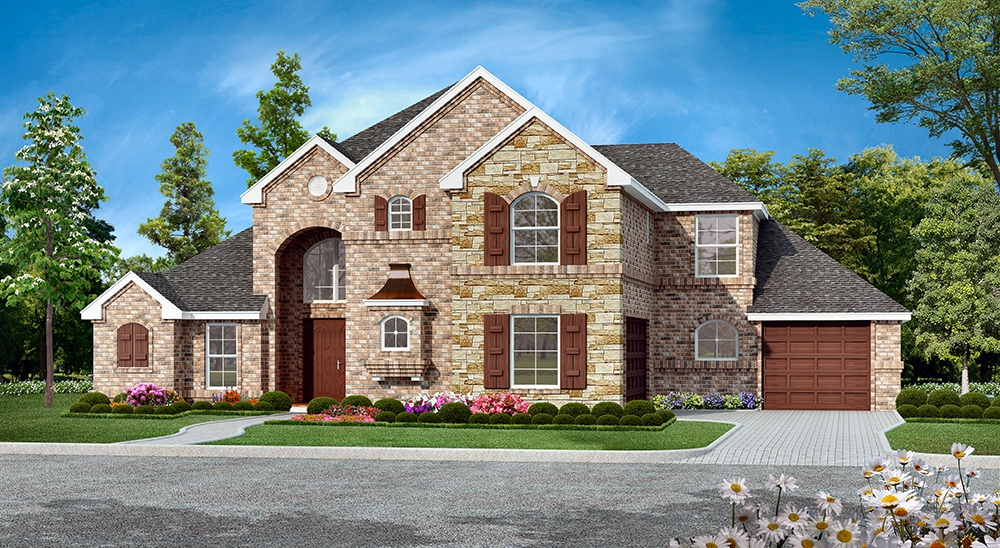
4-Bedroom, 3035 Sq Ft Tudor Home Plan - 195-1148 - Main Exterior
Plan Collection
4-Bedroom, 3035 Sq Ft Tudor Home Plan - 195-1148 - Main Exterior
Plan#195-1148
Starting at$1200
3035
Sq Ft
2
Story
4
Bed
4
Bath
3
Car

3-Bedroom, 3035 Sq Ft European Home Plan - 115-1343 - Main Exterior
Plan Collection
3-Bedroom, 3035 Sq Ft European Home Plan - 115-1343 - Main Exterior
Plan#115-1343
Starting at$2150
3035
Sq Ft
2
Story
3
Bed
2
Bath
3
Car
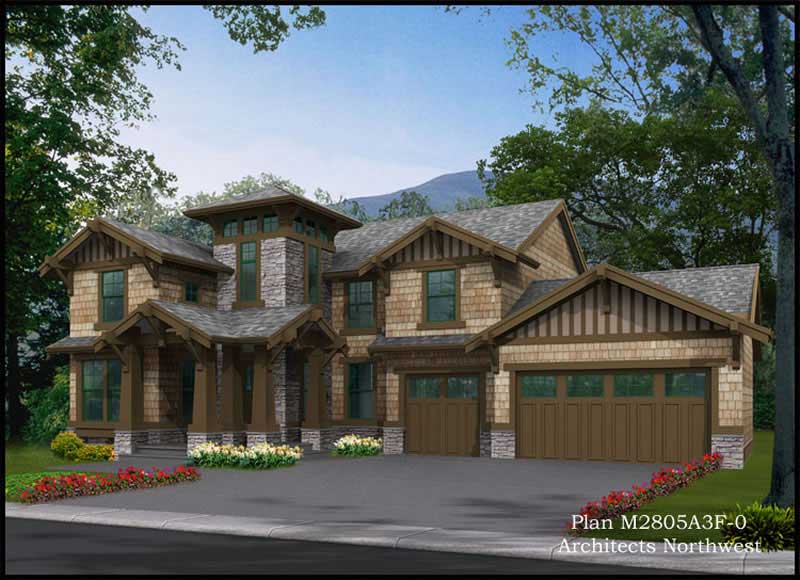
3-Bedroom, 3035 Sq Ft Multi-Level Home Plan - 115-1293 - Main Exterior
Plan Collection
3-Bedroom, 3035 Sq Ft Multi-Level Home Plan - 115-1293 - Main Exterior
Plan#115-1293
Starting at$2150
3035
Sq Ft
2
Story
3
Bed
2
Bath
3
Car
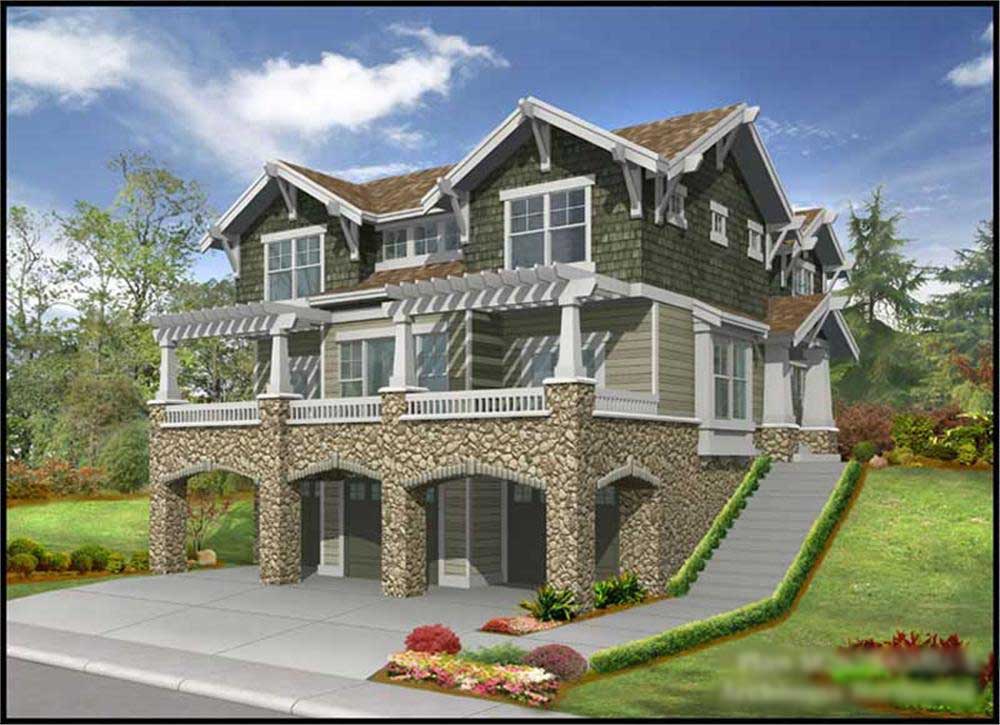
3-Bedroom, 3035 Sq Ft Multi-Level Home Plan - 115-1441 - Main Exterior
Plan Collection
3-Bedroom, 3035 Sq Ft Multi-Level Home Plan - 115-1441 - Main Exterior
Plan#115-1441
Starting at$2150
3035
Sq Ft
2
Story
3
Bed
2
Bath
3
Car
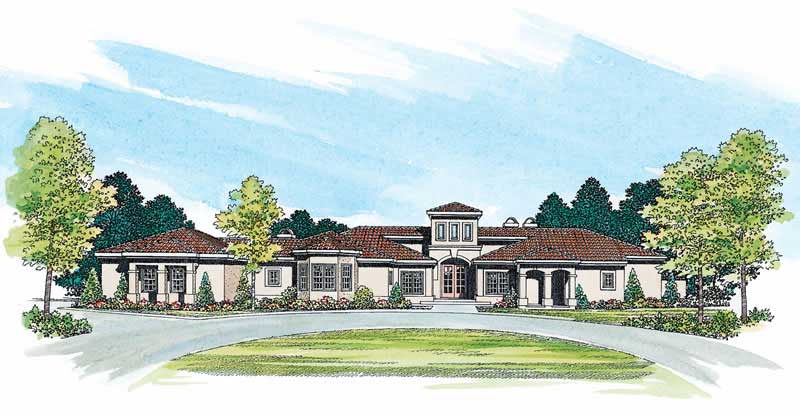
3-Bedroom, 3034 Sq Ft Mediterranean House Plan - 137-1280 - Front Exterior
Plan Collection
3-Bedroom, 3034 Sq Ft Mediterranean House Plan - 137-1280 - Front Exterior
Plan#137-1280
Starting at$960
3034
Sq Ft
1
Story
3
Bed
3
Bath
3
Car
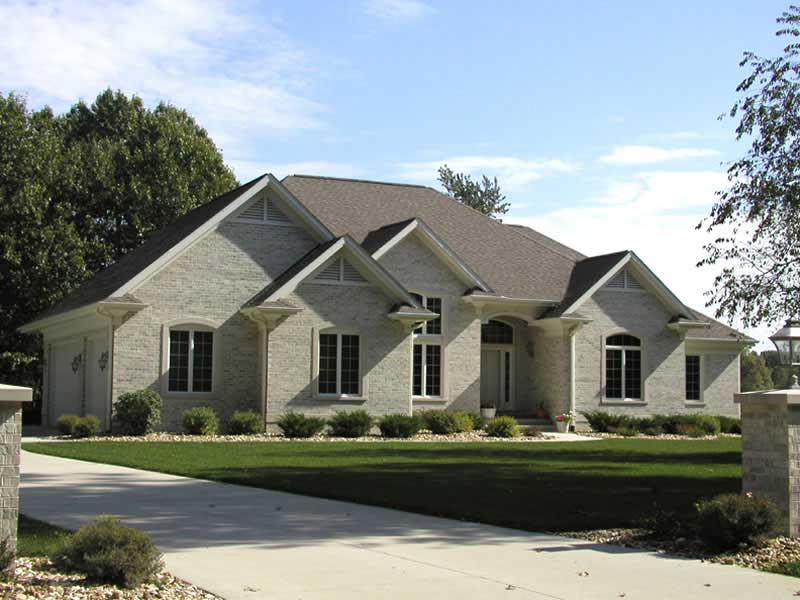
3-Bedroom, 3034 Sq Ft Craftsman House Plan - 101-1094 - Front Exterior
Plan Collection
3-Bedroom, 3034 Sq Ft Craftsman House Plan - 101-1094 - Front Exterior
Plan#101-1094
Starting at$1240
3034
Sq Ft
1
Story
3
Bed
2
Bath
3
Car
3-Bedroom, 3034 Sq Ft Country House Plan - 170-2135 - Front Exterior
Plan Collection
3-Bedroom, 3034 Sq Ft Country House Plan - 170-2135 - Front Exterior
Plan#170-2135
Starting at$1390
3034
Sq Ft
1
Story
3
Bed
3
Bath
3
Car

4-Bedroom, 3033 Sq Ft Colonial Home Plan - 101-1186 - Main Exterior
Plan Collection
4-Bedroom, 3033 Sq Ft Colonial Home Plan - 101-1186 - Main Exterior
Plan#101-1186
Starting at$1240
3033
Sq Ft
2
Story
4
Bed
2
Bath
3
Car
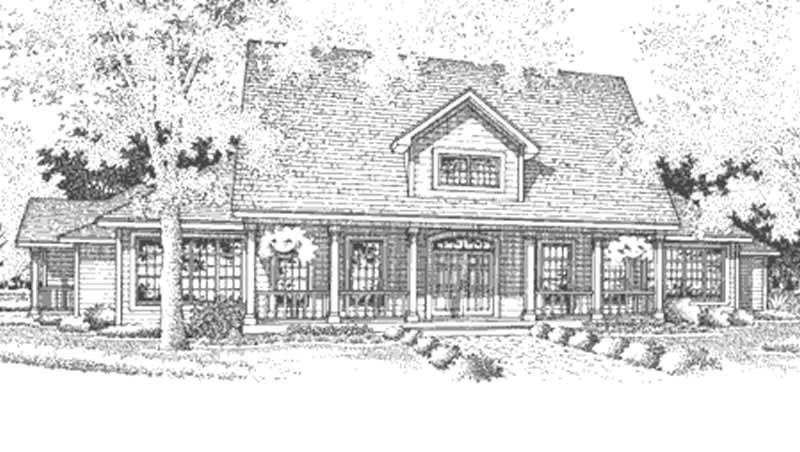
3-Bedroom, 3032 Sq Ft Southern House Plan - 146-2566 - Front Exterior
Plan Collection
3-Bedroom, 3032 Sq Ft Southern House Plan - 146-2566 - Front Exterior
Plan#146-2566
Starting at$1213
3032
Sq Ft
2
Story
3
Bed
4.5
Bath
3
Car
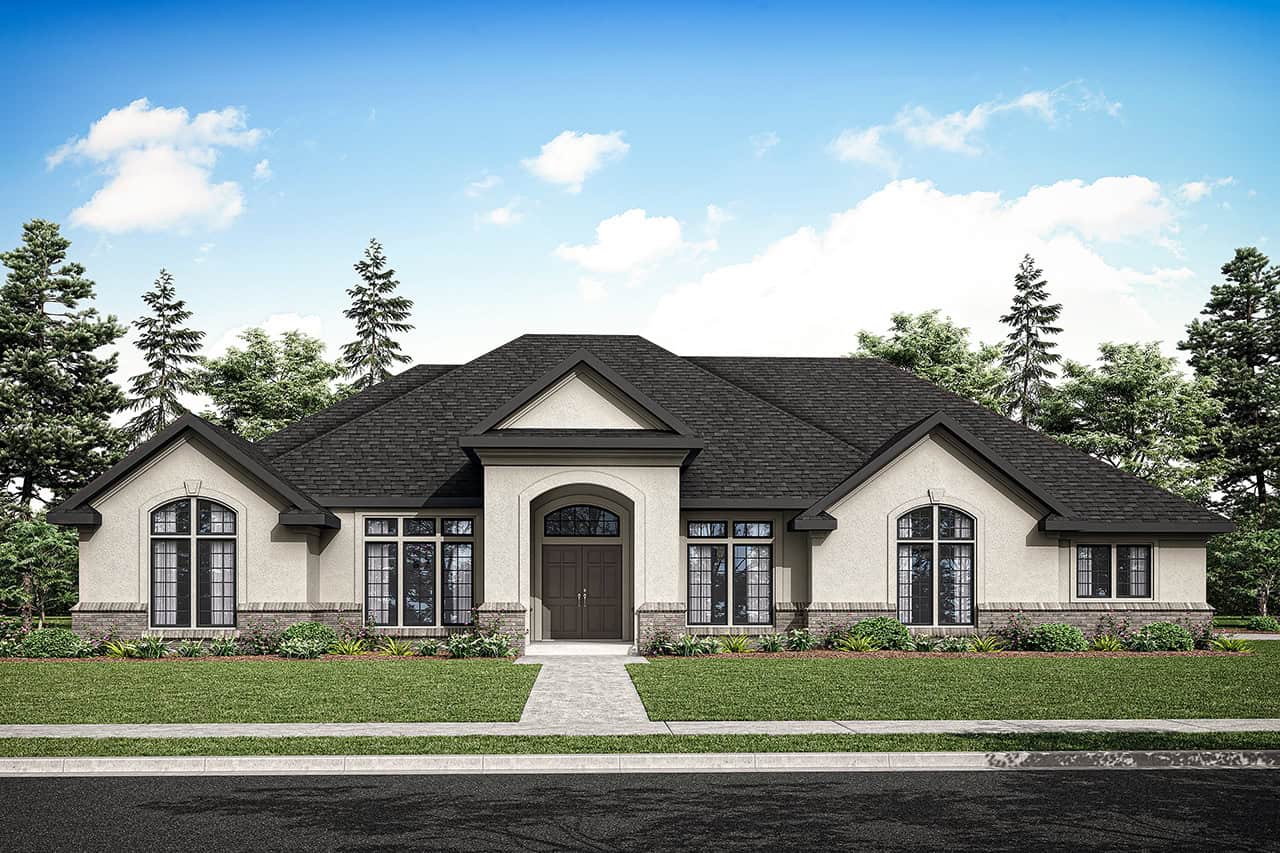
4-Bedroom, 3032 Sq Ft Southern Home Plan - 108-1207 - Main Exterior
Plan Collection
4-Bedroom, 3032 Sq Ft Southern Home Plan - 108-1207 - Main Exterior
Plan#108-1207
Starting at$1510
3032
Sq Ft
1
Story
4
Bed
3.5
Bath
3
Car
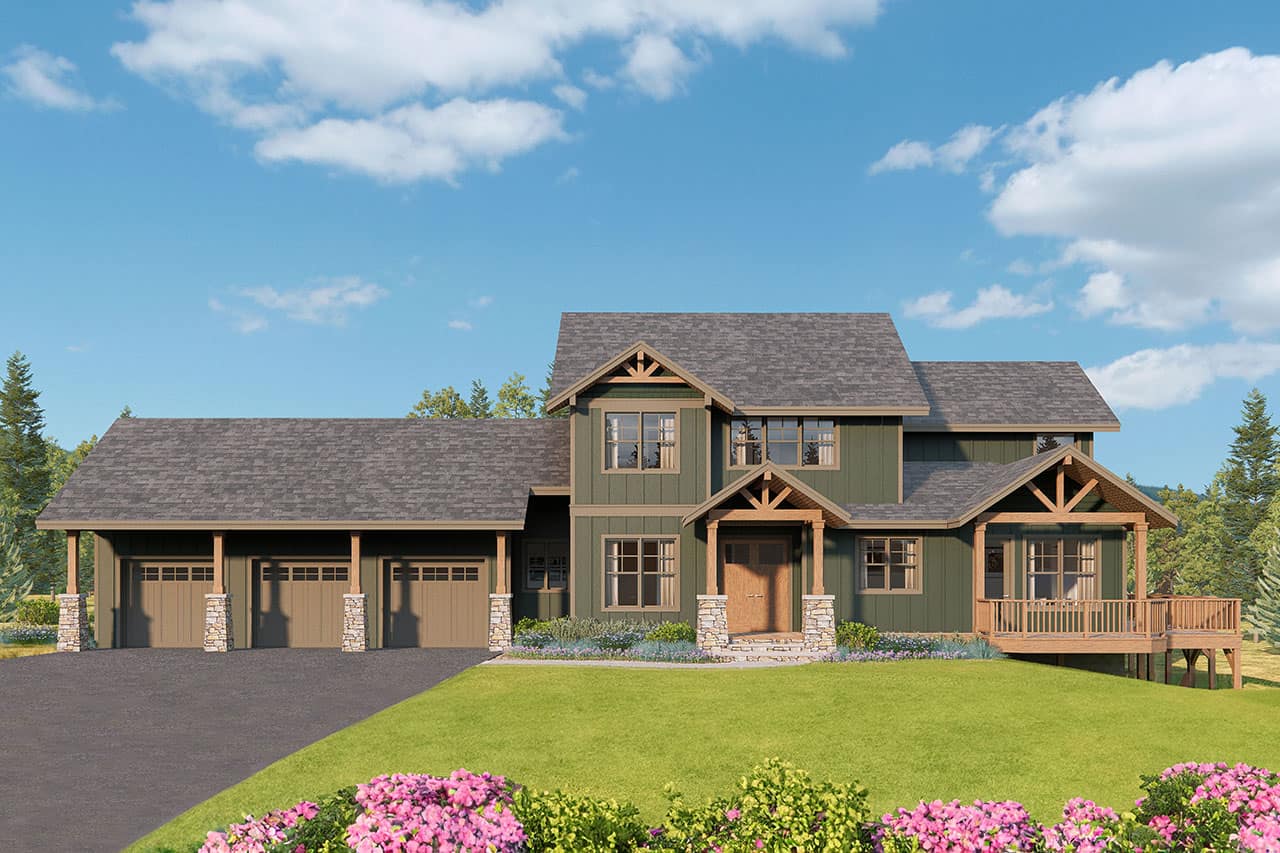
Craftsman Home Plan - 3 Bedrms, 3 Baths - 3031 Sq Ft - #108-2153
Plan Collection
Craftsman Home Plan - 3 Bedrms, 3 Baths - 3031 Sq Ft - #108-2153
Plan#108-2153
Starting at$1815
3031
Sq Ft
2
Story
3
Bed
3
Bath
3
Car
3-Bedroom, 3030 Sq Ft House Plan - 121-1016 - Front Exterior
Plan Collection
3-Bedroom, 3030 Sq Ft House Plan - 121-1016 - Front Exterior
Plan#121-1016
Starting at$1550
3030
Sq Ft
2
Story
3
Bed
2.5
Bath
3
Car
Three-story Modern lake house with shed metal roof, under-floor garage, covered porch, and mixed stone and lap siding, Plan #196-1979.
Plan Collection
Three-story Modern lake house with shed metal roof, under-floor garage, covered porch, and mixed stone and lap siding, Plan #196-1979.
Plan#196-1979
Starting at$1540
3027
Sq Ft
3
Story
4
Bed
3
Bath
3
Car
3-Bedroom, 3027 Sq Ft Contemporary Home - Plan #108-1910 - Main Exterior
Plan Collection
3-Bedroom, 3027 Sq Ft Contemporary Home - Plan #108-1910 - Main Exterior
Plan#108-1910
Starting at$1510
3027
Sq Ft
2
Story
3
Bed
3
Bath
3
Car
2-Bedroom, 3027 Sq Ft European House Plan - 135-1349 - Front Exterior
Plan Collection
2-Bedroom, 3027 Sq Ft European House Plan - 135-1349 - Front Exterior
Plan#135-1349
Starting at$1840
3027
Sq Ft
1
Story
2
Bed
3
Bath
3
Car
3-Bedroom, 3026 Sq Ft European House Plan - 165-1024 - Front Exterior
Plan Collection
3-Bedroom, 3026 Sq Ft European House Plan - 165-1024 - Front Exterior
Plan#165-1024
Starting at$2050
3026
Sq Ft
2
Story
3
Bed
3
Bath
3
Car
3-Bedroom, 3026 Sq Ft Ranch House Plan - 108-1659 - Front Exterior
Plan Collection
3-Bedroom, 3026 Sq Ft Ranch House Plan - 108-1659 - Front Exterior
Plan#108-1659
Starting at$1510
3026
Sq Ft
2
Story
3
Bed
3
Bath
3
Car
3-Bedroom, 3040 Sq Ft European Home Plan - 108-1156 - Main Exterior
Plan Collection
3-Bedroom, 3040 Sq Ft European Home Plan - 108-1156 - Main Exterior
Plan#108-1156
Starting at$1510
3040
Sq Ft
2
Story
3
Bed
2.5
Bath
3
Car
Craftsman Home Plan - 4 Bedrms, 3.5 Baths - 3038 Sq Ft
Plan Collection
Craftsman Home Plan - 4 Bedrms, 3.5 Baths - 3038 Sq Ft
Plan#213-1024
Starting at$2295
3038
Sq Ft
1
Story
4
Bed
3.5
Bath
3
Car
3-Bedroom, 3038 Sq Ft Mediterranean Home Plan - 175-1221 - Main Exterior
Plan Collection
3-Bedroom, 3038 Sq Ft Mediterranean Home Plan - 175-1221 - Main Exterior
Plan#175-1221
Starting at$1215
3038
Sq Ft
2
Story
3
Bed
4
Bath
3
Car
Modern facade with stucco and stone, courtyard entry, and gable roofline. 2 beds, 3037 sq ft - Plan #161-1322
Plan Collection
Modern facade with stucco and stone, courtyard entry, and gable roofline. 2 beds, 3037 sq ft - Plan #161-1322
Plan#161-1322
Starting at$1950
3037
Sq Ft
1
Story
2
Bed
2.5
Bath
3
Car
5-Bedroom, 3036 Sq Ft Georgian Home Plan - 116-1115 - Main Exterior
Plan Collection
5-Bedroom, 3036 Sq Ft Georgian Home Plan - 116-1115 - Main Exterior
Plan#116-1115
Starting at$2567
3036
Sq Ft
2
Story
5
Bed
3.5
Bath
3
Car
4-Bedroom, 3036 Sq Ft European House Plan - 159-1016 - Front Exterior
Plan Collection
4-Bedroom, 3036 Sq Ft European House Plan - 159-1016 - Front Exterior
Plan#159-1016
Starting at$1250
3036
Sq Ft
2
Story
4
Bed
4
Bath
3
Car
4-Bedroom, 3036 Sq Ft Country House Plan - 153-1144 - Front Exterior
Plan Collection
4-Bedroom, 3036 Sq Ft Country House Plan - 153-1144 - Front Exterior
Plan#153-1144
Starting at$1200
3036
Sq Ft
2
Story
4
Bed
3.5
Bath
3
Car
4-Bedroom, 3035 Sq Ft Tudor Home Plan - 195-1148 - Main Exterior
Plan Collection
4-Bedroom, 3035 Sq Ft Tudor Home Plan - 195-1148 - Main Exterior
Plan#195-1148
Starting at$1200
3035
Sq Ft
2
Story
4
Bed
4
Bath
3
Car
3-Bedroom, 3035 Sq Ft European Home Plan - 115-1343 - Main Exterior
Plan Collection
3-Bedroom, 3035 Sq Ft European Home Plan - 115-1343 - Main Exterior
Plan#115-1343
Starting at$2150
3035
Sq Ft
2
Story
3
Bed
2
Bath
3
Car
3-Bedroom, 3035 Sq Ft Multi-Level Home Plan - 115-1293 - Main Exterior
Plan Collection
3-Bedroom, 3035 Sq Ft Multi-Level Home Plan - 115-1293 - Main Exterior
Plan#115-1293
Starting at$2150
3035
Sq Ft
2
Story
3
Bed
2
Bath
3
Car
3-Bedroom, 3035 Sq Ft Multi-Level Home Plan - 115-1441 - Main Exterior
Plan Collection
3-Bedroom, 3035 Sq Ft Multi-Level Home Plan - 115-1441 - Main Exterior
Plan#115-1441
Starting at$2150
3035
Sq Ft
2
Story
3
Bed
2
Bath
3
Car
3-Bedroom, 3034 Sq Ft Mediterranean House Plan - 137-1280 - Front Exterior
Plan Collection
3-Bedroom, 3034 Sq Ft Mediterranean House Plan - 137-1280 - Front Exterior
Plan#137-1280
Starting at$960
3034
Sq Ft
1
Story
3
Bed
3
Bath
3
Car
3-Bedroom, 3034 Sq Ft Craftsman House Plan - 101-1094 - Front Exterior
Plan Collection
3-Bedroom, 3034 Sq Ft Craftsman House Plan - 101-1094 - Front Exterior
Plan#101-1094
Starting at$1240
3034
Sq Ft
1
Story
3
Bed
2
Bath
3
Car
3-Bedroom, 3034 Sq Ft Country House Plan - 170-2135 - Front Exterior
Plan Collection
3-Bedroom, 3034 Sq Ft Country House Plan - 170-2135 - Front Exterior
Plan#170-2135
Starting at$1390
3034
Sq Ft
1
Story
3
Bed
3
Bath
3
Car
4-Bedroom, 3033 Sq Ft Colonial Home Plan - 101-1186 - Main Exterior
Plan Collection
4-Bedroom, 3033 Sq Ft Colonial Home Plan - 101-1186 - Main Exterior
Plan#101-1186
Starting at$1240
3033
Sq Ft
2
Story
4
Bed
2
Bath
3
Car
3-Bedroom, 3032 Sq Ft Southern House Plan - 146-2566 - Front Exterior
Plan Collection
3-Bedroom, 3032 Sq Ft Southern House Plan - 146-2566 - Front Exterior
Plan#146-2566
Starting at$1213
3032
Sq Ft
2
Story
3
Bed
4.5
Bath
3
Car
4-Bedroom, 3032 Sq Ft Southern Home Plan - 108-1207 - Main Exterior
Plan Collection
4-Bedroom, 3032 Sq Ft Southern Home Plan - 108-1207 - Main Exterior
Plan#108-1207
Starting at$1510
3032
Sq Ft
1
Story
4
Bed
3.5
Bath
3
Car
Craftsman Home Plan - 3 Bedrms, 3 Baths - 3031 Sq Ft - #108-2153
Plan Collection
Craftsman Home Plan - 3 Bedrms, 3 Baths - 3031 Sq Ft - #108-2153
Plan#108-2153
Starting at$1815
3031
Sq Ft
2
Story
3
Bed
3
Bath
3
Car
3-Bedroom, 3030 Sq Ft House Plan - 121-1016 - Front Exterior
Plan Collection
3-Bedroom, 3030 Sq Ft House Plan - 121-1016 - Front Exterior
Plan#121-1016
Starting at$1550
3030
Sq Ft
2
Story
3
Bed
2.5
Bath
3
Car
Three-story Modern lake house with shed metal roof, under-floor garage, covered porch, and mixed stone and lap siding, Plan #196-1979.
Plan Collection
Three-story Modern lake house with shed metal roof, under-floor garage, covered porch, and mixed stone and lap siding, Plan #196-1979.
Plan#196-1979
Starting at$1540
3027
Sq Ft
3
Story
4
Bed
3
Bath
3
Car
3-Bedroom, 3027 Sq Ft Contemporary Home - Plan #108-1910 - Main Exterior
Plan Collection
3-Bedroom, 3027 Sq Ft Contemporary Home - Plan #108-1910 - Main Exterior
Plan#108-1910
Starting at$1510
3027
Sq Ft
2
Story
3
Bed
3
Bath
3
Car
2-Bedroom, 3027 Sq Ft European House Plan - 135-1349 - Front Exterior
Plan Collection
2-Bedroom, 3027 Sq Ft European House Plan - 135-1349 - Front Exterior
Plan#135-1349
Starting at$1840
3027
Sq Ft
1
Story
2
Bed
3
Bath
3
Car
3-Bedroom, 3026 Sq Ft European House Plan - 165-1024 - Front Exterior
Plan Collection
3-Bedroom, 3026 Sq Ft European House Plan - 165-1024 - Front Exterior
Plan#165-1024
Starting at$2050
3026
Sq Ft
2
Story
3
Bed
3
Bath
3
Car
3-Bedroom, 3026 Sq Ft Ranch House Plan - 108-1659 - Front Exterior
Plan Collection
3-Bedroom, 3026 Sq Ft Ranch House Plan - 108-1659 - Front Exterior
Plan#108-1659
Starting at$1510
3026
Sq Ft
2
Story
3
Bed
3
Bath
3
Car
1...147148149150151...263