3 Garage House Plans

6,312
Plan Results
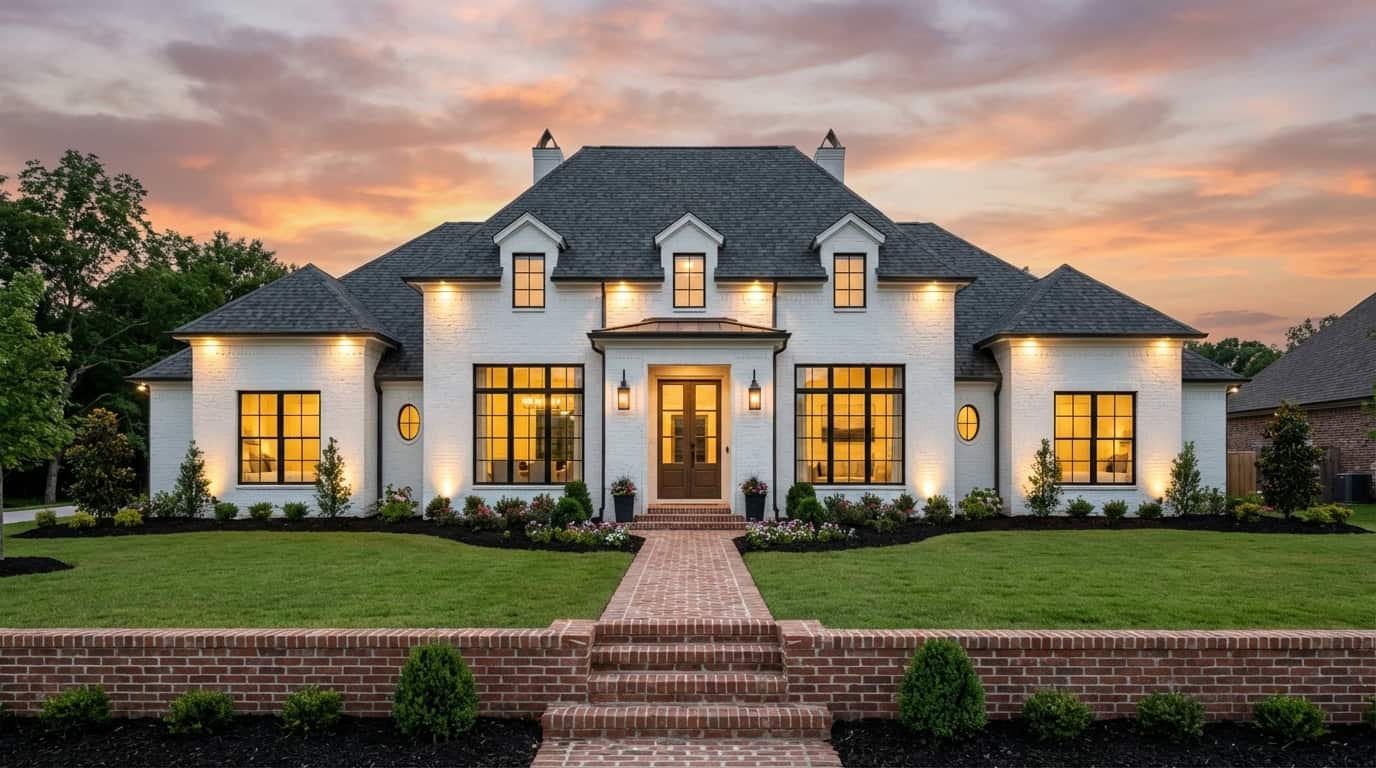
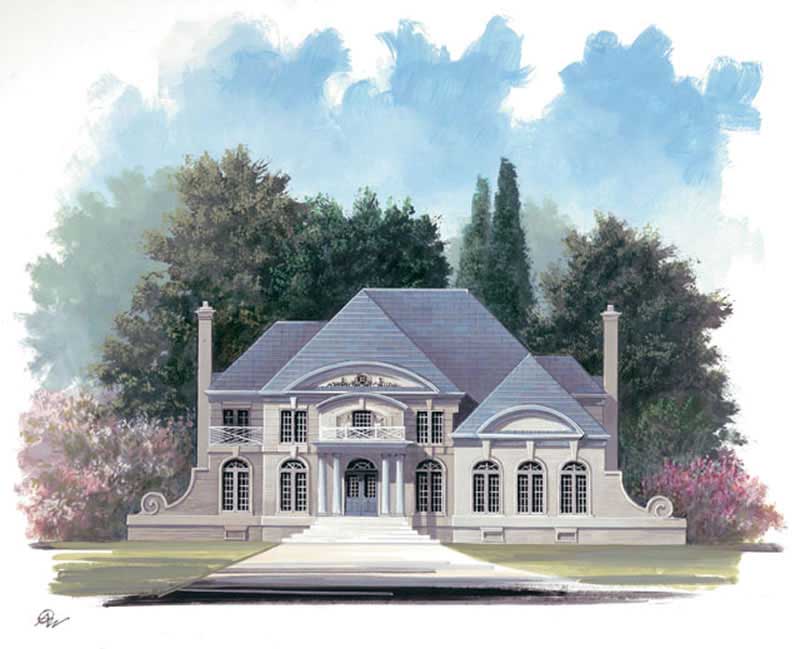
4-Bedroom, 3169 Sq Ft European House Plan - 106-1087 - Front Exterior
Plan Collection
4-Bedroom, 3169 Sq Ft European House Plan - 106-1087 - Front Exterior
Plan#106-1087
Starting at$1695
3169
Sq Ft
2
Story
4
Bed
3.5
Bath
3
Car

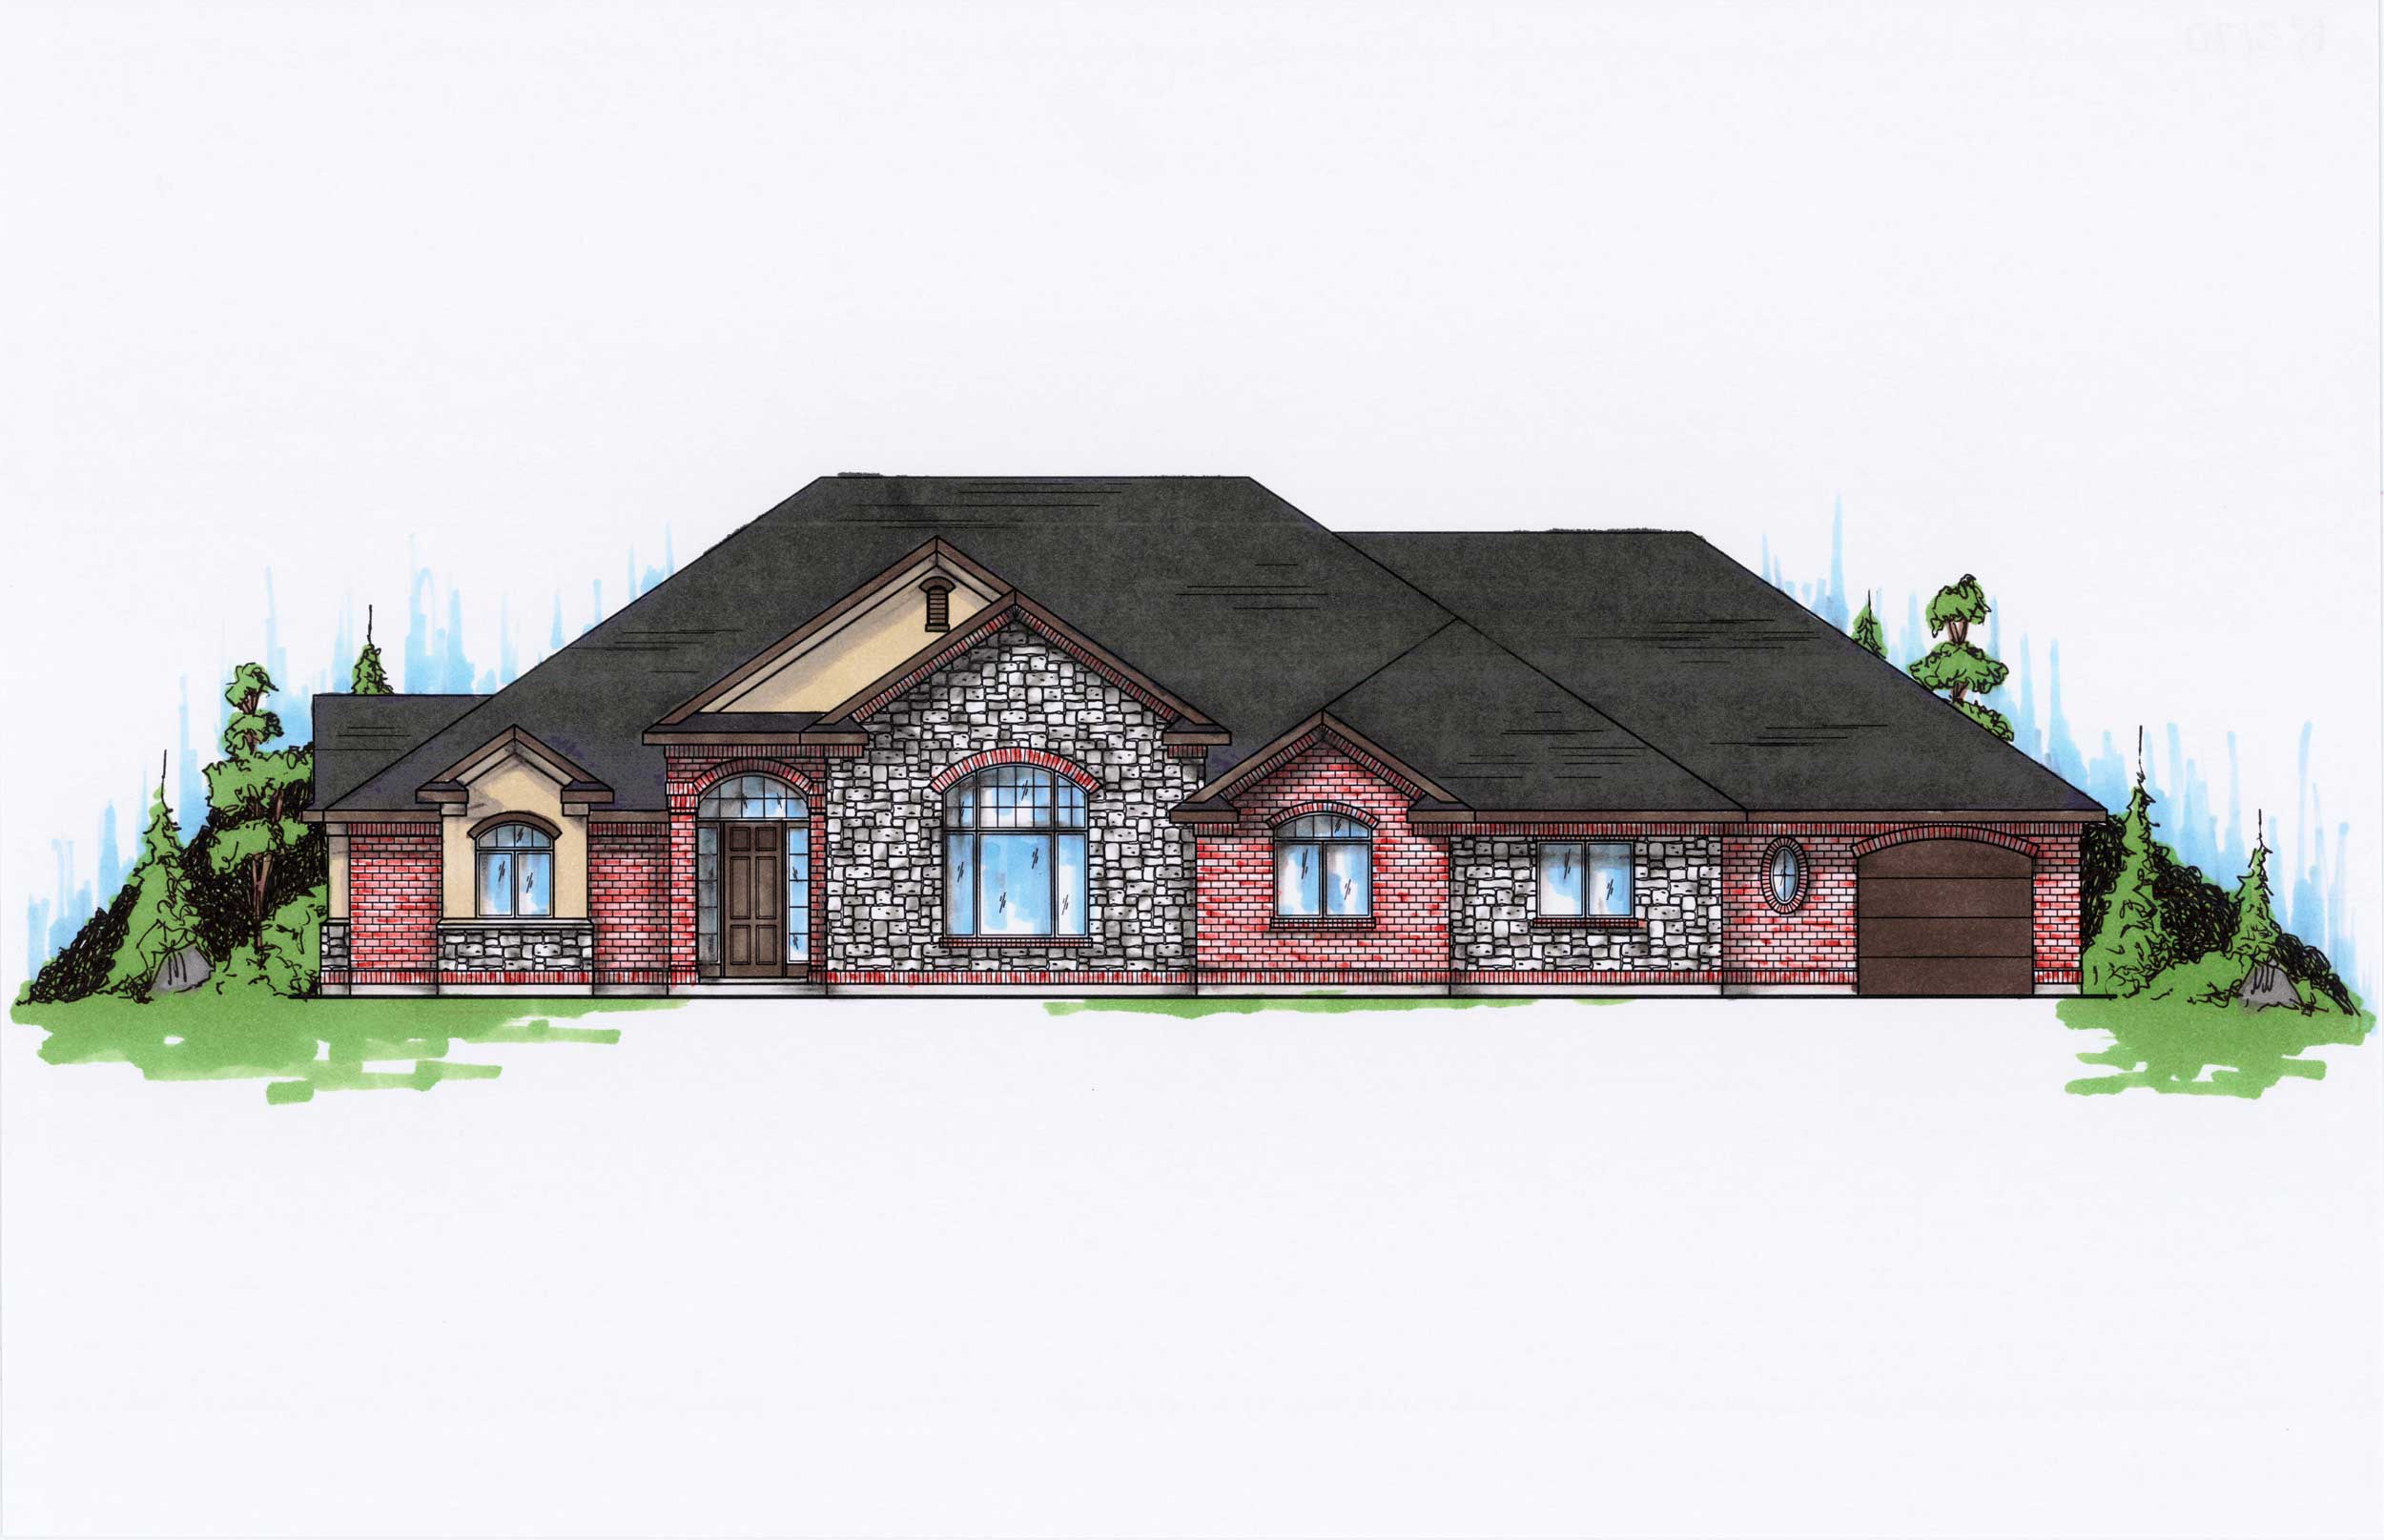
4-Bedroom, 3168 Sq Ft Ranch House - Plan #147-1166 - Front Exterior
Plan Collection
4-Bedroom, 3168 Sq Ft Ranch House - Plan #147-1166 - Front Exterior
Plan#147-1166
Starting at$924
3168
Sq Ft
1
Story
4
Bed
3
Bath
3
Car

3-Bedroom, 3167 Sq Ft Tudor House Plan - 195-1146 - Front Exterior
Plan Collection
3-Bedroom, 3167 Sq Ft Tudor House Plan - 195-1146 - Front Exterior
Plan#195-1146
Starting at$1200
3167
Sq Ft
2
Story
3
Bed
3
Bath
3
Car
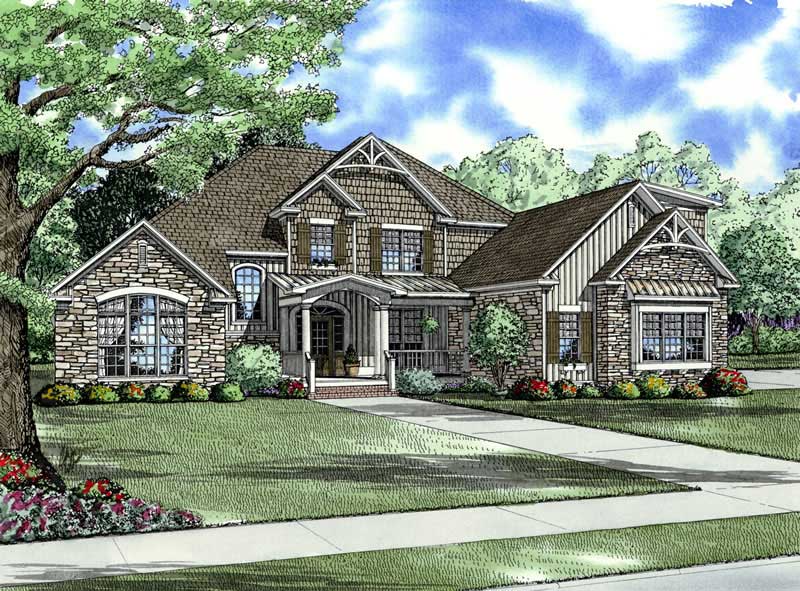
4-Bedroom, 3167 Sq Ft Country Home Plan - 153-1849 - Main Exterior
Plan Collection
4-Bedroom, 3167 Sq Ft Country Home Plan - 153-1849 - Main Exterior
Plan#153-1849
Starting at$1550
3167
Sq Ft
2
Story
4
Bed
3
Bath
3
Car
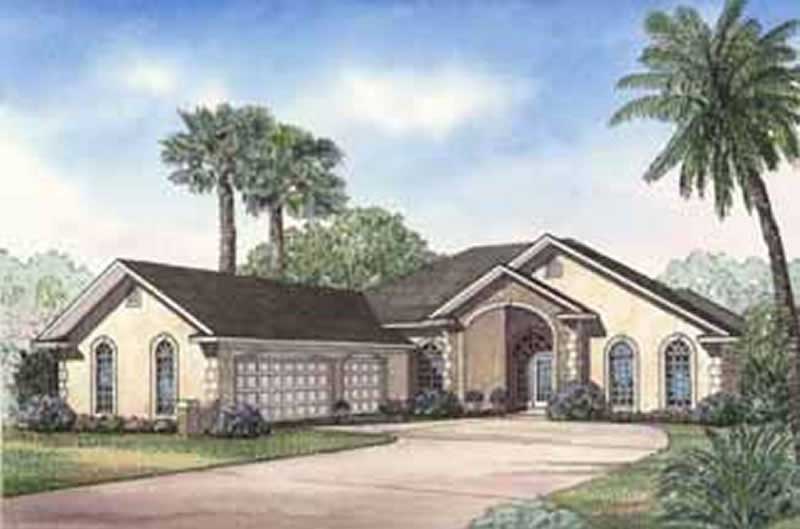
4-Bedroom, 3167 Sq Ft European Home - Plan #153-1381 - Main Exterior
Plan Collection
4-Bedroom, 3167 Sq Ft European Home - Plan #153-1381 - Main Exterior
Plan#153-1381
Starting at$1200
3167
Sq Ft
1
Story
4
Bed
3.5
Bath
3
Car
4-Bedroom, 3166 Sq Ft French House Plan - 170-2867 - Front Exterior
Plan Collection
4-Bedroom, 3166 Sq Ft French House Plan - 170-2867 - Front Exterior
Plan#170-2867
Starting at$1390
3166
Sq Ft
2
Story
4
Bed
3
Bath
3
Car
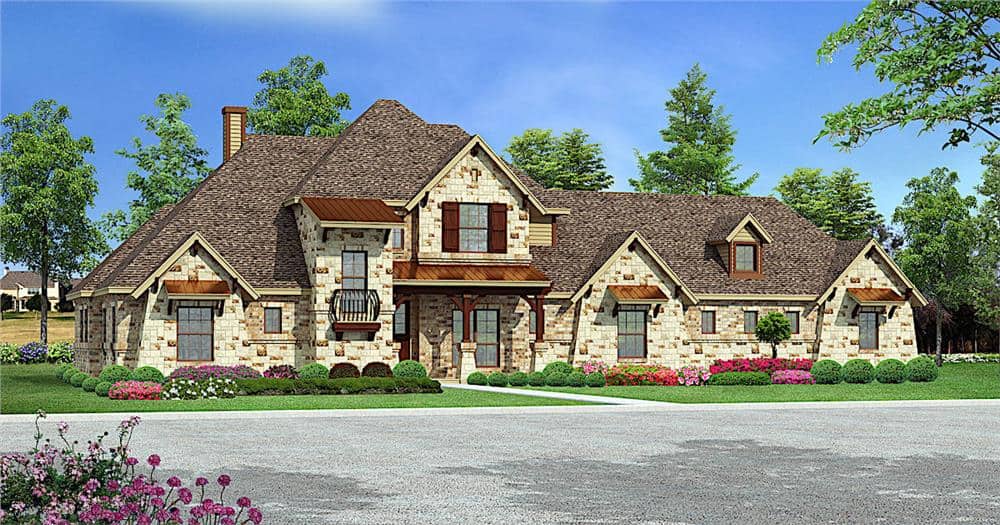
4-Bedroom, 3164 Sq Ft European Home Plan - 195-1284 - Main Exterior
Plan Collection
4-Bedroom, 3164 Sq Ft European Home Plan - 195-1284 - Main Exterior
Plan#195-1284
Starting at$1200
3164
Sq Ft
2
Story
4
Bed
3
Bath
3
Car
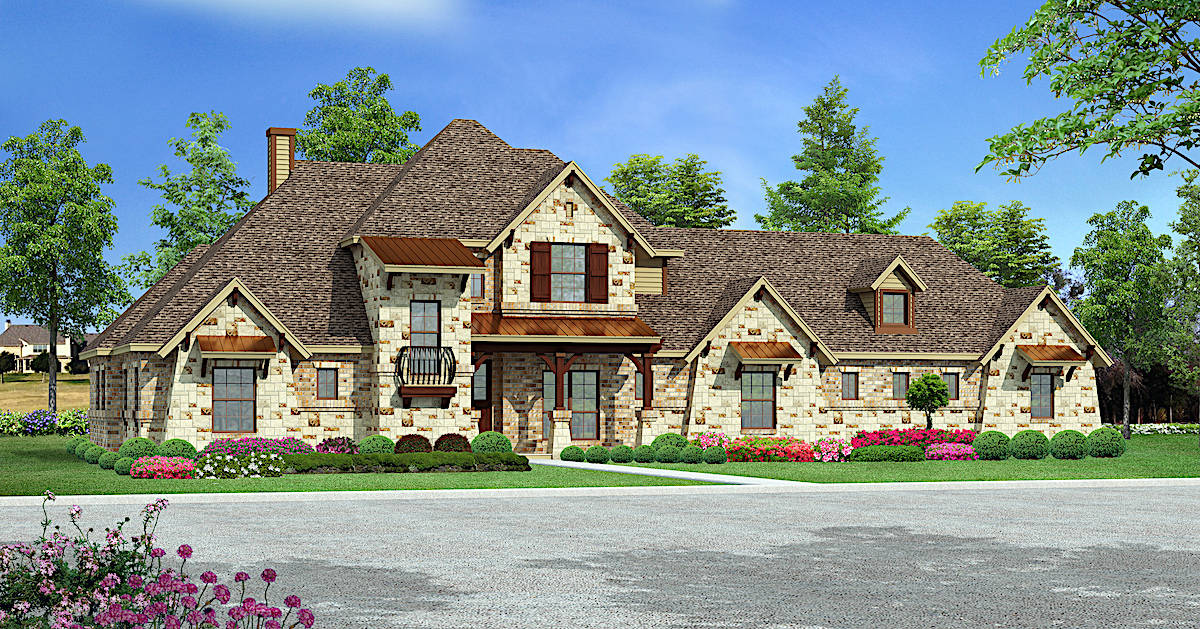
4-Bedroom, 3164 Sq Ft European House - Plan #195-1268 - Front Exterior
Plan Collection
4-Bedroom, 3164 Sq Ft European House - Plan #195-1268 - Front Exterior
Plan#195-1268
Starting at$1200
3164
Sq Ft
2
Story
4
Bed
3
Bath
3
Car
4-Bedroom, 3164 Sq Ft Southern House Plan - 170-1346 - Front Exterior
Plan Collection
4-Bedroom, 3164 Sq Ft Southern House Plan - 170-1346 - Front Exterior
Plan#170-1346
Starting at$1390
3164
Sq Ft
2
Story
4
Bed
3
Bath
3
Car
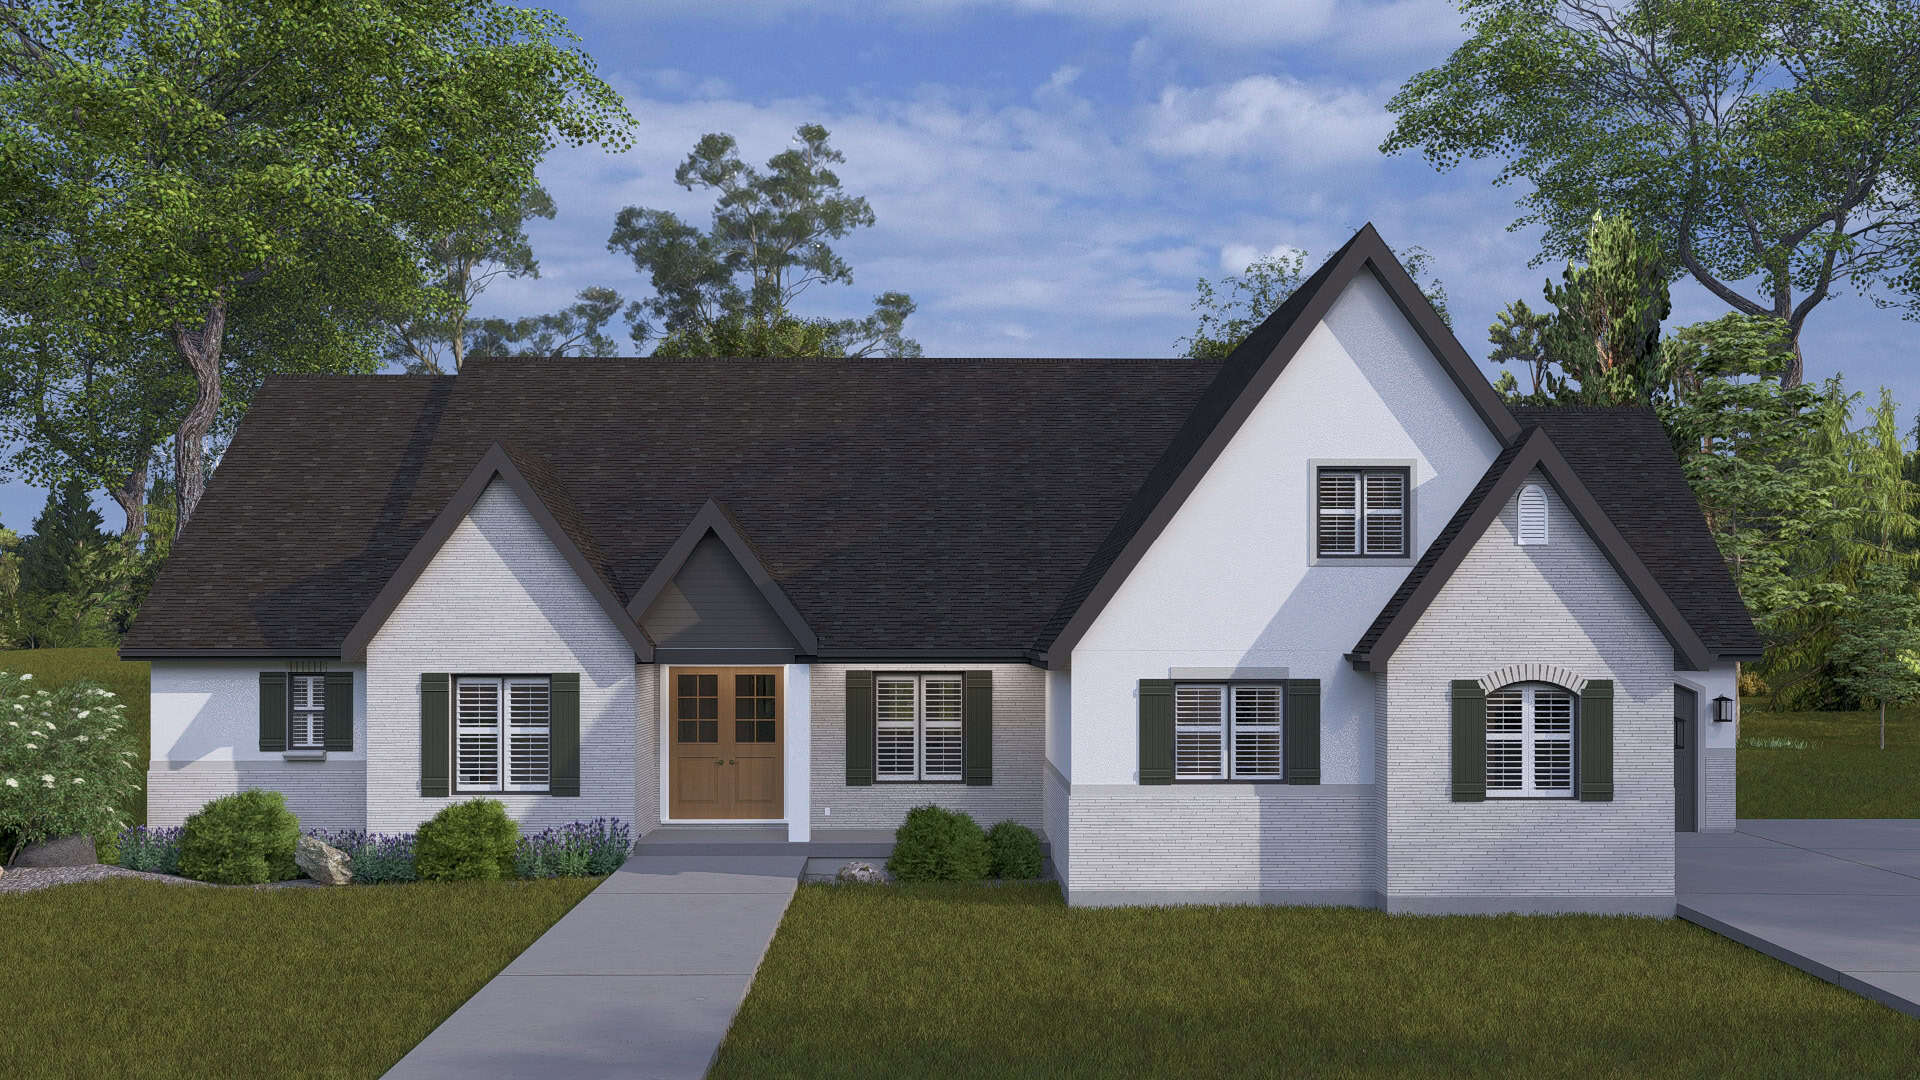
European Plan - 5-6 Bedrms, 3.5-4.5 Baths - 3163-5574 Sq Ft #187-1262
Plan Collection
European Plan - 5-6 Bedrms, 3.5-4.5 Baths - 3163-5574 Sq Ft #187-1262
Plan#187-1262
Starting at$1450
3163
Sq Ft
1.5
Story
5
Bed
3.5
Bath
3
Car
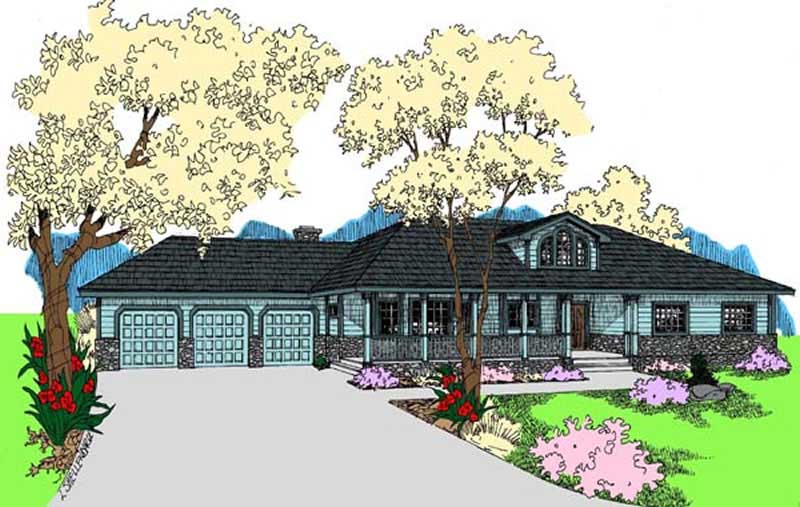
3-Bedroom, 3162 Sq Ft Country House Plan - 145-1502 - Front Exterior
Plan Collection
3-Bedroom, 3162 Sq Ft Country House Plan - 145-1502 - Front Exterior
Plan#145-1502
Starting at$1100
3162
Sq Ft
1
Story
3
Bed
3
Bath
3
Car
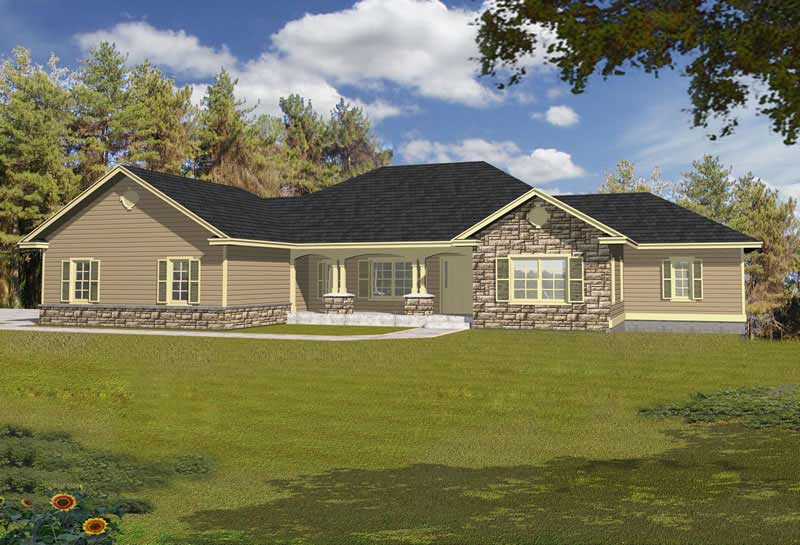
3-Bedroom, 3162 Sq Ft European Home Plan - 162-1029 - Main Exterior
Plan Collection
3-Bedroom, 3162 Sq Ft European Home Plan - 162-1029 - Main Exterior
Plan#162-1029
Starting at$1300
3162
Sq Ft
1
Story
3
Bed
3
Bath
3
Car
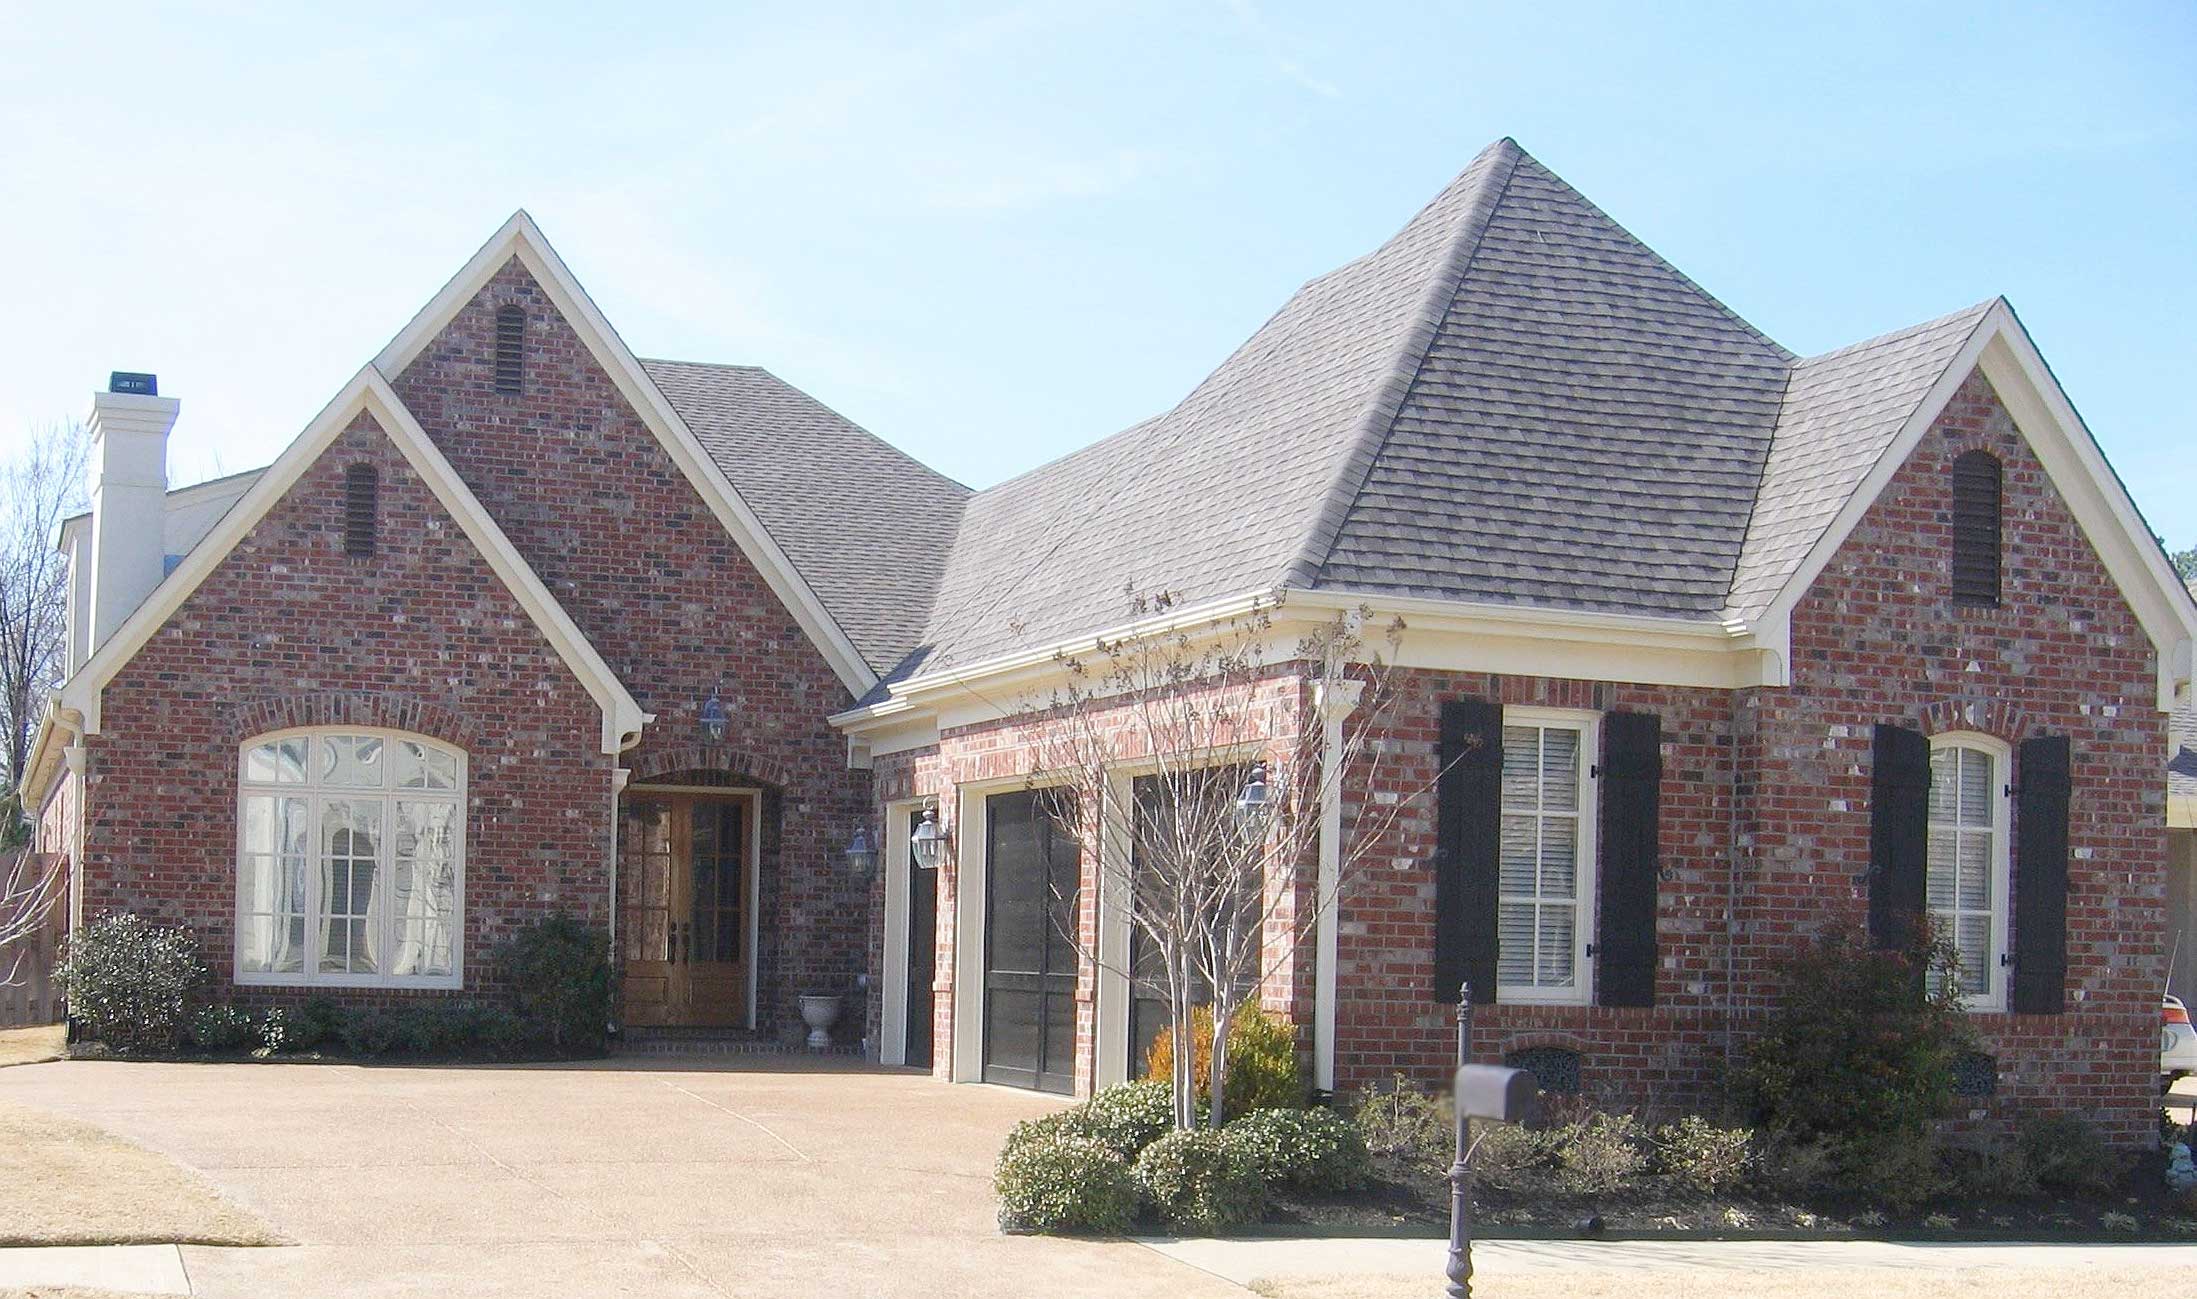
4-Bedroom, 3161 Sq Ft French House Plan - 170-1644 - Front Exterior
Plan Collection
4-Bedroom, 3161 Sq Ft French House Plan - 170-1644 - Front Exterior
Plan#170-1644
Starting at$1465
3161
Sq Ft
2
Story
4
Bed
3
Bath
3
Car
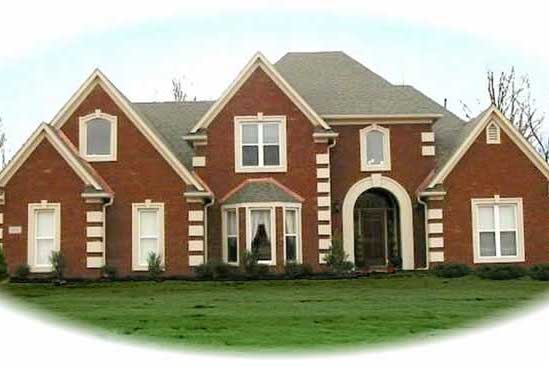
4-Bedroom, 3160 Sq Ft European House Plan - 170-2983 - Front Exterior
Plan Collection
4-Bedroom, 3160 Sq Ft European House Plan - 170-2983 - Front Exterior
Plan#170-2983
Starting at$1390
3160
Sq Ft
2
Story
4
Bed
3.5
Bath
3
Car

3-Bedroom, 3159 Sq Ft Craftsman Home Plan - 108-1795 - Main Exterior
Plan Collection
3-Bedroom, 3159 Sq Ft Craftsman Home Plan - 108-1795 - Main Exterior
Plan#108-1795
Starting at$1510
3159
Sq Ft
1
Story
3
Bed
2.5
Bath
3
Car
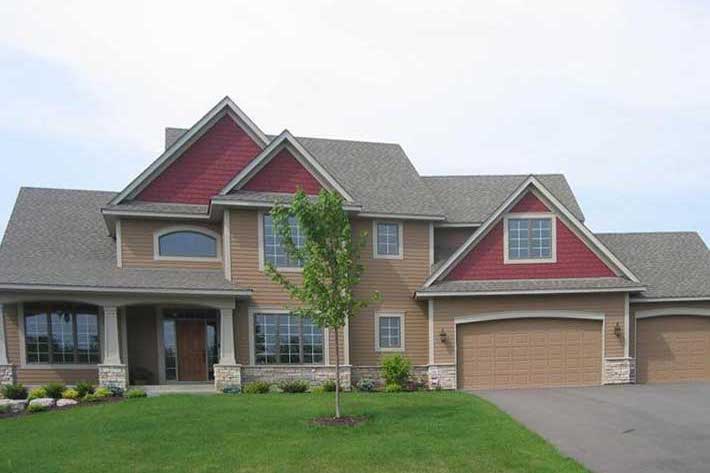
4-Bedroom, 3159 Sq Ft Country Home Plan - 109-1059 - Main Exterior
Plan Collection
4-Bedroom, 3159 Sq Ft Country Home Plan - 109-1059 - Main Exterior
Plan#109-1059
Starting at$1595
3159
Sq Ft
2
Story
4
Bed
3.5
Bath
3
Car
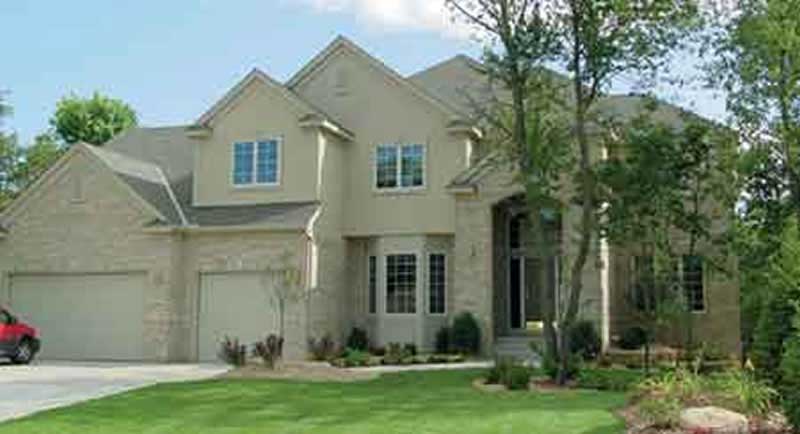
4-Bedroom, 3159 Sq Ft European House Plan - 146-2350 - Front Exterior
Plan Collection
4-Bedroom, 3159 Sq Ft European House Plan - 146-2350 - Front Exterior
Plan#146-2350
Starting at$1213
3159
Sq Ft
2
Story
4
Bed
2
Bath
3
Car
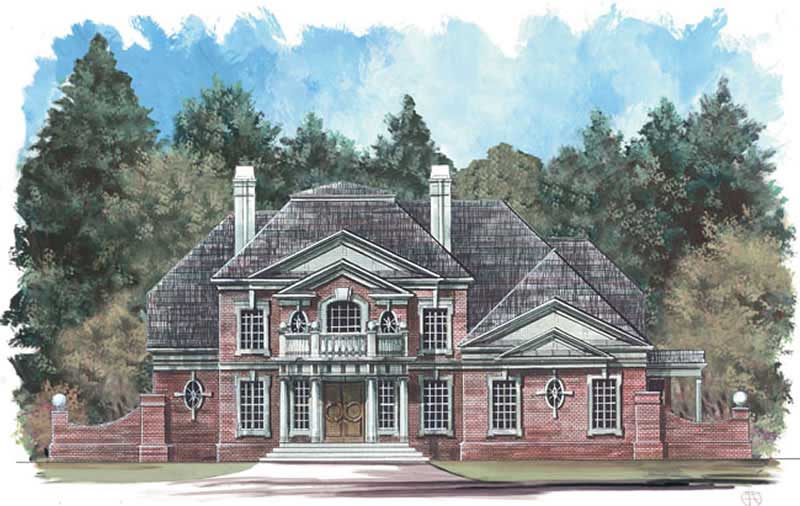
4-Bedroom, 3159 Sq Ft European House Plan - 106-1010 - Front Exterior
Plan Collection
4-Bedroom, 3159 Sq Ft European House Plan - 106-1010 - Front Exterior
Plan#106-1010
Starting at$1695
3159
Sq Ft
2
Story
4
Bed
3.5
Bath
3
Car
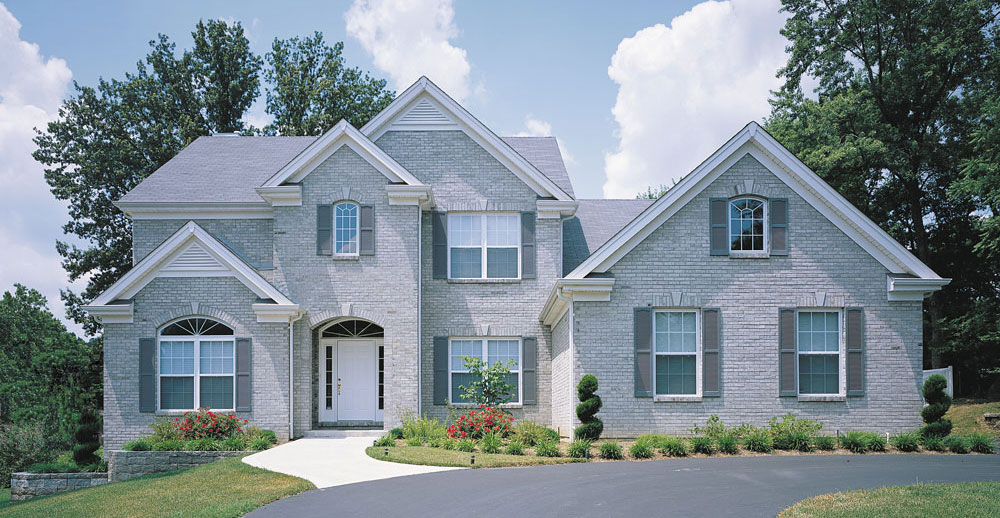
4-Bedroom, 3159 Sq Ft Colonial Home Plan - 106-1202 - Main Exterior
Plan Collection
4-Bedroom, 3159 Sq Ft Colonial Home Plan - 106-1202 - Main Exterior
Plan#106-1202
Starting at$1695
3159
Sq Ft
2
Story
4
Bed
3
Bath
3
Car
3-Bedroom, 3158 Sq Ft Mediterranean Home Plan - 137-1294 - Main Exterior
Plan Collection
3-Bedroom, 3158 Sq Ft Mediterranean Home Plan - 137-1294 - Main Exterior
Plan#137-1294
Starting at$1030
3158
Sq Ft
2
Story
3
Bed
3.5
Bath
3
Car
3-Bedroom, 3157 Sq Ft Cape Cod House Plan - 165-1141 - Front Exterior
Plan Collection
3-Bedroom, 3157 Sq Ft Cape Cod House Plan - 165-1141 - Front Exterior
Plan#165-1141
Starting at$2050
3157
Sq Ft
2
Story
3
Bed
3
Bath
3
Car
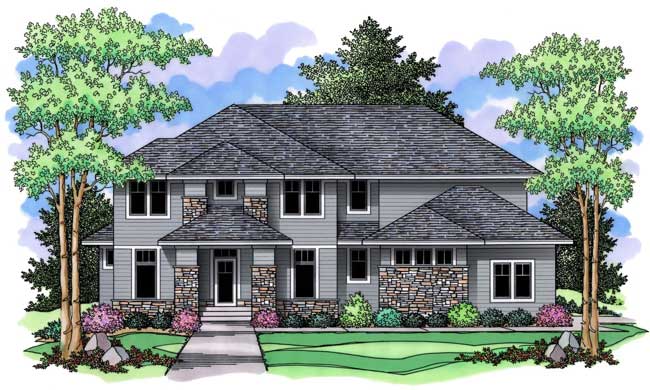
Two-story Arts and Crafts and Prairie style home with courtyard entry 3-car garage, stone accents, and covered front porch — Plan #100-1214.
Plan Collection
Two-story Arts and Crafts and Prairie style home with courtyard entry 3-car garage, stone accents, and covered front porch — Plan #100-1214.
Plan#100-1214
Starting at$1900
3156
Sq Ft
2
Story
4
Bed
3.5
Bath
3
Car
4-Bedroom, 3155 Sq Ft Multi-Level Home Plan - 115-1430 - Main Exterior
Plan Collection
4-Bedroom, 3155 Sq Ft Multi-Level Home Plan - 115-1430 - Main Exterior
Plan#115-1430
Starting at$2150
3155
Sq Ft
2
Story
4
Bed
3.5
Bath
3
Car
4-Bedroom, 3154 Sq Ft Country House Plan - 101-1215 - Front Exterior
Plan Collection
4-Bedroom, 3154 Sq Ft Country House Plan - 101-1215 - Front Exterior
Plan#101-1215
Starting at$1240
3154
Sq Ft
2
Story
4
Bed
2
Bath
3
Car
4-Bedroom, 3169 Sq Ft European House Plan - 106-1087 - Front Exterior
Plan Collection
4-Bedroom, 3169 Sq Ft European House Plan - 106-1087 - Front Exterior
Plan#106-1087
Starting at$1695
3169
Sq Ft
2
Story
4
Bed
3.5
Bath
3
Car
4-Bedroom, 3168 Sq Ft Ranch House - Plan #147-1166 - Front Exterior
Plan Collection
4-Bedroom, 3168 Sq Ft Ranch House - Plan #147-1166 - Front Exterior
Plan#147-1166
Starting at$924
3168
Sq Ft
1
Story
4
Bed
3
Bath
3
Car
3-Bedroom, 3167 Sq Ft Tudor House Plan - 195-1146 - Front Exterior
Plan Collection
3-Bedroom, 3167 Sq Ft Tudor House Plan - 195-1146 - Front Exterior
Plan#195-1146
Starting at$1200
3167
Sq Ft
2
Story
3
Bed
3
Bath
3
Car
4-Bedroom, 3167 Sq Ft Country Home Plan - 153-1849 - Main Exterior
Plan Collection
4-Bedroom, 3167 Sq Ft Country Home Plan - 153-1849 - Main Exterior
Plan#153-1849
Starting at$1550
3167
Sq Ft
2
Story
4
Bed
3
Bath
3
Car
4-Bedroom, 3167 Sq Ft European Home - Plan #153-1381 - Main Exterior
Plan Collection
4-Bedroom, 3167 Sq Ft European Home - Plan #153-1381 - Main Exterior
Plan#153-1381
Starting at$1200
3167
Sq Ft
1
Story
4
Bed
3.5
Bath
3
Car
4-Bedroom, 3166 Sq Ft French House Plan - 170-2867 - Front Exterior
Plan Collection
4-Bedroom, 3166 Sq Ft French House Plan - 170-2867 - Front Exterior
Plan#170-2867
Starting at$1390
3166
Sq Ft
2
Story
4
Bed
3
Bath
3
Car
4-Bedroom, 3164 Sq Ft European Home Plan - 195-1284 - Main Exterior
Plan Collection
4-Bedroom, 3164 Sq Ft European Home Plan - 195-1284 - Main Exterior
Plan#195-1284
Starting at$1200
3164
Sq Ft
2
Story
4
Bed
3
Bath
3
Car
4-Bedroom, 3164 Sq Ft European House - Plan #195-1268 - Front Exterior
Plan Collection
4-Bedroom, 3164 Sq Ft European House - Plan #195-1268 - Front Exterior
Plan#195-1268
Starting at$1200
3164
Sq Ft
2
Story
4
Bed
3
Bath
3
Car
4-Bedroom, 3164 Sq Ft Southern House Plan - 170-1346 - Front Exterior
Plan Collection
4-Bedroom, 3164 Sq Ft Southern House Plan - 170-1346 - Front Exterior
Plan#170-1346
Starting at$1390
3164
Sq Ft
2
Story
4
Bed
3
Bath
3
Car
European Plan - 5-6 Bedrms, 3.5-4.5 Baths - 3163-5574 Sq Ft #187-1262
Plan Collection
European Plan - 5-6 Bedrms, 3.5-4.5 Baths - 3163-5574 Sq Ft #187-1262
Plan#187-1262
Starting at$1450
3163
Sq Ft
1.5
Story
5
Bed
3.5
Bath
3
Car
3-Bedroom, 3162 Sq Ft Country House Plan - 145-1502 - Front Exterior
Plan Collection
3-Bedroom, 3162 Sq Ft Country House Plan - 145-1502 - Front Exterior
Plan#145-1502
Starting at$1100
3162
Sq Ft
1
Story
3
Bed
3
Bath
3
Car
3-Bedroom, 3162 Sq Ft European Home Plan - 162-1029 - Main Exterior
Plan Collection
3-Bedroom, 3162 Sq Ft European Home Plan - 162-1029 - Main Exterior
Plan#162-1029
Starting at$1300
3162
Sq Ft
1
Story
3
Bed
3
Bath
3
Car
4-Bedroom, 3161 Sq Ft French House Plan - 170-1644 - Front Exterior
Plan Collection
4-Bedroom, 3161 Sq Ft French House Plan - 170-1644 - Front Exterior
Plan#170-1644
Starting at$1465
3161
Sq Ft
2
Story
4
Bed
3
Bath
3
Car
4-Bedroom, 3160 Sq Ft European House Plan - 170-2983 - Front Exterior
Plan Collection
4-Bedroom, 3160 Sq Ft European House Plan - 170-2983 - Front Exterior
Plan#170-2983
Starting at$1390
3160
Sq Ft
2
Story
4
Bed
3.5
Bath
3
Car
3-Bedroom, 3159 Sq Ft Craftsman Home Plan - 108-1795 - Main Exterior
Plan Collection
3-Bedroom, 3159 Sq Ft Craftsman Home Plan - 108-1795 - Main Exterior
Plan#108-1795
Starting at$1510
3159
Sq Ft
1
Story
3
Bed
2.5
Bath
3
Car
4-Bedroom, 3159 Sq Ft Country Home Plan - 109-1059 - Main Exterior
Plan Collection
4-Bedroom, 3159 Sq Ft Country Home Plan - 109-1059 - Main Exterior
Plan#109-1059
Starting at$1595
3159
Sq Ft
2
Story
4
Bed
3.5
Bath
3
Car
4-Bedroom, 3159 Sq Ft European House Plan - 146-2350 - Front Exterior
Plan Collection
4-Bedroom, 3159 Sq Ft European House Plan - 146-2350 - Front Exterior
Plan#146-2350
Starting at$1213
3159
Sq Ft
2
Story
4
Bed
2
Bath
3
Car
4-Bedroom, 3159 Sq Ft European House Plan - 106-1010 - Front Exterior
Plan Collection
4-Bedroom, 3159 Sq Ft European House Plan - 106-1010 - Front Exterior
Plan#106-1010
Starting at$1695
3159
Sq Ft
2
Story
4
Bed
3.5
Bath
3
Car
4-Bedroom, 3159 Sq Ft Colonial Home Plan - 106-1202 - Main Exterior
Plan Collection
4-Bedroom, 3159 Sq Ft Colonial Home Plan - 106-1202 - Main Exterior
Plan#106-1202
Starting at$1695
3159
Sq Ft
2
Story
4
Bed
3
Bath
3
Car
3-Bedroom, 3158 Sq Ft Mediterranean Home Plan - 137-1294 - Main Exterior
Plan Collection
3-Bedroom, 3158 Sq Ft Mediterranean Home Plan - 137-1294 - Main Exterior
Plan#137-1294
Starting at$1030
3158
Sq Ft
2
Story
3
Bed
3.5
Bath
3
Car
3-Bedroom, 3157 Sq Ft Cape Cod House Plan - 165-1141 - Front Exterior
Plan Collection
3-Bedroom, 3157 Sq Ft Cape Cod House Plan - 165-1141 - Front Exterior
Plan#165-1141
Starting at$2050
3157
Sq Ft
2
Story
3
Bed
3
Bath
3
Car
Two-story Arts and Crafts and Prairie style home with courtyard entry 3-car garage, stone accents, and covered front porch — Plan #100-1214.
Plan Collection
Two-story Arts and Crafts and Prairie style home with courtyard entry 3-car garage, stone accents, and covered front porch — Plan #100-1214.
Plan#100-1214
Starting at$1900
3156
Sq Ft
2
Story
4
Bed
3.5
Bath
3
Car
4-Bedroom, 3155 Sq Ft Multi-Level Home Plan - 115-1430 - Main Exterior
Plan Collection
4-Bedroom, 3155 Sq Ft Multi-Level Home Plan - 115-1430 - Main Exterior
Plan#115-1430
Starting at$2150
3155
Sq Ft
2
Story
4
Bed
3.5
Bath
3
Car
4-Bedroom, 3154 Sq Ft Country House Plan - 101-1215 - Front Exterior
Plan Collection
4-Bedroom, 3154 Sq Ft Country House Plan - 101-1215 - Front Exterior
Plan#101-1215
Starting at$1240
3154
Sq Ft
2
Story
4
Bed
2
Bath
3
Car
1...136137138139140...263