3 Garage House Plans

6,273
Plan Results
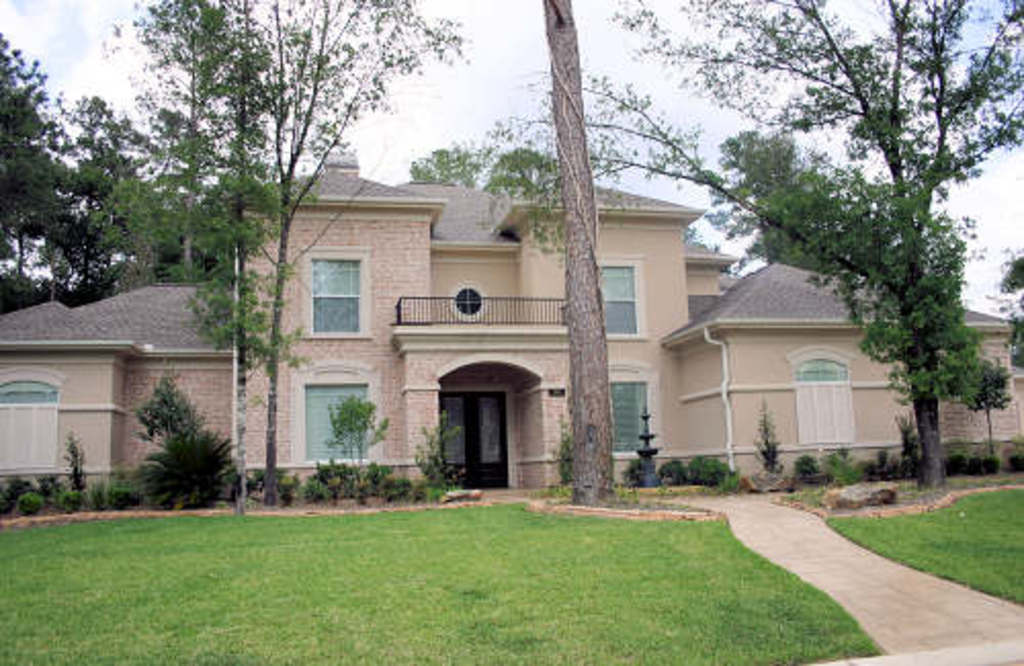
4-Bedroom, 3600 Sq Ft Country House Plan - 101-1480 - Front Exterior
Plan Collection
4-Bedroom, 3600 Sq Ft Country House Plan - 101-1480 - Front Exterior
Plan#101-1480
Starting at$3528
3600
Sq Ft
1
Story
4
Bed
2
Bath
3
Car
3-Bedroom, 1802 Sq Ft Country House Plan - 101-1727 - Front Exterior
Plan Collection
3-Bedroom, 1802 Sq Ft Country House Plan - 101-1727 - Front Exterior
Plan#101-1727
Starting at$1055
1802
Sq Ft
1
Story
3
Bed
2
Bath
3
Car
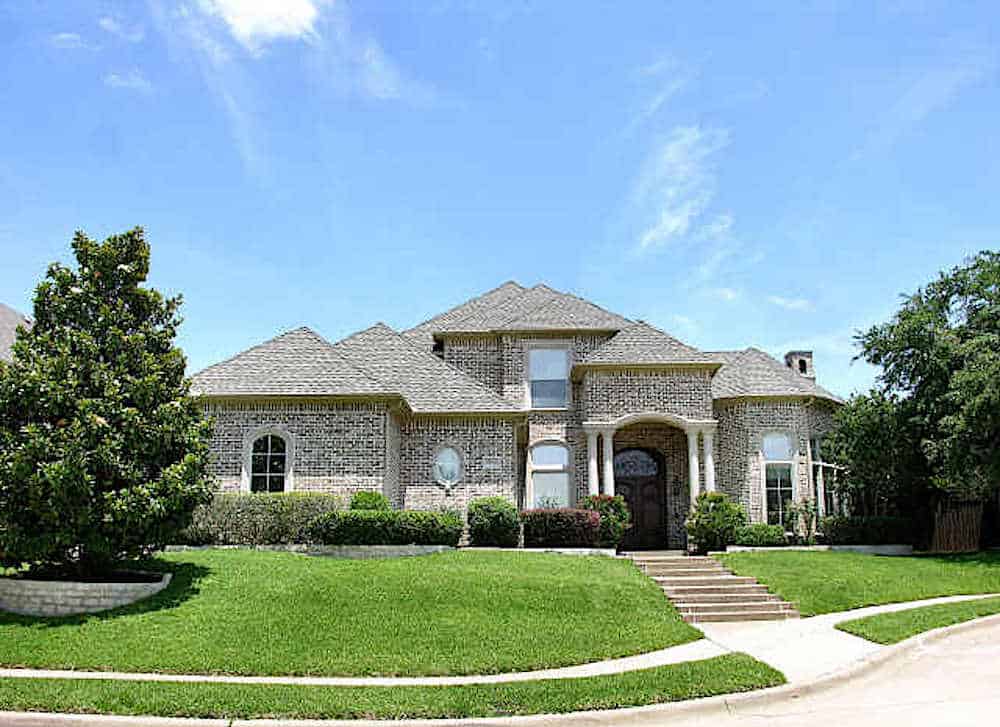
3-Bedroom, 2074 Sq Ft Traditional House Plan - 101-1328 - Front Exterior
Plan Collection
3-Bedroom, 2074 Sq Ft Traditional House Plan - 101-1328 - Front Exterior
Plan#101-1328
Starting at$1090
2074
Sq Ft
2
Story
3
Bed
2.5
Bath
3
Car
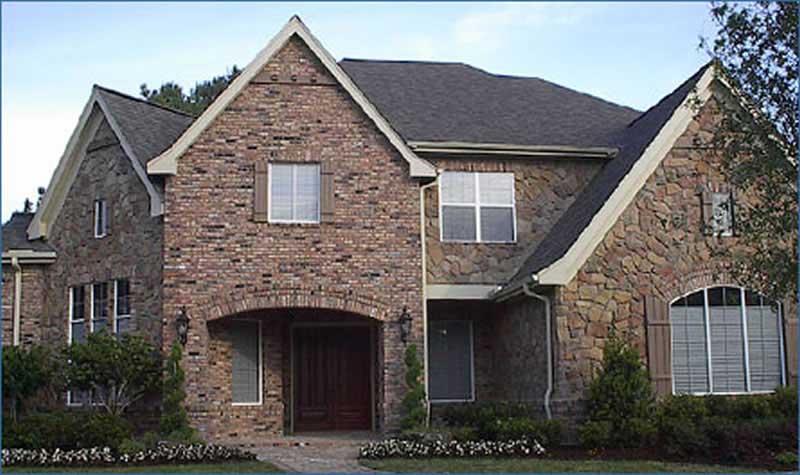
3-Bedroom, 2764 Sq Ft Country House Plan - 101-1027 - Front Exterior
Plan Collection
3-Bedroom, 2764 Sq Ft Country House Plan - 101-1027 - Front Exterior
Plan#101-1027
Starting at$1205
2764
Sq Ft
1
Story
3
Bed
3.5
Bath
3
Car
4-Bedroom, 2999 Sq Ft Traditional Home Plan - 120-2171 - Main Exterior
Plan Collection
4-Bedroom, 2999 Sq Ft Traditional Home Plan - 120-2171 - Main Exterior
Plan#120-2171
Starting at$1355
2999
Sq Ft
2
Story
4
Bed
3
Bath
3
Car
3-Bedroom, 2306 Sq Ft Craftsman Home Plan - 101-1664 - Main Exterior
Plan Collection
3-Bedroom, 2306 Sq Ft Craftsman Home Plan - 101-1664 - Main Exterior
Plan#101-1664
Starting at$1090
2306
Sq Ft
1
Story
3
Bed
2
Bath
3
Car
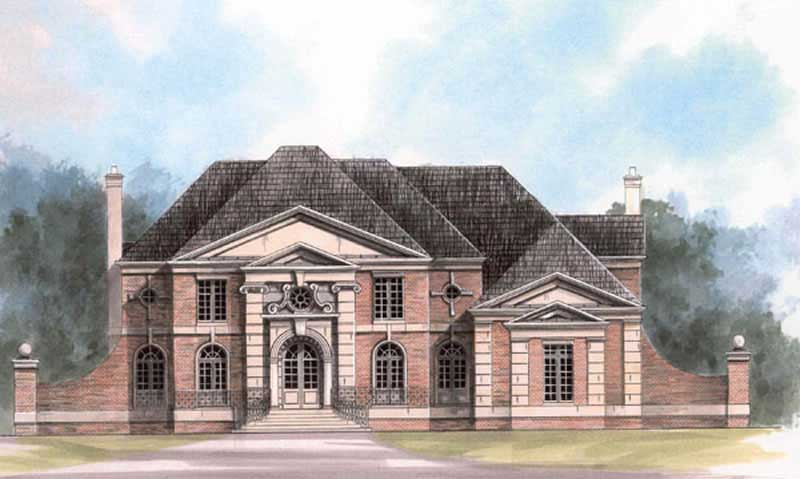
4-Bedroom, 4029 Sq Ft European Home Plan - 101-1461 - Main Exterior
Plan Collection
4-Bedroom, 4029 Sq Ft European Home Plan - 101-1461 - Main Exterior
Plan#101-1461
Starting at$3948
4029
Sq Ft
2
Story
4
Bed
3
Bath
3
Car
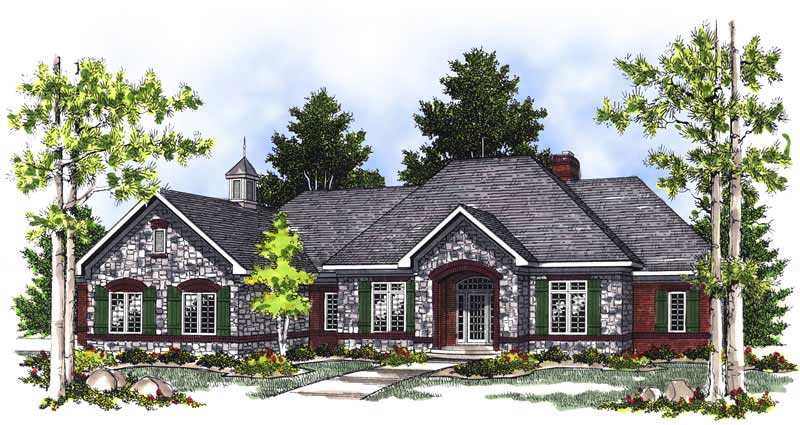
3-Bedroom, 2117 Sq Ft Ranch House Plan - 101-1063 - Front Exterior
Plan Collection
3-Bedroom, 2117 Sq Ft Ranch House Plan - 101-1063 - Front Exterior
Plan#101-1063
Starting at$1090
2117
Sq Ft
1
Story
3
Bed
2
Bath
3
Car
3-Bedroom, 2269 Sq Ft Ranch Home Plan - 101-1229 - Main Exterior
Plan Collection
3-Bedroom, 2269 Sq Ft Ranch Home Plan - 101-1229 - Main Exterior
Plan#101-1229
Starting at$1130
2269
Sq Ft
2
Story
3
Bed
2
Bath
3
Car
3-Bedroom, 3140 Sq Ft Ranch House Plan - 101-1072 - Front Exterior
Plan Collection
3-Bedroom, 3140 Sq Ft Ranch House Plan - 101-1072 - Front Exterior
Plan#101-1072
Starting at$1240
3140
Sq Ft
1
Story
3
Bed
2.5
Bath
3
Car
3-Bedroom, 2508 Sq Ft Country Home Plan - 101-1669 - Main Exterior
Plan Collection
3-Bedroom, 2508 Sq Ft Country Home Plan - 101-1669 - Main Exterior
Plan#101-1669
Starting at$1155
2508
Sq Ft
1
Story
3
Bed
2
Bath
3
Car
3-Bedroom, 3100 Sq Ft Cape Cod Home Plan - 101-1492 - Main Exterior
Plan Collection
3-Bedroom, 3100 Sq Ft Cape Cod Home Plan - 101-1492 - Main Exterior
Plan#101-1492
Starting at$3038
3100
Sq Ft
1
Story
3
Bed
2
Bath
3
Car
4-Bedroom, 4814 Sq Ft Luxury Home Plan - 134-1324 - Main Exterior
Plan Collection
4-Bedroom, 4814 Sq Ft Luxury Home Plan - 134-1324 - Main Exterior
Plan#134-1324
Starting at$15886
4814
Sq Ft
2
Story
4
Bed
5.5
Bath
3
Car
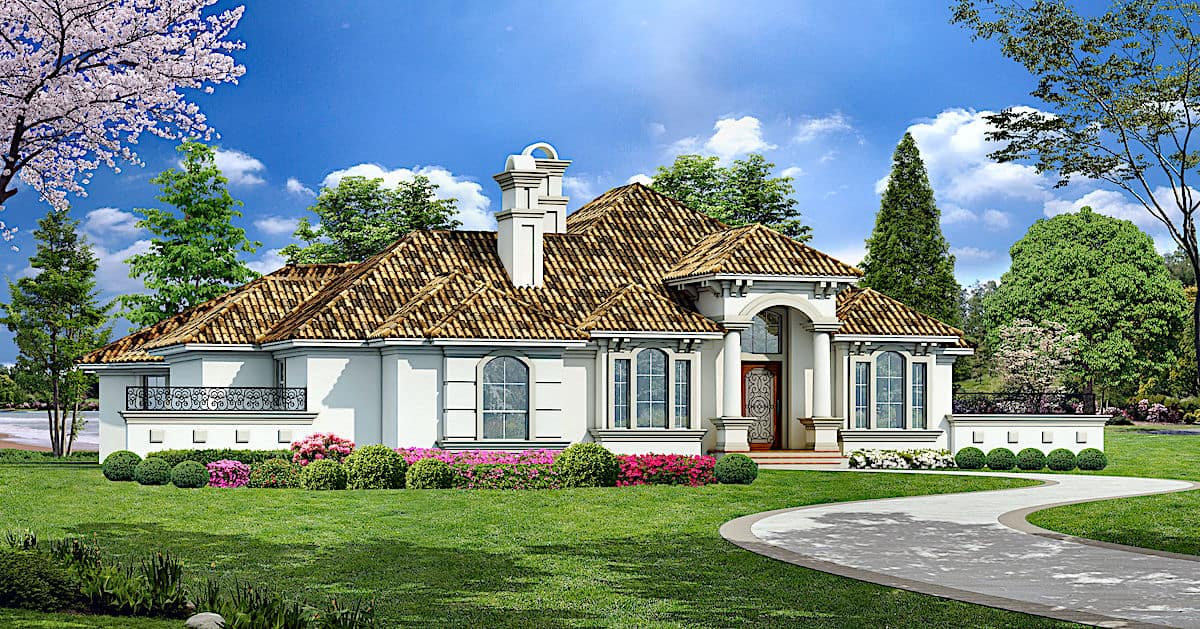
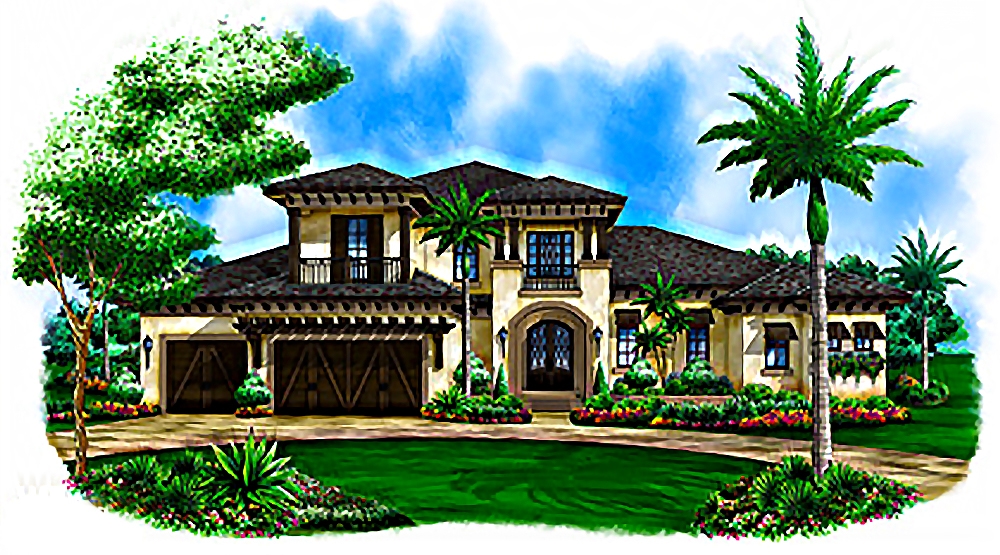
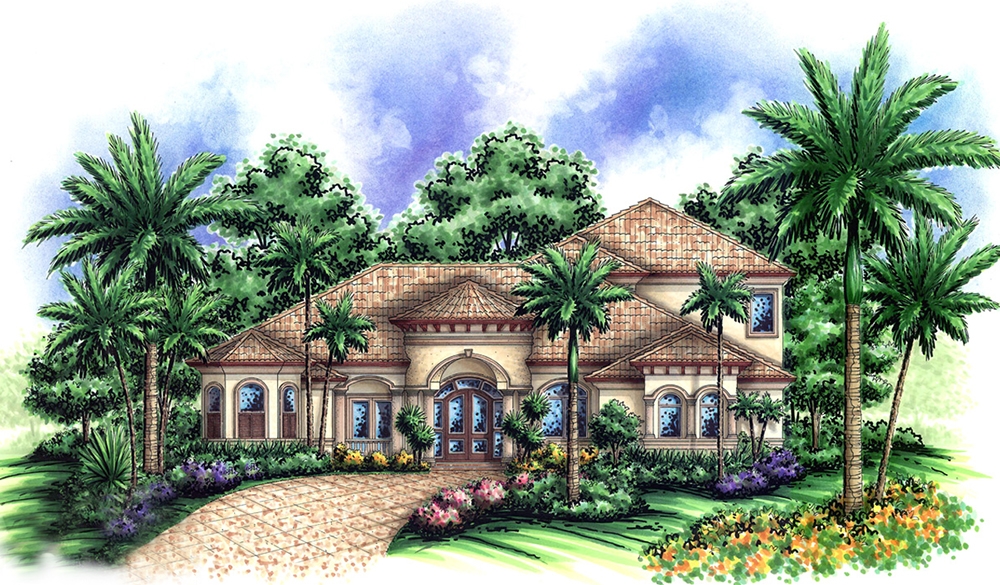
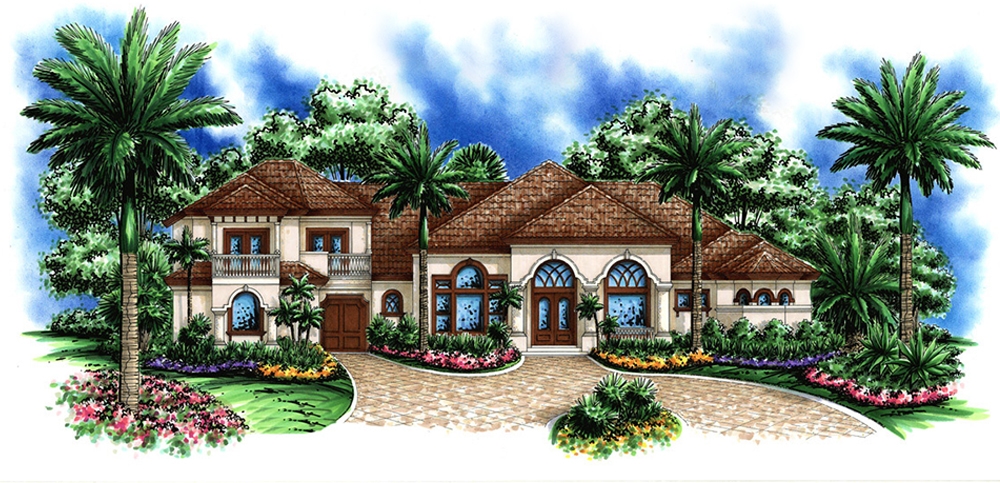
3-Bedroom, 4354 Sq Ft Mediterranean House Plan - 175-1149 - Front Exterior
Plan Collection
3-Bedroom, 4354 Sq Ft Mediterranean House Plan - 175-1149 - Front Exterior
Plan#175-1149
Starting at$1250
4354
Sq Ft
1
Story
3
Bed
4.5
Bath
3
Car
3-Bedroom, 1806 Sq Ft Ranch House Plan - 101-1241 - Front Exterior
Plan Collection
3-Bedroom, 1806 Sq Ft Ranch House Plan - 101-1241 - Front Exterior
Plan#101-1241
Starting at$1055
1806
Sq Ft
1
Story
3
Bed
2
Bath
3
Car
4-Bedroom, 4932 Sq Ft Luxury Home Plan - 134-1373 - Main Exterior
Plan Collection
4-Bedroom, 4932 Sq Ft Luxury Home Plan - 134-1373 - Main Exterior
Plan#134-1373
Starting at$16276
4932
Sq Ft
2
Story
4
Bed
6.5
Bath
3
Car
0-Bedroom, 872 Sq Ft Garage Home Plan - 100-1163 - Main Exterior
Plan Collection
0-Bedroom, 872 Sq Ft Garage Home Plan - 100-1163 - Main Exterior
Plan#100-1163
Starting at$600
872
Sq Ft
1
Story
0
Bed
0
Bath
3
Car
2-Bedroom, 2297 Sq Ft Ranch Home Plan - 101-1489 - Main Exterior
Plan Collection
2-Bedroom, 2297 Sq Ft Ranch Home Plan - 101-1489 - Main Exterior
Plan#101-1489
Starting at$1130
2297
Sq Ft
1
Story
2
Bed
1
Bath
3
Car
2-Bedroom, 1899 Sq Ft Ranch Home Plan - 100-1004 - Main Exterior
Plan Collection
2-Bedroom, 1899 Sq Ft Ranch Home Plan - 100-1004 - Main Exterior
Plan#100-1004
Starting at$1500
1899
Sq Ft
1
Story
2
Bed
2
Bath
3
Car
3-Bedroom, 2266 Sq Ft Ranch Home Plan - 101-1087 - Main Exterior
Plan Collection
3-Bedroom, 2266 Sq Ft Ranch Home Plan - 101-1087 - Main Exterior
Plan#101-1087
Starting at$1130
2266
Sq Ft
1
Story
3
Bed
2
Bath
3
Car
0-Bedroom, 1362 Sq Ft Garage House Plan - 100-1153 - Front Exterior
Plan Collection
0-Bedroom, 1362 Sq Ft Garage House Plan - 100-1153 - Front Exterior
Plan#100-1153
Starting at$700
1
Sq Ft
1
Story
0
Bed
0
Bath
3
Car
4-Bedroom, 2704 Sq Ft European House Plan - 101-1409 - Front Exterior
Plan Collection
4-Bedroom, 2704 Sq Ft European House Plan - 101-1409 - Front Exterior
Plan#101-1409
Starting at$1155
2704
Sq Ft
2
Story
4
Bed
2
Bath
3
Car
3-Bedroom, 2370 Sq Ft Ranch House Plan - 101-1120 - Front Exterior
Plan Collection
3-Bedroom, 2370 Sq Ft Ranch House Plan - 101-1120 - Front Exterior
Plan#101-1120
Starting at$1130
2370
Sq Ft
1
Story
3
Bed
2
Bath
3
Car
4-Bedroom, 2787 Sq Ft Ranch House Plan - 101-1161 - Front Exterior
Plan Collection
4-Bedroom, 2787 Sq Ft Ranch House Plan - 101-1161 - Front Exterior
Plan#101-1161
Starting at$1205
2787
Sq Ft
1
Story
4
Bed
2
Bath
3
Car
4-Bedroom, 3600 Sq Ft Country House Plan - 101-1480 - Front Exterior
Plan Collection
4-Bedroom, 3600 Sq Ft Country House Plan - 101-1480 - Front Exterior
Plan#101-1480
Starting at$3528
3600
Sq Ft
1
Story
4
Bed
2
Bath
3
Car
3-Bedroom, 1802 Sq Ft Country House Plan - 101-1727 - Front Exterior
Plan Collection
3-Bedroom, 1802 Sq Ft Country House Plan - 101-1727 - Front Exterior
Plan#101-1727
Starting at$1055
1802
Sq Ft
1
Story
3
Bed
2
Bath
3
Car
3-Bedroom, 2074 Sq Ft Traditional House Plan - 101-1328 - Front Exterior
Plan Collection
3-Bedroom, 2074 Sq Ft Traditional House Plan - 101-1328 - Front Exterior
Plan#101-1328
Starting at$1090
2074
Sq Ft
2
Story
3
Bed
2.5
Bath
3
Car
3-Bedroom, 2764 Sq Ft Country House Plan - 101-1027 - Front Exterior
Plan Collection
3-Bedroom, 2764 Sq Ft Country House Plan - 101-1027 - Front Exterior
Plan#101-1027
Starting at$1205
2764
Sq Ft
1
Story
3
Bed
3.5
Bath
3
Car
4-Bedroom, 2999 Sq Ft Traditional Home Plan - 120-2171 - Main Exterior
Plan Collection
4-Bedroom, 2999 Sq Ft Traditional Home Plan - 120-2171 - Main Exterior
Plan#120-2171
Starting at$1355
2999
Sq Ft
2
Story
4
Bed
3
Bath
3
Car
3-Bedroom, 2306 Sq Ft Craftsman Home Plan - 101-1664 - Main Exterior
Plan Collection
3-Bedroom, 2306 Sq Ft Craftsman Home Plan - 101-1664 - Main Exterior
Plan#101-1664
Starting at$1090
2306
Sq Ft
1
Story
3
Bed
2
Bath
3
Car
4-Bedroom, 4029 Sq Ft European Home Plan - 101-1461 - Main Exterior
Plan Collection
4-Bedroom, 4029 Sq Ft European Home Plan - 101-1461 - Main Exterior
Plan#101-1461
Starting at$3948
4029
Sq Ft
2
Story
4
Bed
3
Bath
3
Car
3-Bedroom, 2117 Sq Ft Ranch House Plan - 101-1063 - Front Exterior
Plan Collection
3-Bedroom, 2117 Sq Ft Ranch House Plan - 101-1063 - Front Exterior
Plan#101-1063
Starting at$1090
2117
Sq Ft
1
Story
3
Bed
2
Bath
3
Car
3-Bedroom, 2269 Sq Ft Ranch Home Plan - 101-1229 - Main Exterior
Plan Collection
3-Bedroom, 2269 Sq Ft Ranch Home Plan - 101-1229 - Main Exterior
Plan#101-1229
Starting at$1130
2269
Sq Ft
2
Story
3
Bed
2
Bath
3
Car
3-Bedroom, 3140 Sq Ft Ranch House Plan - 101-1072 - Front Exterior
Plan Collection
3-Bedroom, 3140 Sq Ft Ranch House Plan - 101-1072 - Front Exterior
Plan#101-1072
Starting at$1240
3140
Sq Ft
1
Story
3
Bed
2.5
Bath
3
Car
3-Bedroom, 2508 Sq Ft Country Home Plan - 101-1669 - Main Exterior
Plan Collection
3-Bedroom, 2508 Sq Ft Country Home Plan - 101-1669 - Main Exterior
Plan#101-1669
Starting at$1155
2508
Sq Ft
1
Story
3
Bed
2
Bath
3
Car
3-Bedroom, 3100 Sq Ft Cape Cod Home Plan - 101-1492 - Main Exterior
Plan Collection
3-Bedroom, 3100 Sq Ft Cape Cod Home Plan - 101-1492 - Main Exterior
Plan#101-1492
Starting at$3038
3100
Sq Ft
1
Story
3
Bed
2
Bath
3
Car
4-Bedroom, 4814 Sq Ft Luxury Home Plan - 134-1324 - Main Exterior
Plan Collection
4-Bedroom, 4814 Sq Ft Luxury Home Plan - 134-1324 - Main Exterior
Plan#134-1324
Starting at$15886
4814
Sq Ft
2
Story
4
Bed
5.5
Bath
3
Car
3-Bedroom, 4354 Sq Ft Mediterranean House Plan - 175-1149 - Front Exterior
Plan Collection
3-Bedroom, 4354 Sq Ft Mediterranean House Plan - 175-1149 - Front Exterior
Plan#175-1149
Starting at$1250
4354
Sq Ft
1
Story
3
Bed
4.5
Bath
3
Car
3-Bedroom, 1806 Sq Ft Ranch House Plan - 101-1241 - Front Exterior
Plan Collection
3-Bedroom, 1806 Sq Ft Ranch House Plan - 101-1241 - Front Exterior
Plan#101-1241
Starting at$1055
1806
Sq Ft
1
Story
3
Bed
2
Bath
3
Car
4-Bedroom, 4932 Sq Ft Luxury Home Plan - 134-1373 - Main Exterior
Plan Collection
4-Bedroom, 4932 Sq Ft Luxury Home Plan - 134-1373 - Main Exterior
Plan#134-1373
Starting at$16276
4932
Sq Ft
2
Story
4
Bed
6.5
Bath
3
Car
0-Bedroom, 872 Sq Ft Garage Home Plan - 100-1163 - Main Exterior
Plan Collection
0-Bedroom, 872 Sq Ft Garage Home Plan - 100-1163 - Main Exterior
Plan#100-1163
Starting at$600
872
Sq Ft
1
Story
0
Bed
0
Bath
3
Car
2-Bedroom, 2297 Sq Ft Ranch Home Plan - 101-1489 - Main Exterior
Plan Collection
2-Bedroom, 2297 Sq Ft Ranch Home Plan - 101-1489 - Main Exterior
Plan#101-1489
Starting at$1130
2297
Sq Ft
1
Story
2
Bed
1
Bath
3
Car
2-Bedroom, 1899 Sq Ft Ranch Home Plan - 100-1004 - Main Exterior
Plan Collection
2-Bedroom, 1899 Sq Ft Ranch Home Plan - 100-1004 - Main Exterior
Plan#100-1004
Starting at$1500
1899
Sq Ft
1
Story
2
Bed
2
Bath
3
Car
3-Bedroom, 2266 Sq Ft Ranch Home Plan - 101-1087 - Main Exterior
Plan Collection
3-Bedroom, 2266 Sq Ft Ranch Home Plan - 101-1087 - Main Exterior
Plan#101-1087
Starting at$1130
2266
Sq Ft
1
Story
3
Bed
2
Bath
3
Car
0-Bedroom, 1362 Sq Ft Garage House Plan - 100-1153 - Front Exterior
Plan Collection
0-Bedroom, 1362 Sq Ft Garage House Plan - 100-1153 - Front Exterior
Plan#100-1153
Starting at$700
1
Sq Ft
1
Story
0
Bed
0
Bath
3
Car
4-Bedroom, 2704 Sq Ft European House Plan - 101-1409 - Front Exterior
Plan Collection
4-Bedroom, 2704 Sq Ft European House Plan - 101-1409 - Front Exterior
Plan#101-1409
Starting at$1155
2704
Sq Ft
2
Story
4
Bed
2
Bath
3
Car
3-Bedroom, 2370 Sq Ft Ranch House Plan - 101-1120 - Front Exterior
Plan Collection
3-Bedroom, 2370 Sq Ft Ranch House Plan - 101-1120 - Front Exterior
Plan#101-1120
Starting at$1130
2370
Sq Ft
1
Story
3
Bed
2
Bath
3
Car
4-Bedroom, 2787 Sq Ft Ranch House Plan - 101-1161 - Front Exterior
Plan Collection
4-Bedroom, 2787 Sq Ft Ranch House Plan - 101-1161 - Front Exterior
Plan#101-1161
Starting at$1205
2787
Sq Ft
1
Story
4
Bed
2
Bath
3
Car
1...6566676869...262