3 Garage, 75-85 Foot Deep House Plans

1,040
Plan Results
4-Bedroom, 5287 Sq Ft Luxury Home Plan - 156-1386 - Main Exterior
Plan#156-1386
Starting at$1450
5287
Sq Ft
2
Story
4
Bed
4
Bath
3
Car
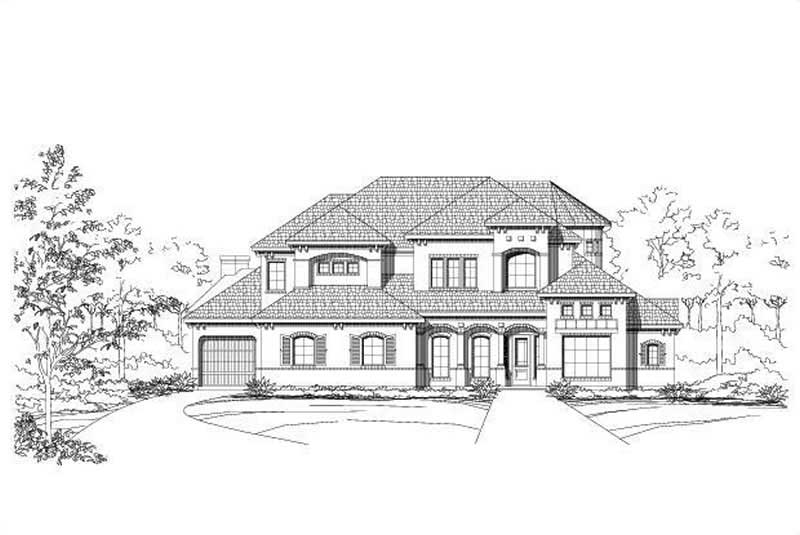
5-Bedroom, 4716 Sq Ft Tuscan House Plan - 156-1102 - Front Exterior
Plan#156-1102
Starting at$1200
4716
Sq Ft
2
Story
5
Bed
4.5
Bath
3
Car
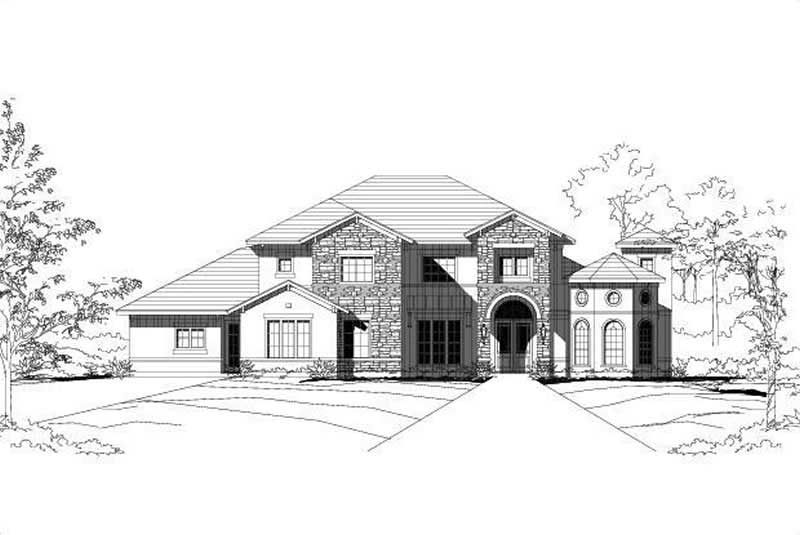
4-Bedroom, 5212 Sq Ft Luxury House Plan - 156-1921 - Front Exterior
Plan#156-1921
Starting at$1450
5212
Sq Ft
2
Story
4
Bed
4
Bath
3
Car
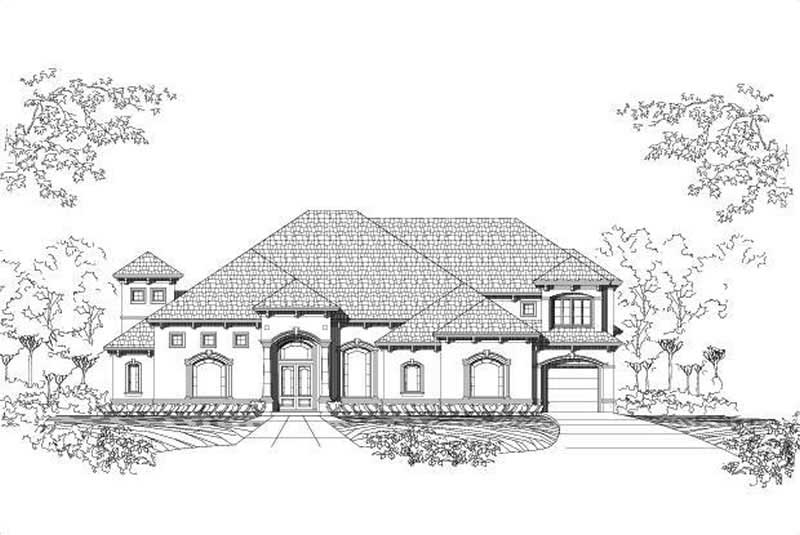
4-Bedroom, 3801 Sq Ft Luxury House Plan - 156-1703 - Front Exterior
Plan#156-1703
Starting at$1100
3801
Sq Ft
2
Story
4
Bed
3.5
Bath
3
Car
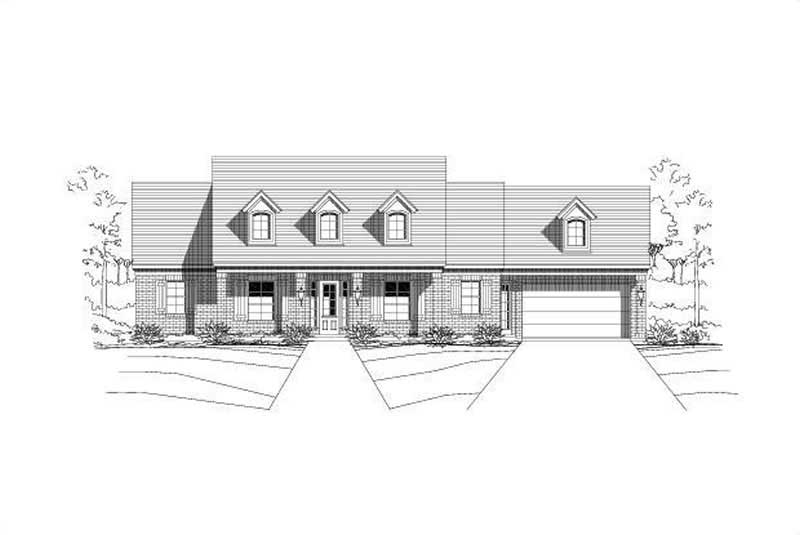
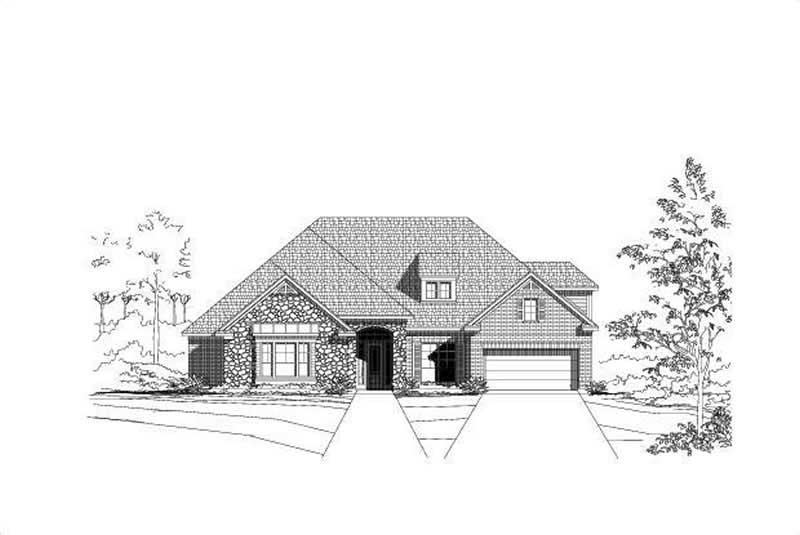
4-Bedroom, 2410 Sq Ft Ranch House Plan - 156-1520 - Front Exterior
Plan#156-1520
Starting at$900
2410
Sq Ft
1
Story
4
Bed
2.5
Bath
3
Car
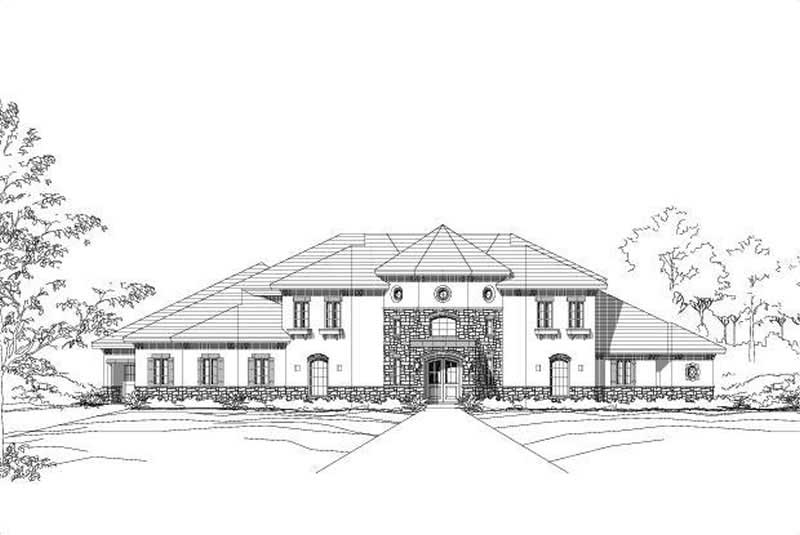
4-Bedroom, 5168 Sq Ft Spanish Home Plan - 156-1786 - Main Exterior
Plan#156-1786
Starting at$1450
5168
Sq Ft
2
Story
4
Bed
4
Bath
3
Car
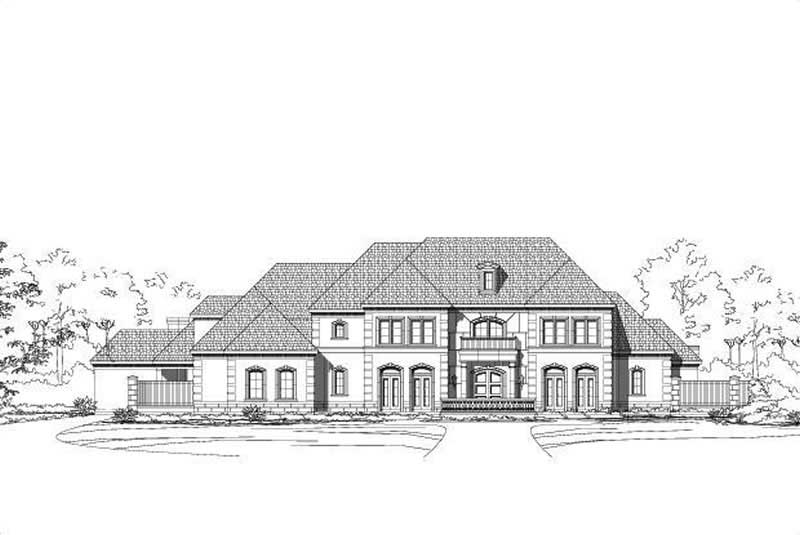
4-Bedroom, 7336 Sq Ft Luxury House Plan - 156-1883 - Front Exterior
Plan#156-1883
Starting at$1450
7336
Sq Ft
2
Story
4
Bed
5.5
Bath
3
Car
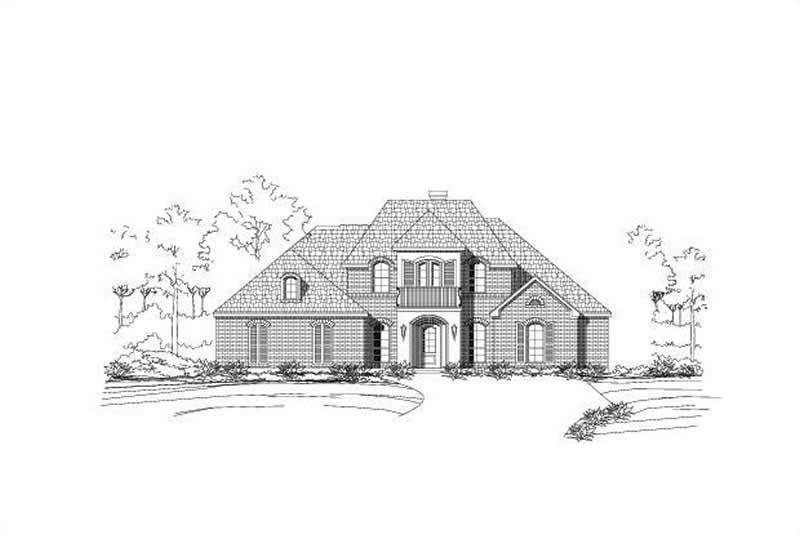
5-Bedroom, 3531 Sq Ft Luxury Home Plan - 156-1312 - Main Exterior
Plan#156-1312
Starting at$1100
3531
Sq Ft
2
Story
5
Bed
3
Bath
3
Car
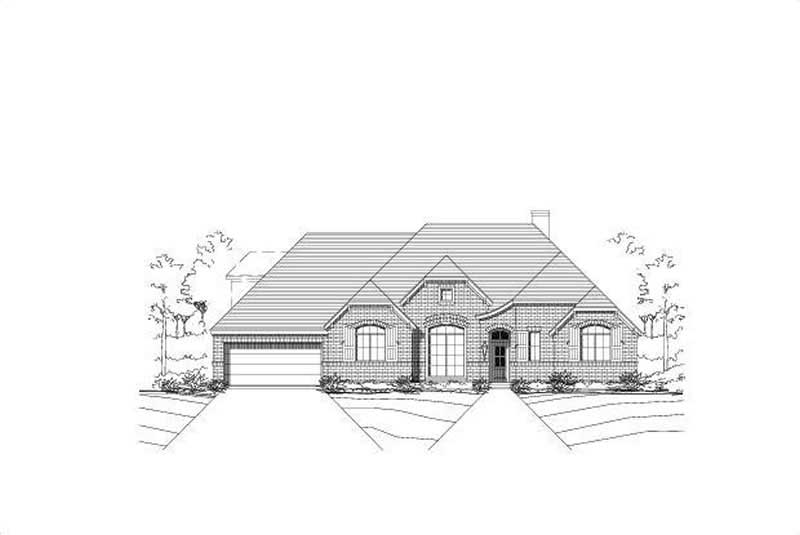
4-Bedroom, 3068 Sq Ft Ranch Home Plan - 156-2101 - Main Exterior
Plan#156-2101
Starting at$1000
3068
Sq Ft
1
Story
4
Bed
3
Bath
3
Car
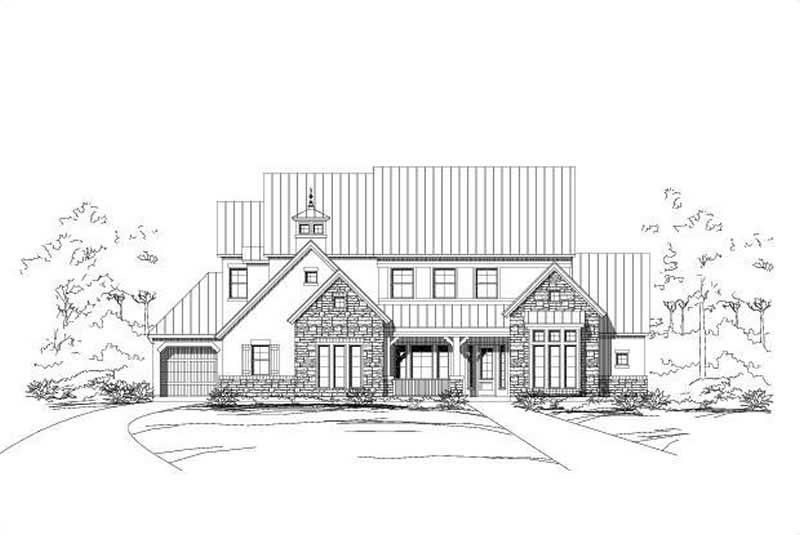
4-Bedroom, 4595 Sq Ft Southwest Home Plan - 156-1270 - Main Exterior
Plan#156-1270
Starting at$1200
4595
Sq Ft
2
Story
4
Bed
4
Bath
3
Car
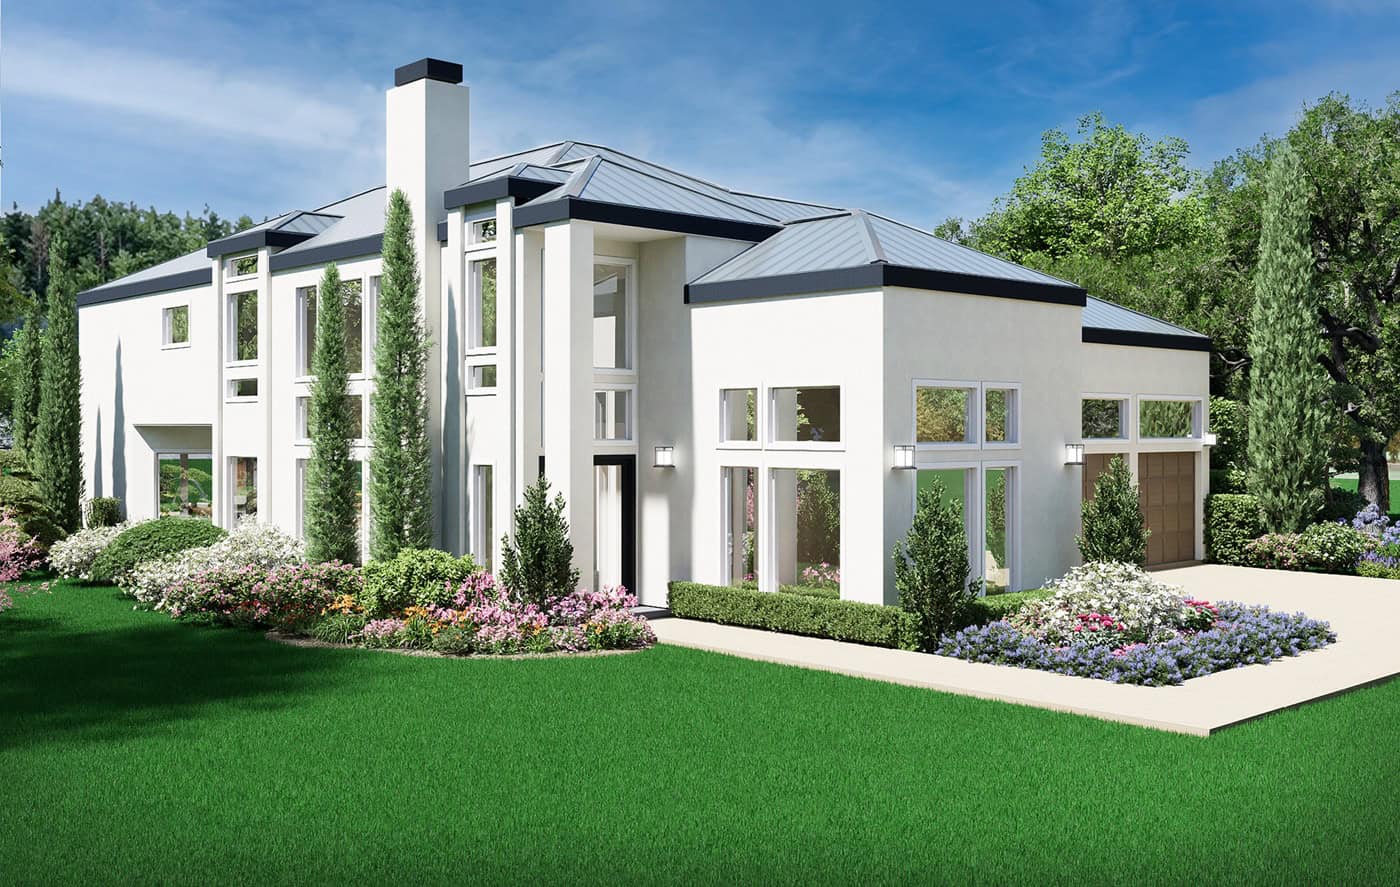
Contemporary house plan with white stucco, a metal hip roof, and a two-story glass entry bay - 195-1375
Plan#195-1375
Starting at$1700
4755
Sq Ft
2
Story
4
Bed
4.5
Bath
3
Car
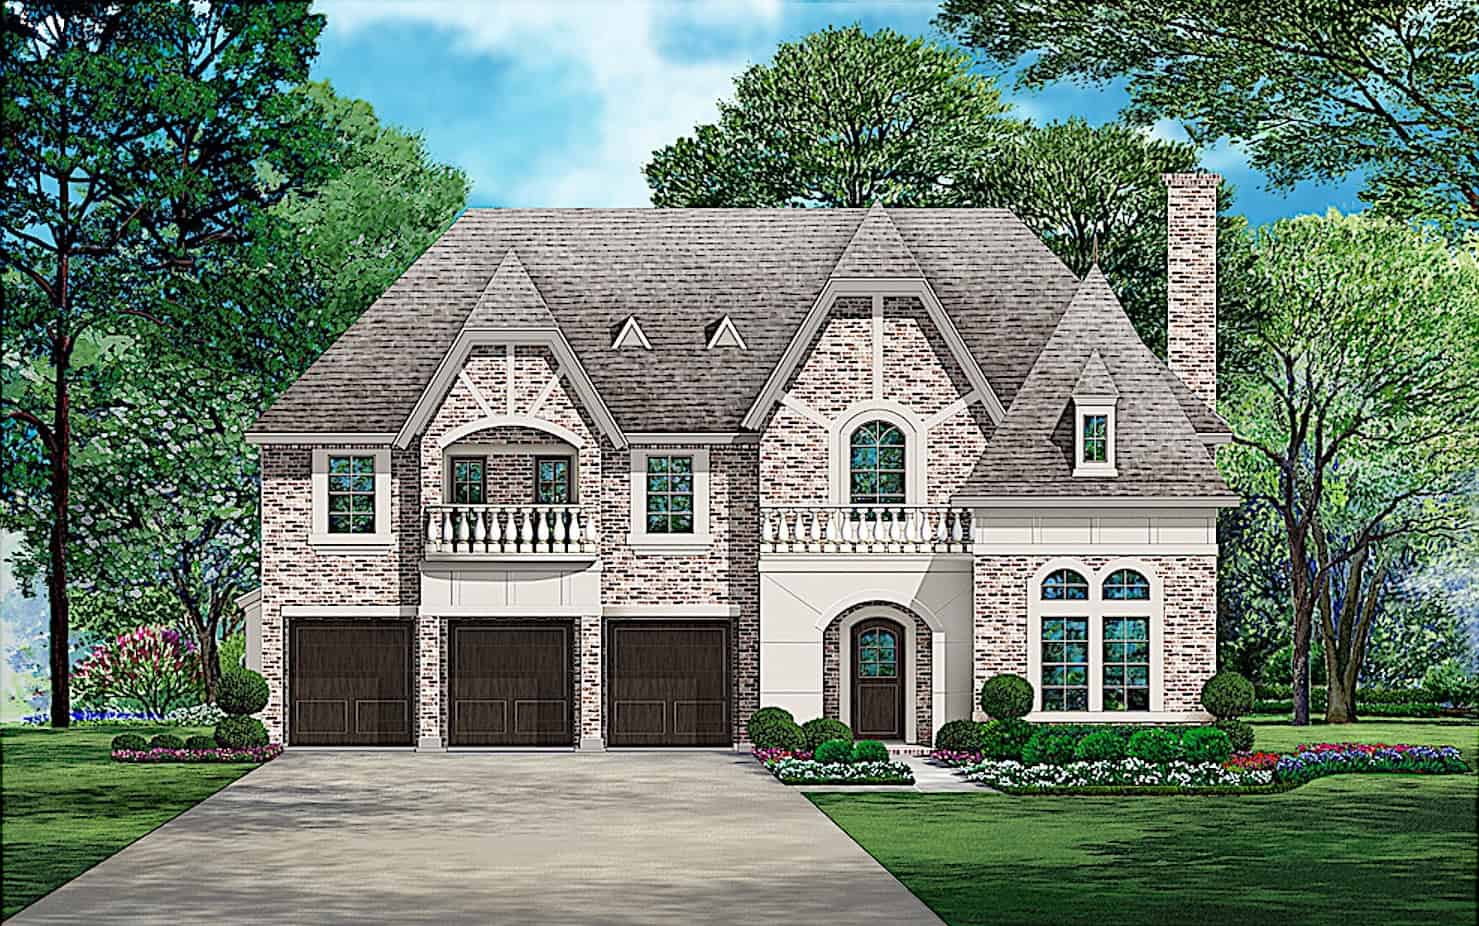
European house plan with steep gables, two balustrade balconies, and an arched entry beside three garage doors - 195-1370
Plan#195-1370
Starting at$2500
5104
Sq Ft
2
Story
5
Bed
4.5
Bath
3
Car
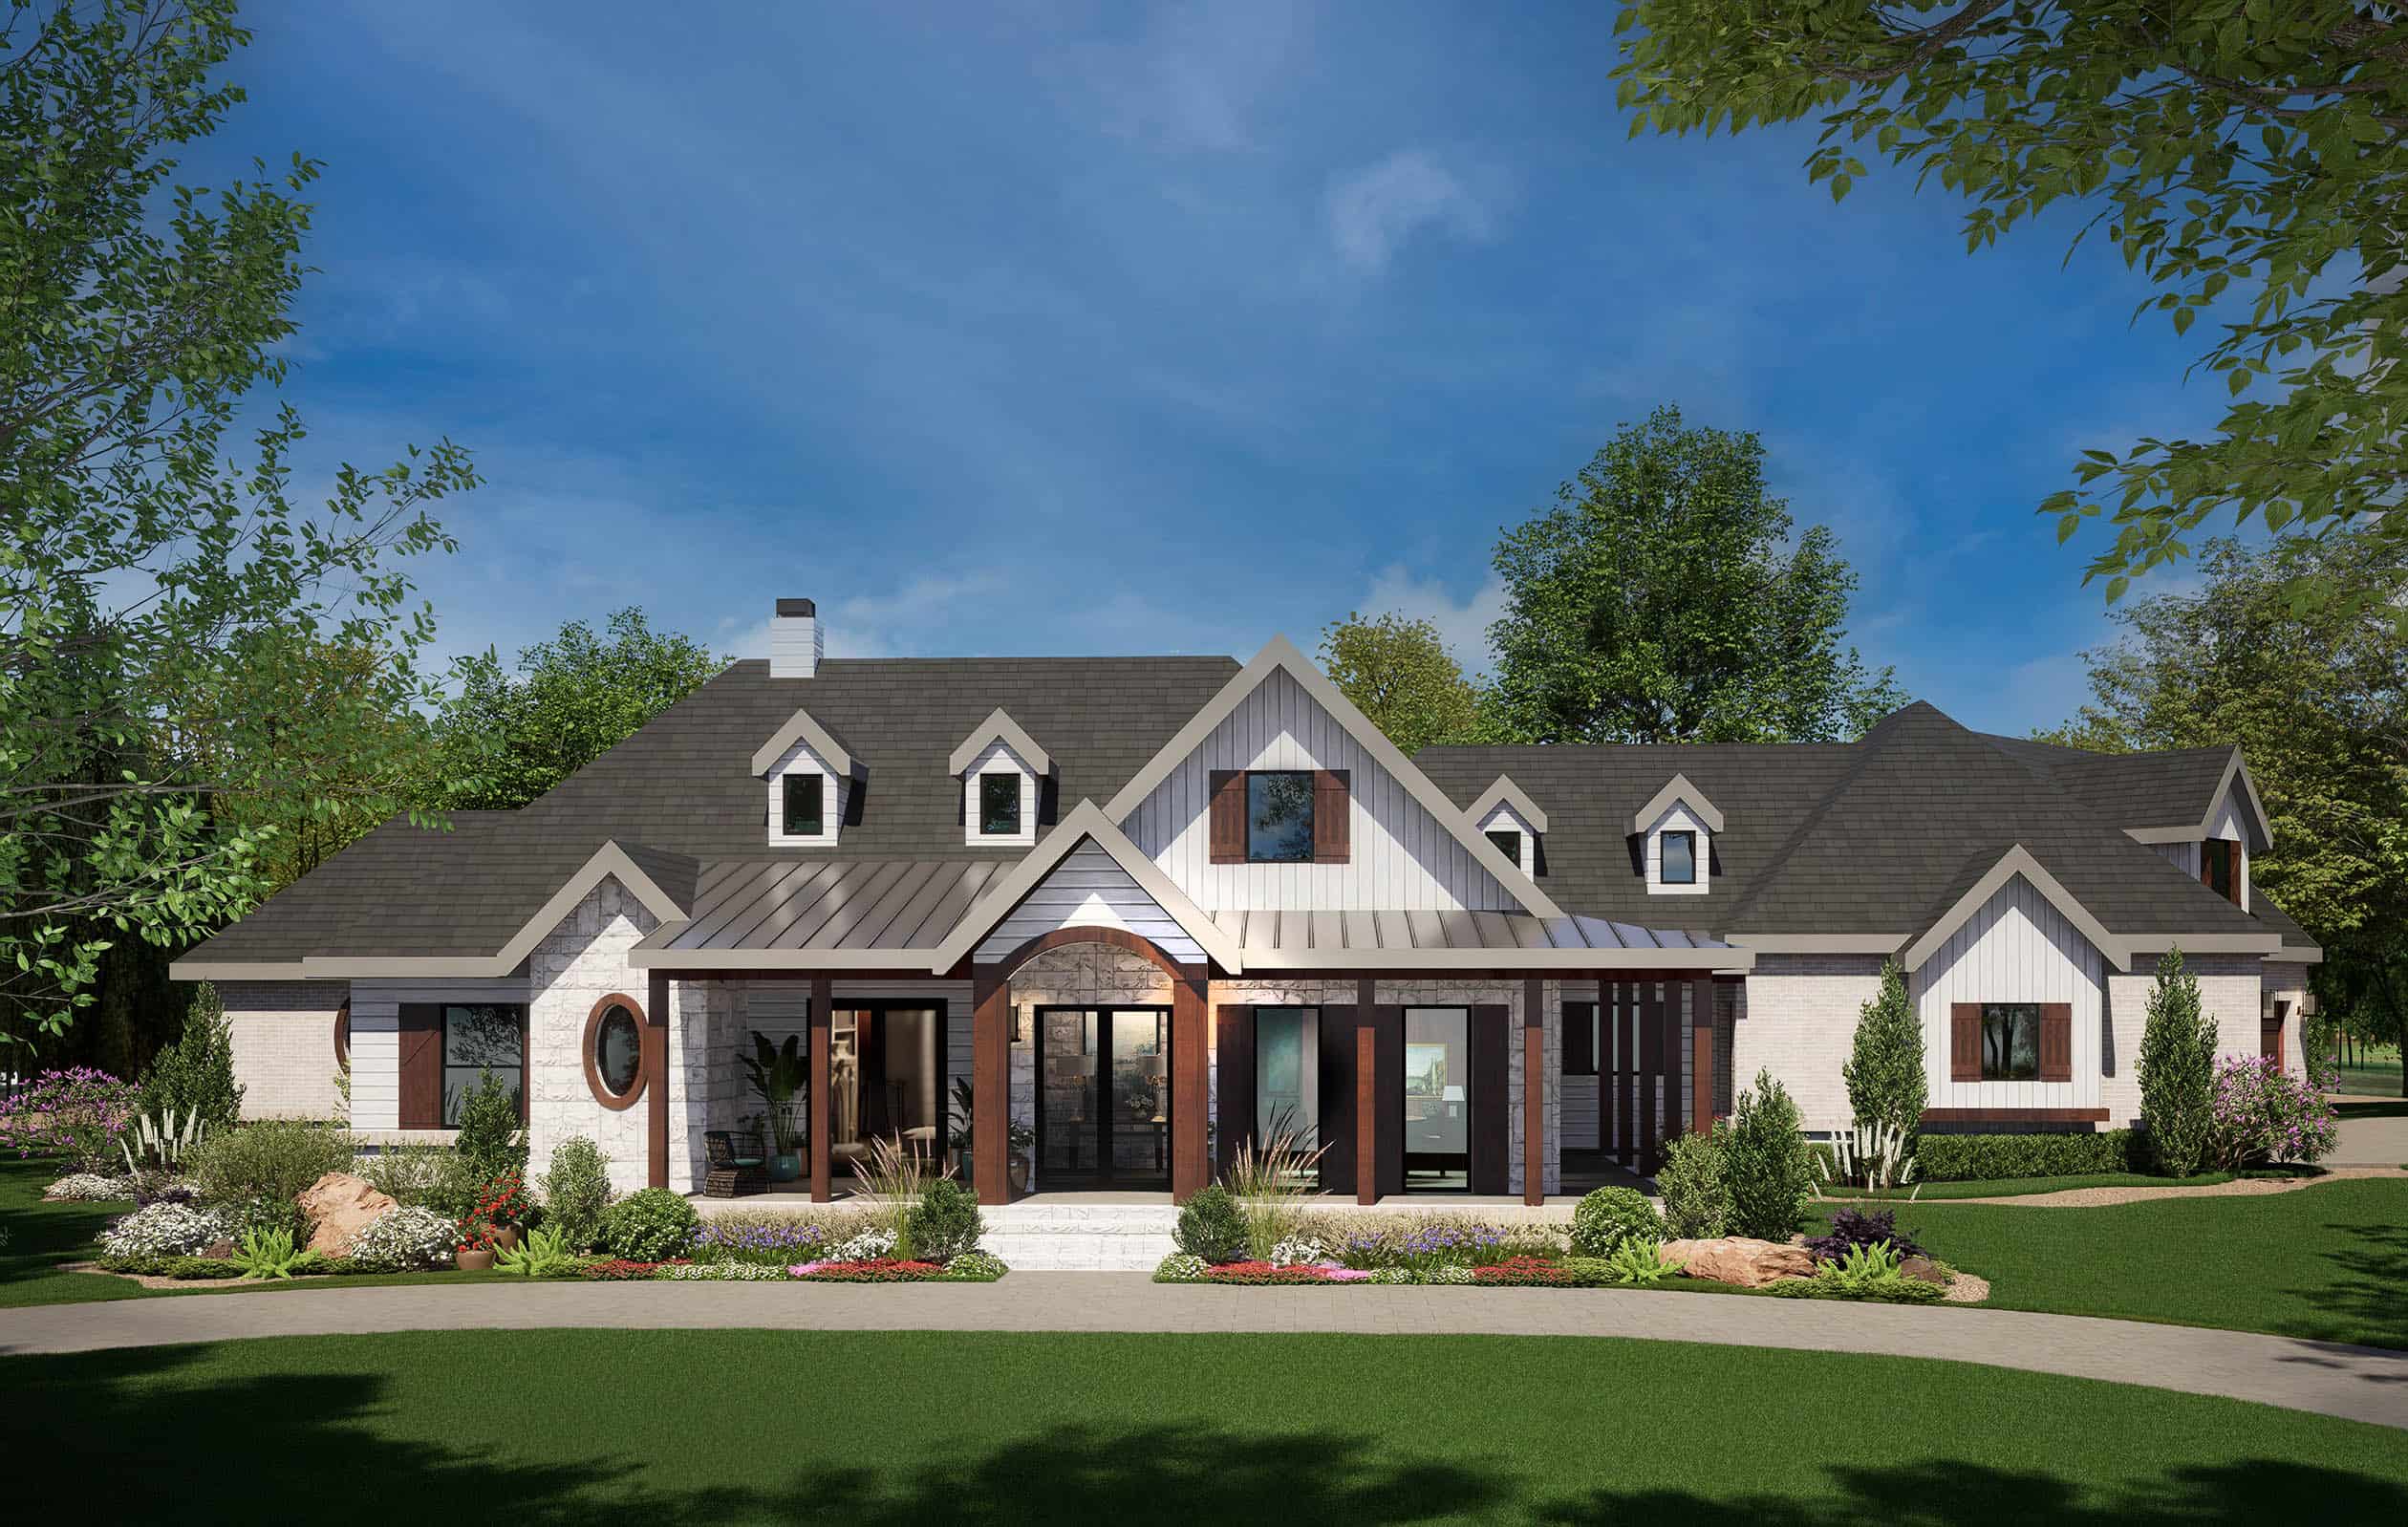
Modern Farmhouse plan with three gabled dormers, a timber-framed entry, a metal porch roof, and white walls - 195-1366
Plan#195-1366
Starting at$1290
3814
Sq Ft
2
Story
3
Bed
3.5
Bath
3
Car
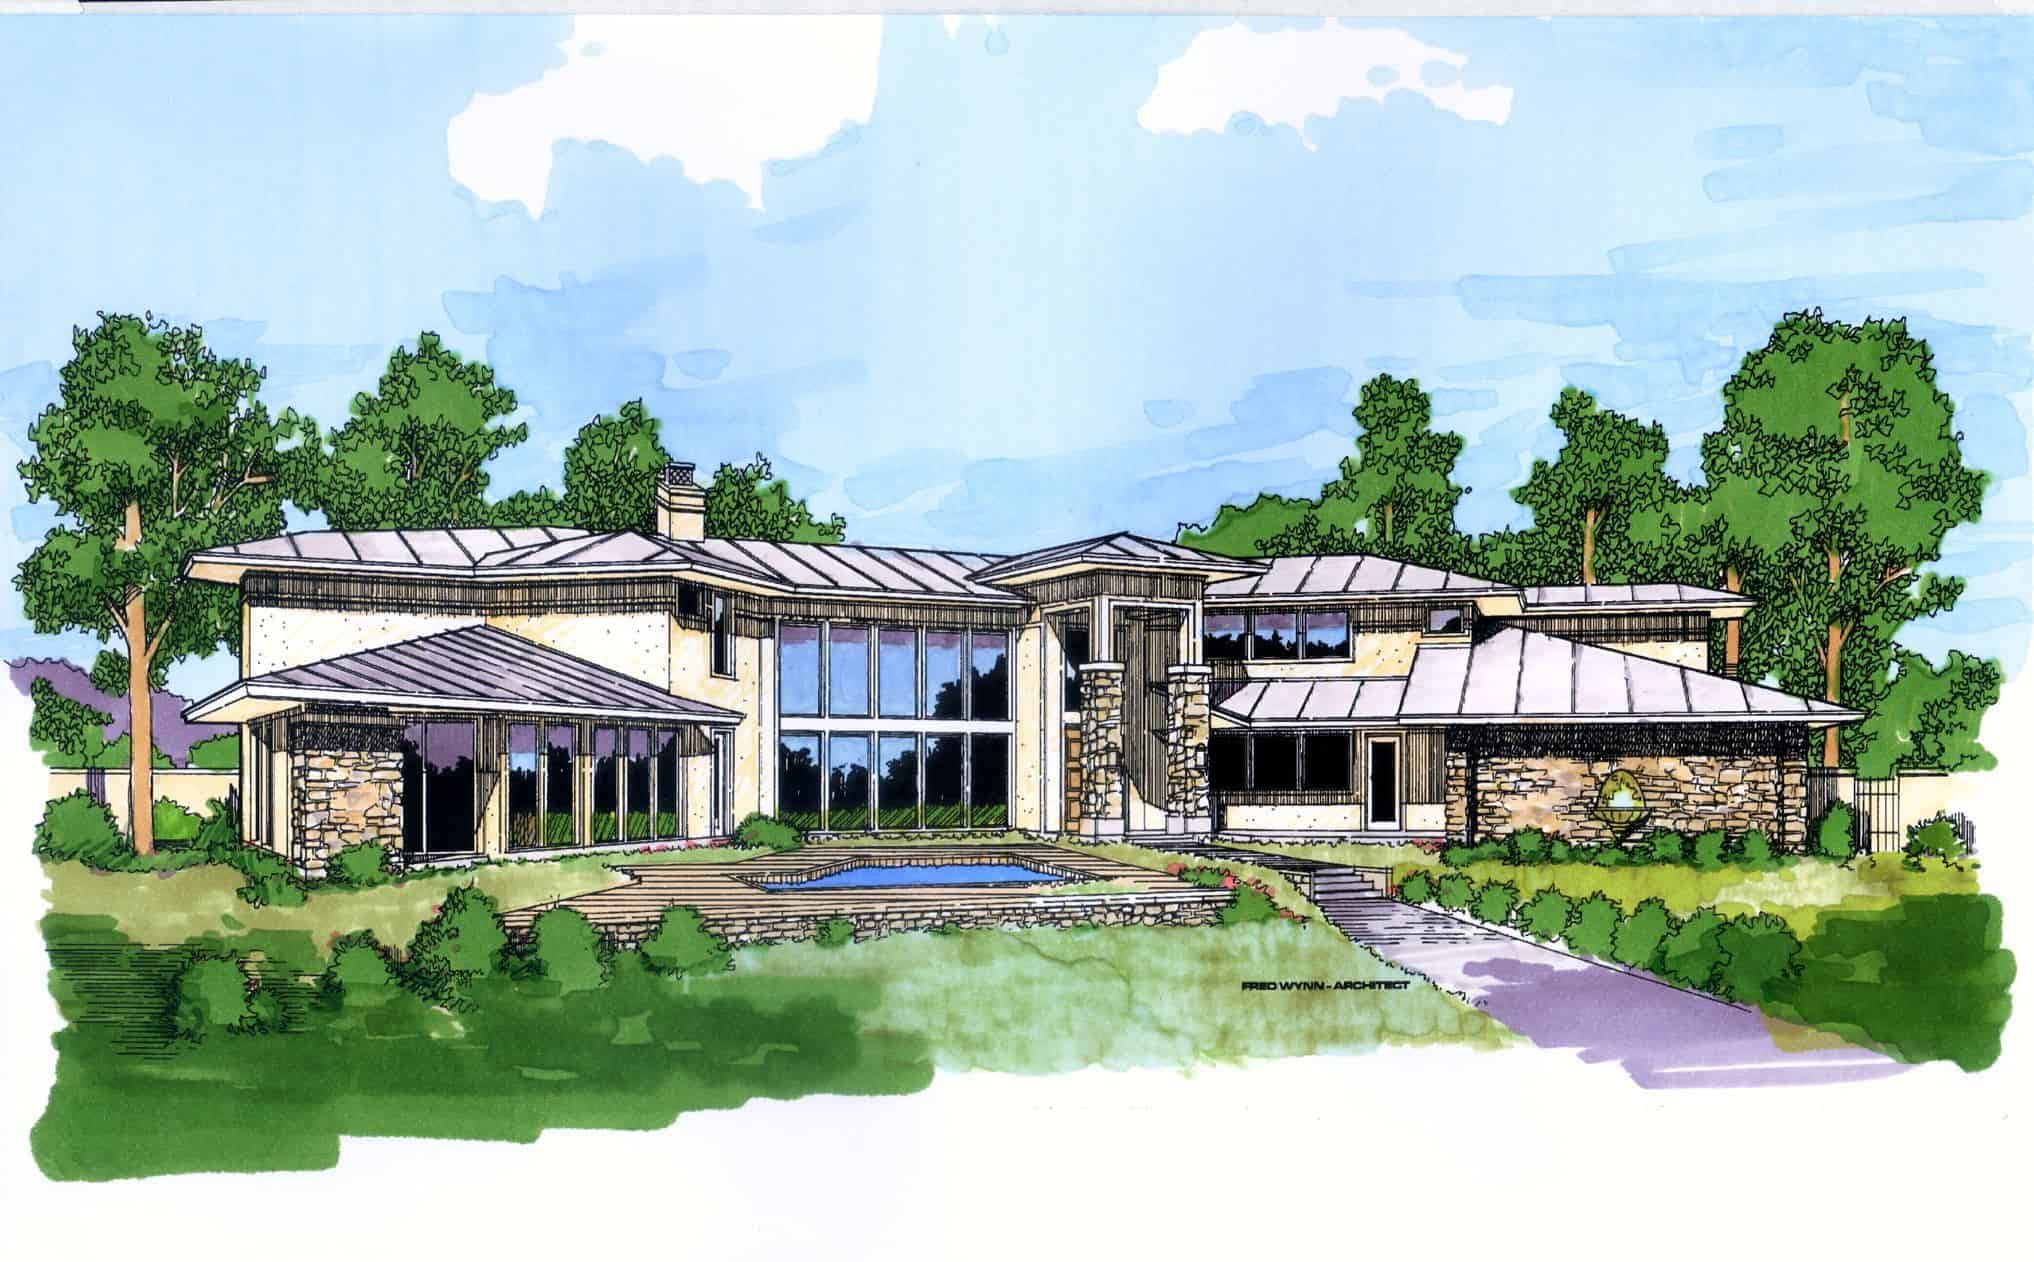
Contemporary house plan with low-slope metal roofs over a tall two-story glass wall and stone piers - 195-1353
Plan#195-1353
Starting at$1700
4532
Sq Ft
2
Story
3
Bed
4.5
Bath
3
Car
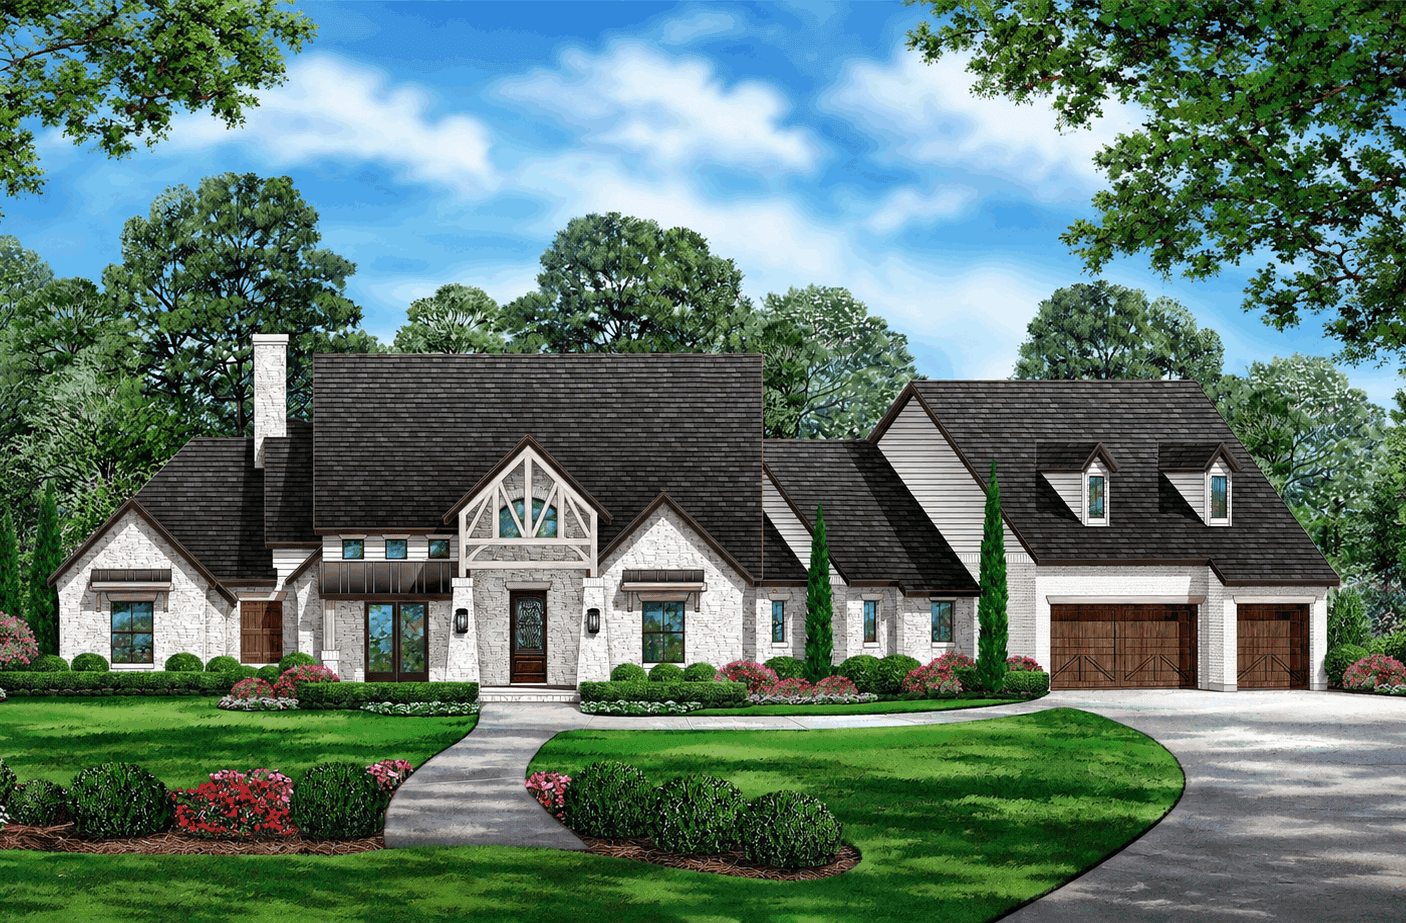
European house plan with pale stone walls and a timber-framed entry gable beside an angled garage wing - 195-1351
Plan#195-1351
Starting at$1290
3797
Sq Ft
1
Story
3
Bed
4.5
Bath
3
Car
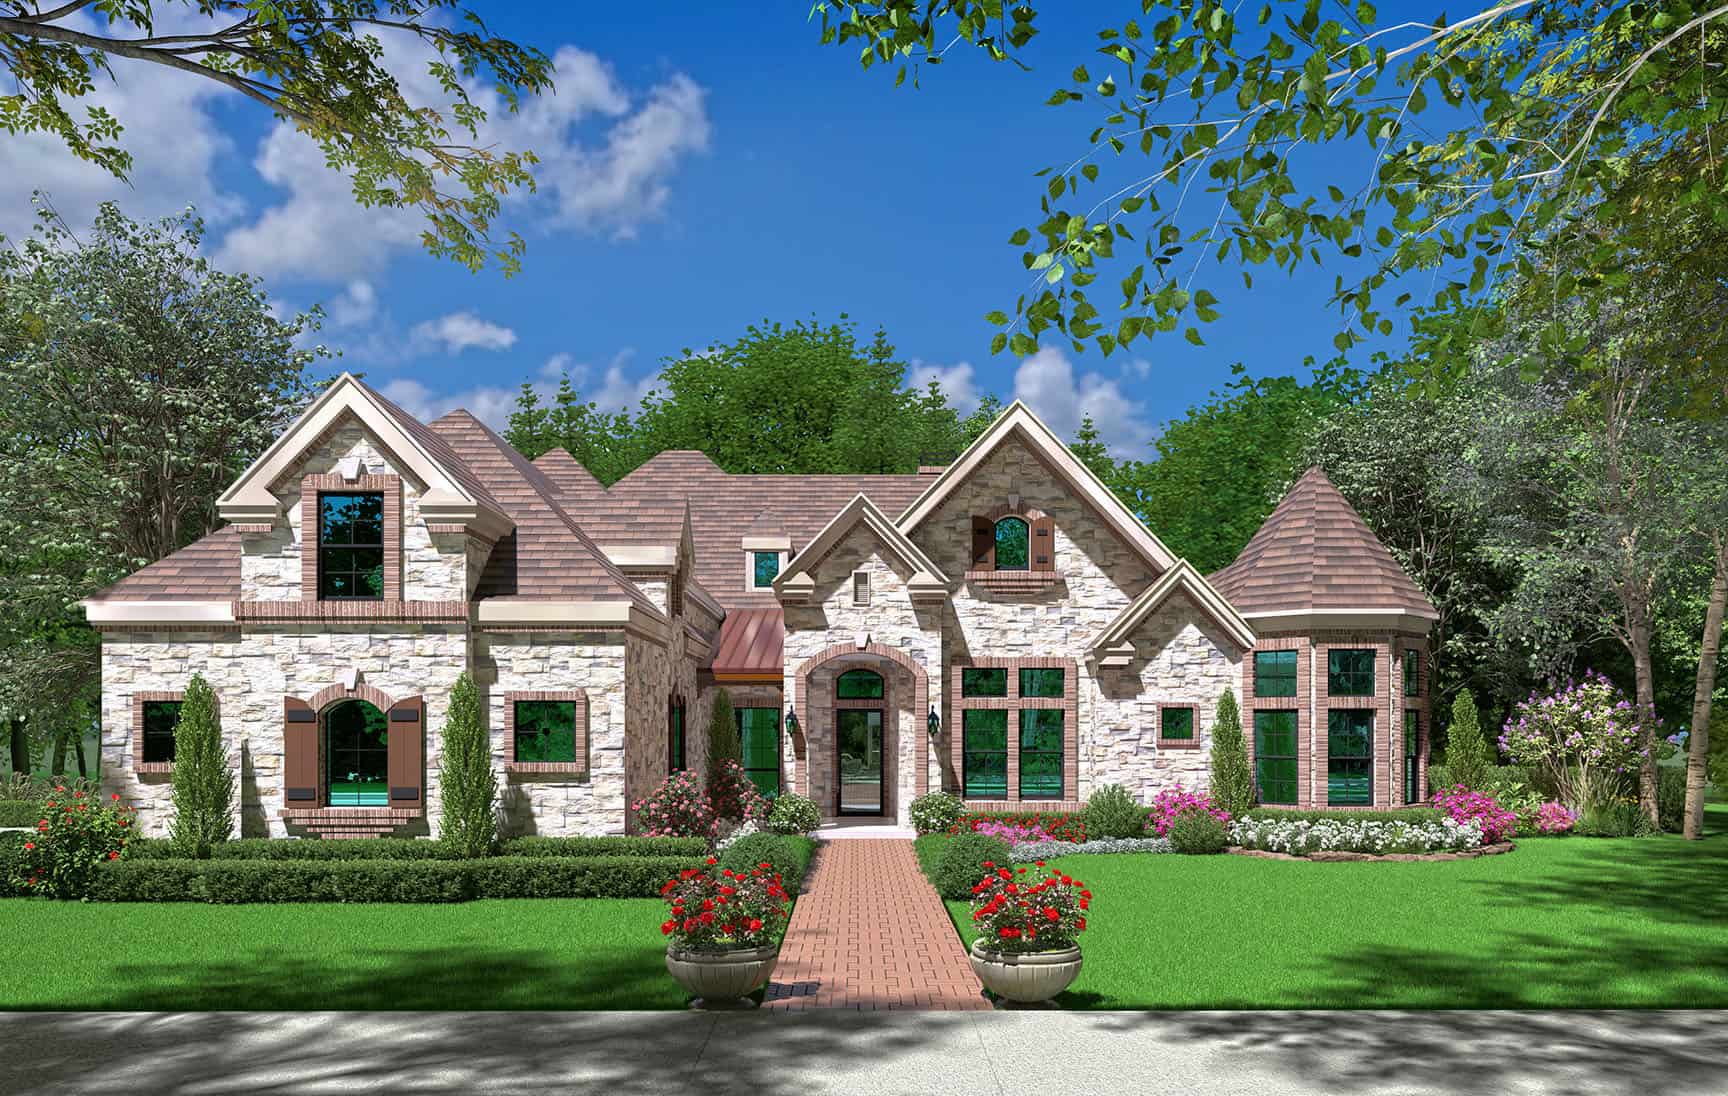
European house plan with stone and brick walls and a conical-roof round bay under steep hip roofs - 195-1350
Plan#195-1350
Starting at$1570
4405
Sq Ft
2
Story
4
Bed
4.5
Bath
3
Car
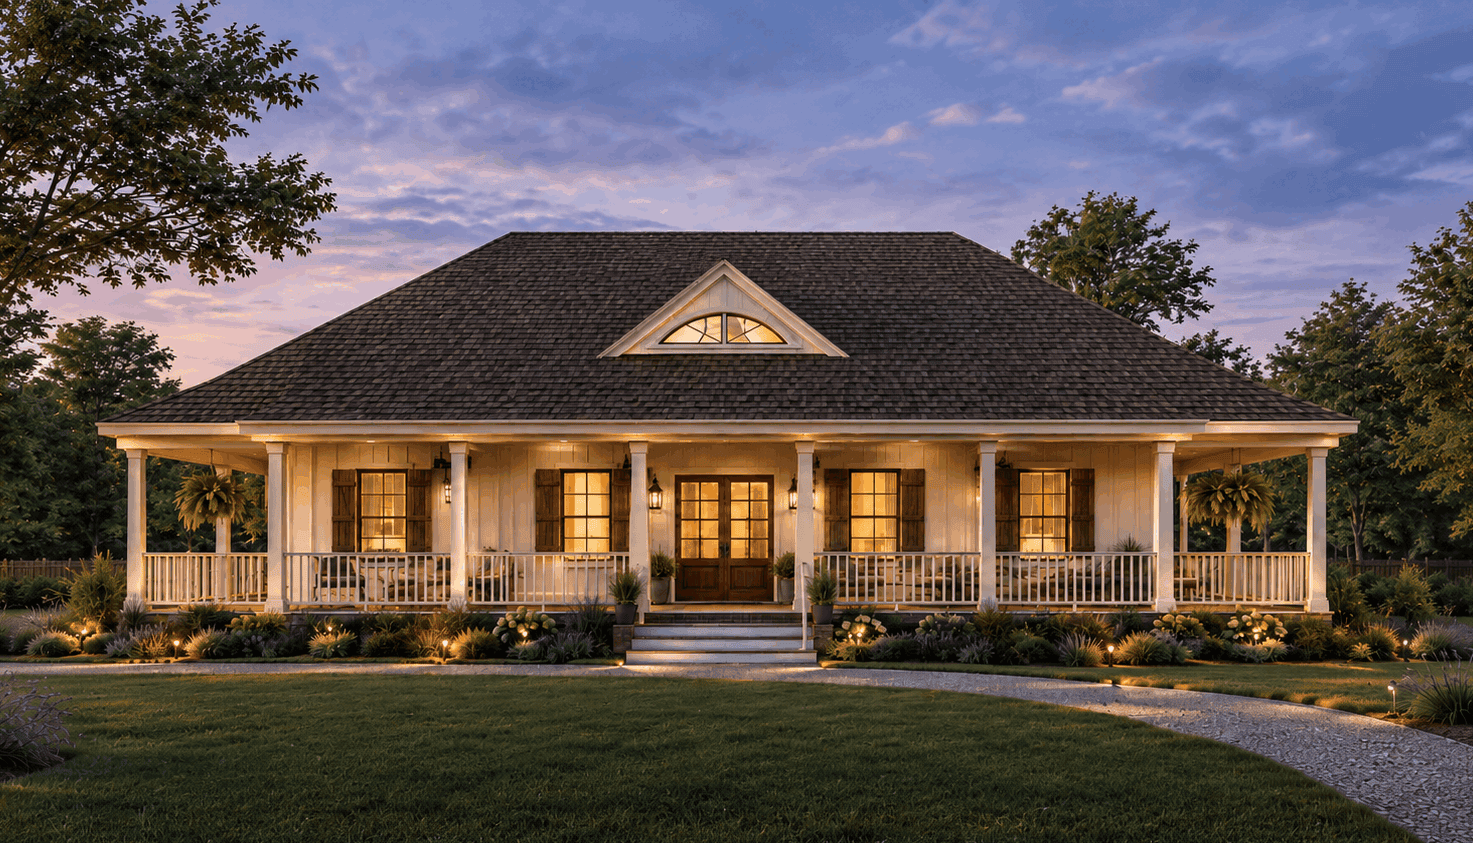
Country house plan with wraparound porch, hipped roof, arched dormer window, and double glass entry doors - 140-1160
Plan#140-1160
Starting at$845
1768
Sq Ft
1
Story
3
Bed
2
Bath
3
Car
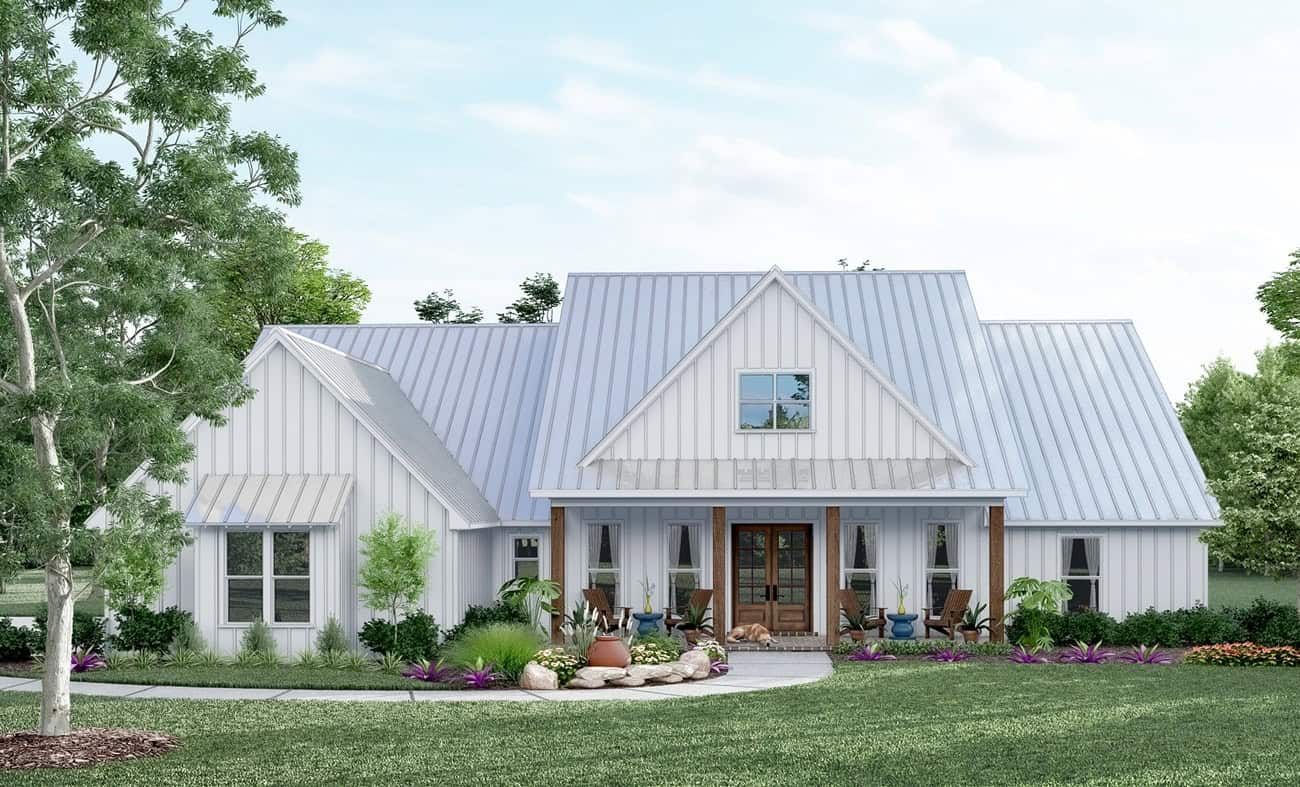
Modern Farmhouse plan with a steep center gable, light standing-seam metal roof and stained wood porch posts - 140-1151
Plan#140-1151
Starting at$945
2845
Sq Ft
1
Story
4
Bed
3.5
Bath
3
Car
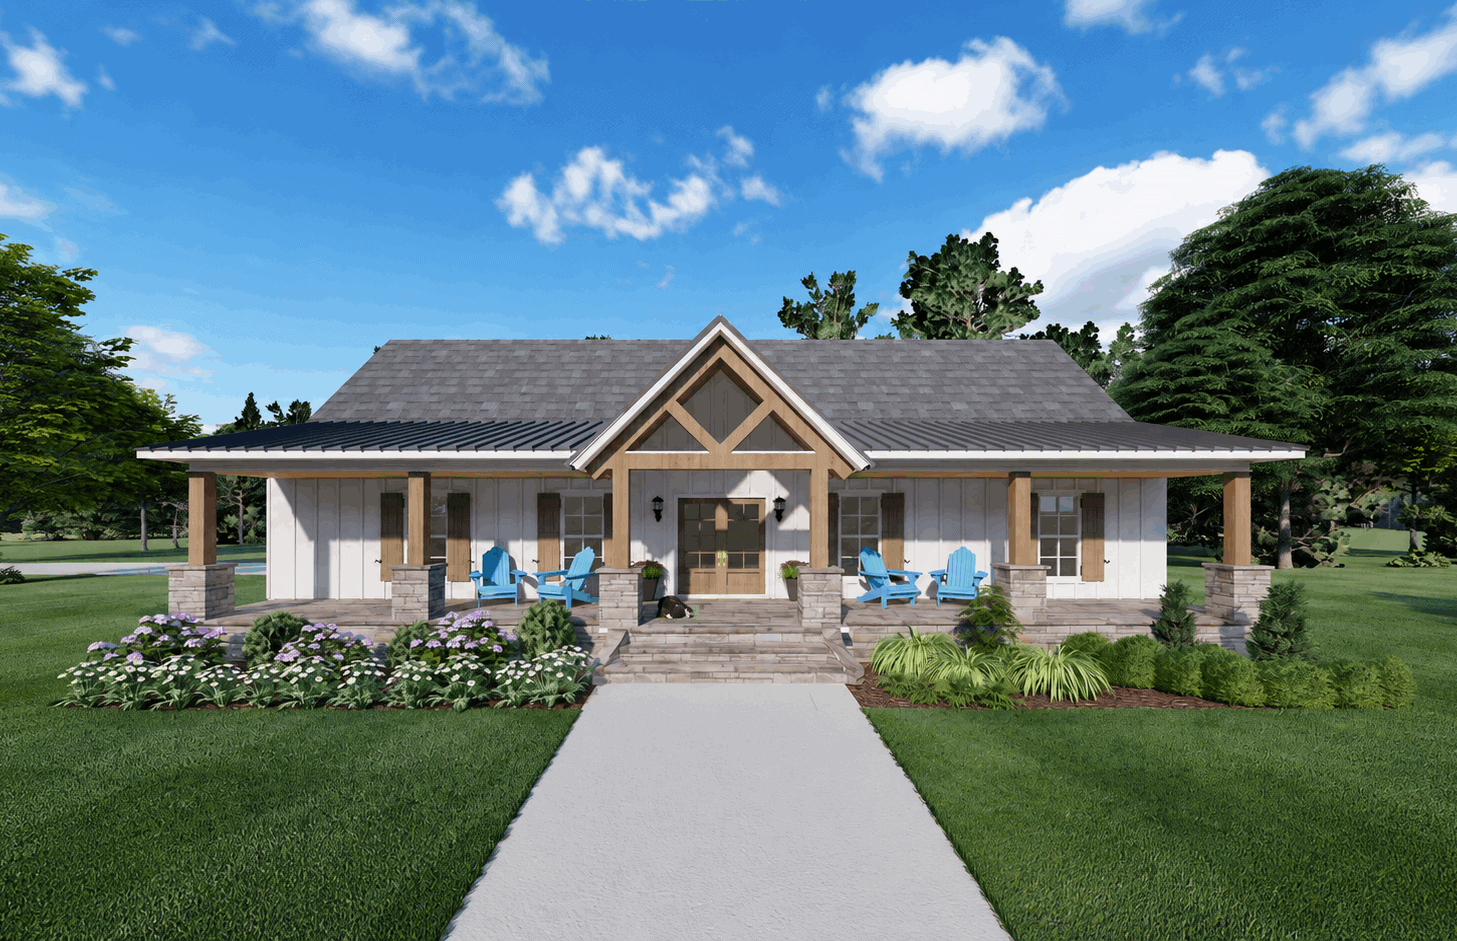
Craftsman house plan with timber-framed entry gable, standing-seam metal porch roof, and square posts on stone bases - 140-1146
Plan#140-1146
Starting at$845
1828
Sq Ft
1
Story
3
Bed
2
Bath
3
Car
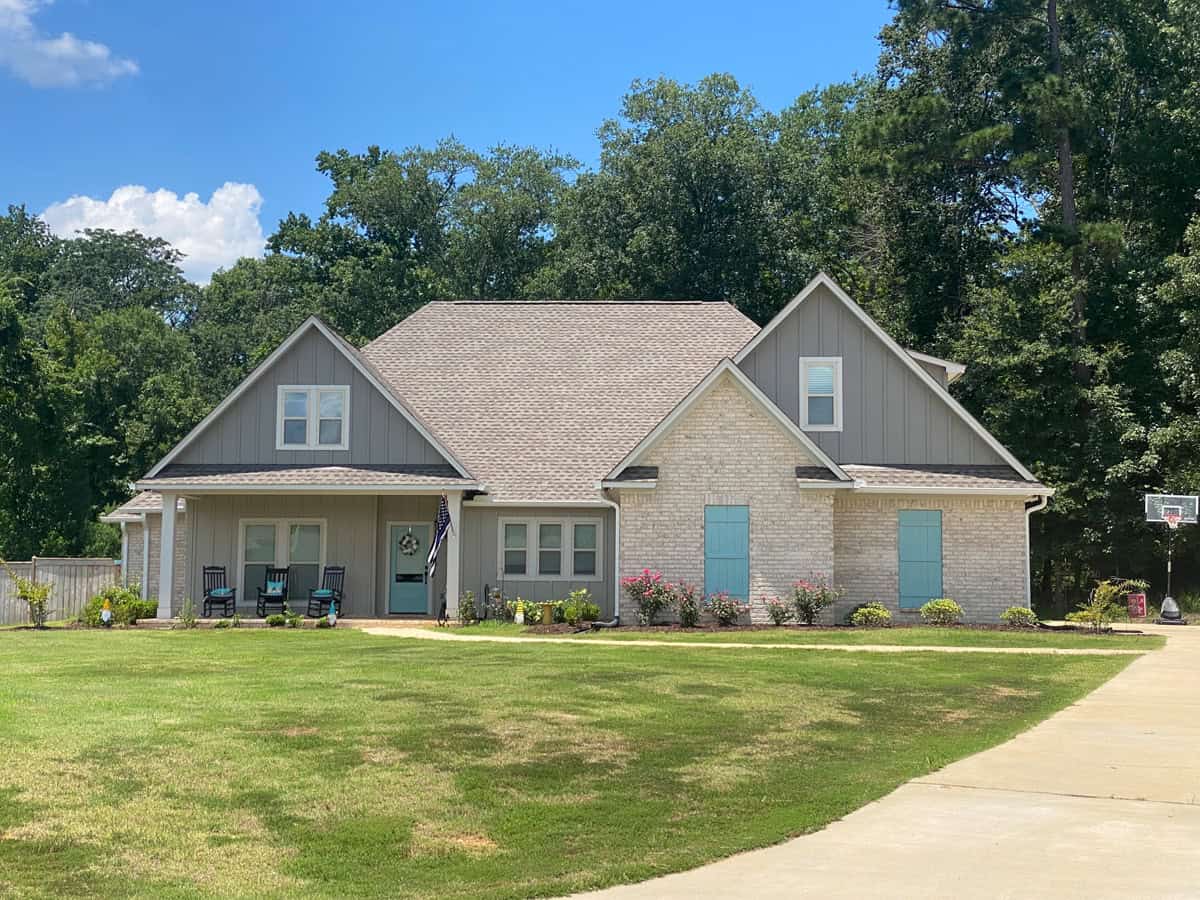
Traditional house plan with three front gables and a brick entry bay between gray-sided wings - 140-1145
Plan#140-1145
Starting at$945
2982
Sq Ft
1
Story
3
Bed
3.5
Bath
3
Car
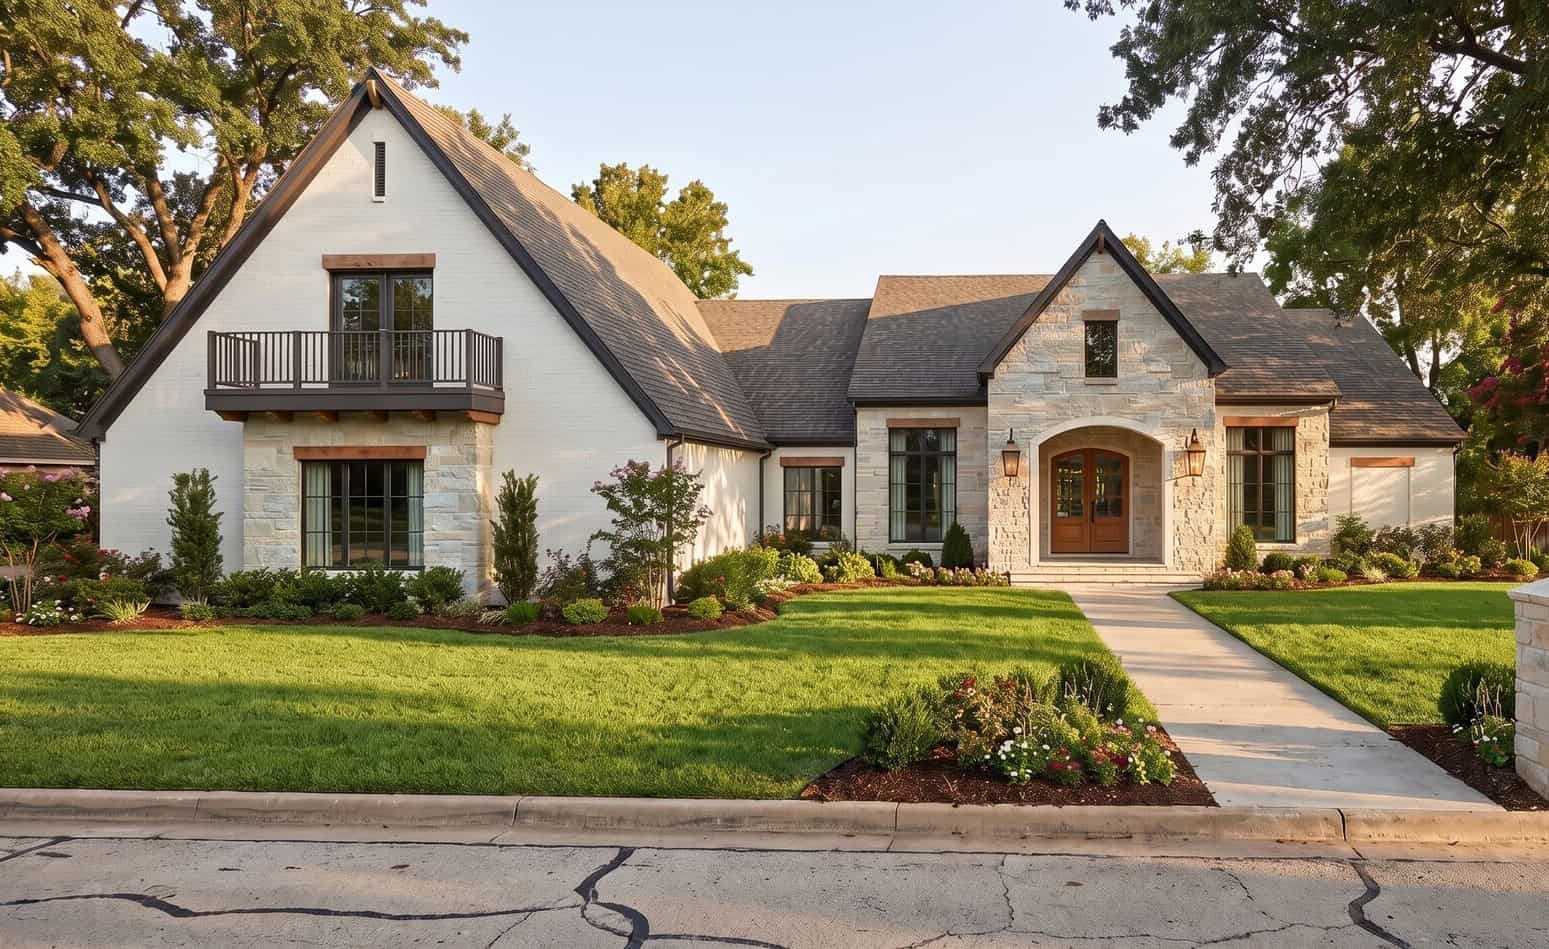
European facade with brick, stone, gable roofline, arched entry, covered front porch, side-entry garage. Plan #221-1022.
Plan#221-1022
Starting at$1650
2985
Sq Ft
1.5
Story
4
Bed
3.5
Bath
3
Car
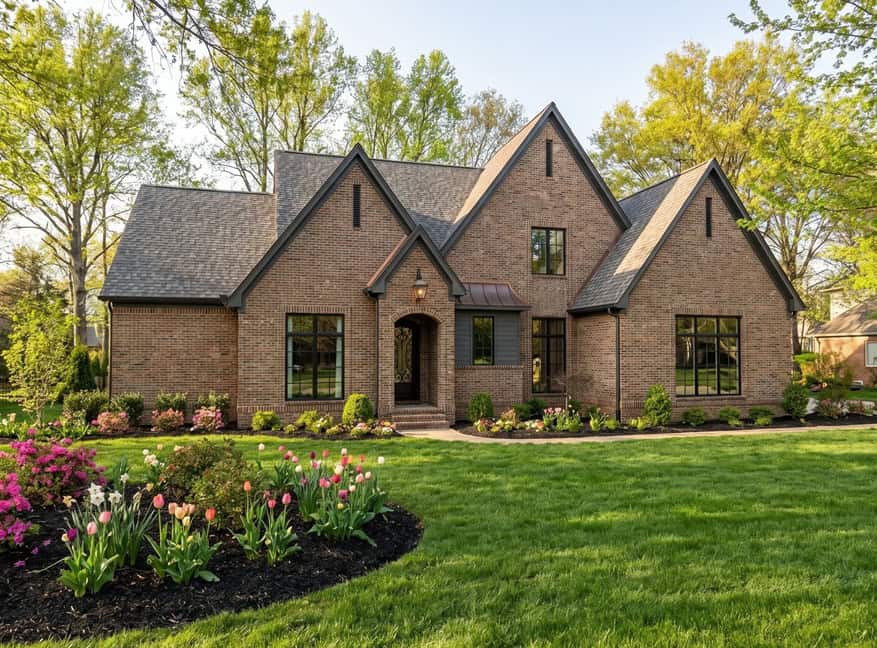
French house plan with brick facade, covered front porch, side-entry garage, and gable roofline. Plan #221-1013.
Plan#221-1013
Starting at$1650
2966
Sq Ft
1.5
Story
3
Bed
4.5
Bath
3
Car
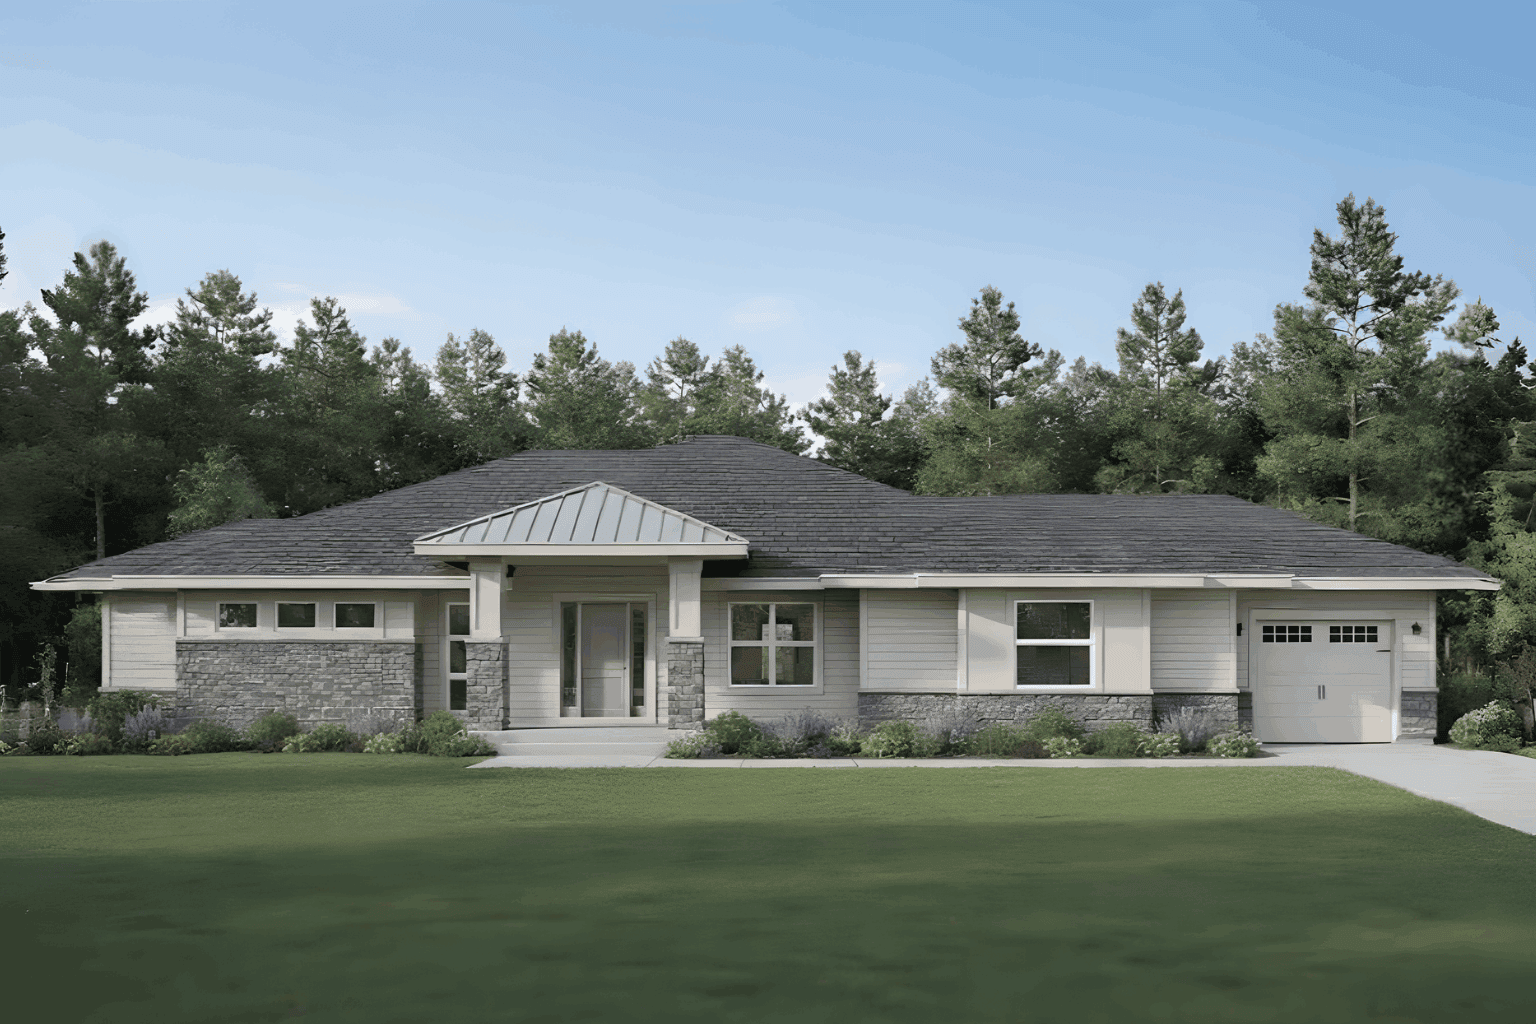
Contemporary Prairie facade with horizontal rooflines and stone accents. 6 beds, 4 baths, 4564 sq ft - Plan #162-1174.
Plan#162-1174
Starting at$1100
4564
Sq Ft
1
Story
6
Bed
4
Bath
3
Car
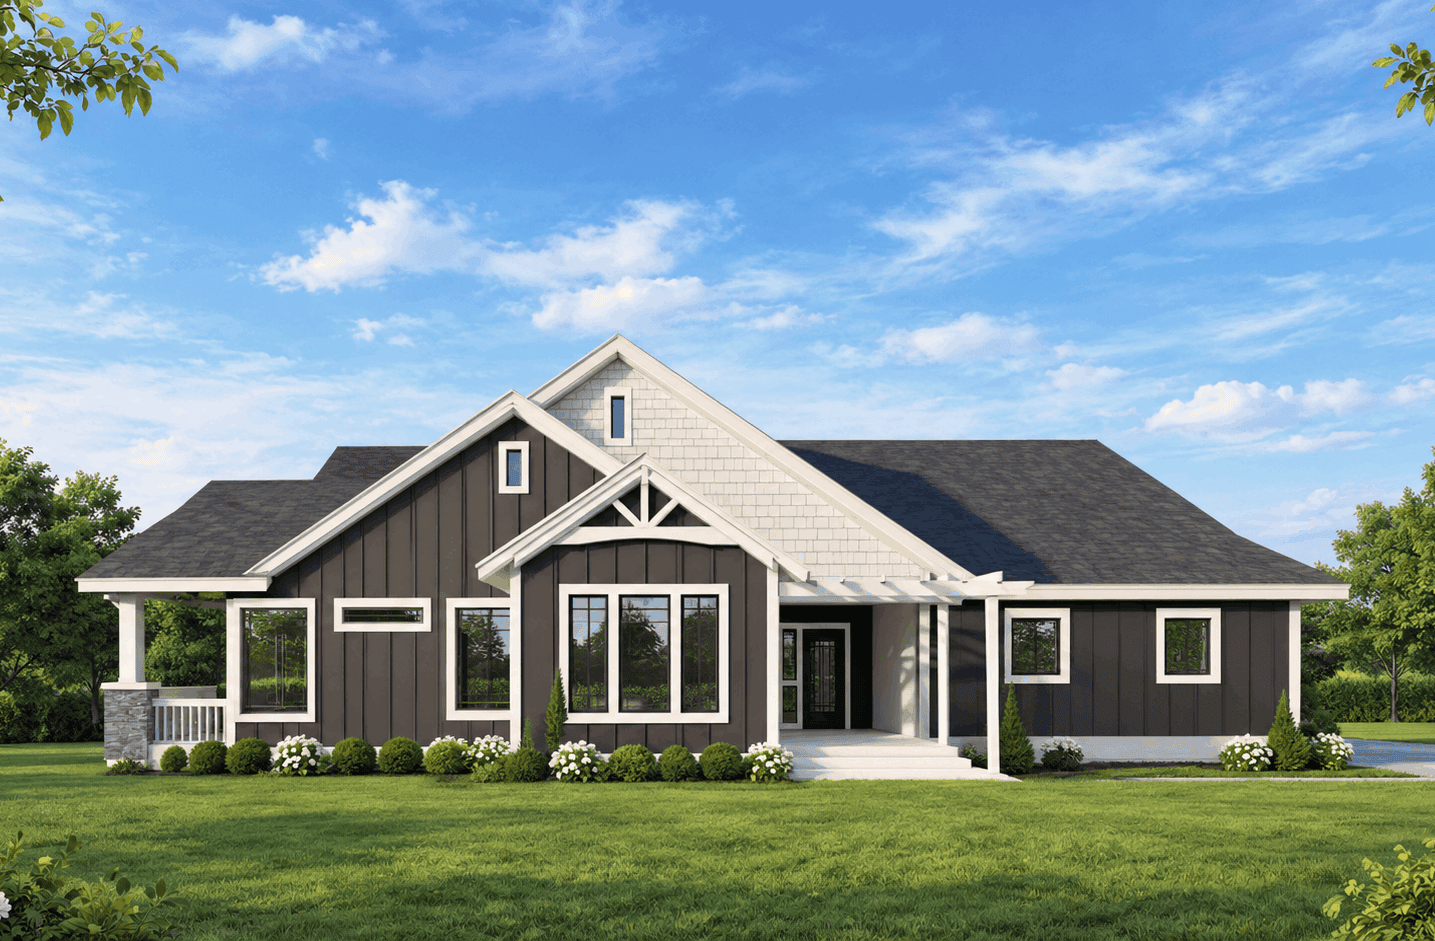
Farmhouse home with stone and lap siding, covered front porch, gable roof, and rear-entry garage. Plan #162-1172.
Plan#162-1172
Starting at$1100
4316
Sq Ft
1
Story
5
Bed
3.5
Bath
3
Car
4-Bedroom, 5287 Sq Ft Luxury Home Plan - 156-1386 - Main Exterior
Plan#156-1386
Starting at$1450
5287
Sq Ft
2
Story
4
Bed
4
Bath
3
Car
5-Bedroom, 4716 Sq Ft Tuscan House Plan - 156-1102 - Front Exterior
Plan#156-1102
Starting at$1200
4716
Sq Ft
2
Story
5
Bed
4.5
Bath
3
Car
4-Bedroom, 5212 Sq Ft Luxury House Plan - 156-1921 - Front Exterior
Plan#156-1921
Starting at$1450
5212
Sq Ft
2
Story
4
Bed
4
Bath
3
Car
4-Bedroom, 3801 Sq Ft Luxury House Plan - 156-1703 - Front Exterior
Plan#156-1703
Starting at$1100
3801
Sq Ft
2
Story
4
Bed
3.5
Bath
3
Car
4-Bedroom, 2410 Sq Ft Ranch House Plan - 156-1520 - Front Exterior
Plan#156-1520
Starting at$900
2410
Sq Ft
1
Story
4
Bed
2.5
Bath
3
Car
4-Bedroom, 5168 Sq Ft Spanish Home Plan - 156-1786 - Main Exterior
Plan#156-1786
Starting at$1450
5168
Sq Ft
2
Story
4
Bed
4
Bath
3
Car
4-Bedroom, 7336 Sq Ft Luxury House Plan - 156-1883 - Front Exterior
Plan#156-1883
Starting at$1450
7336
Sq Ft
2
Story
4
Bed
5.5
Bath
3
Car
5-Bedroom, 3531 Sq Ft Luxury Home Plan - 156-1312 - Main Exterior
Plan#156-1312
Starting at$1100
3531
Sq Ft
2
Story
5
Bed
3
Bath
3
Car
4-Bedroom, 3068 Sq Ft Ranch Home Plan - 156-2101 - Main Exterior
Plan#156-2101
Starting at$1000
3068
Sq Ft
1
Story
4
Bed
3
Bath
3
Car
4-Bedroom, 4595 Sq Ft Southwest Home Plan - 156-1270 - Main Exterior
Plan#156-1270
Starting at$1200
4595
Sq Ft
2
Story
4
Bed
4
Bath
3
Car
Contemporary house plan with white stucco, a metal hip roof, and a two-story glass entry bay - 195-1375
Plan#195-1375
Starting at$1700
4755
Sq Ft
2
Story
4
Bed
4.5
Bath
3
Car
European house plan with steep gables, two balustrade balconies, and an arched entry beside three garage doors - 195-1370
Plan#195-1370
Starting at$2500
5104
Sq Ft
2
Story
5
Bed
4.5
Bath
3
Car
Modern Farmhouse plan with three gabled dormers, a timber-framed entry, a metal porch roof, and white walls - 195-1366
Plan#195-1366
Starting at$1290
3814
Sq Ft
2
Story
3
Bed
3.5
Bath
3
Car
Contemporary house plan with low-slope metal roofs over a tall two-story glass wall and stone piers - 195-1353
Plan#195-1353
Starting at$1700
4532
Sq Ft
2
Story
3
Bed
4.5
Bath
3
Car
European house plan with pale stone walls and a timber-framed entry gable beside an angled garage wing - 195-1351
Plan#195-1351
Starting at$1290
3797
Sq Ft
1
Story
3
Bed
4.5
Bath
3
Car
European house plan with stone and brick walls and a conical-roof round bay under steep hip roofs - 195-1350
Plan#195-1350
Starting at$1570
4405
Sq Ft
2
Story
4
Bed
4.5
Bath
3
Car
Country house plan with wraparound porch, hipped roof, arched dormer window, and double glass entry doors - 140-1160
Plan#140-1160
Starting at$845
1768
Sq Ft
1
Story
3
Bed
2
Bath
3
Car
Modern Farmhouse plan with a steep center gable, light standing-seam metal roof and stained wood porch posts - 140-1151
Plan#140-1151
Starting at$945
2845
Sq Ft
1
Story
4
Bed
3.5
Bath
3
Car
Craftsman house plan with timber-framed entry gable, standing-seam metal porch roof, and square posts on stone bases - 140-1146
Plan#140-1146
Starting at$845
1828
Sq Ft
1
Story
3
Bed
2
Bath
3
Car
Traditional house plan with three front gables and a brick entry bay between gray-sided wings - 140-1145
Plan#140-1145
Starting at$945
2982
Sq Ft
1
Story
3
Bed
3.5
Bath
3
Car
European facade with brick, stone, gable roofline, arched entry, covered front porch, side-entry garage. Plan #221-1022.
Plan#221-1022
Starting at$1650
2985
Sq Ft
1.5
Story
4
Bed
3.5
Bath
3
Car
French house plan with brick facade, covered front porch, side-entry garage, and gable roofline. Plan #221-1013.
Plan#221-1013
Starting at$1650
2966
Sq Ft
1.5
Story
3
Bed
4.5
Bath
3
Car
Contemporary Prairie facade with horizontal rooflines and stone accents. 6 beds, 4 baths, 4564 sq ft - Plan #162-1174.
Plan#162-1174
Starting at$1100
4564
Sq Ft
1
Story
6
Bed
4
Bath
3
Car
Farmhouse home with stone and lap siding, covered front porch, gable roof, and rear-entry garage. Plan #162-1172.
Plan#162-1172
Starting at$1100
4316
Sq Ft
1
Story
5
Bed
3.5
Bath
3
Car
1...2223242526...44