3 Garage, 65-75 Foot Deep House Plans
Clear AllSort ByTrending
1,350
Plan Results
Plan Results
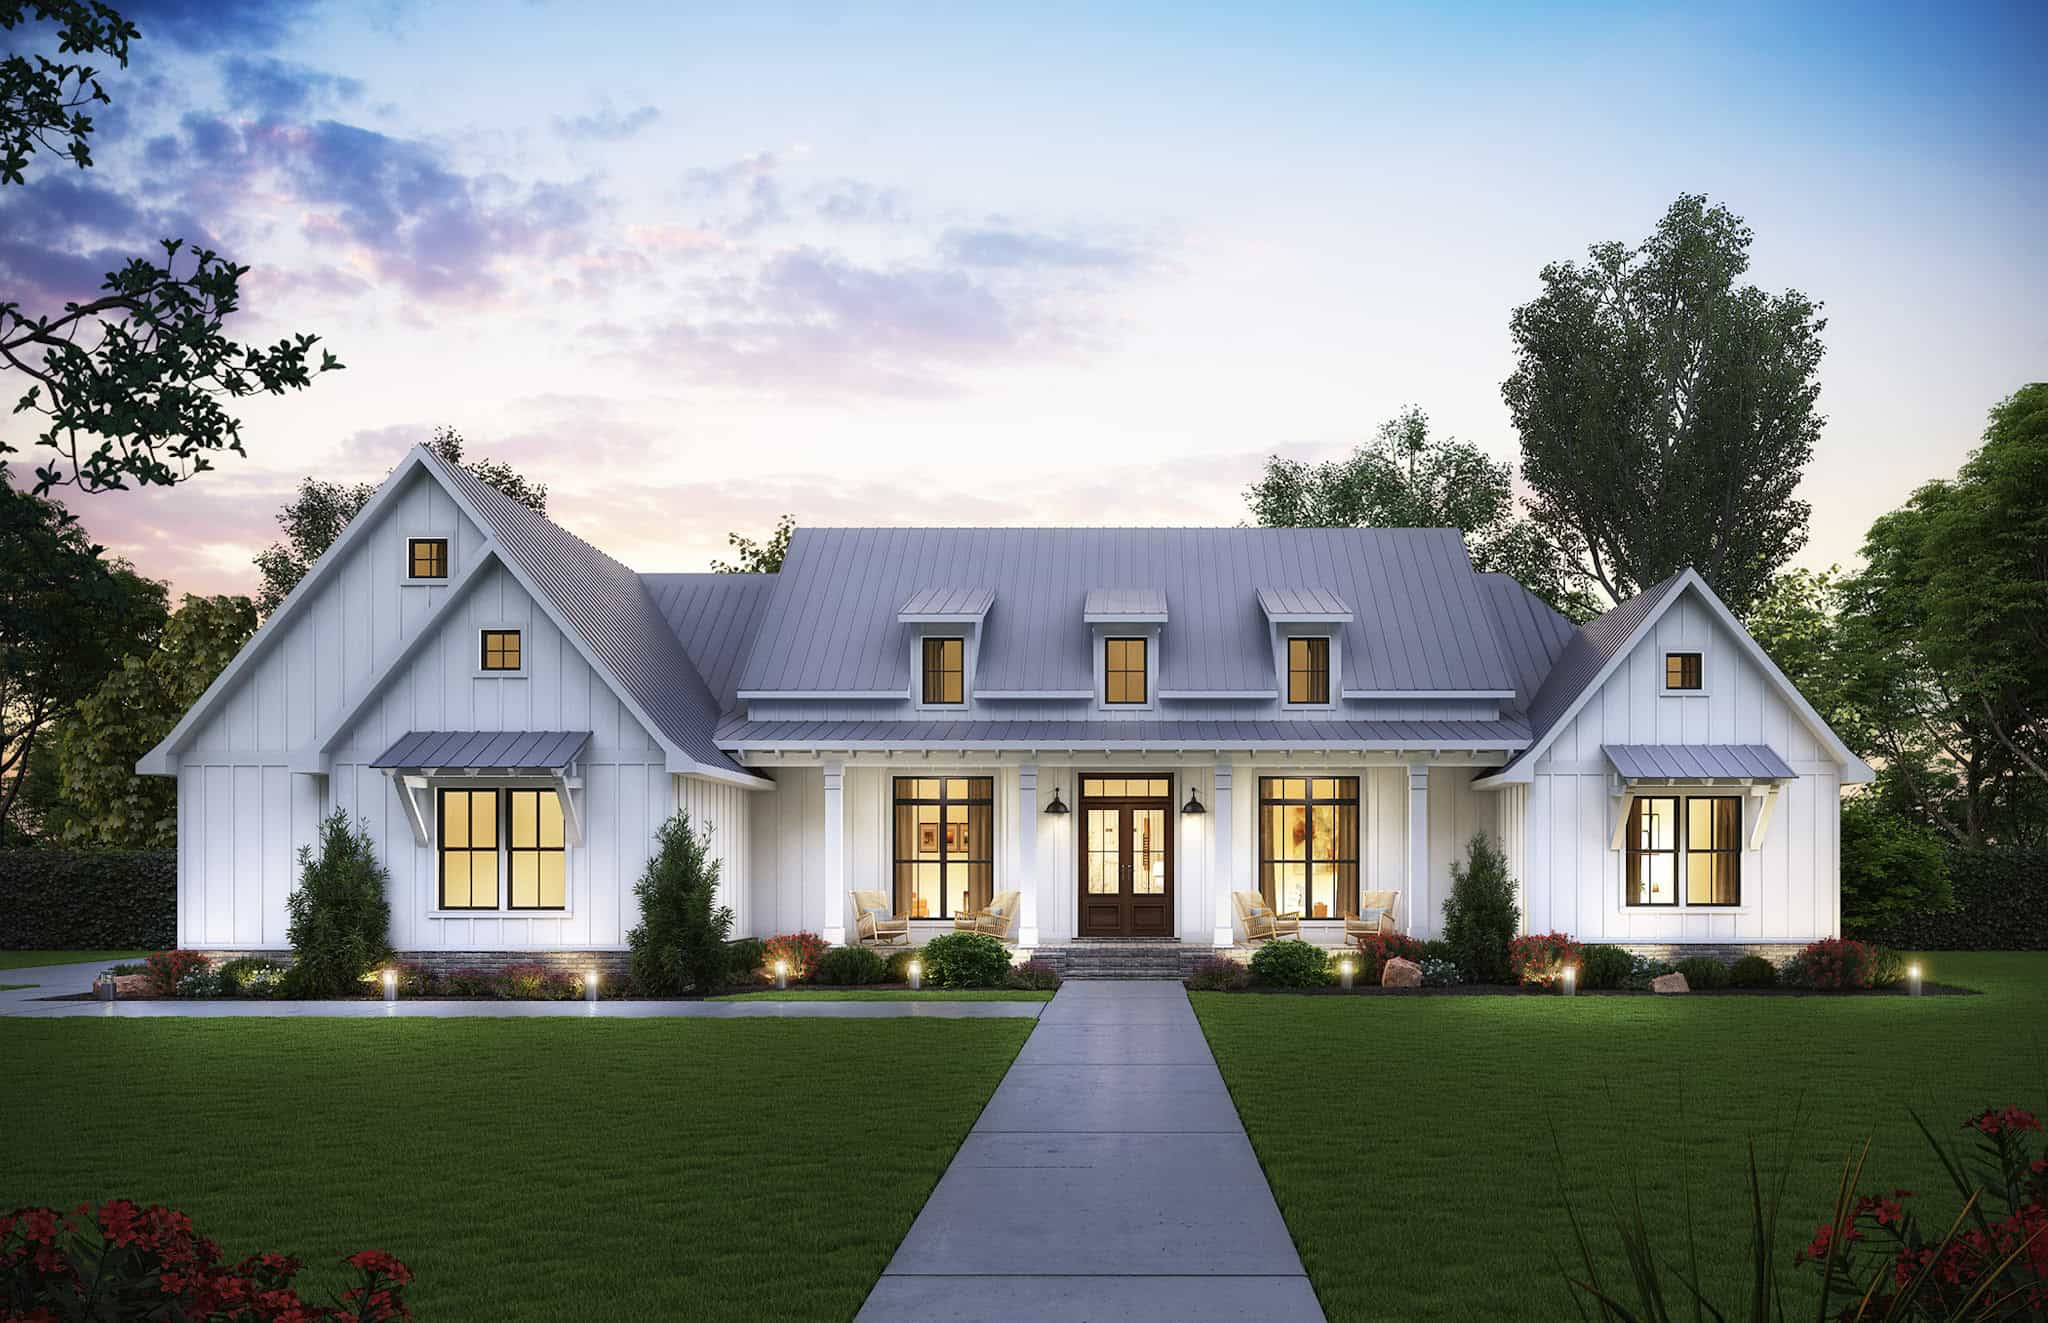
Plan#206-1098
Starting at$1345
2514
Sq Ft
1
Story
4
Bed
3.5
Bath
3
Car
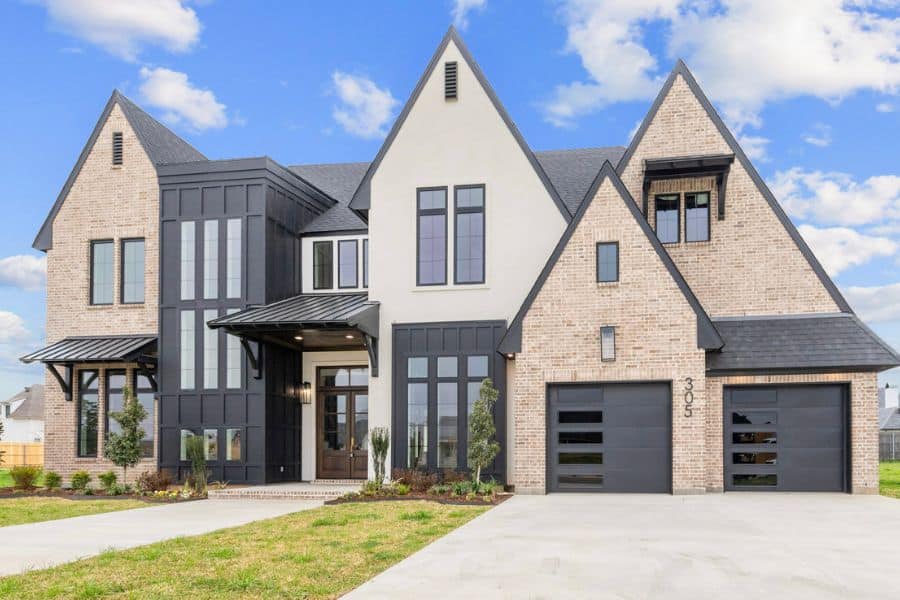
Plan#204-1059
Starting at$1740
3410
Sq Ft
2
Story
4
Bed
3.5
Bath
3
Car
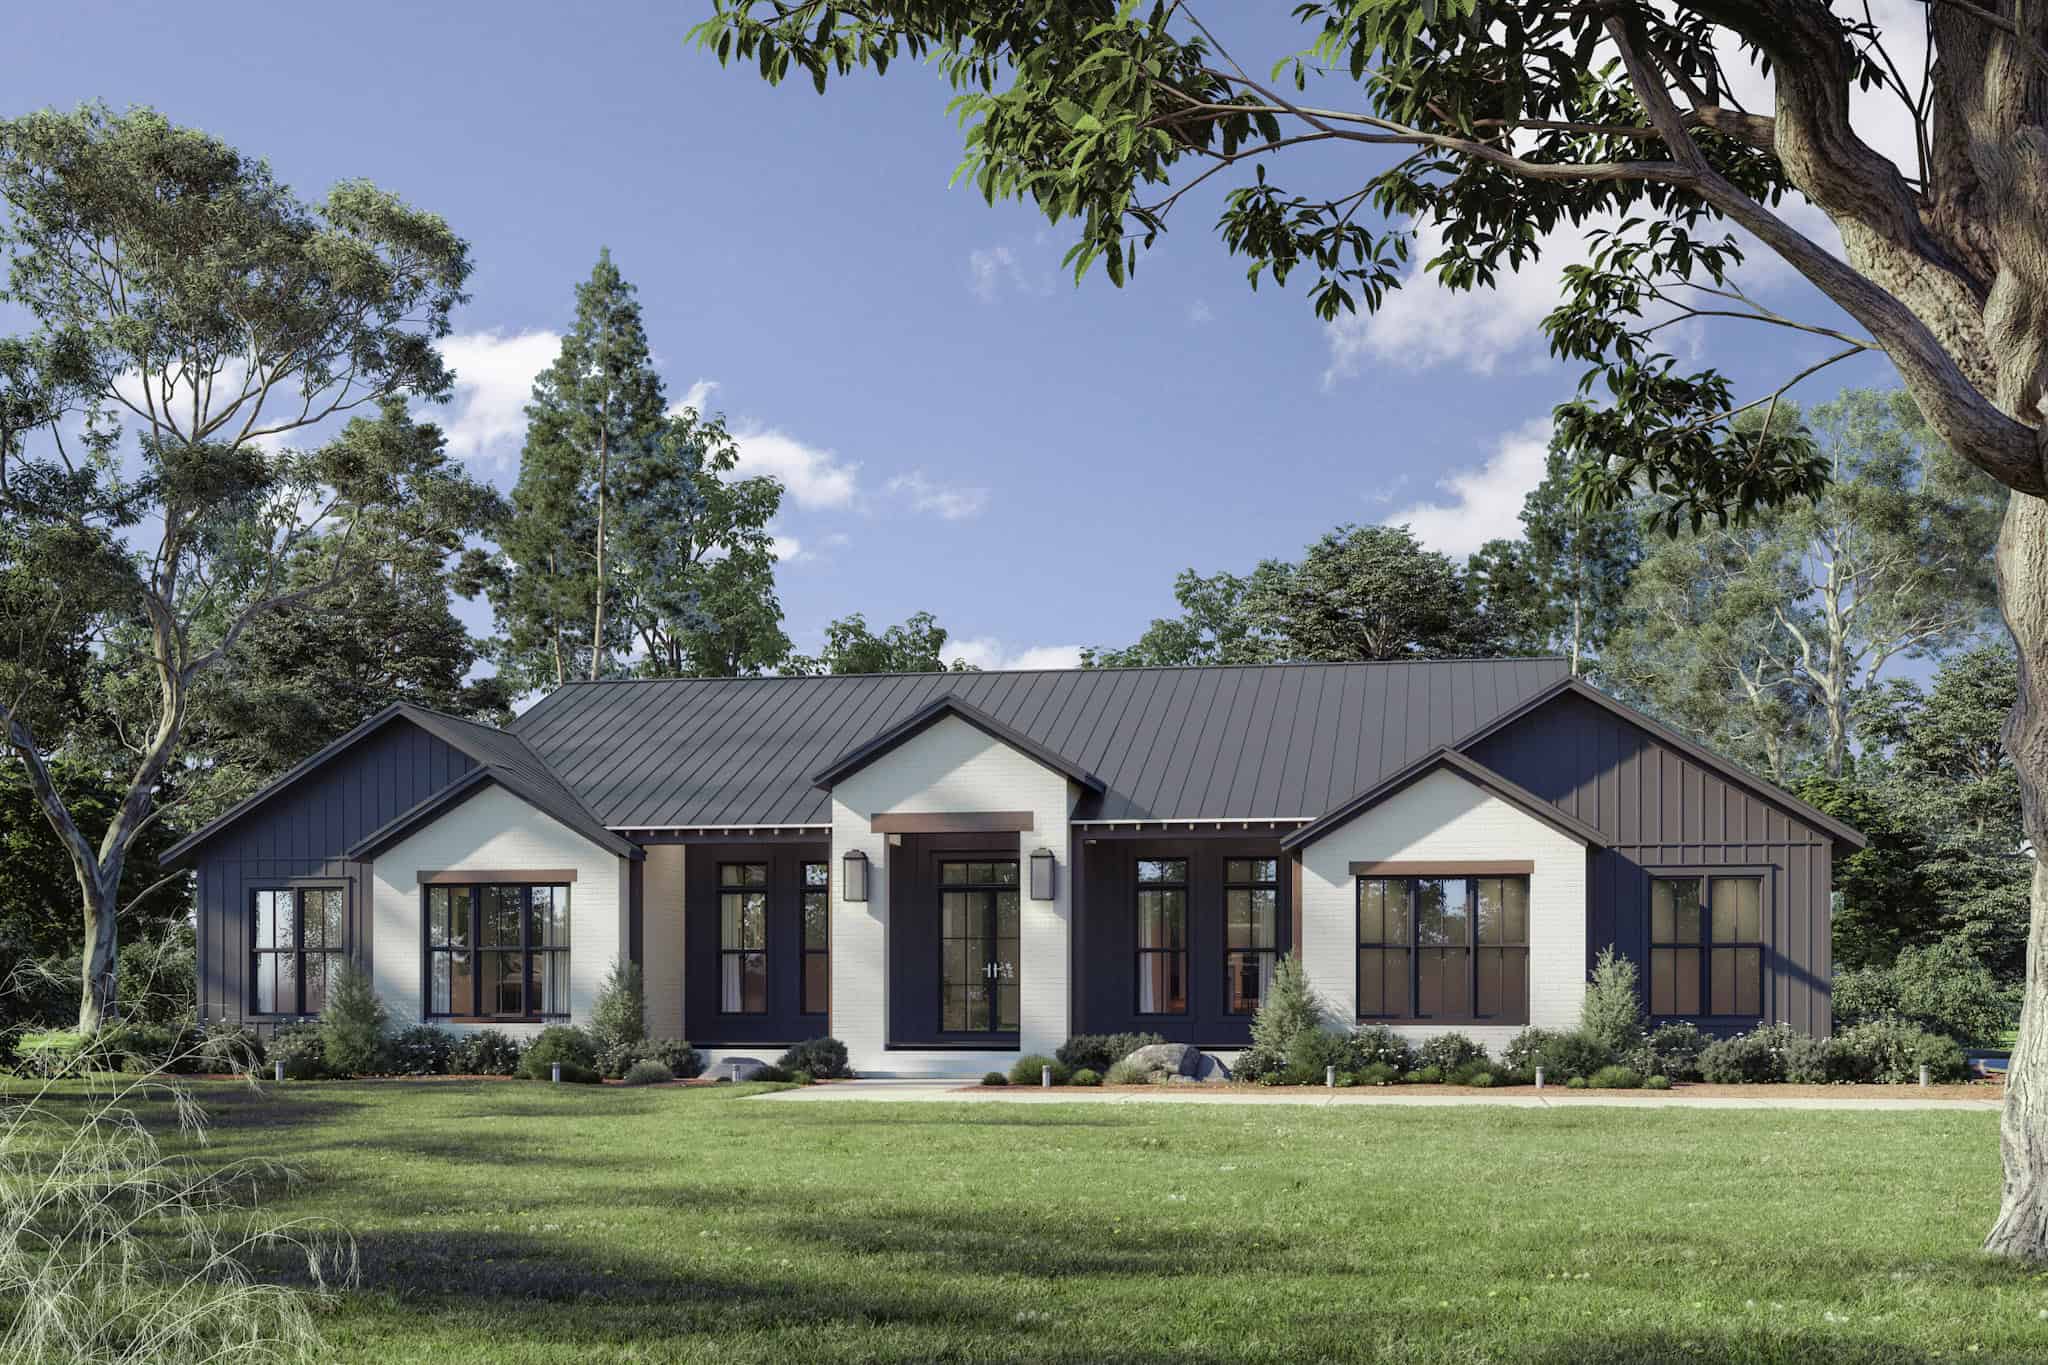
Plan#142-1527
Starting at$1645
3340
Sq Ft
1
Story
5
Bed
4.5
Bath
3
Car
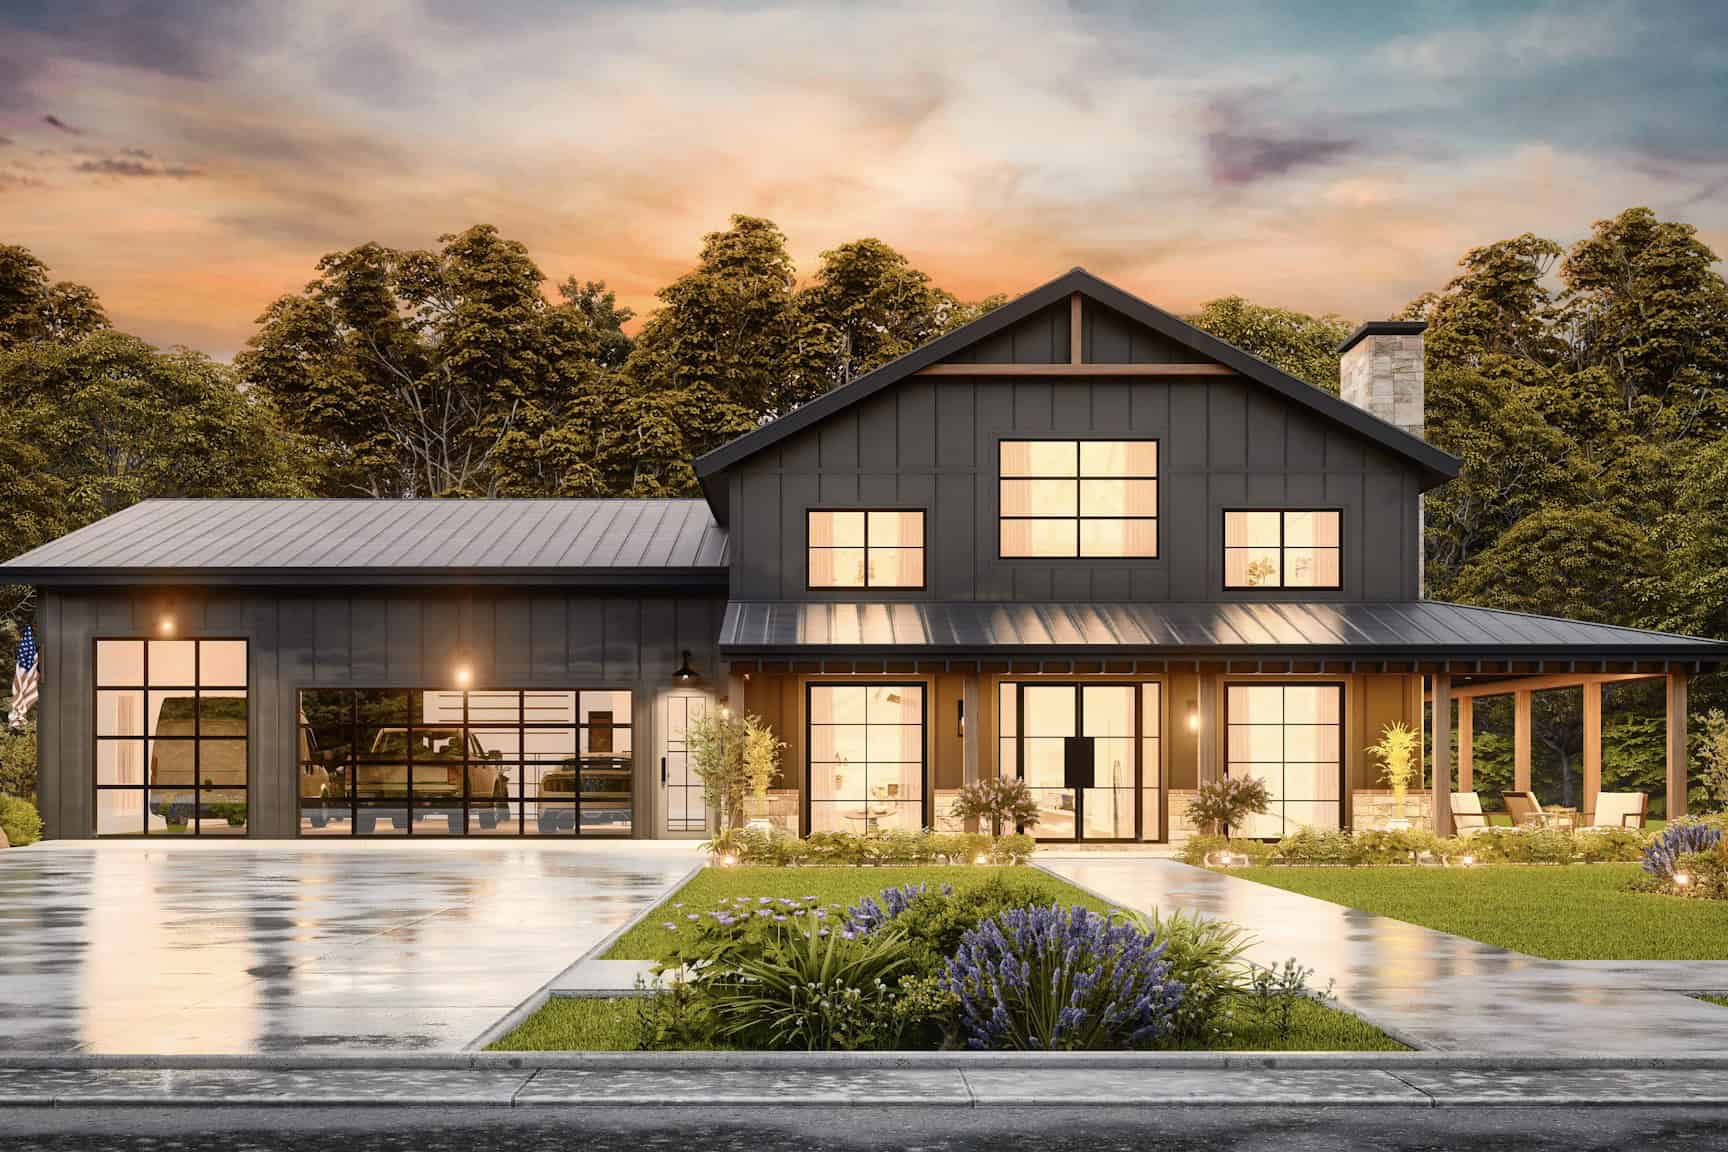
Plan#198-1189
Starting at$1370
2577
Sq Ft
2
Story
3
Bed
2.5
Bath
3
Car
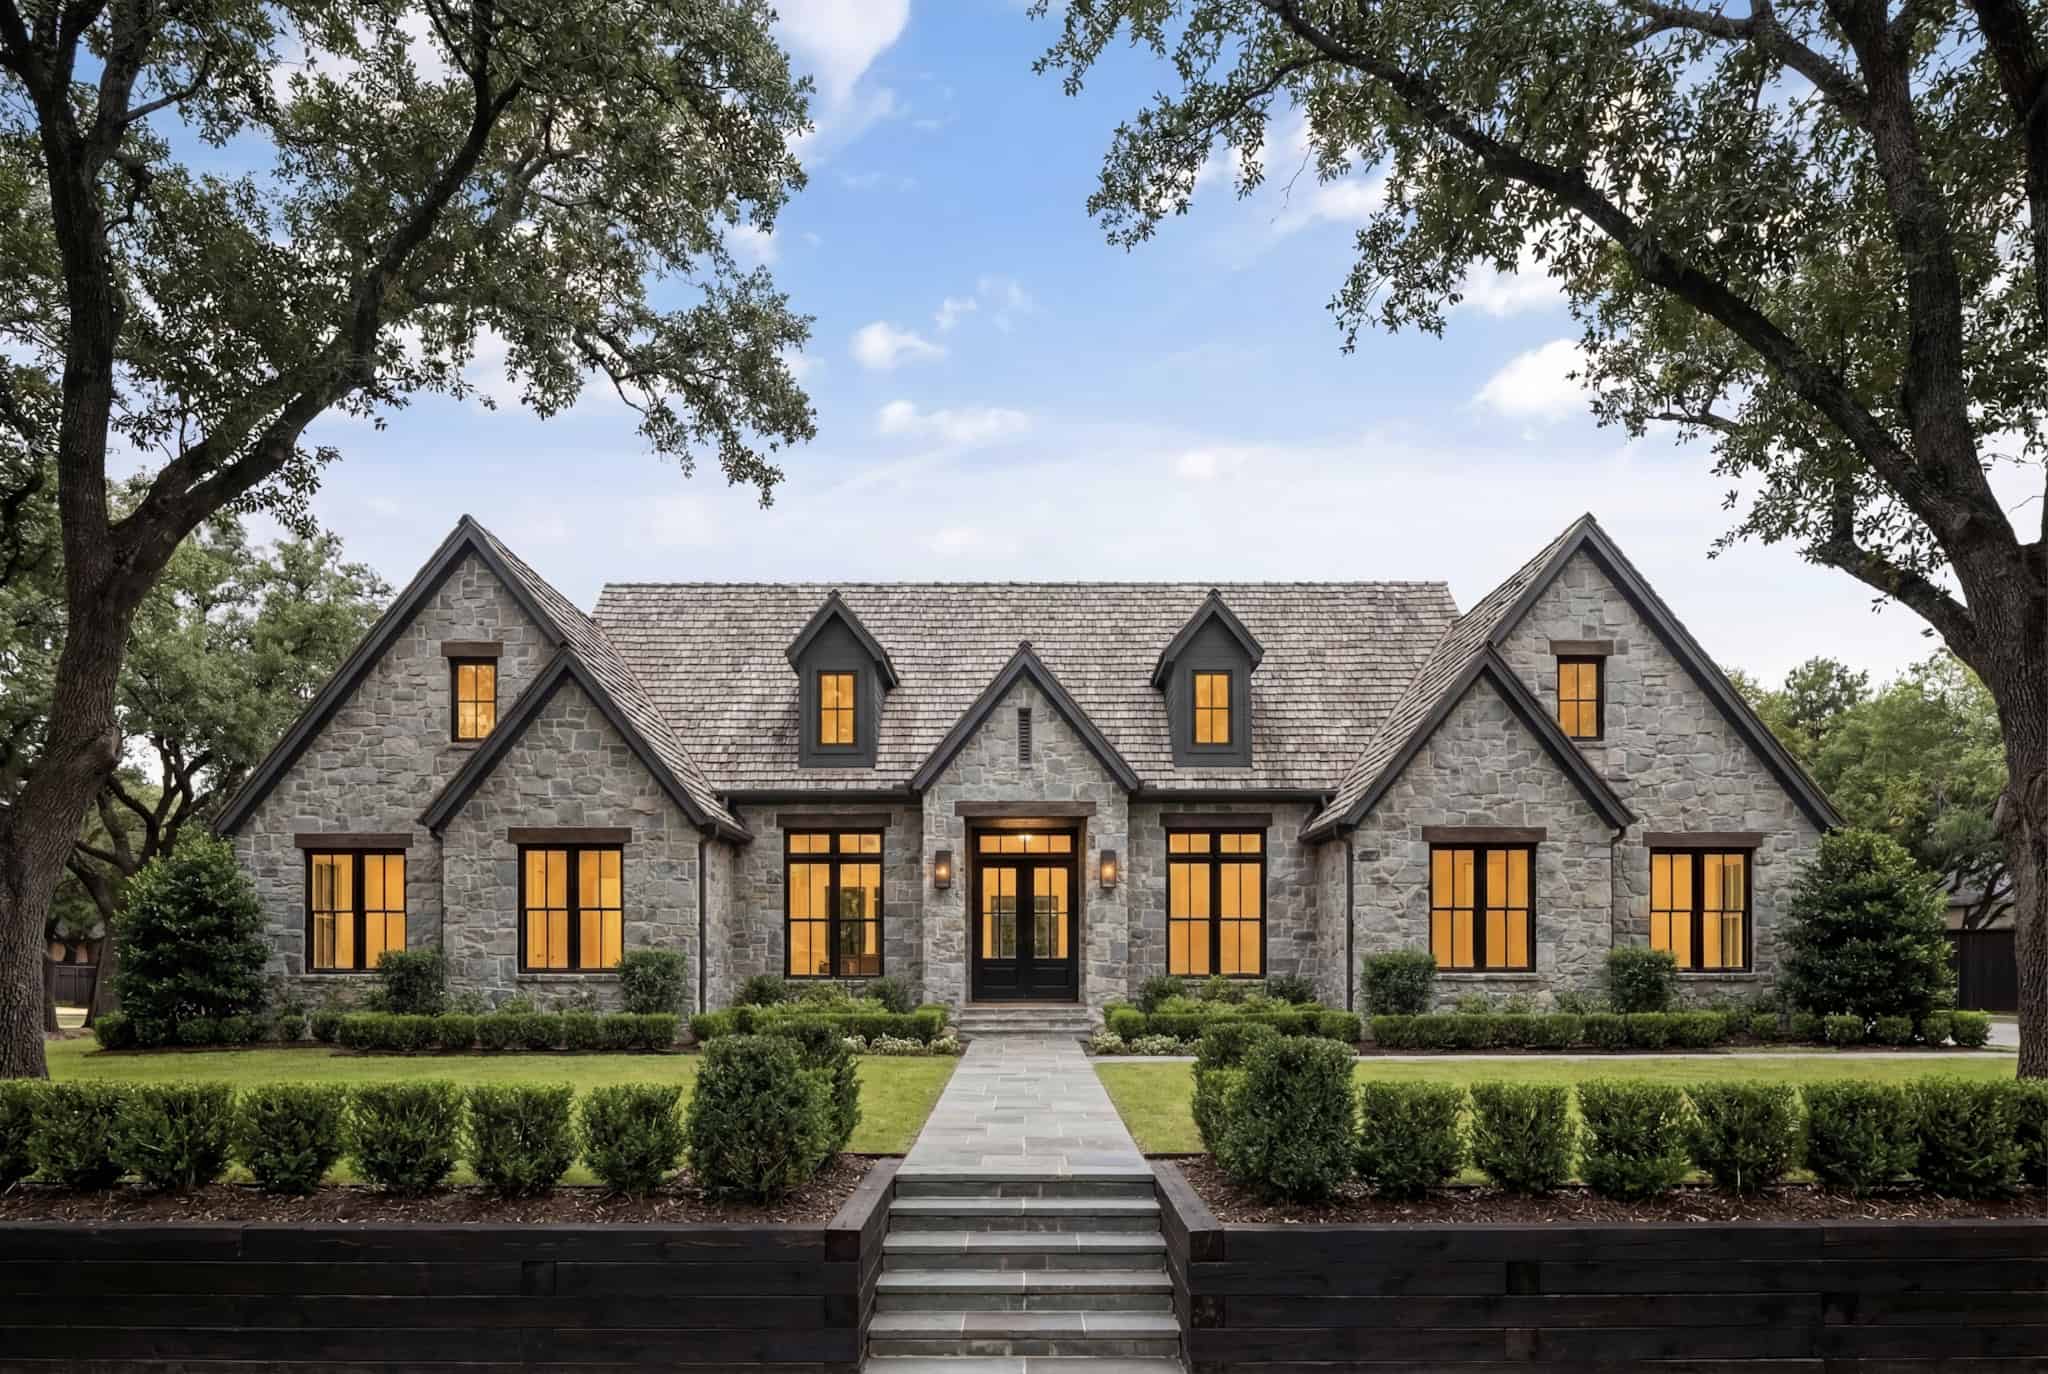
Plan#142-1524
Starting at$1645
3215
Sq Ft
1.5
Story
5
Bed
4.5
Bath
3
Car
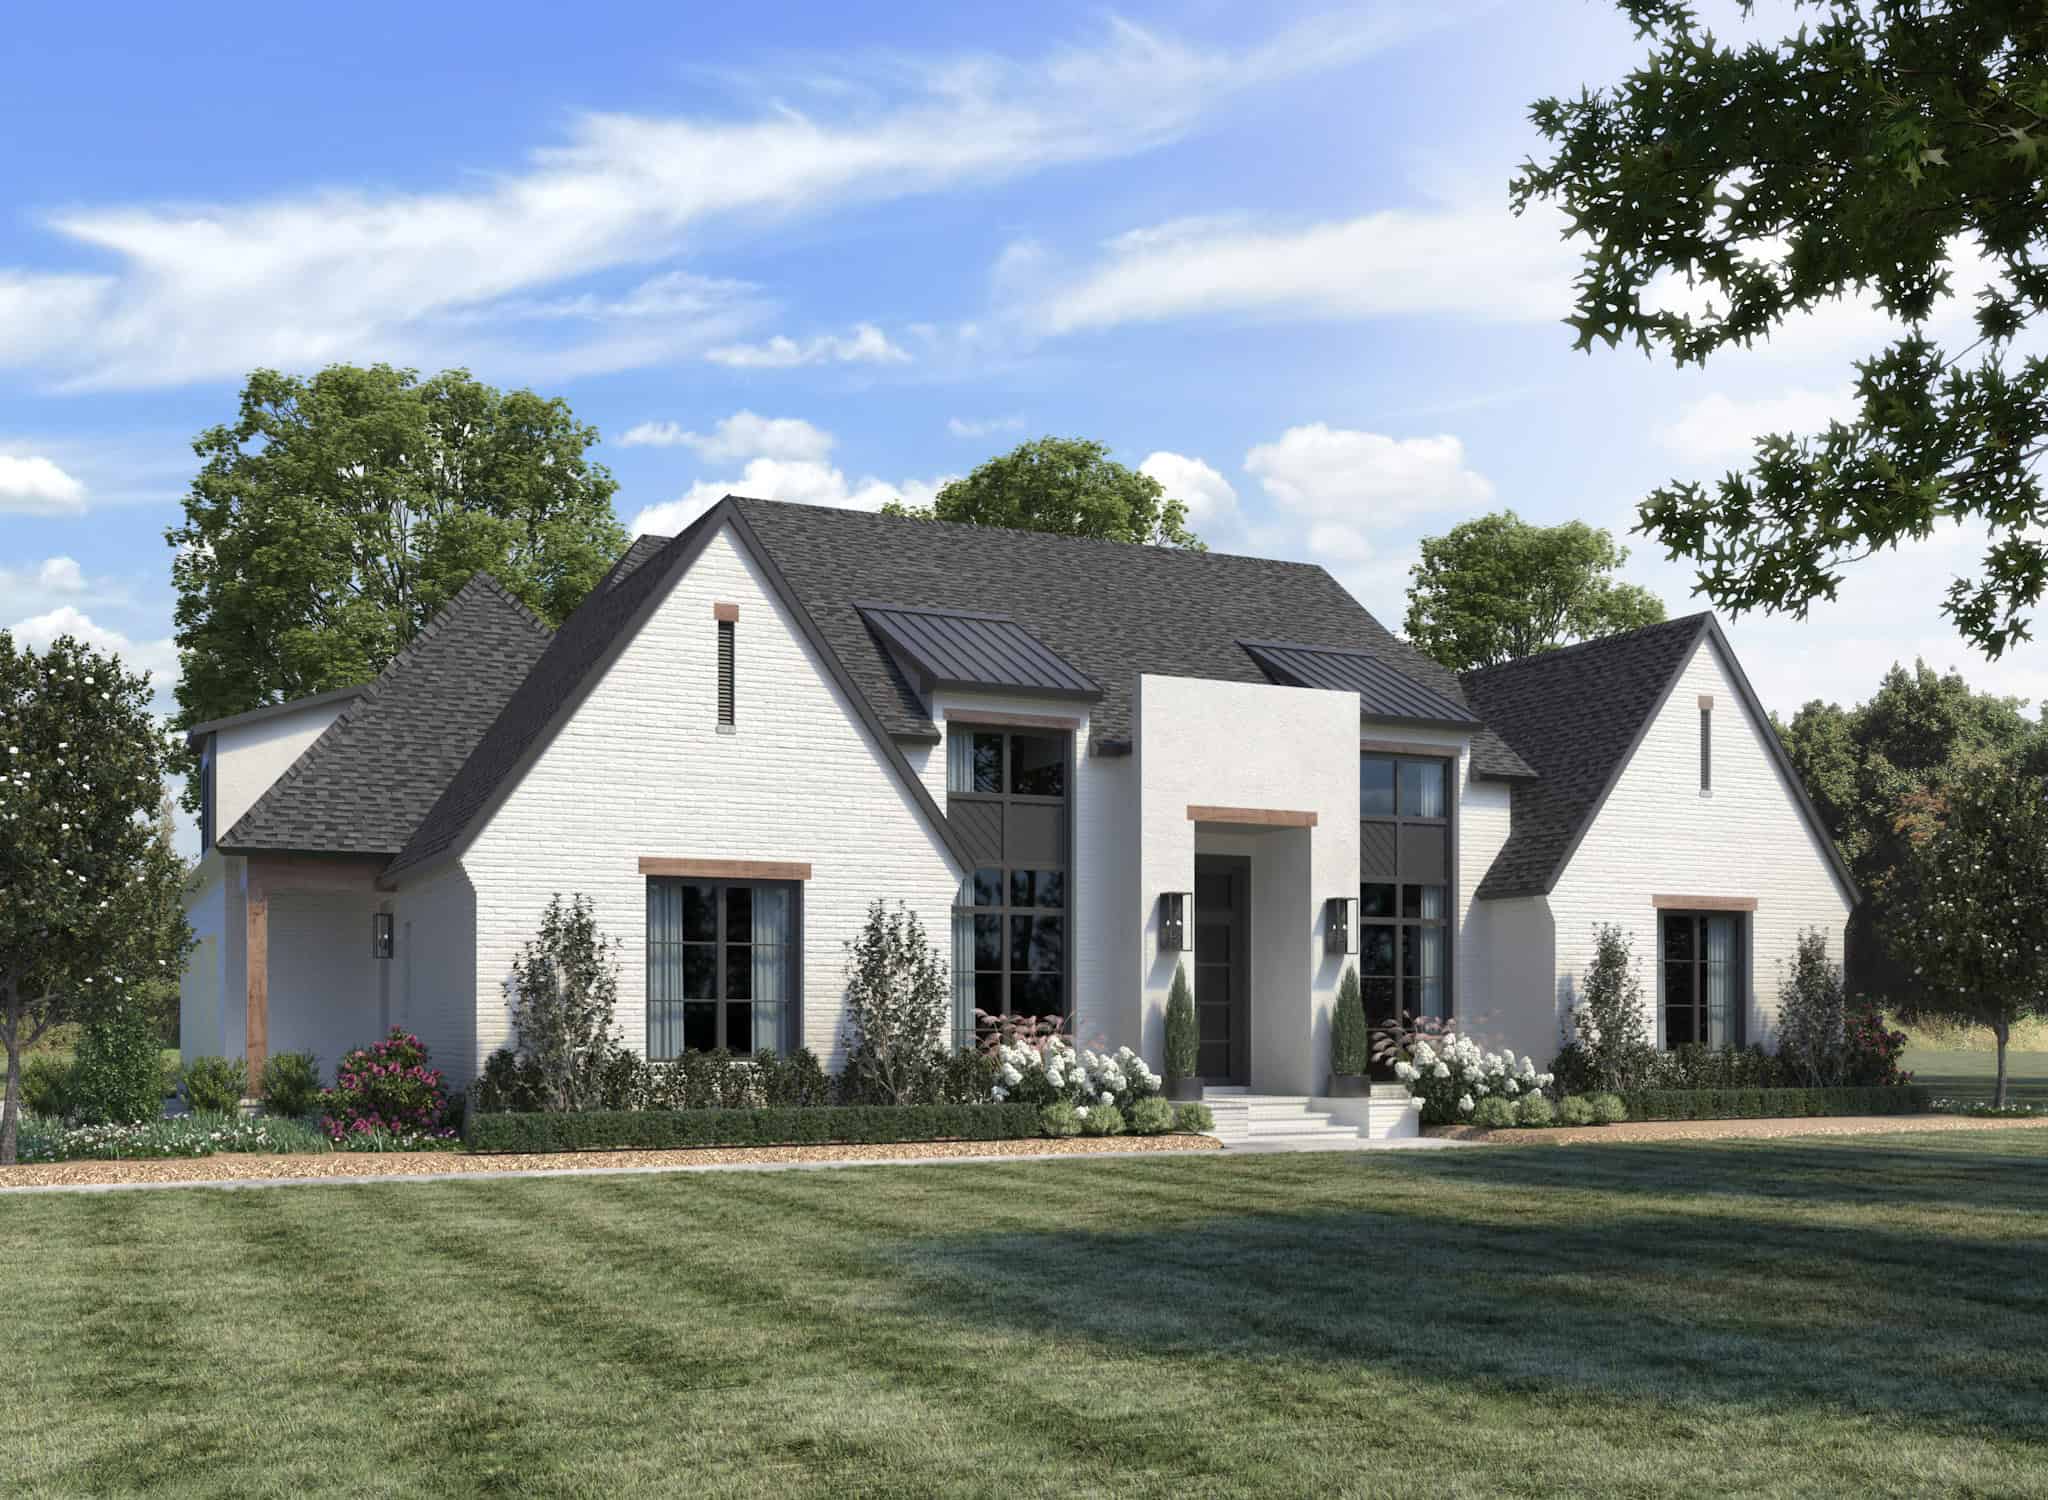
Plan#206-1092
Starting at$1845
3804
Sq Ft
1
Story
4
Bed
3.5
Bath
3
Car
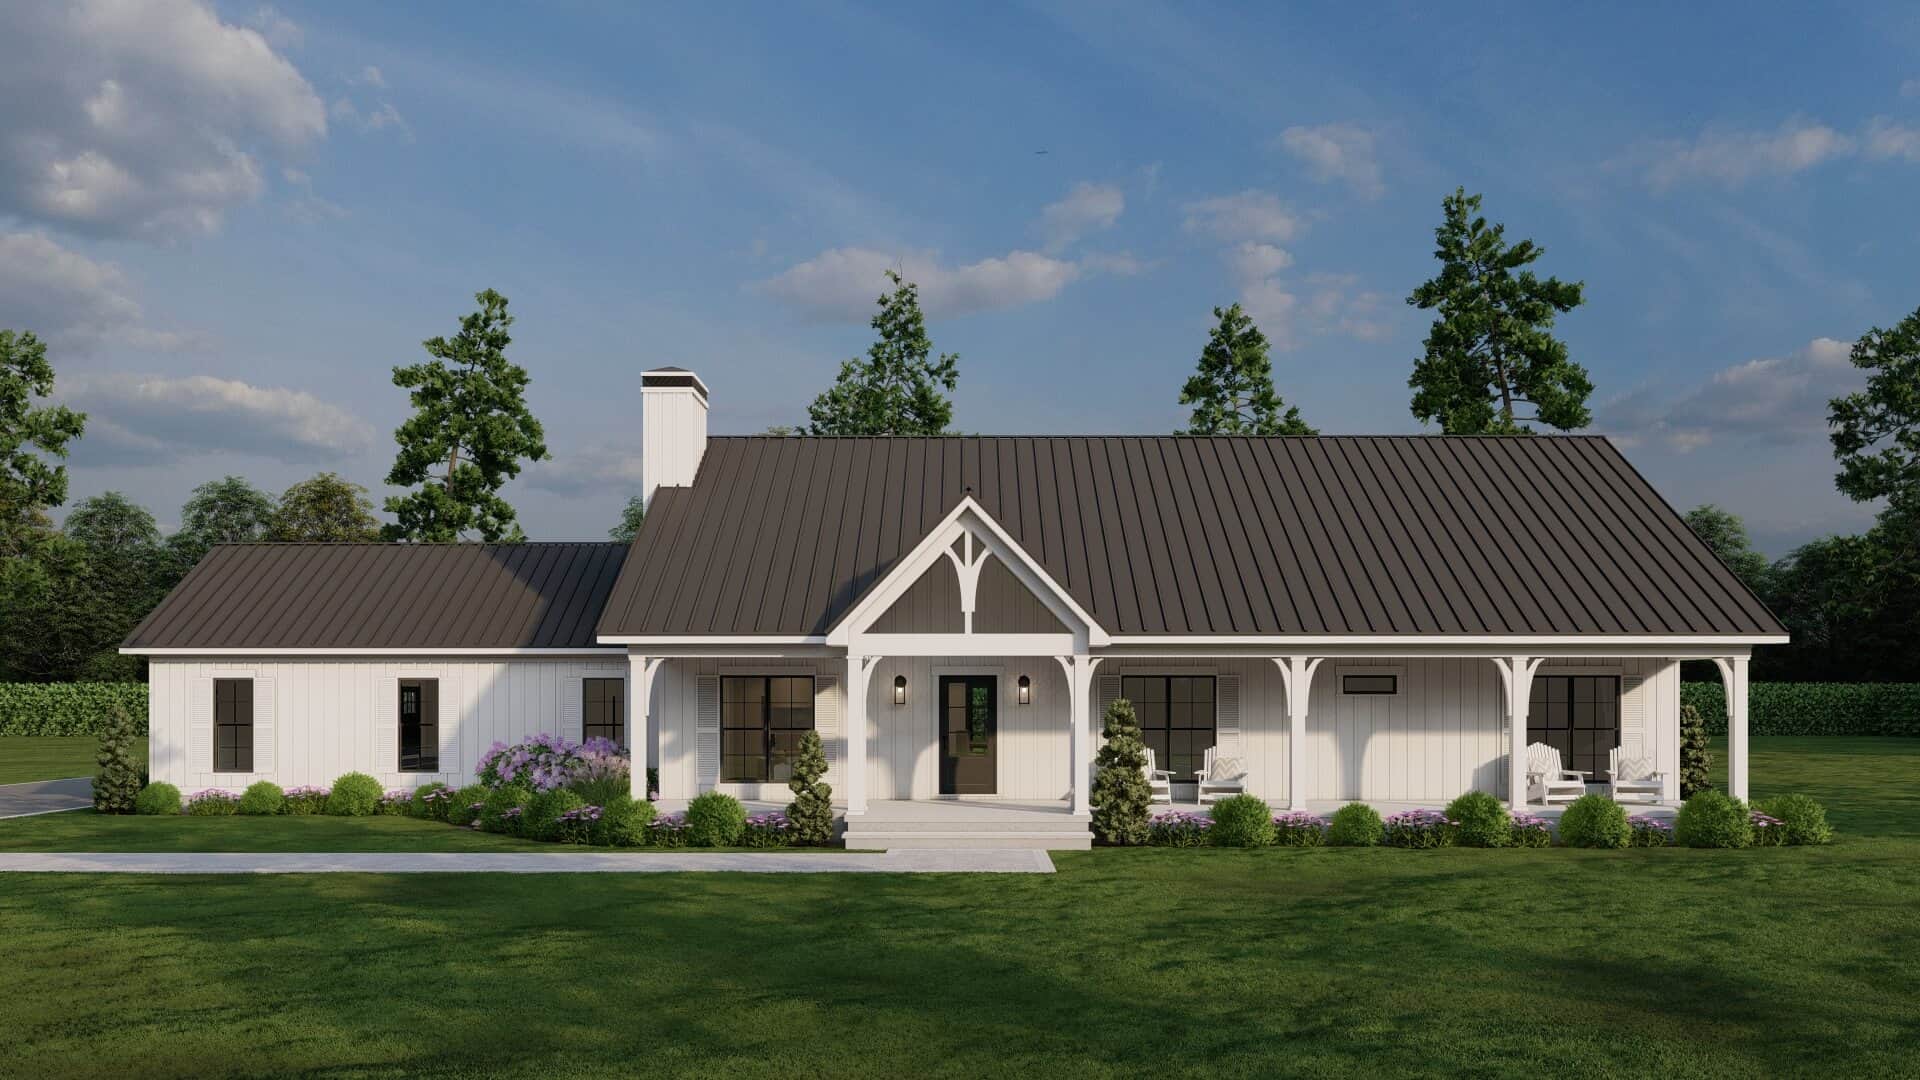
Plan#193-1357
Starting at$1350
2411
Sq Ft
1
Story
3
Bed
3
Bath
3
Car

Plan#194-1073
Starting at$1995
3049
Sq Ft
1
Story
3
Bed
2.5
Bath
3
Car
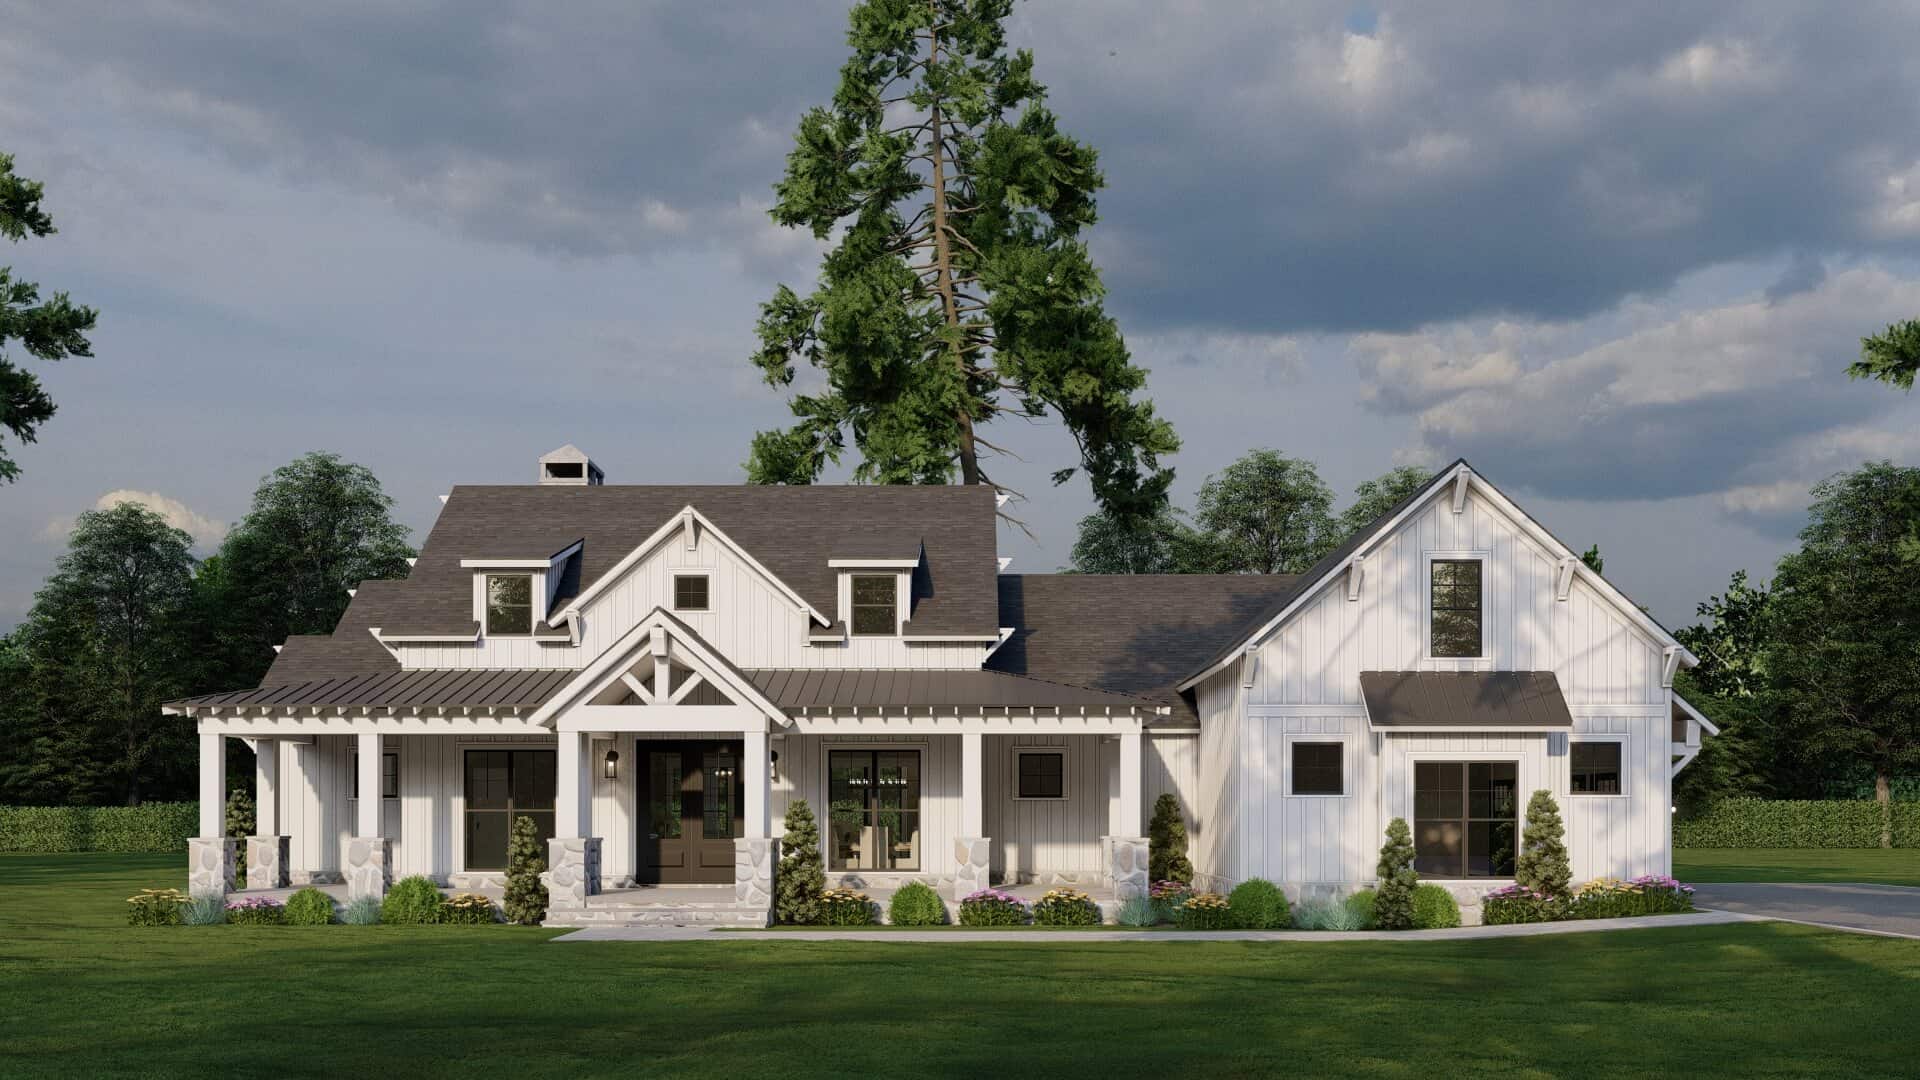
Plan#193-1343
Starting at$1550
2610
Sq Ft
1
Story
3
Bed
2.5
Bath
3
Car
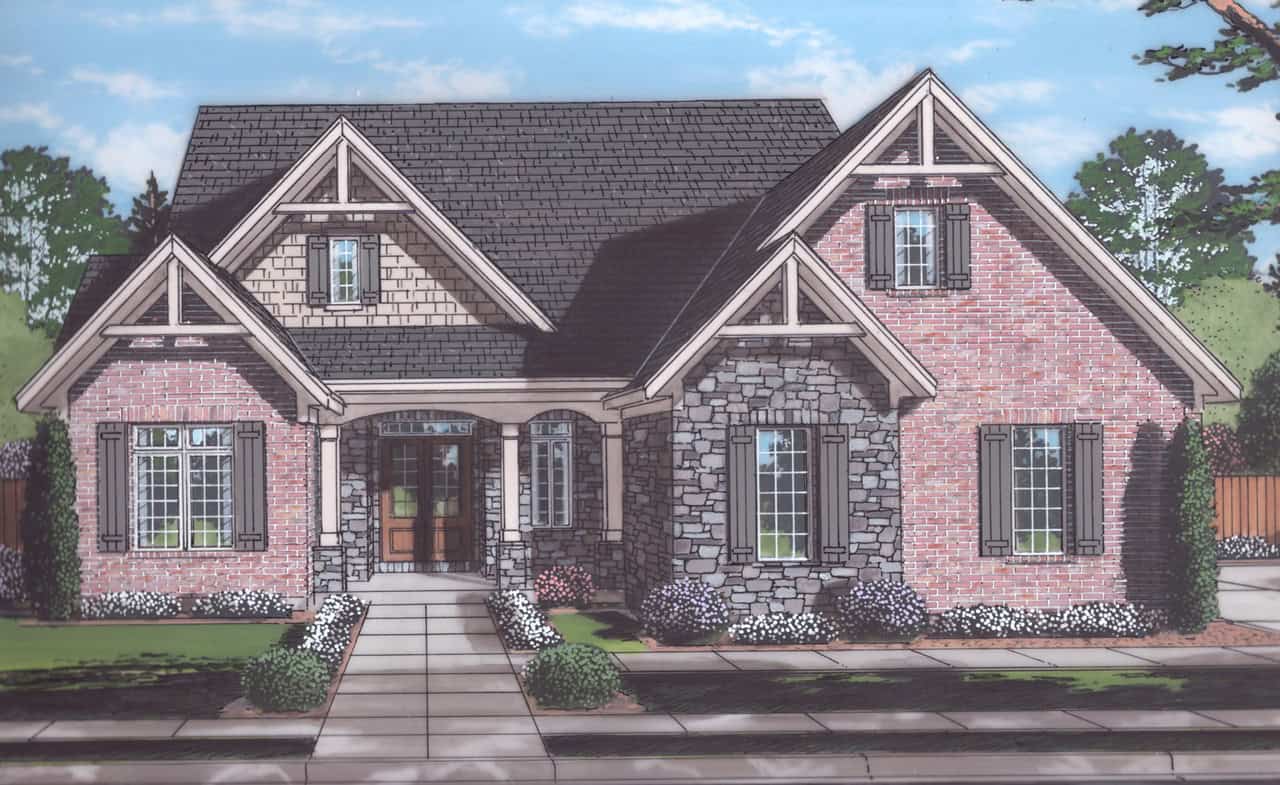
Plan#169-1202
Starting at$870
2794
Sq Ft
2
Story
4
Bed
2.5
Bath
3
Car
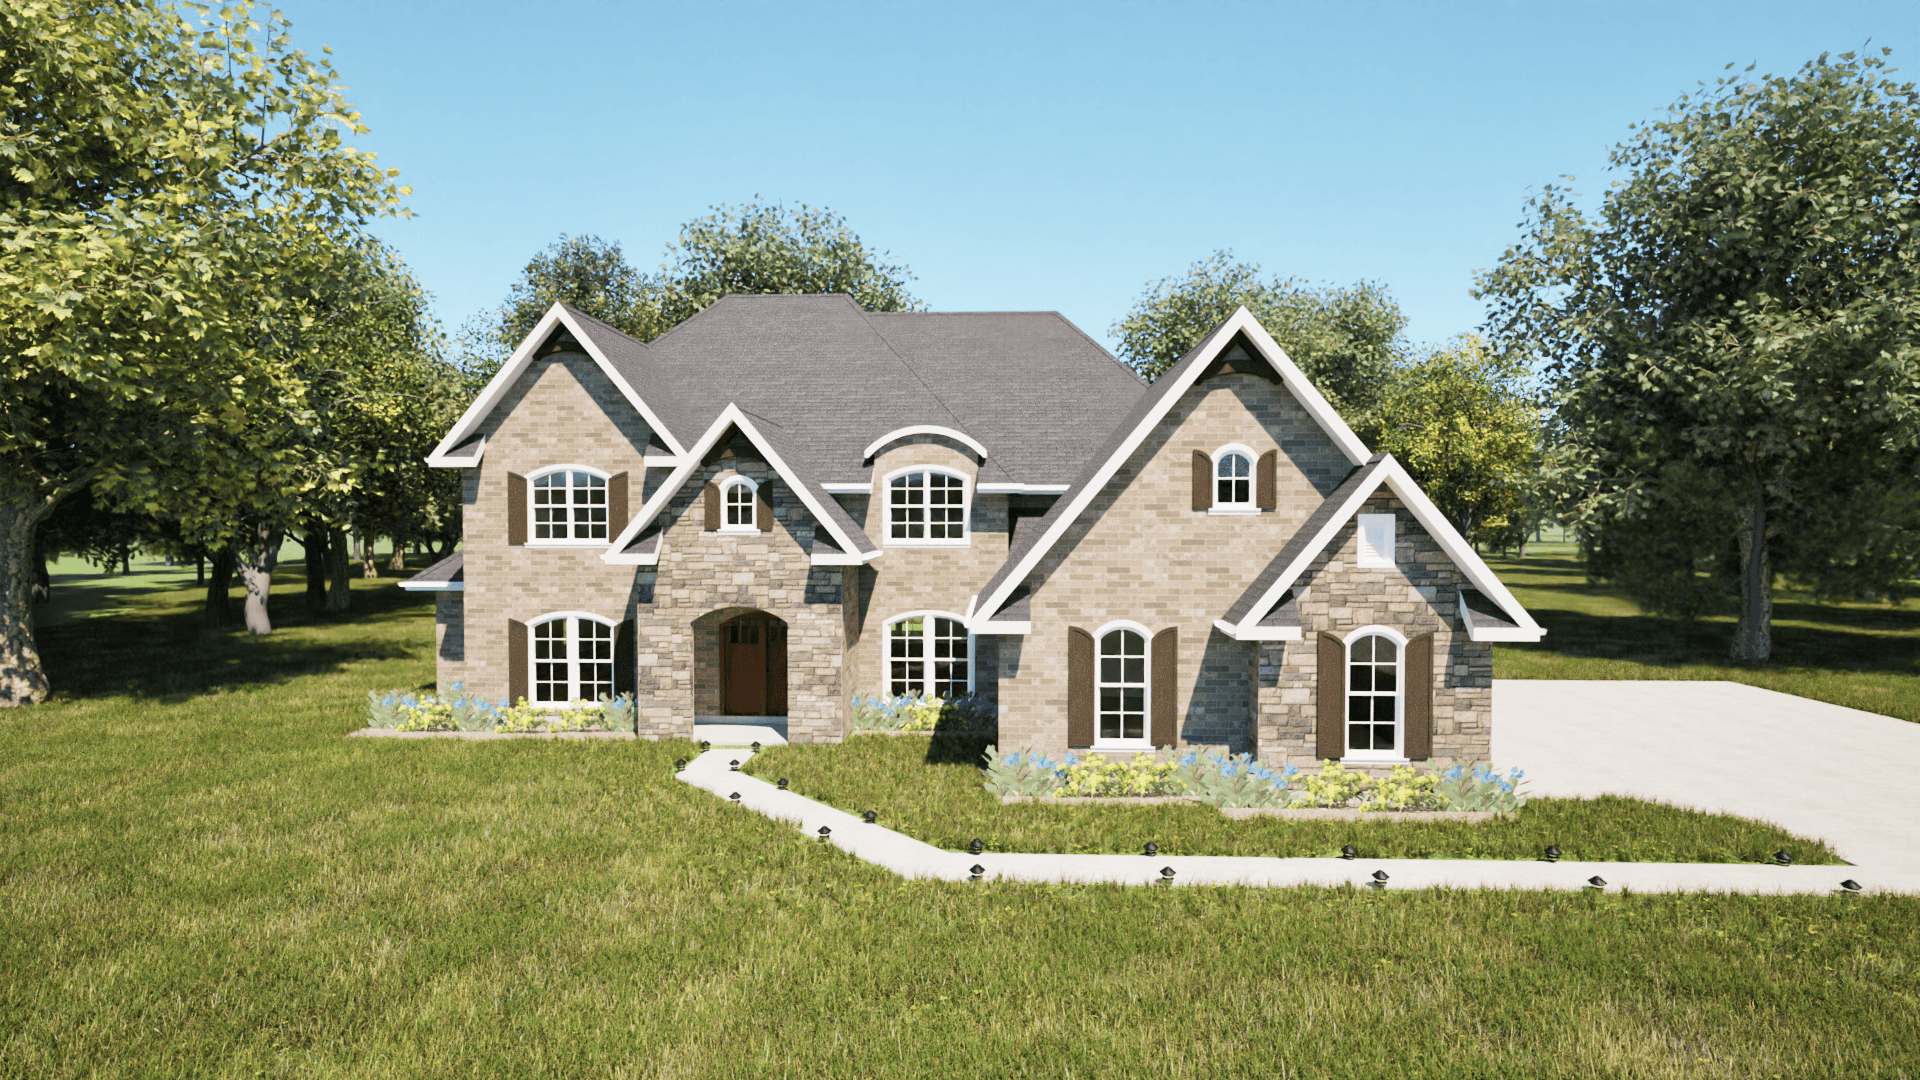
Plan#203-1045
Starting at$2750
3553
Sq Ft
2
Story
5
Bed
4.5
Bath
3
Car
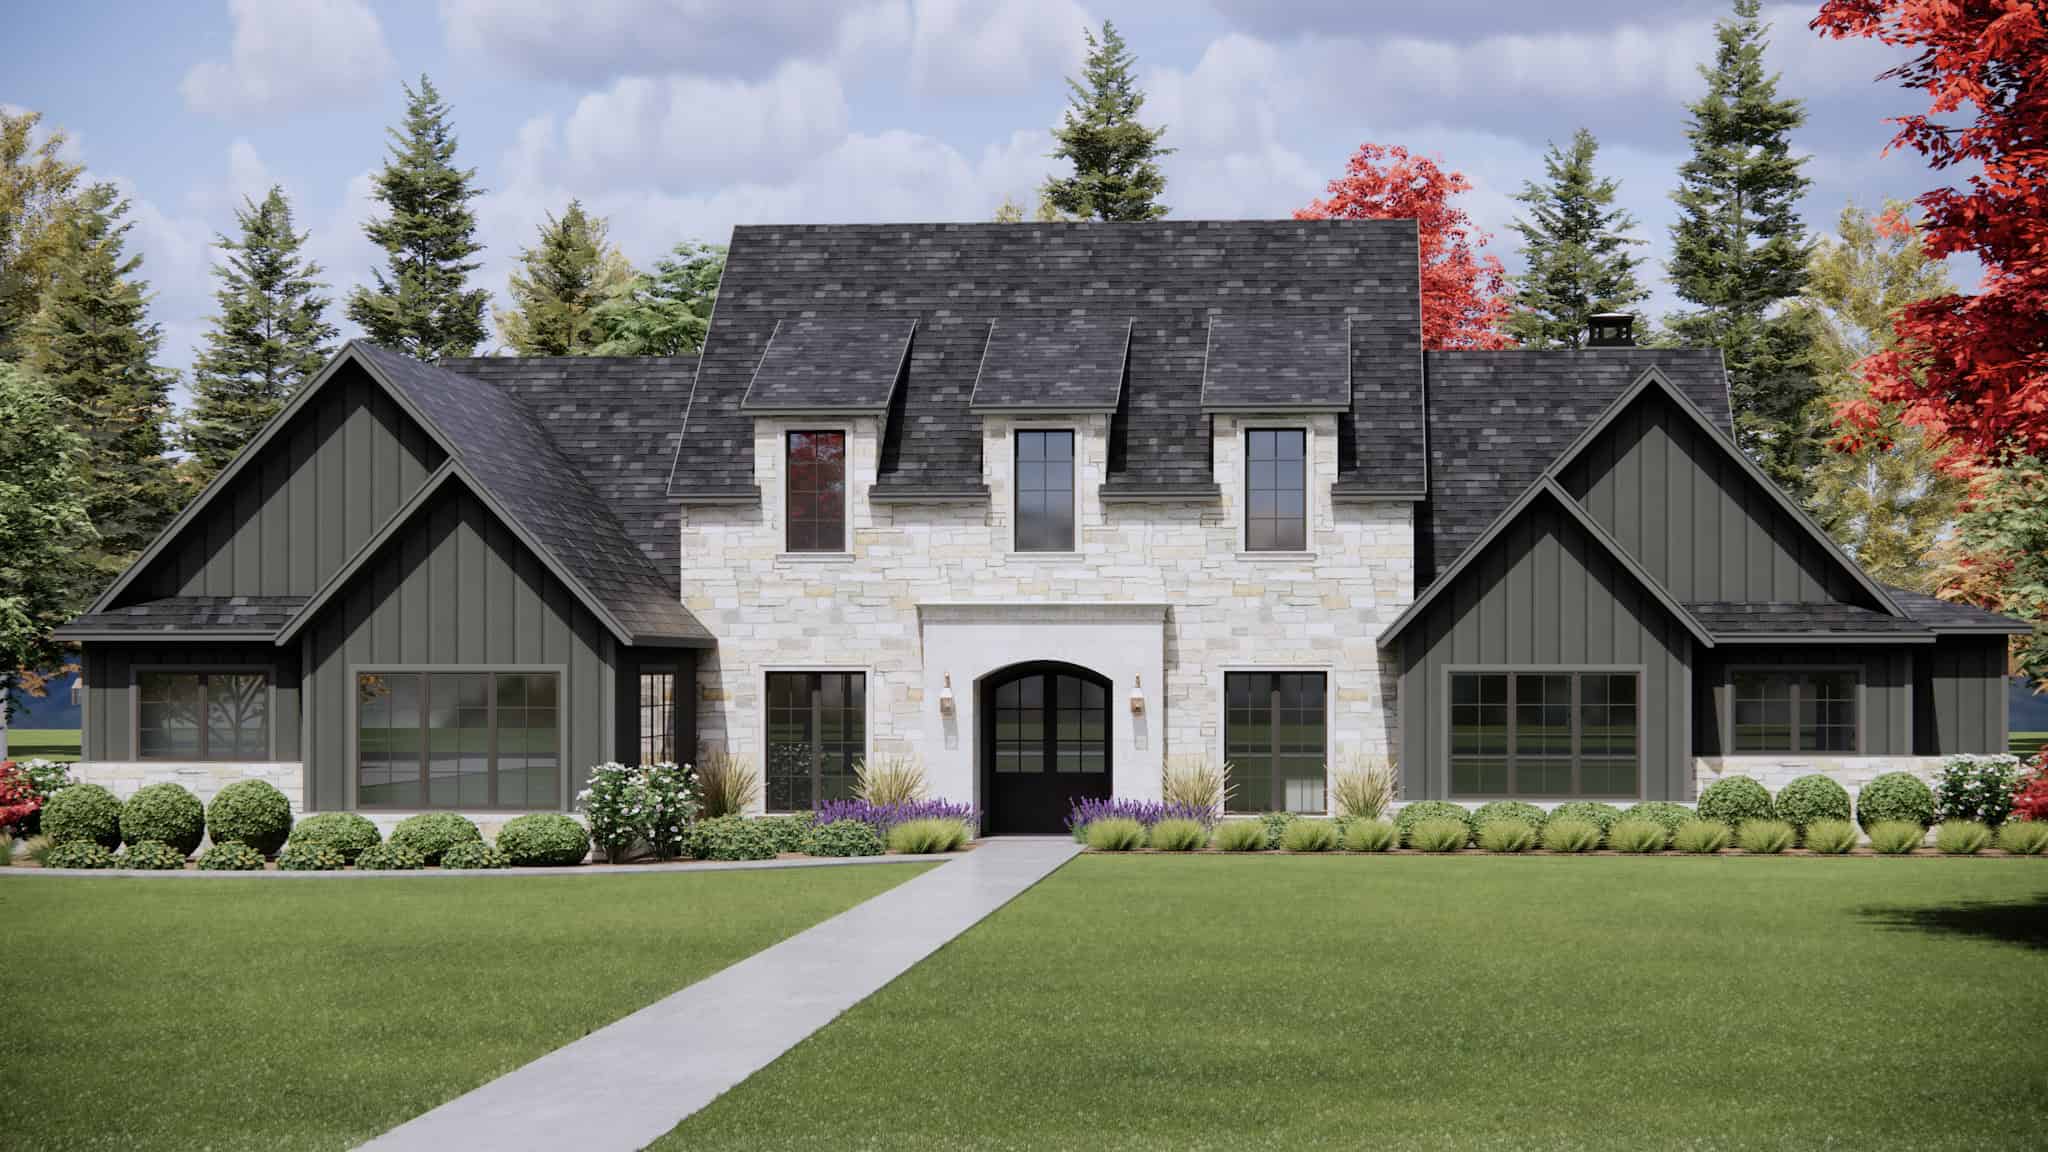
Plan#220-1015
Starting at$2330
4130
Sq Ft
2
Story
4
Bed
4.5
Bath
3
Car
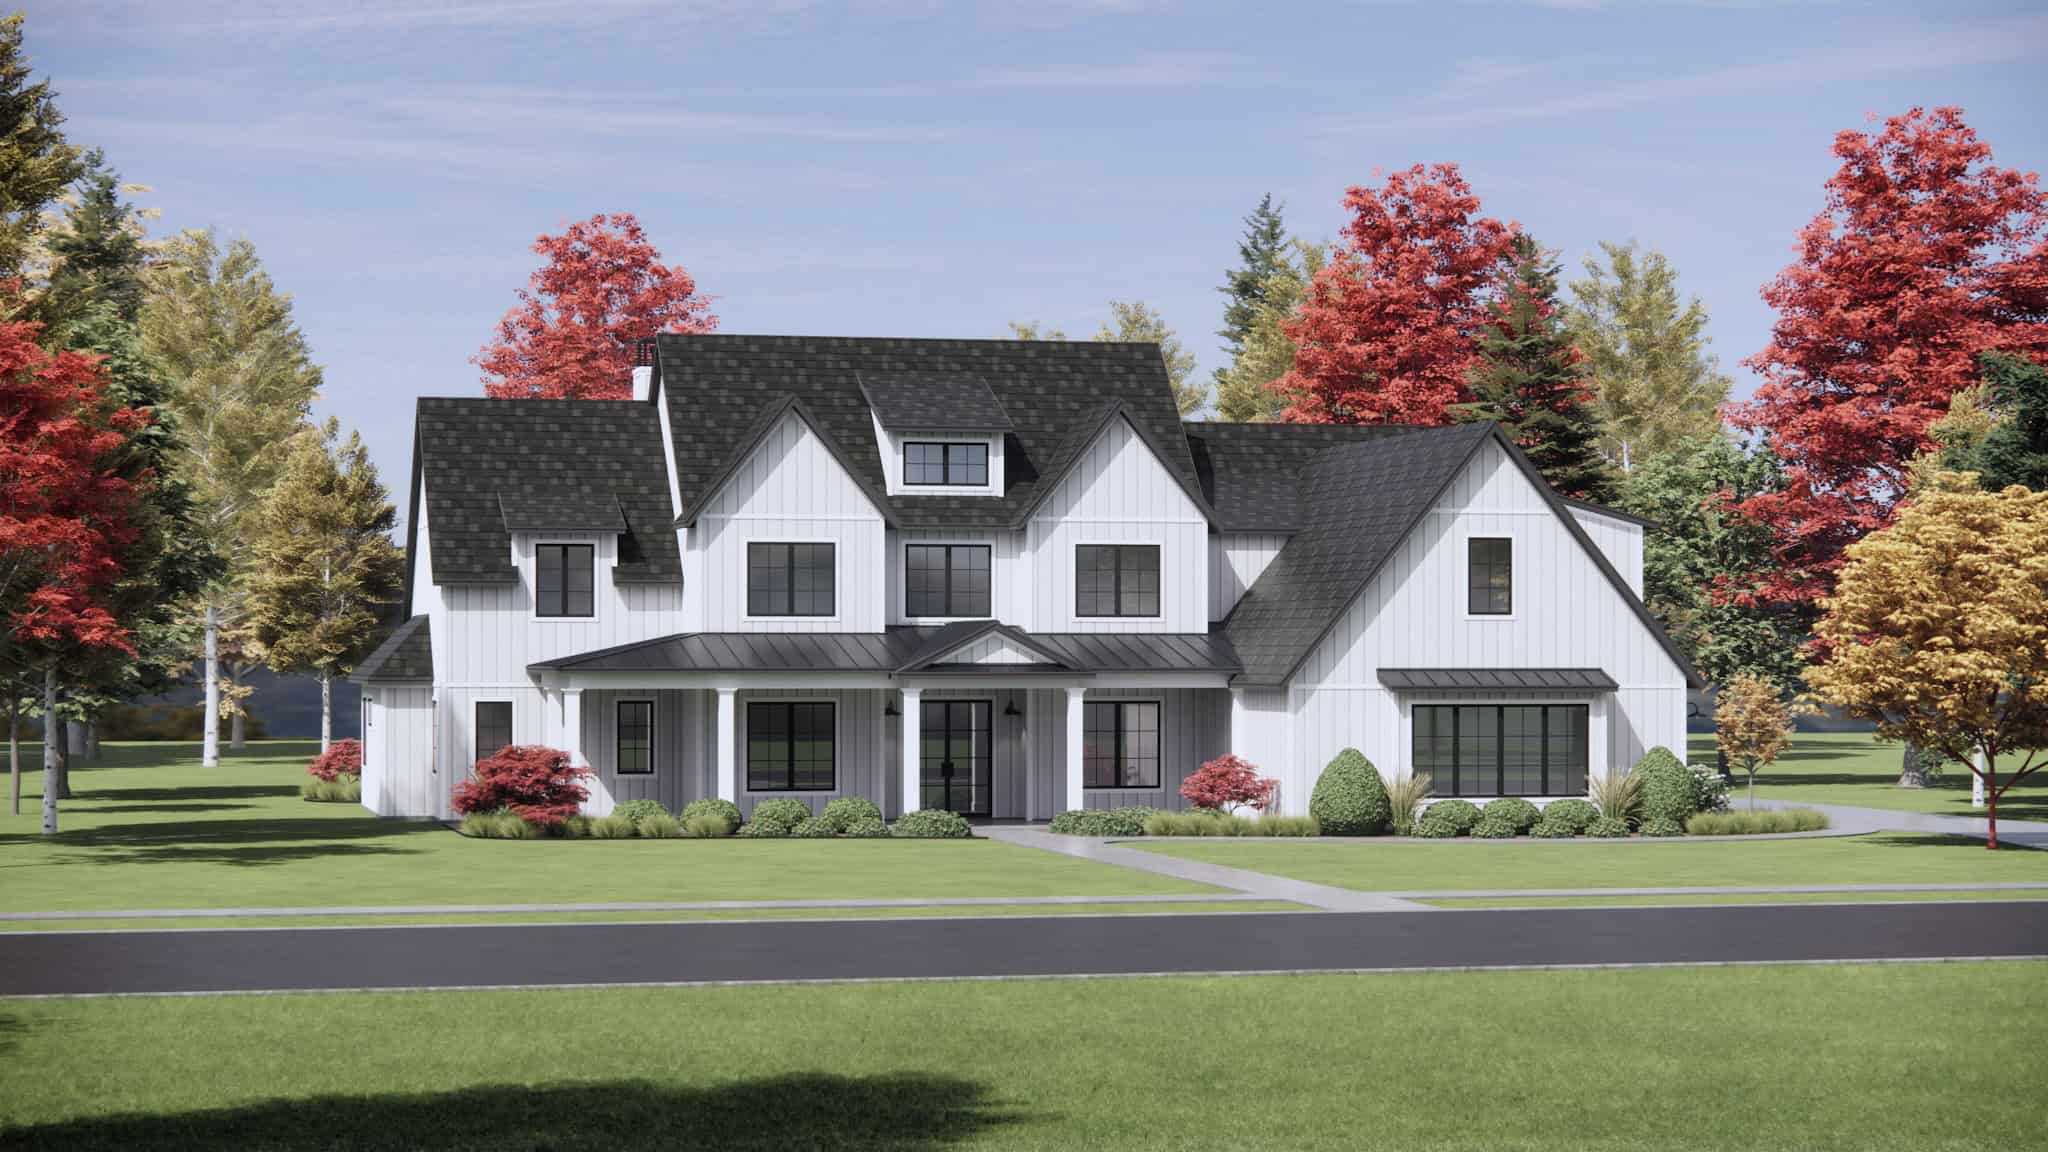
Plan#220-1013
Starting at$2330
4164
Sq Ft
2
Story
4
Bed
4.5
Bath
3
Car
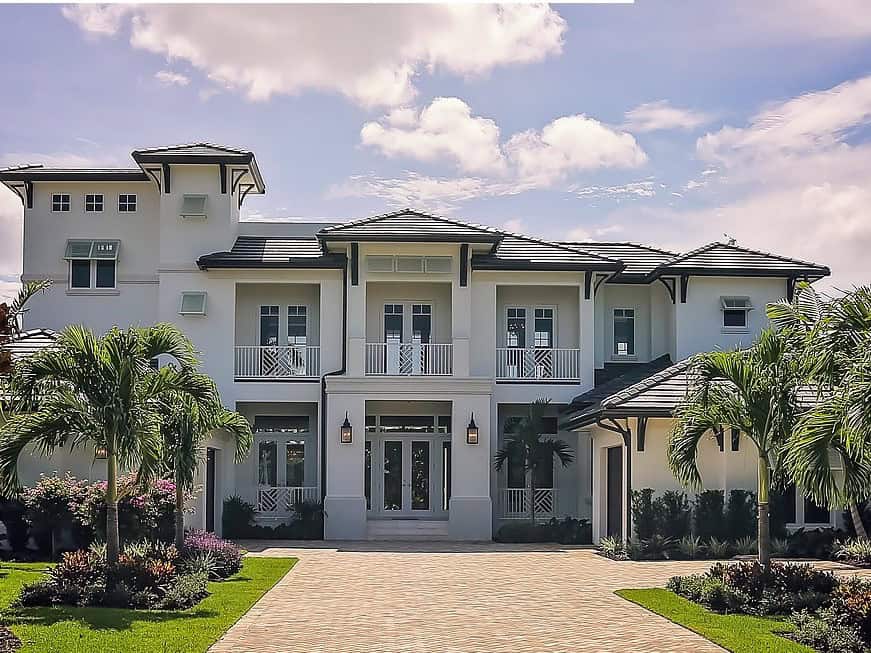
Plan#219-1020
Starting at$6366
5093
Sq Ft
3
Story
4
Bed
5.5
Bath
3
Car
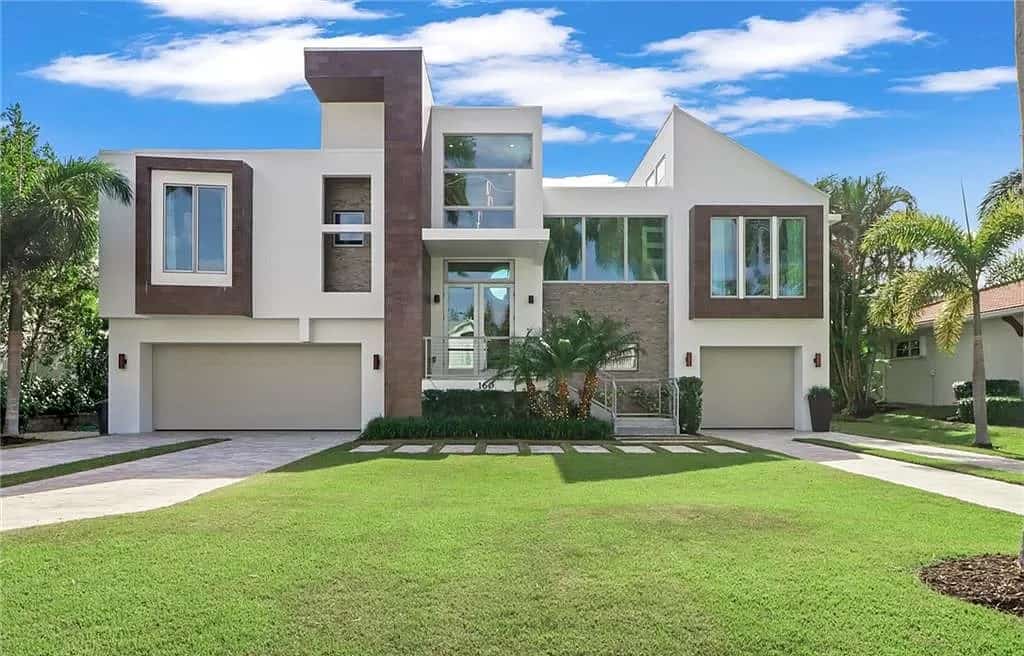
Plan#219-1011
Starting at$3736
2989
Sq Ft
2
Story
3
Bed
3.5
Bath
3
Car
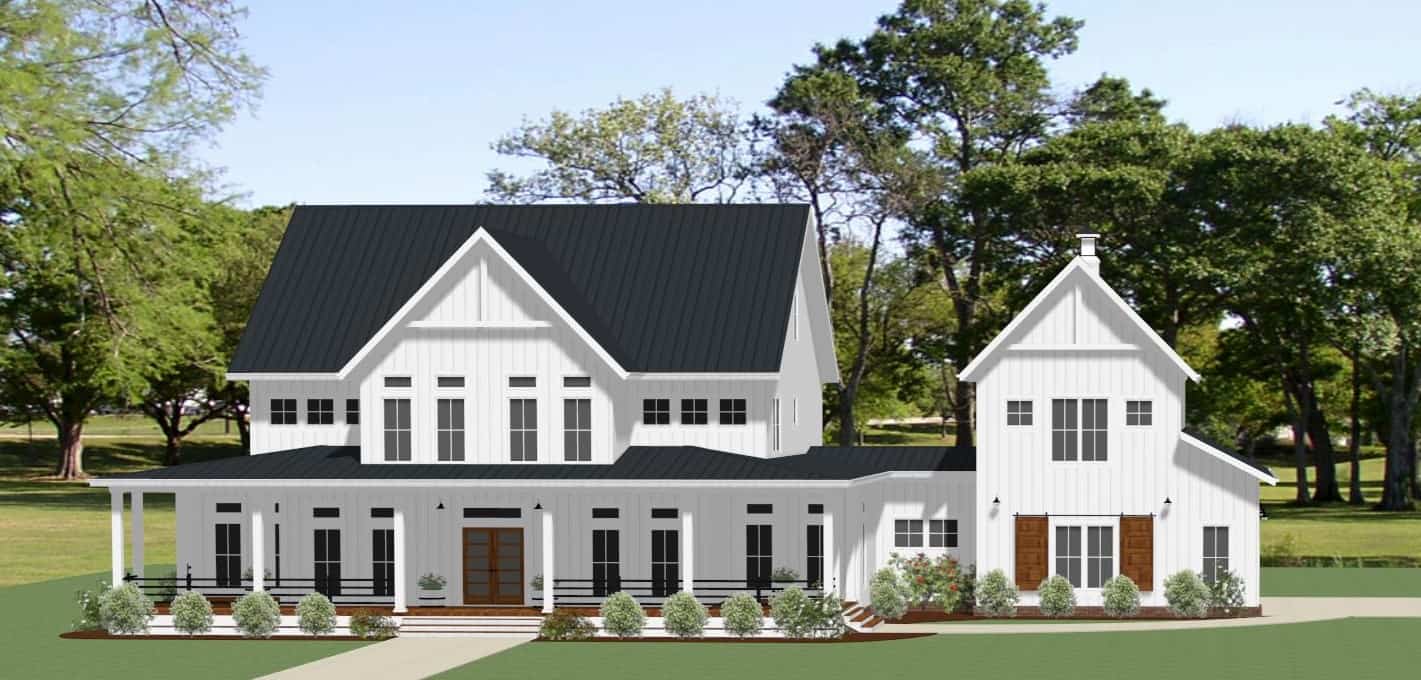
Plan#189-1162
Starting at$2495
4903
Sq Ft
2
Story
4
Bed
3.5
Bath
3
Car
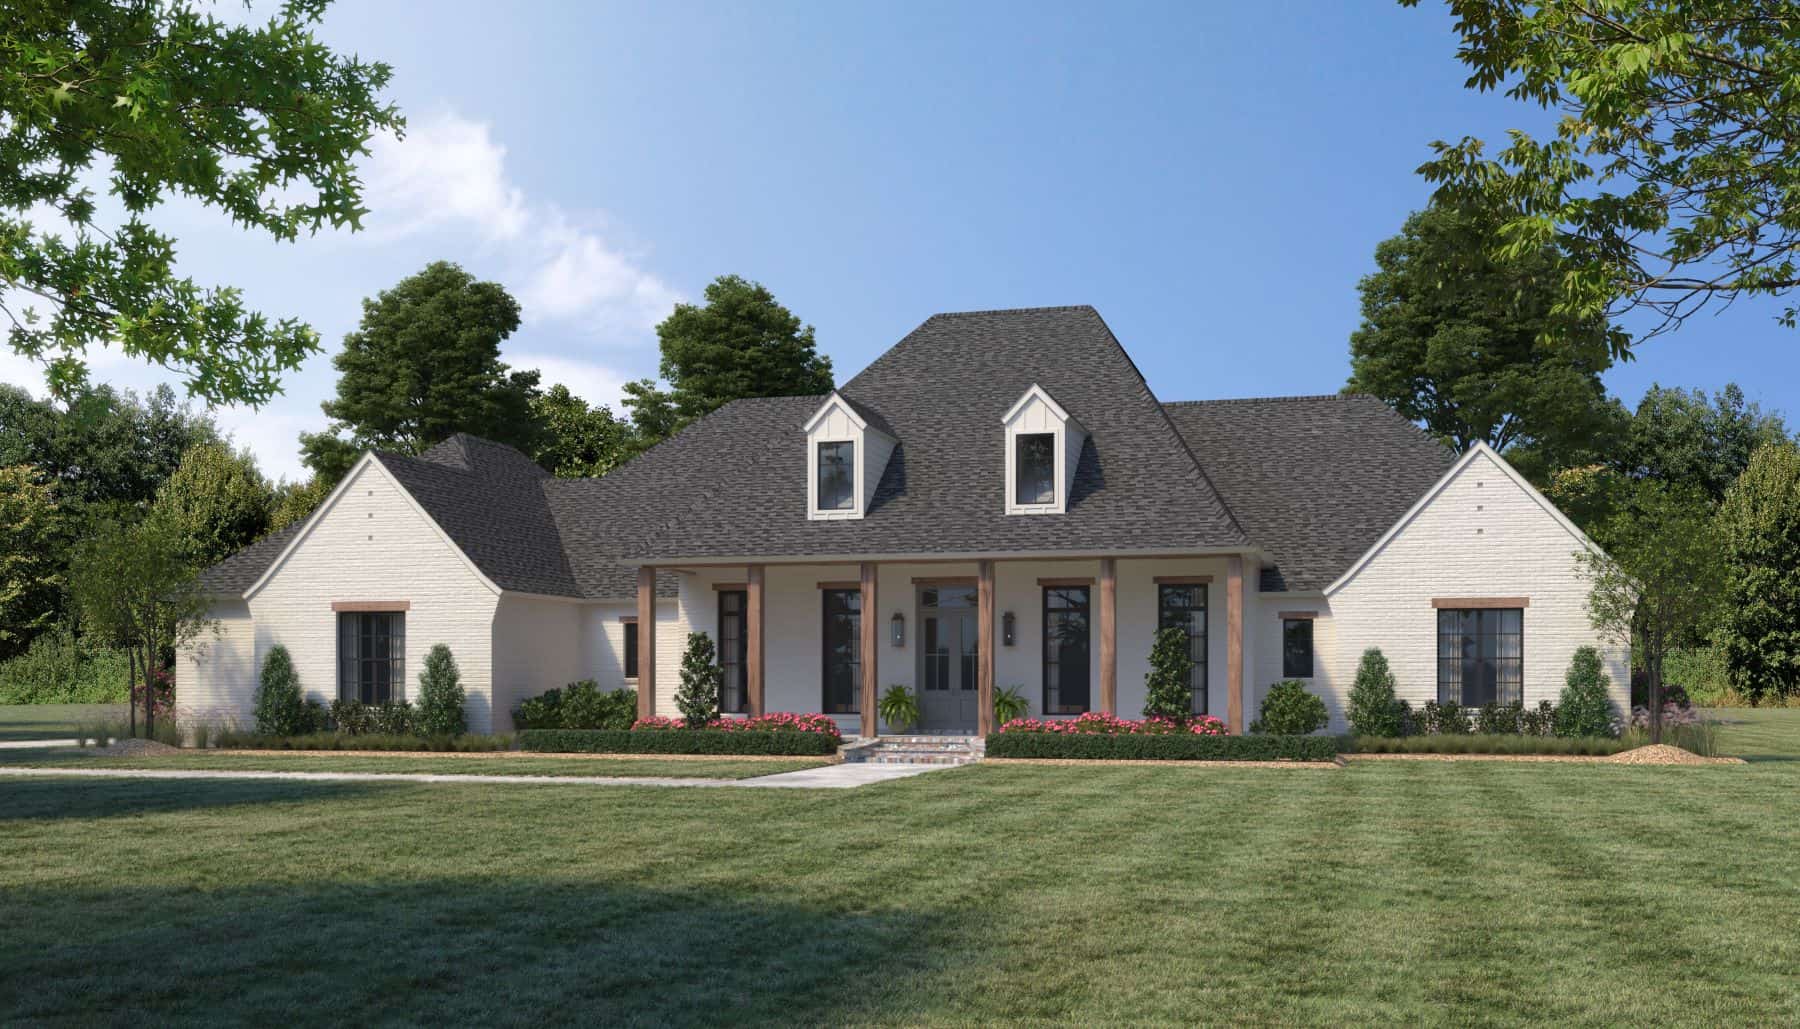
Plan#206-1064
Starting at$1845
3514
Sq Ft
1
Story
4
Bed
3.5
Bath
3
Car
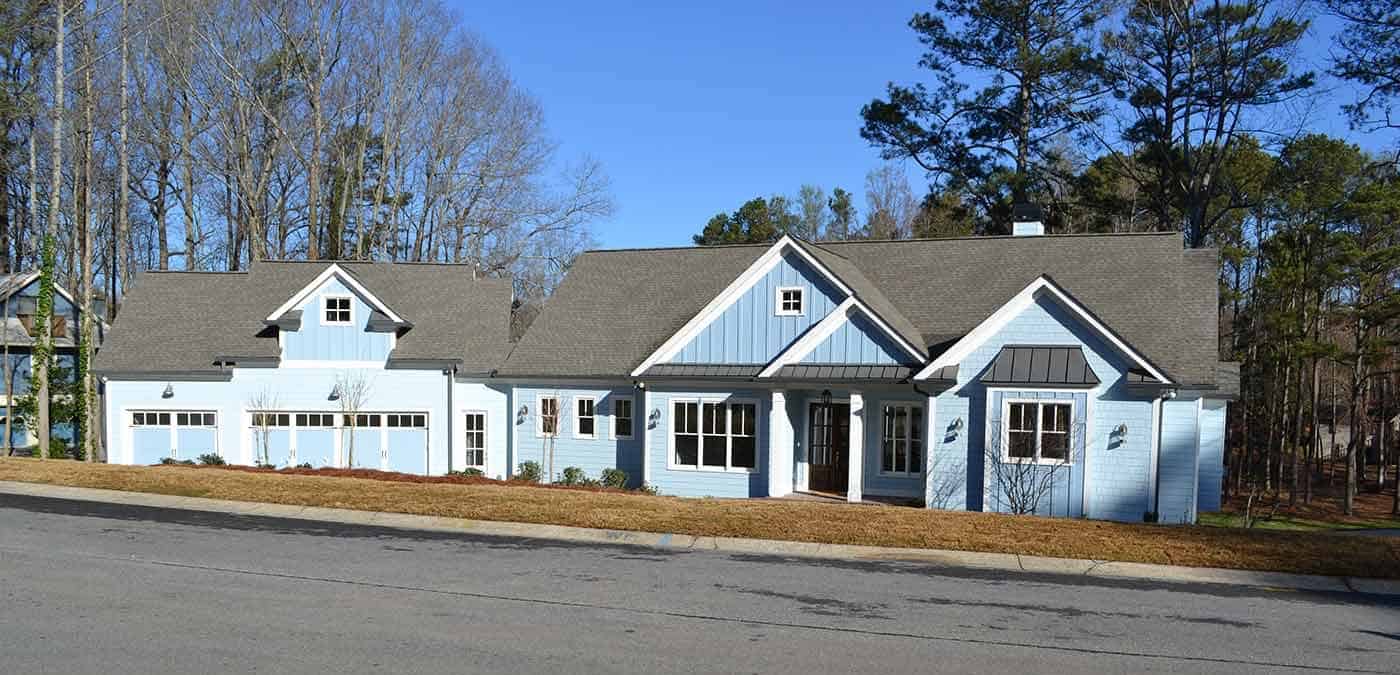
Plan#163-1091
Starting at$990
2339
Sq Ft
1
Story
2
Bed
2
Bath
3
Car

Plan#161-1215
Starting at$1750
2606
Sq Ft
1
Story
1
Bed
1.5
Bath
3
Car
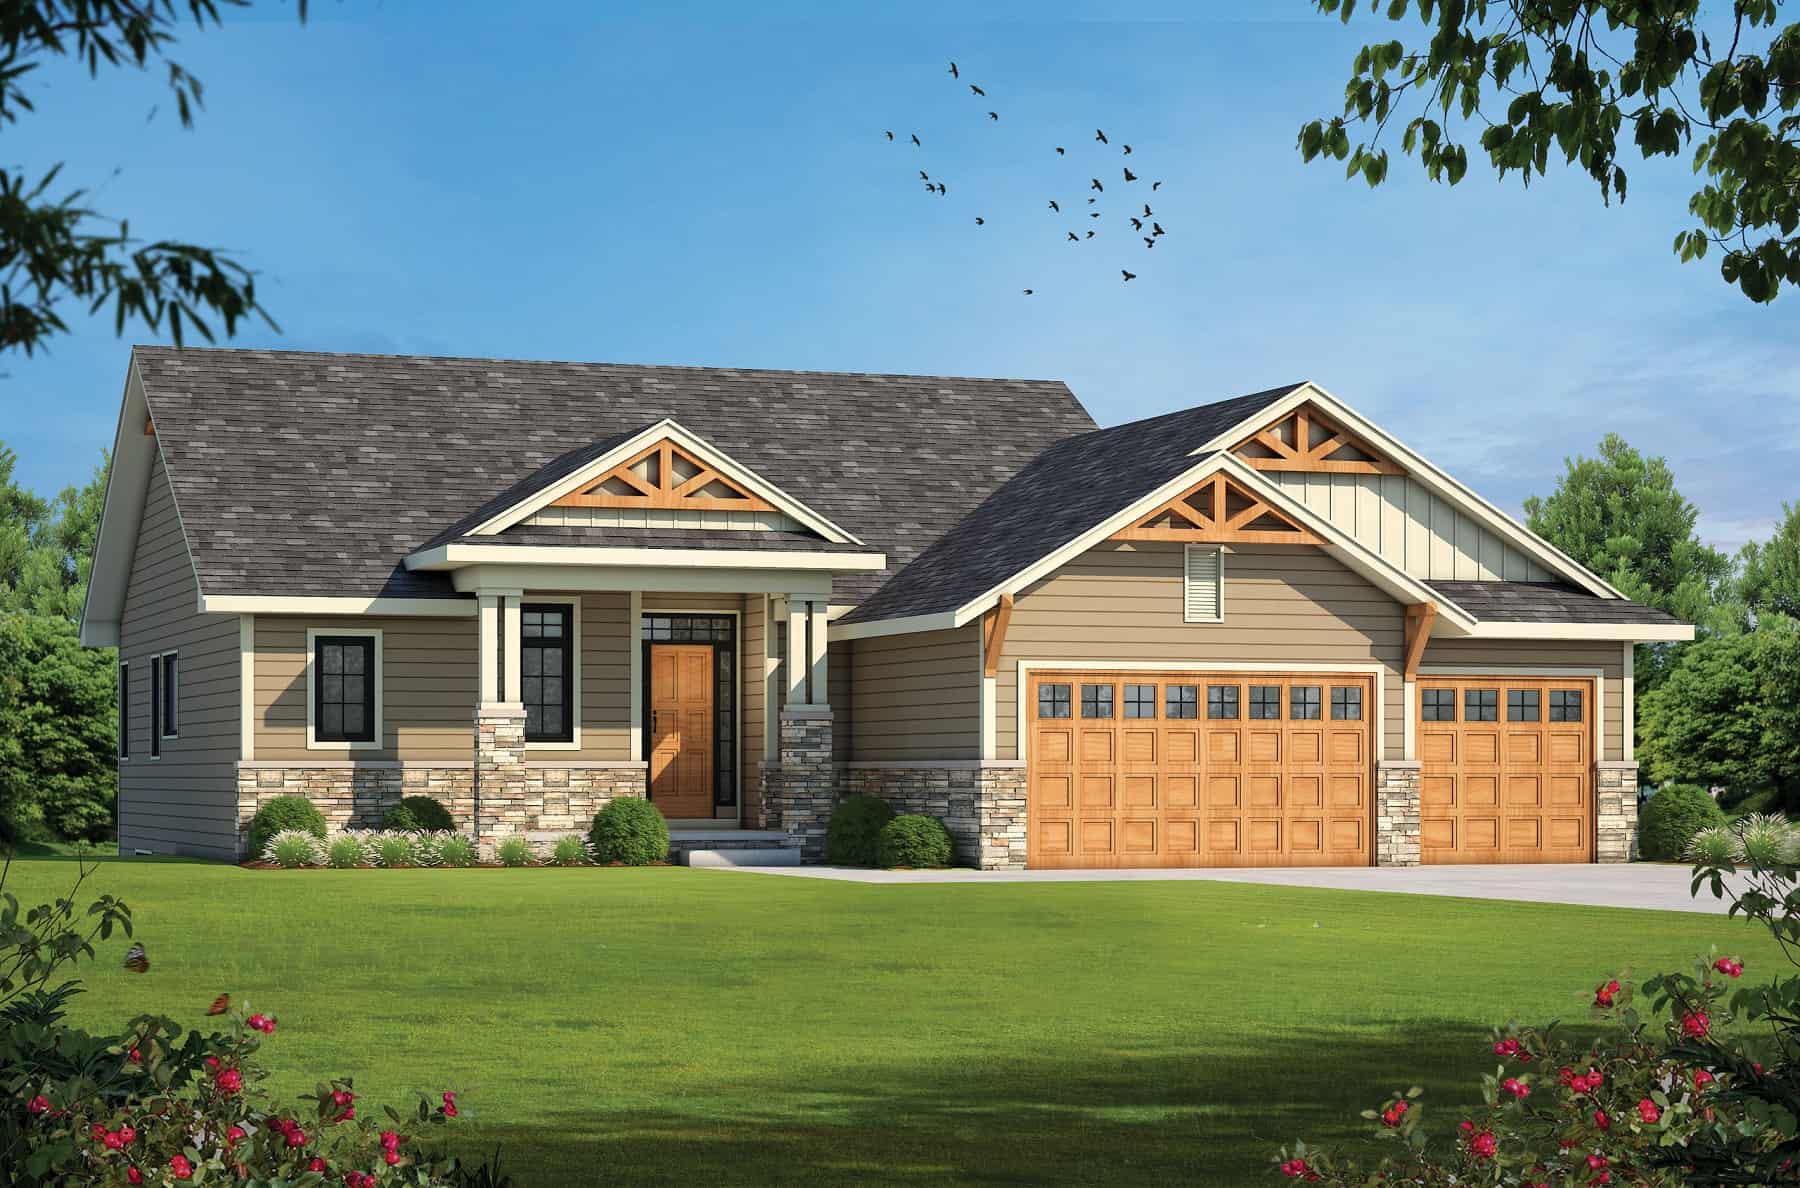
Plan#120-2744
Starting at$1405
3139
Sq Ft
1
Story
4
Bed
3
Bath
3
Car
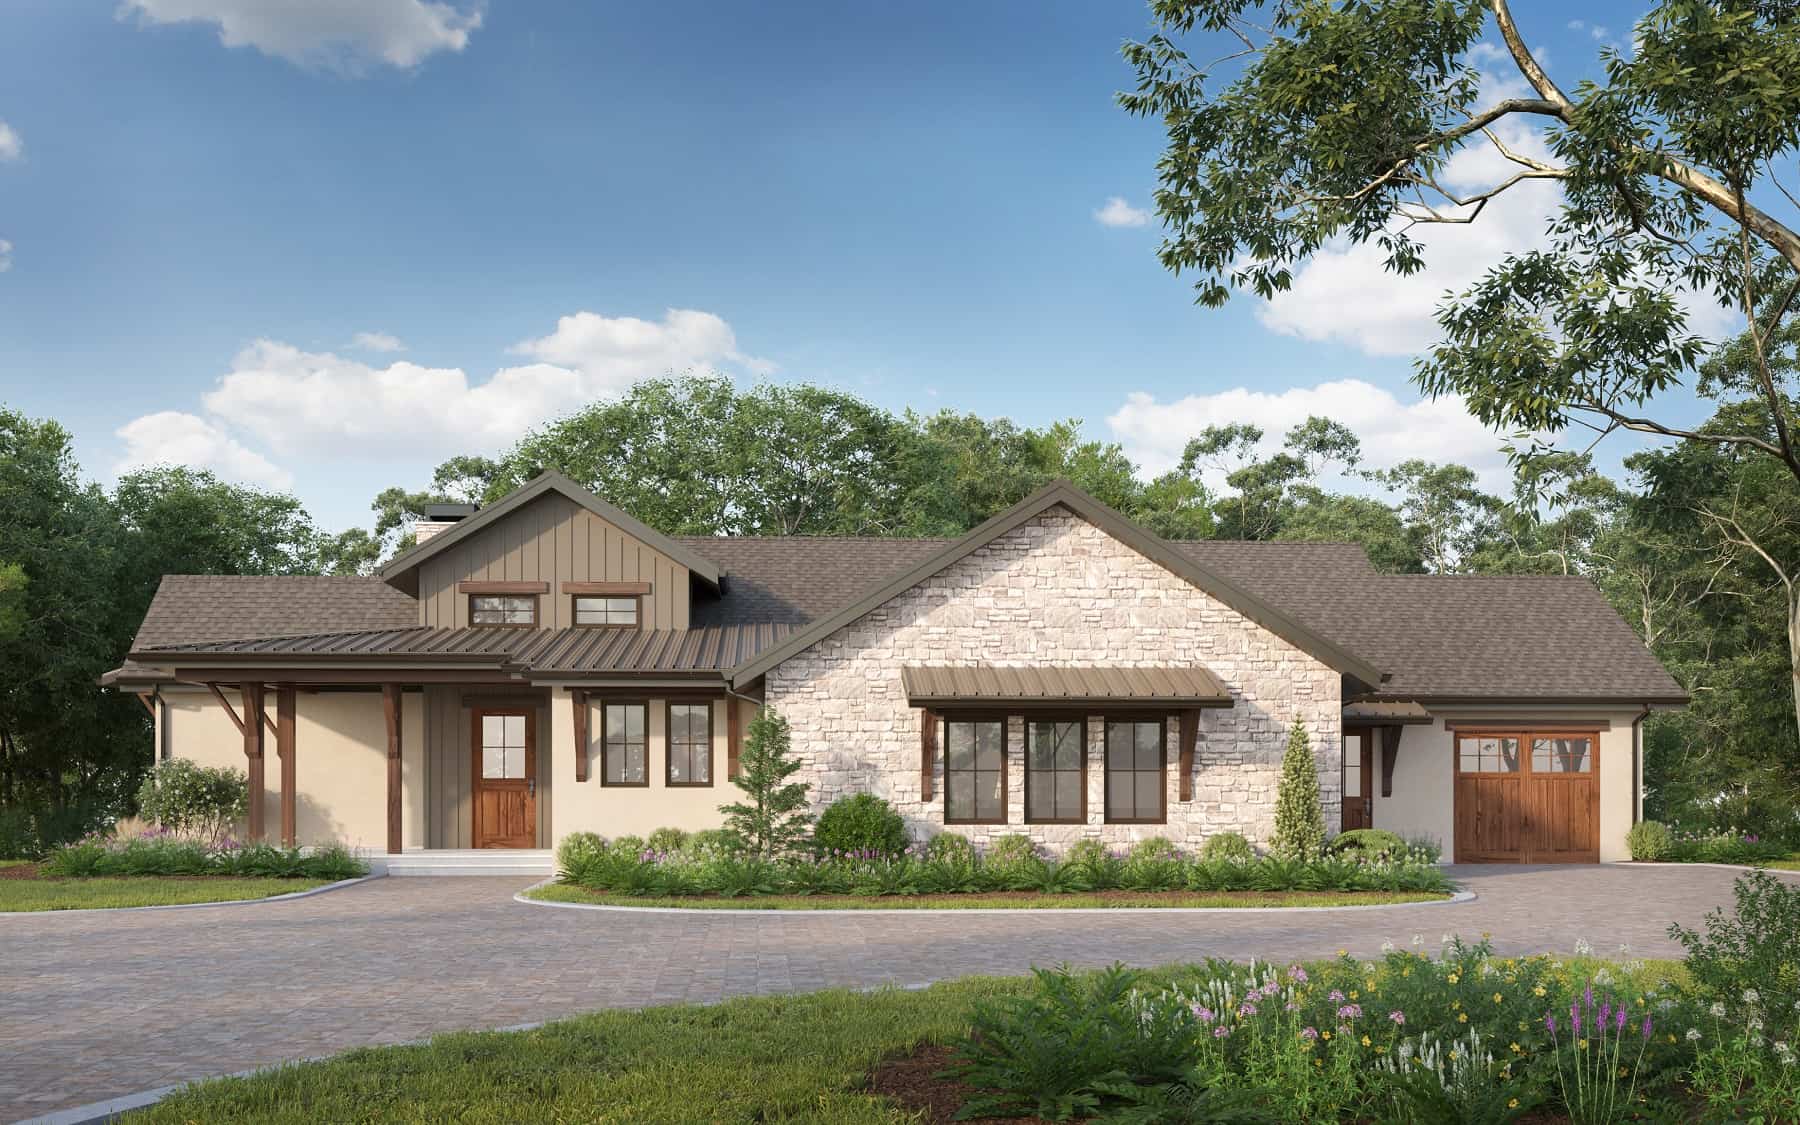
Plan#161-1199
Starting at$1550
2299
Sq Ft
1
Story
1
Bed
1.5
Bath
3
Car
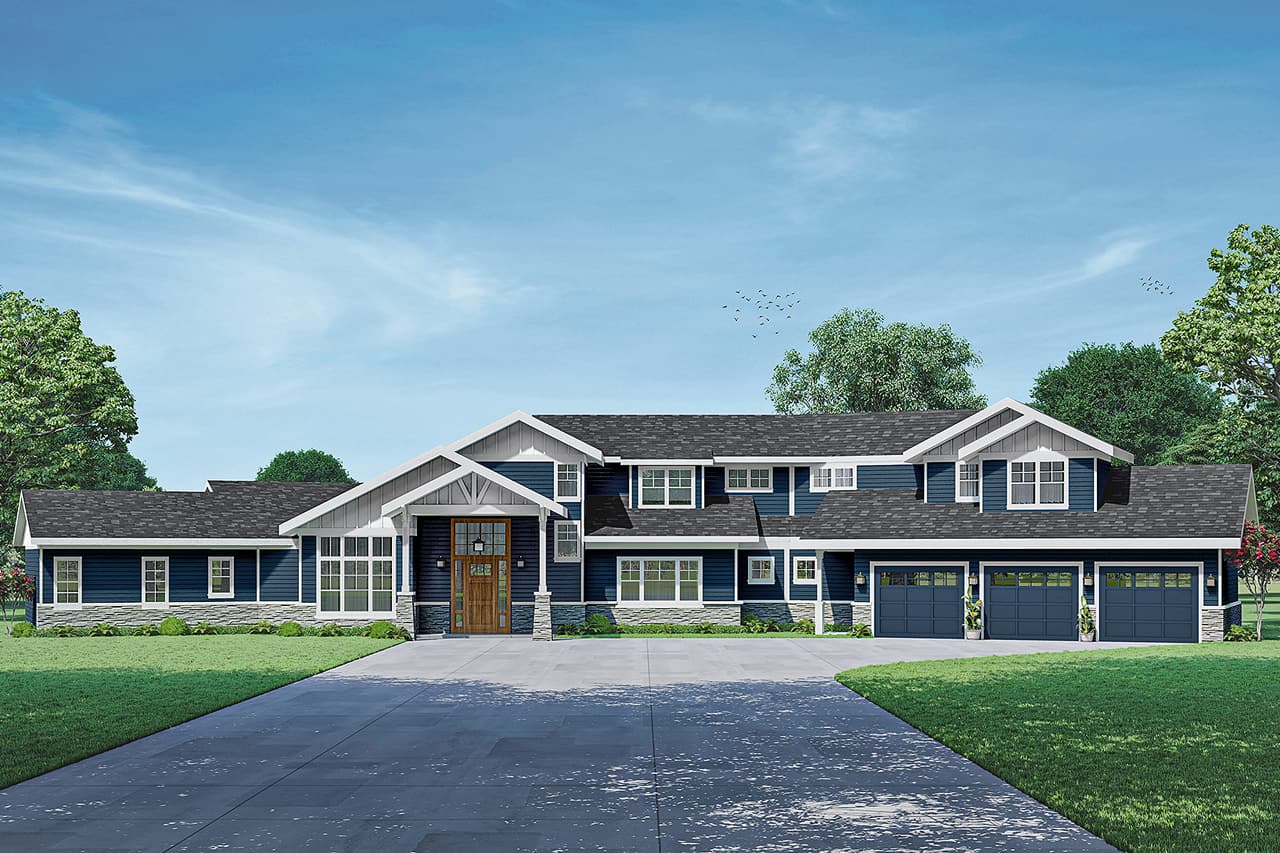
Plan#108-2037
Starting at$2200
4578
Sq Ft
2
Story
4
Bed
4.5
Bath
3
Car
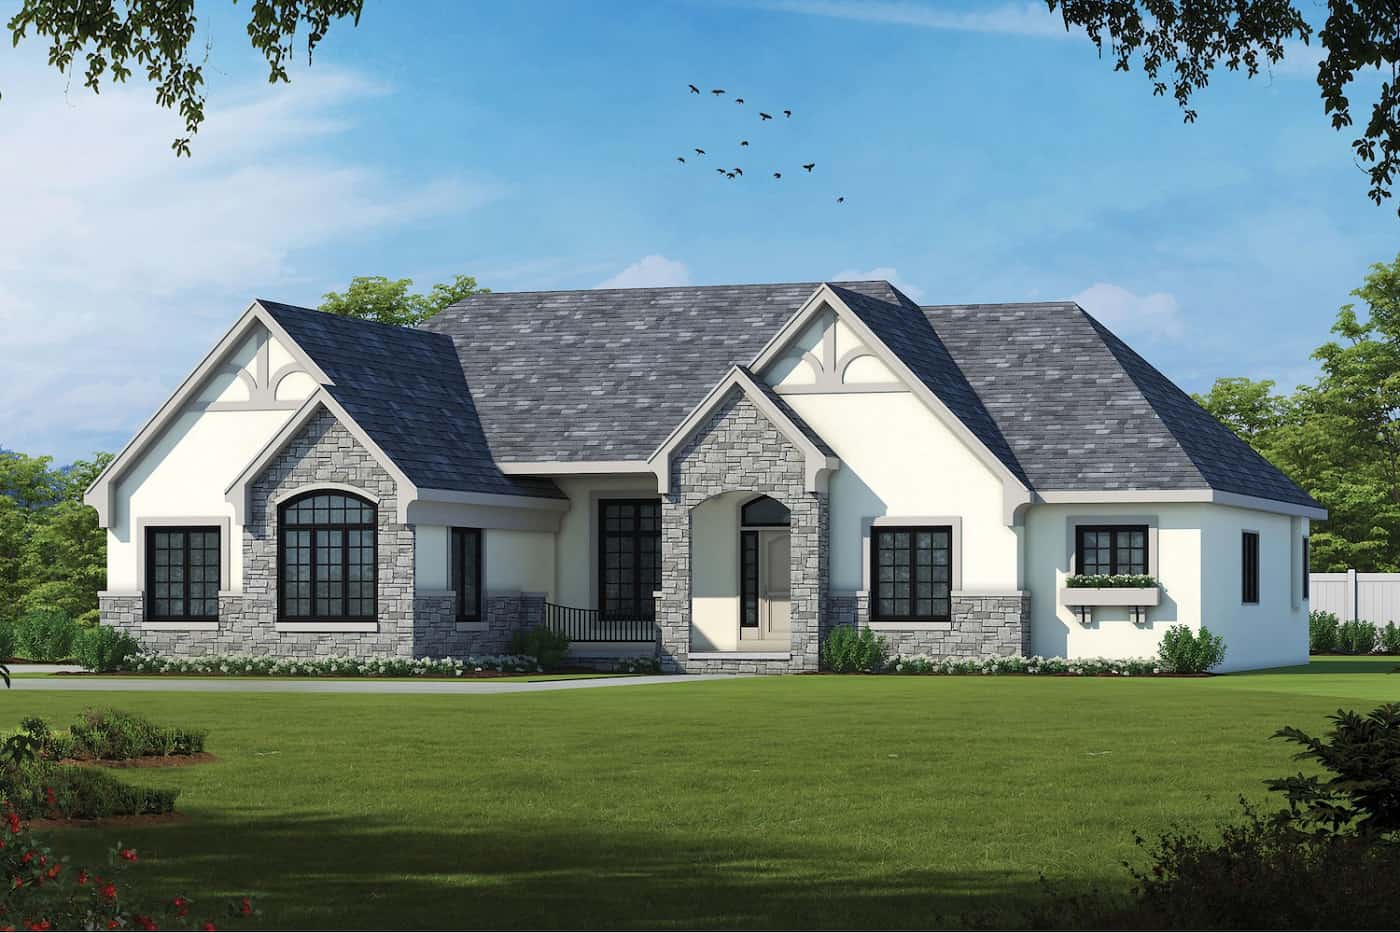
Plan#120-2707
Starting at$1355
2632
Sq Ft
1
Story
2
Bed
2.5
Bath
3
Car
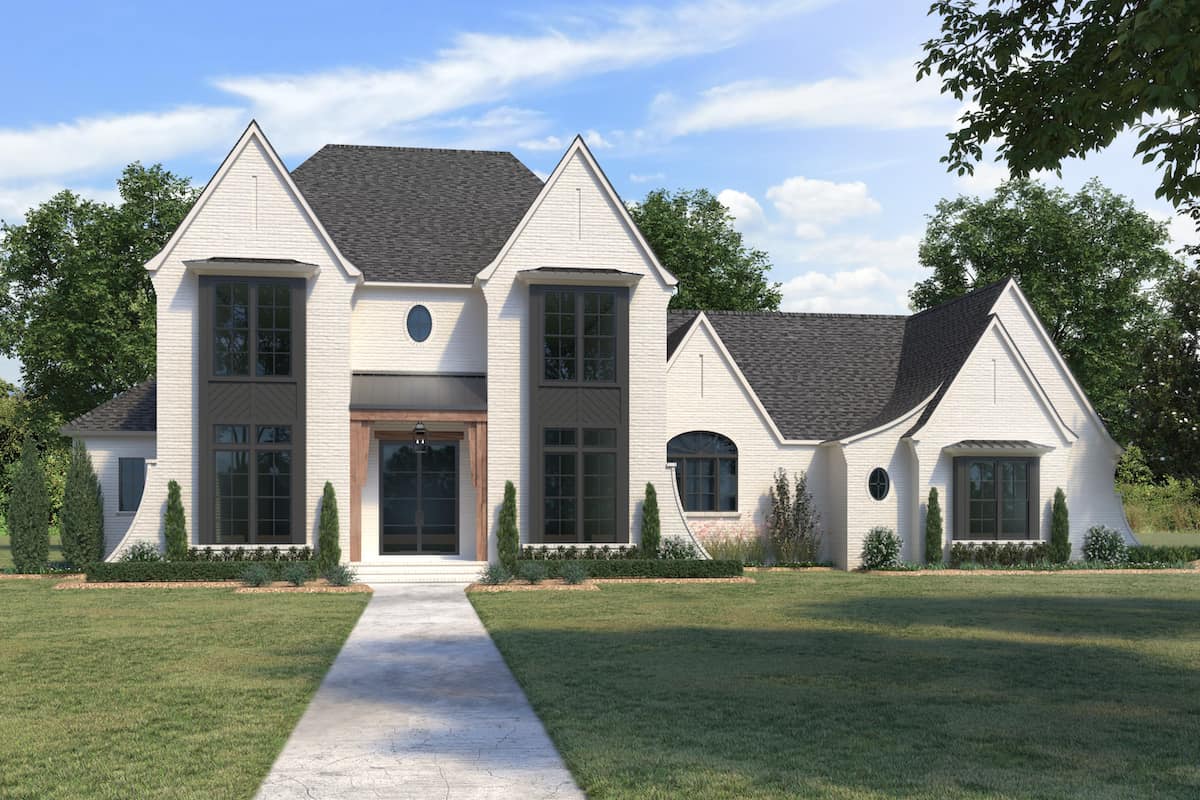
Plan#206-1041
Starting at$1845
3976
Sq Ft
2
Story
4
Bed
4.5
Bath
3
Car
Plan#206-1098
Starting at$1345
2514
Sq Ft
1
Story
4
Bed
3.5
Bath
3
Car
Plan#204-1059
Starting at$1740
3410
Sq Ft
2
Story
4
Bed
3.5
Bath
3
Car
Plan#142-1527
Starting at$1645
3340
Sq Ft
1
Story
5
Bed
4.5
Bath
3
Car
Plan#198-1189
Starting at$1370
2577
Sq Ft
2
Story
3
Bed
2.5
Bath
3
Car
Plan#142-1524
Starting at$1645
3215
Sq Ft
1.5
Story
5
Bed
4.5
Bath
3
Car
Plan#206-1092
Starting at$1845
3804
Sq Ft
1
Story
4
Bed
3.5
Bath
3
Car
Plan#193-1357
Starting at$1350
2411
Sq Ft
1
Story
3
Bed
3
Bath
3
Car
Plan#194-1073
Starting at$1995
3049
Sq Ft
1
Story
3
Bed
2.5
Bath
3
Car
Plan#193-1343
Starting at$1550
2610
Sq Ft
1
Story
3
Bed
2.5
Bath
3
Car
Plan#169-1202
Starting at$870
2794
Sq Ft
2
Story
4
Bed
2.5
Bath
3
Car
Plan#203-1045
Starting at$2750
3553
Sq Ft
2
Story
5
Bed
4.5
Bath
3
Car
Plan#220-1015
Starting at$2330
4130
Sq Ft
2
Story
4
Bed
4.5
Bath
3
Car
Plan#220-1013
Starting at$2330
4164
Sq Ft
2
Story
4
Bed
4.5
Bath
3
Car
Plan#219-1020
Starting at$6366
5093
Sq Ft
3
Story
4
Bed
5.5
Bath
3
Car
Plan#219-1011
Starting at$3736
2989
Sq Ft
2
Story
3
Bed
3.5
Bath
3
Car
Plan#189-1162
Starting at$2495
4903
Sq Ft
2
Story
4
Bed
3.5
Bath
3
Car
Plan#206-1064
Starting at$1845
3514
Sq Ft
1
Story
4
Bed
3.5
Bath
3
Car
Plan#163-1091
Starting at$990
2339
Sq Ft
1
Story
2
Bed
2
Bath
3
Car
Plan#161-1215
Starting at$1750
2606
Sq Ft
1
Story
1
Bed
1.5
Bath
3
Car
Plan#120-2744
Starting at$1405
3139
Sq Ft
1
Story
4
Bed
3
Bath
3
Car
Plan#161-1199
Starting at$1550
2299
Sq Ft
1
Story
1
Bed
1.5
Bath
3
Car
Plan#108-2037
Starting at$2200
4578
Sq Ft
2
Story
4
Bed
4.5
Bath
3
Car
Plan#120-2707
Starting at$1355
2632
Sq Ft
1
Story
2
Bed
2.5
Bath
3
Car
Plan#206-1041
Starting at$1845
3976
Sq Ft
2
Story
4
Bed
4.5
Bath
3
Car