3 Garage, 55-65 Foot Deep House Plans

1,579
Plan Results
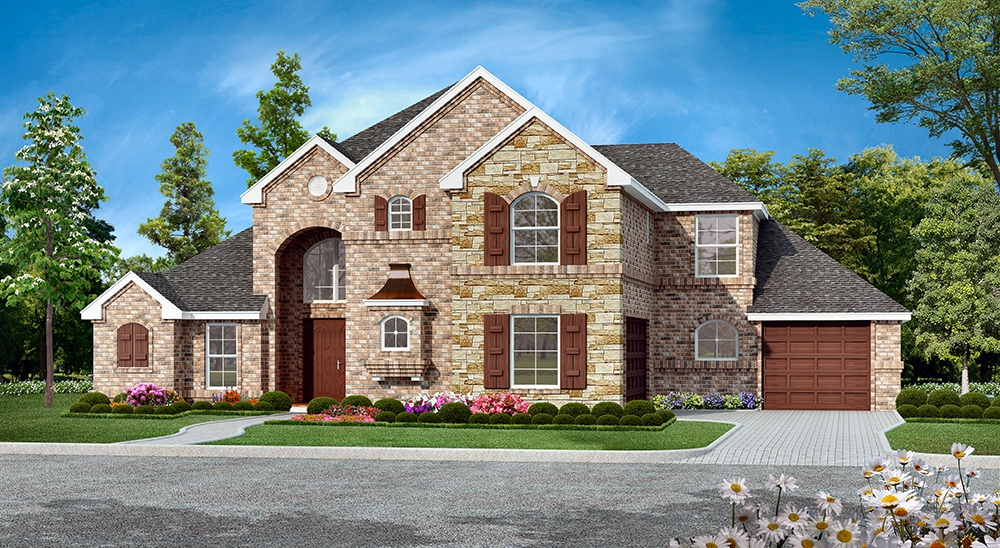
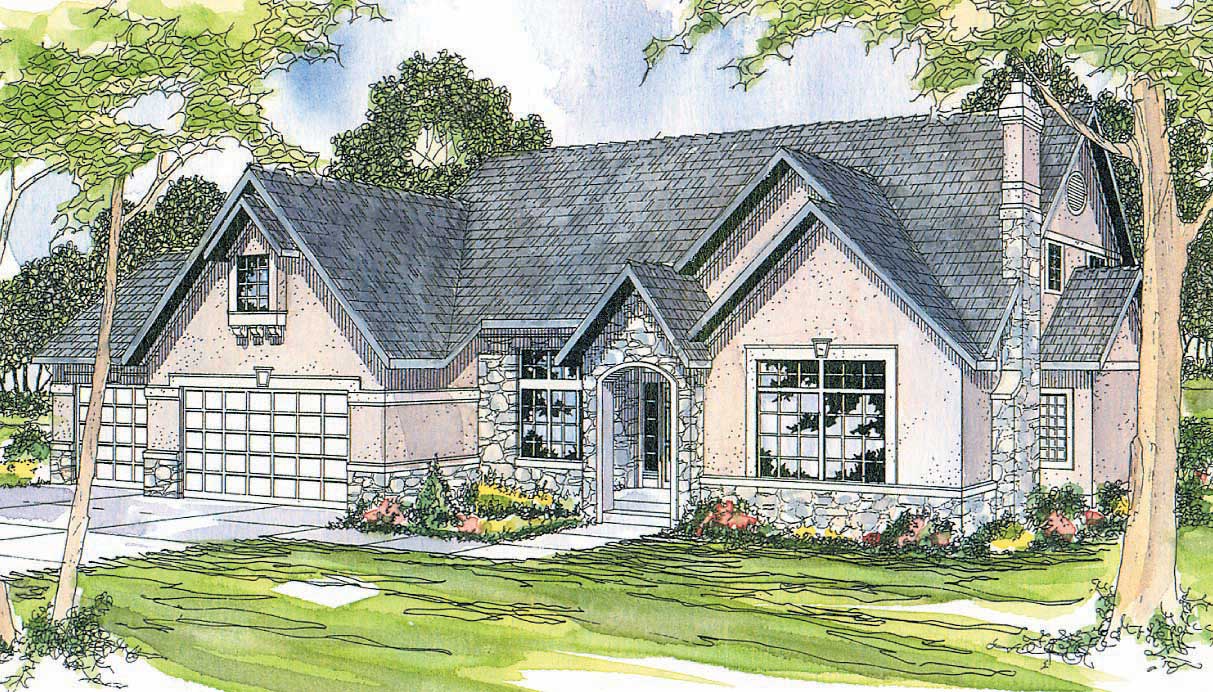
3-Bedroom, 3605 Sq Ft Country House Plan - 108-1678 - Front Exterior
Plan Collection
3-Bedroom, 3605 Sq Ft Country House Plan - 108-1678 - Front Exterior
Plan#108-1678
Starting at$945
3605
Sq Ft
1
Story
3
Bed
2
Bath
3
Car
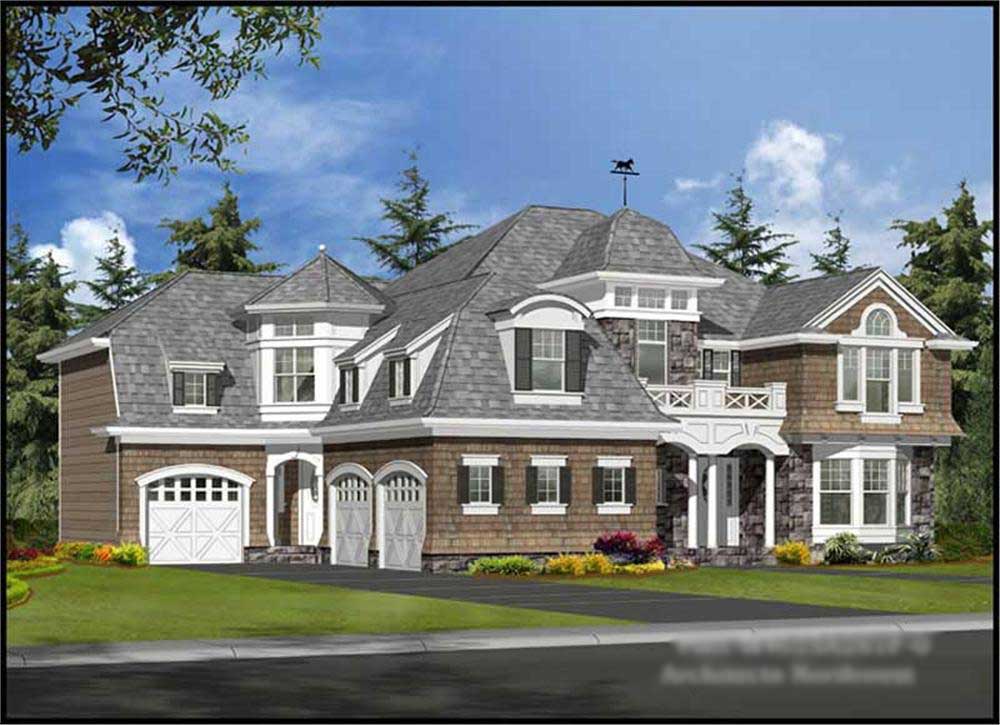
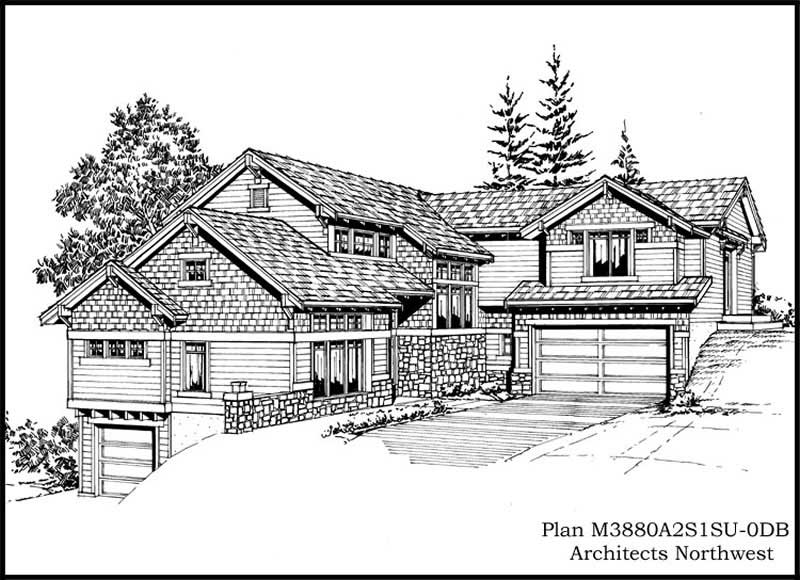
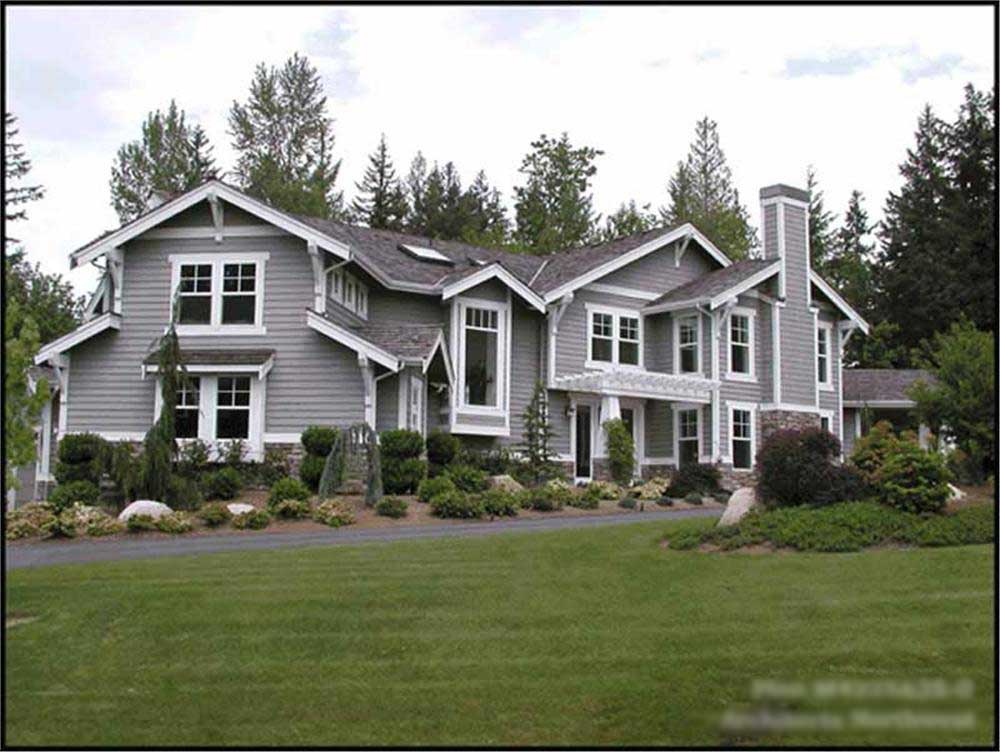
4-Bedroom, 2953 Sq Ft Craftsman Home Plan - 109-1021 - Main Exterior
Plan Collection
4-Bedroom, 2953 Sq Ft Craftsman Home Plan - 109-1021 - Main Exterior
Plan#109-1021
Starting at$1595
2953
Sq Ft
2
Story
4
Bed
4
Bath
3
Car
3-Bedroom, 3452 Sq Ft Transitional House Plan - 108-1420 - Front Exterior
Plan Collection
3-Bedroom, 3452 Sq Ft Transitional House Plan - 108-1420 - Front Exterior
Plan#108-1420
Starting at$1510
3452
Sq Ft
2
Story
3
Bed
3.5
Bath
3
Car
4-Bedroom, 4720 Sq Ft Country House Plan - 115-1187 - Front Exterior
Plan Collection
4-Bedroom, 4720 Sq Ft Country House Plan - 115-1187 - Front Exterior
Plan#115-1187
Starting at$2900
4720
Sq Ft
2
Story
4
Bed
3
Bath
3
Car
3-Bedroom, 2767 Sq Ft Ranch Home Plan - 108-1671 - Main Exterior
Plan Collection
3-Bedroom, 2767 Sq Ft Ranch Home Plan - 108-1671 - Main Exterior
Plan#108-1671
Starting at$1100
2767
Sq Ft
2
Story
3
Bed
2
Bath
3
Car
3-Bedroom, 2805 Sq Ft Craftsman Home Plan - 115-1245 - Main Exterior
Plan Collection
3-Bedroom, 2805 Sq Ft Craftsman Home Plan - 115-1245 - Main Exterior
Plan#115-1245
Starting at$1950
2805
Sq Ft
2
Story
3
Bed
2
Bath
3
Car
4-Bedroom, 4030 Sq Ft Historic Home Plan - 115-1168 - Main Exterior
Plan Collection
4-Bedroom, 4030 Sq Ft Historic Home Plan - 115-1168 - Main Exterior
Plan#115-1168
Starting at$2600
4030
Sq Ft
2
Story
4
Bed
3
Bath
3
Car
3-Bedroom, 2075 Sq Ft Ranch Home Plan - 132-1374 - Main Exterior
Plan Collection
3-Bedroom, 2075 Sq Ft Ranch Home Plan - 132-1374 - Main Exterior
Plan#132-1374
Starting at$1370
2075
Sq Ft
1
Story
3
Bed
2
Bath
3
Car
4-Bedroom, 2402 Sq Ft Ranch Home Plan - 108-1184 - Main Exterior
Plan Collection
4-Bedroom, 2402 Sq Ft Ranch Home Plan - 108-1184 - Main Exterior
Plan#108-1184
Starting at$1050
2402
Sq Ft
1
Story
4
Bed
2.5
Bath
3
Car
4-Bedroom, 4625 Sq Ft Colonial House Plan - 115-1160 - Front Exterior
Plan Collection
4-Bedroom, 4625 Sq Ft Colonial House Plan - 115-1160 - Front Exterior
Plan#115-1160
Starting at$2900
4625
Sq Ft
2
Story
4
Bed
3
Bath
3
Car
4-Bedroom, 3492 Sq Ft Traditional Home - Plan #168-1057 - Main Exterior
Plan Collection
4-Bedroom, 3492 Sq Ft Traditional Home - Plan #168-1057 - Main Exterior
Plan#168-1057
Starting at$2600
3488
Sq Ft
2
Story
4
Bed
3.5
Bath
3
Car
4-Bedroom, 3748 Sq Ft Traditional House Plan - 132-1548 - Front Exterior
Plan Collection
4-Bedroom, 3748 Sq Ft Traditional House Plan - 132-1548 - Front Exterior
Plan#132-1548
Starting at$2085
3748
Sq Ft
2
Story
4
Bed
4.5
Bath
3
Car
5-Bedroom, 6096 Sq Ft Luxury House Plan - 107-1109 - Front Exterior
Plan Collection
5-Bedroom, 6096 Sq Ft Luxury House Plan - 107-1109 - Front Exterior
Plan#107-1109
Starting at$1900
6096
Sq Ft
2
Story
5
Bed
6
Bath
3
Car
3-Bedroom, 2618 Sq Ft Contemporary Home Plan - 132-1365 - Main Exterior
Plan Collection
3-Bedroom, 2618 Sq Ft Contemporary Home Plan - 132-1365 - Main Exterior
Plan#132-1365
Starting at$1480
2618
Sq Ft
1
Story
3
Bed
2.5
Bath
3
Car
4-Bedroom, 3695 Sq Ft Modern Home Plan - 132-1614 - Main Exterior
Plan Collection
4-Bedroom, 3695 Sq Ft Modern Home Plan - 132-1614 - Main Exterior
Plan#132-1614
Starting at$2085
3695
Sq Ft
2
Story
4
Bed
4.5
Bath
3
Car
4-Bedroom, 4010 Sq Ft Ranch Home Plan - 115-1027 - Main Exterior
Plan Collection
4-Bedroom, 4010 Sq Ft Ranch Home Plan - 115-1027 - Main Exterior
Plan#115-1027
Starting at$2600
4010
Sq Ft
2
Story
4
Bed
3
Bath
3
Car
3-Bedroom, 3289 Sq Ft Farmhouse Home Plan - 165-1090 - Main Exterior
Plan Collection
3-Bedroom, 3289 Sq Ft Farmhouse Home Plan - 165-1090 - Main Exterior
Plan#165-1090
Starting at$2050
3289
Sq Ft
2
Story
3
Bed
2.5
Bath
3
Car
4-Bedroom, 1992 Sq Ft Country Home Plan - 109-1036 - Main Exterior
Plan Collection
4-Bedroom, 1992 Sq Ft Country Home Plan - 109-1036 - Main Exterior
Plan#109-1036
Starting at$1295
1992
Sq Ft
1
Story
4
Bed
2.5
Bath
3
Car
4-Bedroom, 3035 Sq Ft Tudor Home Plan - 195-1148 - Main Exterior
Plan Collection
4-Bedroom, 3035 Sq Ft Tudor Home Plan - 195-1148 - Main Exterior
Plan#195-1148
Starting at$1200
3035
Sq Ft
2
Story
4
Bed
4
Bath
3
Car
3-Bedroom, 2689 Sq Ft Country Home Plan - 108-1828 - Main Exterior
Plan Collection
3-Bedroom, 2689 Sq Ft Country Home Plan - 108-1828 - Main Exterior
Plan#108-1828
Starting at$1100
2689
Sq Ft
2
Story
3
Bed
2.5
Bath
3
Car
4-Bedroom, 3580 Sq Ft Craftsman Home Plan - 115-1344 - Main Exterior
Plan Collection
4-Bedroom, 3580 Sq Ft Craftsman Home Plan - 115-1344 - Main Exterior
Plan#115-1344
Starting at$2400
3580
Sq Ft
2
Story
4
Bed
3.5
Bath
3
Car

4-Bedroom, 2964 Sq Ft Country House Plan - 109-1019 - Front Exterior
Plan Collection
4-Bedroom, 2964 Sq Ft Country House Plan - 109-1019 - Front Exterior
Plan#109-1019
Starting at$1595
2964
Sq Ft
2
Story
4
Bed
4
Bath
3
Car

4-Bedroom, 3718 Sq Ft Ranch House Plan - 115-1231 - Front Exterior
Plan Collection
4-Bedroom, 3718 Sq Ft Ranch House Plan - 115-1231 - Front Exterior
Plan#115-1231
Starting at$2400
3718
Sq Ft
2
Story
4
Bed
2
Bath
3
Car
3-Bedroom, 2962 Sq Ft Craftsman Home Plan - 163-1066 - Main Exterior
Plan Collection
3-Bedroom, 2962 Sq Ft Craftsman Home Plan - 163-1066 - Main Exterior
Plan#163-1066
Starting at$1230
2962
Sq Ft
1
Story
3
Bed
3
Bath
3
Car
3-Bedroom, 3605 Sq Ft Country House Plan - 108-1678 - Front Exterior
Plan Collection
3-Bedroom, 3605 Sq Ft Country House Plan - 108-1678 - Front Exterior
Plan#108-1678
Starting at$945
3605
Sq Ft
1
Story
3
Bed
2
Bath
3
Car
4-Bedroom, 2953 Sq Ft Craftsman Home Plan - 109-1021 - Main Exterior
Plan Collection
4-Bedroom, 2953 Sq Ft Craftsman Home Plan - 109-1021 - Main Exterior
Plan#109-1021
Starting at$1595
2953
Sq Ft
2
Story
4
Bed
4
Bath
3
Car
3-Bedroom, 3452 Sq Ft Transitional House Plan - 108-1420 - Front Exterior
Plan Collection
3-Bedroom, 3452 Sq Ft Transitional House Plan - 108-1420 - Front Exterior
Plan#108-1420
Starting at$1510
3452
Sq Ft
2
Story
3
Bed
3.5
Bath
3
Car
4-Bedroom, 4720 Sq Ft Country House Plan - 115-1187 - Front Exterior
Plan Collection
4-Bedroom, 4720 Sq Ft Country House Plan - 115-1187 - Front Exterior
Plan#115-1187
Starting at$2900
4720
Sq Ft
2
Story
4
Bed
3
Bath
3
Car
3-Bedroom, 2767 Sq Ft Ranch Home Plan - 108-1671 - Main Exterior
Plan Collection
3-Bedroom, 2767 Sq Ft Ranch Home Plan - 108-1671 - Main Exterior
Plan#108-1671
Starting at$1100
2767
Sq Ft
2
Story
3
Bed
2
Bath
3
Car
3-Bedroom, 2805 Sq Ft Craftsman Home Plan - 115-1245 - Main Exterior
Plan Collection
3-Bedroom, 2805 Sq Ft Craftsman Home Plan - 115-1245 - Main Exterior
Plan#115-1245
Starting at$1950
2805
Sq Ft
2
Story
3
Bed
2
Bath
3
Car
4-Bedroom, 4030 Sq Ft Historic Home Plan - 115-1168 - Main Exterior
Plan Collection
4-Bedroom, 4030 Sq Ft Historic Home Plan - 115-1168 - Main Exterior
Plan#115-1168
Starting at$2600
4030
Sq Ft
2
Story
4
Bed
3
Bath
3
Car
3-Bedroom, 2075 Sq Ft Ranch Home Plan - 132-1374 - Main Exterior
Plan Collection
3-Bedroom, 2075 Sq Ft Ranch Home Plan - 132-1374 - Main Exterior
Plan#132-1374
Starting at$1370
2075
Sq Ft
1
Story
3
Bed
2
Bath
3
Car
4-Bedroom, 2402 Sq Ft Ranch Home Plan - 108-1184 - Main Exterior
Plan Collection
4-Bedroom, 2402 Sq Ft Ranch Home Plan - 108-1184 - Main Exterior
Plan#108-1184
Starting at$1050
2402
Sq Ft
1
Story
4
Bed
2.5
Bath
3
Car
4-Bedroom, 4625 Sq Ft Colonial House Plan - 115-1160 - Front Exterior
Plan Collection
4-Bedroom, 4625 Sq Ft Colonial House Plan - 115-1160 - Front Exterior
Plan#115-1160
Starting at$2900
4625
Sq Ft
2
Story
4
Bed
3
Bath
3
Car
4-Bedroom, 3492 Sq Ft Traditional Home - Plan #168-1057 - Main Exterior
Plan Collection
4-Bedroom, 3492 Sq Ft Traditional Home - Plan #168-1057 - Main Exterior
Plan#168-1057
Starting at$2600
3488
Sq Ft
2
Story
4
Bed
3.5
Bath
3
Car
4-Bedroom, 3748 Sq Ft Traditional House Plan - 132-1548 - Front Exterior
Plan Collection
4-Bedroom, 3748 Sq Ft Traditional House Plan - 132-1548 - Front Exterior
Plan#132-1548
Starting at$2085
3748
Sq Ft
2
Story
4
Bed
4.5
Bath
3
Car
5-Bedroom, 6096 Sq Ft Luxury House Plan - 107-1109 - Front Exterior
Plan Collection
5-Bedroom, 6096 Sq Ft Luxury House Plan - 107-1109 - Front Exterior
Plan#107-1109
Starting at$1900
6096
Sq Ft
2
Story
5
Bed
6
Bath
3
Car
3-Bedroom, 2618 Sq Ft Contemporary Home Plan - 132-1365 - Main Exterior
Plan Collection
3-Bedroom, 2618 Sq Ft Contemporary Home Plan - 132-1365 - Main Exterior
Plan#132-1365
Starting at$1480
2618
Sq Ft
1
Story
3
Bed
2.5
Bath
3
Car
4-Bedroom, 3695 Sq Ft Modern Home Plan - 132-1614 - Main Exterior
Plan Collection
4-Bedroom, 3695 Sq Ft Modern Home Plan - 132-1614 - Main Exterior
Plan#132-1614
Starting at$2085
3695
Sq Ft
2
Story
4
Bed
4.5
Bath
3
Car
4-Bedroom, 4010 Sq Ft Ranch Home Plan - 115-1027 - Main Exterior
Plan Collection
4-Bedroom, 4010 Sq Ft Ranch Home Plan - 115-1027 - Main Exterior
Plan#115-1027
Starting at$2600
4010
Sq Ft
2
Story
4
Bed
3
Bath
3
Car
3-Bedroom, 3289 Sq Ft Farmhouse Home Plan - 165-1090 - Main Exterior
Plan Collection
3-Bedroom, 3289 Sq Ft Farmhouse Home Plan - 165-1090 - Main Exterior
Plan#165-1090
Starting at$2050
3289
Sq Ft
2
Story
3
Bed
2.5
Bath
3
Car
4-Bedroom, 1992 Sq Ft Country Home Plan - 109-1036 - Main Exterior
Plan Collection
4-Bedroom, 1992 Sq Ft Country Home Plan - 109-1036 - Main Exterior
Plan#109-1036
Starting at$1295
1992
Sq Ft
1
Story
4
Bed
2.5
Bath
3
Car
4-Bedroom, 3035 Sq Ft Tudor Home Plan - 195-1148 - Main Exterior
Plan Collection
4-Bedroom, 3035 Sq Ft Tudor Home Plan - 195-1148 - Main Exterior
Plan#195-1148
Starting at$1200
3035
Sq Ft
2
Story
4
Bed
4
Bath
3
Car
3-Bedroom, 2689 Sq Ft Country Home Plan - 108-1828 - Main Exterior
Plan Collection
3-Bedroom, 2689 Sq Ft Country Home Plan - 108-1828 - Main Exterior
Plan#108-1828
Starting at$1100
2689
Sq Ft
2
Story
3
Bed
2.5
Bath
3
Car

4-Bedroom, 3580 Sq Ft Craftsman Home Plan - 115-1344 - Main Exterior
Plan Collection
4-Bedroom, 3580 Sq Ft Craftsman Home Plan - 115-1344 - Main Exterior
Plan#115-1344
Starting at$2400
3580
Sq Ft
2
Story
4
Bed
3.5
Bath
3
Car
4-Bedroom, 2964 Sq Ft Country House Plan - 109-1019 - Front Exterior
Plan Collection
4-Bedroom, 2964 Sq Ft Country House Plan - 109-1019 - Front Exterior
Plan#109-1019
Starting at$1595
2964
Sq Ft
2
Story
4
Bed
4
Bath
3
Car
4-Bedroom, 3718 Sq Ft Ranch House Plan - 115-1231 - Front Exterior
Plan Collection
4-Bedroom, 3718 Sq Ft Ranch House Plan - 115-1231 - Front Exterior
Plan#115-1231
Starting at$2400
3718
Sq Ft
2
Story
4
Bed
2
Bath
3
Car
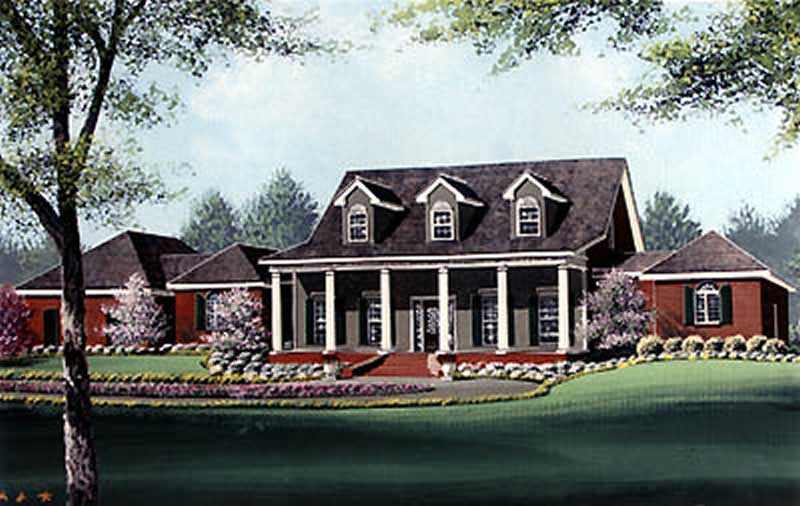
3-Bedroom, 2962 Sq Ft Craftsman Home Plan - 163-1066 - Main Exterior
Plan Collection
3-Bedroom, 2962 Sq Ft Craftsman Home Plan - 163-1066 - Main Exterior
Plan#163-1066
Starting at$1230
2962
Sq Ft
1
Story
3
Bed
3
Bath
3
Car
1...2122232425...66