3 Garage & 5 Garage House Plans

6,338
Plan Results
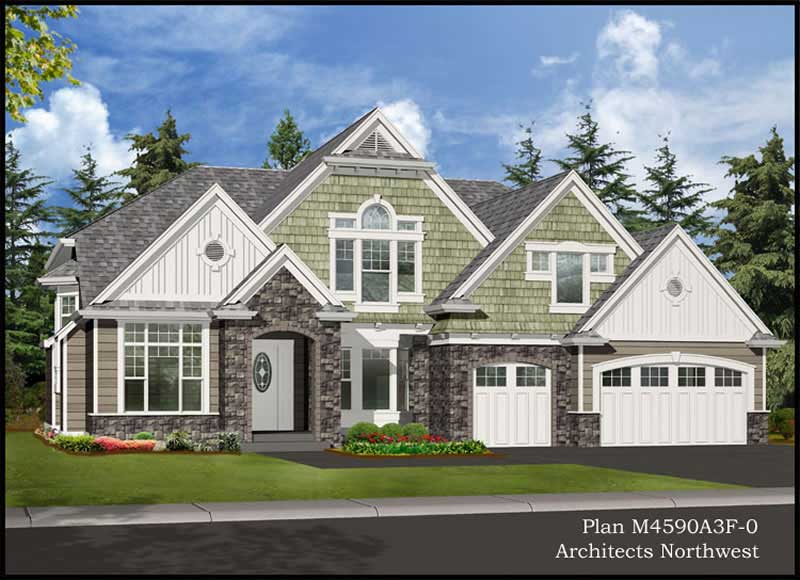
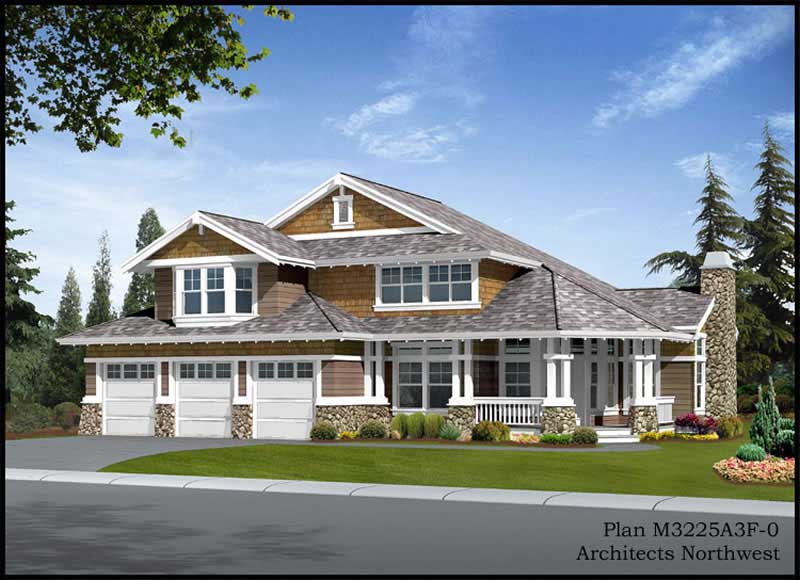
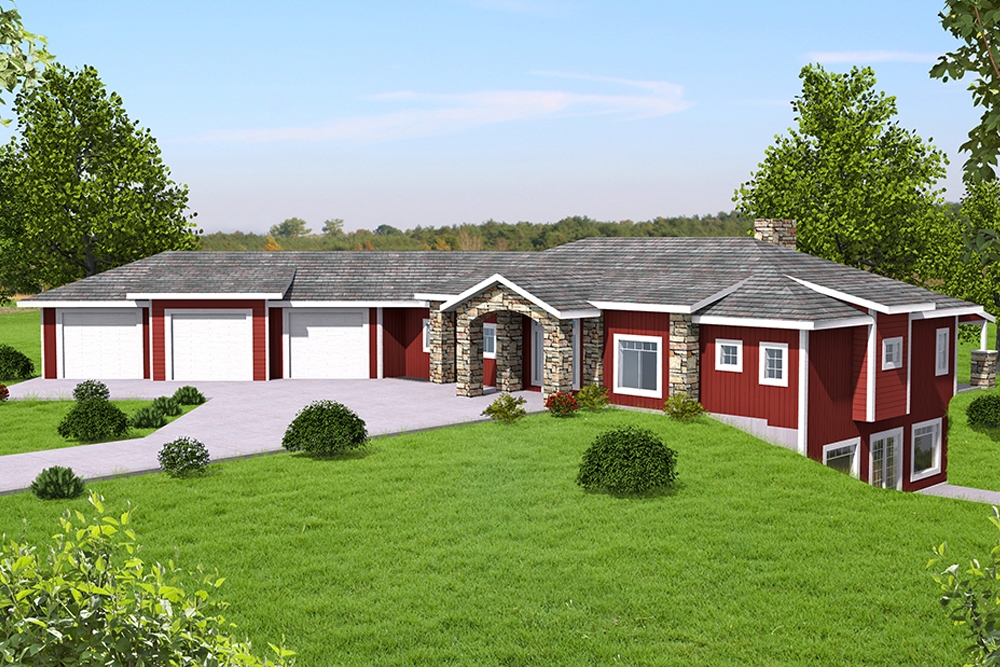
4-Bedroom, 3400 Sq Ft Craftsman House Plan - 115-1281 - Front Exterior
Plan Collection
4-Bedroom, 3400 Sq Ft Craftsman House Plan - 115-1281 - Front Exterior
Plan#115-1281
Starting at$2150
3400
Sq Ft
2
Story
4
Bed
2
Bath
3
Car
3-Bedroom, 2857 Sq Ft Ranch Home Plan - 132-1366 - Main Exterior
Plan Collection
3-Bedroom, 2857 Sq Ft Ranch Home Plan - 132-1366 - Main Exterior
Plan#132-1366
Starting at$1480
2857
Sq Ft
2
Story
3
Bed
3.5
Bath
3
Car
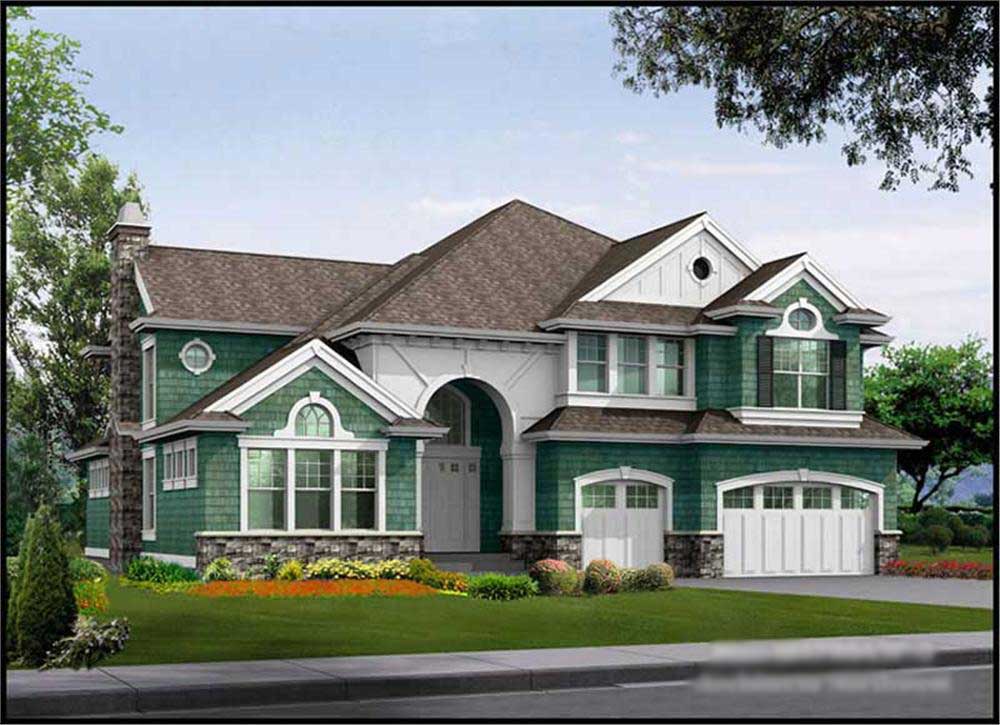
4-Bedroom, 2577 Sq Ft Contemporary Home Plan - 126-1415 - Main Exterior
Plan Collection
4-Bedroom, 2577 Sq Ft Contemporary Home Plan - 126-1415 - Main Exterior
Plan#126-1415
Starting at$2310
2577
Sq Ft
2
Story
4
Bed
2.5
Bath
3
Car
5-Bedroom, 3320 Sq Ft Country Home Plan - 115-1013 - Main Exterior
Plan Collection
5-Bedroom, 3320 Sq Ft Country Home Plan - 115-1013 - Main Exterior
Plan#115-1013
Starting at$2150
3320
Sq Ft
2
Story
5
Bed
3.5
Bath
3
Car
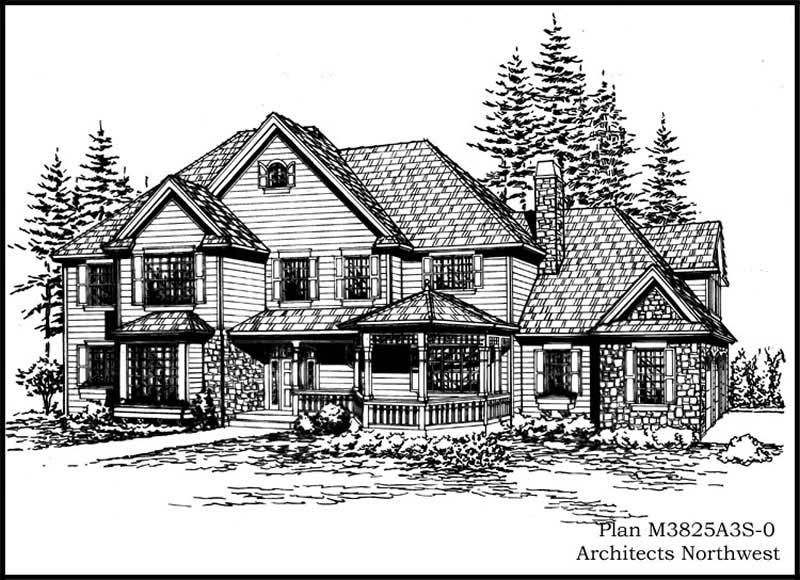
4-Bedroom, 3825 Sq Ft Country Home Plan - 115-1288 - Main Exterior
Plan Collection
4-Bedroom, 3825 Sq Ft Country Home Plan - 115-1288 - Main Exterior
Plan#115-1288
Starting at$2400
3825
Sq Ft
2
Story
4
Bed
3
Bath
3
Car
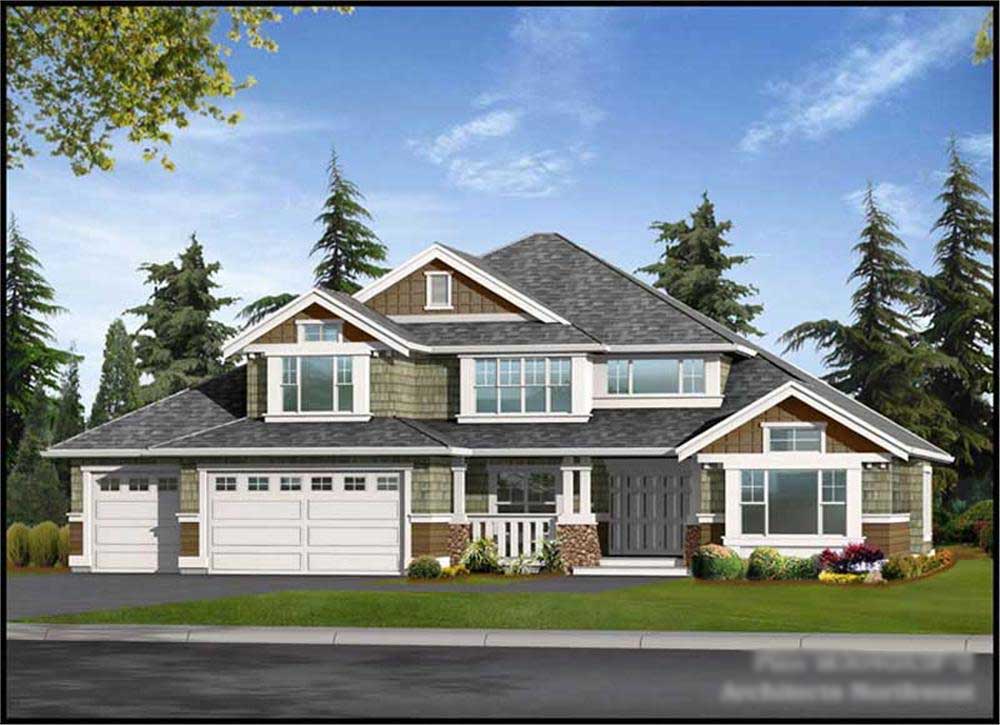
4-Bedroom, 3076 Sq Ft Craftsman Home Plan - 115-1049 - Main Exterior
Plan Collection
4-Bedroom, 3076 Sq Ft Craftsman Home Plan - 115-1049 - Main Exterior
Plan#115-1049
Starting at$2150
3076
Sq Ft
2
Story
4
Bed
2
Bath
3
Car
4-Bedroom, 2887 Sq Ft European House Plan - 108-1640 - Front Exterior
Plan Collection
4-Bedroom, 2887 Sq Ft European House Plan - 108-1640 - Front Exterior
Plan#108-1640
Starting at$1280
2887
Sq Ft
2
Story
4
Bed
3
Bath
3
Car
4-Bedroom, 3997 Sq Ft Craftsman House Plan - 134-1190 - Front Exterior
Plan Collection
4-Bedroom, 3997 Sq Ft Craftsman House Plan - 134-1190 - Front Exterior
Plan#134-1190
Starting at$13190
3997
Sq Ft
2
Story
4
Bed
3.5
Bath
3
Car
4-Bedroom, 3784 Sq Ft Tudor Home Plan - 195-1116 - Main Exterior
Plan Collection
4-Bedroom, 3784 Sq Ft Tudor Home Plan - 195-1116 - Main Exterior
Plan#195-1116
Starting at$1290
3784
Sq Ft
2
Story
4
Bed
4.5
Bath
3
Car
4-Bedroom, 3117 Sq Ft Mediterranean Home Plan - 107-1023 - Main Exterior
Plan Collection
4-Bedroom, 3117 Sq Ft Mediterranean Home Plan - 107-1023 - Main Exterior
Plan#107-1023
Starting at$1350
3117
Sq Ft
2
Story
4
Bed
4.5
Bath
3
Car
4-Bedroom, 3277 Sq Ft Traditional Home Plan - 168-1108 - Main Exterior
Plan Collection
4-Bedroom, 3277 Sq Ft Traditional Home Plan - 168-1108 - Main Exterior
Plan#168-1108
Starting at$2600
3277
Sq Ft
2
Story
4
Bed
3.5
Bath
3
Car
4-Bedroom, 4747 Sq Ft European Home Plan - 180-1027 - Main Exterior
Plan Collection
4-Bedroom, 4747 Sq Ft European Home Plan - 180-1027 - Main Exterior
Plan#180-1027
Starting at$1950
4747
Sq Ft
2
Story
4
Bed
5.5
Bath
3
Car
4-Bedroom, 4925 Sq Ft Country House Plan - 115-1197 - Front Exterior
Plan Collection
4-Bedroom, 4925 Sq Ft Country House Plan - 115-1197 - Front Exterior
Plan#115-1197
Starting at$2900
4925
Sq Ft
2
Story
4
Bed
3
Bath
3
Car
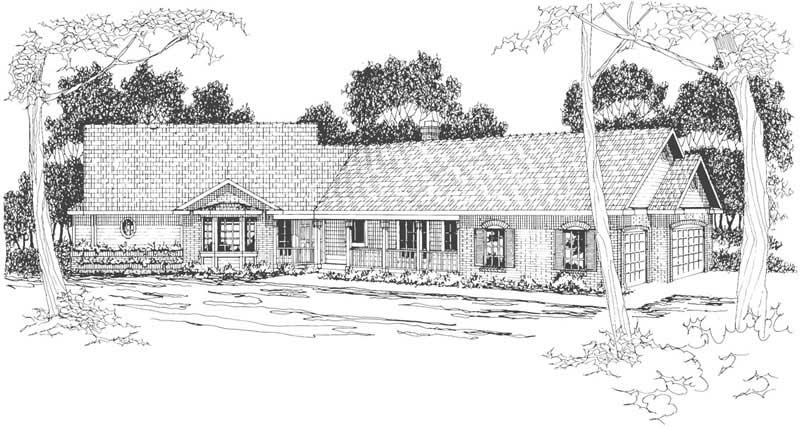
4-Bedroom, 2965 Sq Ft Ranch House Plan - 115-1023 - Front Exterior
Plan Collection
4-Bedroom, 2965 Sq Ft Ranch House Plan - 115-1023 - Front Exterior
Plan#115-1023
Starting at$1950
2965
Sq Ft
2
Story
4
Bed
2
Bath
3
Car
3-Bedroom, 2378 Sq Ft Contemporary Home Plan - 132-1327 - Main Exterior
Plan Collection
3-Bedroom, 2378 Sq Ft Contemporary Home Plan - 132-1327 - Main Exterior
Plan#132-1327
Starting at$2085
2378
Sq Ft
2
Story
3
Bed
3
Bath
3
Car
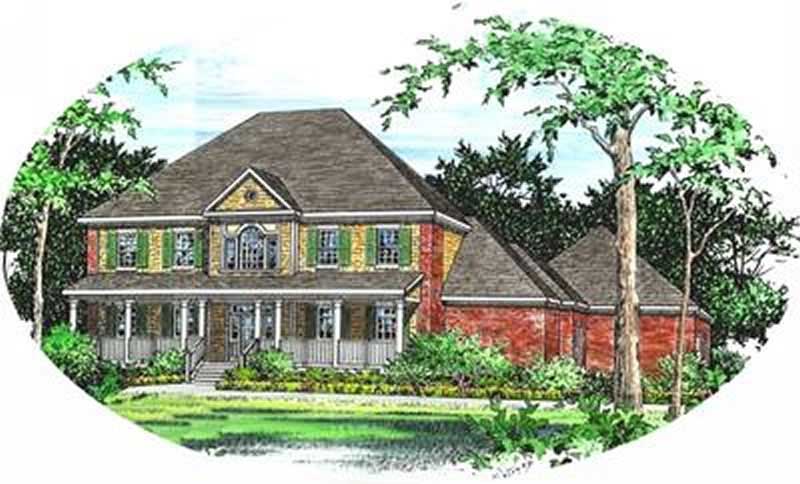
4-Bedroom, 4291 Sq Ft Luxury Home Plan - 115-1202 - Main Exterior
Plan Collection
4-Bedroom, 4291 Sq Ft Luxury Home Plan - 115-1202 - Main Exterior
Plan#115-1202
Starting at$2600
4291
Sq Ft
2
Story
4
Bed
3.5
Bath
3
Car
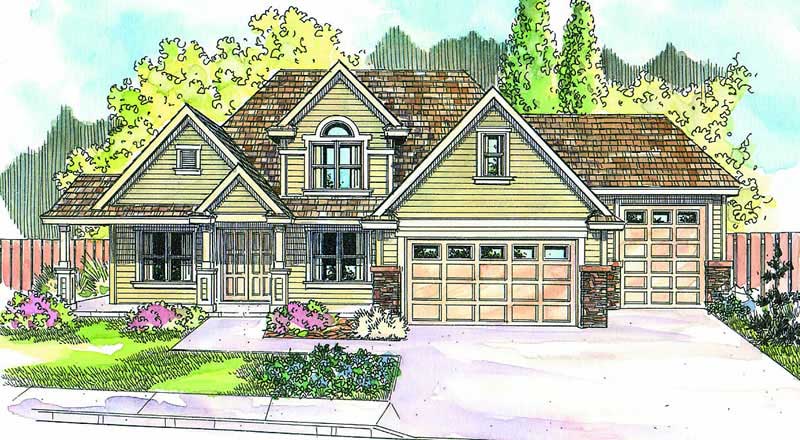
4-Bedroom, 2150 Sq Ft Cape Cod House Plan - 115-1071 - Front Exterior
Plan Collection
4-Bedroom, 2150 Sq Ft Cape Cod House Plan - 115-1071 - Front Exterior
Plan#115-1071
Starting at$1700
2150
Sq Ft
2
Story
4
Bed
2
Bath
3
Car
3-Bedroom, 4303 Sq Ft Luxury Home Plan - 108-1680 - Main Exterior
Plan Collection
3-Bedroom, 4303 Sq Ft Luxury Home Plan - 108-1680 - Main Exterior
Plan#108-1680
Starting at$1510
4303
Sq Ft
2
Story
3
Bed
3
Bath
3
Car
3-Bedroom, 3035 Sq Ft European Home Plan - 115-1343 - Main Exterior
Plan Collection
3-Bedroom, 3035 Sq Ft European Home Plan - 115-1343 - Main Exterior
Plan#115-1343
Starting at$2150
3035
Sq Ft
2
Story
3
Bed
2
Bath
3
Car
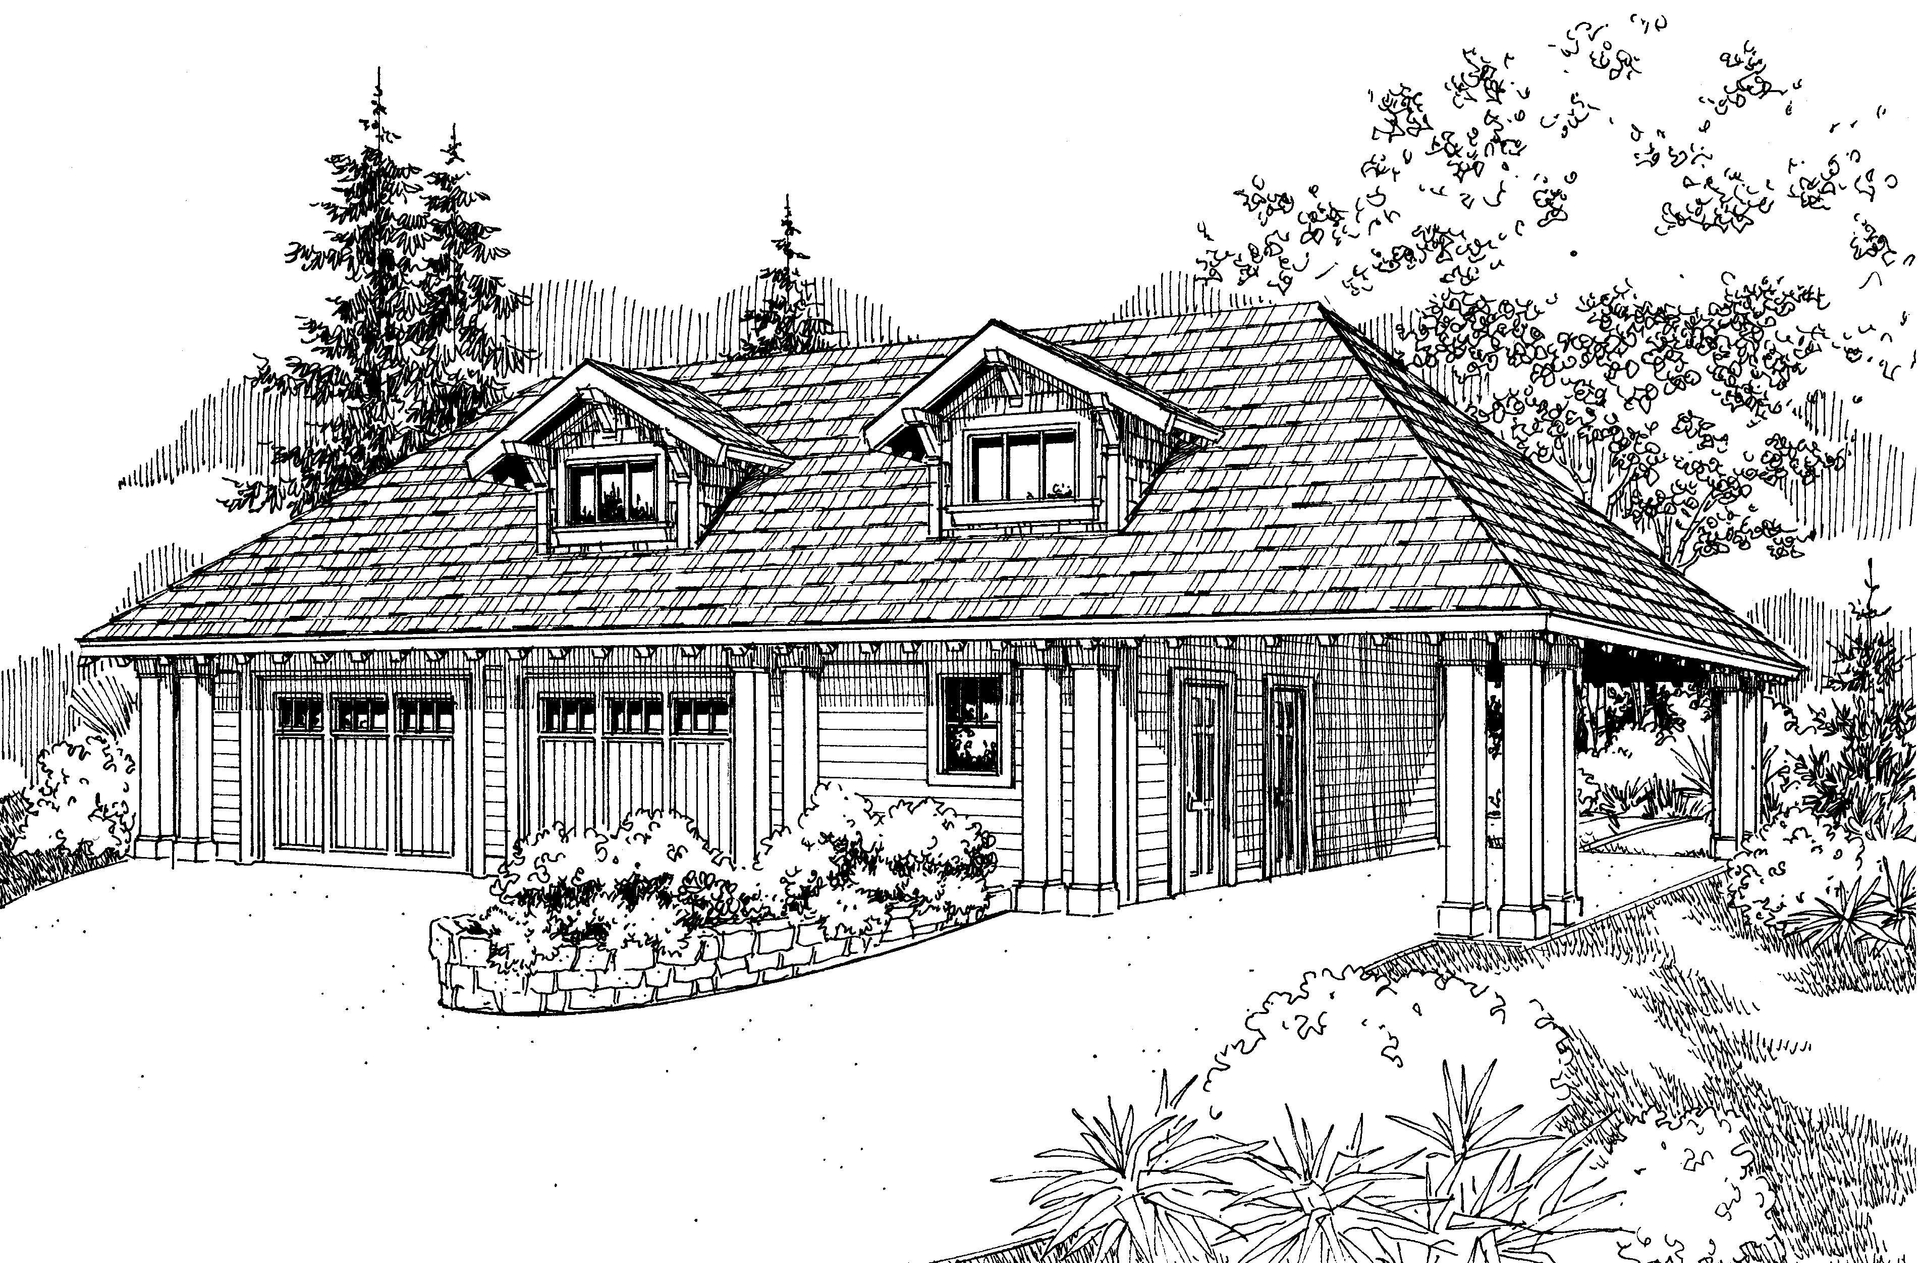
3-Car, 1440 Sq Ft Garage House Plan - 108-1058 - Front Exterior
Plan Collection
3-Car, 1440 Sq Ft Garage House Plan - 108-1058 - Front Exterior
Plan#108-1058
Starting at$240
1440
Sq Ft
1
Story
0
Bed
0
Bath
3
Car
4-Bedroom, 4370 Sq Ft European Home Plan - 115-1129 - Main Exterior
Plan Collection
4-Bedroom, 4370 Sq Ft European Home Plan - 115-1129 - Main Exterior
Plan#115-1129
Starting at$2600
4370
Sq Ft
2
Story
4
Bed
5
Bath
3
Car
5-Bedroom, 3686 Sq Ft Ranch House Plan - 115-1036 - Front Exterior
Plan Collection
5-Bedroom, 3686 Sq Ft Ranch House Plan - 115-1036 - Front Exterior
Plan#115-1036
Starting at$2400
3686
Sq Ft
2
Story
5
Bed
2
Bath
3
Car
3-Bedroom, 3188 Sq Ft Contemporary Home Plan - 108-1603 - Main Exterior
Plan Collection
3-Bedroom, 3188 Sq Ft Contemporary Home Plan - 108-1603 - Main Exterior
Plan#108-1603
Starting at$945
3188
Sq Ft
1
Story
3
Bed
2
Bath
3
Car
4-Bedroom, 3294 Sq Ft Traditional House Plan - 168-1116 - Front Exterior
Plan Collection
4-Bedroom, 3294 Sq Ft Traditional House Plan - 168-1116 - Front Exterior
Plan#168-1116
Starting at$2600
3294
Sq Ft
2
Story
4
Bed
2.5
Bath
3
Car
4-Bedroom, 3400 Sq Ft Craftsman House Plan - 115-1281 - Front Exterior
Plan Collection
4-Bedroom, 3400 Sq Ft Craftsman House Plan - 115-1281 - Front Exterior
Plan#115-1281
Starting at$2150
3400
Sq Ft
2
Story
4
Bed
2
Bath
3
Car
3-Bedroom, 2857 Sq Ft Ranch Home Plan - 132-1366 - Main Exterior
Plan Collection
3-Bedroom, 2857 Sq Ft Ranch Home Plan - 132-1366 - Main Exterior
Plan#132-1366
Starting at$1480
2857
Sq Ft
2
Story
3
Bed
3.5
Bath
3
Car
4-Bedroom, 2577 Sq Ft Contemporary Home Plan - 126-1415 - Main Exterior
Plan Collection
4-Bedroom, 2577 Sq Ft Contemporary Home Plan - 126-1415 - Main Exterior
Plan#126-1415
Starting at$2310
2577
Sq Ft
2
Story
4
Bed
2.5
Bath
3
Car
5-Bedroom, 3320 Sq Ft Country Home Plan - 115-1013 - Main Exterior
Plan Collection
5-Bedroom, 3320 Sq Ft Country Home Plan - 115-1013 - Main Exterior
Plan#115-1013
Starting at$2150
3320
Sq Ft
2
Story
5
Bed
3.5
Bath
3
Car
4-Bedroom, 3825 Sq Ft Country Home Plan - 115-1288 - Main Exterior
Plan Collection
4-Bedroom, 3825 Sq Ft Country Home Plan - 115-1288 - Main Exterior
Plan#115-1288
Starting at$2400
3825
Sq Ft
2
Story
4
Bed
3
Bath
3
Car
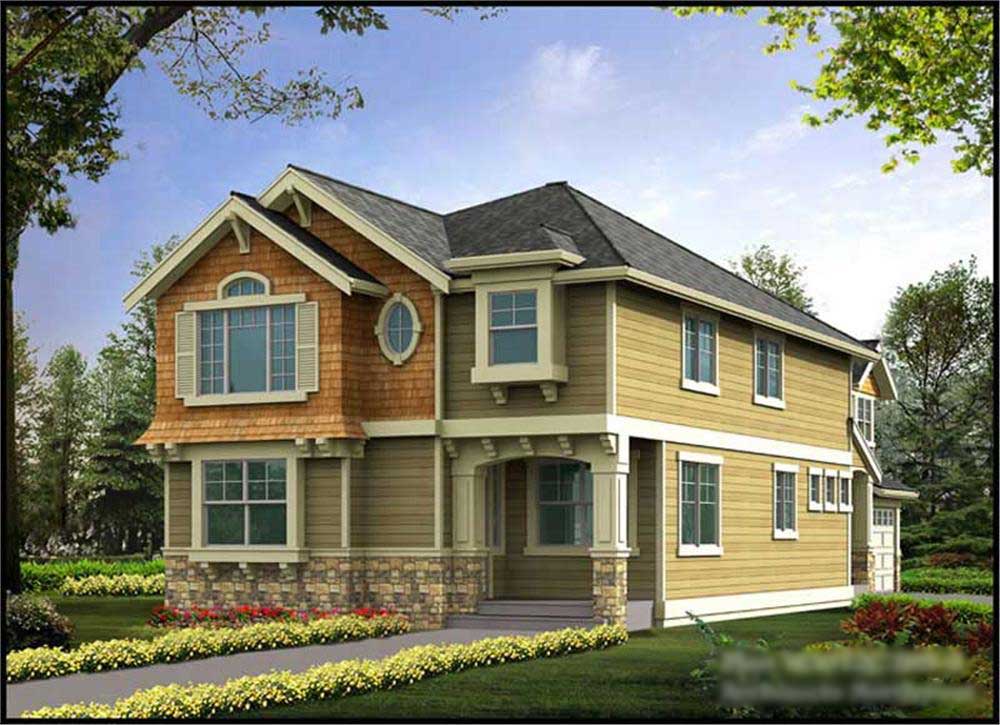
4-Bedroom, 3076 Sq Ft Craftsman Home Plan - 115-1049 - Main Exterior
Plan Collection
4-Bedroom, 3076 Sq Ft Craftsman Home Plan - 115-1049 - Main Exterior
Plan#115-1049
Starting at$2150
3076
Sq Ft
2
Story
4
Bed
2
Bath
3
Car
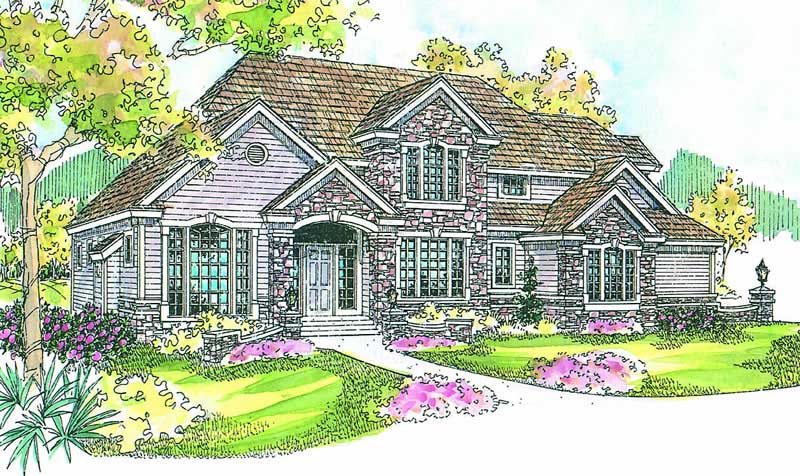
4-Bedroom, 2887 Sq Ft European House Plan - 108-1640 - Front Exterior
Plan Collection
4-Bedroom, 2887 Sq Ft European House Plan - 108-1640 - Front Exterior
Plan#108-1640
Starting at$1280
2887
Sq Ft
2
Story
4
Bed
3
Bath
3
Car
4-Bedroom, 3997 Sq Ft Craftsman House Plan - 134-1190 - Front Exterior
Plan Collection
4-Bedroom, 3997 Sq Ft Craftsman House Plan - 134-1190 - Front Exterior
Plan#134-1190
Starting at$13190
3997
Sq Ft
2
Story
4
Bed
3.5
Bath
3
Car
4-Bedroom, 3784 Sq Ft Tudor Home Plan - 195-1116 - Main Exterior
Plan Collection
4-Bedroom, 3784 Sq Ft Tudor Home Plan - 195-1116 - Main Exterior
Plan#195-1116
Starting at$1290
3784
Sq Ft
2
Story
4
Bed
4.5
Bath
3
Car
4-Bedroom, 3117 Sq Ft Mediterranean Home Plan - 107-1023 - Main Exterior
Plan Collection
4-Bedroom, 3117 Sq Ft Mediterranean Home Plan - 107-1023 - Main Exterior
Plan#107-1023
Starting at$1350
3117
Sq Ft
2
Story
4
Bed
4.5
Bath
3
Car
4-Bedroom, 3277 Sq Ft Traditional Home Plan - 168-1108 - Main Exterior
Plan Collection
4-Bedroom, 3277 Sq Ft Traditional Home Plan - 168-1108 - Main Exterior
Plan#168-1108
Starting at$2600
3277
Sq Ft
2
Story
4
Bed
3.5
Bath
3
Car
4-Bedroom, 4747 Sq Ft European Home Plan - 180-1027 - Main Exterior
Plan Collection
4-Bedroom, 4747 Sq Ft European Home Plan - 180-1027 - Main Exterior
Plan#180-1027
Starting at$1950
4747
Sq Ft
2
Story
4
Bed
5.5
Bath
3
Car
4-Bedroom, 4925 Sq Ft Country House Plan - 115-1197 - Front Exterior
Plan Collection
4-Bedroom, 4925 Sq Ft Country House Plan - 115-1197 - Front Exterior
Plan#115-1197
Starting at$2900
4925
Sq Ft
2
Story
4
Bed
3
Bath
3
Car
4-Bedroom, 2965 Sq Ft Ranch House Plan - 115-1023 - Front Exterior
Plan Collection
4-Bedroom, 2965 Sq Ft Ranch House Plan - 115-1023 - Front Exterior
Plan#115-1023
Starting at$1950
2965
Sq Ft
2
Story
4
Bed
2
Bath
3
Car
3-Bedroom, 2378 Sq Ft Contemporary Home Plan - 132-1327 - Main Exterior
Plan Collection
3-Bedroom, 2378 Sq Ft Contemporary Home Plan - 132-1327 - Main Exterior
Plan#132-1327
Starting at$2085
2378
Sq Ft
2
Story
3
Bed
3
Bath
3
Car
4-Bedroom, 4291 Sq Ft Luxury Home Plan - 115-1202 - Main Exterior
Plan Collection
4-Bedroom, 4291 Sq Ft Luxury Home Plan - 115-1202 - Main Exterior
Plan#115-1202
Starting at$2600
4291
Sq Ft
2
Story
4
Bed
3.5
Bath
3
Car
4-Bedroom, 2150 Sq Ft Cape Cod House Plan - 115-1071 - Front Exterior
Plan Collection
4-Bedroom, 2150 Sq Ft Cape Cod House Plan - 115-1071 - Front Exterior
Plan#115-1071
Starting at$1700
2150
Sq Ft
2
Story
4
Bed
2
Bath
3
Car
3-Bedroom, 4303 Sq Ft Luxury Home Plan - 108-1680 - Main Exterior
Plan Collection
3-Bedroom, 4303 Sq Ft Luxury Home Plan - 108-1680 - Main Exterior
Plan#108-1680
Starting at$1510
4303
Sq Ft
2
Story
3
Bed
3
Bath
3
Car
3-Bedroom, 3035 Sq Ft European Home Plan - 115-1343 - Main Exterior
Plan Collection
3-Bedroom, 3035 Sq Ft European Home Plan - 115-1343 - Main Exterior
Plan#115-1343
Starting at$2150
3035
Sq Ft
2
Story
3
Bed
2
Bath
3
Car
3-Car, 1440 Sq Ft Garage House Plan - 108-1058 - Front Exterior
Plan Collection
3-Car, 1440 Sq Ft Garage House Plan - 108-1058 - Front Exterior
Plan#108-1058
Starting at$240
1440
Sq Ft
1
Story
0
Bed
0
Bath
3
Car
4-Bedroom, 4370 Sq Ft European Home Plan - 115-1129 - Main Exterior
Plan Collection
4-Bedroom, 4370 Sq Ft European Home Plan - 115-1129 - Main Exterior
Plan#115-1129
Starting at$2600
4370
Sq Ft
2
Story
4
Bed
5
Bath
3
Car
5-Bedroom, 3686 Sq Ft Ranch House Plan - 115-1036 - Front Exterior
Plan Collection
5-Bedroom, 3686 Sq Ft Ranch House Plan - 115-1036 - Front Exterior
Plan#115-1036
Starting at$2400
3686
Sq Ft
2
Story
5
Bed
2
Bath
3
Car
3-Bedroom, 3188 Sq Ft Contemporary Home Plan - 108-1603 - Main Exterior
Plan Collection
3-Bedroom, 3188 Sq Ft Contemporary Home Plan - 108-1603 - Main Exterior
Plan#108-1603
Starting at$945
3188
Sq Ft
1
Story
3
Bed
2
Bath
3
Car
4-Bedroom, 3294 Sq Ft Traditional House Plan - 168-1116 - Front Exterior
Plan Collection
4-Bedroom, 3294 Sq Ft Traditional House Plan - 168-1116 - Front Exterior
Plan#168-1116
Starting at$2600
3294
Sq Ft
2
Story
4
Bed
2.5
Bath
3
Car
1...9293949596...265