3 Garage & 4 Garage House Plans

7,161
Plan Results
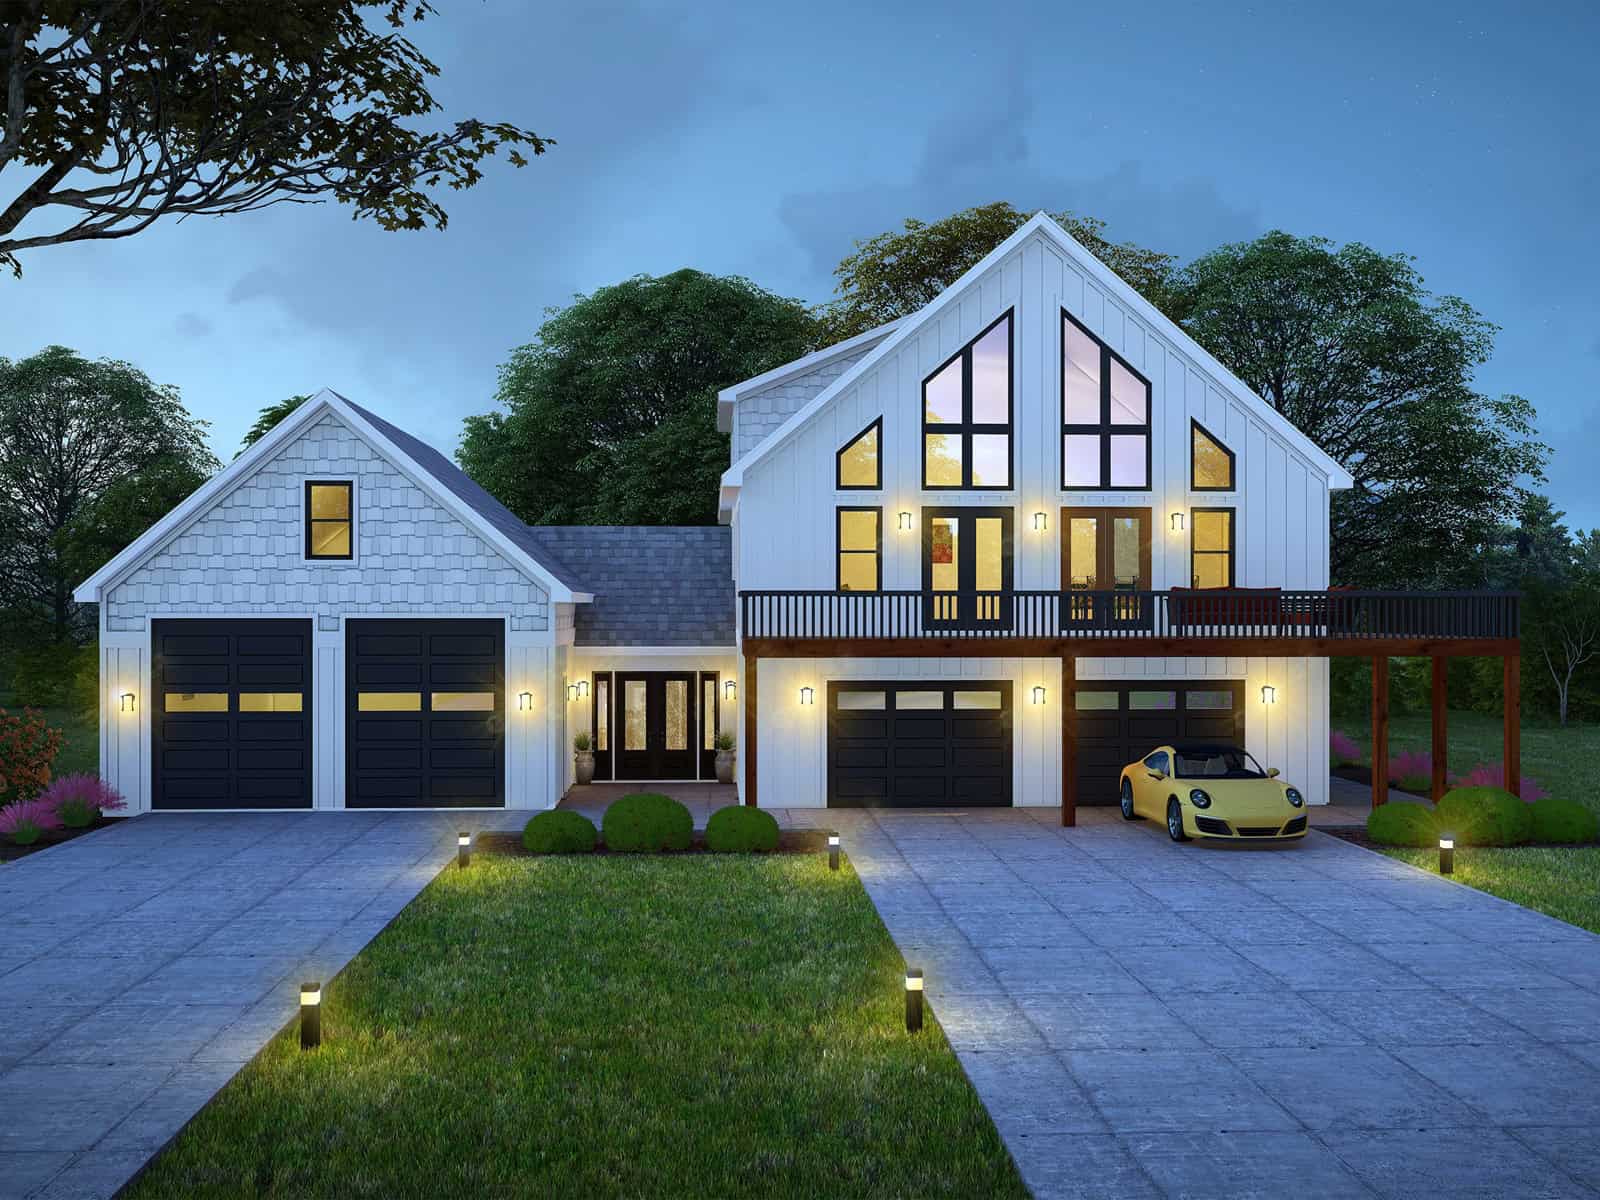
Farmhouse Floor Plan - 3 Bedrms, 3.5 Baths - 2849 Sq Ft - #193-1374
Plan Collection
Farmhouse Floor Plan - 3 Bedrms, 3.5 Baths - 2849 Sq Ft - #193-1374
Plan#193-1374
Starting at$1650
2849
Sq Ft
1.5
Story
3
Bed
3.5
Bath
3
Car
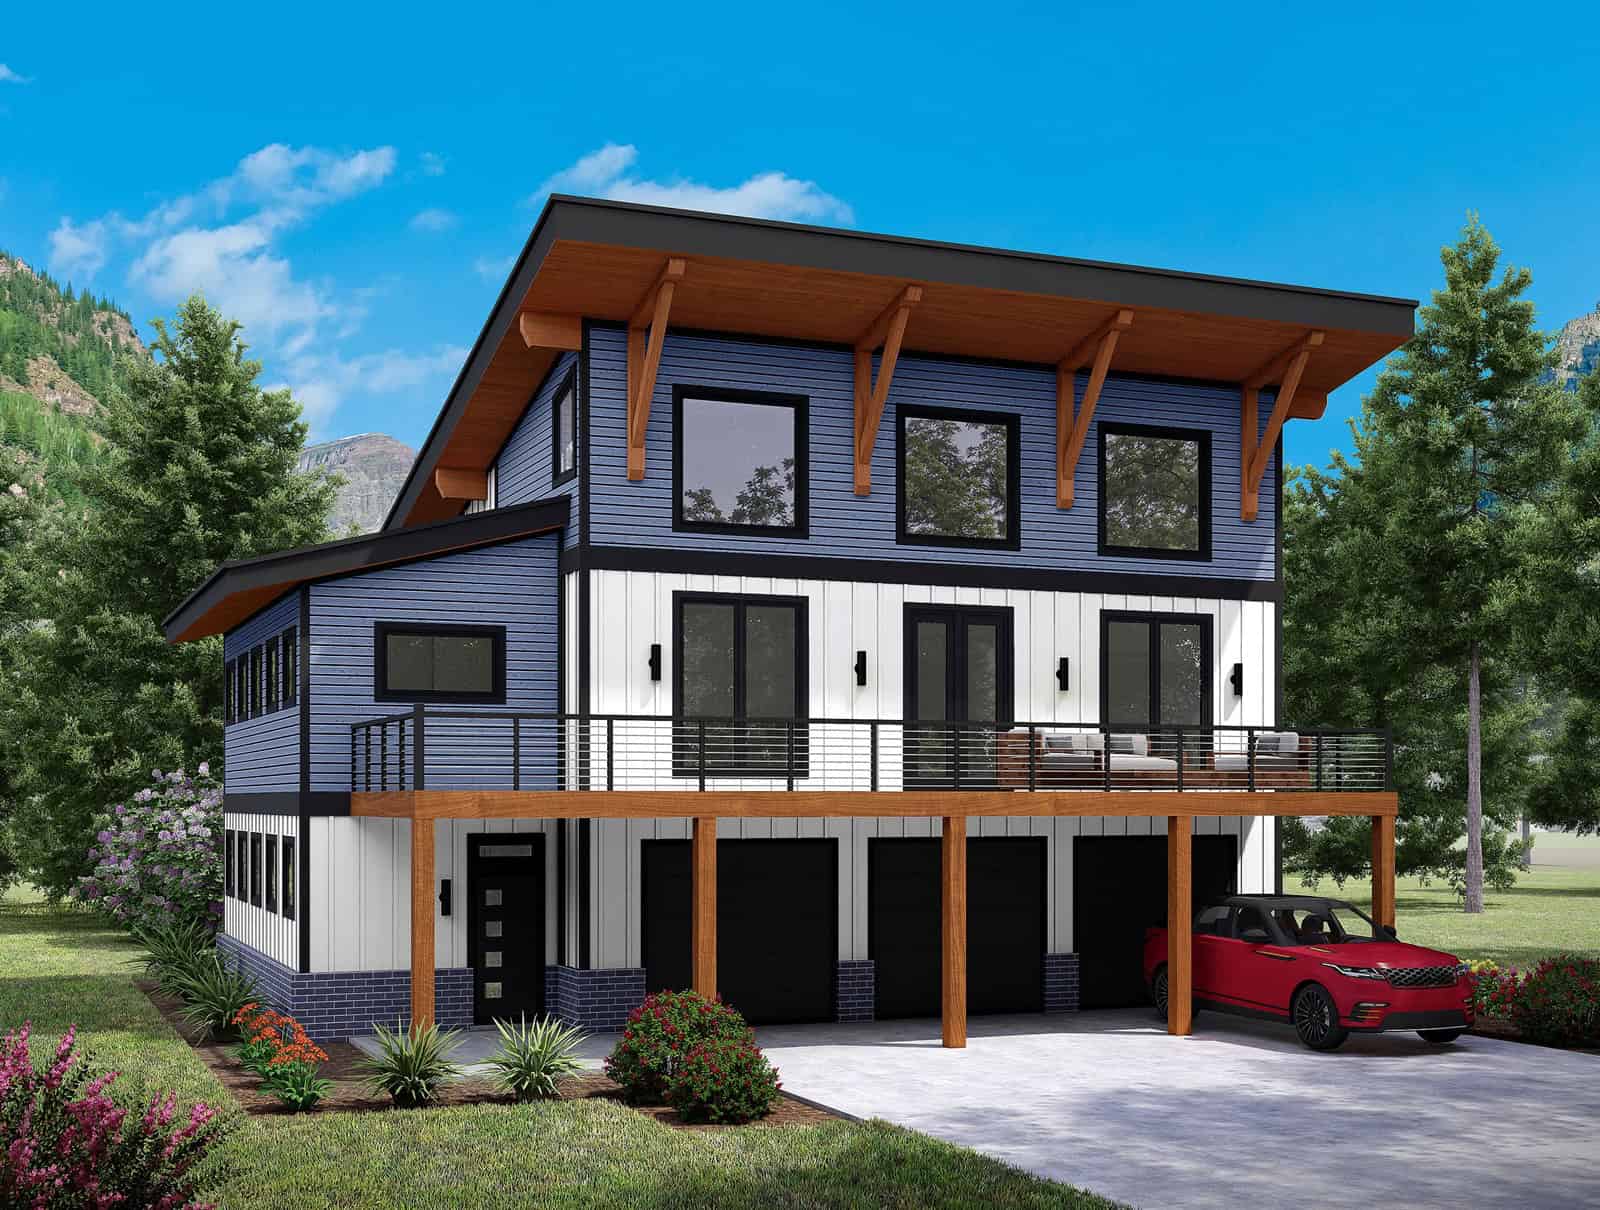
Modern Home Plan - 3 Bedrms, 3.5 Baths - 2849 Sq Ft - #193-1373
Plan Collection
Modern Home Plan - 3 Bedrms, 3.5 Baths - 2849 Sq Ft - #193-1373
Plan#193-1373
Starting at$1550
2849
Sq Ft
1
Story
3
Bed
3.5
Bath
3
Car
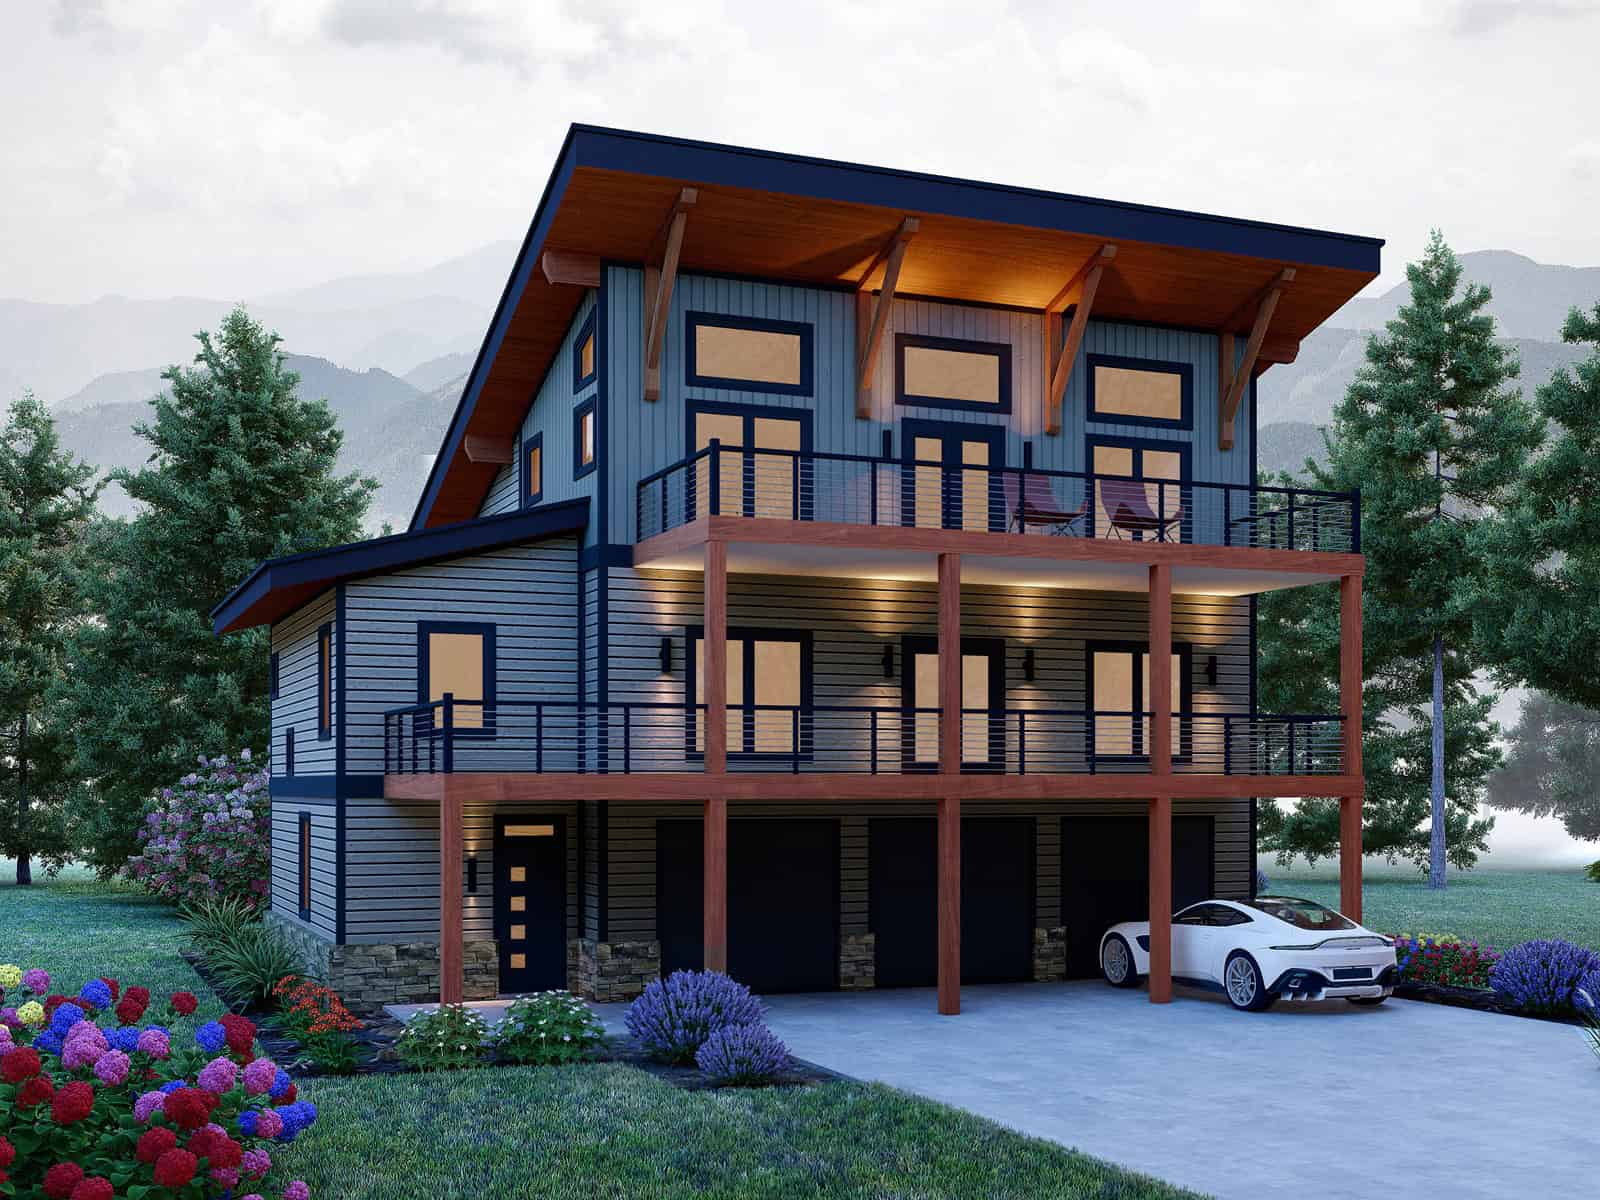
Farmhouse Home Plan - 5 Bedrms, 6.5 Baths - 7618 Sq Ft - #193-1371
Plan Collection
Farmhouse Home Plan - 5 Bedrms, 6.5 Baths - 7618 Sq Ft - #193-1371
Plan#193-1371
Starting at$2650
7618
Sq Ft
2
Story
5
Bed
6.5
Bath
4
Car
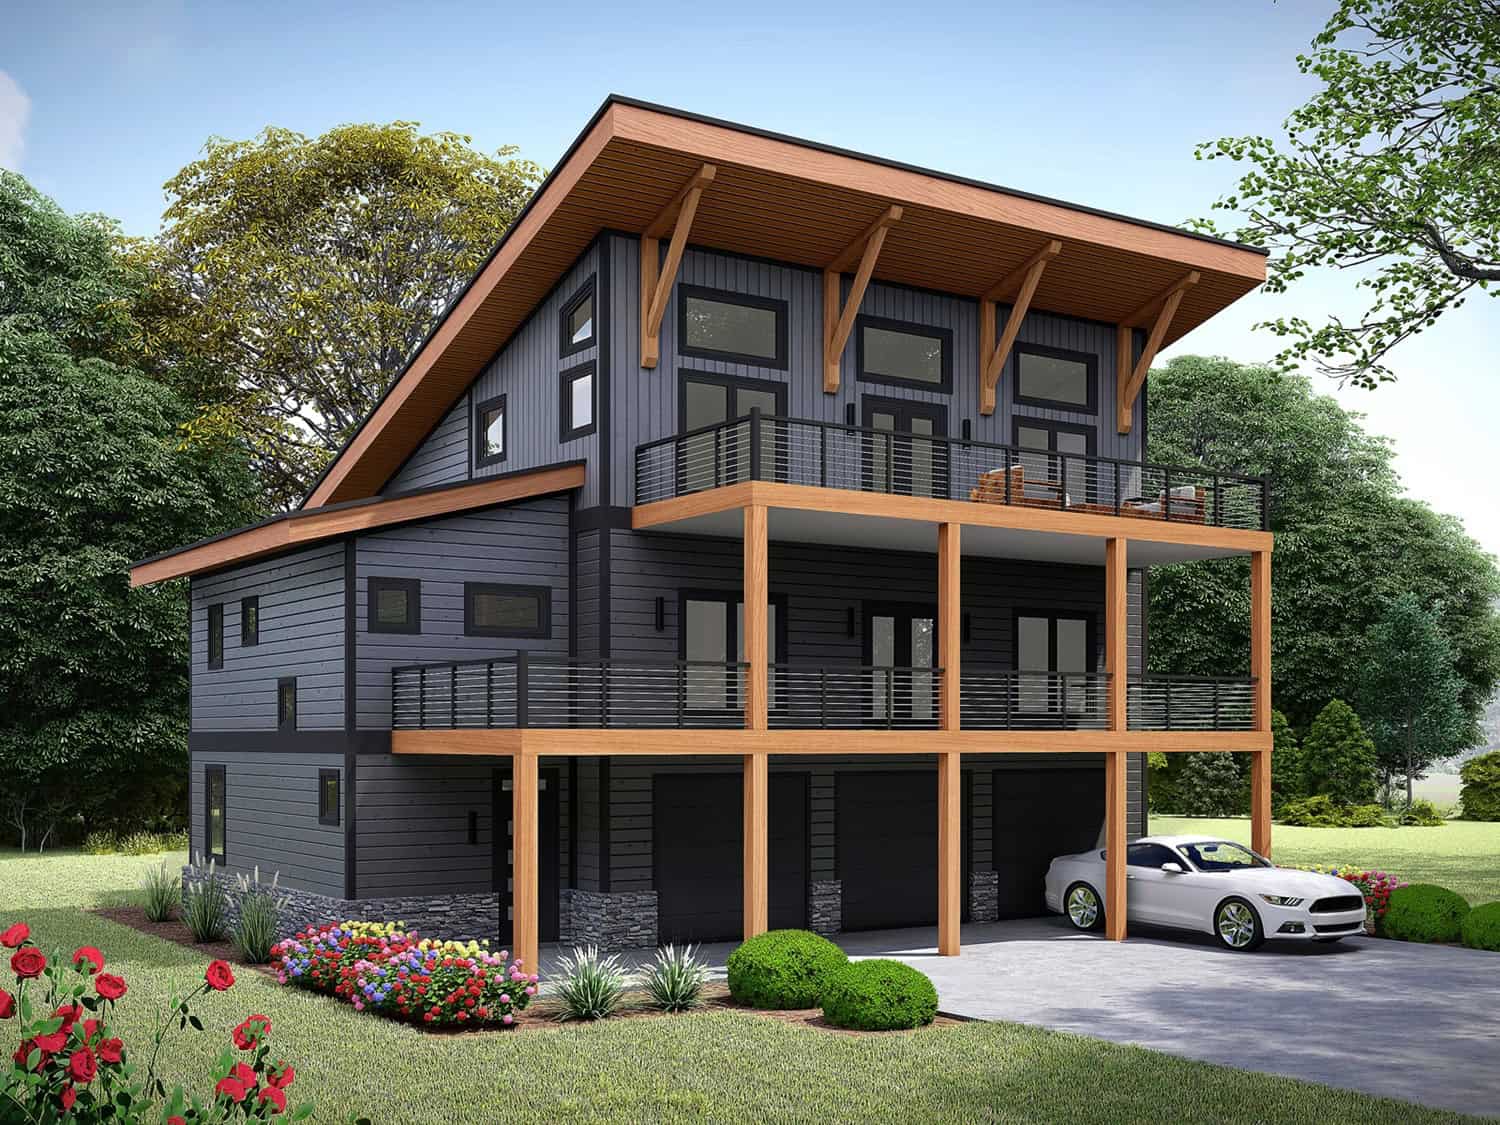
Modern Floor Plan - 4 Bedrms, 5.5 Baths - 4367 Sq Ft - #193-1370
Plan Collection
Modern Floor Plan - 4 Bedrms, 5.5 Baths - 4367 Sq Ft - #193-1370
Plan#193-1370
Starting at$2650
4367
Sq Ft
3
Story
4
Bed
5.5
Bath
3
Car
Modern Farmhouse Plan - 3 Bedrms, 2 Baths - 1653 Sq Ft - #193-1368
Plan Collection
Modern Farmhouse Plan - 3 Bedrms, 2 Baths - 1653 Sq Ft - #193-1368
Plan#193-1368
Starting at$1200
1653
Sq Ft
2
Story
3
Bed
2
Bath
3
Car
Traditional House Plan - 3 Bedrms, 3.5 Baths - 2330 Sq Ft - #193-1364
Plan Collection
Traditional House Plan - 3 Bedrms, 3.5 Baths - 2330 Sq Ft - #193-1364
Plan#193-1364
Starting at$1100
2330
Sq Ft
1
Story
3
Bed
3.5
Bath
3
Car
Craftsman Floor Plan - 6 Bedrms, 5 Baths - 5679 Sq Ft - #193-1363
Plan Collection
Craftsman Floor Plan - 6 Bedrms, 5 Baths - 5679 Sq Ft - #193-1363
Plan#193-1363
Starting at$1850
5679
Sq Ft
2
Story
6
Bed
5
Bath
3
Car
3-Bedroom, 2495 Sq Ft Modern Farmhouse Home Plan - 196-1958 - Main Exterior
Plan Collection
3-Bedroom, 2495 Sq Ft Modern Farmhouse Home Plan - 196-1958 - Main Exterior
Plan#196-1958
Starting at$1090
2495
Sq Ft
1
Story
3
Bed
3
Bath
4
Car
4-Bedroom, 4039 Sq Ft Modern Farmhouse Home Plan - 196-1948 - Main Exterior
Plan Collection
4-Bedroom, 4039 Sq Ft Modern Farmhouse Home Plan - 196-1948 - Main Exterior
Plan#196-1948
Starting at$1840
4039
Sq Ft
1.5
Story
4
Bed
3.5
Bath
3
Car
2-Bedroom, 1491 Sq Ft Ranch Home Plan - 196-1945 - Main Exterior
Plan Collection
2-Bedroom, 1491 Sq Ft Ranch Home Plan - 196-1945 - Main Exterior
Plan#196-1945
Starting at$1315
1491
Sq Ft
1
Story
2
Bed
2
Bath
3
Car
0-Bedroom, 1200 Sq Ft Garage Home Plan - 196-1938 - Main Exterior
Plan Collection
0-Bedroom, 1200 Sq Ft Garage Home Plan - 196-1938 - Main Exterior
Plan#196-1938
Starting at$900
1
Sq Ft
1
Story
0
Bed
0
Bath
3
Car
Two-story barndominium with RV garage, board and batten exterior, metal roof, wraparound porch, plan 196-1931.
Plan Collection
Two-story barndominium with RV garage, board and batten exterior, metal roof, wraparound porch, plan 196-1931.
Plan#196-1931
Starting at$940
2000
Sq Ft
2
Story
3
Bed
2
Bath
3
Car
Traditional Home Plan - 2 Bedrms, 2.5 Baths - 2170 Sq Ft - #132-1772
Plan Collection
Traditional Home Plan - 2 Bedrms, 2.5 Baths - 2170 Sq Ft - #132-1772
Plan#132-1772
Starting at$1425
2170
Sq Ft
1
Story
2
Bed
2.5
Bath
3
Car
Craftsman House Plan - 5 Bedrms, 3.5 Baths - 3916 Sq Ft - #132-1769
Plan Collection
Craftsman House Plan - 5 Bedrms, 3.5 Baths - 3916 Sq Ft - #132-1769
Plan#132-1769
Starting at$2085
3916
Sq Ft
2
Story
5
Bed
3.5
Bath
3
Car
Modern Farmhouse Plan - 2 Bedrms, 3 Baths - 3294 Sq Ft - #132-1765
Plan Collection
Modern Farmhouse Plan - 2 Bedrms, 3 Baths - 3294 Sq Ft - #132-1765
Plan#132-1765
Starting at$1645
3294
Sq Ft
2
Story
2
Bed
3
Bath
3
Car
Rustic House Plan - 5 Bedrms, 3.5 Baths - 3744 Sq Ft - #132-1760
Plan Collection
Rustic House Plan - 5 Bedrms, 3.5 Baths - 3744 Sq Ft - #132-1760
Plan#132-1760
Starting at$2085
3744
Sq Ft
2
Story
5
Bed
3.5
Bath
3
Car
Craftsman Home Plan - 2 Bedrms, 2 Baths - 1464 Sq Ft - #132-1758
Plan Collection
Craftsman Home Plan - 2 Bedrms, 2 Baths - 1464 Sq Ft - #132-1758
Plan#132-1758
Starting at$1315
1464
Sq Ft
2
Story
2
Bed
2
Bath
3
Car
Ranch House Plan - 3 Bedrms, 2.5 Baths - 2435 Sq Ft - #132-1749
Plan Collection
Ranch House Plan - 3 Bedrms, 2.5 Baths - 2435 Sq Ft - #132-1749
Plan#132-1749
Starting at$1425
2435
Sq Ft
1
Story
3
Bed
2.5
Bath
3
Car
Rustic House Plan - 4 Bedrms, 3 Baths - 3875 Sq Ft - #132-1746
Plan Collection
Rustic House Plan - 4 Bedrms, 3 Baths - 3875 Sq Ft - #132-1746
Plan#132-1746
Starting at$2085
3875
Sq Ft
2
Story
4
Bed
3
Bath
3
Car
Craftsman Floor Plan - 4 Bedrms, 3.5 Baths - 2738 Sq Ft - #132-1743
Plan Collection
Craftsman Floor Plan - 4 Bedrms, 3.5 Baths - 2738 Sq Ft - #132-1743
Plan#132-1743
Starting at$1480
2738
Sq Ft
2
Story
4
Bed
3.5
Bath
4
Car
Craftsman House Plan - 3 Bedrms, 2.5 Baths - 2307 Sq Ft - #132-1741
Plan Collection
Craftsman House Plan - 3 Bedrms, 2.5 Baths - 2307 Sq Ft - #132-1741
Plan#132-1741
Starting at$1425
2307
Sq Ft
3
Story
3
Bed
2.5
Bath
4
Car
Craftsman House Plan - 4 Bedrms, 2.5 Baths - 2847 Sq Ft - #132-1739
Plan Collection
Craftsman House Plan - 4 Bedrms, 2.5 Baths - 2847 Sq Ft - #132-1739
Plan#132-1739
Starting at$1480
2847
Sq Ft
3
Story
4
Bed
2.5
Bath
3
Car
Craftsman Home Plan - 3 Bedrms, 3.5 Baths - 2735 Sq Ft - #132-1737
Plan Collection
Craftsman Home Plan - 3 Bedrms, 3.5 Baths - 2735 Sq Ft - #132-1737
Plan#132-1737
Starting at$1480
2735
Sq Ft
2
Story
3
Bed
3.5
Bath
4
Car
Craftsman House Plan - 4 Bedrms, 4.5 Baths - 4134 Sq Ft - #132-1734
Plan Collection
Craftsman House Plan - 4 Bedrms, 4.5 Baths - 4134 Sq Ft - #132-1734
Plan#132-1734
Starting at$2525
4134
Sq Ft
2
Story
4
Bed
4.5
Bath
3
Car
Farmhouse Floor Plan - 3 Bedrms, 3.5 Baths - 2849 Sq Ft - #193-1374
Plan Collection
Farmhouse Floor Plan - 3 Bedrms, 3.5 Baths - 2849 Sq Ft - #193-1374
Plan#193-1374
Starting at$1650
2849
Sq Ft
1.5
Story
3
Bed
3.5
Bath
3
Car
Modern Home Plan - 3 Bedrms, 3.5 Baths - 2849 Sq Ft - #193-1373
Plan Collection
Modern Home Plan - 3 Bedrms, 3.5 Baths - 2849 Sq Ft - #193-1373
Plan#193-1373
Starting at$1550
2849
Sq Ft
1
Story
3
Bed
3.5
Bath
3
Car
Farmhouse Home Plan - 5 Bedrms, 6.5 Baths - 7618 Sq Ft - #193-1371
Plan Collection
Farmhouse Home Plan - 5 Bedrms, 6.5 Baths - 7618 Sq Ft - #193-1371
Plan#193-1371
Starting at$2650
7618
Sq Ft
2
Story
5
Bed
6.5
Bath
4
Car
Modern Floor Plan - 4 Bedrms, 5.5 Baths - 4367 Sq Ft - #193-1370
Plan Collection
Modern Floor Plan - 4 Bedrms, 5.5 Baths - 4367 Sq Ft - #193-1370
Plan#193-1370
Starting at$2650
4367
Sq Ft
3
Story
4
Bed
5.5
Bath
3
Car
Modern Farmhouse Plan - 3 Bedrms, 2 Baths - 1653 Sq Ft - #193-1368
Plan Collection
Modern Farmhouse Plan - 3 Bedrms, 2 Baths - 1653 Sq Ft - #193-1368
Plan#193-1368
Starting at$1200
1653
Sq Ft
2
Story
3
Bed
2
Bath
3
Car
Traditional House Plan - 3 Bedrms, 3.5 Baths - 2330 Sq Ft - #193-1364
Plan Collection
Traditional House Plan - 3 Bedrms, 3.5 Baths - 2330 Sq Ft - #193-1364
Plan#193-1364
Starting at$1100
2330
Sq Ft
1
Story
3
Bed
3.5
Bath
3
Car
Craftsman Floor Plan - 6 Bedrms, 5 Baths - 5679 Sq Ft - #193-1363
Plan Collection
Craftsman Floor Plan - 6 Bedrms, 5 Baths - 5679 Sq Ft - #193-1363
Plan#193-1363
Starting at$1850
5679
Sq Ft
2
Story
6
Bed
5
Bath
3
Car
3-Bedroom, 2495 Sq Ft Modern Farmhouse Home Plan - 196-1958 - Main Exterior
Plan Collection
3-Bedroom, 2495 Sq Ft Modern Farmhouse Home Plan - 196-1958 - Main Exterior
Plan#196-1958
Starting at$1090
2495
Sq Ft
1
Story
3
Bed
3
Bath
4
Car
4-Bedroom, 4039 Sq Ft Modern Farmhouse Home Plan - 196-1948 - Main Exterior
Plan Collection
4-Bedroom, 4039 Sq Ft Modern Farmhouse Home Plan - 196-1948 - Main Exterior
Plan#196-1948
Starting at$1840
4039
Sq Ft
1.5
Story
4
Bed
3.5
Bath
3
Car
2-Bedroom, 1491 Sq Ft Ranch Home Plan - 196-1945 - Main Exterior
Plan Collection
2-Bedroom, 1491 Sq Ft Ranch Home Plan - 196-1945 - Main Exterior
Plan#196-1945
Starting at$1315
1491
Sq Ft
1
Story
2
Bed
2
Bath
3
Car
0-Bedroom, 1200 Sq Ft Garage Home Plan - 196-1938 - Main Exterior
Plan Collection
0-Bedroom, 1200 Sq Ft Garage Home Plan - 196-1938 - Main Exterior
Plan#196-1938
Starting at$900
1
Sq Ft
1
Story
0
Bed
0
Bath
3
Car
Two-story barndominium with RV garage, board and batten exterior, metal roof, wraparound porch, plan 196-1931.
Plan Collection
Two-story barndominium with RV garage, board and batten exterior, metal roof, wraparound porch, plan 196-1931.
Plan#196-1931
Starting at$940
2000
Sq Ft
2
Story
3
Bed
2
Bath
3
Car
Traditional Home Plan - 2 Bedrms, 2.5 Baths - 2170 Sq Ft - #132-1772
Plan Collection
Traditional Home Plan - 2 Bedrms, 2.5 Baths - 2170 Sq Ft - #132-1772
Plan#132-1772
Starting at$1425
2170
Sq Ft
1
Story
2
Bed
2.5
Bath
3
Car
Craftsman House Plan - 5 Bedrms, 3.5 Baths - 3916 Sq Ft - #132-1769
Plan Collection
Craftsman House Plan - 5 Bedrms, 3.5 Baths - 3916 Sq Ft - #132-1769
Plan#132-1769
Starting at$2085
3916
Sq Ft
2
Story
5
Bed
3.5
Bath
3
Car
Modern Farmhouse Plan - 2 Bedrms, 3 Baths - 3294 Sq Ft - #132-1765
Plan Collection
Modern Farmhouse Plan - 2 Bedrms, 3 Baths - 3294 Sq Ft - #132-1765
Plan#132-1765
Starting at$1645
3294
Sq Ft
2
Story
2
Bed
3
Bath
3
Car
Rustic House Plan - 5 Bedrms, 3.5 Baths - 3744 Sq Ft - #132-1760
Plan Collection
Rustic House Plan - 5 Bedrms, 3.5 Baths - 3744 Sq Ft - #132-1760
Plan#132-1760
Starting at$2085
3744
Sq Ft
2
Story
5
Bed
3.5
Bath
3
Car
Craftsman Home Plan - 2 Bedrms, 2 Baths - 1464 Sq Ft - #132-1758
Plan Collection
Craftsman Home Plan - 2 Bedrms, 2 Baths - 1464 Sq Ft - #132-1758
Plan#132-1758
Starting at$1315
1464
Sq Ft
2
Story
2
Bed
2
Bath
3
Car
Ranch House Plan - 3 Bedrms, 2.5 Baths - 2435 Sq Ft - #132-1749
Plan Collection
Ranch House Plan - 3 Bedrms, 2.5 Baths - 2435 Sq Ft - #132-1749
Plan#132-1749
Starting at$1425
2435
Sq Ft
1
Story
3
Bed
2.5
Bath
3
Car
Rustic House Plan - 4 Bedrms, 3 Baths - 3875 Sq Ft - #132-1746
Plan Collection
Rustic House Plan - 4 Bedrms, 3 Baths - 3875 Sq Ft - #132-1746
Plan#132-1746
Starting at$2085
3875
Sq Ft
2
Story
4
Bed
3
Bath
3
Car
Craftsman Floor Plan - 4 Bedrms, 3.5 Baths - 2738 Sq Ft - #132-1743
Plan Collection
Craftsman Floor Plan - 4 Bedrms, 3.5 Baths - 2738 Sq Ft - #132-1743
Plan#132-1743
Starting at$1480
2738
Sq Ft
2
Story
4
Bed
3.5
Bath
4
Car
Craftsman House Plan - 3 Bedrms, 2.5 Baths - 2307 Sq Ft - #132-1741
Plan Collection
Craftsman House Plan - 3 Bedrms, 2.5 Baths - 2307 Sq Ft - #132-1741
Plan#132-1741
Starting at$1425
2307
Sq Ft
3
Story
3
Bed
2.5
Bath
4
Car
Craftsman House Plan - 4 Bedrms, 2.5 Baths - 2847 Sq Ft - #132-1739
Plan Collection
Craftsman House Plan - 4 Bedrms, 2.5 Baths - 2847 Sq Ft - #132-1739
Plan#132-1739
Starting at$1480
2847
Sq Ft
3
Story
4
Bed
2.5
Bath
3
Car
Craftsman Home Plan - 3 Bedrms, 3.5 Baths - 2735 Sq Ft - #132-1737
Plan Collection
Craftsman Home Plan - 3 Bedrms, 3.5 Baths - 2735 Sq Ft - #132-1737
Plan#132-1737
Starting at$1480
2735
Sq Ft
2
Story
3
Bed
3.5
Bath
4
Car
Craftsman House Plan - 4 Bedrms, 4.5 Baths - 4134 Sq Ft - #132-1734
Plan Collection
Craftsman House Plan - 4 Bedrms, 4.5 Baths - 4134 Sq Ft - #132-1734
Plan#132-1734
Starting at$2525
4134
Sq Ft
2
Story
4
Bed
4.5
Bath
3
Car
1...179180181182183...299