3 Garage & 2 Garage House Plans
Clear AllSort ByTrending
17,904
Plan Results
Plan Results
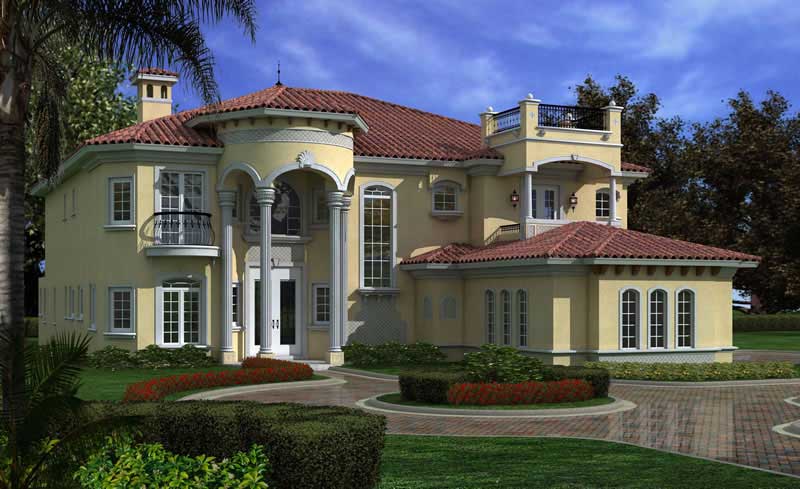
Plan#107-1033
Starting at$2000
6784
Sq Ft
2
Story
6
Bed
7.5
Bath
3
Car

Plan#101-1222
Starting at$1090
2239
Sq Ft
1
Story
3
Bed
2
Bath
3
Car
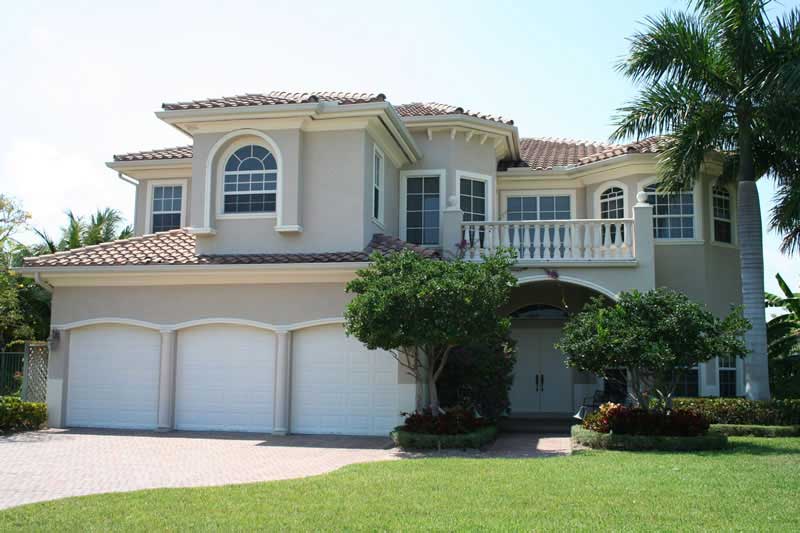
Plan#107-1177
Starting at$1900
6449
Sq Ft
2
Story
7
Bed
5
Bath
3
Car
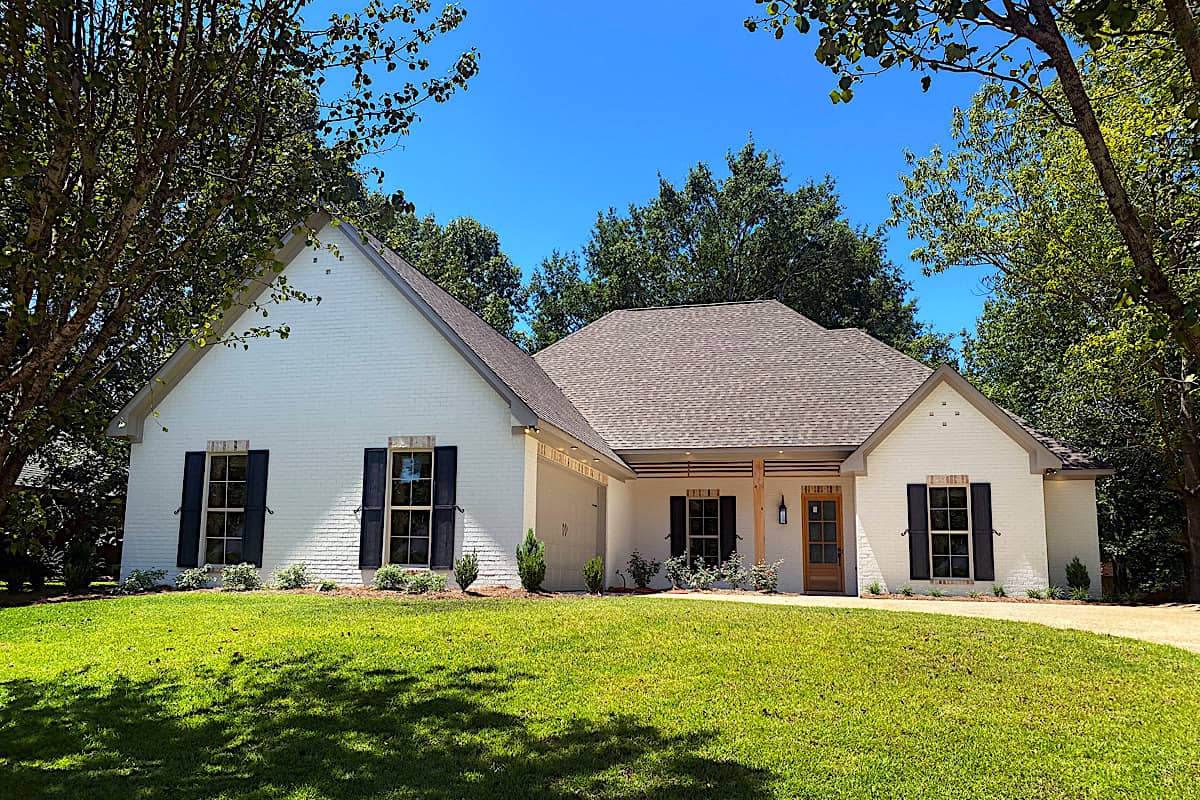
Plan#140-1119
Starting at$945
2323
Sq Ft
1
Story
4
Bed
3
Bath
2
Car
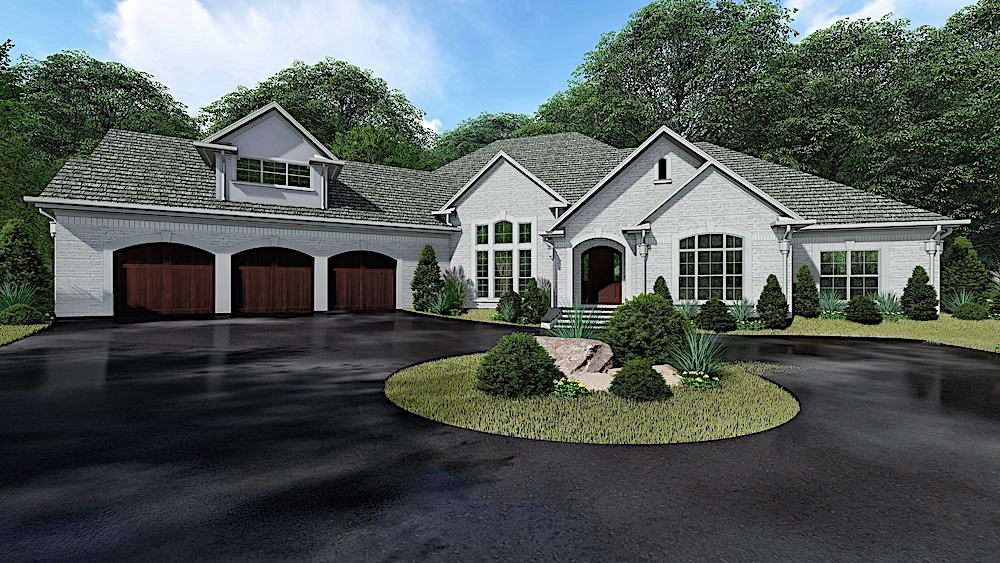
Plan#193-1133
Starting at$1550
3982
Sq Ft
1
Story
3
Bed
3.5
Bath
3
Car

Plan#178-1358
Starting at$1065
1451
Sq Ft
1
Story
3
Bed
2
Bath
2
Car

Plan#120-2507
Starting at$1255
1619
Sq Ft
1
Story
3
Bed
2.5
Bath
2
Car

Plan#108-1078
Starting at$690
1430
Sq Ft
1
Story
3
Bed
2
Bath
2
Car
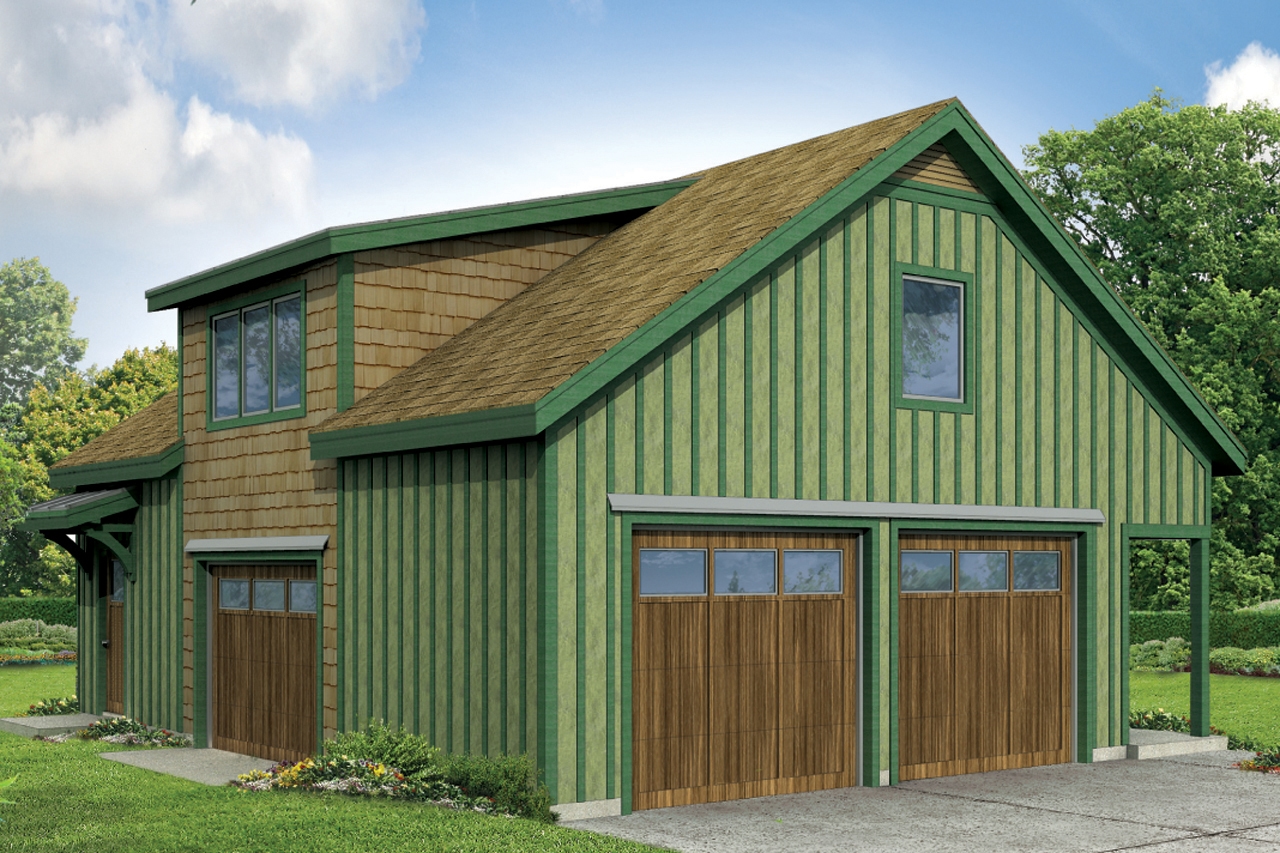
Plan#108-1778
Starting at$560
799
Sq Ft
2
Story
2
Bed
1
Bath
2
Car

Plan#142-1144
Starting at$1495
1600
Sq Ft
1
Story
3
Bed
2
Bath
2
Car
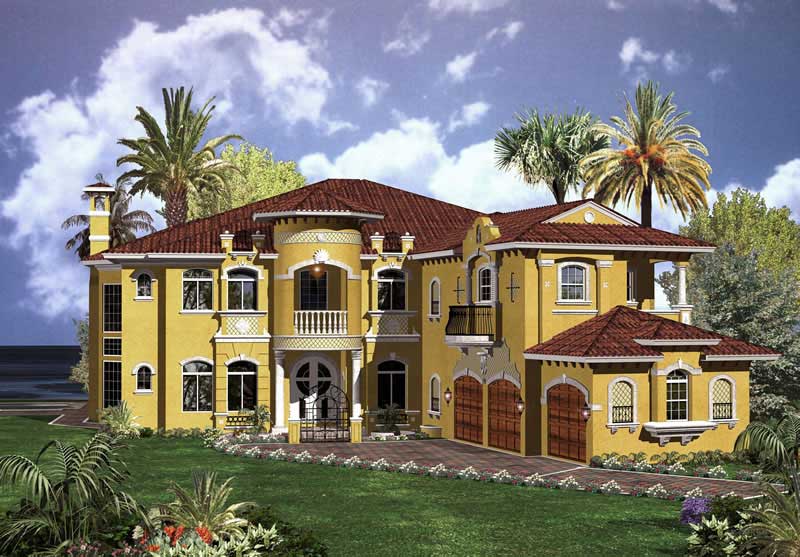
Plan#107-1037
Starting at$2000
6714
Sq Ft
2
Story
6
Bed
7.5
Bath
3
Car

Plan#108-1463
Starting at$945
2091
Sq Ft
2
Story
3
Bed
2.5
Bath
2
Car
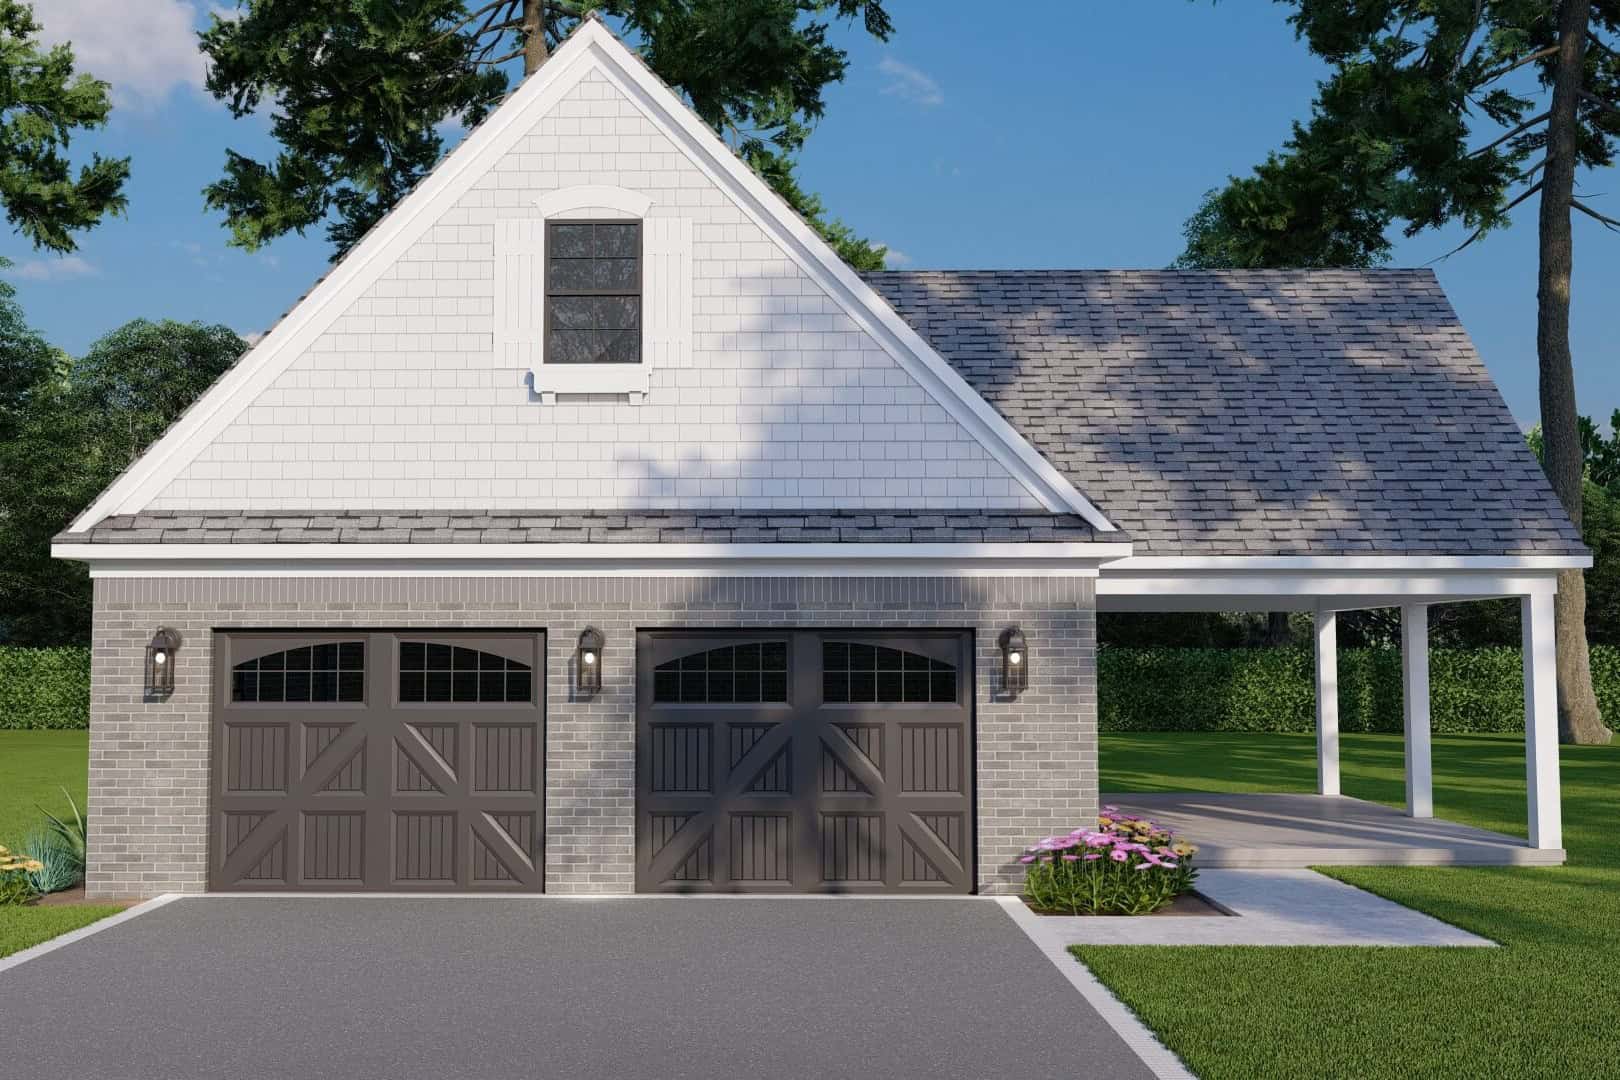
Plan#193-1369
Starting at$345
1
Sq Ft
1
Story
0
Bed
0
Bath
2
Car
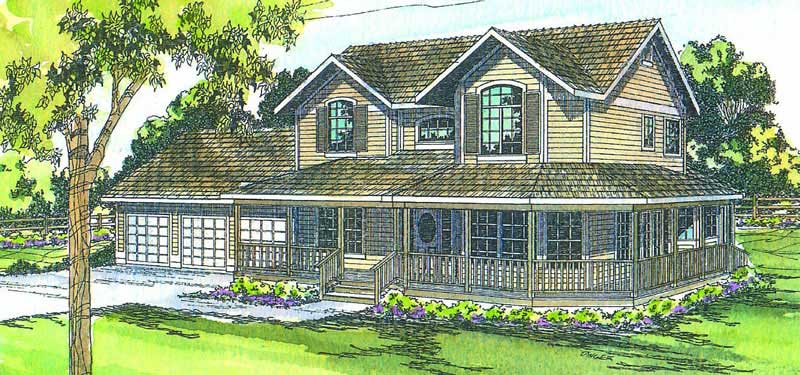
Plan#108-1301
Starting at$1510
3357
Sq Ft
2
Story
4
Bed
3.5
Bath
3
Car
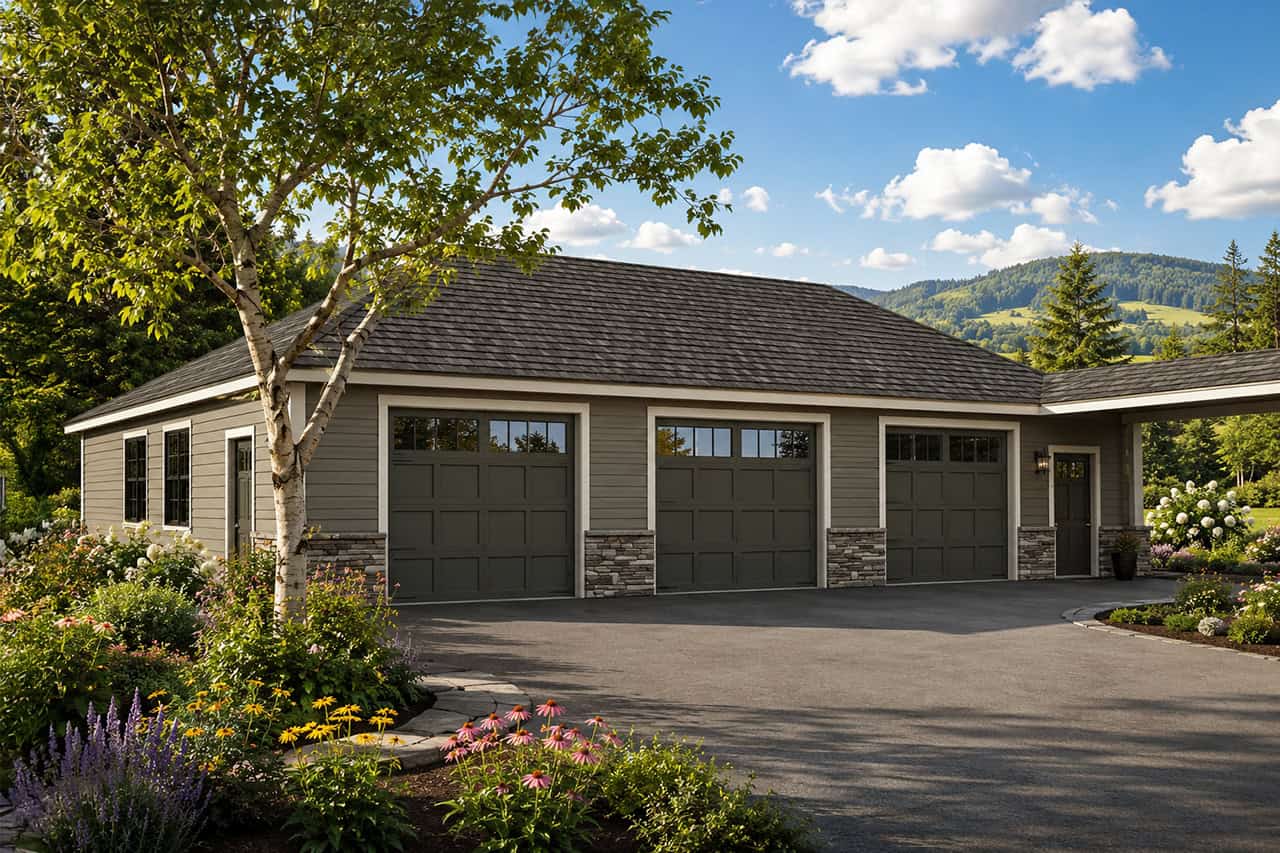
Plan#108-1036
Starting at$240
1500
Sq Ft
1
Story
0
Bed
0
Bath
3
Car
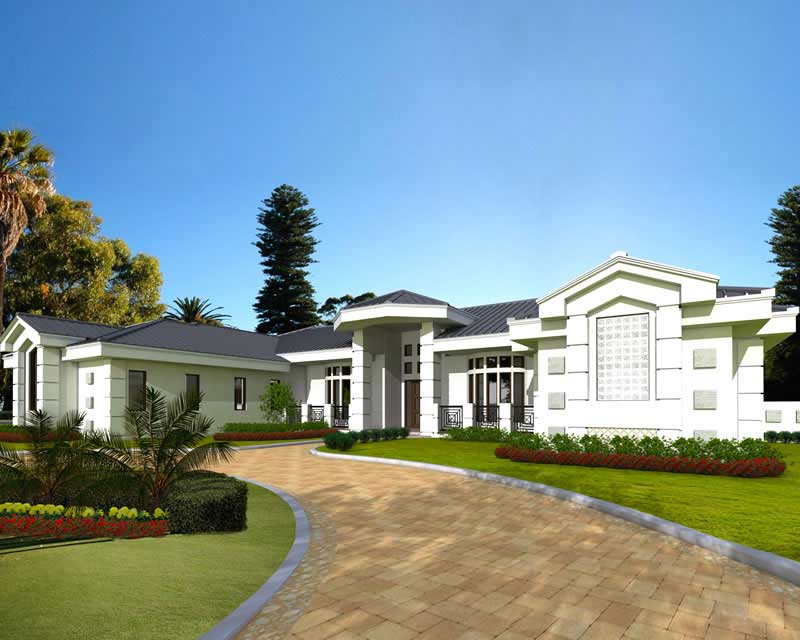
Plan#107-1198
Starting at$1700
5314
Sq Ft
1
Story
4
Bed
5
Bath
3
Car
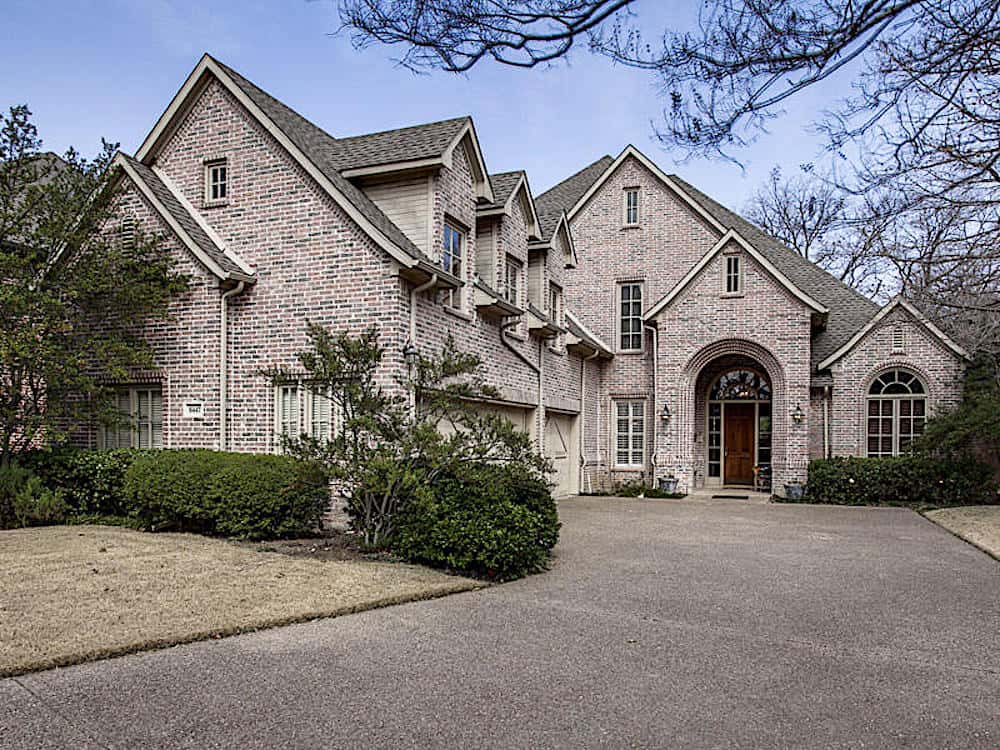
Plan#195-1244
Starting at$1570
4401
Sq Ft
2
Story
4
Bed
3.5
Bath
3
Car
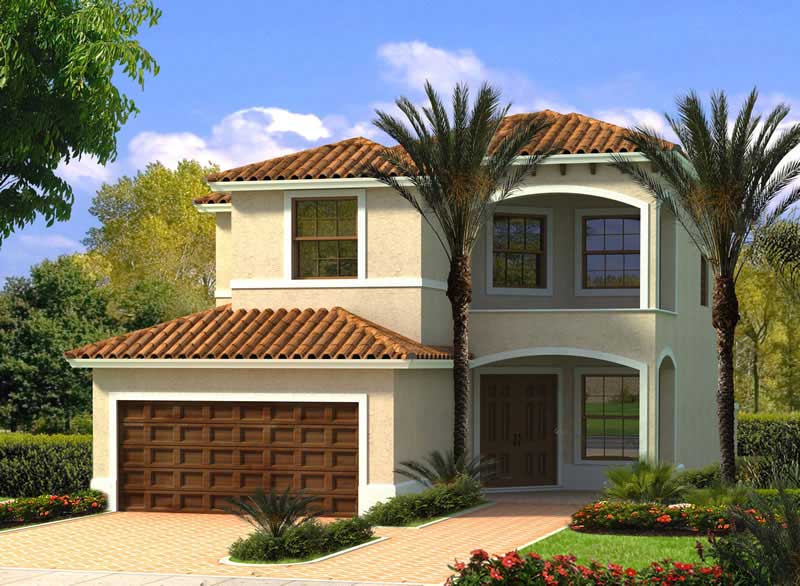
Plan#107-1161
Starting at$1250
2550
Sq Ft
2
Story
4
Bed
2
Bath
2
Car

Plan#108-1717
Starting at$1050
2319
Sq Ft
1
Story
3
Bed
2.5
Bath
2
Car
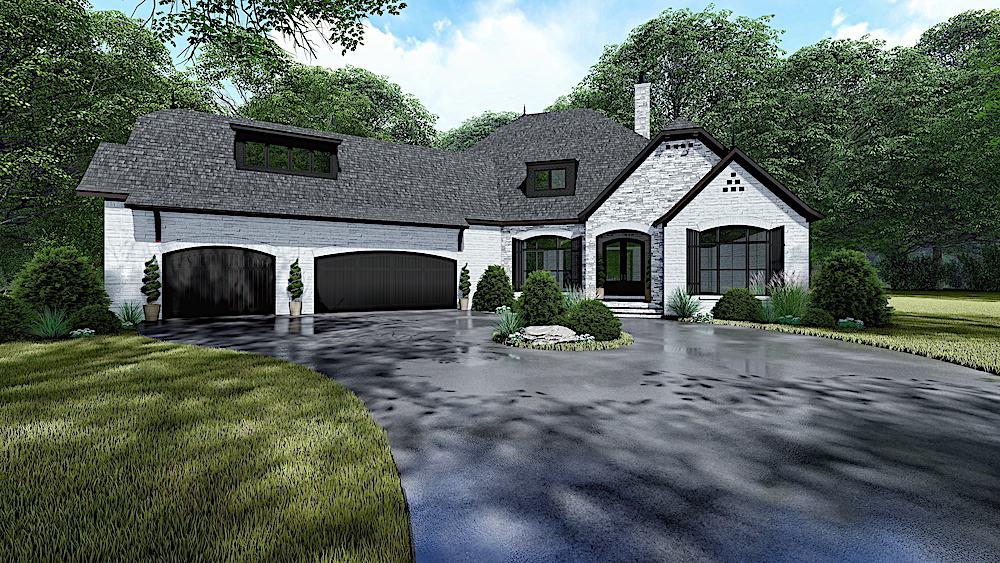
Plan#193-1137
Starting at$1550
3068
Sq Ft
1
Story
4
Bed
3.5
Bath
3
Car
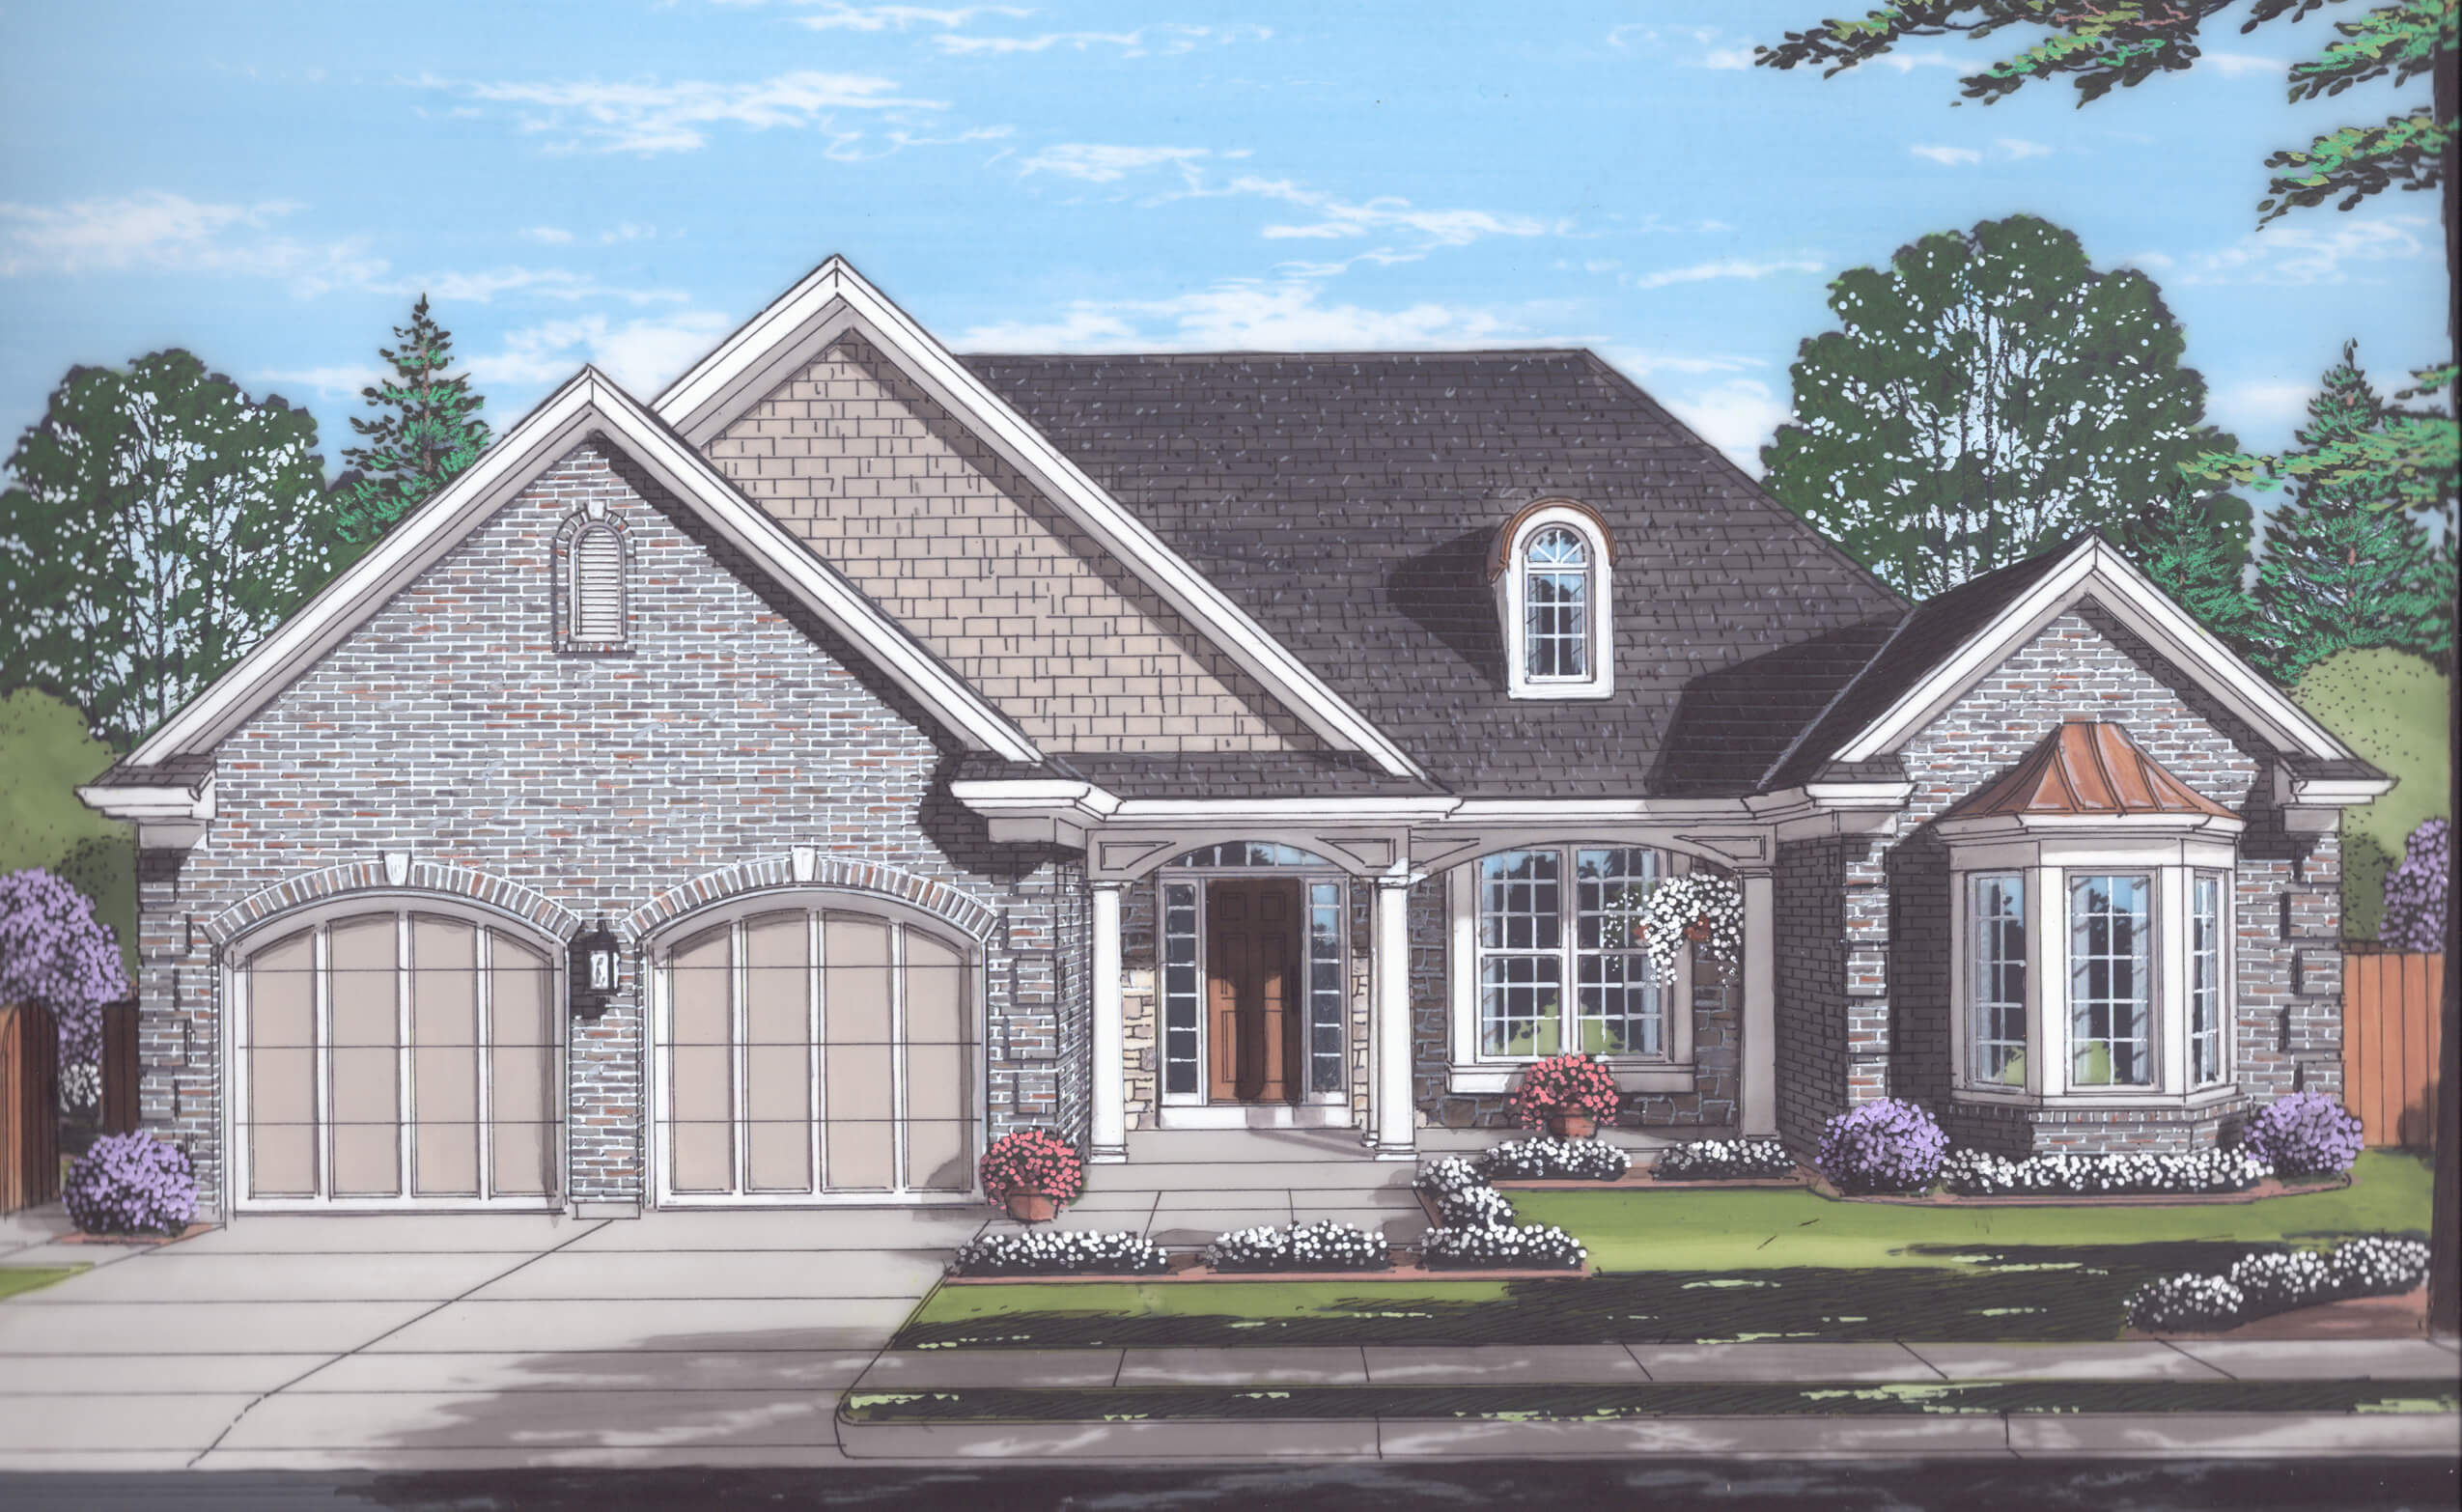
Plan#169-1122
Starting at$870
2292
Sq Ft
1
Story
3
Bed
2
Bath
2
Car

Plan#108-1247
Starting at$945
2056
Sq Ft
1
Story
3
Bed
3
Bath
3
Car

Plan#169-1058
Starting at$870
2073
Sq Ft
2
Story
4
Bed
2.5
Bath
2
Car

Plan#108-1144
Starting at$690
1484
Sq Ft
1
Story
3
Bed
2
Bath
2
Car
Plan#107-1033
Starting at$2000
6784
Sq Ft
2
Story
6
Bed
7.5
Bath
3
Car
Plan#101-1222
Starting at$1090
2239
Sq Ft
1
Story
3
Bed
2
Bath
3
Car
Plan#107-1177
Starting at$1900
6449
Sq Ft
2
Story
7
Bed
5
Bath
3
Car
Plan#140-1119
Starting at$945
2323
Sq Ft
1
Story
4
Bed
3
Bath
2
Car
Plan#193-1133
Starting at$1550
3982
Sq Ft
1
Story
3
Bed
3.5
Bath
3
Car
Plan#178-1358
Starting at$1065
1451
Sq Ft
1
Story
3
Bed
2
Bath
2
Car
Plan#120-2507
Starting at$1255
1619
Sq Ft
1
Story
3
Bed
2.5
Bath
2
Car
Plan#108-1078
Starting at$690
1430
Sq Ft
1
Story
3
Bed
2
Bath
2
Car
Plan#108-1778
Starting at$560
799
Sq Ft
2
Story
2
Bed
1
Bath
2
Car
Plan#142-1144
Starting at$1495
1600
Sq Ft
1
Story
3
Bed
2
Bath
2
Car
Plan#107-1037
Starting at$2000
6714
Sq Ft
2
Story
6
Bed
7.5
Bath
3
Car
Plan#108-1463
Starting at$945
2091
Sq Ft
2
Story
3
Bed
2.5
Bath
2
Car
Plan#193-1369
Starting at$345
1
Sq Ft
1
Story
0
Bed
0
Bath
2
Car
Plan#108-1301
Starting at$1510
3357
Sq Ft
2
Story
4
Bed
3.5
Bath
3
Car
Plan#108-1036
Starting at$240
1500
Sq Ft
1
Story
0
Bed
0
Bath
3
Car
Plan#107-1198
Starting at$1700
5314
Sq Ft
1
Story
4
Bed
5
Bath
3
Car
Plan#195-1244
Starting at$1570
4401
Sq Ft
2
Story
4
Bed
3.5
Bath
3
Car
Plan#107-1161
Starting at$1250
2550
Sq Ft
2
Story
4
Bed
2
Bath
2
Car
Plan#108-1717
Starting at$1050
2319
Sq Ft
1
Story
3
Bed
2.5
Bath
2
Car
Plan#193-1137
Starting at$1550
3068
Sq Ft
1
Story
4
Bed
3.5
Bath
3
Car
Plan#169-1122
Starting at$870
2292
Sq Ft
1
Story
3
Bed
2
Bath
2
Car
Plan#108-1247
Starting at$945
2056
Sq Ft
1
Story
3
Bed
3
Bath
3
Car
Plan#169-1058
Starting at$870
2073
Sq Ft
2
Story
4
Bed
2.5
Bath
2
Car
Plan#108-1144
Starting at$690
1484
Sq Ft
1
Story
3
Bed
2
Bath
2
Car