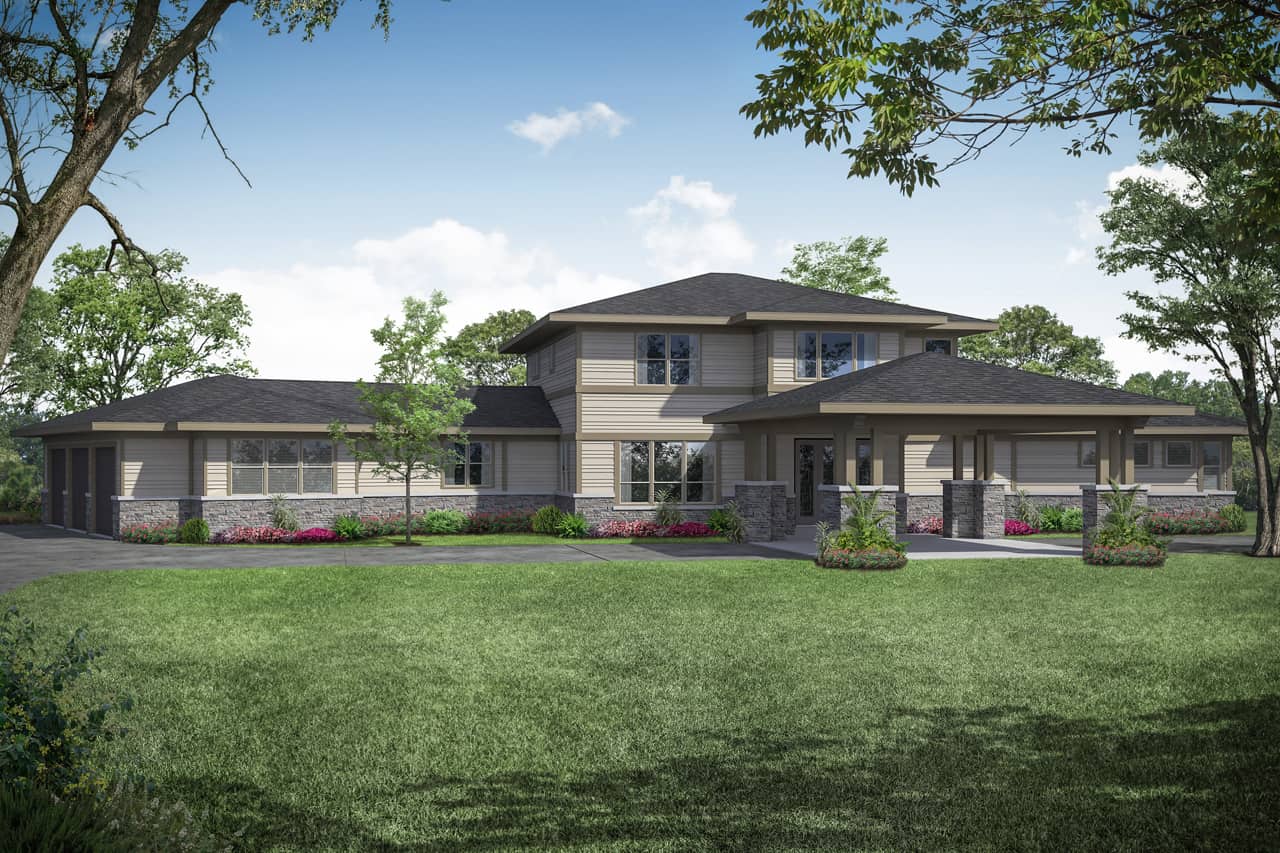
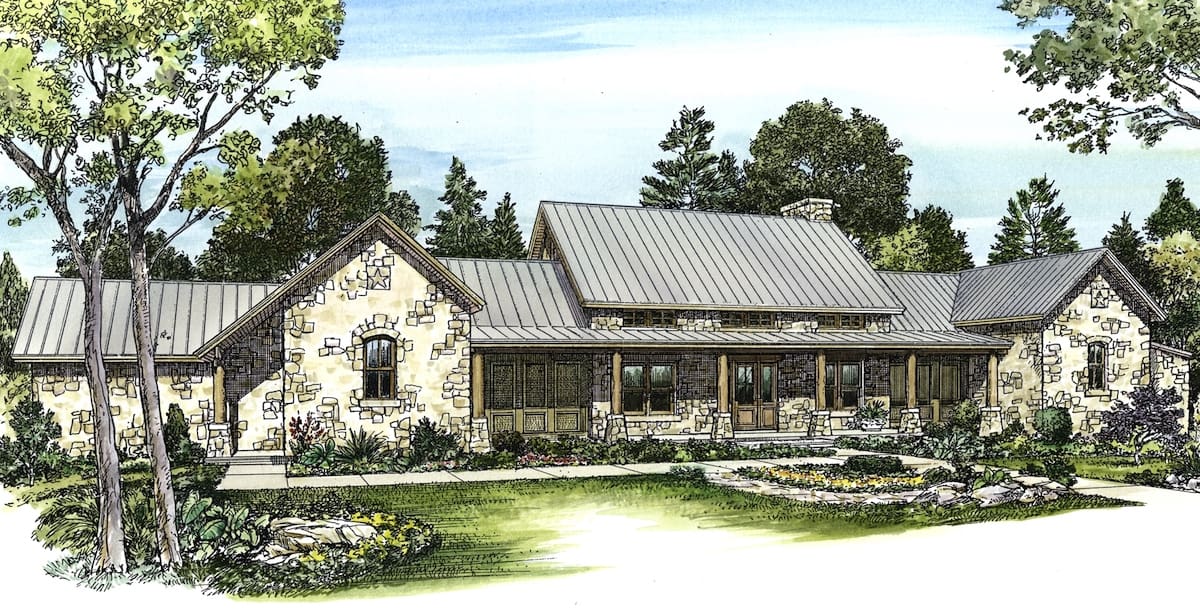
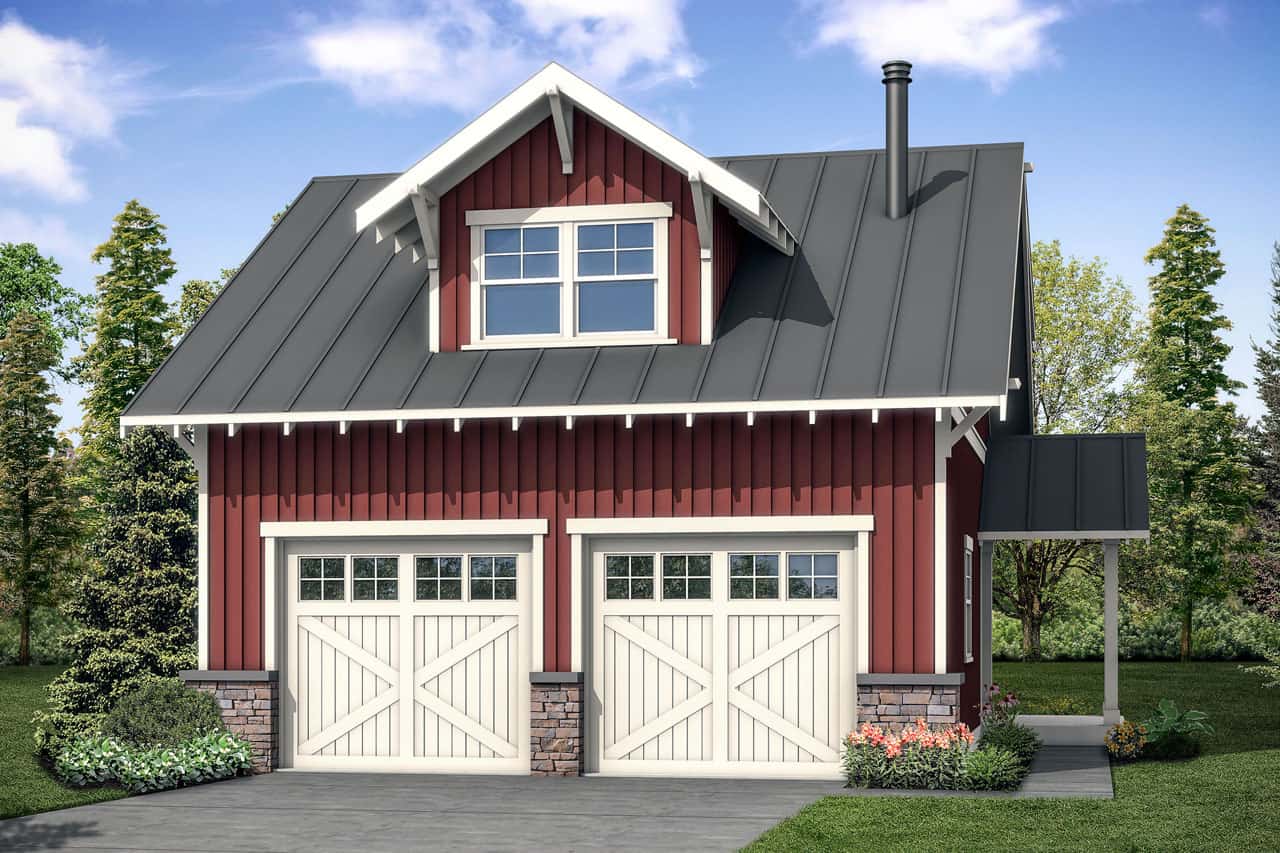
3 Garage & 2 Garage House Plans

17,763
Plan Results
804 Sq Ft Garage House Plan - 161-1252 - Front Exterior
Plan Collection
804 Sq Ft Garage House Plan - 161-1252 - Front Exterior
Plan#161-1252
Starting at$850
1
Sq Ft
1
Story
0
Bed
0
Bath
2
Car
3-Bedroom, 1925 Sq Ft Country House Plan - 141-1269 - Front Exterior
Plan Collection
3-Bedroom, 1925 Sq Ft Country House Plan - 141-1269 - Front Exterior
Plan#141-1269
Starting at$1300
1925
Sq Ft
1
Story
3
Bed
2
Bath
2
Car
0-Bedroom, 331 Sq Ft Garage House Plan - 141-1253 - Front Exterior
Plan Collection
0-Bedroom, 331 Sq Ft Garage House Plan - 141-1253 - Front Exterior
Plan#141-1253
Starting at$550
331
Sq Ft
2
Story
0
Bed
0
Bath
2
Car
588 Sq Ft Garage House Plan - 161-1234 - Front Exterior
Plan Collection
588 Sq Ft Garage House Plan - 161-1234 - Front Exterior
Plan#161-1234
Starting at$850
1
Sq Ft
1
Story
0
Bed
0
Bath
3
Car
2–4-Bedroom, 1641–3161 Sq Ft European House - Plan #187-1174 - Front Exterior
Plan Collection
2–4-Bedroom, 1641–3161 Sq Ft European House - Plan #187-1174 - Front Exterior
Plan#187-1174
Starting at$1050
1641
Sq Ft
1
Story
2
Bed
2
Bath
2
Car
3-Bedroom, 2027 Sq Ft Traditional Home Plan - 178-1297 - Main Exterior
Plan Collection
3-Bedroom, 2027 Sq Ft Traditional Home Plan - 178-1297 - Main Exterior
Plan#178-1297
Starting at$1125
2027
Sq Ft
1
Story
3
Bed
2.5
Bath
2
Car
4-Bedroom, 2052 Sq Ft Farmhouse Home - Plan #169-1179 - Main Exterior
Plan Collection
4-Bedroom, 2052 Sq Ft Farmhouse Home - Plan #169-1179 - Main Exterior
Plan#169-1179
Starting at$870
2052
Sq Ft
1.5
Story
4
Bed
2.5
Bath
2
Car
3-Bedroom, 2167 Sq Ft Ranch House - Plan #192-1063 - Front Exterior
Plan Collection
3-Bedroom, 2167 Sq Ft Ranch House - Plan #192-1063 - Front Exterior
Plan#192-1063
Starting at$500
2167
Sq Ft
1
Story
3
Bed
2
Bath
2
Car
4-Bedroom, 2887 Sq Ft Traditional Home - Plan 108-1957 - Main Exterior
Plan Collection
4-Bedroom, 2887 Sq Ft Traditional Home - Plan 108-1957 - Main Exterior
Plan#108-1957
Starting at$1280
2887
Sq Ft
2
Story
4
Bed
2.5
Bath
3
Car
1-Bedroom, 831 Sq Ft Garage w/Apartments House Plan - 196-1910 - Front Exterior
Plan Collection
1-Bedroom, 831 Sq Ft Garage w/Apartments House Plan - 196-1910 - Front Exterior
Plan#196-1910
Starting at$715
831
Sq Ft
2
Story
1
Bed
1
Bath
2
Car
3–7-Bedroom, 2244–4488 Sq Ft Ranch Home - Plan #187-1163 - Main Exterior
Plan Collection
3–7-Bedroom, 2244–4488 Sq Ft Ranch Home - Plan #187-1163 - Main Exterior
Plan#187-1163
Starting at$1250
2244
Sq Ft
1
Story
3
Bed
2.5
Bath
3
Car
3-Bedroom, 1896 Sq Ft Ranch House Plan - 141-1268 - Front Exterior
Plan Collection
3-Bedroom, 1896 Sq Ft Ranch House Plan - 141-1268 - Front Exterior
Plan#141-1268
Starting at$1300
1896
Sq Ft
1
Story
3
Bed
2.5
Bath
2
Car
3–5-Bedroom, 2282–4554 Sq Ft Country Home - Plan #187-1113 - Main Exterior
Plan Collection
3–5-Bedroom, 2282–4554 Sq Ft Country Home - Plan #187-1113 - Main Exterior
Plan#187-1113
Starting at$1250
2282
Sq Ft
1
Story
3
Bed
2.5
Bath
3
Car
3-Bedroom, 2001 Sq Ft European Home - Plan #141-1120 - Main Exterior
Plan Collection
3-Bedroom, 2001 Sq Ft European Home - Plan #141-1120 - Main Exterior
Plan#141-1120
Starting at$1400
2001
Sq Ft
1
Story
3
Bed
2
Bath
2
Car
0-Bedroom, 1 Sq Ft Garage House Plan - 161-1235 - Front Exterior
Plan Collection
0-Bedroom, 1 Sq Ft Garage House Plan - 161-1235 - Front Exterior
Plan#161-1235
Starting at$850
1
Sq Ft
2
Story
0
Bed
0
Bath
3
Car
4-Bedroom, 3080 Sq Ft Craftsman House Plan - 189-1084 - Front Exterior
Plan Collection
4-Bedroom, 3080 Sq Ft Craftsman House Plan - 189-1084 - Front Exterior
Plan#189-1084
Starting at$2095
3080
Sq Ft
2
Story
4
Bed
2.5
Bath
2
Car
3-Bedroom, 1815 Sq Ft Country House Plan - 141-1263 - Front Exterior
Plan Collection
3-Bedroom, 1815 Sq Ft Country House Plan - 141-1263 - Front Exterior
Plan#141-1263
Starting at$1300
1815
Sq Ft
1
Story
3
Bed
2
Bath
2
Car
2–5-Bedroom, 1831–3618 Sq Ft Tuscan House - Plan #187-1004 - Front Exterior
Plan Collection
2–5-Bedroom, 1831–3618 Sq Ft Tuscan House - Plan #187-1004 - Front Exterior
Plan#187-1004
Starting at$1150
1831
Sq Ft
1
Story
2
Bed
2
Bath
3
Car
3-Bedroom, 2495 Sq Ft Rustic House - Plan #193-1080 - Front Exterior
Plan Collection
3-Bedroom, 2495 Sq Ft Rustic House - Plan #193-1080 - Front Exterior
Plan#193-1080
Starting at$1550
2495
Sq Ft
1
Story
3
Bed
3.5
Bath
2
Car
2-Bedroom, 2236 Sq Ft Ranch Home - Plan #108-2018 - Main Exterior
Plan Collection
2-Bedroom, 2236 Sq Ft Ranch Home - Plan #108-2018 - Main Exterior
Plan#108-2018
Starting at$945
2236
Sq Ft
1
Story
2
Bed
2.5
Bath
2
Car

3-Bedroom, 1570 Sq Ft Traditional Home - Plan #169-1187 - Main Exterior
Plan Collection
3-Bedroom, 1570 Sq Ft Traditional Home - Plan #169-1187 - Main Exterior
Plan#169-1187
Starting at$770
1570
Sq Ft
2
Story
3
Bed
2.5
Bath
2
Car
4-Bedroom, 2965 Sq Ft Southern House Plan - 192-1013 - Front Exterior
Plan Collection
4-Bedroom, 2965 Sq Ft Southern House Plan - 192-1013 - Front Exterior
Plan#192-1013
Starting at$500
2965
Sq Ft
2
Story
4
Bed
2.5
Bath
2
Car
3-Bedroom, 2165 Sq Ft Ranch House - Plan #101-2021 - Front Exterior
Plan Collection
3-Bedroom, 2165 Sq Ft Ranch House - Plan #101-2021 - Front Exterior
Plan#101-2021
Starting at$1090
2165
Sq Ft
1
Story
3
Bed
3
Bath
2
Car
0-Bedroom, 566 Sq Ft Garage Home Plan - 192-1020 - Main Exterior
Plan Collection
0-Bedroom, 566 Sq Ft Garage Home Plan - 192-1020 - Main Exterior
Plan#192-1020
Starting at$500
566
Sq Ft
2
Story
0
Bed
2
Bath
2
Car
804 Sq Ft Garage House Plan - 161-1252 - Front Exterior
Plan Collection
804 Sq Ft Garage House Plan - 161-1252 - Front Exterior
Plan#161-1252
Starting at$850
1
Sq Ft
1
Story
0
Bed
0
Bath
2
Car
3-Bedroom, 1925 Sq Ft Country House Plan - 141-1269 - Front Exterior
Plan Collection
3-Bedroom, 1925 Sq Ft Country House Plan - 141-1269 - Front Exterior
Plan#141-1269
Starting at$1300
1925
Sq Ft
1
Story
3
Bed
2
Bath
2
Car
0-Bedroom, 331 Sq Ft Garage House Plan - 141-1253 - Front Exterior
Plan Collection
0-Bedroom, 331 Sq Ft Garage House Plan - 141-1253 - Front Exterior
Plan#141-1253
Starting at$550
331
Sq Ft
2
Story
0
Bed
0
Bath
2
Car
588 Sq Ft Garage House Plan - 161-1234 - Front Exterior
Plan Collection
588 Sq Ft Garage House Plan - 161-1234 - Front Exterior
Plan#161-1234
Starting at$850
1
Sq Ft
1
Story
0
Bed
0
Bath
3
Car
2–4-Bedroom, 1641–3161 Sq Ft European House - Plan #187-1174 - Front Exterior
Plan Collection
2–4-Bedroom, 1641–3161 Sq Ft European House - Plan #187-1174 - Front Exterior
Plan#187-1174
Starting at$1050
1641
Sq Ft
1
Story
2
Bed
2
Bath
2
Car
3-Bedroom, 2027 Sq Ft Traditional Home Plan - 178-1297 - Main Exterior
Plan Collection
3-Bedroom, 2027 Sq Ft Traditional Home Plan - 178-1297 - Main Exterior
Plan#178-1297
Starting at$1125
2027
Sq Ft
1
Story
3
Bed
2.5
Bath
2
Car
4-Bedroom, 2052 Sq Ft Farmhouse Home - Plan #169-1179 - Main Exterior
Plan Collection
4-Bedroom, 2052 Sq Ft Farmhouse Home - Plan #169-1179 - Main Exterior
Plan#169-1179
Starting at$870
2052
Sq Ft
1.5
Story
4
Bed
2.5
Bath
2
Car
3-Bedroom, 2167 Sq Ft Ranch House - Plan #192-1063 - Front Exterior
Plan Collection
3-Bedroom, 2167 Sq Ft Ranch House - Plan #192-1063 - Front Exterior
Plan#192-1063
Starting at$500
2167
Sq Ft
1
Story
3
Bed
2
Bath
2
Car
4-Bedroom, 2887 Sq Ft Traditional Home - Plan 108-1957 - Main Exterior
Plan Collection
4-Bedroom, 2887 Sq Ft Traditional Home - Plan 108-1957 - Main Exterior
Plan#108-1957
Starting at$1280
2887
Sq Ft
2
Story
4
Bed
2.5
Bath
3
Car
1-Bedroom, 831 Sq Ft Garage w/Apartments House Plan - 196-1910 - Front Exterior
Plan Collection
1-Bedroom, 831 Sq Ft Garage w/Apartments House Plan - 196-1910 - Front Exterior
Plan#196-1910
Starting at$715
831
Sq Ft
2
Story
1
Bed
1
Bath
2
Car
3–7-Bedroom, 2244–4488 Sq Ft Ranch Home - Plan #187-1163 - Main Exterior
Plan Collection
3–7-Bedroom, 2244–4488 Sq Ft Ranch Home - Plan #187-1163 - Main Exterior
Plan#187-1163
Starting at$1250
2244
Sq Ft
1
Story
3
Bed
2.5
Bath
3
Car
3-Bedroom, 1896 Sq Ft Ranch House Plan - 141-1268 - Front Exterior
Plan Collection
3-Bedroom, 1896 Sq Ft Ranch House Plan - 141-1268 - Front Exterior
Plan#141-1268
Starting at$1300
1896
Sq Ft
1
Story
3
Bed
2.5
Bath
2
Car
3–5-Bedroom, 2282–4554 Sq Ft Country Home - Plan #187-1113 - Main Exterior
Plan Collection
3–5-Bedroom, 2282–4554 Sq Ft Country Home - Plan #187-1113 - Main Exterior
Plan#187-1113
Starting at$1250
2282
Sq Ft
1
Story
3
Bed
2.5
Bath
3
Car
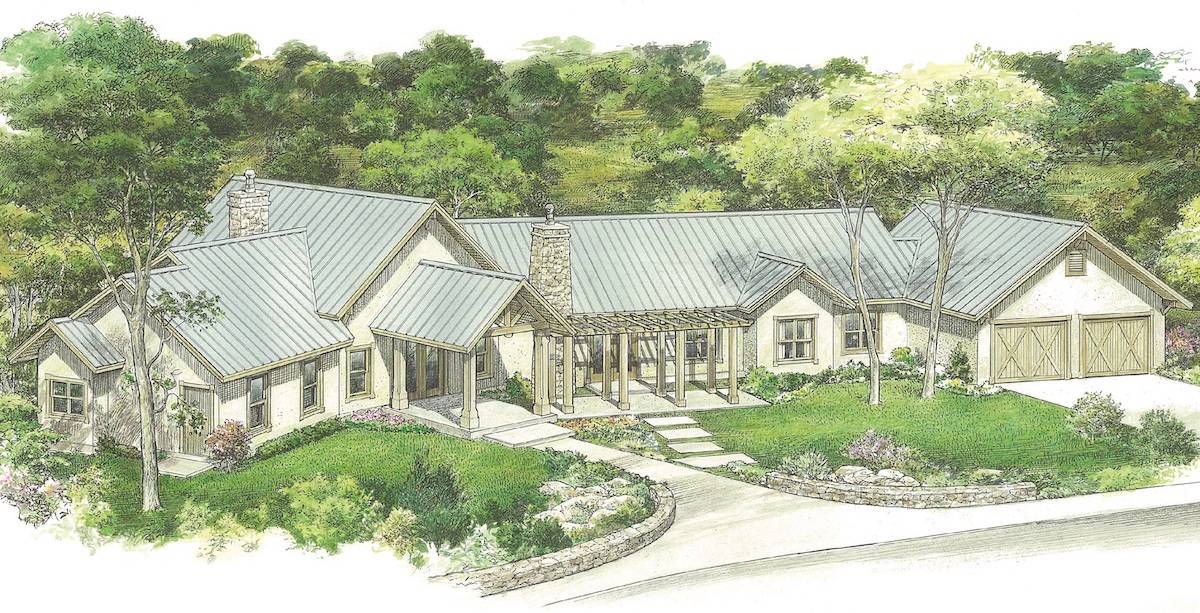
3-Bedroom, 2001 Sq Ft European Home - Plan #141-1120 - Main Exterior
Plan Collection
3-Bedroom, 2001 Sq Ft European Home - Plan #141-1120 - Main Exterior
Plan#141-1120
Starting at$1400
2001
Sq Ft
1
Story
3
Bed
2
Bath
2
Car
0-Bedroom, 1 Sq Ft Garage House Plan - 161-1235 - Front Exterior
Plan Collection
0-Bedroom, 1 Sq Ft Garage House Plan - 161-1235 - Front Exterior
Plan#161-1235
Starting at$850
1
Sq Ft
2
Story
0
Bed
0
Bath
3
Car
4-Bedroom, 3080 Sq Ft Craftsman House Plan - 189-1084 - Front Exterior
Plan Collection
4-Bedroom, 3080 Sq Ft Craftsman House Plan - 189-1084 - Front Exterior
Plan#189-1084
Starting at$2095
3080
Sq Ft
2
Story
4
Bed
2.5
Bath
2
Car
3-Bedroom, 1815 Sq Ft Country House Plan - 141-1263 - Front Exterior
Plan Collection
3-Bedroom, 1815 Sq Ft Country House Plan - 141-1263 - Front Exterior
Plan#141-1263
Starting at$1300
1815
Sq Ft
1
Story
3
Bed
2
Bath
2
Car
2–5-Bedroom, 1831–3618 Sq Ft Tuscan House - Plan #187-1004 - Front Exterior
Plan Collection
2–5-Bedroom, 1831–3618 Sq Ft Tuscan House - Plan #187-1004 - Front Exterior
Plan#187-1004
Starting at$1150
1831
Sq Ft
1
Story
2
Bed
2
Bath
3
Car
3-Bedroom, 2495 Sq Ft Rustic House - Plan #193-1080 - Front Exterior
Plan Collection
3-Bedroom, 2495 Sq Ft Rustic House - Plan #193-1080 - Front Exterior
Plan#193-1080
Starting at$1550
2495
Sq Ft
1
Story
3
Bed
3.5
Bath
2
Car
2-Bedroom, 2236 Sq Ft Ranch Home - Plan #108-2018 - Main Exterior
Plan Collection
2-Bedroom, 2236 Sq Ft Ranch Home - Plan #108-2018 - Main Exterior
Plan#108-2018
Starting at$945
2236
Sq Ft
1
Story
2
Bed
2.5
Bath
2
Car
3-Bedroom, 1570 Sq Ft Traditional Home - Plan #169-1187 - Main Exterior
Plan Collection
3-Bedroom, 1570 Sq Ft Traditional Home - Plan #169-1187 - Main Exterior
Plan#169-1187
Starting at$770
1570
Sq Ft
2
Story
3
Bed
2.5
Bath
2
Car
4-Bedroom, 2965 Sq Ft Southern House Plan - 192-1013 - Front Exterior
Plan Collection
4-Bedroom, 2965 Sq Ft Southern House Plan - 192-1013 - Front Exterior
Plan#192-1013
Starting at$500
2965
Sq Ft
2
Story
4
Bed
2.5
Bath
2
Car
3-Bedroom, 2165 Sq Ft Ranch House - Plan #101-2021 - Front Exterior
Plan Collection
3-Bedroom, 2165 Sq Ft Ranch House - Plan #101-2021 - Front Exterior
Plan#101-2021
Starting at$1090
2165
Sq Ft
1
Story
3
Bed
3
Bath
2
Car
0-Bedroom, 566 Sq Ft Garage Home Plan - 192-1020 - Main Exterior
Plan Collection
0-Bedroom, 566 Sq Ft Garage Home Plan - 192-1020 - Main Exterior
Plan#192-1020
Starting at$500
566
Sq Ft
2
Story
0
Bed
2
Bath
2
Car
1...6162636465...741