3 Garage & 2 Garage House Plans

17,848
Plan Results
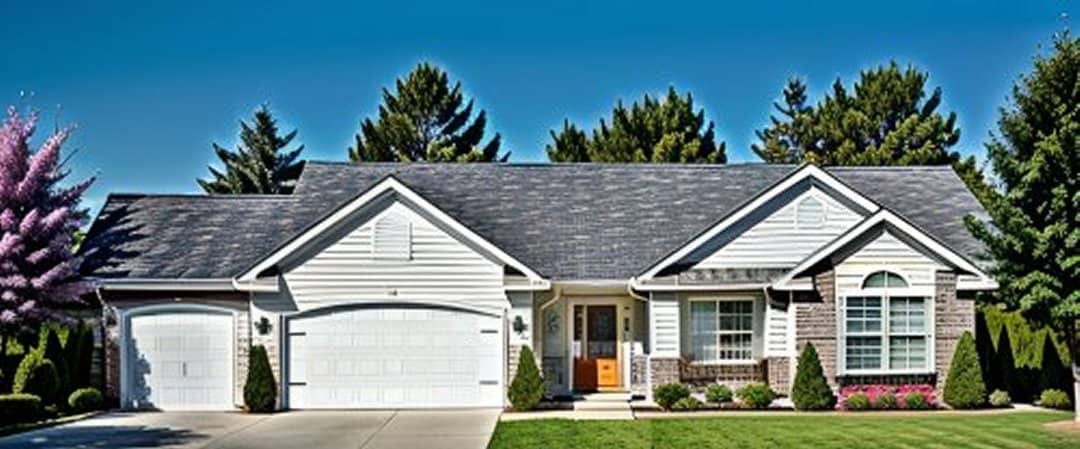
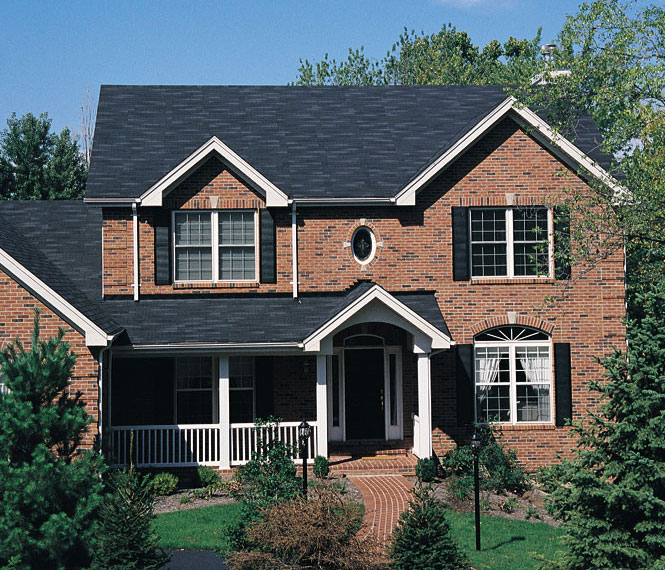
2-Bedroom, 1571 Sq Ft Ranch House Plan - 103-1019 - Front Exterior
Plan Collection
2-Bedroom, 1571 Sq Ft Ranch House Plan - 103-1019 - Front Exterior
Plan#103-1019
Starting at$920
1571
Sq Ft
1
Story
2
Bed
2
Bath
3
Car
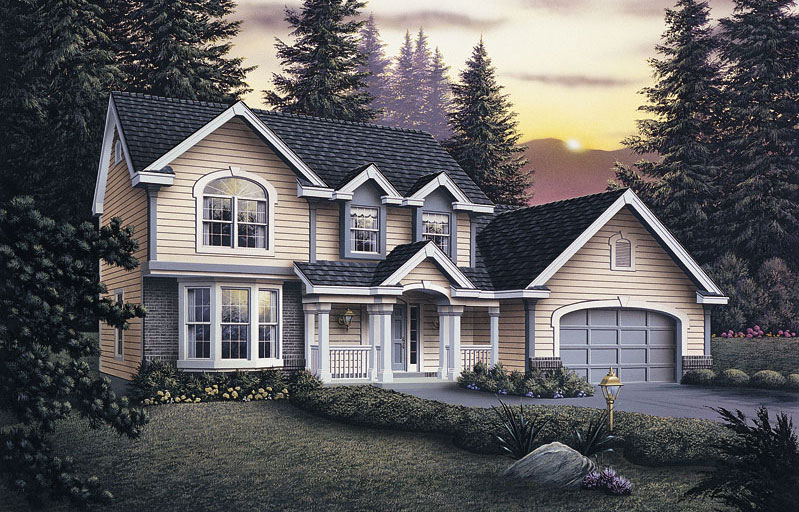
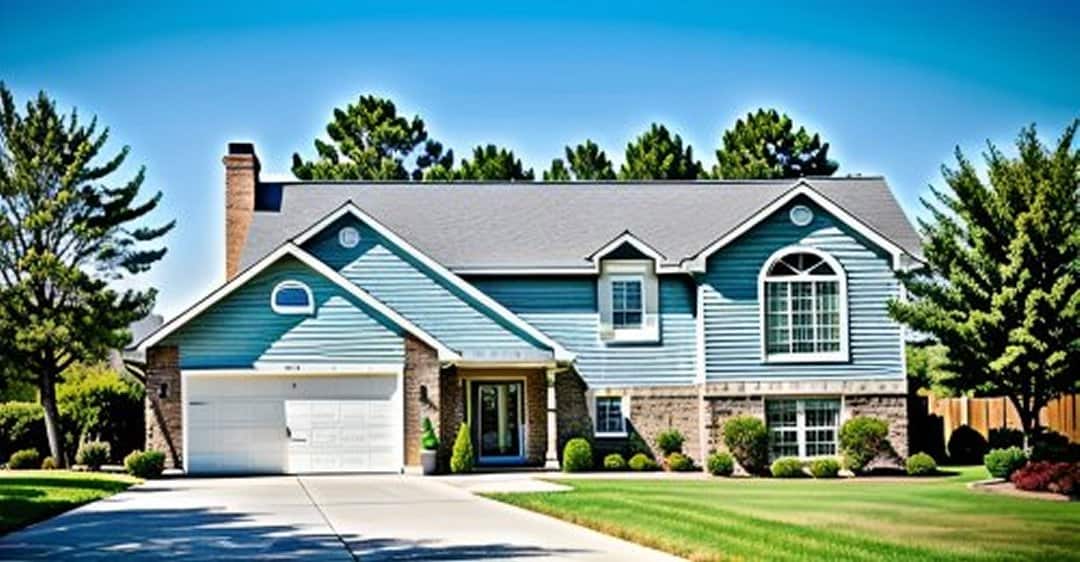
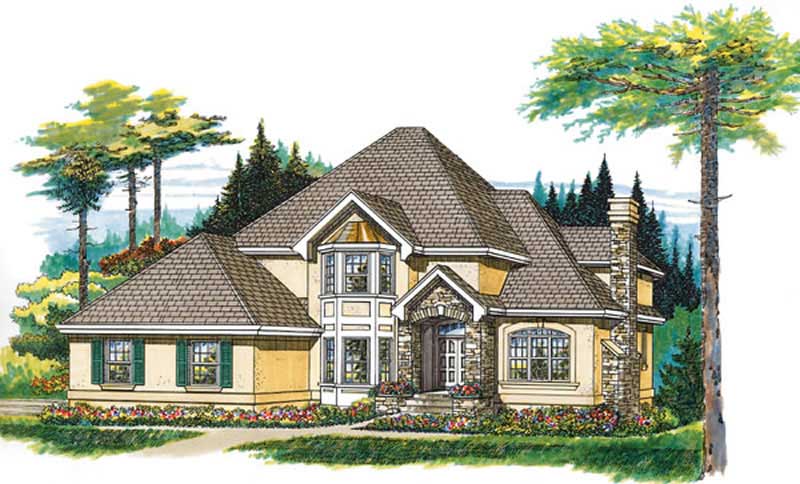
4-Bedroom, 2552 Sq Ft Colonial Home Plan - 167-1181 - Main Exterior
Plan Collection
4-Bedroom, 2552 Sq Ft Colonial Home Plan - 167-1181 - Main Exterior
Plan#167-1181
Starting at$970
2552
Sq Ft
2
Story
4
Bed
2.5
Bath
2
Car
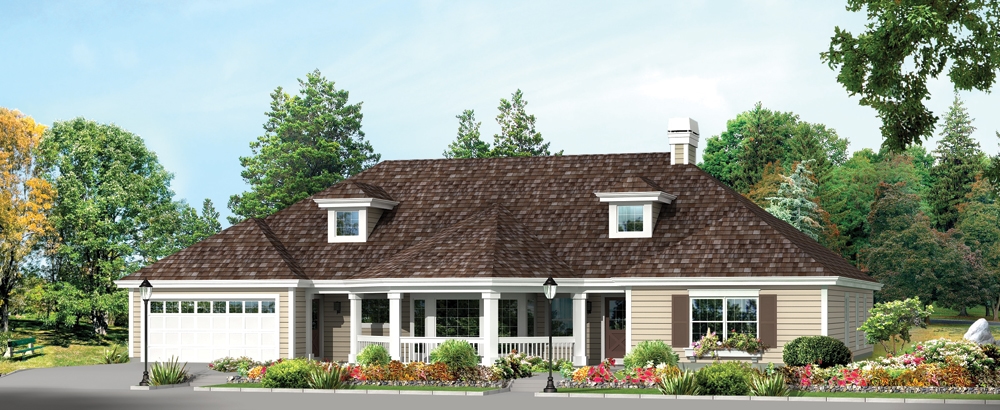
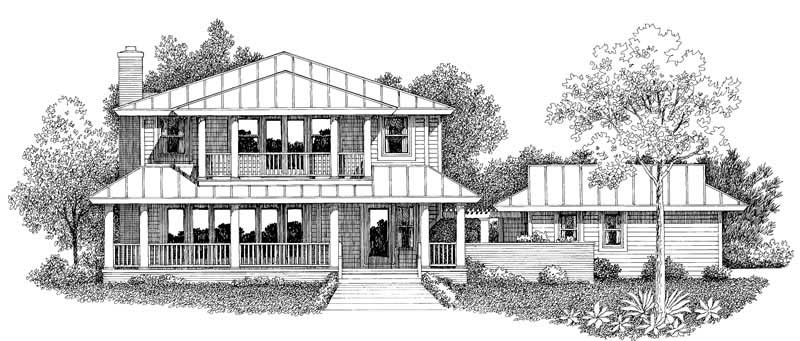
3-Bedroom, 1504 Sq Ft Ranch Home Plan - 103-1002 - Main Exterior
Plan Collection
3-Bedroom, 1504 Sq Ft Ranch Home Plan - 103-1002 - Main Exterior
Plan#103-1002
Starting at$920
1504
Sq Ft
1
Story
3
Bed
2
Bath
3
Car
4-Bedroom, 4465 Sq Ft European Home Plan - 138-1283 - Main Exterior
Plan Collection
4-Bedroom, 4465 Sq Ft European Home Plan - 138-1283 - Main Exterior
Plan#138-1283
Starting at$1800
4465
Sq Ft
2
Story
4
Bed
3.5
Bath
3
Car
3-Bedroom, 1146 Sq Ft Small House Plans - 103-1063 - Main Exterior
Plan Collection
3-Bedroom, 1146 Sq Ft Small House Plans - 103-1063 - Main Exterior
Plan#103-1063
Starting at$870
1146
Sq Ft
1
Story
3
Bed
2
Bath
2
Car
2-Bedroom, 1475 Sq Ft Ranch House Plan - 167-1136 - Front Exterior
Plan Collection
2-Bedroom, 1475 Sq Ft Ranch House Plan - 167-1136 - Front Exterior
Plan#167-1136
Starting at$970
1475
Sq Ft
1
Story
2
Bed
2
Bath
2
Car
4-Bedroom, 2719 Sq Ft European House Plan - 167-1224 - Front Exterior
Plan Collection
4-Bedroom, 2719 Sq Ft European House Plan - 167-1224 - Front Exterior
Plan#167-1224
Starting at$970
2719
Sq Ft
2
Story
4
Bed
3
Bath
2
Car
3-Bedroom, 2128 Sq Ft Country House Plan - 137-1547 - Front Exterior
Plan Collection
3-Bedroom, 2128 Sq Ft Country House Plan - 137-1547 - Front Exterior
Plan#137-1547
Starting at$800
2128
Sq Ft
2
Story
3
Bed
2.5
Bath
2
Car
4-Bedroom, 2739 Sq Ft European Home Plan - 137-1439 - Main Exterior
Plan Collection
4-Bedroom, 2739 Sq Ft European Home Plan - 137-1439 - Main Exterior
Plan#137-1439
Starting at$960
2739
Sq Ft
3
Story
4
Bed
3.5
Bath
2
Car
4-Bedroom, 2614 Sq Ft Traditional Home Plan - 138-1081 - Main Exterior
Plan Collection
4-Bedroom, 2614 Sq Ft Traditional Home Plan - 138-1081 - Main Exterior
Plan#138-1081
Starting at$1500
2614
Sq Ft
2
Story
4
Bed
2.5
Bath
2
Car
4-Bedroom, 3782 Sq Ft Ranch House Plan - 138-1288 - Front Exterior
Plan Collection
4-Bedroom, 3782 Sq Ft Ranch House Plan - 138-1288 - Front Exterior
Plan#138-1288
Starting at$1600
3782
Sq Ft
2
Story
4
Bed
3.5
Bath
2
Car
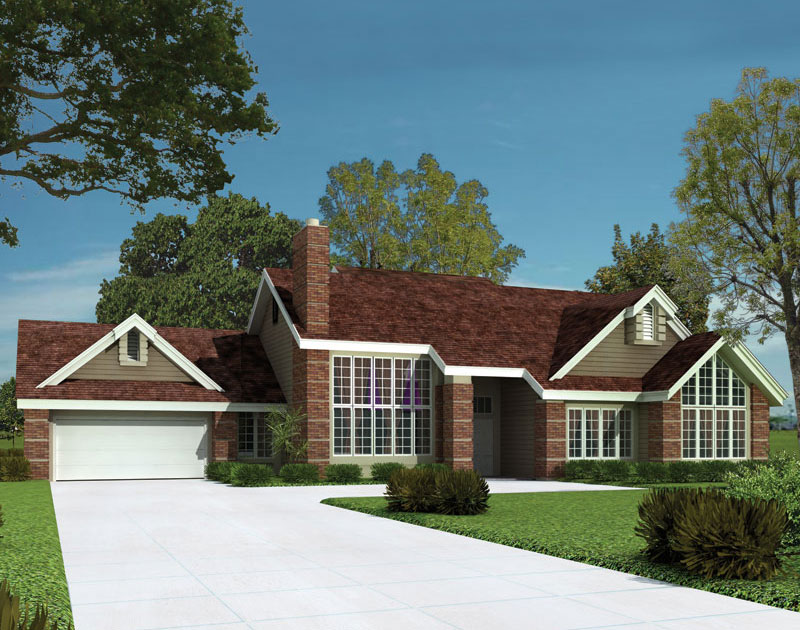
3-Bedroom, 2563 Sq Ft Contemporary House Plan - 138-1043 - Front Exterior
Plan Collection
3-Bedroom, 2563 Sq Ft Contemporary House Plan - 138-1043 - Front Exterior
Plan#138-1043
Starting at$1500
2563
Sq Ft
1
Story
3
Bed
2
Bath
2
Car
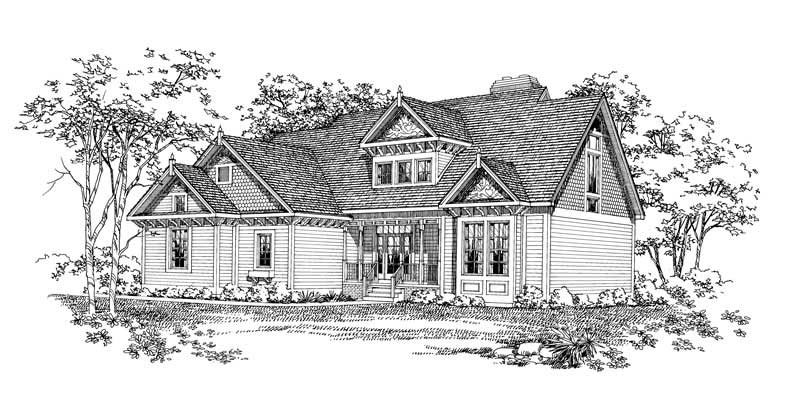
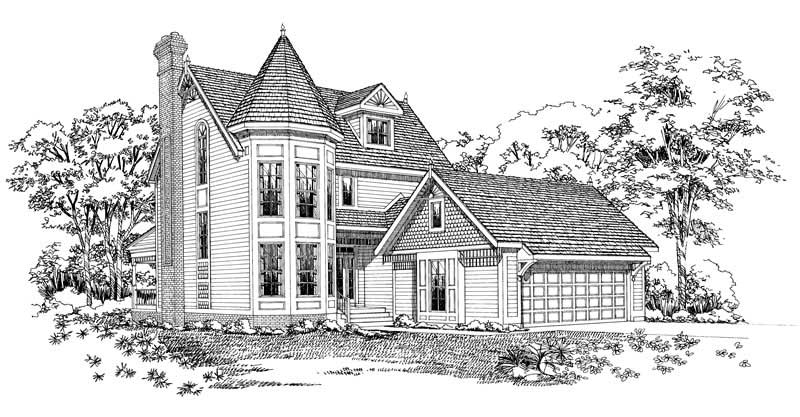
4-Bedroom, 2192 Sq Ft Victorian House Plan - 137-1409 - Front Exterior
Plan Collection
4-Bedroom, 2192 Sq Ft Victorian House Plan - 137-1409 - Front Exterior
Plan#137-1409
Starting at$925
2192
Sq Ft
2
Story
4
Bed
2
Bath
2
Car
4-Bedroom, 2851 Sq Ft European Home Plan - 167-1234 - Main Exterior
Plan Collection
4-Bedroom, 2851 Sq Ft European Home Plan - 167-1234 - Main Exterior
Plan#167-1234
Starting at$970
2851
Sq Ft
2
Story
4
Bed
3
Bath
2
Car
3-Bedroom, 1562 Sq Ft Traditional Home Plan - 138-1289 - Main Exterior
Plan Collection
3-Bedroom, 1562 Sq Ft Traditional Home Plan - 138-1289 - Main Exterior
Plan#138-1289
Starting at$1200
1562
Sq Ft
1
Story
3
Bed
2
Bath
2
Car
4-Bedroom, 3034 Sq Ft Country Home Plan - 138-1111 - Main Exterior
Plan Collection
4-Bedroom, 3034 Sq Ft Country Home Plan - 138-1111 - Main Exterior
Plan#138-1111
Starting at$1600
3034
Sq Ft
2
Story
4
Bed
2.5
Bath
2
Car
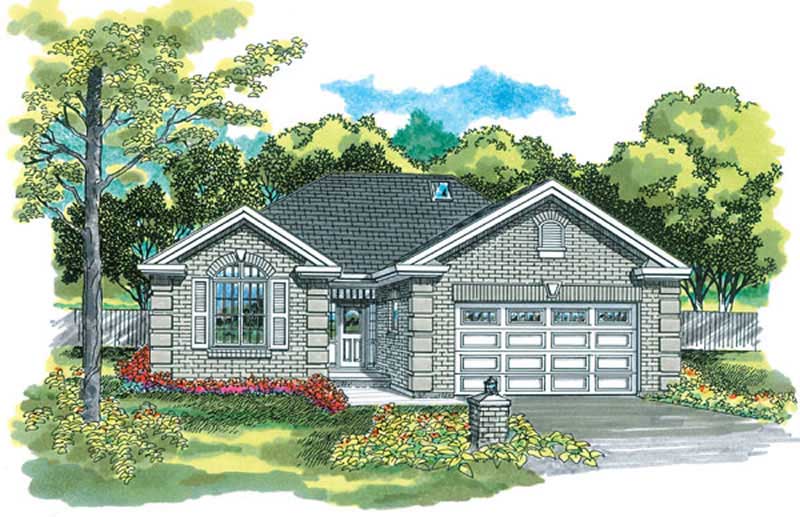
3-Bedroom, 2072 Sq Ft Country House Plan - 137-1448 - Front Exterior
Plan Collection
3-Bedroom, 2072 Sq Ft Country House Plan - 137-1448 - Front Exterior
Plan#137-1448
Starting at$925
2072
Sq Ft
2
Story
3
Bed
2.5
Bath
2
Car
3-Bedroom, 1692 Sq Ft Contemporary Home Plan - 167-1233 - Main Exterior
Plan Collection
3-Bedroom, 1692 Sq Ft Contemporary Home Plan - 167-1233 - Main Exterior
Plan#167-1233
Starting at$840
1692
Sq Ft
2
Story
3
Bed
2
Bath
2
Car

3-Bedroom, 1339 Sq Ft Ranch Home Plan - 103-1038 - Main Exterior
Plan Collection
3-Bedroom, 1339 Sq Ft Ranch Home Plan - 103-1038 - Main Exterior
Plan#103-1038
Starting at$895
1339
Sq Ft
1
Story
3
Bed
2
Bath
3
Car
3-Bedroom, 1459 Sq Ft Ranch House Plan - 103-1108 - Front Exterior
Plan Collection
3-Bedroom, 1459 Sq Ft Ranch House Plan - 103-1108 - Front Exterior
Plan#103-1108
Starting at$895
1459
Sq Ft
1
Story
3
Bed
2
Bath
2
Car
3-Bedroom, 1594 Sq Ft Ranch House Plan - 103-1047 - Front Exterior
Plan Collection
3-Bedroom, 1594 Sq Ft Ranch House Plan - 103-1047 - Front Exterior
Plan#103-1047
Starting at$920
1594
Sq Ft
1
Story
3
Bed
2
Bath
2
Car
3-Bedroom, 2504 Sq Ft Texas Style House Plan - 136-1031 - Front Exterior
Plan Collection
3-Bedroom, 2504 Sq Ft Texas Style House Plan - 136-1031 - Front Exterior
Plan#136-1031
Starting at$1950
2504
Sq Ft
1
Story
3
Bed
3
Bath
2
Car
2-Bedroom, 1452 Sq Ft Ranch House Plan - 146-1345 - Front Exterior
Plan Collection
2-Bedroom, 1452 Sq Ft Ranch House Plan - 146-1345 - Front Exterior
Plan#146-1345
Starting at$885
1452
Sq Ft
1.5
Story
2
Bed
2
Bath
2
Car
4-Bedroom, 4465 Sq Ft Traditional House Plan - 138-1228 - Front Exterior
Plan Collection
4-Bedroom, 4465 Sq Ft Traditional House Plan - 138-1228 - Front Exterior
Plan#138-1228
Starting at$1800
4465
Sq Ft
2
Story
4
Bed
3.5
Bath
3
Car
2-Bedroom, 1571 Sq Ft Ranch House Plan - 103-1019 - Front Exterior
Plan Collection
2-Bedroom, 1571 Sq Ft Ranch House Plan - 103-1019 - Front Exterior
Plan#103-1019
Starting at$920
1571
Sq Ft
1
Story
2
Bed
2
Bath
3
Car
4-Bedroom, 2552 Sq Ft Colonial Home Plan - 167-1181 - Main Exterior
Plan Collection
4-Bedroom, 2552 Sq Ft Colonial Home Plan - 167-1181 - Main Exterior
Plan#167-1181
Starting at$970
2552
Sq Ft
2
Story
4
Bed
2.5
Bath
2
Car
3-Bedroom, 1504 Sq Ft Ranch Home Plan - 103-1002 - Main Exterior
Plan Collection
3-Bedroom, 1504 Sq Ft Ranch Home Plan - 103-1002 - Main Exterior
Plan#103-1002
Starting at$920
1504
Sq Ft
1
Story
3
Bed
2
Bath
3
Car
4-Bedroom, 4465 Sq Ft European Home Plan - 138-1283 - Main Exterior
Plan Collection
4-Bedroom, 4465 Sq Ft European Home Plan - 138-1283 - Main Exterior
Plan#138-1283
Starting at$1800
4465
Sq Ft
2
Story
4
Bed
3.5
Bath
3
Car
3-Bedroom, 1146 Sq Ft Small House Plans - 103-1063 - Main Exterior
Plan Collection
3-Bedroom, 1146 Sq Ft Small House Plans - 103-1063 - Main Exterior
Plan#103-1063
Starting at$870
1146
Sq Ft
1
Story
3
Bed
2
Bath
2
Car
2-Bedroom, 1475 Sq Ft Ranch House Plan - 167-1136 - Front Exterior
Plan Collection
2-Bedroom, 1475 Sq Ft Ranch House Plan - 167-1136 - Front Exterior
Plan#167-1136
Starting at$970
1475
Sq Ft
1
Story
2
Bed
2
Bath
2
Car
4-Bedroom, 2719 Sq Ft European House Plan - 167-1224 - Front Exterior
Plan Collection
4-Bedroom, 2719 Sq Ft European House Plan - 167-1224 - Front Exterior
Plan#167-1224
Starting at$970
2719
Sq Ft
2
Story
4
Bed
3
Bath
2
Car
3-Bedroom, 2128 Sq Ft Country House Plan - 137-1547 - Front Exterior
Plan Collection
3-Bedroom, 2128 Sq Ft Country House Plan - 137-1547 - Front Exterior
Plan#137-1547
Starting at$800
2128
Sq Ft
2
Story
3
Bed
2.5
Bath
2
Car
4-Bedroom, 2739 Sq Ft European Home Plan - 137-1439 - Main Exterior
Plan Collection
4-Bedroom, 2739 Sq Ft European Home Plan - 137-1439 - Main Exterior
Plan#137-1439
Starting at$960
2739
Sq Ft
3
Story
4
Bed
3.5
Bath
2
Car
4-Bedroom, 2614 Sq Ft Traditional Home Plan - 138-1081 - Main Exterior
Plan Collection
4-Bedroom, 2614 Sq Ft Traditional Home Plan - 138-1081 - Main Exterior
Plan#138-1081
Starting at$1500
2614
Sq Ft
2
Story
4
Bed
2.5
Bath
2
Car
4-Bedroom, 3782 Sq Ft Ranch House Plan - 138-1288 - Front Exterior
Plan Collection
4-Bedroom, 3782 Sq Ft Ranch House Plan - 138-1288 - Front Exterior
Plan#138-1288
Starting at$1600
3782
Sq Ft
2
Story
4
Bed
3.5
Bath
2
Car
3-Bedroom, 2563 Sq Ft Contemporary House Plan - 138-1043 - Front Exterior
Plan Collection
3-Bedroom, 2563 Sq Ft Contemporary House Plan - 138-1043 - Front Exterior
Plan#138-1043
Starting at$1500
2563
Sq Ft
1
Story
3
Bed
2
Bath
2
Car
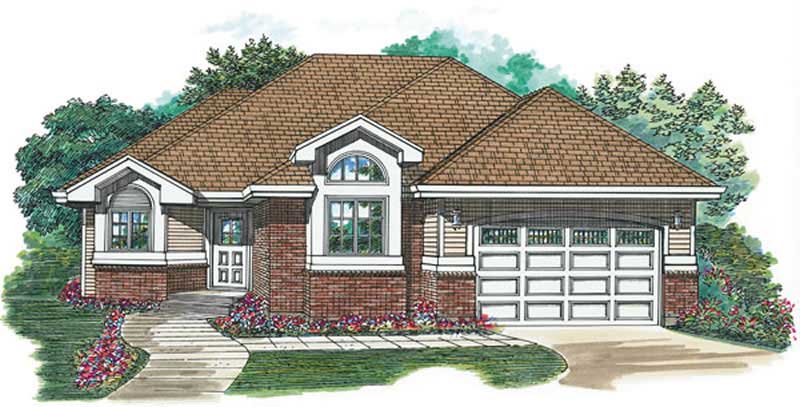
4-Bedroom, 2192 Sq Ft Victorian House Plan - 137-1409 - Front Exterior
Plan Collection
4-Bedroom, 2192 Sq Ft Victorian House Plan - 137-1409 - Front Exterior
Plan#137-1409
Starting at$925
2192
Sq Ft
2
Story
4
Bed
2
Bath
2
Car
4-Bedroom, 2851 Sq Ft European Home Plan - 167-1234 - Main Exterior
Plan Collection
4-Bedroom, 2851 Sq Ft European Home Plan - 167-1234 - Main Exterior
Plan#167-1234
Starting at$970
2851
Sq Ft
2
Story
4
Bed
3
Bath
2
Car
3-Bedroom, 1562 Sq Ft Traditional Home Plan - 138-1289 - Main Exterior
Plan Collection
3-Bedroom, 1562 Sq Ft Traditional Home Plan - 138-1289 - Main Exterior
Plan#138-1289
Starting at$1200
1562
Sq Ft
1
Story
3
Bed
2
Bath
2
Car
4-Bedroom, 3034 Sq Ft Country Home Plan - 138-1111 - Main Exterior
Plan Collection
4-Bedroom, 3034 Sq Ft Country Home Plan - 138-1111 - Main Exterior
Plan#138-1111
Starting at$1600
3034
Sq Ft
2
Story
4
Bed
2.5
Bath
2
Car
3-Bedroom, 2072 Sq Ft Country House Plan - 137-1448 - Front Exterior
Plan Collection
3-Bedroom, 2072 Sq Ft Country House Plan - 137-1448 - Front Exterior
Plan#137-1448
Starting at$925
2072
Sq Ft
2
Story
3
Bed
2.5
Bath
2
Car
3-Bedroom, 1692 Sq Ft Contemporary Home Plan - 167-1233 - Main Exterior
Plan Collection
3-Bedroom, 1692 Sq Ft Contemporary Home Plan - 167-1233 - Main Exterior
Plan#167-1233
Starting at$840
1692
Sq Ft
2
Story
3
Bed
2
Bath
2
Car
3-Bedroom, 1339 Sq Ft Ranch Home Plan - 103-1038 - Main Exterior
Plan Collection
3-Bedroom, 1339 Sq Ft Ranch Home Plan - 103-1038 - Main Exterior
Plan#103-1038
Starting at$895
1339
Sq Ft
1
Story
3
Bed
2
Bath
3
Car
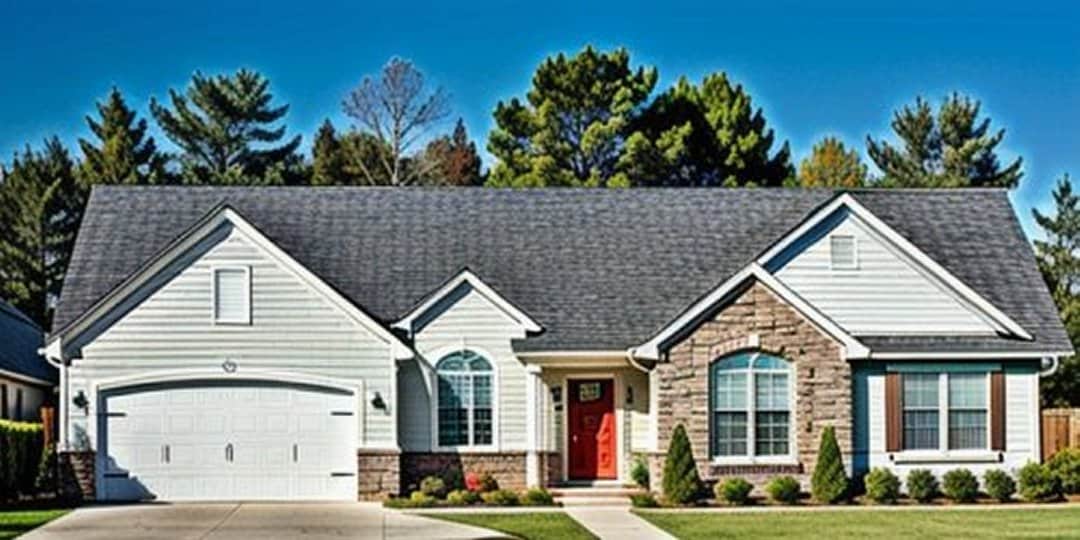
3-Bedroom, 1459 Sq Ft Ranch House Plan - 103-1108 - Front Exterior
Plan Collection
3-Bedroom, 1459 Sq Ft Ranch House Plan - 103-1108 - Front Exterior
Plan#103-1108
Starting at$895
1459
Sq Ft
1
Story
3
Bed
2
Bath
2
Car
3-Bedroom, 1594 Sq Ft Ranch House Plan - 103-1047 - Front Exterior
Plan Collection
3-Bedroom, 1594 Sq Ft Ranch House Plan - 103-1047 - Front Exterior
Plan#103-1047
Starting at$920
1594
Sq Ft
1
Story
3
Bed
2
Bath
2
Car
3-Bedroom, 2504 Sq Ft Texas Style House Plan - 136-1031 - Front Exterior
Plan Collection
3-Bedroom, 2504 Sq Ft Texas Style House Plan - 136-1031 - Front Exterior
Plan#136-1031
Starting at$1950
2504
Sq Ft
1
Story
3
Bed
3
Bath
2
Car
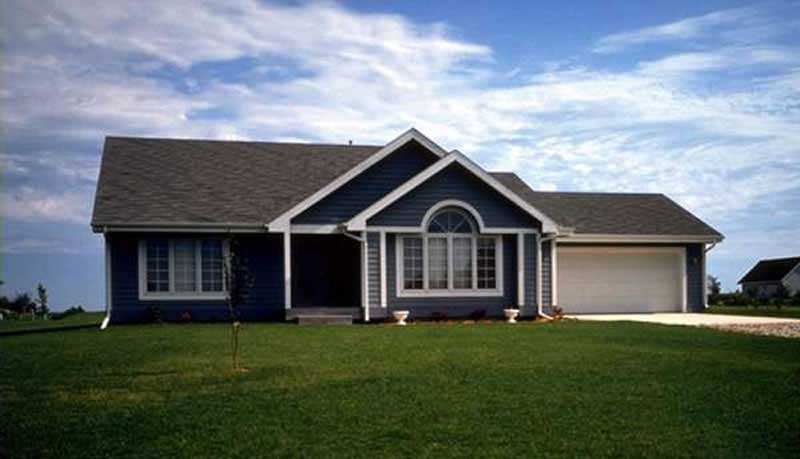
2-Bedroom, 1452 Sq Ft Ranch House Plan - 146-1345 - Front Exterior
Plan Collection
2-Bedroom, 1452 Sq Ft Ranch House Plan - 146-1345 - Front Exterior
Plan#146-1345
Starting at$885
1452
Sq Ft
1.5
Story
2
Bed
2
Bath
2
Car
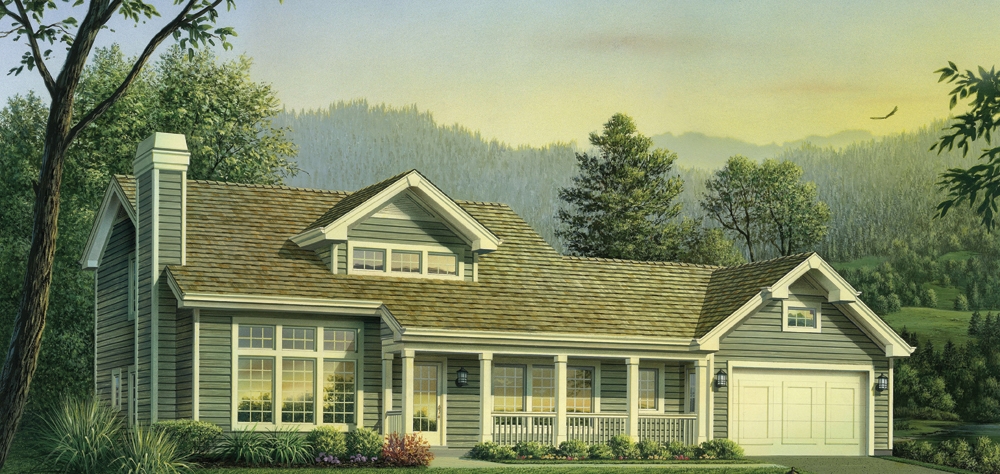
4-Bedroom, 4465 Sq Ft Traditional House Plan - 138-1228 - Front Exterior
Plan Collection
4-Bedroom, 4465 Sq Ft Traditional House Plan - 138-1228 - Front Exterior
Plan#138-1228
Starting at$1800
4465
Sq Ft
2
Story
4
Bed
3.5
Bath
3
Car
1...394395396397398...744