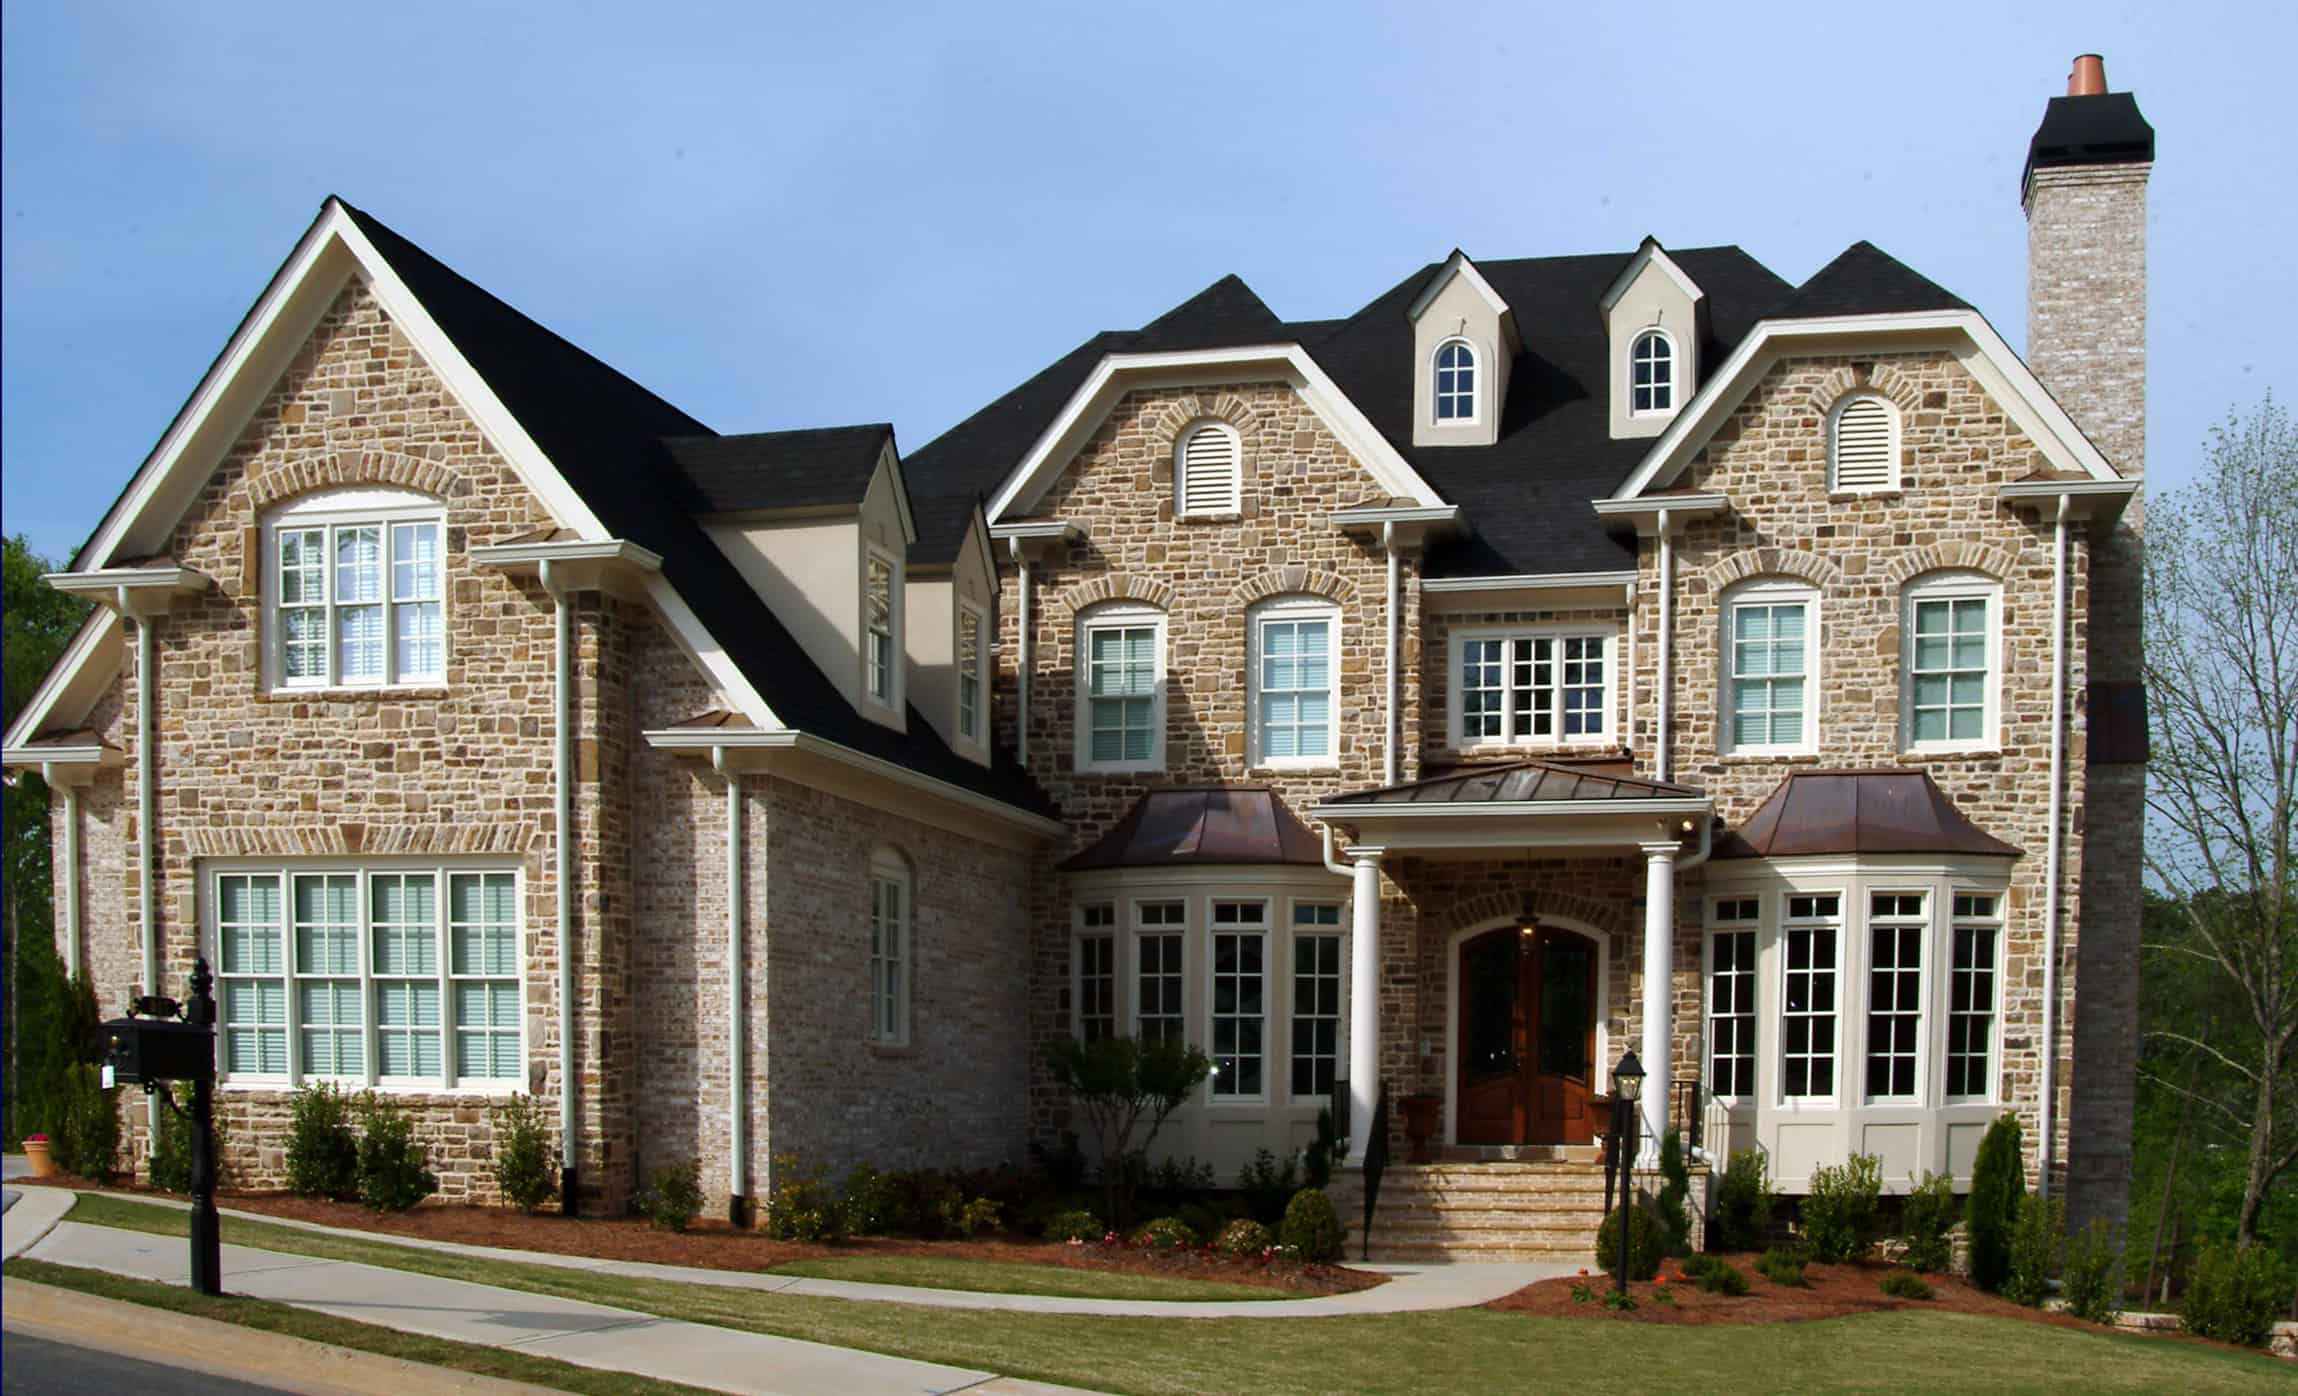
3 Garage & 2 Garage House Plans

17,877
Plan Results
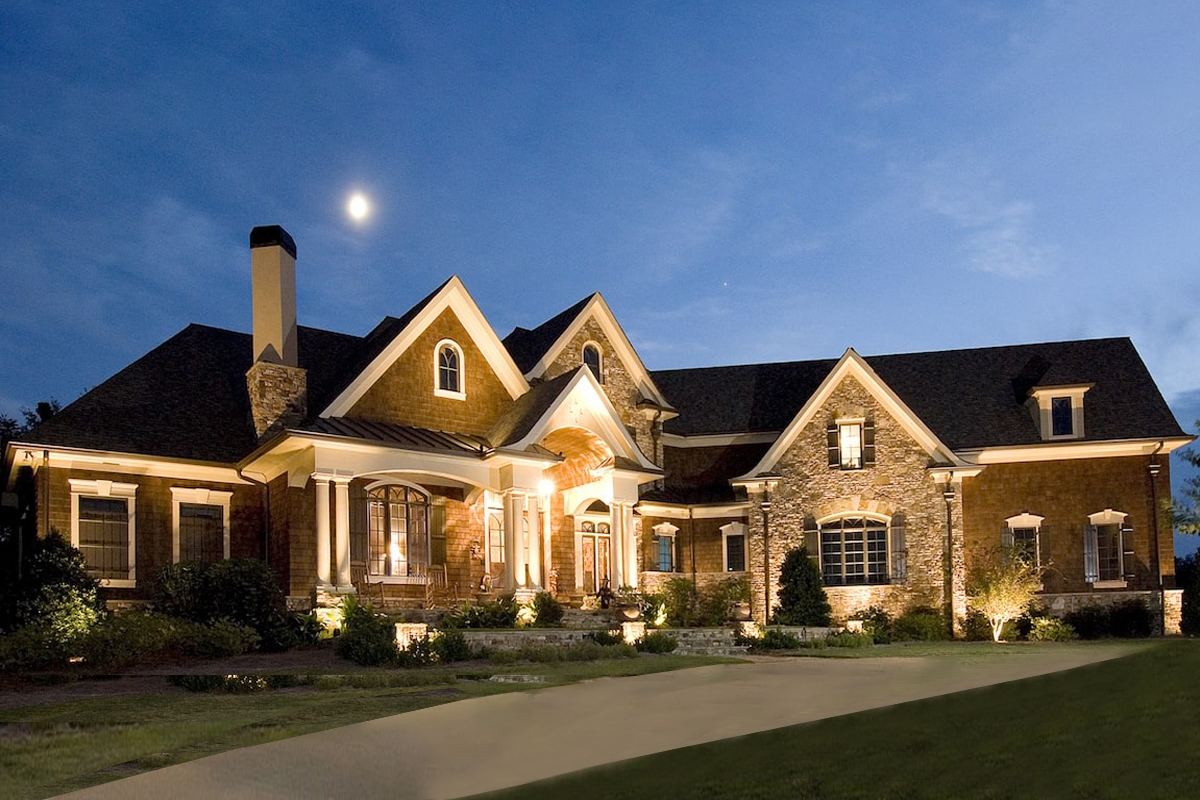
3-Bedroom, 3730 Sq Ft Luxury Home - Plan #198-1116 - Main Exterior
Plan Collection
3-Bedroom, 3730 Sq Ft Luxury Home - Plan #198-1116 - Main Exterior
Plan#198-1116
Starting at$2795
3730
Sq Ft
1
Story
3
Bed
3.5
Bath
3
Car
3-Bedroom, 1884 Sq Ft Country Home Plan - 142-1145 - Main Exterior
Plan Collection
3-Bedroom, 1884 Sq Ft Country Home Plan - 142-1145 - Main Exterior
Plan#142-1145
Starting at$1645
1884
Sq Ft
1
Story
3
Bed
2
Bath
2
Car
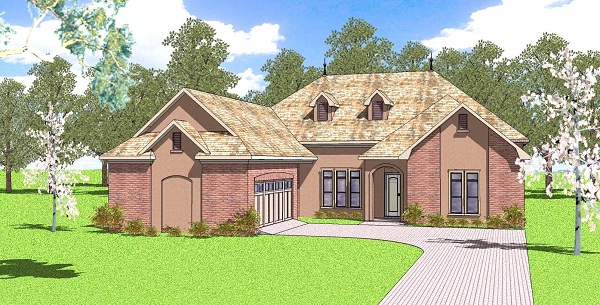
3–4-Bedroom, 3389–4429 Sq Ft Mediterranean House - Plan #161-1156 - Front Exterior
Plan Collection
3–4-Bedroom, 3389–4429 Sq Ft Mediterranean House - Plan #161-1156 - Front Exterior
Plan#161-1156
Starting at$2200
3389
Sq Ft
2
Story
3
Bed
2.5
Bath
2
Car
3-Bedroom, 2487 Sq Ft Craftsman House Plan - 117-1114 - Front Exterior
Plan Collection
3-Bedroom, 2487 Sq Ft Craftsman House Plan - 117-1114 - Front Exterior
Plan#117-1114
Starting at$1295
2487
Sq Ft
2
Story
3
Bed
2.5
Bath
3
Car
3-Bedroom, 1888 Sq Ft Acadian House Plan - 141-1267 - Front Exterior
Plan Collection
3-Bedroom, 1888 Sq Ft Acadian House Plan - 141-1267 - Front Exterior
Plan#141-1267
Starting at$1300
1888
Sq Ft
1.5
Story
3
Bed
2.5
Bath
2
Car
2–5-Bedroom, 3321–5564 Sq Ft Craftsman House Plan - 161-1042 - Front Exterior
Plan Collection
2–5-Bedroom, 3321–5564 Sq Ft Craftsman House Plan - 161-1042 - Front Exterior
Plan#161-1042
Starting at$2200
3321
Sq Ft
1
Story
2
Bed
2.5
Bath
3
Car
5-Bedroom, 3117 Sq Ft Farmhouse House - Plan #194-1048 - Front Exterior
Plan Collection
5-Bedroom, 3117 Sq Ft Farmhouse House - Plan #194-1048 - Front Exterior
Plan#194-1048
Starting at$1995
3117
Sq Ft
1.5
Story
5
Bed
5.5
Bath
3
Car
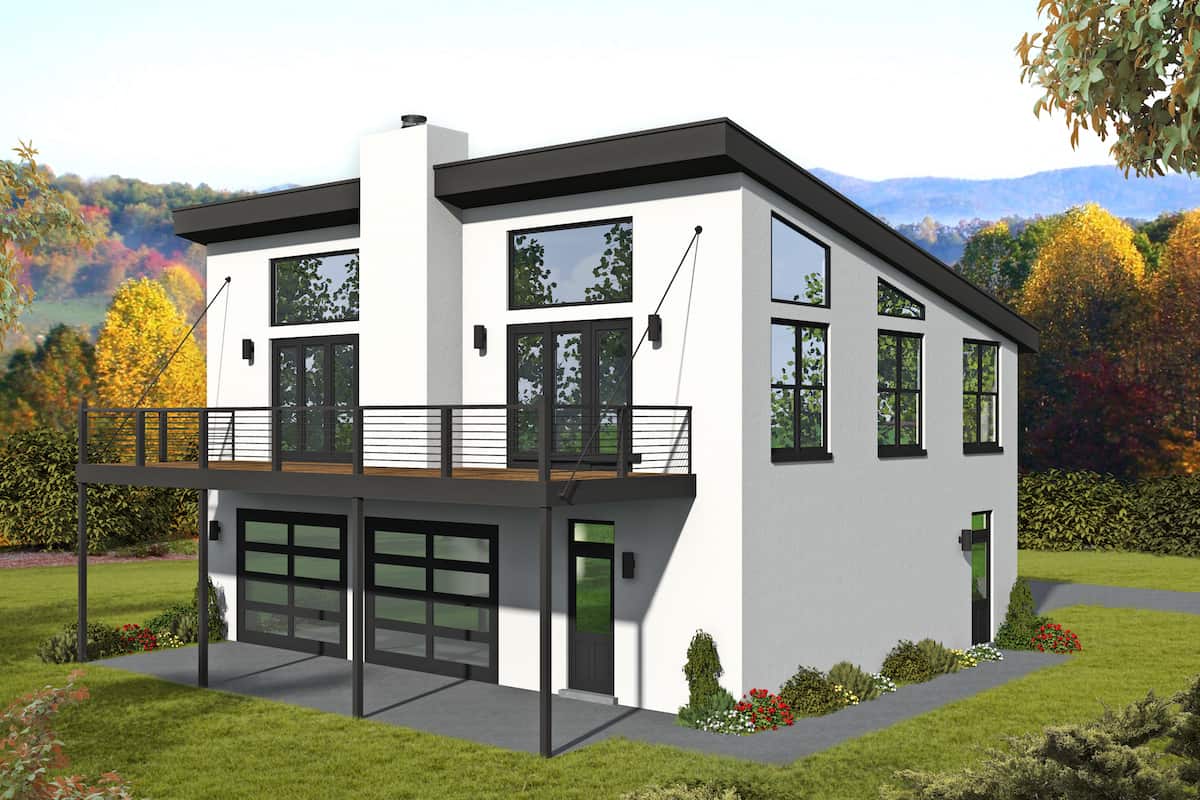
3-Bedroom, 1365 Sq Ft Contemporary Home - Plan #193-1206 - Main Exterior
Plan Collection
3-Bedroom, 1365 Sq Ft Contemporary Home - Plan #193-1206 - Main Exterior
Plan#193-1206
Starting at$1100
1365
Sq Ft
1
Story
3
Bed
2
Bath
2
Car
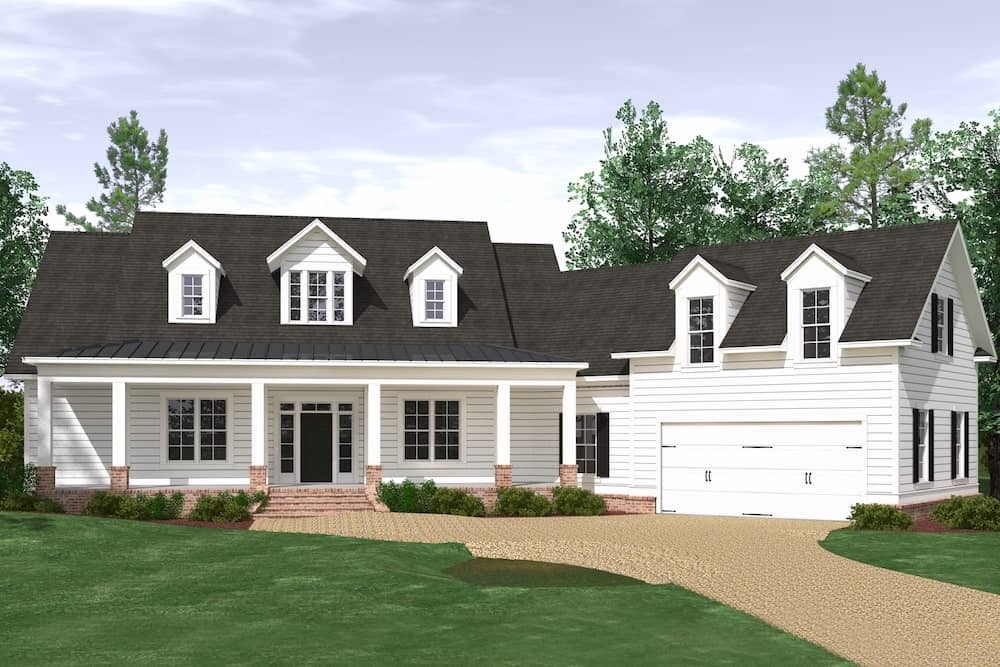
3-Bedroom, 3280 Sq Ft Cape Cod Farmhouse - Plan #201-1005 - Front Exterior
Plan Collection
3-Bedroom, 3280 Sq Ft Cape Cod Farmhouse - Plan #201-1005 - Front Exterior
Plan#201-1005
Starting at$1030
3280
Sq Ft
1
Story
3
Bed
2.5
Bath
2
Car
5-Bedroom, 5693 Sq Ft Georgian Home - Plan #198-1152 - Main Exterior
Plan Collection
5-Bedroom, 5693 Sq Ft Georgian Home - Plan #198-1152 - Main Exterior
Plan#198-1152
Starting at$2295
5693
Sq Ft
2
Story
5
Bed
5.5
Bath
3
Car
3-Bedroom, 1689 Sq Ft Country Home Plan - 153-1943 - Main Exterior
Plan Collection
3-Bedroom, 1689 Sq Ft Country Home Plan - 153-1943 - Main Exterior
Plan#153-1943
Starting at$1650
1689
Sq Ft
1
Story
3
Bed
2
Bath
2
Car
3-Bedroom, 2590 Sq Ft Farmhouse House - Plan #194-1021 - Front Exterior
Plan Collection
3-Bedroom, 2590 Sq Ft Farmhouse House - Plan #194-1021 - Front Exterior
Plan#194-1021
Starting at$1195
2590
Sq Ft
1
Story
3
Bed
3
Bath
2
Car
4-Bedroom, 3195 Sq Ft French Home Plan - 142-1139 - Main Exterior
Plan Collection
4-Bedroom, 3195 Sq Ft French Home Plan - 142-1139 - Main Exterior
Plan#142-1139
Starting at$1645
3195
Sq Ft
1
Story
4
Bed
3.5
Bath
3
Car
4-Bedroom, 4226 Sq Ft European Style House - Plan #206-1008 - Front Exterior
Plan Collection
4-Bedroom, 4226 Sq Ft European Style House - Plan #206-1008 - Front Exterior
Plan#206-1008
Starting at$2245
4226
Sq Ft
1
Story
4
Bed
3
Bath
3
Car
4-Bedroom, 2510 Sq Ft Cottage House - Plan #198-1012 - Front Exterior
Plan Collection
4-Bedroom, 2510 Sq Ft Cottage House - Plan #198-1012 - Front Exterior
Plan#198-1012
Starting at$2000
2510
Sq Ft
1
Story
4
Bed
3
Bath
2
Car
3-Bedroom, 3299 Sq Ft Farmhouse House - Plan #198-1121 - Front Exterior
Plan Collection
3-Bedroom, 3299 Sq Ft Farmhouse House - Plan #198-1121 - Front Exterior
Plan#198-1121
Starting at$2495
3299
Sq Ft
1
Story
3
Bed
3.5
Bath
2
Car
4-Bedroom, 2697 Sq Ft Country Home - Plan #169-1006 - Front Exterior
Plan Collection
4-Bedroom, 2697 Sq Ft Country Home - Plan #169-1006 - Front Exterior
Plan#169-1006
Starting at$870
2697
Sq Ft
2
Story
4
Bed
2.5
Bath
2
Car
3-Bedroom, 1619 Sq Ft California Style Home Plan - 107-1096 - Main Exterior
Plan Collection
3-Bedroom, 1619 Sq Ft California Style Home Plan - 107-1096 - Main Exterior
Plan#107-1096
Starting at$1150
1619
Sq Ft
1
Story
3
Bed
2
Bath
2
Car
3-Bedroom, 2350 Sq Ft Craftsman Home - Plan #202-1005 - Main Exterior
Plan Collection
3-Bedroom, 2350 Sq Ft Craftsman Home - Plan #202-1005 - Main Exterior
Plan#202-1005
Starting at$1000
2350
Sq Ft
2
Story
3
Bed
3.5
Bath
2
Car
4-Bedroom, 3216 Sq Ft Modern Farmhouse Home - Plan #142-1270 - Front Exterior
Plan Collection
4-Bedroom, 3216 Sq Ft Modern Farmhouse Home - Plan #142-1270 - Front Exterior
Plan#142-1270
Starting at$1645
3216
Sq Ft
1.5
Story
4
Bed
3.5
Bath
2
Car
3-Bedroom, 2366 Sq Ft Ranch House Plan - 155-1001 - Front Exterior
Plan Collection
3-Bedroom, 2366 Sq Ft Ranch House Plan - 155-1001 - Front Exterior
Plan#155-1001
Starting at$950
2366
Sq Ft
1
Story
3
Bed
3
Bath
2
Car
4-Bedroom, 2650 Sq Ft European Home - Plan #206-1022 - Main Exterior
Plan Collection
4-Bedroom, 2650 Sq Ft European Home - Plan #206-1022 - Main Exterior
Plan#206-1022
Starting at$1345
2650
Sq Ft
1
Story
4
Bed
3
Bath
2
Car
3-Bedroom, 1375 Sq Ft Cottage Home Plan - 142-1054 - Main Exterior
Plan Collection
3-Bedroom, 1375 Sq Ft Cottage Home Plan - 142-1054 - Main Exterior
Plan#142-1054
Starting at$1345
1375
Sq Ft
1
Story
3
Bed
2
Bath
2
Car

3 - 5-Bedroom, 2806 - 4971 Sq Ft Rustic Home - Plan #198-1094 - Main Exterior
Plan Collection
3 - 5-Bedroom, 2806 - 4971 Sq Ft Rustic Home - Plan #198-1094 - Main Exterior
Plan#198-1094
Starting at$2685
4971
Sq Ft
1
Story
3
Bed
2.5
Bath
3
Car
3-Bedroom, 3730 Sq Ft Luxury Home - Plan #198-1116 - Main Exterior
Plan Collection
3-Bedroom, 3730 Sq Ft Luxury Home - Plan #198-1116 - Main Exterior
Plan#198-1116
Starting at$2795
3730
Sq Ft
1
Story
3
Bed
3.5
Bath
3
Car
3-Bedroom, 1884 Sq Ft Country Home Plan - 142-1145 - Main Exterior
Plan Collection
3-Bedroom, 1884 Sq Ft Country Home Plan - 142-1145 - Main Exterior
Plan#142-1145
Starting at$1645
1884
Sq Ft
1
Story
3
Bed
2
Bath
2
Car
3–4-Bedroom, 3389–4429 Sq Ft Mediterranean House - Plan #161-1156 - Front Exterior
Plan Collection
3–4-Bedroom, 3389–4429 Sq Ft Mediterranean House - Plan #161-1156 - Front Exterior
Plan#161-1156
Starting at$2200
3389
Sq Ft
2
Story
3
Bed
2.5
Bath
2
Car

3-Bedroom, 2487 Sq Ft Craftsman House Plan - 117-1114 - Front Exterior
Plan Collection
3-Bedroom, 2487 Sq Ft Craftsman House Plan - 117-1114 - Front Exterior
Plan#117-1114
Starting at$1295
2487
Sq Ft
2
Story
3
Bed
2.5
Bath
3
Car
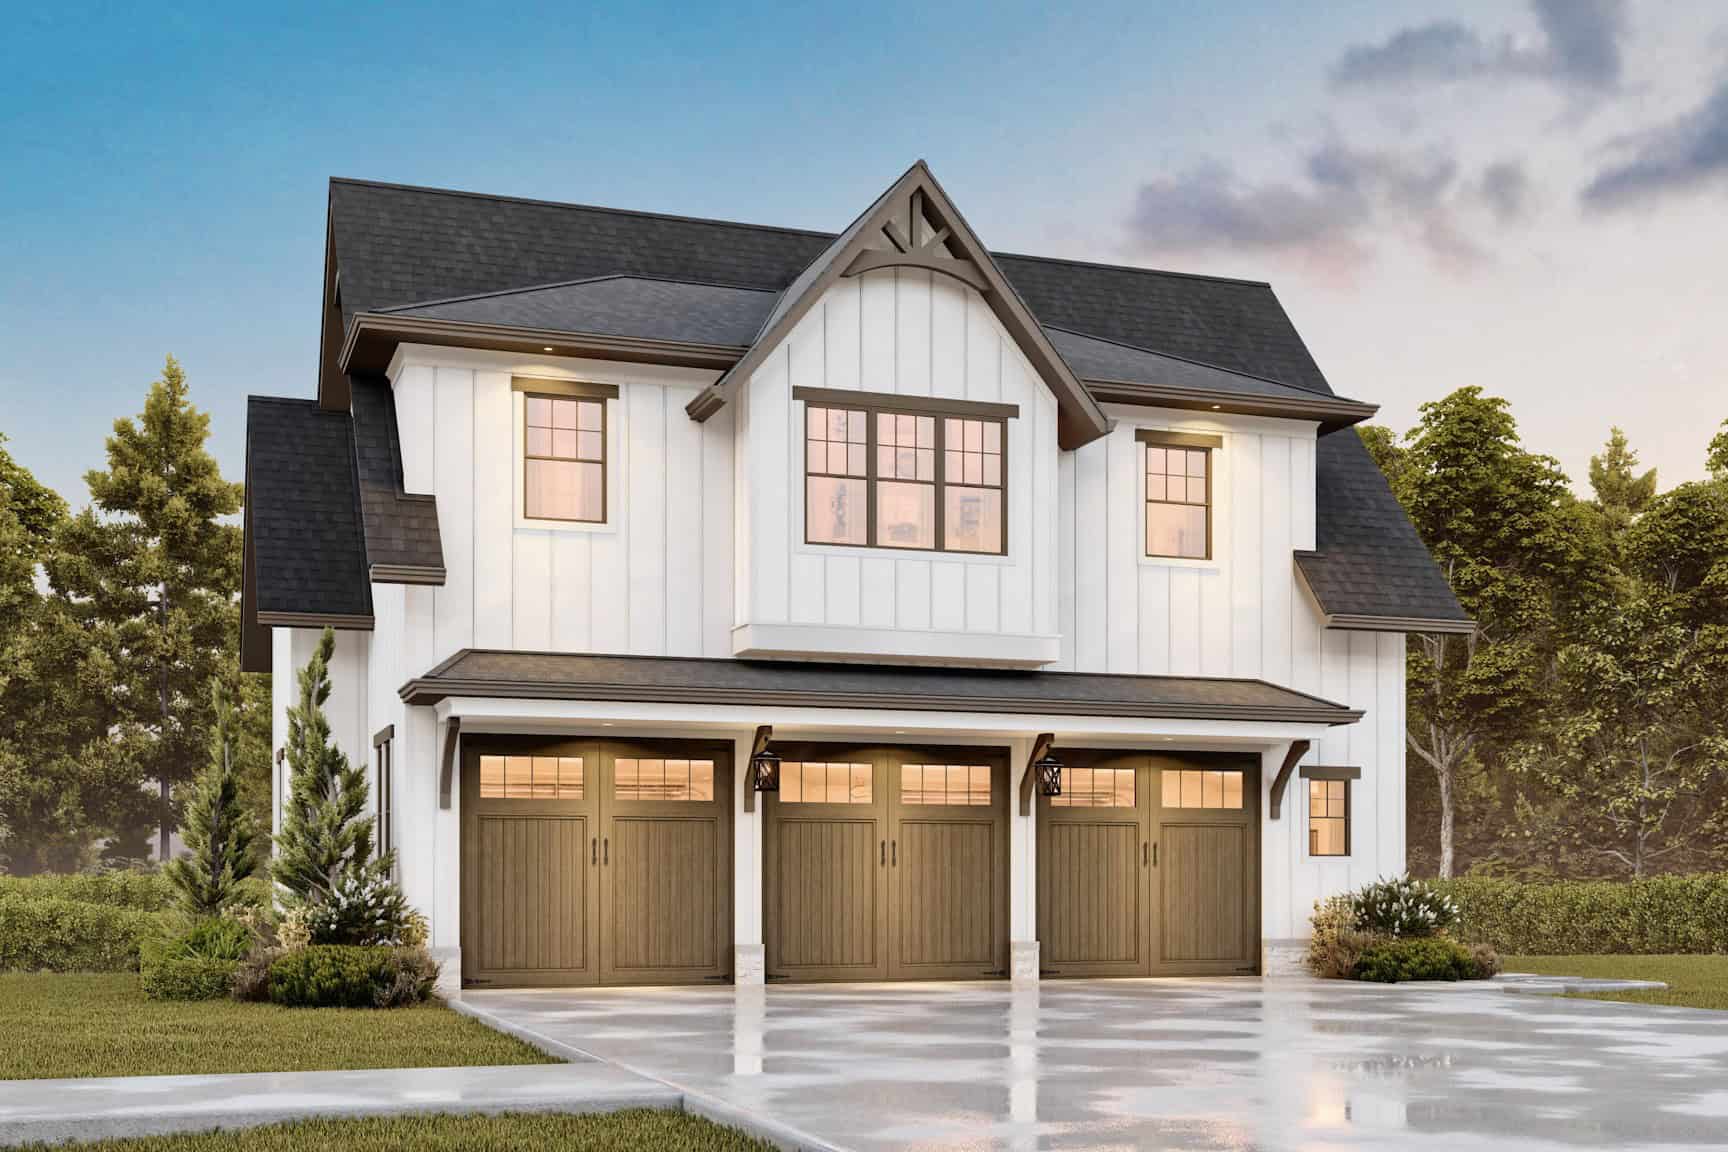
3-Bedroom, 1888 Sq Ft Acadian House Plan - 141-1267 - Front Exterior
Plan Collection
3-Bedroom, 1888 Sq Ft Acadian House Plan - 141-1267 - Front Exterior
Plan#141-1267
Starting at$1300
1888
Sq Ft
1.5
Story
3
Bed
2.5
Bath
2
Car
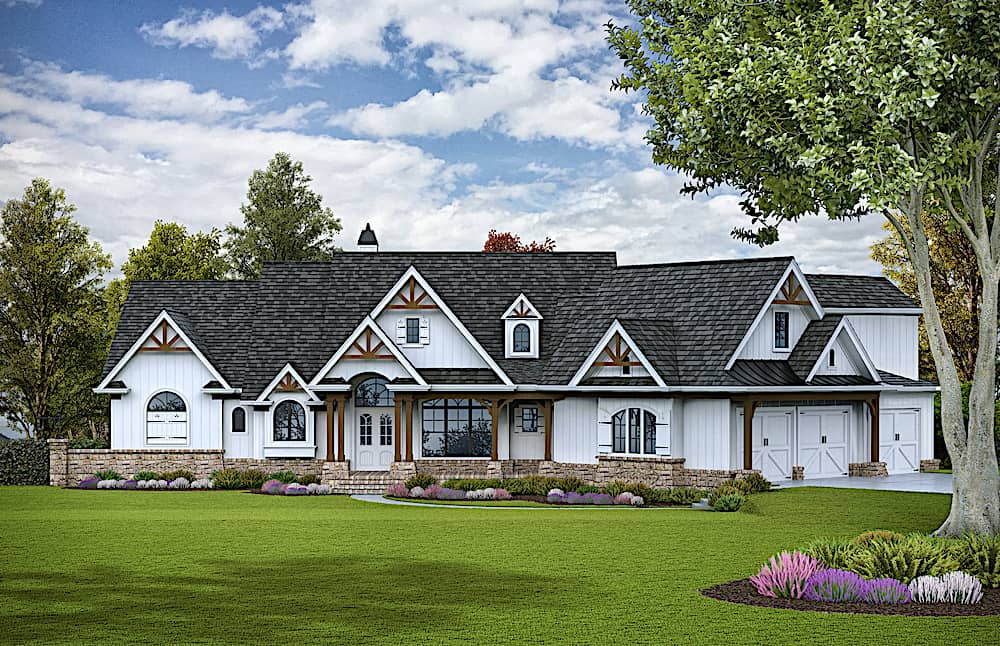
2–5-Bedroom, 3321–5564 Sq Ft Craftsman House Plan - 161-1042 - Front Exterior
Plan Collection
2–5-Bedroom, 3321–5564 Sq Ft Craftsman House Plan - 161-1042 - Front Exterior
Plan#161-1042
Starting at$2200
3321
Sq Ft
1
Story
2
Bed
2.5
Bath
3
Car
5-Bedroom, 3117 Sq Ft Farmhouse House - Plan #194-1048 - Front Exterior
Plan Collection
5-Bedroom, 3117 Sq Ft Farmhouse House - Plan #194-1048 - Front Exterior
Plan#194-1048
Starting at$1995
3117
Sq Ft
1.5
Story
5
Bed
5.5
Bath
3
Car
3-Bedroom, 1365 Sq Ft Contemporary Home - Plan #193-1206 - Main Exterior
Plan Collection
3-Bedroom, 1365 Sq Ft Contemporary Home - Plan #193-1206 - Main Exterior
Plan#193-1206
Starting at$1100
1365
Sq Ft
1
Story
3
Bed
2
Bath
2
Car
3-Bedroom, 3280 Sq Ft Cape Cod Farmhouse - Plan #201-1005 - Front Exterior
Plan Collection
3-Bedroom, 3280 Sq Ft Cape Cod Farmhouse - Plan #201-1005 - Front Exterior
Plan#201-1005
Starting at$1030
3280
Sq Ft
1
Story
3
Bed
2.5
Bath
2
Car
5-Bedroom, 5693 Sq Ft Georgian Home - Plan #198-1152 - Main Exterior
Plan Collection
5-Bedroom, 5693 Sq Ft Georgian Home - Plan #198-1152 - Main Exterior
Plan#198-1152
Starting at$2295
5693
Sq Ft
2
Story
5
Bed
5.5
Bath
3
Car
3-Bedroom, 1689 Sq Ft Country Home Plan - 153-1943 - Main Exterior
Plan Collection
3-Bedroom, 1689 Sq Ft Country Home Plan - 153-1943 - Main Exterior
Plan#153-1943
Starting at$1650
1689
Sq Ft
1
Story
3
Bed
2
Bath
2
Car
3-Bedroom, 2590 Sq Ft Farmhouse House - Plan #194-1021 - Front Exterior
Plan Collection
3-Bedroom, 2590 Sq Ft Farmhouse House - Plan #194-1021 - Front Exterior
Plan#194-1021
Starting at$1195
2590
Sq Ft
1
Story
3
Bed
3
Bath
2
Car
4-Bedroom, 3195 Sq Ft French Home Plan - 142-1139 - Main Exterior
Plan Collection
4-Bedroom, 3195 Sq Ft French Home Plan - 142-1139 - Main Exterior
Plan#142-1139
Starting at$1645
3195
Sq Ft
1
Story
4
Bed
3.5
Bath
3
Car
4-Bedroom, 4226 Sq Ft European Style House - Plan #206-1008 - Front Exterior
Plan Collection
4-Bedroom, 4226 Sq Ft European Style House - Plan #206-1008 - Front Exterior
Plan#206-1008
Starting at$2245
4226
Sq Ft
1
Story
4
Bed
3
Bath
3
Car
4-Bedroom, 2510 Sq Ft Cottage House - Plan #198-1012 - Front Exterior
Plan Collection
4-Bedroom, 2510 Sq Ft Cottage House - Plan #198-1012 - Front Exterior
Plan#198-1012
Starting at$2000
2510
Sq Ft
1
Story
4
Bed
3
Bath
2
Car
3-Bedroom, 3299 Sq Ft Farmhouse House - Plan #198-1121 - Front Exterior
Plan Collection
3-Bedroom, 3299 Sq Ft Farmhouse House - Plan #198-1121 - Front Exterior
Plan#198-1121
Starting at$2495
3299
Sq Ft
1
Story
3
Bed
3.5
Bath
2
Car
4-Bedroom, 2697 Sq Ft Country Home - Plan #169-1006 - Front Exterior
Plan Collection
4-Bedroom, 2697 Sq Ft Country Home - Plan #169-1006 - Front Exterior
Plan#169-1006
Starting at$870
2697
Sq Ft
2
Story
4
Bed
2.5
Bath
2
Car
3-Bedroom, 1619 Sq Ft California Style Home Plan - 107-1096 - Main Exterior
Plan Collection
3-Bedroom, 1619 Sq Ft California Style Home Plan - 107-1096 - Main Exterior
Plan#107-1096
Starting at$1150
1619
Sq Ft
1
Story
3
Bed
2
Bath
2
Car

3-Bedroom, 2350 Sq Ft Craftsman Home - Plan #202-1005 - Main Exterior
Plan Collection
3-Bedroom, 2350 Sq Ft Craftsman Home - Plan #202-1005 - Main Exterior
Plan#202-1005
Starting at$1000
2350
Sq Ft
2
Story
3
Bed
3.5
Bath
2
Car
4-Bedroom, 3216 Sq Ft Modern Farmhouse Home - Plan #142-1270 - Front Exterior
Plan Collection
4-Bedroom, 3216 Sq Ft Modern Farmhouse Home - Plan #142-1270 - Front Exterior
Plan#142-1270
Starting at$1645
3216
Sq Ft
1.5
Story
4
Bed
3.5
Bath
2
Car
3-Bedroom, 2366 Sq Ft Ranch House Plan - 155-1001 - Front Exterior
Plan Collection
3-Bedroom, 2366 Sq Ft Ranch House Plan - 155-1001 - Front Exterior
Plan#155-1001
Starting at$950
2366
Sq Ft
1
Story
3
Bed
3
Bath
2
Car
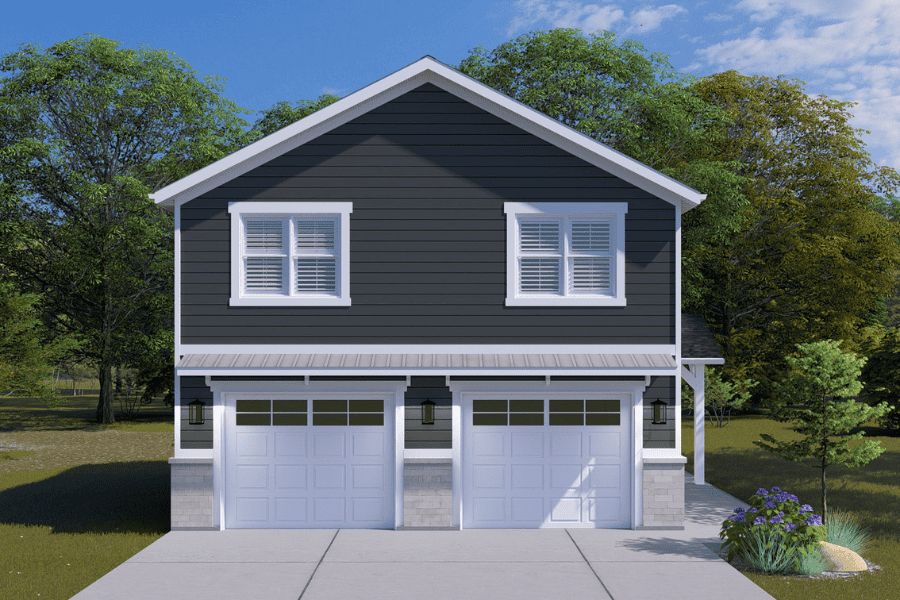
4-Bedroom, 2650 Sq Ft European Home - Plan #206-1022 - Main Exterior
Plan Collection
4-Bedroom, 2650 Sq Ft European Home - Plan #206-1022 - Main Exterior
Plan#206-1022
Starting at$1345
2650
Sq Ft
1
Story
4
Bed
3
Bath
2
Car
3-Bedroom, 1375 Sq Ft Cottage Home Plan - 142-1054 - Main Exterior
Plan Collection
3-Bedroom, 1375 Sq Ft Cottage Home Plan - 142-1054 - Main Exterior
Plan#142-1054
Starting at$1345
1375
Sq Ft
1
Story
3
Bed
2
Bath
2
Car
3 - 5-Bedroom, 2806 - 4971 Sq Ft Rustic Home - Plan #198-1094 - Main Exterior
Plan Collection
3 - 5-Bedroom, 2806 - 4971 Sq Ft Rustic Home - Plan #198-1094 - Main Exterior
Plan#198-1094
Starting at$2685
4971
Sq Ft
1
Story
3
Bed
2.5
Bath
3
Car
1...1617181920...745