3 Garage & 2 Garage House Plans

17,777
Plan Results
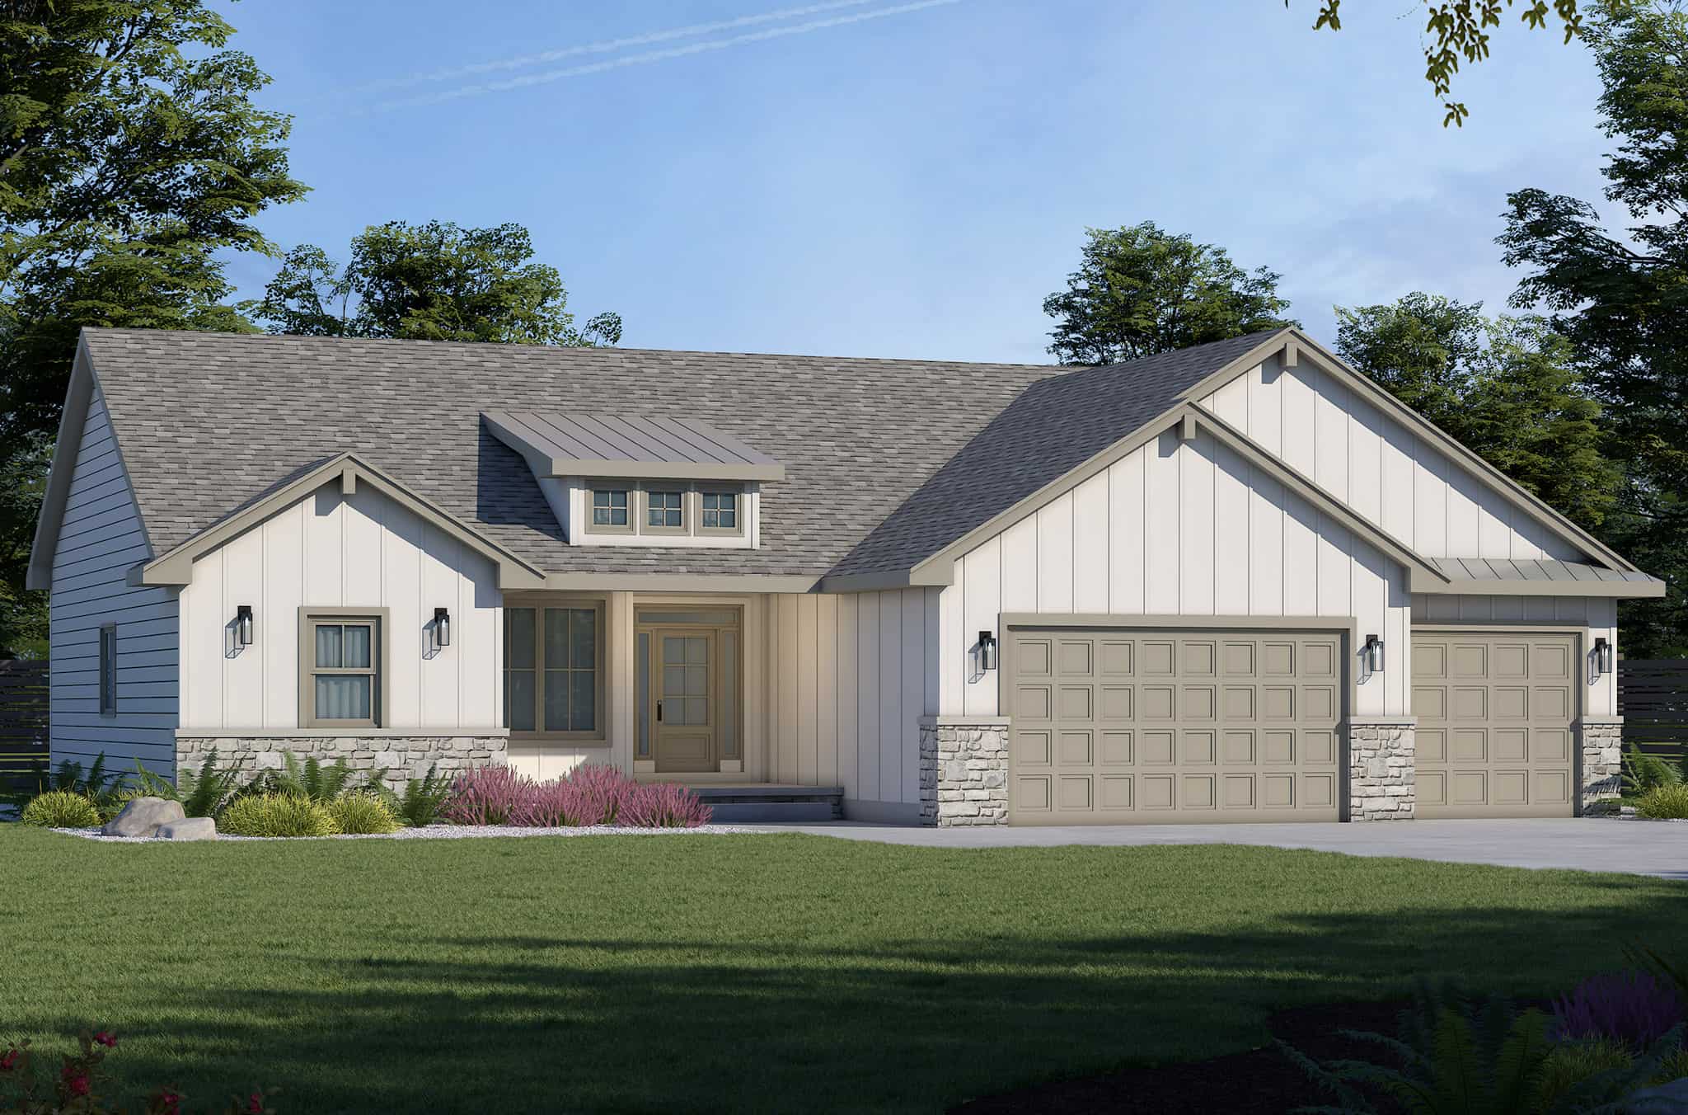
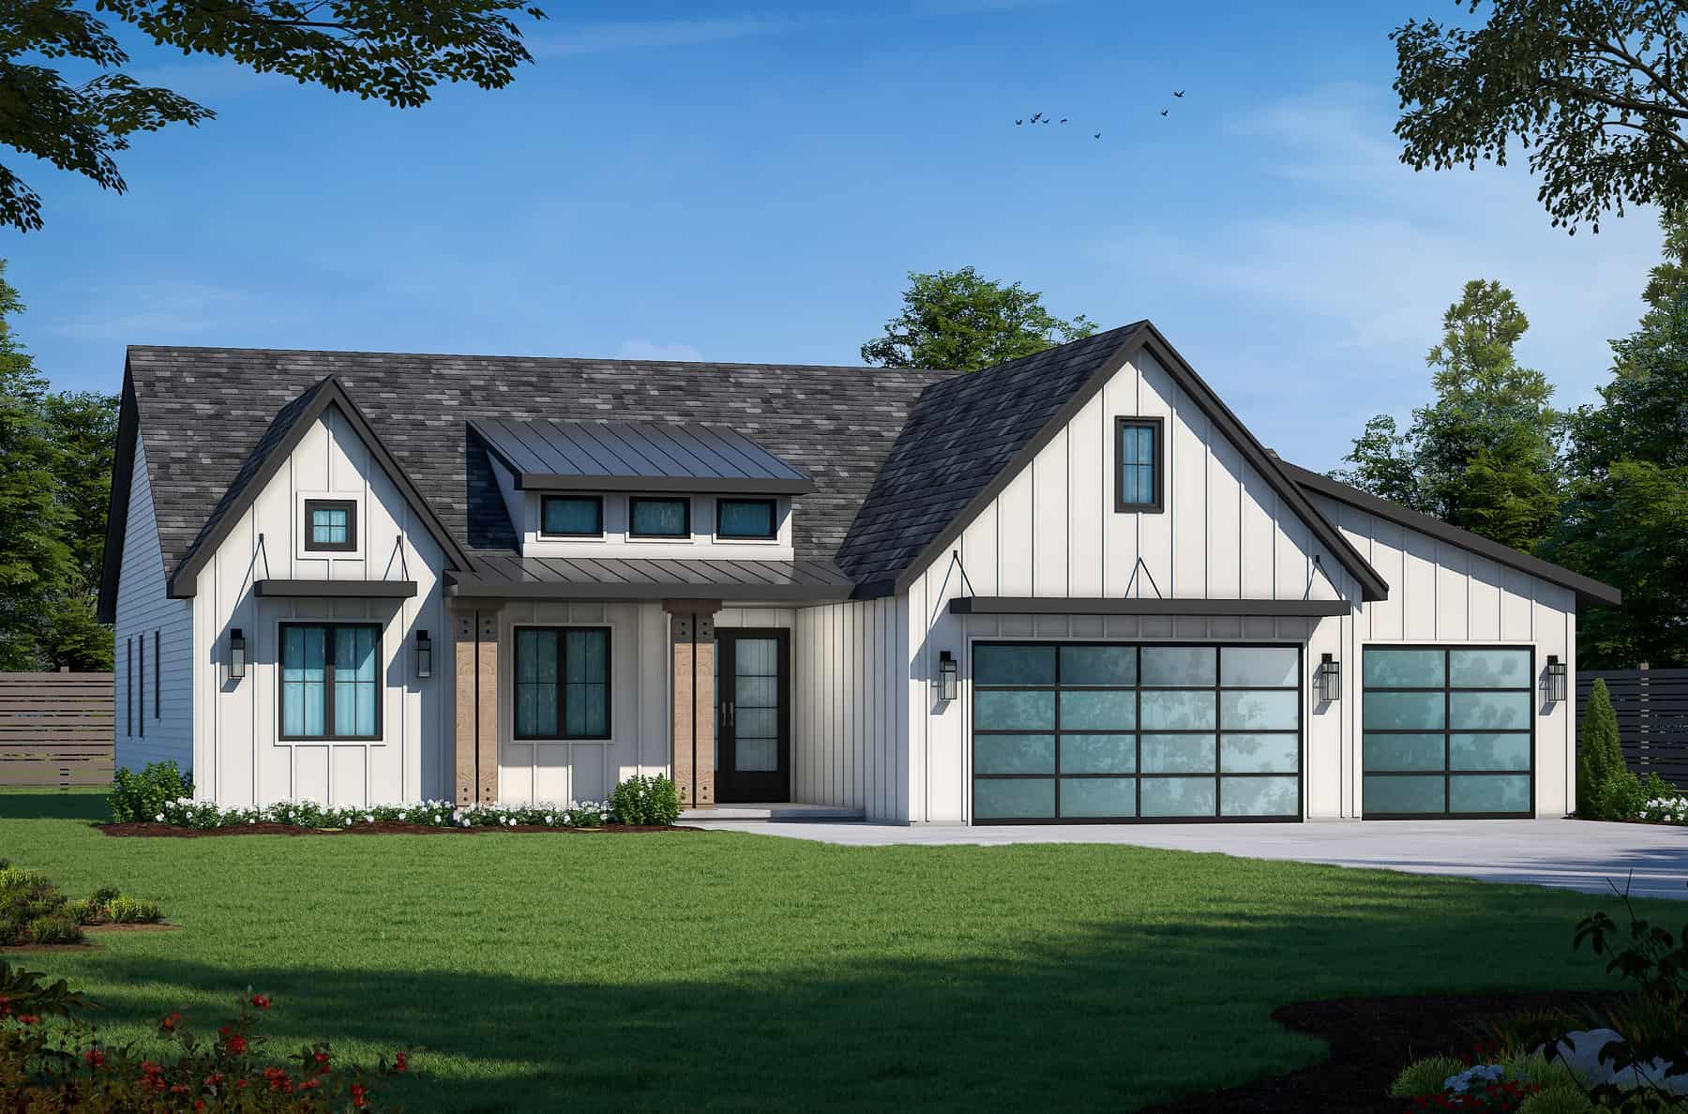
3-Bedroom, 1638 Sq Ft Ranch House Plan - 141-1196 - Front Exterior
Plan Collection
3-Bedroom, 1638 Sq Ft Ranch House Plan - 141-1196 - Front Exterior
Plan#141-1196
Starting at$1300
1638
Sq Ft
1
Story
3
Bed
2
Bath
2
Car
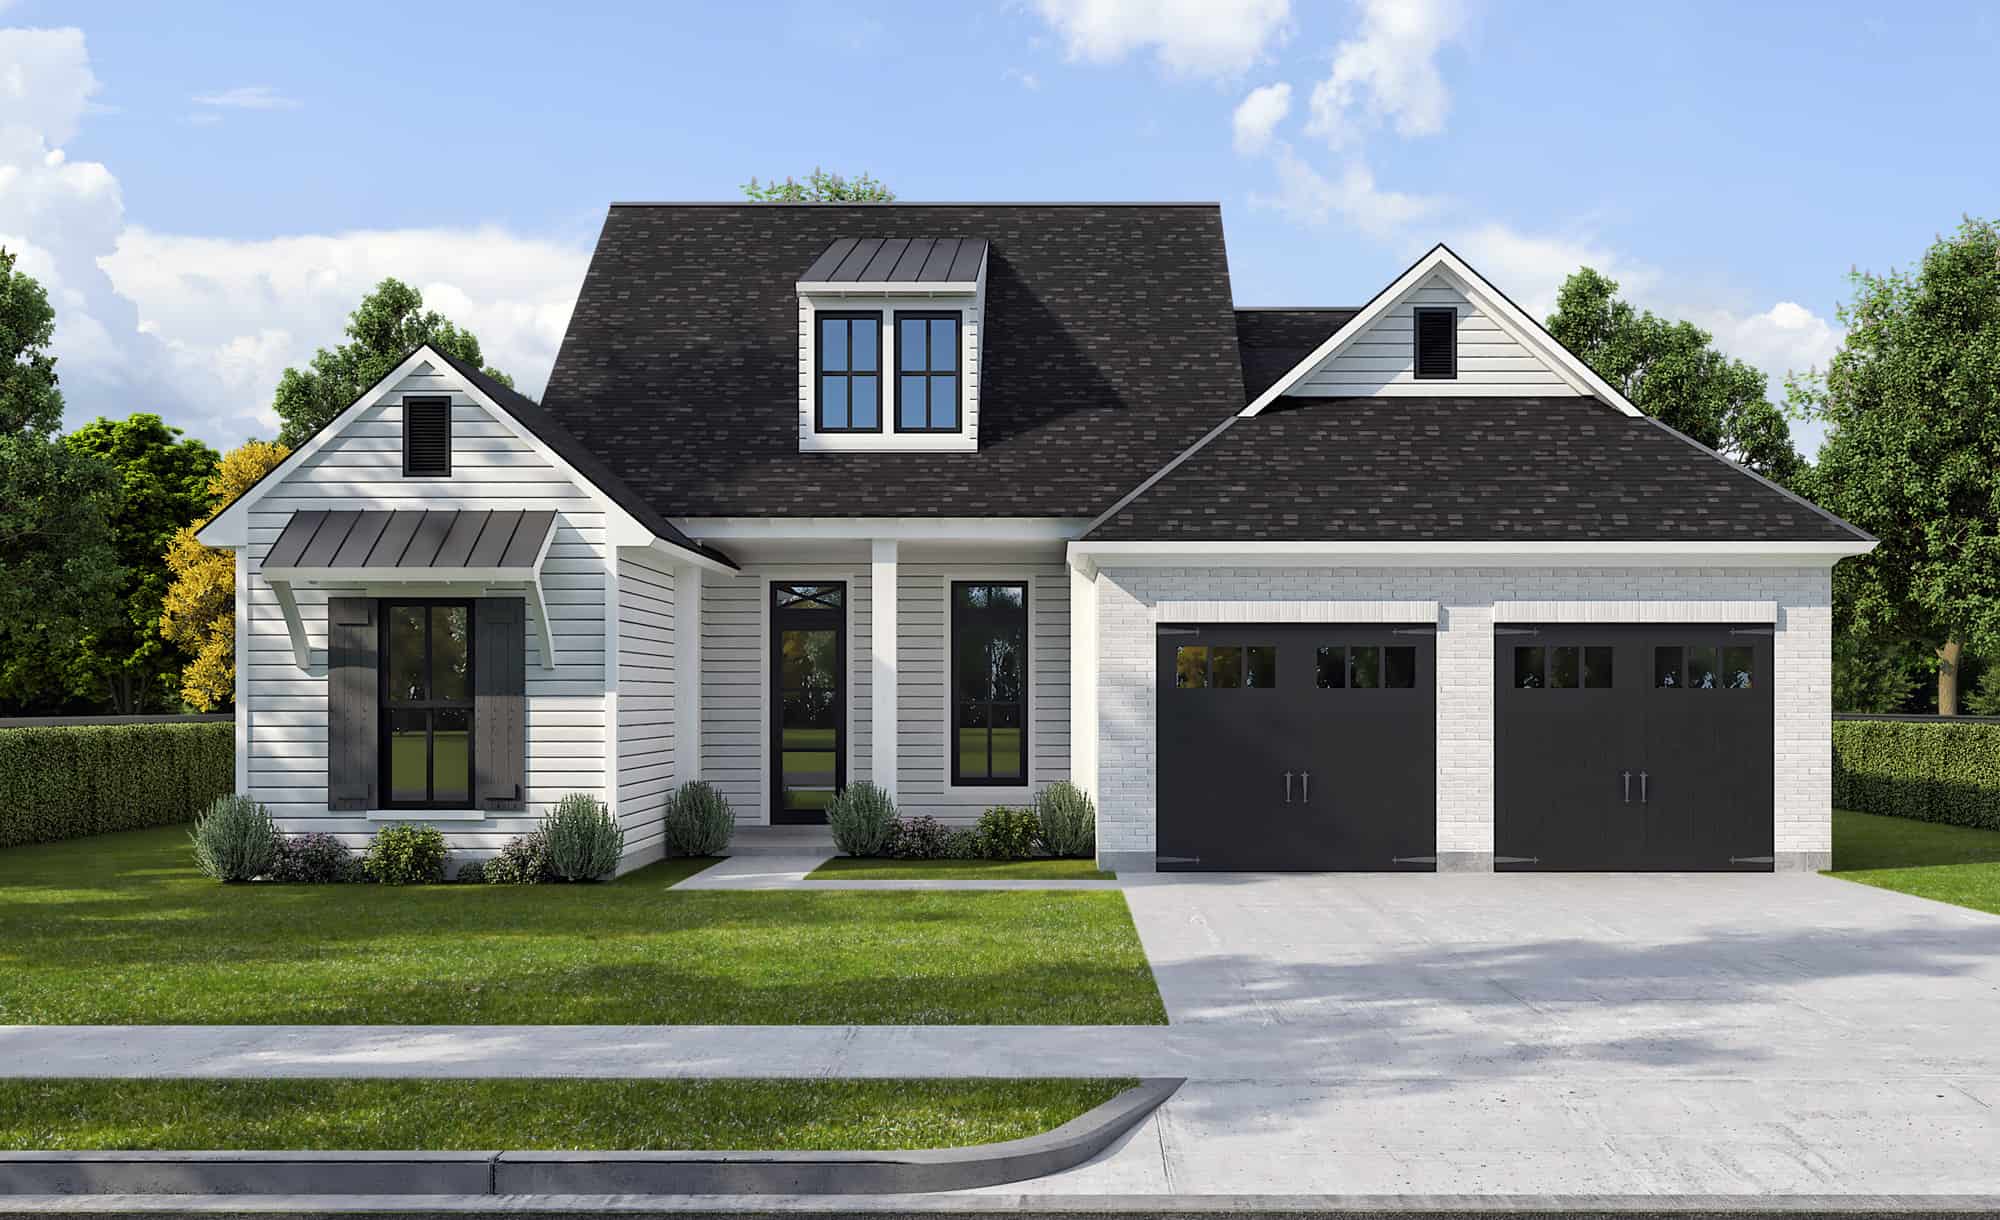
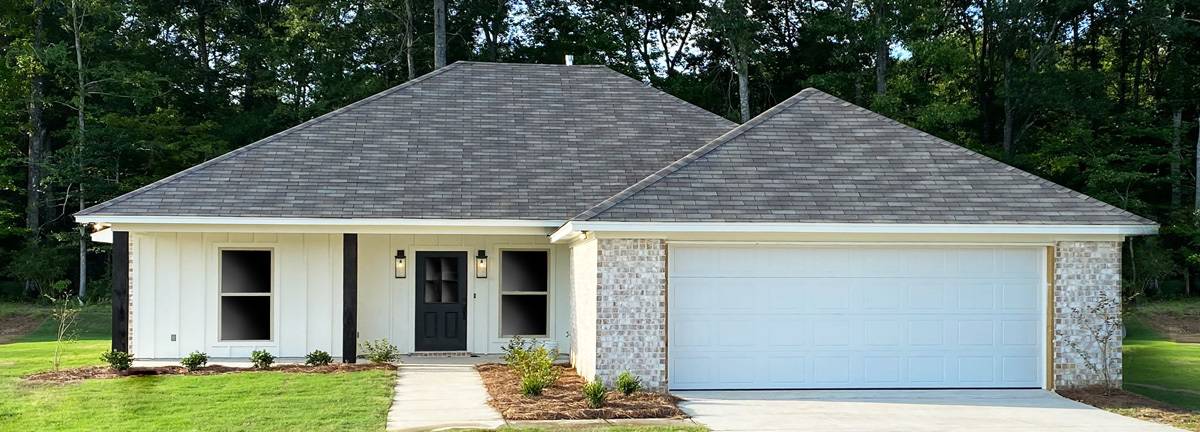
3-Bedroom, 1400 Sq Ft Country House Plan - 141-1138 - Front Exterior
Plan Collection
3-Bedroom, 1400 Sq Ft Country House Plan - 141-1138 - Front Exterior
Plan#141-1138
Starting at$1200
1400
Sq Ft
1
Story
3
Bed
2.5
Bath
2
Car
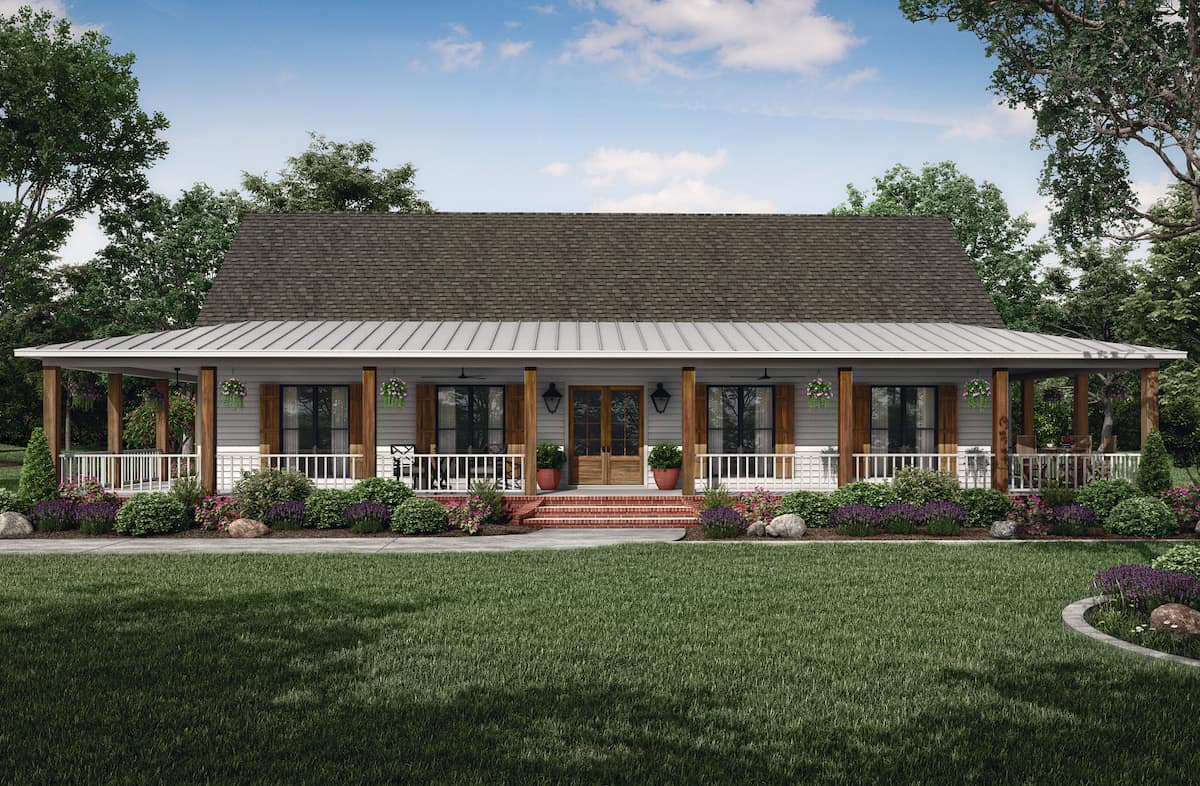
3-Bedroom, 1792 Sq Ft French House Plan - 178-1045 - Front Exterior
Plan Collection
3-Bedroom, 1792 Sq Ft French House Plan - 178-1045 - Front Exterior
Plan#178-1045
Starting at$1085
1792
Sq Ft
1
Story
3
Bed
2
Bath
2
Car
3-Bedroom, 1808 Sq Ft Ranch Home Plan - 108-1325 - Main Exterior
Plan Collection
3-Bedroom, 1808 Sq Ft Ranch Home Plan - 108-1325 - Main Exterior
Plan#108-1325
Starting at$845
1808
Sq Ft
1
Story
3
Bed
2
Bath
2
Car
4-Bedroom, 2203 Sq Ft Cape Cod Home Plan - 141-1098 - Main Exterior
Plan Collection
4-Bedroom, 2203 Sq Ft Cape Cod Home Plan - 141-1098 - Main Exterior
Plan#141-1098
Starting at$1400
2203
Sq Ft
1
Story
4
Bed
2
Bath
2
Car
5-Bedroom, 5407 Sq Ft Luxury Home Plan - 117-1052 - Main Exterior
Plan Collection
5-Bedroom, 5407 Sq Ft Luxury Home Plan - 117-1052 - Main Exterior
Plan#117-1052
Starting at$1795
5407
Sq Ft
2
Story
5
Bed
6.5
Bath
3
Car
5-Bedroom, 2698 Sq Ft Country House Plan - 153-1028 - Front Exterior
Plan Collection
5-Bedroom, 2698 Sq Ft Country House Plan - 153-1028 - Front Exterior
Plan#153-1028
Starting at$1200
2698
Sq Ft
2
Story
5
Bed
3
Bath
2
Car
5-Bedroom, 2984 Sq Ft Country House Plan - 173-1009 - Front Exterior
Plan Collection
5-Bedroom, 2984 Sq Ft Country House Plan - 173-1009 - Front Exterior
Plan#173-1009
Starting at$1300
2984
Sq Ft
2
Story
5
Bed
2.5
Bath
3
Car
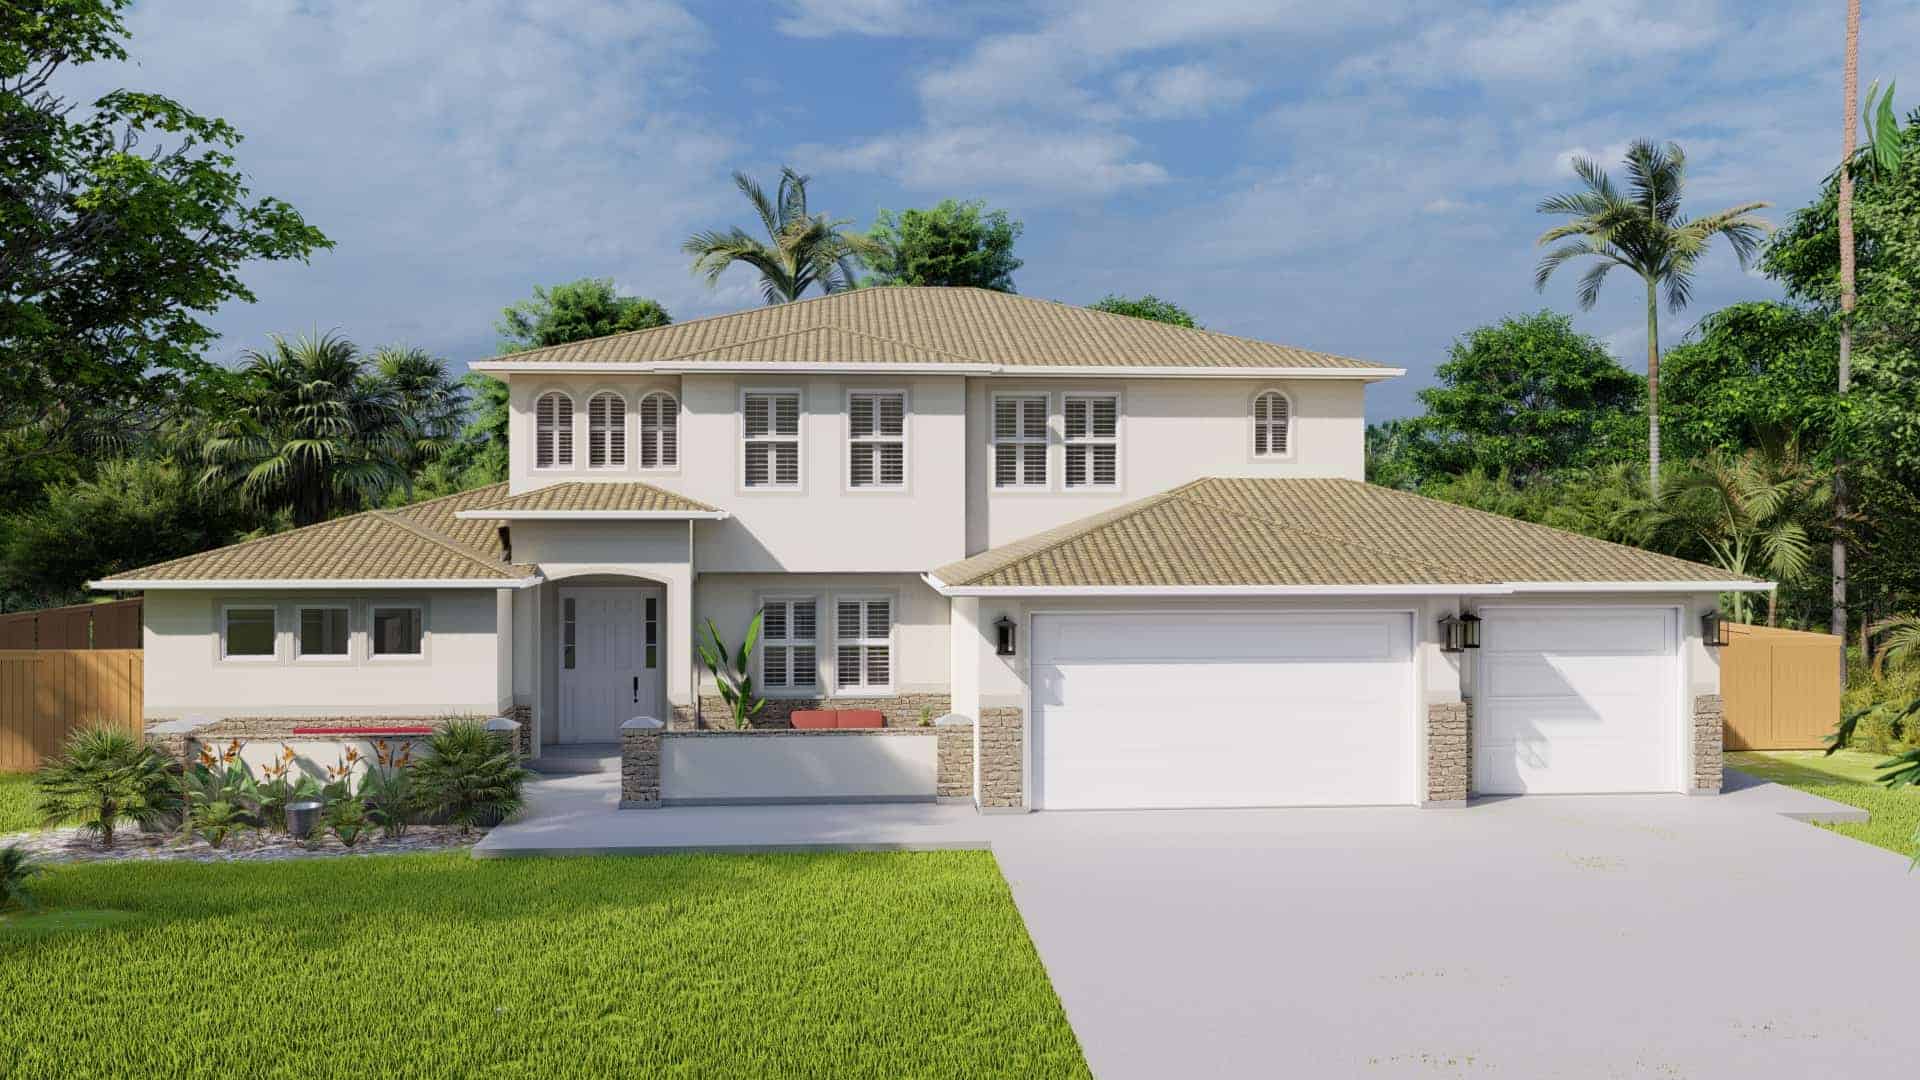
Florida Style Home Plan - 5 Bedrms, 3.5 Baths - 3859 Sq Ft - #187-1179
Plan Collection
Florida Style Home Plan - 5 Bedrms, 3.5 Baths - 3859 Sq Ft - #187-1179
Plan#187-1179
Starting at$1450
3859
Sq Ft
2
Story
5
Bed
3.5
Bath
3
Car
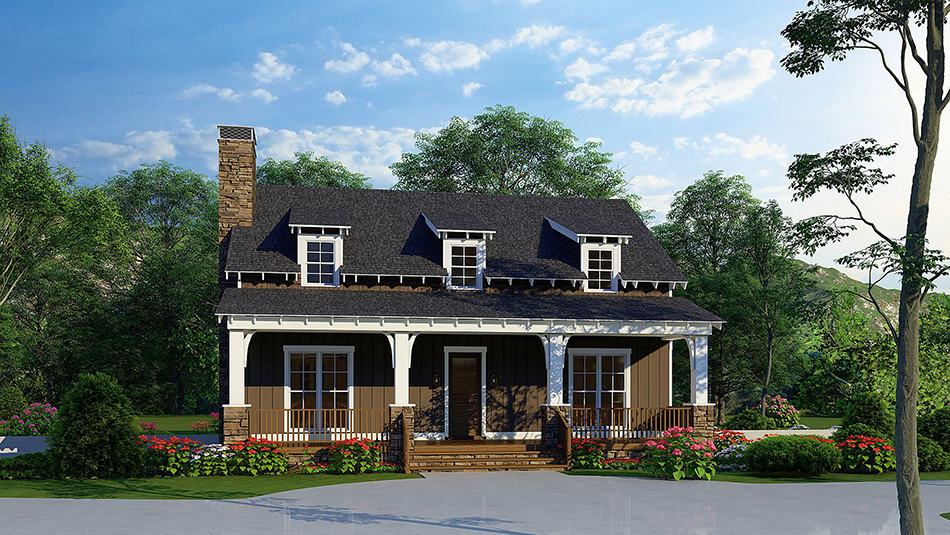
3-Bedroom, 2049 Sq Ft Farmhouse House Plan - 193-1226 - Front Exterior
Plan Collection
3-Bedroom, 2049 Sq Ft Farmhouse House Plan - 193-1226 - Front Exterior
Plan#193-1226
Starting at$1100
2049
Sq Ft
1.5
Story
3
Bed
3.5
Bath
3
Car
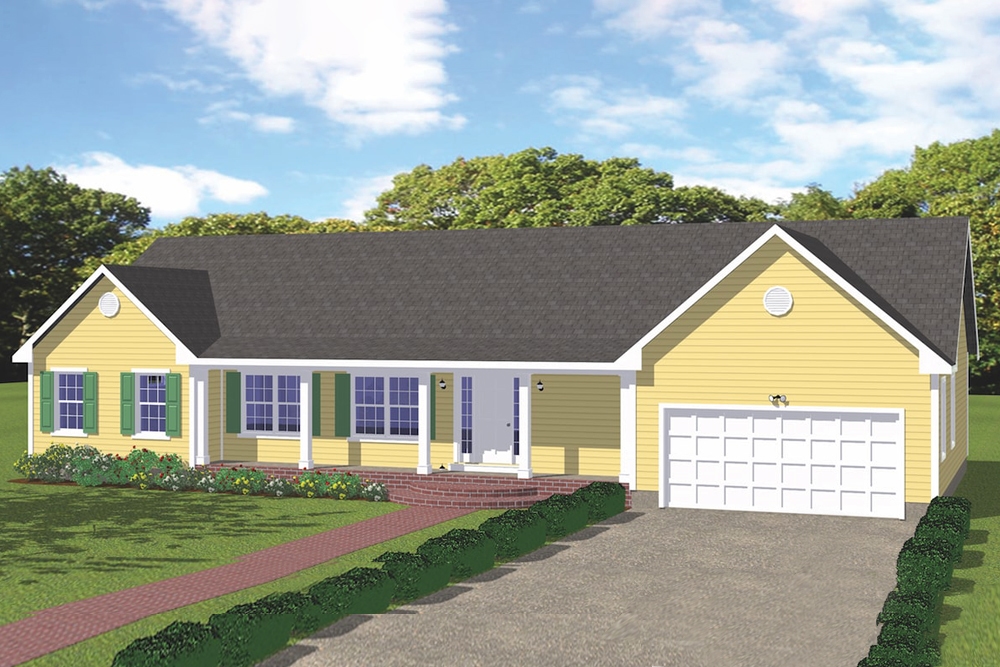
3-Bedroom, 1996 Sq Ft Ranch House Plan - 200-1029 - Front Exterior
Plan Collection
3-Bedroom, 1996 Sq Ft Ranch House Plan - 200-1029 - Front Exterior
Plan#200-1029
Starting at$1425
1996
Sq Ft
1
Story
3
Bed
2.5
Bath
2
Car
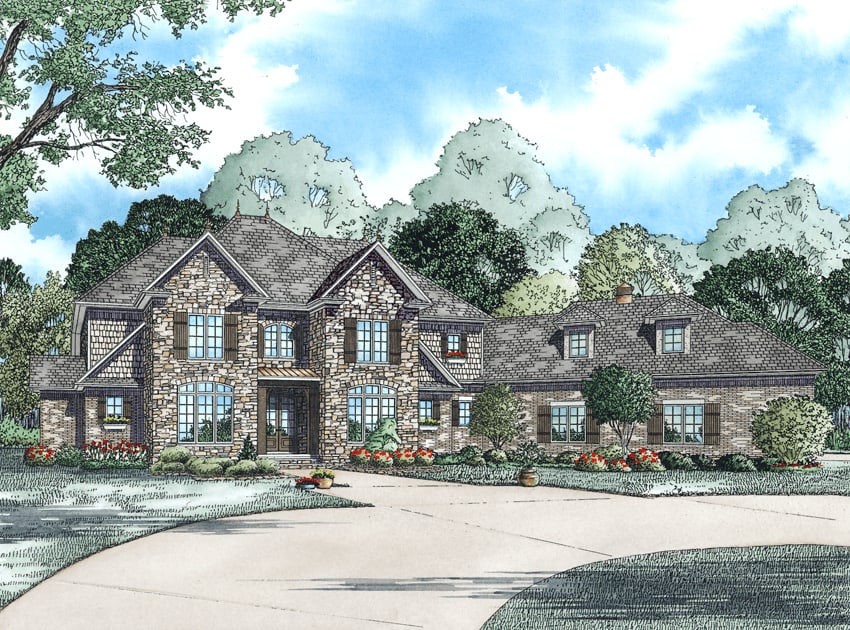
4-Bedroom, 4378 Sq Ft Craftsman Home Plan - 153-1318 - Main Exterior
Plan Collection
4-Bedroom, 4378 Sq Ft Craftsman Home Plan - 153-1318 - Main Exterior
Plan#153-1318
Starting at$1650
4378
Sq Ft
2
Story
4
Bed
3.5
Bath
3
Car
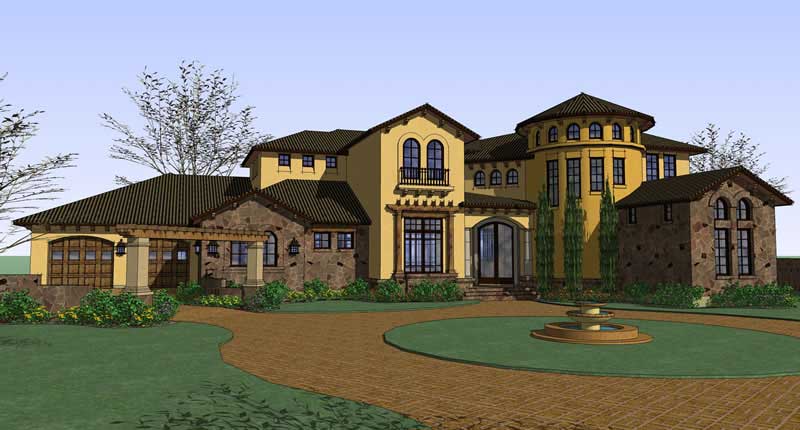
5-Bedroom, 5202 Sq Ft Luxury Home Plan - 117-1063 - Main Exterior
Plan Collection
5-Bedroom, 5202 Sq Ft Luxury Home Plan - 117-1063 - Main Exterior
Plan#117-1063
Starting at$1795
5202
Sq Ft
2
Story
5
Bed
6
Bath
3
Car
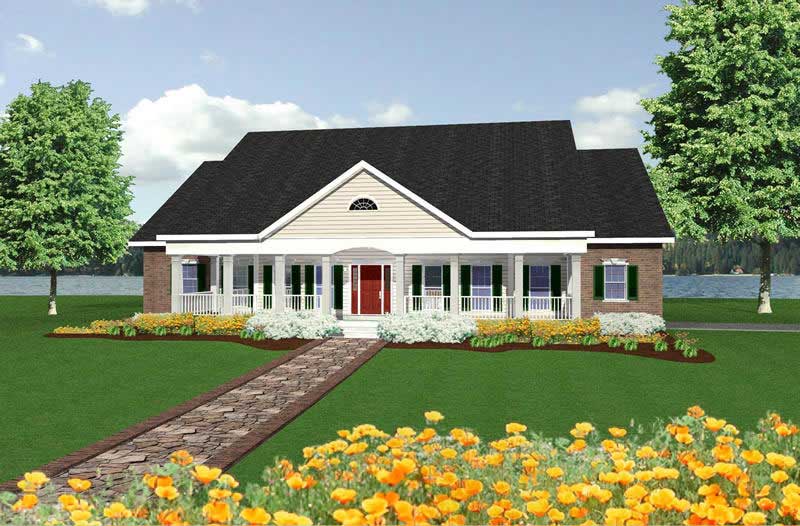
4-Bedroom, 2726 Sq Ft Country Home Plan - 123-1061 - Main Exterior
Plan Collection
4-Bedroom, 2726 Sq Ft Country Home Plan - 123-1061 - Main Exterior
Plan#123-1061
Starting at$1290
2726
Sq Ft
1
Story
4
Bed
3.5
Bath
2
Car
2-Bedroom, 1514 Sq Ft Ranch House Plan - 101-1904 - Front Exterior
Plan Collection
2-Bedroom, 1514 Sq Ft Ranch House Plan - 101-1904 - Front Exterior
Plan#101-1904
Starting at$1025
1514
Sq Ft
1
Story
2
Bed
2.5
Bath
2
Car
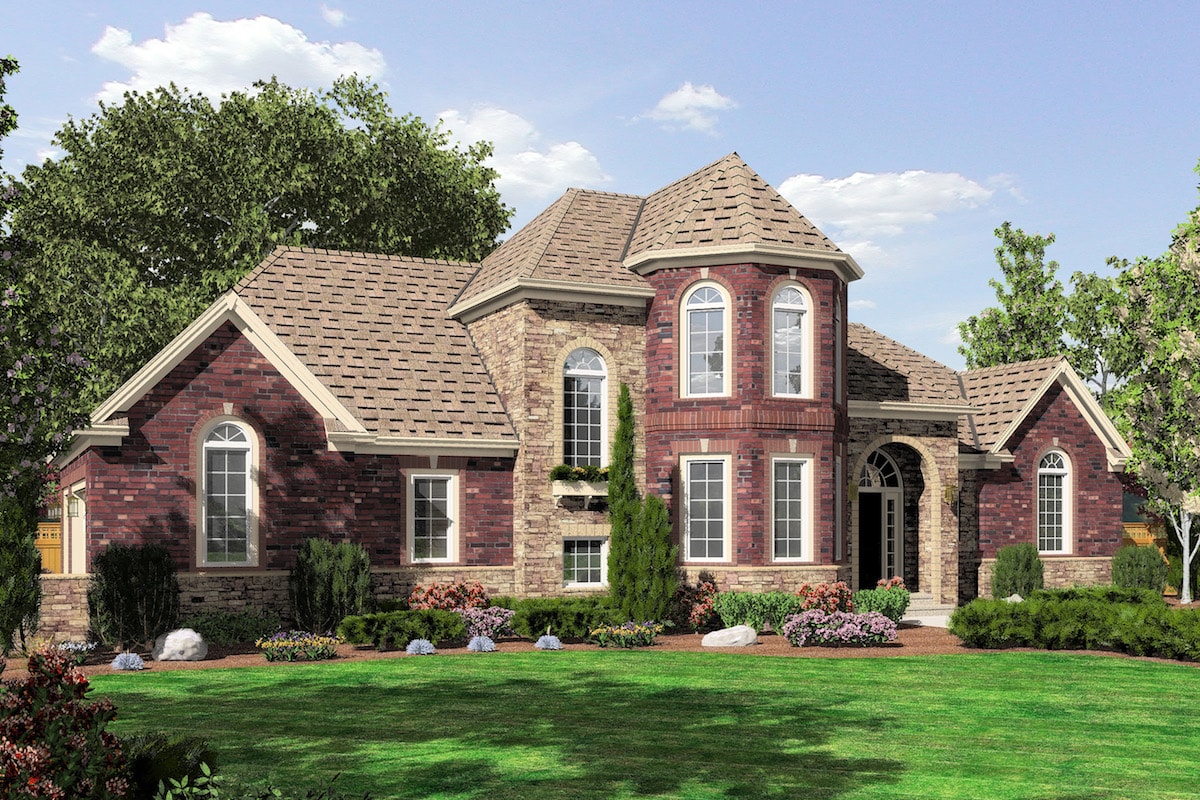
3-Bedroom, 1908 Sq Ft European House Plan - 169-1156 - Front Exterior
Plan Collection
3-Bedroom, 1908 Sq Ft European House Plan - 169-1156 - Front Exterior
Plan#169-1156
Starting at$770
1908
Sq Ft
2
Story
3
Bed
2.5
Bath
3
Car
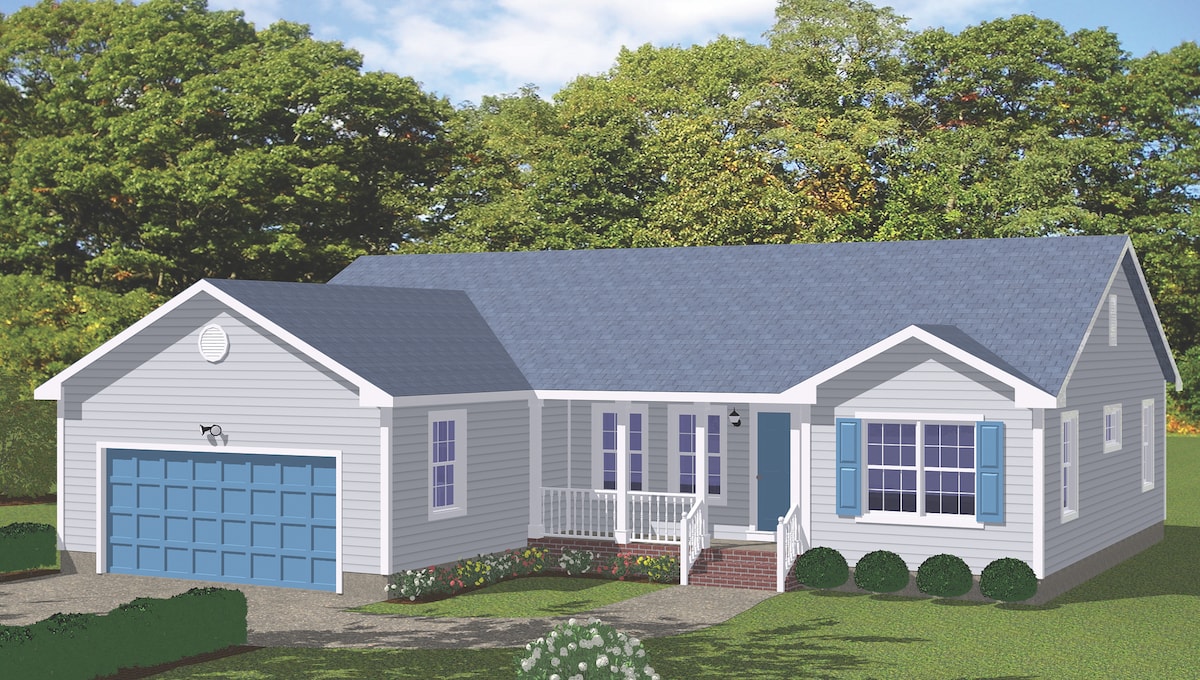
3-Bedroom, 1419 Sq Ft Ranch Home Plan - 200-1034 - Main Exterior
Plan Collection
3-Bedroom, 1419 Sq Ft Ranch Home Plan - 200-1034 - Main Exterior
Plan#200-1034
Starting at$1350
1419
Sq Ft
1
Story
3
Bed
2.5
Bath
2
Car
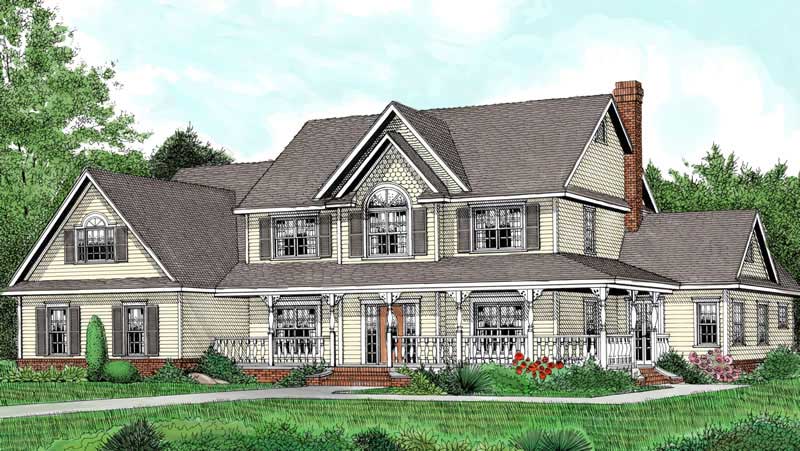
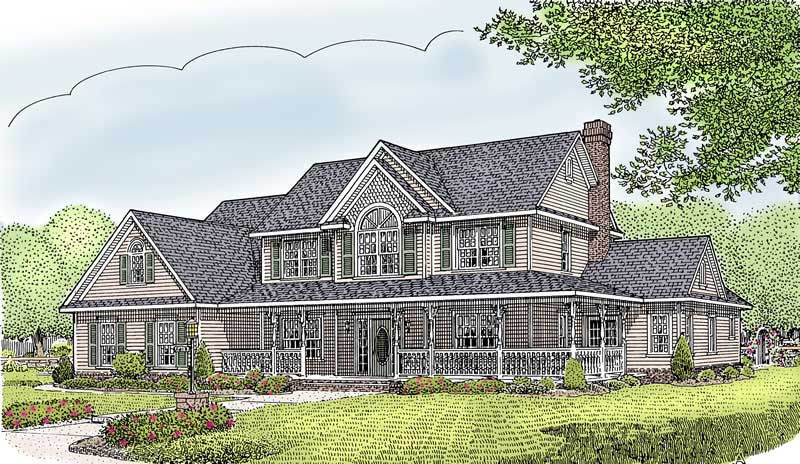
Traditional Victorian Farmhouse House Plan - Design #173-1007 From The Plan Collection
Plan Collection
Traditional Victorian Farmhouse House Plan - Design #173-1007 From The Plan Collection
Plan#173-1007
Starting at$1300
3464
Sq Ft
2
Story
5
Bed
2.5
Bath
3
Car
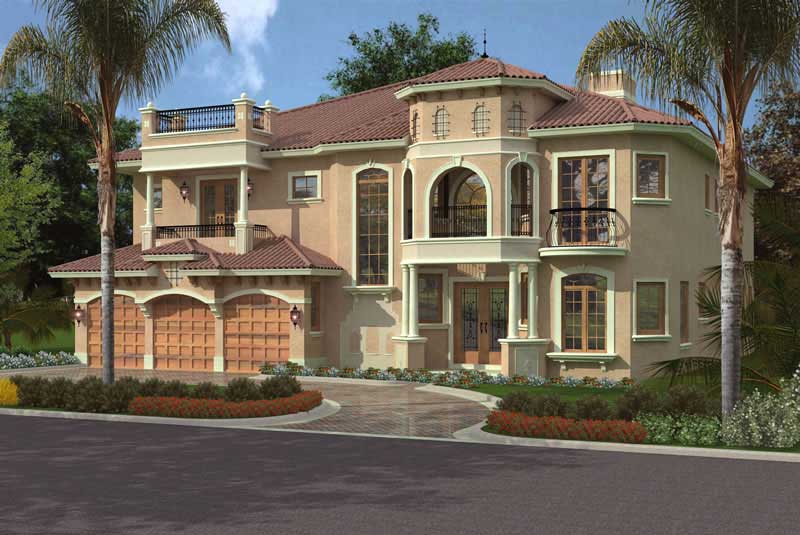
5-Bedroom, 6433 Sq Ft Luxury House Plan - 107-1064 - Front Exterior
Plan Collection
5-Bedroom, 6433 Sq Ft Luxury House Plan - 107-1064 - Front Exterior
Plan#107-1064
Starting at$1900
6433
Sq Ft
2
Story
5
Bed
5.5
Bath
3
Car
3-Bedroom, 2024 Sq Ft European Home Plan - 141-1157 - Main Exterior
Plan Collection
3-Bedroom, 2024 Sq Ft European Home Plan - 141-1157 - Main Exterior
Plan#141-1157
Starting at$1400
2024
Sq Ft
1
Story
3
Bed
2
Bath
2
Car
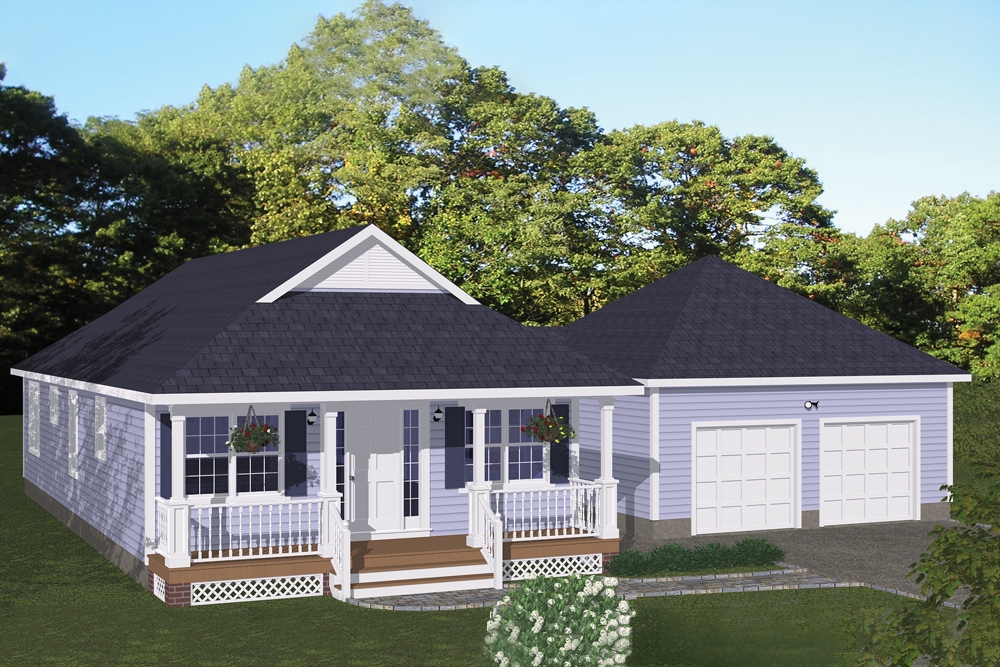
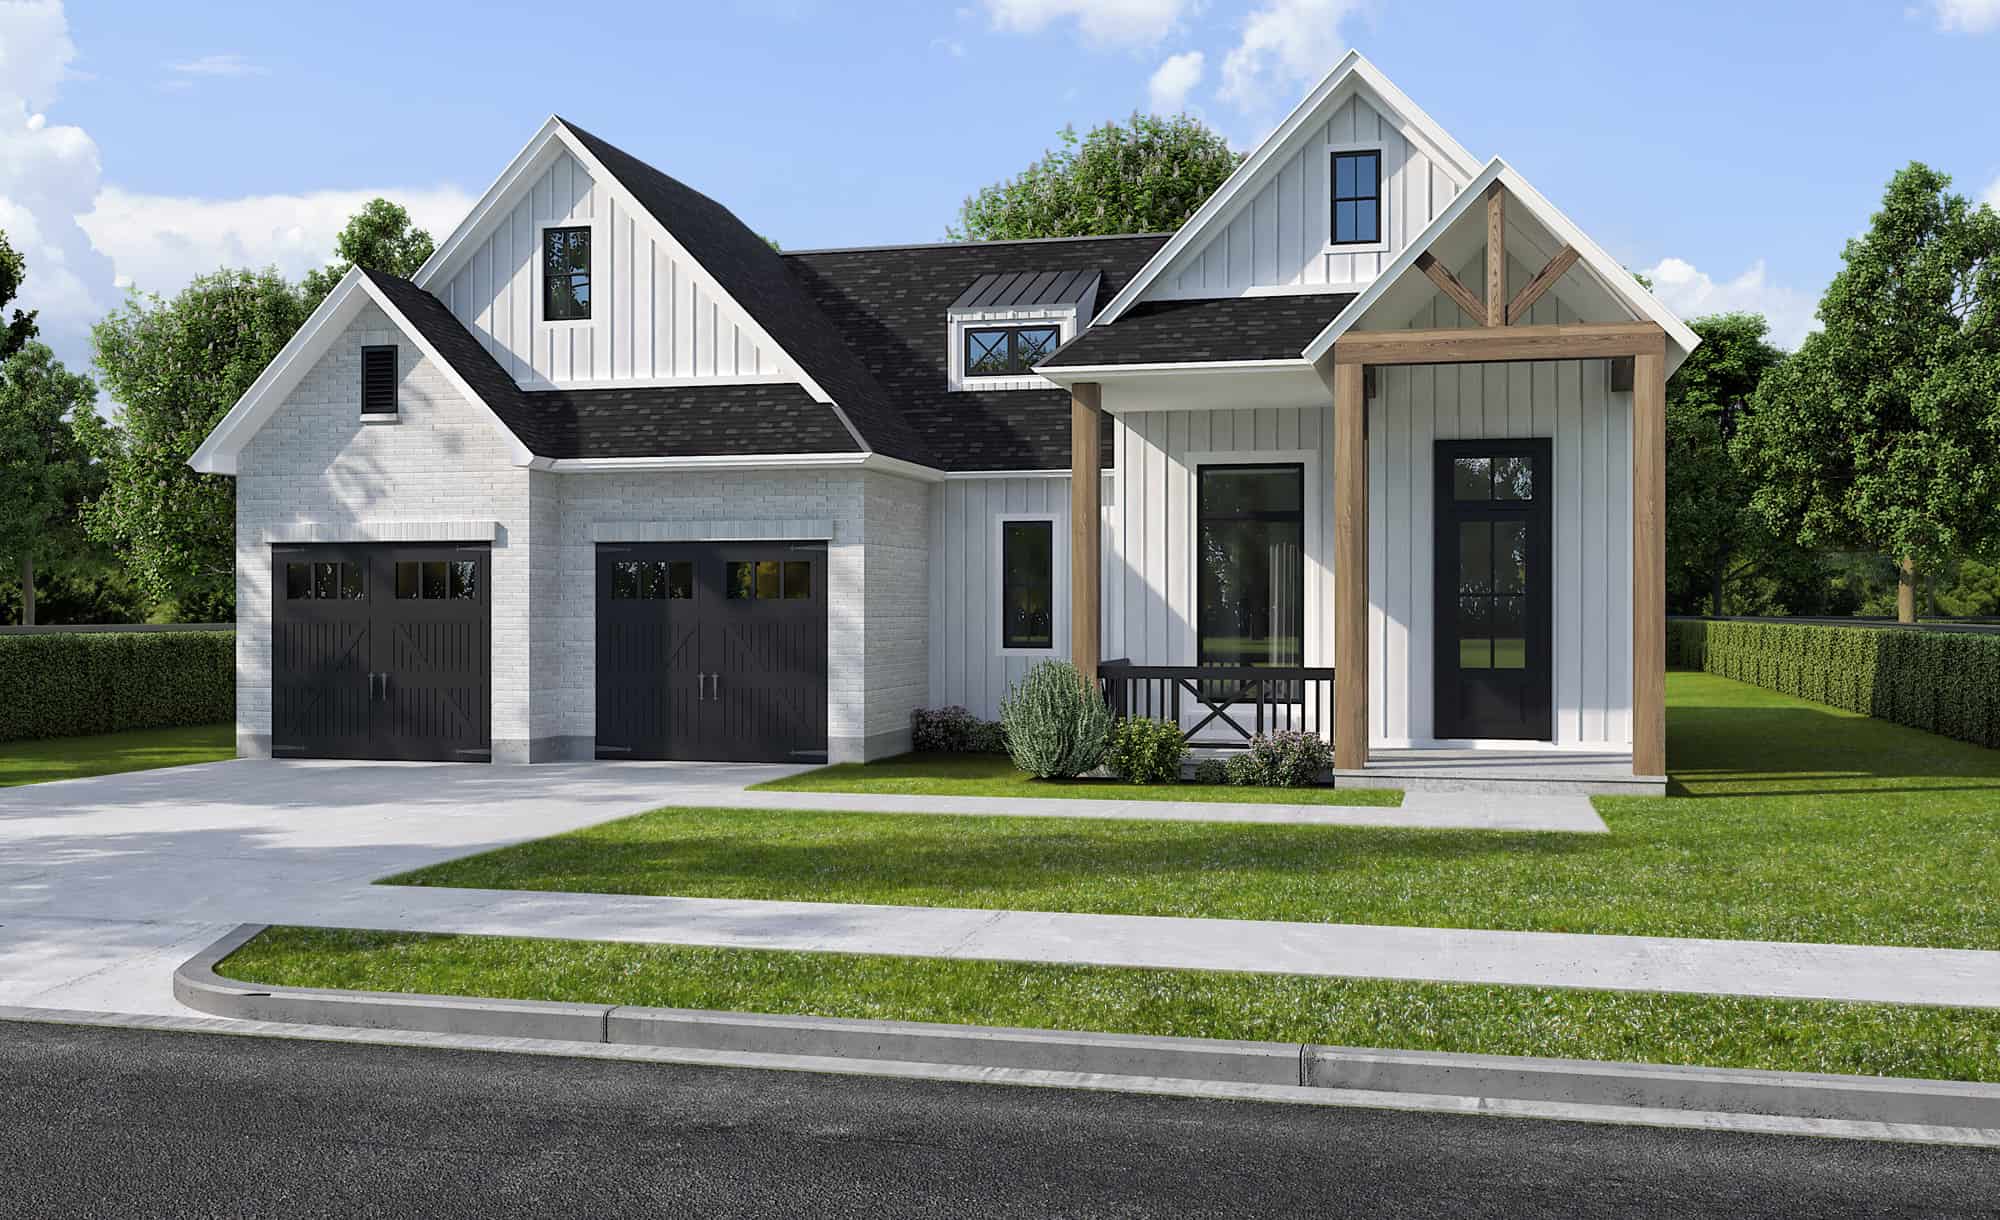
3-Bedroom, 1226 Sq Ft Cottage Home Plan - 200-1055 - Main Exterior
Plan Collection
3-Bedroom, 1226 Sq Ft Cottage Home Plan - 200-1055 - Main Exterior
Plan#200-1055
Starting at$1350
1226
Sq Ft
1
Story
3
Bed
2
Bath
2
Car
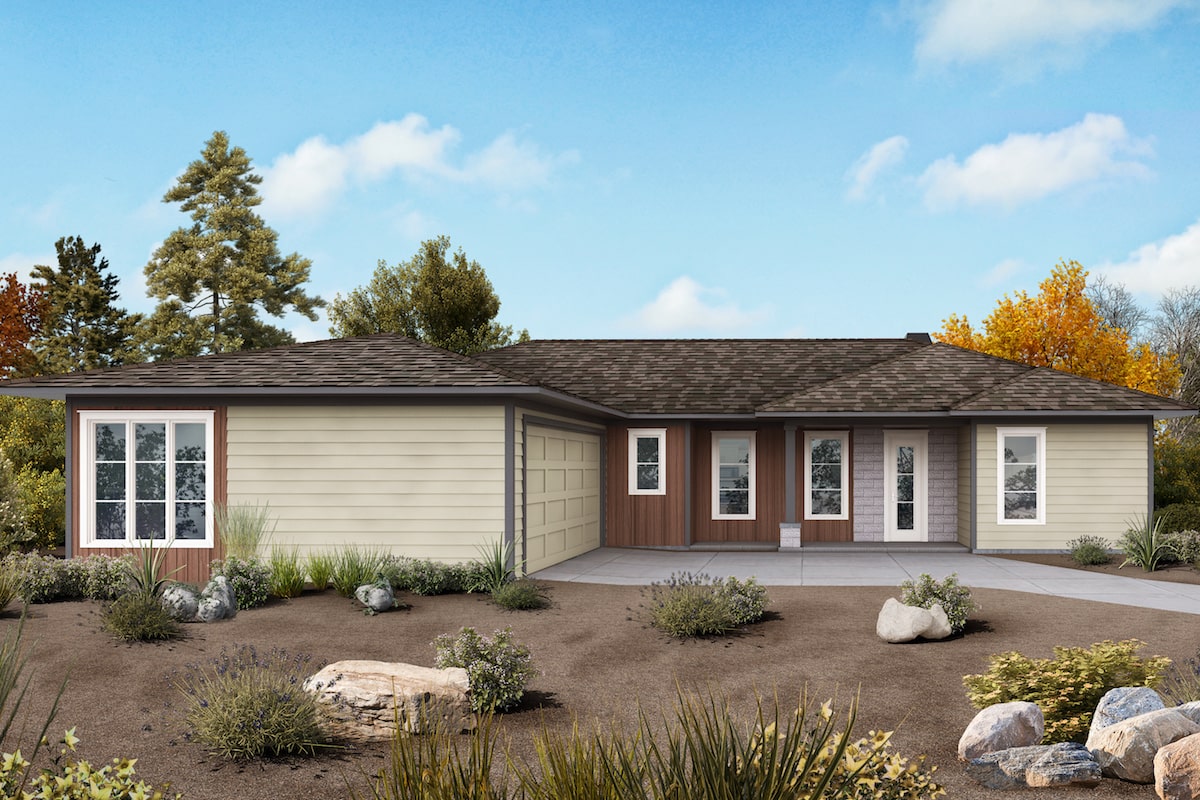
3-Bedroom, 1922 Sq Ft Cottage Home Plan - 198-1075 - Main Exterior
Plan Collection
3-Bedroom, 1922 Sq Ft Cottage Home Plan - 198-1075 - Main Exterior
Plan#198-1075
Starting at$1295
1922
Sq Ft
1
Story
3
Bed
2.5
Bath
2
Car
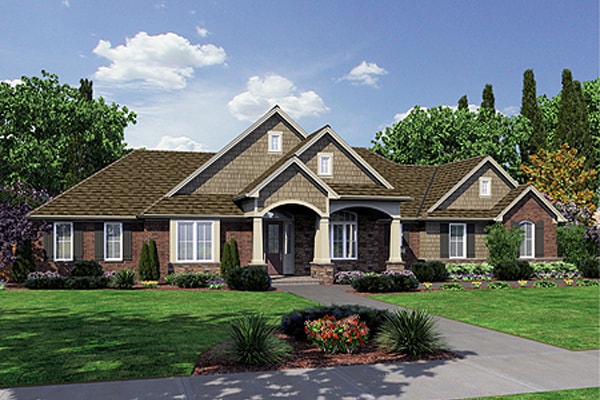
3-Bedroom, 2246 Sq Ft Ranch House Plan - 169-1022 - Front Exterior
Plan Collection
3-Bedroom, 2246 Sq Ft Ranch House Plan - 169-1022 - Front Exterior
Plan#169-1022
Starting at$870
2246
Sq Ft
1
Story
3
Bed
2
Bath
2
Car
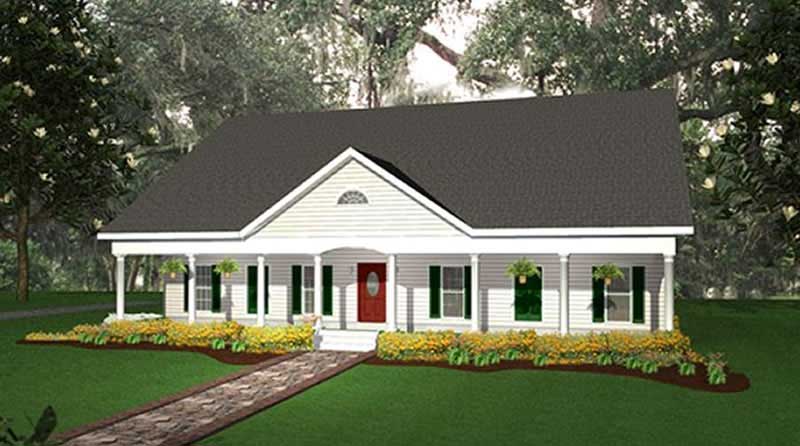
4-Bedroom, 2110 Sq Ft Country Home Plan - 123-1040 - Main Exterior
Plan Collection
4-Bedroom, 2110 Sq Ft Country Home Plan - 123-1040 - Main Exterior
Plan#123-1040
Starting at$1190
2110
Sq Ft
1
Story
4
Bed
3
Bath
2
Car
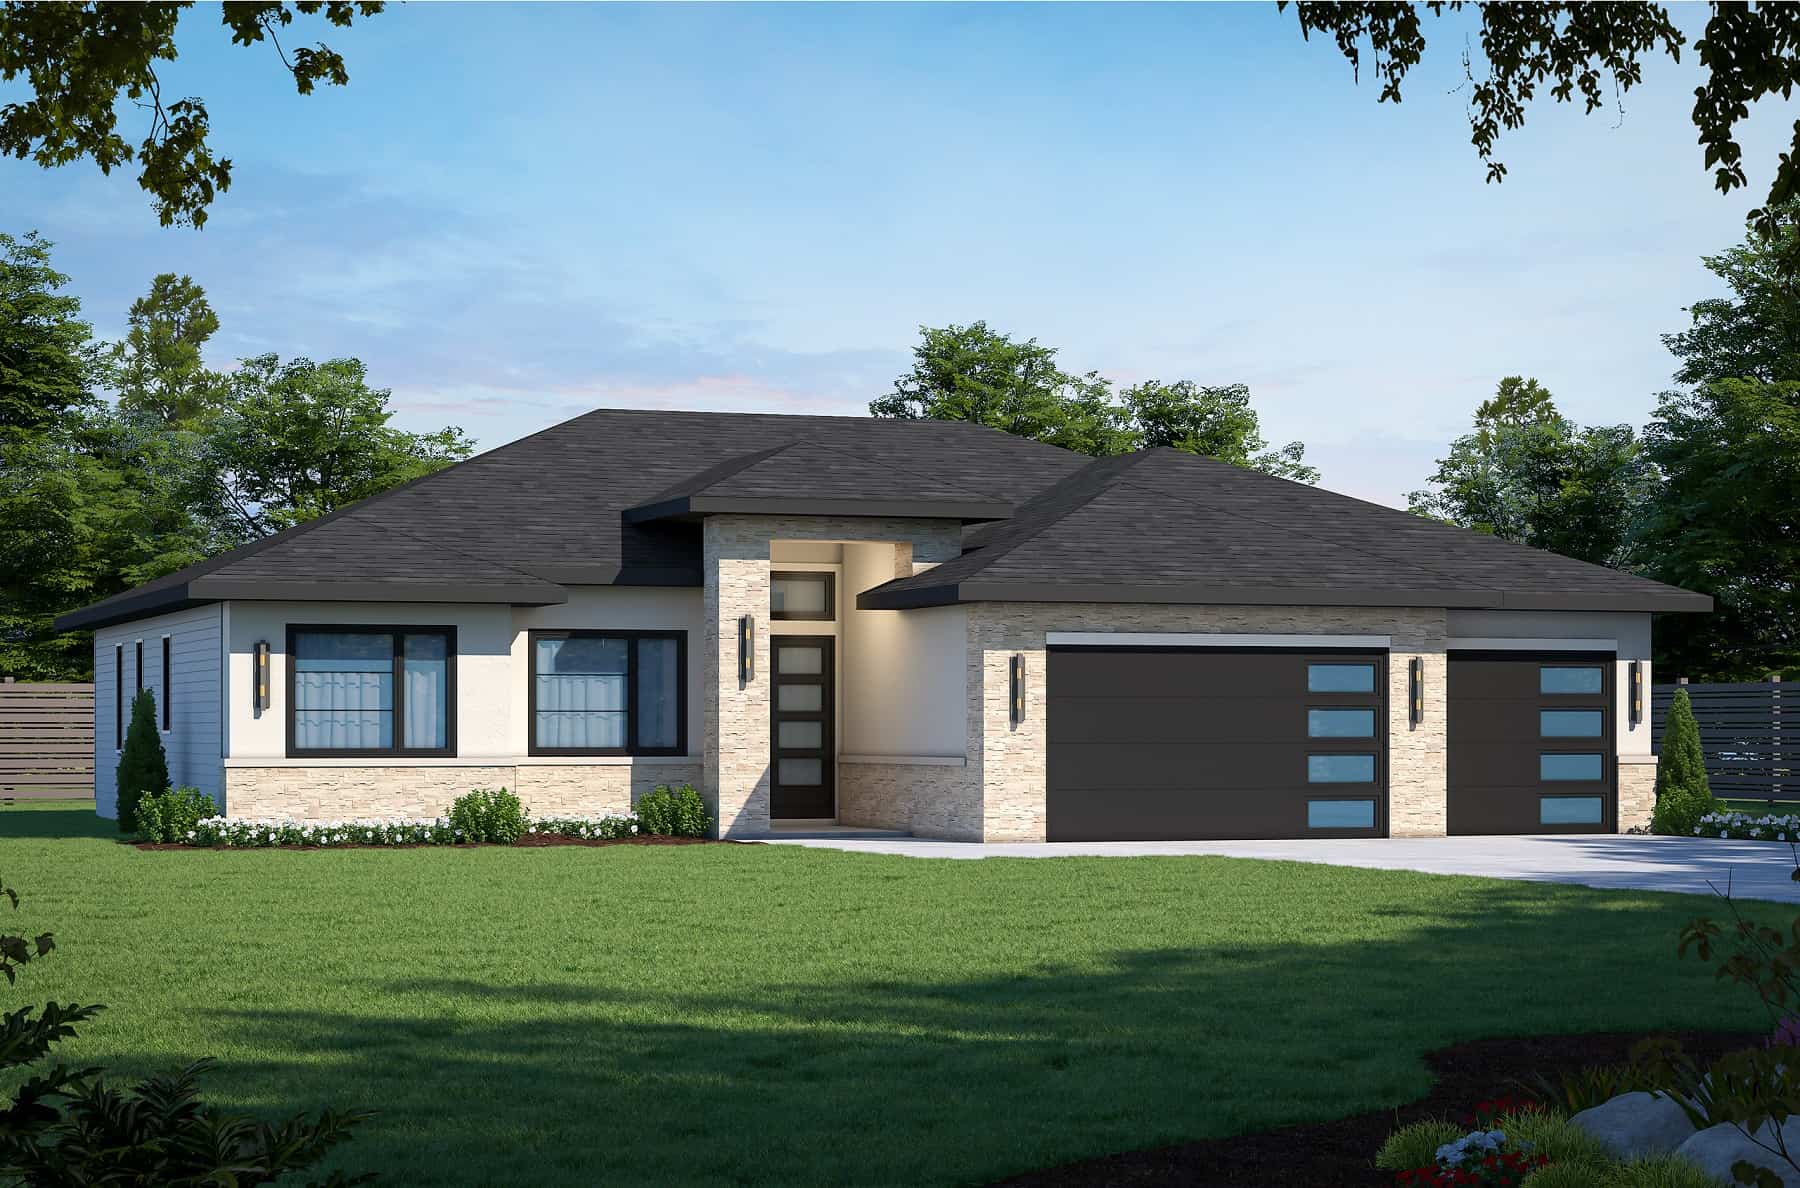
3-Bedroom, 1638 Sq Ft Ranch House Plan - 141-1196 - Front Exterior
Plan Collection
3-Bedroom, 1638 Sq Ft Ranch House Plan - 141-1196 - Front Exterior
Plan#141-1196
Starting at$1300
1638
Sq Ft
1
Story
3
Bed
2
Bath
2
Car
3-Bedroom, 1400 Sq Ft Country House Plan - 141-1138 - Front Exterior
Plan Collection
3-Bedroom, 1400 Sq Ft Country House Plan - 141-1138 - Front Exterior
Plan#141-1138
Starting at$1200
1400
Sq Ft
1
Story
3
Bed
2.5
Bath
2
Car
3-Bedroom, 1792 Sq Ft French House Plan - 178-1045 - Front Exterior
Plan Collection
3-Bedroom, 1792 Sq Ft French House Plan - 178-1045 - Front Exterior
Plan#178-1045
Starting at$1085
1792
Sq Ft
1
Story
3
Bed
2
Bath
2
Car
3-Bedroom, 1808 Sq Ft Ranch Home Plan - 108-1325 - Main Exterior
Plan Collection
3-Bedroom, 1808 Sq Ft Ranch Home Plan - 108-1325 - Main Exterior
Plan#108-1325
Starting at$845
1808
Sq Ft
1
Story
3
Bed
2
Bath
2
Car
4-Bedroom, 2203 Sq Ft Cape Cod Home Plan - 141-1098 - Main Exterior
Plan Collection
4-Bedroom, 2203 Sq Ft Cape Cod Home Plan - 141-1098 - Main Exterior
Plan#141-1098
Starting at$1400
2203
Sq Ft
1
Story
4
Bed
2
Bath
2
Car
5-Bedroom, 5407 Sq Ft Luxury Home Plan - 117-1052 - Main Exterior
Plan Collection
5-Bedroom, 5407 Sq Ft Luxury Home Plan - 117-1052 - Main Exterior
Plan#117-1052
Starting at$1795
5407
Sq Ft
2
Story
5
Bed
6.5
Bath
3
Car
5-Bedroom, 2698 Sq Ft Country House Plan - 153-1028 - Front Exterior
Plan Collection
5-Bedroom, 2698 Sq Ft Country House Plan - 153-1028 - Front Exterior
Plan#153-1028
Starting at$1200
2698
Sq Ft
2
Story
5
Bed
3
Bath
2
Car
5-Bedroom, 2984 Sq Ft Country House Plan - 173-1009 - Front Exterior
Plan Collection
5-Bedroom, 2984 Sq Ft Country House Plan - 173-1009 - Front Exterior
Plan#173-1009
Starting at$1300
2984
Sq Ft
2
Story
5
Bed
2.5
Bath
3
Car
Florida Style Home Plan - 5 Bedrms, 3.5 Baths - 3859 Sq Ft - #187-1179
Plan Collection
Florida Style Home Plan - 5 Bedrms, 3.5 Baths - 3859 Sq Ft - #187-1179
Plan#187-1179
Starting at$1450
3859
Sq Ft
2
Story
5
Bed
3.5
Bath
3
Car
3-Bedroom, 2049 Sq Ft Farmhouse House Plan - 193-1226 - Front Exterior
Plan Collection
3-Bedroom, 2049 Sq Ft Farmhouse House Plan - 193-1226 - Front Exterior
Plan#193-1226
Starting at$1100
2049
Sq Ft
1.5
Story
3
Bed
3.5
Bath
3
Car
3-Bedroom, 1996 Sq Ft Ranch House Plan - 200-1029 - Front Exterior
Plan Collection
3-Bedroom, 1996 Sq Ft Ranch House Plan - 200-1029 - Front Exterior
Plan#200-1029
Starting at$1425
1996
Sq Ft
1
Story
3
Bed
2.5
Bath
2
Car
4-Bedroom, 4378 Sq Ft Craftsman Home Plan - 153-1318 - Main Exterior
Plan Collection
4-Bedroom, 4378 Sq Ft Craftsman Home Plan - 153-1318 - Main Exterior
Plan#153-1318
Starting at$1650
4378
Sq Ft
2
Story
4
Bed
3.5
Bath
3
Car
5-Bedroom, 5202 Sq Ft Luxury Home Plan - 117-1063 - Main Exterior
Plan Collection
5-Bedroom, 5202 Sq Ft Luxury Home Plan - 117-1063 - Main Exterior
Plan#117-1063
Starting at$1795
5202
Sq Ft
2
Story
5
Bed
6
Bath
3
Car
4-Bedroom, 2726 Sq Ft Country Home Plan - 123-1061 - Main Exterior
Plan Collection
4-Bedroom, 2726 Sq Ft Country Home Plan - 123-1061 - Main Exterior
Plan#123-1061
Starting at$1290
2726
Sq Ft
1
Story
4
Bed
3.5
Bath
2
Car
2-Bedroom, 1514 Sq Ft Ranch House Plan - 101-1904 - Front Exterior
Plan Collection
2-Bedroom, 1514 Sq Ft Ranch House Plan - 101-1904 - Front Exterior
Plan#101-1904
Starting at$1025
1514
Sq Ft
1
Story
2
Bed
2.5
Bath
2
Car
3-Bedroom, 1908 Sq Ft European House Plan - 169-1156 - Front Exterior
Plan Collection
3-Bedroom, 1908 Sq Ft European House Plan - 169-1156 - Front Exterior
Plan#169-1156
Starting at$770
1908
Sq Ft
2
Story
3
Bed
2.5
Bath
3
Car
3-Bedroom, 1419 Sq Ft Ranch Home Plan - 200-1034 - Main Exterior
Plan Collection
3-Bedroom, 1419 Sq Ft Ranch Home Plan - 200-1034 - Main Exterior
Plan#200-1034
Starting at$1350
1419
Sq Ft
1
Story
3
Bed
2.5
Bath
2
Car
Traditional Victorian Farmhouse House Plan - Design #173-1007 From The Plan Collection
Plan Collection
Traditional Victorian Farmhouse House Plan - Design #173-1007 From The Plan Collection
Plan#173-1007
Starting at$1300
3464
Sq Ft
2
Story
5
Bed
2.5
Bath
3
Car
5-Bedroom, 6433 Sq Ft Luxury House Plan - 107-1064 - Front Exterior
Plan Collection
5-Bedroom, 6433 Sq Ft Luxury House Plan - 107-1064 - Front Exterior
Plan#107-1064
Starting at$1900
6433
Sq Ft
2
Story
5
Bed
5.5
Bath
3
Car
3-Bedroom, 2024 Sq Ft European Home Plan - 141-1157 - Main Exterior
Plan Collection
3-Bedroom, 2024 Sq Ft European Home Plan - 141-1157 - Main Exterior
Plan#141-1157
Starting at$1400
2024
Sq Ft
1
Story
3
Bed
2
Bath
2
Car
3-Bedroom, 1226 Sq Ft Cottage Home Plan - 200-1055 - Main Exterior
Plan Collection
3-Bedroom, 1226 Sq Ft Cottage Home Plan - 200-1055 - Main Exterior
Plan#200-1055
Starting at$1350
1226
Sq Ft
1
Story
3
Bed
2
Bath
2
Car
3-Bedroom, 1922 Sq Ft Cottage Home Plan - 198-1075 - Main Exterior
Plan Collection
3-Bedroom, 1922 Sq Ft Cottage Home Plan - 198-1075 - Main Exterior
Plan#198-1075
Starting at$1295
1922
Sq Ft
1
Story
3
Bed
2.5
Bath
2
Car
3-Bedroom, 2246 Sq Ft Ranch House Plan - 169-1022 - Front Exterior
Plan Collection
3-Bedroom, 2246 Sq Ft Ranch House Plan - 169-1022 - Front Exterior
Plan#169-1022
Starting at$870
2246
Sq Ft
1
Story
3
Bed
2
Bath
2
Car
4-Bedroom, 2110 Sq Ft Country Home Plan - 123-1040 - Main Exterior
Plan Collection
4-Bedroom, 2110 Sq Ft Country Home Plan - 123-1040 - Main Exterior
Plan#123-1040
Starting at$1190
2110
Sq Ft
1
Story
4
Bed
3
Bath
2
Car
1...138139140141142...741