2-Bedroom, 3 Garage House Plans

344
Plan Results
Craftsman home exterior with stone and shake siding, gabled rooflines, covered entry porch, and three-car garage, Plan 161-1306
Plan Collection
Craftsman home exterior with stone and shake siding, gabled rooflines, covered entry porch, and three-car garage, Plan 161-1306
Plan#161-1306
Starting at$1750
2500
Sq Ft
1
Story
2
Bed
2.5
Bath
3
Car

Modern Farmhouse ranch exterior with board and batten siding, stone accents, gabled metal roof, House Plan 161-1305
Plan Collection
Modern Farmhouse ranch exterior with board and batten siding, stone accents, gabled metal roof, House Plan 161-1305
Plan#161-1305
Starting at$1750
2560
Sq Ft
1
Story
2
Bed
2.5
Bath
3
Car

Modern Farmhouse ranch exterior with board-and-batten gables, stone accents, and covered entry porch, House Plan 161-1303
Plan Collection
Modern Farmhouse ranch exterior with board-and-batten gables, stone accents, and covered entry porch, House Plan 161-1303
Plan#161-1303
Starting at$2200
3214
Sq Ft
2
Story
2
Bed
2.5
Bath
3
Car

Craftsman Ranch exterior with stone accents, mixed siding, gabled roofline, and covered front porch, Plan 161-1293
Plan Collection
Craftsman Ranch exterior with stone accents, mixed siding, gabled roofline, and covered front porch, Plan 161-1293
Plan#161-1293
Starting at$1750
2468
Sq Ft
1
Story
2
Bed
2.5
Bath
3
Car

Single-story Rustic Craftsman home with covered front porch, gable roofline, and 3-car drive-under garage — Plan #196-2001
Plan Collection
Single-story Rustic Craftsman home with covered front porch, gable roofline, and 3-car drive-under garage — Plan #196-2001
Plan#196-2001
Starting at$865
1740
Sq Ft
1
Story
2
Bed
2
Bath
3
Car

Two-story Modern house plan exterior with shed roof, metal roofing, narrow-lot footprint, and front-entry garage - Plan #196-1969
Plan Collection
Two-story Modern house plan exterior with shed roof, metal roofing, narrow-lot footprint, and front-entry garage - Plan #196-1969
Plan#196-1969
Starting at$1015
1803
Sq Ft
2
Story
2
Bed
2.5
Bath
3
Car

Elevated Coastal home with drive-under garage, board-and-batten siding, low-slope metal shed roof, and upper-level covered porch, Plan #196-1964
Plan Collection
Elevated Coastal home with drive-under garage, board-and-batten siding, low-slope metal shed roof, and upper-level covered porch, Plan #196-1964
Plan#196-1964
Starting at$940
1850
Sq Ft
2
Story
2
Bed
2
Bath
3
Car
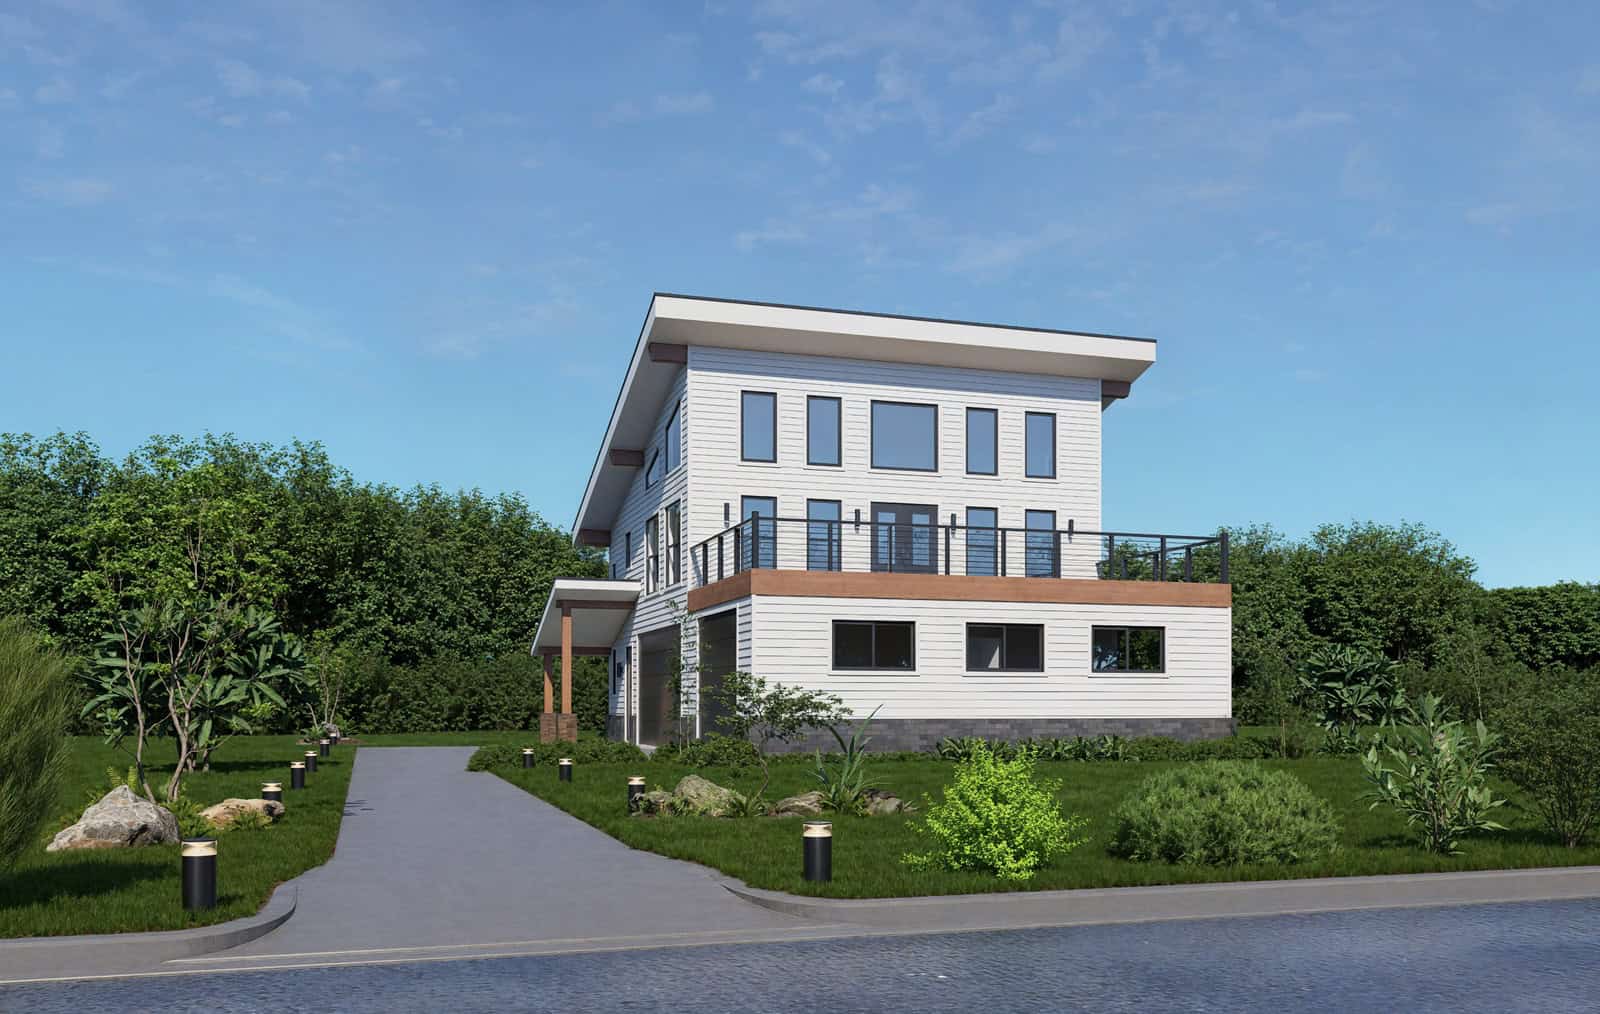
Front elevation of three-story Modern home with low-slope shed roof, stone accents, and drive-under garage, Plan 196-1961
Plan Collection
Front elevation of three-story Modern home with low-slope shed roof, stone accents, and drive-under garage, Plan 196-1961
Plan#196-1961
Starting at$865
1558
Sq Ft
3
Story
2
Bed
2.5
Bath
3
Car

2-Bedroom, 1491 Sq Ft Ranch Home Plan - 196-1945 - Main Exterior
Plan Collection
2-Bedroom, 1491 Sq Ft Ranch Home Plan - 196-1945 - Main Exterior
Plan#196-1945
Starting at$1315
1491
Sq Ft
1
Story
2
Bed
2
Bath
3
Car
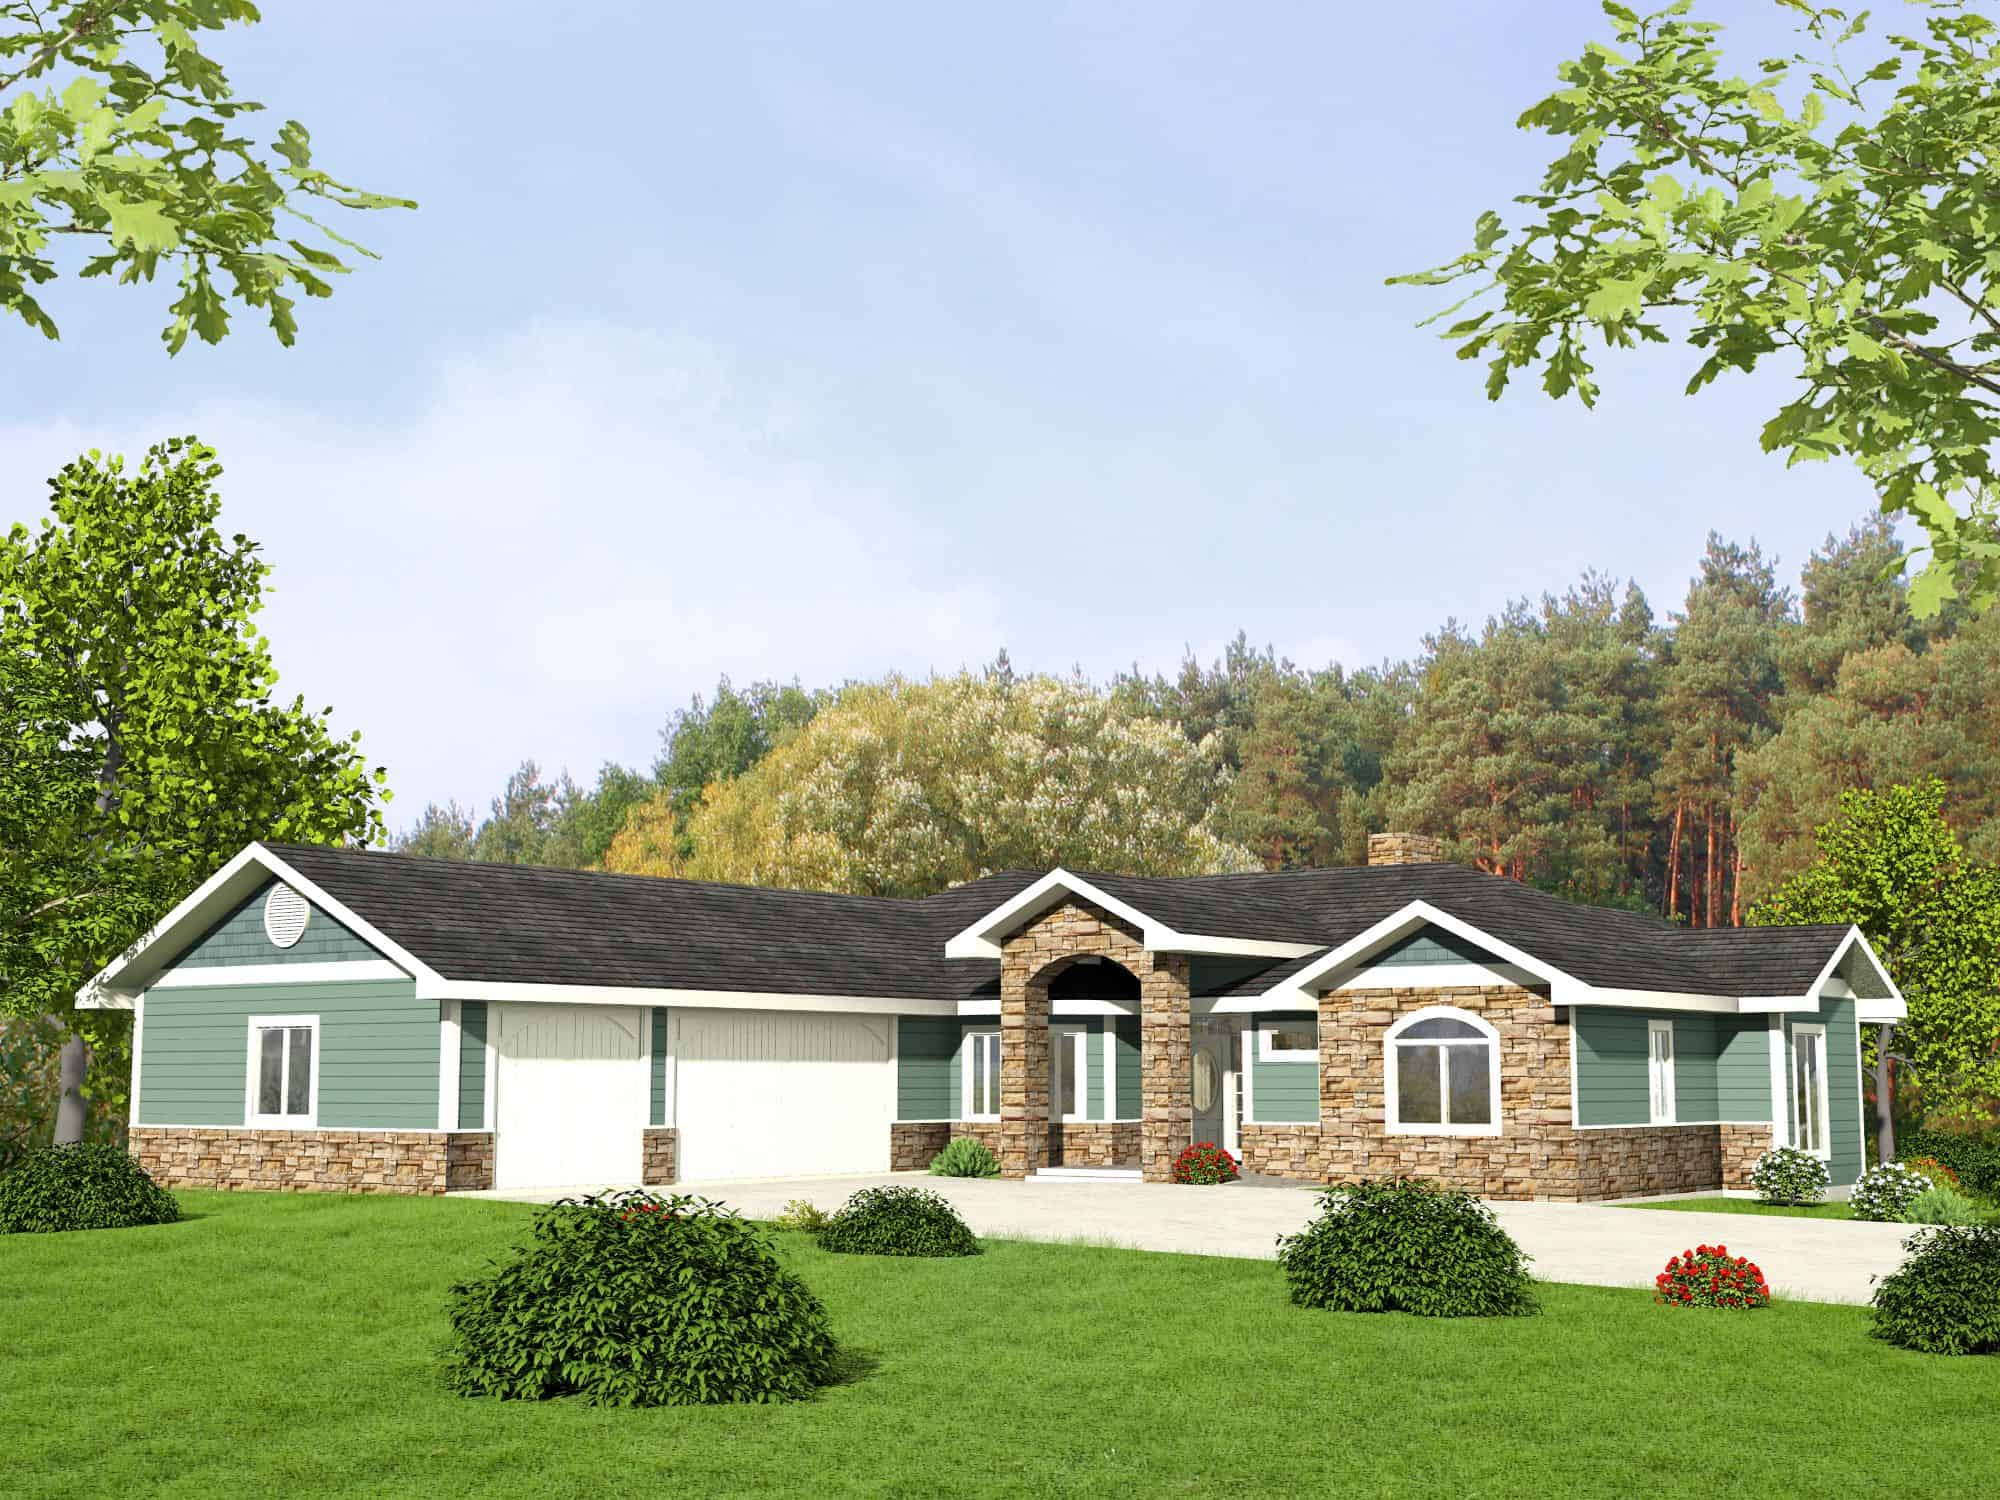
Traditional Home Plan - 2 Bedrms, 2.5 Baths - 2170 Sq Ft - #132-1772
Plan Collection
Traditional Home Plan - 2 Bedrms, 2.5 Baths - 2170 Sq Ft - #132-1772
Plan#132-1772
Starting at$1425
2170
Sq Ft
1
Story
2
Bed
2.5
Bath
3
Car
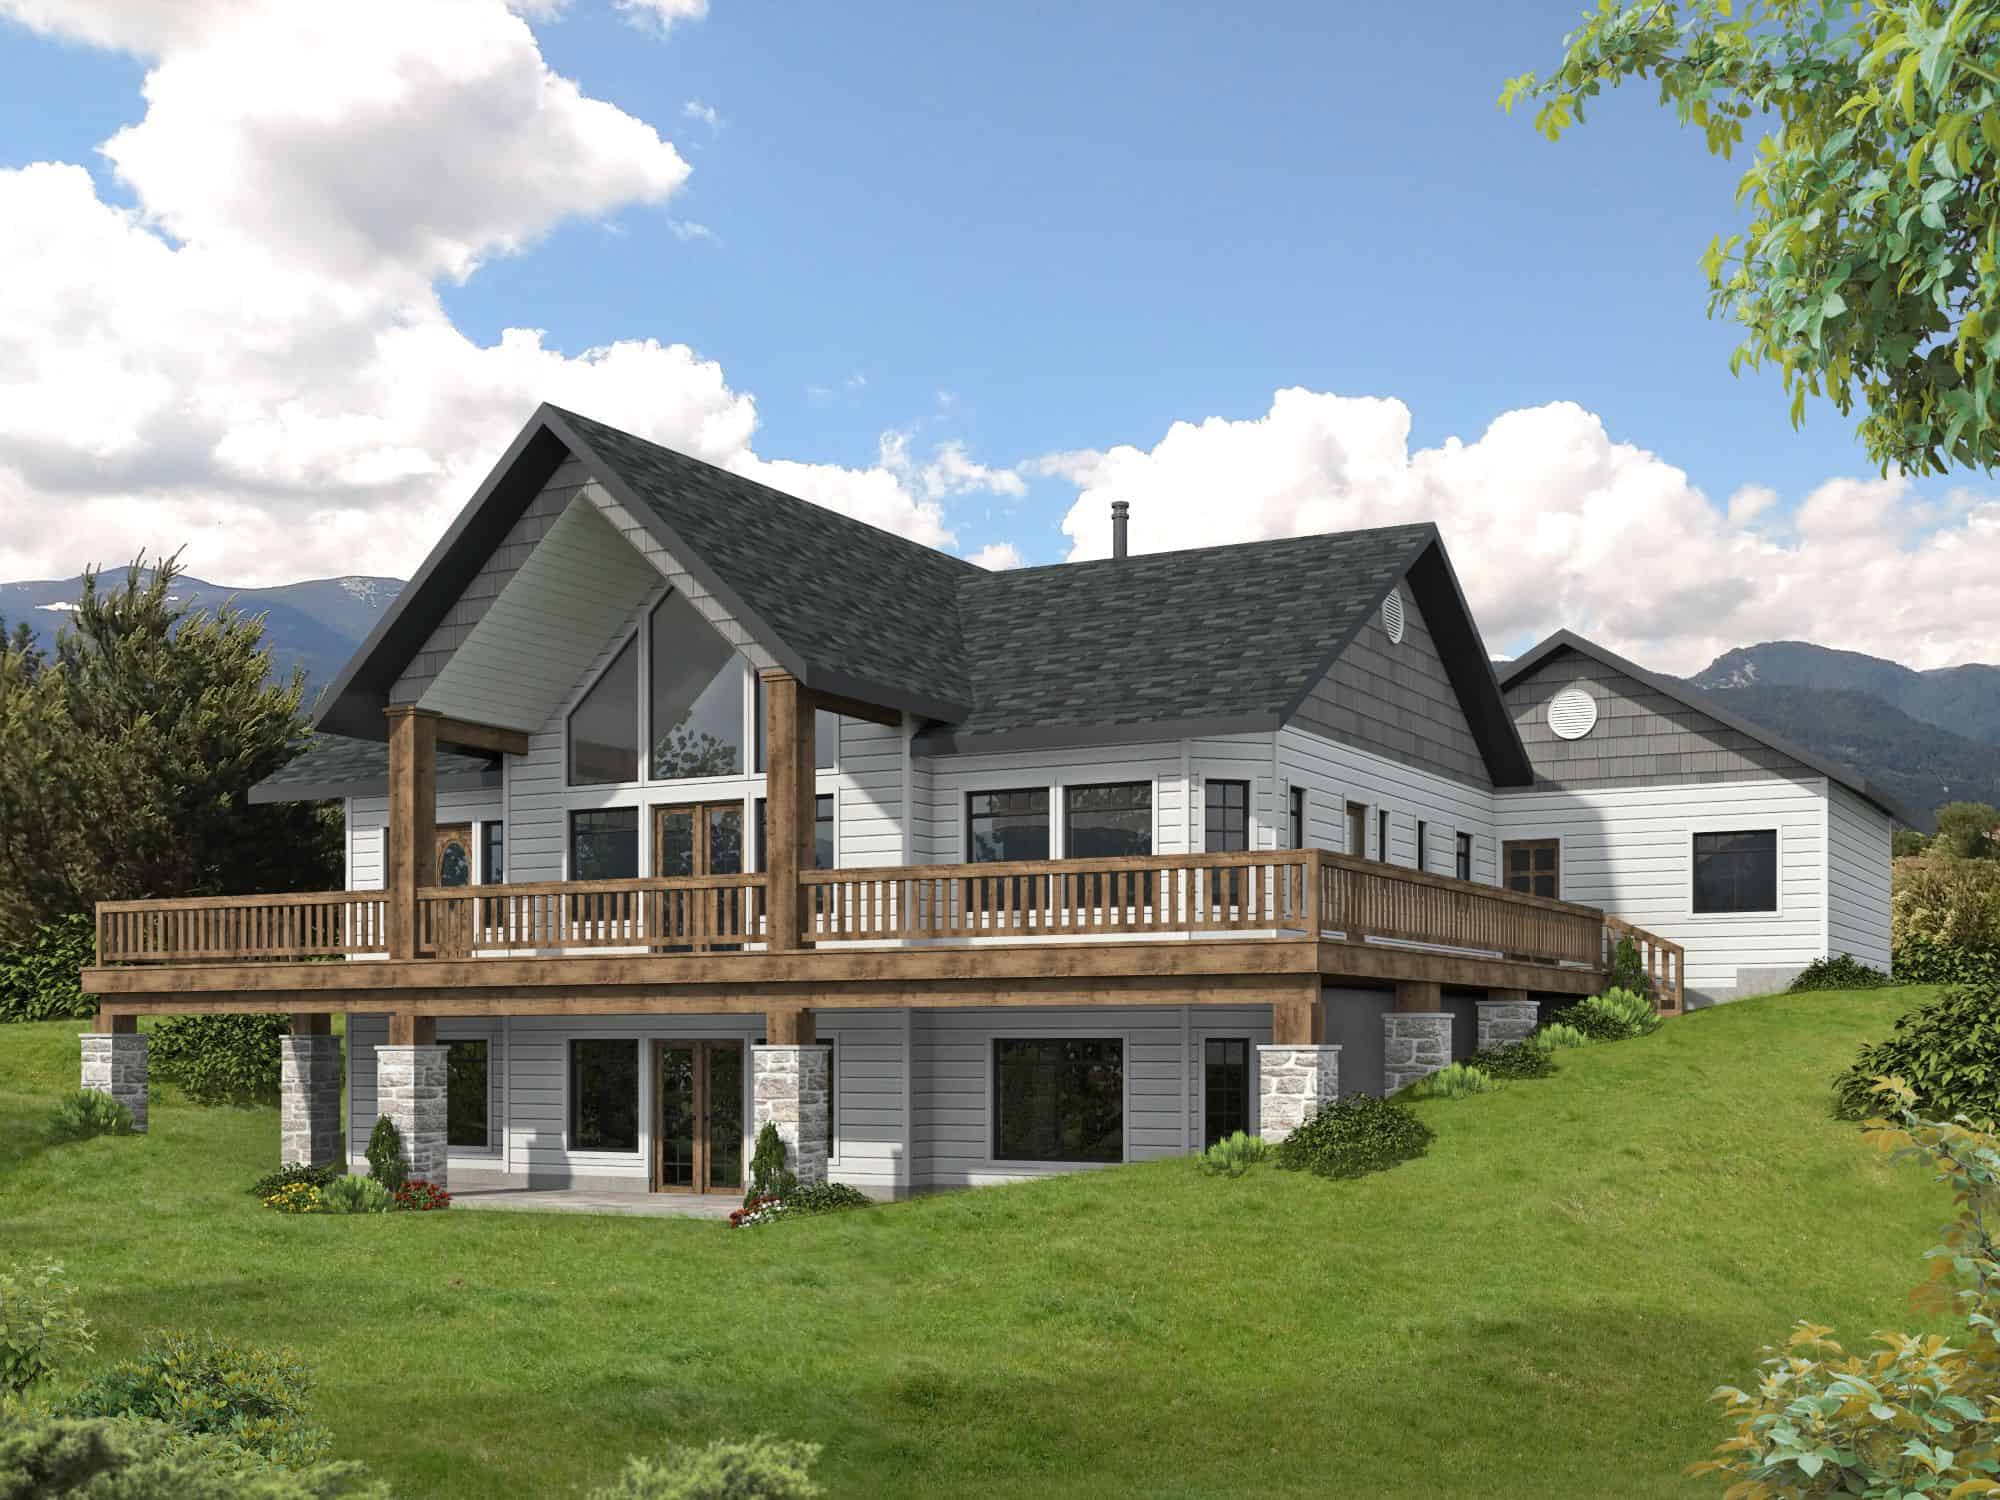
Modern Farmhouse Plan - 2 Bedrms, 3 Baths - 3294 Sq Ft - #132-1765
Plan Collection
Modern Farmhouse Plan - 2 Bedrms, 3 Baths - 3294 Sq Ft - #132-1765
Plan#132-1765
Starting at$1645
3294
Sq Ft
2
Story
2
Bed
3
Bath
3
Car
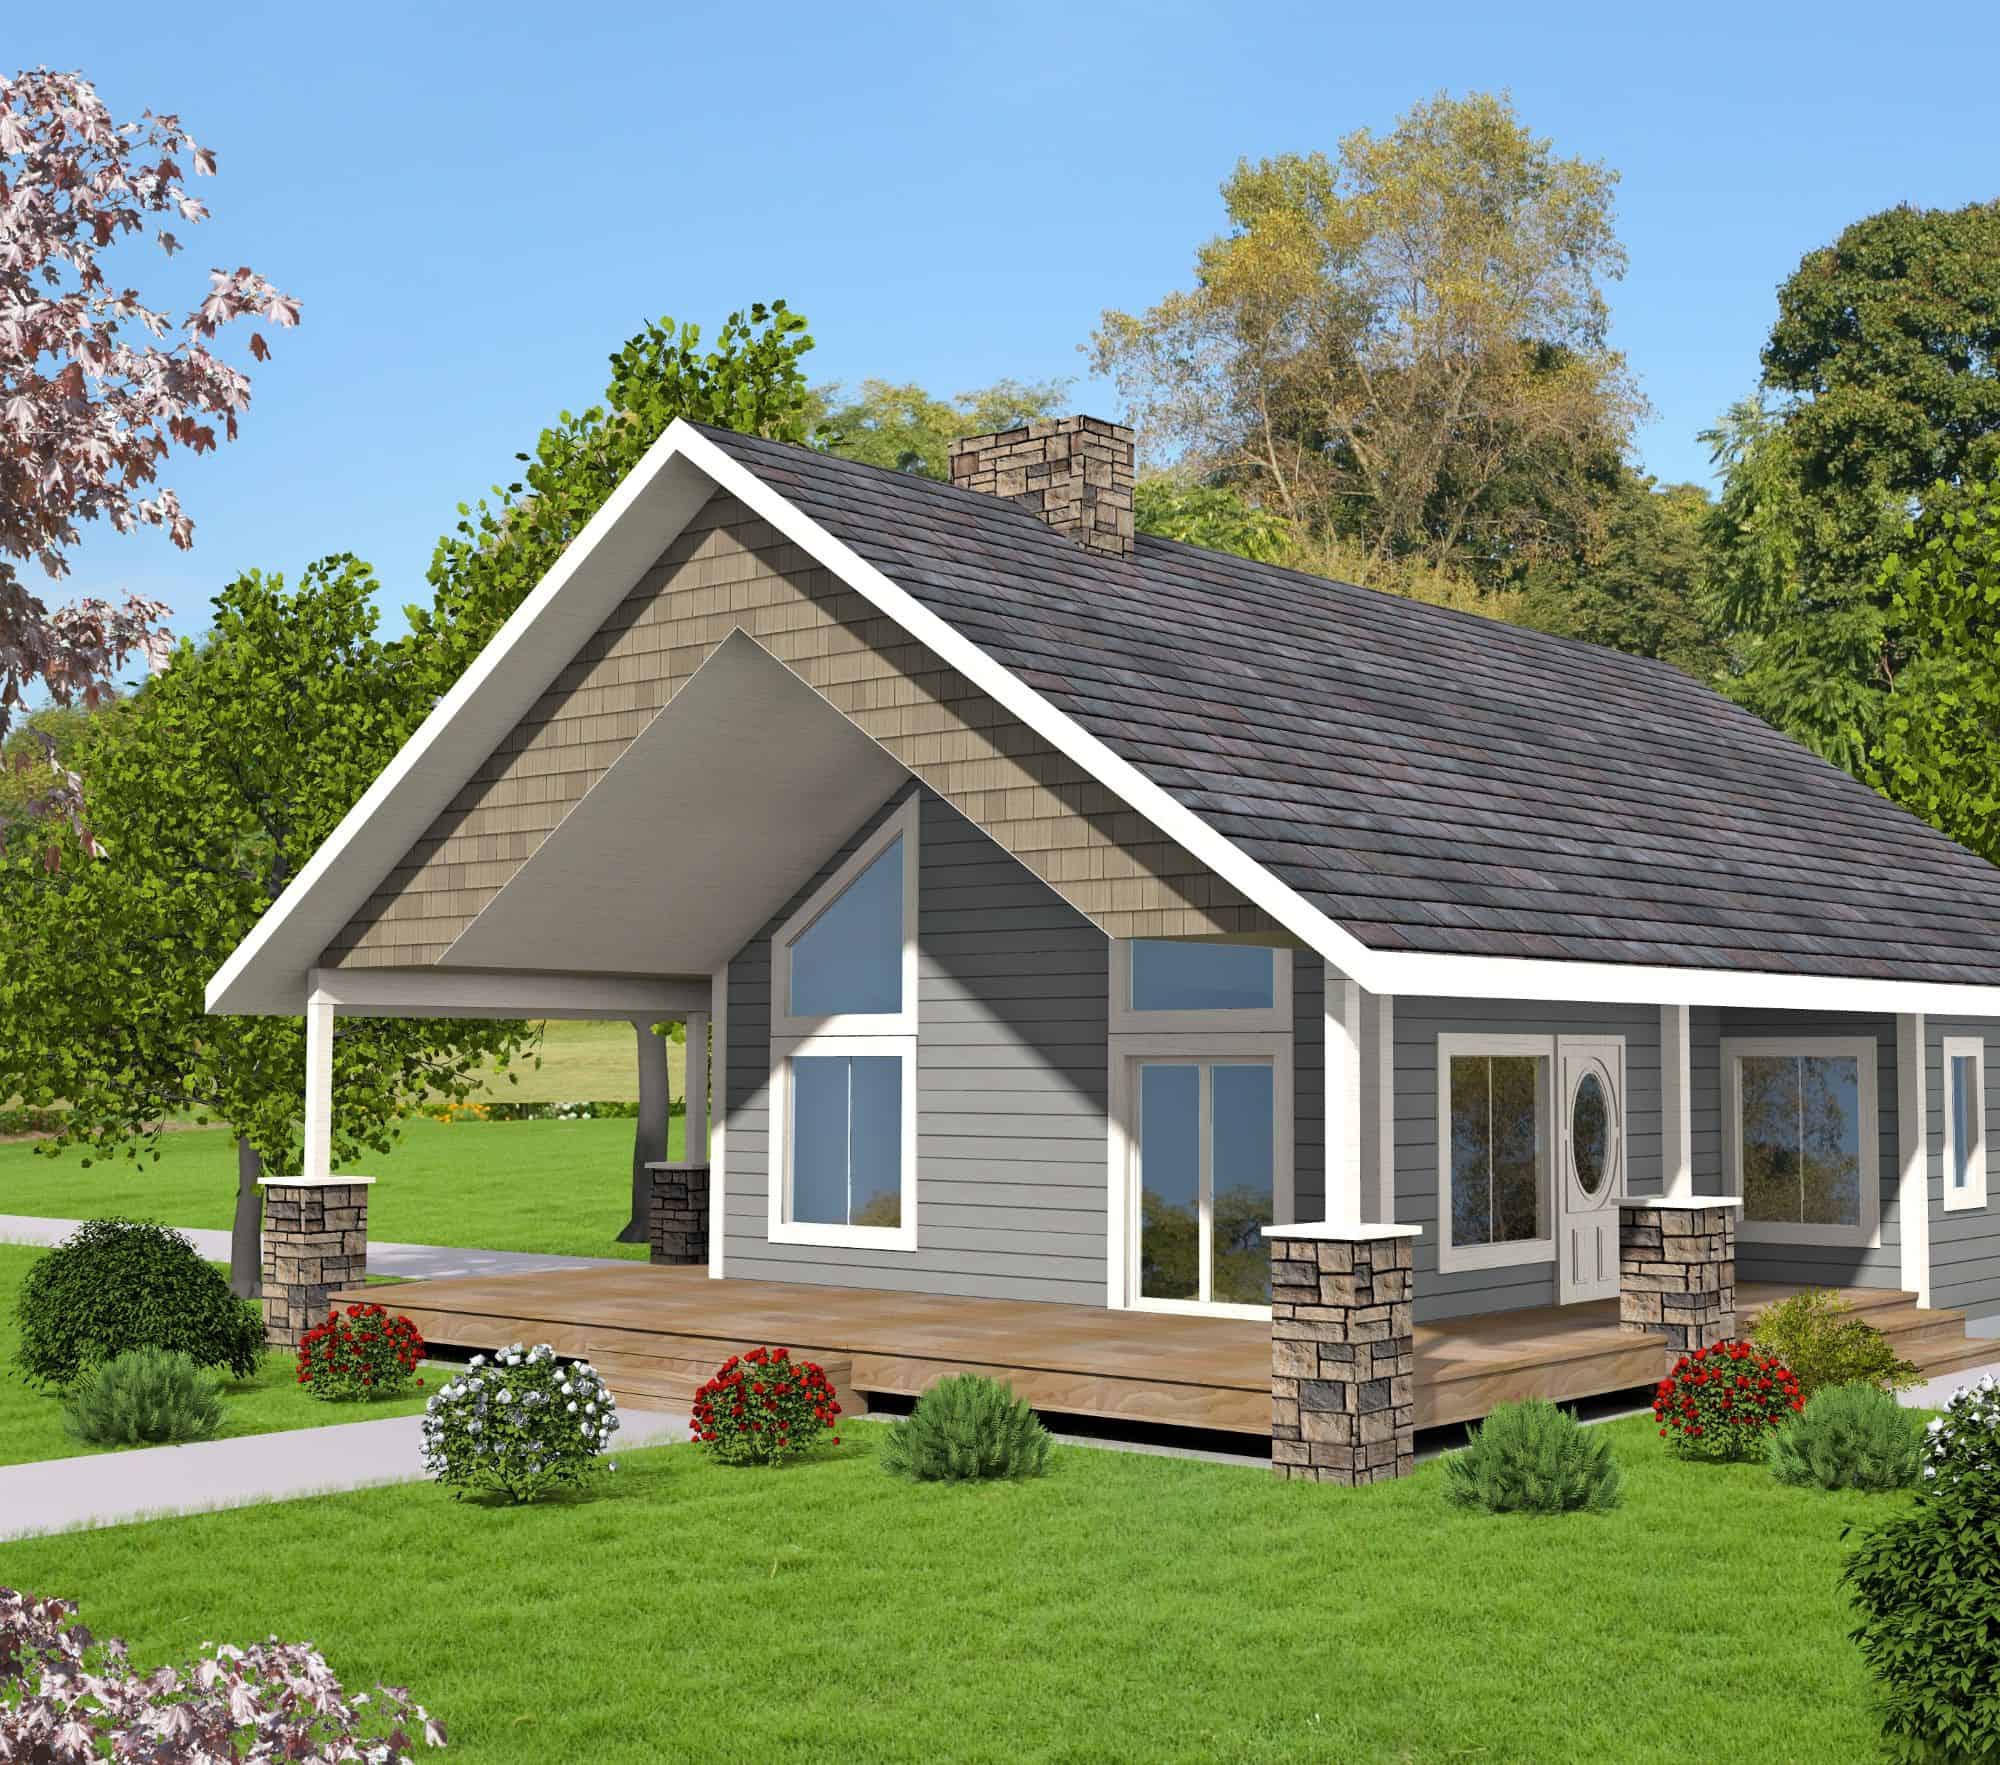
Craftsman Home Plan - 2 Bedrms, 2 Baths - 1464 Sq Ft - #132-1758
Plan Collection
Craftsman Home Plan - 2 Bedrms, 2 Baths - 1464 Sq Ft - #132-1758
Plan#132-1758
Starting at$1315
1464
Sq Ft
2
Story
2
Bed
2
Bath
3
Car
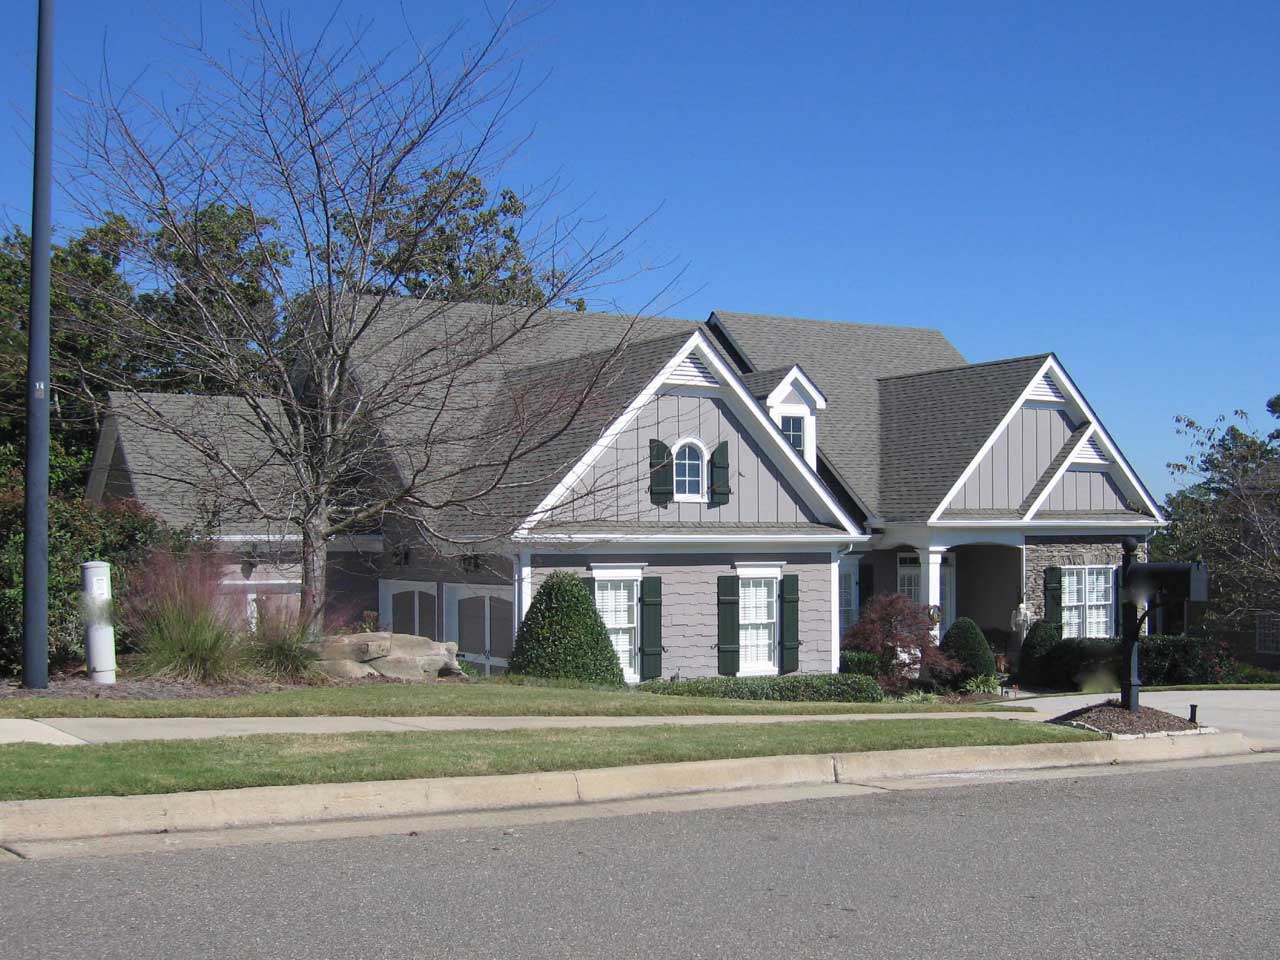
2-Bedroom, 3853 Sq Ft Country Home Plan - 225-1031 - Main Exterior
Plan Collection
2-Bedroom, 3853 Sq Ft Country Home Plan - 225-1031 - Main Exterior
Plan#225-1031
Starting at$1390
3853
Sq Ft
2
Story
2
Bed
2
Bath
3
Car
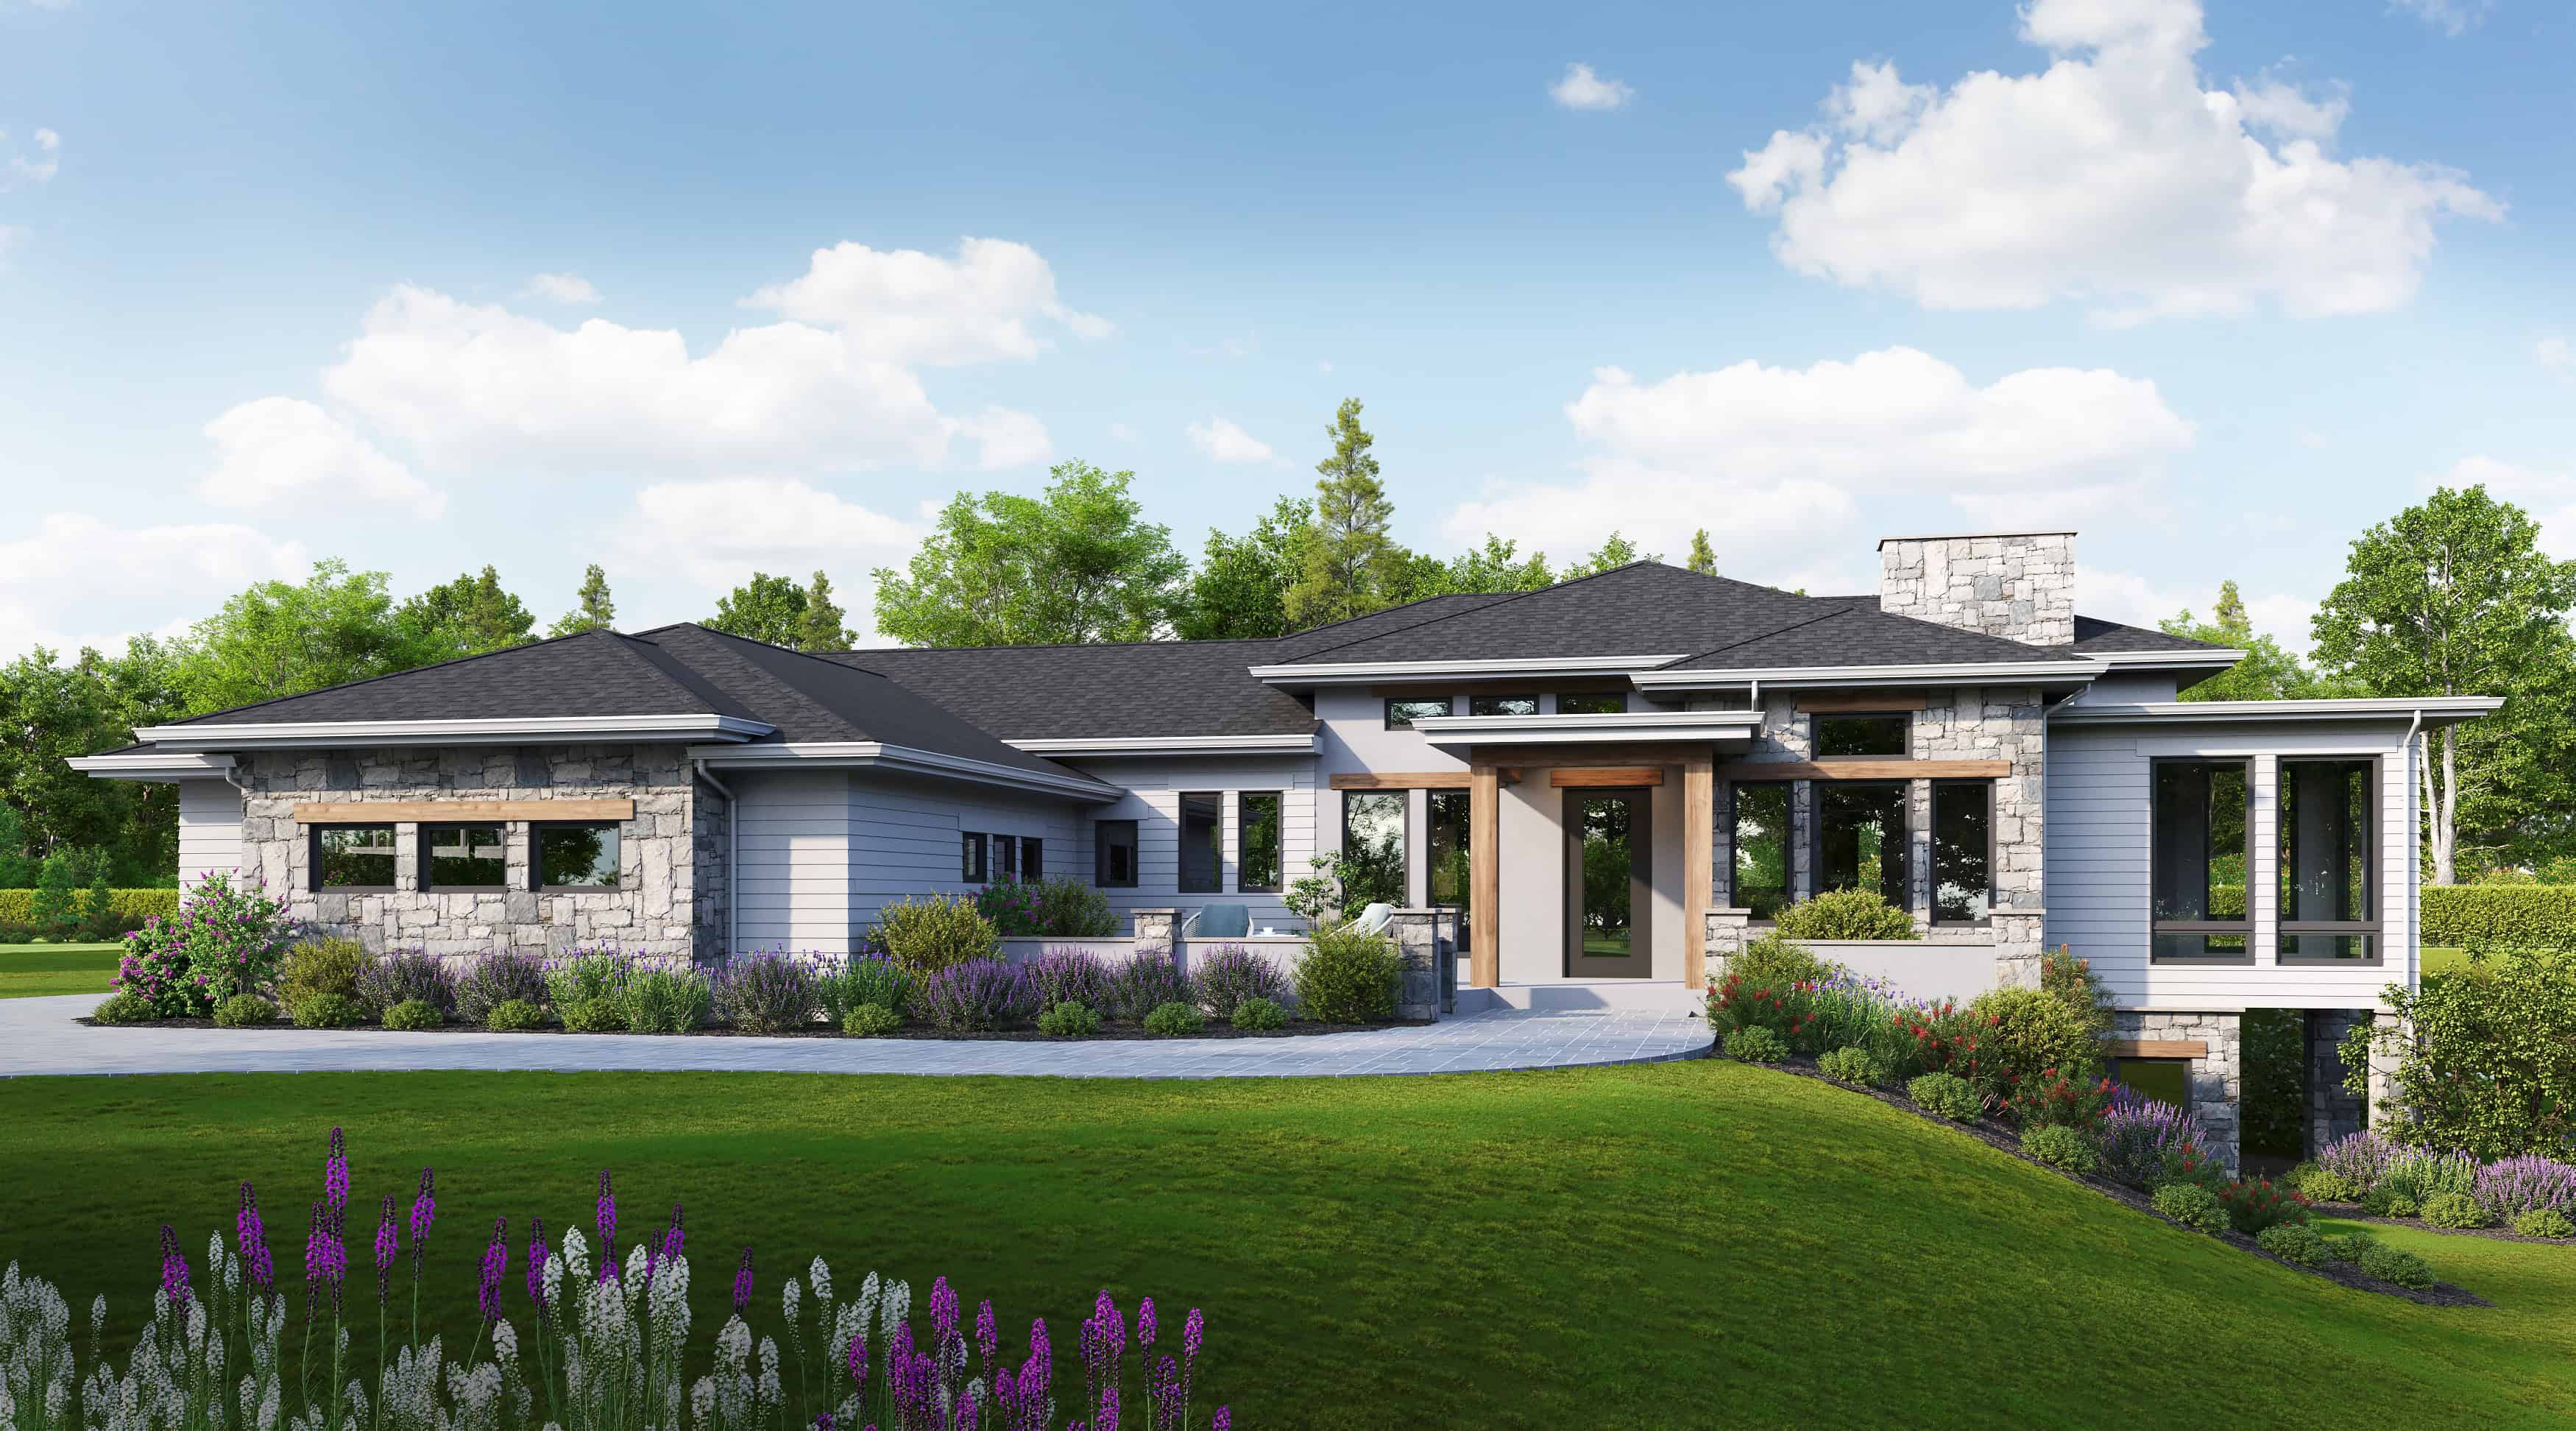
2-Bedroom, 2360 Sq Ft Ranch Home Plan - 161-1281 - Main Exterior
Plan Collection
2-Bedroom, 2360 Sq Ft Ranch Home Plan - 161-1281 - Main Exterior
Plan#161-1281
Starting at$1550
2360
Sq Ft
1
Story
2
Bed
2.5
Bath
3
Car
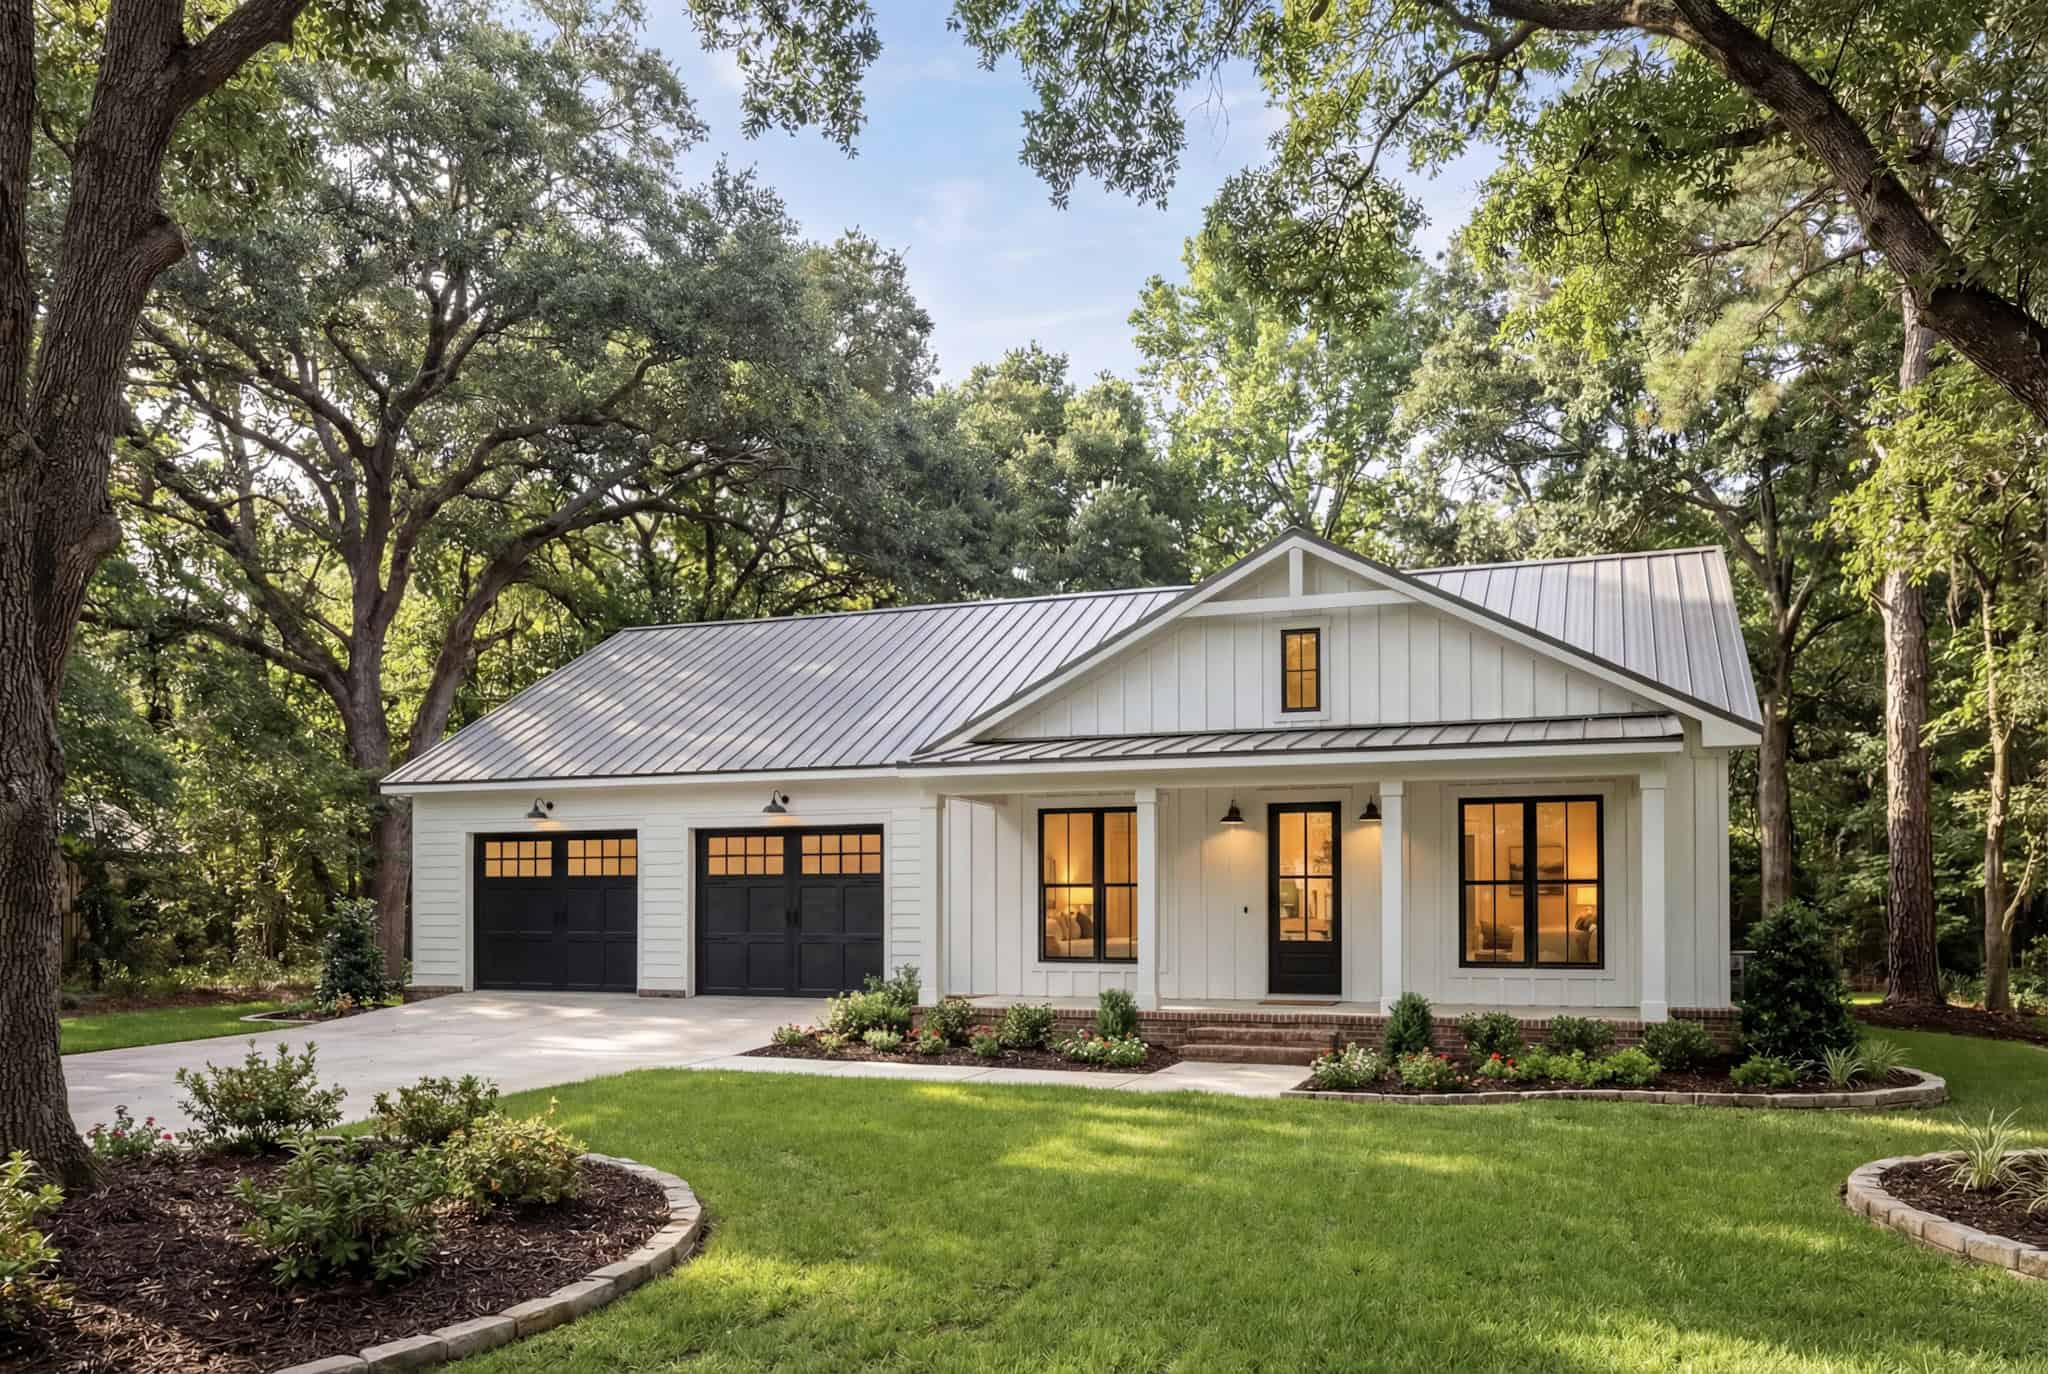
2-Bedroom, 1280 Sq Ft Modern Farmhouse House Plan - 142-1560 - Front Exterior
Plan Collection
2-Bedroom, 1280 Sq Ft Modern Farmhouse House Plan - 142-1560 - Front Exterior
Plan#142-1560
Starting at$1345
1280
Sq Ft
1
Story
2
Bed
2
Bath
3
Car
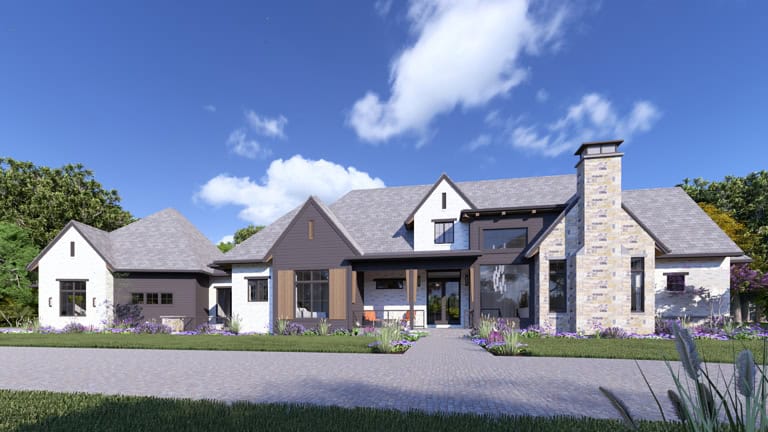
Tudor House Plan, 2-5 Bedrms, 3.5-6 Baths, 3536-5917 Sq Ft #194-1082
Plan Collection
Tudor House Plan, 2-5 Bedrms, 3.5-6 Baths, 3536-5917 Sq Ft #194-1082
Plan#194-1082
Starting at$1995
3536
Sq Ft
1
Story
2
Bed
3.5
Bath
3
Car
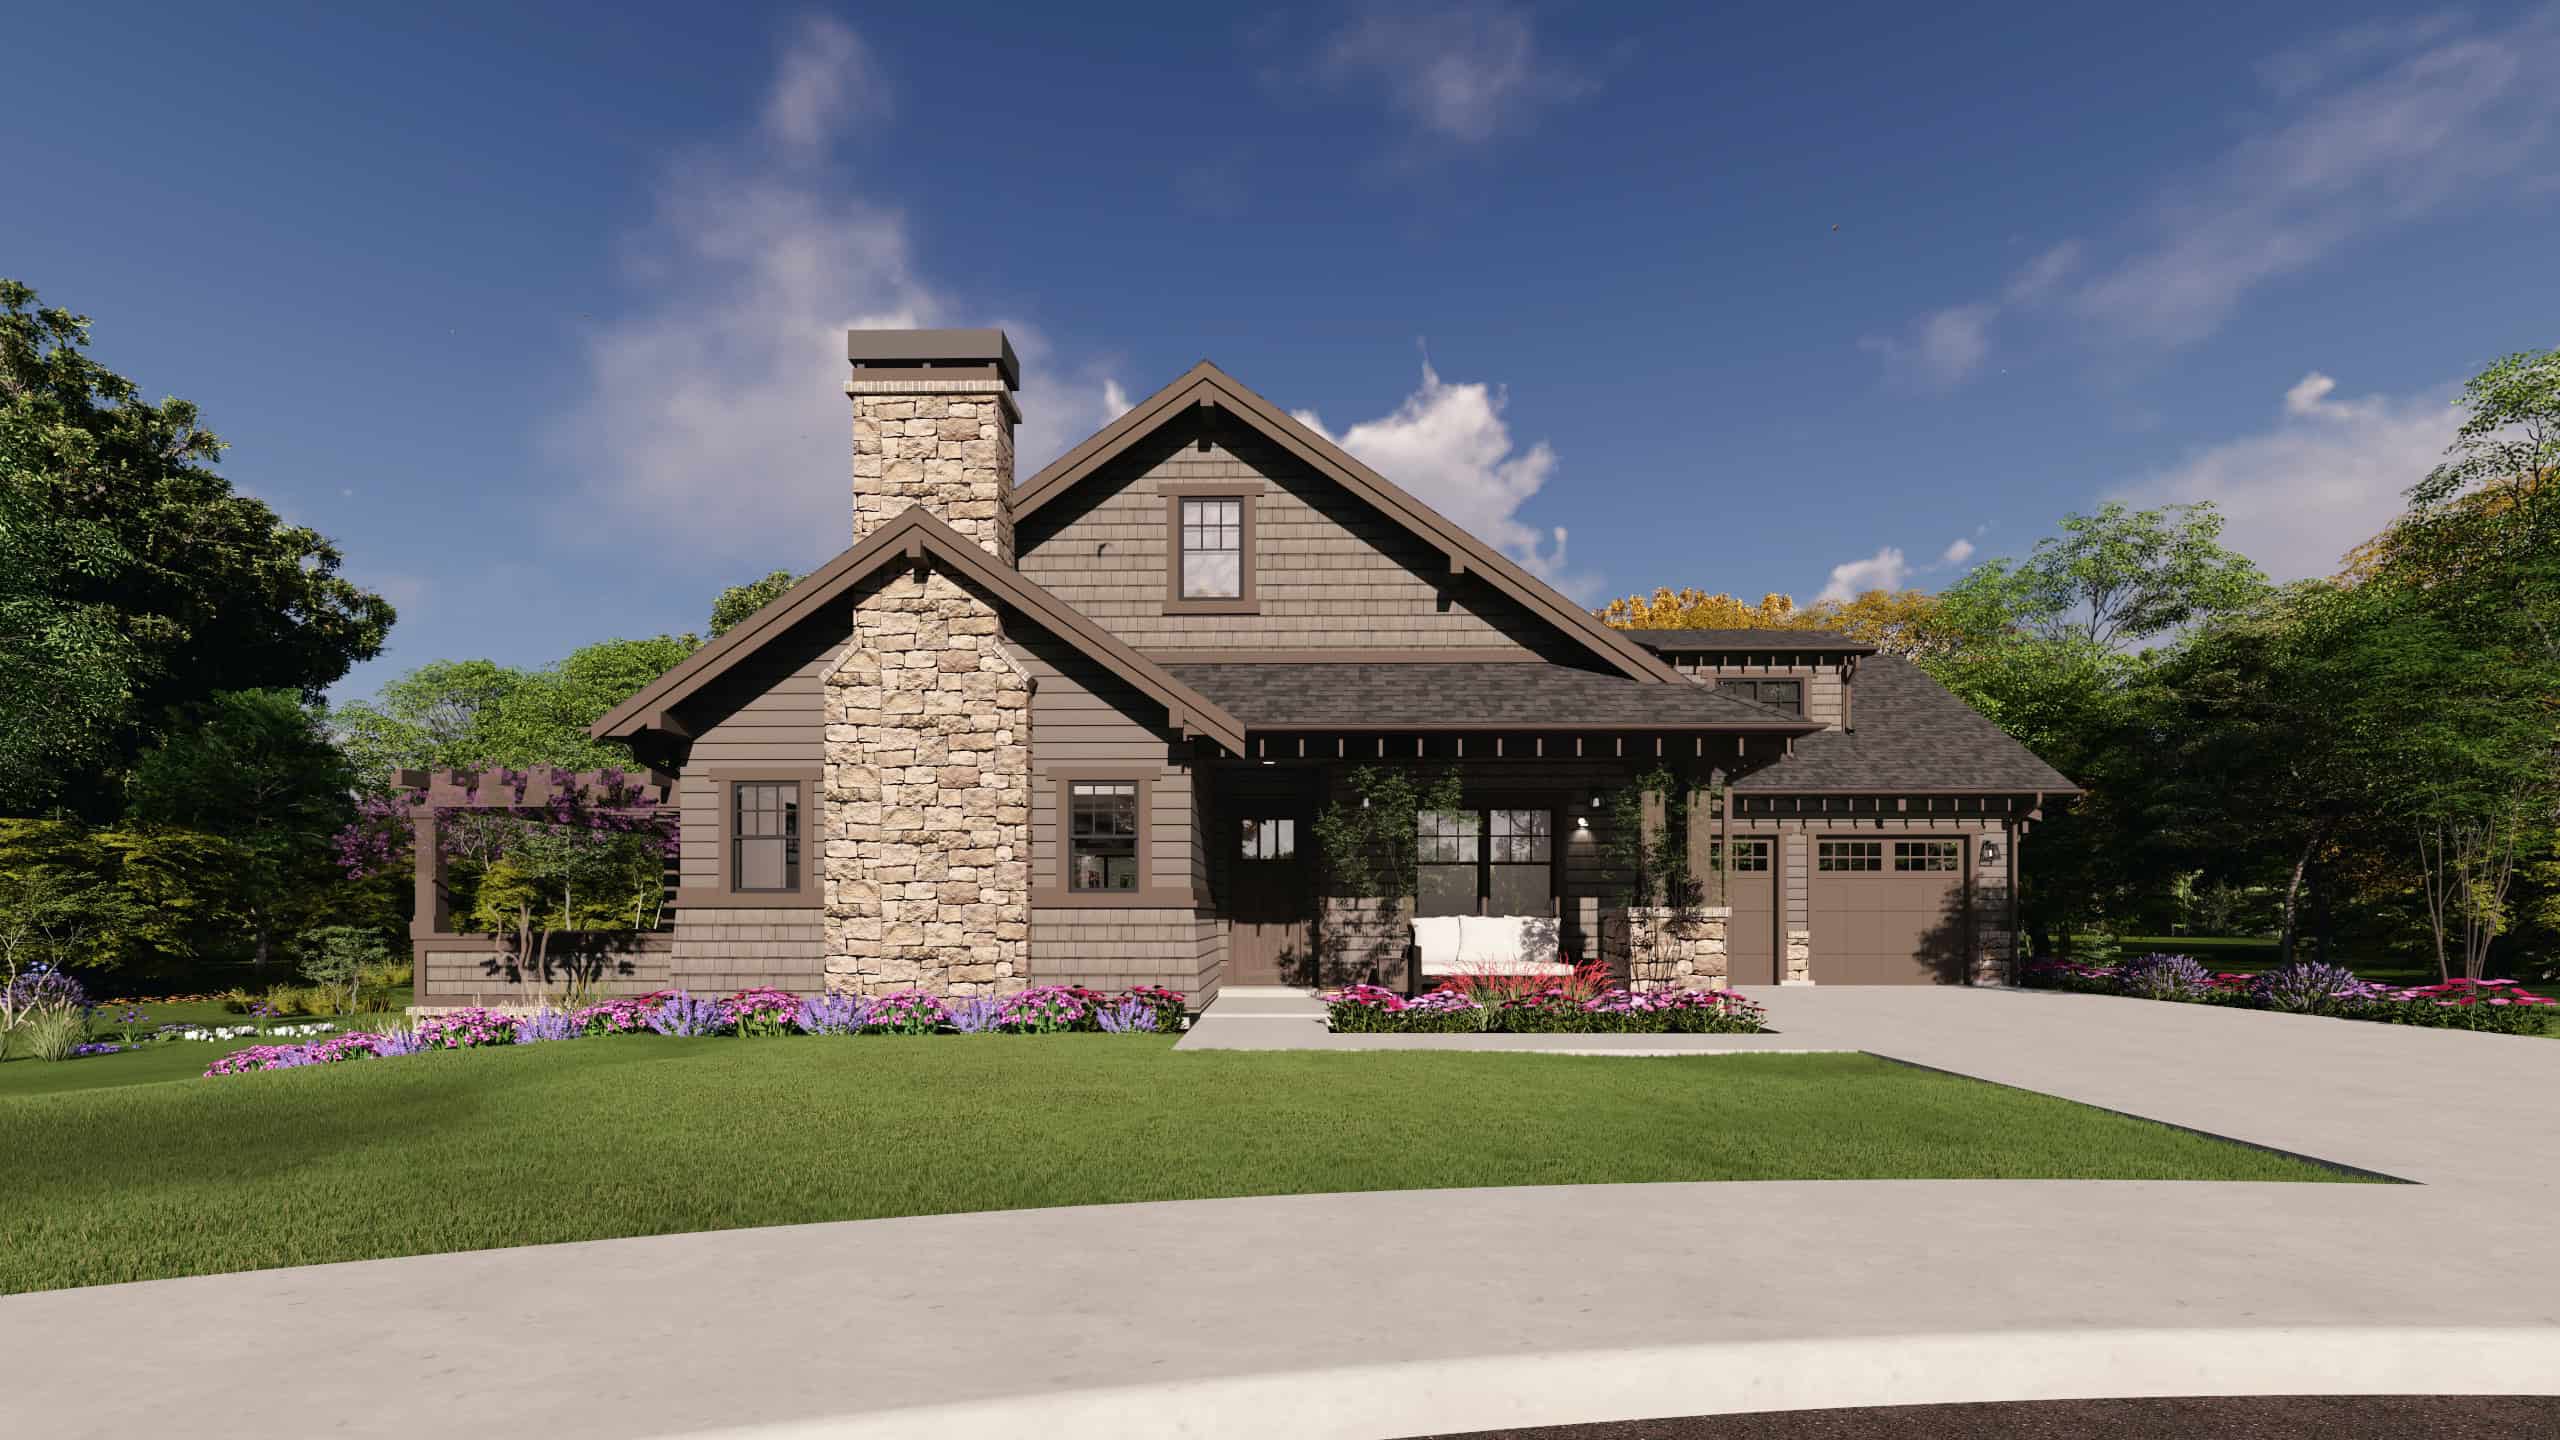
Craftsman House Plan, 3-5 Bedrms, 3-5 Baths, 2693-4633 Sq Ft #194-1080
Plan Collection
Craftsman House Plan, 3-5 Bedrms, 3-5 Baths, 2693-4633 Sq Ft #194-1080
Plan#194-1080
Starting at$1795
2693
Sq Ft
2
Story
2
Bed
3
Bath
3
Car
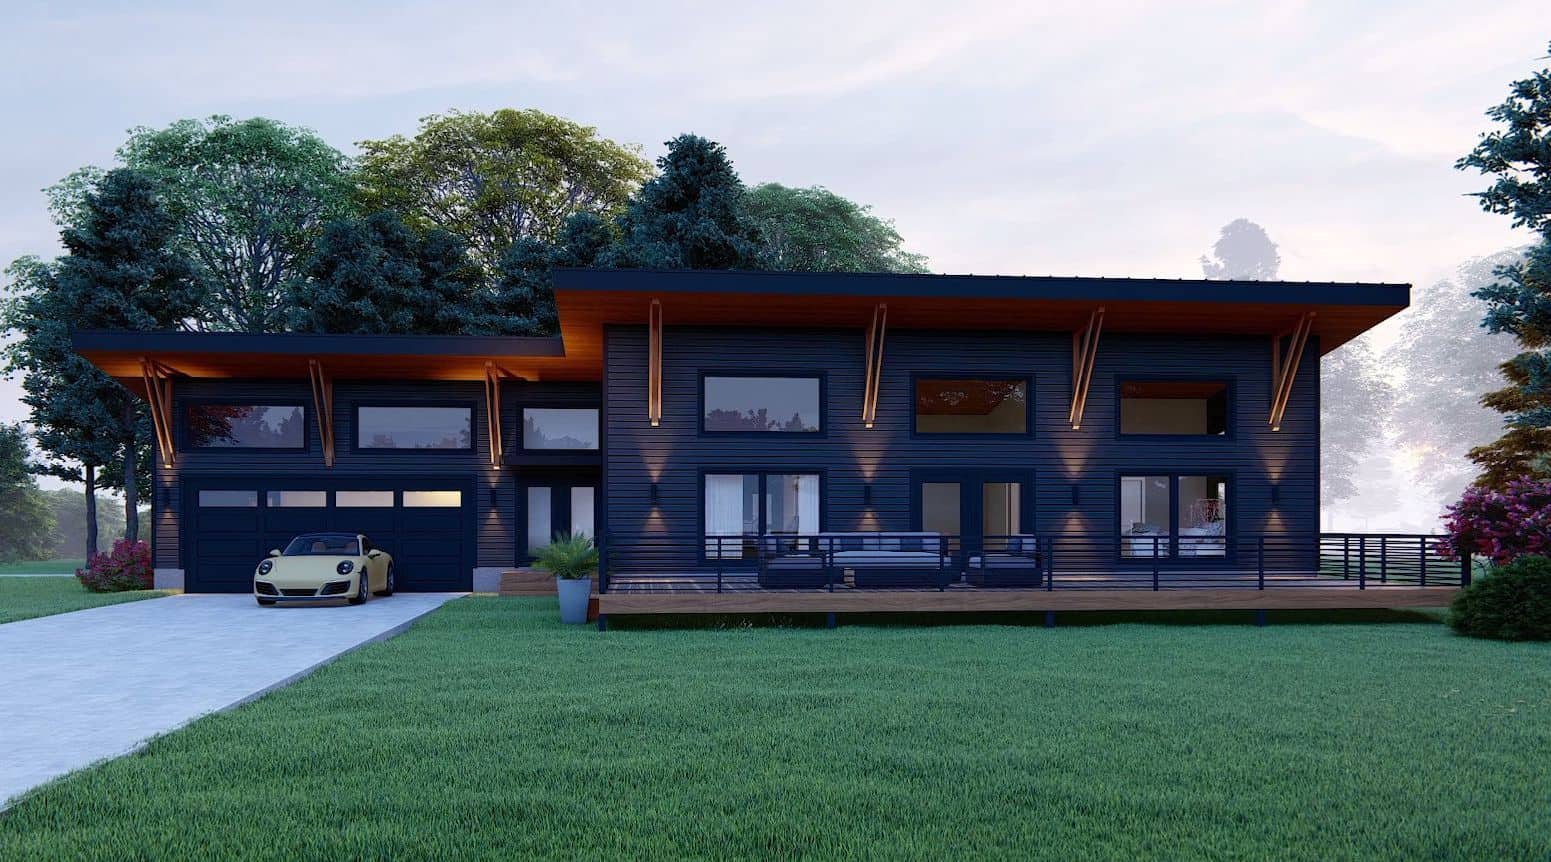
2-Bedroom, 1932 Sq Ft Modern House Plan - 196-1899 - Front Exterior
Plan Collection
2-Bedroom, 1932 Sq Ft Modern House Plan - 196-1899 - Front Exterior
Plan#196-1899
Starting at$940
1932
Sq Ft
1
Story
2
Bed
2.5
Bath
3
Car
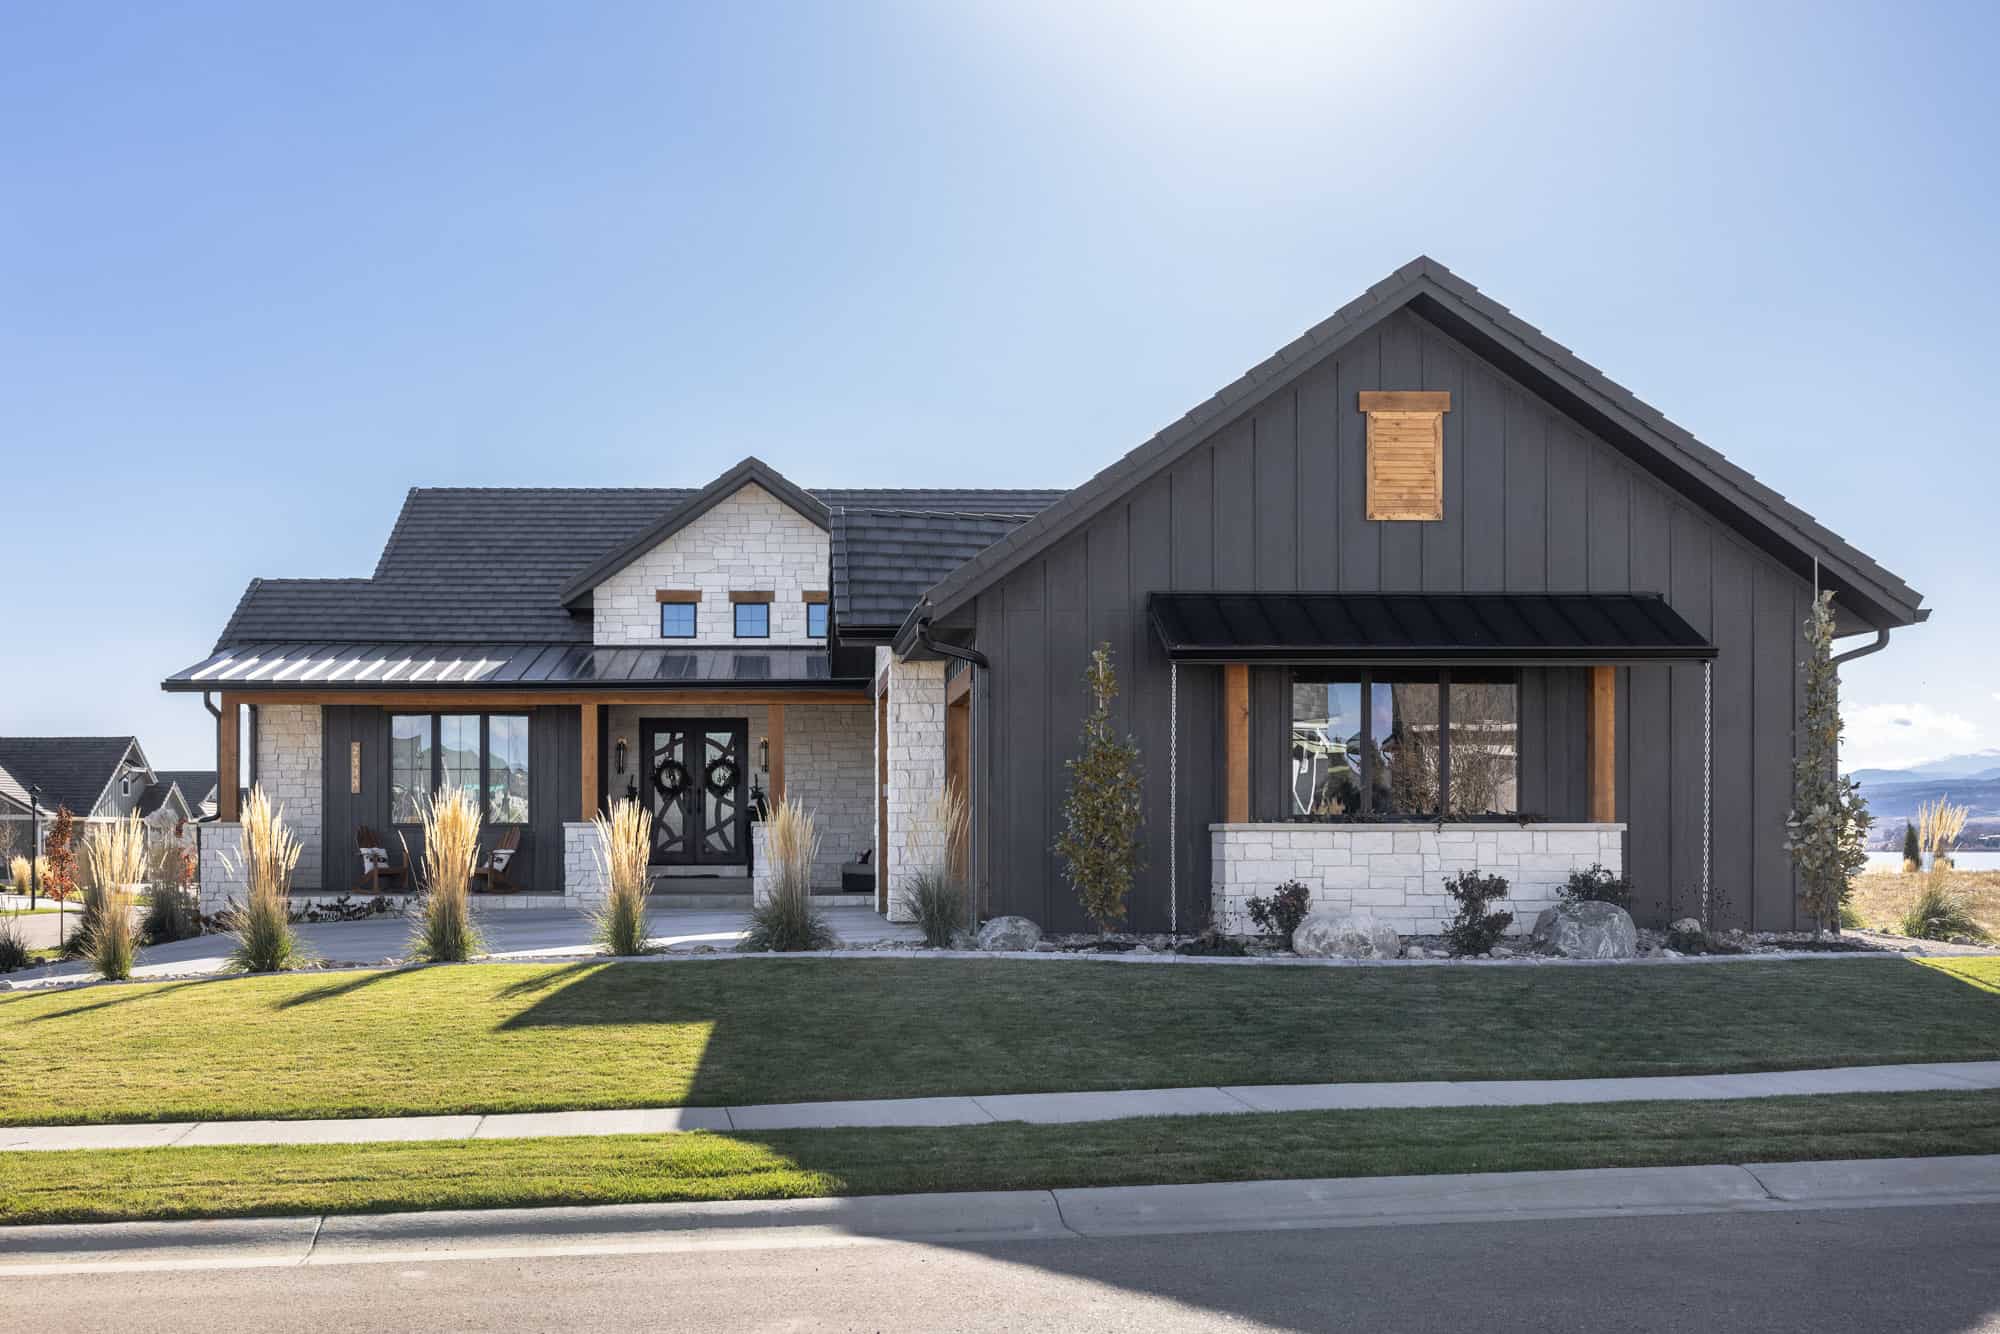
Ranch House Plan, 2-4 Bedrms, 2.5-3.5 Baths, 2320-3706 Sq Ft #161-1279
Plan Collection
Ranch House Plan, 2-4 Bedrms, 2.5-3.5 Baths, 2320-3706 Sq Ft #161-1279
Plan#161-1279
Starting at$1550
2320
Sq Ft
1
Story
2
Bed
2.5
Bath
3
Car
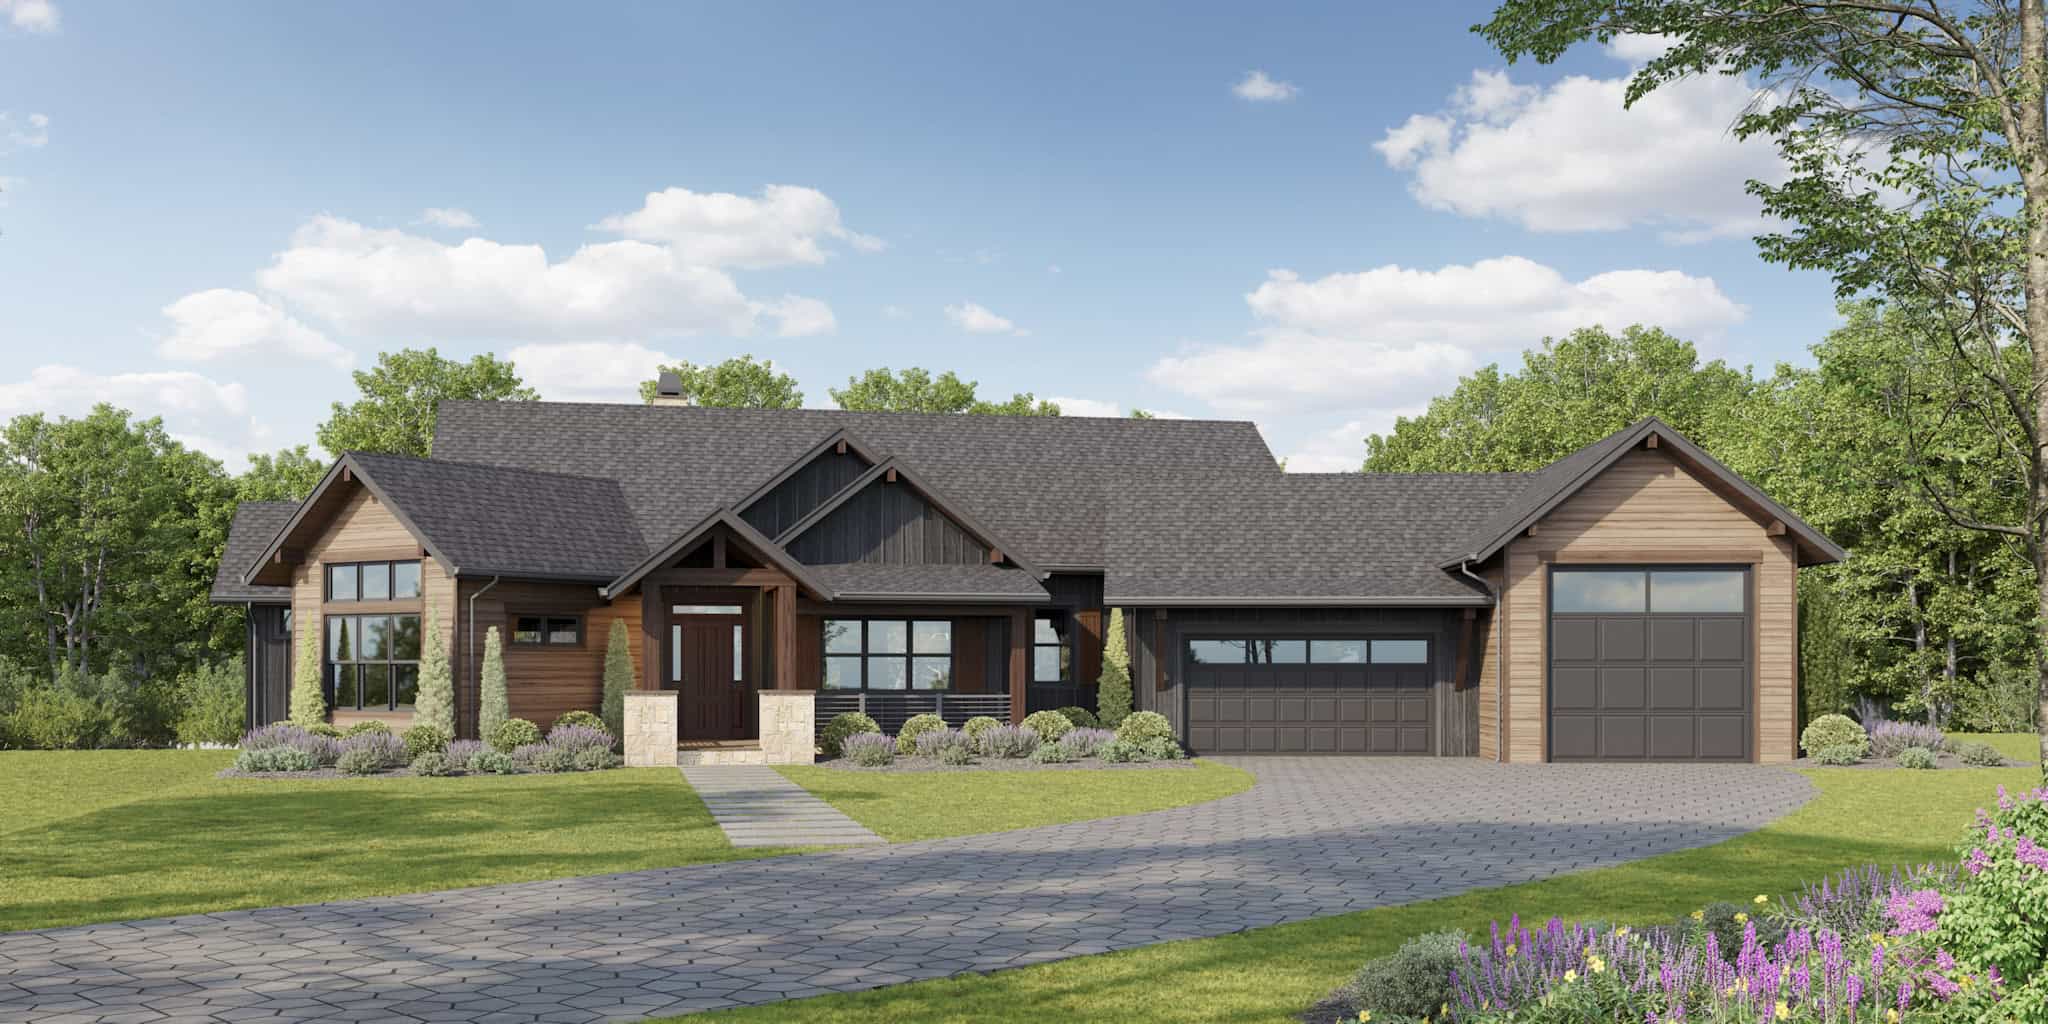
Rustic Plan, 2-4 Bedrms, 2.5-3.5 Baths, 2582-4191 Sq Ft #161-1263
Plan Collection
Rustic Plan, 2-4 Bedrms, 2.5-3.5 Baths, 2582-4191 Sq Ft #161-1263
Plan#161-1263
Starting at$1750
2582
Sq Ft
1
Story
2
Bed
2.5
Bath
3
Car
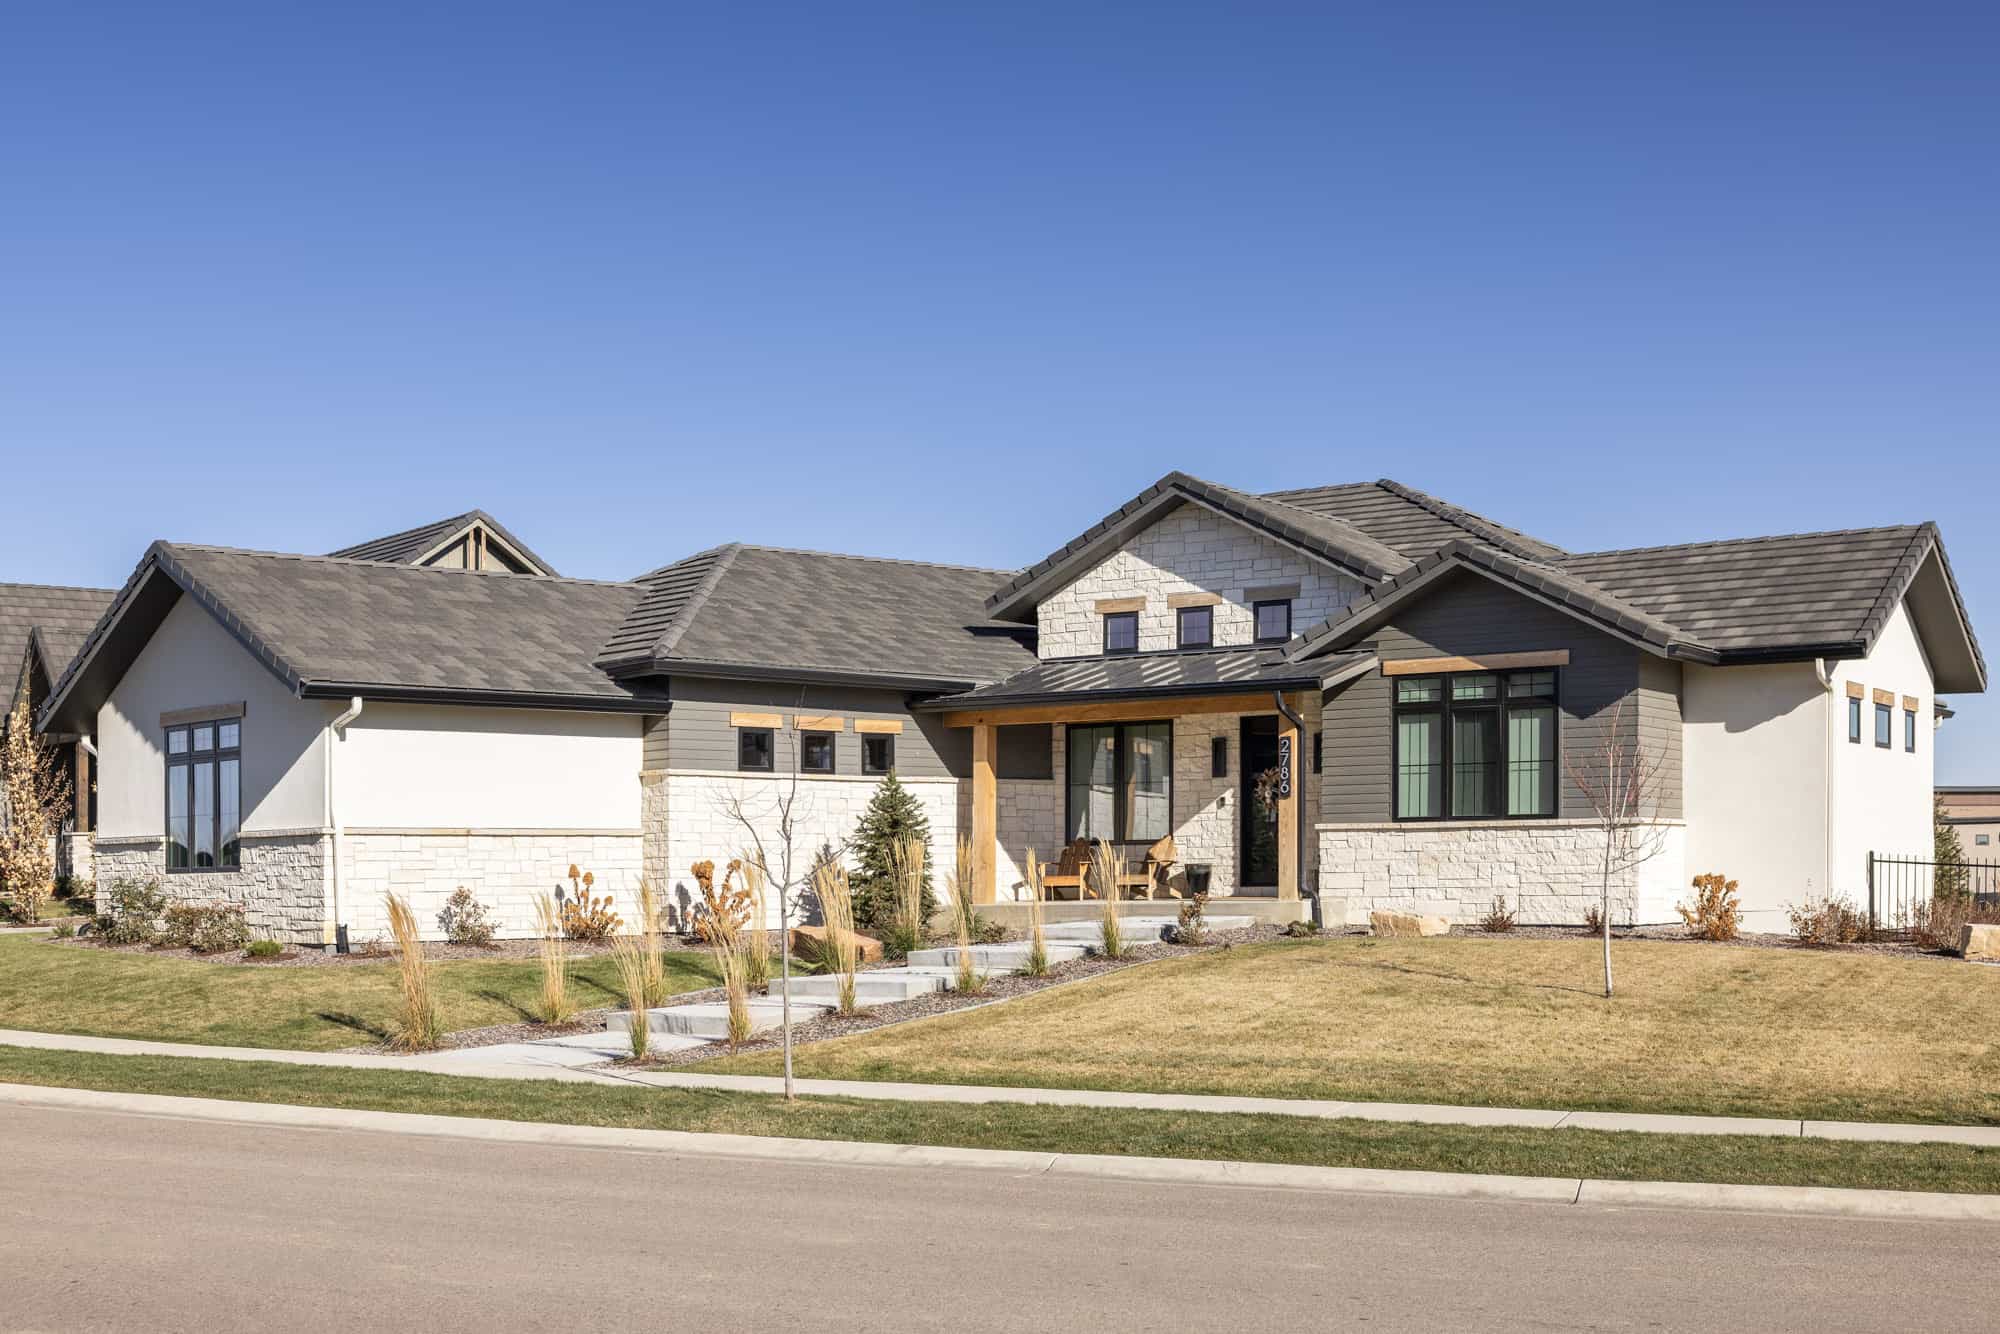
French House Plan, 2-4Bedrms, 2.5-3.5 Baths, 2421-3644 Sq Ft #161-1259
Plan Collection
French House Plan, 2-4Bedrms, 2.5-3.5 Baths, 2421-3644 Sq Ft #161-1259
Plan#161-1259
Starting at$1750
2421
Sq Ft
1
Story
2
Bed
2.5
Bath
3
Car
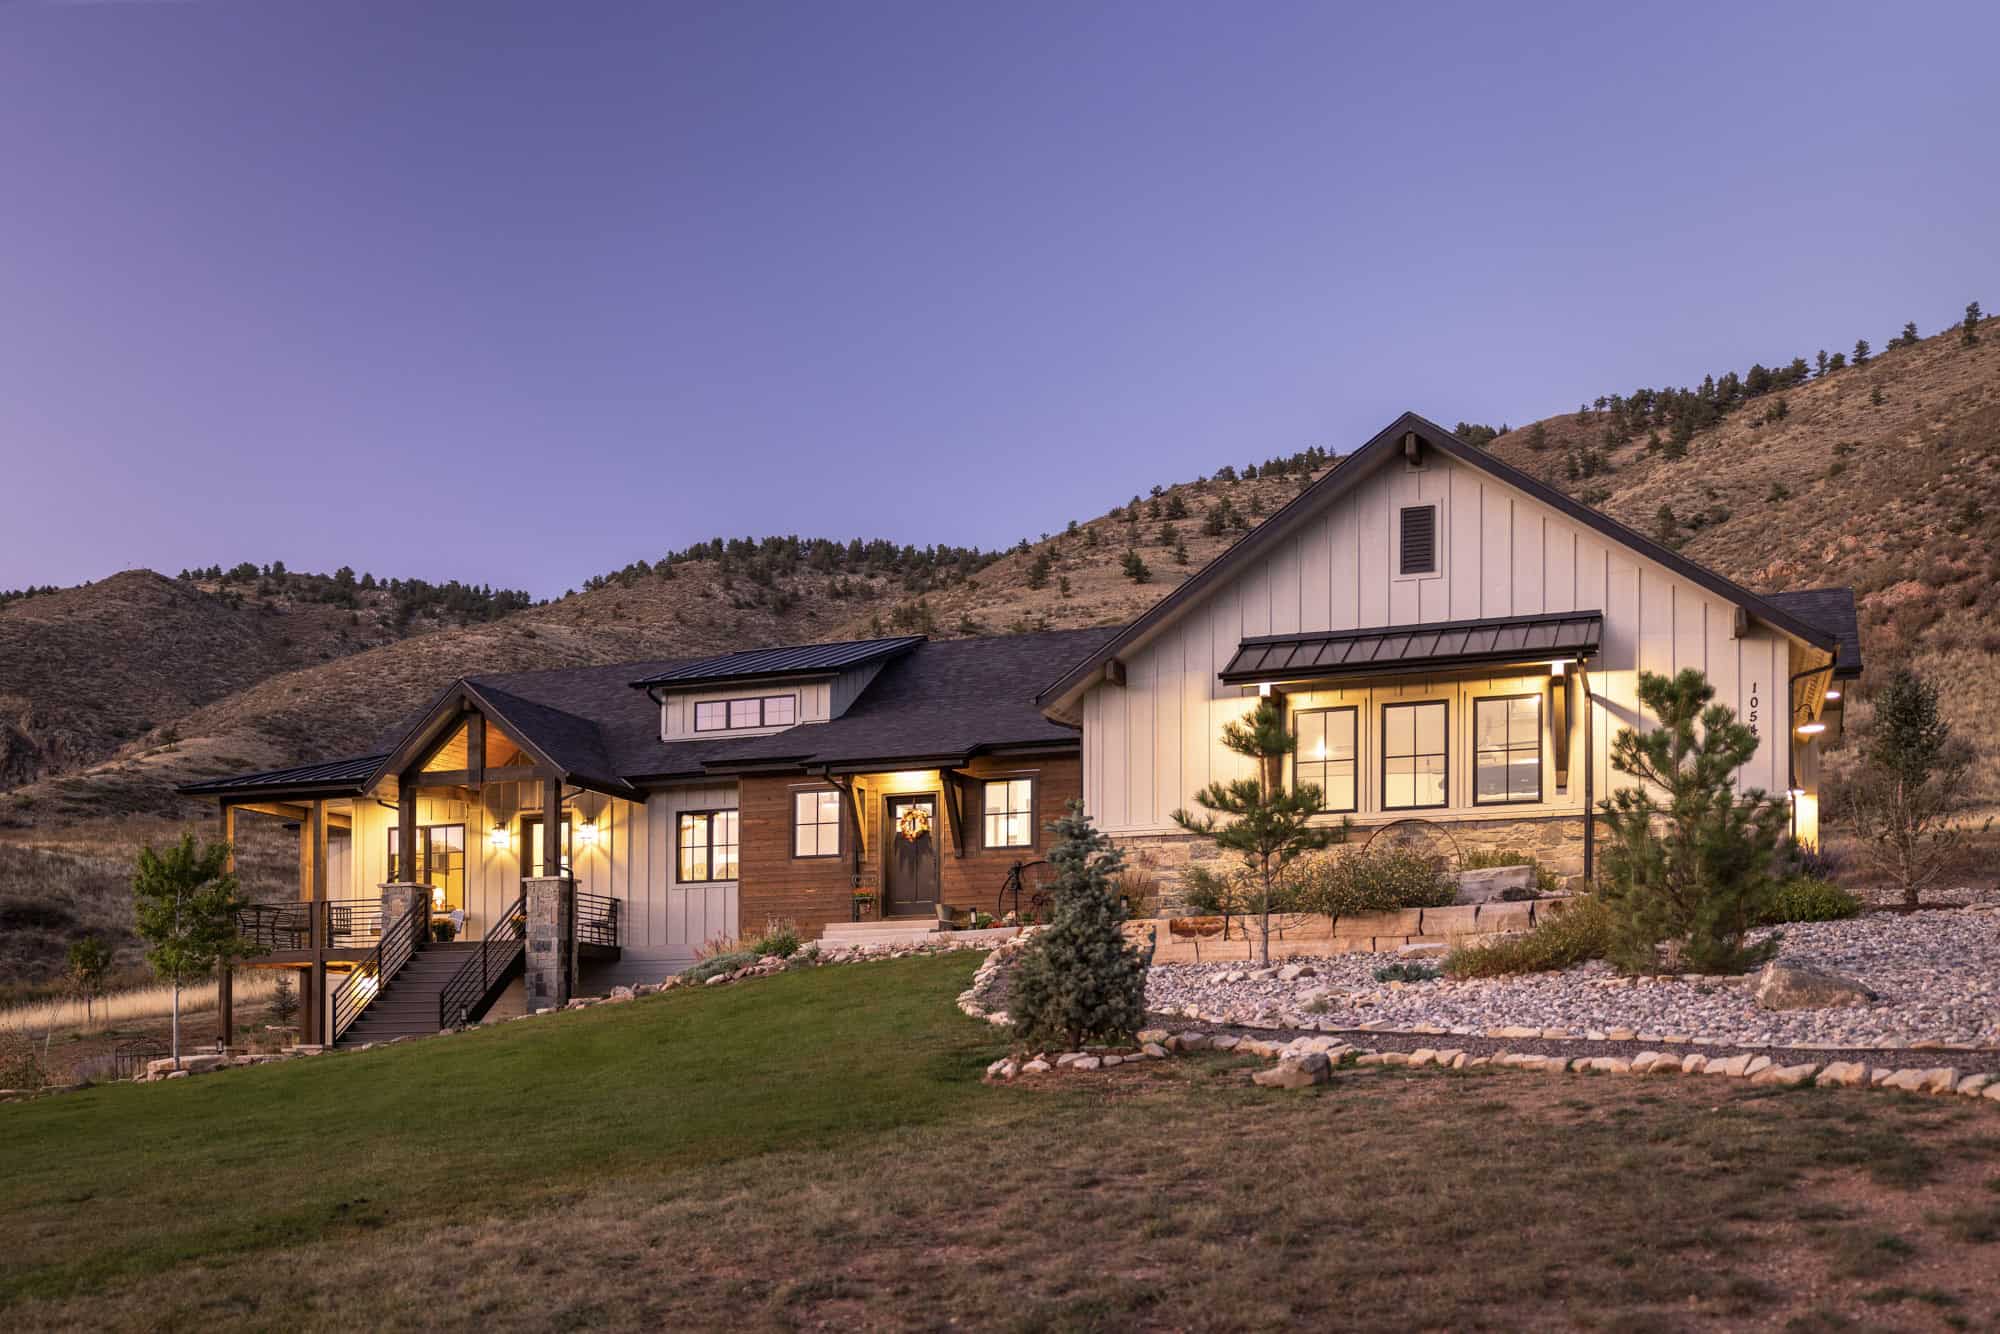
Rustic House Plan, 2-4Bedrms, 2.5-3.5 Baths, 2118-3435 Sq Ft #161-1258
Plan Collection
Rustic House Plan, 2-4Bedrms, 2.5-3.5 Baths, 2118-3435 Sq Ft #161-1258
Plan#161-1258
Starting at$1550
2118
Sq Ft
1
Story
2
Bed
2.5
Bath
3
Car

Rustic House Plan, 2-4 Bedrms, 2.5-5 Baths, 2525-4145 Sq Ft #161-1253
Plan Collection
Rustic House Plan, 2-4 Bedrms, 2.5-5 Baths, 2525-4145 Sq Ft #161-1253
Plan#161-1253
Starting at$1750
2525
Sq Ft
1
Story
2
Bed
2.5
Bath
3
Car
Ranch House Plan, 2-4 Bedrms, 2-3 Baths, 2262-3471 Sq Ft #161-1239
Plan Collection
Ranch House Plan, 2-4 Bedrms, 2-3 Baths, 2262-3471 Sq Ft #161-1239
Plan#161-1239
Starting at$1550
2262
Sq Ft
1
Story
2
Bed
2
Bath
3
Car
Craftsman home exterior with stone and shake siding, gabled rooflines, covered entry porch, and three-car garage, Plan 161-1306
Plan Collection
Craftsman home exterior with stone and shake siding, gabled rooflines, covered entry porch, and three-car garage, Plan 161-1306
Plan#161-1306
Starting at$1750
2500
Sq Ft
1
Story
2
Bed
2.5
Bath
3
Car
Modern Farmhouse ranch exterior with board and batten siding, stone accents, gabled metal roof, House Plan 161-1305
Plan Collection
Modern Farmhouse ranch exterior with board and batten siding, stone accents, gabled metal roof, House Plan 161-1305
Plan#161-1305
Starting at$1750
2560
Sq Ft
1
Story
2
Bed
2.5
Bath
3
Car
Modern Farmhouse ranch exterior with board-and-batten gables, stone accents, and covered entry porch, House Plan 161-1303
Plan Collection
Modern Farmhouse ranch exterior with board-and-batten gables, stone accents, and covered entry porch, House Plan 161-1303
Plan#161-1303
Starting at$2200
3214
Sq Ft
2
Story
2
Bed
2.5
Bath
3
Car
Craftsman Ranch exterior with stone accents, mixed siding, gabled roofline, and covered front porch, Plan 161-1293
Plan Collection
Craftsman Ranch exterior with stone accents, mixed siding, gabled roofline, and covered front porch, Plan 161-1293
Plan#161-1293
Starting at$1750
2468
Sq Ft
1
Story
2
Bed
2.5
Bath
3
Car
Single-story Rustic Craftsman home with covered front porch, gable roofline, and 3-car drive-under garage — Plan #196-2001
Plan Collection
Single-story Rustic Craftsman home with covered front porch, gable roofline, and 3-car drive-under garage — Plan #196-2001
Plan#196-2001
Starting at$865
1740
Sq Ft
1
Story
2
Bed
2
Bath
3
Car
Two-story Modern house plan exterior with shed roof, metal roofing, narrow-lot footprint, and front-entry garage - Plan #196-1969
Plan Collection
Two-story Modern house plan exterior with shed roof, metal roofing, narrow-lot footprint, and front-entry garage - Plan #196-1969
Plan#196-1969
Starting at$1015
1803
Sq Ft
2
Story
2
Bed
2.5
Bath
3
Car
Elevated Coastal home with drive-under garage, board-and-batten siding, low-slope metal shed roof, and upper-level covered porch, Plan #196-1964
Plan Collection
Elevated Coastal home with drive-under garage, board-and-batten siding, low-slope metal shed roof, and upper-level covered porch, Plan #196-1964
Plan#196-1964
Starting at$940
1850
Sq Ft
2
Story
2
Bed
2
Bath
3
Car
Front elevation of three-story Modern home with low-slope shed roof, stone accents, and drive-under garage, Plan 196-1961
Plan Collection
Front elevation of three-story Modern home with low-slope shed roof, stone accents, and drive-under garage, Plan 196-1961
Plan#196-1961
Starting at$865
1558
Sq Ft
3
Story
2
Bed
2.5
Bath
3
Car
2-Bedroom, 1491 Sq Ft Ranch Home Plan - 196-1945 - Main Exterior
Plan Collection
2-Bedroom, 1491 Sq Ft Ranch Home Plan - 196-1945 - Main Exterior
Plan#196-1945
Starting at$1315
1491
Sq Ft
1
Story
2
Bed
2
Bath
3
Car
Traditional Home Plan - 2 Bedrms, 2.5 Baths - 2170 Sq Ft - #132-1772
Plan Collection
Traditional Home Plan - 2 Bedrms, 2.5 Baths - 2170 Sq Ft - #132-1772
Plan#132-1772
Starting at$1425
2170
Sq Ft
1
Story
2
Bed
2.5
Bath
3
Car
Modern Farmhouse Plan - 2 Bedrms, 3 Baths - 3294 Sq Ft - #132-1765
Plan Collection
Modern Farmhouse Plan - 2 Bedrms, 3 Baths - 3294 Sq Ft - #132-1765
Plan#132-1765
Starting at$1645
3294
Sq Ft
2
Story
2
Bed
3
Bath
3
Car
Craftsman Home Plan - 2 Bedrms, 2 Baths - 1464 Sq Ft - #132-1758
Plan Collection
Craftsman Home Plan - 2 Bedrms, 2 Baths - 1464 Sq Ft - #132-1758
Plan#132-1758
Starting at$1315
1464
Sq Ft
2
Story
2
Bed
2
Bath
3
Car
2-Bedroom, 3853 Sq Ft Country Home Plan - 225-1031 - Main Exterior
Plan Collection
2-Bedroom, 3853 Sq Ft Country Home Plan - 225-1031 - Main Exterior
Plan#225-1031
Starting at$1390
3853
Sq Ft
2
Story
2
Bed
2
Bath
3
Car
2-Bedroom, 2360 Sq Ft Ranch Home Plan - 161-1281 - Main Exterior
Plan Collection
2-Bedroom, 2360 Sq Ft Ranch Home Plan - 161-1281 - Main Exterior
Plan#161-1281
Starting at$1550
2360
Sq Ft
1
Story
2
Bed
2.5
Bath
3
Car
2-Bedroom, 1280 Sq Ft Modern Farmhouse House Plan - 142-1560 - Front Exterior
Plan Collection
2-Bedroom, 1280 Sq Ft Modern Farmhouse House Plan - 142-1560 - Front Exterior
Plan#142-1560
Starting at$1345
1280
Sq Ft
1
Story
2
Bed
2
Bath
3
Car
Tudor House Plan, 2-5 Bedrms, 3.5-6 Baths, 3536-5917 Sq Ft #194-1082
Plan Collection
Tudor House Plan, 2-5 Bedrms, 3.5-6 Baths, 3536-5917 Sq Ft #194-1082
Plan#194-1082
Starting at$1995
3536
Sq Ft
1
Story
2
Bed
3.5
Bath
3
Car
Craftsman House Plan, 3-5 Bedrms, 3-5 Baths, 2693-4633 Sq Ft #194-1080
Plan Collection
Craftsman House Plan, 3-5 Bedrms, 3-5 Baths, 2693-4633 Sq Ft #194-1080
Plan#194-1080
Starting at$1795
2693
Sq Ft
2
Story
2
Bed
3
Bath
3
Car
2-Bedroom, 1932 Sq Ft Modern House Plan - 196-1899 - Front Exterior
Plan Collection
2-Bedroom, 1932 Sq Ft Modern House Plan - 196-1899 - Front Exterior
Plan#196-1899
Starting at$940
1932
Sq Ft
1
Story
2
Bed
2.5
Bath
3
Car
Ranch House Plan, 2-4 Bedrms, 2.5-3.5 Baths, 2320-3706 Sq Ft #161-1279
Plan Collection
Ranch House Plan, 2-4 Bedrms, 2.5-3.5 Baths, 2320-3706 Sq Ft #161-1279
Plan#161-1279
Starting at$1550
2320
Sq Ft
1
Story
2
Bed
2.5
Bath
3
Car
Rustic Plan, 2-4 Bedrms, 2.5-3.5 Baths, 2582-4191 Sq Ft #161-1263
Plan Collection
Rustic Plan, 2-4 Bedrms, 2.5-3.5 Baths, 2582-4191 Sq Ft #161-1263
Plan#161-1263
Starting at$1750
2582
Sq Ft
1
Story
2
Bed
2.5
Bath
3
Car
French House Plan, 2-4Bedrms, 2.5-3.5 Baths, 2421-3644 Sq Ft #161-1259
Plan Collection
French House Plan, 2-4Bedrms, 2.5-3.5 Baths, 2421-3644 Sq Ft #161-1259
Plan#161-1259
Starting at$1750
2421
Sq Ft
1
Story
2
Bed
2.5
Bath
3
Car
Rustic House Plan, 2-4Bedrms, 2.5-3.5 Baths, 2118-3435 Sq Ft #161-1258
Plan Collection
Rustic House Plan, 2-4Bedrms, 2.5-3.5 Baths, 2118-3435 Sq Ft #161-1258
Plan#161-1258
Starting at$1550
2118
Sq Ft
1
Story
2
Bed
2.5
Bath
3
Car
Rustic House Plan, 2-4 Bedrms, 2.5-5 Baths, 2525-4145 Sq Ft #161-1253
Plan Collection
Rustic House Plan, 2-4 Bedrms, 2.5-5 Baths, 2525-4145 Sq Ft #161-1253
Plan#161-1253
Starting at$1750
2525
Sq Ft
1
Story
2
Bed
2.5
Bath
3
Car
Ranch House Plan, 2-4 Bedrms, 2-3 Baths, 2262-3471 Sq Ft #161-1239
Plan Collection
Ranch House Plan, 2-4 Bedrms, 2-3 Baths, 2262-3471 Sq Ft #161-1239
Plan#161-1239
Starting at$1550
2262
Sq Ft
1
Story
2
Bed
2
Bath
3
Car
1...910111213...15

