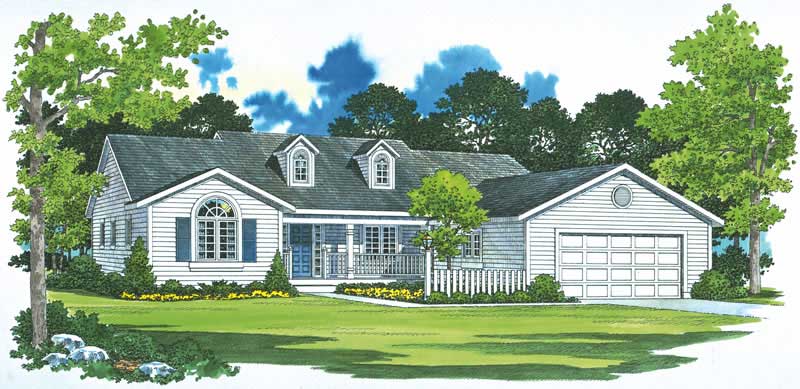
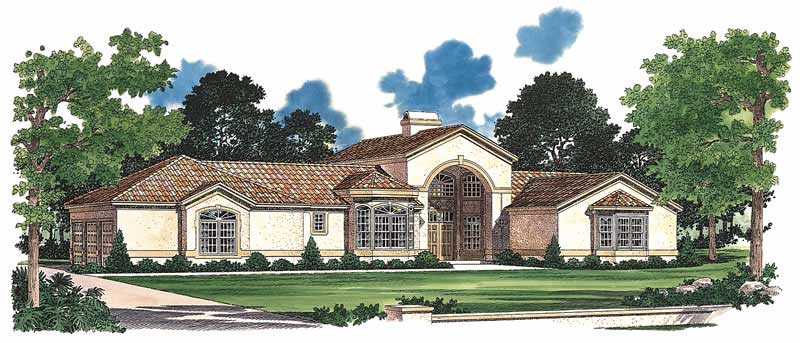
3 Garage & 1 Garage House Plans

7,379
Plan Results
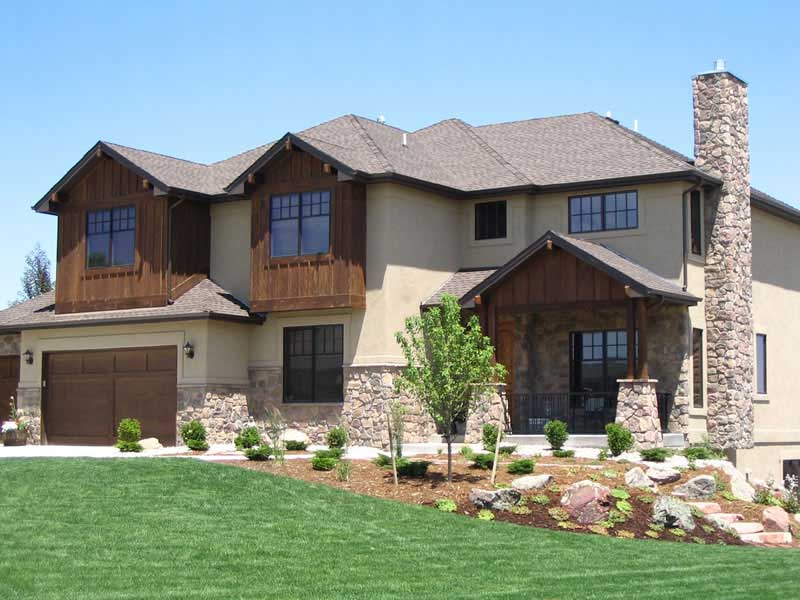
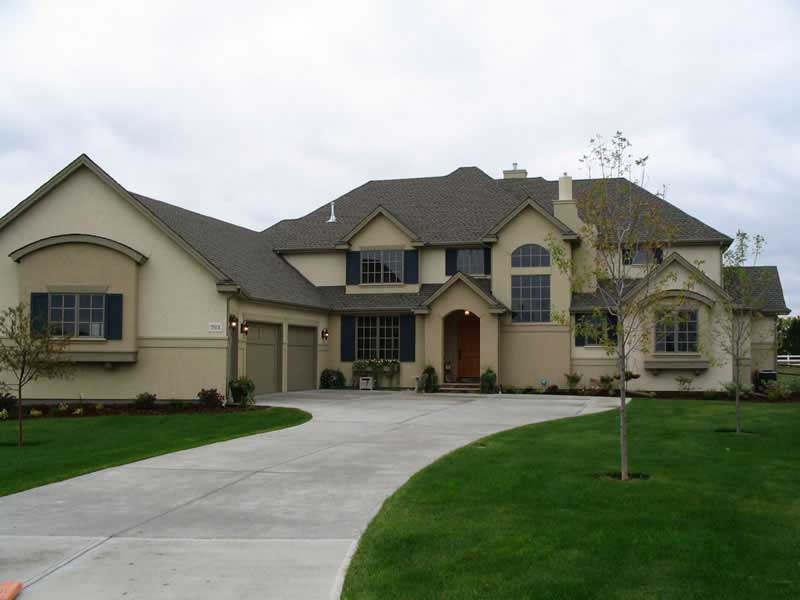
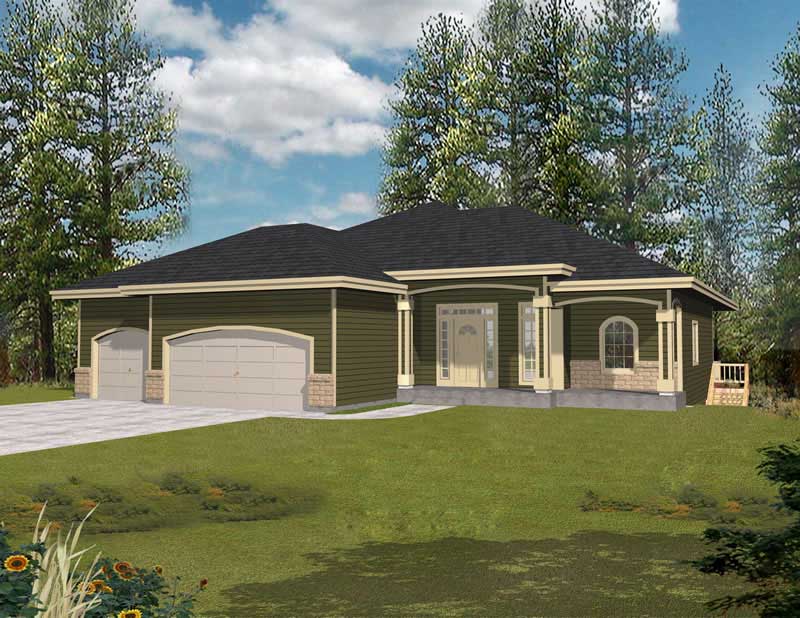
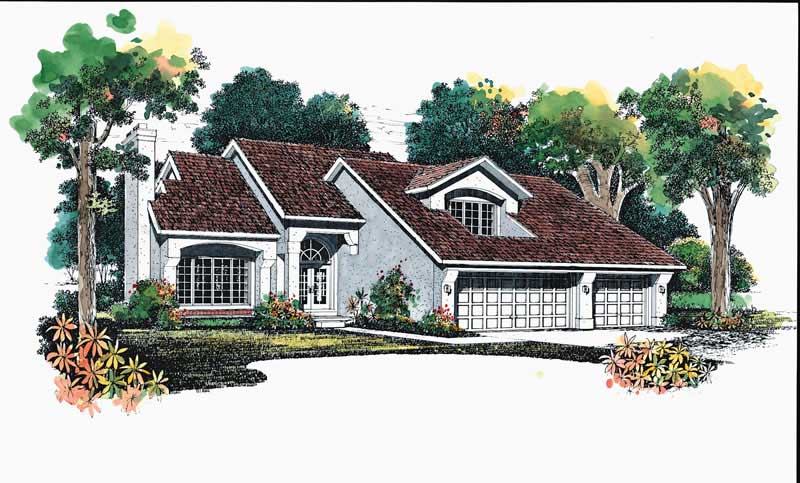
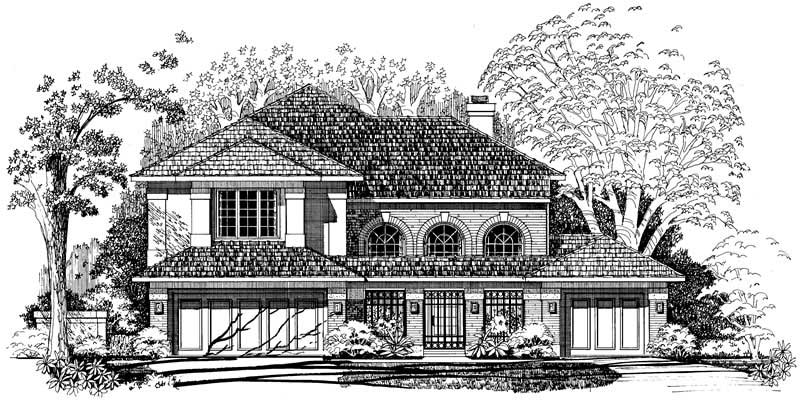
3-Bedroom, 1914 Sq Ft Multi-Unit Home Plan - 157-1035 - Main Exterior
Plan Collection
3-Bedroom, 1914 Sq Ft Multi-Unit Home Plan - 157-1035 - Main Exterior
Plan#157-1035
Starting at$1350
1914
Sq Ft
3
Story
3
Bed
1
Bath
1
Car
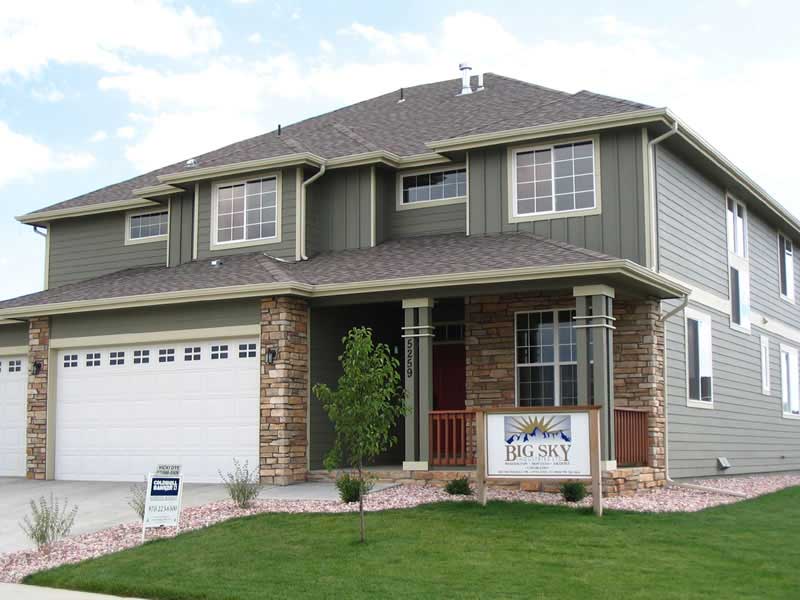
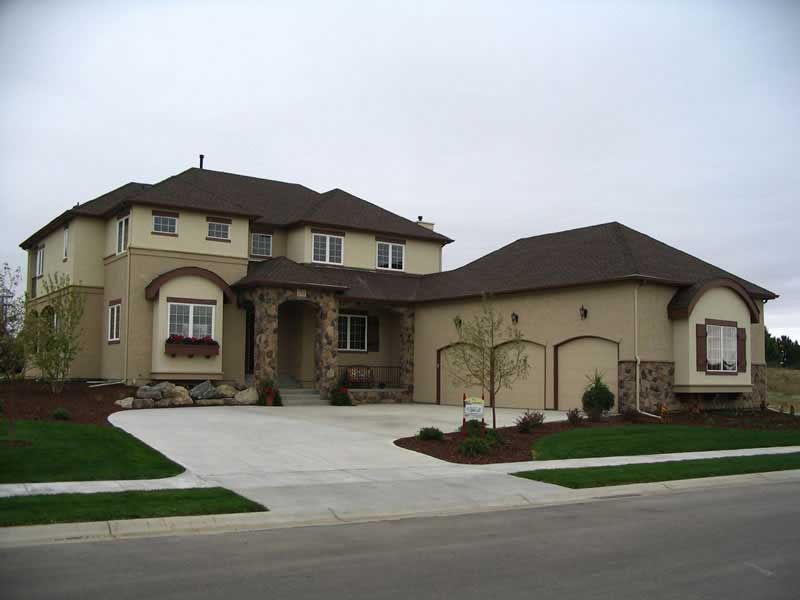
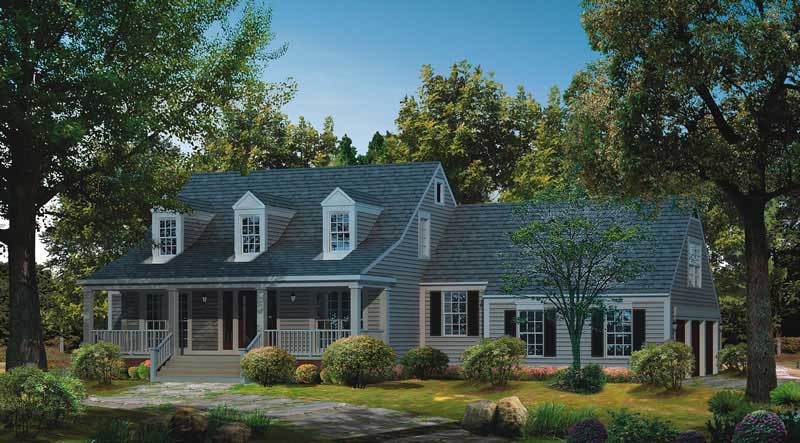
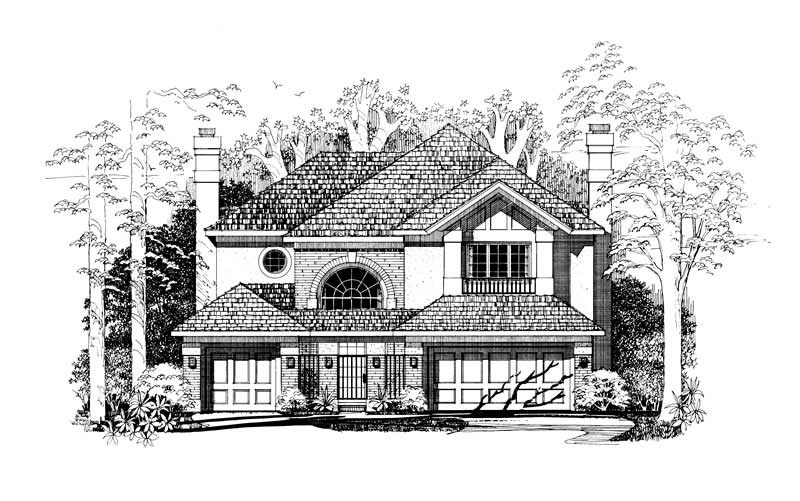
3-Bedroom, 1772 Sq Ft Duplex/Multi-Unit Home Plan - 157-1013 - Main Exterior
Plan Collection
3-Bedroom, 1772 Sq Ft Duplex/Multi-Unit Home Plan - 157-1013 - Main Exterior
Plan#157-1013
Starting at$1350
1772
Sq Ft
2
Story
3
Bed
1
Bath
1
Car
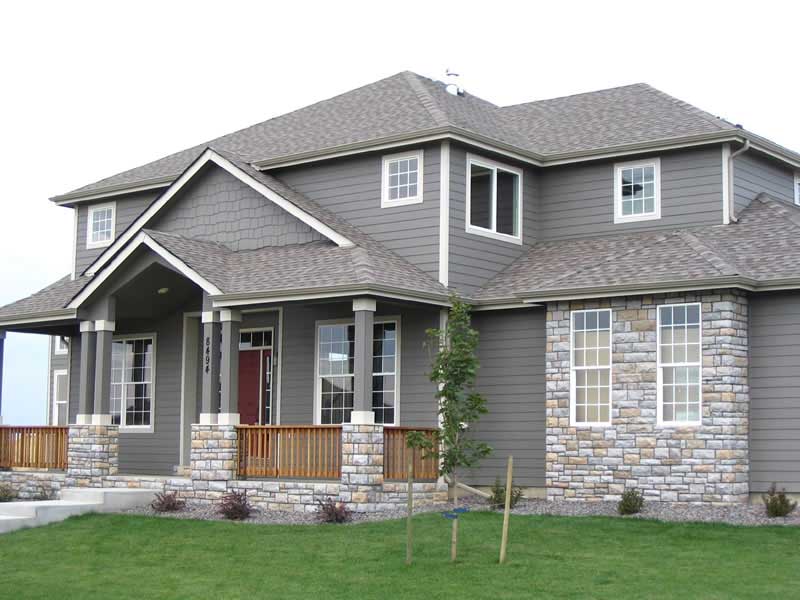
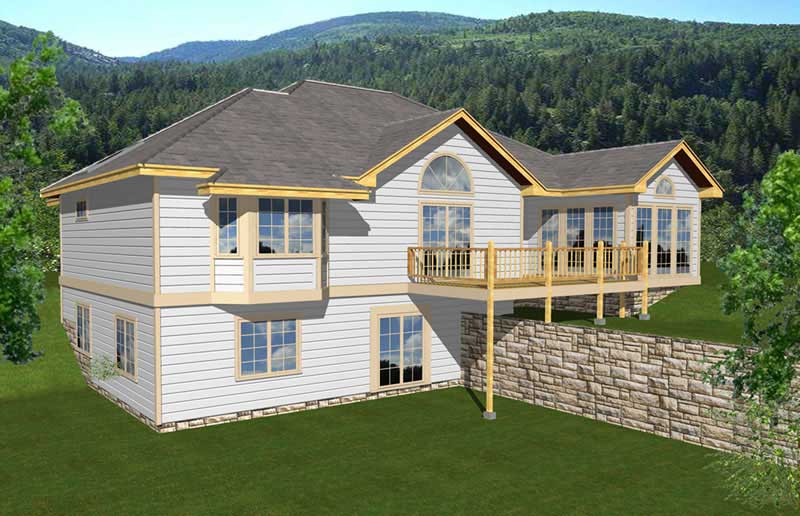
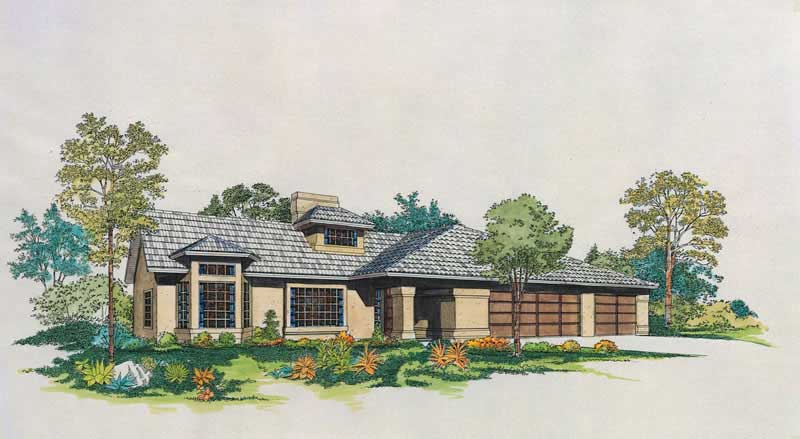
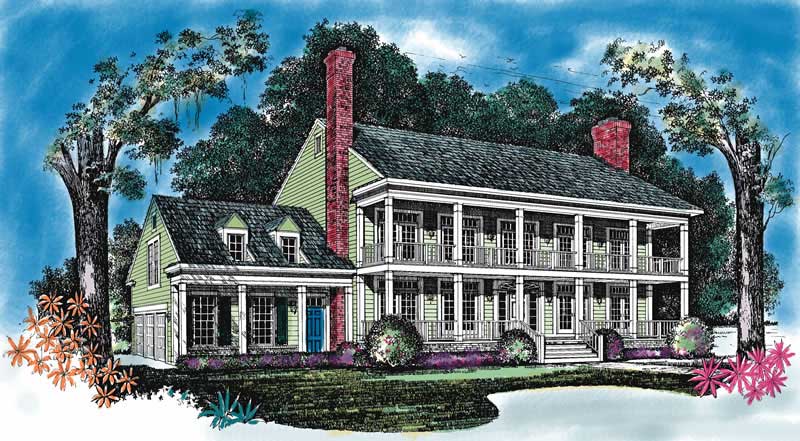
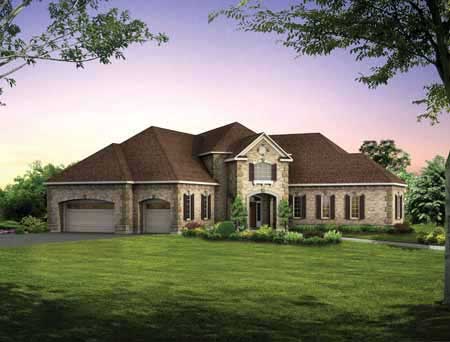
3-Bedroom, 1436 Sq Ft Multi-Unit House Plan - 157-1021 - Front Exterior
Plan Collection
3-Bedroom, 1436 Sq Ft Multi-Unit House Plan - 157-1021 - Front Exterior
Plan#157-1021
Starting at$1255
1436
Sq Ft
2
Story
3
Bed
1
Bath
1
Car
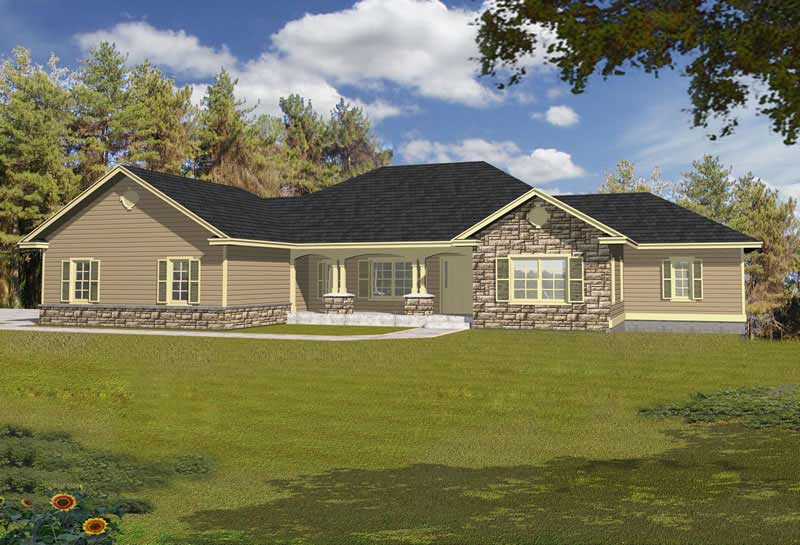
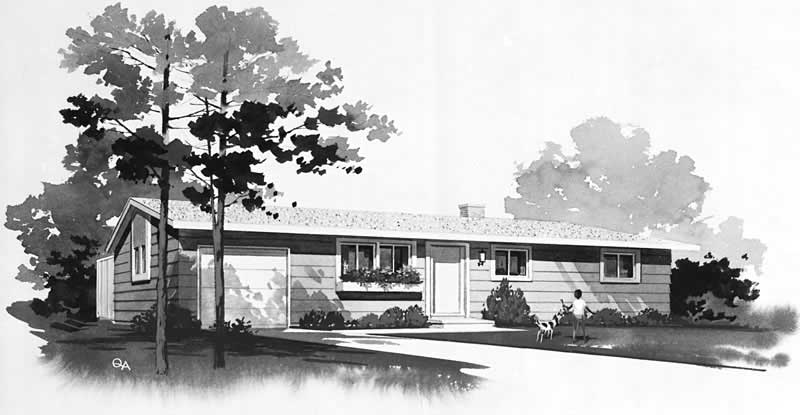
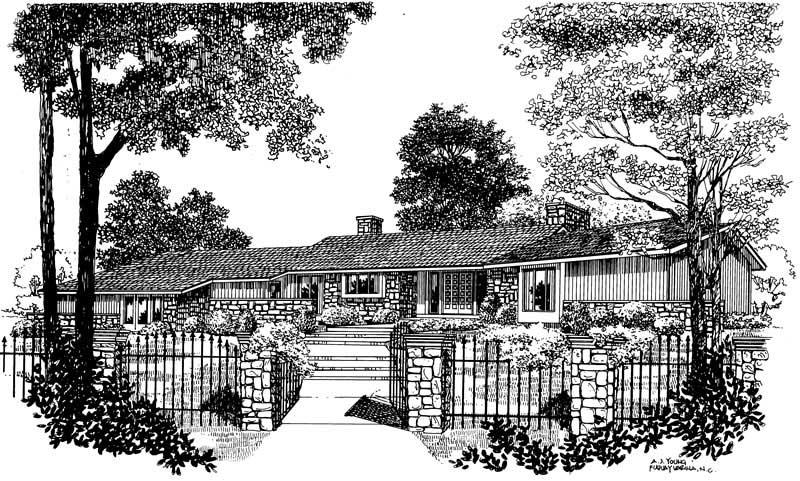
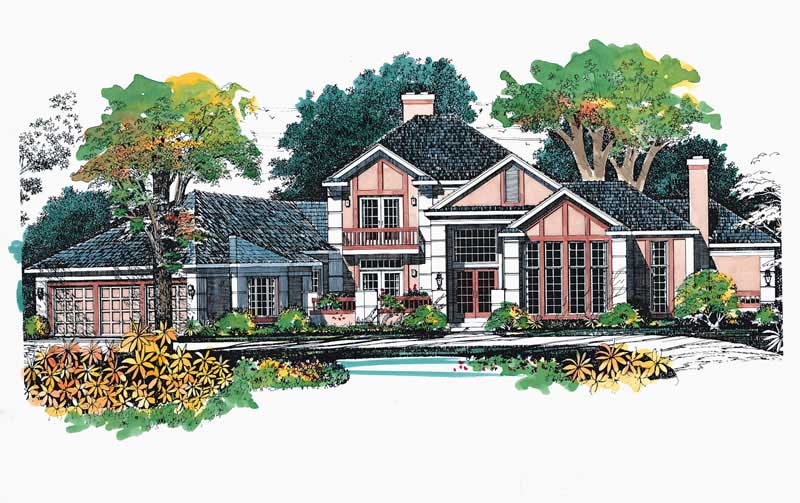
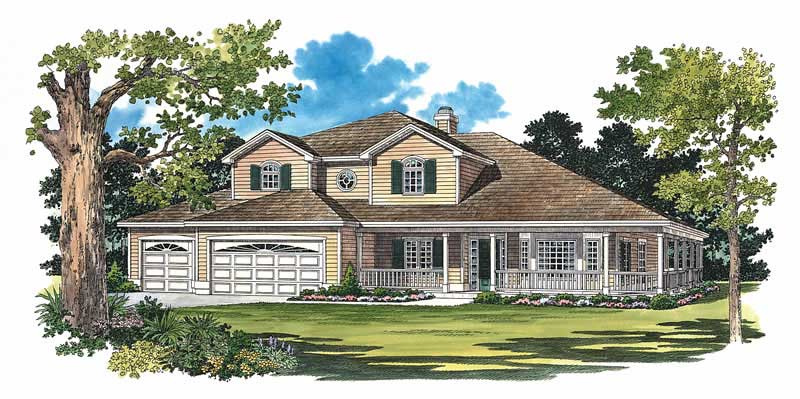
4-Bedroom, 2343 Sq Ft Bungalow House Plan - 144-1026 - Front Exterior
Plan Collection
4-Bedroom, 2343 Sq Ft Bungalow House Plan - 144-1026 - Front Exterior
Plan#144-1026
Starting at$1350
2343
Sq Ft
1
Story
4
Bed
2
Bath
3
Car
4-Bedroom, 2359 Sq Ft Ranch Home Plan - 144-1035 - Main Exterior
Plan Collection
4-Bedroom, 2359 Sq Ft Ranch Home Plan - 144-1035 - Main Exterior
Plan#144-1035
Starting at$1350
2359
Sq Ft
1
Story
4
Bed
2
Bath
3
Car
4-Bedroom, 2359 Sq Ft Ranch Home Plan - 144-1021 - Main Exterior
Plan Collection
4-Bedroom, 2359 Sq Ft Ranch Home Plan - 144-1021 - Main Exterior
Plan#144-1021
Starting at$1350
2359
Sq Ft
1
Story
4
Bed
2
Bath
3
Car
1-Bedroom, 1561 Sq Ft Bungalow Home Plan - 144-1015 - Main Exterior
Plan Collection
1-Bedroom, 1561 Sq Ft Bungalow Home Plan - 144-1015 - Main Exterior
Plan#144-1015
Starting at$1110
1561
Sq Ft
1
Story
1
Bed
0
Bath
1
Car
3-Bedroom, 2025 Sq Ft Ranch House Plan - 144-1018 - Front Exterior
Plan Collection
3-Bedroom, 2025 Sq Ft Ranch House Plan - 144-1018 - Front Exterior
Plan#144-1018
Starting at$1350
2025
Sq Ft
1
Story
3
Bed
2
Bath
3
Car
3-Bedroom, 2025 Sq Ft Ranch House Plan - 144-1011 - Front Exterior
Plan Collection
3-Bedroom, 2025 Sq Ft Ranch House Plan - 144-1011 - Front Exterior
Plan#144-1011
Starting at$1350
2025
Sq Ft
1
Story
3
Bed
2
Bath
3
Car
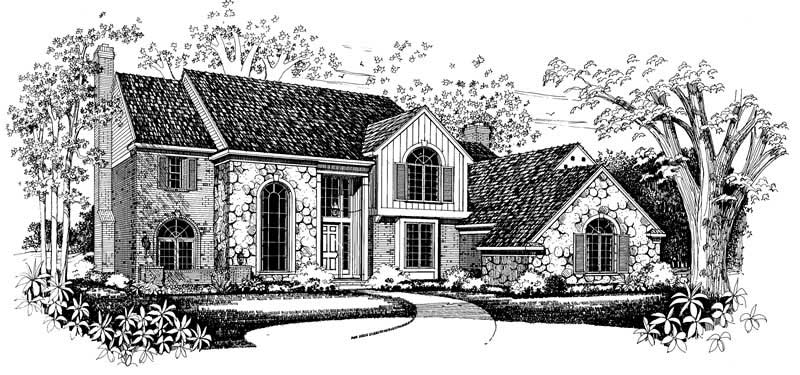
4-Bedroom, 3459 Sq Ft Spanish Home Plan - 144-1043 - Main Exterior
Plan Collection
4-Bedroom, 3459 Sq Ft Spanish Home Plan - 144-1043 - Main Exterior
Plan#144-1043
Starting at$1585
3459
Sq Ft
2
Story
4
Bed
4
Bath
3
Car
4-Bedroom, 3089 Sq Ft Traditional Home Plan - 144-1037 - Main Exterior
Plan Collection
4-Bedroom, 3089 Sq Ft Traditional Home Plan - 144-1037 - Main Exterior
Plan#144-1037
Starting at$1585
3089
Sq Ft
2
Story
4
Bed
3
Bath
3
Car
4-Bedroom, 5470 Sq Ft French Home Plan - 156-2001 - Main Exterior
Plan Collection
4-Bedroom, 5470 Sq Ft French Home Plan - 156-2001 - Main Exterior
Plan#156-2001
Starting at$1450
5470
Sq Ft
2
Story
4
Bed
5
Bath
3
Car
4-Bedroom, 3956 Sq Ft Mediterranean Home Plan - 107-1127 - Main Exterior
Plan Collection
4-Bedroom, 3956 Sq Ft Mediterranean Home Plan - 107-1127 - Main Exterior
Plan#107-1127
Starting at$1400
3956
Sq Ft
2
Story
4
Bed
4
Bath
3
Car
4-Bedroom, 2261 Sq Ft Traditional House Plan - 106-1266 - Front Exterior
Plan Collection
4-Bedroom, 2261 Sq Ft Traditional House Plan - 106-1266 - Front Exterior
Plan#106-1266
Starting at$1295
2261
Sq Ft
2
Story
4
Bed
2.5
Bath
3
Car
4-Bedroom, 2852 Sq Ft Craftsman House Plan - 153-1796 - Front Exterior
Plan Collection
4-Bedroom, 2852 Sq Ft Craftsman House Plan - 153-1796 - Front Exterior
Plan#153-1796
Starting at$1350
2852
Sq Ft
1
Story
4
Bed
3
Bath
3
Car
3-Bedroom, 2354 Sq Ft Country House Plan - 153-1018 - Front Exterior
Plan Collection
3-Bedroom, 2354 Sq Ft Country House Plan - 153-1018 - Front Exterior
Plan#153-1018
Starting at$1350
2354
Sq Ft
2
Story
3
Bed
2.5
Bath
3
Car
3-Bedroom, 3046 Sq Ft Cape Cod Home Plan - 137-1169 - Main Exterior
Plan Collection
3-Bedroom, 3046 Sq Ft Cape Cod Home Plan - 137-1169 - Main Exterior
Plan#137-1169
Starting at$960
3046
Sq Ft
2
Story
3
Bed
3.5
Bath
3
Car
3-Bedroom, 2755 Sq Ft Cape Cod House Plan - 153-1011 - Front Exterior
Plan Collection
3-Bedroom, 2755 Sq Ft Cape Cod House Plan - 153-1011 - Front Exterior
Plan#153-1011
Starting at$1350
2755
Sq Ft
1.5
Story
3
Bed
4.5
Bath
3
Car
3-Bedroom, 2692 Sq Ft Colonial House Plan - 137-1721 - Front Exterior
Plan Collection
3-Bedroom, 2692 Sq Ft Colonial House Plan - 137-1721 - Front Exterior
Plan#137-1721
Starting at$960
2692
Sq Ft
2
Story
3
Bed
2.5
Bath
3
Car
3-Bedroom, 1782 Sq Ft Farmhouse House Plan - 137-1715 - Front Exterior
Plan Collection
3-Bedroom, 1782 Sq Ft Farmhouse House Plan - 137-1715 - Front Exterior
Plan#137-1715
Starting at$800
1782
Sq Ft
2
Story
3
Bed
2.5
Bath
1
Car
3-Bedroom, 2574 Sq Ft Country House Plan - 137-1745 - Front Exterior
Plan Collection
3-Bedroom, 2574 Sq Ft Country House Plan - 137-1745 - Front Exterior
Plan#137-1745
Starting at$960
2574
Sq Ft
2
Story
3
Bed
2.5
Bath
1
Car
4-Bedroom, 3556 Sq Ft Historic House Plan - 137-1740 - Front Exterior
Plan Collection
4-Bedroom, 3556 Sq Ft Historic House Plan - 137-1740 - Front Exterior
Plan#137-1740
Starting at$1180
3556
Sq Ft
2
Story
4
Bed
3.5
Bath
3
Car
3-Bedroom, 3202 Sq Ft Southern House Plan - 153-1035 - Front Exterior
Plan Collection
3-Bedroom, 3202 Sq Ft Southern House Plan - 153-1035 - Front Exterior
Plan#153-1035
Starting at$1200
3202
Sq Ft
2
Story
3
Bed
2.5
Bath
1
Car
5-Bedroom, 3643 Sq Ft Colonial Home Plan - 153-1830 - Main Exterior
Plan Collection
5-Bedroom, 3643 Sq Ft Colonial Home Plan - 153-1830 - Main Exterior
Plan#153-1830
Starting at$1350
3643
Sq Ft
2
Story
5
Bed
3.5
Bath
3
Car
3-Bedroom, 1914 Sq Ft Multi-Unit Home Plan - 157-1035 - Main Exterior
Plan Collection
3-Bedroom, 1914 Sq Ft Multi-Unit Home Plan - 157-1035 - Main Exterior
Plan#157-1035
Starting at$1350
1914
Sq Ft
3
Story
3
Bed
1
Bath
1
Car
3-Bedroom, 1772 Sq Ft Duplex/Multi-Unit Home Plan - 157-1013 - Main Exterior
Plan Collection
3-Bedroom, 1772 Sq Ft Duplex/Multi-Unit Home Plan - 157-1013 - Main Exterior
Plan#157-1013
Starting at$1350
1772
Sq Ft
2
Story
3
Bed
1
Bath
1
Car
3-Bedroom, 1436 Sq Ft Multi-Unit House Plan - 157-1021 - Front Exterior
Plan Collection
3-Bedroom, 1436 Sq Ft Multi-Unit House Plan - 157-1021 - Front Exterior
Plan#157-1021
Starting at$1255
1436
Sq Ft
2
Story
3
Bed
1
Bath
1
Car
4-Bedroom, 2343 Sq Ft Bungalow House Plan - 144-1026 - Front Exterior
Plan Collection
4-Bedroom, 2343 Sq Ft Bungalow House Plan - 144-1026 - Front Exterior
Plan#144-1026
Starting at$1350
2343
Sq Ft
1
Story
4
Bed
2
Bath
3
Car
4-Bedroom, 2359 Sq Ft Ranch Home Plan - 144-1035 - Main Exterior
Plan Collection
4-Bedroom, 2359 Sq Ft Ranch Home Plan - 144-1035 - Main Exterior
Plan#144-1035
Starting at$1350
2359
Sq Ft
1
Story
4
Bed
2
Bath
3
Car
4-Bedroom, 2359 Sq Ft Ranch Home Plan - 144-1021 - Main Exterior
Plan Collection
4-Bedroom, 2359 Sq Ft Ranch Home Plan - 144-1021 - Main Exterior
Plan#144-1021
Starting at$1350
2359
Sq Ft
1
Story
4
Bed
2
Bath
3
Car
1-Bedroom, 1561 Sq Ft Bungalow Home Plan - 144-1015 - Main Exterior
Plan Collection
1-Bedroom, 1561 Sq Ft Bungalow Home Plan - 144-1015 - Main Exterior
Plan#144-1015
Starting at$1110
1561
Sq Ft
1
Story
1
Bed
0
Bath
1
Car
3-Bedroom, 2025 Sq Ft Ranch House Plan - 144-1018 - Front Exterior
Plan Collection
3-Bedroom, 2025 Sq Ft Ranch House Plan - 144-1018 - Front Exterior
Plan#144-1018
Starting at$1350
2025
Sq Ft
1
Story
3
Bed
2
Bath
3
Car
3-Bedroom, 2025 Sq Ft Ranch House Plan - 144-1011 - Front Exterior
Plan Collection
3-Bedroom, 2025 Sq Ft Ranch House Plan - 144-1011 - Front Exterior
Plan#144-1011
Starting at$1350
2025
Sq Ft
1
Story
3
Bed
2
Bath
3
Car
4-Bedroom, 3459 Sq Ft Spanish Home Plan - 144-1043 - Main Exterior
Plan Collection
4-Bedroom, 3459 Sq Ft Spanish Home Plan - 144-1043 - Main Exterior
Plan#144-1043
Starting at$1585
3459
Sq Ft
2
Story
4
Bed
4
Bath
3
Car
4-Bedroom, 3089 Sq Ft Traditional Home Plan - 144-1037 - Main Exterior
Plan Collection
4-Bedroom, 3089 Sq Ft Traditional Home Plan - 144-1037 - Main Exterior
Plan#144-1037
Starting at$1585
3089
Sq Ft
2
Story
4
Bed
3
Bath
3
Car
4-Bedroom, 5470 Sq Ft French Home Plan - 156-2001 - Main Exterior
Plan Collection
4-Bedroom, 5470 Sq Ft French Home Plan - 156-2001 - Main Exterior
Plan#156-2001
Starting at$1450
5470
Sq Ft
2
Story
4
Bed
5
Bath
3
Car
4-Bedroom, 3956 Sq Ft Mediterranean Home Plan - 107-1127 - Main Exterior
Plan Collection
4-Bedroom, 3956 Sq Ft Mediterranean Home Plan - 107-1127 - Main Exterior
Plan#107-1127
Starting at$1400
3956
Sq Ft
2
Story
4
Bed
4
Bath
3
Car
4-Bedroom, 2261 Sq Ft Traditional House Plan - 106-1266 - Front Exterior
Plan Collection
4-Bedroom, 2261 Sq Ft Traditional House Plan - 106-1266 - Front Exterior
Plan#106-1266
Starting at$1295
2261
Sq Ft
2
Story
4
Bed
2.5
Bath
3
Car
4-Bedroom, 2852 Sq Ft Craftsman House Plan - 153-1796 - Front Exterior
Plan Collection
4-Bedroom, 2852 Sq Ft Craftsman House Plan - 153-1796 - Front Exterior
Plan#153-1796
Starting at$1350
2852
Sq Ft
1
Story
4
Bed
3
Bath
3
Car
3-Bedroom, 2354 Sq Ft Country House Plan - 153-1018 - Front Exterior
Plan Collection
3-Bedroom, 2354 Sq Ft Country House Plan - 153-1018 - Front Exterior
Plan#153-1018
Starting at$1350
2354
Sq Ft
2
Story
3
Bed
2.5
Bath
3
Car
3-Bedroom, 3046 Sq Ft Cape Cod Home Plan - 137-1169 - Main Exterior
Plan Collection
3-Bedroom, 3046 Sq Ft Cape Cod Home Plan - 137-1169 - Main Exterior
Plan#137-1169
Starting at$960
3046
Sq Ft
2
Story
3
Bed
3.5
Bath
3
Car
3-Bedroom, 2755 Sq Ft Cape Cod House Plan - 153-1011 - Front Exterior
Plan Collection
3-Bedroom, 2755 Sq Ft Cape Cod House Plan - 153-1011 - Front Exterior
Plan#153-1011
Starting at$1350
2755
Sq Ft
1.5
Story
3
Bed
4.5
Bath
3
Car
3-Bedroom, 2692 Sq Ft Colonial House Plan - 137-1721 - Front Exterior
Plan Collection
3-Bedroom, 2692 Sq Ft Colonial House Plan - 137-1721 - Front Exterior
Plan#137-1721
Starting at$960
2692
Sq Ft
2
Story
3
Bed
2.5
Bath
3
Car
3-Bedroom, 1782 Sq Ft Farmhouse House Plan - 137-1715 - Front Exterior
Plan Collection
3-Bedroom, 1782 Sq Ft Farmhouse House Plan - 137-1715 - Front Exterior
Plan#137-1715
Starting at$800
1782
Sq Ft
2
Story
3
Bed
2.5
Bath
1
Car
3-Bedroom, 2574 Sq Ft Country House Plan - 137-1745 - Front Exterior
Plan Collection
3-Bedroom, 2574 Sq Ft Country House Plan - 137-1745 - Front Exterior
Plan#137-1745
Starting at$960
2574
Sq Ft
2
Story
3
Bed
2.5
Bath
1
Car
4-Bedroom, 3556 Sq Ft Historic House Plan - 137-1740 - Front Exterior
Plan Collection
4-Bedroom, 3556 Sq Ft Historic House Plan - 137-1740 - Front Exterior
Plan#137-1740
Starting at$1180
3556
Sq Ft
2
Story
4
Bed
3.5
Bath
3
Car
3-Bedroom, 3202 Sq Ft Southern House Plan - 153-1035 - Front Exterior
Plan Collection
3-Bedroom, 3202 Sq Ft Southern House Plan - 153-1035 - Front Exterior
Plan#153-1035
Starting at$1200
3202
Sq Ft
2
Story
3
Bed
2.5
Bath
1
Car
5-Bedroom, 3643 Sq Ft Colonial Home Plan - 153-1830 - Main Exterior
Plan Collection
5-Bedroom, 3643 Sq Ft Colonial Home Plan - 153-1830 - Main Exterior
Plan#153-1830
Starting at$1350
3643
Sq Ft
2
Story
5
Bed
3.5
Bath
3
Car
1...254255256257258...308