3 Garage & 1 Garage House Plans

7,379
Plan Results
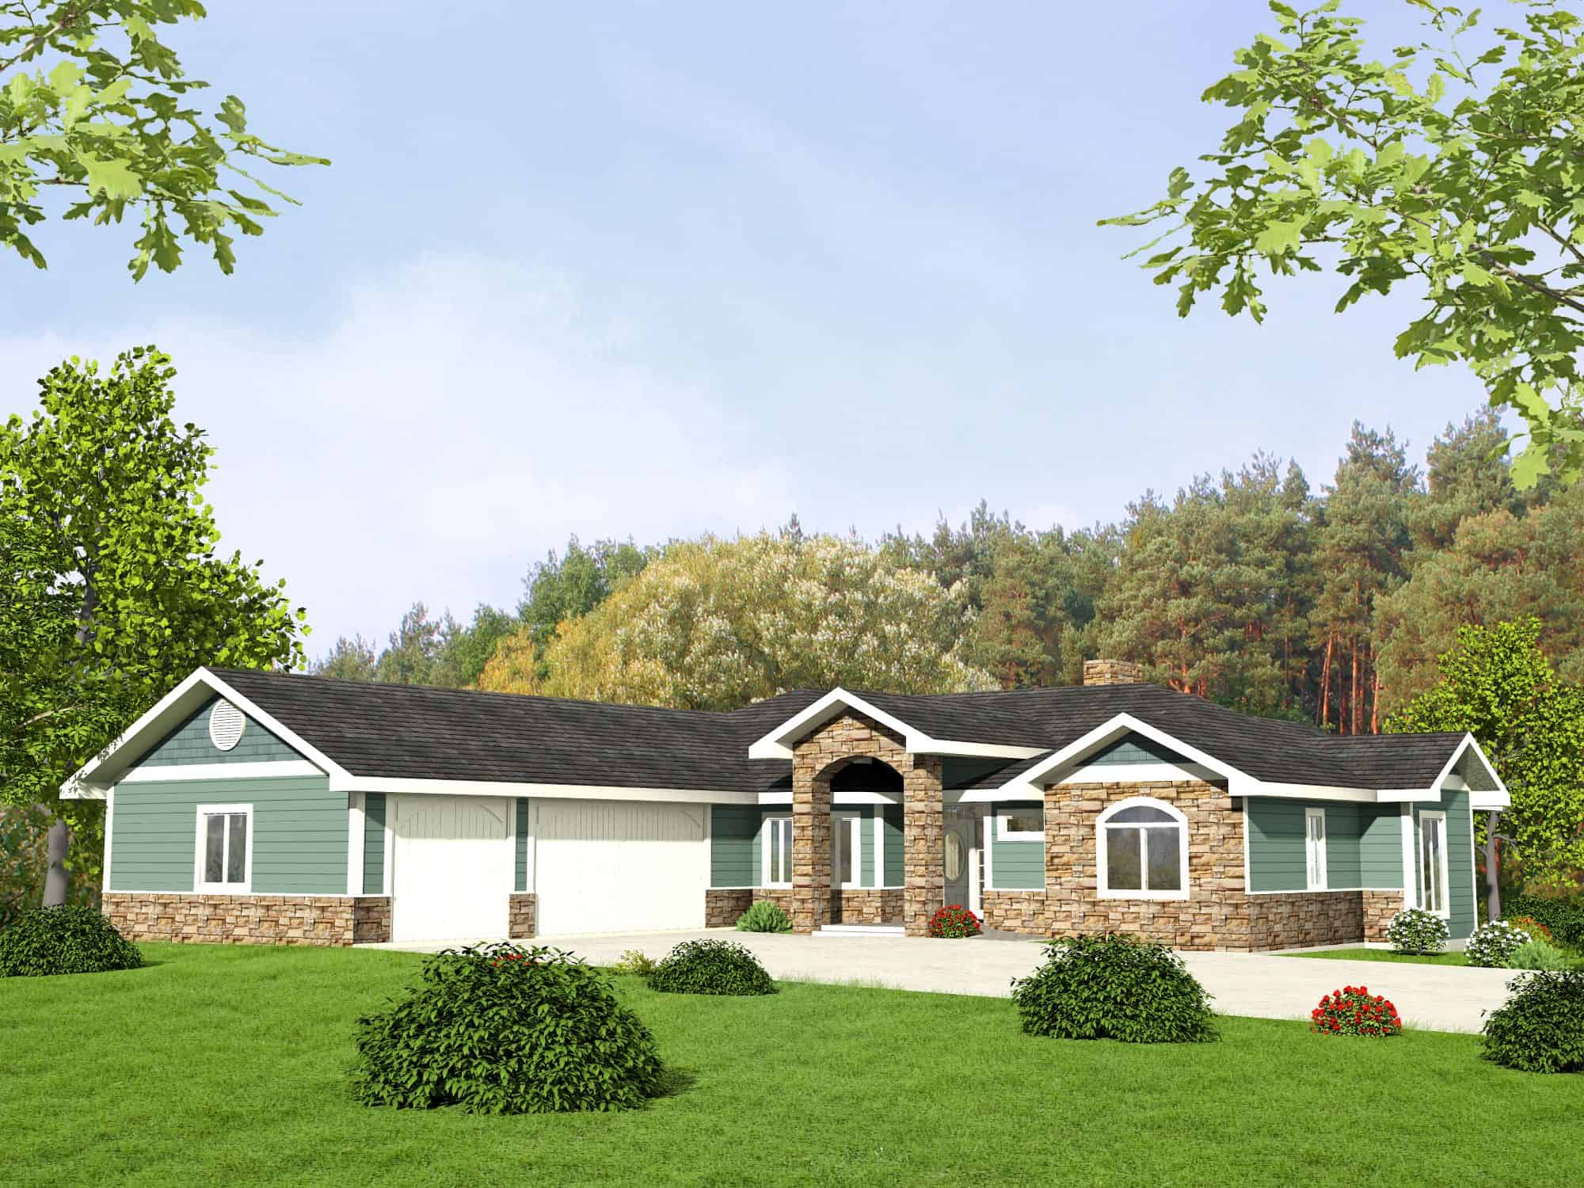
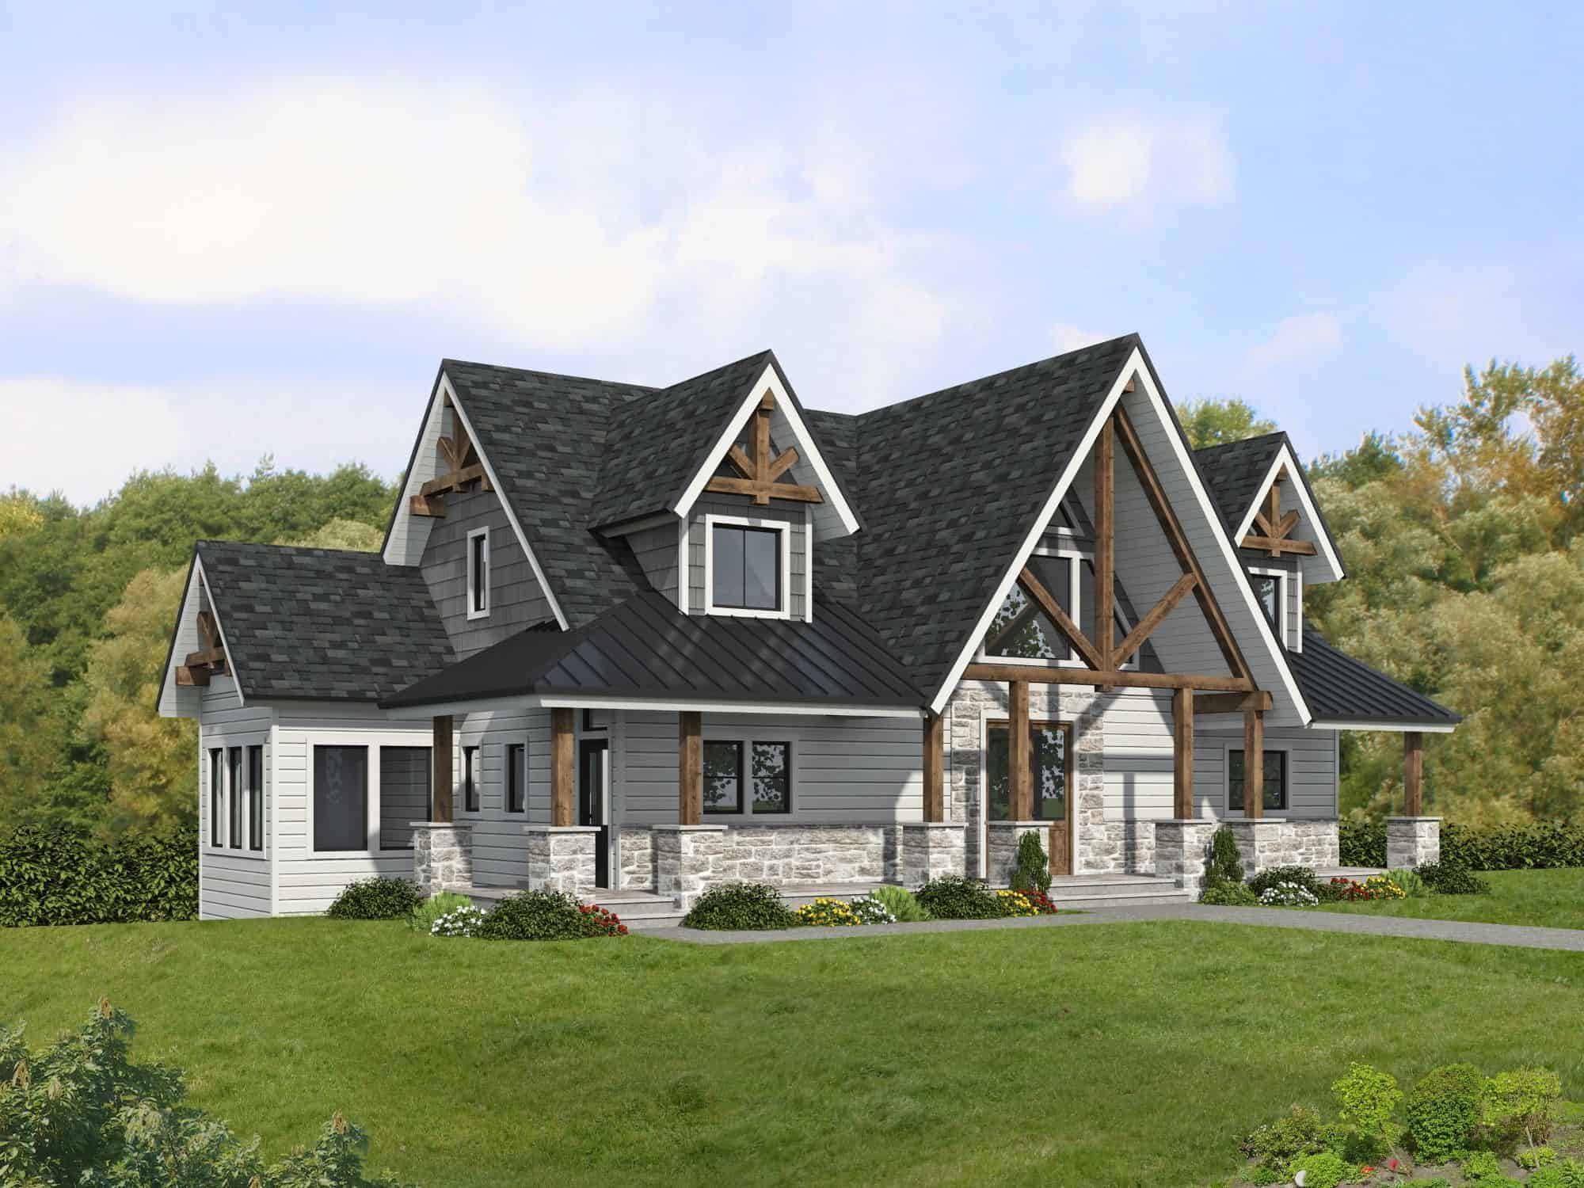
4-Bedroom, 3250 Sq Ft Transitional Home Plan - 142-1557 - Main Exterior
Plan Collection
4-Bedroom, 3250 Sq Ft Transitional Home Plan - 142-1557 - Main Exterior
Plan#142-1557
Starting at$1645
3250
Sq Ft
1
Story
4
Bed
3.5
Bath
3
Car
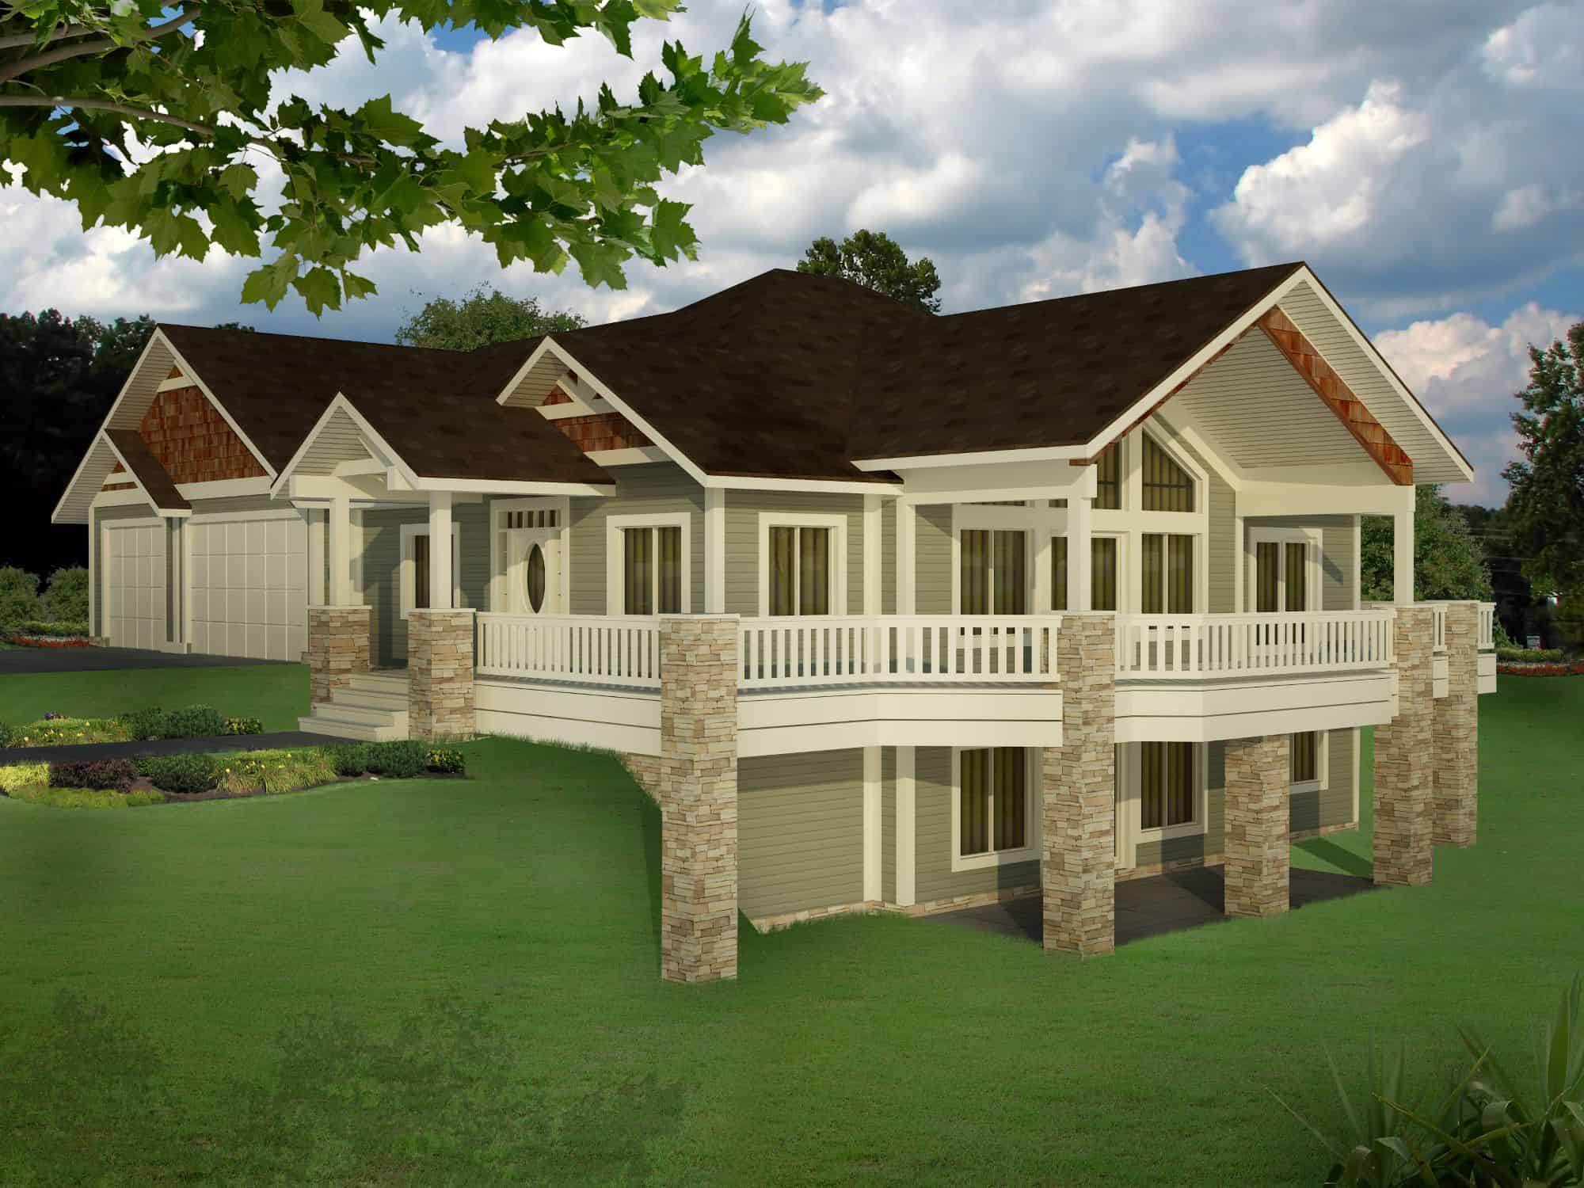
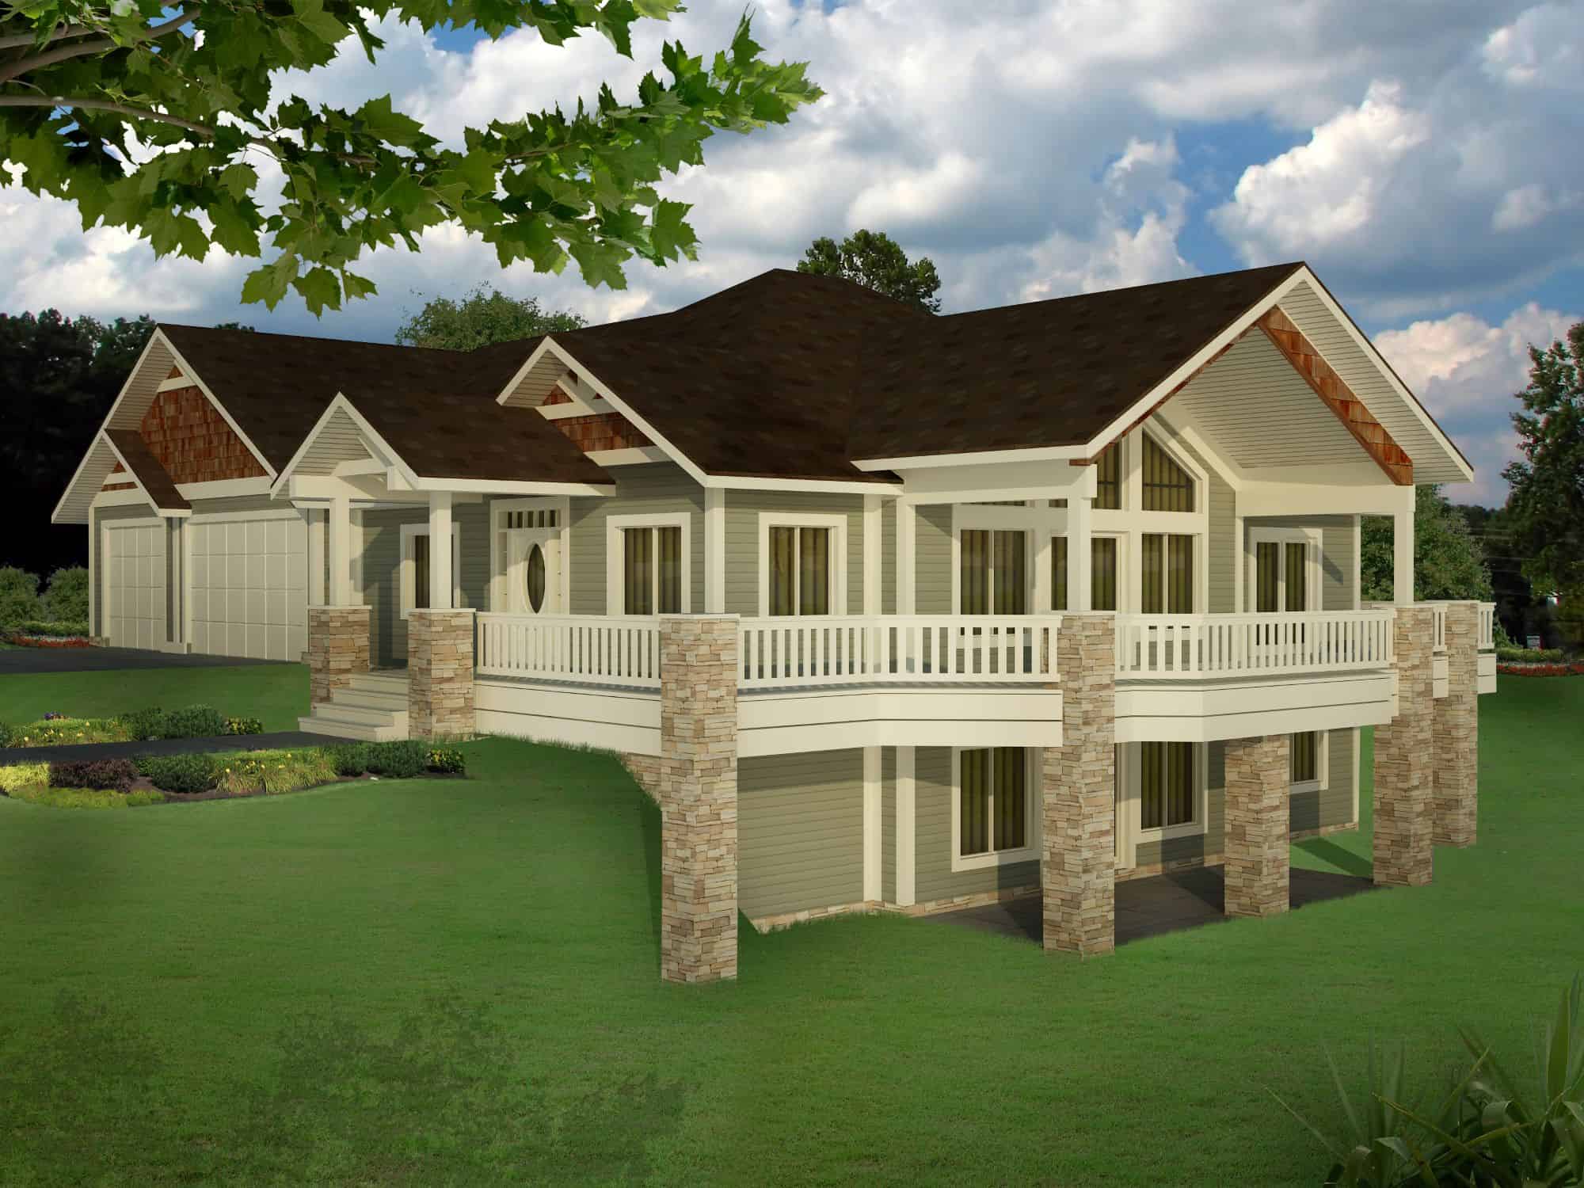
Tudor House Plan, 2-5 Bedrms, 3.5-6 Baths, 3536-5917 Sq Ft #194-1082
Plan Collection
Tudor House Plan, 2-5 Bedrms, 3.5-6 Baths, 3536-5917 Sq Ft #194-1082
Plan#194-1082
Starting at$1995
3536
Sq Ft
1
Story
2
Bed
3.5
Bath
3
Car
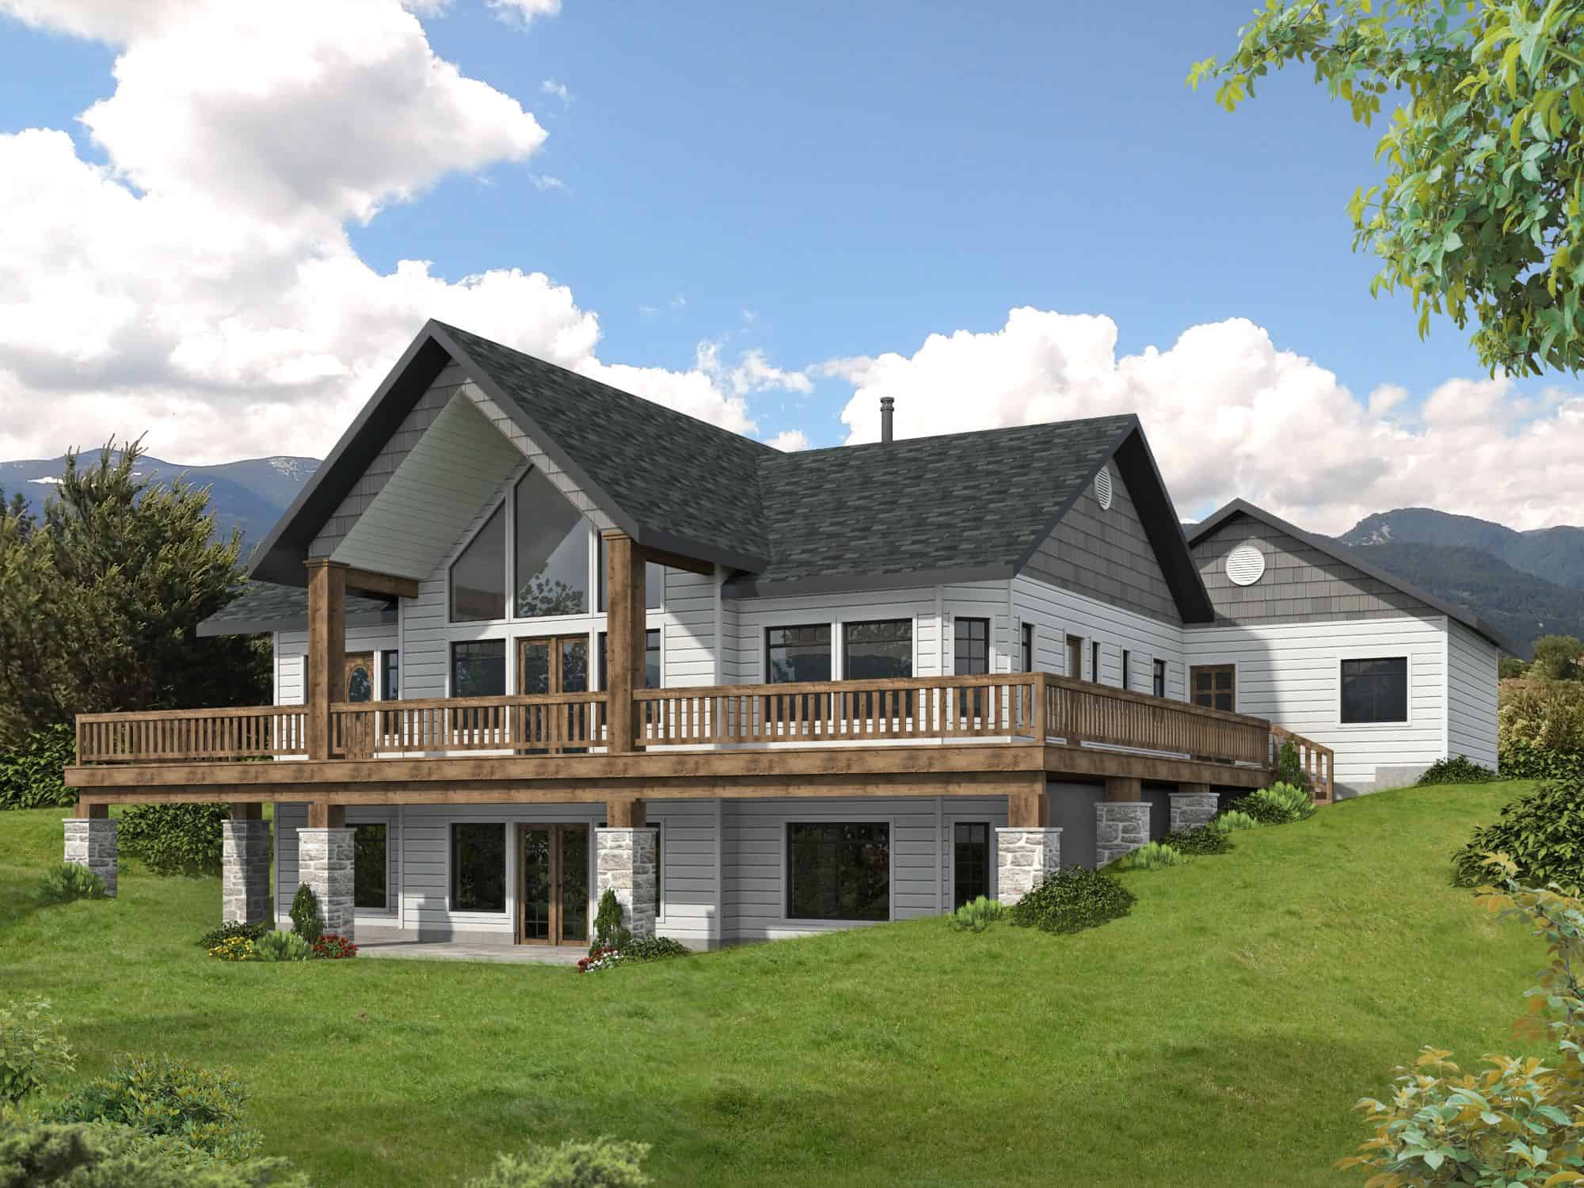
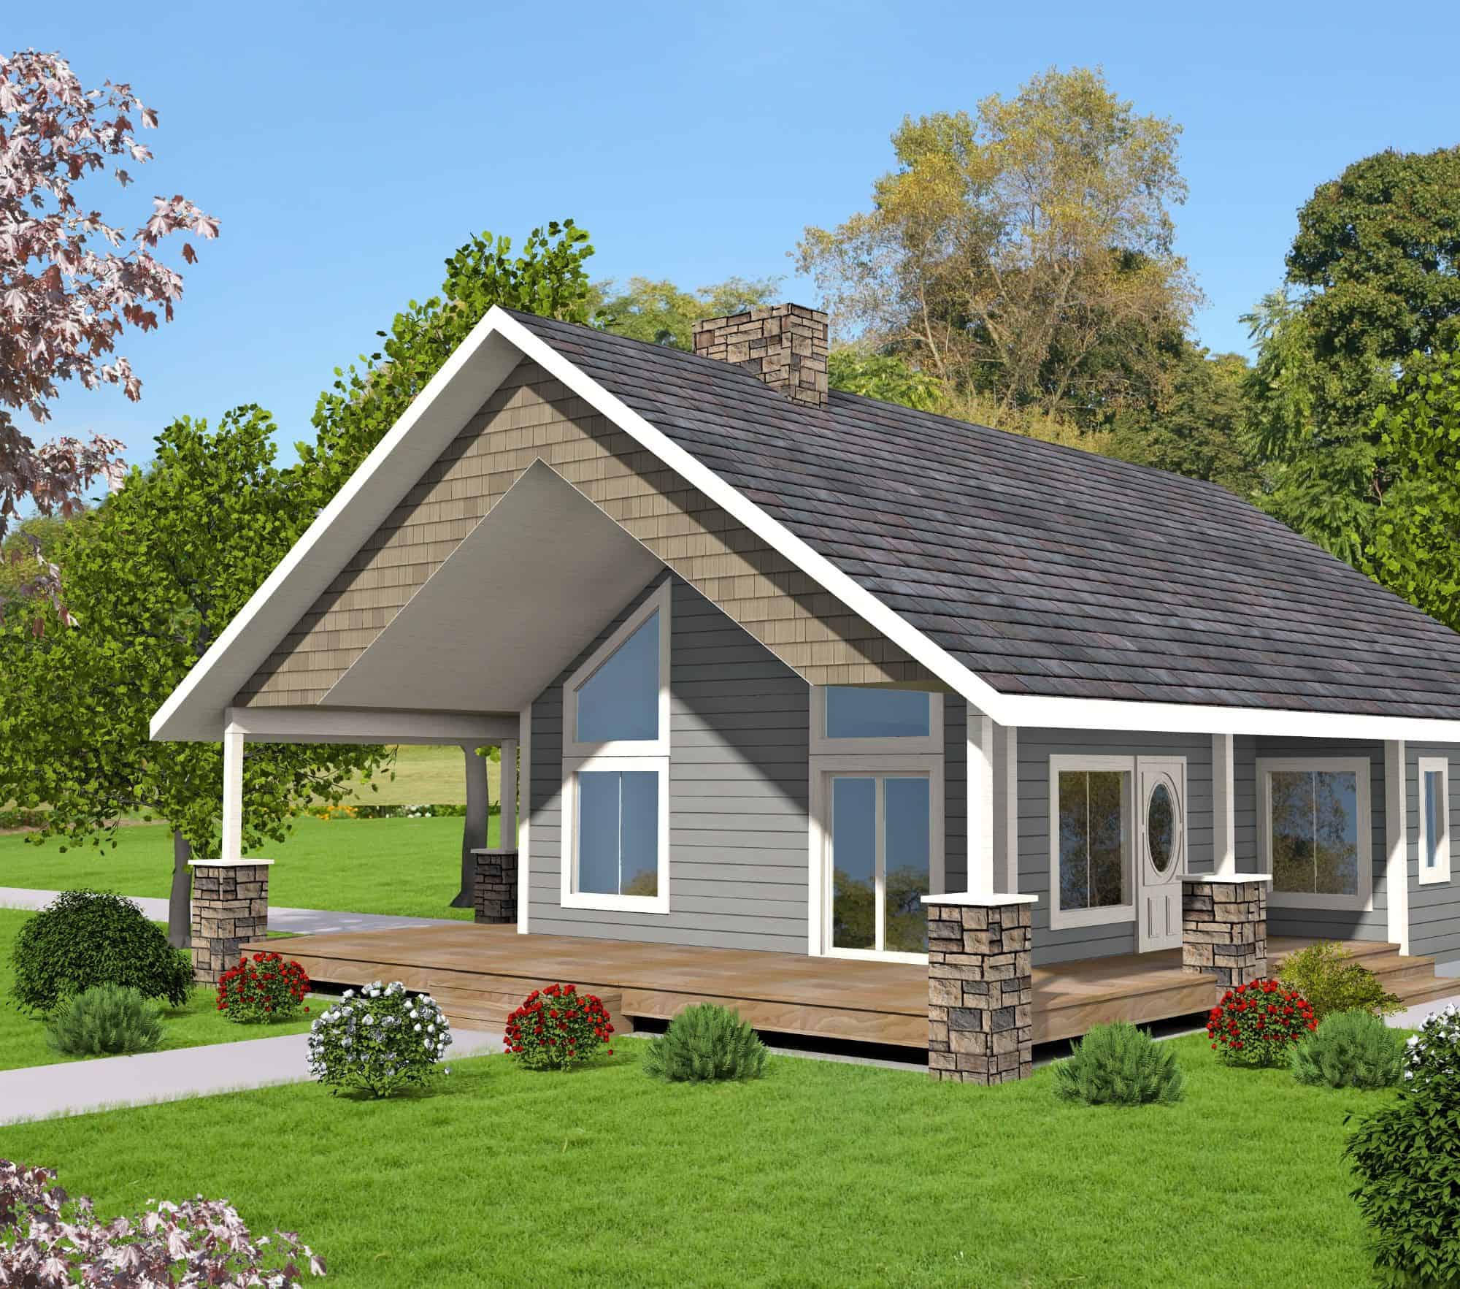
Craftsman House Plan, 3-5 Bedrms, 3-5 Baths, 2693-4633 Sq Ft #194-1080
Plan Collection
Craftsman House Plan, 3-5 Bedrms, 3-5 Baths, 2693-4633 Sq Ft #194-1080
Plan#194-1080
Starting at$1795
2693
Sq Ft
2
Story
2
Bed
3
Bath
3
Car
Traditional House Plan - 3 Bedrms, 2.5 Baths - 2624 Sq Ft - #194-1079
Plan Collection
Traditional House Plan - 3 Bedrms, 2.5 Baths - 2624 Sq Ft - #194-1079
Plan#194-1079
Starting at$1795
2624
Sq Ft
1
Story
3
Bed
2.5
Bath
3
Car
Modern Floor Plan - 3 Bedrms, 2.5 Baths - 2589 Sq Ft - #194-1078
Plan Collection
Modern Floor Plan - 3 Bedrms, 2.5 Baths - 2589 Sq Ft - #194-1078
Plan#194-1078
Starting at$1795
2589
Sq Ft
1
Story
3
Bed
2.5
Bath
3
Car
Craftsman Plan, 3-6 Bedrms, 2.5-4.5 Baths, 2520-4396 Sq Ft #194-1077
Plan Collection
Craftsman Plan, 3-6 Bedrms, 2.5-4.5 Baths, 2520-4396 Sq Ft #194-1077
Plan#194-1077
Starting at$1795
2520
Sq Ft
1
Story
3
Bed
2.5
Bath
3
Car
Craftsman House Plan - 2 Bedrms, 2.5 Baths - 1393 Sq Ft - #178-1570
Plan Collection
Craftsman House Plan - 2 Bedrms, 2.5 Baths - 1393 Sq Ft - #178-1570
Plan#178-1570
Starting at$1045
1393
Sq Ft
2
Story
2
Bed
2.5
Bath
1
Car
Cottage House Plan - 4 Bedrms, 2.5 Baths - 1854 Sq Ft - #178-1565
Plan Collection
Cottage House Plan - 4 Bedrms, 2.5 Baths - 1854 Sq Ft - #178-1565
Plan#178-1565
Starting at$1105
1854
Sq Ft
1
Story
4
Bed
2.5
Bath
3
Car
Farmhouse Home Plan - 3 Bedrms, 2 Baths - 1122 Sq Ft - #178-1564
Plan Collection
Farmhouse Home Plan - 3 Bedrms, 2 Baths - 1122 Sq Ft - #178-1564
Plan#178-1564
Starting at$1025
1122
Sq Ft
1
Story
3
Bed
2
Bath
1
Car
3-Bedroom, 1120 Sq Ft Craftsman House Plan - 178-1562 - Front Exterior
Plan Collection
3-Bedroom, 1120 Sq Ft Craftsman House Plan - 178-1562 - Front Exterior
Plan#178-1562
Starting at$1025
1120
Sq Ft
1
Story
3
Bed
2
Bath
1
Car
Craftsman House Plan - 4 Bedrms, 3 Baths - 1624 Sq Ft - #178-1558
Plan Collection
Craftsman House Plan - 4 Bedrms, 3 Baths - 1624 Sq Ft - #178-1558
Plan#178-1558
Starting at$1085
1624
Sq Ft
2
Story
4
Bed
3
Bath
1
Car
Ranch Floor Plan - 2 Bedrms, 2 Baths - 1049 Sq Ft - #178-1556
Plan Collection
Ranch Floor Plan - 2 Bedrms, 2 Baths - 1049 Sq Ft - #178-1556
Plan#178-1556
Starting at$1025
1049
Sq Ft
1
Story
2
Bed
2
Bath
1
Car
Modern Farmhouse Plan - 4 Bedrms, 2.5 Baths - 1854 Sq Ft - #178-1550
Plan Collection
Modern Farmhouse Plan - 4 Bedrms, 2.5 Baths - 1854 Sq Ft - #178-1550
Plan#178-1550
Starting at$1105
1854
Sq Ft
1
Story
4
Bed
2.5
Bath
3
Car
Craftsman House Plan - 4 Bedrms, 2.5 Baths - 1854 Sq Ft - #178-1549
Plan Collection
Craftsman House Plan - 4 Bedrms, 2.5 Baths - 1854 Sq Ft - #178-1549
Plan#178-1549
Starting at$1105
1854
Sq Ft
1
Story
4
Bed
2.5
Bath
3
Car
Traditional Floor Plan - 4 Bedrms, 3 Baths - 1764 Sq Ft - #178-1541
Plan Collection
Traditional Floor Plan - 4 Bedrms, 3 Baths - 1764 Sq Ft - #178-1541
Plan#178-1541
Starting at$1085
1764
Sq Ft
1
Story
4
Bed
3
Bath
3
Car
Ranch Home Plan - 3 Bedrms, 2 Baths - 1395 Sq Ft - #178-1538
Plan Collection
Ranch Home Plan - 3 Bedrms, 2 Baths - 1395 Sq Ft - #178-1538
Plan#178-1538
Starting at$1045
1395
Sq Ft
1
Story
3
Bed
2
Bath
1
Car
Craftsman Home Plan - 2 Bedrms, 1 Baths - 627 Sq Ft - #178-1533
Plan Collection
Craftsman Home Plan - 2 Bedrms, 1 Baths - 627 Sq Ft - #178-1533
Plan#178-1533
Starting at$1025
627
Sq Ft
1
Story
2
Bed
1
Bath
1
Car
Cottage House Plan - 3 Bedrms, 2.5 Baths - 1491 Sq Ft - #178-1532
Plan Collection
Cottage House Plan - 3 Bedrms, 2.5 Baths - 1491 Sq Ft - #178-1532
Plan#178-1532
Starting at$1065
1491
Sq Ft
2
Story
3
Bed
2.5
Bath
1
Car
Craftsman Floor Plan - 3 Bedrms, 2 Baths - 1341 Sq Ft - #178-1531
Plan Collection
Craftsman Floor Plan - 3 Bedrms, 2 Baths - 1341 Sq Ft - #178-1531
Plan#178-1531
Starting at$1045
1341
Sq Ft
1
Story
3
Bed
2
Bath
1
Car
Cottage House Plan - 3 Bedrms, 2 Baths - 1547 Sq Ft - #178-1521
Plan Collection
Cottage House Plan - 3 Bedrms, 2 Baths - 1547 Sq Ft - #178-1521
Plan#178-1521
Starting at$1065
1547
Sq Ft
1
Story
3
Bed
2
Bath
1
Car
Modern Farmhouse Plan - 3 Bedrms, 3.5 Baths - 2394 Sq Ft - #178-1520
Plan Collection
Modern Farmhouse Plan - 3 Bedrms, 3.5 Baths - 2394 Sq Ft - #178-1520
Plan#178-1520
Starting at$1155
2394
Sq Ft
2
Story
3
Bed
3.5
Bath
3
Car
Modern Farmhouse Plan - 3 Bedrms, 3.5 Baths - 2379 Sq Ft - #142-1553
Plan Collection
Modern Farmhouse Plan - 3 Bedrms, 3.5 Baths - 2379 Sq Ft - #142-1553
Plan#142-1553
Starting at$1445
2379
Sq Ft
1
Story
3
Bed
3.5
Bath
3
Car
Modern Farmhouse Plan - 3 Bedrms, 3.5 Baths - 2881 Sq Ft - #142-1551
Plan Collection
Modern Farmhouse Plan - 3 Bedrms, 3.5 Baths - 2881 Sq Ft - #142-1551
Plan#142-1551
Starting at$1495
2881
Sq Ft
1.5
Story
3
Bed
3.5
Bath
3
Car
Craftsman House Plan - 3 Bedrms, 2.5 Baths - 2140 Sq Ft - #196-1900
Plan Collection
Craftsman House Plan - 3 Bedrms, 2.5 Baths - 2140 Sq Ft - #196-1900
Plan#196-1900
Starting at$1015
2140
Sq Ft
1
Story
3
Bed
2.5
Bath
3
Car
4-Bedroom, 3250 Sq Ft Transitional Home Plan - 142-1557 - Main Exterior
Plan Collection
4-Bedroom, 3250 Sq Ft Transitional Home Plan - 142-1557 - Main Exterior
Plan#142-1557
Starting at$1645
3250
Sq Ft
1
Story
4
Bed
3.5
Bath
3
Car
Tudor House Plan, 2-5 Bedrms, 3.5-6 Baths, 3536-5917 Sq Ft #194-1082
Plan Collection
Tudor House Plan, 2-5 Bedrms, 3.5-6 Baths, 3536-5917 Sq Ft #194-1082
Plan#194-1082
Starting at$1995
3536
Sq Ft
1
Story
2
Bed
3.5
Bath
3
Car
Craftsman House Plan, 3-5 Bedrms, 3-5 Baths, 2693-4633 Sq Ft #194-1080
Plan Collection
Craftsman House Plan, 3-5 Bedrms, 3-5 Baths, 2693-4633 Sq Ft #194-1080
Plan#194-1080
Starting at$1795
2693
Sq Ft
2
Story
2
Bed
3
Bath
3
Car
Traditional House Plan - 3 Bedrms, 2.5 Baths - 2624 Sq Ft - #194-1079
Plan Collection
Traditional House Plan - 3 Bedrms, 2.5 Baths - 2624 Sq Ft - #194-1079
Plan#194-1079
Starting at$1795
2624
Sq Ft
1
Story
3
Bed
2.5
Bath
3
Car
Modern Floor Plan - 3 Bedrms, 2.5 Baths - 2589 Sq Ft - #194-1078
Plan Collection
Modern Floor Plan - 3 Bedrms, 2.5 Baths - 2589 Sq Ft - #194-1078
Plan#194-1078
Starting at$1795
2589
Sq Ft
1
Story
3
Bed
2.5
Bath
3
Car
Craftsman Plan, 3-6 Bedrms, 2.5-4.5 Baths, 2520-4396 Sq Ft #194-1077
Plan Collection
Craftsman Plan, 3-6 Bedrms, 2.5-4.5 Baths, 2520-4396 Sq Ft #194-1077
Plan#194-1077
Starting at$1795
2520
Sq Ft
1
Story
3
Bed
2.5
Bath
3
Car
Craftsman House Plan - 2 Bedrms, 2.5 Baths - 1393 Sq Ft - #178-1570
Plan Collection
Craftsman House Plan - 2 Bedrms, 2.5 Baths - 1393 Sq Ft - #178-1570
Plan#178-1570
Starting at$1045
1393
Sq Ft
2
Story
2
Bed
2.5
Bath
1
Car
Cottage House Plan - 4 Bedrms, 2.5 Baths - 1854 Sq Ft - #178-1565
Plan Collection
Cottage House Plan - 4 Bedrms, 2.5 Baths - 1854 Sq Ft - #178-1565
Plan#178-1565
Starting at$1105
1854
Sq Ft
1
Story
4
Bed
2.5
Bath
3
Car
Farmhouse Home Plan - 3 Bedrms, 2 Baths - 1122 Sq Ft - #178-1564
Plan Collection
Farmhouse Home Plan - 3 Bedrms, 2 Baths - 1122 Sq Ft - #178-1564
Plan#178-1564
Starting at$1025
1122
Sq Ft
1
Story
3
Bed
2
Bath
1
Car
3-Bedroom, 1120 Sq Ft Craftsman House Plan - 178-1562 - Front Exterior
Plan Collection
3-Bedroom, 1120 Sq Ft Craftsman House Plan - 178-1562 - Front Exterior
Plan#178-1562
Starting at$1025
1120
Sq Ft
1
Story
3
Bed
2
Bath
1
Car
Craftsman House Plan - 4 Bedrms, 3 Baths - 1624 Sq Ft - #178-1558
Plan Collection
Craftsman House Plan - 4 Bedrms, 3 Baths - 1624 Sq Ft - #178-1558
Plan#178-1558
Starting at$1085
1624
Sq Ft
2
Story
4
Bed
3
Bath
1
Car
Ranch Floor Plan - 2 Bedrms, 2 Baths - 1049 Sq Ft - #178-1556
Plan Collection
Ranch Floor Plan - 2 Bedrms, 2 Baths - 1049 Sq Ft - #178-1556
Plan#178-1556
Starting at$1025
1049
Sq Ft
1
Story
2
Bed
2
Bath
1
Car
Modern Farmhouse Plan - 4 Bedrms, 2.5 Baths - 1854 Sq Ft - #178-1550
Plan Collection
Modern Farmhouse Plan - 4 Bedrms, 2.5 Baths - 1854 Sq Ft - #178-1550
Plan#178-1550
Starting at$1105
1854
Sq Ft
1
Story
4
Bed
2.5
Bath
3
Car
Craftsman House Plan - 4 Bedrms, 2.5 Baths - 1854 Sq Ft - #178-1549
Plan Collection
Craftsman House Plan - 4 Bedrms, 2.5 Baths - 1854 Sq Ft - #178-1549
Plan#178-1549
Starting at$1105
1854
Sq Ft
1
Story
4
Bed
2.5
Bath
3
Car
Traditional Floor Plan - 4 Bedrms, 3 Baths - 1764 Sq Ft - #178-1541
Plan Collection
Traditional Floor Plan - 4 Bedrms, 3 Baths - 1764 Sq Ft - #178-1541
Plan#178-1541
Starting at$1085
1764
Sq Ft
1
Story
4
Bed
3
Bath
3
Car
Ranch Home Plan - 3 Bedrms, 2 Baths - 1395 Sq Ft - #178-1538
Plan Collection
Ranch Home Plan - 3 Bedrms, 2 Baths - 1395 Sq Ft - #178-1538
Plan#178-1538
Starting at$1045
1395
Sq Ft
1
Story
3
Bed
2
Bath
1
Car
Craftsman Home Plan - 2 Bedrms, 1 Baths - 627 Sq Ft - #178-1533
Plan Collection
Craftsman Home Plan - 2 Bedrms, 1 Baths - 627 Sq Ft - #178-1533
Plan#178-1533
Starting at$1025
627
Sq Ft
1
Story
2
Bed
1
Bath
1
Car
Cottage House Plan - 3 Bedrms, 2.5 Baths - 1491 Sq Ft - #178-1532
Plan Collection
Cottage House Plan - 3 Bedrms, 2.5 Baths - 1491 Sq Ft - #178-1532
Plan#178-1532
Starting at$1065
1491
Sq Ft
2
Story
3
Bed
2.5
Bath
1
Car
Craftsman Floor Plan - 3 Bedrms, 2 Baths - 1341 Sq Ft - #178-1531
Plan Collection
Craftsman Floor Plan - 3 Bedrms, 2 Baths - 1341 Sq Ft - #178-1531
Plan#178-1531
Starting at$1045
1341
Sq Ft
1
Story
3
Bed
2
Bath
1
Car
Cottage House Plan - 3 Bedrms, 2 Baths - 1547 Sq Ft - #178-1521
Plan Collection
Cottage House Plan - 3 Bedrms, 2 Baths - 1547 Sq Ft - #178-1521
Plan#178-1521
Starting at$1065
1547
Sq Ft
1
Story
3
Bed
2
Bath
1
Car
Modern Farmhouse Plan - 3 Bedrms, 3.5 Baths - 2394 Sq Ft - #178-1520
Plan Collection
Modern Farmhouse Plan - 3 Bedrms, 3.5 Baths - 2394 Sq Ft - #178-1520
Plan#178-1520
Starting at$1155
2394
Sq Ft
2
Story
3
Bed
3.5
Bath
3
Car
Modern Farmhouse Plan - 3 Bedrms, 3.5 Baths - 2379 Sq Ft - #142-1553
Plan Collection
Modern Farmhouse Plan - 3 Bedrms, 3.5 Baths - 2379 Sq Ft - #142-1553
Plan#142-1553
Starting at$1445
2379
Sq Ft
1
Story
3
Bed
3.5
Bath
3
Car
Modern Farmhouse Plan - 3 Bedrms, 3.5 Baths - 2881 Sq Ft - #142-1551
Plan Collection
Modern Farmhouse Plan - 3 Bedrms, 3.5 Baths - 2881 Sq Ft - #142-1551
Plan#142-1551
Starting at$1495
2881
Sq Ft
1.5
Story
3
Bed
3.5
Bath
3
Car
Craftsman House Plan - 3 Bedrms, 2.5 Baths - 2140 Sq Ft - #196-1900
Plan Collection
Craftsman House Plan - 3 Bedrms, 2.5 Baths - 2140 Sq Ft - #196-1900
Plan#196-1900
Starting at$1015
2140
Sq Ft
1
Story
3
Bed
2.5
Bath
3
Car
1...185186187188189...308