3-Bedroom, 95-1000095 Foot Wide House Plans

444
Plan Results
3-Bedroom, 3065 Sq Ft Colonial Home Plan - 137-1573 - Main Exterior
Plan#137-1573
Starting at$1030
3065
Sq Ft
2
Story
3
Bed
3.5
Bath
3
Car
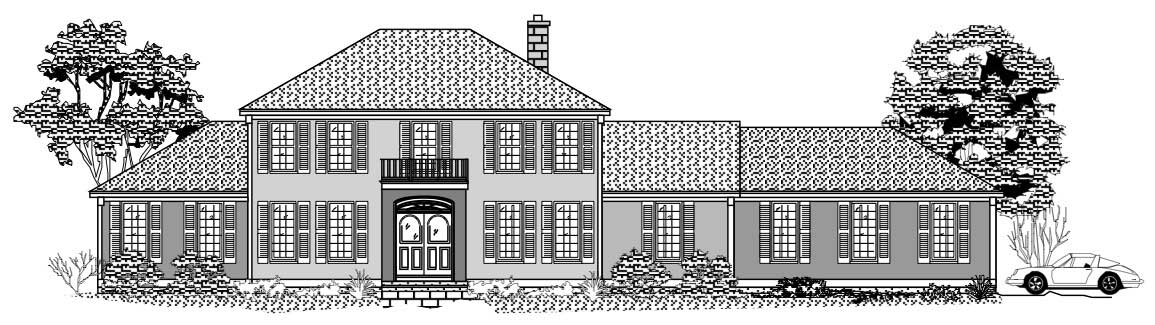
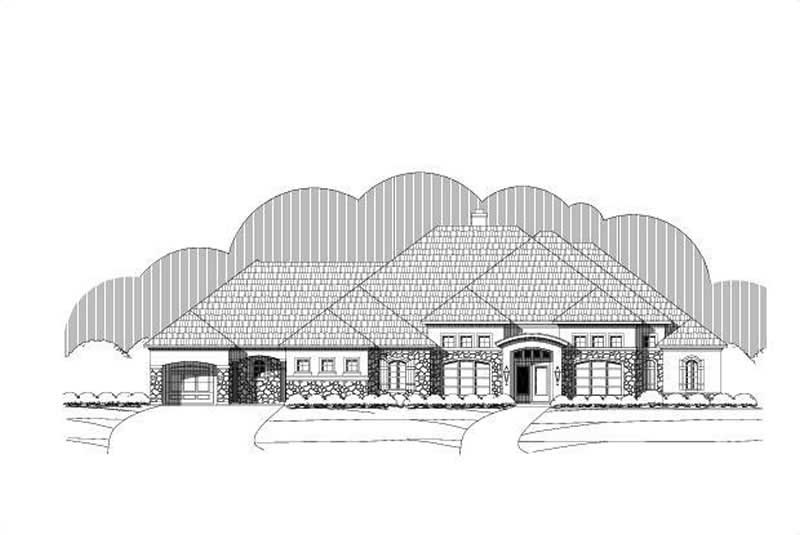
3-Bedroom, 3007 Sq Ft European House Plan - 110-1193 - Front Exterior
Plan#110-1193
Starting at$840
3007
Sq Ft
2
Story
3
Bed
2.5
Bath
2
Car
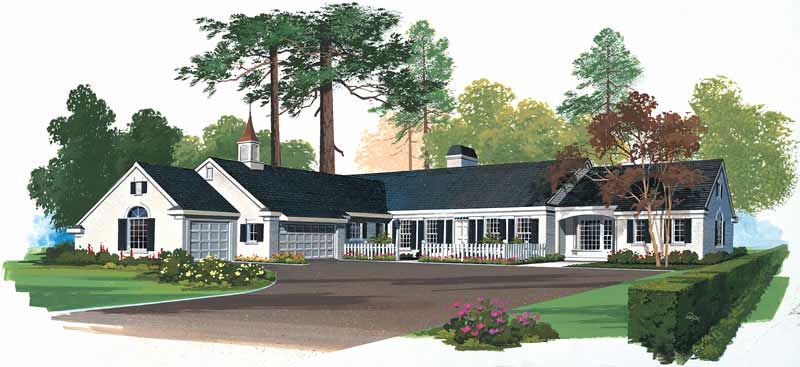
3-Bedroom, 3719 Sq Ft Country Home Plan - 156-1664 - Main Exterior
Plan#156-1664
Starting at$1100
3719
Sq Ft
1
Story
3
Bed
3
Bath
3
Car
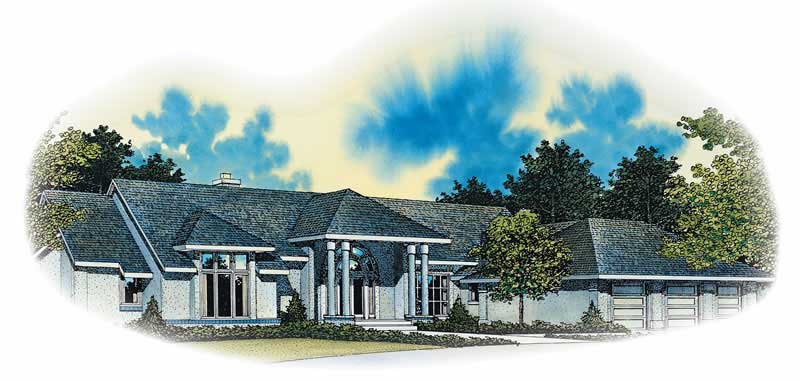
3-Bedroom, 3926 Sq Ft Country House Plan - 137-1612 - Front Exterior
Plan#137-1612
Starting at$1030
3926
Sq Ft
2
Story
3
Bed
2.5
Bath
3
Car
3-Bedroom, 4210 Sq Ft Mediterranean House Plan - 137-1329 - Front Exterior
Plan#137-1329
Starting at$1030
4210
Sq Ft
1
Story
3
Bed
2.5
Bath
3
Car
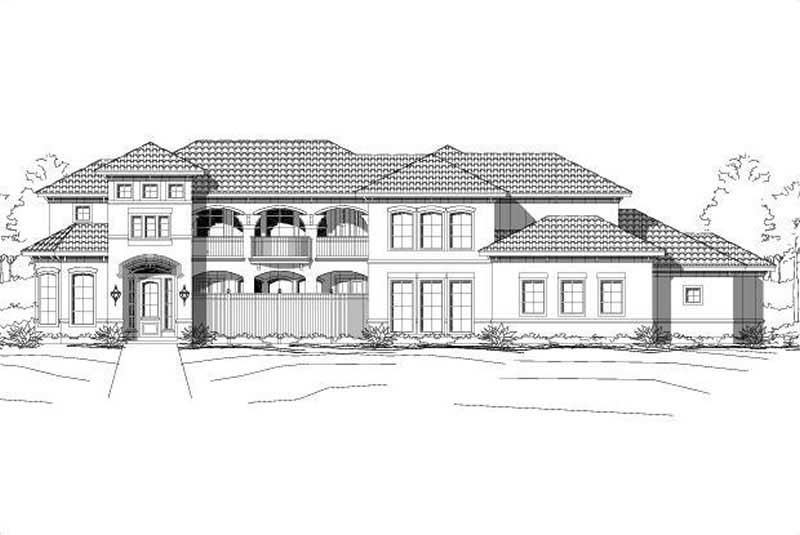
3-Bedroom, 3307 Sq Ft Mediterranean House Plan - 156-2405 - Front Exterior
Plan#156-2405
Starting at$1000
3307
Sq Ft
2
Story
3
Bed
2
Bath
3
Car
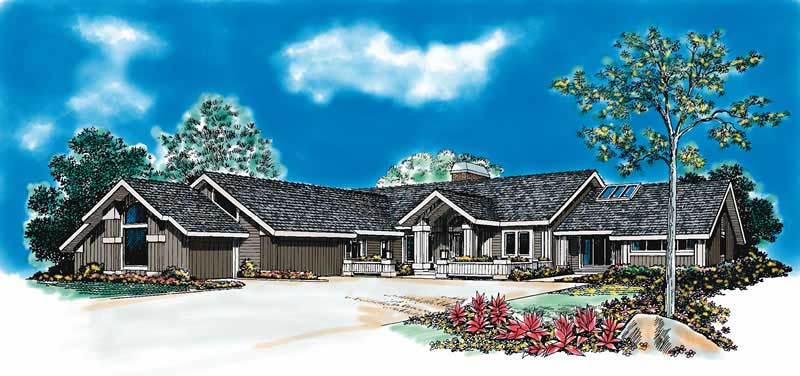
3-Bedroom, 3715 Sq Ft Contemporary House Plan - 137-1339 - Front Exterior
Plan#137-1339
Starting at$1030
3715
Sq Ft
2
Story
3
Bed
2.5
Bath
3
Car
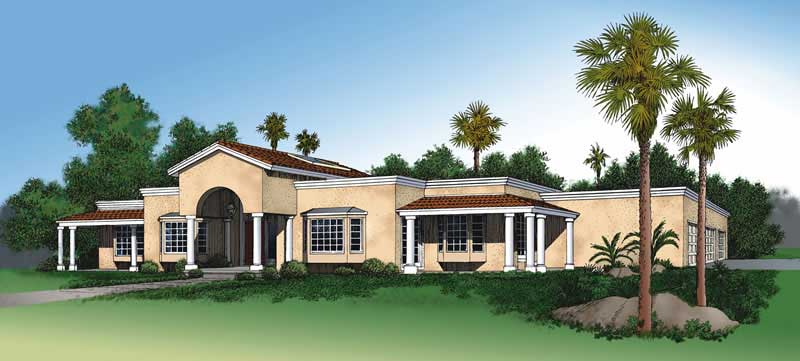
3-Bedroom, 2784 Sq Ft Mediterranean House Plan - 137-1306 - Front Exterior
Plan#137-1306
Starting at$960
2784
Sq Ft
1
Story
3
Bed
2.5
Bath
3
Car

Modern Farmhouse home with covered front porch, gable roofline, side-entry garage, and clean exterior details. Plan #221-1015.
Plan#221-1015
Starting at$1850
3457
Sq Ft
2
Story
3
Bed
3.5
Bath
3
Car

Duplex exterior with traditional brick siding, gable roofline, covered front porch, and front-entry 2-car garage. Plan #153-2136
Plan#153-2136
Starting at$1550
1714
Sq Ft
1
Story
3
Bed
2
Bath
2
Car

Traditional brick duplex with covered porch, gable roof, front-entry garage. 3 beds, 1,698 sq ft - Plan #153-2135
Plan#153-2135
Starting at$1550
1698
Sq Ft
1
Story
3
Bed
2
Bath
2
Car

European facade with steep hip roof, brick and wood siding, covered entry porch, and side-entry four-car garage. 3 beds, 3,187 sq ft - Plan #193-1428.
Plan#193-1428
Starting at$1550
3187
Sq Ft
1
Story
3
Bed
4.5
Bath
4
Car

Modern Farmhouse facade with board-and-batten siding, metal roof accents, and deep covered front porch. 3 beds, 3,334 sq ft - Plan #193-1426
Plan#193-1426
Starting at$1550
3334
Sq Ft
1
Story
3
Bed
3.5
Bath
3
Car

Modern Farmhouse elevation with steep metal roof, board-and-batten siding, covered porch, and large windows - Plan #198-1280
Plan#198-1280
Starting at$1445
2550
Sq Ft
2
Story
3
Bed
2
Bath
2
Car

3-Bedroom, 2962 Sq Ft Ranch House Plan - 120-2848 - Front Exterior
Plan#120-2848
Starting at$1355
2962
Sq Ft
1
Story
3
Bed
2.5
Bath
4
Car

European luxury facade with stucco and stone, courtyard entry, and multi-level roofline. 3 beds, 4608 sq ft — Plan #161-1342.
Plan#161-1342
Starting at$3400
4608
Sq Ft
2
Story
3
Bed
3.5
Bath
5
Car

Front elevation of two-story Modern Farmhouse with gable roof, board-and-batten and stone exterior, covered front porch, Plan 161-1315
Plan#161-1315
Starting at$1750
3143
Sq Ft
2
Story
3
Bed
2.5
Bath
5
Car

Craftsman Ranch home with stone and lap siding, covered front porch, wide roofline, and three-car garage — Plan #196-2014.
Plan#196-2014
Starting at$1090
2347
Sq Ft
1
Story
3
Bed
2.5
Bath
3
Car

Single-story Barndominium with board-and-batten siding, metal gable roof, and covered front porch — Plan #196-2009.
Plan#196-2009
Starting at$1015
2073
Sq Ft
1
Story
3
Bed
2
Bath
2
Car

3-Bedroom, 3198 Sq Ft Craftsman Home Plan - 196-1959 - Main Exterior
Plan#196-1959
Starting at$1540
3198
Sq Ft
1
Story
3
Bed
2.5
Bath
2
Car
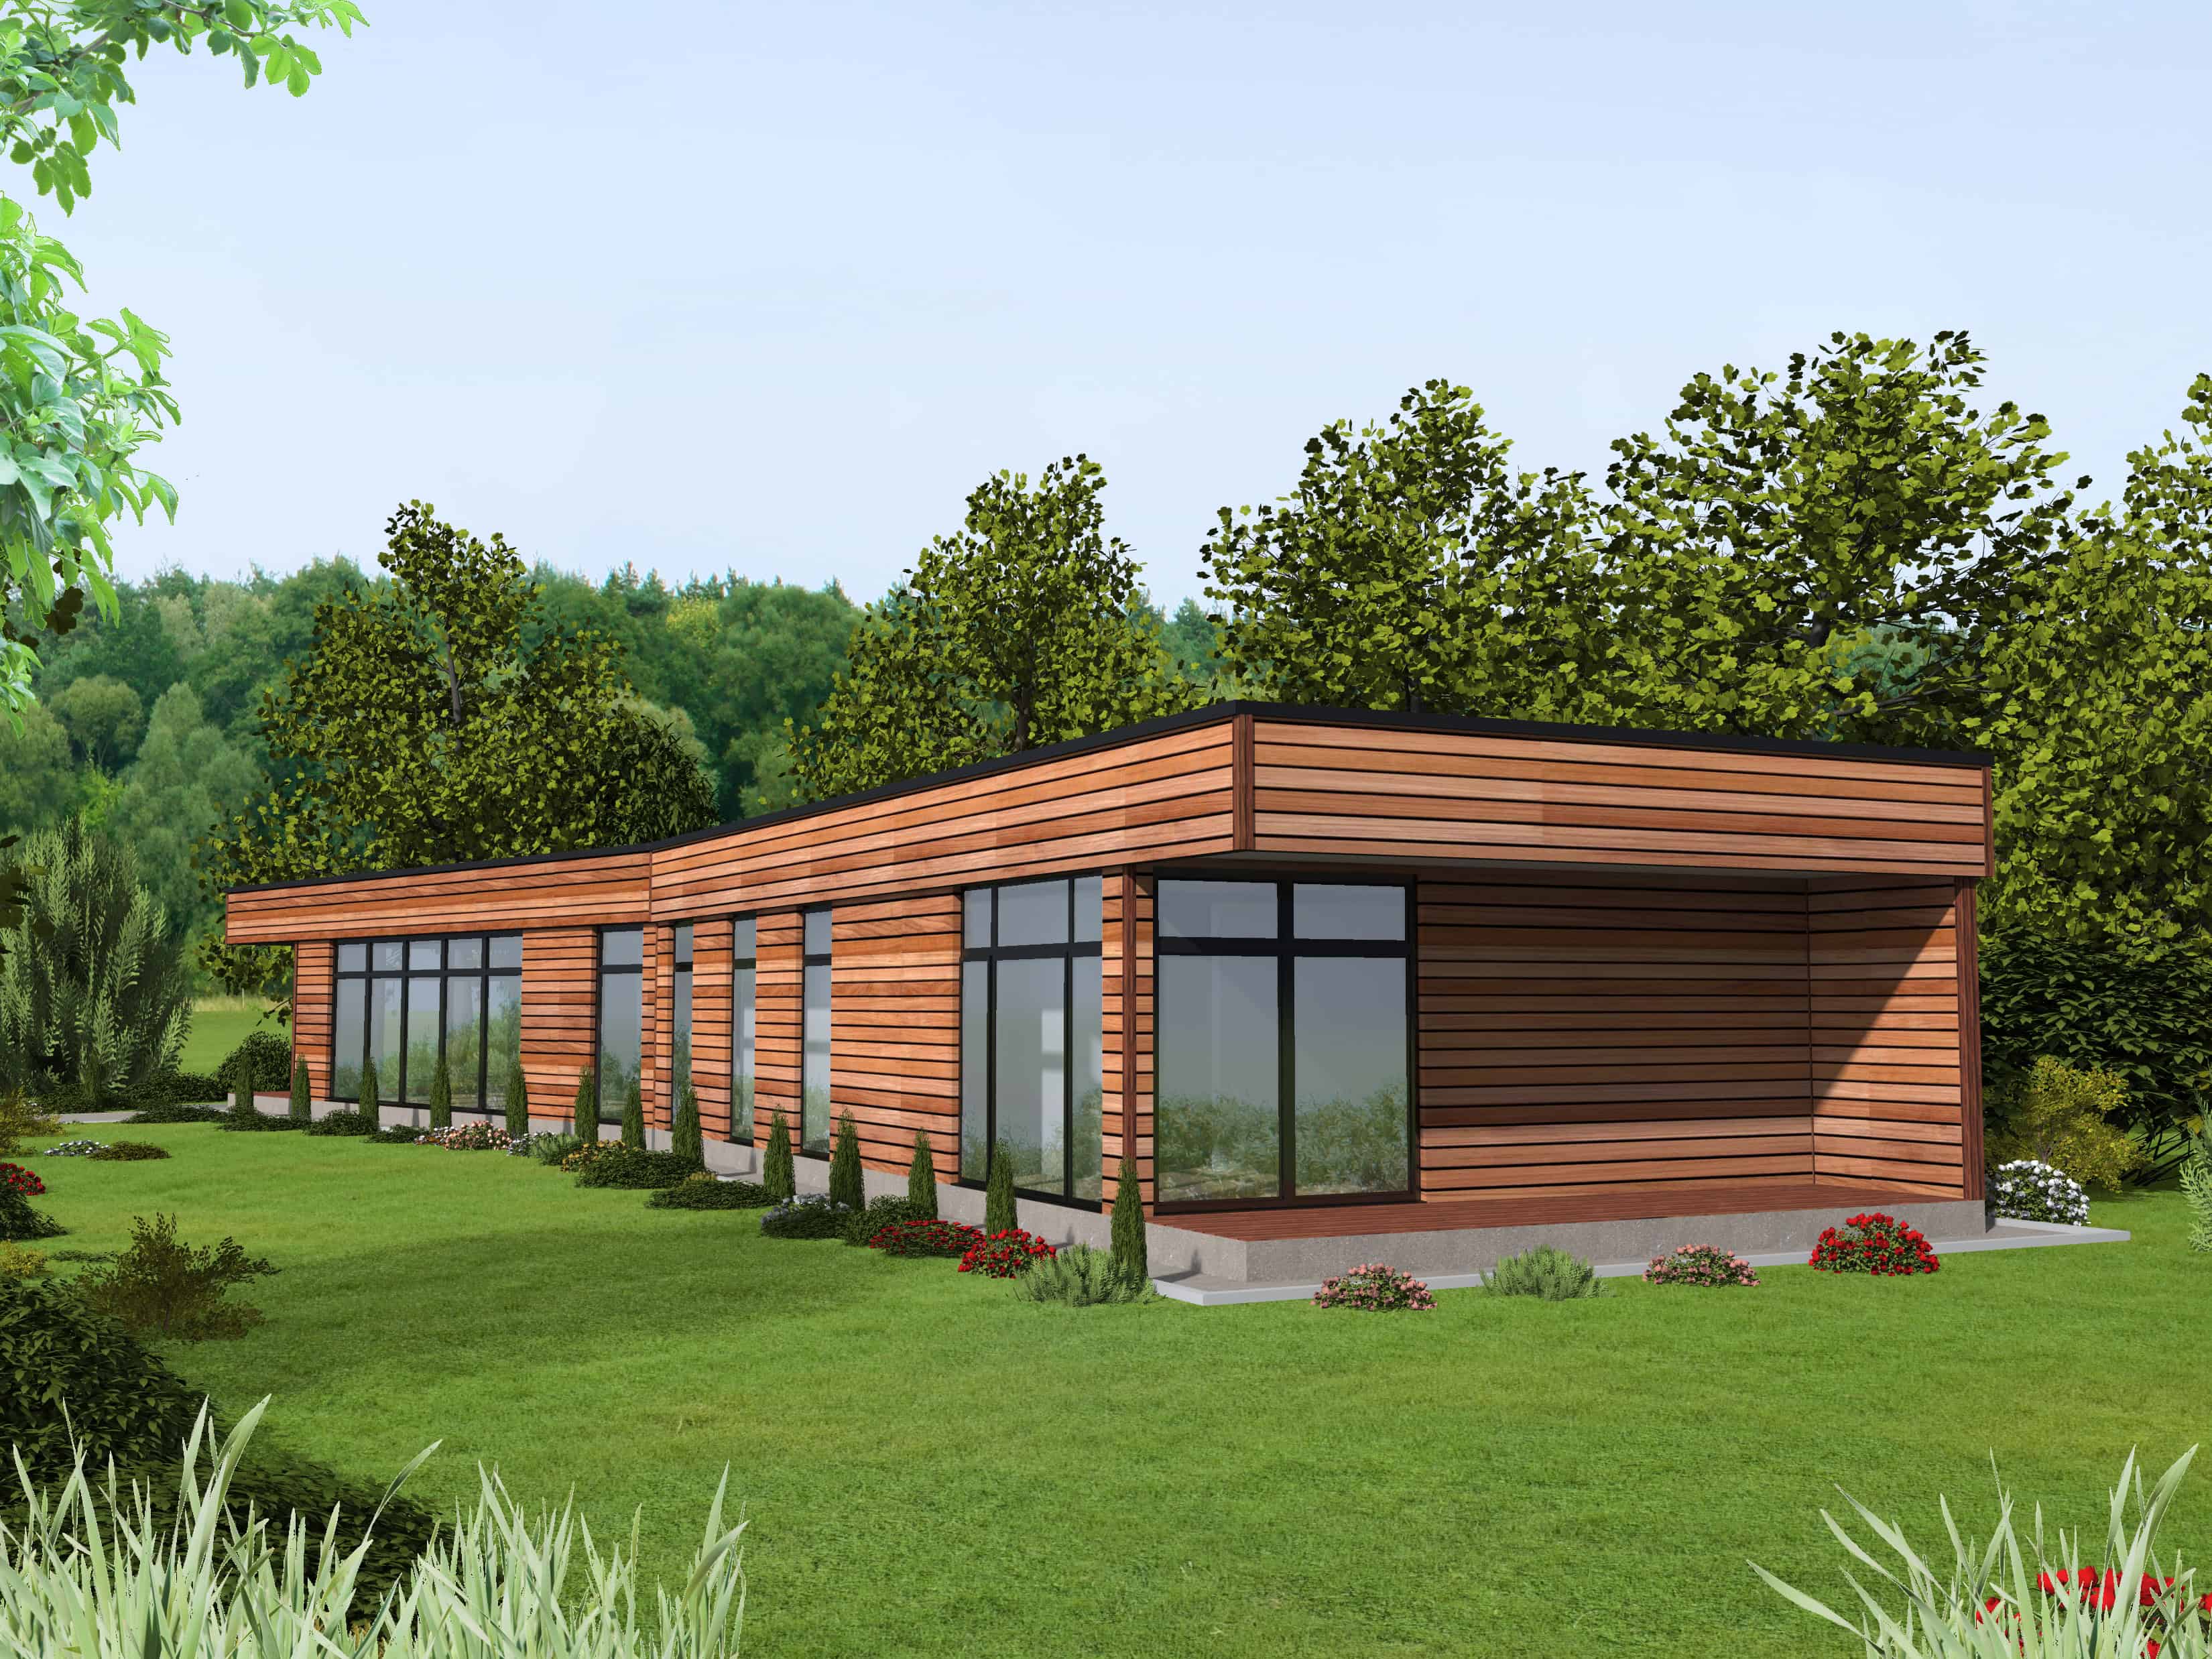
Modern House Plan - 3 Bedrms, 1.5 Baths - 2110 Sq Ft - #132-1731
Plan#132-1731
Starting at$1425
2110
Sq Ft
1
Story
3
Bed
1.5
Bath
0
Car

3-Bedroom, 2715 Sq Ft Cape Cod House Plan - 225-1105 - Front Exterior
Plan#225-1105
Starting at$1230
2715
Sq Ft
2
Story
3
Bed
2.5
Bath
3
Car
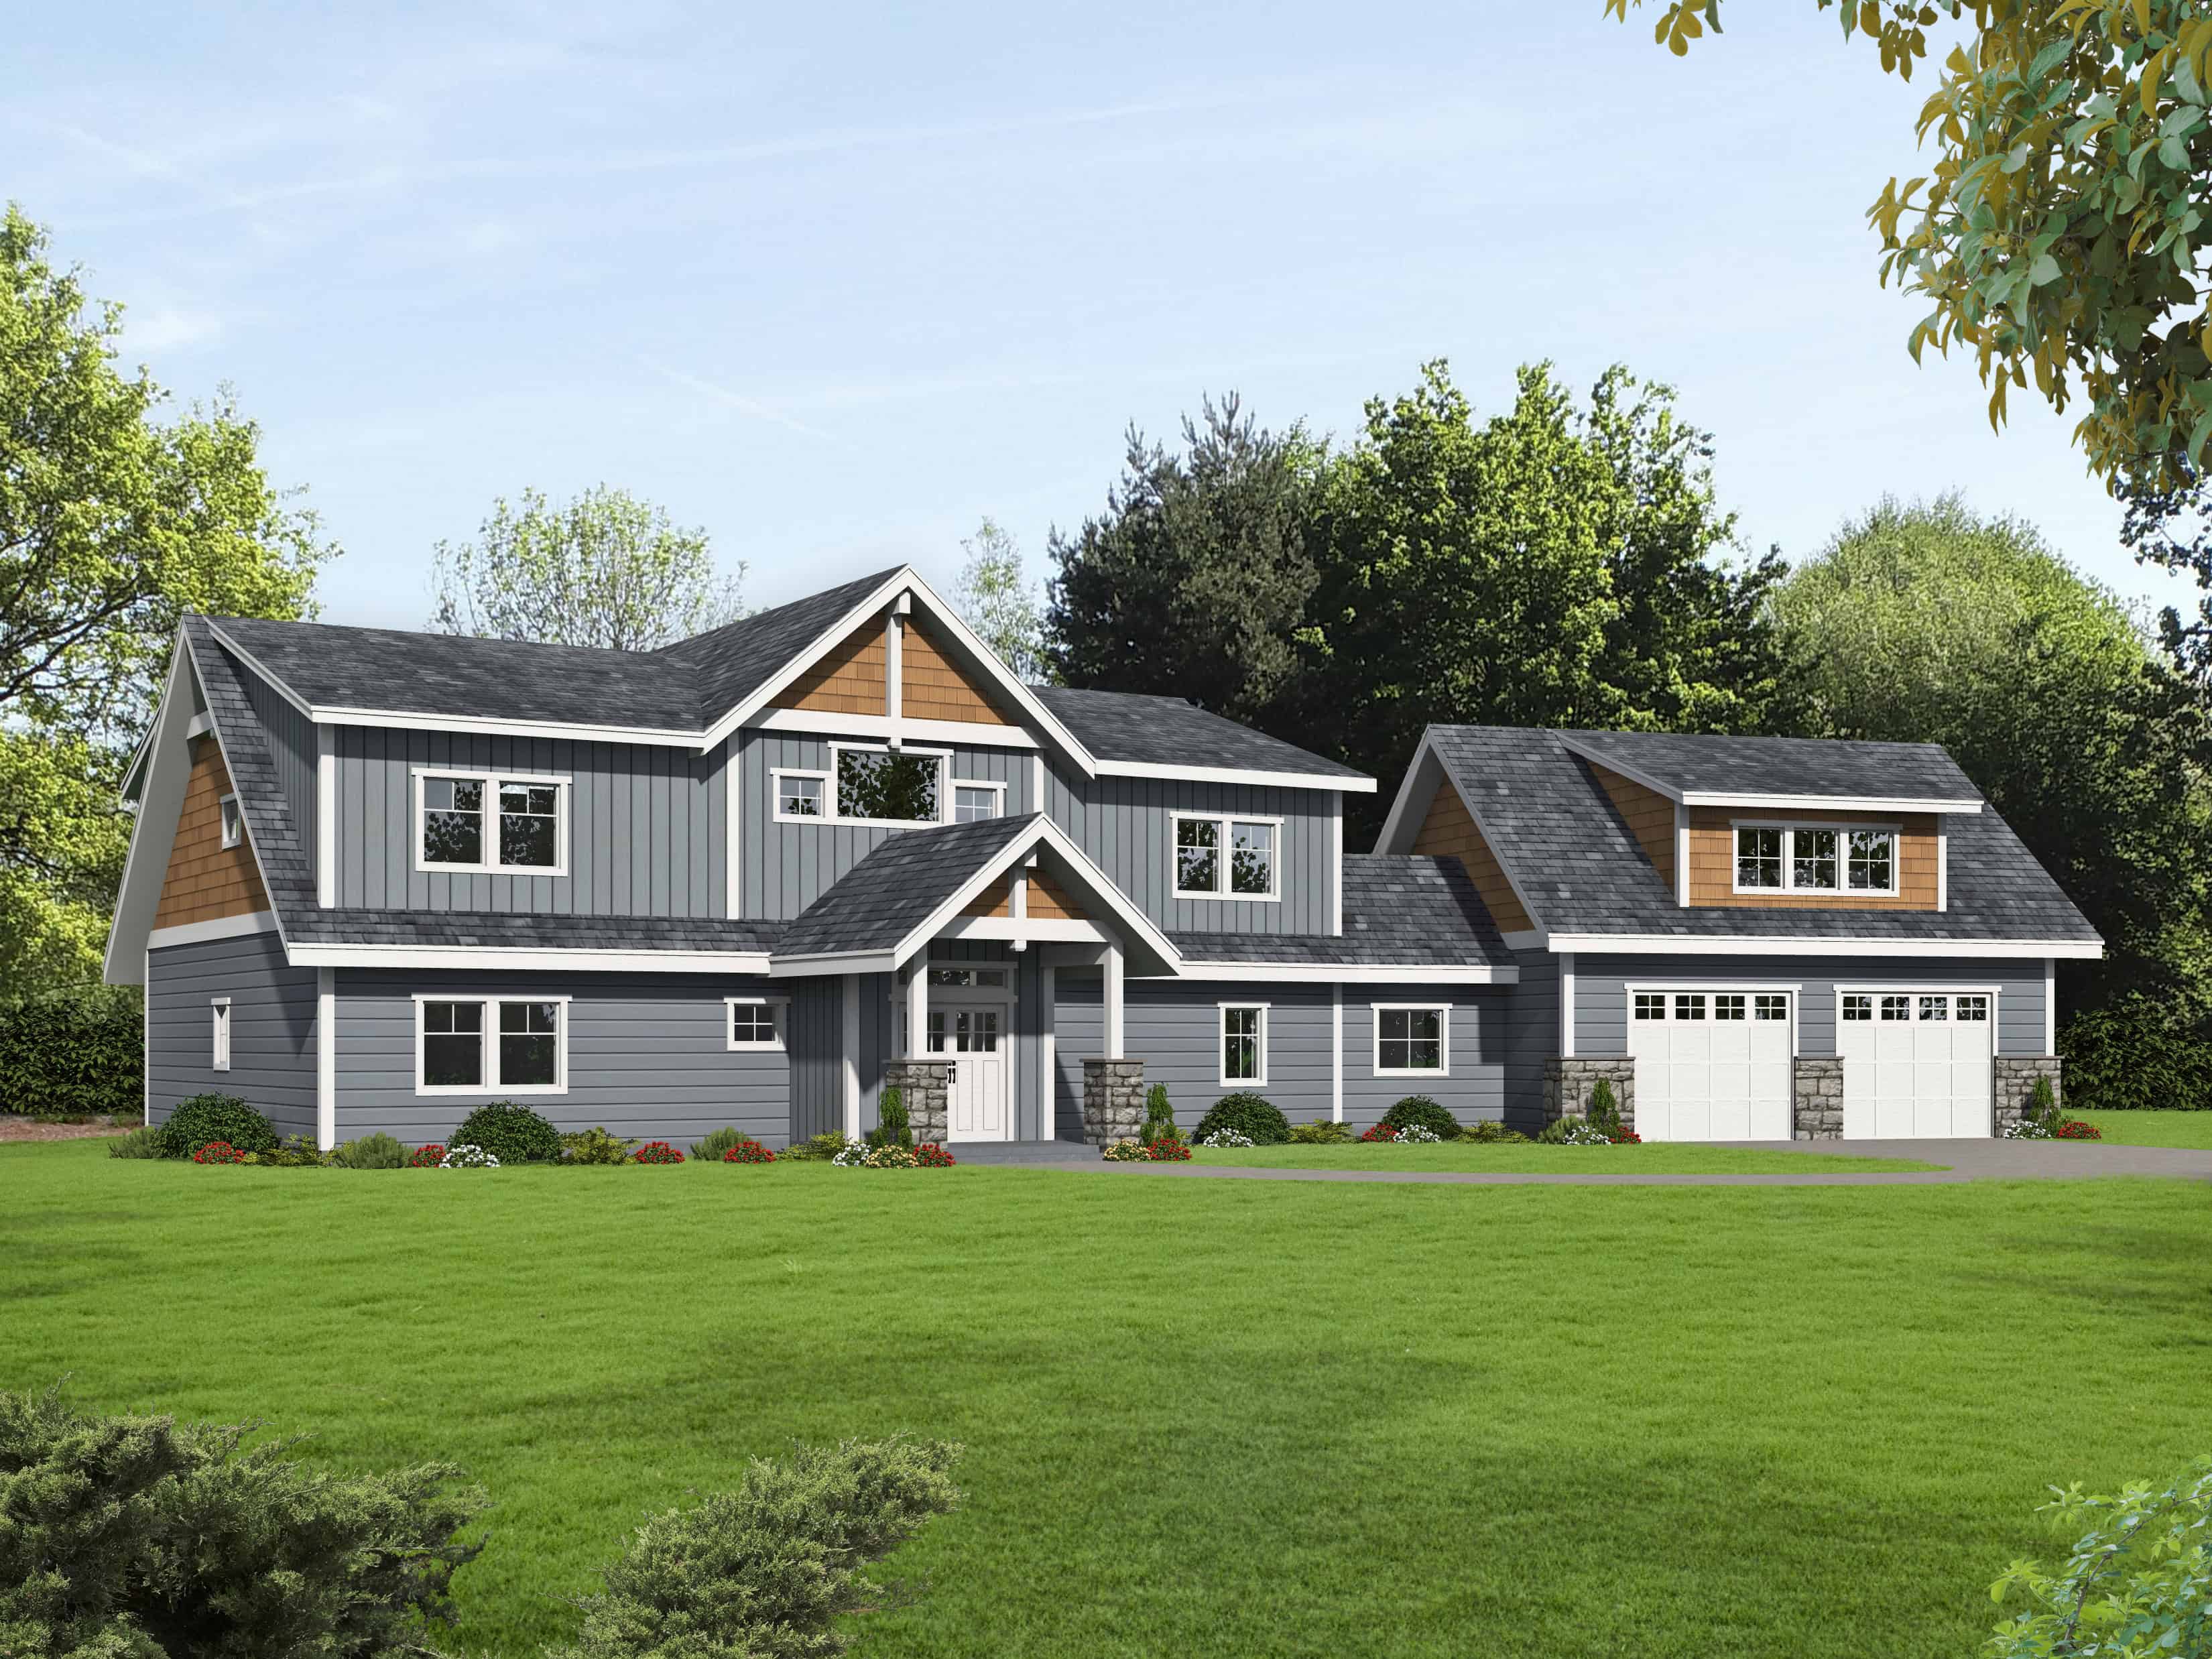
3-Bedroom, 3811 Sq Ft Traditional House Plan - 132-1722 - Front Exterior
Plan#132-1722
Starting at$2085
3811
Sq Ft
2
Story
3
Bed
2.5
Bath
2
Car
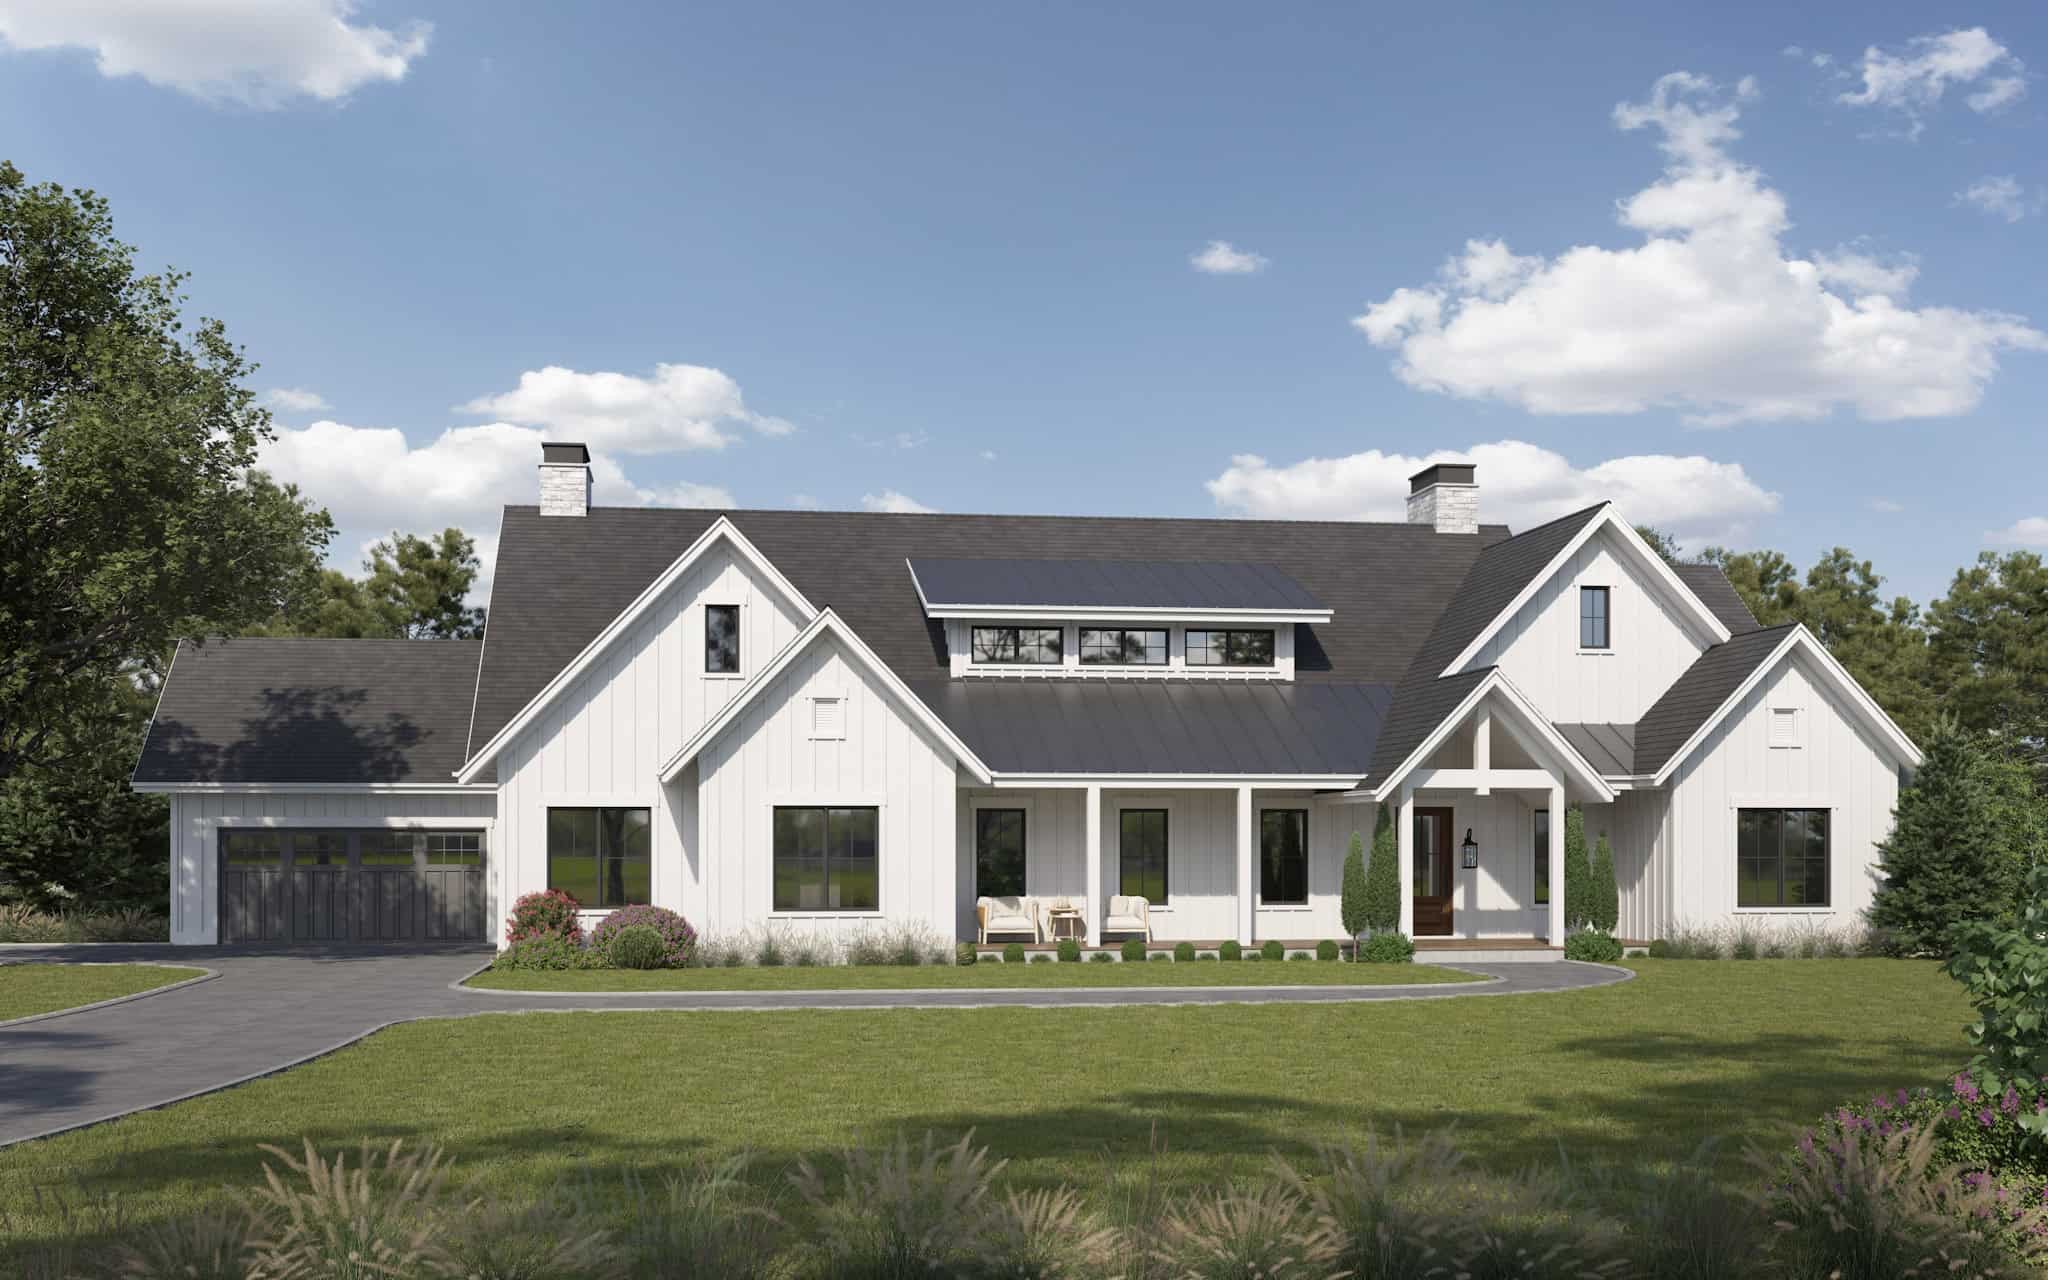
Modern Farmhouse, 3-5 Bedrms, 3.5-5.5 Baths, 2810-4576 Sq Ft #161-1274
Plan#161-1274
Starting at$1950
2810
Sq Ft
1
Story
3
Bed
3.5
Bath
4
Car
3-Bedroom, 3065 Sq Ft Colonial Home Plan - 137-1573 - Main Exterior
Plan#137-1573
Starting at$1030
3065
Sq Ft
2
Story
3
Bed
3.5
Bath
3
Car
3-Bedroom, 3007 Sq Ft European House Plan - 110-1193 - Front Exterior
Plan#110-1193
Starting at$840
3007
Sq Ft
2
Story
3
Bed
2.5
Bath
2
Car
3-Bedroom, 3719 Sq Ft Country Home Plan - 156-1664 - Main Exterior
Plan#156-1664
Starting at$1100
3719
Sq Ft
1
Story
3
Bed
3
Bath
3
Car
3-Bedroom, 3926 Sq Ft Country House Plan - 137-1612 - Front Exterior
Plan#137-1612
Starting at$1030
3926
Sq Ft
2
Story
3
Bed
2.5
Bath
3
Car
3-Bedroom, 4210 Sq Ft Mediterranean House Plan - 137-1329 - Front Exterior
Plan#137-1329
Starting at$1030
4210
Sq Ft
1
Story
3
Bed
2.5
Bath
3
Car
3-Bedroom, 3307 Sq Ft Mediterranean House Plan - 156-2405 - Front Exterior
Plan#156-2405
Starting at$1000
3307
Sq Ft
2
Story
3
Bed
2
Bath
3
Car
3-Bedroom, 3715 Sq Ft Contemporary House Plan - 137-1339 - Front Exterior
Plan#137-1339
Starting at$1030
3715
Sq Ft
2
Story
3
Bed
2.5
Bath
3
Car
3-Bedroom, 2784 Sq Ft Mediterranean House Plan - 137-1306 - Front Exterior
Plan#137-1306
Starting at$960
2784
Sq Ft
1
Story
3
Bed
2.5
Bath
3
Car
Modern Farmhouse home with covered front porch, gable roofline, side-entry garage, and clean exterior details. Plan #221-1015.
Plan#221-1015
Starting at$1850
3457
Sq Ft
2
Story
3
Bed
3.5
Bath
3
Car
Duplex exterior with traditional brick siding, gable roofline, covered front porch, and front-entry 2-car garage. Plan #153-2136
Plan#153-2136
Starting at$1550
1714
Sq Ft
1
Story
3
Bed
2
Bath
2
Car
Traditional brick duplex with covered porch, gable roof, front-entry garage. 3 beds, 1,698 sq ft - Plan #153-2135
Plan#153-2135
Starting at$1550
1698
Sq Ft
1
Story
3
Bed
2
Bath
2
Car
European facade with steep hip roof, brick and wood siding, covered entry porch, and side-entry four-car garage. 3 beds, 3,187 sq ft - Plan #193-1428.
Plan#193-1428
Starting at$1550
3187
Sq Ft
1
Story
3
Bed
4.5
Bath
4
Car
Modern Farmhouse facade with board-and-batten siding, metal roof accents, and deep covered front porch. 3 beds, 3,334 sq ft - Plan #193-1426
Plan#193-1426
Starting at$1550
3334
Sq Ft
1
Story
3
Bed
3.5
Bath
3
Car
Modern Farmhouse elevation with steep metal roof, board-and-batten siding, covered porch, and large windows - Plan #198-1280
Plan#198-1280
Starting at$1445
2550
Sq Ft
2
Story
3
Bed
2
Bath
2
Car
3-Bedroom, 2962 Sq Ft Ranch House Plan - 120-2848 - Front Exterior
Plan#120-2848
Starting at$1355
2962
Sq Ft
1
Story
3
Bed
2.5
Bath
4
Car
European luxury facade with stucco and stone, courtyard entry, and multi-level roofline. 3 beds, 4608 sq ft — Plan #161-1342.
Plan#161-1342
Starting at$3400
4608
Sq Ft
2
Story
3
Bed
3.5
Bath
5
Car
Front elevation of two-story Modern Farmhouse with gable roof, board-and-batten and stone exterior, covered front porch, Plan 161-1315
Plan#161-1315
Starting at$1750
3143
Sq Ft
2
Story
3
Bed
2.5
Bath
5
Car
Craftsman Ranch home with stone and lap siding, covered front porch, wide roofline, and three-car garage — Plan #196-2014.
Plan#196-2014
Starting at$1090
2347
Sq Ft
1
Story
3
Bed
2.5
Bath
3
Car
Single-story Barndominium with board-and-batten siding, metal gable roof, and covered front porch — Plan #196-2009.
Plan#196-2009
Starting at$1015
2073
Sq Ft
1
Story
3
Bed
2
Bath
2
Car
3-Bedroom, 3198 Sq Ft Craftsman Home Plan - 196-1959 - Main Exterior
Plan#196-1959
Starting at$1540
3198
Sq Ft
1
Story
3
Bed
2.5
Bath
2
Car
Modern House Plan - 3 Bedrms, 1.5 Baths - 2110 Sq Ft - #132-1731
Plan#132-1731
Starting at$1425
2110
Sq Ft
1
Story
3
Bed
1.5
Bath
0
Car
3-Bedroom, 2715 Sq Ft Cape Cod House Plan - 225-1105 - Front Exterior
Plan#225-1105
Starting at$1230
2715
Sq Ft
2
Story
3
Bed
2.5
Bath
3
Car
3-Bedroom, 3811 Sq Ft Traditional House Plan - 132-1722 - Front Exterior
Plan#132-1722
Starting at$2085
3811
Sq Ft
2
Story
3
Bed
2.5
Bath
2
Car
Modern Farmhouse, 3-5 Bedrms, 3.5-5.5 Baths, 2810-4576 Sq Ft #161-1274
Plan#161-1274
Starting at$1950
2810
Sq Ft
1
Story
3
Bed
3.5
Bath
4
Car
1...1213141516...19