3-Bedroom, 65-75 Foot Wide House Plans

1,771
Plan Results
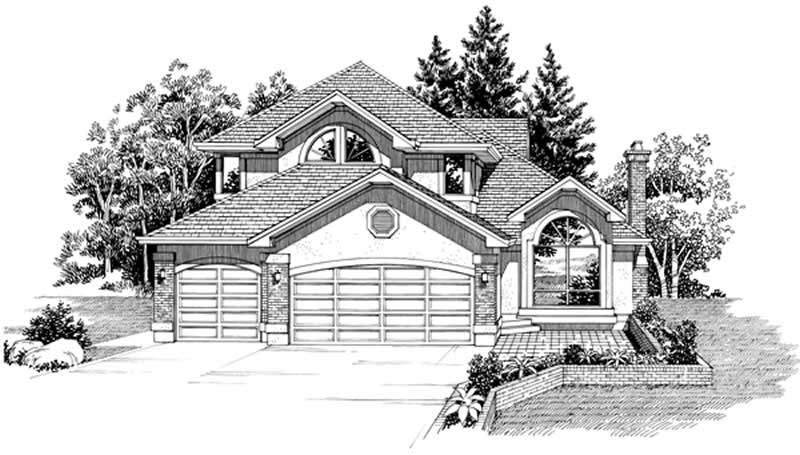
3-Bedroom, 2826 Sq Ft European House Plan - 167-1481 - Front Exterior
Plan#167-1481
Starting at$970
2826
Sq Ft
2
Story
3
Bed
2
Bath
3
Car
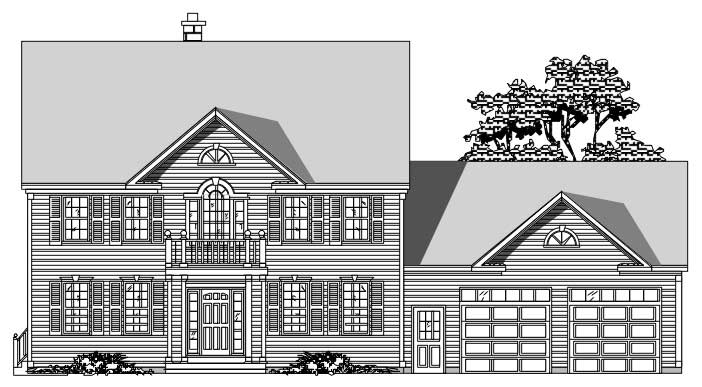
3-Bedroom, 2507 Sq Ft Country House Plan - 110-1192 - Front Exterior
Plan#110-1192
Starting at$775
2507
Sq Ft
2
Story
3
Bed
2.5
Bath
2
Car
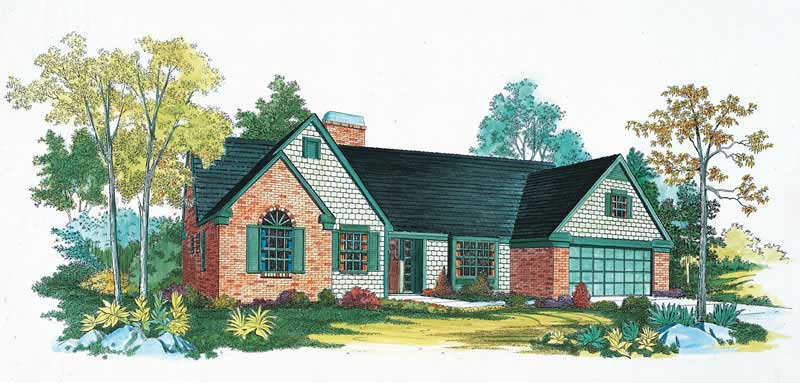
3-Bedroom, 1738 Sq Ft Country House Plan - 137-1441 - Front Exterior
Plan#137-1441
Starting at$735
1738
Sq Ft
1
Story
3
Bed
2
Bath
2
Car
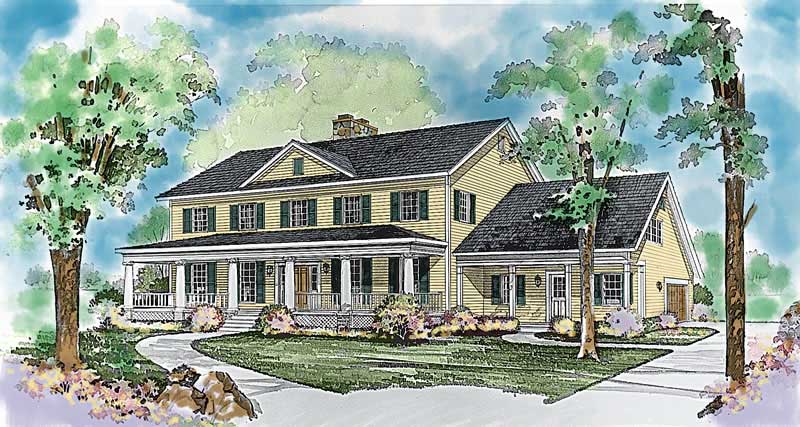
3-Bedroom, 4134 Sq Ft Colonial House Plan - 137-1326 - Front Exterior
Plan#137-1326
Starting at$1180
4134
Sq Ft
2
Story
3
Bed
3.5
Bath
2
Car
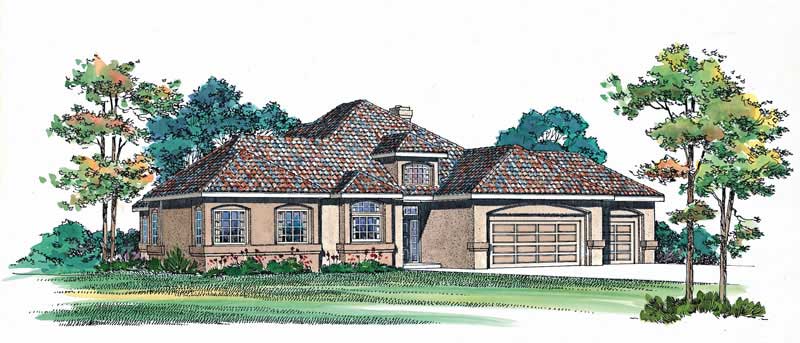
3-Bedroom, 2290 Sq Ft Mediterranean House Plan - 137-1623 - Front Exterior
Plan#137-1623
Starting at$800
2290
Sq Ft
1
Story
3
Bed
2.5
Bath
3
Car
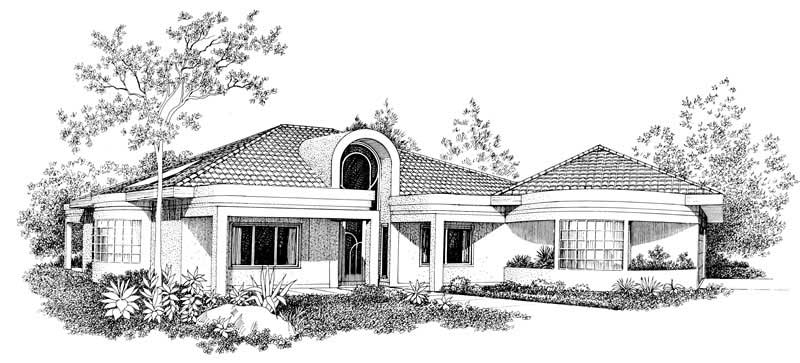
3-Bedroom, 2388 Sq Ft Contemporary House Plan - 137-1553 - Front Exterior
Plan#137-1553
Starting at$925
2388
Sq Ft
1
Story
3
Bed
2.5
Bath
2
Car
3-Bedroom, 1937 Sq Ft Ranch House Plan - 167-1410 - Front Exterior
Plan#167-1410
Starting at$840
1937
Sq Ft
1
Story
3
Bed
2
Bath
2
Car
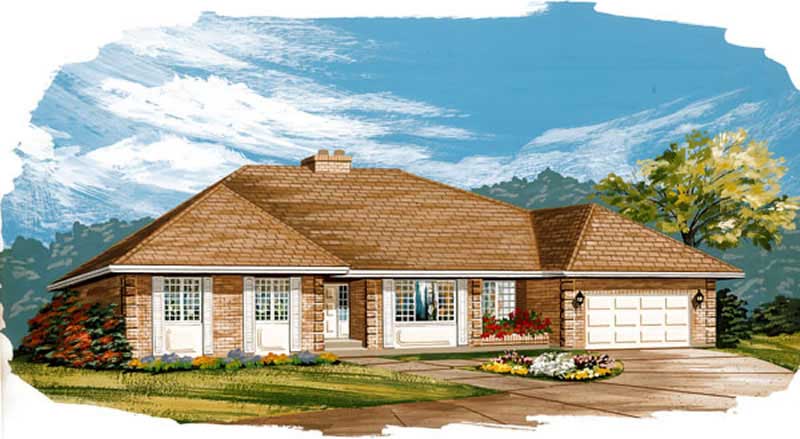
3-Bedroom, 2042 Sq Ft European House Plan - 167-1454 - Front Exterior
Plan#167-1454
Starting at$905
2042
Sq Ft
1
Story
3
Bed
2
Bath
2
Car
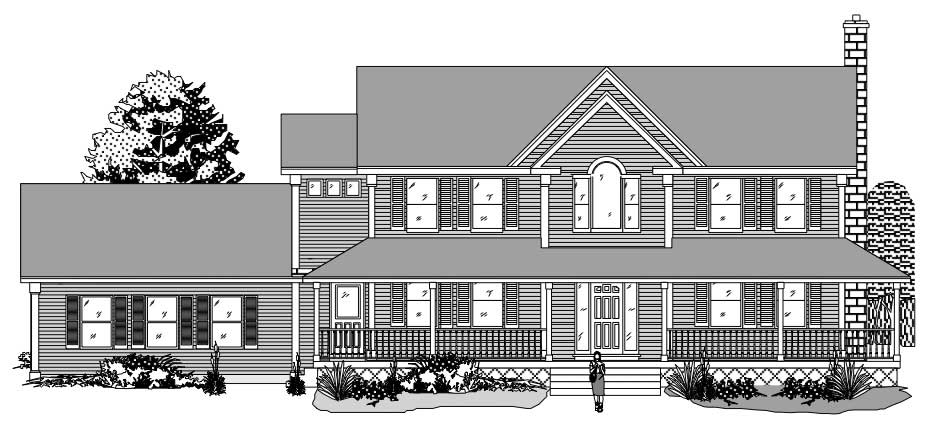
3-Bedroom, 2835 Sq Ft Country House Plan - 110-1153 - Front Exterior
Plan#110-1153
Starting at$775
2835
Sq Ft
2
Story
3
Bed
2.5
Bath
2
Car
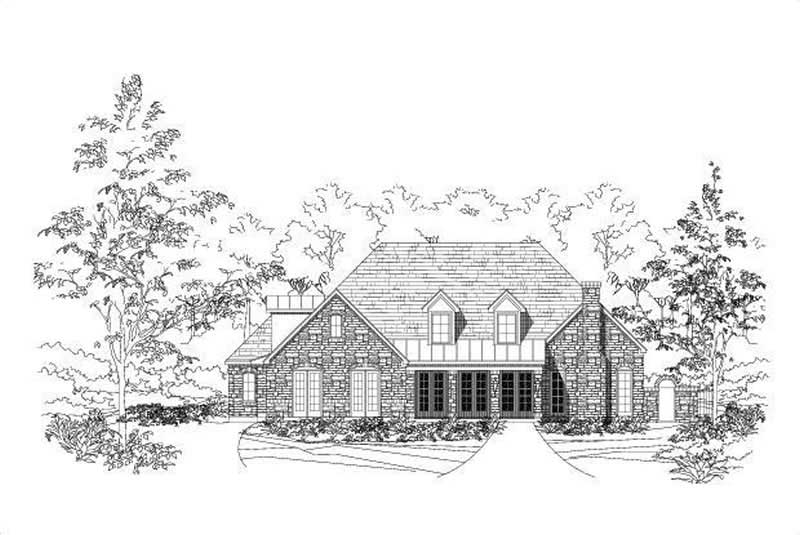
3-Bedroom, 3633 Sq Ft Country Home Plan - 156-1611 - Main Exterior
Plan#156-1611
Starting at$1100
3633
Sq Ft
2
Story
3
Bed
2.5
Bath
3
Car
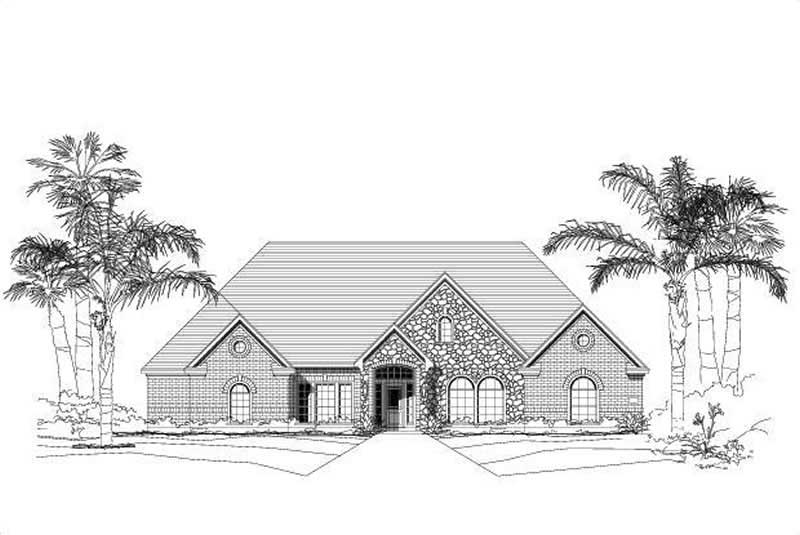
3-Bedroom, 4130 Sq Ft Luxury House Plan - 156-1560 - Front Exterior
Plan#156-1560
Starting at$1150
4130
Sq Ft
1
Story
3
Bed
3.5
Bath
0
Car
3-Bedroom, 3166 Sq Ft Multi-Level House Plan - 110-1002 - Front Exterior
Plan#110-1002
Starting at$775
3166
Sq Ft
2
Story
3
Bed
2
Bath
1
Car
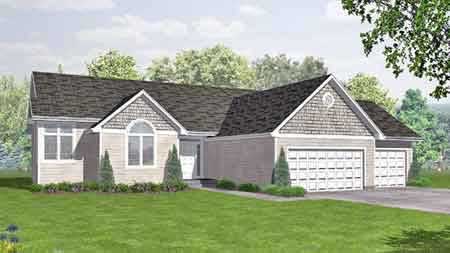
3-Bedroom, 1612 Sq Ft Ranch House Plan - 146-1562 - Front Exterior
Plan#146-1562
Starting at$980
1612
Sq Ft
1
Story
3
Bed
2
Bath
3
Car
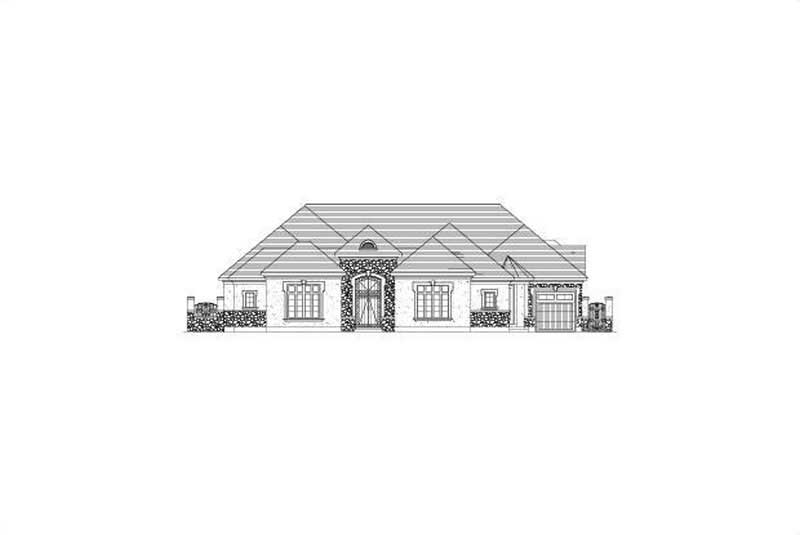
4-Bedroom, 4321 Sq Ft Tuscan Home Plan - 156-2418 - Main Exterior
Plan#156-2418
Starting at$1150
4321
Sq Ft
1
Story
3
Bed
4.5
Bath
3
Car
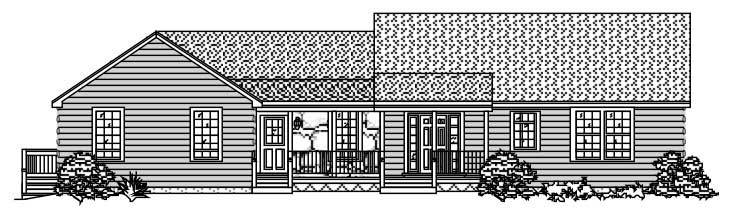
3-Bedroom, 3471 Sq Ft Country House Plan - 110-1172 - Front Exterior
Plan#110-1172
Starting at$840
3471
Sq Ft
1
Story
3
Bed
3
Bath
1
Car
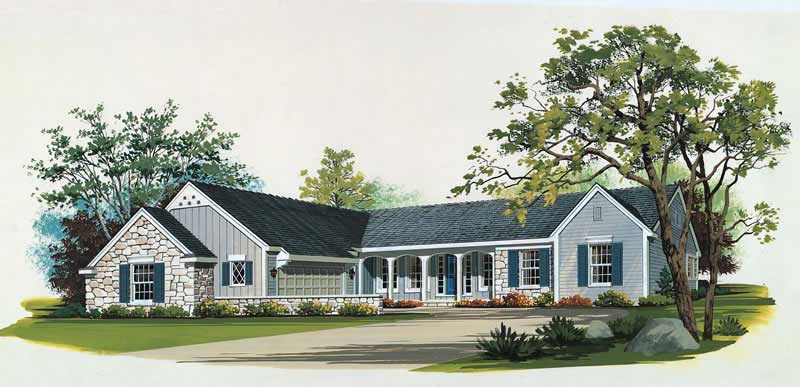
3-Bedroom, 2129 Sq Ft Country Home Plan - 137-1435 - Main Exterior
Plan#137-1435
Starting at$800
2129
Sq Ft
1
Story
3
Bed
2.5
Bath
2
Car
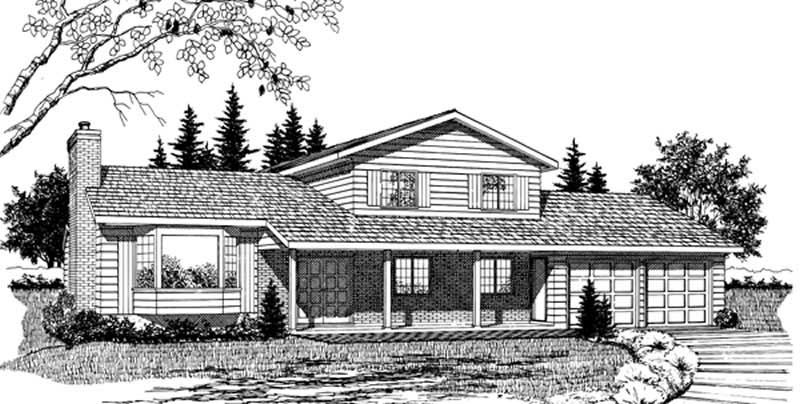
3-Bedroom, 1989 Sq Ft Country House Plan - 167-1135 - Front Exterior
Plan#167-1135
Starting at$840
1989
Sq Ft
2
Story
3
Bed
2.5
Bath
2
Car
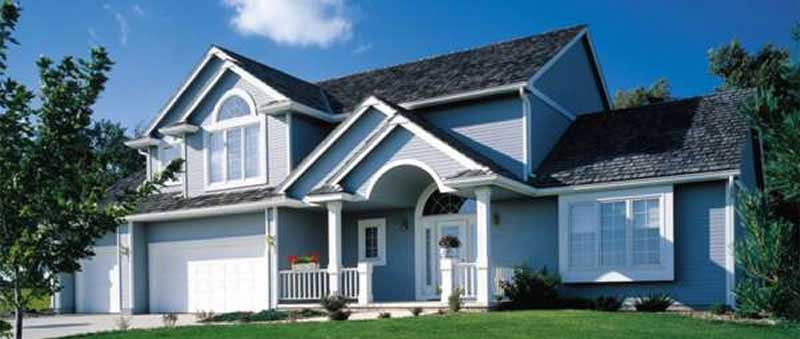
3-Bedroom, 2445 Sq Ft Country House Plan - 146-1204 - Front Exterior
Plan#146-1204
Starting at$1015
2445
Sq Ft
2
Story
3
Bed
2.5
Bath
3
Car

3-Bedroom, 2407 Sq Ft Country House Plan - 137-1426 - Front Exterior
Plan#137-1426
Starting at$800
2407
Sq Ft
1
Story
3
Bed
2.5
Bath
0
Car
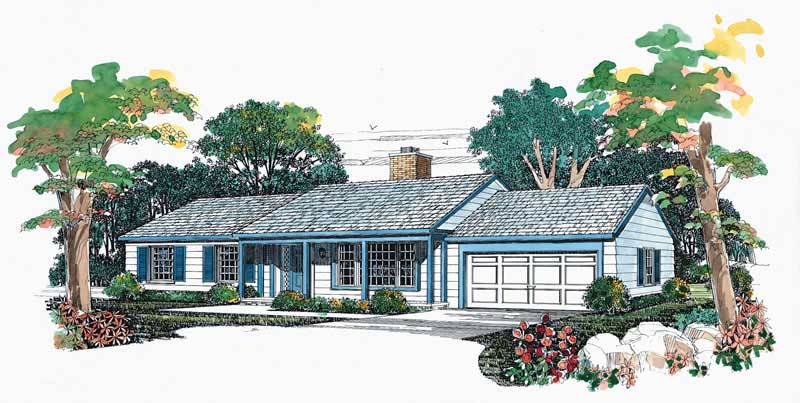
3-Bedroom, 1344 Sq Ft Ranch Home Plan - 137-1154 - Main Exterior
Plan#137-1154
Starting at$735
1344
Sq Ft
1
Story
3
Bed
2
Bath
2
Car

3-Bedroom, 1478 Sq Ft Ranch Home Plan - 137-1811 - Main Exterior
Plan#137-1811
Starting at$600
1478
Sq Ft
1
Story
3
Bed
2
Bath
2
Car

French house plan with brick facade, covered front porch, side-entry garage, and gable roofline. Plan #221-1013.
Plan#221-1013
Starting at$1650
2966
Sq Ft
1.5
Story
3
Bed
4.5
Bath
3
Car

Craftsman home facade with stone and shake siding, gable roofline, and covered front porch entry. Plan #162-1169.
Plan#162-1169
Starting at$1000
1980
Sq Ft
1
Story
3
Bed
2.5
Bath
5
Car

Traditional home elevation with covered front porch, stone and board-and-batten mixed siding, and front-entry garage - Plan #162-1168
Plan#162-1168
Starting at$1000
1972
Sq Ft
1
Story
3
Bed
2
Bath
4
Car
3-Bedroom, 2826 Sq Ft European House Plan - 167-1481 - Front Exterior
Plan#167-1481
Starting at$970
2826
Sq Ft
2
Story
3
Bed
2
Bath
3
Car
3-Bedroom, 2507 Sq Ft Country House Plan - 110-1192 - Front Exterior
Plan#110-1192
Starting at$775
2507
Sq Ft
2
Story
3
Bed
2.5
Bath
2
Car
3-Bedroom, 1738 Sq Ft Country House Plan - 137-1441 - Front Exterior
Plan#137-1441
Starting at$735
1738
Sq Ft
1
Story
3
Bed
2
Bath
2
Car
3-Bedroom, 4134 Sq Ft Colonial House Plan - 137-1326 - Front Exterior
Plan#137-1326
Starting at$1180
4134
Sq Ft
2
Story
3
Bed
3.5
Bath
2
Car
3-Bedroom, 2290 Sq Ft Mediterranean House Plan - 137-1623 - Front Exterior
Plan#137-1623
Starting at$800
2290
Sq Ft
1
Story
3
Bed
2.5
Bath
3
Car
3-Bedroom, 2388 Sq Ft Contemporary House Plan - 137-1553 - Front Exterior
Plan#137-1553
Starting at$925
2388
Sq Ft
1
Story
3
Bed
2.5
Bath
2
Car
3-Bedroom, 1937 Sq Ft Ranch House Plan - 167-1410 - Front Exterior
Plan#167-1410
Starting at$840
1937
Sq Ft
1
Story
3
Bed
2
Bath
2
Car
3-Bedroom, 2042 Sq Ft European House Plan - 167-1454 - Front Exterior
Plan#167-1454
Starting at$905
2042
Sq Ft
1
Story
3
Bed
2
Bath
2
Car
3-Bedroom, 2835 Sq Ft Country House Plan - 110-1153 - Front Exterior
Plan#110-1153
Starting at$775
2835
Sq Ft
2
Story
3
Bed
2.5
Bath
2
Car
3-Bedroom, 3633 Sq Ft Country Home Plan - 156-1611 - Main Exterior
Plan#156-1611
Starting at$1100
3633
Sq Ft
2
Story
3
Bed
2.5
Bath
3
Car
3-Bedroom, 4130 Sq Ft Luxury House Plan - 156-1560 - Front Exterior
Plan#156-1560
Starting at$1150
4130
Sq Ft
1
Story
3
Bed
3.5
Bath
0
Car
3-Bedroom, 3166 Sq Ft Multi-Level House Plan - 110-1002 - Front Exterior
Plan#110-1002
Starting at$775
3166
Sq Ft
2
Story
3
Bed
2
Bath
1
Car
3-Bedroom, 1612 Sq Ft Ranch House Plan - 146-1562 - Front Exterior
Plan#146-1562
Starting at$980
1612
Sq Ft
1
Story
3
Bed
2
Bath
3
Car
4-Bedroom, 4321 Sq Ft Tuscan Home Plan - 156-2418 - Main Exterior
Plan#156-2418
Starting at$1150
4321
Sq Ft
1
Story
3
Bed
4.5
Bath
3
Car
3-Bedroom, 3471 Sq Ft Country House Plan - 110-1172 - Front Exterior
Plan#110-1172
Starting at$840
3471
Sq Ft
1
Story
3
Bed
3
Bath
1
Car
3-Bedroom, 2129 Sq Ft Country Home Plan - 137-1435 - Main Exterior
Plan#137-1435
Starting at$800
2129
Sq Ft
1
Story
3
Bed
2.5
Bath
2
Car
3-Bedroom, 1989 Sq Ft Country House Plan - 167-1135 - Front Exterior
Plan#167-1135
Starting at$840
1989
Sq Ft
2
Story
3
Bed
2.5
Bath
2
Car
3-Bedroom, 2445 Sq Ft Country House Plan - 146-1204 - Front Exterior
Plan#146-1204
Starting at$1015
2445
Sq Ft
2
Story
3
Bed
2.5
Bath
3
Car
3-Bedroom, 2407 Sq Ft Country House Plan - 137-1426 - Front Exterior
Plan#137-1426
Starting at$800
2407
Sq Ft
1
Story
3
Bed
2.5
Bath
0
Car
3-Bedroom, 1344 Sq Ft Ranch Home Plan - 137-1154 - Main Exterior
Plan#137-1154
Starting at$735
1344
Sq Ft
1
Story
3
Bed
2
Bath
2
Car
3-Bedroom, 1478 Sq Ft Ranch Home Plan - 137-1811 - Main Exterior
Plan#137-1811
Starting at$600
1478
Sq Ft
1
Story
3
Bed
2
Bath
2
Car
French house plan with brick facade, covered front porch, side-entry garage, and gable roofline. Plan #221-1013.
Plan#221-1013
Starting at$1650
2966
Sq Ft
1.5
Story
3
Bed
4.5
Bath
3
Car
Craftsman home facade with stone and shake siding, gable roofline, and covered front porch entry. Plan #162-1169.
Plan#162-1169
Starting at$1000
1980
Sq Ft
1
Story
3
Bed
2.5
Bath
5
Car
Traditional home elevation with covered front porch, stone and board-and-batten mixed siding, and front-entry garage - Plan #162-1168
Plan#162-1168
Starting at$1000
1972
Sq Ft
1
Story
3
Bed
2
Bath
4
Car
1...3940414243...74