3-Bedroom, 55-65 Foot Wide House Plans

2,401
Plan Results
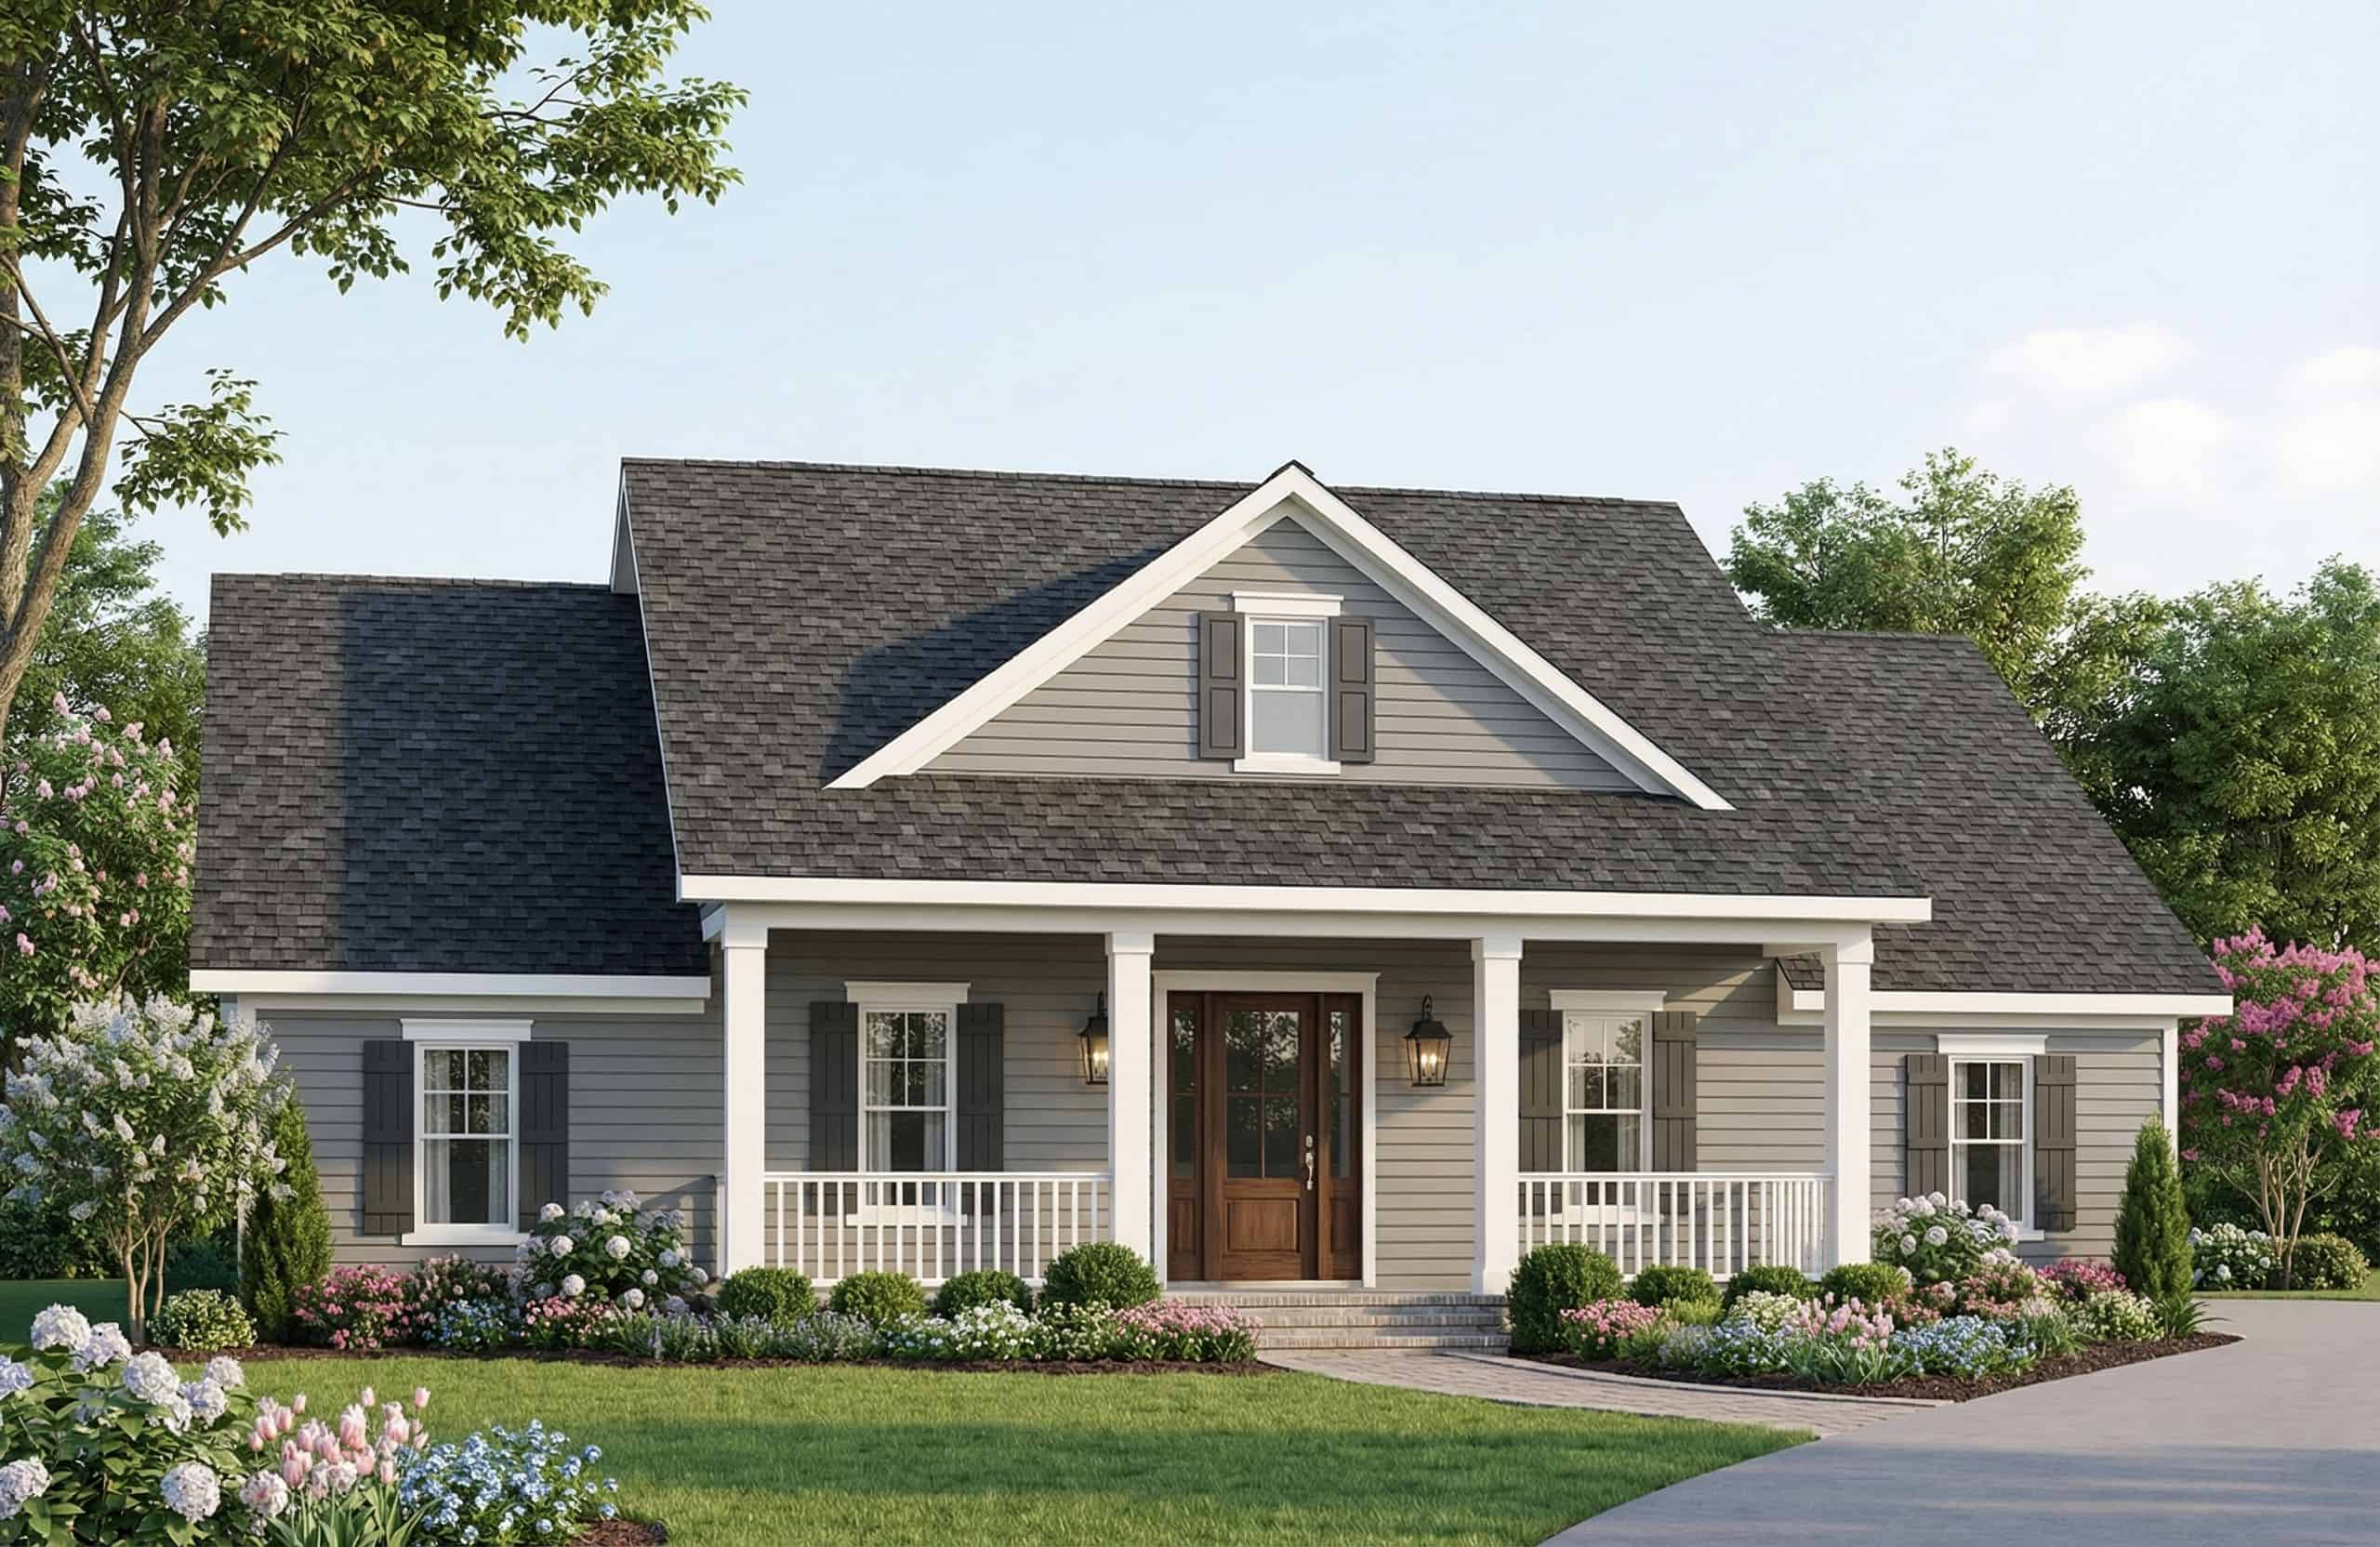
Country Home Plan - 3 Bedrms, 3 Baths - 1800 Sq Ft - #141-1424
Plan#141-1424
Starting at$1300
1800
Sq Ft
1
Story
3
Bed
3
Bath
2
Car

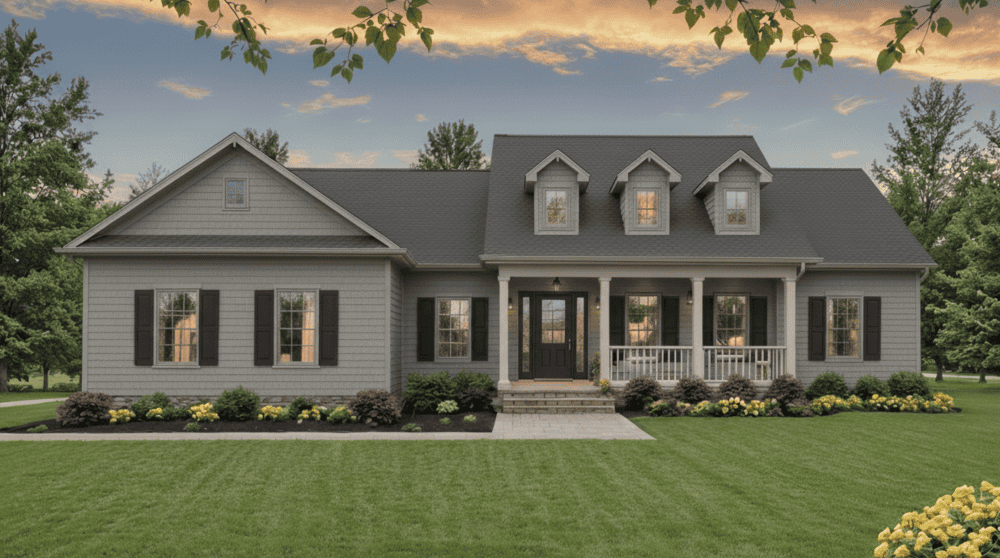
Traditional House Plan - 3 Bedrms, 2 Baths - 1800 Sq Ft - #141-1423
Plan#141-1423
Starting at$1300
1800
Sq Ft
1
Story
3
Bed
2
Bath
2
Car

Traditional ranch exterior with gable roofline, lap siding, covered front porch, and front-entry 2-car garage, Plan 141-1421
Plan#141-1421
Starting at$1300
1637
Sq Ft
1
Story
3
Bed
2
Bath
2
Car

Image Alt: Front exterior rendering of 3-bedroom Craftsman house plan with covered porch and attached garage
Plan#141-1420
Starting at$1300
1627
Sq Ft
1
Story
3
Bed
2
Bath
2
Car

Modern Farmhouse Plan - 3 Bedrms, 2 Baths - 1619 Sq Ft - #141-1419
Plan#141-1419
Starting at$1300
1619
Sq Ft
1
Story
3
Bed
2
Bath
2
Car

Two-story barndominium with RV garage, board and batten exterior, metal roof, wraparound porch, plan 196-1931.
Plan#196-1931
Starting at$940
2000
Sq Ft
2
Story
3
Bed
2
Bath
3
Car
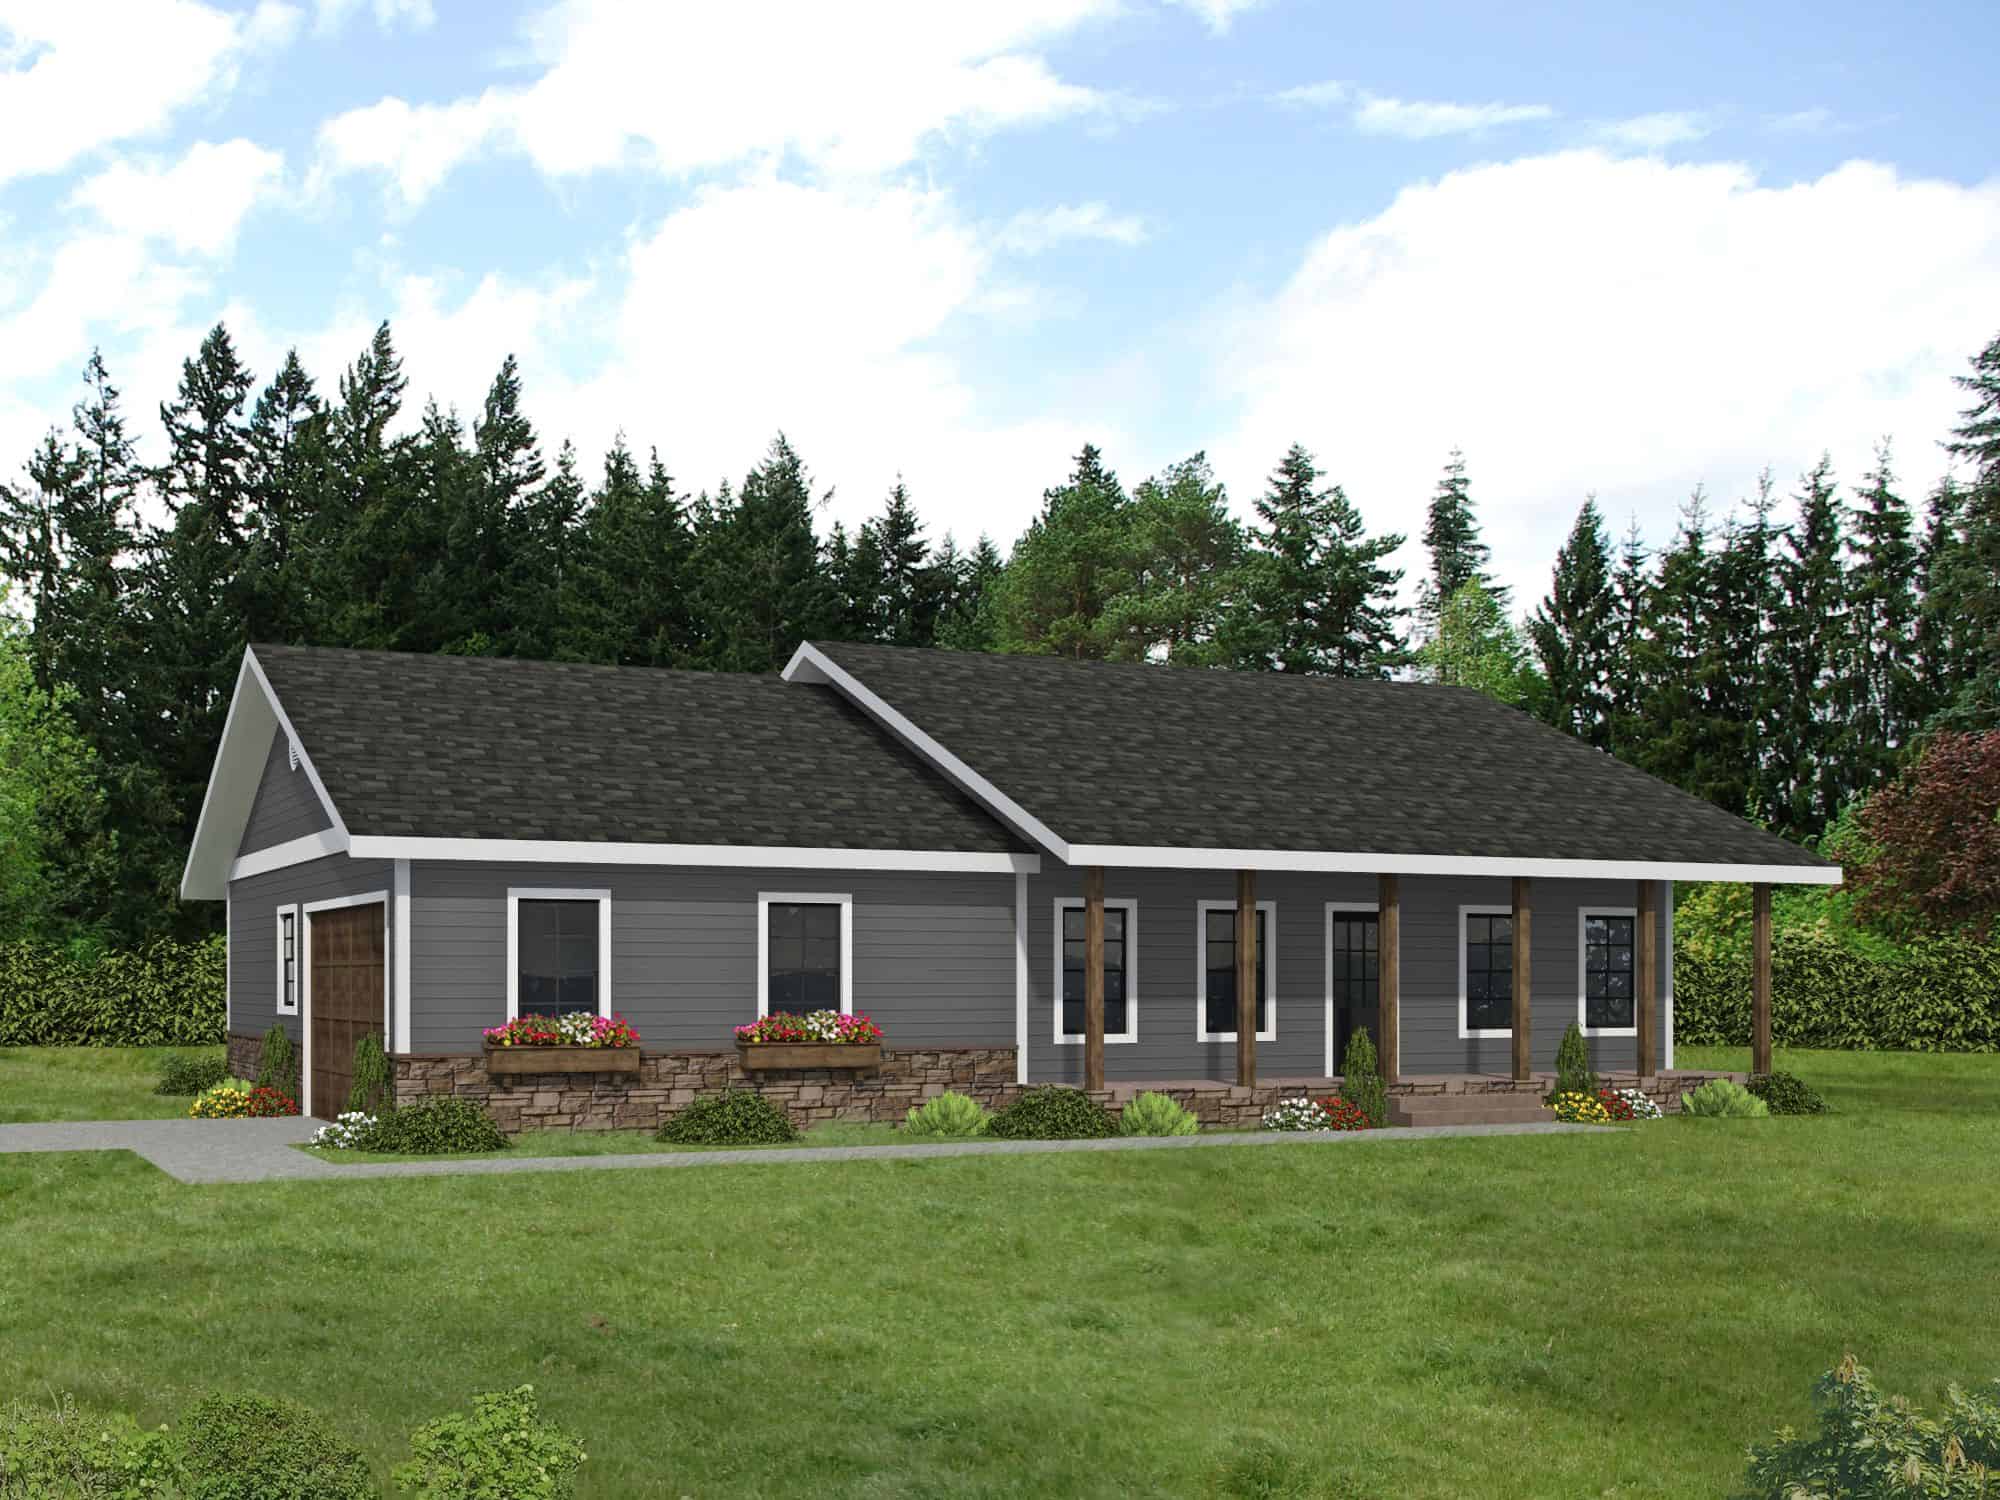
Ranch Floor Plan - 3 Bedrms, 2 Baths - 1531 Sq Ft - #132-1775
Plan#132-1775
Starting at$1370
1531
Sq Ft
1
Story
3
Bed
2
Bath
2
Car
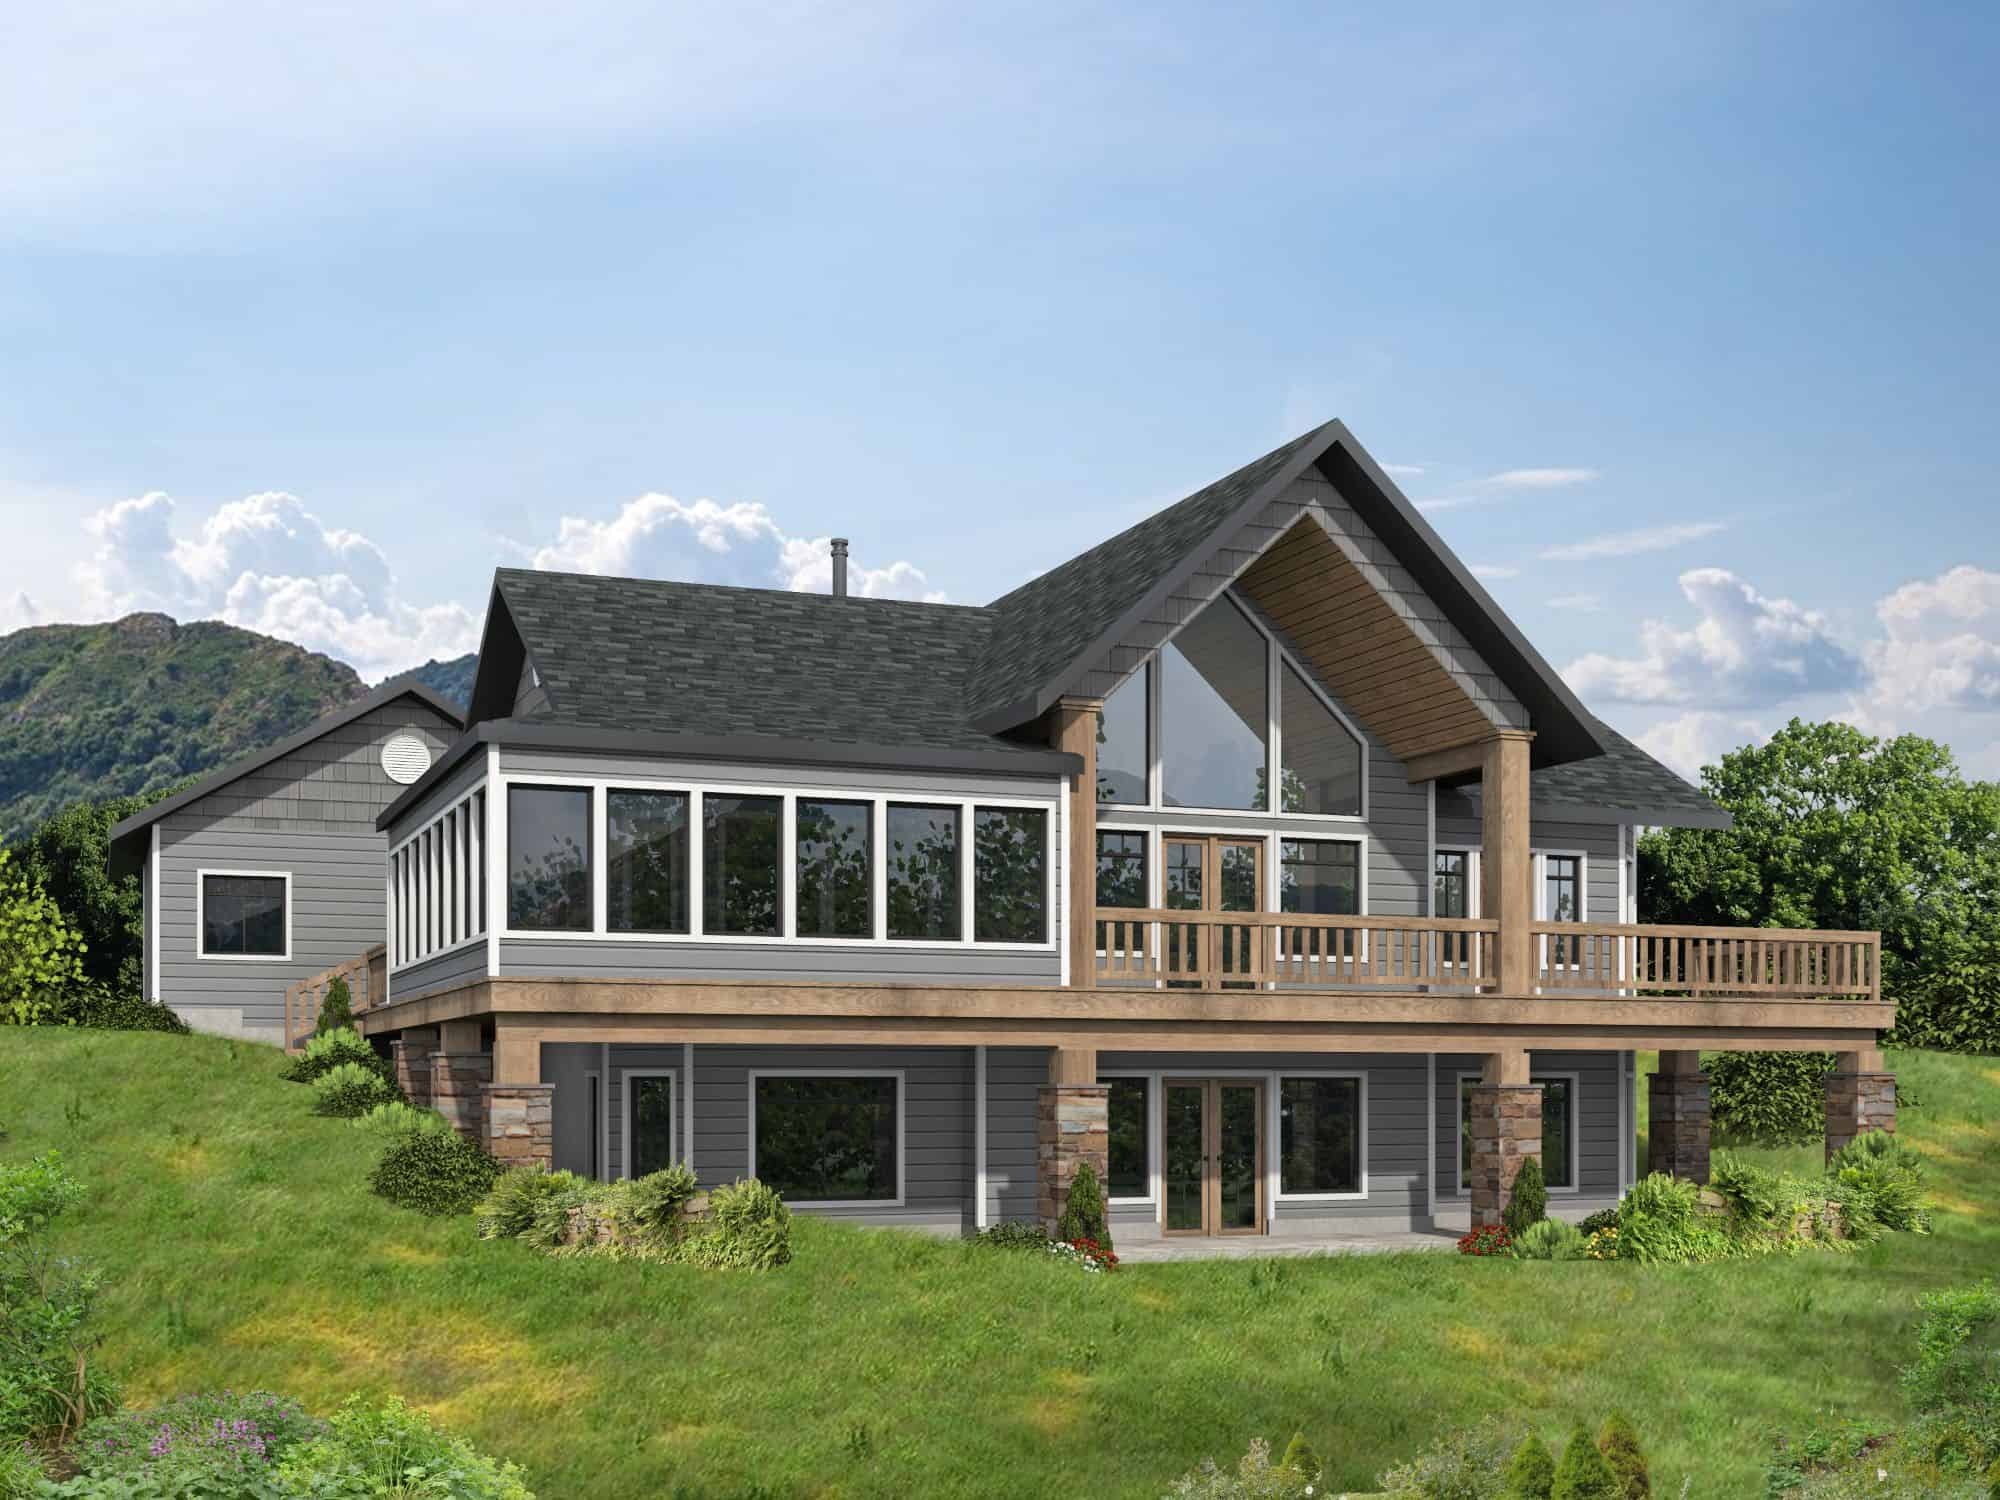
Bungalow Home Plan - 3 Bedrms, 3 Baths - 3304 Sq Ft - #132-1767
Plan#132-1767
Starting at$1645
3304
Sq Ft
2
Story
3
Bed
3
Bath
2
Car
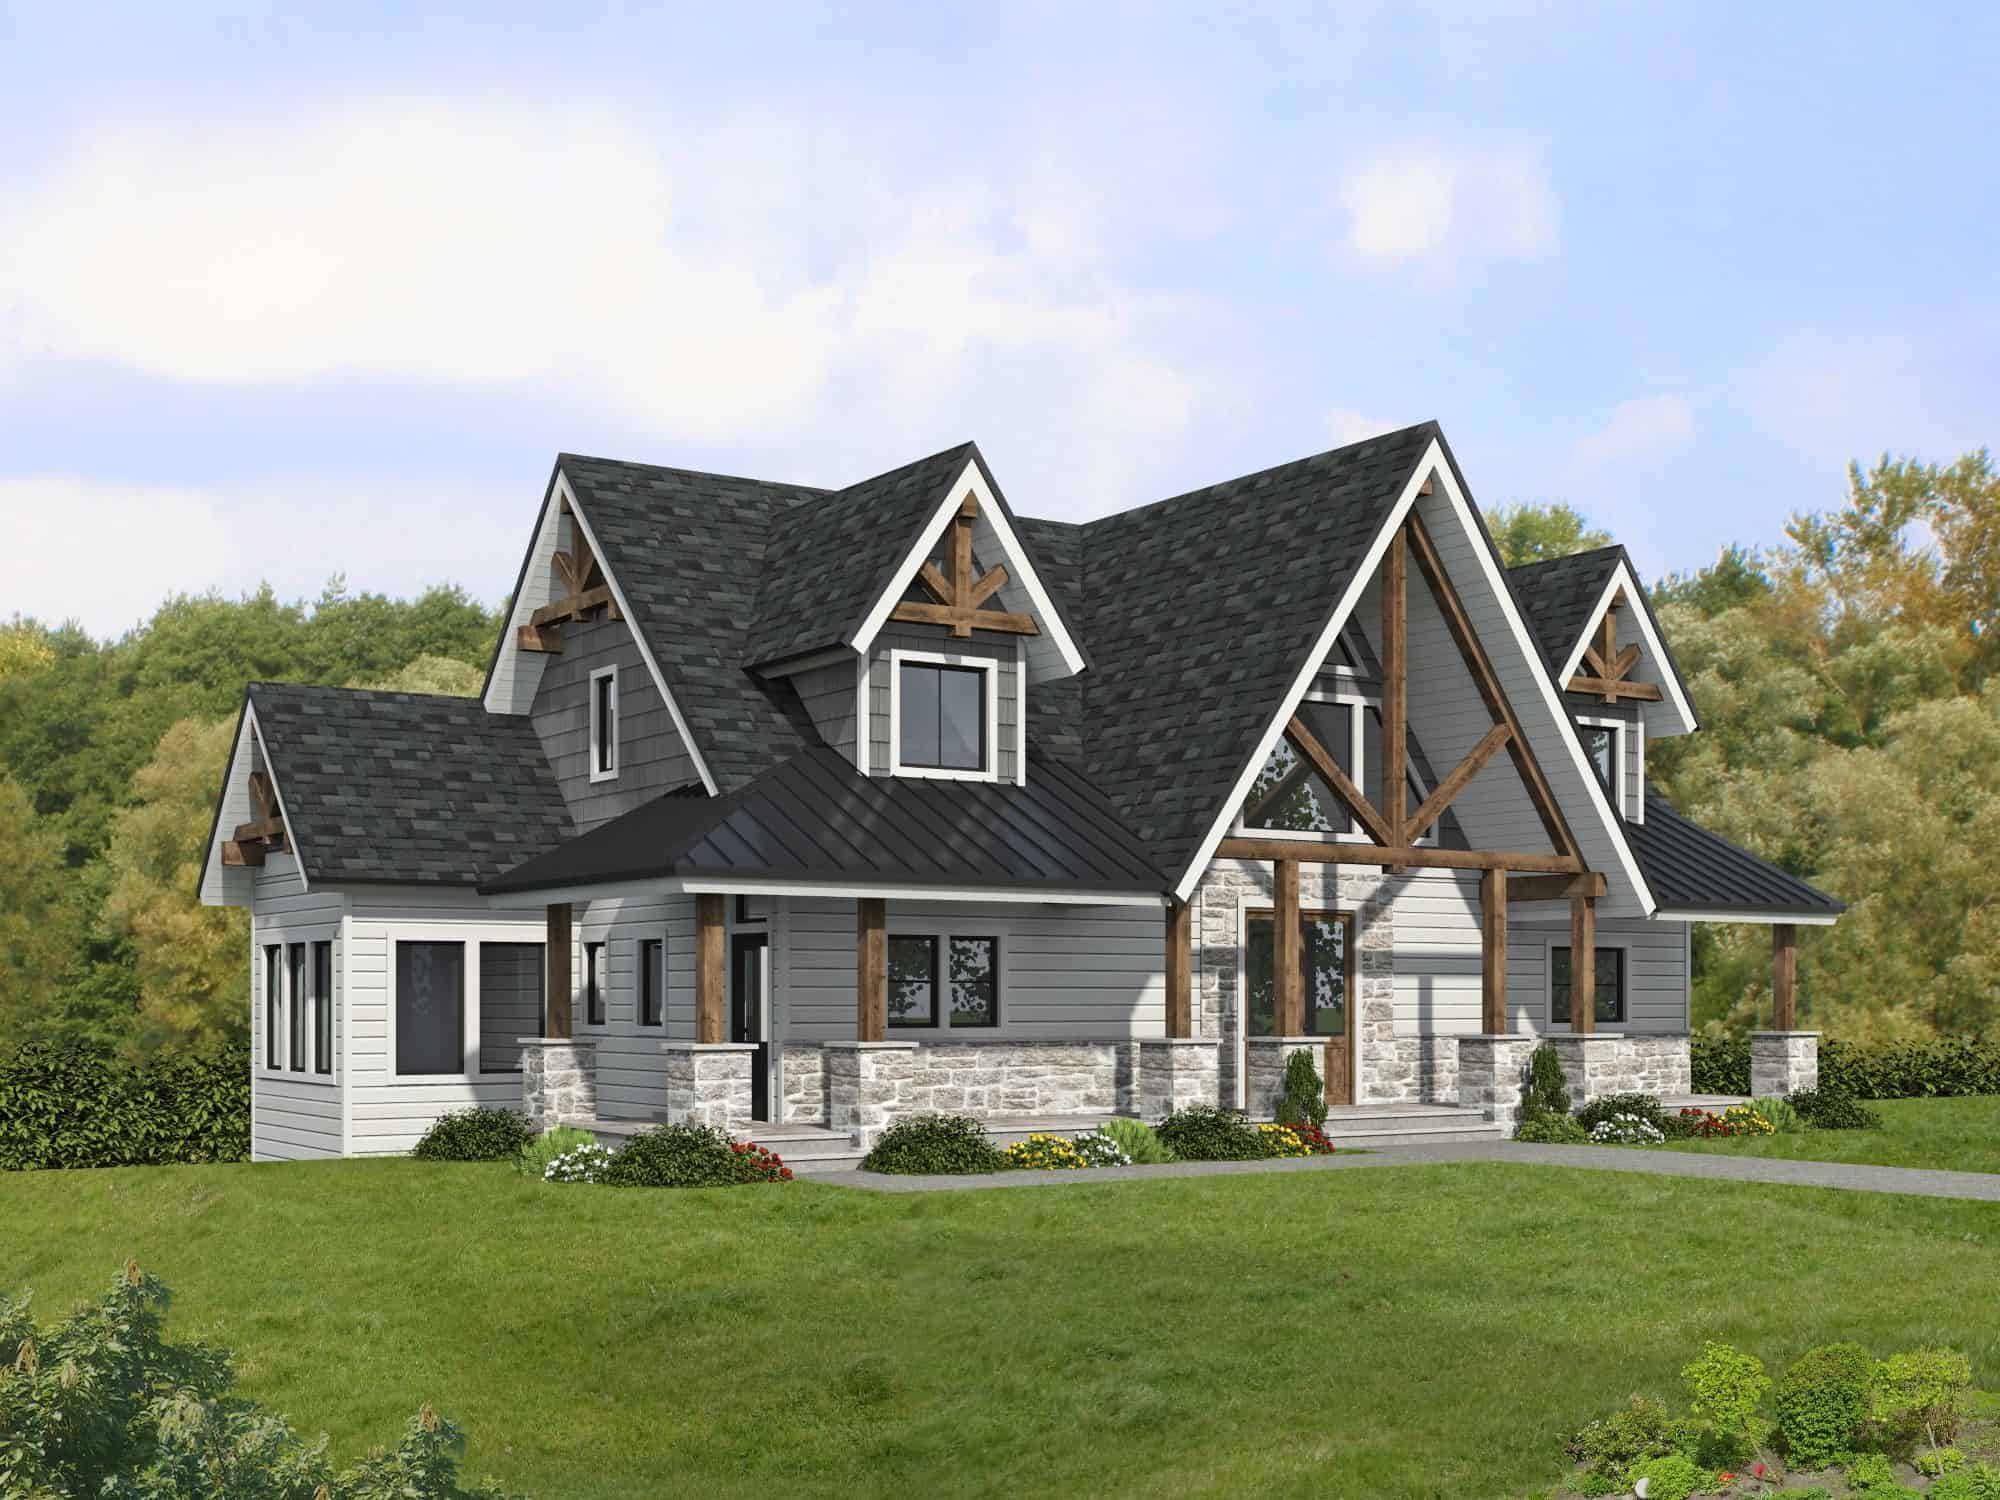
Rustic House Plan - 3 Bedrms, 3.5 Baths - 2727 Sq Ft - #132-1762
Plan#132-1762
Starting at$1480
2727
Sq Ft
3
Story
3
Bed
3.5
Bath
1
Car
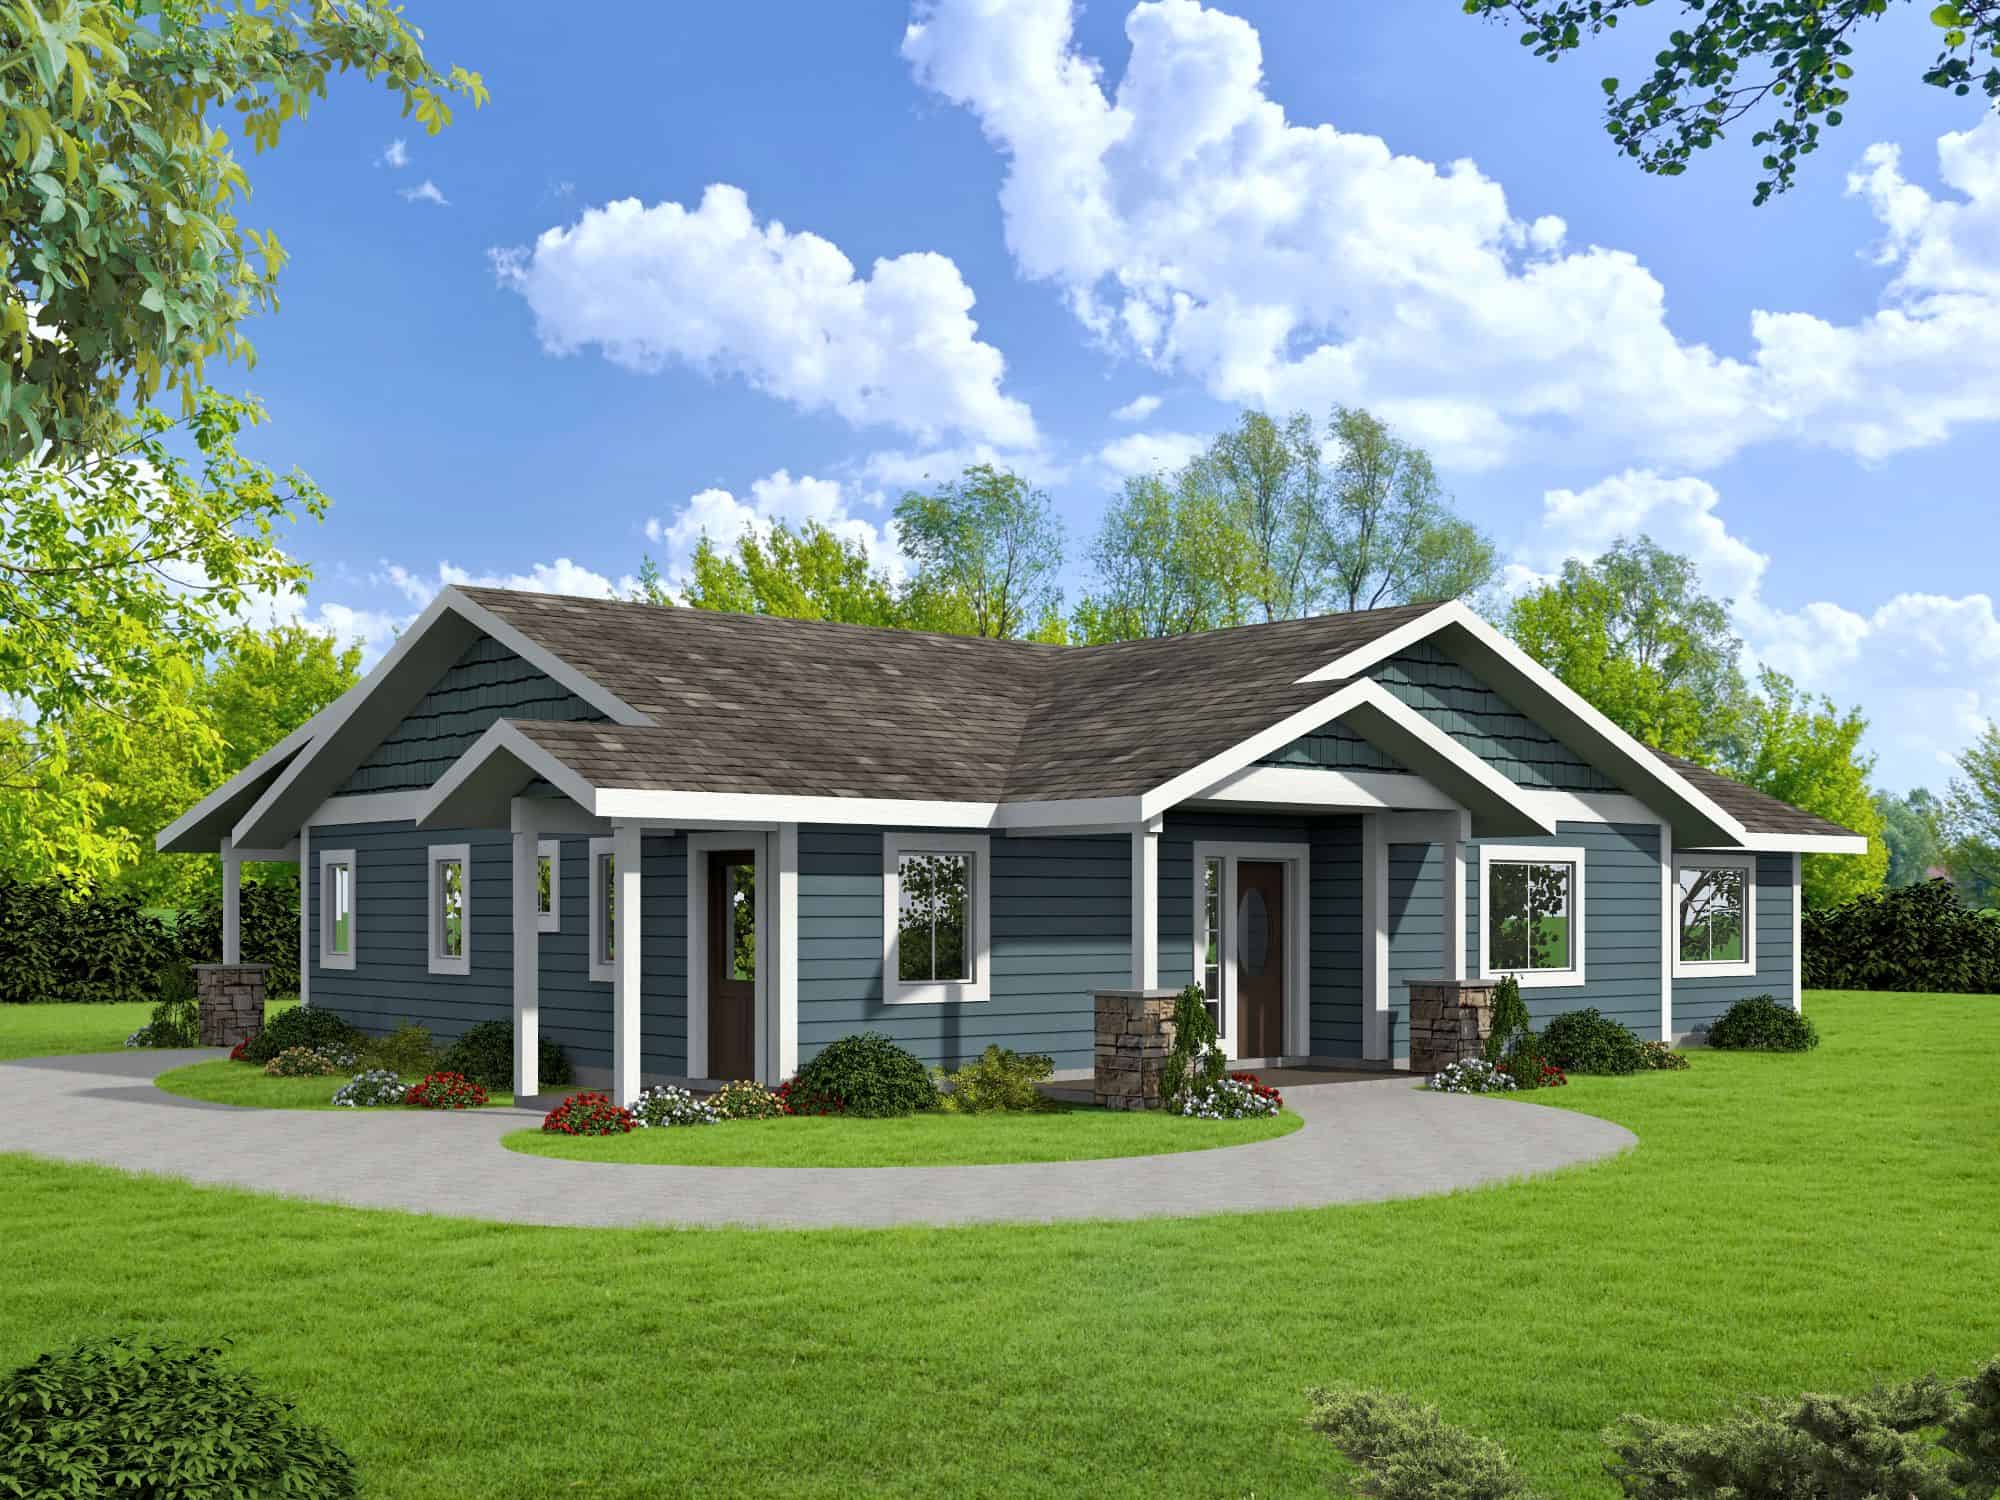
Bungalow Home Plan - 3 Bedrms, 2 Baths - 1826 Sq Ft - #132-1761
Plan#132-1761
Starting at$1370
1826
Sq Ft
1
Story
3
Bed
2
Bath
0
Car
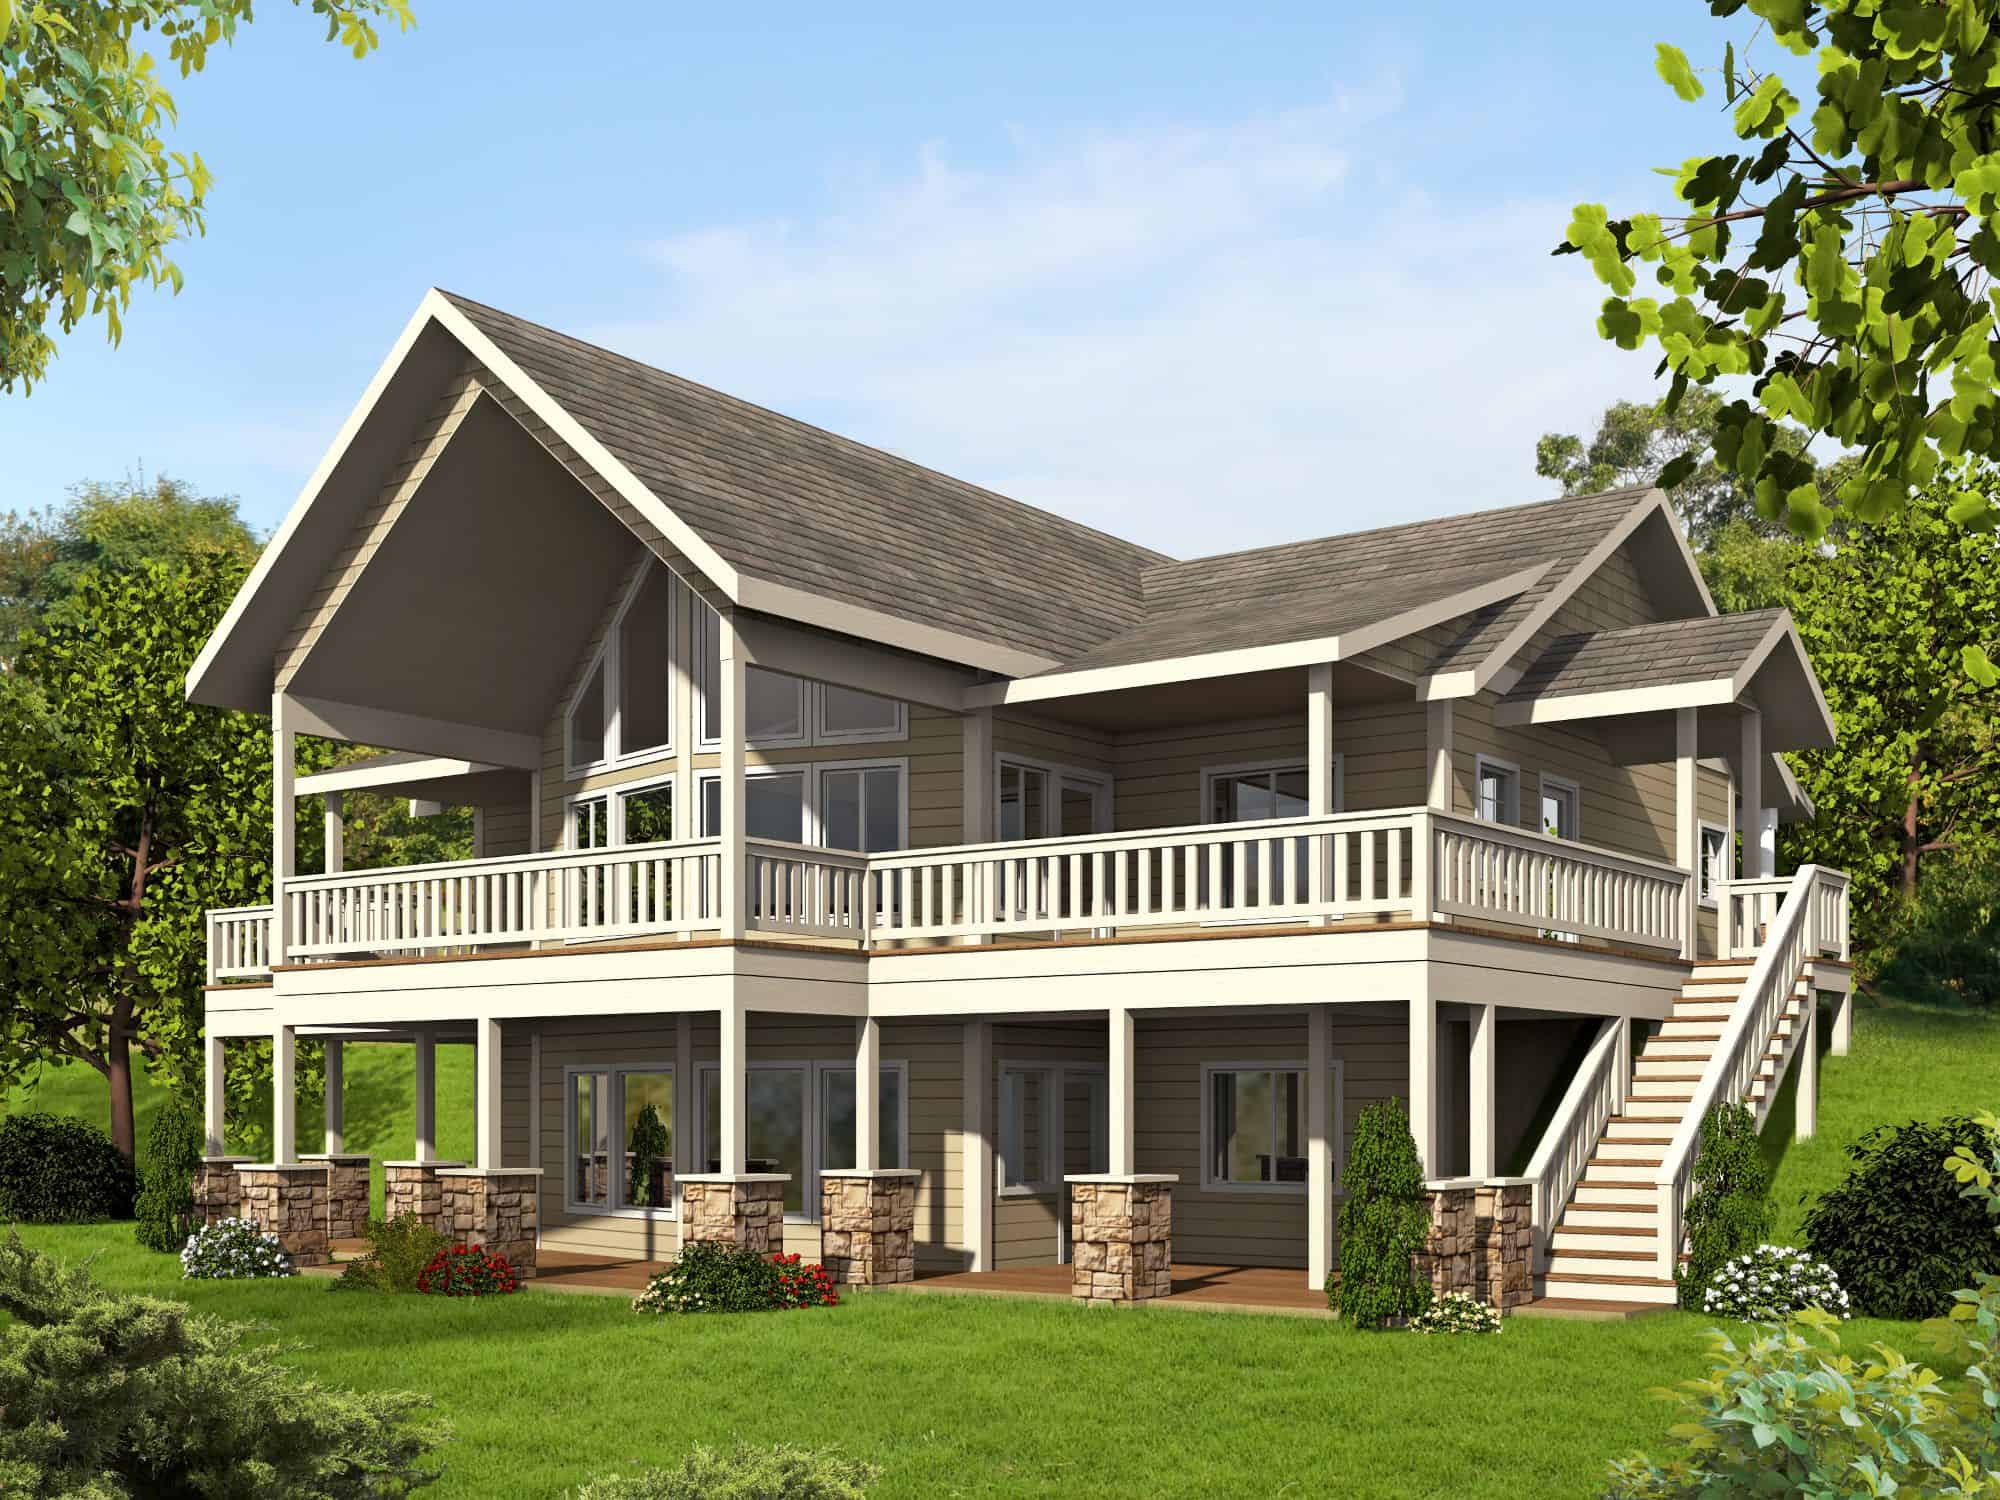
Arts and Crafts Plan - 3 Bedrms, 2.5 Baths - 3246 Sq Ft #132-1759
Plan#132-1759
Starting at$1645
3246
Sq Ft
2
Story
3
Bed
2.5
Bath
0
Car
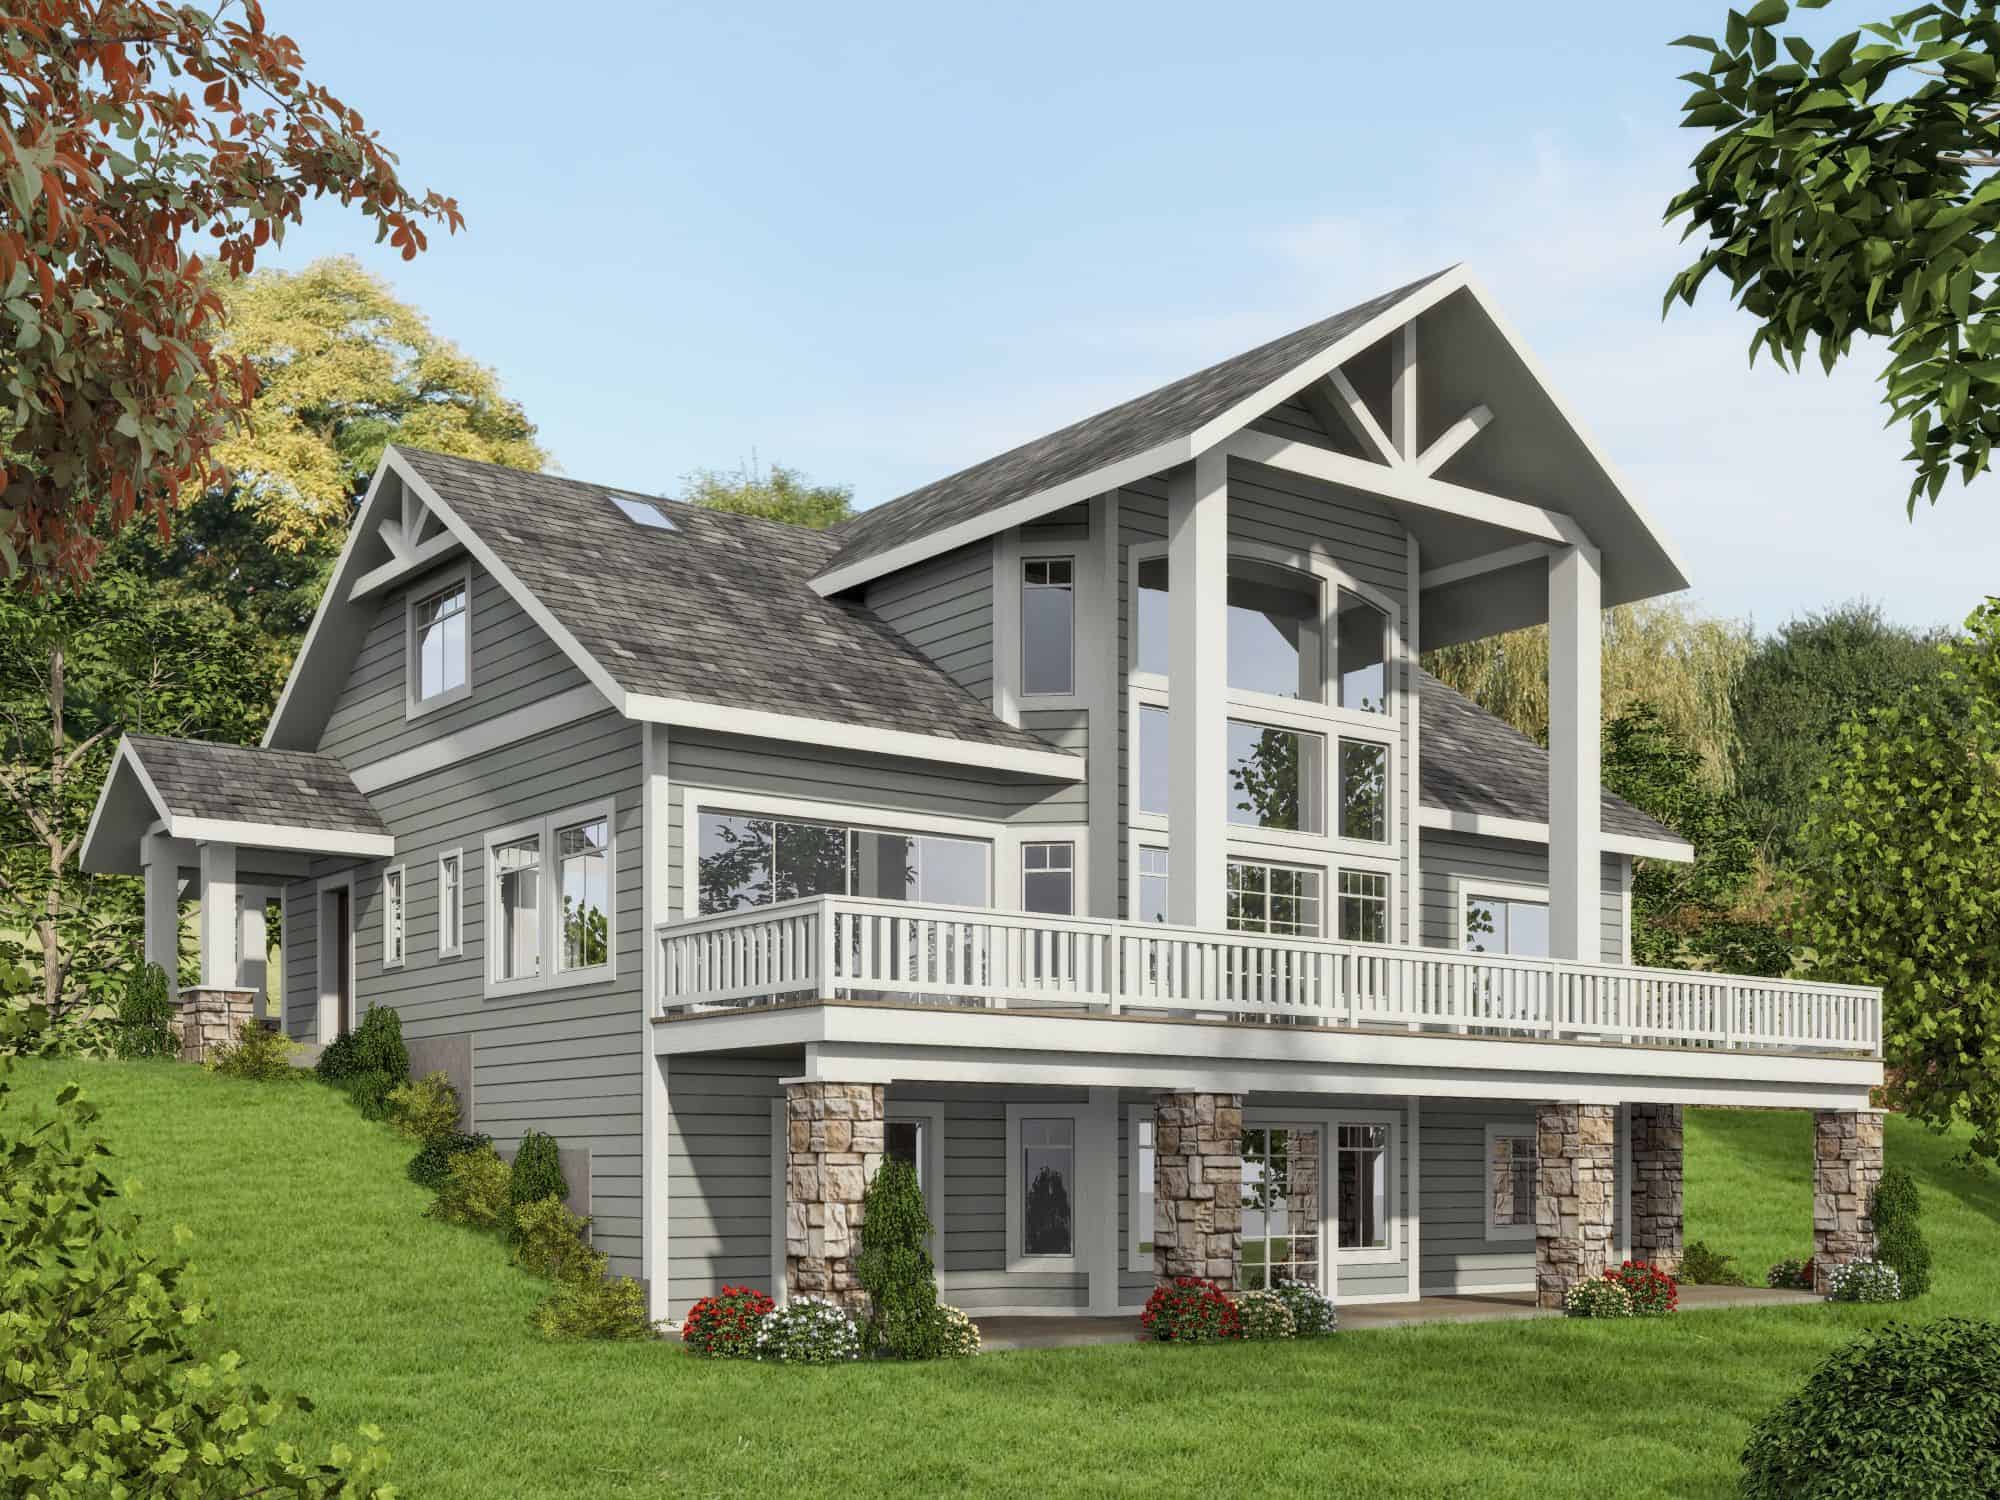
Craftsman Home Plan - 3 Bedrms, 4.5 Baths - 3710 Sq Ft - #132-1756
Plan#132-1756
Starting at$2085
3710
Sq Ft
3
Story
3
Bed
4.5
Bath
0
Car
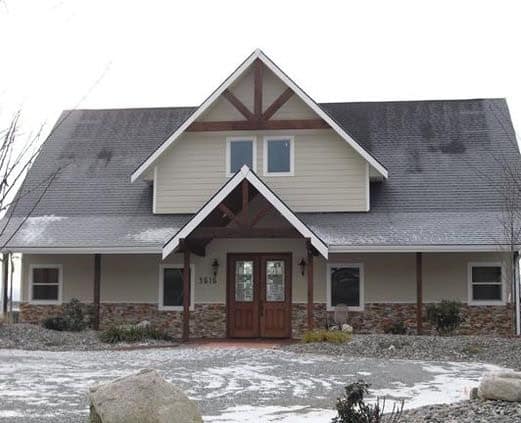
Craftsman Home Plan - 3 Bedrms, 4.5 Baths - 3717 Sq Ft - #132-1752
Plan#132-1752
Starting at$2085
3717
Sq Ft
3
Story
3
Bed
4.5
Bath
0
Car
Craftsman Home Plan - 3 Bedrms, 3.5 Baths - 2480 Sq Ft - #132-1747
Plan#132-1747
Starting at$1425
2480
Sq Ft
3
Story
3
Bed
3.5
Bath
0
Car
Bungalow Floor Plan - 3 Bedrms, 2 Baths - 1786 Sq Ft - #132-1738
Plan#132-1738
Starting at$1370
1786
Sq Ft
1
Story
3
Bed
2
Bath
0
Car
3-Bedroom, 2920 Sq Ft French House Plan - 225-1096 - Front Exterior
Plan#225-1096
Starting at$1230
2920
Sq Ft
1
Story
3
Bed
3.5
Bath
0
Car
3-Bedroom, 2351 Sq Ft Transitional House Plan - 198-1227 - Front Exterior
Plan#198-1227
Starting at$1445
2351
Sq Ft
2
Story
3
Bed
3
Bath
2
Car
3-Bedroom, 1482 Sq Ft Modern Farmhouse House Plan - 206-1116 - Front Exterior
Plan#206-1116
Starting at$1195
1482
Sq Ft
1
Story
3
Bed
2.5
Bath
2
Car
3-Bedroom, 1740 Sq Ft Farmhouse House Plan - 123-1173 - Front Exterior
Plan#123-1173
Starting at$1120
1740
Sq Ft
1
Story
3
Bed
2
Bath
0
Car
3-Bedroom, 1883 Sq Ft Ranch Home Plan - 142-1563 - Main Exterior
Plan#142-1563
Starting at$1395
1883
Sq Ft
1
Story
3
Bed
2
Bath
2
Car
3-Bedroom, 2494 Sq Ft Modern Farmhouse Home Plan - 142-1562 - Main Exterior
Plan#142-1562
Starting at$1445
2494
Sq Ft
1
Story
3
Bed
2.5
Bath
3
Car
3-Bedroom, 1990 Sq Ft Cottage House Plan - 142-1559 - Front Exterior
Plan#142-1559
Starting at$1395
1990
Sq Ft
1
Story
3
Bed
2.5
Bath
2
Car
Farmhouse House Plan - 3 Bedrms, 2.5 Baths - 2164 Sq Ft - #141-1407
Plan#141-1407
Starting at$1400
2164
Sq Ft
1.5
Story
3
Bed
2.5
Bath
2
Car
Southern Floor Plan - 3 Bedrms, 2.5 Baths - 2006 Sq Ft - #141-1405
Plan#141-1405
Starting at$1400
2006
Sq Ft
1
Story
3
Bed
2.5
Bath
2
Car
Country Home Plan - 3 Bedrms, 3 Baths - 1800 Sq Ft - #141-1424
Plan#141-1424
Starting at$1300
1800
Sq Ft
1
Story
3
Bed
3
Bath
2
Car
Traditional House Plan - 3 Bedrms, 2 Baths - 1800 Sq Ft - #141-1423
Plan#141-1423
Starting at$1300
1800
Sq Ft
1
Story
3
Bed
2
Bath
2
Car
Traditional ranch exterior with gable roofline, lap siding, covered front porch, and front-entry 2-car garage, Plan 141-1421
Plan#141-1421
Starting at$1300
1637
Sq Ft
1
Story
3
Bed
2
Bath
2
Car
Image Alt: Front exterior rendering of 3-bedroom Craftsman house plan with covered porch and attached garage
Plan#141-1420
Starting at$1300
1627
Sq Ft
1
Story
3
Bed
2
Bath
2
Car
Modern Farmhouse Plan - 3 Bedrms, 2 Baths - 1619 Sq Ft - #141-1419
Plan#141-1419
Starting at$1300
1619
Sq Ft
1
Story
3
Bed
2
Bath
2
Car
Two-story barndominium with RV garage, board and batten exterior, metal roof, wraparound porch, plan 196-1931.
Plan#196-1931
Starting at$940
2000
Sq Ft
2
Story
3
Bed
2
Bath
3
Car
Ranch Floor Plan - 3 Bedrms, 2 Baths - 1531 Sq Ft - #132-1775
Plan#132-1775
Starting at$1370
1531
Sq Ft
1
Story
3
Bed
2
Bath
2
Car
Bungalow Home Plan - 3 Bedrms, 3 Baths - 3304 Sq Ft - #132-1767
Plan#132-1767
Starting at$1645
3304
Sq Ft
2
Story
3
Bed
3
Bath
2
Car
Rustic House Plan - 3 Bedrms, 3.5 Baths - 2727 Sq Ft - #132-1762
Plan#132-1762
Starting at$1480
2727
Sq Ft
3
Story
3
Bed
3.5
Bath
1
Car
Bungalow Home Plan - 3 Bedrms, 2 Baths - 1826 Sq Ft - #132-1761
Plan#132-1761
Starting at$1370
1826
Sq Ft
1
Story
3
Bed
2
Bath
0
Car
Arts and Crafts Plan - 3 Bedrms, 2.5 Baths - 3246 Sq Ft #132-1759
Plan#132-1759
Starting at$1645
3246
Sq Ft
2
Story
3
Bed
2.5
Bath
0
Car
Craftsman Home Plan - 3 Bedrms, 4.5 Baths - 3710 Sq Ft - #132-1756
Plan#132-1756
Starting at$2085
3710
Sq Ft
3
Story
3
Bed
4.5
Bath
0
Car
Craftsman Home Plan - 3 Bedrms, 4.5 Baths - 3717 Sq Ft - #132-1752
Plan#132-1752
Starting at$2085
3717
Sq Ft
3
Story
3
Bed
4.5
Bath
0
Car
Craftsman Home Plan - 3 Bedrms, 3.5 Baths - 2480 Sq Ft - #132-1747
Plan#132-1747
Starting at$1425
2480
Sq Ft
3
Story
3
Bed
3.5
Bath
0
Car
Bungalow Floor Plan - 3 Bedrms, 2 Baths - 1786 Sq Ft - #132-1738
Plan#132-1738
Starting at$1370
1786
Sq Ft
1
Story
3
Bed
2
Bath
0
Car
3-Bedroom, 2920 Sq Ft French House Plan - 225-1096 - Front Exterior
Plan#225-1096
Starting at$1230
2920
Sq Ft
1
Story
3
Bed
3.5
Bath
0
Car
3-Bedroom, 2351 Sq Ft Transitional House Plan - 198-1227 - Front Exterior
Plan#198-1227
Starting at$1445
2351
Sq Ft
2
Story
3
Bed
3
Bath
2
Car
3-Bedroom, 1482 Sq Ft Modern Farmhouse House Plan - 206-1116 - Front Exterior
Plan#206-1116
Starting at$1195
1482
Sq Ft
1
Story
3
Bed
2.5
Bath
2
Car
3-Bedroom, 1740 Sq Ft Farmhouse House Plan - 123-1173 - Front Exterior
Plan#123-1173
Starting at$1120
1740
Sq Ft
1
Story
3
Bed
2
Bath
0
Car
3-Bedroom, 1883 Sq Ft Ranch Home Plan - 142-1563 - Main Exterior
Plan#142-1563
Starting at$1395
1883
Sq Ft
1
Story
3
Bed
2
Bath
2
Car
3-Bedroom, 2494 Sq Ft Modern Farmhouse Home Plan - 142-1562 - Main Exterior
Plan#142-1562
Starting at$1445
2494
Sq Ft
1
Story
3
Bed
2.5
Bath
3
Car
3-Bedroom, 1990 Sq Ft Cottage House Plan - 142-1559 - Front Exterior
Plan#142-1559
Starting at$1395
1990
Sq Ft
1
Story
3
Bed
2.5
Bath
2
Car
Farmhouse House Plan - 3 Bedrms, 2.5 Baths - 2164 Sq Ft - #141-1407
Plan#141-1407
Starting at$1400
2164
Sq Ft
1.5
Story
3
Bed
2.5
Bath
2
Car
Southern Floor Plan - 3 Bedrms, 2.5 Baths - 2006 Sq Ft - #141-1405
Plan#141-1405
Starting at$1400
2006
Sq Ft
1
Story
3
Bed
2.5
Bath
2
Car
1...5556575859...101