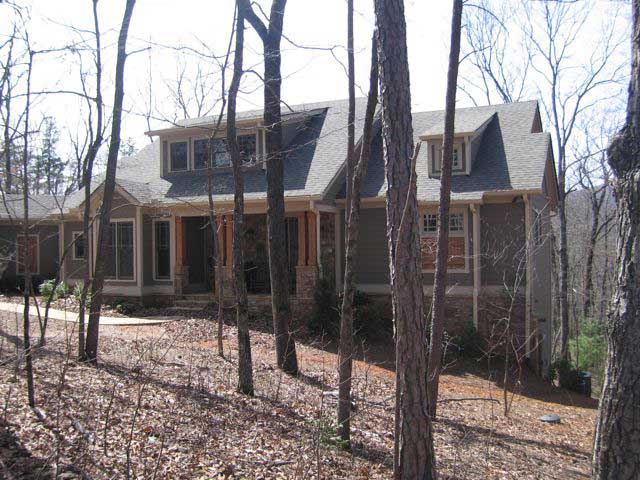
3-Bedroom, Two+story House Plans

4,523
Plan Results
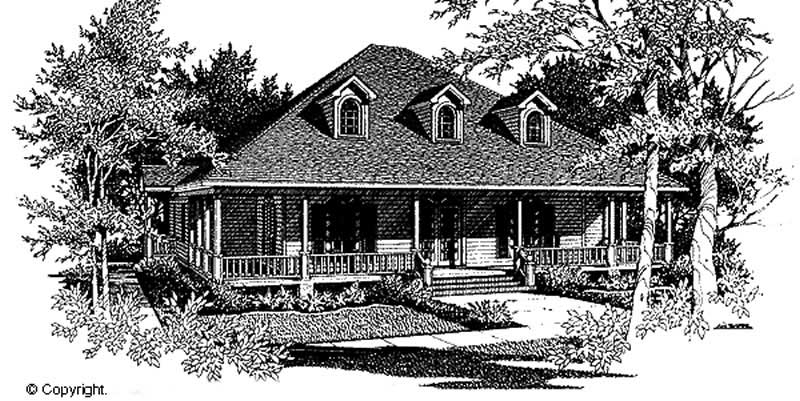
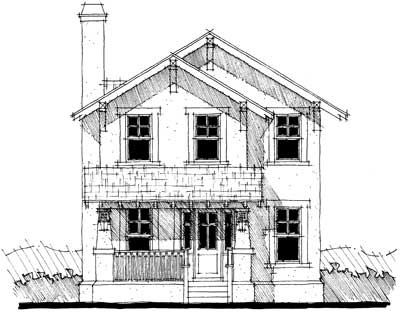
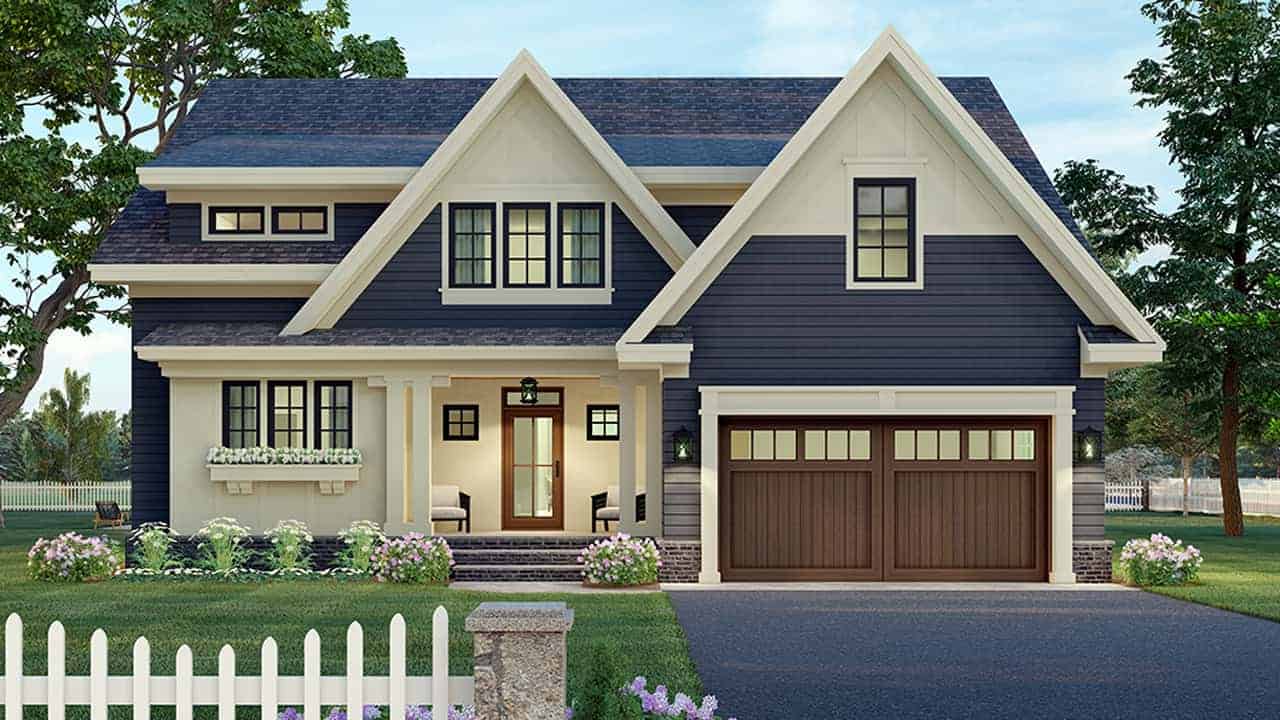
3-Bedroom, 2930 Sq Ft Craftsman Home Plan - 153-1052 - Main Exterior
Plan Collection
3-Bedroom, 2930 Sq Ft Craftsman Home Plan - 153-1052 - Main Exterior
Plan#153-1052
Starting at$1350
2930
Sq Ft
2
Story
3
Bed
2.5
Bath
2
Car
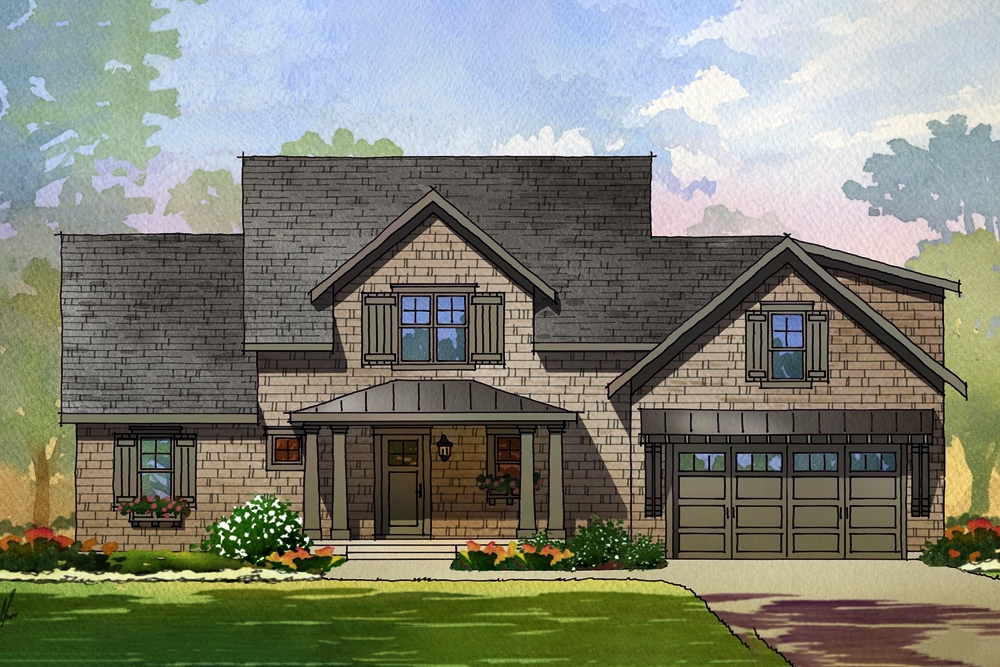
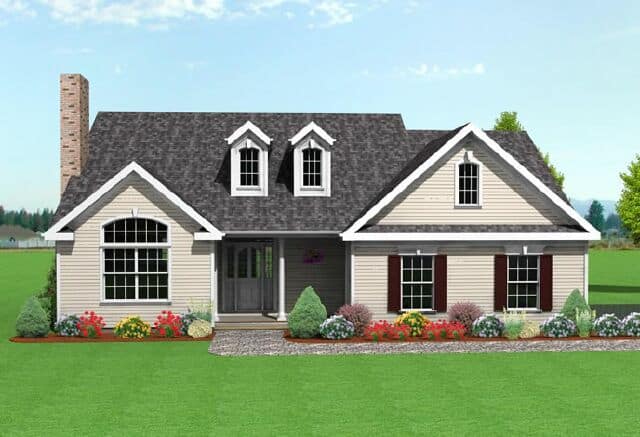
3-Bedroom, 1701 Sq Ft Country Home Plan - 105-1103 - Main Exterior
Plan Collection
3-Bedroom, 1701 Sq Ft Country Home Plan - 105-1103 - Main Exterior
Plan#105-1103
Starting at$530
1701
Sq Ft
2
Story
3
Bed
2
Bath
2
Car
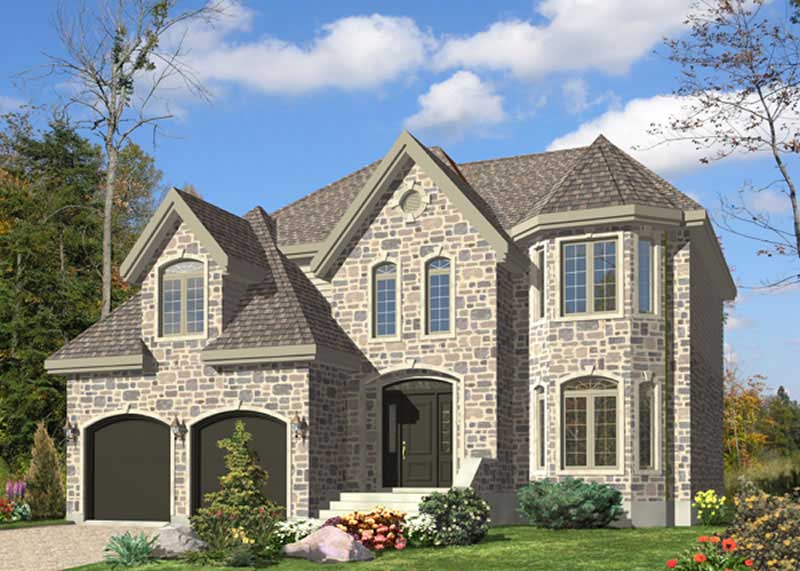
3-Bedroom, 1382 Sq Ft Lake House Plan - 158-1302 - Front Exterior
Plan Collection
3-Bedroom, 1382 Sq Ft Lake House Plan - 158-1302 - Front Exterior
Plan#158-1302
Starting at$1500
1382
Sq Ft
2
Story
3
Bed
2
Bath
0
Car
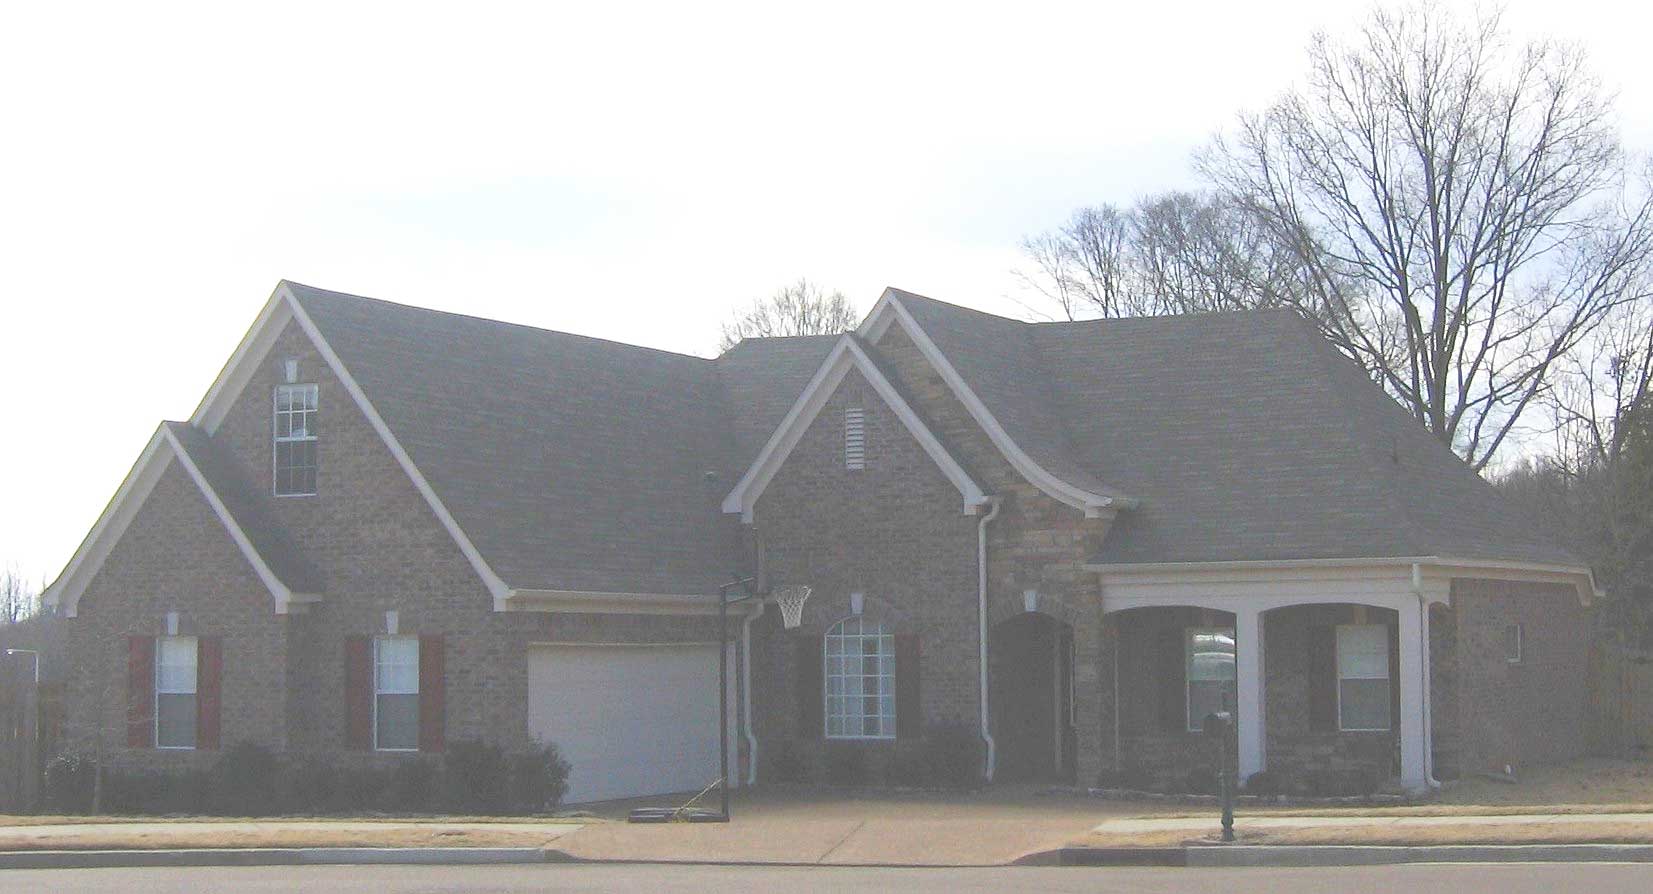
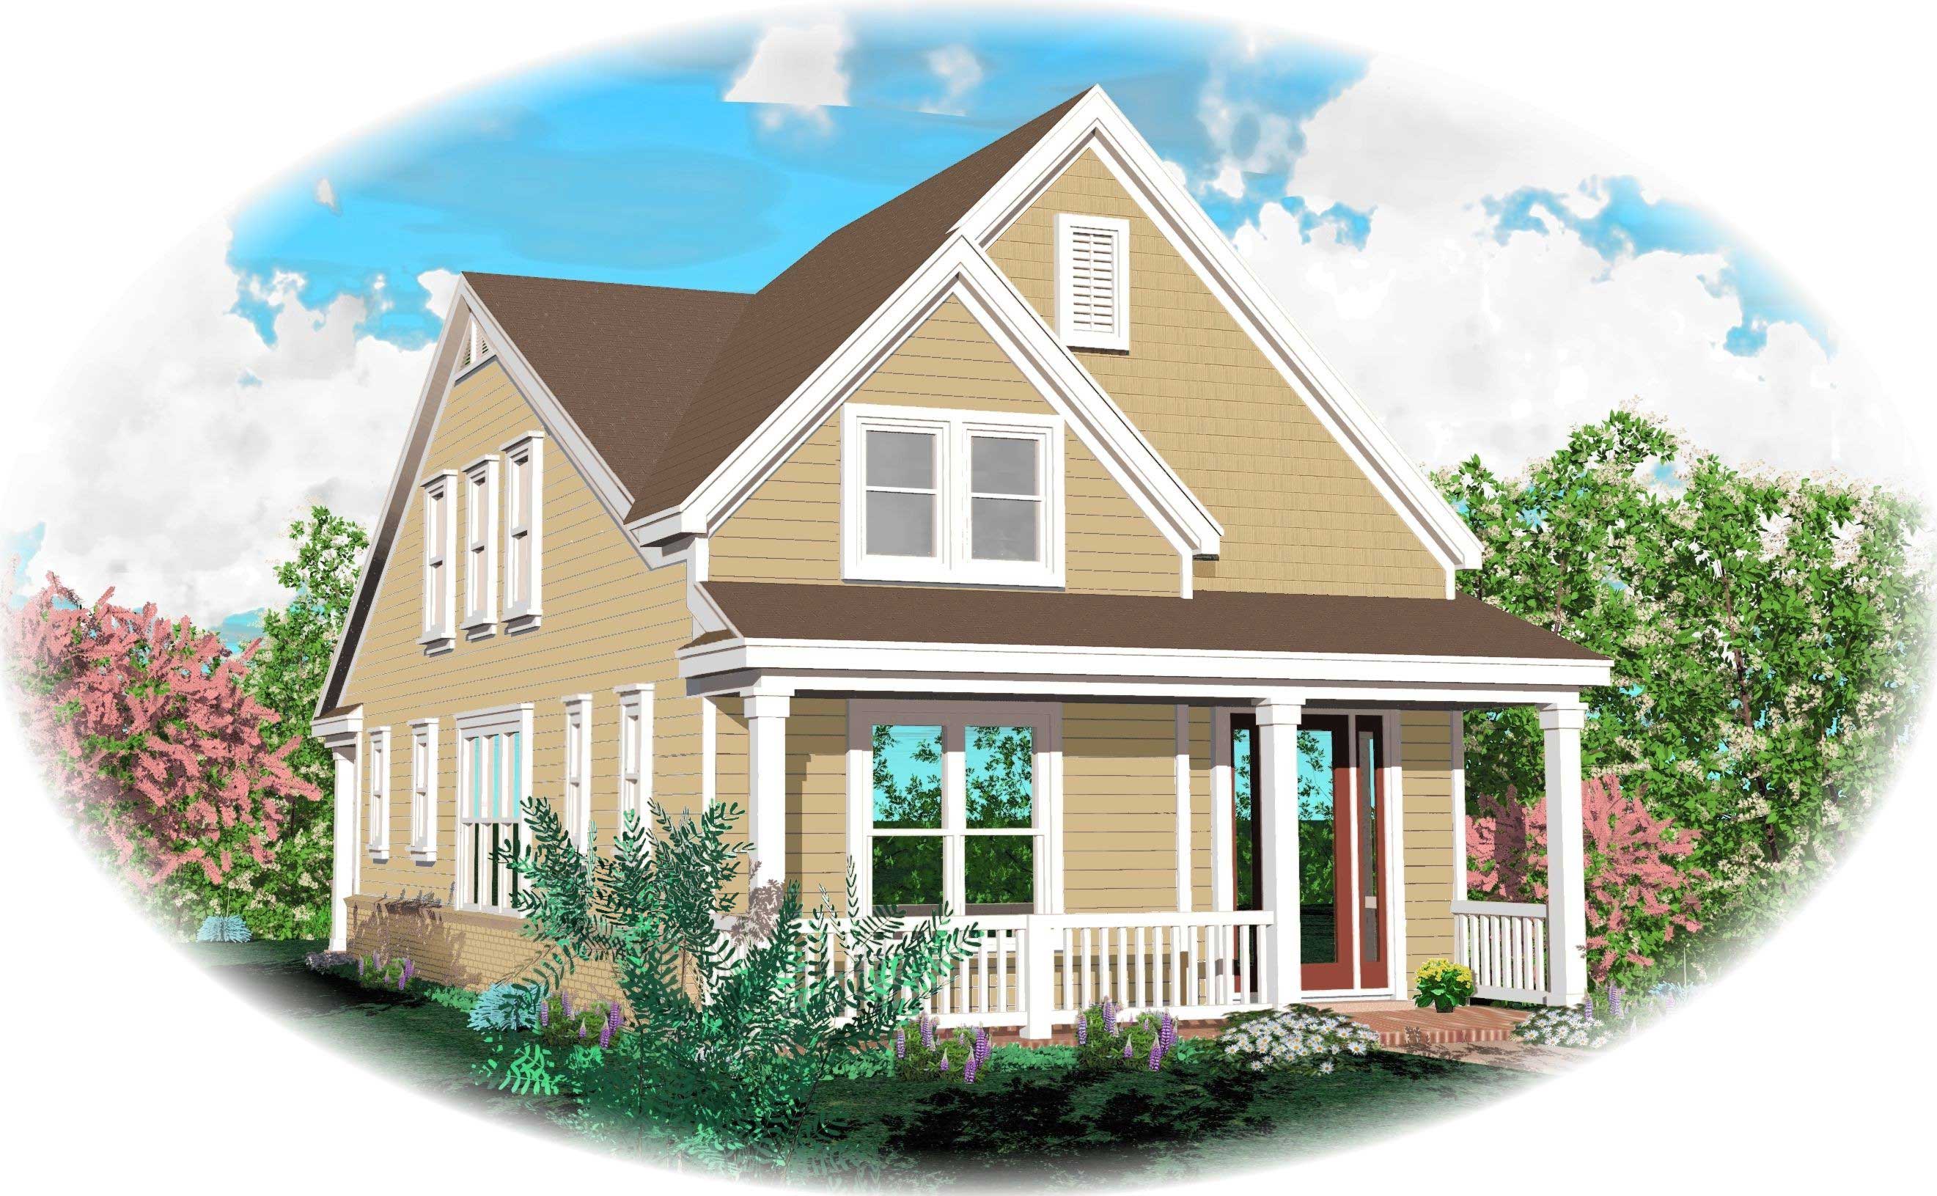
3-Bedroom, 1400 Sq Ft Cottage House Plan - 180-1002 - Front Exterior
Plan Collection
3-Bedroom, 1400 Sq Ft Cottage House Plan - 180-1002 - Front Exterior
Plan#180-1002
Starting at$1150
1400
Sq Ft
2
Story
3
Bed
2
Bath
2
Car
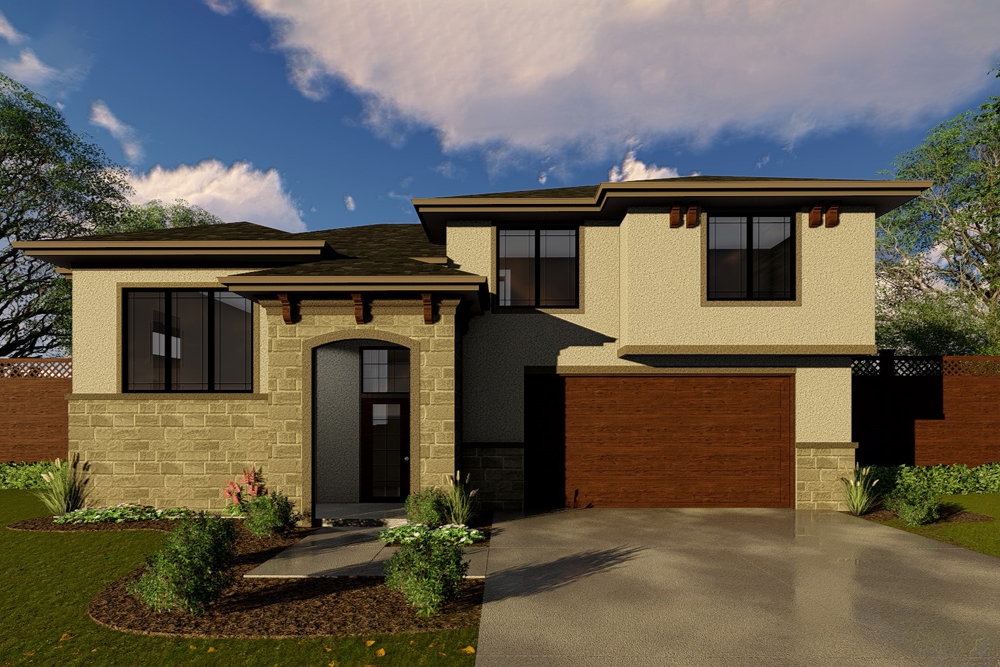
3-Bedroom, 2459 Sq Ft Modern House Plan - 116-1079 - Front Exterior
Plan Collection
3-Bedroom, 2459 Sq Ft Modern House Plan - 116-1079 - Front Exterior
Plan#116-1079
Starting at$2080
2459
Sq Ft
2
Story
3
Bed
2.5
Bath
2
Car
3-Bedroom, 2662 Sq Ft Country House Plan - 170-1855 - Front Exterior
Plan Collection
3-Bedroom, 2662 Sq Ft Country House Plan - 170-1855 - Front Exterior
Plan#170-1855
Starting at$1145
2662
Sq Ft
2
Story
3
Bed
2.5
Bath
0
Car
3-Bedroom, 2926 Sq Ft Country Victorian House Plan - 158-1084 - Front Exterior
Plan Collection
3-Bedroom, 2926 Sq Ft Country Victorian House Plan - 158-1084 - Front Exterior
Plan#158-1084
Starting at$2260
2926
Sq Ft
2
Story
3
Bed
2.5
Bath
2
Car
3-Bedroom, 3248 Sq Ft Cape Cod House Plan - 170-1195 - Front Exterior
Plan Collection
3-Bedroom, 3248 Sq Ft Cape Cod House Plan - 170-1195 - Front Exterior
Plan#170-1195
Starting at$1390
3248
Sq Ft
2
Story
3
Bed
2.5
Bath
0
Car
3-Bedroom, 2728 Sq Ft Country House Plan - 168-1061 - Front Exterior
Plan Collection
3-Bedroom, 2728 Sq Ft Country House Plan - 168-1061 - Front Exterior
Plan#168-1061
Starting at$1600
2728
Sq Ft
2
Story
3
Bed
3.5
Bath
2
Car
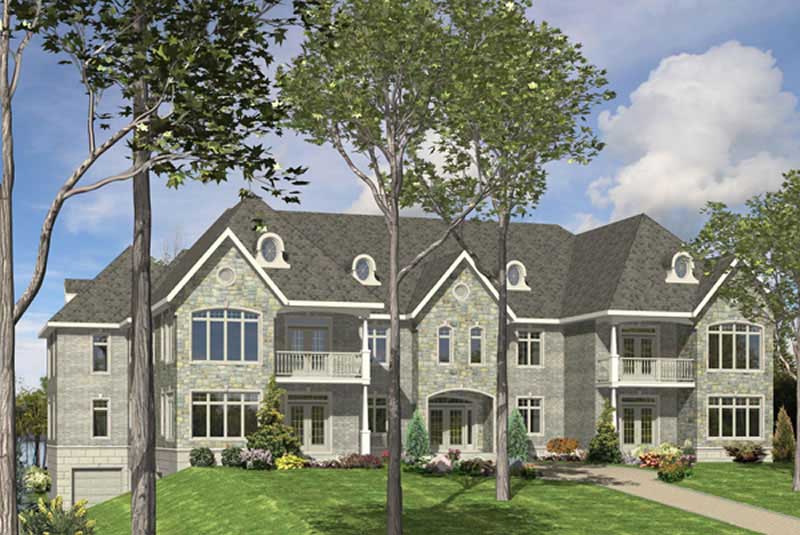
3-Bedroom, 1250 Sq Ft Multi-Unit House Plan - 157-1032 - Front Exterior
Plan Collection
3-Bedroom, 1250 Sq Ft Multi-Unit House Plan - 157-1032 - Front Exterior
Plan#157-1032
Starting at$1055
1250
Sq Ft
2
Story
3
Bed
1
Bath
0
Car
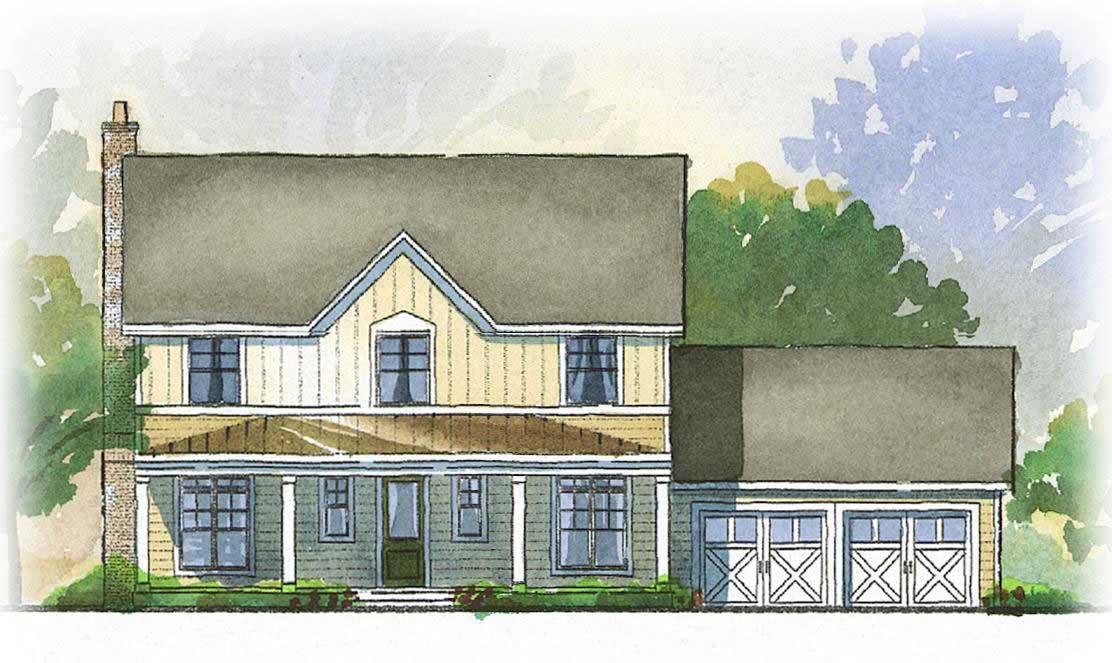
3-Bedroom, 2570 Sq Ft Farmhouse House Plan - 165-1161 - Front Exterior
Plan Collection
3-Bedroom, 2570 Sq Ft Farmhouse House Plan - 165-1161 - Front Exterior
Plan#165-1161
Starting at$2050
2570
Sq Ft
2
Story
3
Bed
3.5
Bath
3
Car
Front elevation of a 2-story Southern Plantation-style home with stucco exterior, full-perimeter peristyle colonnade, hip roofline in asphalt shingles, covered wraparound porch, and centered second-floor balcony — Plan #116-1097
Plan Collection
Front elevation of a 2-story Southern Plantation-style home with stucco exterior, full-perimeter peristyle colonnade, hip roofline in asphalt shingles, covered wraparound porch, and centered second-floor balcony — Plan #116-1097
Plan#116-1097
Starting at$6463
4500
Sq Ft
2
Story
3
Bed
3.5
Bath
0
Car
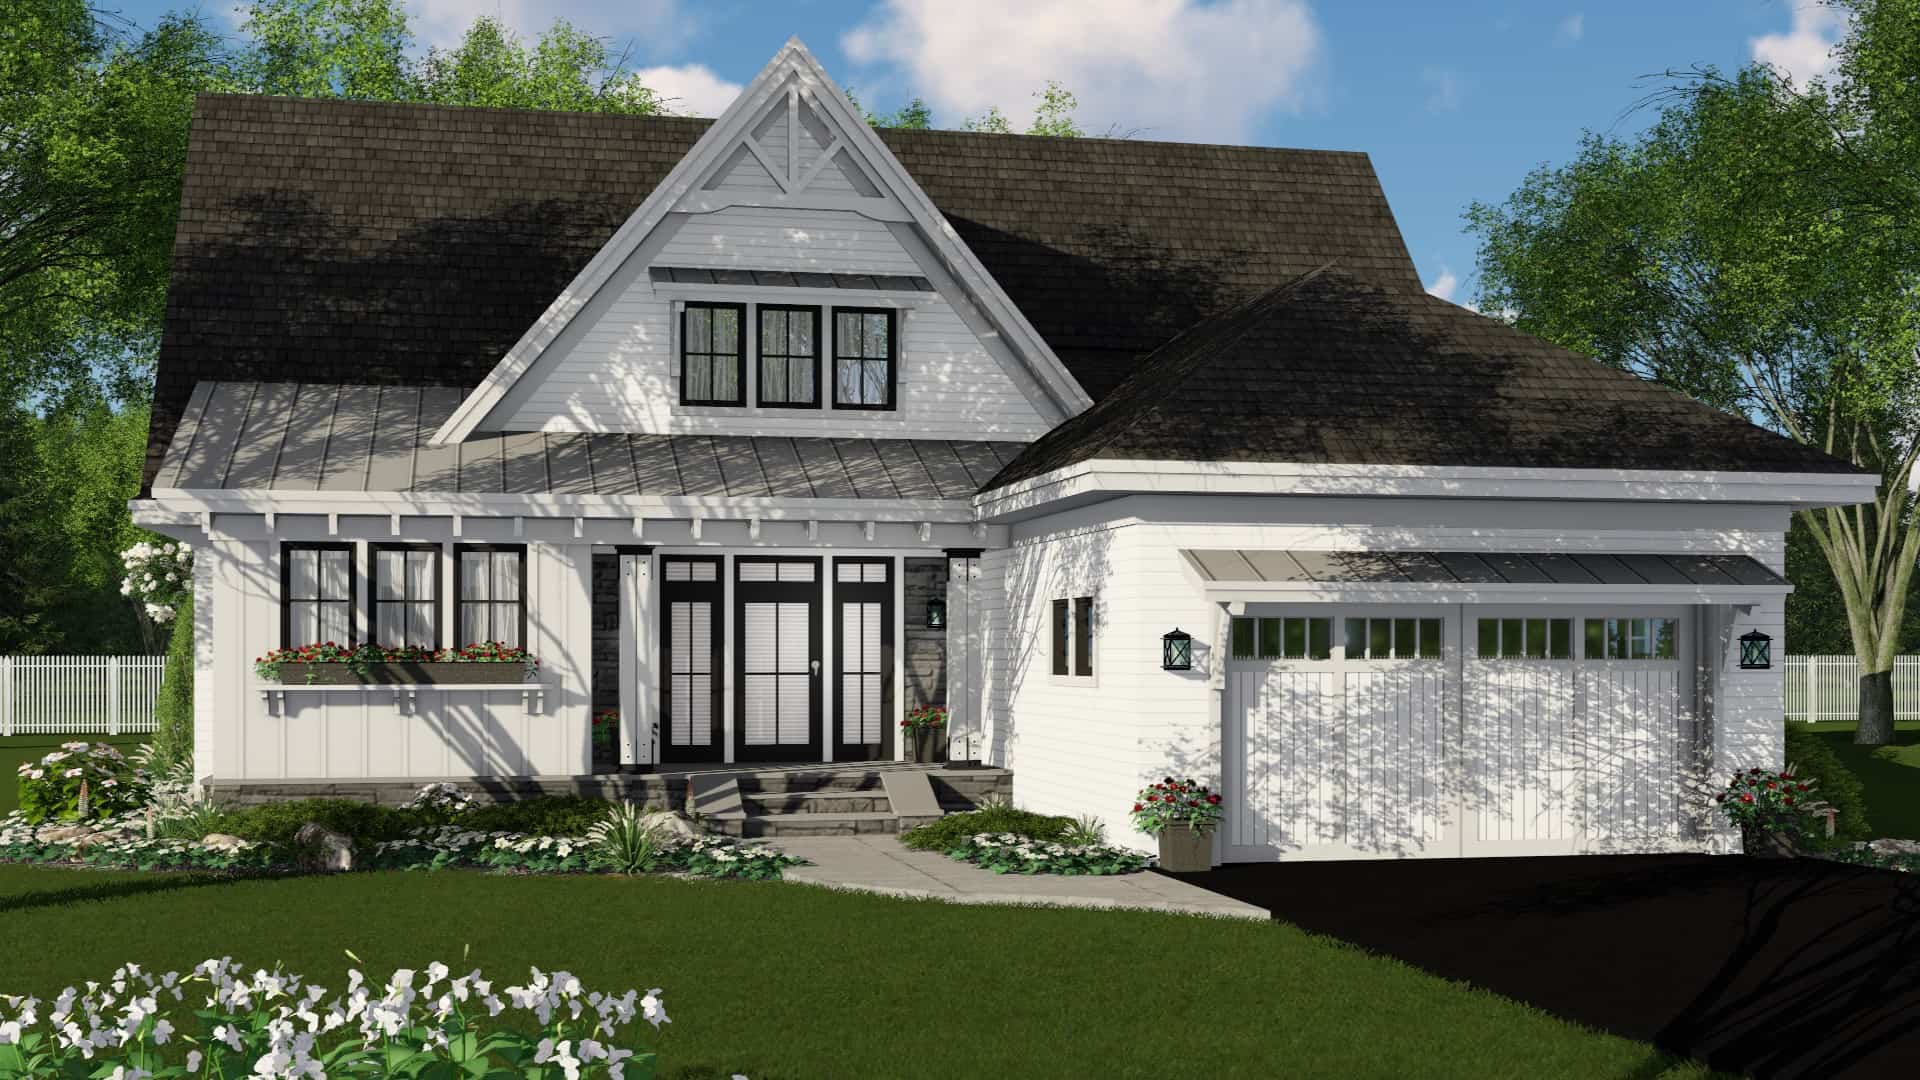
3-Bedroom, 2218 Sq Ft Modern Farmhouse Home Plan - 168-1065 - Main Exterior
Plan Collection
3-Bedroom, 2218 Sq Ft Modern Farmhouse Home Plan - 168-1065 - Main Exterior
Plan#168-1065
Starting at$2200
2218
Sq Ft
2
Story
3
Bed
2.5
Bath
2
Car
3-Bedroom, 2783 Sq Ft European House Plan - 158-1197 - Front Exterior
Plan Collection
3-Bedroom, 2783 Sq Ft European House Plan - 158-1197 - Front Exterior
Plan#158-1197
Starting at$2260
2783
Sq Ft
2
Story
3
Bed
2.5
Bath
2
Car
3-Bedroom, 3011 Sq Ft Cape Cod Home Plan - 174-1083 - Main Exterior
Plan Collection
3-Bedroom, 3011 Sq Ft Cape Cod Home Plan - 174-1083 - Main Exterior
Plan#174-1083
Starting at$810
3011
Sq Ft
2
Story
3
Bed
2
Bath
2
Car
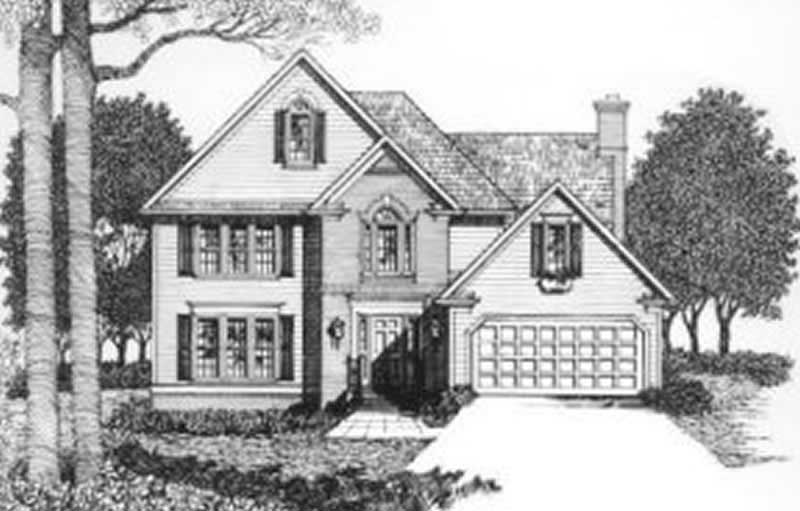
3-Bedroom, 1969 Sq Ft Farmhouse Home Plan - 102-1025 - Main Exterior
Plan Collection
3-Bedroom, 1969 Sq Ft Farmhouse Home Plan - 102-1025 - Main Exterior
Plan#102-1025
Starting at$950
1969
Sq Ft
2
Story
3
Bed
2.5
Bath
2
Car
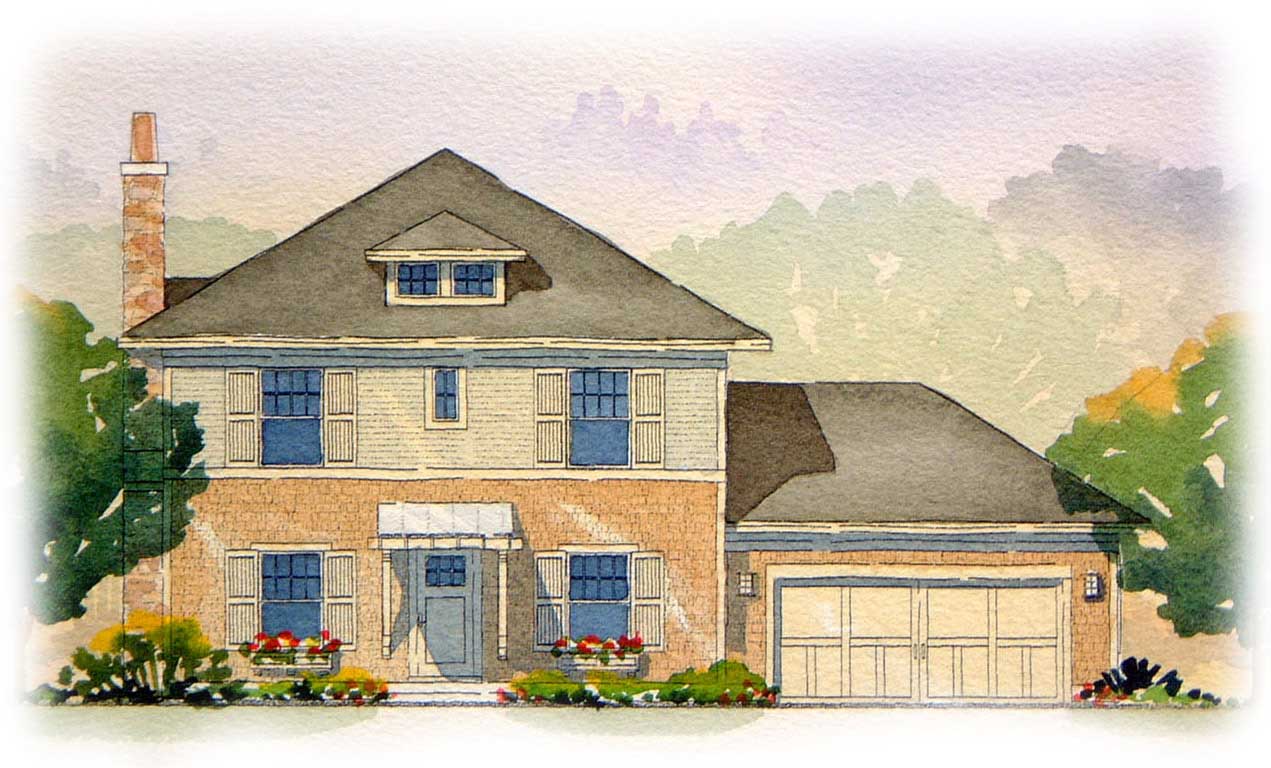
3-Bedroom, 1810 Sq Ft Craftsman Home Plan - 168-1086 - Main Exterior
Plan Collection
3-Bedroom, 1810 Sq Ft Craftsman Home Plan - 168-1086 - Main Exterior
Plan#168-1086
Starting at$1600
1810
Sq Ft
2
Story
3
Bed
2.5
Bath
2
Car
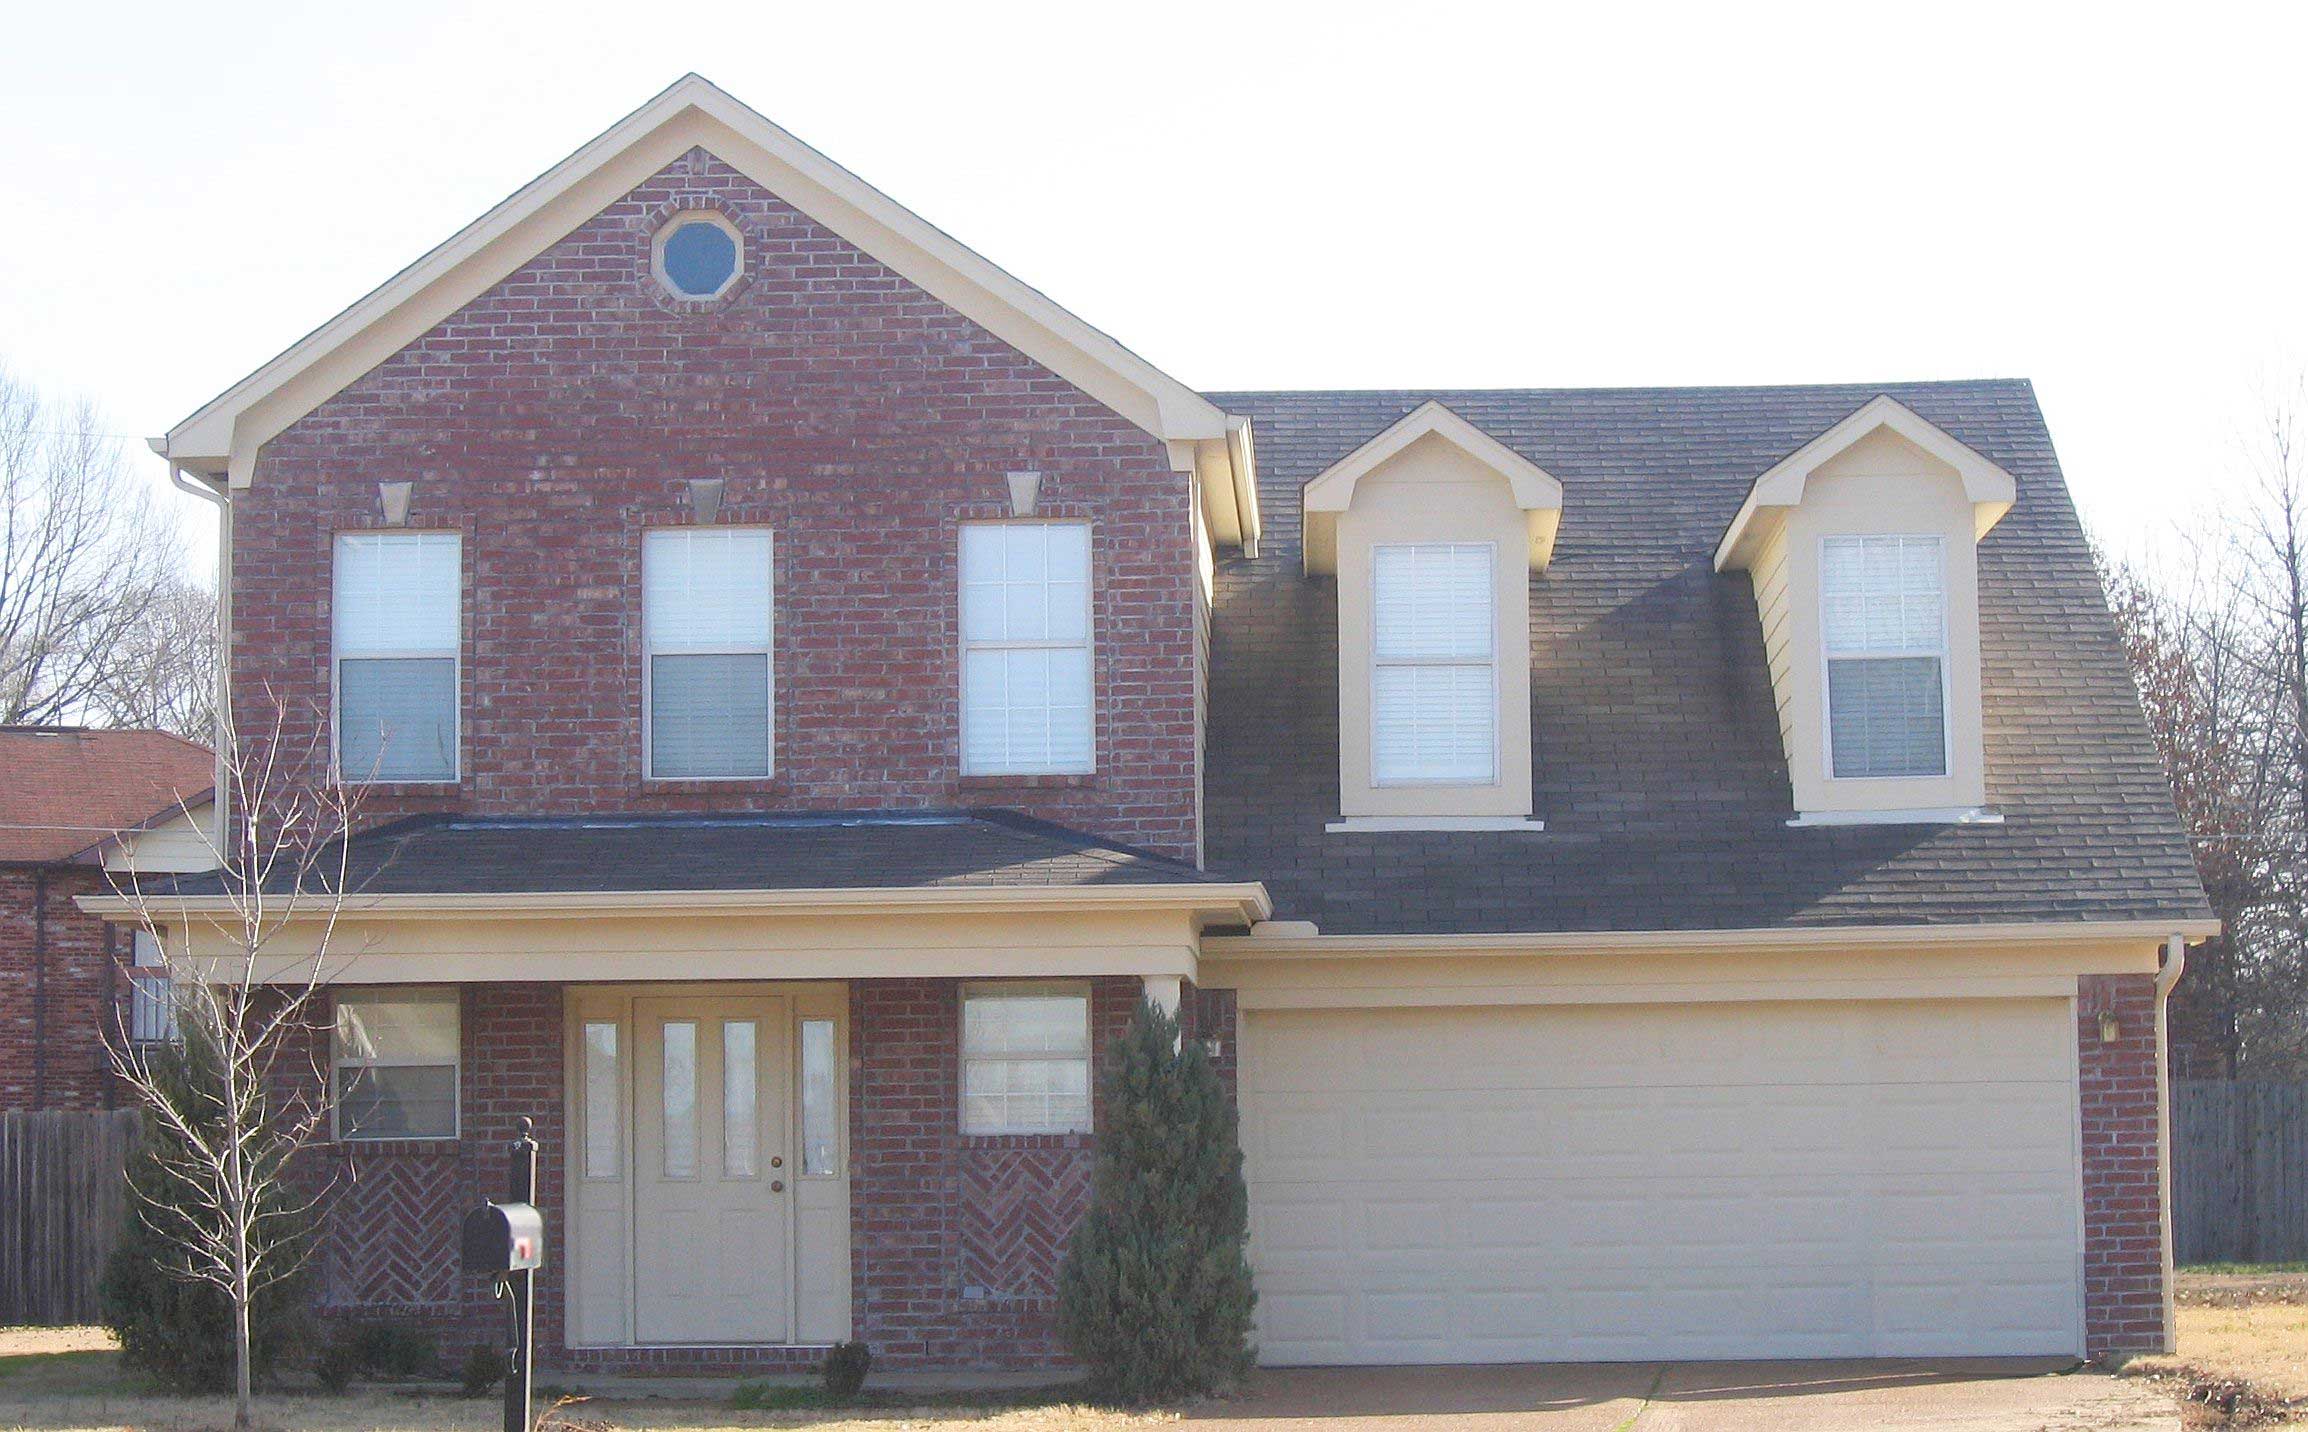
3-Bedroom, 1535 Sq Ft Cape Cod House Plan - 170-1616 - Front Exterior
Plan Collection
3-Bedroom, 1535 Sq Ft Cape Cod House Plan - 170-1616 - Front Exterior
Plan#170-1616
Starting at$910
1535
Sq Ft
2
Story
3
Bed
2.5
Bath
2
Car
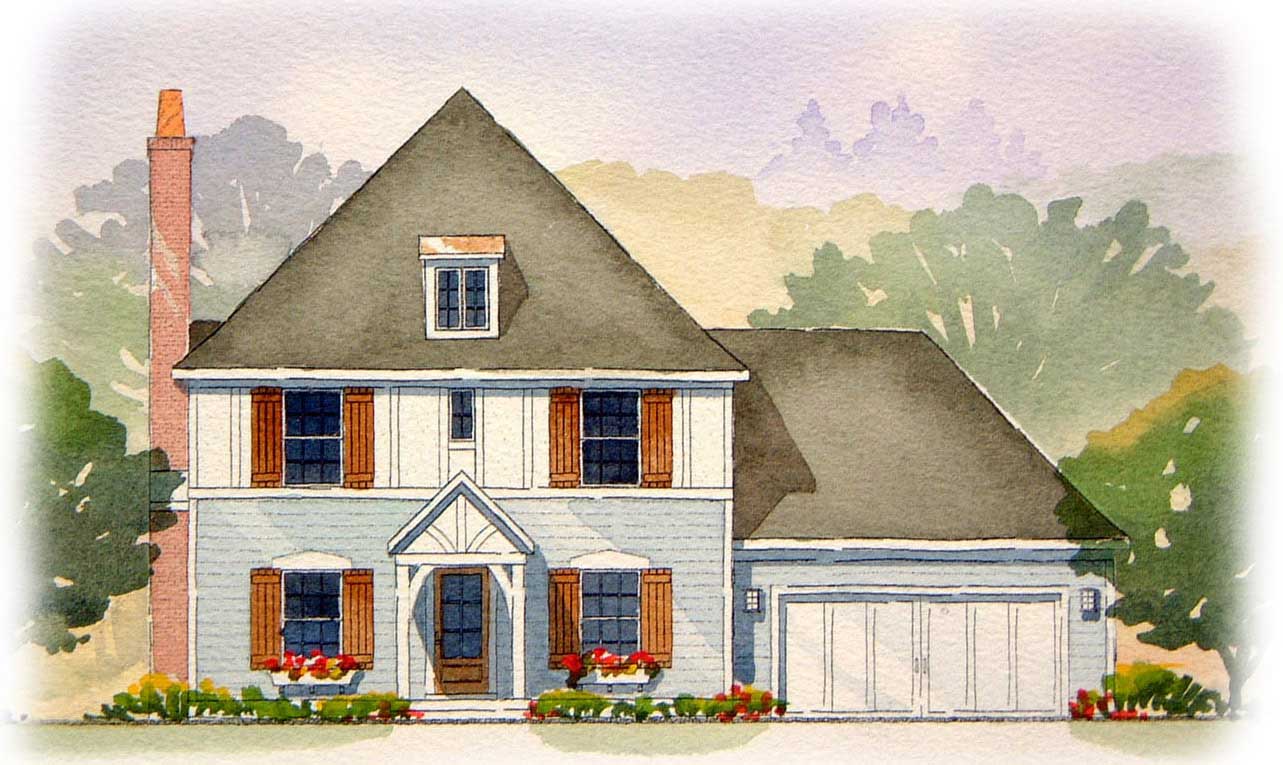
3-Bedroom, 1810 Sq Ft European Home Plan - 168-1130 - Main Exterior
Plan Collection
3-Bedroom, 1810 Sq Ft European Home Plan - 168-1130 - Main Exterior
Plan#168-1130
Starting at$1600
1810
Sq Ft
2
Story
3
Bed
2.5
Bath
2
Car
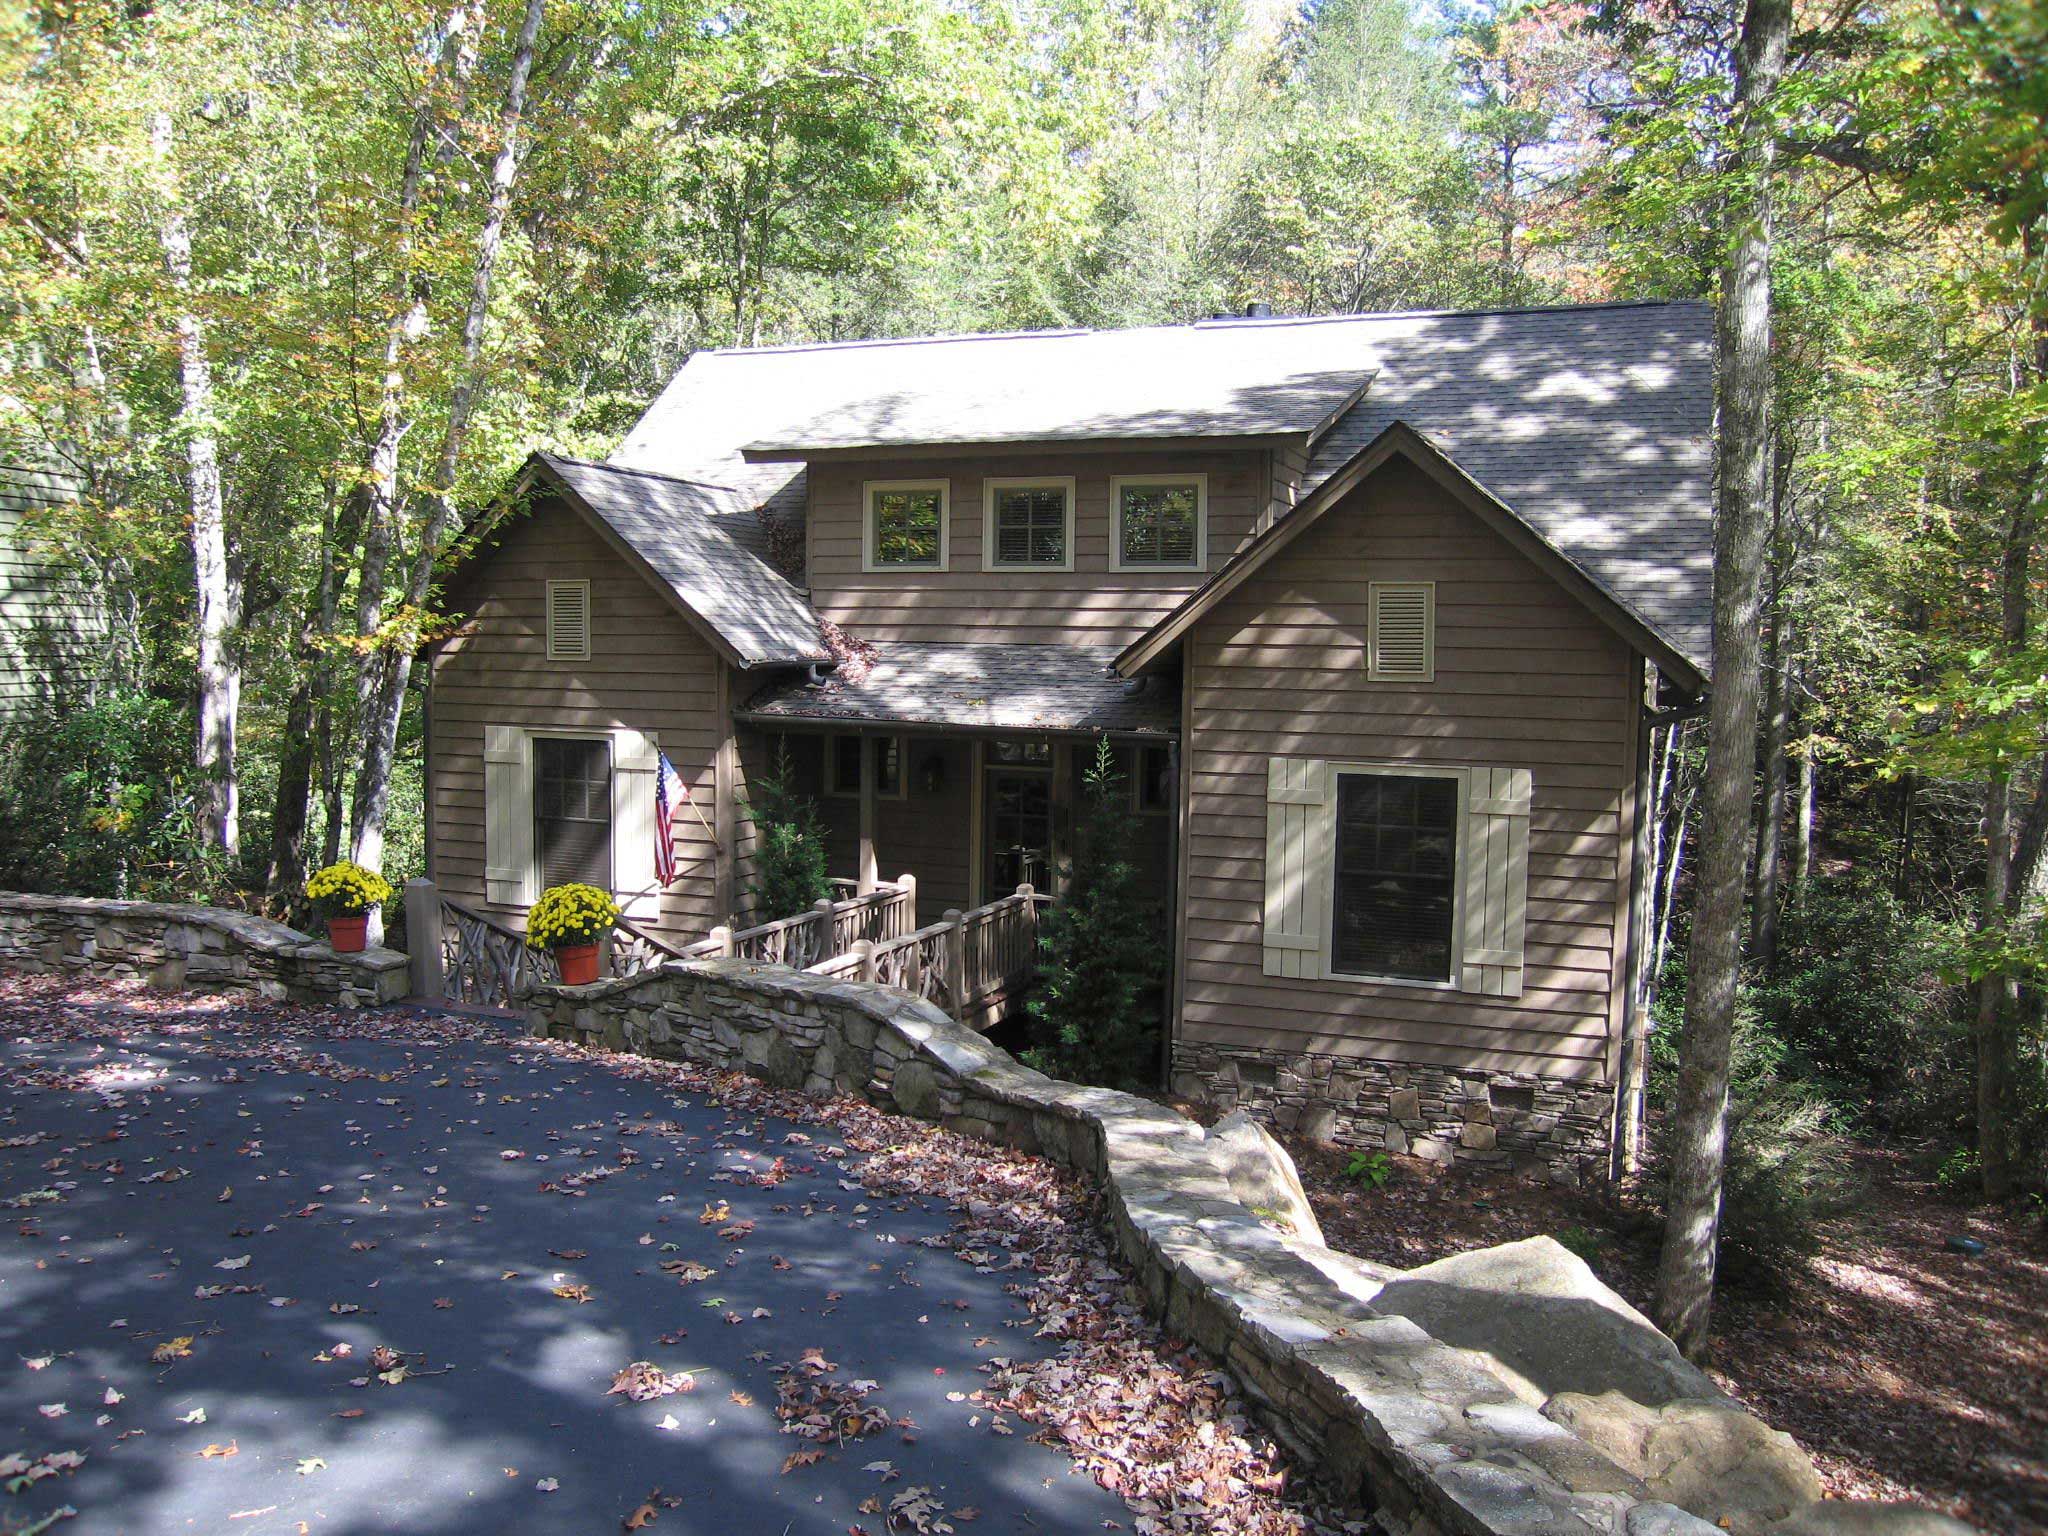
3-Bedroom, 2488 Sq Ft Country House Plan - 225-1032 - Front Exterior
Plan Collection
3-Bedroom, 2488 Sq Ft Country House Plan - 225-1032 - Front Exterior
Plan#225-1032
Starting at$1150
2488
Sq Ft
2
Story
3
Bed
3.5
Bath
0
Car
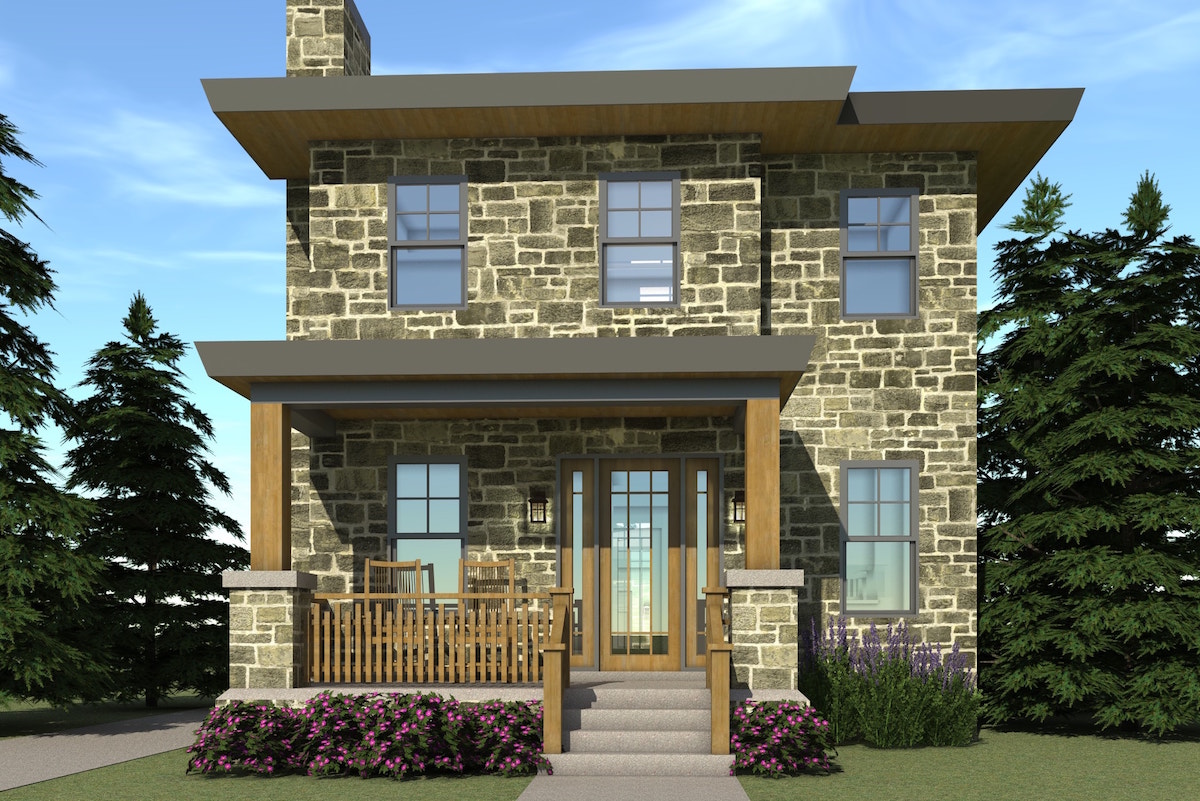
3-Bedroom, 1586 Sq Ft Country House Plan - 116-1096 - Front Exterior
Plan Collection
3-Bedroom, 1586 Sq Ft Country House Plan - 116-1096 - Front Exterior
Plan#116-1096
Starting at$1381
1586
Sq Ft
2
Story
3
Bed
2.5
Bath
2
Car
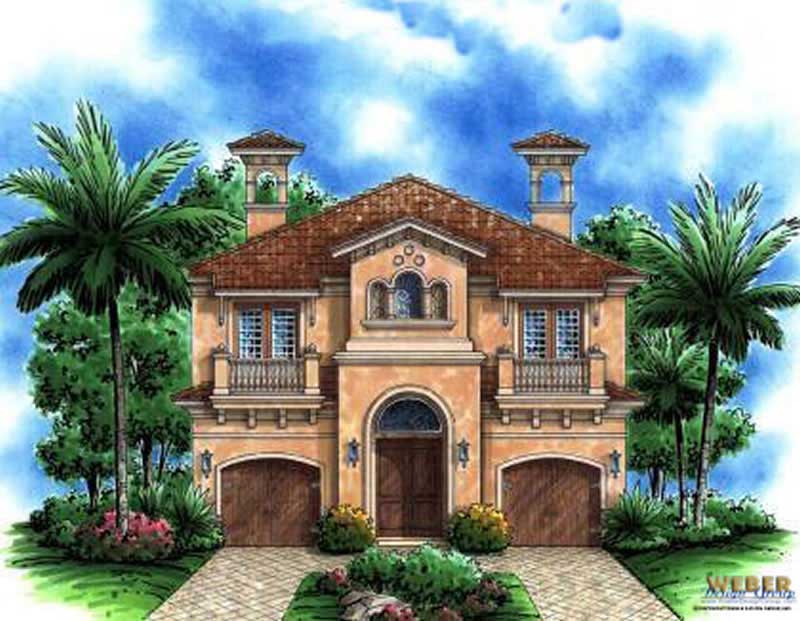
3-Bedroom, 4050 Sq Ft Spanish House Plan - 133-1005 - Front Exterior
Plan Collection
3-Bedroom, 4050 Sq Ft Spanish House Plan - 133-1005 - Front Exterior
Plan#133-1005
Starting at$3645
4050
Sq Ft
2
Story
3
Bed
3.5
Bath
2
Car
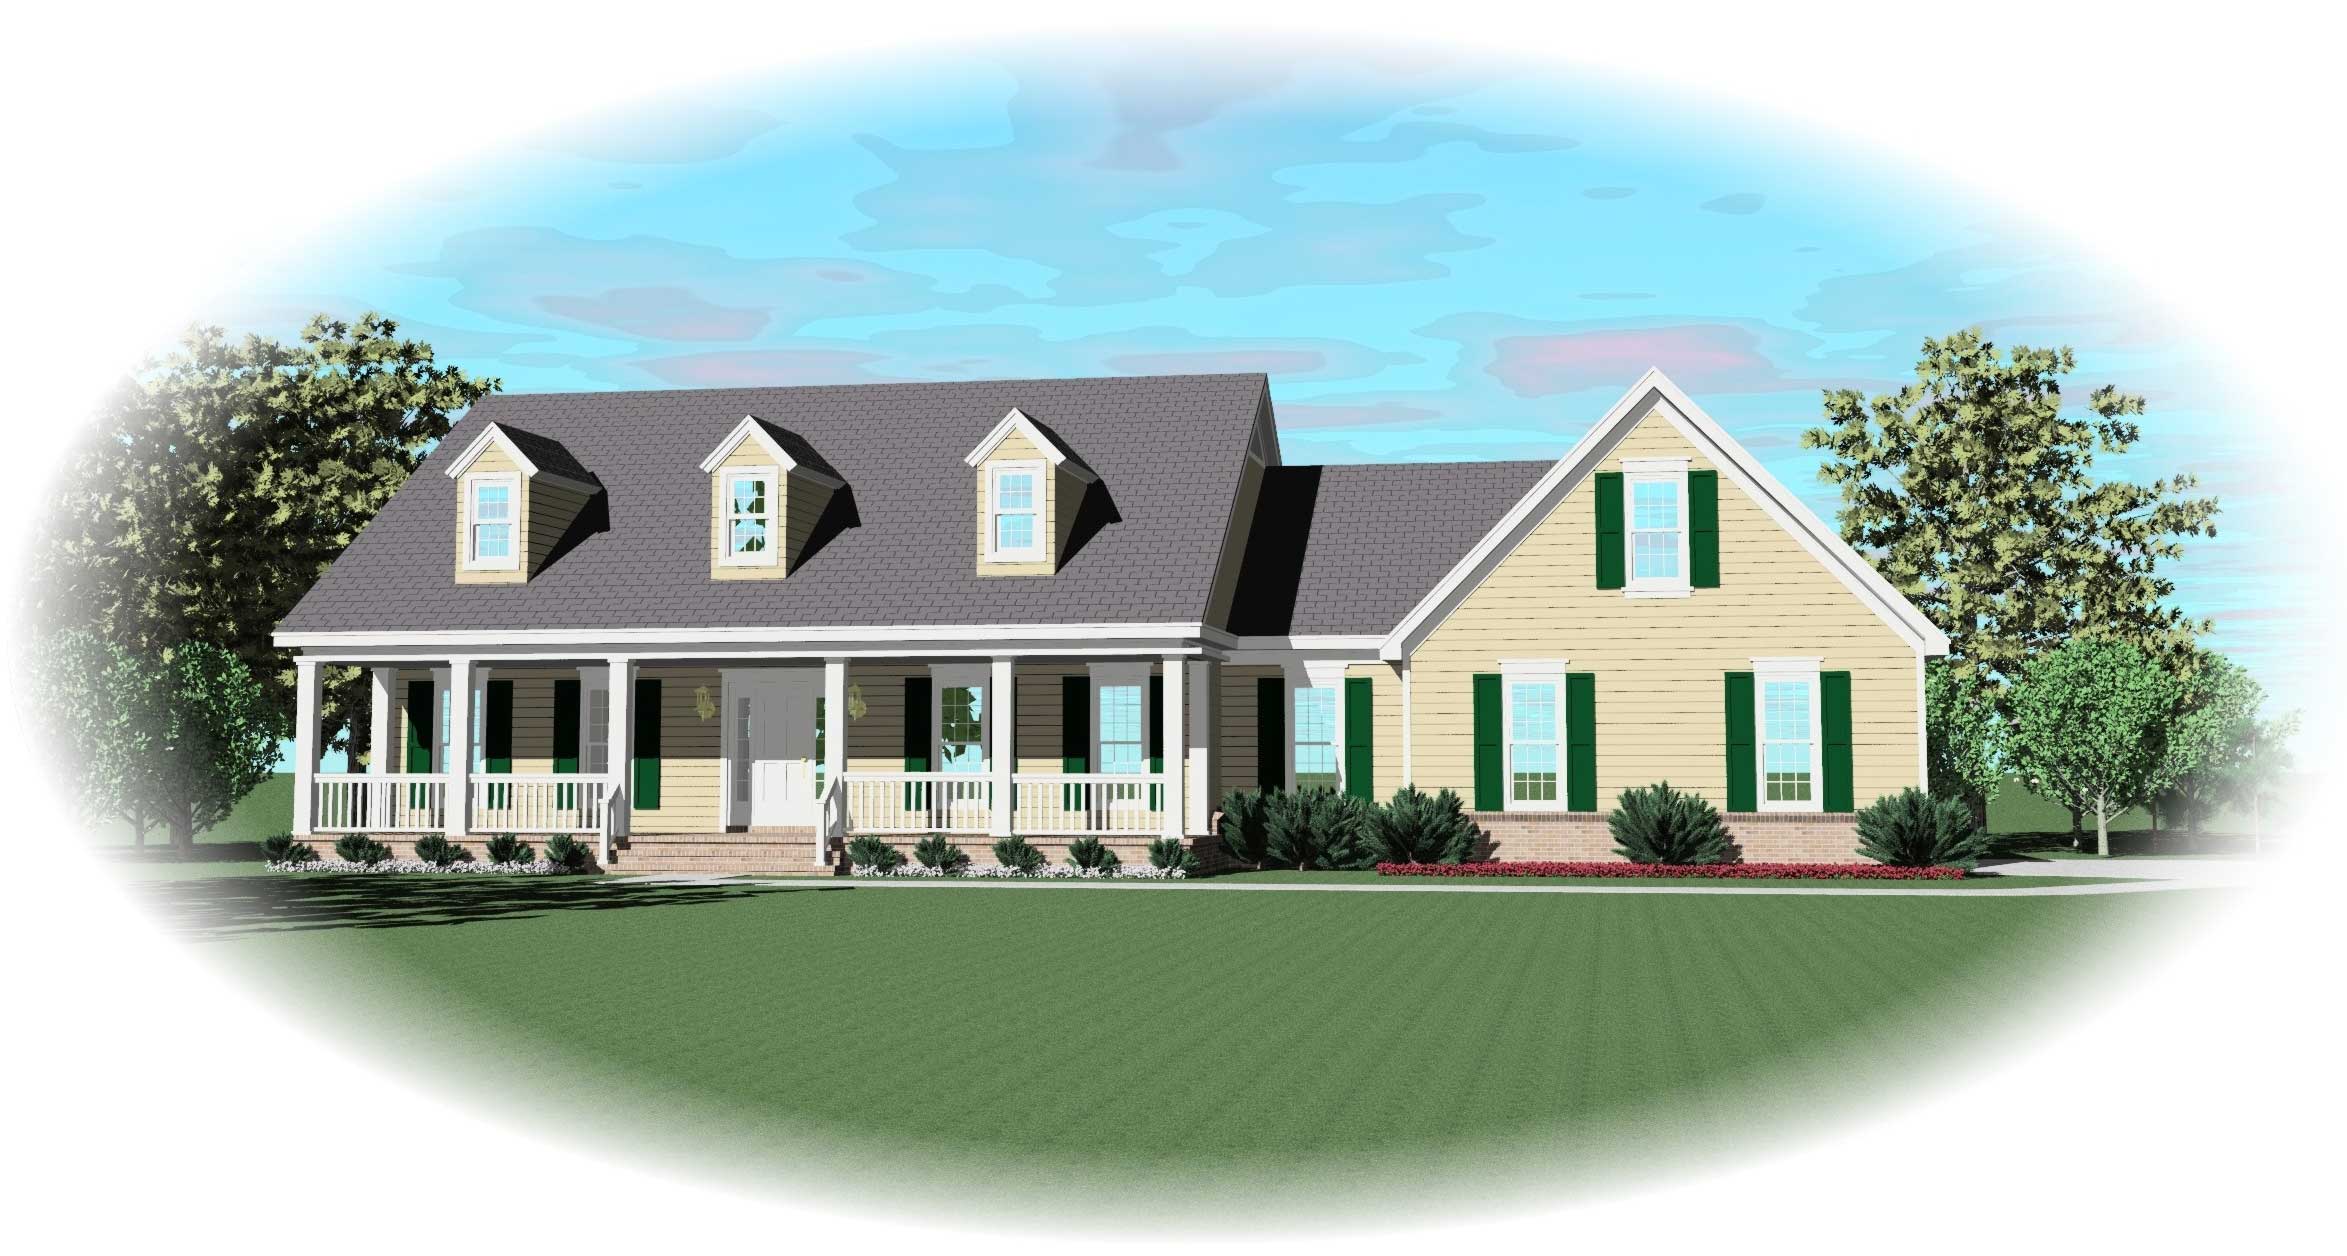
3-Bedroom, 2743 Sq Ft Cape Cod House Plan - 170-2594 - Front Exterior
Plan Collection
3-Bedroom, 2743 Sq Ft Cape Cod House Plan - 170-2594 - Front Exterior
Plan#170-2594
Starting at$1145
2743
Sq Ft
2
Story
3
Bed
3.5
Bath
2
Car
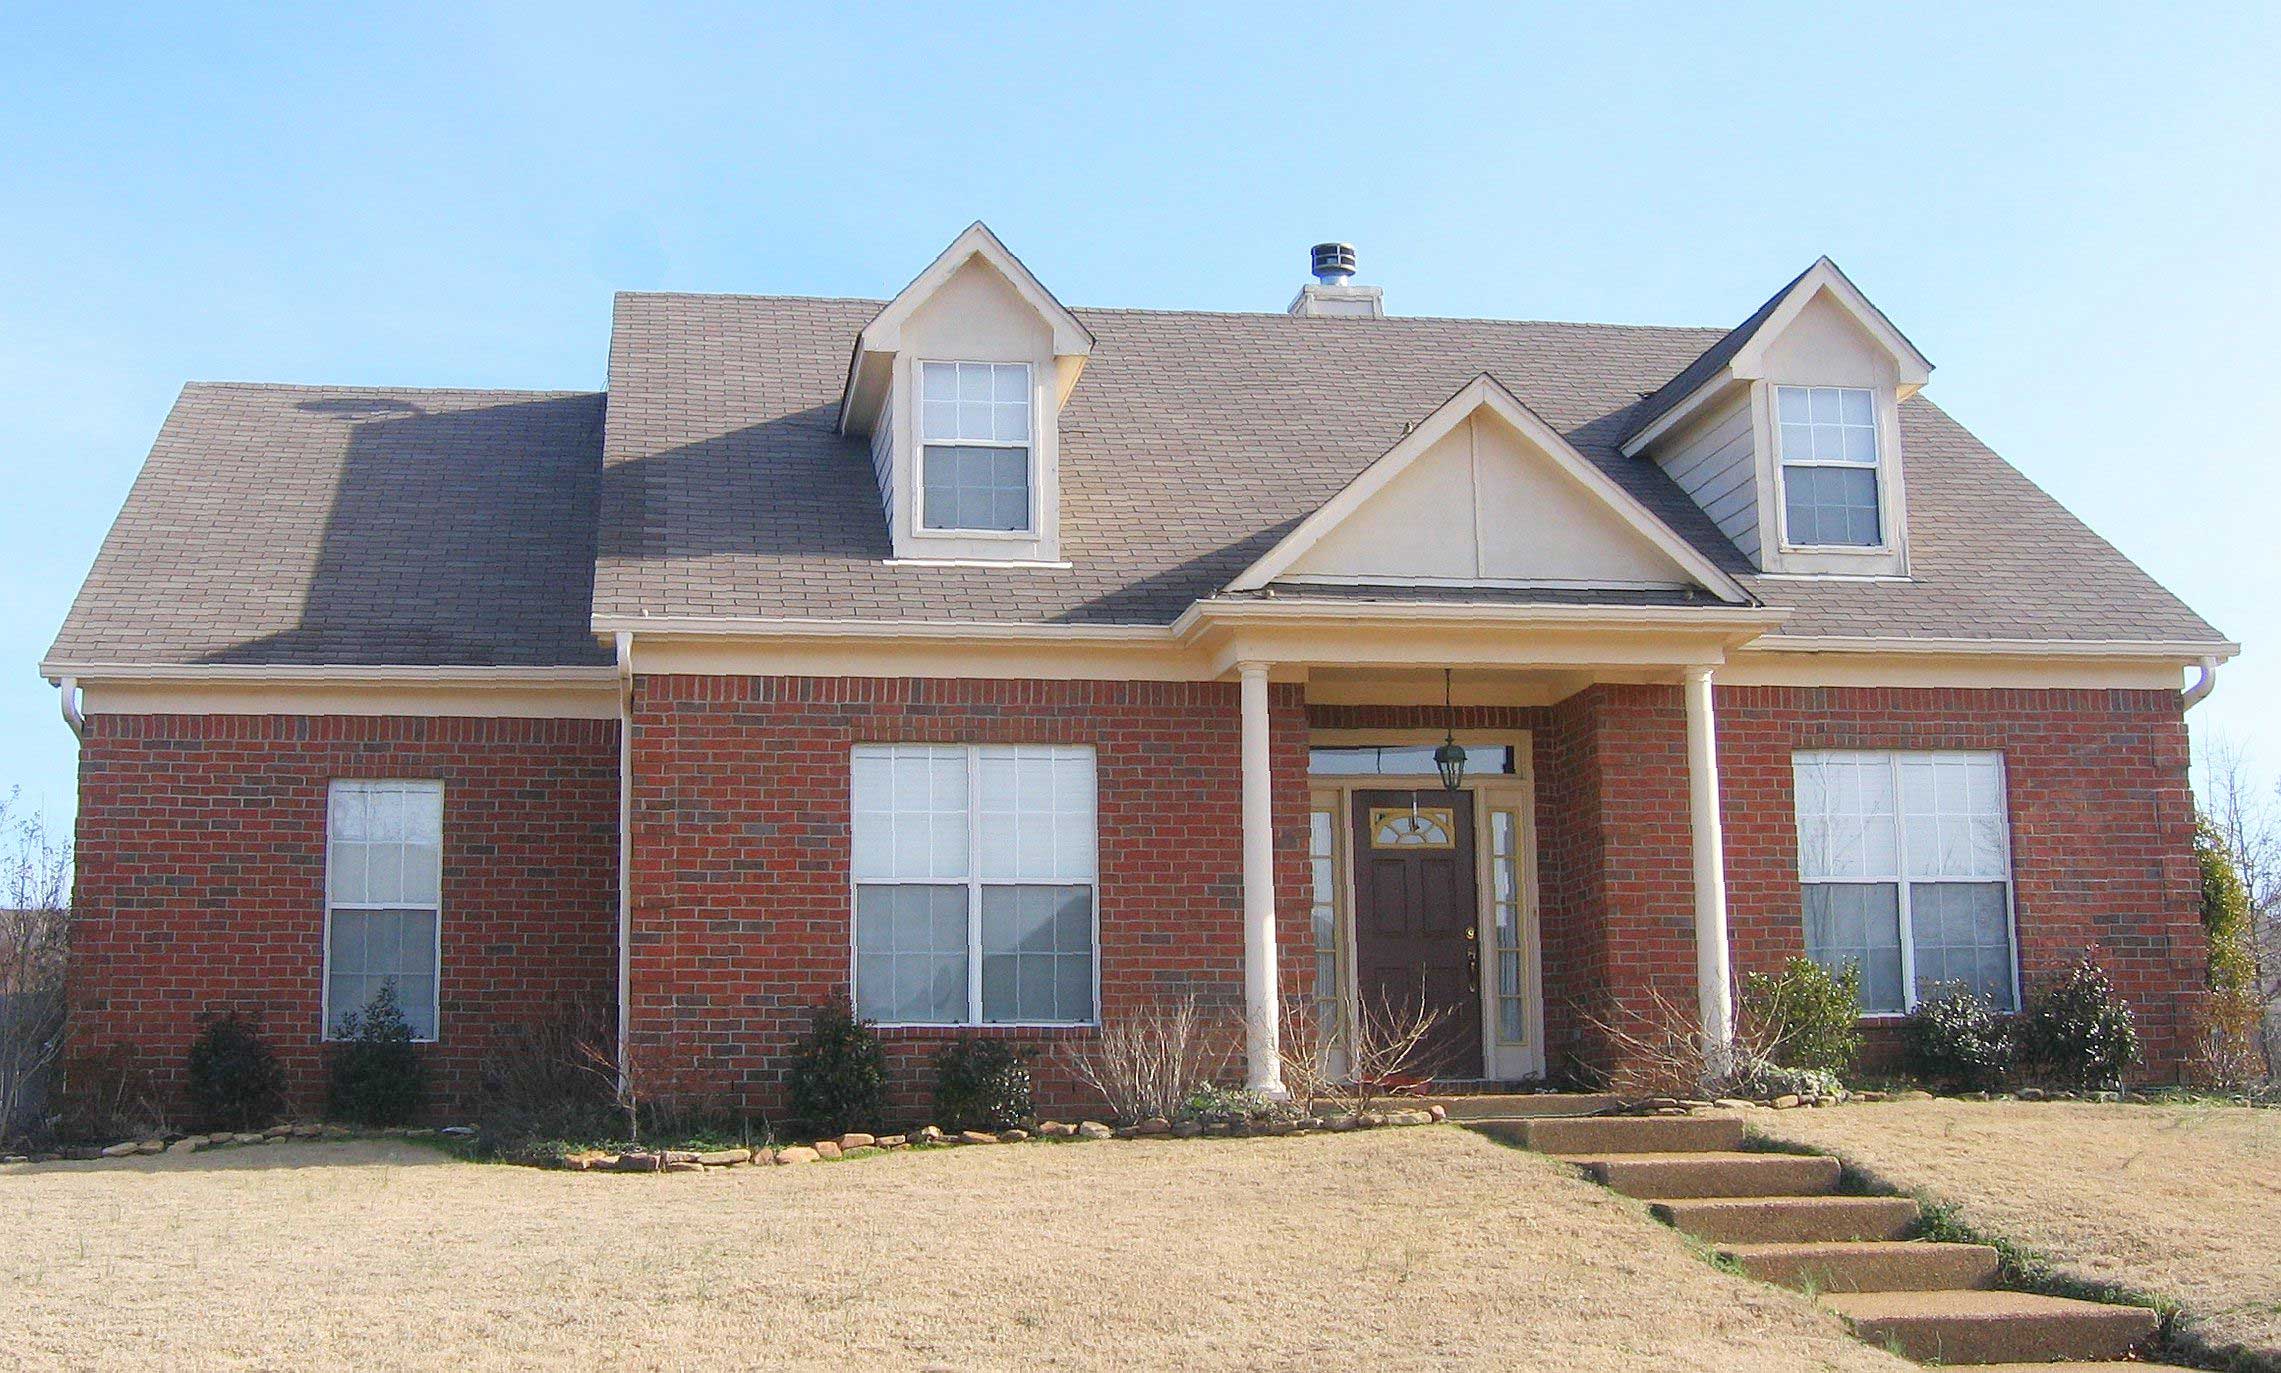
3-Bedroom, 2717 Sq Ft Cape Cod House Plan - 170-2633 - Front Exterior
Plan Collection
3-Bedroom, 2717 Sq Ft Cape Cod House Plan - 170-2633 - Front Exterior
Plan#170-2633
Starting at$1145
2717
Sq Ft
2
Story
3
Bed
2
Bath
2
Car
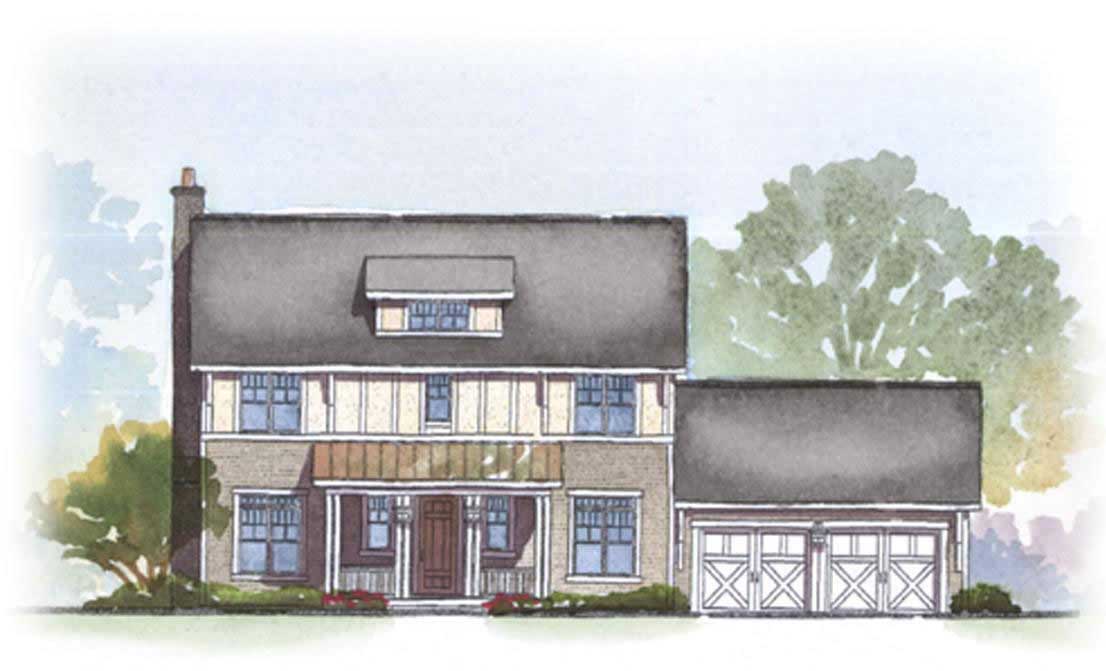
3-Bedroom, 2930 Sq Ft Craftsman Home Plan - 153-1052 - Main Exterior
Plan Collection
3-Bedroom, 2930 Sq Ft Craftsman Home Plan - 153-1052 - Main Exterior
Plan#153-1052
Starting at$1350
2930
Sq Ft
2
Story
3
Bed
2.5
Bath
2
Car
3-Bedroom, 1701 Sq Ft Country Home Plan - 105-1103 - Main Exterior
Plan Collection
3-Bedroom, 1701 Sq Ft Country Home Plan - 105-1103 - Main Exterior
Plan#105-1103
Starting at$530
1701
Sq Ft
2
Story
3
Bed
2
Bath
2
Car
3-Bedroom, 1382 Sq Ft Lake House Plan - 158-1302 - Front Exterior
Plan Collection
3-Bedroom, 1382 Sq Ft Lake House Plan - 158-1302 - Front Exterior
Plan#158-1302
Starting at$1500
1382
Sq Ft
2
Story
3
Bed
2
Bath
0
Car
3-Bedroom, 1400 Sq Ft Cottage House Plan - 180-1002 - Front Exterior
Plan Collection
3-Bedroom, 1400 Sq Ft Cottage House Plan - 180-1002 - Front Exterior
Plan#180-1002
Starting at$1150
1400
Sq Ft
2
Story
3
Bed
2
Bath
2
Car
3-Bedroom, 2459 Sq Ft Modern House Plan - 116-1079 - Front Exterior
Plan Collection
3-Bedroom, 2459 Sq Ft Modern House Plan - 116-1079 - Front Exterior
Plan#116-1079
Starting at$2080
2459
Sq Ft
2
Story
3
Bed
2.5
Bath
2
Car
3-Bedroom, 2662 Sq Ft Country House Plan - 170-1855 - Front Exterior
Plan Collection
3-Bedroom, 2662 Sq Ft Country House Plan - 170-1855 - Front Exterior
Plan#170-1855
Starting at$1145
2662
Sq Ft
2
Story
3
Bed
2.5
Bath
0
Car
3-Bedroom, 2926 Sq Ft Country Victorian House Plan - 158-1084 - Front Exterior
Plan Collection
3-Bedroom, 2926 Sq Ft Country Victorian House Plan - 158-1084 - Front Exterior
Plan#158-1084
Starting at$2260
2926
Sq Ft
2
Story
3
Bed
2.5
Bath
2
Car
3-Bedroom, 3248 Sq Ft Cape Cod House Plan - 170-1195 - Front Exterior
Plan Collection
3-Bedroom, 3248 Sq Ft Cape Cod House Plan - 170-1195 - Front Exterior
Plan#170-1195
Starting at$1390
3248
Sq Ft
2
Story
3
Bed
2.5
Bath
0
Car
3-Bedroom, 2728 Sq Ft Country House Plan - 168-1061 - Front Exterior
Plan Collection
3-Bedroom, 2728 Sq Ft Country House Plan - 168-1061 - Front Exterior
Plan#168-1061
Starting at$1600
2728
Sq Ft
2
Story
3
Bed
3.5
Bath
2
Car
3-Bedroom, 1250 Sq Ft Multi-Unit House Plan - 157-1032 - Front Exterior
Plan Collection
3-Bedroom, 1250 Sq Ft Multi-Unit House Plan - 157-1032 - Front Exterior
Plan#157-1032
Starting at$1055
1250
Sq Ft
2
Story
3
Bed
1
Bath
0
Car
3-Bedroom, 2570 Sq Ft Farmhouse House Plan - 165-1161 - Front Exterior
Plan Collection
3-Bedroom, 2570 Sq Ft Farmhouse House Plan - 165-1161 - Front Exterior
Plan#165-1161
Starting at$2050
2570
Sq Ft
2
Story
3
Bed
3.5
Bath
3
Car
Front elevation of a 2-story Southern Plantation-style home with stucco exterior, full-perimeter peristyle colonnade, hip roofline in asphalt shingles, covered wraparound porch, and centered second-floor balcony — Plan #116-1097
Plan Collection
Front elevation of a 2-story Southern Plantation-style home with stucco exterior, full-perimeter peristyle colonnade, hip roofline in asphalt shingles, covered wraparound porch, and centered second-floor balcony — Plan #116-1097
Plan#116-1097
Starting at$6463
4500
Sq Ft
2
Story
3
Bed
3.5
Bath
0
Car
3-Bedroom, 2218 Sq Ft Modern Farmhouse Home Plan - 168-1065 - Main Exterior
Plan Collection
3-Bedroom, 2218 Sq Ft Modern Farmhouse Home Plan - 168-1065 - Main Exterior
Plan#168-1065
Starting at$2200
2218
Sq Ft
2
Story
3
Bed
2.5
Bath
2
Car
3-Bedroom, 2783 Sq Ft European House Plan - 158-1197 - Front Exterior
Plan Collection
3-Bedroom, 2783 Sq Ft European House Plan - 158-1197 - Front Exterior
Plan#158-1197
Starting at$2260
2783
Sq Ft
2
Story
3
Bed
2.5
Bath
2
Car
3-Bedroom, 3011 Sq Ft Cape Cod Home Plan - 174-1083 - Main Exterior
Plan Collection
3-Bedroom, 3011 Sq Ft Cape Cod Home Plan - 174-1083 - Main Exterior
Plan#174-1083
Starting at$810
3011
Sq Ft
2
Story
3
Bed
2
Bath
2
Car
3-Bedroom, 1969 Sq Ft Farmhouse Home Plan - 102-1025 - Main Exterior
Plan Collection
3-Bedroom, 1969 Sq Ft Farmhouse Home Plan - 102-1025 - Main Exterior
Plan#102-1025
Starting at$950
1969
Sq Ft
2
Story
3
Bed
2.5
Bath
2
Car
3-Bedroom, 1810 Sq Ft Craftsman Home Plan - 168-1086 - Main Exterior
Plan Collection
3-Bedroom, 1810 Sq Ft Craftsman Home Plan - 168-1086 - Main Exterior
Plan#168-1086
Starting at$1600
1810
Sq Ft
2
Story
3
Bed
2.5
Bath
2
Car
3-Bedroom, 1535 Sq Ft Cape Cod House Plan - 170-1616 - Front Exterior
Plan Collection
3-Bedroom, 1535 Sq Ft Cape Cod House Plan - 170-1616 - Front Exterior
Plan#170-1616
Starting at$910
1535
Sq Ft
2
Story
3
Bed
2.5
Bath
2
Car
3-Bedroom, 1810 Sq Ft European Home Plan - 168-1130 - Main Exterior
Plan Collection
3-Bedroom, 1810 Sq Ft European Home Plan - 168-1130 - Main Exterior
Plan#168-1130
Starting at$1600
1810
Sq Ft
2
Story
3
Bed
2.5
Bath
2
Car
3-Bedroom, 2488 Sq Ft Country House Plan - 225-1032 - Front Exterior
Plan Collection
3-Bedroom, 2488 Sq Ft Country House Plan - 225-1032 - Front Exterior
Plan#225-1032
Starting at$1150
2488
Sq Ft
2
Story
3
Bed
3.5
Bath
0
Car
3-Bedroom, 1586 Sq Ft Country House Plan - 116-1096 - Front Exterior
Plan Collection
3-Bedroom, 1586 Sq Ft Country House Plan - 116-1096 - Front Exterior
Plan#116-1096
Starting at$1381
1586
Sq Ft
2
Story
3
Bed
2.5
Bath
2
Car
3-Bedroom, 4050 Sq Ft Spanish House Plan - 133-1005 - Front Exterior
Plan Collection
3-Bedroom, 4050 Sq Ft Spanish House Plan - 133-1005 - Front Exterior
Plan#133-1005
Starting at$3645
4050
Sq Ft
2
Story
3
Bed
3.5
Bath
2
Car
3-Bedroom, 2743 Sq Ft Cape Cod House Plan - 170-2594 - Front Exterior
Plan Collection
3-Bedroom, 2743 Sq Ft Cape Cod House Plan - 170-2594 - Front Exterior
Plan#170-2594
Starting at$1145
2743
Sq Ft
2
Story
3
Bed
3.5
Bath
2
Car
3-Bedroom, 2717 Sq Ft Cape Cod House Plan - 170-2633 - Front Exterior
Plan Collection
3-Bedroom, 2717 Sq Ft Cape Cod House Plan - 170-2633 - Front Exterior
Plan#170-2633
Starting at$1145
2717
Sq Ft
2
Story
3
Bed
2
Bath
2
Car
1...4849505152...189