Traditional, 3-Bedroom House Plans

4,928
Plan Results
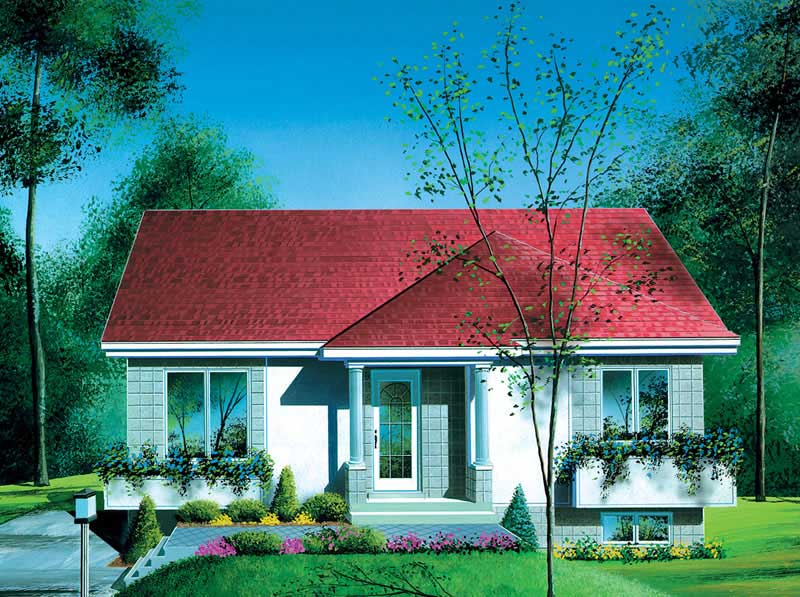
3-Bedroom, 1108 Sq Ft Bungalow House Plan - 157-1243 - Front Exterior
Plan Collection
3-Bedroom, 1108 Sq Ft Bungalow House Plan - 157-1243 - Front Exterior
Plan#157-1243
Starting at$1055
1108
Sq Ft
1
Story
3
Bed
1
Bath
0
Car
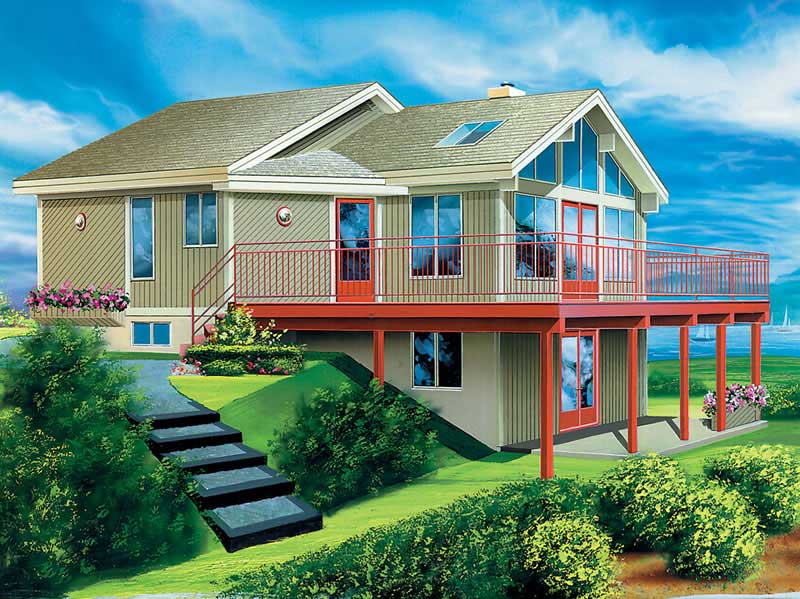
3-Bedroom, 971 Sq Ft Country Home Plan - 157-1418 - Main Exterior
Plan Collection
3-Bedroom, 971 Sq Ft Country Home Plan - 157-1418 - Main Exterior
Plan#157-1418
Starting at$855
971
Sq Ft
1
Story
3
Bed
1
Bath
0
Car
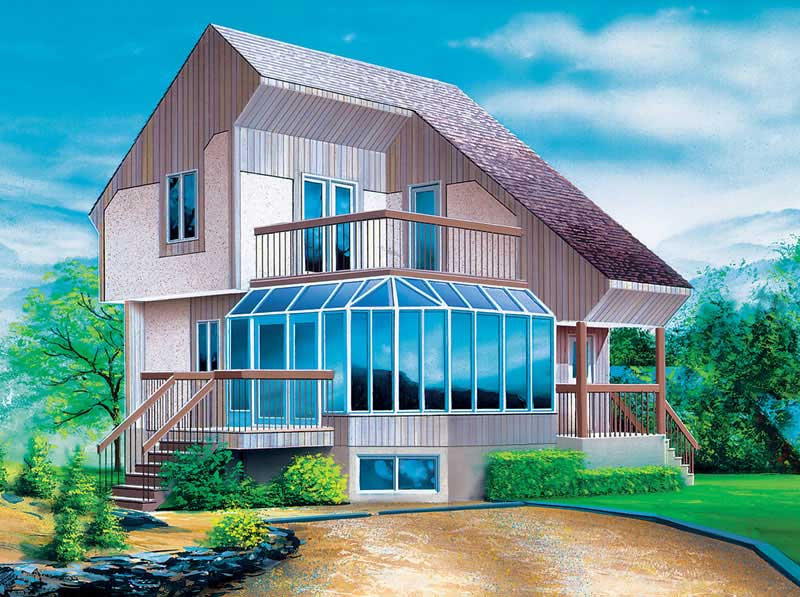
3-Bedroom, 1600 Sq Ft Craftsman Home Plan - 157-1110 - Main Exterior
Plan Collection
3-Bedroom, 1600 Sq Ft Craftsman Home Plan - 157-1110 - Main Exterior
Plan#157-1110
Starting at$1350
1600
Sq Ft
2
Story
3
Bed
2
Bath
0
Car
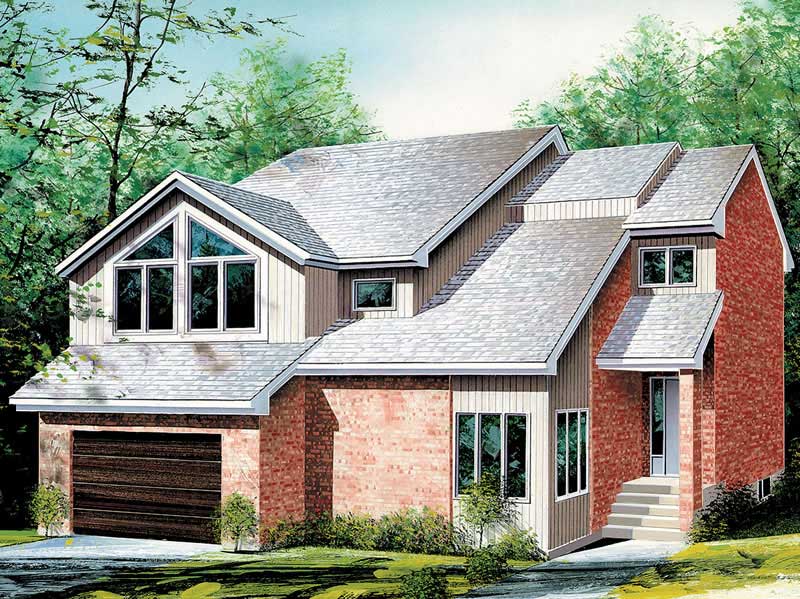
3-Bedroom, 2390 Sq Ft Craftsman Home Plan - 157-1288 - Main Exterior
Plan Collection
3-Bedroom, 2390 Sq Ft Craftsman Home Plan - 157-1288 - Main Exterior
Plan#157-1288
Starting at$1455
2390
Sq Ft
2
Story
3
Bed
2
Bath
1
Car
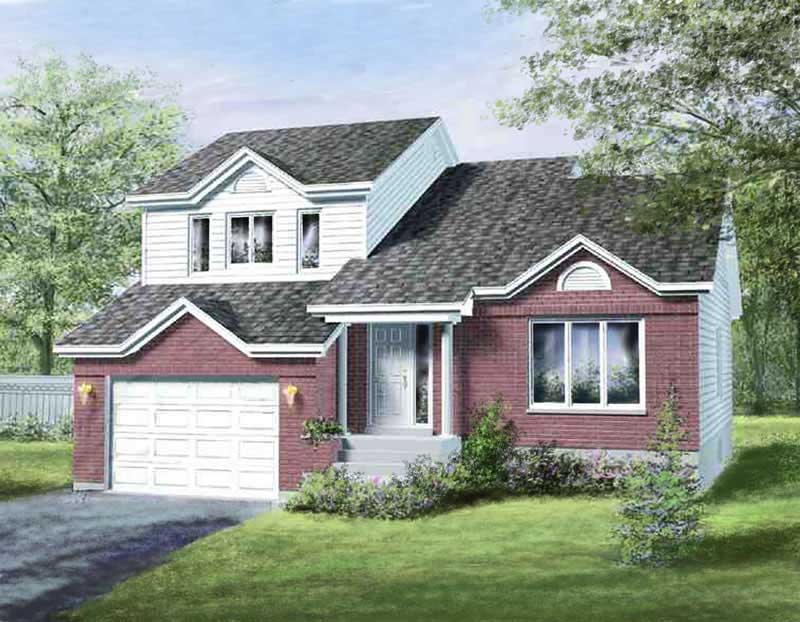
3-Bedroom, 1886 Sq Ft Craftsman Home Plan - 157-1266 - Main Exterior
Plan Collection
3-Bedroom, 1886 Sq Ft Craftsman Home Plan - 157-1266 - Main Exterior
Plan#157-1266
Starting at$1350
1886
Sq Ft
2
Story
3
Bed
2
Bath
1
Car
3-Bedroom, 2001 Sq Ft Ranch House Plan - 157-1642 - Front Exterior
Plan Collection
3-Bedroom, 2001 Sq Ft Ranch House Plan - 157-1642 - Front Exterior
Plan#157-1642
Starting at$1455
2001
Sq Ft
1
Story
3
Bed
2
Bath
3
Car
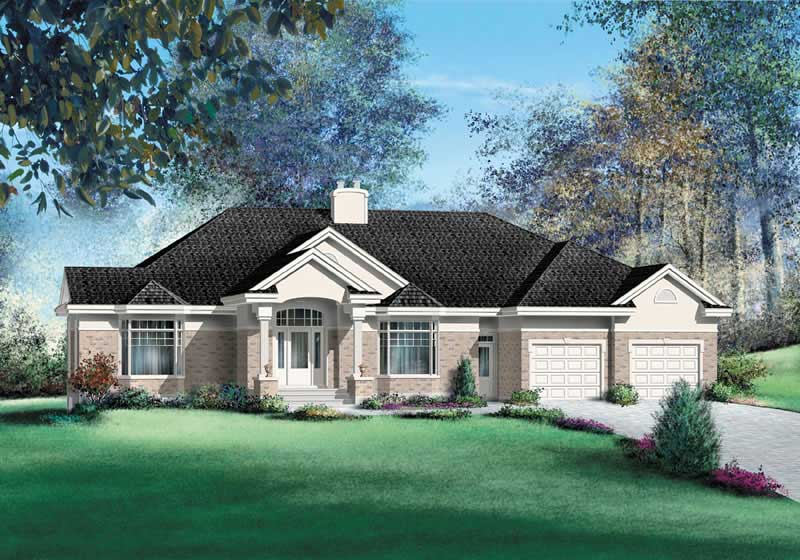
3-Bedroom, 3775 Sq Ft Ranch House Plan - 157-1390 - Front Exterior
Plan Collection
3-Bedroom, 3775 Sq Ft Ranch House Plan - 157-1390 - Front Exterior
Plan#157-1390
Starting at$1795
3775
Sq Ft
1
Story
3
Bed
3
Bath
2
Car
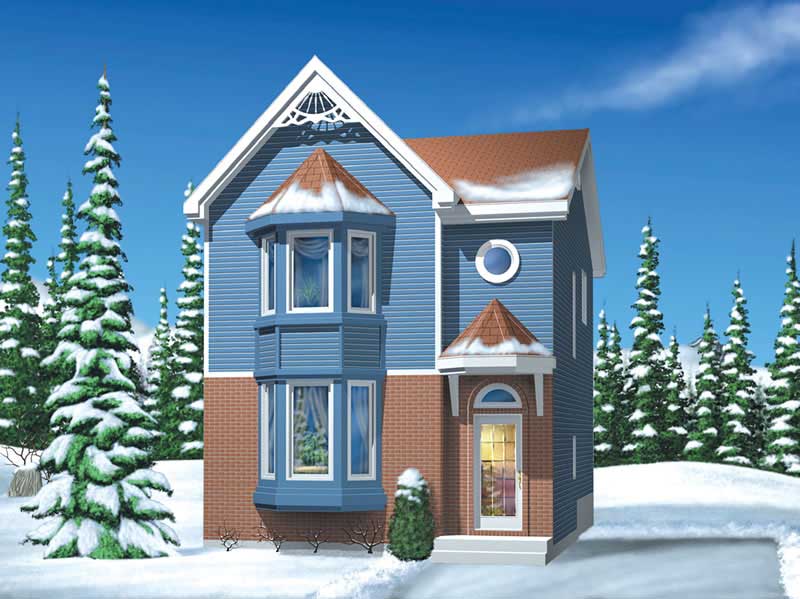
3-Bedroom, 1330 Sq Ft Craftsman Home Plan - 157-1646 - Main Exterior
Plan Collection
3-Bedroom, 1330 Sq Ft Craftsman Home Plan - 157-1646 - Main Exterior
Plan#157-1646
Starting at$1255
1330
Sq Ft
2
Story
3
Bed
1
Bath
0
Car
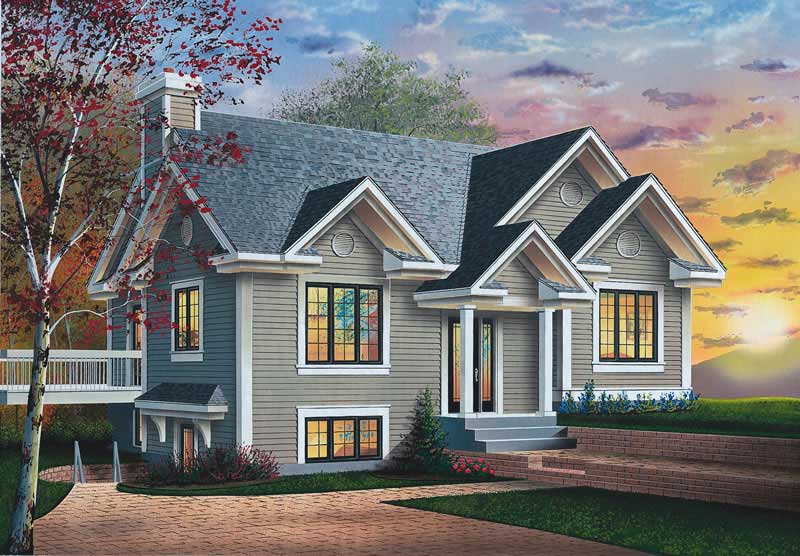
3-Bedroom, 1067 Sq Ft Ranch House Plan - 126-1617 - Front Exterior
Plan Collection
3-Bedroom, 1067 Sq Ft Ranch House Plan - 126-1617 - Front Exterior
Plan#126-1617
Starting at$1740
1067
Sq Ft
1
Story
3
Bed
2
Bath
0
Car
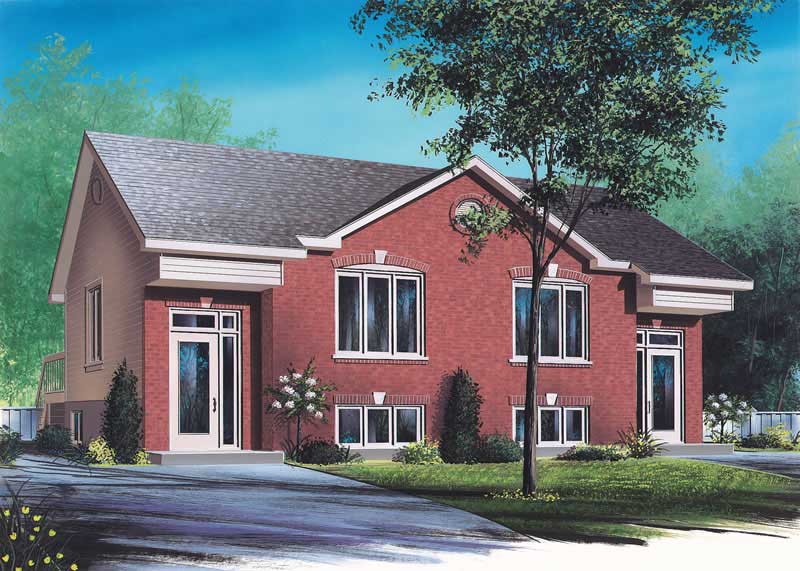
3-Bedroom, 2504 Sq Ft Per Unit Multi-Unit House Plan - 126-1654 - Front Exterior
Plan Collection
3-Bedroom, 2504 Sq Ft Per Unit Multi-Unit House Plan - 126-1654 - Front Exterior
Plan#126-1654
Starting at$2025
2504
Sq Ft
1
Story
3
Bed
0.5
Bath
0
Car
3-Bedroom, 2116 Sq Ft Ranch House Plan - 178-1203 - Front Exterior
Plan Collection
3-Bedroom, 2116 Sq Ft Ranch House Plan - 178-1203 - Front Exterior
Plan#178-1203
Starting at$1125
2116
Sq Ft
1
Story
3
Bed
2
Bath
2
Car

3-Bedroom, 1692 Sq Ft Ranch House Plan - 178-1200 - Front Exterior
Plan Collection
3-Bedroom, 1692 Sq Ft Ranch House Plan - 178-1200 - Front Exterior
Plan#178-1200
Starting at$1085
1692
Sq Ft
1
Story
3
Bed
2
Bath
2
Car
3-Bedroom, 1692 Sq Ft Country House Plan - 178-1150 - Front Exterior
Plan Collection
3-Bedroom, 1692 Sq Ft Country House Plan - 178-1150 - Front Exterior
Plan#178-1150
Starting at$1085
1692
Sq Ft
1
Story
3
Bed
2
Bath
2
Car
3-Bedroom, 1692 Sq Ft Cape Cod House Plan - 178-1199 - Front Exterior
Plan Collection
3-Bedroom, 1692 Sq Ft Cape Cod House Plan - 178-1199 - Front Exterior
Plan#178-1199
Starting at$1085
1692
Sq Ft
1
Story
3
Bed
2
Bath
2
Car
3-Bedroom, 2116 Sq Ft Country House Plan - 178-1205 - Front Exterior
Plan Collection
3-Bedroom, 2116 Sq Ft Country House Plan - 178-1205 - Front Exterior
Plan#178-1205
Starting at$1125
2116
Sq Ft
1
Story
3
Bed
2
Bath
2
Car
3-Bedroom, 2116 Sq Ft Ranch House Plan - 178-1164 - Front Exterior
Plan Collection
3-Bedroom, 2116 Sq Ft Ranch House Plan - 178-1164 - Front Exterior
Plan#178-1164
Starting at$1125
2116
Sq Ft
1
Story
3
Bed
2
Bath
2
Car
3-Bedroom, 2166 Sq Ft Ranch House Plan - 178-1198 - Front Exterior
Plan Collection
3-Bedroom, 2166 Sq Ft Ranch House Plan - 178-1198 - Front Exterior
Plan#178-1198
Starting at$1125
2166
Sq Ft
1
Story
3
Bed
2
Bath
2
Car
3-Bedroom, 1780 Sq Ft Ranch House Plan - 178-1210 - Front Exterior
Plan Collection
3-Bedroom, 1780 Sq Ft Ranch House Plan - 178-1210 - Front Exterior
Plan#178-1210
Starting at$1085
1780
Sq Ft
1
Story
3
Bed
2
Bath
2
Car
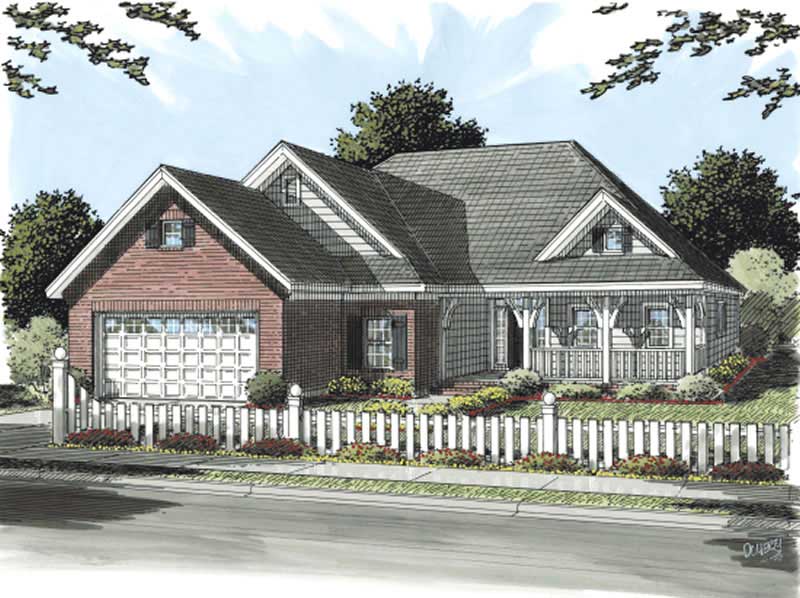
3-Bedroom, 1416 Sq Ft Country Home Plan - 178-1154 - Main Exterior
Plan Collection
3-Bedroom, 1416 Sq Ft Country Home Plan - 178-1154 - Main Exterior
Plan#178-1154
Starting at$1065
1416
Sq Ft
1
Story
3
Bed
2
Bath
2
Car
3-Bedroom, 1812 Sq Ft Cape Cod Home Plan - 178-1190 - Main Exterior
Plan Collection
3-Bedroom, 1812 Sq Ft Cape Cod Home Plan - 178-1190 - Main Exterior
Plan#178-1190
Starting at$1105
1812
Sq Ft
1
Story
3
Bed
2
Bath
2
Car
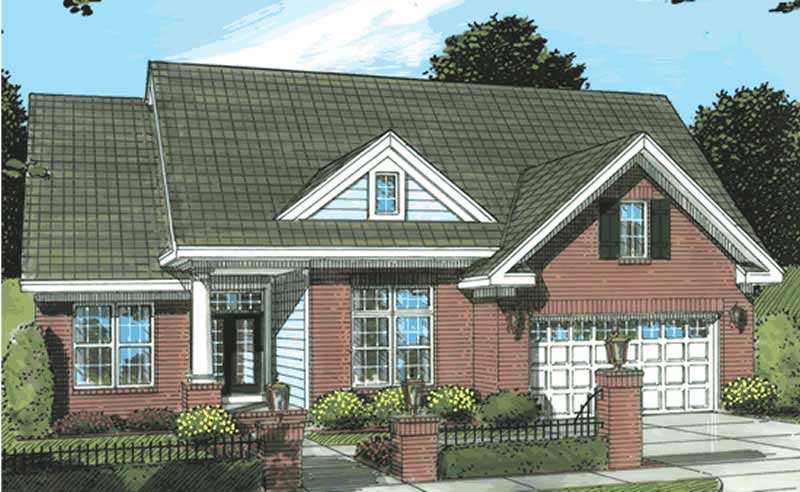
3-Bedroom, 2048 Sq Ft Ranch Home Plan - 178-1165 - Main Exterior
Plan Collection
3-Bedroom, 2048 Sq Ft Ranch Home Plan - 178-1165 - Main Exterior
Plan#178-1165
Starting at$1125
2048
Sq Ft
1
Story
3
Bed
2
Bath
2
Car
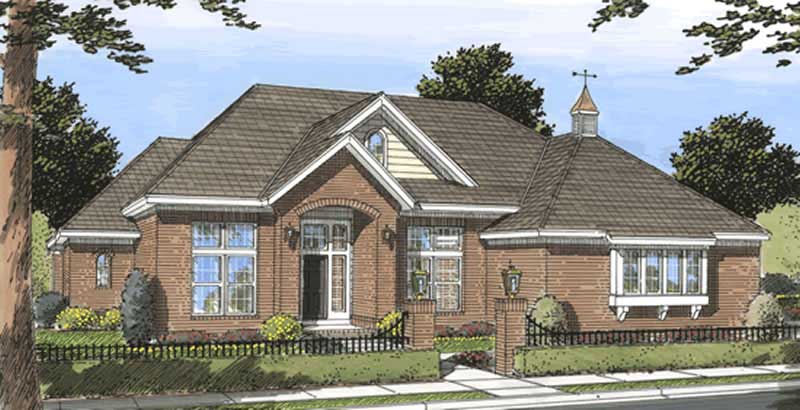
3-Bedroom, 2665 Sq Ft Ranch Home Plan - 178-1187 - Main Exterior
Plan Collection
3-Bedroom, 2665 Sq Ft Ranch Home Plan - 178-1187 - Main Exterior
Plan#178-1187
Starting at$1155
2665
Sq Ft
1
Story
3
Bed
3
Bath
3
Car
3-Bedroom, 2140 Sq Ft Cape Cod Home Plan - 178-1170 - Main Exterior
Plan Collection
3-Bedroom, 2140 Sq Ft Cape Cod Home Plan - 178-1170 - Main Exterior
Plan#178-1170
Starting at$1125
2140
Sq Ft
1
Story
3
Bed
2
Bath
2
Car
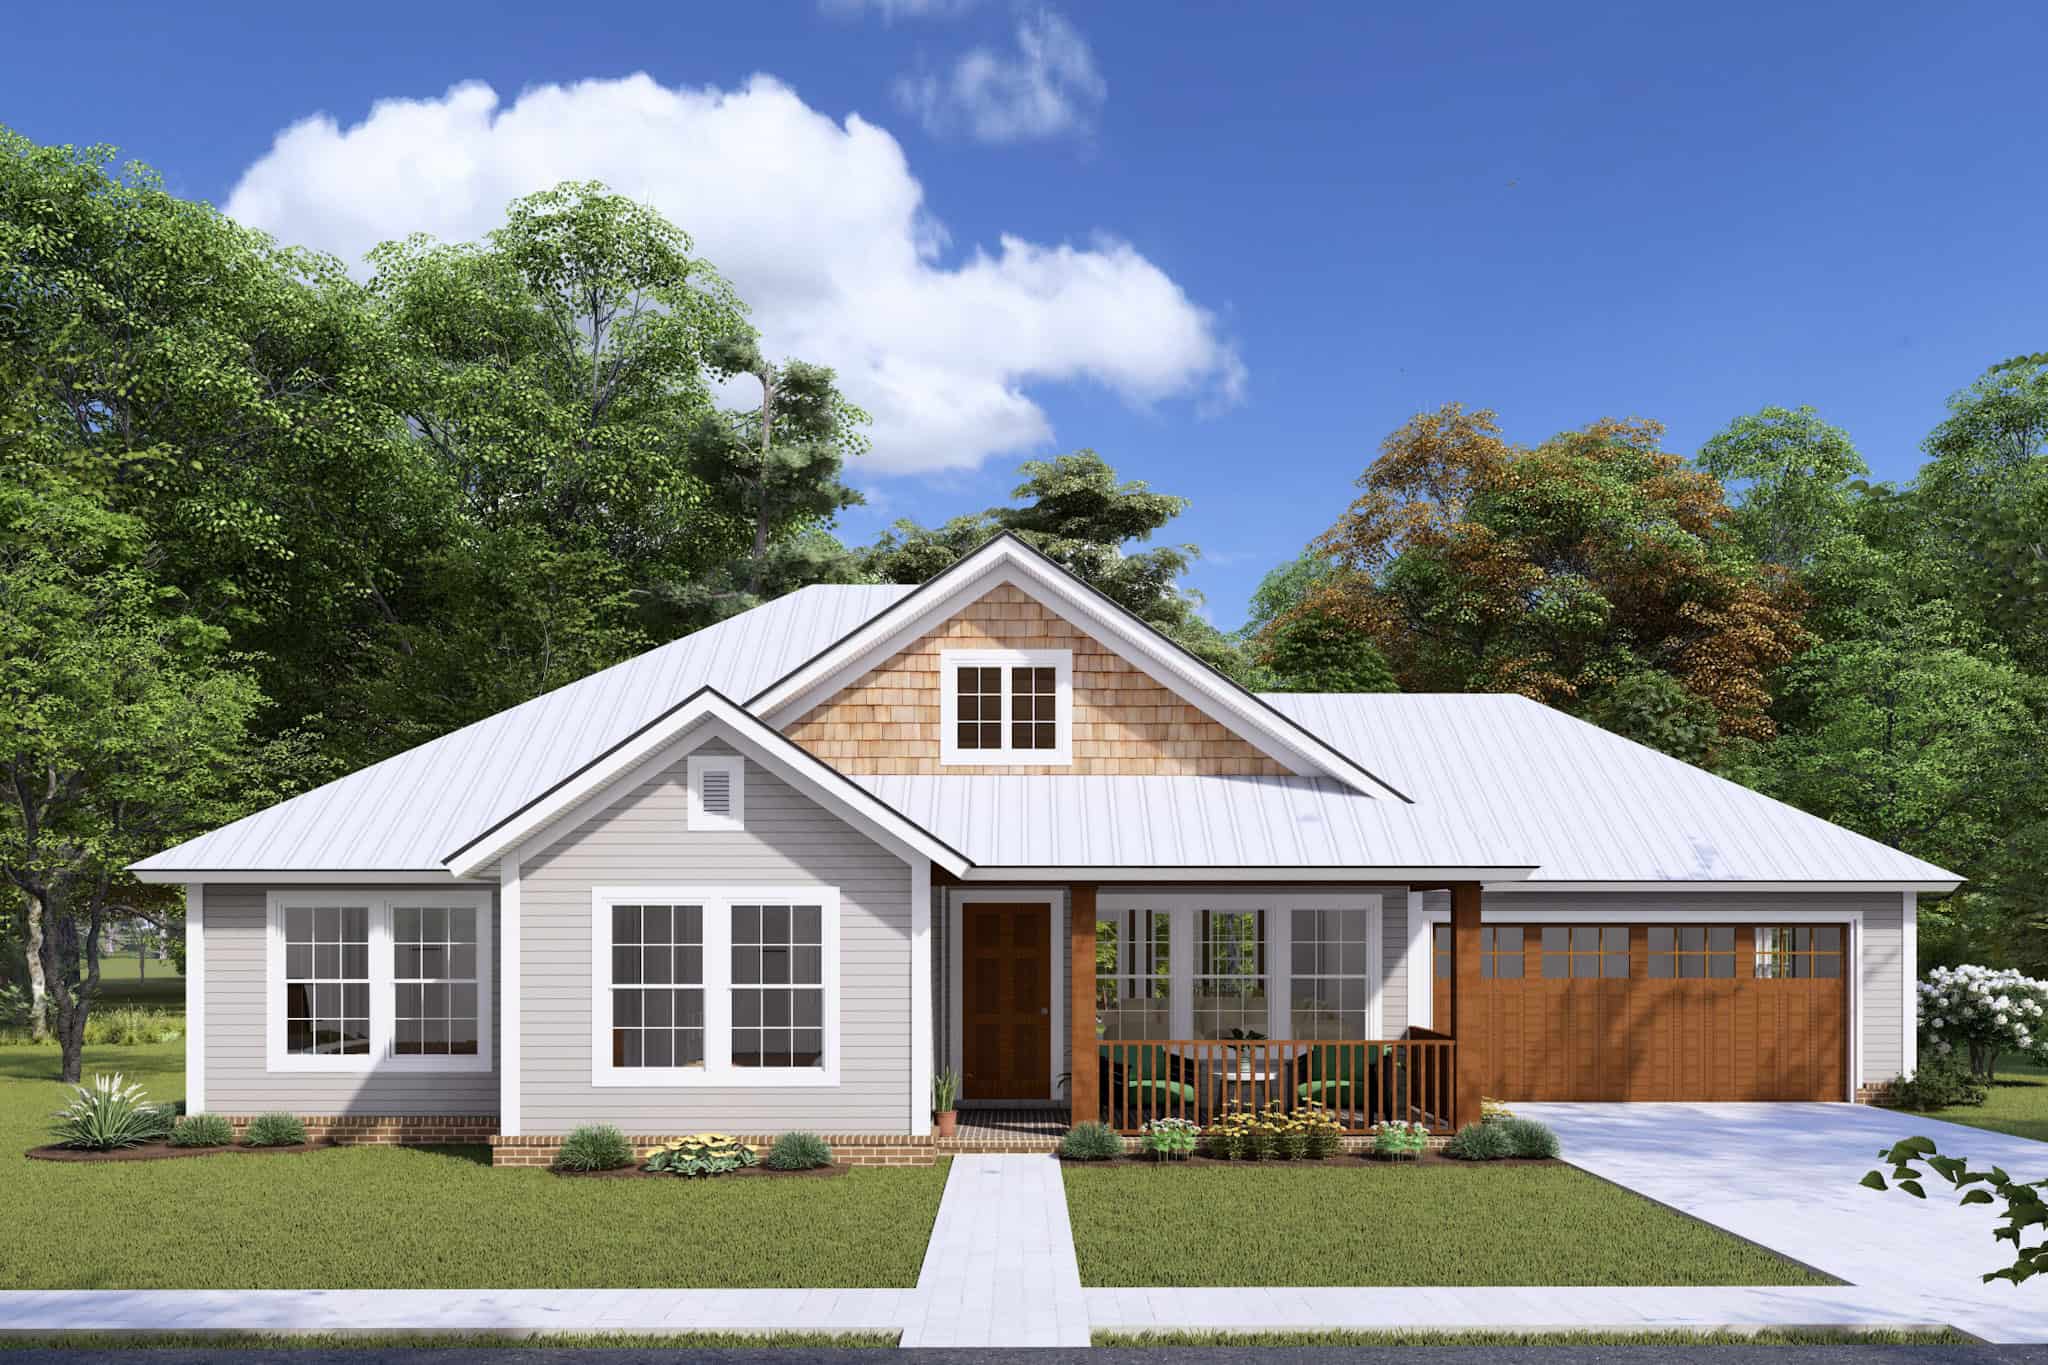
3-Bedroom, 1286 Sq Ft Country House Plan - 178-1147 - Front Exterior
Plan Collection
3-Bedroom, 1286 Sq Ft Country House Plan - 178-1147 - Front Exterior
Plan#178-1147
Starting at$1045
1286
Sq Ft
1
Story
3
Bed
2
Bath
2
Car
3-Bedroom, 1108 Sq Ft Bungalow House Plan - 157-1243 - Front Exterior
Plan Collection
3-Bedroom, 1108 Sq Ft Bungalow House Plan - 157-1243 - Front Exterior
Plan#157-1243
Starting at$1055
1108
Sq Ft
1
Story
3
Bed
1
Bath
0
Car
3-Bedroom, 971 Sq Ft Country Home Plan - 157-1418 - Main Exterior
Plan Collection
3-Bedroom, 971 Sq Ft Country Home Plan - 157-1418 - Main Exterior
Plan#157-1418
Starting at$855
971
Sq Ft
1
Story
3
Bed
1
Bath
0
Car
3-Bedroom, 1600 Sq Ft Craftsman Home Plan - 157-1110 - Main Exterior
Plan Collection
3-Bedroom, 1600 Sq Ft Craftsman Home Plan - 157-1110 - Main Exterior
Plan#157-1110
Starting at$1350
1600
Sq Ft
2
Story
3
Bed
2
Bath
0
Car
3-Bedroom, 2390 Sq Ft Craftsman Home Plan - 157-1288 - Main Exterior
Plan Collection
3-Bedroom, 2390 Sq Ft Craftsman Home Plan - 157-1288 - Main Exterior
Plan#157-1288
Starting at$1455
2390
Sq Ft
2
Story
3
Bed
2
Bath
1
Car
3-Bedroom, 1886 Sq Ft Craftsman Home Plan - 157-1266 - Main Exterior
Plan Collection
3-Bedroom, 1886 Sq Ft Craftsman Home Plan - 157-1266 - Main Exterior
Plan#157-1266
Starting at$1350
1886
Sq Ft
2
Story
3
Bed
2
Bath
1
Car
3-Bedroom, 2001 Sq Ft Ranch House Plan - 157-1642 - Front Exterior
Plan Collection
3-Bedroom, 2001 Sq Ft Ranch House Plan - 157-1642 - Front Exterior
Plan#157-1642
Starting at$1455
2001
Sq Ft
1
Story
3
Bed
2
Bath
3
Car
3-Bedroom, 3775 Sq Ft Ranch House Plan - 157-1390 - Front Exterior
Plan Collection
3-Bedroom, 3775 Sq Ft Ranch House Plan - 157-1390 - Front Exterior
Plan#157-1390
Starting at$1795
3775
Sq Ft
1
Story
3
Bed
3
Bath
2
Car
3-Bedroom, 1330 Sq Ft Craftsman Home Plan - 157-1646 - Main Exterior
Plan Collection
3-Bedroom, 1330 Sq Ft Craftsman Home Plan - 157-1646 - Main Exterior
Plan#157-1646
Starting at$1255
1330
Sq Ft
2
Story
3
Bed
1
Bath
0
Car
3-Bedroom, 1067 Sq Ft Ranch House Plan - 126-1617 - Front Exterior
Plan Collection
3-Bedroom, 1067 Sq Ft Ranch House Plan - 126-1617 - Front Exterior
Plan#126-1617
Starting at$1740
1067
Sq Ft
1
Story
3
Bed
2
Bath
0
Car
3-Bedroom, 2504 Sq Ft Per Unit Multi-Unit House Plan - 126-1654 - Front Exterior
Plan Collection
3-Bedroom, 2504 Sq Ft Per Unit Multi-Unit House Plan - 126-1654 - Front Exterior
Plan#126-1654
Starting at$2025
2504
Sq Ft
1
Story
3
Bed
0.5
Bath
0
Car
3-Bedroom, 2116 Sq Ft Ranch House Plan - 178-1203 - Front Exterior
Plan Collection
3-Bedroom, 2116 Sq Ft Ranch House Plan - 178-1203 - Front Exterior
Plan#178-1203
Starting at$1125
2116
Sq Ft
1
Story
3
Bed
2
Bath
2
Car
3-Bedroom, 1692 Sq Ft Ranch House Plan - 178-1200 - Front Exterior
Plan Collection
3-Bedroom, 1692 Sq Ft Ranch House Plan - 178-1200 - Front Exterior
Plan#178-1200
Starting at$1085
1692
Sq Ft
1
Story
3
Bed
2
Bath
2
Car
3-Bedroom, 1692 Sq Ft Country House Plan - 178-1150 - Front Exterior
Plan Collection
3-Bedroom, 1692 Sq Ft Country House Plan - 178-1150 - Front Exterior
Plan#178-1150
Starting at$1085
1692
Sq Ft
1
Story
3
Bed
2
Bath
2
Car
3-Bedroom, 1692 Sq Ft Cape Cod House Plan - 178-1199 - Front Exterior
Plan Collection
3-Bedroom, 1692 Sq Ft Cape Cod House Plan - 178-1199 - Front Exterior
Plan#178-1199
Starting at$1085
1692
Sq Ft
1
Story
3
Bed
2
Bath
2
Car
3-Bedroom, 2116 Sq Ft Country House Plan - 178-1205 - Front Exterior
Plan Collection
3-Bedroom, 2116 Sq Ft Country House Plan - 178-1205 - Front Exterior
Plan#178-1205
Starting at$1125
2116
Sq Ft
1
Story
3
Bed
2
Bath
2
Car
3-Bedroom, 2116 Sq Ft Ranch House Plan - 178-1164 - Front Exterior
Plan Collection
3-Bedroom, 2116 Sq Ft Ranch House Plan - 178-1164 - Front Exterior
Plan#178-1164
Starting at$1125
2116
Sq Ft
1
Story
3
Bed
2
Bath
2
Car
3-Bedroom, 2166 Sq Ft Ranch House Plan - 178-1198 - Front Exterior
Plan Collection
3-Bedroom, 2166 Sq Ft Ranch House Plan - 178-1198 - Front Exterior
Plan#178-1198
Starting at$1125
2166
Sq Ft
1
Story
3
Bed
2
Bath
2
Car
3-Bedroom, 1780 Sq Ft Ranch House Plan - 178-1210 - Front Exterior
Plan Collection
3-Bedroom, 1780 Sq Ft Ranch House Plan - 178-1210 - Front Exterior
Plan#178-1210
Starting at$1085
1780
Sq Ft
1
Story
3
Bed
2
Bath
2
Car
3-Bedroom, 1416 Sq Ft Country Home Plan - 178-1154 - Main Exterior
Plan Collection
3-Bedroom, 1416 Sq Ft Country Home Plan - 178-1154 - Main Exterior
Plan#178-1154
Starting at$1065
1416
Sq Ft
1
Story
3
Bed
2
Bath
2
Car
3-Bedroom, 1812 Sq Ft Cape Cod Home Plan - 178-1190 - Main Exterior
Plan Collection
3-Bedroom, 1812 Sq Ft Cape Cod Home Plan - 178-1190 - Main Exterior
Plan#178-1190
Starting at$1105
1812
Sq Ft
1
Story
3
Bed
2
Bath
2
Car
3-Bedroom, 2048 Sq Ft Ranch Home Plan - 178-1165 - Main Exterior
Plan Collection
3-Bedroom, 2048 Sq Ft Ranch Home Plan - 178-1165 - Main Exterior
Plan#178-1165
Starting at$1125
2048
Sq Ft
1
Story
3
Bed
2
Bath
2
Car
3-Bedroom, 2665 Sq Ft Ranch Home Plan - 178-1187 - Main Exterior
Plan Collection
3-Bedroom, 2665 Sq Ft Ranch Home Plan - 178-1187 - Main Exterior
Plan#178-1187
Starting at$1155
2665
Sq Ft
1
Story
3
Bed
3
Bath
3
Car
3-Bedroom, 2140 Sq Ft Cape Cod Home Plan - 178-1170 - Main Exterior
Plan Collection
3-Bedroom, 2140 Sq Ft Cape Cod Home Plan - 178-1170 - Main Exterior
Plan#178-1170
Starting at$1125
2140
Sq Ft
1
Story
3
Bed
2
Bath
2
Car
3-Bedroom, 1286 Sq Ft Country House Plan - 178-1147 - Front Exterior
Plan Collection
3-Bedroom, 1286 Sq Ft Country House Plan - 178-1147 - Front Exterior
Plan#178-1147
Starting at$1045
1286
Sq Ft
1
Story
3
Bed
2
Bath
2
Car
1...173174175176177...206