Traditional, 3-Bedroom House Plans

4,925
Plan Results
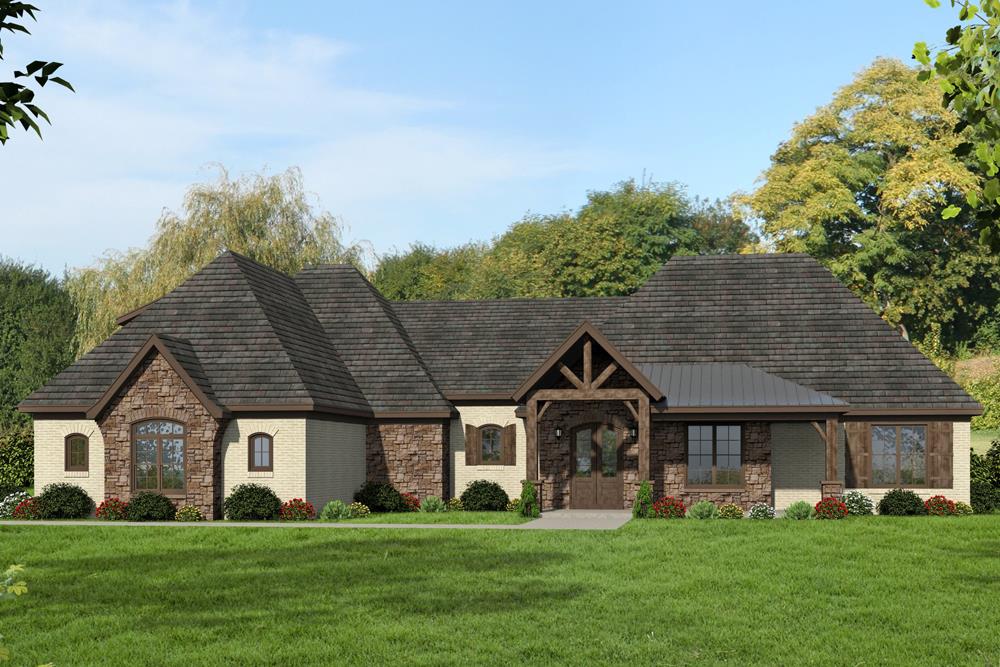
3-Bedroom, 2820 Sq Ft Traditional House Plan - 196-1079 - Front Exterior
Plan Collection
3-Bedroom, 2820 Sq Ft Traditional House Plan - 196-1079 - Front Exterior
Plan#196-1079
Starting at$1315
2820
Sq Ft
1
Story
3
Bed
2.5
Bath
2
Car
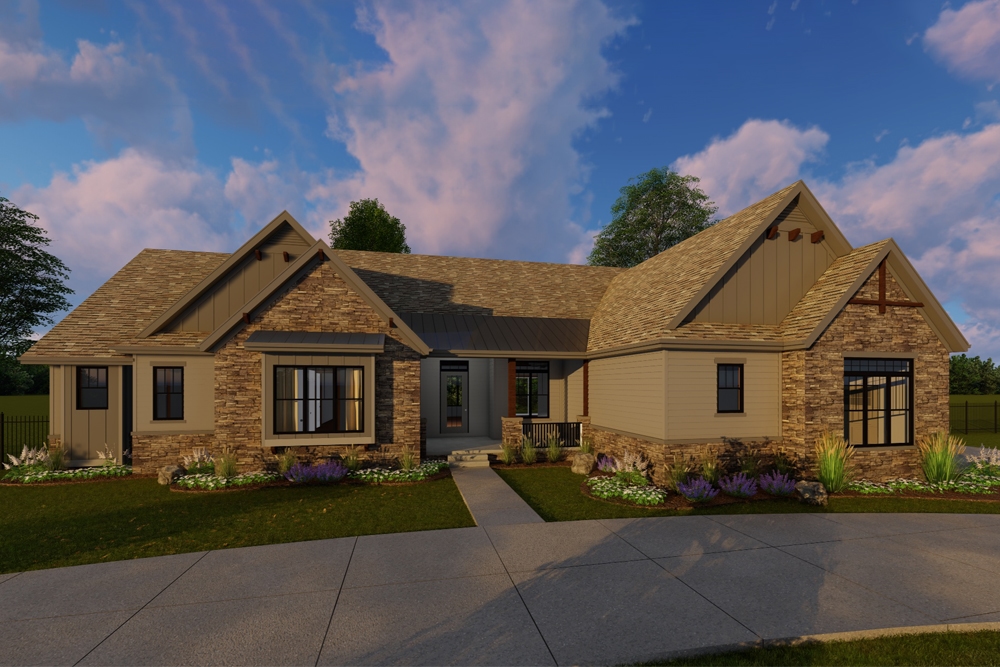
3-Bedroom, 2448 Sq Ft Craftsman Home Plan - 100-1306 - Main Exterior
Plan Collection
3-Bedroom, 2448 Sq Ft Craftsman Home Plan - 100-1306 - Main Exterior
Plan#100-1306
Starting at$1700
2448
Sq Ft
1
Story
3
Bed
2.5
Bath
2
Car
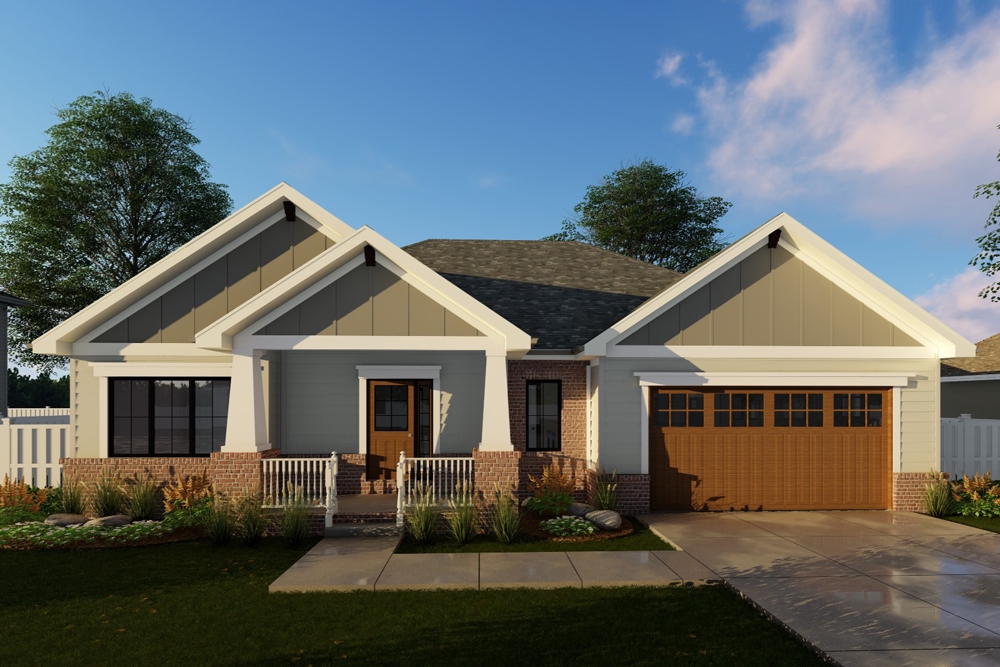
3-Bedroom, 1691 Sq Ft Cottage Home Plan - 100-1304 - Main Exterior
Plan Collection
3-Bedroom, 1691 Sq Ft Cottage Home Plan - 100-1304 - Main Exterior
Plan#100-1304
Starting at$1400
1691
Sq Ft
1
Story
3
Bed
2
Bath
2
Car
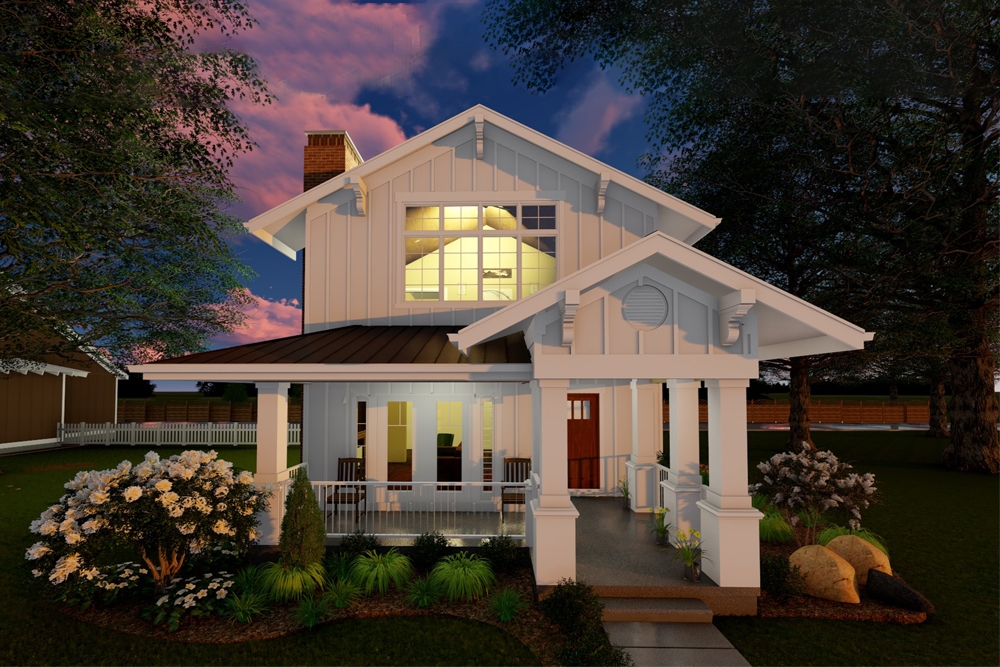
3-Bedroom, 2307 Sq Ft Craftsman House Plan - 100-1285 - Front Exterior
Plan Collection
3-Bedroom, 2307 Sq Ft Craftsman House Plan - 100-1285 - Front Exterior
Plan#100-1285
Starting at$1700
2307
Sq Ft
2
Story
3
Bed
2.5
Bath
2
Car
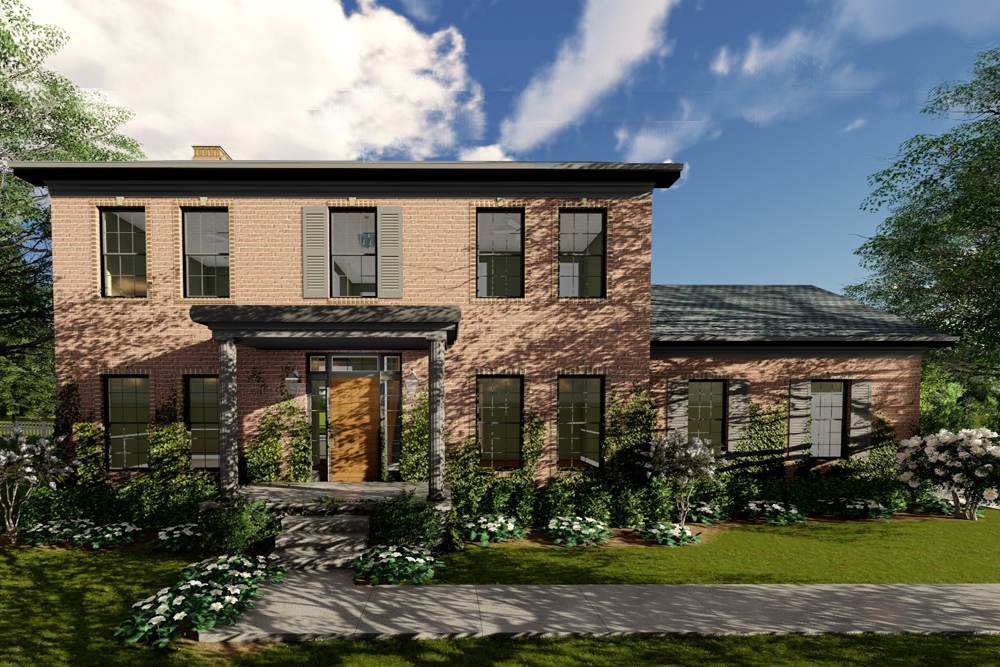
3-Bedroom, 2235 Sq Ft Colonial House Plan - 100-1271 - Front Exterior
Plan Collection
3-Bedroom, 2235 Sq Ft Colonial House Plan - 100-1271 - Front Exterior
Plan#100-1271
Starting at$1600
2235
Sq Ft
2
Story
3
Bed
2.5
Bath
2
Car
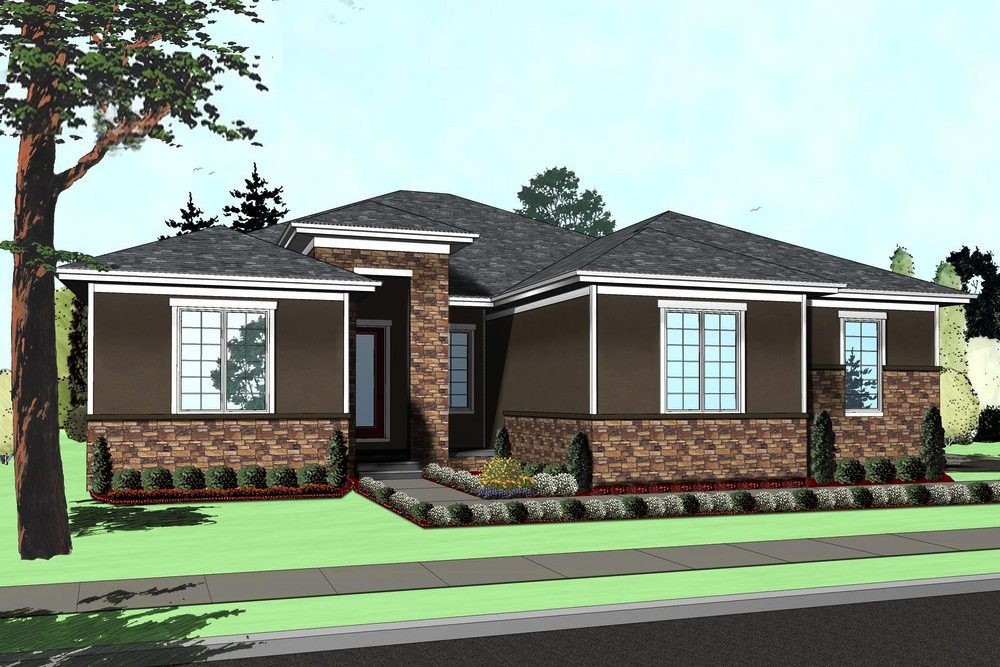
3-Bedroom, 2195 Sq Ft Mediterranean Home Plan - 100-1267 - Main Exterior
Plan Collection
3-Bedroom, 2195 Sq Ft Mediterranean Home Plan - 100-1267 - Main Exterior
Plan#100-1267
Starting at$1600
2195
Sq Ft
1
Story
3
Bed
2.5
Bath
2
Car
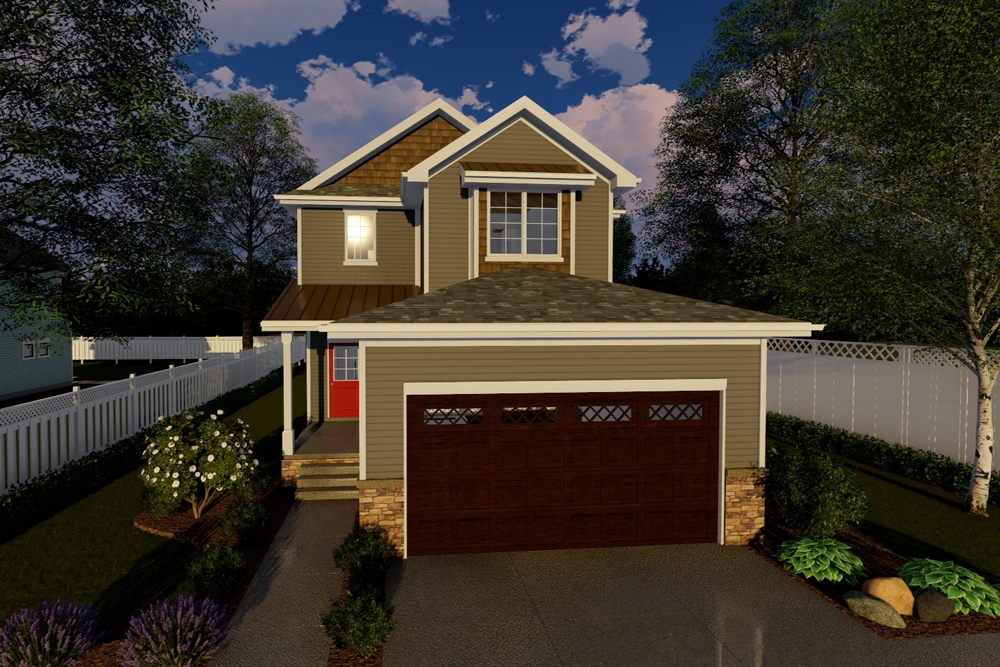
3-Bedroom, 1952 Sq Ft Traditional House Plan - 100-1263 - Front Exterior
Plan Collection
3-Bedroom, 1952 Sq Ft Traditional House Plan - 100-1263 - Front Exterior
Plan#100-1263
Starting at$1500
1952
Sq Ft
2
Story
3
Bed
2.5
Bath
2
Car
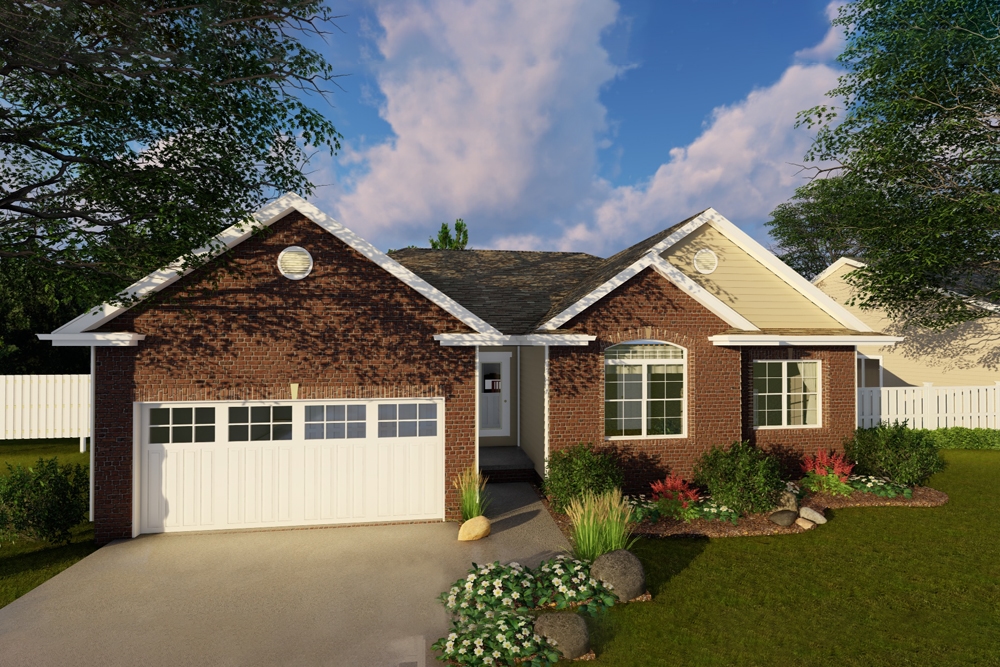
3-Bedroom, 1550 Sq Ft Traditional Home Plan - 100-1255 - Main Exterior
Plan Collection
3-Bedroom, 1550 Sq Ft Traditional Home Plan - 100-1255 - Main Exterior
Plan#100-1255
Starting at$1400
1550
Sq Ft
1
Story
3
Bed
2
Bath
2
Car
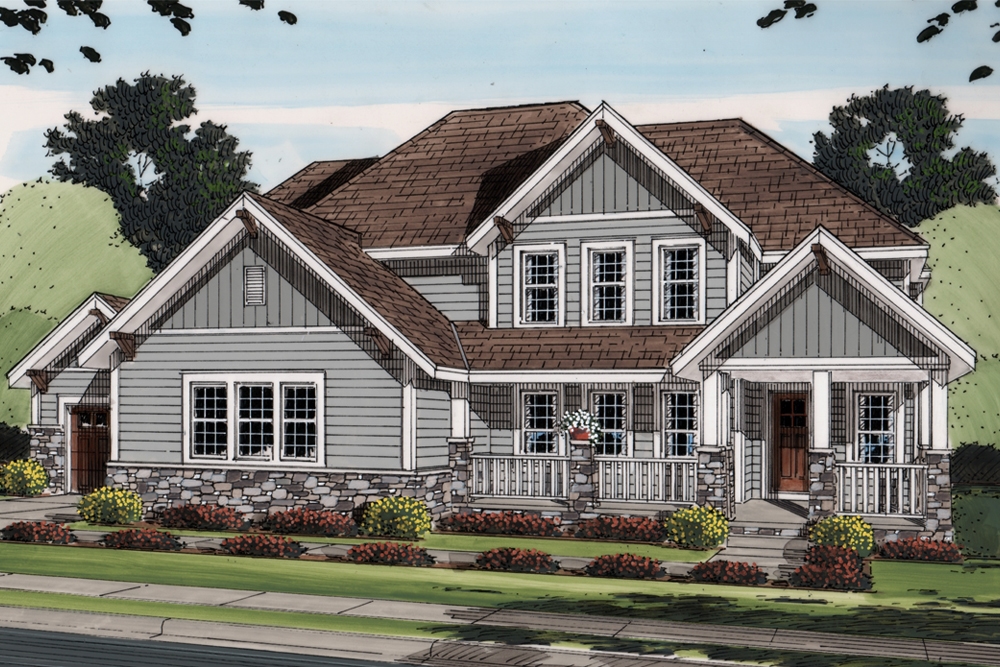
3-Bedroom, 3114 Sq Ft Craftsman House Plan - 100-1252 - Front Exterior
Plan Collection
3-Bedroom, 3114 Sq Ft Craftsman House Plan - 100-1252 - Front Exterior
Plan#100-1252
Starting at$1900
3114
Sq Ft
2
Story
3
Bed
3.5
Bath
2
Car
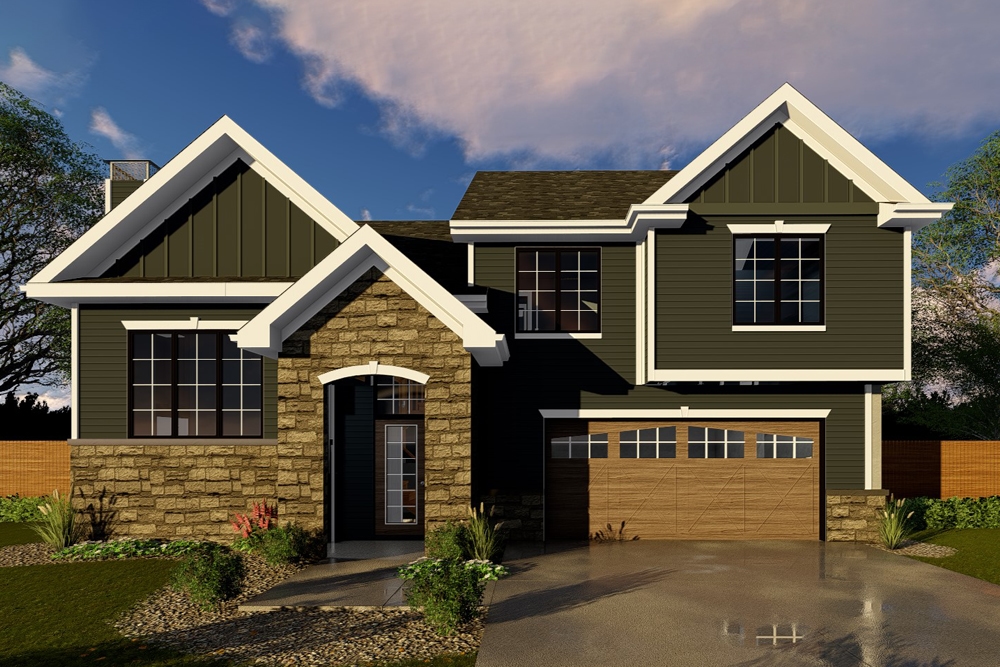
3-Bedroom, 1329 Sq Ft Craftsman House Plan - 100-1241 - Front Exterior
Plan Collection
3-Bedroom, 1329 Sq Ft Craftsman House Plan - 100-1241 - Front Exterior
Plan#100-1241
Starting at$1300
1329
Sq Ft
1.5
Story
3
Bed
2
Bath
2
Car
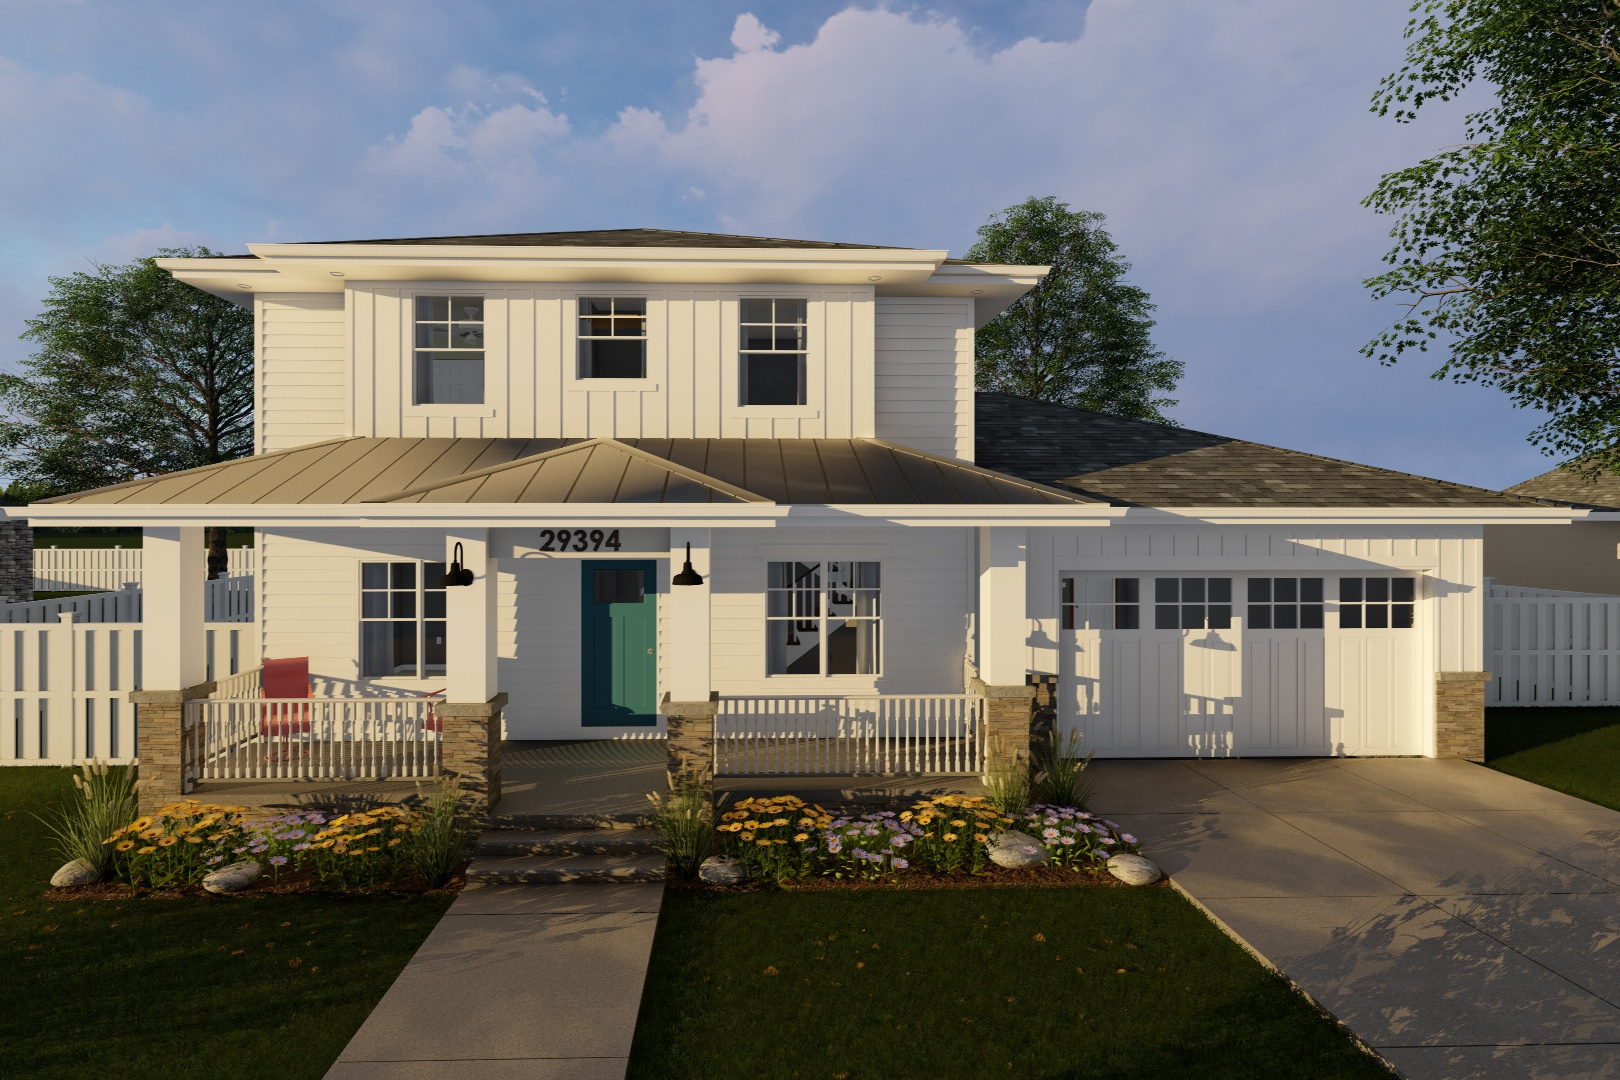
3-Bedroom, 2022 Sq Ft Prairie House Plan - 100-1229 - Front Exterior
Plan Collection
3-Bedroom, 2022 Sq Ft Prairie House Plan - 100-1229 - Front Exterior
Plan#100-1229
Starting at$1600
2022
Sq Ft
2
Story
3
Bed
3
Bath
2
Car
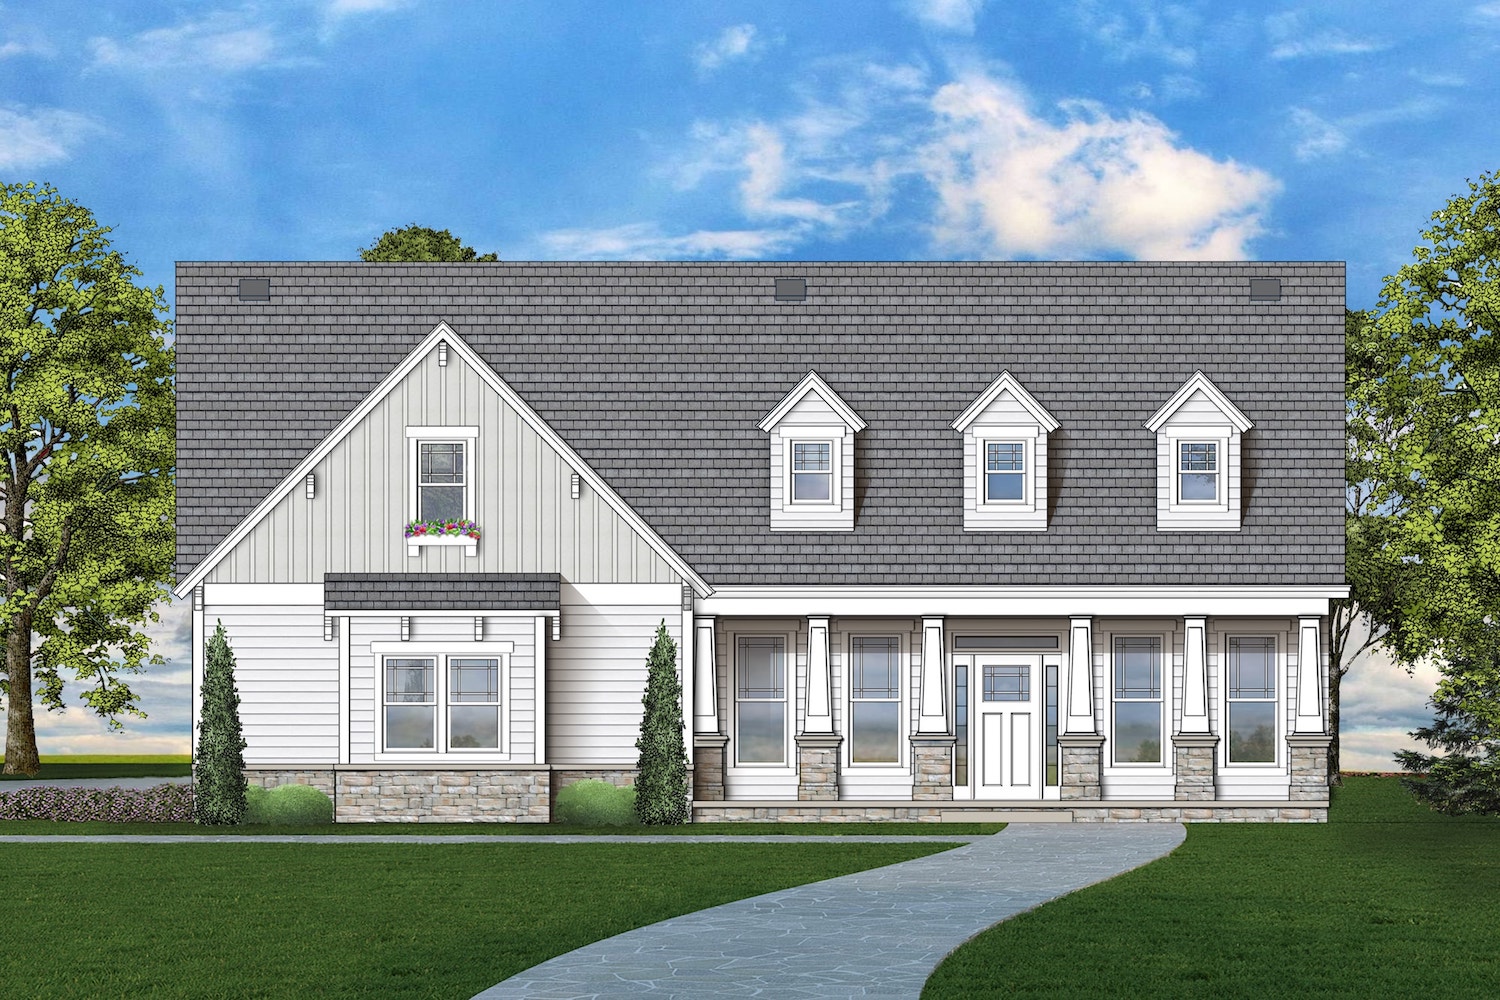
3-Bedroom, 1898 Sq Ft Traditional Home Plan - 106-1320 - Main Exterior
Plan Collection
3-Bedroom, 1898 Sq Ft Traditional Home Plan - 106-1320 - Main Exterior
Plan#106-1320
Starting at$1295
1898
Sq Ft
2
Story
3
Bed
2.5
Bath
2
Car
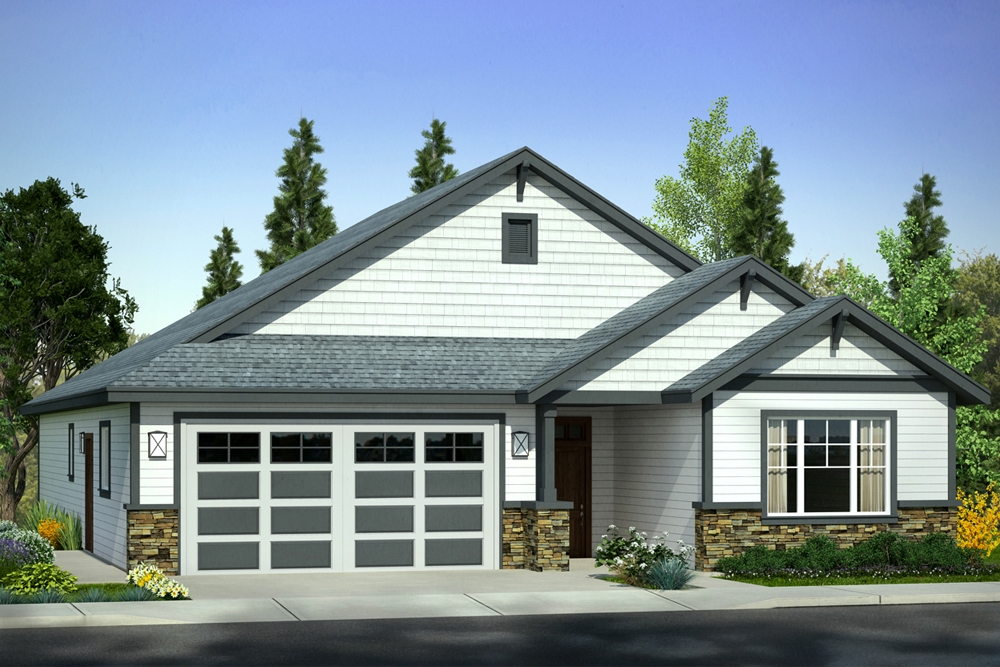
3-Bedroom, 1801 Sq Ft Traditional House Plan - 108-1885 - Front Exterior
Plan Collection
3-Bedroom, 1801 Sq Ft Traditional House Plan - 108-1885 - Front Exterior
Plan#108-1885
Starting at$845
1801
Sq Ft
1
Story
3
Bed
2.5
Bath
2
Car
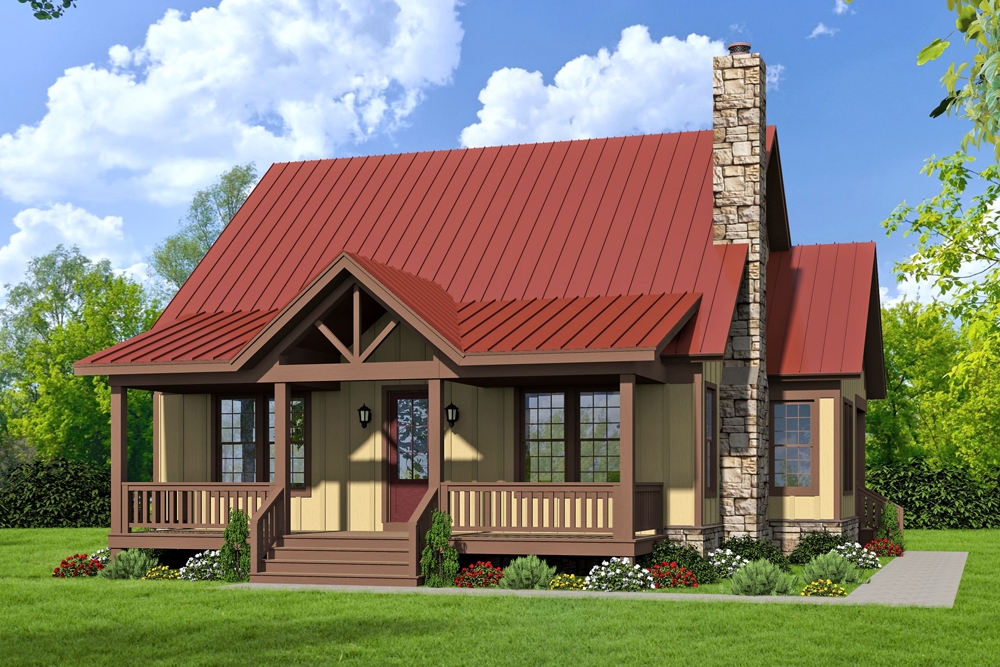
3-Bedroom, 1973 Sq Ft Craftsman House Plan - 196-1046 - Front Exterior
Plan Collection
3-Bedroom, 1973 Sq Ft Craftsman House Plan - 196-1046 - Front Exterior
Plan#196-1046
Starting at$940
1973
Sq Ft
2
Story
3
Bed
3.5
Bath
0
Car
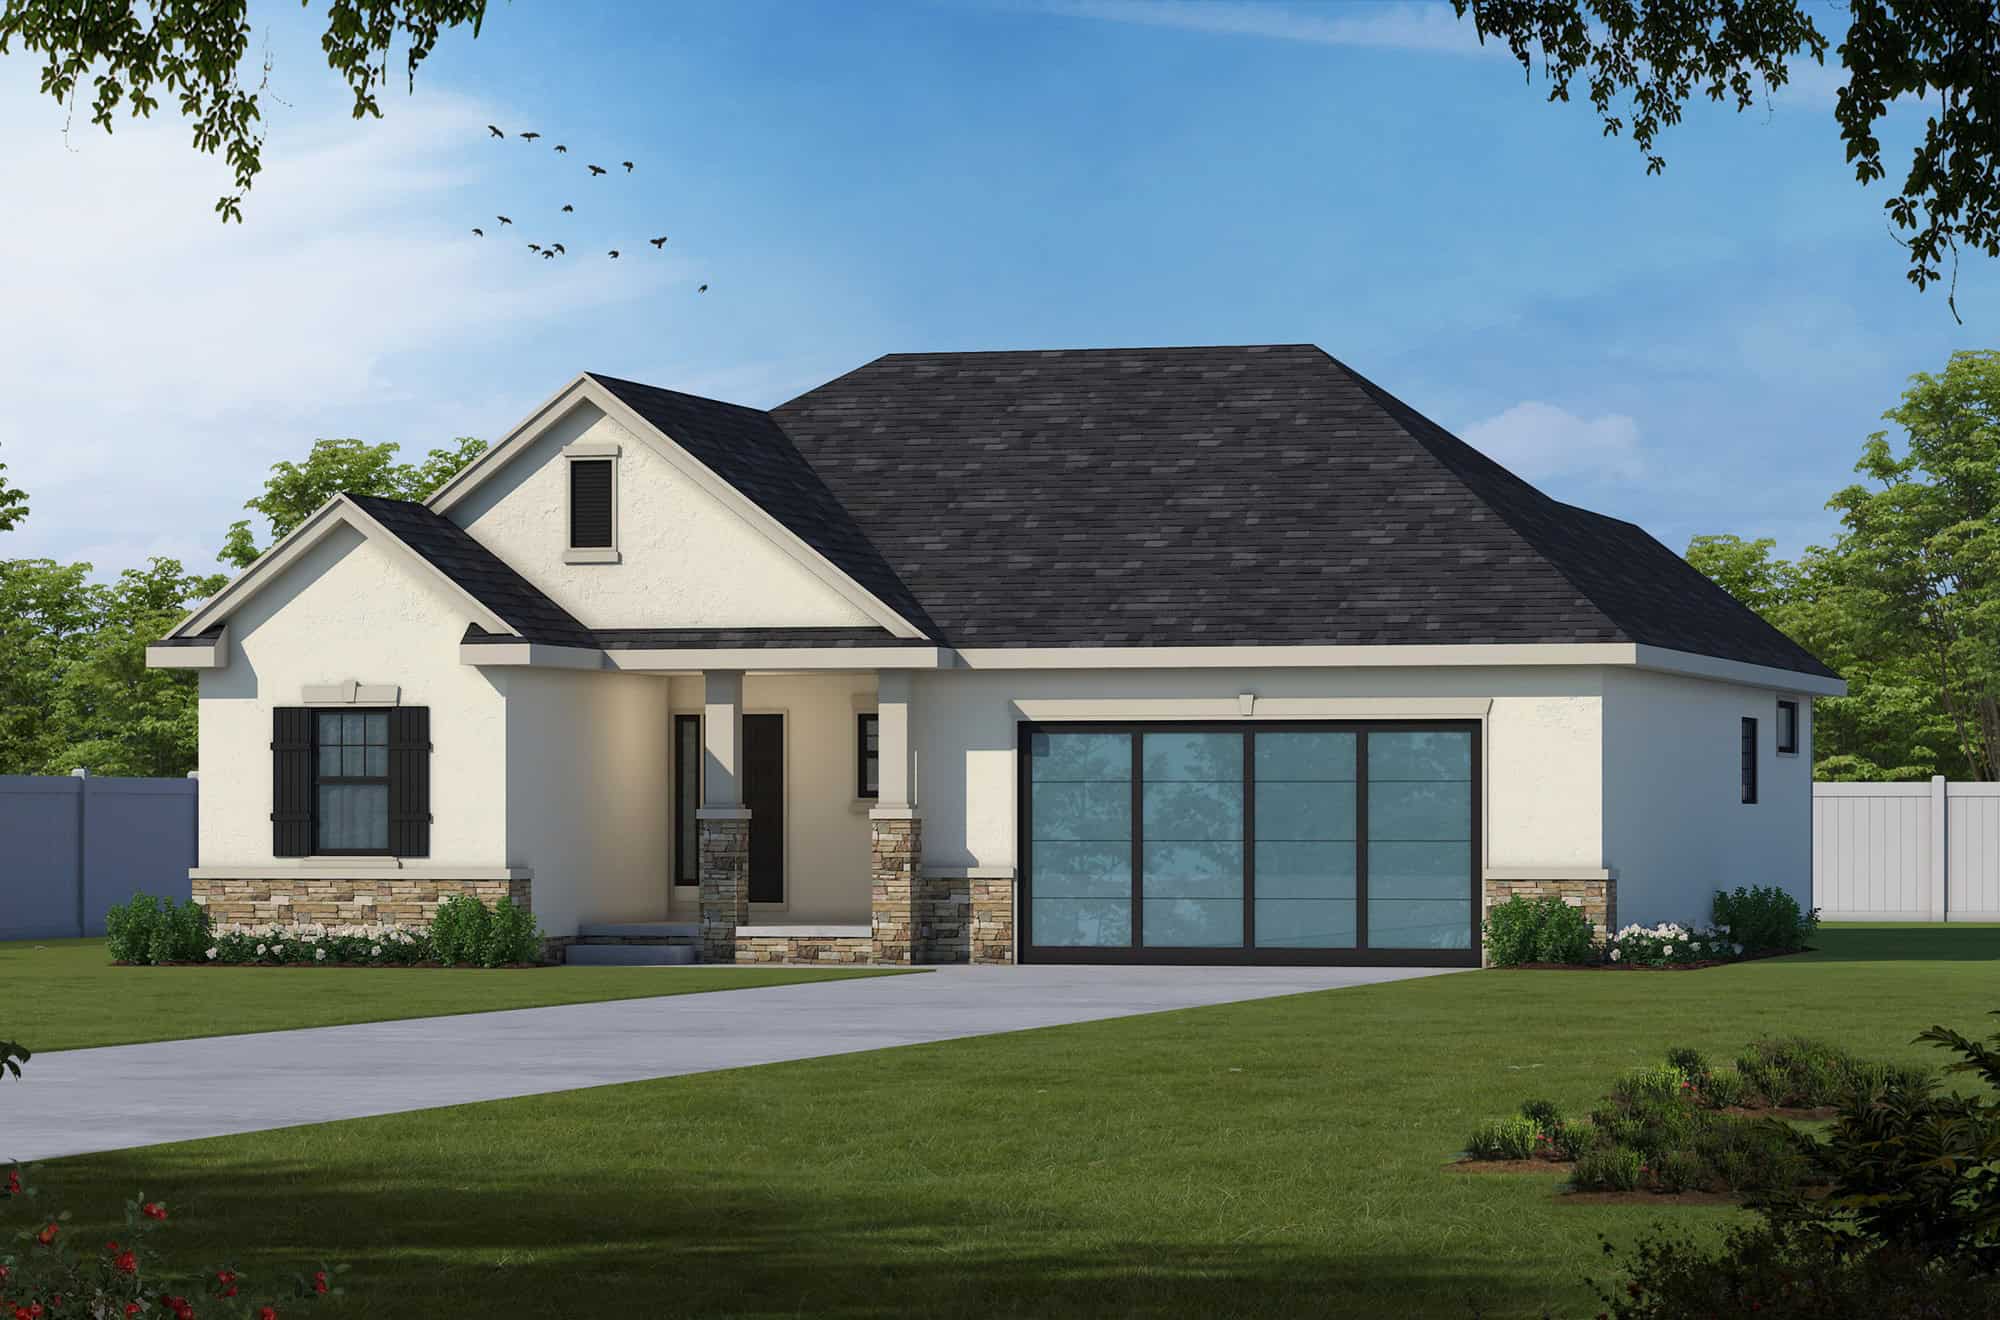
3-Bedroom, 1858 Sq Ft Country Home Plan - 120-2524 - Main Exterior
Plan Collection
3-Bedroom, 1858 Sq Ft Country Home Plan - 120-2524 - Main Exterior
Plan#120-2524
Starting at$1255
1858
Sq Ft
1
Story
3
Bed
2
Bath
2
Car
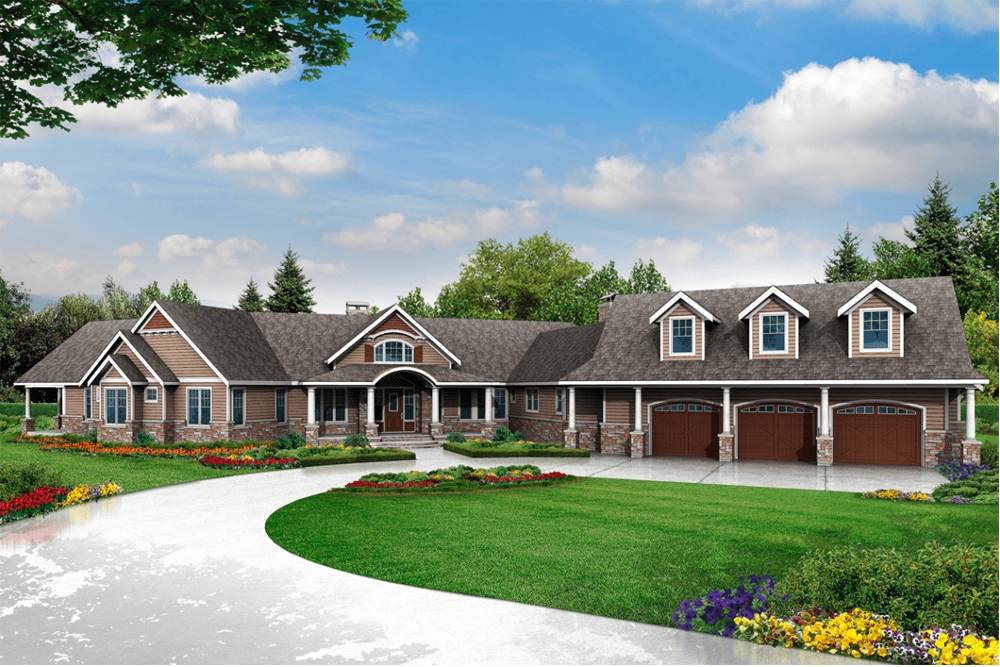
3-Bedroom, 4568 Sq Ft Country House Plan - 108-1831 - Front Exterior
Plan Collection
3-Bedroom, 4568 Sq Ft Country House Plan - 108-1831 - Front Exterior
Plan#108-1831
Starting at$2200
4568
Sq Ft
2
Story
3
Bed
3.5
Bath
3
Car
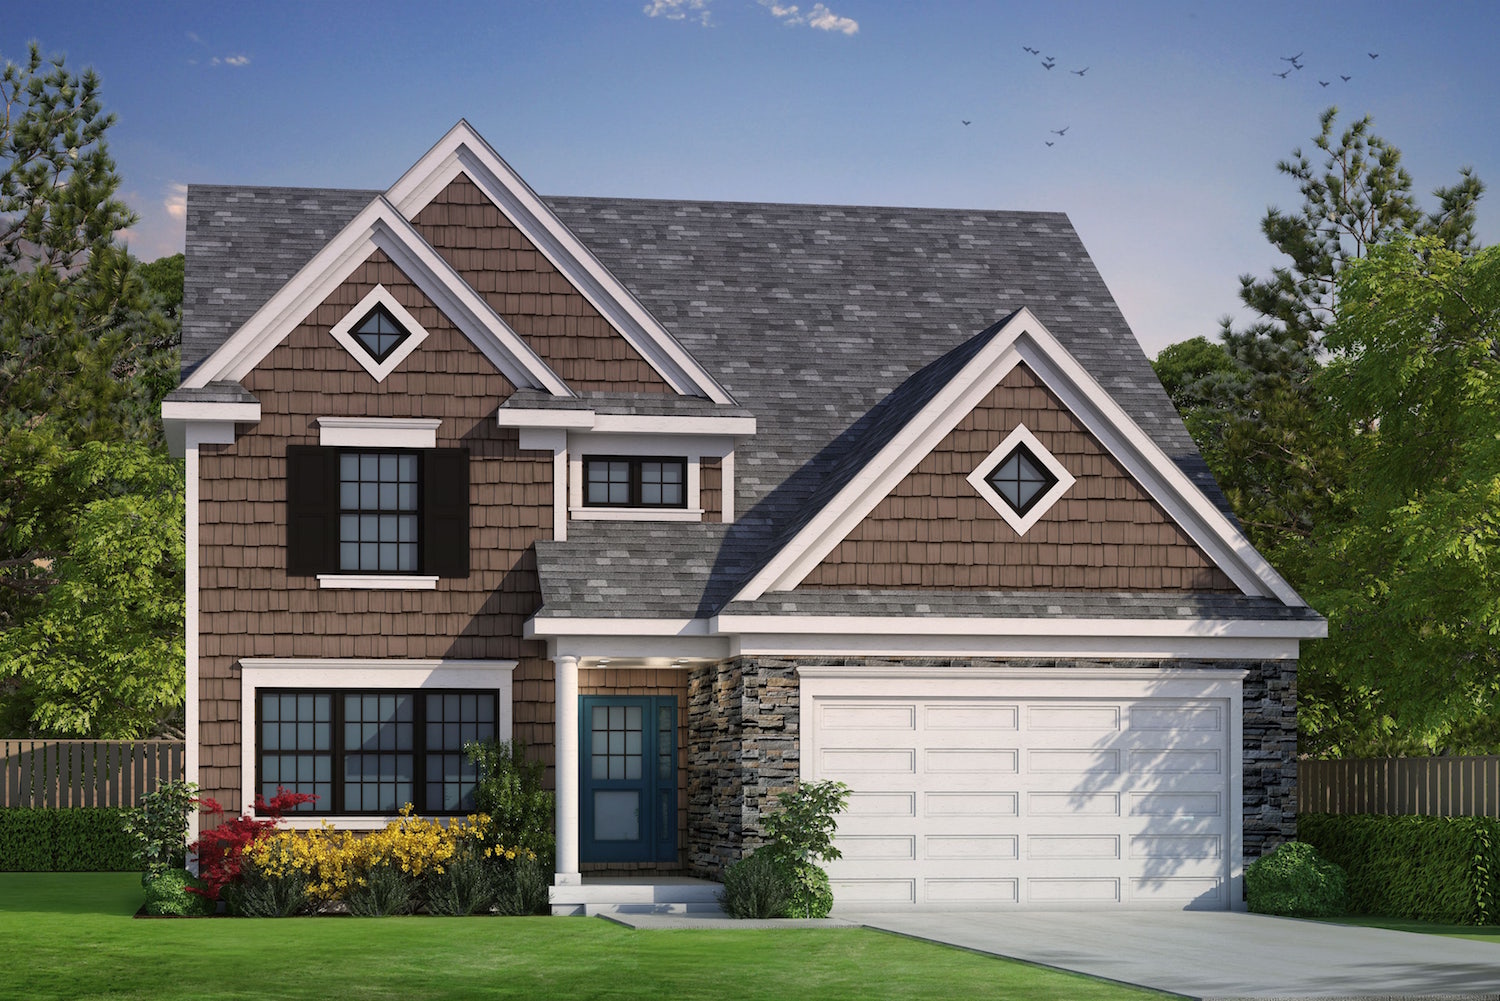
3-Bedroom, 2196 Sq Ft Traditional House Plan - 120-2489 - Front Exterior
Plan Collection
3-Bedroom, 2196 Sq Ft Traditional House Plan - 120-2489 - Front Exterior
Plan#120-2489
Starting at$1305
2196
Sq Ft
1.5
Story
3
Bed
3
Bath
2
Car
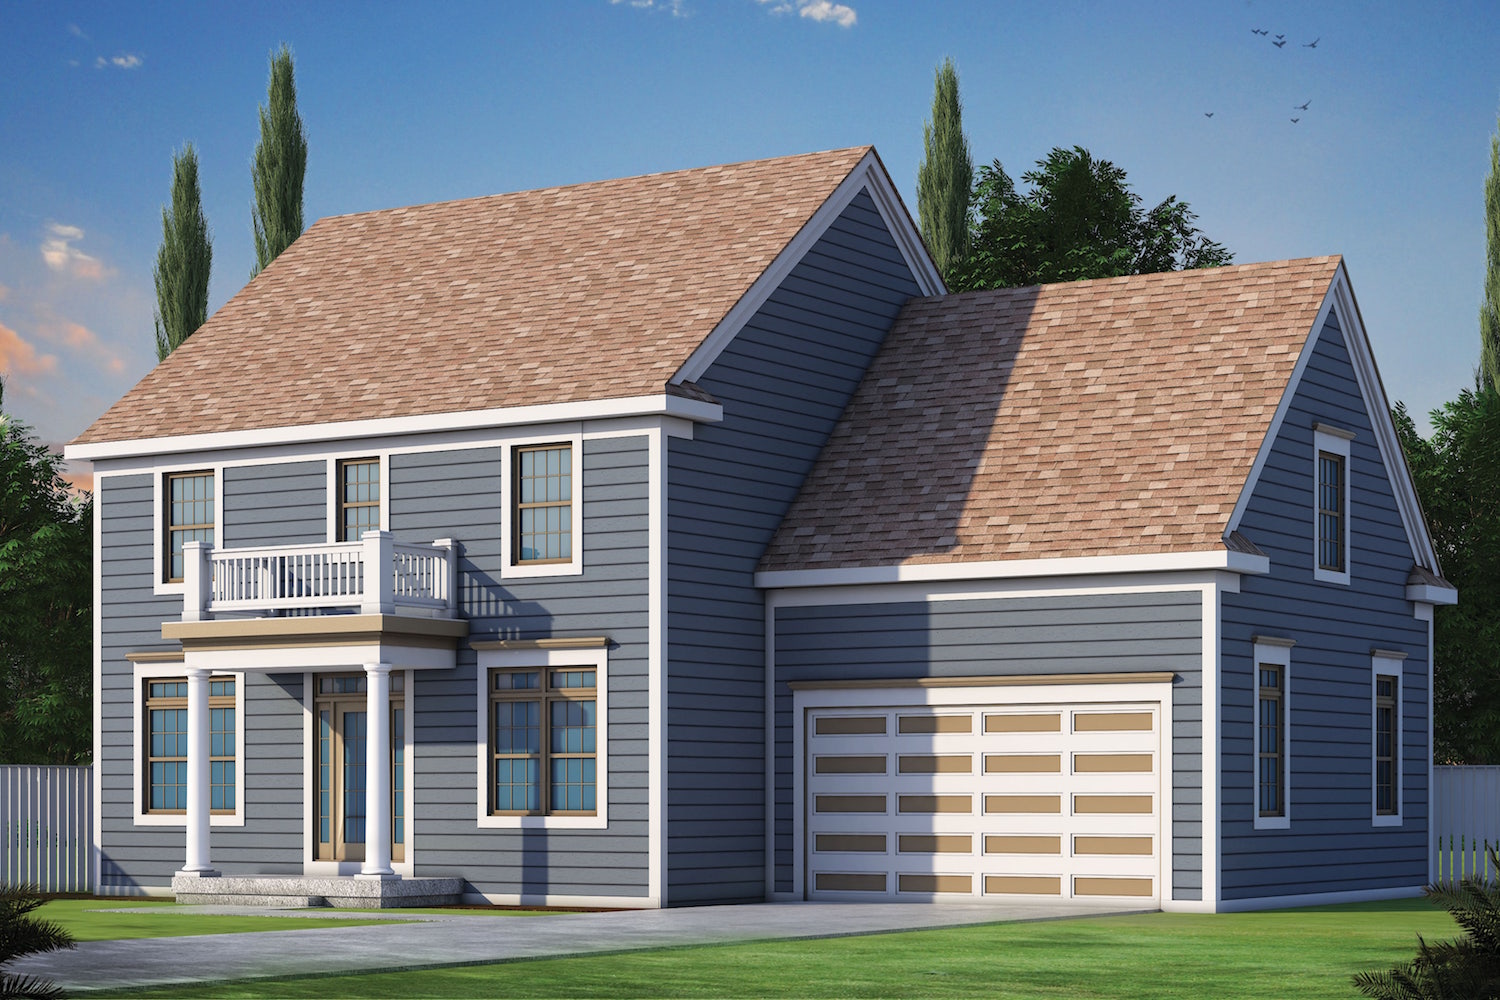
3-Bedroom, 2050 Sq Ft Colonial House Plan - 120-2487 - Front Exterior
Plan Collection
3-Bedroom, 2050 Sq Ft Colonial House Plan - 120-2487 - Front Exterior
Plan#120-2487
Starting at$1305
2050
Sq Ft
2
Story
3
Bed
2.5
Bath
2
Car
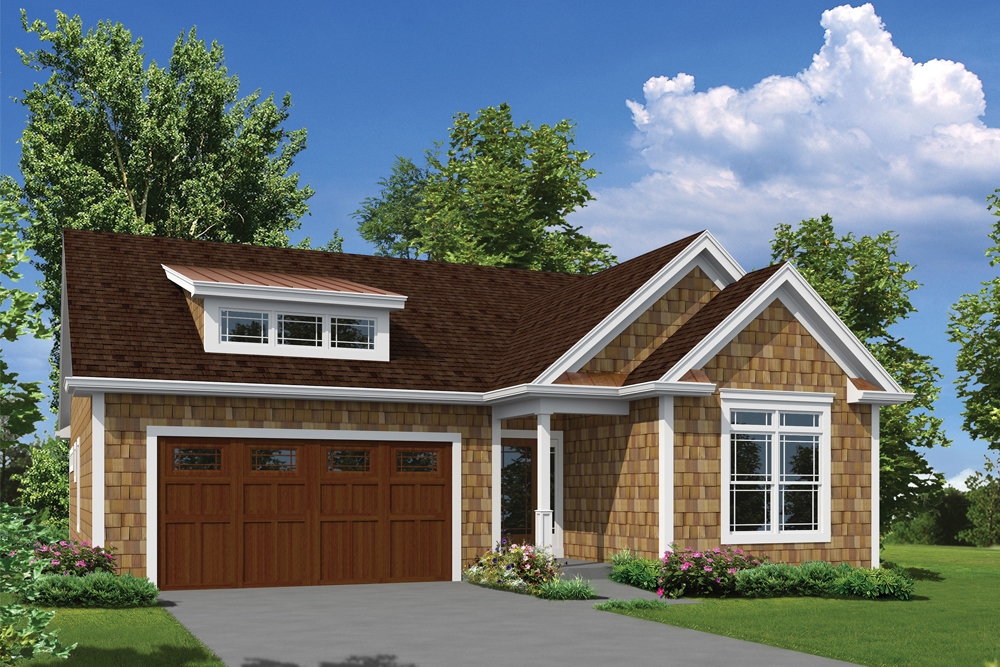
3-Bedroom, 1762 Sq Ft Country House Plan - 138-1398 - Front Exterior
Plan Collection
3-Bedroom, 1762 Sq Ft Country House Plan - 138-1398 - Front Exterior
Plan#138-1398
Starting at$1200
1762
Sq Ft
1
Story
3
Bed
2
Bath
2
Car
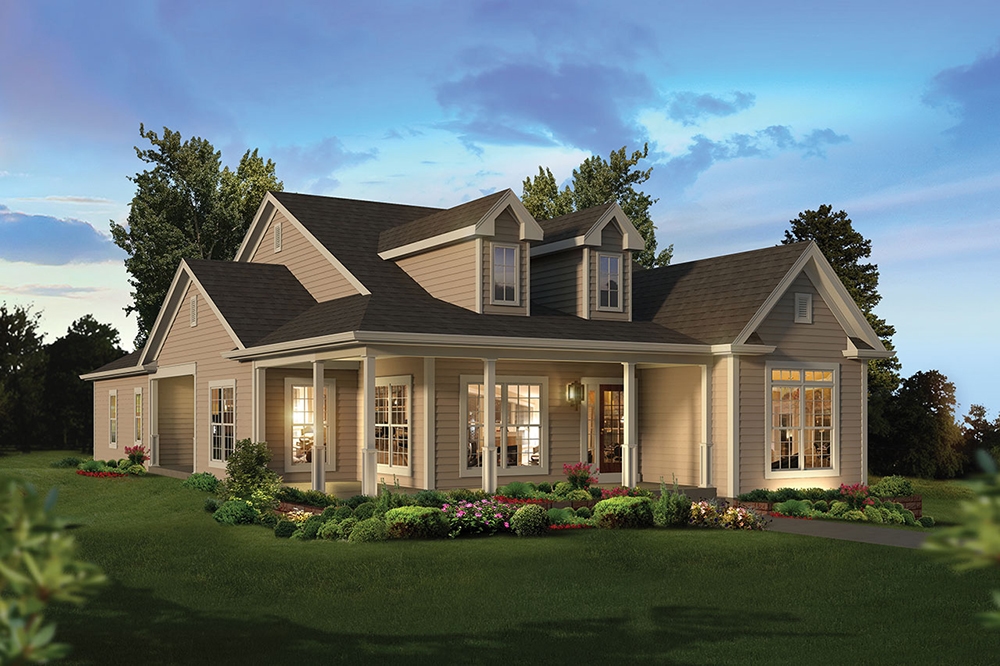
3-Bedroom, 2035 Sq Ft Country House Plan - 138-1355 - Front Exterior
Plan Collection
3-Bedroom, 2035 Sq Ft Country House Plan - 138-1355 - Front Exterior
Plan#138-1355
Starting at$1300
2035
Sq Ft
1
Story
3
Bed
2.5
Bath
2
Car
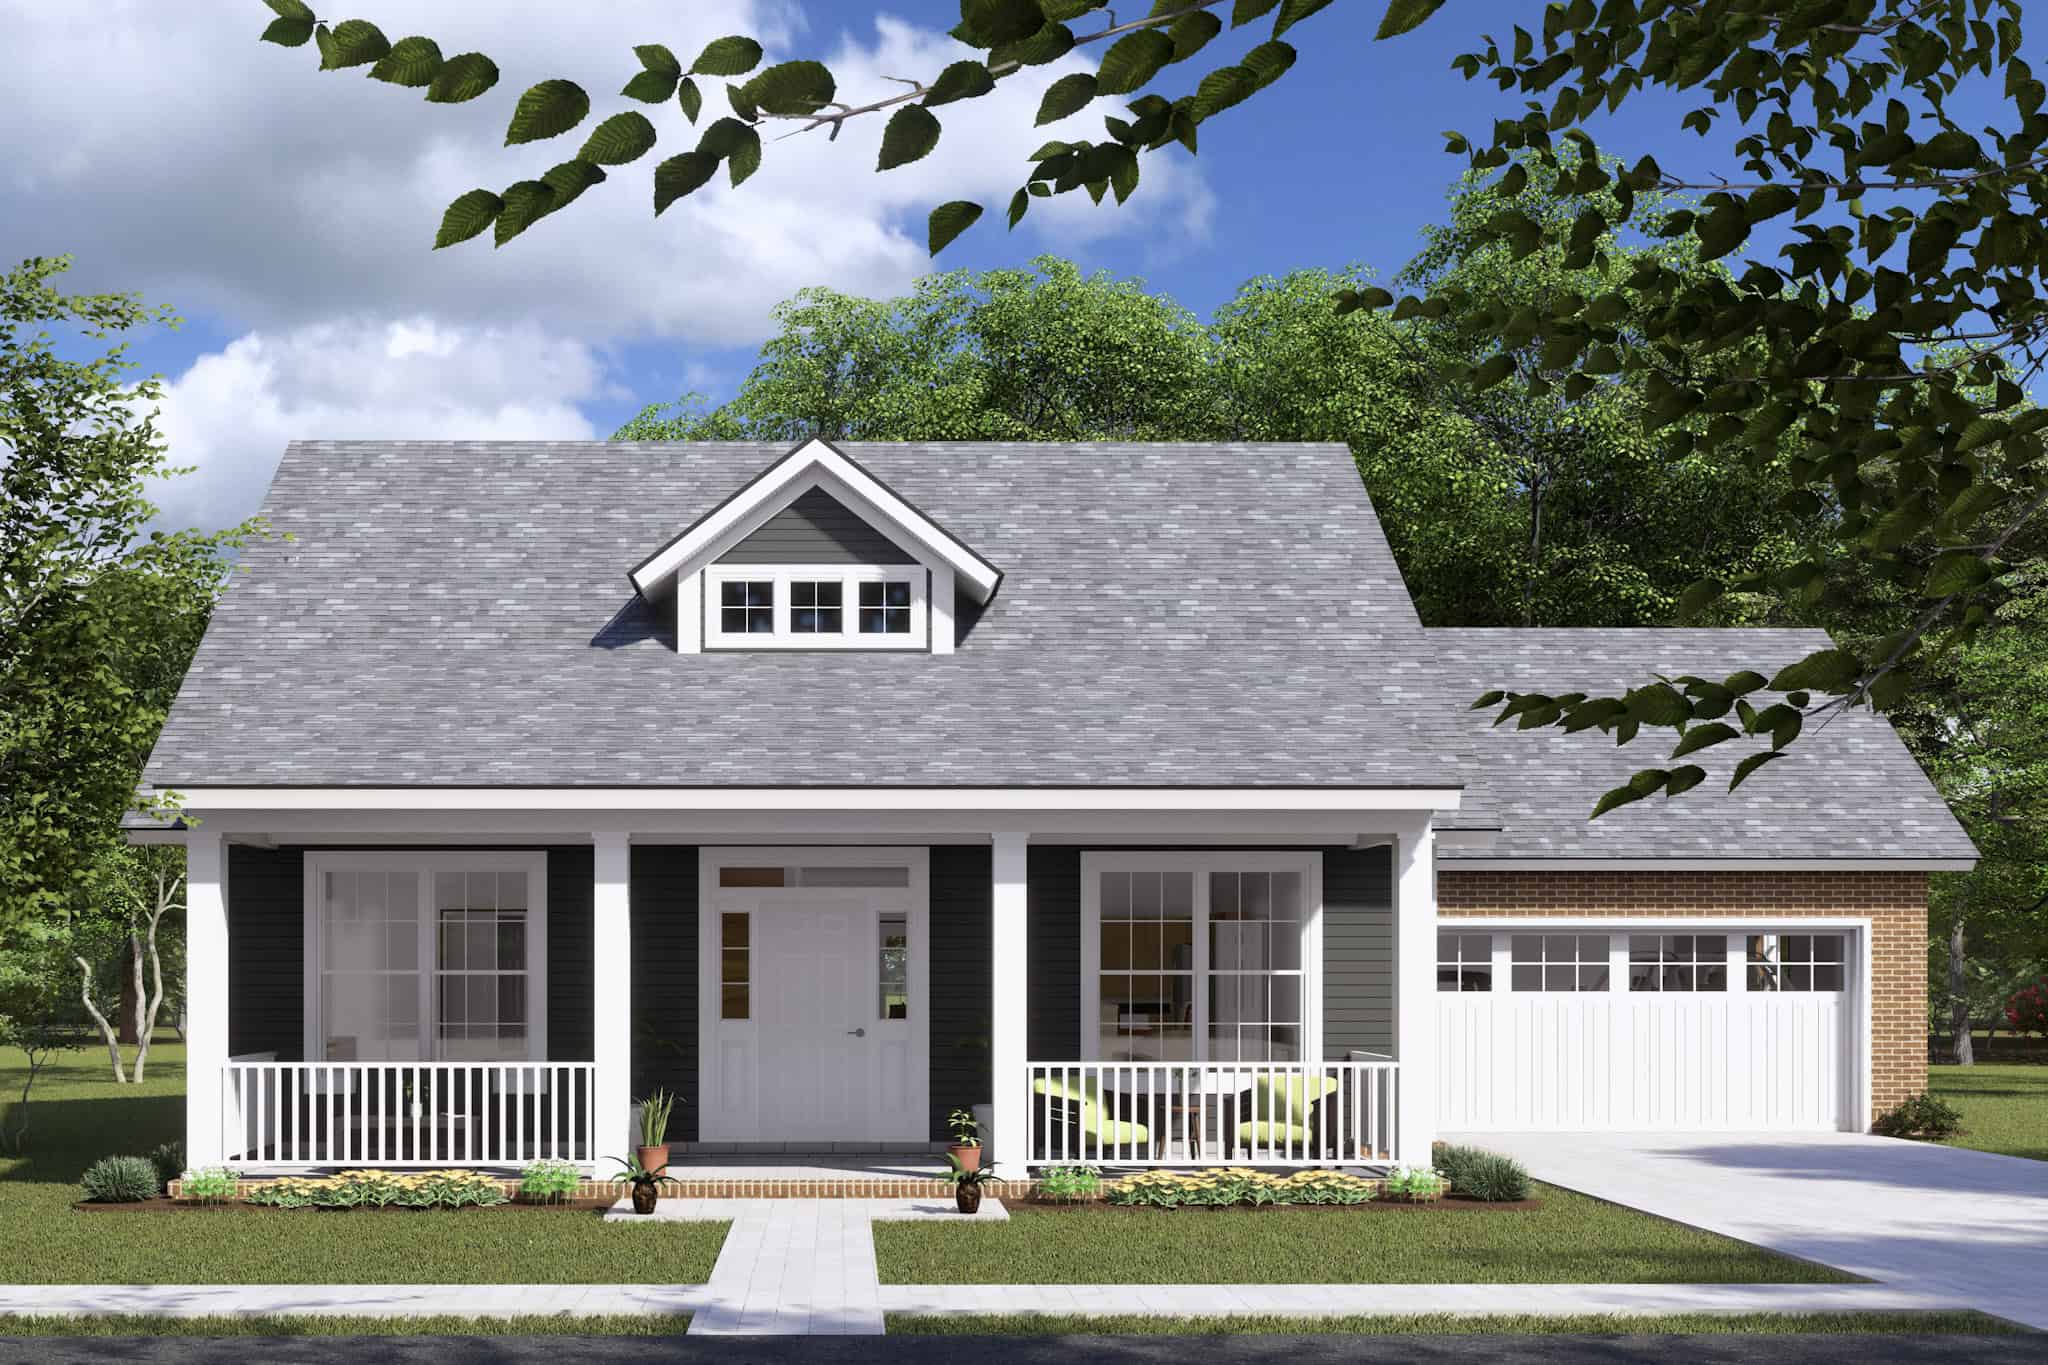
3-Bedroom, 1717 Sq Ft Craftsman Home Plan - 178-1353 - Main Exterior
Plan Collection
3-Bedroom, 1717 Sq Ft Craftsman Home Plan - 178-1353 - Main Exterior
Plan#178-1353
Starting at$1085
1717
Sq Ft
1.5
Story
3
Bed
2.5
Bath
2
Car
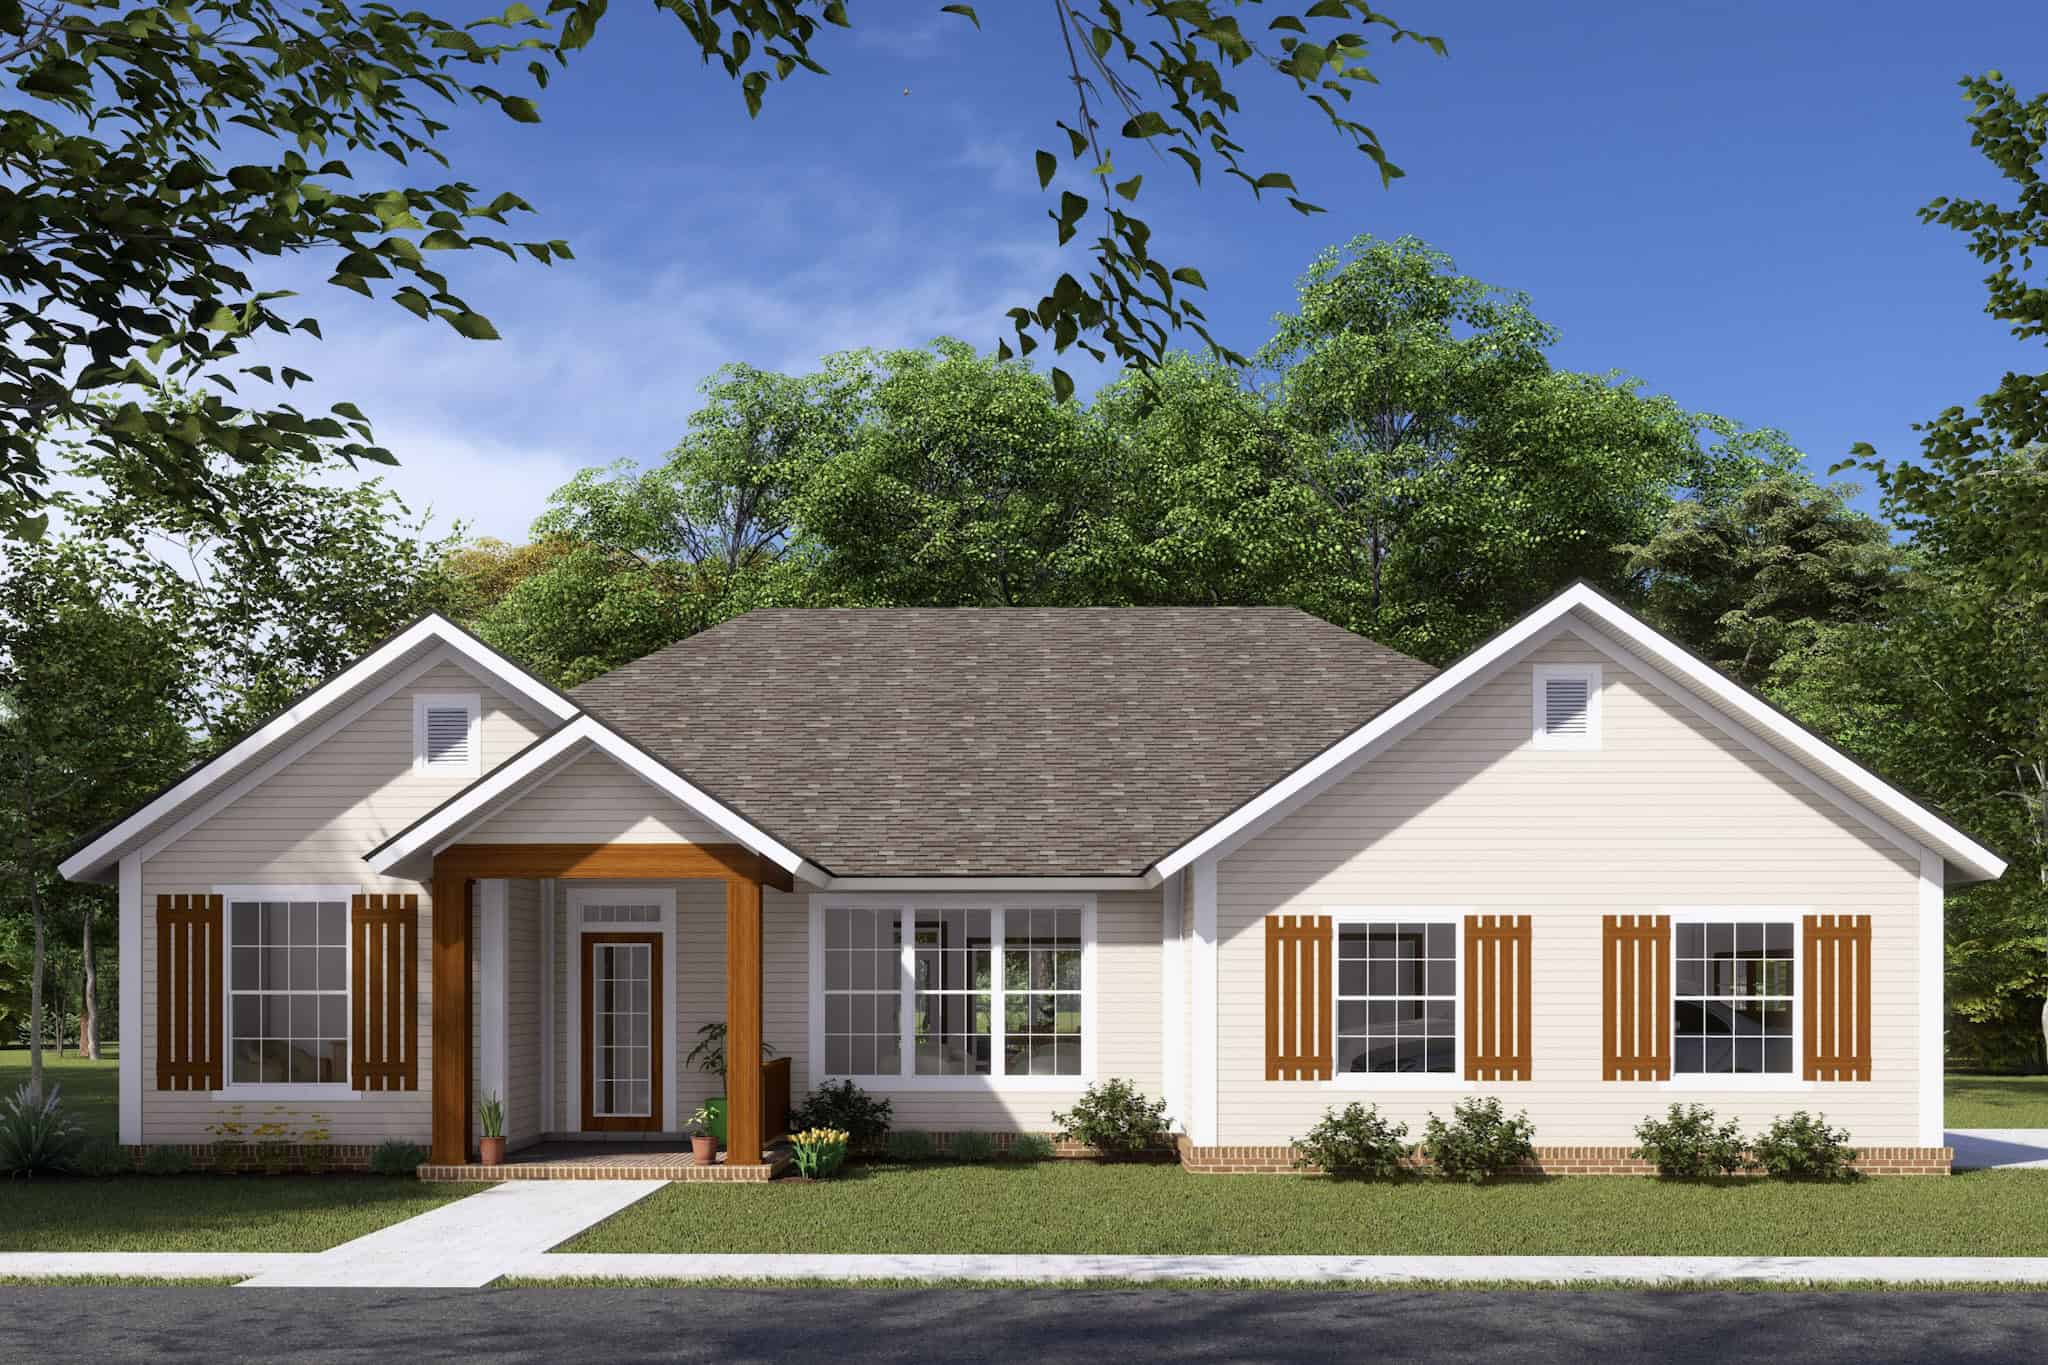
3-Bedroom, 1616 Sq Ft Traditional House Plan - 178-1317 - Front Exterior
Plan Collection
3-Bedroom, 1616 Sq Ft Traditional House Plan - 178-1317 - Front Exterior
Plan#178-1317
Starting at$1085
1616
Sq Ft
1
Story
3
Bed
2
Bath
2
Car
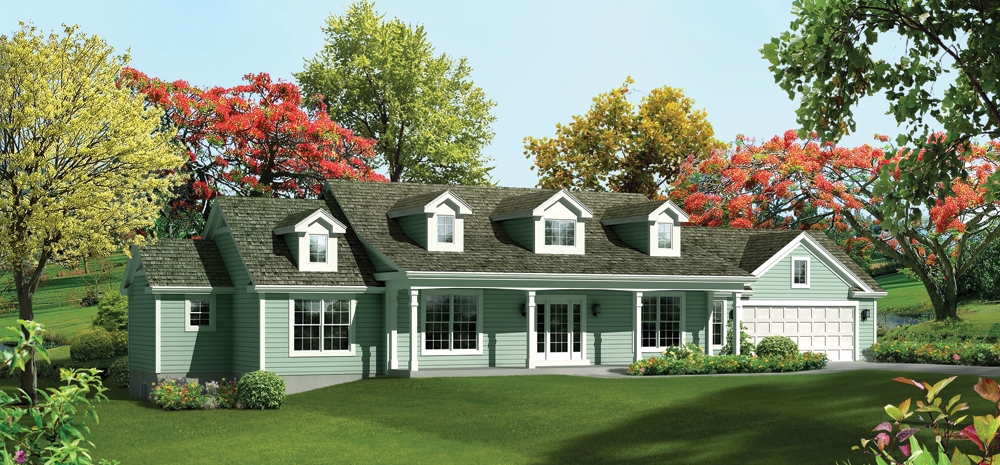
3-Bedroom, 2215 Sq Ft Ranch House Plan - 138-1287 - Front Exterior
Plan Collection
3-Bedroom, 2215 Sq Ft Ranch House Plan - 138-1287 - Front Exterior
Plan#138-1287
Starting at$1300
2215
Sq Ft
1
Story
3
Bed
2.5
Bath
2
Car
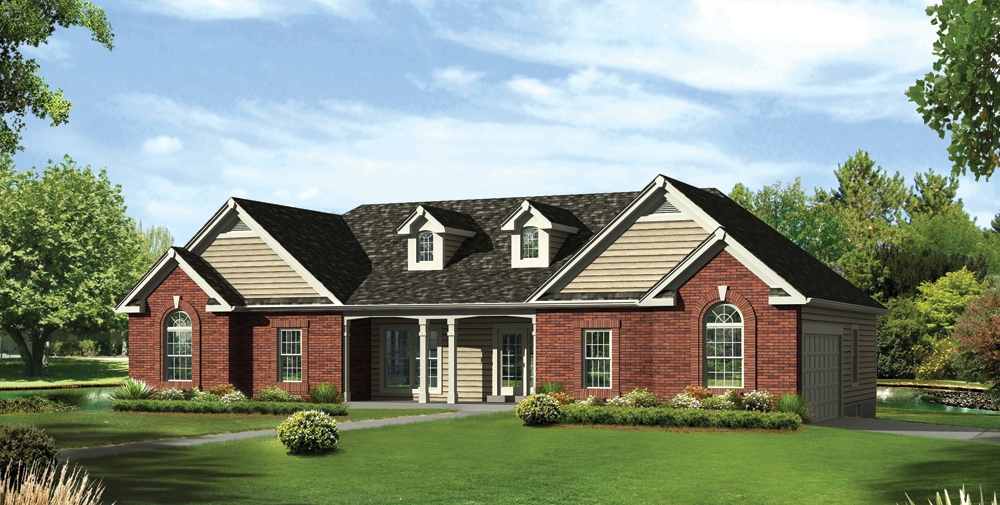
3-Bedroom, 2025 Sq Ft Traditional House Plan - 138-1286 - Front Exterior
Plan Collection
3-Bedroom, 2025 Sq Ft Traditional House Plan - 138-1286 - Front Exterior
Plan#138-1286
Starting at$1300
2025
Sq Ft
1
Story
3
Bed
2.5
Bath
2
Car
3-Bedroom, 2820 Sq Ft Traditional House Plan - 196-1079 - Front Exterior
Plan Collection
3-Bedroom, 2820 Sq Ft Traditional House Plan - 196-1079 - Front Exterior
Plan#196-1079
Starting at$1315
2820
Sq Ft
1
Story
3
Bed
2.5
Bath
2
Car
3-Bedroom, 2448 Sq Ft Craftsman Home Plan - 100-1306 - Main Exterior
Plan Collection
3-Bedroom, 2448 Sq Ft Craftsman Home Plan - 100-1306 - Main Exterior
Plan#100-1306
Starting at$1700
2448
Sq Ft
1
Story
3
Bed
2.5
Bath
2
Car
3-Bedroom, 1691 Sq Ft Cottage Home Plan - 100-1304 - Main Exterior
Plan Collection
3-Bedroom, 1691 Sq Ft Cottage Home Plan - 100-1304 - Main Exterior
Plan#100-1304
Starting at$1400
1691
Sq Ft
1
Story
3
Bed
2
Bath
2
Car
3-Bedroom, 2307 Sq Ft Craftsman House Plan - 100-1285 - Front Exterior
Plan Collection
3-Bedroom, 2307 Sq Ft Craftsman House Plan - 100-1285 - Front Exterior
Plan#100-1285
Starting at$1700
2307
Sq Ft
2
Story
3
Bed
2.5
Bath
2
Car
3-Bedroom, 2235 Sq Ft Colonial House Plan - 100-1271 - Front Exterior
Plan Collection
3-Bedroom, 2235 Sq Ft Colonial House Plan - 100-1271 - Front Exterior
Plan#100-1271
Starting at$1600
2235
Sq Ft
2
Story
3
Bed
2.5
Bath
2
Car
3-Bedroom, 2195 Sq Ft Mediterranean Home Plan - 100-1267 - Main Exterior
Plan Collection
3-Bedroom, 2195 Sq Ft Mediterranean Home Plan - 100-1267 - Main Exterior
Plan#100-1267
Starting at$1600
2195
Sq Ft
1
Story
3
Bed
2.5
Bath
2
Car
3-Bedroom, 1952 Sq Ft Traditional House Plan - 100-1263 - Front Exterior
Plan Collection
3-Bedroom, 1952 Sq Ft Traditional House Plan - 100-1263 - Front Exterior
Plan#100-1263
Starting at$1500
1952
Sq Ft
2
Story
3
Bed
2.5
Bath
2
Car
3-Bedroom, 1550 Sq Ft Traditional Home Plan - 100-1255 - Main Exterior
Plan Collection
3-Bedroom, 1550 Sq Ft Traditional Home Plan - 100-1255 - Main Exterior
Plan#100-1255
Starting at$1400
1550
Sq Ft
1
Story
3
Bed
2
Bath
2
Car
3-Bedroom, 3114 Sq Ft Craftsman House Plan - 100-1252 - Front Exterior
Plan Collection
3-Bedroom, 3114 Sq Ft Craftsman House Plan - 100-1252 - Front Exterior
Plan#100-1252
Starting at$1900
3114
Sq Ft
2
Story
3
Bed
3.5
Bath
2
Car
3-Bedroom, 1329 Sq Ft Craftsman House Plan - 100-1241 - Front Exterior
Plan Collection
3-Bedroom, 1329 Sq Ft Craftsman House Plan - 100-1241 - Front Exterior
Plan#100-1241
Starting at$1300
1329
Sq Ft
1.5
Story
3
Bed
2
Bath
2
Car
3-Bedroom, 2022 Sq Ft Prairie House Plan - 100-1229 - Front Exterior
Plan Collection
3-Bedroom, 2022 Sq Ft Prairie House Plan - 100-1229 - Front Exterior
Plan#100-1229
Starting at$1600
2022
Sq Ft
2
Story
3
Bed
3
Bath
2
Car
3-Bedroom, 1898 Sq Ft Traditional Home Plan - 106-1320 - Main Exterior
Plan Collection
3-Bedroom, 1898 Sq Ft Traditional Home Plan - 106-1320 - Main Exterior
Plan#106-1320
Starting at$1295
1898
Sq Ft
2
Story
3
Bed
2.5
Bath
2
Car
3-Bedroom, 1801 Sq Ft Traditional House Plan - 108-1885 - Front Exterior
Plan Collection
3-Bedroom, 1801 Sq Ft Traditional House Plan - 108-1885 - Front Exterior
Plan#108-1885
Starting at$845
1801
Sq Ft
1
Story
3
Bed
2.5
Bath
2
Car
3-Bedroom, 1973 Sq Ft Craftsman House Plan - 196-1046 - Front Exterior
Plan Collection
3-Bedroom, 1973 Sq Ft Craftsman House Plan - 196-1046 - Front Exterior
Plan#196-1046
Starting at$940
1973
Sq Ft
2
Story
3
Bed
3.5
Bath
0
Car
3-Bedroom, 1858 Sq Ft Country Home Plan - 120-2524 - Main Exterior
Plan Collection
3-Bedroom, 1858 Sq Ft Country Home Plan - 120-2524 - Main Exterior
Plan#120-2524
Starting at$1255
1858
Sq Ft
1
Story
3
Bed
2
Bath
2
Car
3-Bedroom, 4568 Sq Ft Country House Plan - 108-1831 - Front Exterior
Plan Collection
3-Bedroom, 4568 Sq Ft Country House Plan - 108-1831 - Front Exterior
Plan#108-1831
Starting at$2200
4568
Sq Ft
2
Story
3
Bed
3.5
Bath
3
Car
3-Bedroom, 2196 Sq Ft Traditional House Plan - 120-2489 - Front Exterior
Plan Collection
3-Bedroom, 2196 Sq Ft Traditional House Plan - 120-2489 - Front Exterior
Plan#120-2489
Starting at$1305
2196
Sq Ft
1.5
Story
3
Bed
3
Bath
2
Car
3-Bedroom, 2050 Sq Ft Colonial House Plan - 120-2487 - Front Exterior
Plan Collection
3-Bedroom, 2050 Sq Ft Colonial House Plan - 120-2487 - Front Exterior
Plan#120-2487
Starting at$1305
2050
Sq Ft
2
Story
3
Bed
2.5
Bath
2
Car
3-Bedroom, 1762 Sq Ft Country House Plan - 138-1398 - Front Exterior
Plan Collection
3-Bedroom, 1762 Sq Ft Country House Plan - 138-1398 - Front Exterior
Plan#138-1398
Starting at$1200
1762
Sq Ft
1
Story
3
Bed
2
Bath
2
Car
3-Bedroom, 2035 Sq Ft Country House Plan - 138-1355 - Front Exterior
Plan Collection
3-Bedroom, 2035 Sq Ft Country House Plan - 138-1355 - Front Exterior
Plan#138-1355
Starting at$1300
2035
Sq Ft
1
Story
3
Bed
2.5
Bath
2
Car
3-Bedroom, 1717 Sq Ft Craftsman Home Plan - 178-1353 - Main Exterior
Plan Collection
3-Bedroom, 1717 Sq Ft Craftsman Home Plan - 178-1353 - Main Exterior
Plan#178-1353
Starting at$1085
1717
Sq Ft
1.5
Story
3
Bed
2.5
Bath
2
Car
3-Bedroom, 1616 Sq Ft Traditional House Plan - 178-1317 - Front Exterior
Plan Collection
3-Bedroom, 1616 Sq Ft Traditional House Plan - 178-1317 - Front Exterior
Plan#178-1317
Starting at$1085
1616
Sq Ft
1
Story
3
Bed
2
Bath
2
Car
3-Bedroom, 2215 Sq Ft Ranch House Plan - 138-1287 - Front Exterior
Plan Collection
3-Bedroom, 2215 Sq Ft Ranch House Plan - 138-1287 - Front Exterior
Plan#138-1287
Starting at$1300
2215
Sq Ft
1
Story
3
Bed
2.5
Bath
2
Car
3-Bedroom, 2025 Sq Ft Traditional House Plan - 138-1286 - Front Exterior
Plan Collection
3-Bedroom, 2025 Sq Ft Traditional House Plan - 138-1286 - Front Exterior
Plan#138-1286
Starting at$1300
2025
Sq Ft
1
Story
3
Bed
2.5
Bath
2
Car
1...132133134135136...206