Traditional, 3-Bedroom House Plans

4,925
Plan Results
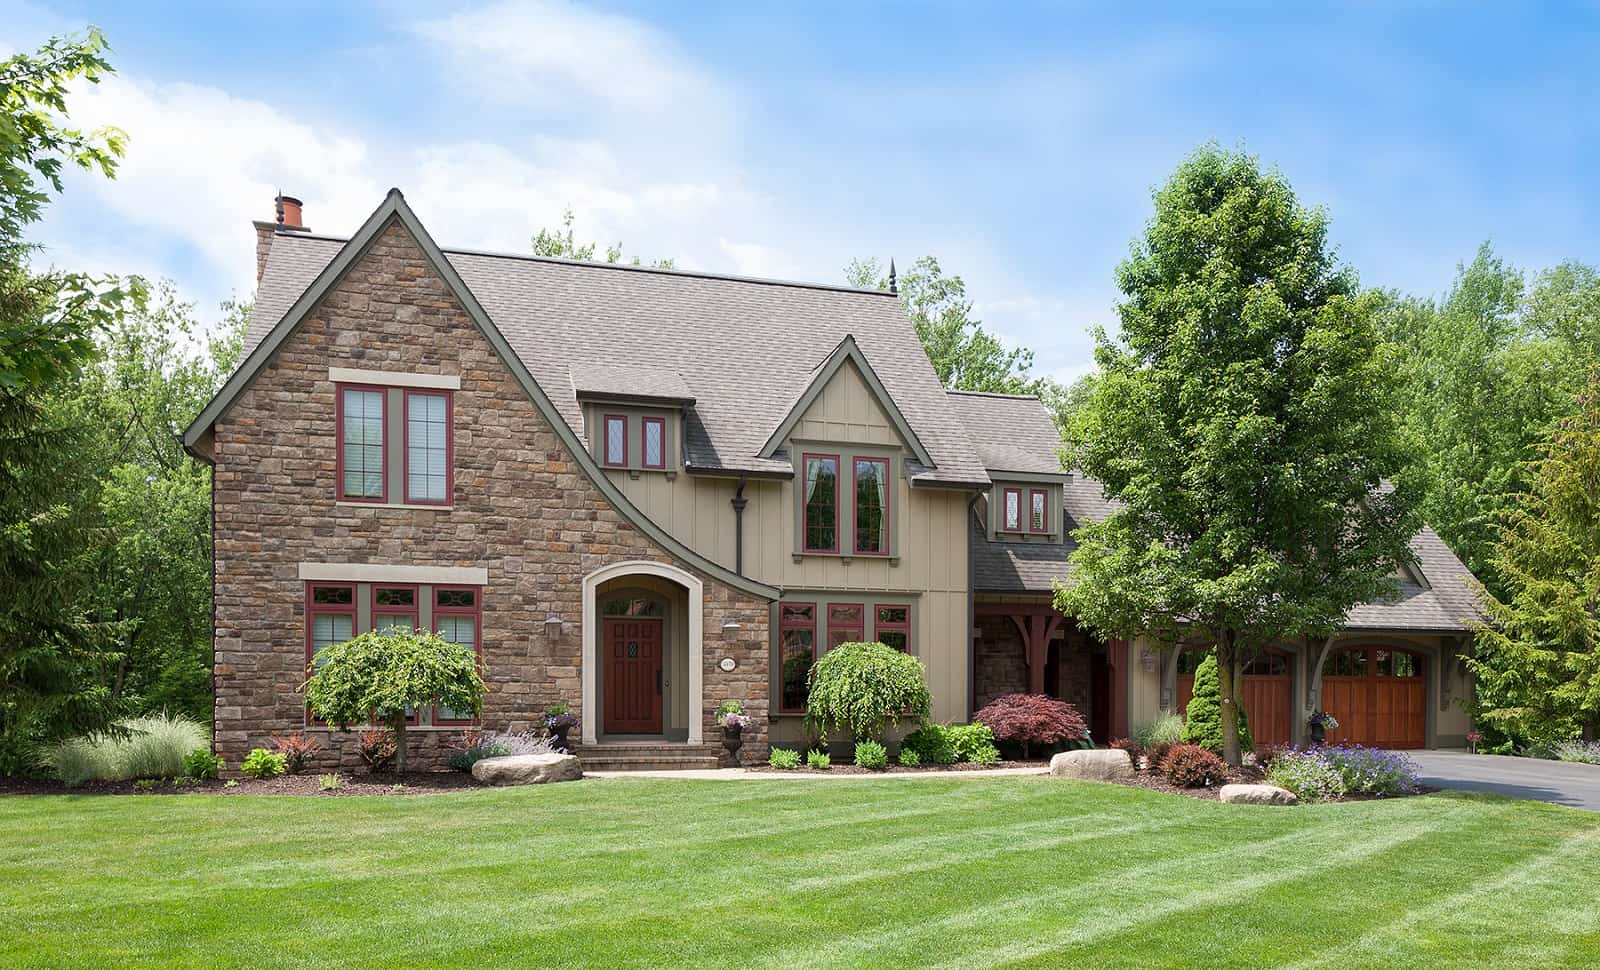
Tudor Home Plan - 3 Bedrms, 2.5 Baths - 5103 Sq Ft - #168-1147
Plan Collection
Tudor Home Plan - 3 Bedrms, 2.5 Baths - 5103 Sq Ft - #168-1147
Plan#168-1147
Starting at$2800
5103
Sq Ft
2
Story
3
Bed
2.5
Bath
2
Car
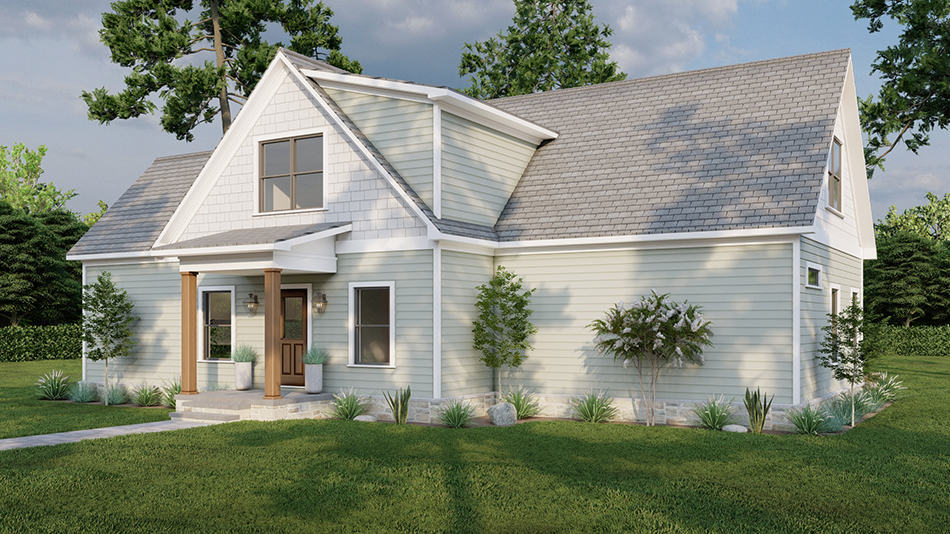
3-Bedroom, 2181 Sq Ft Arts and Crafts House Plan - 193-1260 - Front Exterior
Plan Collection
3-Bedroom, 2181 Sq Ft Arts and Crafts House Plan - 193-1260 - Front Exterior
Plan#193-1260
Starting at$800
2181
Sq Ft
1.5
Story
3
Bed
2.5
Bath
0
Car
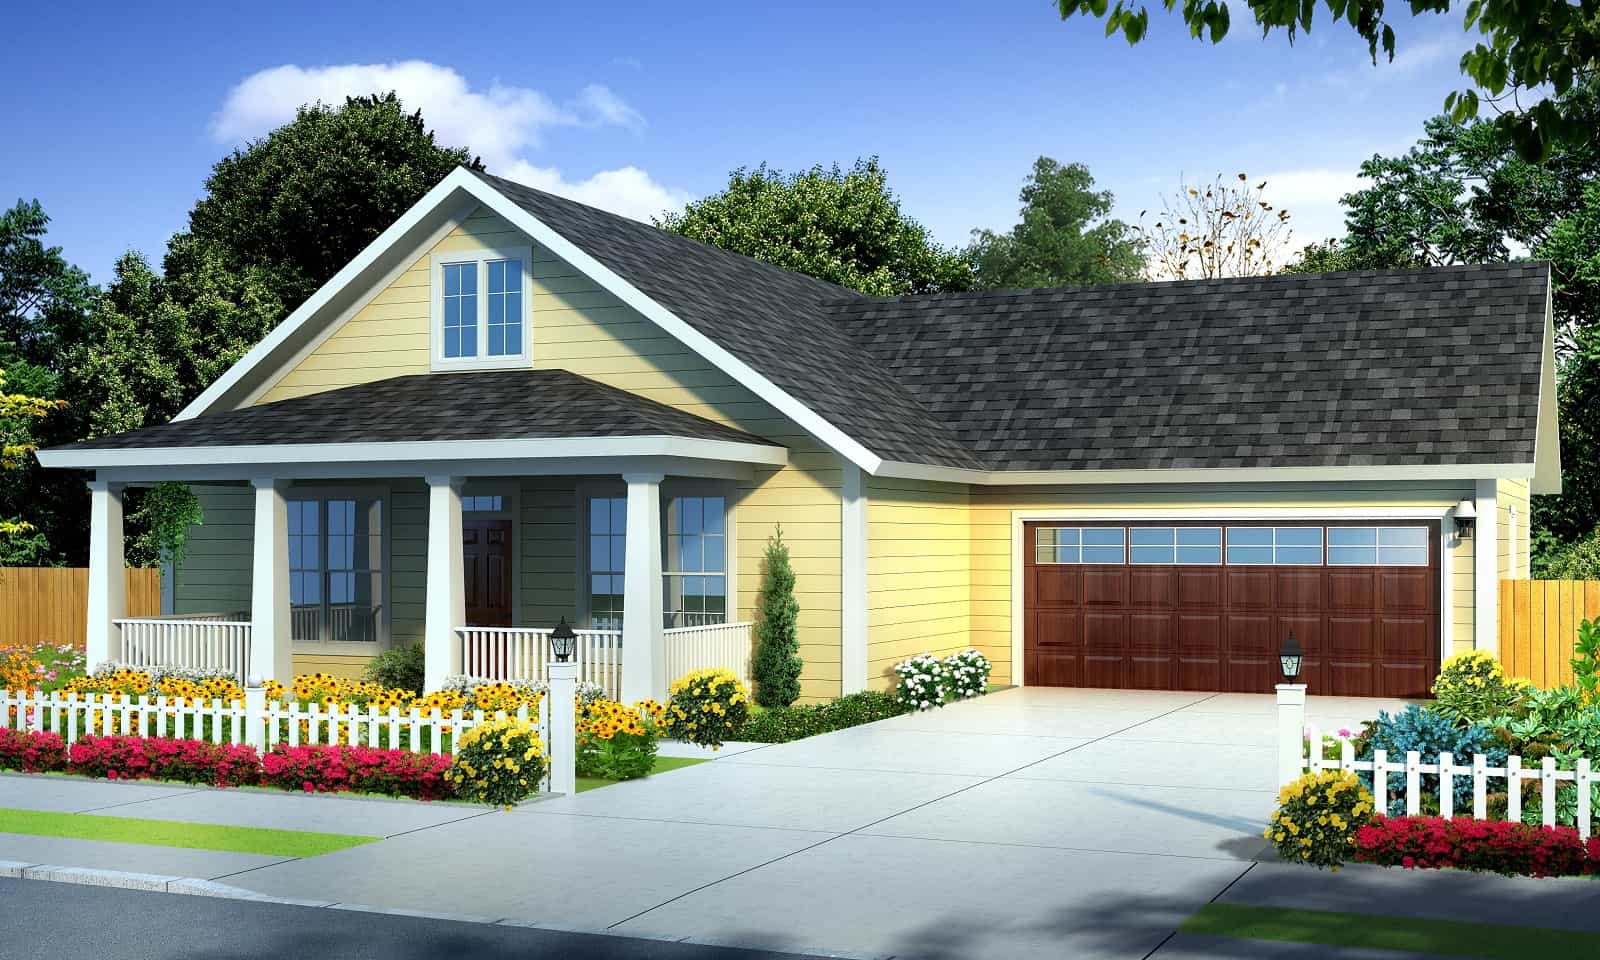
Cottage Floor Plan - 3 Bedrms, 2 Baths - 1437 Sq Ft - #178-1397
Plan Collection
Cottage Floor Plan - 3 Bedrms, 2 Baths - 1437 Sq Ft - #178-1397
Plan#178-1397
Starting at$1065
1437
Sq Ft
1
Story
3
Bed
2
Bath
2
Car
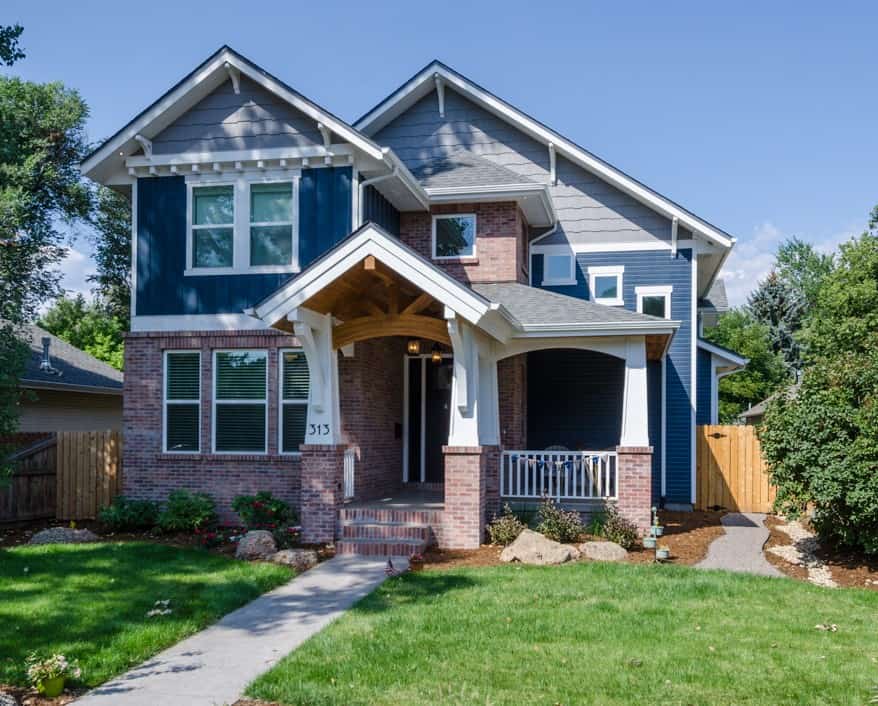
Craftsman House Plan - 3-4 Bedrms, 2.5-3.5 Baths - 2877-4069 Sq Ft - #161-1214
Plan Collection
Craftsman House Plan - 3-4 Bedrms, 2.5-3.5 Baths - 2877-4069 Sq Ft - #161-1214
Plan#161-1214
Starting at$1950
2877
Sq Ft
2
Story
3
Bed
2.5
Bath
0
Car
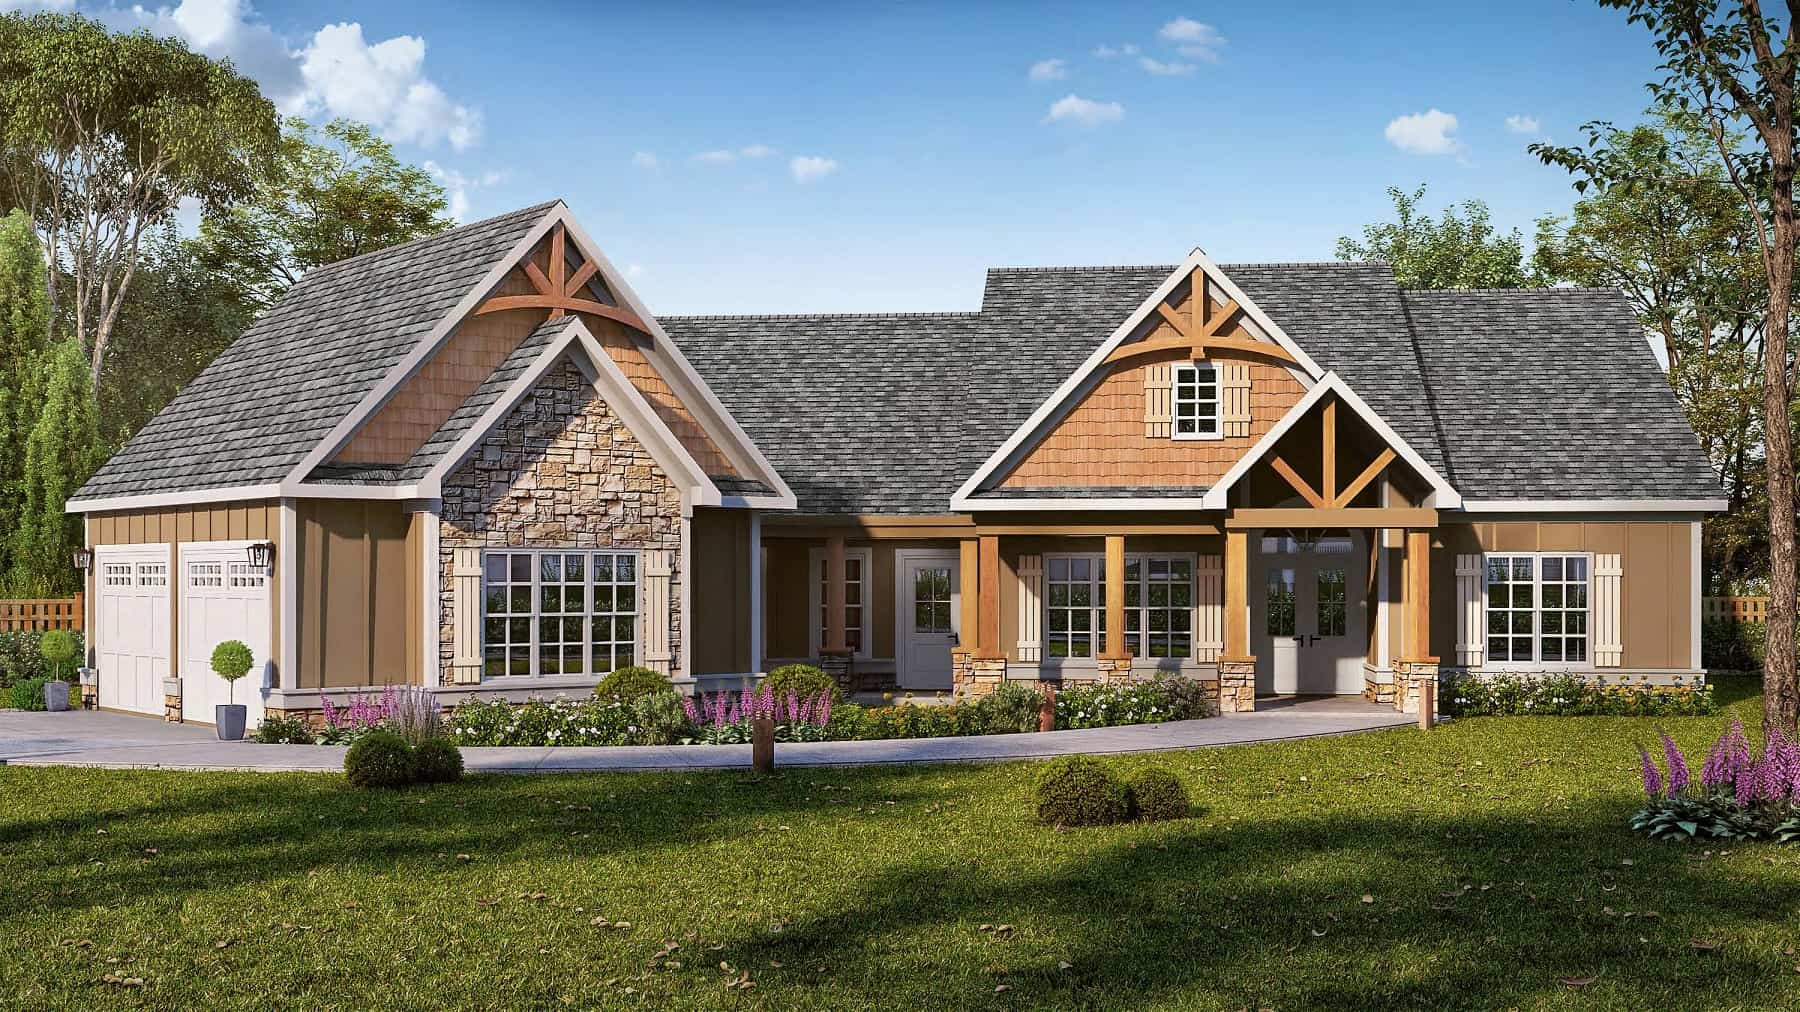
Craftsman House Plan - 3 Bedrms, 2 Baths - 2070 Sq Ft
Plan Collection
Craftsman House Plan - 3 Bedrms, 2 Baths - 2070 Sq Ft
Plan#213-1014
Starting at$1895
2070
Sq Ft
1
Story
3
Bed
2
Bath
2
Car
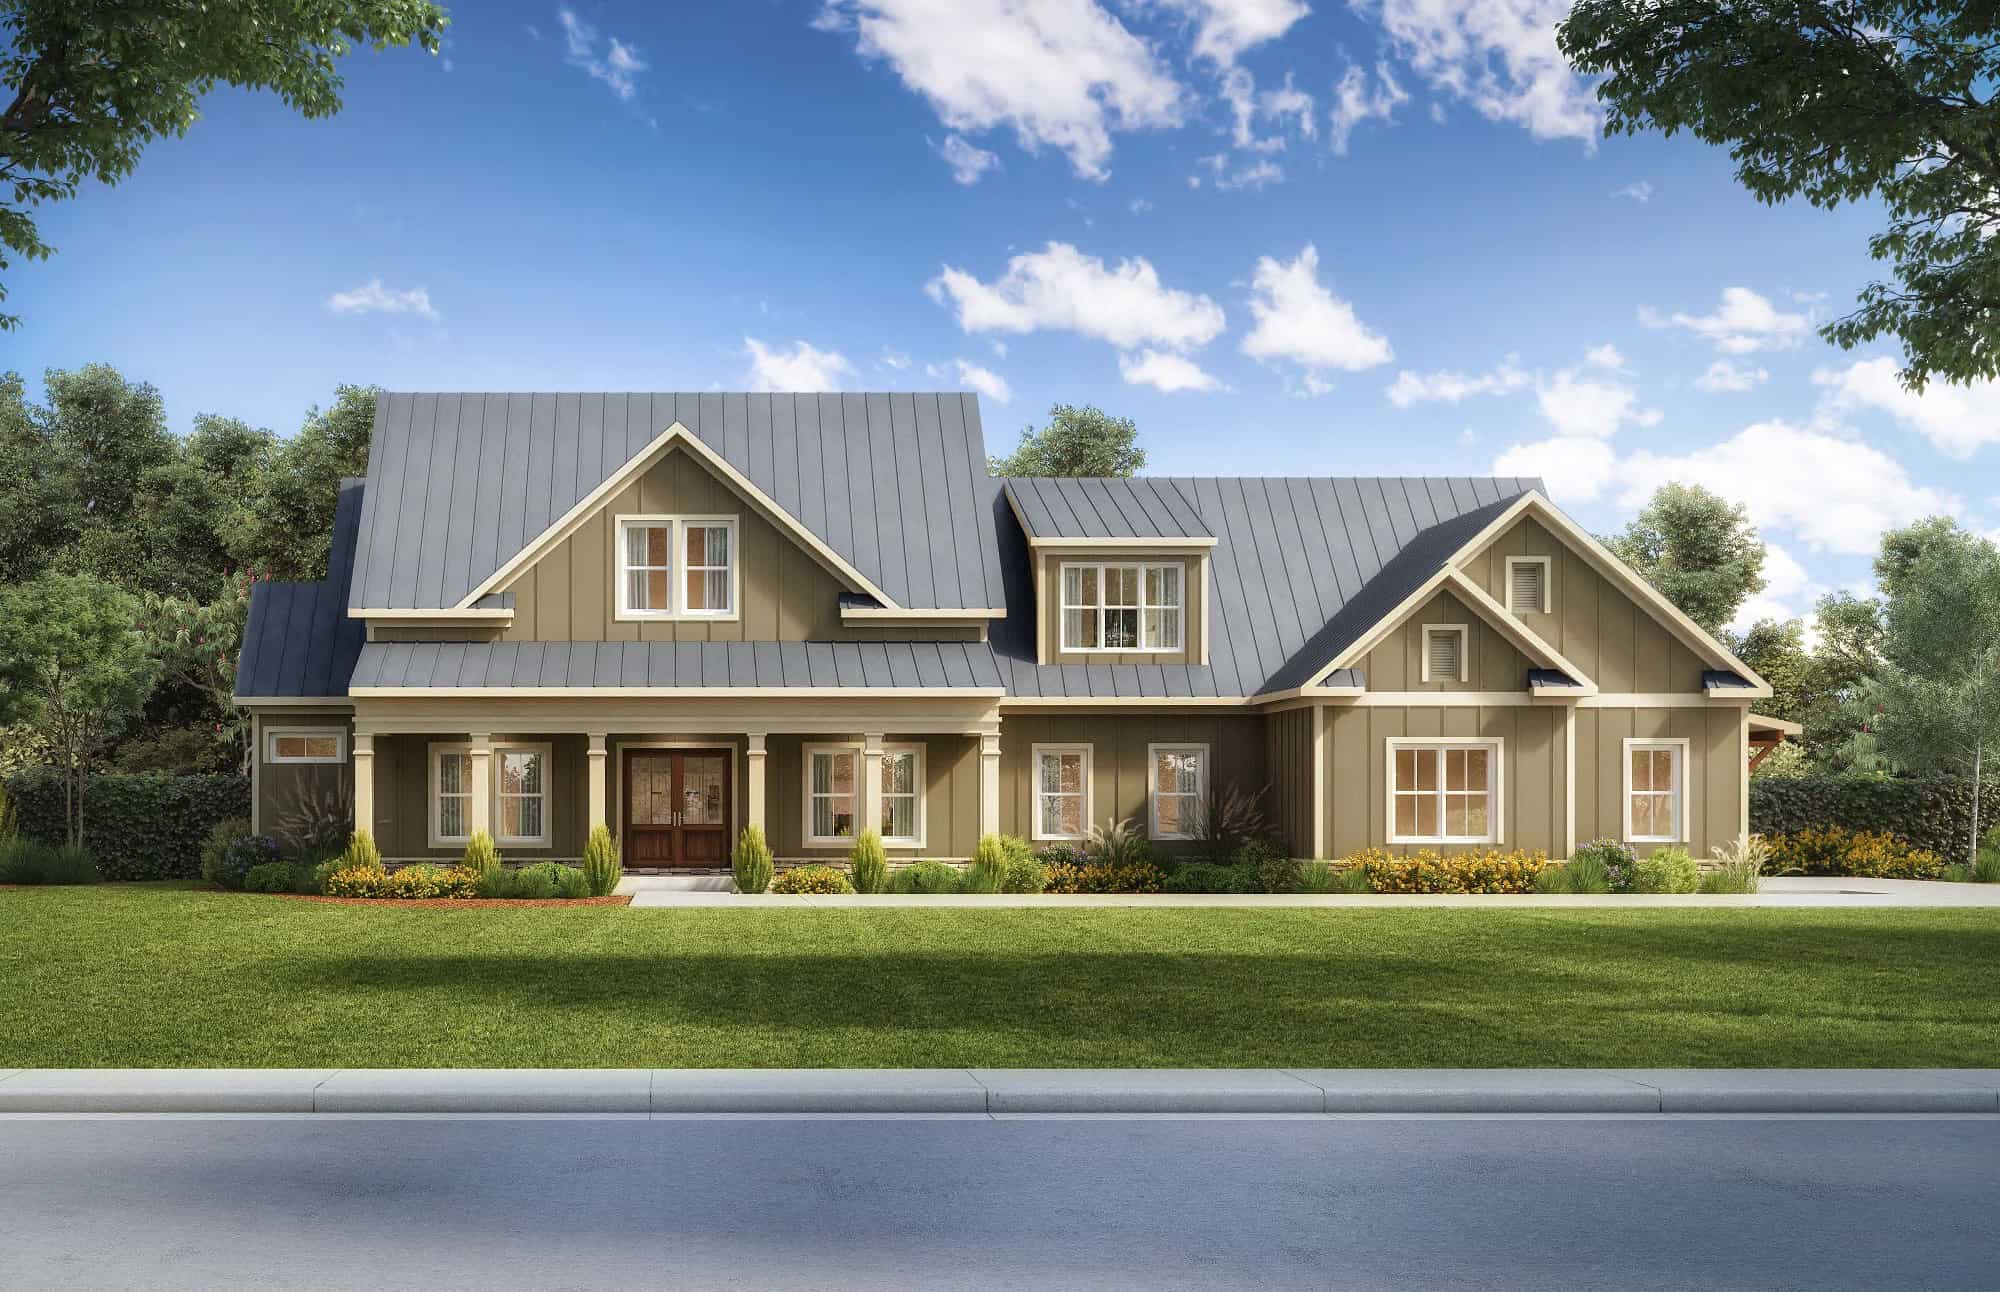
Craftsman Floor Plan - 3 Bedrms, 3.5 Baths - 2981 Sq Ft
Plan Collection
Craftsman Floor Plan - 3 Bedrms, 3.5 Baths - 2981 Sq Ft
Plan#213-1003
Starting at$1895
2981
Sq Ft
2
Story
3
Bed
3.5
Bath
3
Car
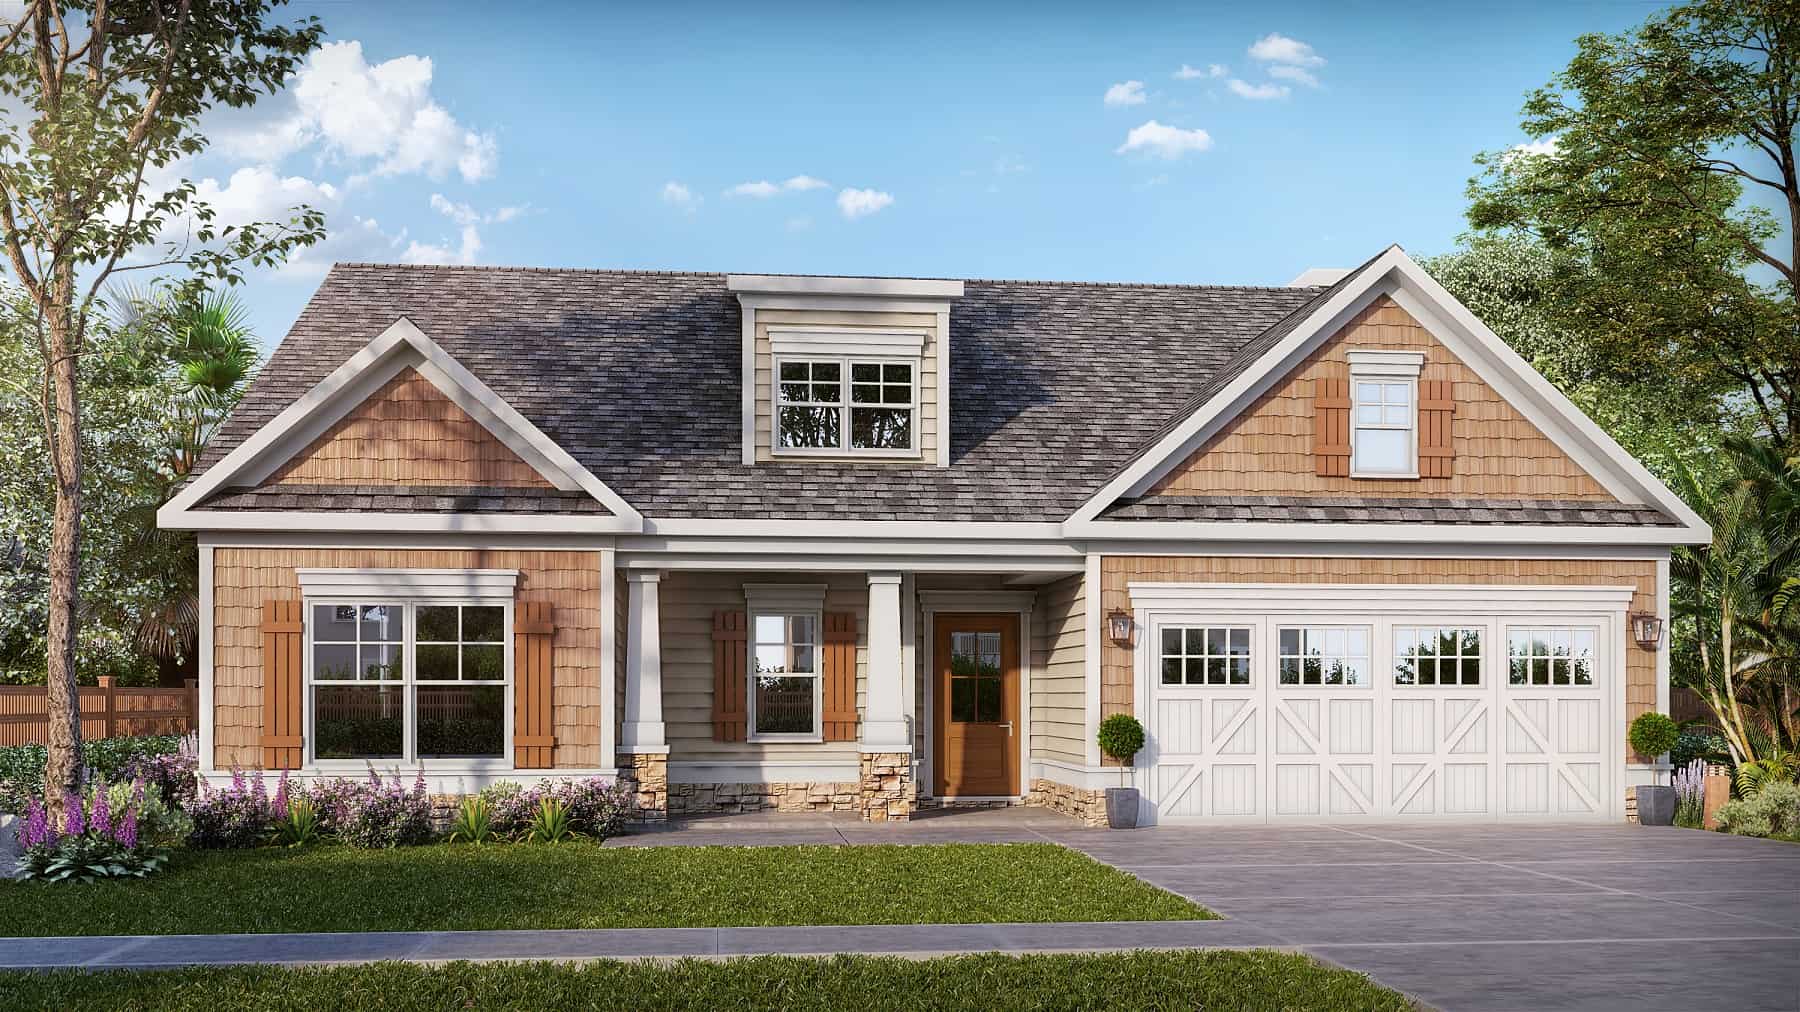
Craftsman Home Plan - 3 Bedrms, 3 Baths - 1891 Sq Ft
Plan Collection
Craftsman Home Plan - 3 Bedrms, 3 Baths - 1891 Sq Ft
Plan#213-1002
Starting at$1395
1891
Sq Ft
2
Story
3
Bed
3
Bath
2
Car
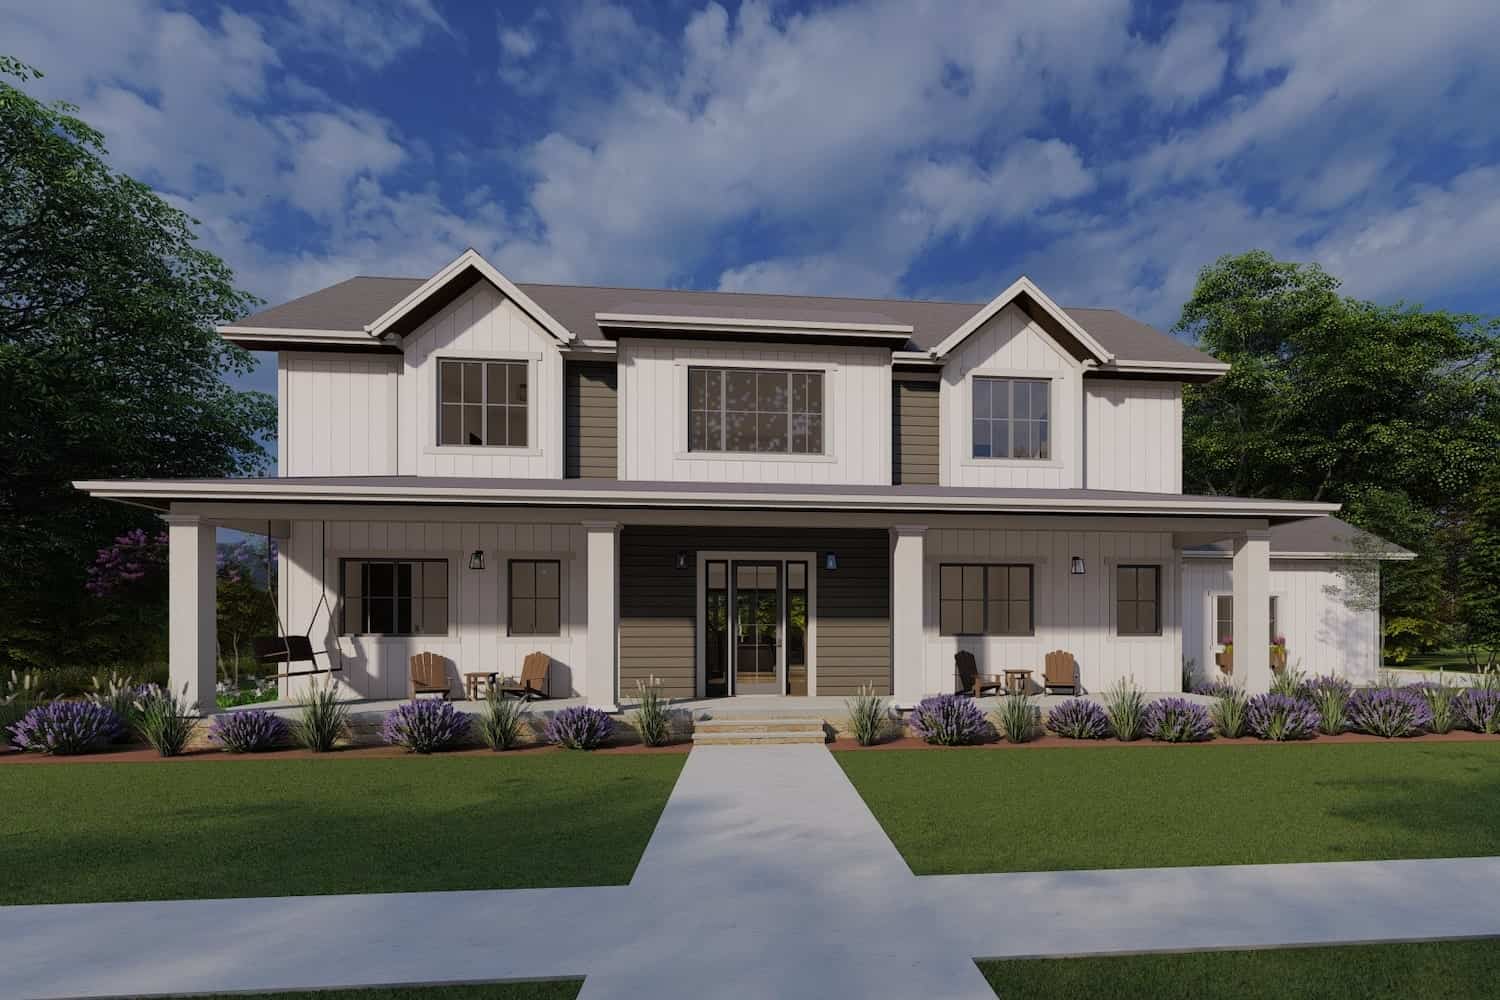
3-Bedroom, 4377 Sq Ft Farmhouse Home Plan - 194-1066 - Main Exterior
Plan Collection
3-Bedroom, 4377 Sq Ft Farmhouse Home Plan - 194-1066 - Main Exterior
Plan#194-1066
Starting at$2595
4377
Sq Ft
1
Story
3
Bed
3.5
Bath
3
Car
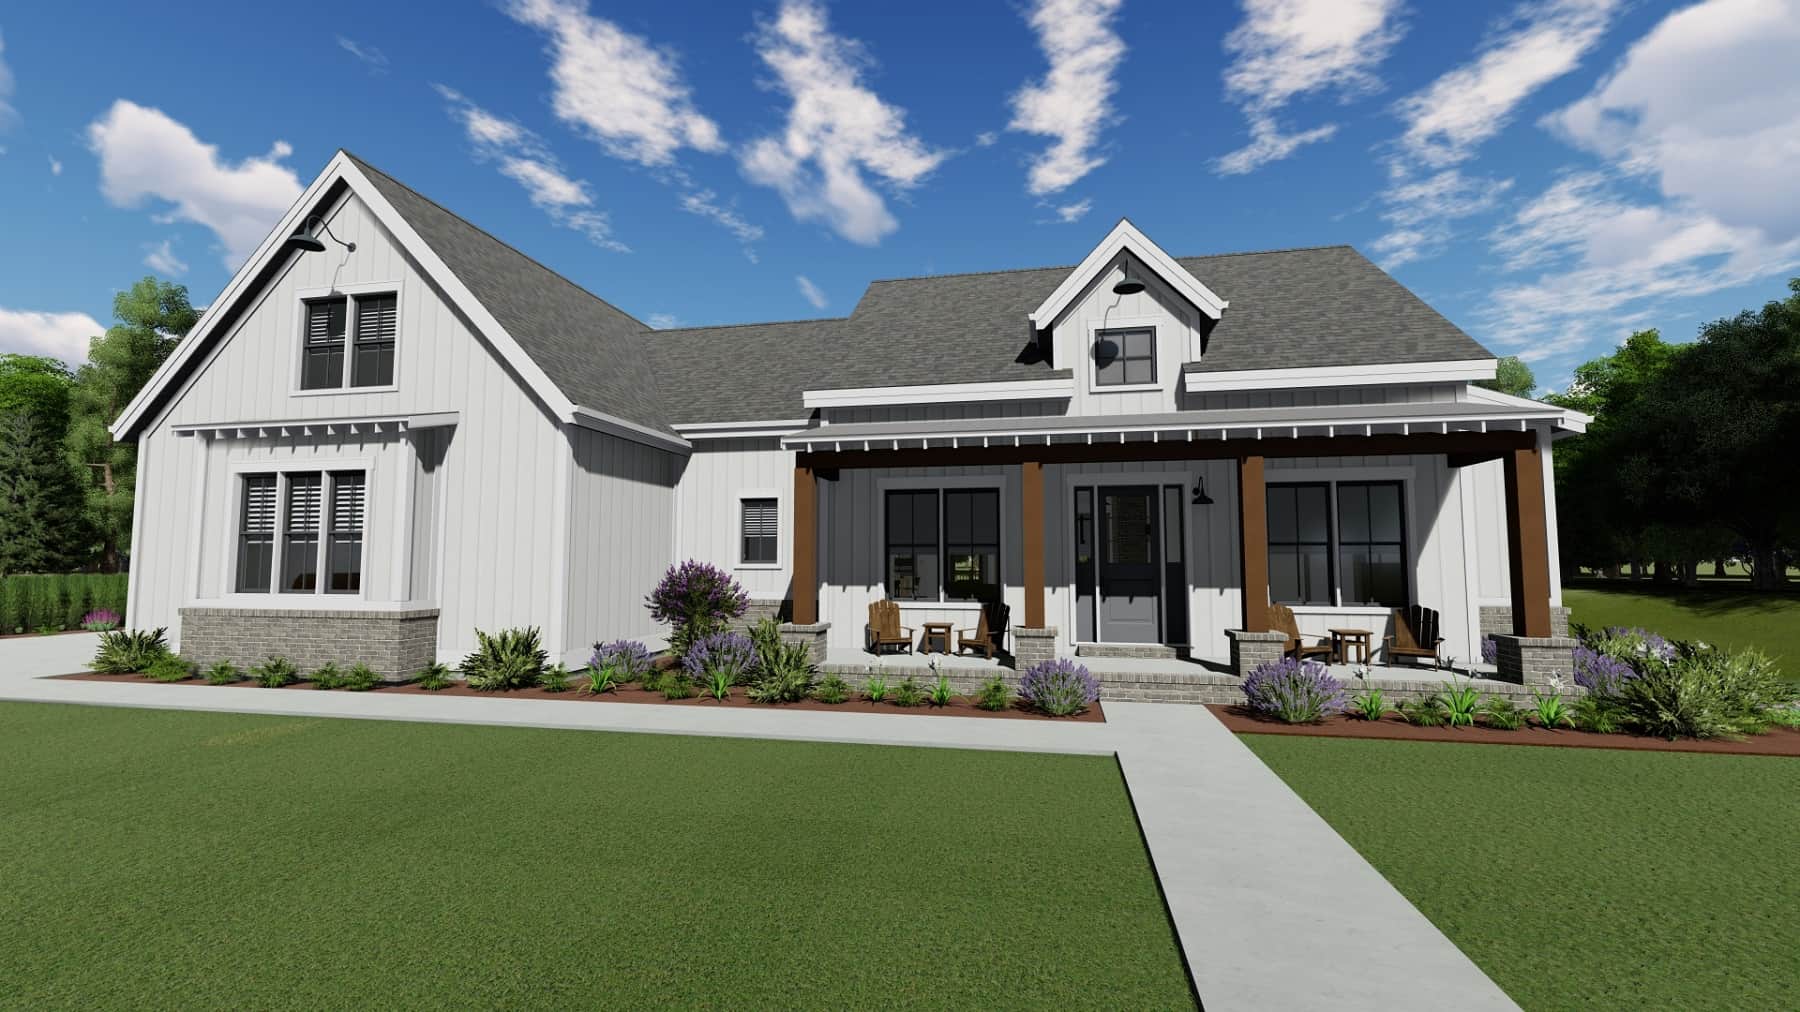
3-Bedroom, 2729 Sq Ft Contemporary Home Plan - 194-1062 - Main Exterior
Plan Collection
3-Bedroom, 2729 Sq Ft Contemporary Home Plan - 194-1062 - Main Exterior
Plan#194-1062
Starting at$1195
2729
Sq Ft
1
Story
3
Bed
3.5
Bath
2
Car
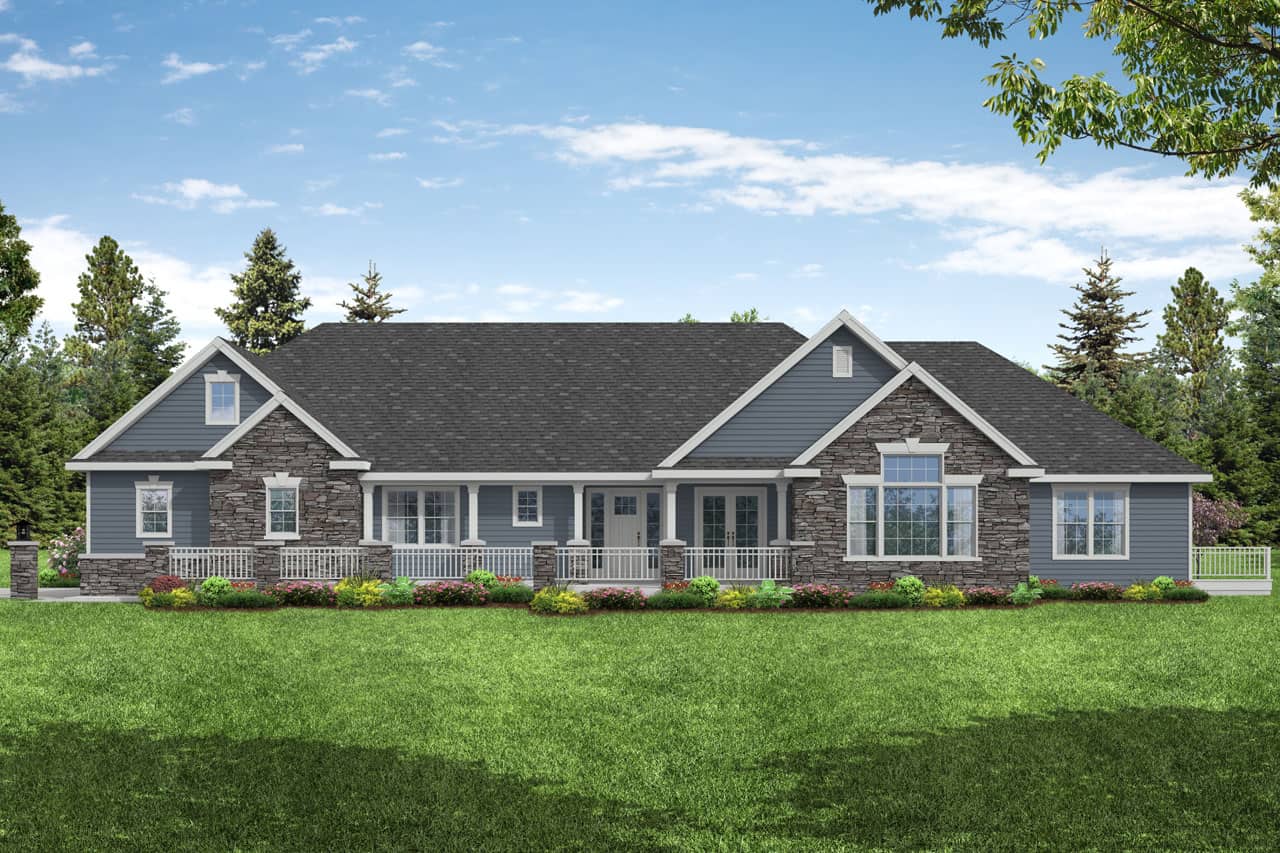
3-Bedroom, 3002 Sq Ft Ranch House Plan - 108-2072 - Front Exterior
Plan Collection
3-Bedroom, 3002 Sq Ft Ranch House Plan - 108-2072 - Front Exterior
Plan#108-2072
Starting at$1510
3002
Sq Ft
1.5
Story
3
Bed
2.5
Bath
3
Car
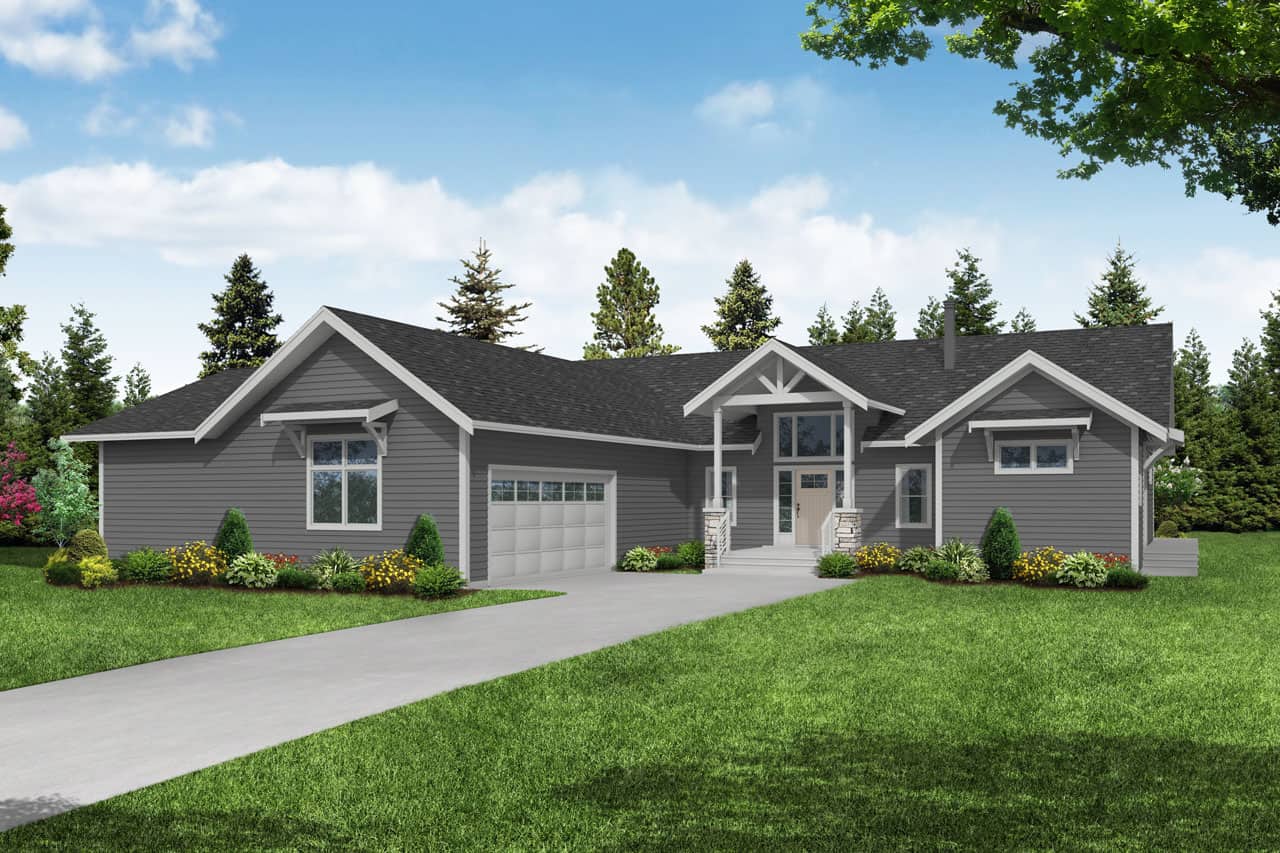
3-Bedroom, 2215 Sq Ft Ranch Home Plan - 108-2069 - Main Exterior
Plan Collection
3-Bedroom, 2215 Sq Ft Ranch Home Plan - 108-2069 - Main Exterior
Plan#108-2069
Starting at$945
2215
Sq Ft
1
Story
3
Bed
2.5
Bath
2
Car
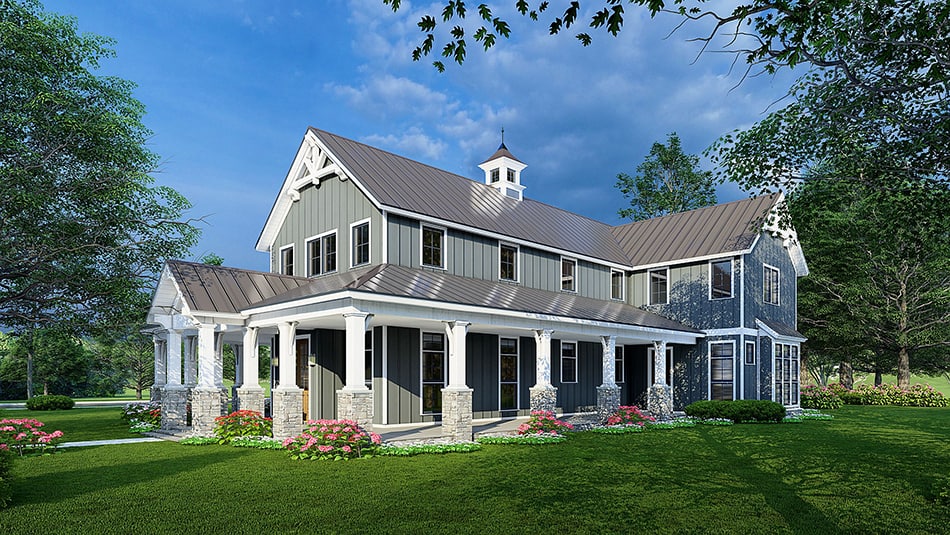
3-Bedroom, 3020 Sq Ft Farmhouse House Plan - 193-1229 - Front Exterior
Plan Collection
3-Bedroom, 3020 Sq Ft Farmhouse House Plan - 193-1229 - Front Exterior
Plan#193-1229
Starting at$1650
3020
Sq Ft
2
Story
3
Bed
3.5
Bath
3
Car
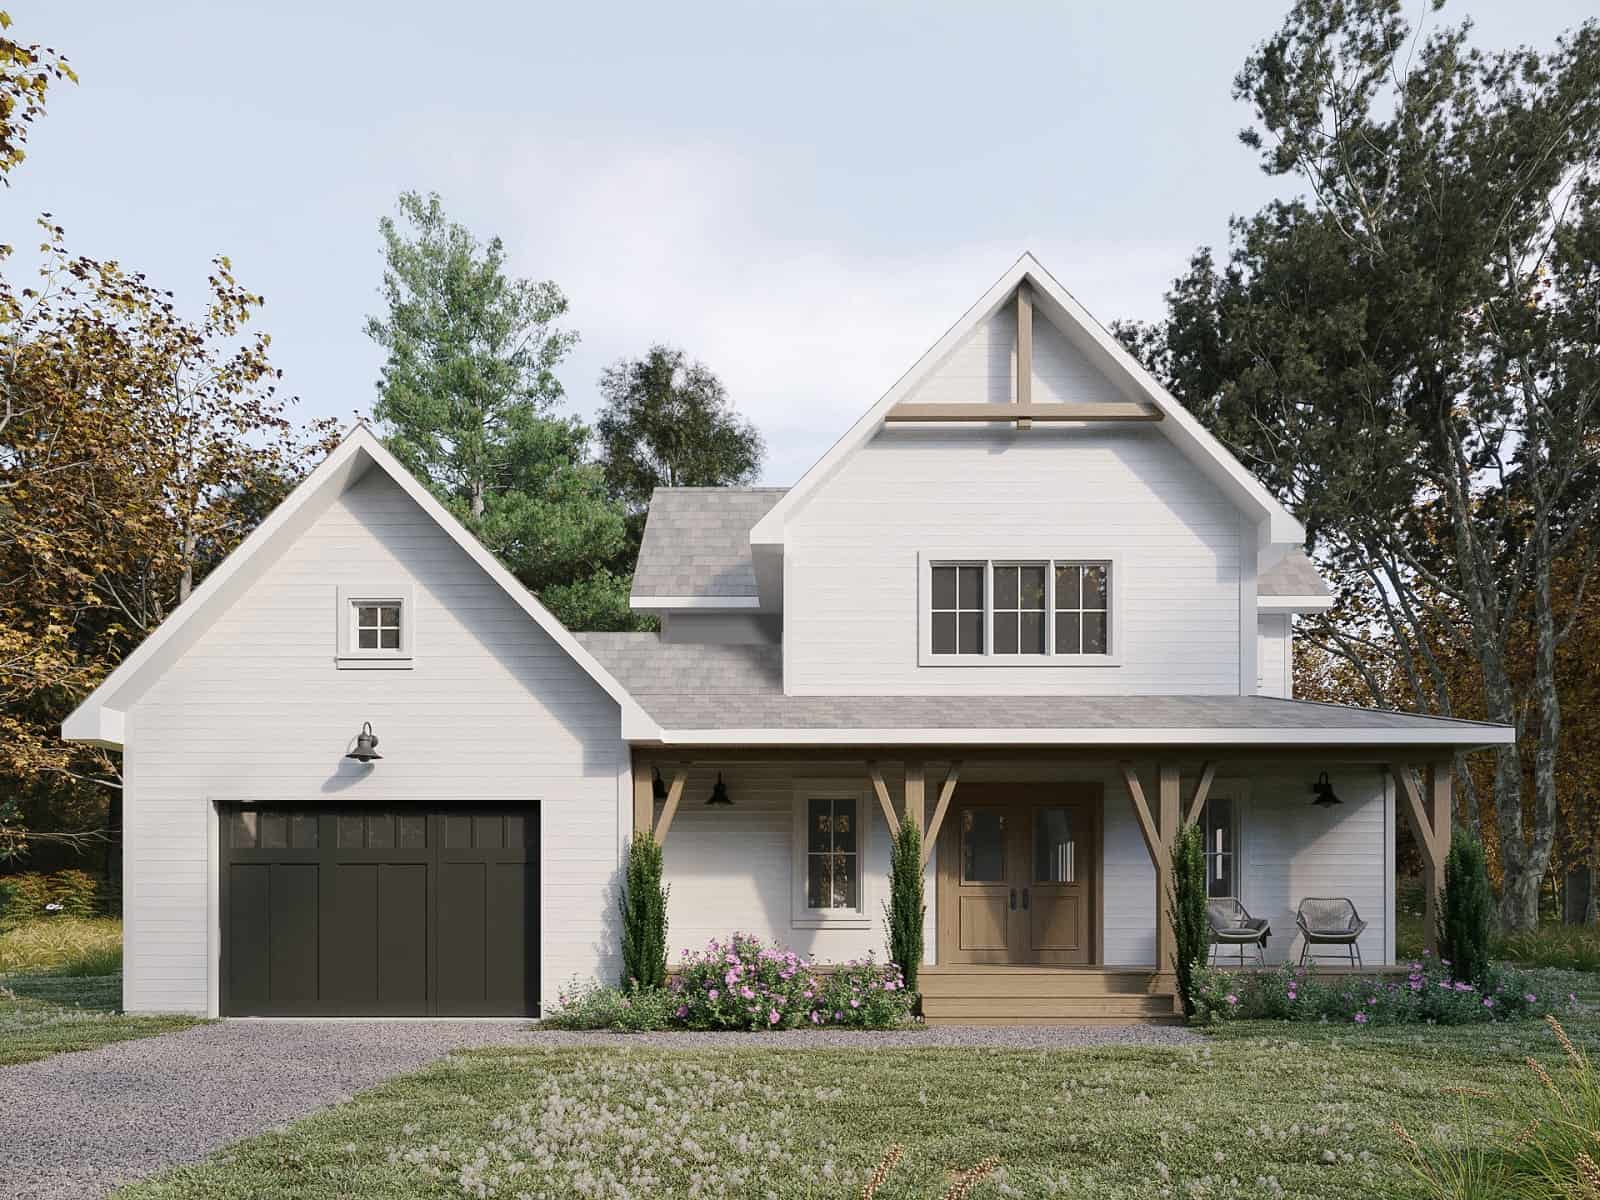
3-Bedroom, 2294 Sq Ft Farmhouse Home Plan - 126-2018 - Main Exterior
Plan Collection
3-Bedroom, 2294 Sq Ft Farmhouse Home Plan - 126-2018 - Main Exterior
Plan#126-2018
Starting at$1855
2294
Sq Ft
2
Story
3
Bed
2.5
Bath
1
Car
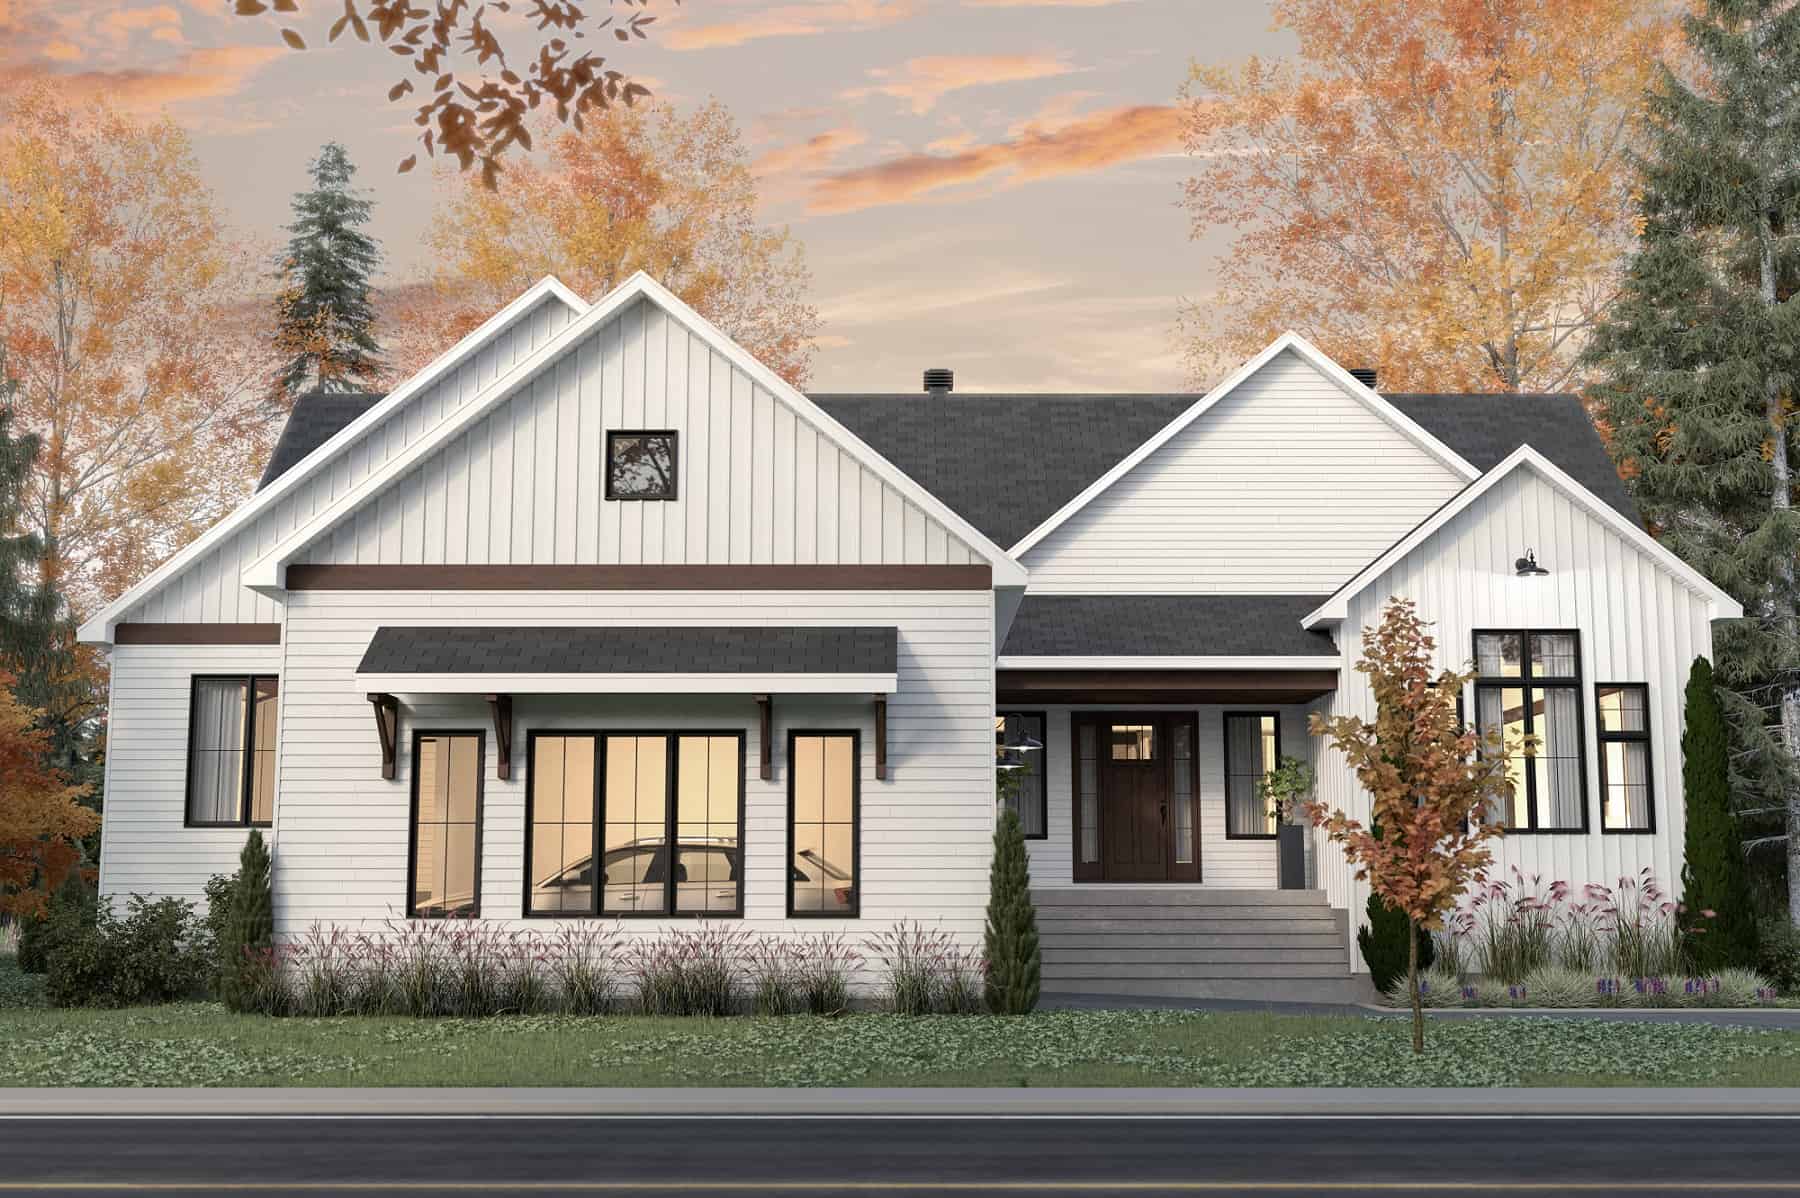
3-Bedroom, 2324 Sq Ft Ranch Home Plan - 126-2013 - Main Exterior
Plan Collection
3-Bedroom, 2324 Sq Ft Ranch Home Plan - 126-2013 - Main Exterior
Plan#126-2013
Starting at$1855
2324
Sq Ft
1
Story
3
Bed
2
Bath
2
Car
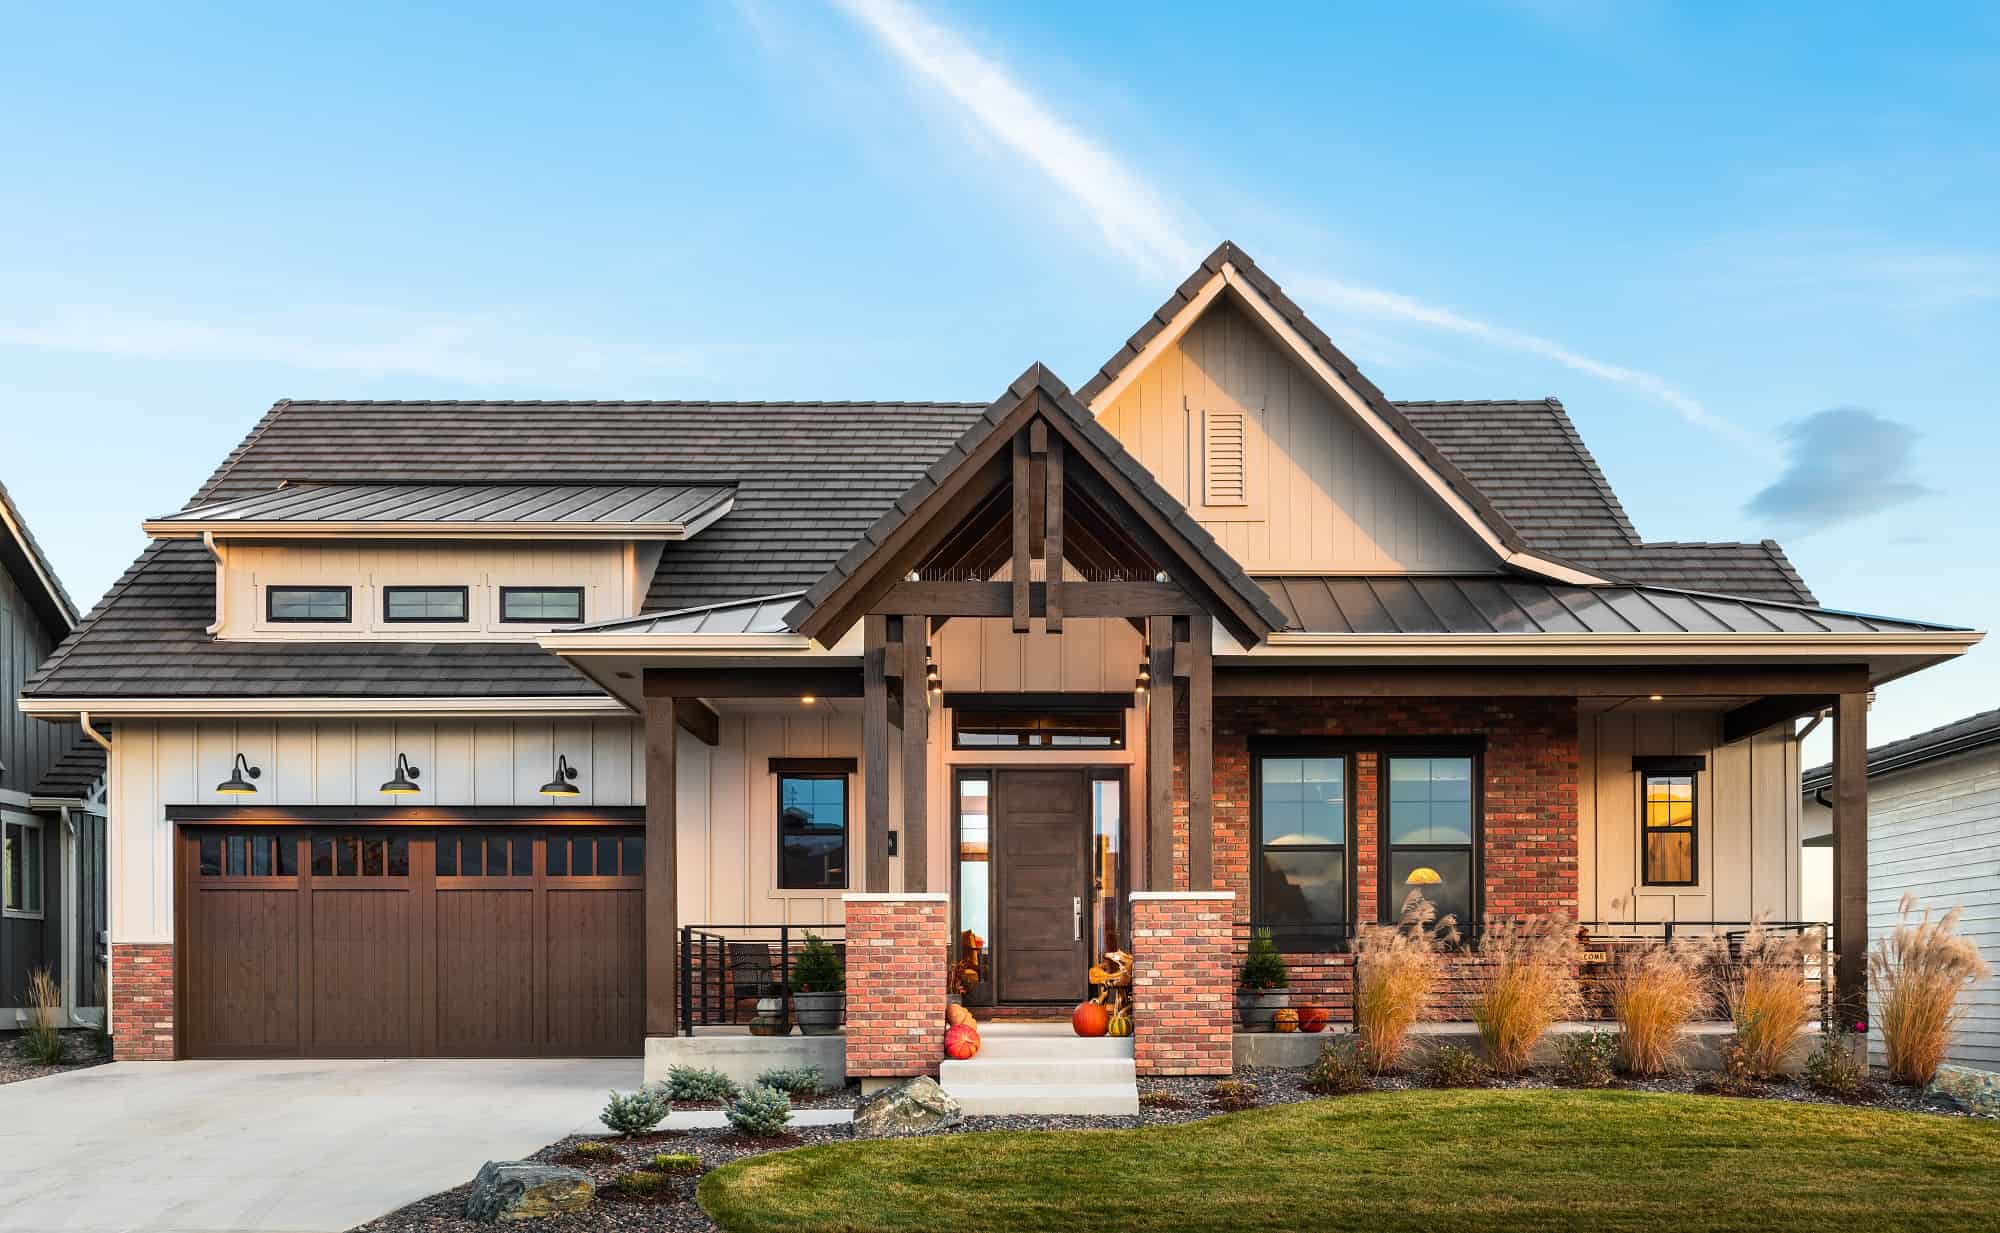
3-Bedroom, 2346 Sq Ft Ranch House Plan - 161-1167 - Front Exterior
Plan Collection
3-Bedroom, 2346 Sq Ft Ranch House Plan - 161-1167 - Front Exterior
Plan#161-1167
Starting at$1550
2346
Sq Ft
1
Story
3
Bed
2.5
Bath
2
Car
1-3 Bedroom, 1573 - 2612 Sq Ft Contemporary Home Plan - 211-1031 - Main Exterior
Plan Collection
1-3 Bedroom, 1573 - 2612 Sq Ft Contemporary Home Plan - 211-1031 - Main Exterior
Plan#211-1031
Starting at$1000
2612
Sq Ft
1
Story
3
Bed
3
Bath
2
Car
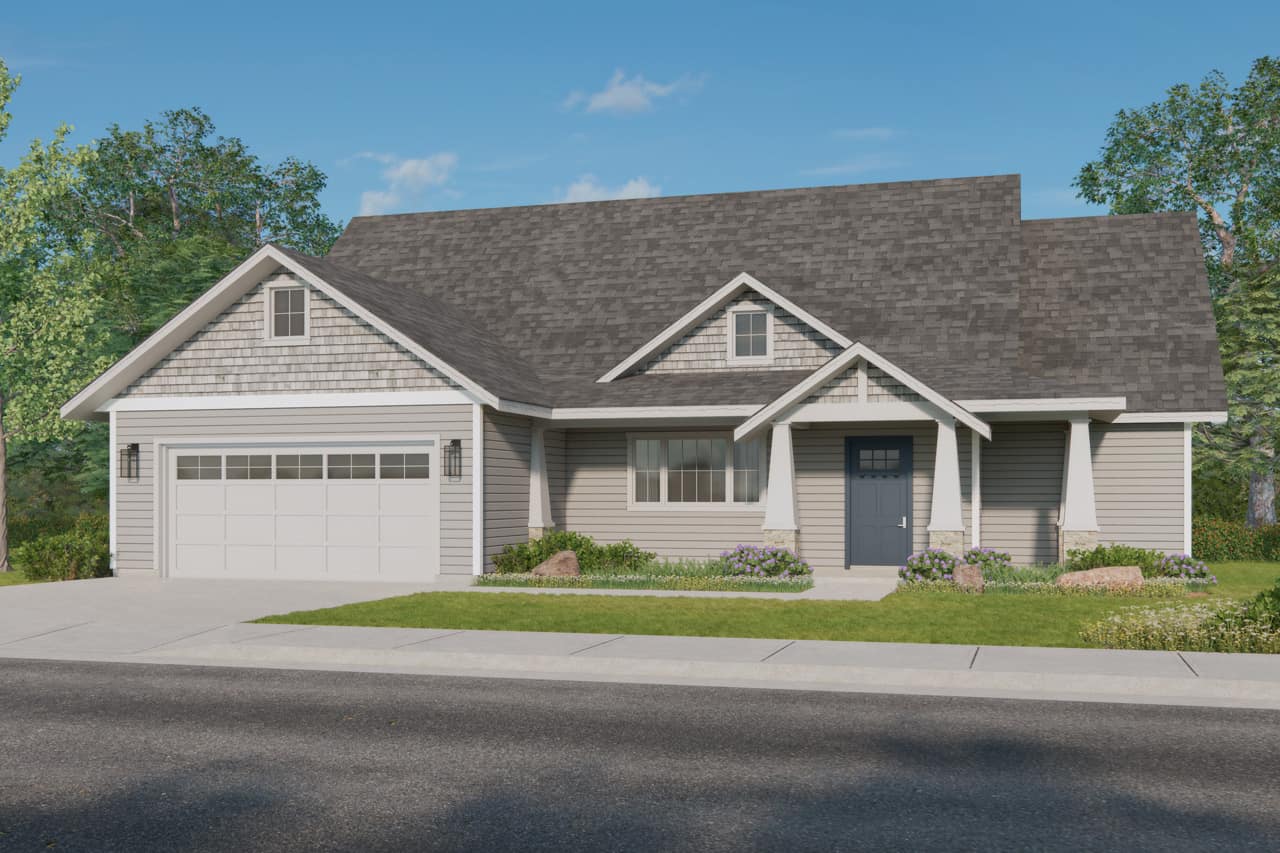
3-Bedroom, 2037 Sq Ft Ranch House Plan - 108-2041 - Front Exterior
Plan Collection
3-Bedroom, 2037 Sq Ft Ranch House Plan - 108-2041 - Front Exterior
Plan#108-2041
Starting at$945
2037
Sq Ft
1
Story
3
Bed
2.5
Bath
2
Car
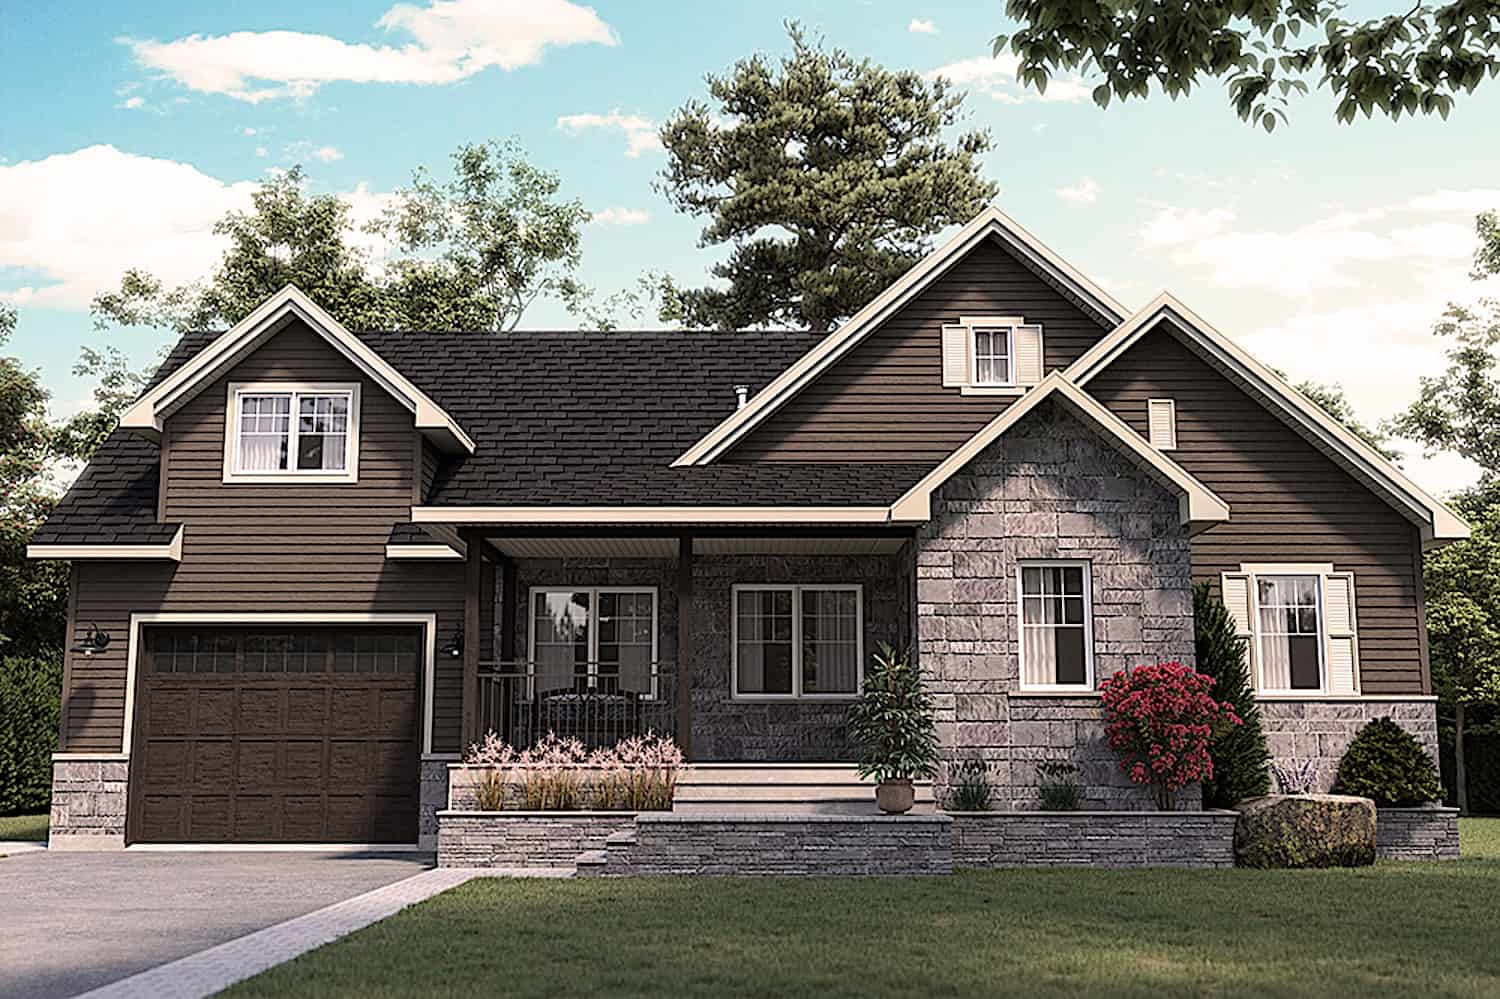
3-Bedroom, 1829 Sq Ft Country House Plan - 126-2002 - Front Exterior
Plan Collection
3-Bedroom, 1829 Sq Ft Country House Plan - 126-2002 - Front Exterior
Plan#126-2002
Starting at$1740
1829
Sq Ft
1.5
Story
3
Bed
2.5
Bath
1
Car
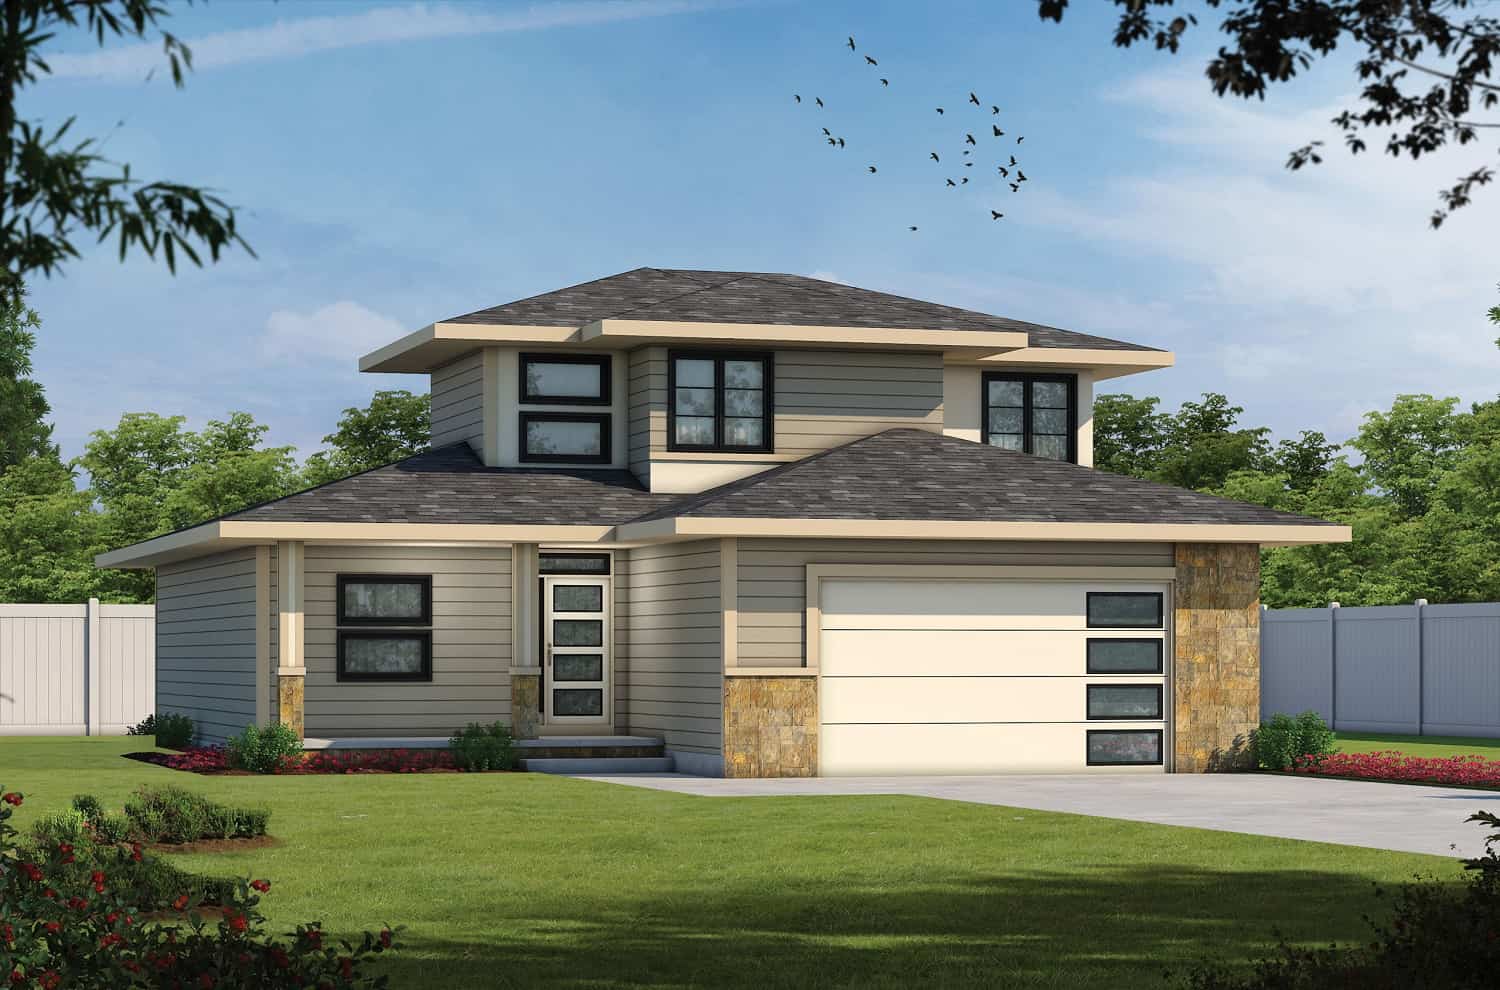
3-Bedroom, 1806 Sq Ft Contemporary Home Plan - 120-2715 - Main Exterior
Plan Collection
3-Bedroom, 1806 Sq Ft Contemporary Home Plan - 120-2715 - Main Exterior
Plan#120-2715
Starting at$1255
1806
Sq Ft
1.5
Story
3
Bed
2.5
Bath
2
Car
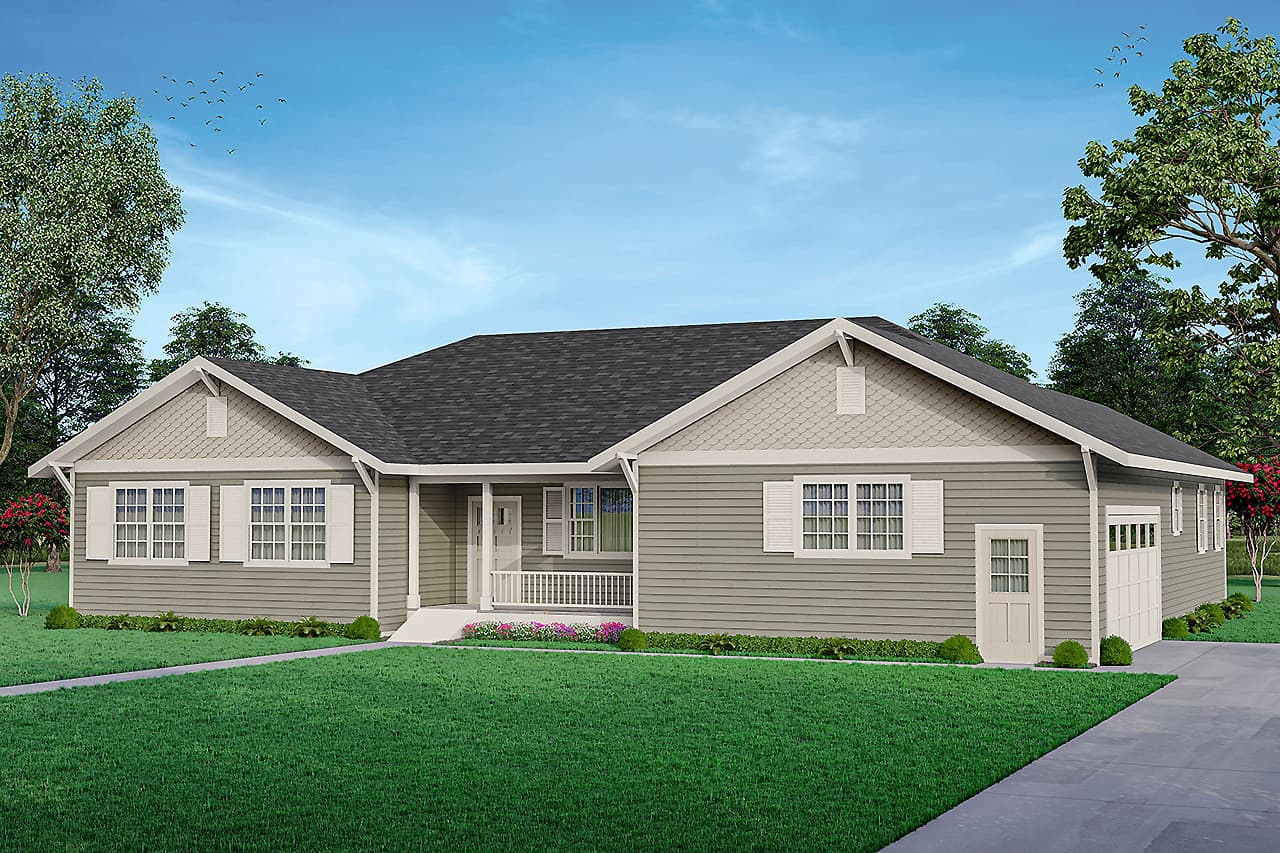
3-Bedroom, 2386 Sq Ft Ranch House Plan - 108-2036 - Front Exterior
Plan Collection
3-Bedroom, 2386 Sq Ft Ranch House Plan - 108-2036 - Front Exterior
Plan#108-2036
Starting at$1050
2386
Sq Ft
1
Story
3
Bed
2.5
Bath
2
Car
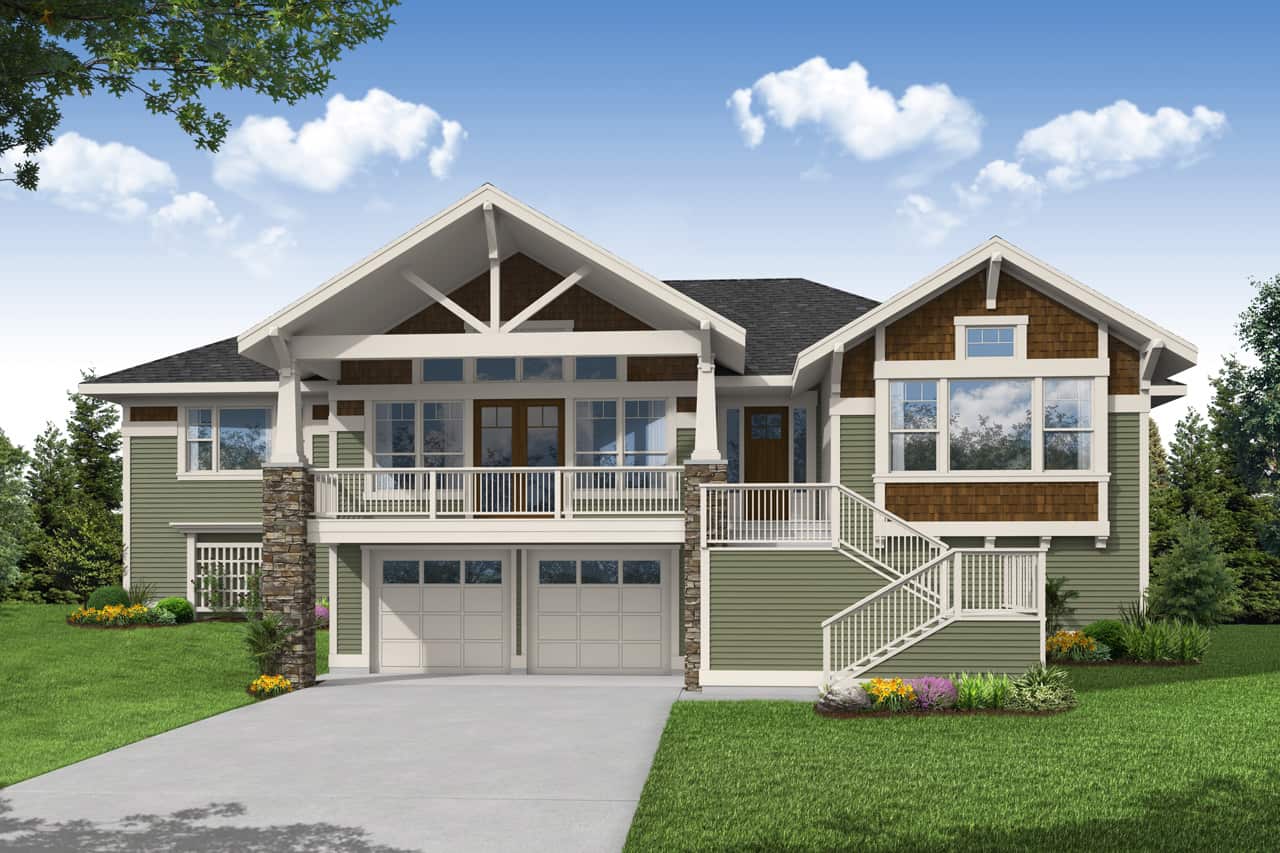
3-Bedroom, 2219 Sq Ft Ranch House Plan - 108-2035 - Front Exterior
Plan Collection
3-Bedroom, 2219 Sq Ft Ranch House Plan - 108-2035 - Front Exterior
Plan#108-2035
Starting at$945
2219
Sq Ft
1
Story
3
Bed
2
Bath
2
Car
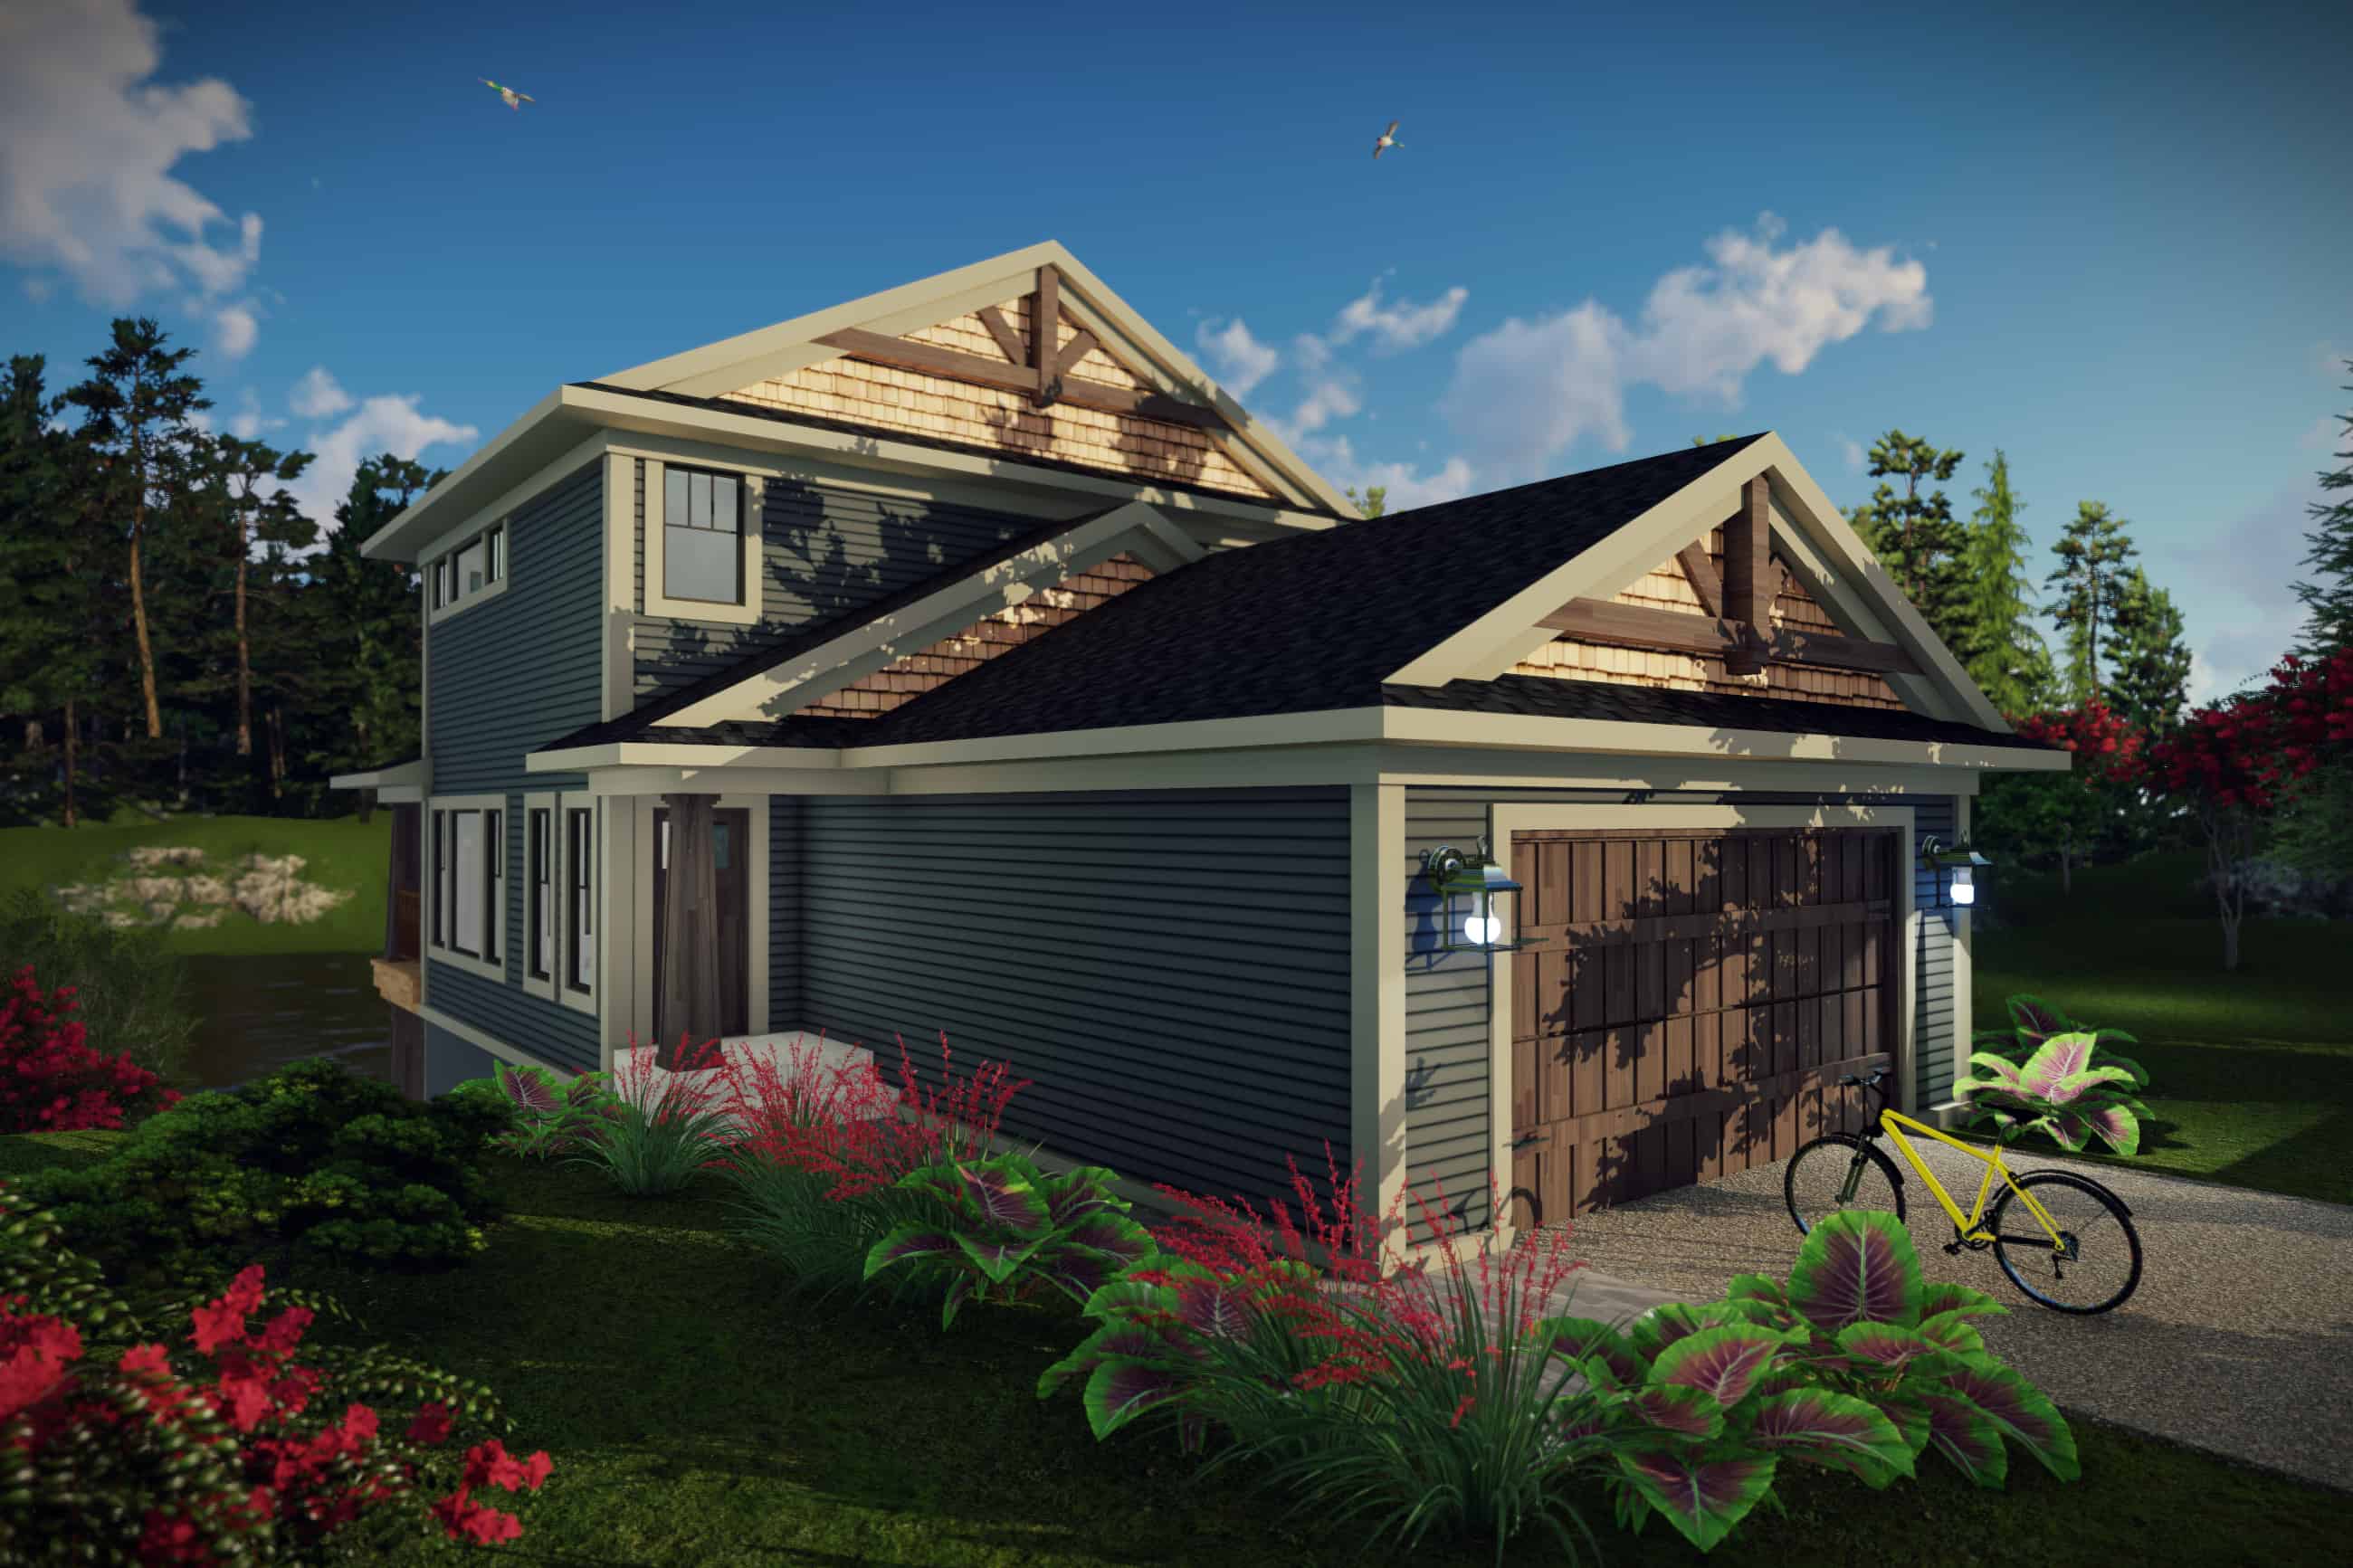
3-Bedroom, 1836 Sq Ft Farmhouse House Plan - 101-1993 - Front Exterior
Plan Collection
3-Bedroom, 1836 Sq Ft Farmhouse House Plan - 101-1993 - Front Exterior
Plan#101-1993
Starting at$1055
1836
Sq Ft
2
Story
3
Bed
3.5
Bath
2
Car
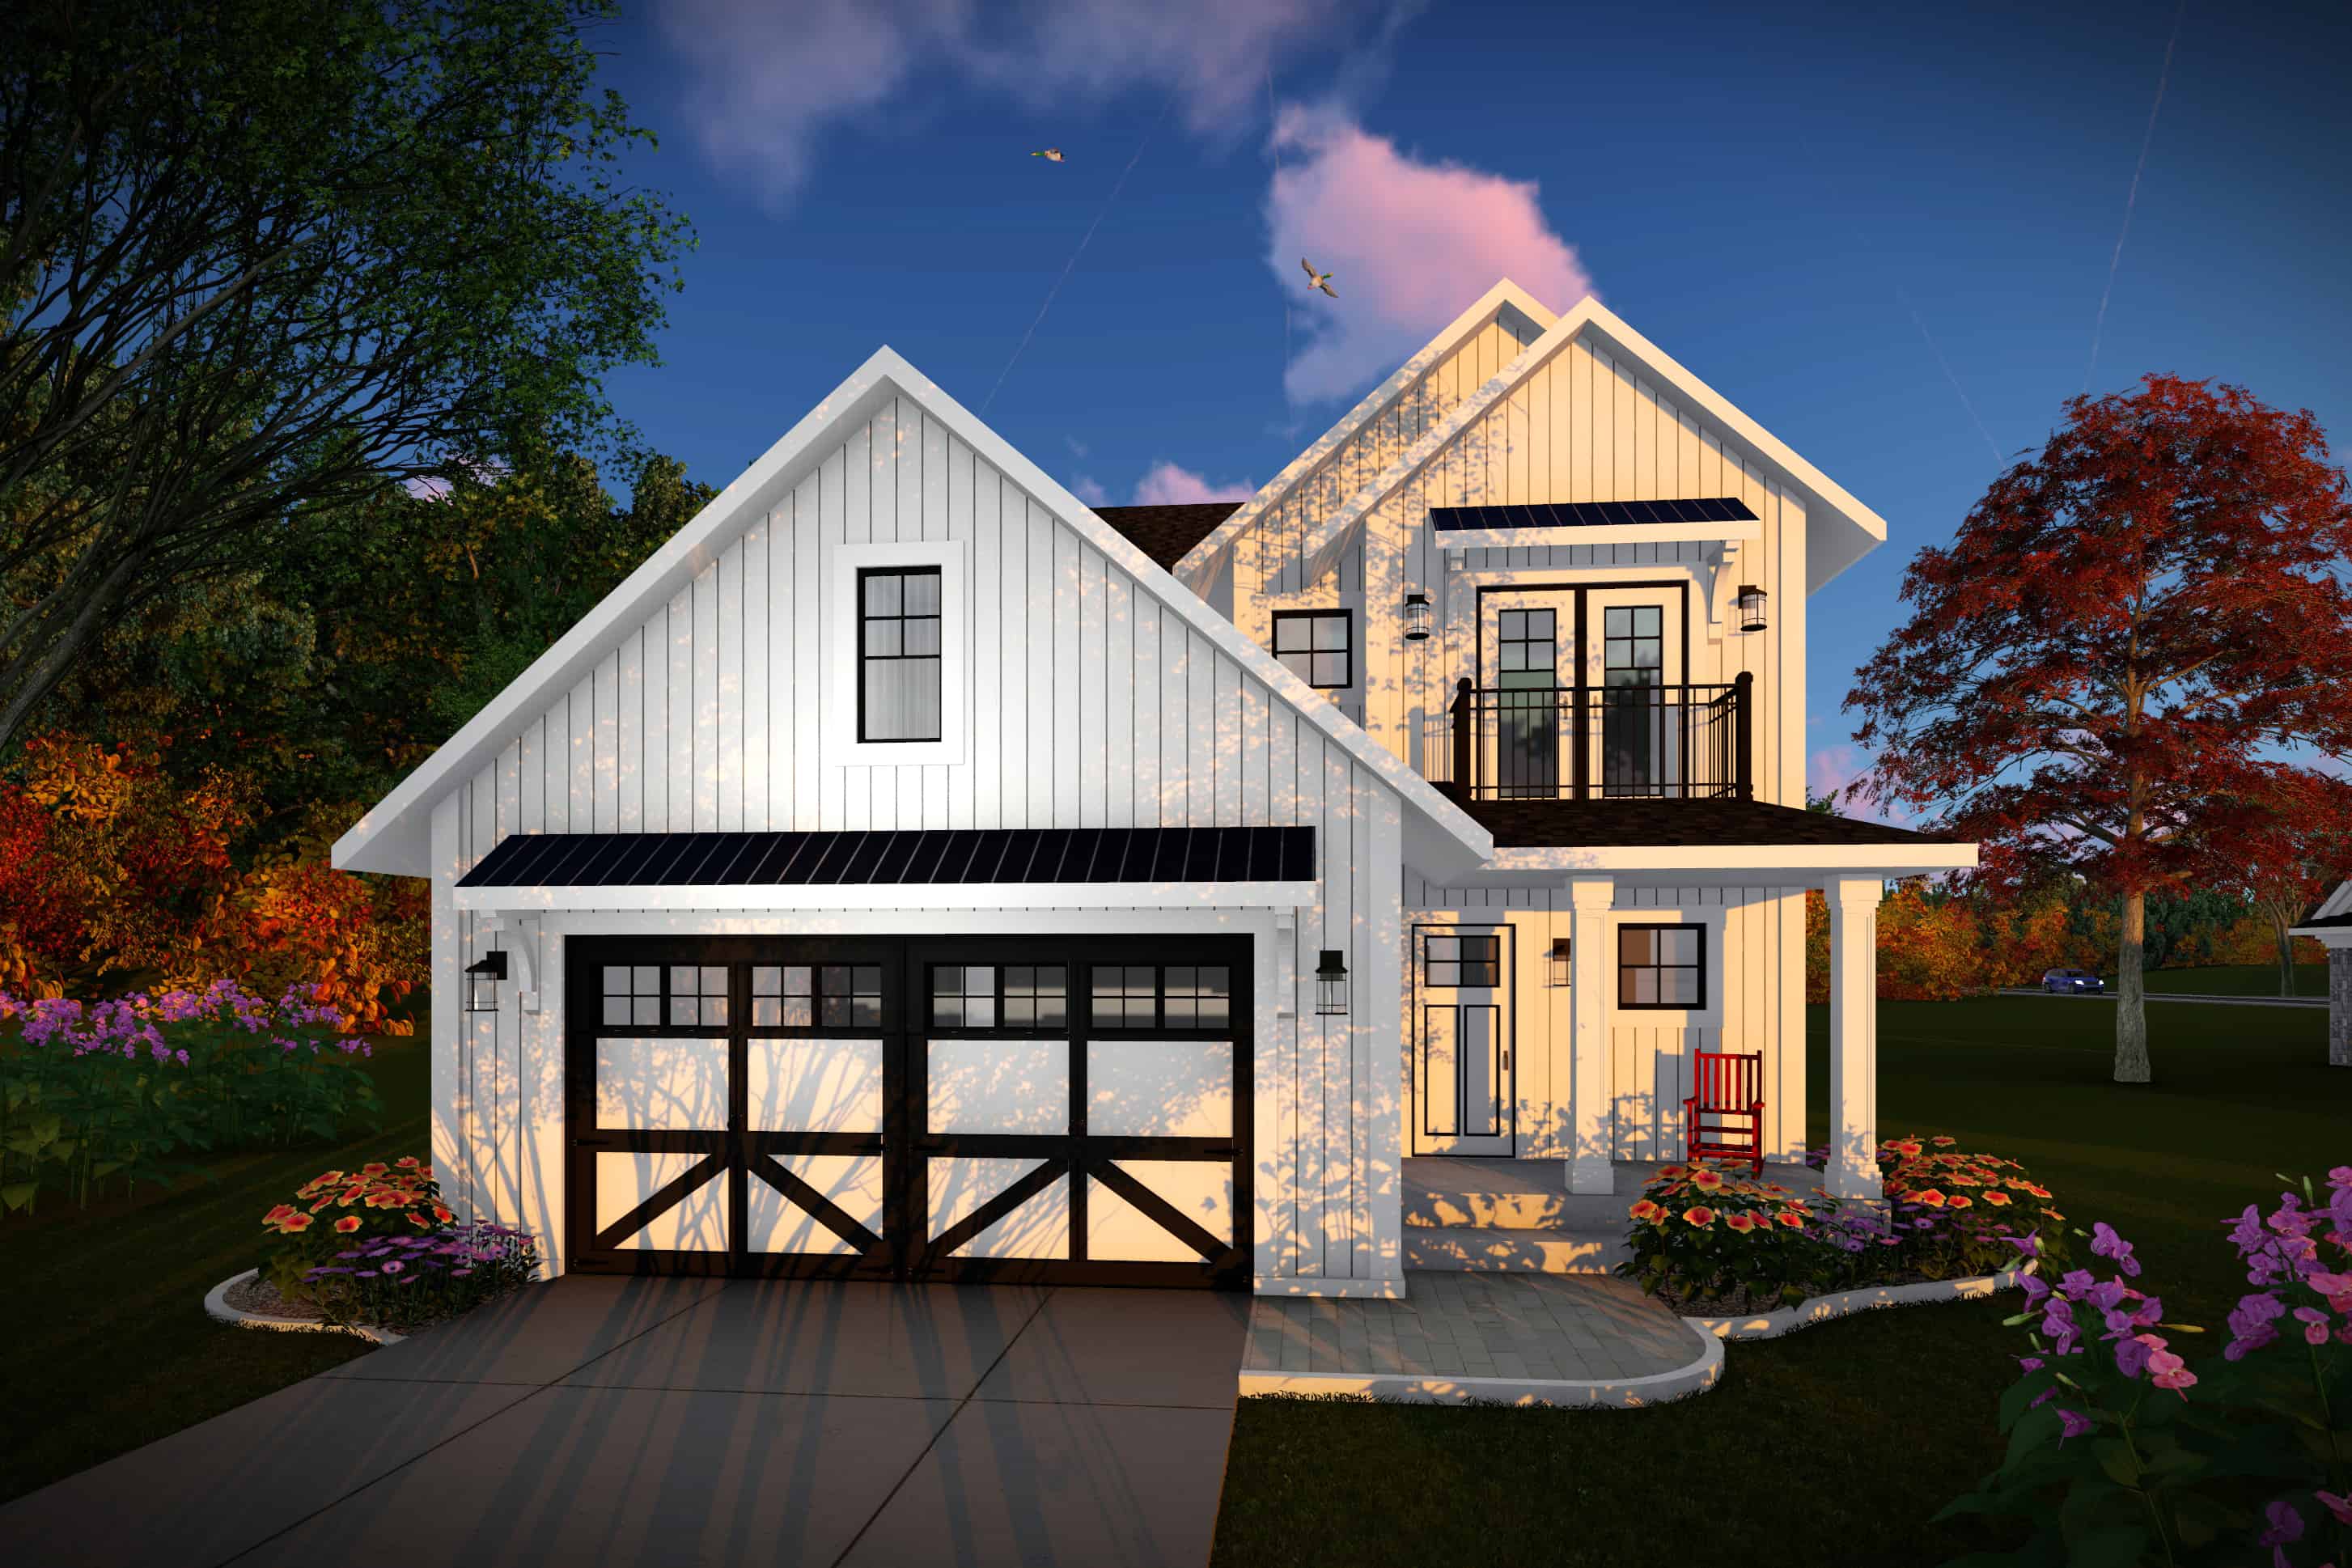
3-Bedroom, 2178 Sq Ft Contemporary House Plan - 101-1976 - Front Exterior
Plan Collection
3-Bedroom, 2178 Sq Ft Contemporary House Plan - 101-1976 - Front Exterior
Plan#101-1976
Starting at$1090
2178
Sq Ft
2
Story
3
Bed
2.5
Bath
2
Car
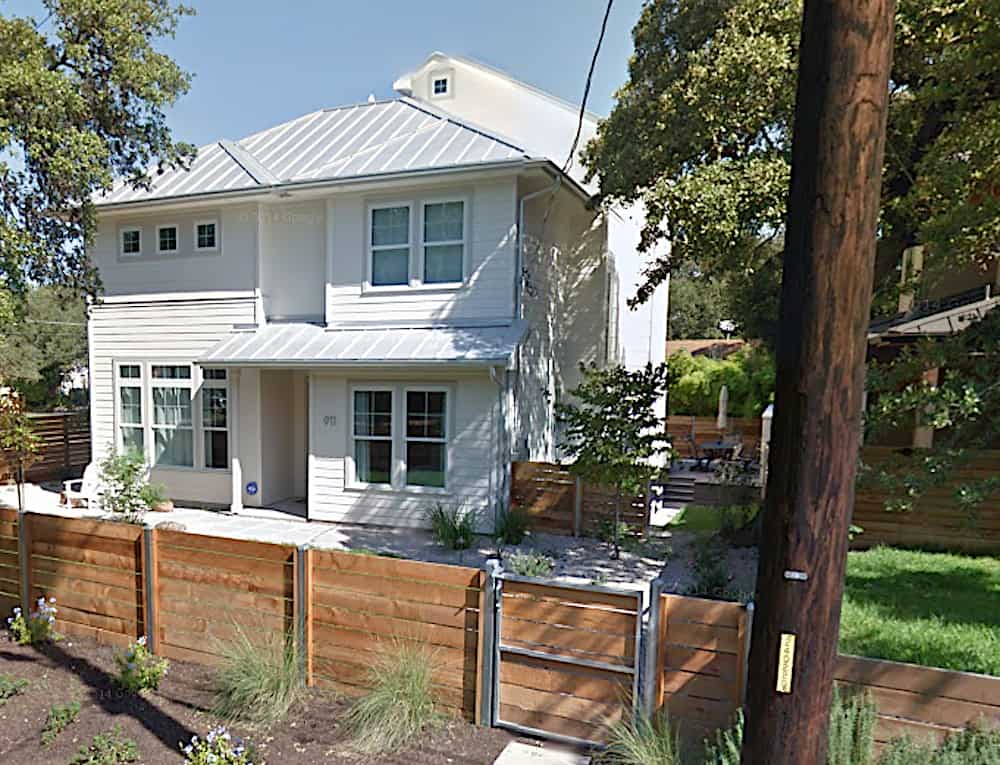
3-Bedroom, 2467 Sq Ft Farmhouse House Plan - 195-1251 - Front Exterior
Plan Collection
3-Bedroom, 2467 Sq Ft Farmhouse House Plan - 195-1251 - Front Exterior
Plan#195-1251
Starting at$1050
2467
Sq Ft
2
Story
3
Bed
3
Bath
2
Car
Tudor Home Plan - 3 Bedrms, 2.5 Baths - 5103 Sq Ft - #168-1147
Plan Collection
Tudor Home Plan - 3 Bedrms, 2.5 Baths - 5103 Sq Ft - #168-1147
Plan#168-1147
Starting at$2800
5103
Sq Ft
2
Story
3
Bed
2.5
Bath
2
Car
3-Bedroom, 2181 Sq Ft Arts and Crafts House Plan - 193-1260 - Front Exterior
Plan Collection
3-Bedroom, 2181 Sq Ft Arts and Crafts House Plan - 193-1260 - Front Exterior
Plan#193-1260
Starting at$800
2181
Sq Ft
1.5
Story
3
Bed
2.5
Bath
0
Car
Cottage Floor Plan - 3 Bedrms, 2 Baths - 1437 Sq Ft - #178-1397
Plan Collection
Cottage Floor Plan - 3 Bedrms, 2 Baths - 1437 Sq Ft - #178-1397
Plan#178-1397
Starting at$1065
1437
Sq Ft
1
Story
3
Bed
2
Bath
2
Car
Craftsman House Plan - 3-4 Bedrms, 2.5-3.5 Baths - 2877-4069 Sq Ft - #161-1214
Plan Collection
Craftsman House Plan - 3-4 Bedrms, 2.5-3.5 Baths - 2877-4069 Sq Ft - #161-1214
Plan#161-1214
Starting at$1950
2877
Sq Ft
2
Story
3
Bed
2.5
Bath
0
Car
Craftsman House Plan - 3 Bedrms, 2 Baths - 2070 Sq Ft
Plan Collection
Craftsman House Plan - 3 Bedrms, 2 Baths - 2070 Sq Ft
Plan#213-1014
Starting at$1895
2070
Sq Ft
1
Story
3
Bed
2
Bath
2
Car
Craftsman Floor Plan - 3 Bedrms, 3.5 Baths - 2981 Sq Ft
Plan Collection
Craftsman Floor Plan - 3 Bedrms, 3.5 Baths - 2981 Sq Ft
Plan#213-1003
Starting at$1895
2981
Sq Ft
2
Story
3
Bed
3.5
Bath
3
Car
Craftsman Home Plan - 3 Bedrms, 3 Baths - 1891 Sq Ft
Plan Collection
Craftsman Home Plan - 3 Bedrms, 3 Baths - 1891 Sq Ft
Plan#213-1002
Starting at$1395
1891
Sq Ft
2
Story
3
Bed
3
Bath
2
Car
3-Bedroom, 4377 Sq Ft Farmhouse Home Plan - 194-1066 - Main Exterior
Plan Collection
3-Bedroom, 4377 Sq Ft Farmhouse Home Plan - 194-1066 - Main Exterior
Plan#194-1066
Starting at$2595
4377
Sq Ft
1
Story
3
Bed
3.5
Bath
3
Car
3-Bedroom, 2729 Sq Ft Contemporary Home Plan - 194-1062 - Main Exterior
Plan Collection
3-Bedroom, 2729 Sq Ft Contemporary Home Plan - 194-1062 - Main Exterior
Plan#194-1062
Starting at$1195
2729
Sq Ft
1
Story
3
Bed
3.5
Bath
2
Car
3-Bedroom, 3002 Sq Ft Ranch House Plan - 108-2072 - Front Exterior
Plan Collection
3-Bedroom, 3002 Sq Ft Ranch House Plan - 108-2072 - Front Exterior
Plan#108-2072
Starting at$1510
3002
Sq Ft
1.5
Story
3
Bed
2.5
Bath
3
Car
3-Bedroom, 2215 Sq Ft Ranch Home Plan - 108-2069 - Main Exterior
Plan Collection
3-Bedroom, 2215 Sq Ft Ranch Home Plan - 108-2069 - Main Exterior
Plan#108-2069
Starting at$945
2215
Sq Ft
1
Story
3
Bed
2.5
Bath
2
Car
3-Bedroom, 3020 Sq Ft Farmhouse House Plan - 193-1229 - Front Exterior
Plan Collection
3-Bedroom, 3020 Sq Ft Farmhouse House Plan - 193-1229 - Front Exterior
Plan#193-1229
Starting at$1650
3020
Sq Ft
2
Story
3
Bed
3.5
Bath
3
Car
3-Bedroom, 2294 Sq Ft Farmhouse Home Plan - 126-2018 - Main Exterior
Plan Collection
3-Bedroom, 2294 Sq Ft Farmhouse Home Plan - 126-2018 - Main Exterior
Plan#126-2018
Starting at$1855
2294
Sq Ft
2
Story
3
Bed
2.5
Bath
1
Car
3-Bedroom, 2324 Sq Ft Ranch Home Plan - 126-2013 - Main Exterior
Plan Collection
3-Bedroom, 2324 Sq Ft Ranch Home Plan - 126-2013 - Main Exterior
Plan#126-2013
Starting at$1855
2324
Sq Ft
1
Story
3
Bed
2
Bath
2
Car
3-Bedroom, 2346 Sq Ft Ranch House Plan - 161-1167 - Front Exterior
Plan Collection
3-Bedroom, 2346 Sq Ft Ranch House Plan - 161-1167 - Front Exterior
Plan#161-1167
Starting at$1550
2346
Sq Ft
1
Story
3
Bed
2.5
Bath
2
Car
1-3 Bedroom, 1573 - 2612 Sq Ft Contemporary Home Plan - 211-1031 - Main Exterior
Plan Collection
1-3 Bedroom, 1573 - 2612 Sq Ft Contemporary Home Plan - 211-1031 - Main Exterior
Plan#211-1031
Starting at$1000
2612
Sq Ft
1
Story
3
Bed
3
Bath
2
Car
3-Bedroom, 2037 Sq Ft Ranch House Plan - 108-2041 - Front Exterior
Plan Collection
3-Bedroom, 2037 Sq Ft Ranch House Plan - 108-2041 - Front Exterior
Plan#108-2041
Starting at$945
2037
Sq Ft
1
Story
3
Bed
2.5
Bath
2
Car
3-Bedroom, 1829 Sq Ft Country House Plan - 126-2002 - Front Exterior
Plan Collection
3-Bedroom, 1829 Sq Ft Country House Plan - 126-2002 - Front Exterior
Plan#126-2002
Starting at$1740
1829
Sq Ft
1.5
Story
3
Bed
2.5
Bath
1
Car
3-Bedroom, 1806 Sq Ft Contemporary Home Plan - 120-2715 - Main Exterior
Plan Collection
3-Bedroom, 1806 Sq Ft Contemporary Home Plan - 120-2715 - Main Exterior
Plan#120-2715
Starting at$1255
1806
Sq Ft
1.5
Story
3
Bed
2.5
Bath
2
Car
3-Bedroom, 2386 Sq Ft Ranch House Plan - 108-2036 - Front Exterior
Plan Collection
3-Bedroom, 2386 Sq Ft Ranch House Plan - 108-2036 - Front Exterior
Plan#108-2036
Starting at$1050
2386
Sq Ft
1
Story
3
Bed
2.5
Bath
2
Car
3-Bedroom, 2219 Sq Ft Ranch House Plan - 108-2035 - Front Exterior
Plan Collection
3-Bedroom, 2219 Sq Ft Ranch House Plan - 108-2035 - Front Exterior
Plan#108-2035
Starting at$945
2219
Sq Ft
1
Story
3
Bed
2
Bath
2
Car
3-Bedroom, 1836 Sq Ft Farmhouse House Plan - 101-1993 - Front Exterior
Plan Collection
3-Bedroom, 1836 Sq Ft Farmhouse House Plan - 101-1993 - Front Exterior
Plan#101-1993
Starting at$1055
1836
Sq Ft
2
Story
3
Bed
3.5
Bath
2
Car
3-Bedroom, 2178 Sq Ft Contemporary House Plan - 101-1976 - Front Exterior
Plan Collection
3-Bedroom, 2178 Sq Ft Contemporary House Plan - 101-1976 - Front Exterior
Plan#101-1976
Starting at$1090
2178
Sq Ft
2
Story
3
Bed
2.5
Bath
2
Car
3-Bedroom, 2467 Sq Ft Farmhouse House Plan - 195-1251 - Front Exterior
Plan Collection
3-Bedroom, 2467 Sq Ft Farmhouse House Plan - 195-1251 - Front Exterior
Plan#195-1251
Starting at$1050
2467
Sq Ft
2
Story
3
Bed
3
Bath
2
Car
1...128129130131132...206