2500-3000 Square Foot, 3-Bedroom House Plans

1,395
Plan Results
3-Bedroom, 2508 Sq Ft French House Plan - 170-2862 - Front Exterior
Plan Collection
3-Bedroom, 2508 Sq Ft French House Plan - 170-2862 - Front Exterior
Plan#170-2862
Starting at$1145
2508
Sq Ft
2
Story
3
Bed
2
Bath
2
Car
3-Bedroom, 2556 Sq Ft Cape Cod House Plan - 170-2977 - Front Exterior
Plan Collection
3-Bedroom, 2556 Sq Ft Cape Cod House Plan - 170-2977 - Front Exterior
Plan#170-2977
Starting at$1145
2556
Sq Ft
2
Story
3
Bed
2
Bath
2
Car
3-Bedroom, 2504 Sq Ft French House Plan - 170-2932 - Front Exterior
Plan Collection
3-Bedroom, 2504 Sq Ft French House Plan - 170-2932 - Front Exterior
Plan#170-2932
Starting at$1145
2504
Sq Ft
2
Story
3
Bed
2
Bath
3
Car
3-Bedroom, 2868 Sq Ft French House Plan - 170-2872 - Front Exterior
Plan Collection
3-Bedroom, 2868 Sq Ft French House Plan - 170-2872 - Front Exterior
Plan#170-2872
Starting at$1205
2868
Sq Ft
2
Story
3
Bed
2
Bath
2
Car
3-Bedroom, 2770 Sq Ft Ranch House Plan - 170-2638 - Front Exterior
Plan Collection
3-Bedroom, 2770 Sq Ft Ranch House Plan - 170-2638 - Front Exterior
Plan#170-2638
Starting at$1205
2770
Sq Ft
2
Story
3
Bed
2
Bath
3
Car
3-Bedroom, 2770 Sq Ft Country House Plan - 170-2639 - Front Exterior
Plan Collection
3-Bedroom, 2770 Sq Ft Country House Plan - 170-2639 - Front Exterior
Plan#170-2639
Starting at$1205
2770
Sq Ft
1
Story
3
Bed
2
Bath
3
Car
3-Bedroom, 2623 Sq Ft Country House Plan - 170-2828 - Front Exterior
Plan Collection
3-Bedroom, 2623 Sq Ft Country House Plan - 170-2828 - Front Exterior
Plan#170-2828
Starting at$1145
2623
Sq Ft
2
Story
3
Bed
3
Bath
2
Car
3-Bedroom, 2621 Sq Ft French House Plan - 170-2648 - Front Exterior
Plan Collection
3-Bedroom, 2621 Sq Ft French House Plan - 170-2648 - Front Exterior
Plan#170-2648
Starting at$1145
2621
Sq Ft
2
Story
3
Bed
3
Bath
2
Car
3-Bedroom, 2827 Sq Ft Country House Plan - 170-2906 - Front Exterior
Plan Collection
3-Bedroom, 2827 Sq Ft Country House Plan - 170-2906 - Front Exterior
Plan#170-2906
Starting at$1205
2827
Sq Ft
2
Story
3
Bed
2
Bath
0
Car
3-Bedroom, 2827 Sq Ft Country House Plan - 170-2988 - Front Exterior
Plan Collection
3-Bedroom, 2827 Sq Ft Country House Plan - 170-2988 - Front Exterior
Plan#170-2988
Starting at$1205
2827
Sq Ft
2
Story
3
Bed
2
Bath
0
Car
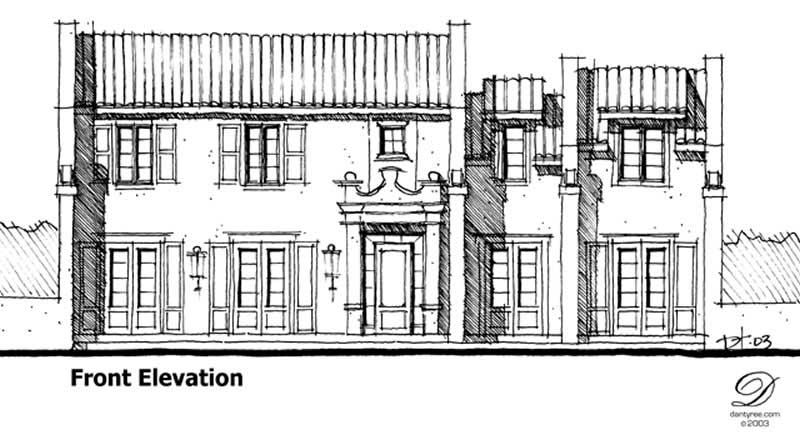
3-Bedroom, 2518 Sq Ft Mediterranean House Plan - 116-1061 - Front Exterior
Plan Collection
3-Bedroom, 2518 Sq Ft Mediterranean House Plan - 116-1061 - Front Exterior
Plan#116-1061
Starting at$1561
2518
Sq Ft
2
Story
3
Bed
3
Bath
0
Car
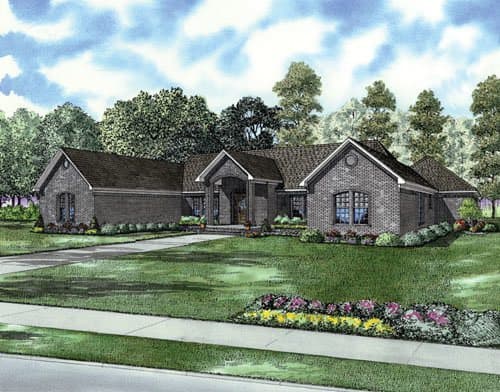
3-Bedroom, 2864 Sq Ft Ranch Home Plan - 153-1866 - Main Exterior
Plan Collection
3-Bedroom, 2864 Sq Ft Ranch Home Plan - 153-1866 - Main Exterior
Plan#153-1866
Starting at$1100
2864
Sq Ft
1
Story
3
Bed
3
Bath
3
Car
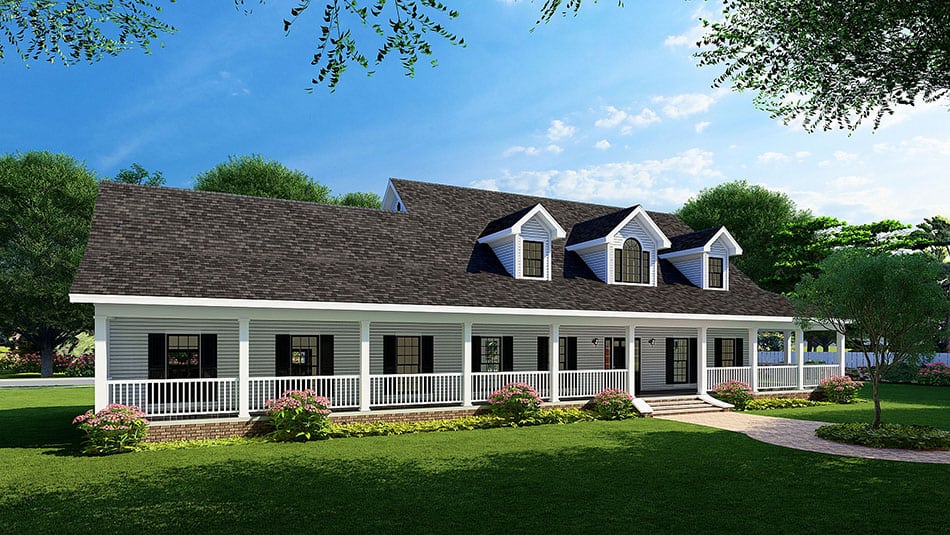
3-Bedroom, 2851 Sq Ft Country Home Plan - 153-1877 - Main Exterior
Plan Collection
3-Bedroom, 2851 Sq Ft Country Home Plan - 153-1877 - Main Exterior
Plan#153-1877
Starting at$1350
2851
Sq Ft
2
Story
3
Bed
2.5
Bath
2
Car
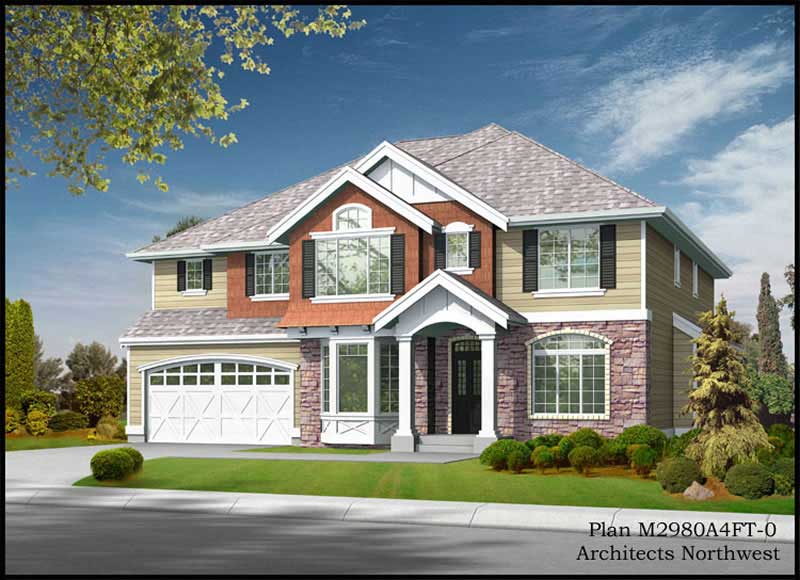
3-Bedroom, 2980 Sq Ft Traditional House Plan - 115-1309 - Front Exterior
Plan Collection
3-Bedroom, 2980 Sq Ft Traditional House Plan - 115-1309 - Front Exterior
Plan#115-1309
Starting at$1950
2980
Sq Ft
2
Story
3
Bed
2
Bath
4
Car
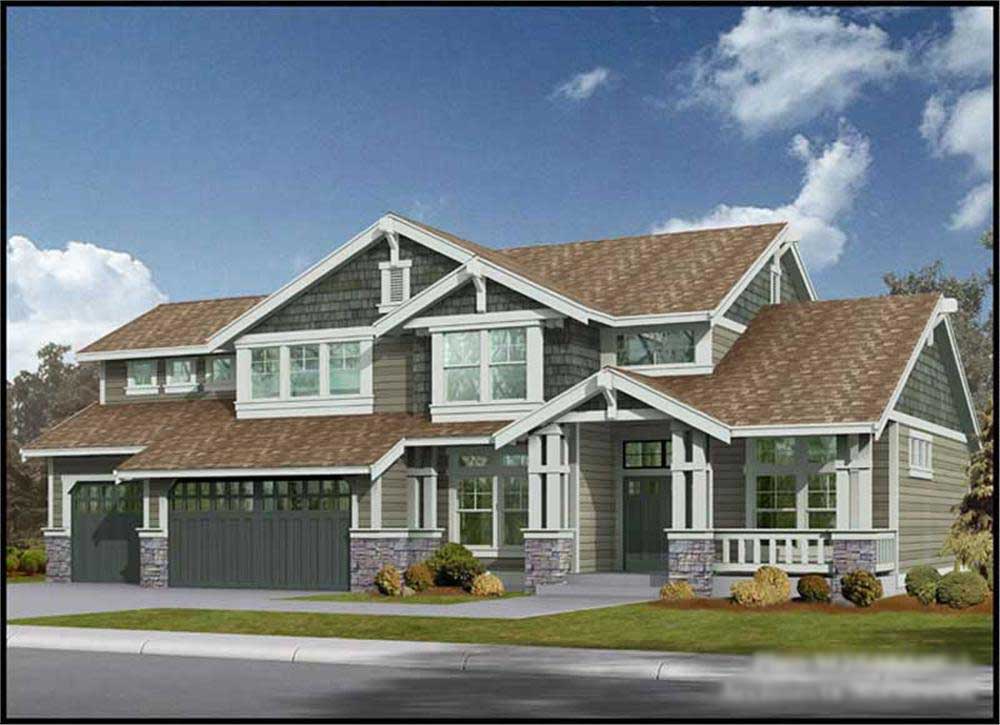
3-Bedroom, 2920 Sq Ft Craftsman House Plan - 115-1395 - Front Exterior
Plan Collection
3-Bedroom, 2920 Sq Ft Craftsman House Plan - 115-1395 - Front Exterior
Plan#115-1395
Starting at$1950
2920
Sq Ft
2
Story
3
Bed
2
Bath
3
Car
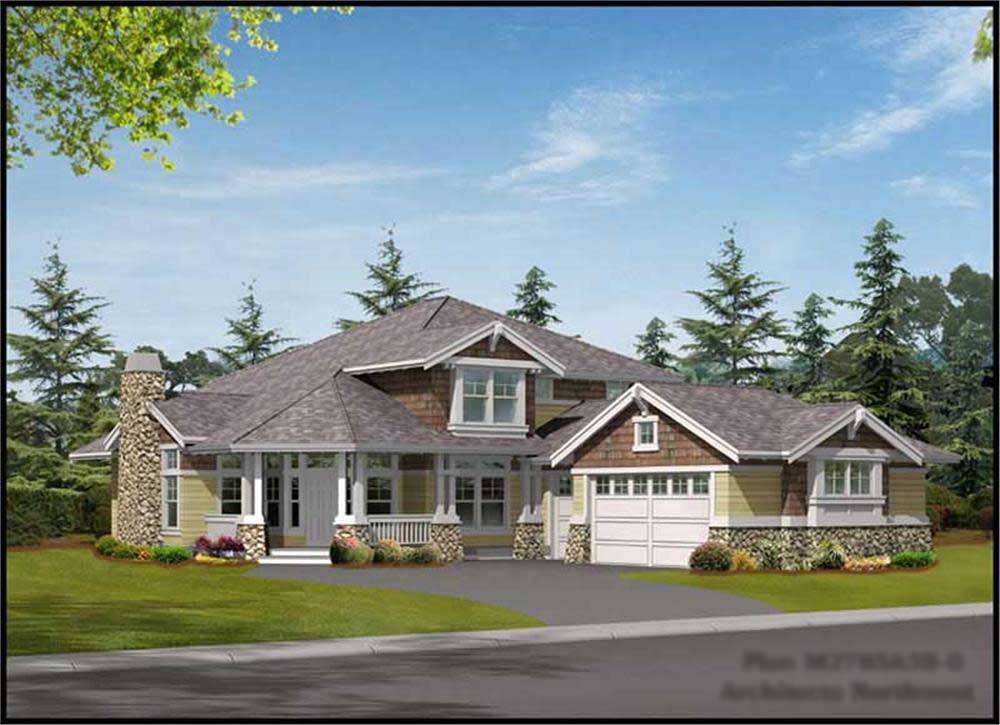
3-Bedroom, 2785 Sq Ft Craftsman Home Plan - 115-1399 - Main Exterior
Plan Collection
3-Bedroom, 2785 Sq Ft Craftsman Home Plan - 115-1399 - Main Exterior
Plan#115-1399
Starting at$1950
2785
Sq Ft
2
Story
3
Bed
2
Bath
3
Car
3-Bedroom, 2673 Sq Ft Cape Cod House Plan - 115-1433 - Front Exterior
Plan Collection
3-Bedroom, 2673 Sq Ft Cape Cod House Plan - 115-1433 - Front Exterior
Plan#115-1433
Starting at$1950
2673
Sq Ft
2
Story
3
Bed
2
Bath
3
Car
3-Bedroom, 2632 Sq Ft Tudor Home Plan - 115-1436 - Main Exterior
Plan Collection
3-Bedroom, 2632 Sq Ft Tudor Home Plan - 115-1436 - Main Exterior
Plan#115-1436
Starting at$1950
2632
Sq Ft
2
Story
3
Bed
2
Bath
3
Car
3-Bedroom, 2520 Sq Ft Traditional Home Plan - 115-1431 - Main Exterior
Plan Collection
3-Bedroom, 2520 Sq Ft Traditional Home Plan - 115-1431 - Main Exterior
Plan#115-1431
Starting at$1950
2520
Sq Ft
2
Story
3
Bed
2
Bath
3
Car
3-Bedroom, 2512 Sq Ft Craftsman House Plan - 115-1424 - Front Exterior
Plan Collection
3-Bedroom, 2512 Sq Ft Craftsman House Plan - 115-1424 - Front Exterior
Plan#115-1424
Starting at$1950
2512
Sq Ft
2
Story
3
Bed
2
Bath
3
Car
3-Bedroom, 2531 Sq Ft Contemporary House Plan - 145-1844 - Front Exterior
Plan Collection
3-Bedroom, 2531 Sq Ft Contemporary House Plan - 145-1844 - Front Exterior
Plan#145-1844
Starting at$1000
2531
Sq Ft
1
Story
3
Bed
2
Bath
3
Car
3-Bedroom, 2969 Sq Ft Country House Plan - 145-1945 - Front Exterior
Plan Collection
3-Bedroom, 2969 Sq Ft Country House Plan - 145-1945 - Front Exterior
Plan#145-1945
Starting at$1000
2969
Sq Ft
2
Story
3
Bed
2
Bath
0
Car
3-Bedroom, 2762 Sq Ft Country House Plan - 145-1952 - Front Exterior
Plan Collection
3-Bedroom, 2762 Sq Ft Country House Plan - 145-1952 - Front Exterior
Plan#145-1952
Starting at$1000
2762
Sq Ft
1
Story
3
Bed
2
Bath
2
Car
3-Bedroom, 2834 Sq Ft Traditional House Plan - 134-1215 - Front Exterior
Plan Collection
3-Bedroom, 2834 Sq Ft Traditional House Plan - 134-1215 - Front Exterior
Plan#134-1215
Starting at$9352
2834
Sq Ft
2
Story
3
Bed
2.5
Bath
2
Car
3-Bedroom, 2508 Sq Ft French House Plan - 170-2862 - Front Exterior
Plan Collection
3-Bedroom, 2508 Sq Ft French House Plan - 170-2862 - Front Exterior
Plan#170-2862
Starting at$1145
2508
Sq Ft
2
Story
3
Bed
2
Bath
2
Car
3-Bedroom, 2556 Sq Ft Cape Cod House Plan - 170-2977 - Front Exterior
Plan Collection
3-Bedroom, 2556 Sq Ft Cape Cod House Plan - 170-2977 - Front Exterior
Plan#170-2977
Starting at$1145
2556
Sq Ft
2
Story
3
Bed
2
Bath
2
Car
3-Bedroom, 2504 Sq Ft French House Plan - 170-2932 - Front Exterior
Plan Collection
3-Bedroom, 2504 Sq Ft French House Plan - 170-2932 - Front Exterior
Plan#170-2932
Starting at$1145
2504
Sq Ft
2
Story
3
Bed
2
Bath
3
Car
3-Bedroom, 2868 Sq Ft French House Plan - 170-2872 - Front Exterior
Plan Collection
3-Bedroom, 2868 Sq Ft French House Plan - 170-2872 - Front Exterior
Plan#170-2872
Starting at$1205
2868
Sq Ft
2
Story
3
Bed
2
Bath
2
Car
3-Bedroom, 2770 Sq Ft Ranch House Plan - 170-2638 - Front Exterior
Plan Collection
3-Bedroom, 2770 Sq Ft Ranch House Plan - 170-2638 - Front Exterior
Plan#170-2638
Starting at$1205
2770
Sq Ft
2
Story
3
Bed
2
Bath
3
Car
3-Bedroom, 2770 Sq Ft Country House Plan - 170-2639 - Front Exterior
Plan Collection
3-Bedroom, 2770 Sq Ft Country House Plan - 170-2639 - Front Exterior
Plan#170-2639
Starting at$1205
2770
Sq Ft
1
Story
3
Bed
2
Bath
3
Car
3-Bedroom, 2623 Sq Ft Country House Plan - 170-2828 - Front Exterior
Plan Collection
3-Bedroom, 2623 Sq Ft Country House Plan - 170-2828 - Front Exterior
Plan#170-2828
Starting at$1145
2623
Sq Ft
2
Story
3
Bed
3
Bath
2
Car
3-Bedroom, 2621 Sq Ft French House Plan - 170-2648 - Front Exterior
Plan Collection
3-Bedroom, 2621 Sq Ft French House Plan - 170-2648 - Front Exterior
Plan#170-2648
Starting at$1145
2621
Sq Ft
2
Story
3
Bed
3
Bath
2
Car
3-Bedroom, 2827 Sq Ft Country House Plan - 170-2906 - Front Exterior
Plan Collection
3-Bedroom, 2827 Sq Ft Country House Plan - 170-2906 - Front Exterior
Plan#170-2906
Starting at$1205
2827
Sq Ft
2
Story
3
Bed
2
Bath
0
Car
3-Bedroom, 2827 Sq Ft Country House Plan - 170-2988 - Front Exterior
Plan Collection
3-Bedroom, 2827 Sq Ft Country House Plan - 170-2988 - Front Exterior
Plan#170-2988
Starting at$1205
2827
Sq Ft
2
Story
3
Bed
2
Bath
0
Car
3-Bedroom, 2518 Sq Ft Mediterranean House Plan - 116-1061 - Front Exterior
Plan Collection
3-Bedroom, 2518 Sq Ft Mediterranean House Plan - 116-1061 - Front Exterior
Plan#116-1061
Starting at$1561
2518
Sq Ft
2
Story
3
Bed
3
Bath
0
Car
3-Bedroom, 2864 Sq Ft Ranch Home Plan - 153-1866 - Main Exterior
Plan Collection
3-Bedroom, 2864 Sq Ft Ranch Home Plan - 153-1866 - Main Exterior
Plan#153-1866
Starting at$1100
2864
Sq Ft
1
Story
3
Bed
3
Bath
3
Car
3-Bedroom, 2851 Sq Ft Country Home Plan - 153-1877 - Main Exterior
Plan Collection
3-Bedroom, 2851 Sq Ft Country Home Plan - 153-1877 - Main Exterior
Plan#153-1877
Starting at$1350
2851
Sq Ft
2
Story
3
Bed
2.5
Bath
2
Car
3-Bedroom, 2980 Sq Ft Traditional House Plan - 115-1309 - Front Exterior
Plan Collection
3-Bedroom, 2980 Sq Ft Traditional House Plan - 115-1309 - Front Exterior
Plan#115-1309
Starting at$1950
2980
Sq Ft
2
Story
3
Bed
2
Bath
4
Car
3-Bedroom, 2920 Sq Ft Craftsman House Plan - 115-1395 - Front Exterior
Plan Collection
3-Bedroom, 2920 Sq Ft Craftsman House Plan - 115-1395 - Front Exterior
Plan#115-1395
Starting at$1950
2920
Sq Ft
2
Story
3
Bed
2
Bath
3
Car
3-Bedroom, 2785 Sq Ft Craftsman Home Plan - 115-1399 - Main Exterior
Plan Collection
3-Bedroom, 2785 Sq Ft Craftsman Home Plan - 115-1399 - Main Exterior
Plan#115-1399
Starting at$1950
2785
Sq Ft
2
Story
3
Bed
2
Bath
3
Car
3-Bedroom, 2673 Sq Ft Cape Cod House Plan - 115-1433 - Front Exterior
Plan Collection
3-Bedroom, 2673 Sq Ft Cape Cod House Plan - 115-1433 - Front Exterior
Plan#115-1433
Starting at$1950
2673
Sq Ft
2
Story
3
Bed
2
Bath
3
Car
3-Bedroom, 2632 Sq Ft Tudor Home Plan - 115-1436 - Main Exterior
Plan Collection
3-Bedroom, 2632 Sq Ft Tudor Home Plan - 115-1436 - Main Exterior
Plan#115-1436
Starting at$1950
2632
Sq Ft
2
Story
3
Bed
2
Bath
3
Car
3-Bedroom, 2520 Sq Ft Traditional Home Plan - 115-1431 - Main Exterior
Plan Collection
3-Bedroom, 2520 Sq Ft Traditional Home Plan - 115-1431 - Main Exterior
Plan#115-1431
Starting at$1950
2520
Sq Ft
2
Story
3
Bed
2
Bath
3
Car
3-Bedroom, 2512 Sq Ft Craftsman House Plan - 115-1424 - Front Exterior
Plan Collection
3-Bedroom, 2512 Sq Ft Craftsman House Plan - 115-1424 - Front Exterior
Plan#115-1424
Starting at$1950
2512
Sq Ft
2
Story
3
Bed
2
Bath
3
Car
3-Bedroom, 2531 Sq Ft Contemporary House Plan - 145-1844 - Front Exterior
Plan Collection
3-Bedroom, 2531 Sq Ft Contemporary House Plan - 145-1844 - Front Exterior
Plan#145-1844
Starting at$1000
2531
Sq Ft
1
Story
3
Bed
2
Bath
3
Car
3-Bedroom, 2969 Sq Ft Country House Plan - 145-1945 - Front Exterior
Plan Collection
3-Bedroom, 2969 Sq Ft Country House Plan - 145-1945 - Front Exterior
Plan#145-1945
Starting at$1000
2969
Sq Ft
2
Story
3
Bed
2
Bath
0
Car
3-Bedroom, 2762 Sq Ft Country House Plan - 145-1952 - Front Exterior
Plan Collection
3-Bedroom, 2762 Sq Ft Country House Plan - 145-1952 - Front Exterior
Plan#145-1952
Starting at$1000
2762
Sq Ft
1
Story
3
Bed
2
Bath
2
Car
3-Bedroom, 2834 Sq Ft Traditional House Plan - 134-1215 - Front Exterior
Plan Collection
3-Bedroom, 2834 Sq Ft Traditional House Plan - 134-1215 - Front Exterior
Plan#134-1215
Starting at$9352
2834
Sq Ft
2
Story
3
Bed
2.5
Bath
2
Car
1...5354555657...59